
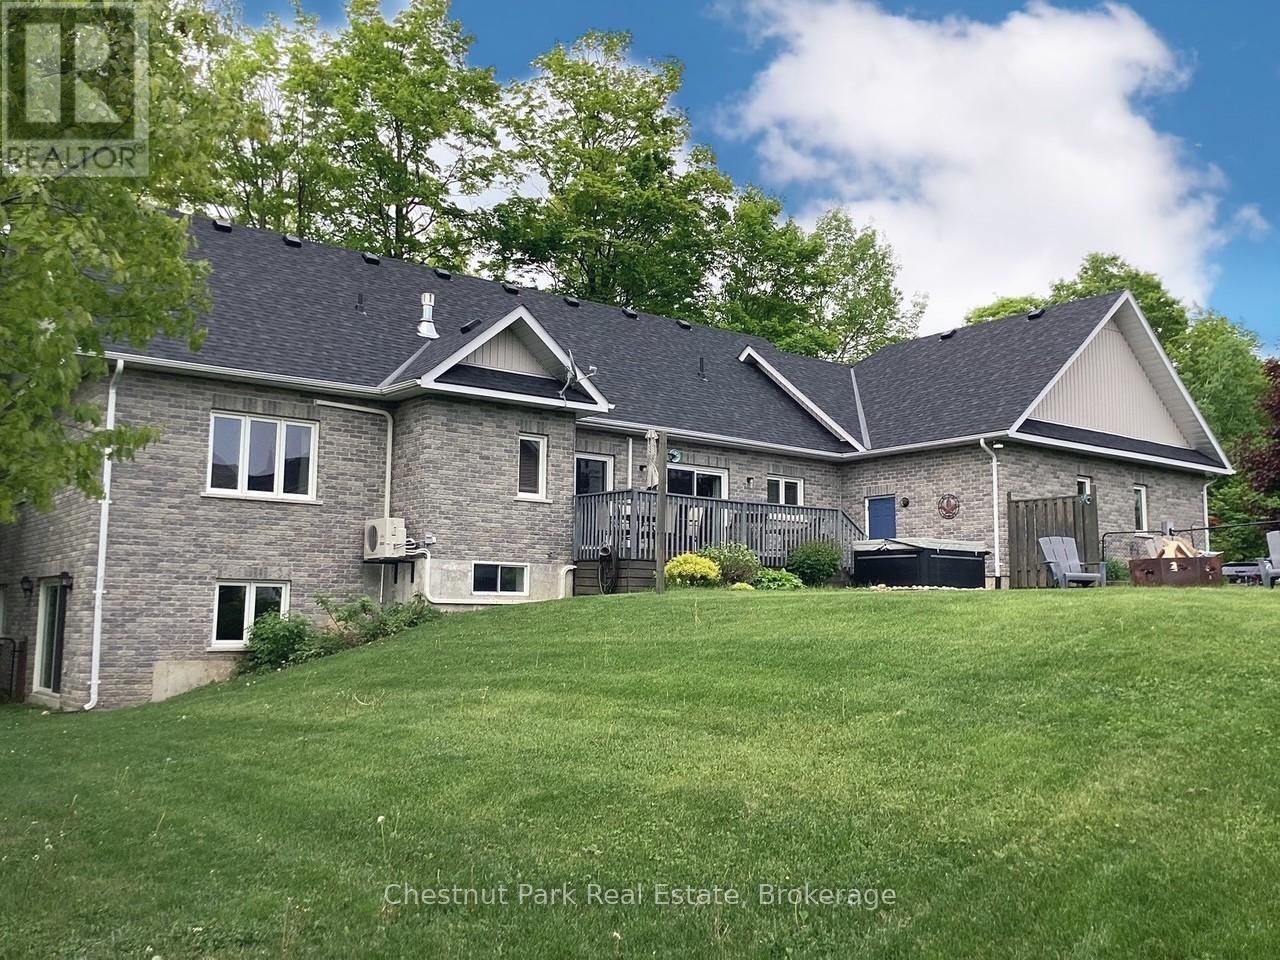
28 Boyd Crescent
Oro-Medonte, Ontario
Tucked away on a picturesque, tree-lined half-acre lot in the desirable community of Moonstone, this stunningly renovated bungalow offers the perfect blend of modern elegance and country charm. With substantial renovations and upgrades since 2021, this move-in-ready home is an absolute showpiece. The main floor boasts soaring vaulted ceilings, an open-concept layout flooded with natural light, and in-floor radiant heating throughout for year-round comfort. The completely renovated kitchen is a chef's dream, seamlessly connecting to the dining area, where a beautiful gas fireplace sets the perfect ambiance. Step outside to the expansive deck with a hot tub and fully fenced yard, ideal for entertaining or unwinding under the stars. This home offers three spacious bedrooms on the main level, as well as a home office--an ideal setup for remote work. Additional updates include renovated bathrooms (main floor 2024, primary ensuite 2025), a new roof (2024), and a new heat pump (2025). The fully finished lower level is built for enjoyment, featuring a Rec Room, Bar, Bedroom, 3 pc. bathroom, with a walkout that offers potential for a separate basement suite entrance. Completing the home is an oversized, insulated three-car garage with in-floor radiant heating, perfect for extra storage or workshop space. Located just five minutes from St. Louis Moonstone Ski Hills, this incredible home offers four-season recreation at your doorstep. Don't miss this rare opportunity to own a beautifully designed retreat in one of the area's most sought-after locations! (id:42776)
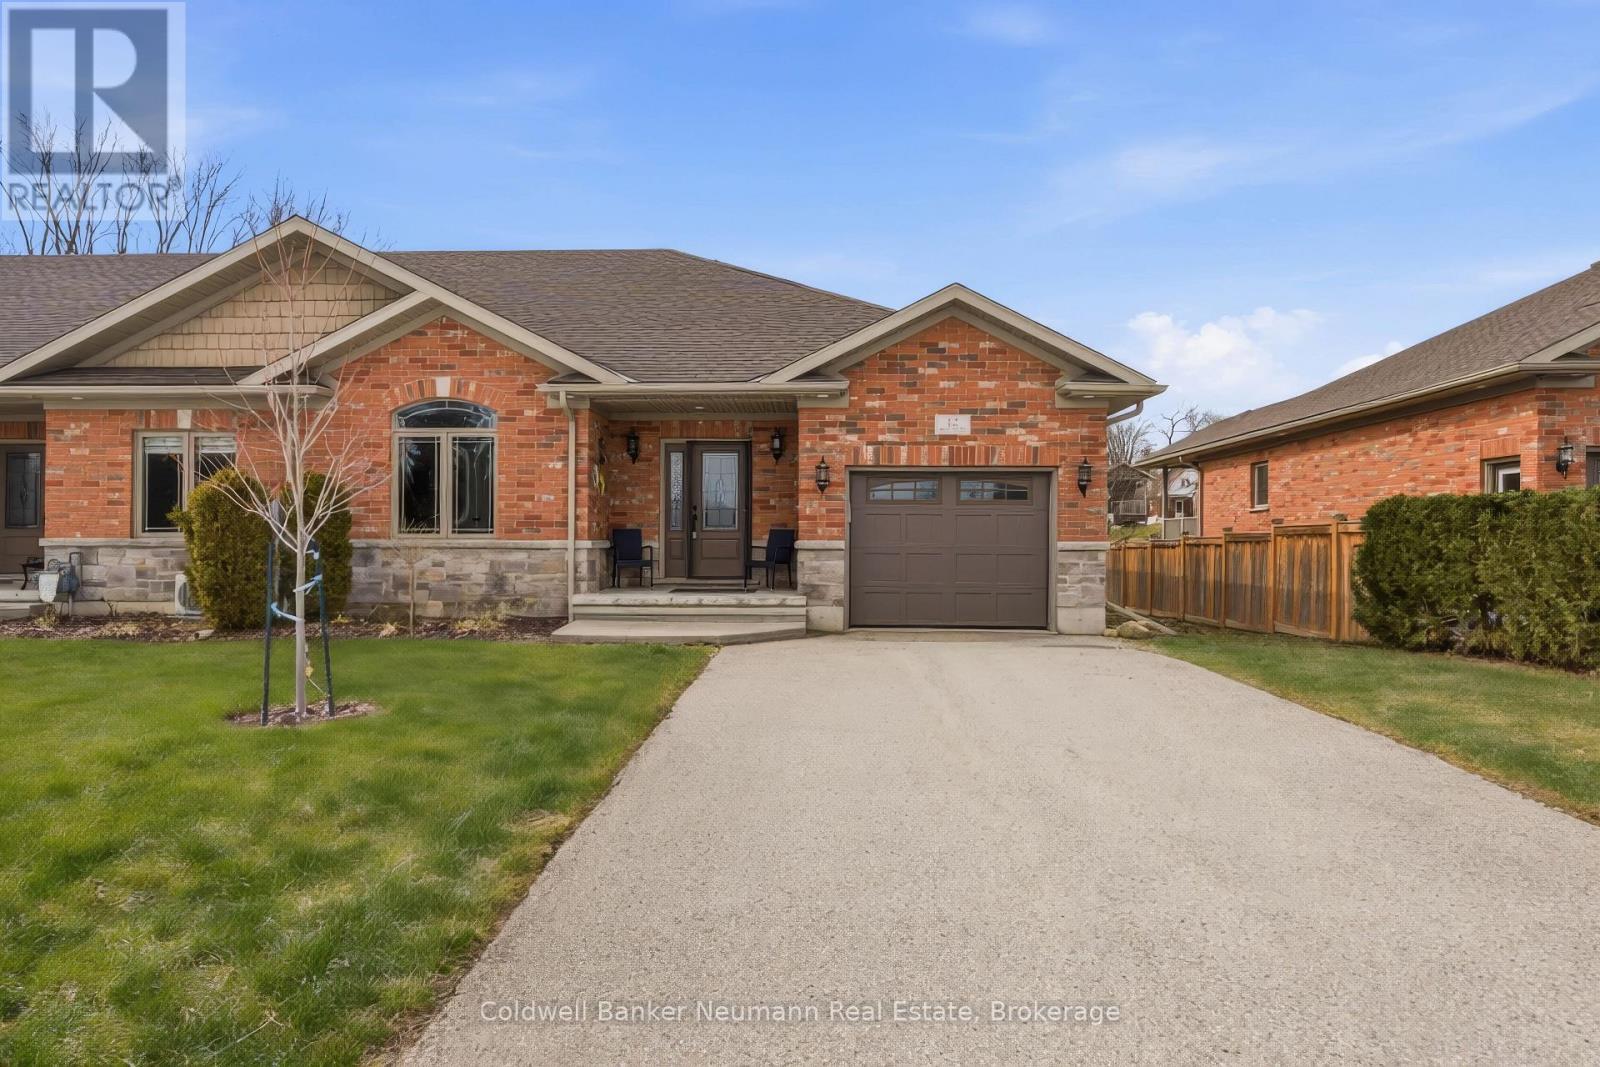
12 Brown Street S
Minto, Ontario
Welcome to this beautifully maintained, freehold 2+1 BR end-unit bungalow townhome, situated on a quiet street in the heart of Clifford. With the convenience of open concept, main floor living, this home offers style and functional coziness all at once. Exuding high quality details like 9' ceilings and crown moulding, as well as a carpet free main floor. The bright kitchen features plenty of cabinetry, a working island w/bar seating, stylish bronze hardware & soft, muted subway tile backsplash. There is a convenient nearby pantry, & laundry closet with stackable machines. The adjacent dining area is spacious to host family dinners, open to the living room, while also leading out through sliding doors to the covered, spacious, composite rear deck. The landscaping has beautifully evolved over the years, with perennial bushes and trees, including pyramidal oaks, service berry and flowering pear tree, while also incorporating privacy features and a handy 8x12 garden shed. Plus, the lower patio area features a gas line for BBQing. Back inside, there are 2 main floor BRs, with the primary featuring a spacious 3pc ensuite, as well as a main floor 4pc bath. The basement is completely finished, w/large rec room, bedroom w/walk-in closet, 3pc bath, and abundant storage in the utility room. There is an oversized 1-car garage and parking for 2 in the driveway. Consider the many extras already spent here, like basement finishing, upgrades and landscaping! Clifford is a charming and growing small-town community, all while being strategically positioned within reach of several key urban centres - enjoy being near Hanover, Listowel & Mount Forest, approx. 60 mins to Lake Huron/Bruce Power, KW & Guelph, and approx. 2 hrs to Toronto/the GTA, and the year round recreation offered around Georgian Bay. Whether you're downsizing or seeking a quiet lifestyle within reach of major centres, this home delivers exceptional value in a location that balances connectivity with country charm. (id:42776)
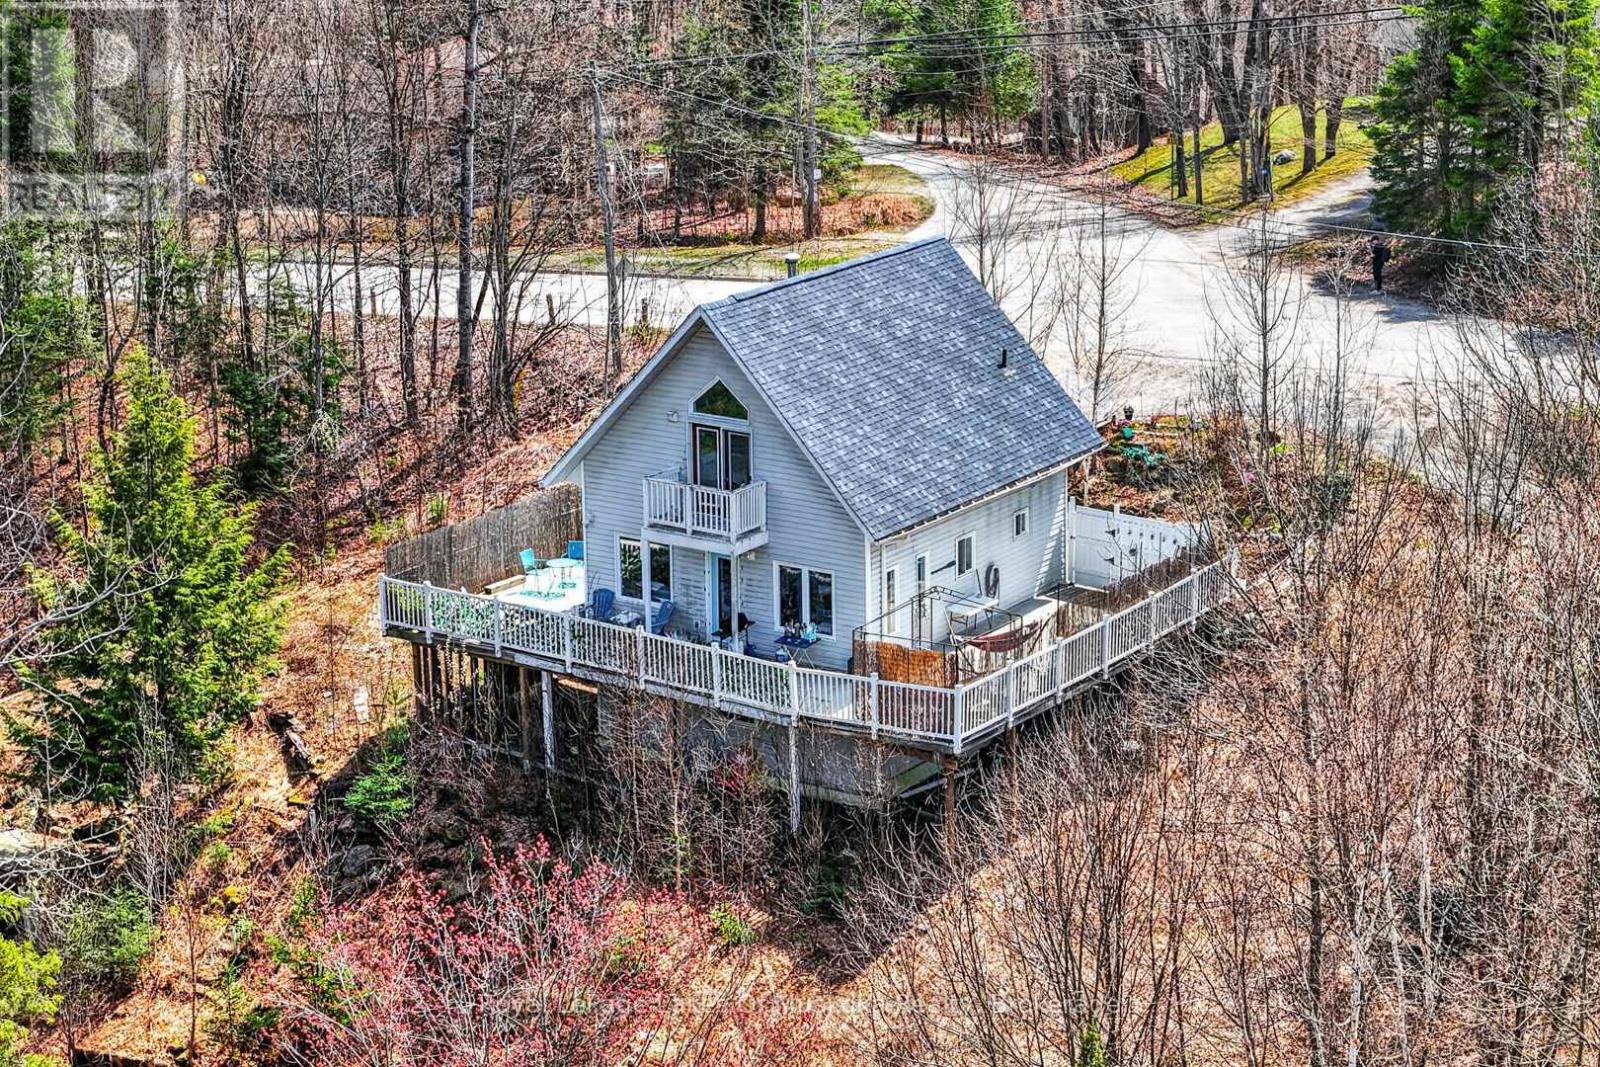
1616 Skyline Drive
Huntsville, Ontario
2 + 1 bedroom recreational residence in sought after Hidden Valley Highlands community with deeded beach access on Peninsua Lake. The sunlit open concept main level features walk out to wrap around deck, charming electric fireplace and practical vinyl flloring. There is a bedroom on the main level as well as a 3 piece bathroom with laundry. The 2nd level is just as bright and beautiful with your private primary suite. Boasting vaulted ceilings, walk out french doors to your private deck and spacious 4 piece ensuite featuring a soaker tub and separate shower. The home has a "beach" vibe that says...here comes summer to stroll to your deeded beach with great swimming in a park like setting with beach volleyball, portable bathroom, kayak racks, picnic tables so you can stay the day. The great part is, you are located in a vibrant recreational community by the ski hill, mountain biking trails, golf courses and all the best the Muskoka lifestyle has to offer. The lower level of the home has a walk out door and is partially finished with a 3rd bathroom almost ready for hook up, kitchenette with sink drain in and a 3rd bedroom. It is ideal for an in-law suite for your guests and extended family. Just requires flooring and finishing. The decking provides tons of outdoor living and offers a screened gazebo. The property is very private from neighbours with a neighbour's pond (not on the property) visible when leaves are off. Built in 2000 it is one of the newer homes in the Hidden Valley area. Vinyl siding is low maintenance and the home is move in condition! This home has been loved but the current owner is relocating and must part with it. (id:42776)
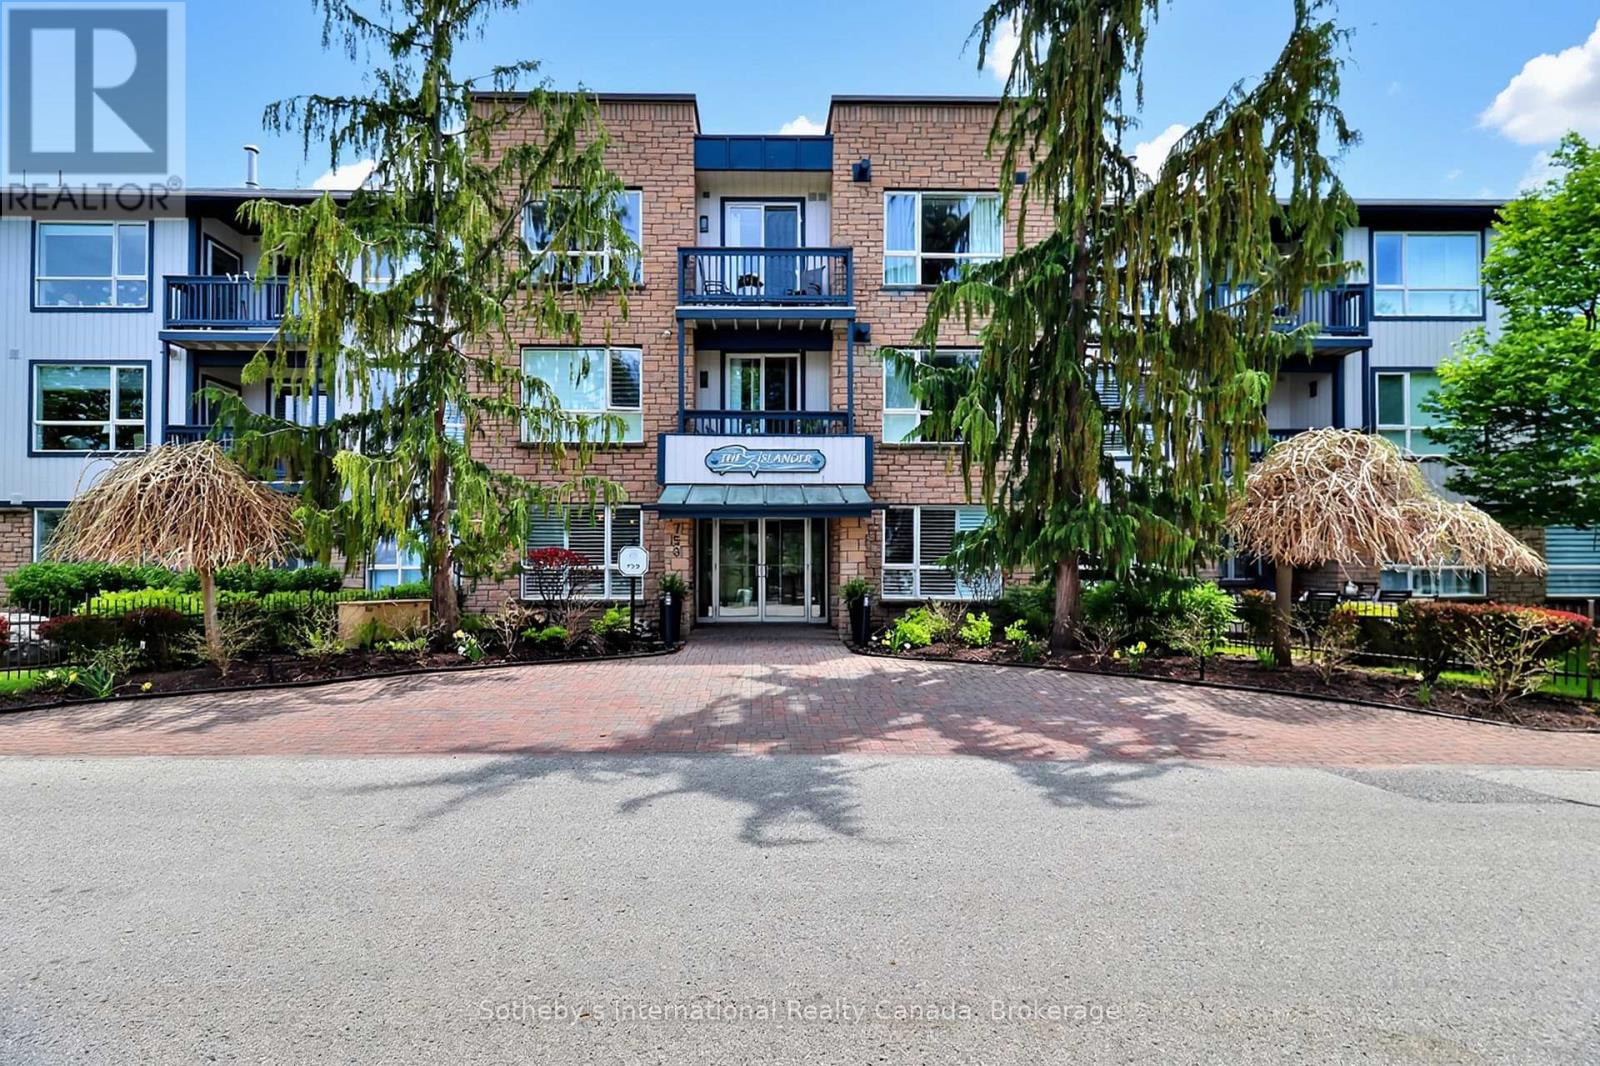
3003 - 750 Johnston Park Avenue
Collingwood, Ontario
Step into resort-style living at Lighthouse Point, a coveted waterfront community set on 125+ acres of beautifully landscaped grounds & over 2 km of trails along Georgian Bay. Rare opportunity to own the premier suite in the highly desirable Islander building. This penthouse, corner condo was originally selected as the builder's suite when the building was constructed - a distinction that still shows today. Extensively renovated, this spacious 3-bedroom home combines exceptional layout, natural light, & privacy with elevated finishes throughout. As the largest floorplan in the building, it offers an unmatched combination of location, scale & quality. The top-floor corner positioning provides abundant sunlight, quieter living, and expansive views over the natural area to the Bay, while the thoughtful renovations create a modern, move-in-ready space that feels both luxurious and welcoming. Enjoy a cozy gas fireplace and walkout to a large double balcony w/gas bbq hook up - perfect for morning coffee or evening relaxation. The primary suite is a true retreat with a stylish ensuite & plenty of closet space. Additional conveniences incl. 1 reserved underground parking space, 2 storage lockers in the heated garage, and plenty of visitor parking. Residents of the Islander enjoy a community lounge, elevator and access to exceptional on-site amenities incl. tennis/pickleball courts, outdoor pools, private beaches, and approx. 10 acres of protected green space. The full-service recreation centre features an indoor pool, hot tubs, sauna, fitness centre, games room, library, social spaces, & a private marina with slips available for rent or possible purchase. Showings by appointment only. (id:42776)
71 Oak Lea Boulevard
Wasaga Beach, Ontario
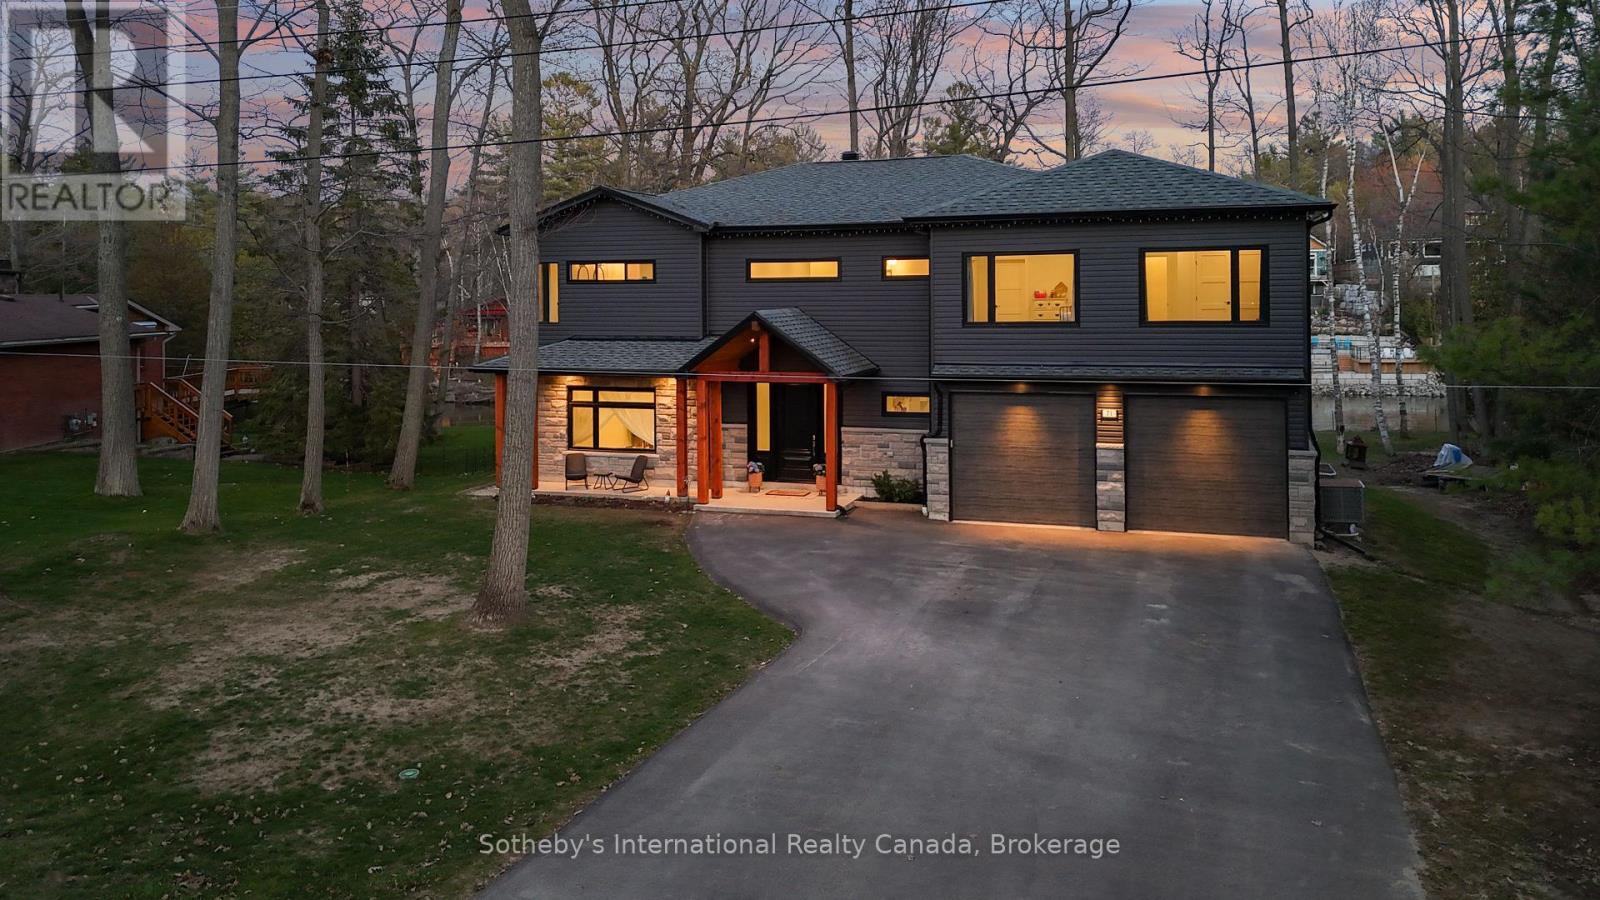
Experience the pinnacle of contemporary design in this newly built riverfront masterpiece boasting 4,000 above-ground square feet in a tranquil Wasaga Beach neighbourhood. This home seamlessly blends sleek modern aesthetics with the natural beauty of the Nottawasaga River and features a thoughtfully expanded floor plan with five spacious bedrooms and a second-floor family room offering commanding river views. The main level is a masterclass in open-concept living, featuring polished heated concrete floors and a double-sided Napoleon gas fireplace that warms both the living and dining areas. Floor-to-ceiling windows equipped with remote blinds provide a seamless transition to the 700 square foot deck, fenced playground, and the serene river beyond. The gourmet kitchen is an entertainer's dream, boasting built-in appliances, a wine cooler, and an expansive island featuring a rangehood, stove top, and second sink. Just off the stunning foyer is a large mudroom with a live edge bench, inside entry from the double car garage, and a rough-in for a dog wash or utility sink. The upper level provides ample space for family and guests with five bedrooms, two ensuites, a four-piece bath, a dedicated laundry room, and a workstation area. Outside, the property boasts a private backyard kept lush by an inground sprinkler system fed directly from the river by a one-inch line. Perfectly located near the Oxbow Dunes, provincial forest trails, and the longest freshwater beach in the world, this property allows you to swim, canoe, kayak, and catch salmon or rainbow trout right from your own backyard. Complete with a double car garage featuring a rear-access door and a paved driveway, this home offers a rare blend of expansive square footage, modern luxury, and outdoor adventure. (id:42776)
319 Gould Street
South Bruce Peninsula, Ontario
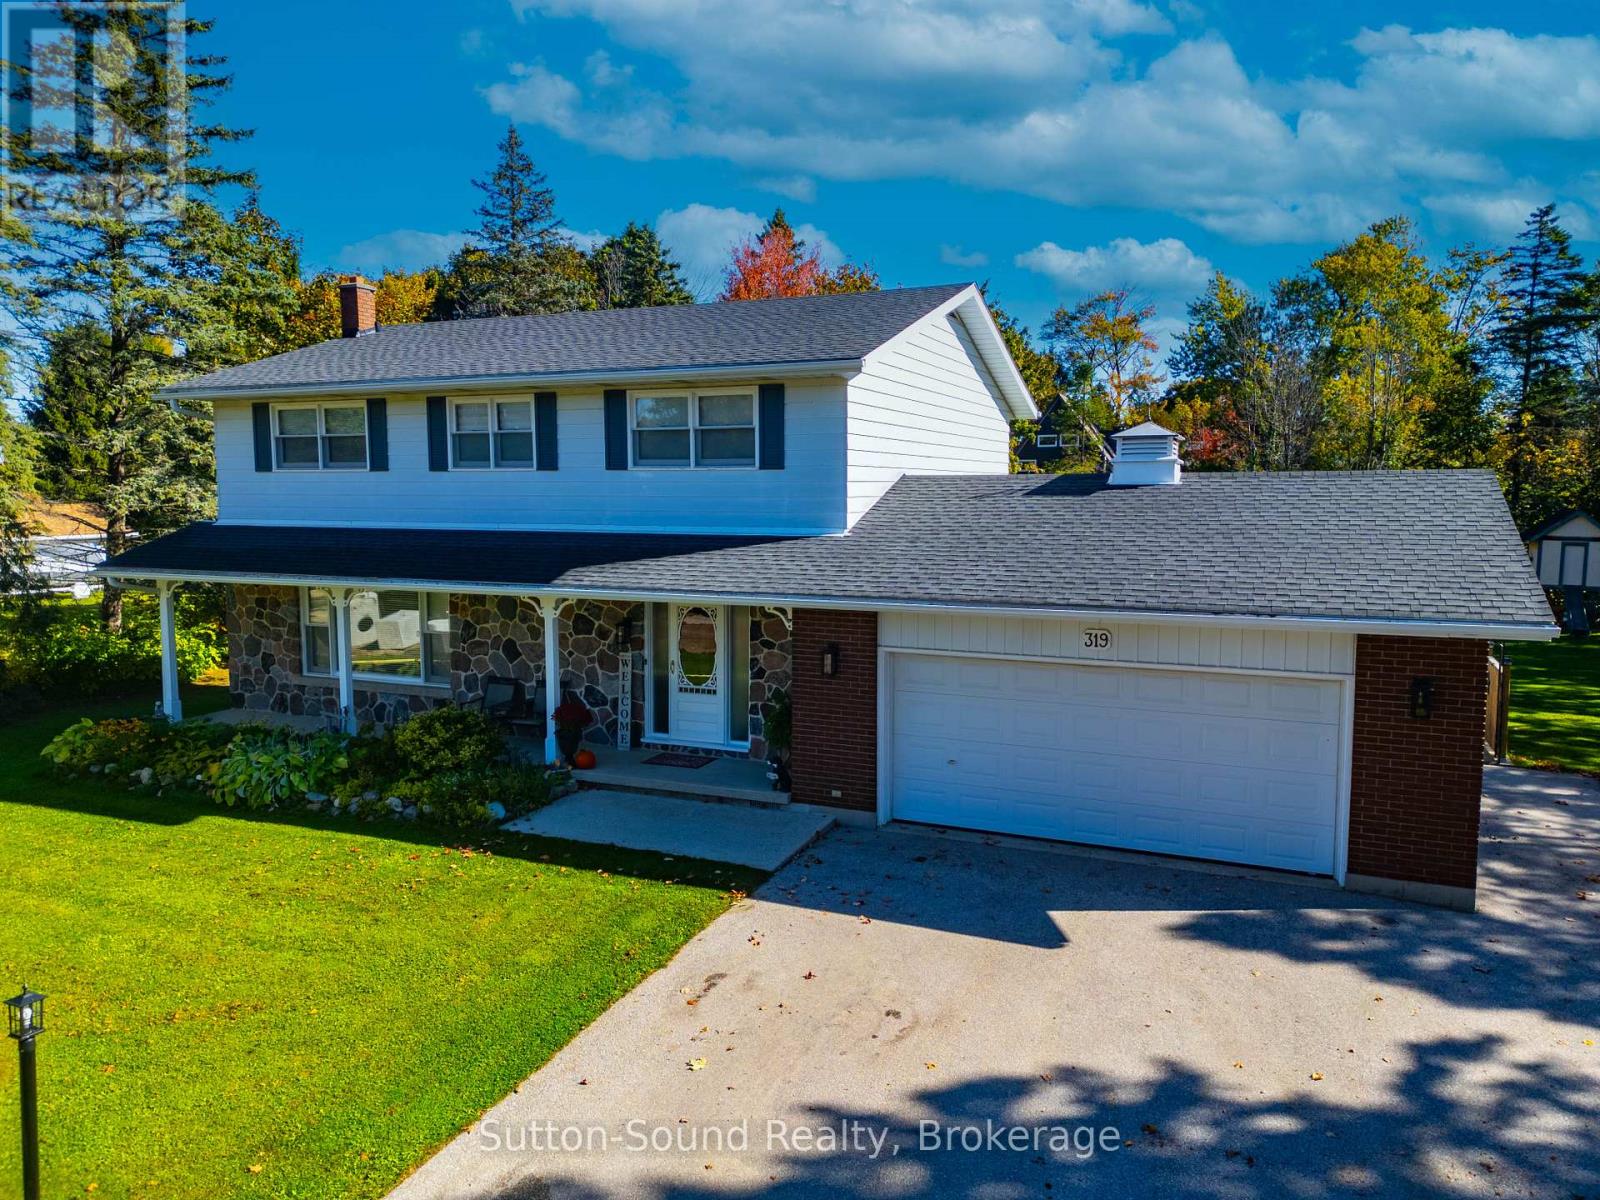
Summer is calling, and this backyard is ready for it. Set on a beautifully landscaped corner lot in the heart of Wiarton, this property offers the perfect mix of outdoor entertaining, family living, and small-town convenience. Spend warm days relaxing by the above-ground pool with wrap-around deck, host BBQs on the patio, or enjoy the privacy of the spacious yard surrounded by mature trees. Whether you're entertaining friends or watching the kids play, this backyard oasis is designed to be enjoyed all season long.Inside, the bright and functional layout offers flexibility for a variety of lifestyles. The kitchen features ample cabinetry and prep space, flowing into a dining area ideal for both everyday meals and larger gatherings. A cozy living room with gas fireplace creates a welcoming space to unwind, while large windows throughout bring in plenty of natural light.With 5 bedrooms and 3 bathrooms, there's room for growing families, guests, hobbies, or work-from-home needs. The upper level offers incredible versatility, while the primary suite features his/hers closets and a private ensuite for added comfort. The finished lower level adds even more usable living space, perfect for a rec room, gym, or media area.Additional features include central air, cold room, attached garage, fibre optic high-speed internet, and full municipal services for easy everyday living. Located in a friendly, family-oriented neighbourhood, you're within walking distance to shops, restaurants, cafés, Tim Hortons, grocery store, schools, arena, parks, marina, trails, waterfront, and all the charm of small-town living in South Bruce Peninsula (id:42776)
59 Briarhill Road
Huron East, Ontario
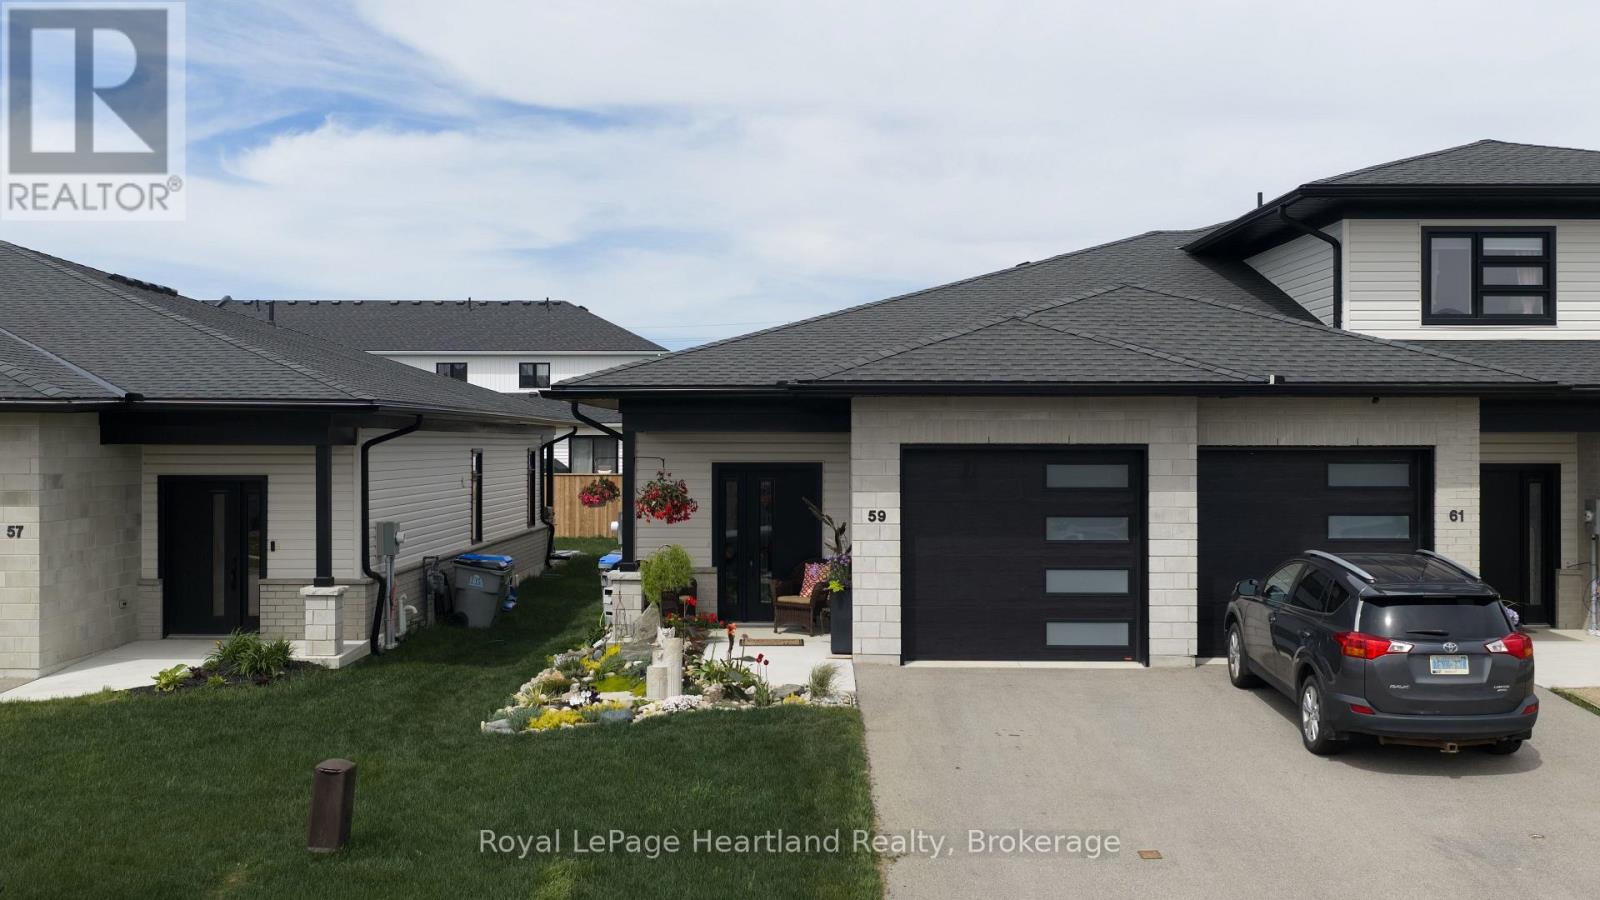
Welcome to easy living in the quiet and sought-after Briarhill subdivision! These spacious 2-bedroom, 2-bath bungalow townhomes offer an ideal location with an easy commute to London, Stratford, Bayfield, and surrounding areas - but it's the upgrades here that truly set this home apart. Upgraded well beyond the asking price, this modern and sophisticated home is loaded with custom features throughout. From the custom cabinetry and built-ins to the quartz countertops, subway tile backsplash, and stunning pantry cabinetry by MillBank Furniture, every detail has been thoughtfully designed. Bright, airy, and spacious, the main floor offers convenient laundry and stylish open-concept living. The fully finished lower level continues to impress with additional custom wardrobes and a built-in freezer/fridge combination - perfect for extra storage and functionality. Step outside and discover the true showstopper - a private, professionally landscaped backyard designed for relaxing and unwinding. Cozy, fenced, and full of ambiance, this outdoor retreat features a Bullfrog hot tub with automatic cover, privacy screens, and lighting that creates the perfect atmosphere day or night. If you've been searching for low-maintenance living without sacrificing style, comfort, or upgrades - this is the complete package. (id:42776)
16 Robbins Ridge
Brant, Ontario
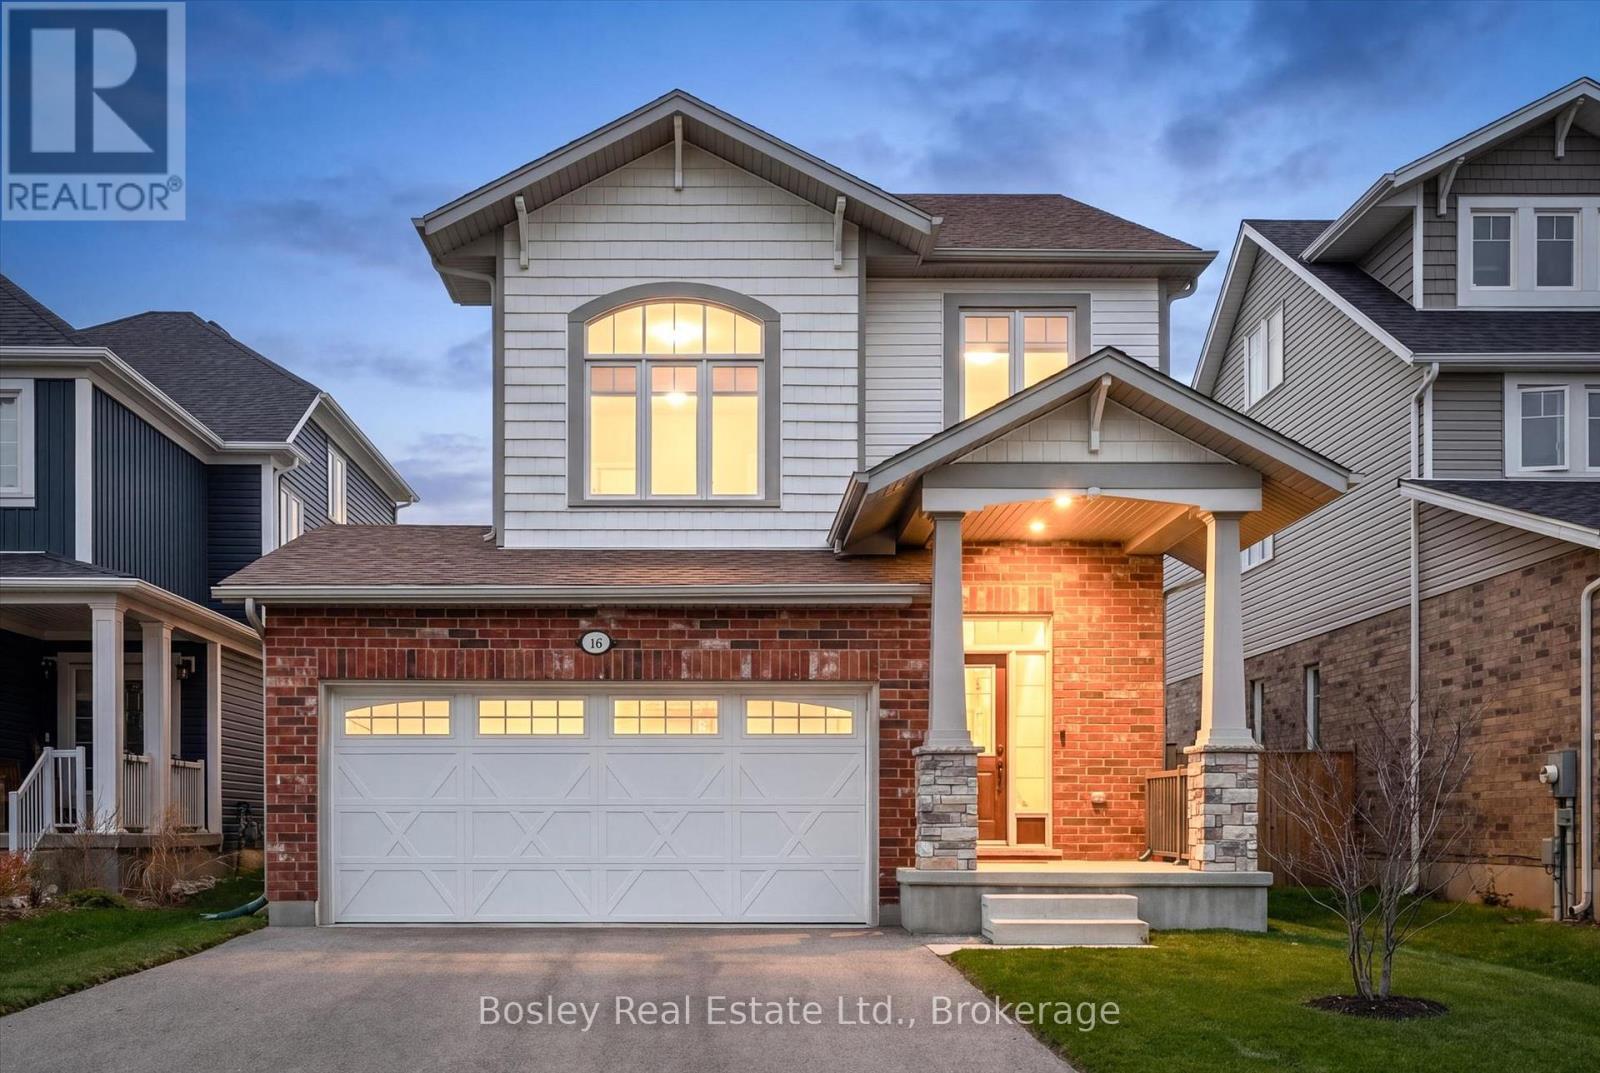
Welcome home to 16 Robbins Ridge in Paris! Built in 2020 and thoughtfully upgraded throughout, this move in ready home offers over 2300 finished square feet with 3+1 bedrooms and 4 baths. Designed with everyday living in mind, the bright open concept main floor features tall ceilings, luxury vinyl plank flooring, quartz countertops, custom cabinetry, a walk in pantry, and a large island that anchors the kitchen, dining and living spaces perfectly. Crown moulding, custom feature walls, built in shelving and custom window coverings add warmth and character throughout the home. A few steps up from the main level you'll find a separate family room with built in bookcases, ideal for movie nights, a playroom or quiet reading space. Upstairs offers three spacious bedrooms including a comfortable primary suite with ensuite bath with quartz counters, plus the convenience of second floor laundry. The recently finished basement (2025)adds even more flexibility with a rec room, 3 piece bath with quartz counters and an additional bedroom currently used as a home office. Outside, the fully fenced backyard is landscaped and ready to enjoy with a deck and low maintenance outdoor space. Complete with a double car garage and located close to schools, parks, grocery stores and everyday amenities, this is an excellent opportunity to own a thoughtfully upgraded family home in one of Paris' most convenient neighbourhoods. (id:42776)
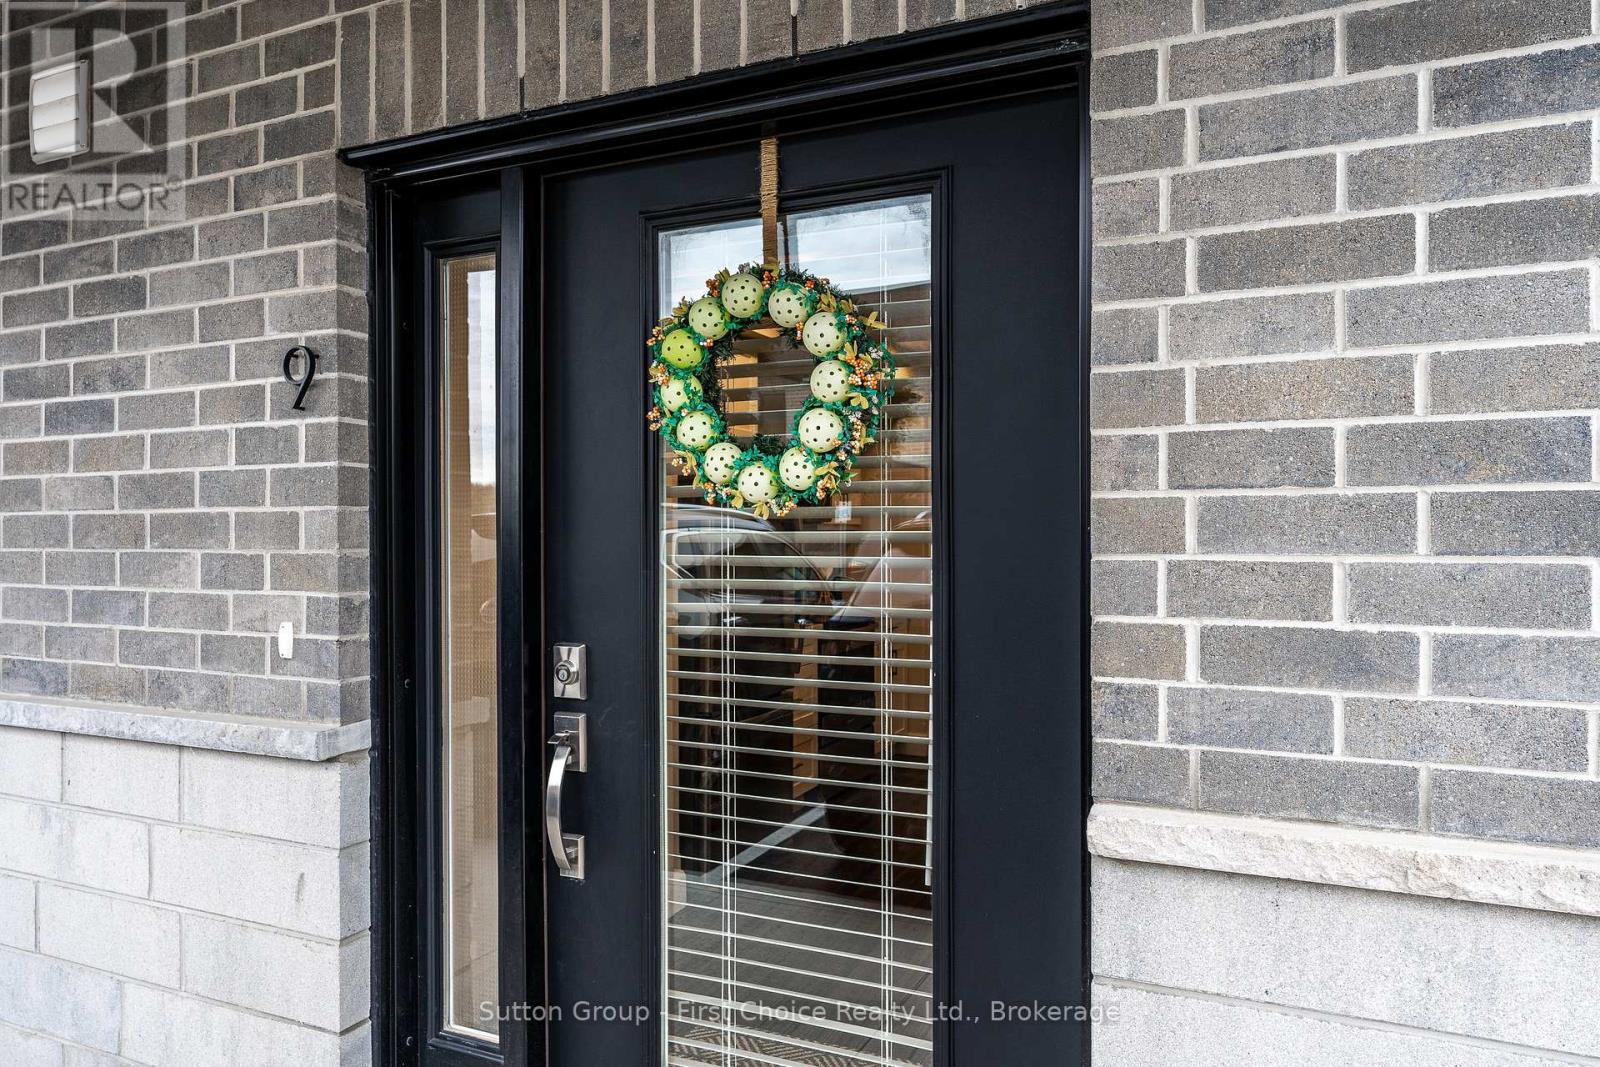
9 - 3202 Vivian Line 37
Stratford, Ontario
Welcome to Vivian Village., where worry-free living meets comfort and convenience. This bright and inviting two bedroom open concept end unit condo is designed for easy living and low maintenance enjoyment. Featuring durable laminate flooring throughout, ample cabinetry and a functional island perfect for entertaining this home offers style and practicality. Step through the sliding doors to your private patio, the ideal spot to enjoy your morning coffee or unwind with an evening glass of wine. All appliances are included, making this a truly turnkey opportunity for those seeking a low-maintenance lifestyle. Located on the outskirts of town, close to Stratford Country Club, an easy walk to park and theatre , quick access for commuters, make your appointment to view today. (id:42776)
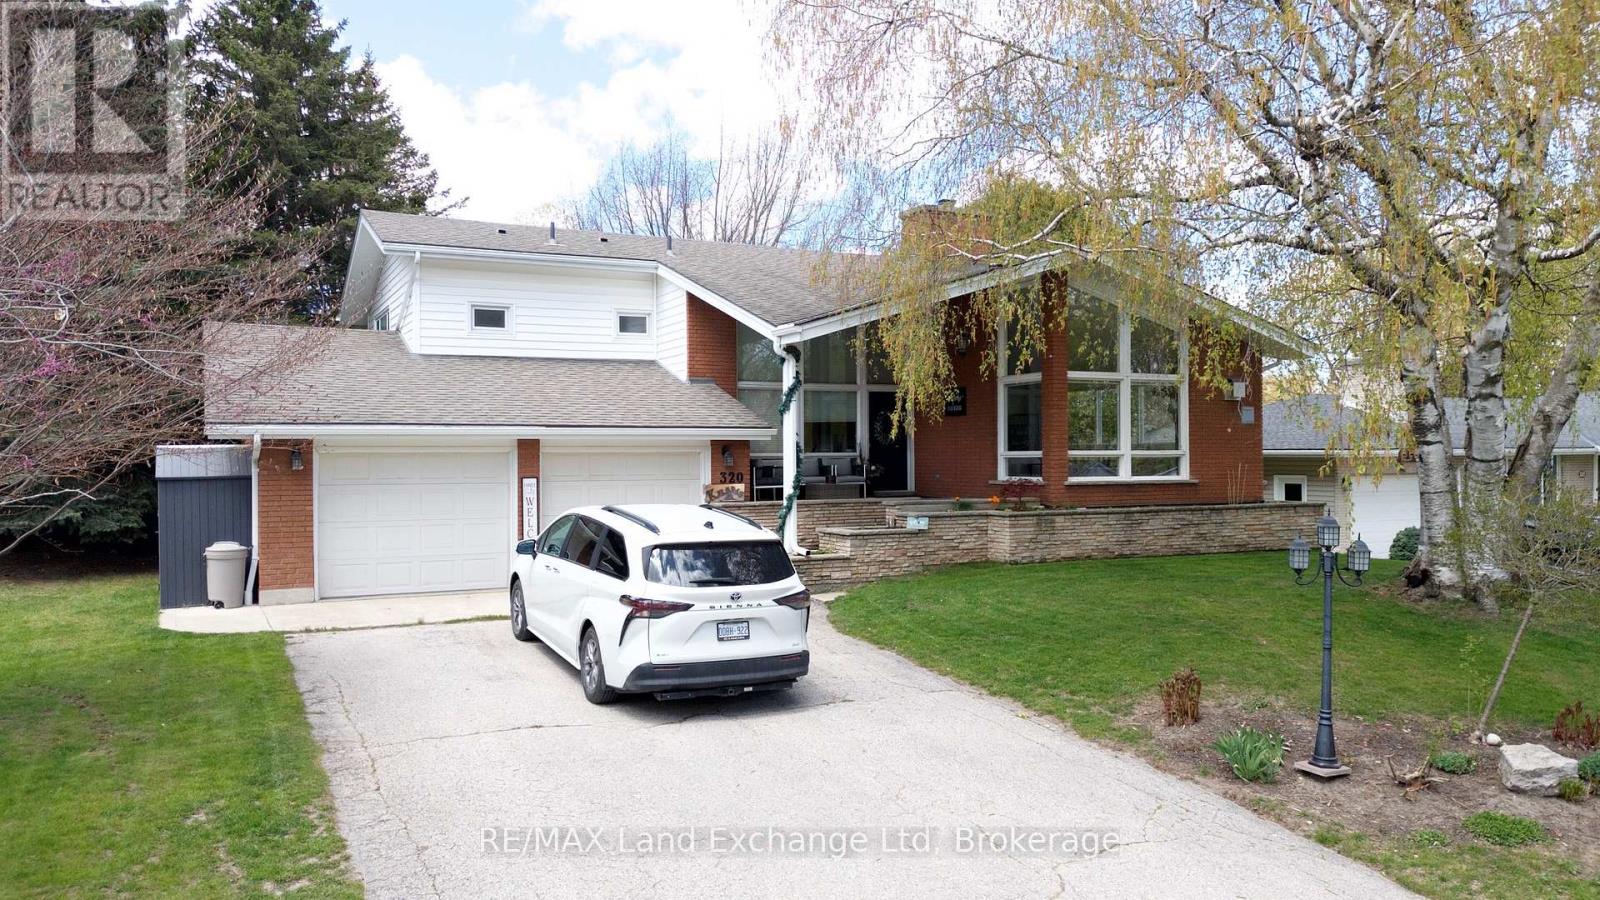
320 Summit Drive
North Huron, Ontario
Welcome to this impressive large family home, designed for both comfort and entertainment. With four spacious bedrooms and three well-appointed bathrooms, this residence is perfect for accommodating a growing family. The expansive family room serves as a central hub for relaxation and socializing, providing ample space for activities and gatherings. The heart of this home is its open-concept kitchen and living room, which flow seamlessly together. This layout is particularly inviting for entertaining guests, making it easy to host parties or family events where everyone can feel connected. The modern kitchen is well-equipped, ensuring that meal preparation is both functional and enjoyable. Step outside into the beautifully landscaped yard, which provides a secure area for children and pets to play freely. The highlight of the outdoor space is the luxurious heated in-ground pool, perfect for summer days filled with fun and relaxation. Whether you're hosting a pool party or enjoying a quiet evening under the stars, this outdoor oasis enhances the appeal of the home. For those considering rental opportunities, the seller is open to renting to a well-qualified tenant at a rate of $3,500 per month plus utilities. Alternatively, there's an option to trade homes for a bungalow of lesser value, with cash added on top. This property not only offers a welcoming family environment but also presents flexible options for potential buyers or renters. (id:42776)
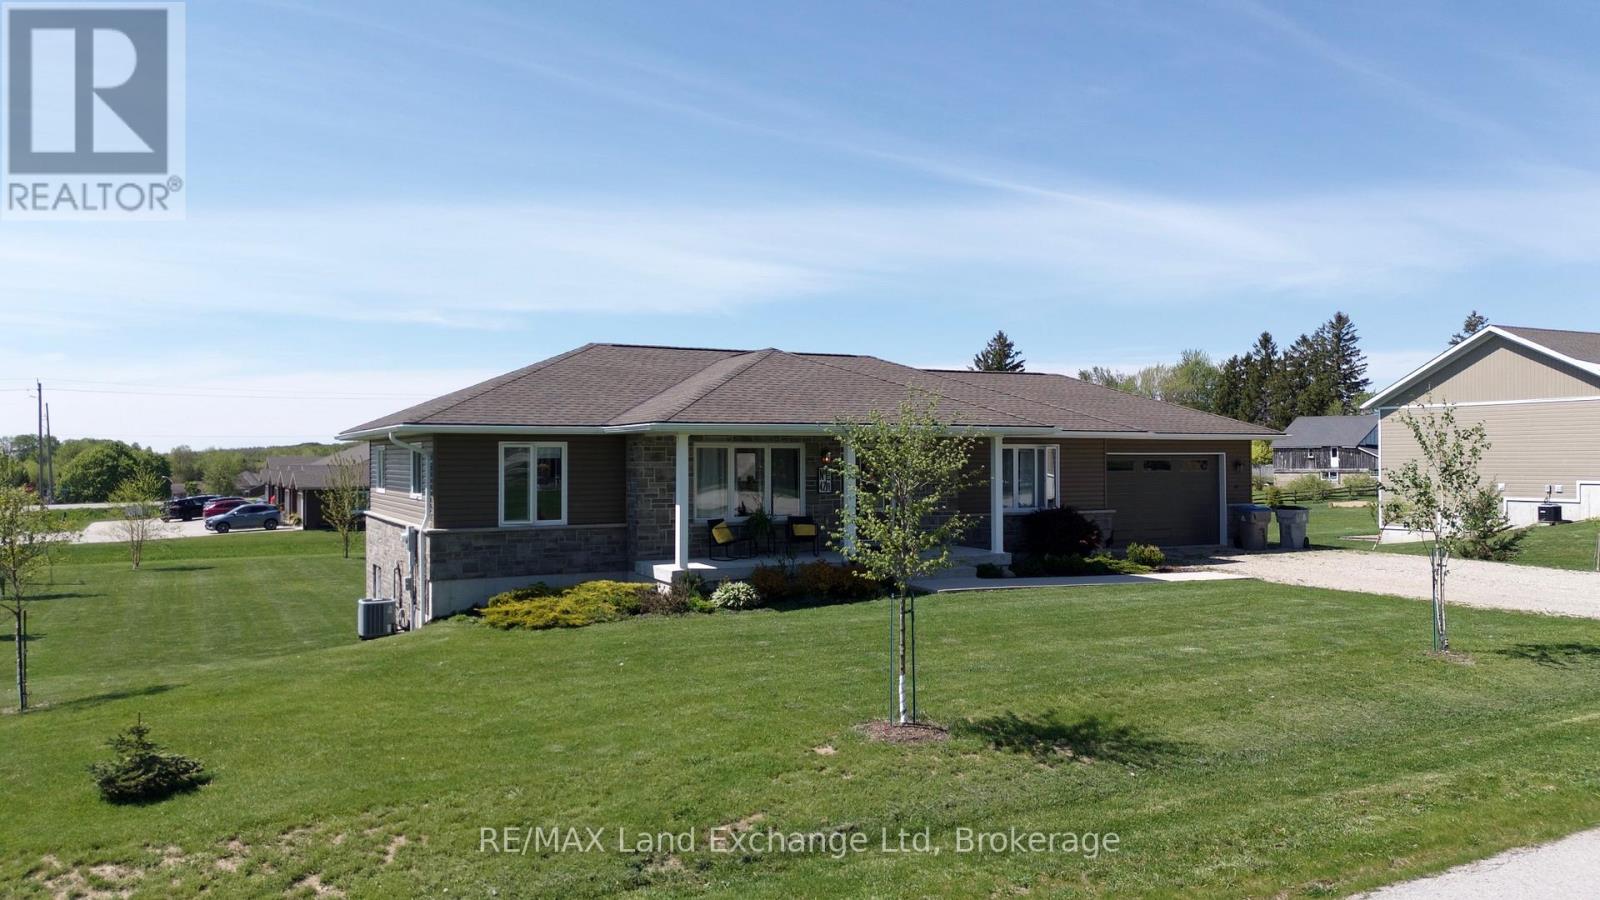
42 John Street
Morris Turnberry, Ontario
Nestled on a generous .54-acre lot, this remarkable home, built in 2018, offers a harmonious blend of modern design and comfortable living. With 2,500 square feet of thoughtfully planned livable space, this property is perfect for families or anyone seeking a versatile and inviting environment. Upon entering, you'll be captivated by the open-concept layout that seamlessly connects the kitchen, living room, and dining area. This arrangement fosters a warm and inviting atmosphere, making it an ideal setting for entertaining guests or enjoying family gatherings. The main floor is entirely livable, featuring three spacious bedrooms, complemented by two well-appointed bathrooms. The finished walk-out basement adds significant value to the home, providing a cozy recreational room perfect for leisure activities or movie nights. Additionally, it includes a fourth bedroom and a third bathroom, making it an excellent space for guests or as a private retreat. The dedicated at-home office in the basement caters perfectly to those who work remotely, ensuring productivity in a comfortable setting. Equipped with natural gas heating, this home promises warmth and efficiency, creating a cozy haven during the colder months. The expansive outdoor area invites you to explore endless possibilities, whether it's gardening, playing, or simply enjoying the serene surroundings. This property combines modern amenities with spacious living, making it an exceptional choice for anyone looking to settle into a stylish and functional home. Don't miss the chance to make this beautiful residence your own! (id:42776)
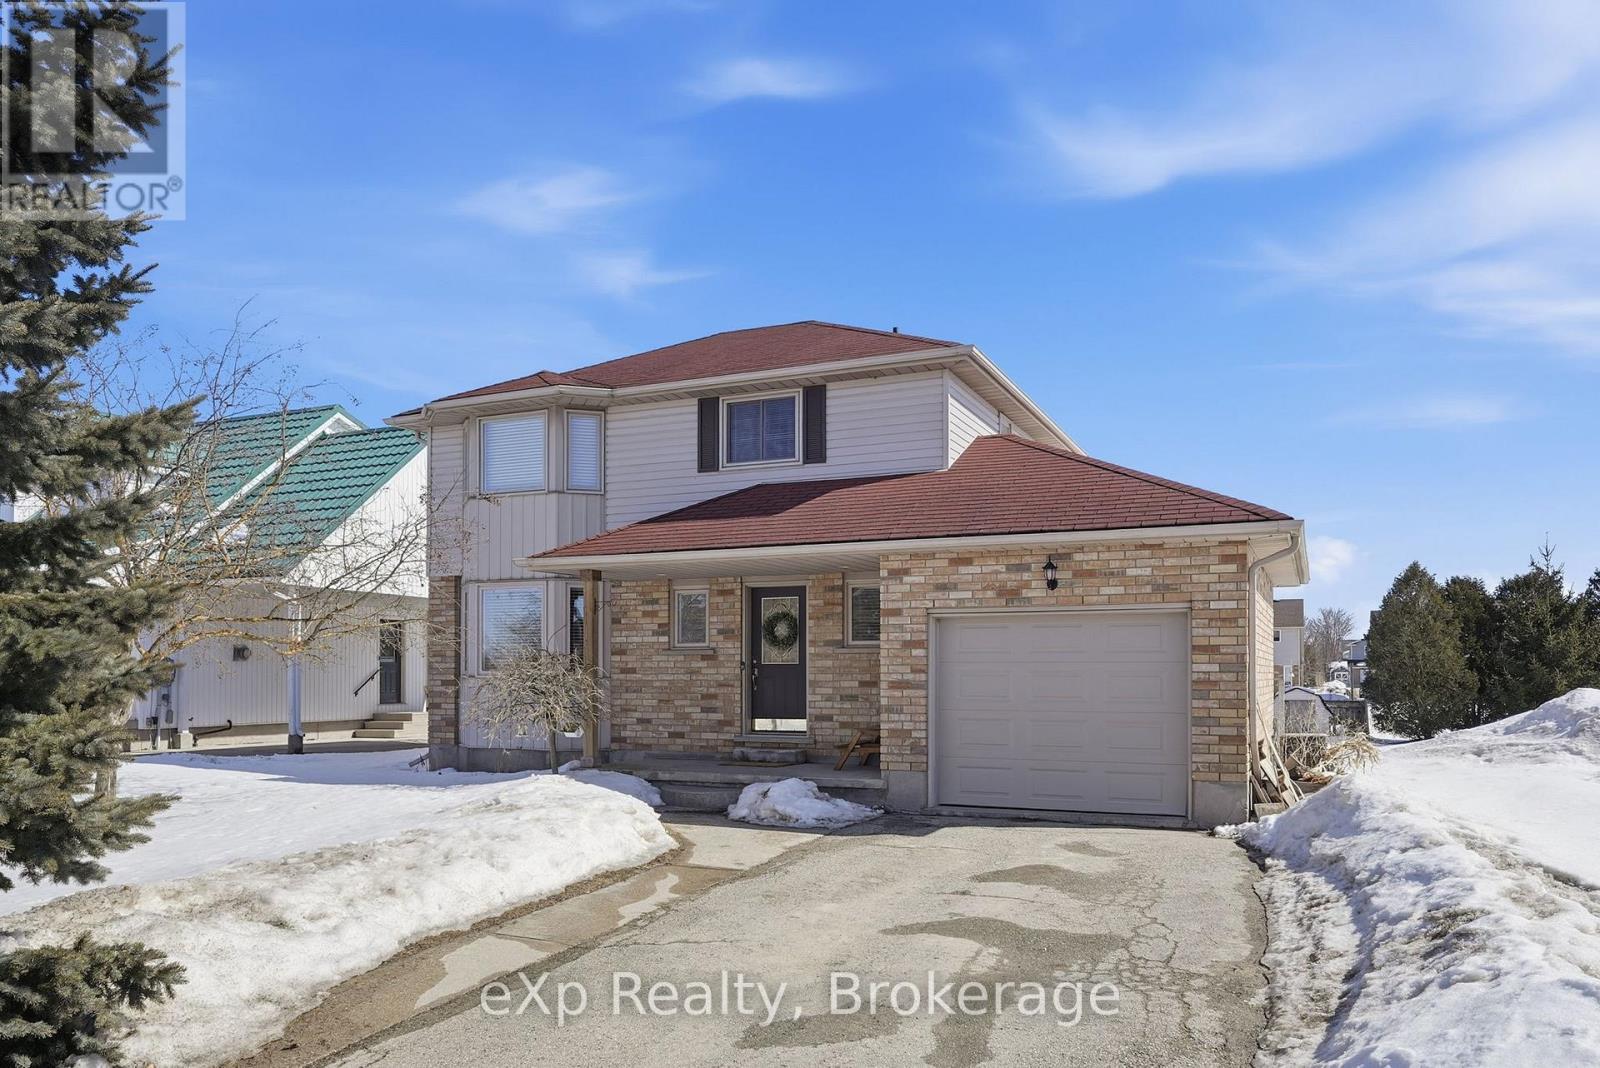
20 Andrew Street
Wellington North, Ontario
Situated on a peaceful dead end street, this beautiful two-storey home offers the perfect blend of space, comfort and functionality. With 3 bedrooms, 3 bathrooms, a finished basement, attached garage and huge backyard, this home checks all the boxes for growing families. The main floor features a bright, welcoming layout with a gas fireplace ideal for both everyday living and entertaining. Upstairs, you'll find 3 generously sized bedrooms, including a spacious primary suite with ample closet space - the perfect place to unwind at the end of the day. The fully finished basement adds valuable living space, whether used as a rec room, home office, workout area, or playroom. Step outside to the large deck overlooking a huge backyard with plenty of room for kids, pets, gardens, or summer entertaining. An attached garage adds convenience and additional storage, making everyday life that much easier. Located on a low-traffic street that backs onto farmer fields, it's an ideal setting for bike rides, and peaceful evening walks. (id:42776)
16 - 27 Fairhaven Lane
Goderich, Ontario
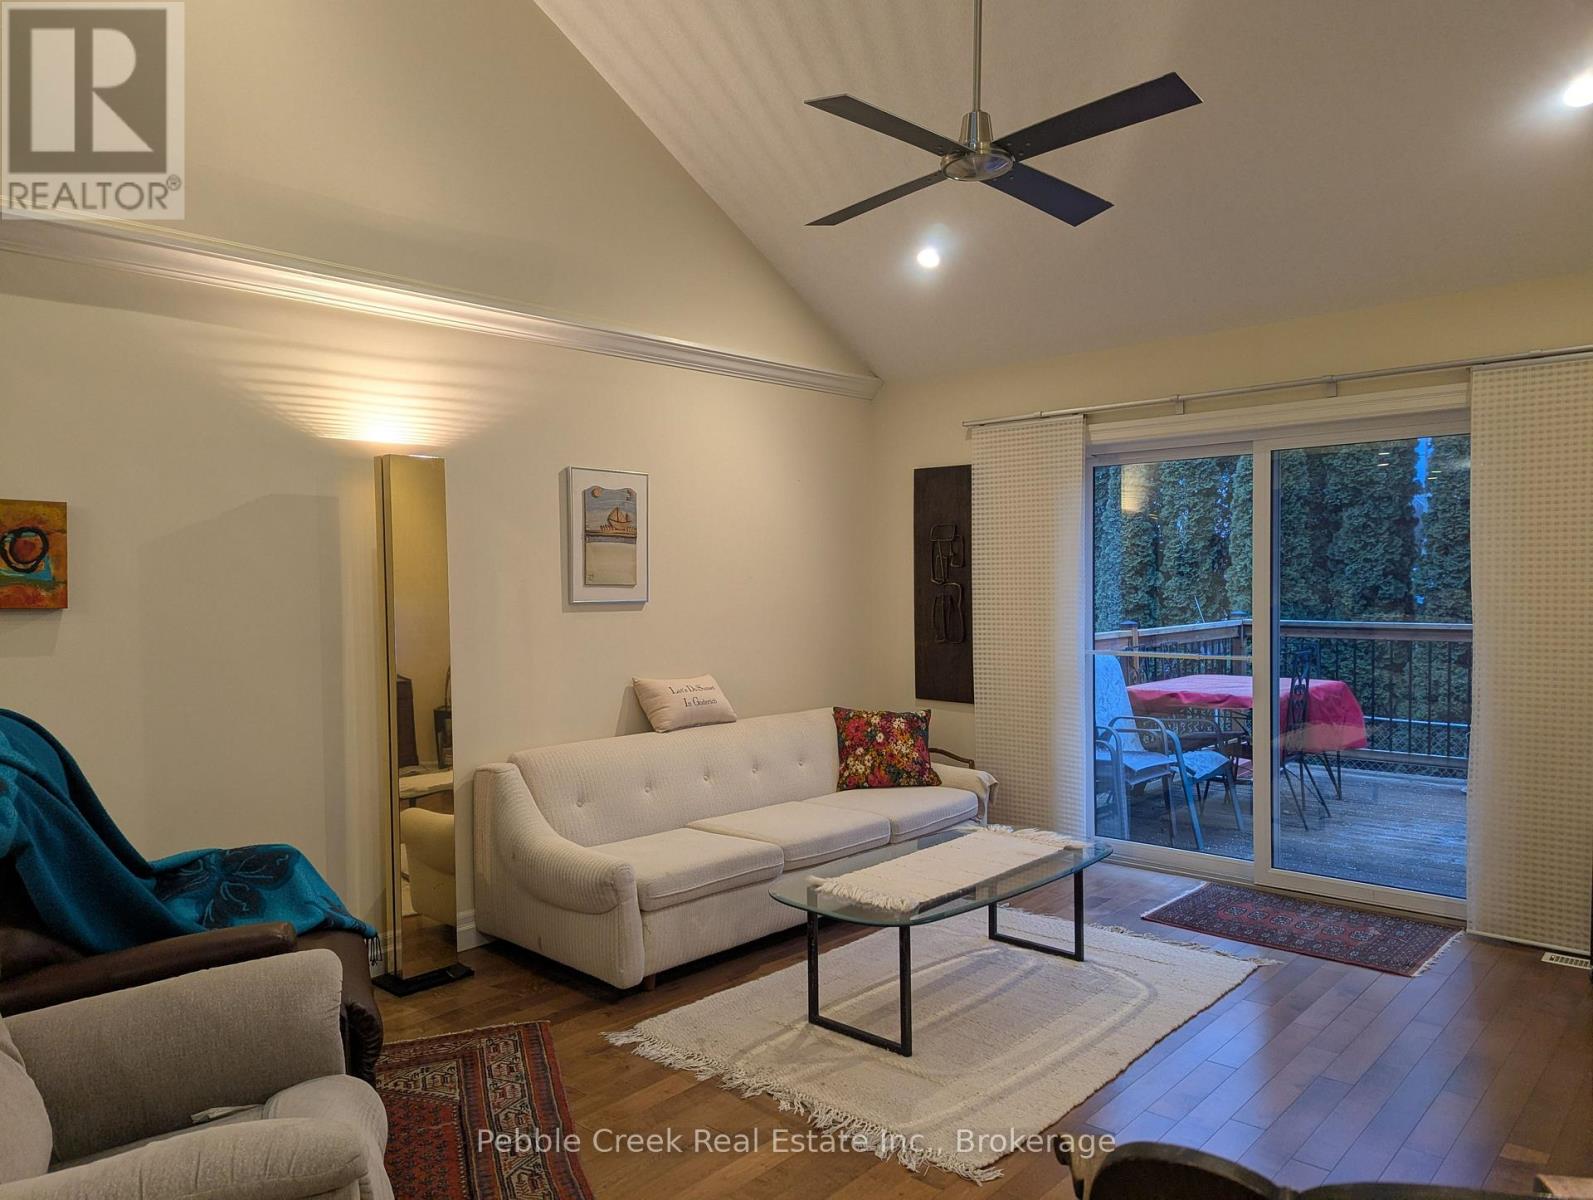
Welcome to the Towns of Orchard Park-where comfort, style, and carefree living come together in beautiful Goderich, "Canada's Prettiest Town." This well-maintained townhouse condominium offers an inviting blend of open-concept design, warm finishes, and thoughtful upgrades, all just minutes from Lake Huron, shopping, restaurants, and walking trails. Step inside to soaring cathedral ceilings and a bright, airy main floor that makes everyday living feel effortless. The spacious kitchen features dark wood cabinets, quality appliances, and excellent prep space-perfect for cooking or entertaining. The adjoining living and dining areas flow seamlessly, with large windows and cozy carpeting that create a comfortable, welcoming atmosphere. Terrace doors lead to your extra-large back deck, complete with stairs to the yard-ideal for relaxing outdoors, hosting friends, or grilling year-round. The main level features the primary bedroom, a well-appointed full bath, a second bedroom that can be used an office and the convenience of main-floor laundry, making single-level living a real option. Upstairs, the open loft adds even more flexibility-perfect for guests, a TV lounge, a home office, or hobby space. This upper level also includes an additional bedroom and 4-piece bath, offering privacy and versatility for families or visitors. The lower level expands your living space even further, providing room for a family area, fitness zone, games table, or storage-whatever suits your lifestyle. A single-car attached garage and inviting front porch complete the picture, while condo living means snow removal and lawn care are taken care of for you. Whether you're downsizing, investing, or choosing the ease of a low-maintenance lifestyle, this warm and welcoming home is a fantastic opportunity in one of Goderich's most desirable communities. Don't miss your chance-book your private viewing today! (id:42776)
22 Harvey Street
Tillsonburg, Ontario
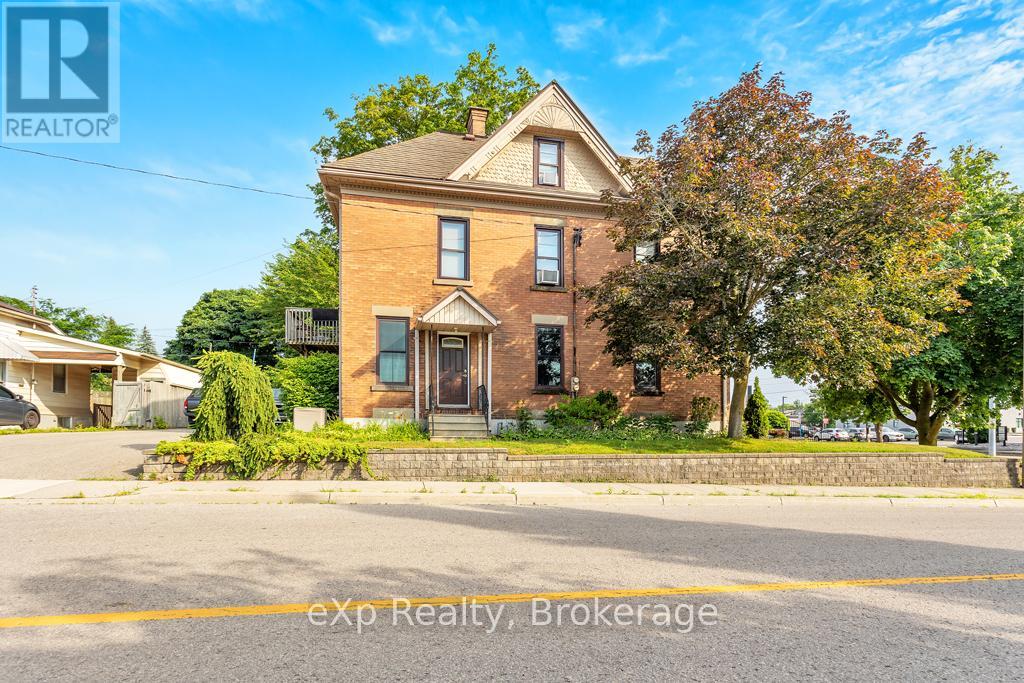
This professional office building in the heart of Downtown Tillsonburg presents exceptional potential for both investors and owner-users. Located directly across from Starbucks on the east side of Harvey Street, the property enjoys excellent foot and vehicle traffic, ensuring peak visibility in a growing and vibrant commercial district. Zoned Central Commercial, this versatile property supports a wide range of permitted uses including retail, professional office, personal service shops, clinics, restaurants, and mixed residential-commercial, making it ideal for a variety of business models. Full list of permitted uses available upon request. The solid three-level brick building features over 3,000 square feet of space, including: Main floor: Professional office layout with central air (2024) offering character and charm in many of the details. Upper two levels: A spacious apartment with 3 bedrooms and 2 bathrooms, offering flexible live/work or dual-rental income potential. Additional property highlights include: Steel Tile Roof for long-term durability, Lawn sprinkler system for easy maintenance, 16ft x 12ft fire vault, Classic brick exterior with timeless curb appeal. With strong zoning, an unbeatable central location, and income-generating potential, 22 Harvey Street is a standout opportunity in one of Oxford County's fastest-growing communities! (id:42776)
202 - 585 Atherley Road
Orillia, Ontario
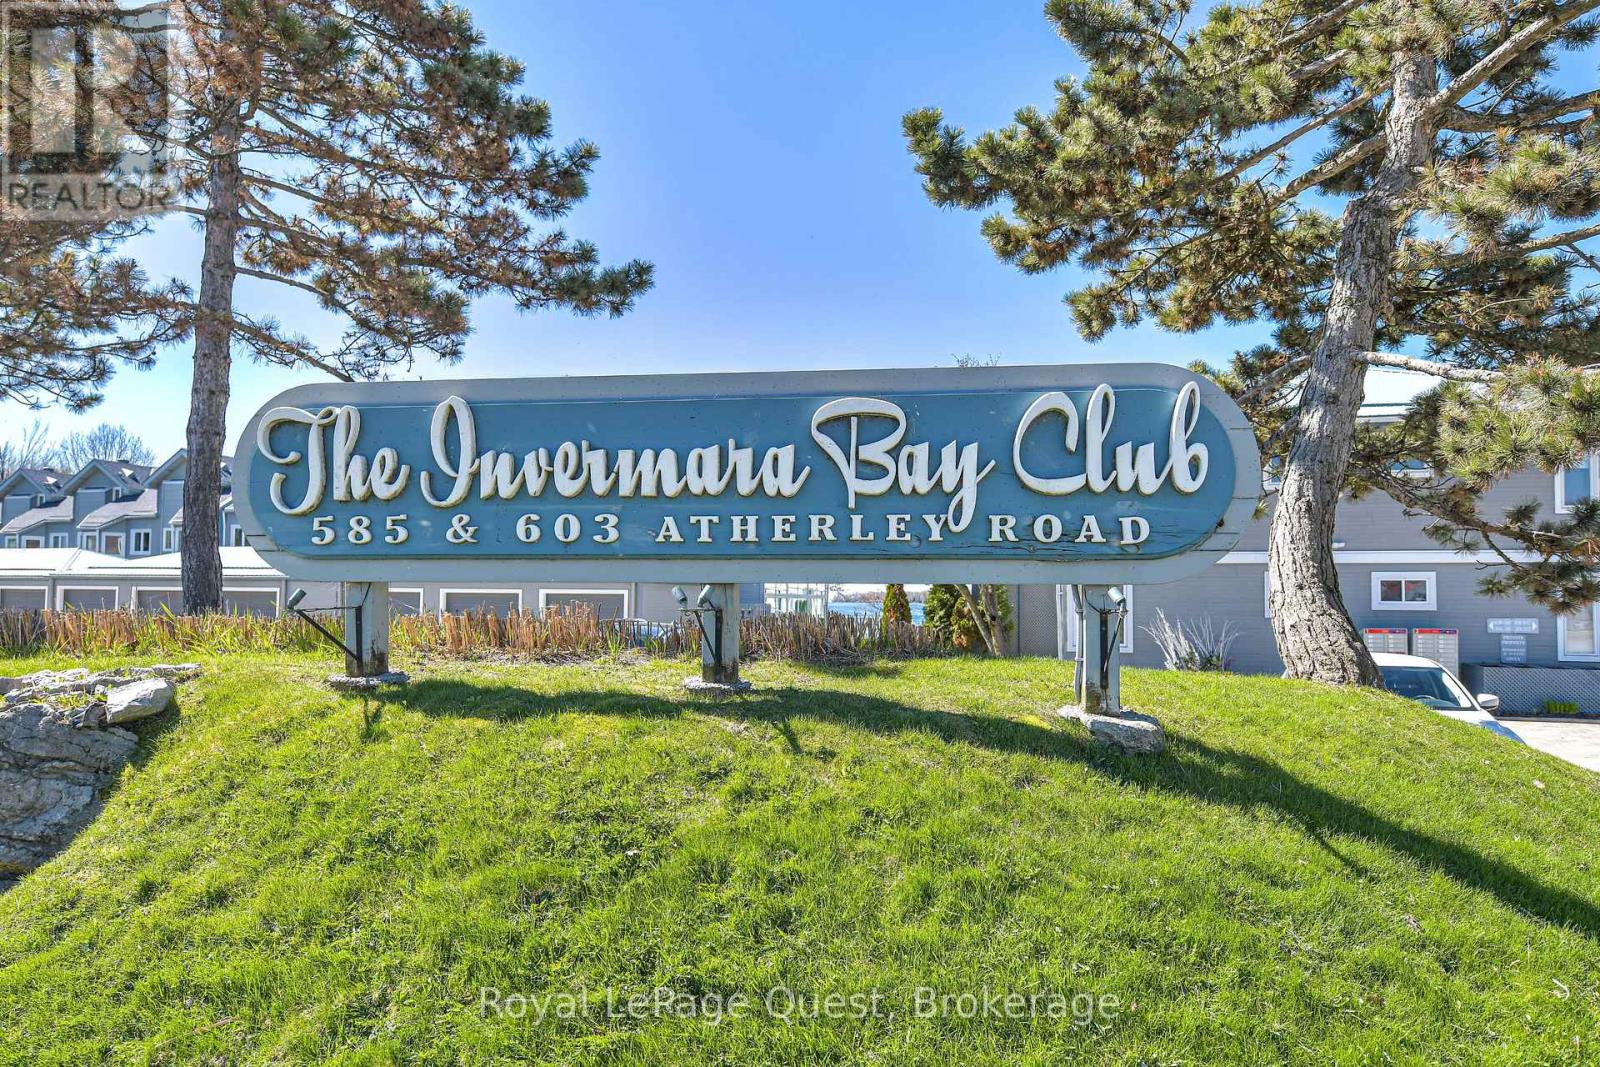
Welcome to Lakefront Luxury at Invermara Bay Club where serene lakefront living meets effortless modern convenience. This spacious 1,332 sq. ft. condo offers a sophisticated blend of comfort and luxury, framed by breathtaking panoramic views of Lake Simcoe. Interior Highlights include: Expansive new windows that flood the open-concept living and dining areas with natural light, highlighting the rich hardwood floors, pot lights and a cozy gas fireplace. Indoor-Outdoor Flow: Sliding glass doors lead to your private balcony-the perfect spot for morning coffee or sunset cocktails overlooking the water and out door pool. Spacious bedrooms: Both bedrooms are generously sized. The primary suite is a true sanctuary, featuring a walk-in closet, it's own walk-out to the balcony, a private newly updated ensuite bathroom, soaker tub and heated floors as your oasis. The second washroom also newly renovated with a large walk in glass shower and heated floors. Access to premium amenities designed for relaxation and recreation: Direct access to the shores of Lake Simcoe. offering a Heated swimming pool, sauna, and fully-equipped fitness centre plus your own boat slip which can accomodate your 24 foot boat for the ultimate summer experience! Condo Fees Include: Water/Sewer, High-speed Internet, and Basic Cable package. The garage also provides ample storage space for biycles, winter tires etc. (id:42776)
1034 Dorcas Bay Road
Northern Bruce Peninsula, Ontario
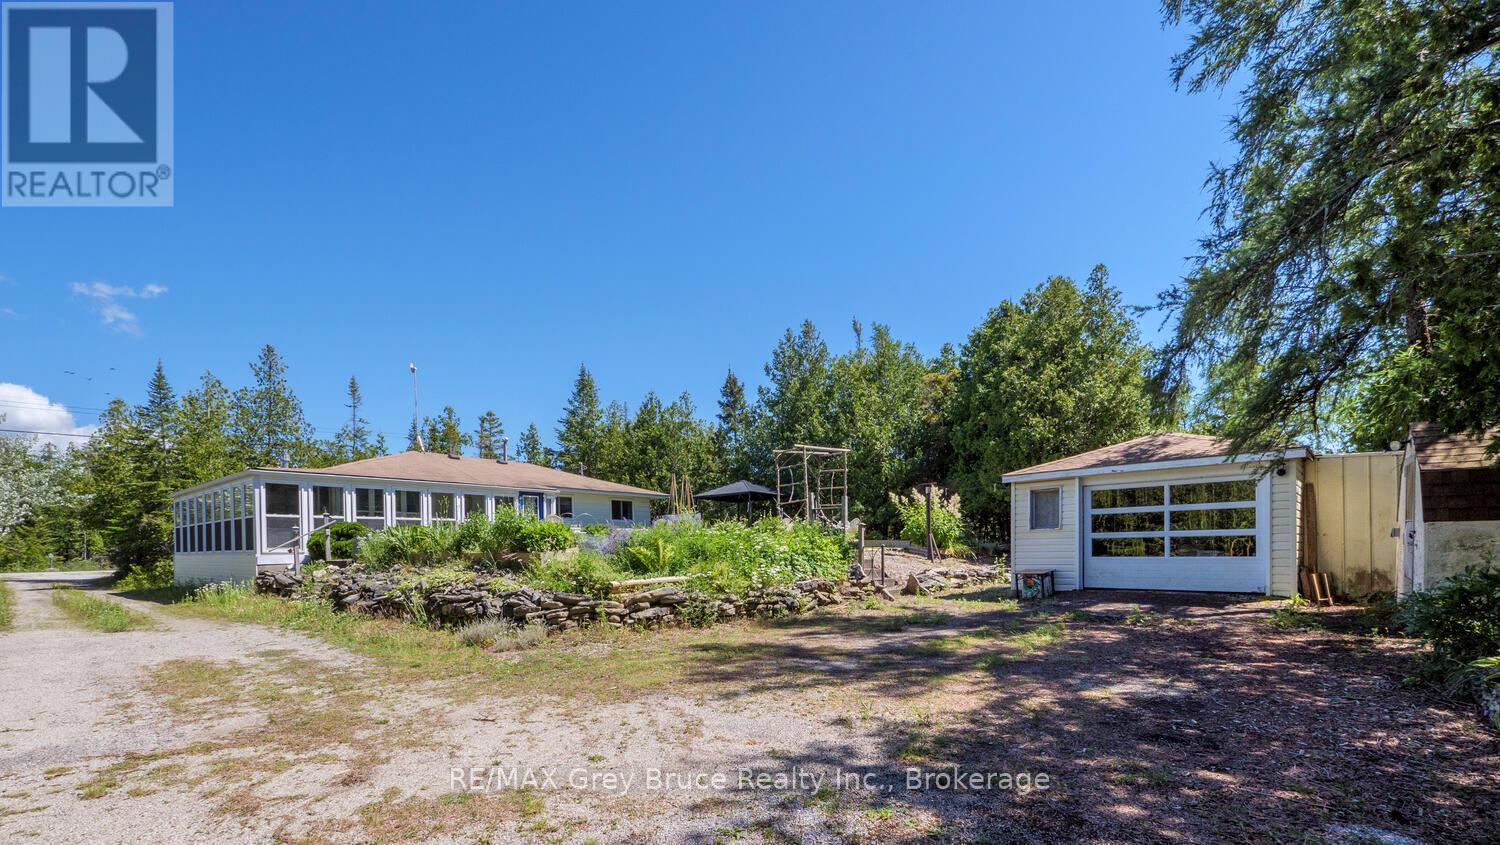
Smile as you watch the kids play along the shoreline, exploring, learning and growing. Cottage memories made along Lake Huron will stay with them forever. Soak in the breathtaking views along 100 feet of rocky Lake Huron shoreline, with a gentle entry to the water ideal for kids, pets, or launching your kayak. The North West exposure affords stunning sunsets to be enjoyed in quiet solitude or while entertaining family and friends. A private laneway makes it easy to bring all your water toys right to the shore. Spend your days lakeside with the convenience of an 8' x 12' Bunkie close by - perfect for storage of water toys. The detached garage and additional storage shed offer plenty of storage space. The garage features a concrete floor and hydro, making it a great option for a workshop. There's plenty of sunshine for growing perennials or just relaxing on the lush front lawn. Enjoy al fresco dining in the charming gazebo, or cozy up around a crackling campfire under the star-filled skies of this designated Dark Sky community. Rain or shine, you can retreat to the 360 sq. ft. sunroom, designed with a wall of windows that showcase lake views and let in the refreshing breeze. This 3-bedroom, 3Pc bathroom home or cottage offers over 960 sq.ft. of comfortable living space. The open-concept kitchen and dining area lead directly to the sunroom, while the living room features a propane fireplace for added warmth and ambiance. Various upgrades bring peace of mind, including updated flooring, new windows, baseboard heaters, a UV water system, spray-foamed crawlspace, and a newer roof. Set among mature trees, the property offers natural beauty. Located only a short drive to Tobermory for additional amenities and recreation, a communal boat launch, Singing Sands Beach or the Grotto for fun on the water all day. Let your adventures begin... (id:42776)
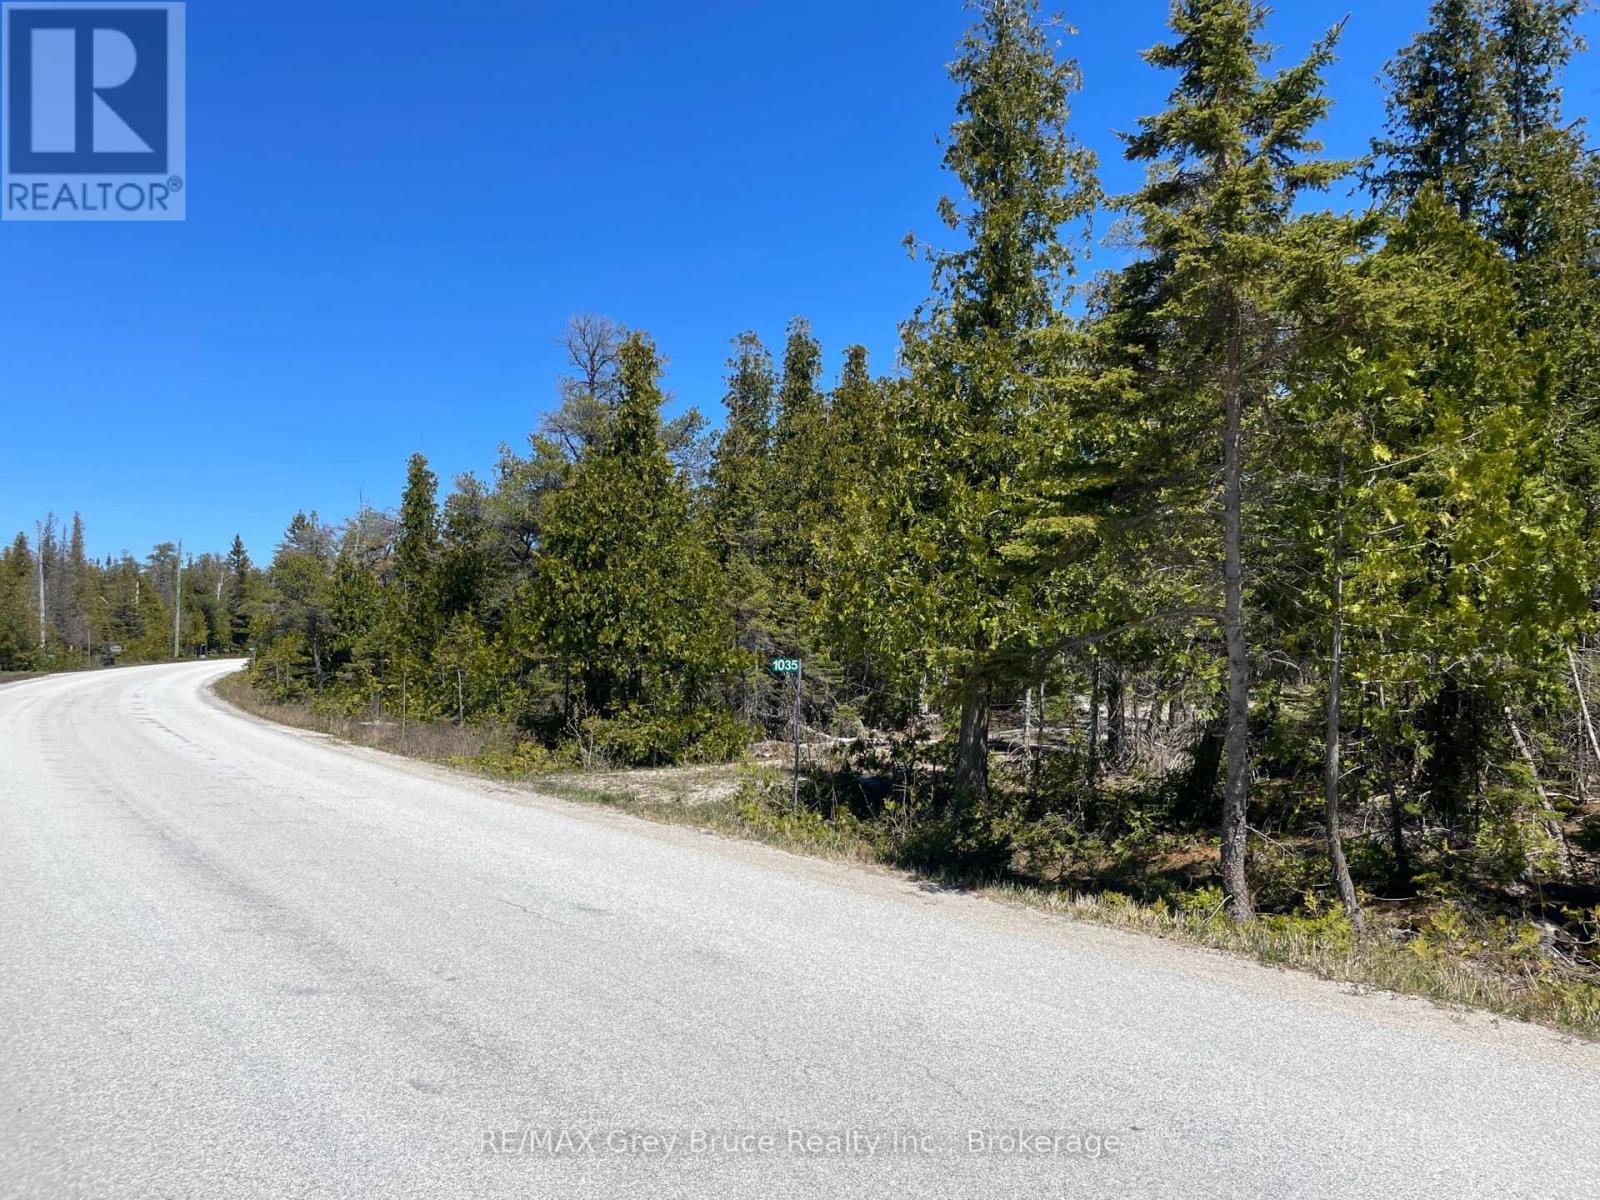
1035 Dorcas Bay Road
Northern Bruce Peninsula, Ontario
Located in the beautiful Bruce Peninsula, this private 1.8-acre treed property offers the perfect opportunity to build your dream cottage, year-round home, or recreational retreat. Set on a paved, year-round municipally maintained road with hydro available at the lot line, the property already features a circular driveway - giving you a head start on your future build. Surrounded by mature cedar trees and natural beauty, enjoy the peaceful setting while listening to the nearby waves of Lake Huron. Ideal for cottage buyers, outdoor enthusiasts, or investors looking for land in a sought-after recreational area, this property is only a short drive to communal boat launch access and public Lake Huron water access - perfect for kayaking, boating, swimming, and taking in unforgettable sunsets over the water. Located minutes from Singing Sands Beach, the Bruce Trail, Bruce Peninsula National Park, and the famous The Grotto, adventure and exploration are always close by. Enjoy easy access to the vibrant harbour village of Tobermory, offering shops, restaurants, amenities, scuba diving, boating, and access to Fathom Five National Marine Park. Whether you envision a peaceful retirement property, family cottage getaway, or future investment opportunity, this vacant land parcel offers outstanding potential for your dreams to become a reality. (id:42776)
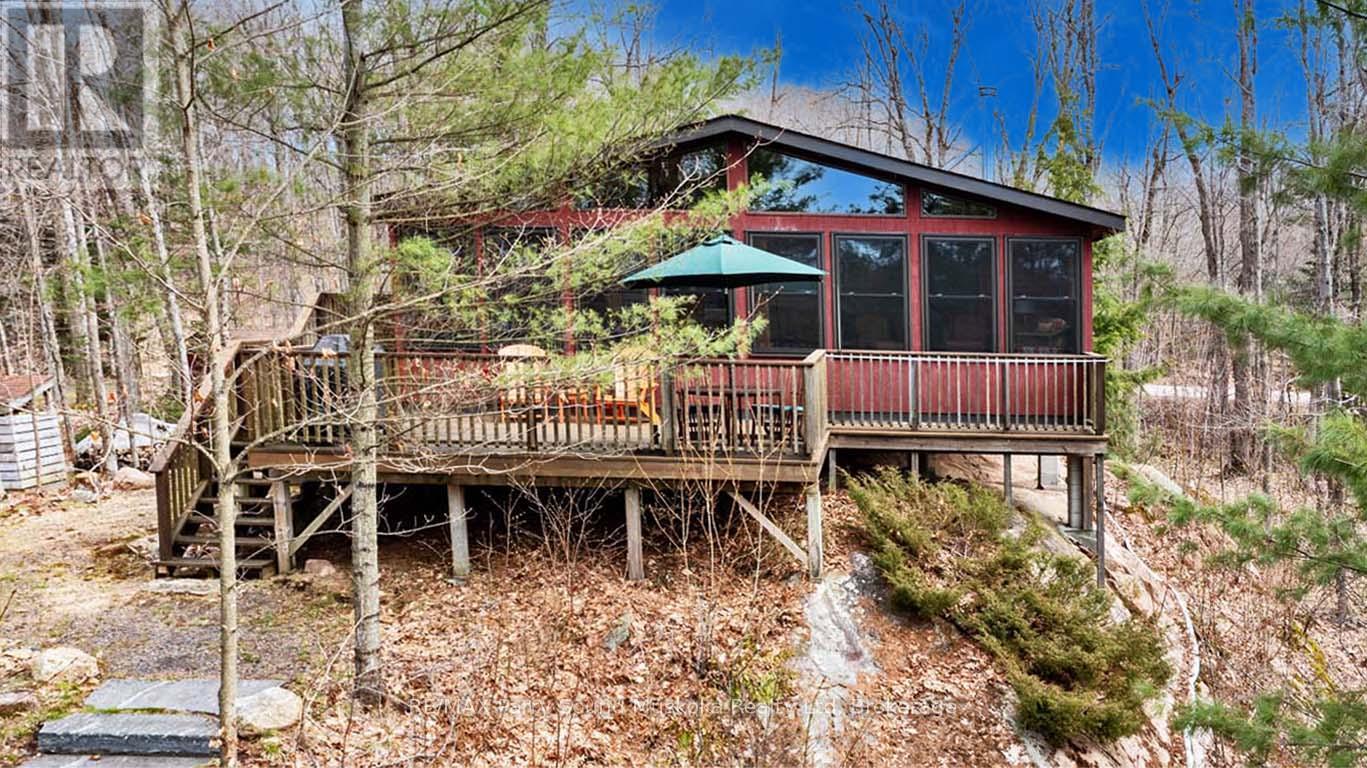
391 Salmon Lake Road
Seguin, Ontario
SALMON LAKE WATERFRONT OASIS! Lovingly cared for TURNKEY 3 bedroom cottage enjoys Sunny South Exposure! Pride of ownership is evident throughout, Bright open concept design, Wall of windows at lakeside, Curl up in the living room by the airtight wood stove, Relax in the Sitting room & Dining room overlooking lake, New kitchen (2021) w abundance of cupboards, Large center island, Includes most furnishings & contents to enjoy Cottage Life Now! Updated hardwood flooring in Great Room, Updated septic & water systems, Spray foam insulated floor '21, New shingles '19, Cottage is fully Insulated (walls, ceiling & floors) & heated for extended 3 season use, Meander down to the lake via the custom granite steps, Classic granite rock mixed with sandy bottom, (Ideal for small children; shallow entry), Enjoy deep water off the dock for great swimming, Ideal level area at lakeside w shed & kayak storage, Salmon Lake is a quality Spring Fed Lake south of Parry Sound, Ideal for great swimming, protected water sports, fishing, boating... THIS WATERFRONT RETREAT IS WAITING FOR YOUR FAMILY MEMORIES TO BEGIN! (id:42776)
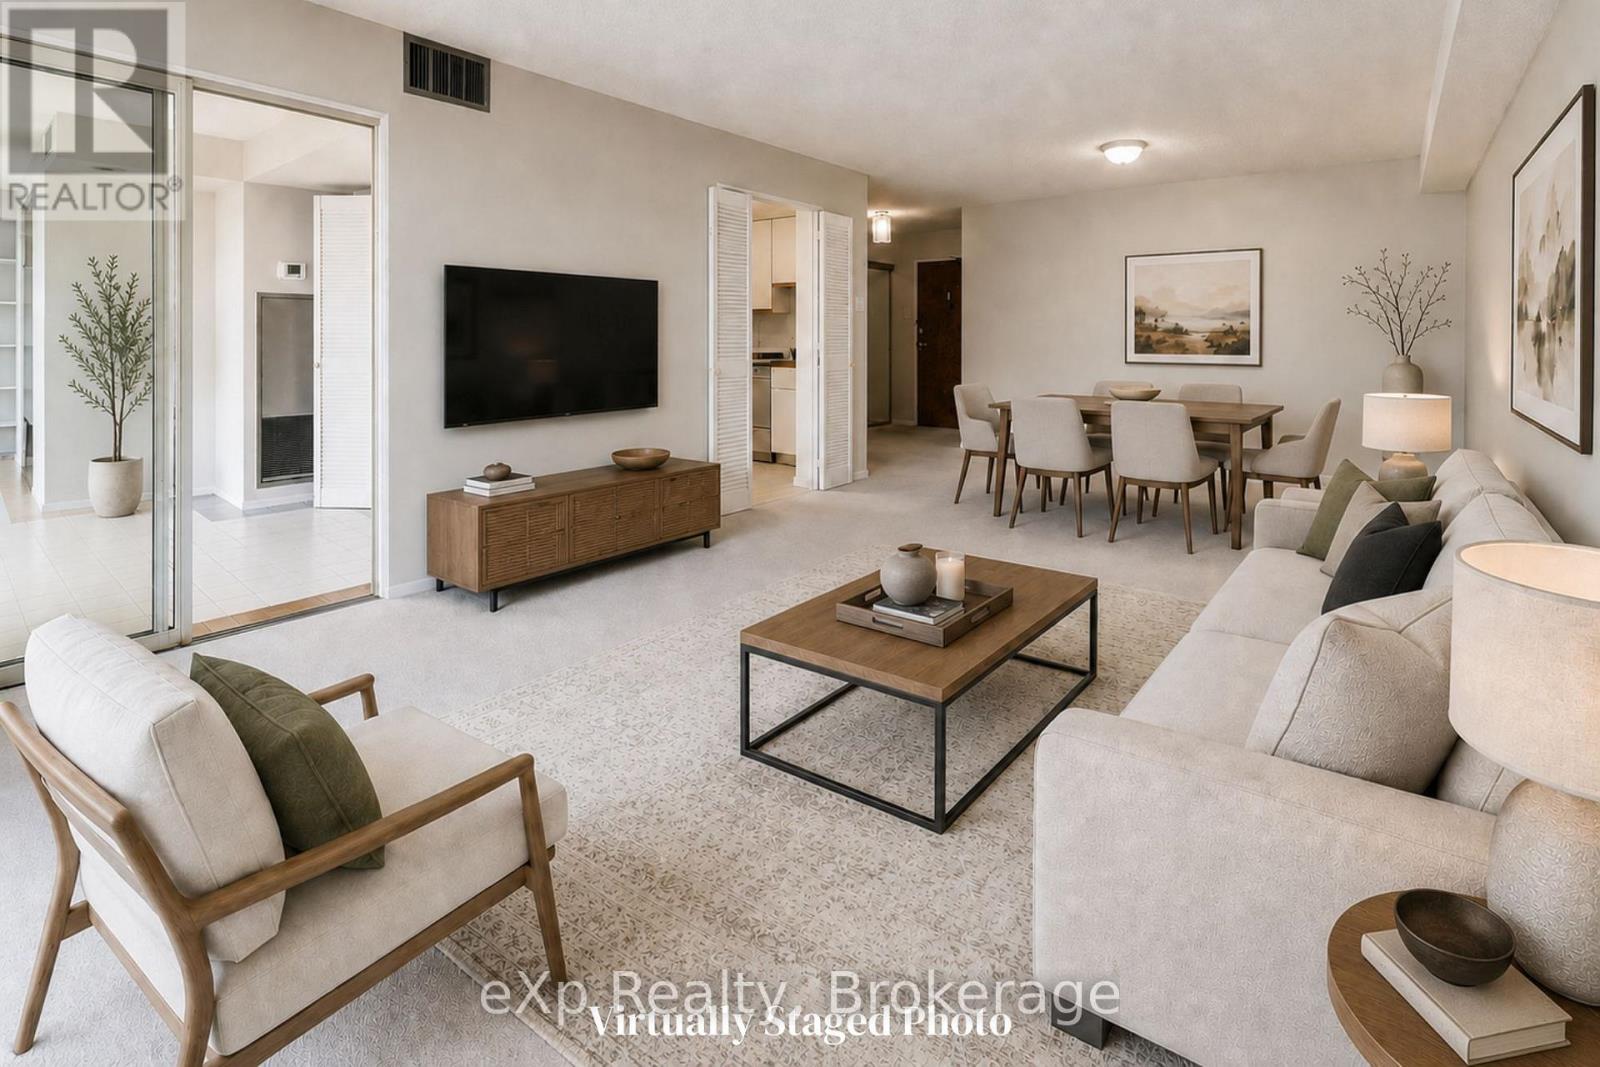
803 - 5460 Yonge Street
Toronto, Ontario
Welcome to Dynasty Towers - one of North York's most sought-after full-service buildings steps from Finch Subway Station. This bright and spacious 1 bedroom + large solarium offers approximately 1,075 sq ft of well-designed living space with unobstructed panoramic west views and floor-to-ceiling windows throughout. The open-concept combined living and dining room is flooded with natural light, ideal for entertaining or working from home. A well-appointed kitchen flows seamlessly into the main living area.The generous primary bedroom features a double sided closet as you walk into your private 4-piece ensuite with a Jacuzzi tub and dresser table. The enclosed solarium with floor-to-ceiling windows is a true bonus space - perfect as a home office, yoga room, reading nook, or plant studio. A separate powder room and dedicated laundry room with ample storage complete the suite. Double mirrored closet doors in the foyer and an extra locker on the 2nd floor add even more storage. Underground parking included. All utilities included in maintenance fees - heat, hydro, water, and CAC. Dynasty lowers offers 24-hour concierge, an indoor pool, hot tub,, fully equipped gym, squash/racquetball court, sauna, and party/recreation room. Visitor parking on site. With a 99-Transit Score and 96-Walk Score, you are steps from Finch Station, the Yonge Street corridor, grocery stores, Shoppers Drug Mart, GoodLife Fitness, restaurants, and more. Easy highway access via Hwy 401 Via Yonge st or Hwy 404 Via Finch.Whether you are a professional couple, a downsizer, or an investor - this is urban luxury living done right. (id:42776)
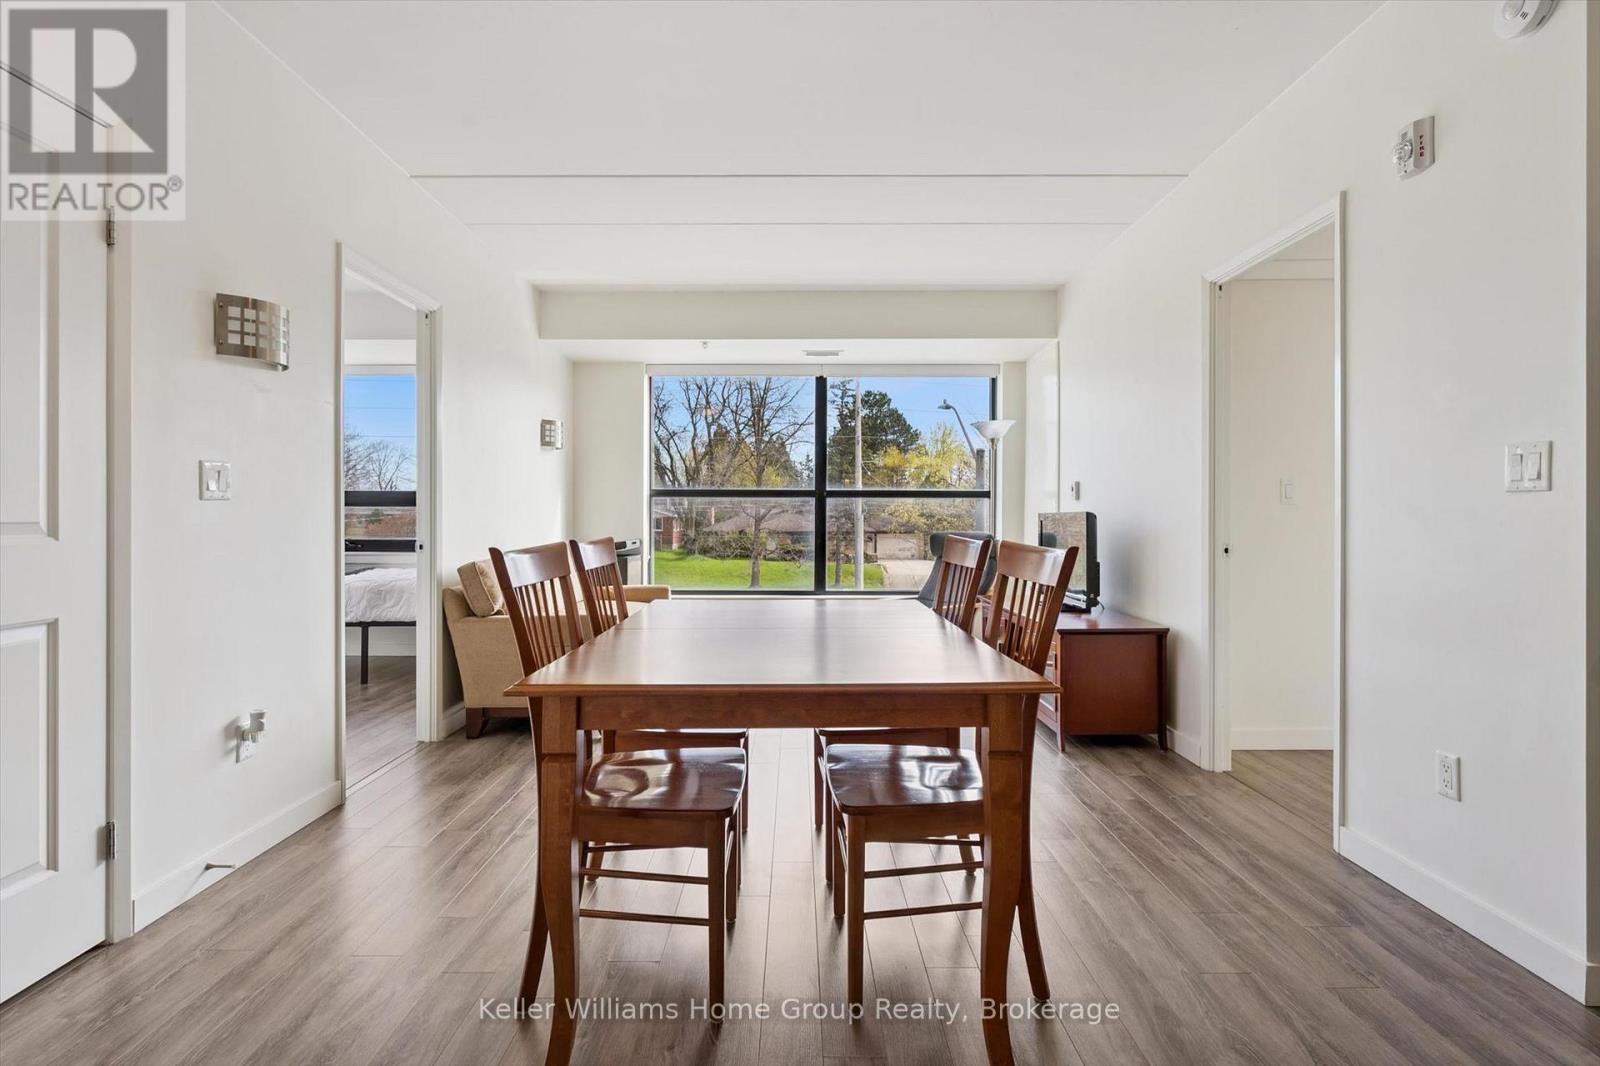
406 - 1219 Gordon Street
Guelph, Ontario
Calling investors and parents of U of G students! This 3 bedroom, 3 bath top floor north facing end unit in the ever popular Solstice II development has more windows and natural light than most other units and no one above you! Because it's a corner unit, it has more windows than interior units. High end finishes including quartz countertop, stainless steel appliances, and in-suite laundry. Each bedroom has its own 3-piece ensuite bathroom and the front two bedrooms have walk-in closets. This unit is very clean and well kept, ready for its new owner. The secure entry building features many student friendly amenities including lounge/games room, gym, study areas and amazing rooftop terrace!! (id:42776)
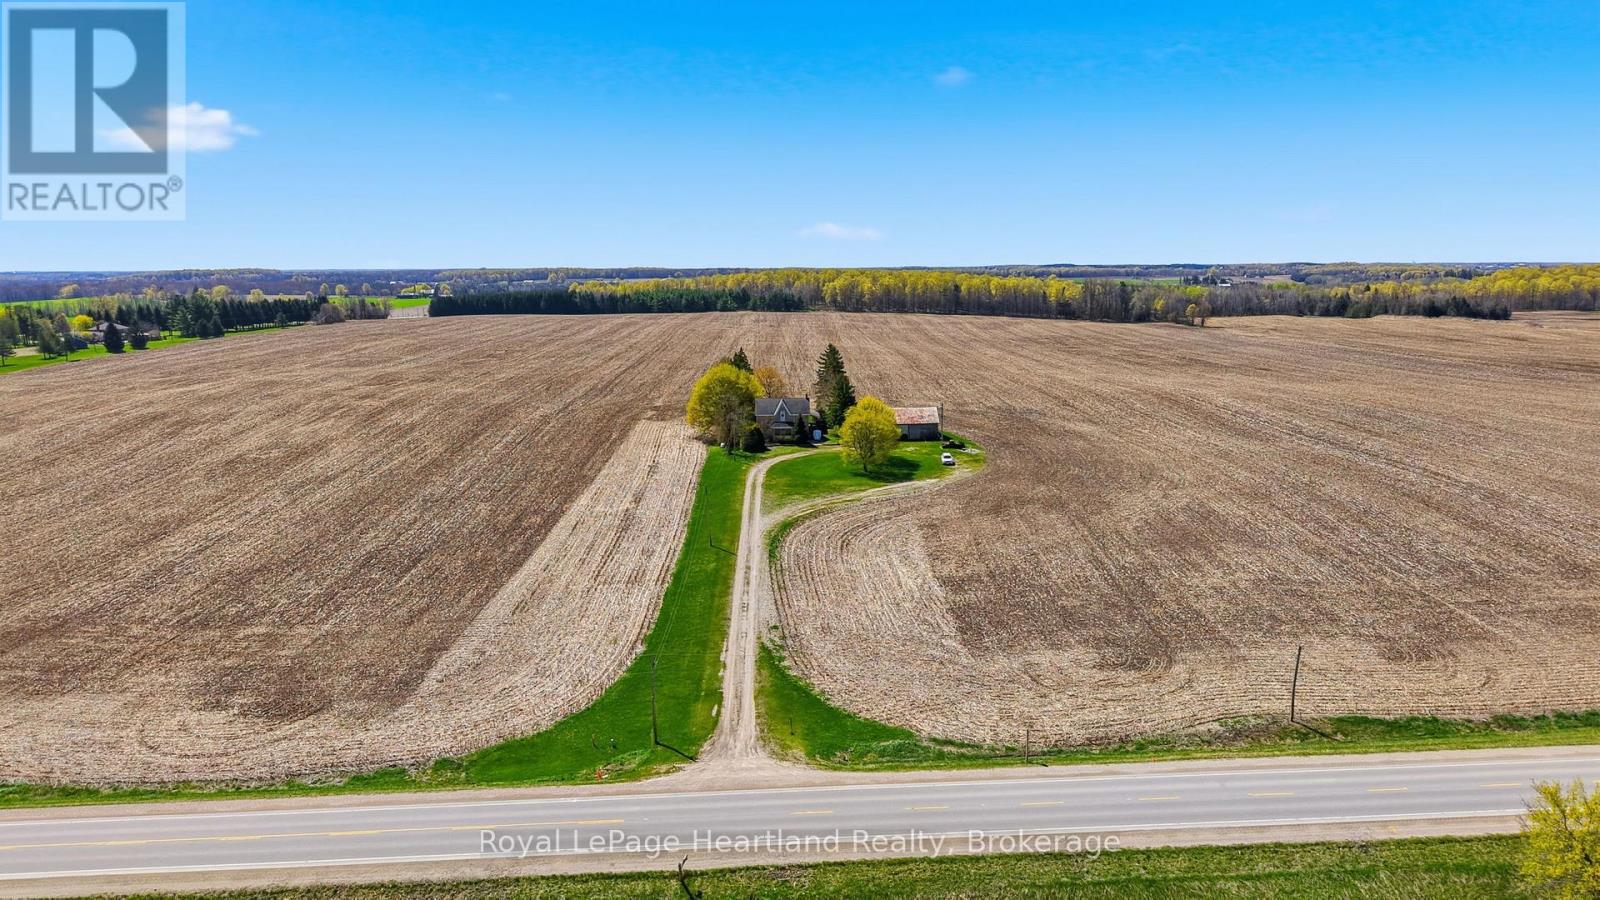
46341 Fordwich Line
Howick, Ontario
Escape to the country on this beautiful 1.7 Acre property surrounded by farmland and quiet, scenic views. The 4 Bedroom, 2 Full Bath Story & Half Brick Home has been tastefully updated over the years including an updated and inviting family room with vaulted ceilings, timber accents and floor to ceiling windows providing the most breathtaking views from all angles. The remainder of the main floor features a large kitchen with ample cabinetry and countertop space that is open to a dining room big enough to host the whole family, laundry room, 4 pc bath and a good sized bedroom. Upstairs you can enjoy the scenic views from the loft overlooking the grand family room as well as escape to one of three additional bedrooms and 4 pc bath. Allow the basement to be your blank canvas to bring your dreams to a reality with walk out and main floor access. Soak in summer nights around the campfire or relaxing under one of the multiple covered porches. The shed is ready for you to finish to your liking or leave as it is for storage. This is a true country gem that you don't want to miss out on. Call Your REALTOR Today To View Your New Country Home at 46341 Fordwich Line. (id:42776)
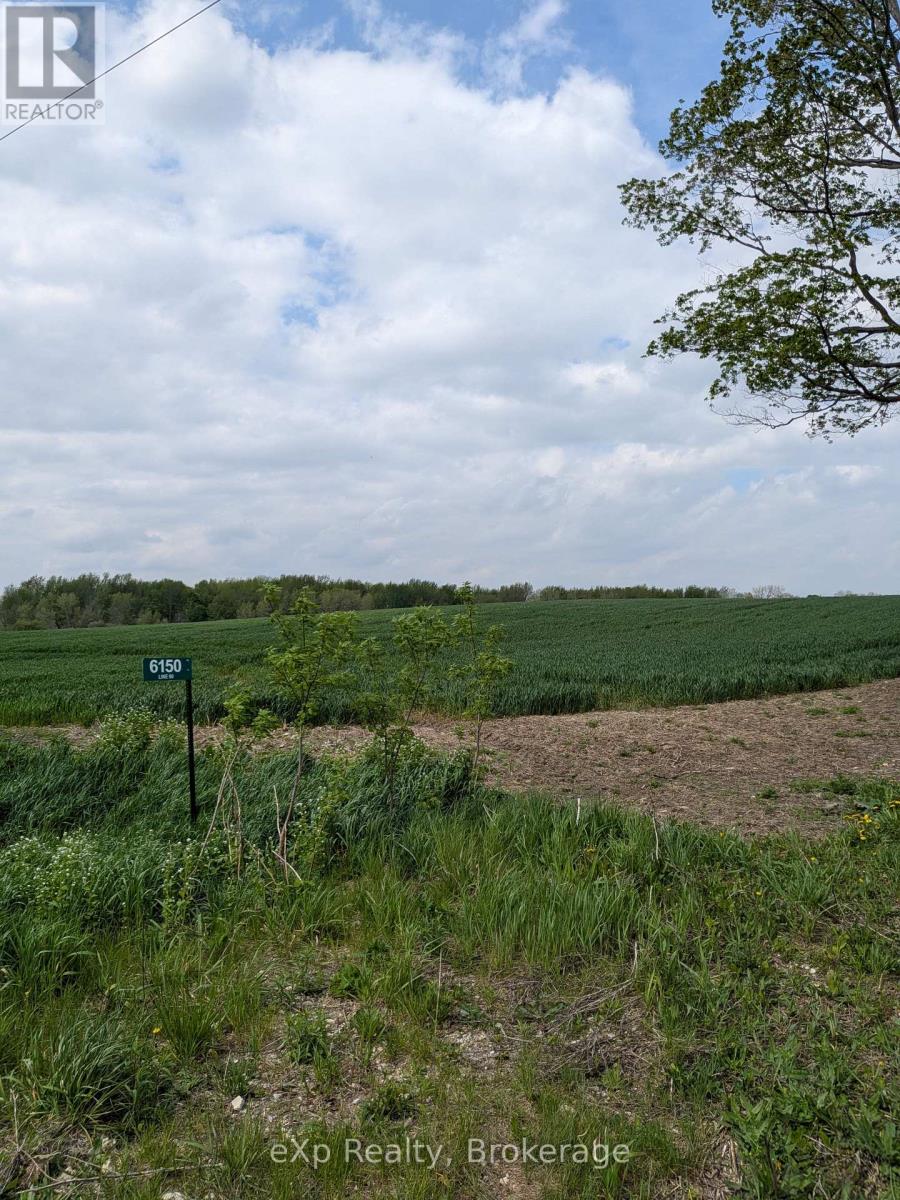
6150 Line 90 Road
North Perth, Ontario
Good farms don't come up every day, especially in North Perth. This 98 acre farm property offers approximately 54 workable acres, making it a strong option for a farmer wanting to expand, an investor looking for land, or someone who understands the long-term value of owning Ontario farmland. The soil mapping indicates primarily Harriston silt loam, a well-drained local soil type suitable for general farming and crop production. With a mix of workable acreage and additional land, this property gives you both practical farm use and long-term potential. Whether you farm it yourself, rent it out, or hold it as part of your future plan, this is a property worth paying attention to. call your agent for details today (id:42776)
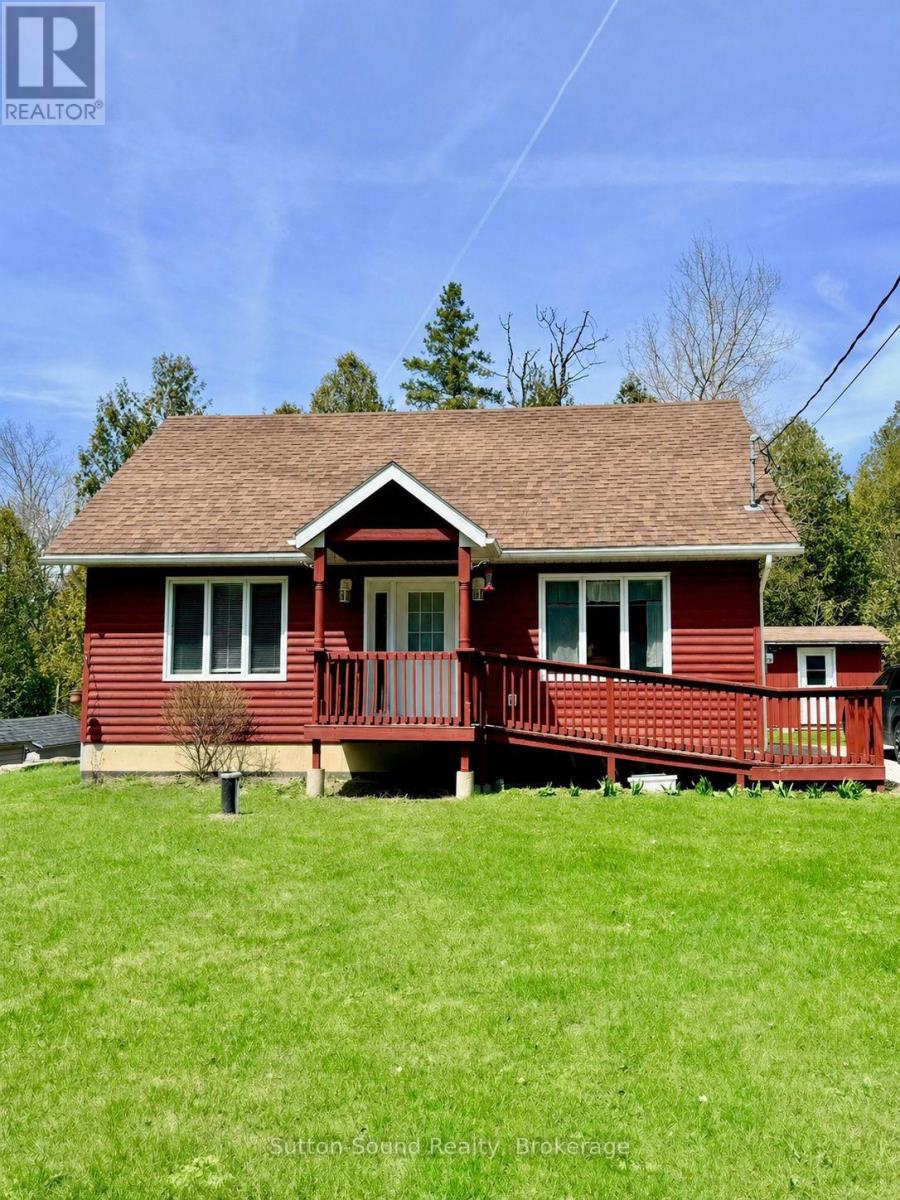
554 Stokes Bay Road
Northern Bruce Peninsula, Ontario
Welcome to year-round living in the heart of Stokes Bay on the North Bruce Peninsula. Offered at $399,900, this well-built accessible 1.5-storey home is an affordable opportunity for a full-time residence, weekend retreat, or 4-season cottage in one of the Bruce Peninsula's most desirable waterfront communities. Located within walking distance to the Stokes Bay General Store, Community Centre, and the scenic Stokes River, this property offers the perfect balance of convenience, nature, and small-town charm, all just a short drive to Lion's Head and Tobermory. Inside, the home features an open concept, accessible main floor living with a bright and inviting living room featuring vaulted ceilings, a propane fireplace, and solid birch flooring. The kitchen offers durable dura-ceramic flooring and flows seamlessly into the main living space, making it ideal for everyday living. The main floor also includes a spacious bedroom and a combined laundry/bathroom area for added convenience. Upstairs, the loft-style second bedroom provides plenty of room for multiple beds, making it perfect for guests, children, or potential rental use. Designed with accessibility in mind, the home includes a ramped entrance and wider 36" doorways. Built on 16" centres throughout, this solid home also offers a full unfinished basement with excellent potential for additional living space or storage. Most furnishings are included, making this a move-in-ready opportunity. Whether you're looking for an affordable home, investment property, or a relaxing 4-season getaway near the shores of Lake Huron, this Stokes Bay property is ready to enjoy. (id:42776)
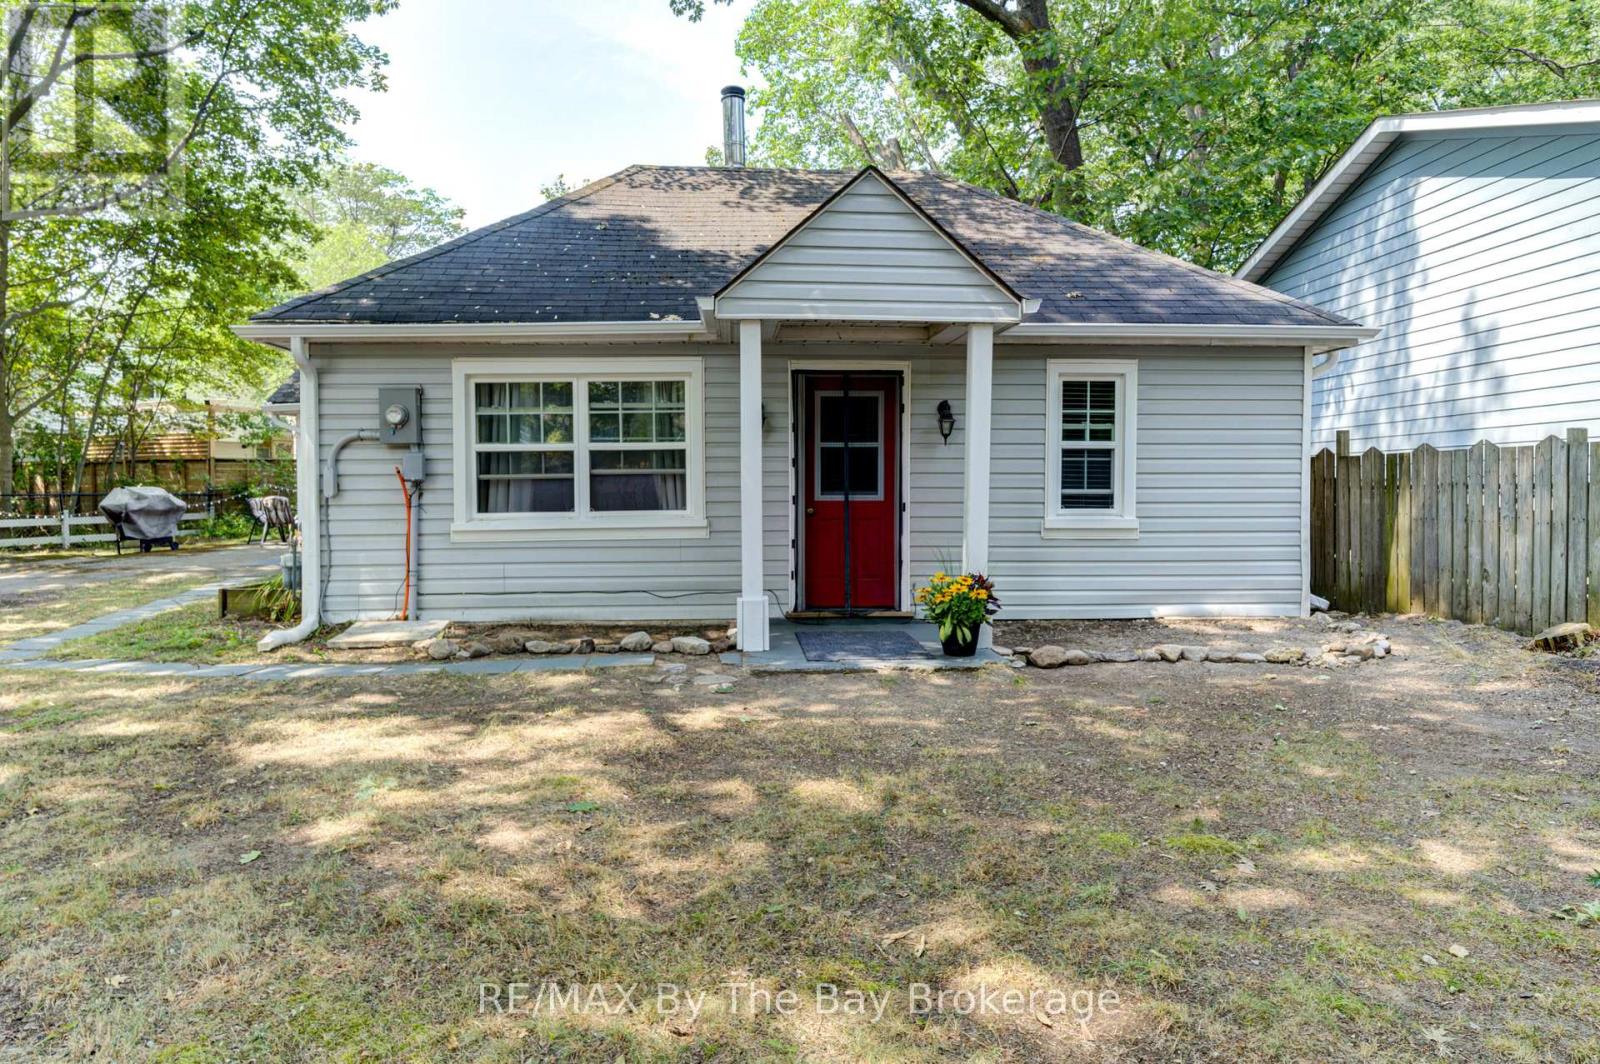
110 24th Street N
Wasaga Beach, Ontario
Three bedroom home or cottage in a prime location north of Mosley Street, just a 5-minute walk to the sandy shores of Georgian Bay (Beach Area 4). Set on a large lot on a quiet dead-end street. Lovingly maintained with numerous updates: windows, doors, siding, gas furnace, full interior reno including insulation, plumbing, electrical, kitchen, bath, and flooring. Includes fridge, stove and washing machine. A rare find in a highly sought-after area walk to beach and shopping! (id:42776)