
1883 Forest Lake Drive
Joly, Ontario
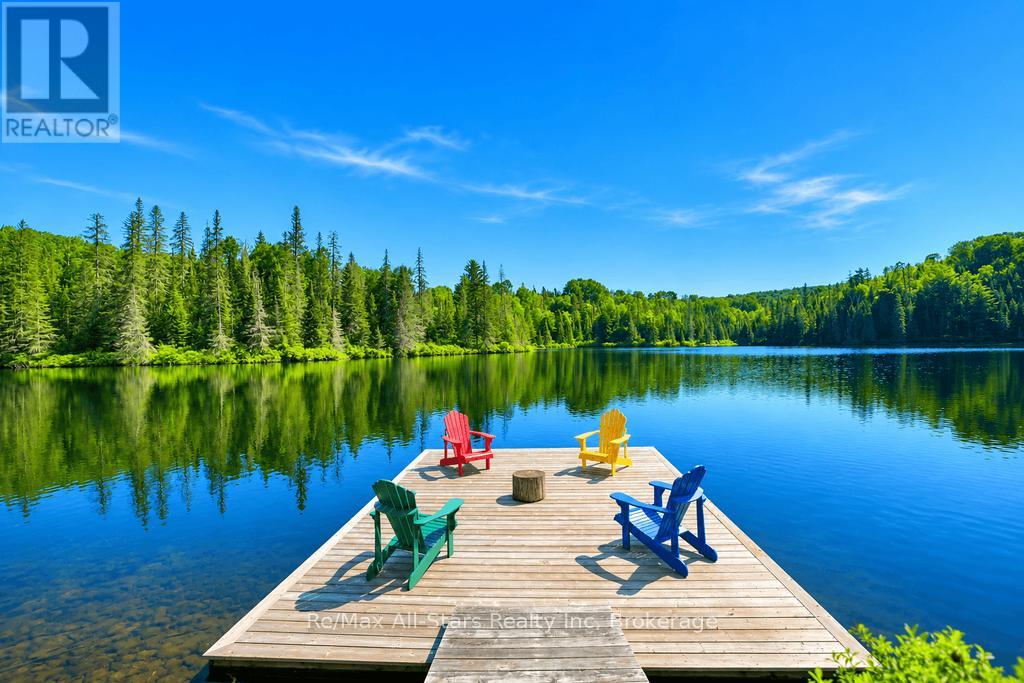
Welcome to 1883 Forest Lake Road! An exceptional 200+ acre estate featuring its own spring-fed private lake. Laural Lake is crystal clear, spans approximately one mile in circumference and reaches depths of 60 feet (according to MNR data), offering a rare level of seclusion and natural beauty. Enjoy swimming, paddle boarding, kayaking and the lake offers great fishing! This updated four-season home or retreat is nestled in a peaceful, wooded setting surrounded by nature. The open-concept main floor showcases vaulted ceilings, picturesque views from the wall of windows, and a striking double-sided granite stone fireplace. The fully finished lower level includes an additional bedroom, a versatile den, workshop / storage room, and a spacious recreation room-perfect for family living or entertaining. Outdoor enjoyment is effortless with a three-season Muskoka room, a large deck, a built-in BBQ, two large docks, and a lakeside sauna. Additional highlights include a double detached garage with carport for toys & gear and your own tennis court (or change to pickle ball). Miles of scenic trails wind around the lake, inviting exploration and outdoor adventure. Just minutes from the town of Sundridge and all its amenities, including grocery stores, LCBO, banking, schools, veterinary services, restaurants, and beautiful beaches on Lake Bernard. Additionally, fishing, hunting, hiking, bicycling and water sports are popular activities in the area. This property offers significant development potential, this is a truly unique opportunity to own a private lakefront estate in a highly desirable location. (id:42776)
139 Huron Drive
Northern Bruce Peninsula, Ontario
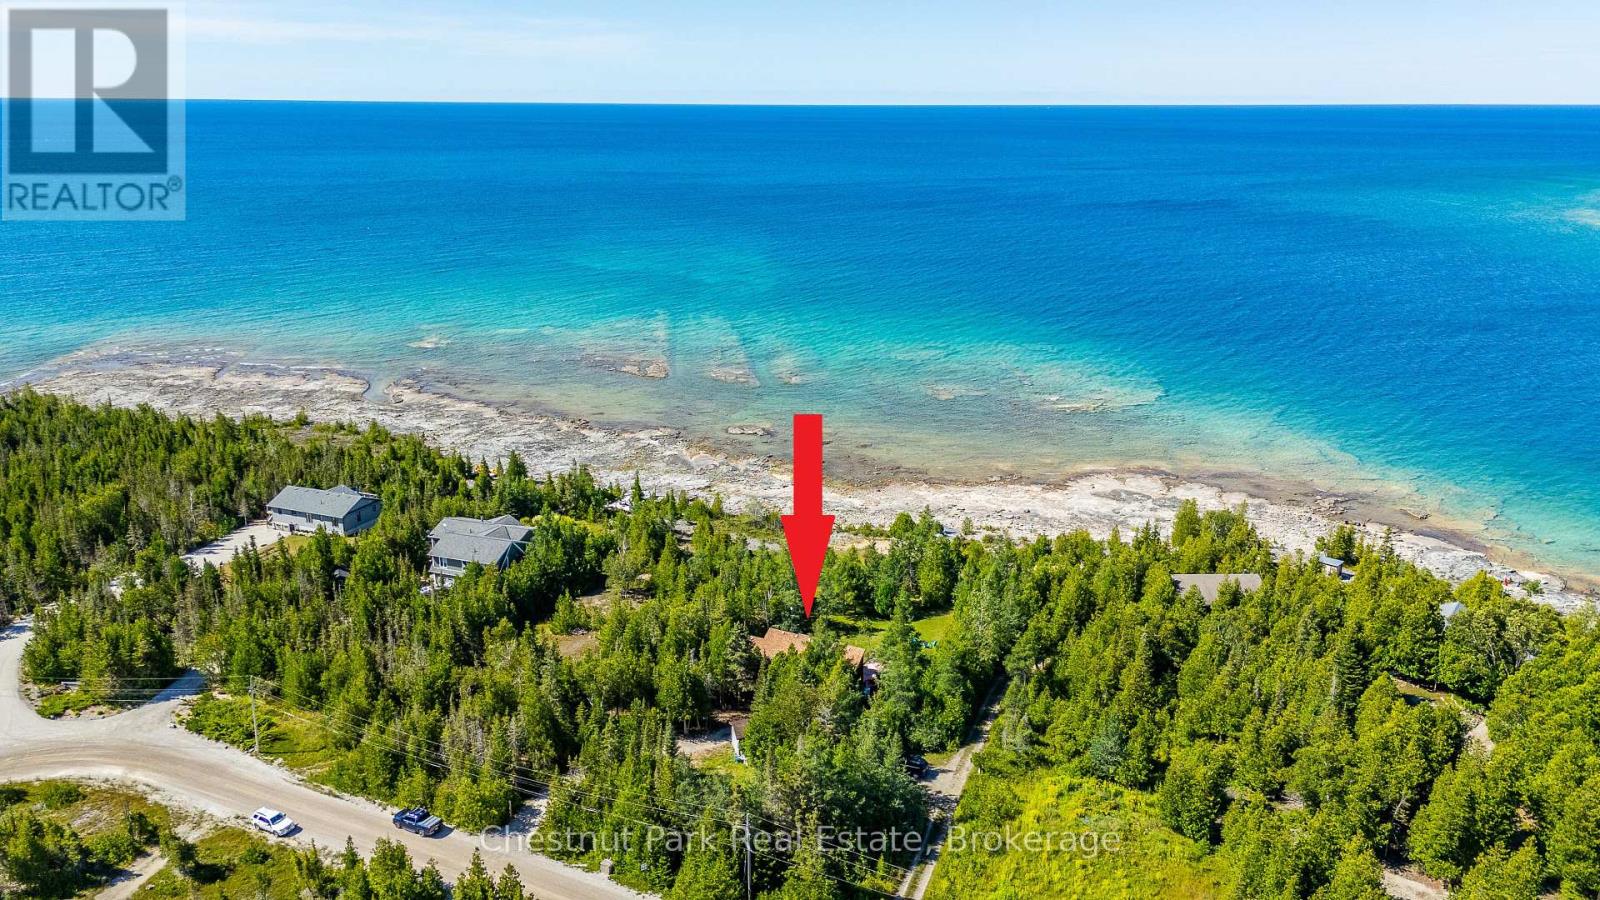
Welcome to your private Waterfront Retreat at Johnston's Harbour on the stunning Bruce Peninsula; close to Tobermory. MOTIVATED SELLER. This exceptional yr-round home showcases a desired Viceroy style & is conveniently located on a municipally maintained, yr-round road, offering both comfort & accessibility in a spectacular natural setting. Designed to capture breathtaking water views, the home features 2 bedrooms, each with its own private balcony overlooking the lake. The primary bedroom includes a private ensuite, while the spacious main bath offers a corner Jacuzzi tub & separate shower; perfect for relaxing after a day in the sunshine. The open-concept kitchen & dining area overlook the impressive great room, highlighted by soaring vaulted ceilings, a fireplace & expansive windows that frame the waterfront beyond, creating a bright living space ideal for entertaining. Step outside to a tiered waterside deck complete with a new hot tub (2025), where you can unwind under incredible star-filled skies while listening to the gentle waves. Almost 1 acre with 97 feet of waterfront, this property offers excellent outdoor living with a large grassy area & unique SANDY BEACH, ideal for kids & pets to play. The prime waterfront features clear, shallow water & flat rock shore, perfect for swimming, exploring & enjoying spectacular sunset views. A detached, finished 10'x14' Bunkie with covered porch provides overflow accommodation for guests, while the detached workshop/shed offers storage for tools & water toys. Under 30 mins from Tobermory, this property places you in the heart of the renowned Bruce Peninsula; a premier destination known for camping, hiking, fishing & natural beauty. Nearby attractions; Bruce Peninsula National Park, Fathom Five National Marine Park & the iconic Bruce Trail. Whether you're seeking a year-round home, cottage or investment opportunity, this remarkable waterfront home comes fully furnished and ready to make forever memories. (id:42776)
3 Cathcart Street
Huron-Kinloss, Ontario
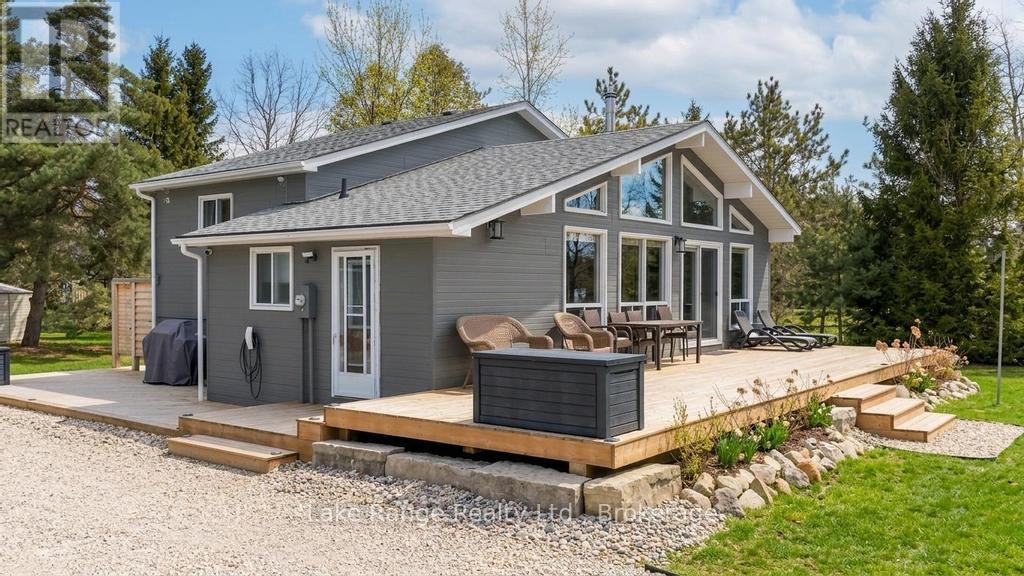
Steps from Lake Huron's white sandy shoreline and legendary sunsets, this inviting backsplit is tucked into the sought-after lakeside community of Lurgan Beach. Set on a spacious and private lot with plenty of parking, the property features a new wrap-around deck, large yard for outdoor activities, fire pit area, outdoor shower with warm water, two storage sheds for beach gear, outdoor equipment and workshop with electricity. Inside, the bright open-concept kitchen, dining, and living area offers vaulted ceilings and a wall of windows, along with a cozy wood stove. The lower levels features a spacious family room with beautiful stone gas fireplace and built-ins, fourth bedroom, second bath, and laundry, while the upper level offers two bedrooms, a 4-piece bath, and a primary bedroom with patio doors leading to a Juliet balcony. Extensively updated inside and out, including flooring, bathroom remodel, natural gas fireplace and furnace, new hot water tank, Tesla 60 amp charger and freshly primed and painted throughout. Close to the boat launch, parks, tennis courts, and scenic walking trails, and currently operating as a successful short-term rental. Whether you're searching for a private Lake Huron getaway or a property with income potential, this one offers the best of both worlds. (id:42776)
22 Duke Street
Muskoka Lakes, Ontario
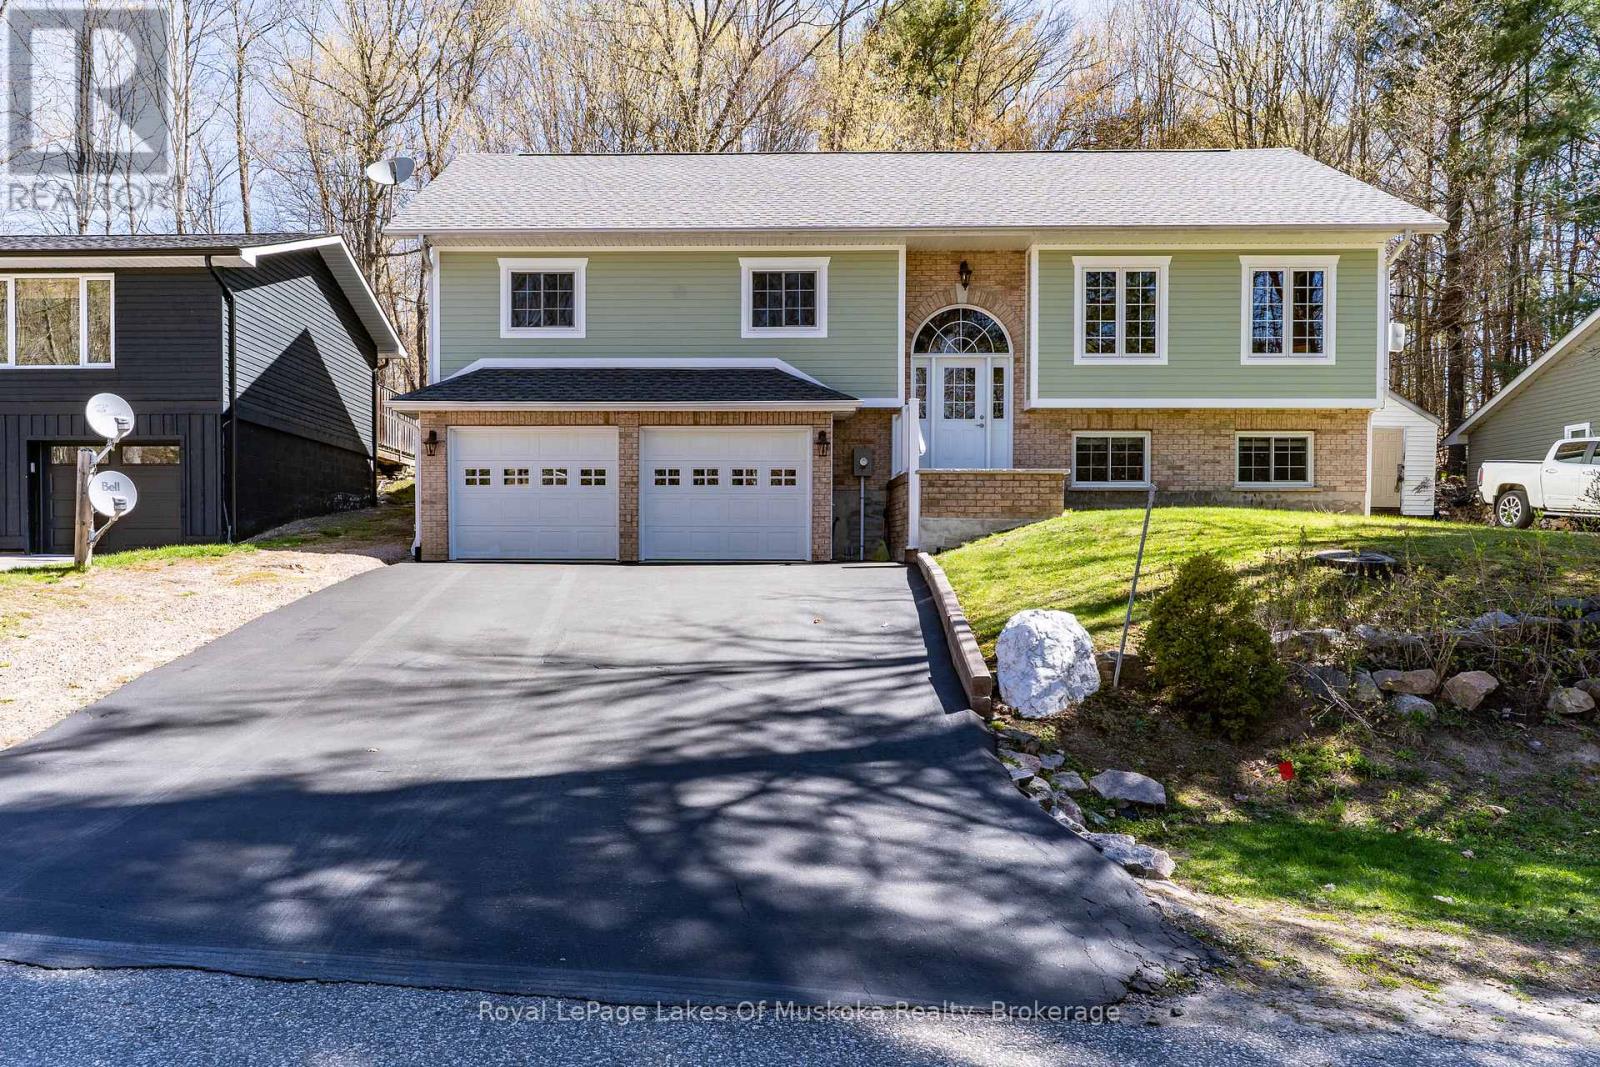
Immaculate executive living in the heart of Port Carling. Tucked away at the end of a quiet cul-de-sac, this custom-built, 3+1 bedroom, 3 bath home offers the ultimate "Hub of the Lakes" lifestyle. Enjoy a short stroll to downtown boutiques, fine dining, and the Indian River at Hanna Park. The main level radiates sophistication with vaulted pine ceilings, rich hardwood floors, and abundant natural light. A gourmet kitchen-complete with granite counters and a custom wet bar-flows seamlessly into the formal dining and living areas, making it a masterpiece for entertaining. The primary suite serves as a private retreat, featuring a 4pc ensuite and a walkout to a stunning, custom built screened porch. Bonus Features: A self-contained 1-bedroom lower-level suite with radiant in-floor heating (perfect for extended family) and a massive 20' x 20' heated workshop for the ultimate hobbyist. Town services, hot water on demand, and central air ensure year-round comfort. (id:42776)
40 Eastwood Crescent
Kincardine, Ontario
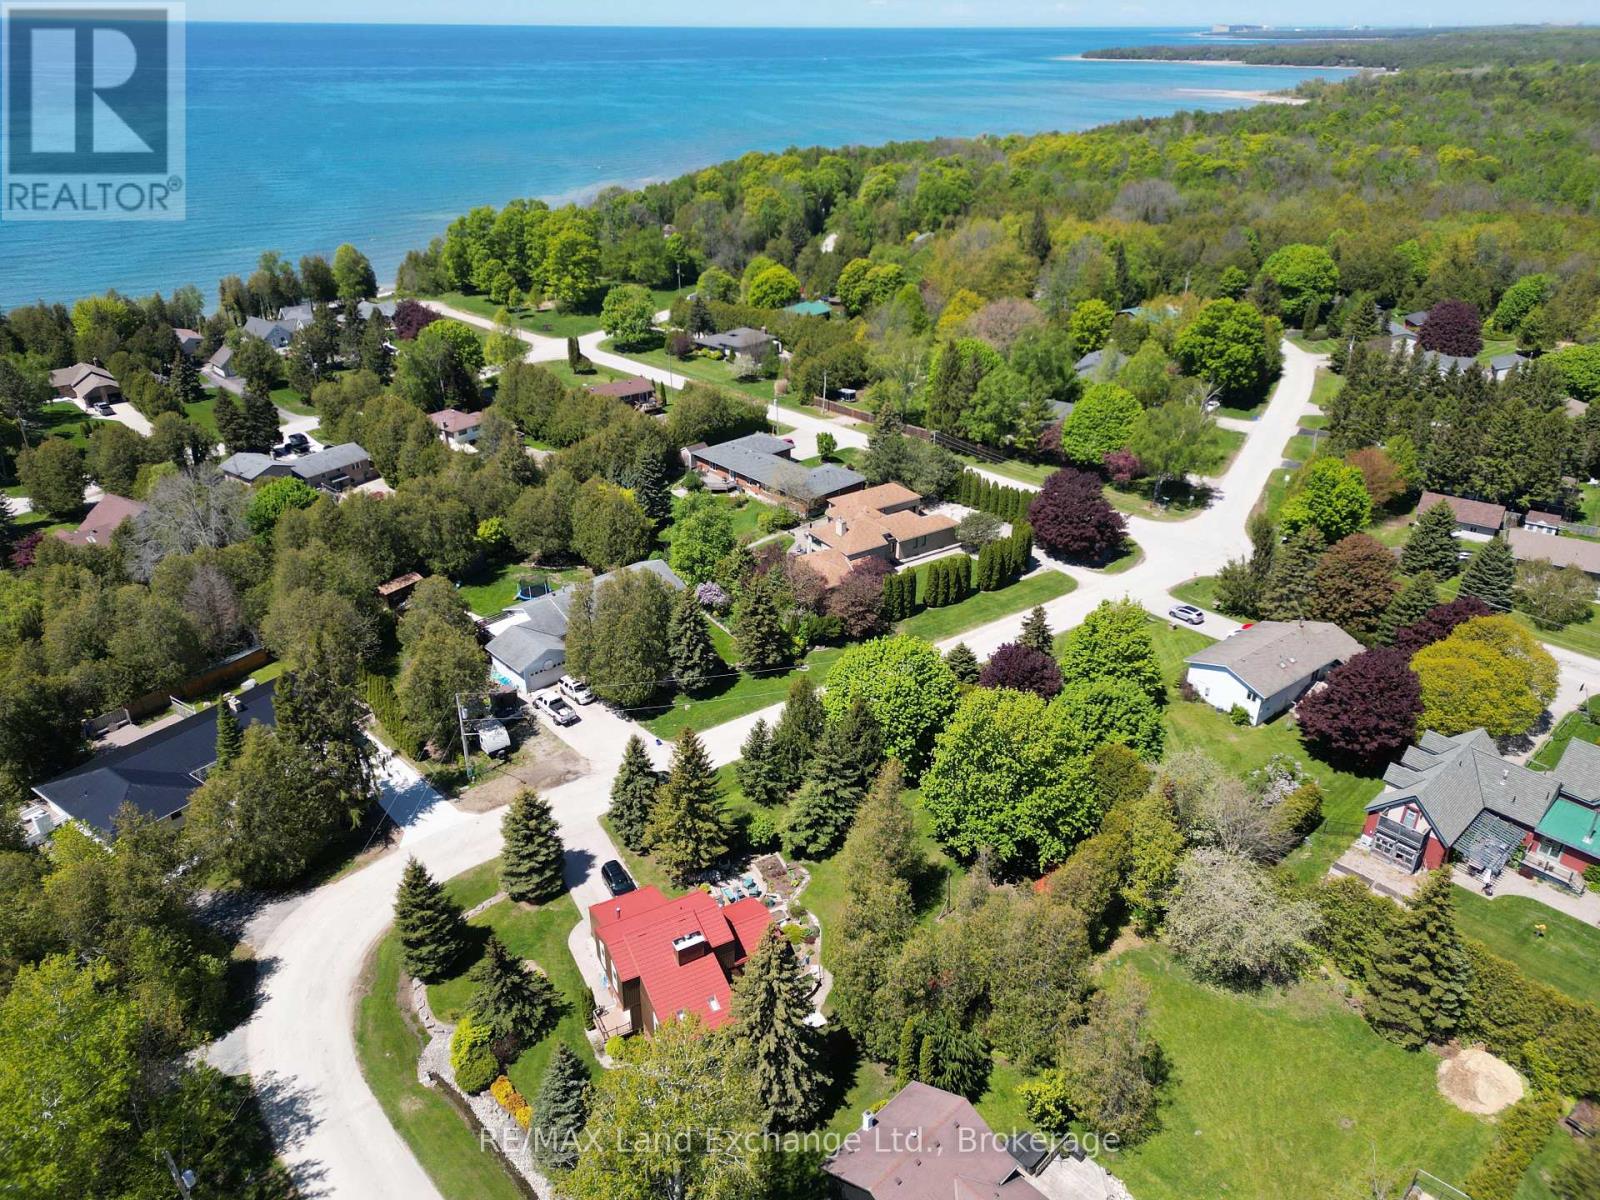
Nestled on a spacious corner lot, surrounded by mature trees, and just a short walk from the shores of Lake Huron, this immaculate 2-storey Viceroy home boasts an impressive north-facing addition. Offering 3 generously sized bedrooms, 2.5 bathrooms, and a double-car attached garage, this property has been meticulously cared for and showcases numerous recent upgrades, including a newer gas furnace, hybrid metal roof, updated windows, kitchen, bathrooms, and three separate decks.Inside, the home is filled with warmth and coziness, featuring 2 wood-burning fireplaces and a 3rd natural gas fireplace-perfect for relaxing on cool evenings. The tastefully decorated interior flows seamlessly, with an inviting atmosphere throughout.Step outside to discover a backyard oasis, with beautifully manicured landscaping and a park-like setting. Two well-equipped storage sheds provide ample space for all your outdoor needs. Whether you're entertaining guests on one of the decks or simply enjoying the peaceful surroundings, this home offers the perfect retreat.Centrally located, it's just a 5-minute drive to Bruce Power, Kincardine, and Tiverton, providing easy access to local amenities and services. This stunning property is truly a gem in a tranquil setting, offering both comfort and convenience.Don't miss the opportunity to make this home yours! Call today to schedule your personal viewing. (id:42776)
72540 London Road
Huron East, Ontario
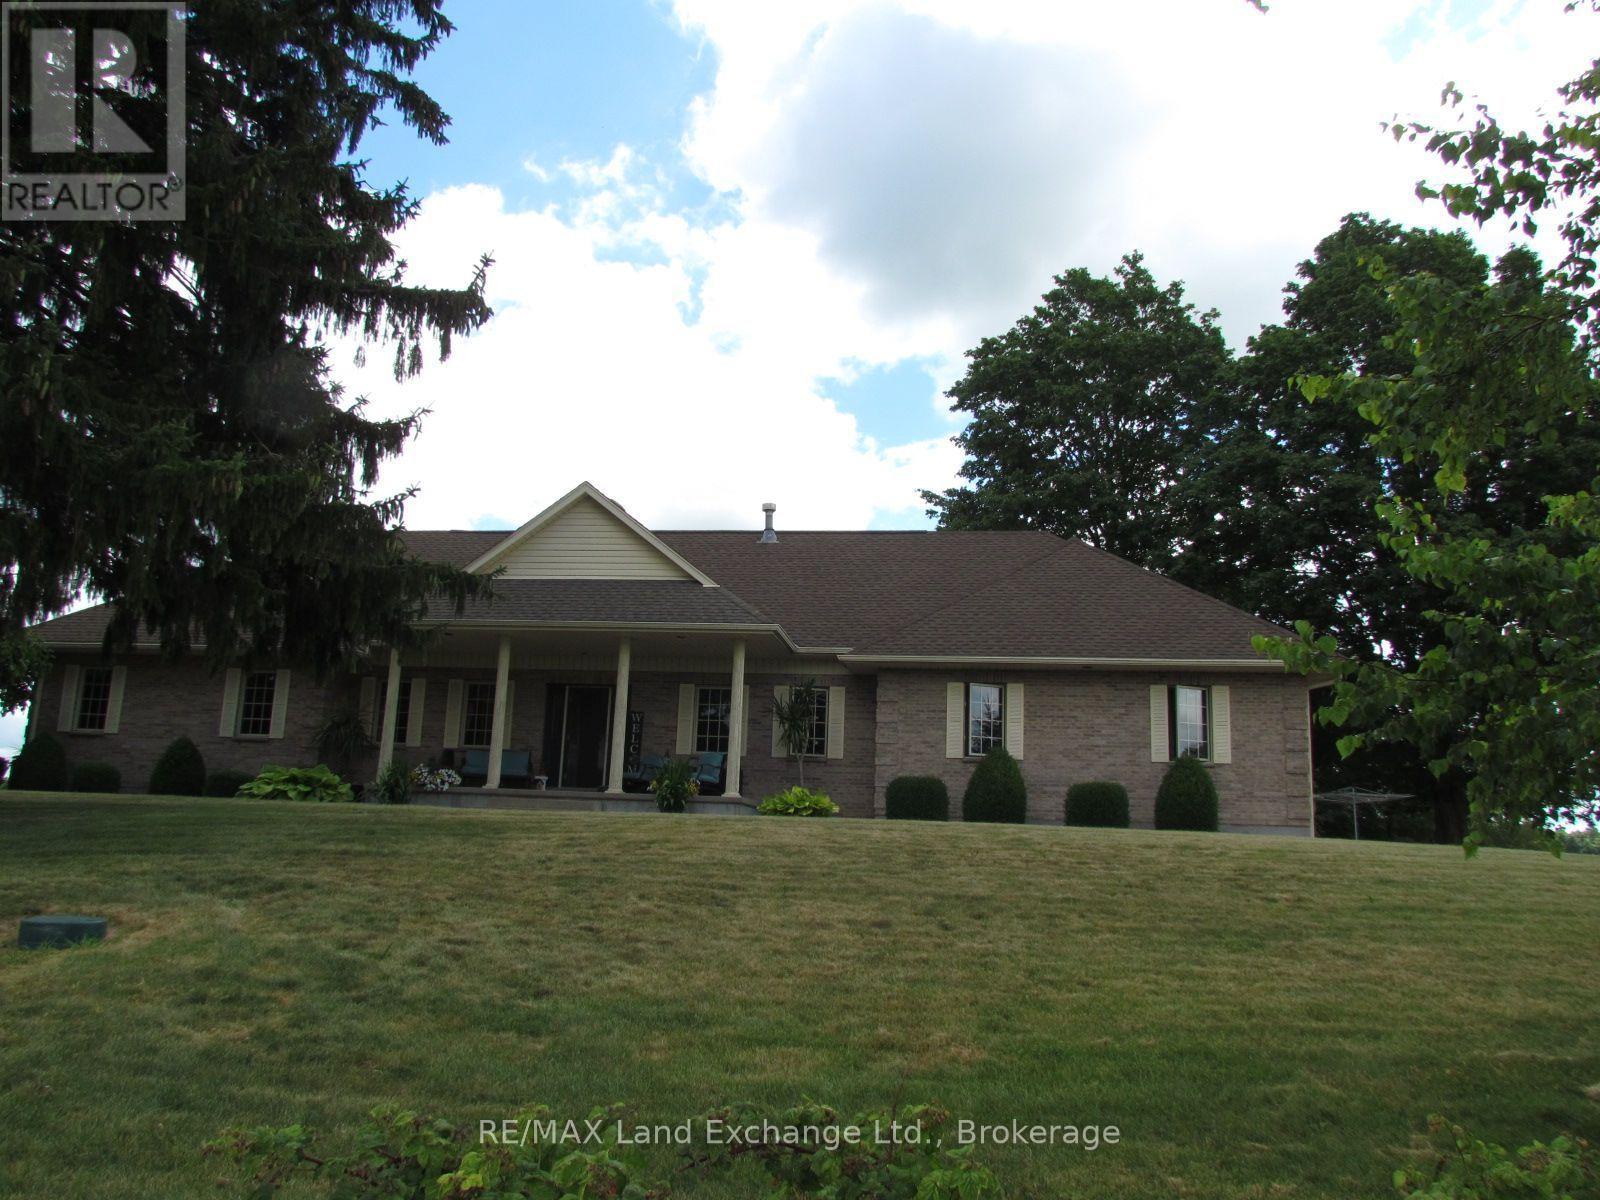
100 ACRE FARM ON HWY 4 JUST SOUTH OF HENSALL. THIS PROPERTY FEATURES A BEAUTIFUL 4-5 BEDROOM BUNGALOW BUILT IN 1992 AND EXCEPTIONALLY WELL MAINTAINED, A SMALL BARN BUILT IN 1991 & 85 ACRES AVAILABLE. 80 OF WHICH ARE SYSTEMATICALLY TILED. THE TREE LINES DRIVEWAY IS PAVED AND LANDSCAPED. THE FARM ALSO HAS A BILLBOARD & CELL TOWER THAT PROVIDE EXTRA INCOME. TRULY A TOP FARM IN A TOP AREA. (id:42776)
1157 Between Lakes Trail
Minden Hills, Ontario
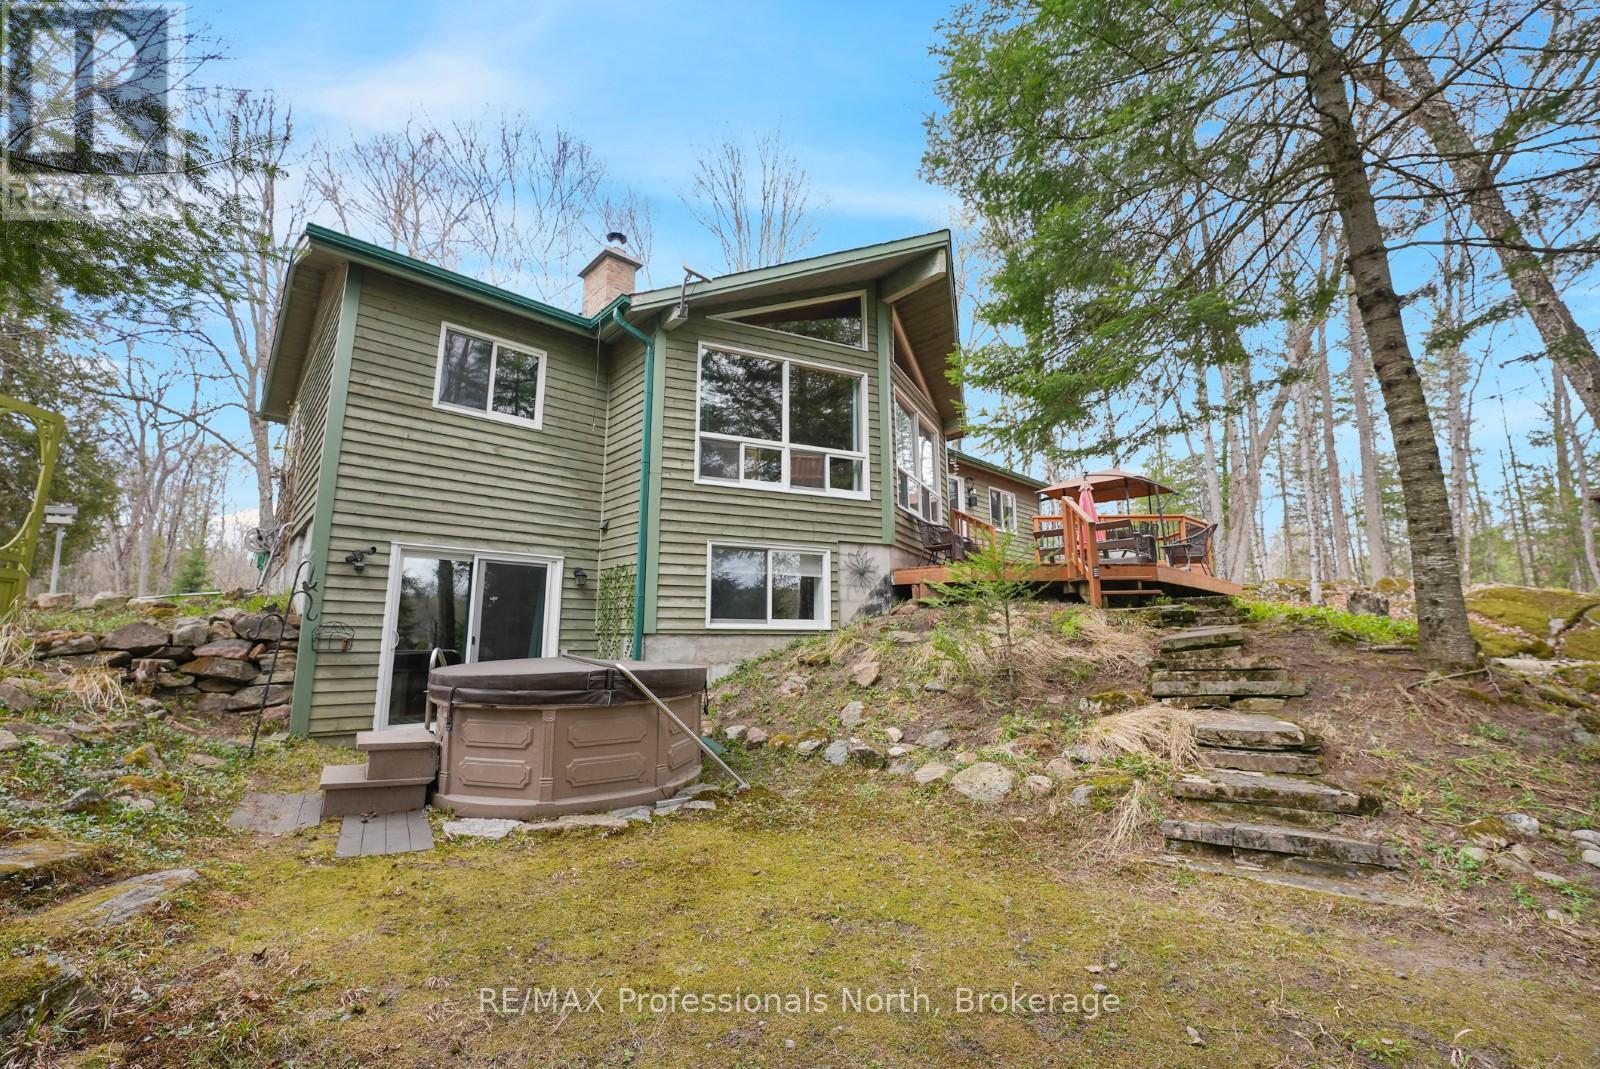
Located on sought-after Soyers Lake, this 4-season waterfront property offers access to one of the only 5-lake chains in the Haliburton Highlands, with approximately 30 miles of boating to explore. From your dock, enjoy access to marinas, multiple waterfront restaurants, and the ability to boat directly into the Village of Haliburton. Ideally positioned between Haliburton and Minden on a private year-round road, the property combines convenience with a peaceful lakefront setting. Offering approximately 2,400 sq ft of finished living space, the home features 4 bedrooms and 2 bathrooms, along with a fully finished walkout basement providing additional space for family and guests. The open-concept main living area is designed to capture full lake views and is anchored by a wood-burning fireplace, creating a warm and inviting atmosphere in every season. The property is being offered turn-key, making for an easy transition into cottage ownership or year-round living. Southern exposure provides all-day sun, while the level lot with a gentle slope to the waterfront makes access to the lake easy and enjoyable for all ages. Mature trees and natural surroundings create a private setting to relax and unwind. Completing the property is a detached double-car garage, offering excellent storage for vehicles, water toys, and outdoor equipment. Whether you're looking for a family cottage or full-time waterfront home, this property offers the opportunity to enjoy one of Haliburton County's most desirable boating chains year-round. (id:42776)
26 Dalton Crescent N
Orillia, Ontario
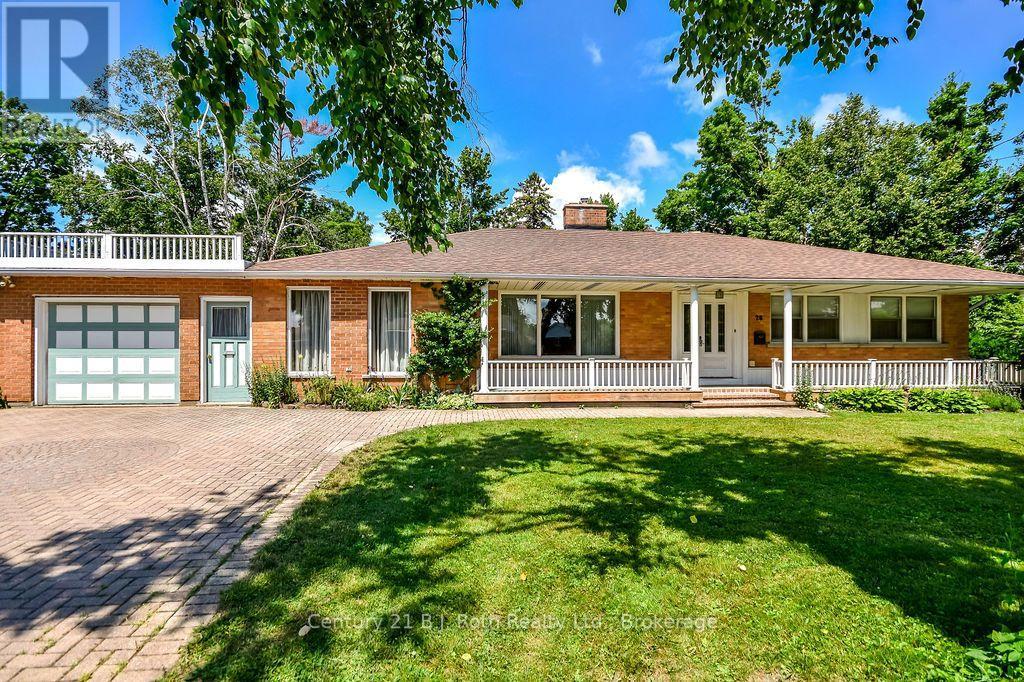
Welcome to this spacious family home in Orillia's highly sought-after North Ward, situated on an impressive oversized lot adjacent to a park! Brimming with character and warmth, this well-maintained home offers a unique blend of charm and functionality.The main floor features three bedrooms, a welcoming library, and a bright sunroom-perfect for relaxing with your morning coffee or enjoying views of the private yard. Three fireplaces - one gas and two wood-burning - create cozy gathering spaces throughout the home.The finished basement offers a large family room, providing additional living space for entertaining, recreation, or growing families, and another bedroom, a pantry and a cedar-lined closet for additional storage. Ideally located close to schools, parks, shopping, and everyday amenities, with the charming boutiques, cafés, and restaurants of downtown Orillia just minutes away. A rare opportunity to own a spacious home with timeless character in one of the city's most desirable neighbourhoods. Don't miss your chance to make it yours! *Furnace and A/C replaced in 2025. Furniture is negotiable. Property is being sold 'as is/where is'. ** Some photos are virtually staged and noted as such on the specific photos. Floor Plans shown in Photos. (id:42776)
120 Tremble Drive
West Grey, Ontario
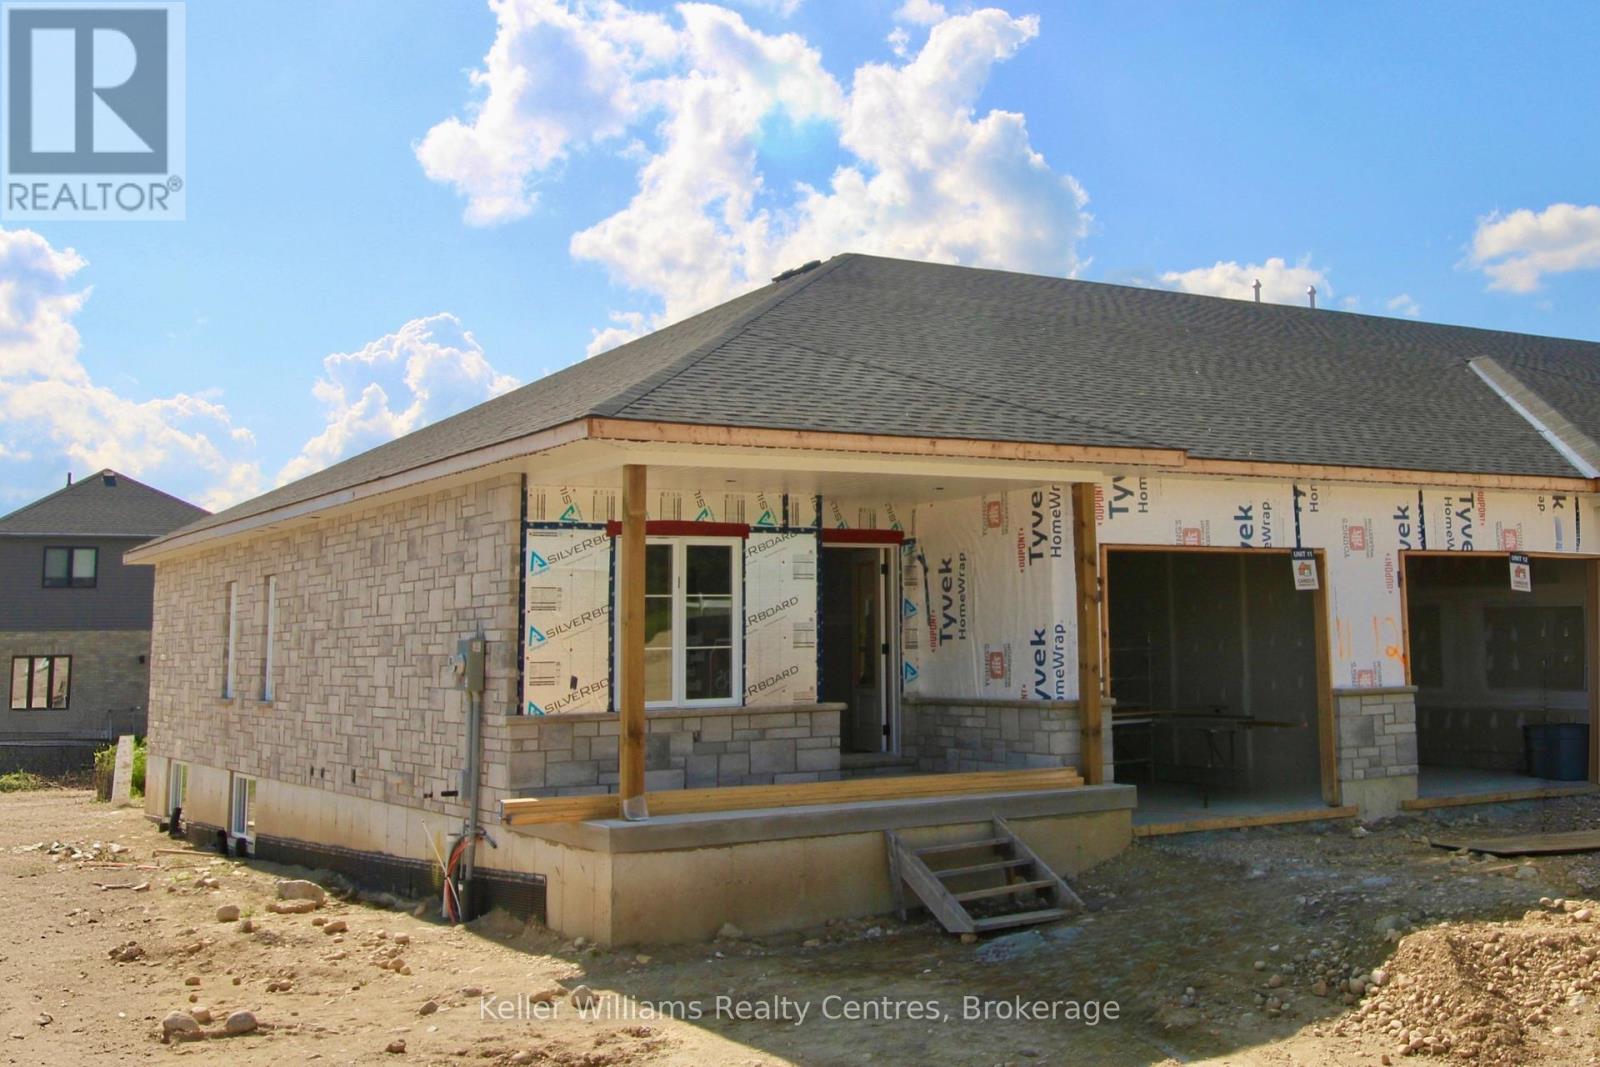
Beautifully finished end-unit townhome by Candue Homes located on Tremble Drive in Durham. This thoughtfully designed home offers stylish finishes, functional living space, and the convenience of low-maintenance living.The bright open-concept main floor features a custom kitchen with quartz countertops, an island with overhang for barstool seating, and all appliances included. The living room offers an electric fireplace with shiplap surround and a walkout to the back deck, creating the perfect space to relax or entertain. The main level also includes two bedrooms, including a spacious primary bedroom with a walk-in closet, along with a beautifully finished bathroom featuring quartz countertops.The fully finished basement provides plenty of additional living space with a large rec room, two more bedrooms, a second bathroom, and ample storage space.Additional highlights include an attached garage, paved driveway, sodded yard, and Tarion warranty coverage for added peace of mind. A quality-built home with modern finishes throughout, located in a growing community close to amenities. Interior photos are of a similar home by the builder (mirrored). (id:42776)
8 Nelson Street
West Perth, Ontario
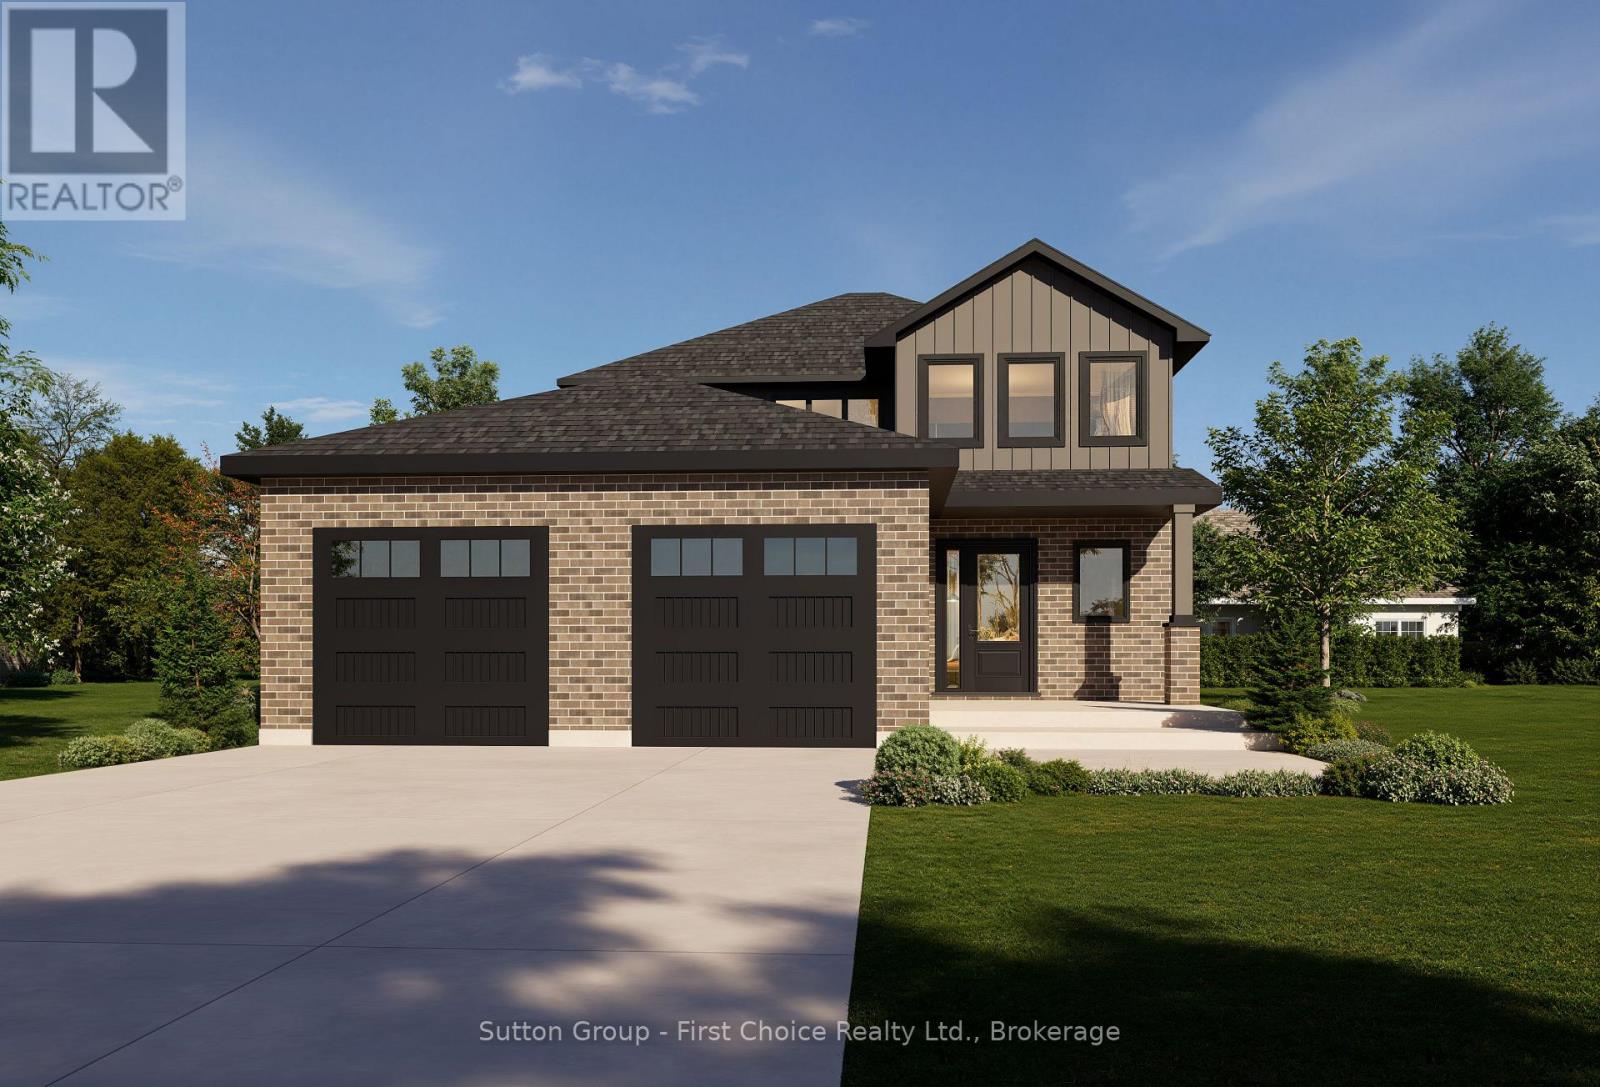
Experience the perfect blend of quality craftsmanship and small-town living in this brand-new home by Feeney Design Build. Located in the welcoming community of Mitchell, this thoughtfully designed two-storey home offers approximately 1,850 sq. ft. of beautifully planned living space that's ideal for families. The inviting main floor is designed with everyday living in mind, featuring a spacious open-concept layout where the kitchen, complete with a large island and pantry, flows seamlessly into the dining area and bright living room-creating the perfect space for entertaining or gathering with family. A welcoming front foyer, convenient 2-piece bathroom, and a functional laundry/mudroom with direct access to the oversized double garage complete the main level. Upstairs, you'll find three spacious bedrooms, including a comfortable primary retreat featuring a walk-in closet and a private ensuite, along with two additional bedrooms and a full family bathroom, offering plenty of room for children, guests, or a home office. Built with the quality and attention to detail that Feeney Design Build is known for, this home features 9-foot main floor ceilings, premium construction standards, energy-efficient mechanicals, central air, a high-efficiency natural gas furnace, generous flooring and cabinetry allowances, an unfinished basement with a 3-piece bathroom rough-in, and a rear deck ready to enjoy. Nestled in the growing community of Mitchell, you'll enjoy excellent schools, parks, recreation facilities, local shops, restaurants, and healthcare, all while being just a short drive to Stratford and surrounding communities. This is an exceptional opportunity to own a quality-built new home while still having the chance to personalize many of the interior finishes. (id:42776)
1614 Huron-Bruce Road
South Bruce, Ontario
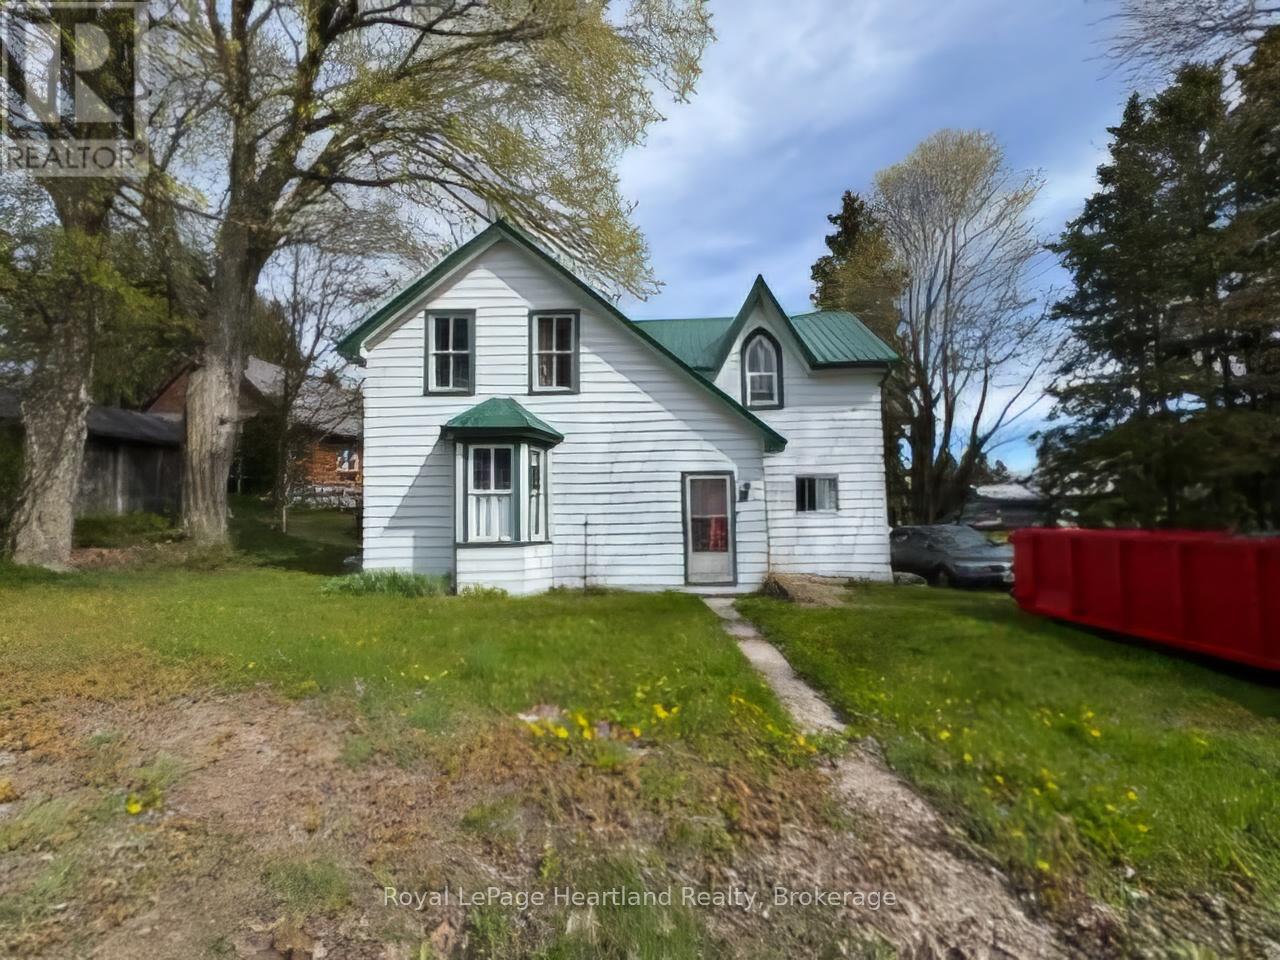
Great 3 bedroom 1 bath home. Bring your imagination and tool and make this beautiful property a dream home. Hydro is currently turned off. Metal Roof, Spring Fed Dug Well, Septic and Baseboard heat, some newer vinyl windows. Home is being sold "as is". (id:42776)
802 - 1414 King Street E
Kitchener, Ontario
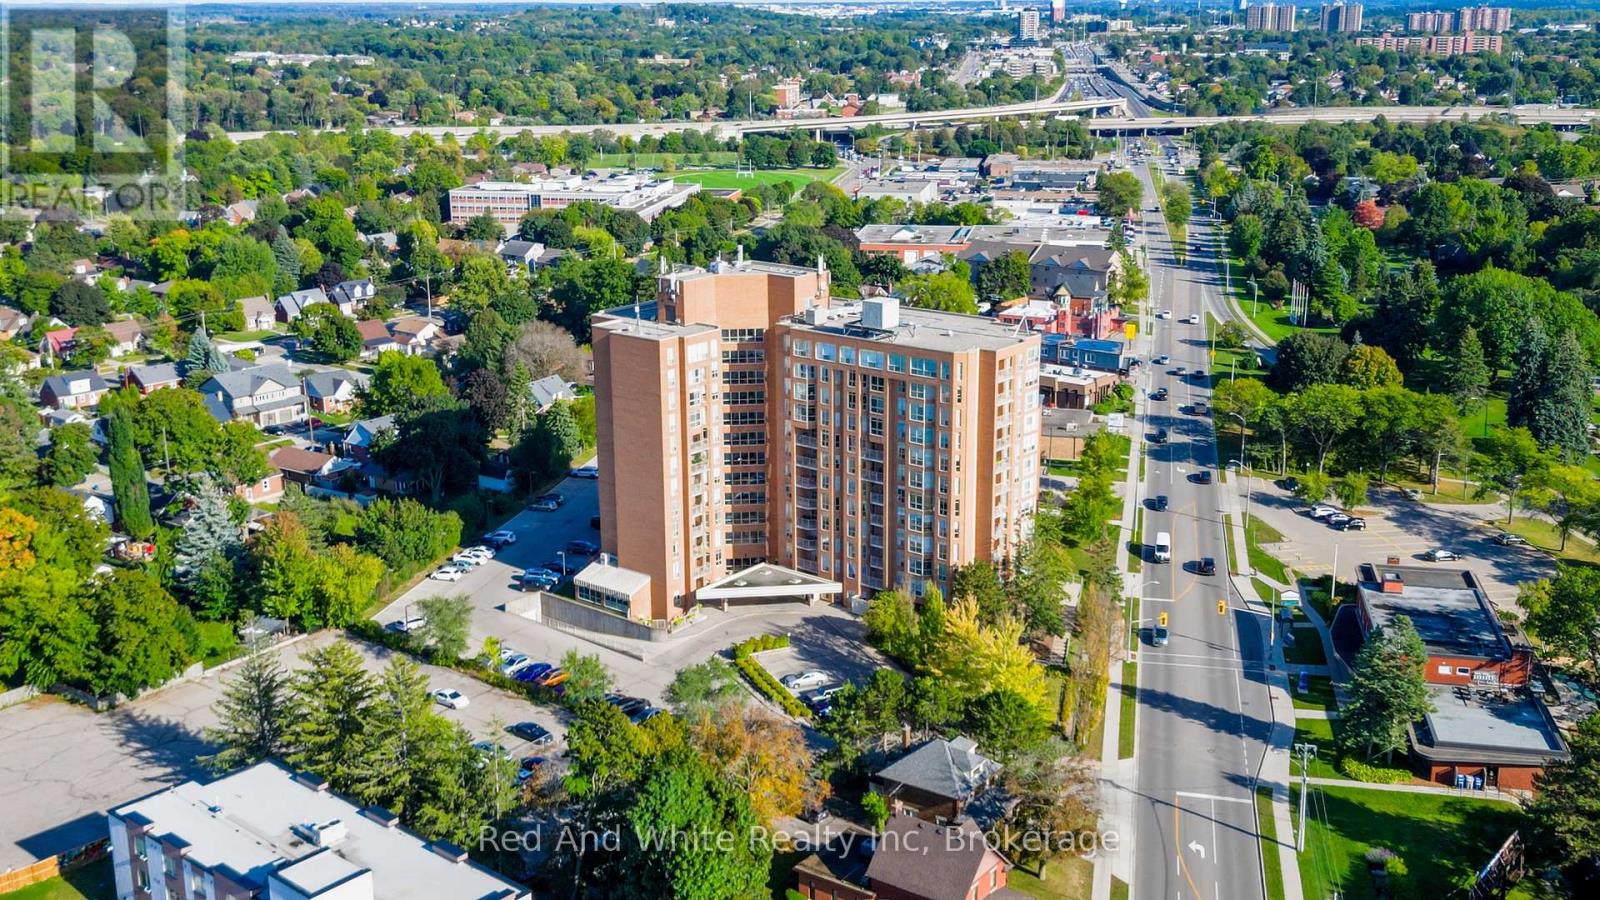
OWN for LESS than many rentals! AFFORDABLE HOME OWNERSHIP where ALL UTILITIES ARE INCLUDED with your maintenance fees! Well established, well managed, Eastwood Community Condo. Welcome to Unit 802 at 1414 King St E in Kitchener. Updated and stylish, this beautiful one bedroom condo features in-suite laundry, lovely 4 piece bathroom, gorgeous updated kitchen with stainless steel appliances, living-dining room combo and an open balcony to watch the sun set. There is a storage locker on the 8th floor for your convenience. There is a spacious parking lot with lots of open parking. Enjoy Amazing Social Opportunities with all the amenities featuring bowling, shuffleboard, fitness, billiards, library, games room, quilting room, workshop and more. Rockway Community Centre, Rockway Gardens and Rockway Golf Course are also at your door step. TAKE ADVANTAGE OF THIS OPPORTUNITY AND COME SEE IT TODAY! (id:42776)