
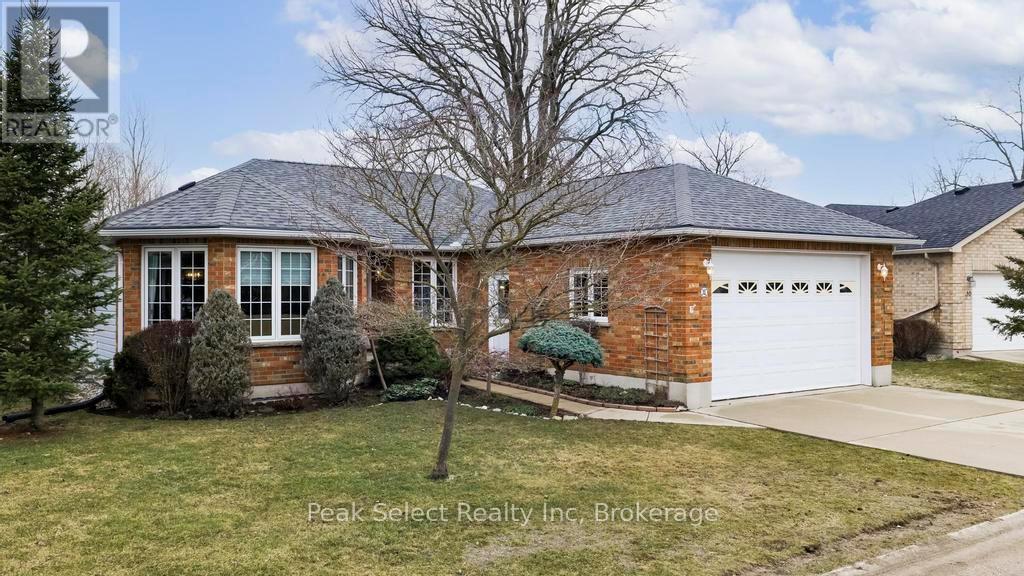
31 - 30 Ann Street
St. Marys, Ontario
Summer living is easy at 31-30 Ann St in the welcoming Thames Valley 55+ Adult Lifestyle Community in beautiful. Backing onto peaceful open space and tucked away on a quiet cul-de-sac, this beautifully maintained two-bedroom home offers over 1,684 sq ft of comfortable, low-maintenance living designed for seniors who want to enjoy every season - especially summer.The bright open-concept layout features a spacious living room, dining area, and inviting kitchen complete with a breakfast bar, garden window, and views of the open space beyond - the perfect spot to enjoy your morning coffee. A cozy office nook adds charm and functionality, while the primary bedroom includes a walk-in closet and private ensuite. Main floor laundry and an additional guest bedroom and bath make everyday living convenient and comfortable.The partially finished basement offers a large family room with natural light plus extra space for hobbies, guests, or future finishing possibilities. An oversized garage with extra-high door and inside access adds even more practicality.Enjoy summer strolls along nearby scenic trails, easy access to the hospital and clinic, and an active community clubhouse offering exercise programs, social events, cards, a library, and pool table. Maintenance-free living has never looked so good! (id:42776)
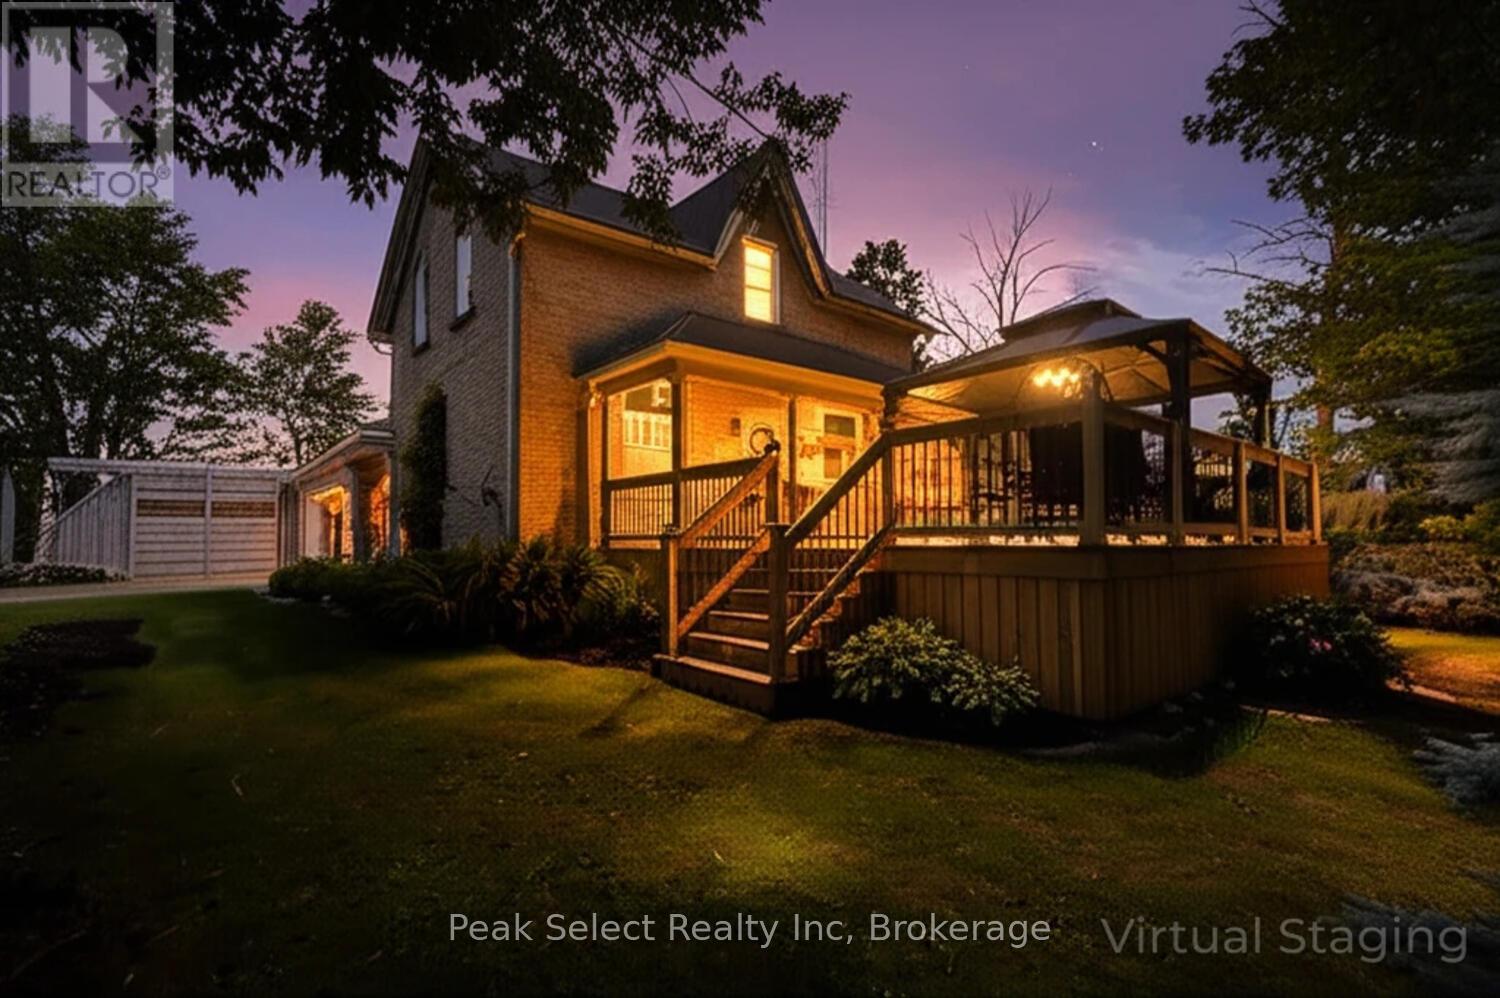
3410 Perth Rd 163 Road
West Perth, Ontario
Escape to the country this summer at 3410 Perth Rd 163 - a charming yellow brick century farmhouse set on a private 121 x 239 ft lot surrounded by mature trees and peaceful rural views.Brand-new weeping bed installation spring 2026, adding long-term value and peace of mind for future owners.This carpet-free home offers 3 bedrooms and 2 full bathrooms, blending timeless character with practical modern updates. The welcoming kitchen features maple cabinetry and flooring, a warm wood ceiling, gas stove, and included appliances, creating the perfect space for family meals and summer gatherings. The adjoining dining room flows into a flexible office space currently used as a bedroom, while the cozy living room and convenient main-floor laundry add everyday comfort.Outside is where country living truly shines. Relax on the front deck under the gazebo, host summer BBQs, or enjoy the privacy of your spacious yard. The impressive 40' x 16' drive-thru shed and curved-roof workshop provide endless possibilities for hobbies, storage, or projects. The oversized double-plus garage offers interior access plus two included freezers.A unique walk-down from the garage leads to a partially finished basement with skylights, rec room, propane heat, and sump pump. Upstairs, three bright bedrooms with maple flooring and a full 4-piece bath complete the home.Additional updates include a new garage roof (2014), drilled well with new pressure tank (2024), septic pumped in 2022, and fibre optic internet through Quadro. Enjoy quiet country evenings, star-filled skies, and the perfect blend of charm, space, and summertime rural living - all just a short drive to town. (id:42776)
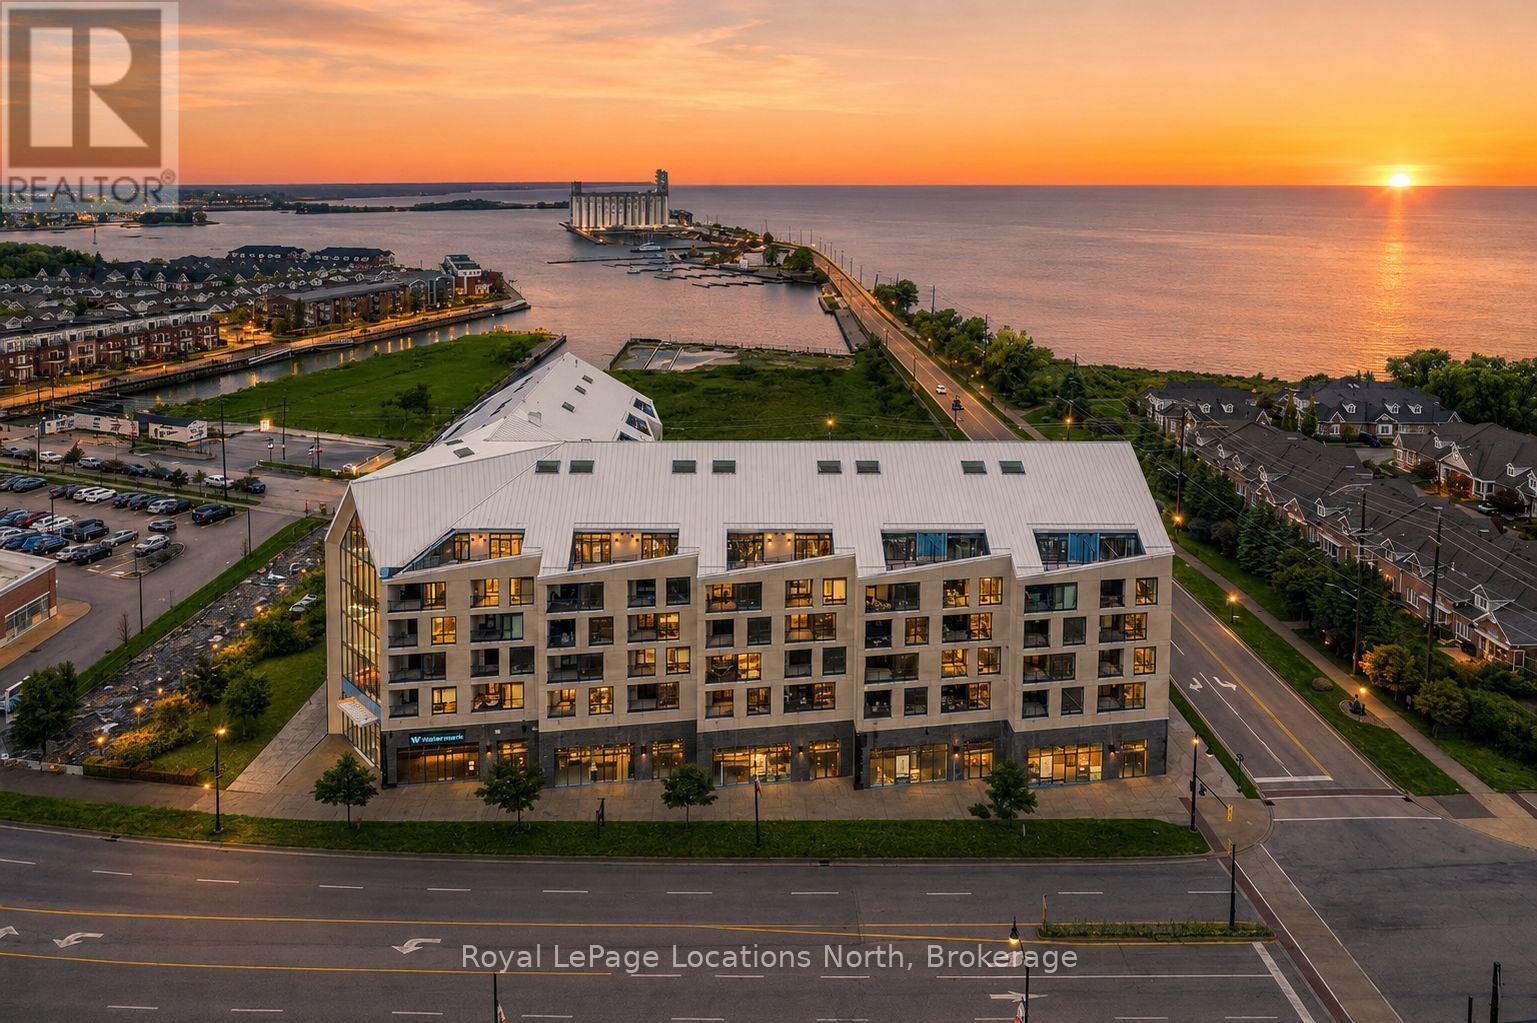
523 - 31 Huron Street
Collingwood, Ontario
The Best Views in the Building | Day or Night. This is the one everyone talks about. From this unit, you'll watch downtown Collingwood light up at night, see the hills of Blue Mountain glowing in the distance, and take in the harbour with boats and shipyards below. It's a view that never gets old. Set in a modern boutique building, this waterfront condo offers approximately 1,200 sq ft of well-designed living space with 2 bedrooms and 2 bathrooms. The layout is open and inviting, with oversized windows that flood the home with natural light and frame those incredible views from nearly every angle.The kitchen is bright and timeless, finished with classic white cabinetry, quartz countertops with a waterfall edge, a matching quartz backsplash, and a large island that's perfect for both entertaining and everyday living. The open living and dining space flows effortlessly to a 100 sq ft private terrace, creating an ideal spot to enjoy your morning coffee or unwind in the evening as the sun sets over the bay with a glass of wine. A thoughtfully designed built-in desk overlooking the water offers a beautiful and functional space for a home office or creative workspace.Every detail has been thoughtfully finished to create a comfortable, low-maintenance home that suits Collingwood's four-season lifestyle. The building offers excellent amenities including a fitness room, social lounge, guest suites, pet spa, and a rooftop terrace with panoramic views. Secure underground parking adds convenience and storage locker for all your outdoor sporting gear. Just outside your door you're instantly connected to the best of downtown, restaurants, shops, galleries, waterfront trails, and the marina are all just steps away. This is true walkable living, where you can leave the car behind and enjoy everything Collingwood has to offer. (id:42776)
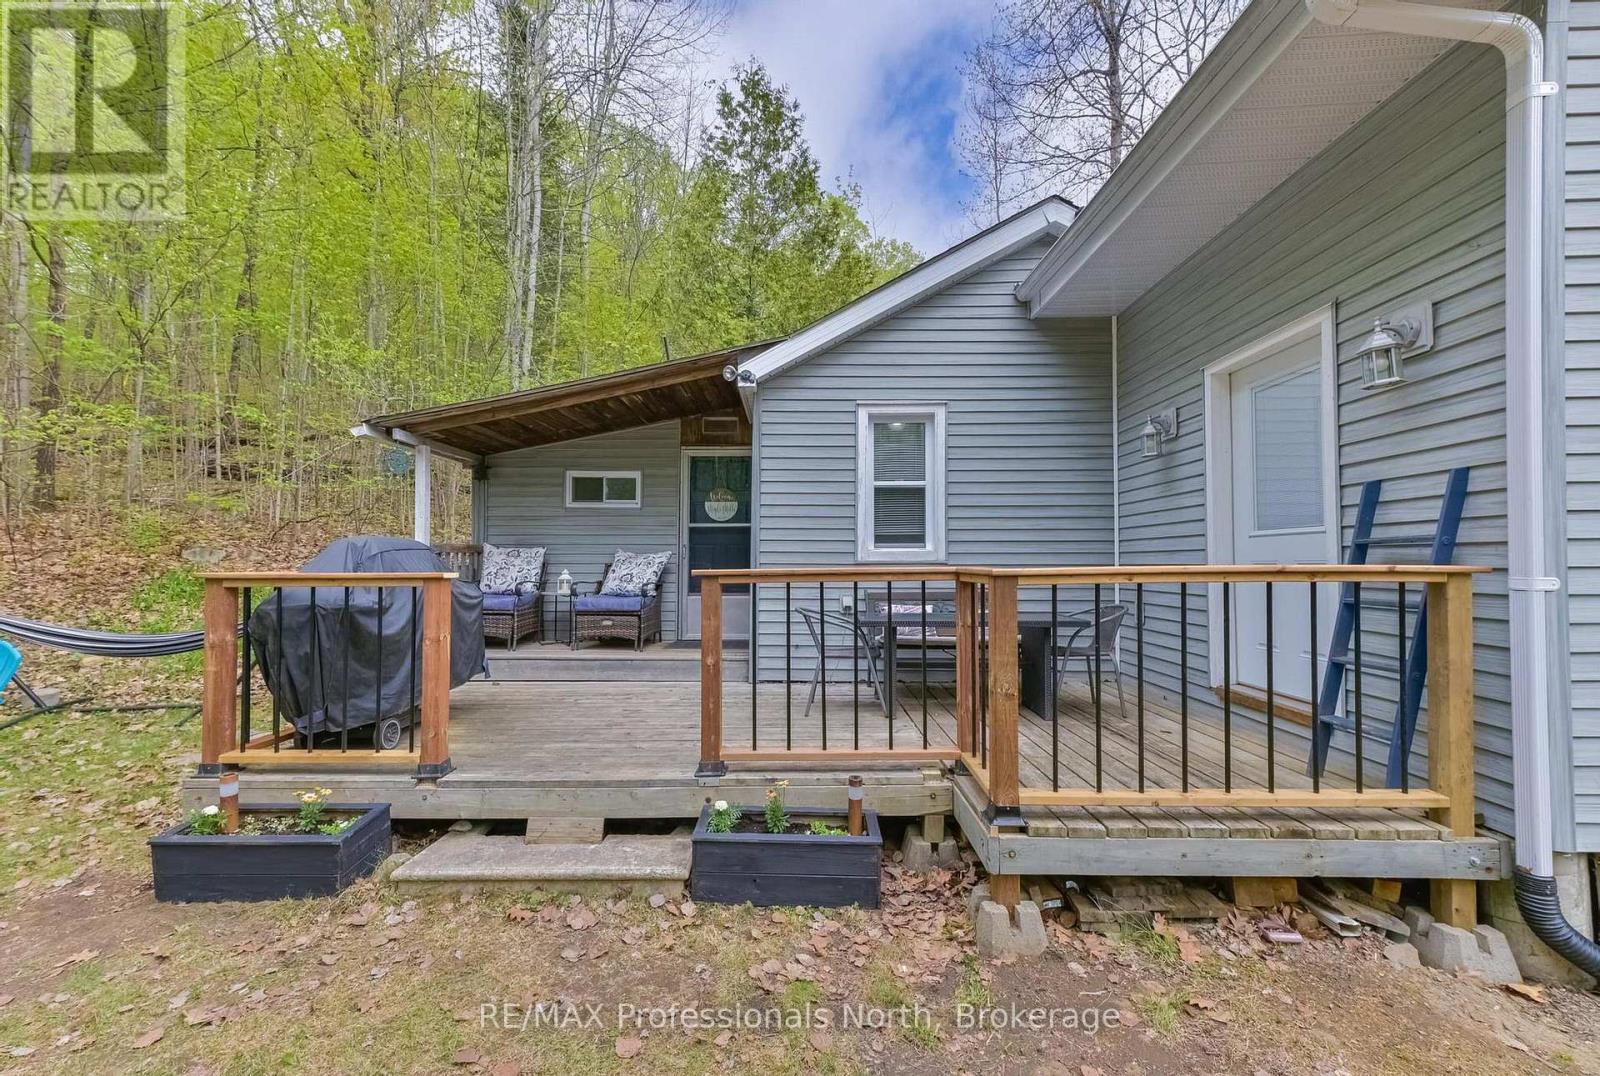
1755 North Shore Road
Algonquin Highlands, Ontario
Tucked away across the road from beautiful Maple Lake, this partially winterized 2 bedroom, 1 bathroom cottage offers a great getaway spot to relax and enjoy cottage country living. The open concept kitchen, dining and living area creates a bright and welcoming space for family and friends to gather. Step into the screened sunroom, perfect for enjoying your morning coffee or unwinding on warm summer evenings without the bugs. Sitting on skirted piers and surrounded by nature, this property is an excellent opportunity for those looking for an affordable retreat near the lake. (id:42776)
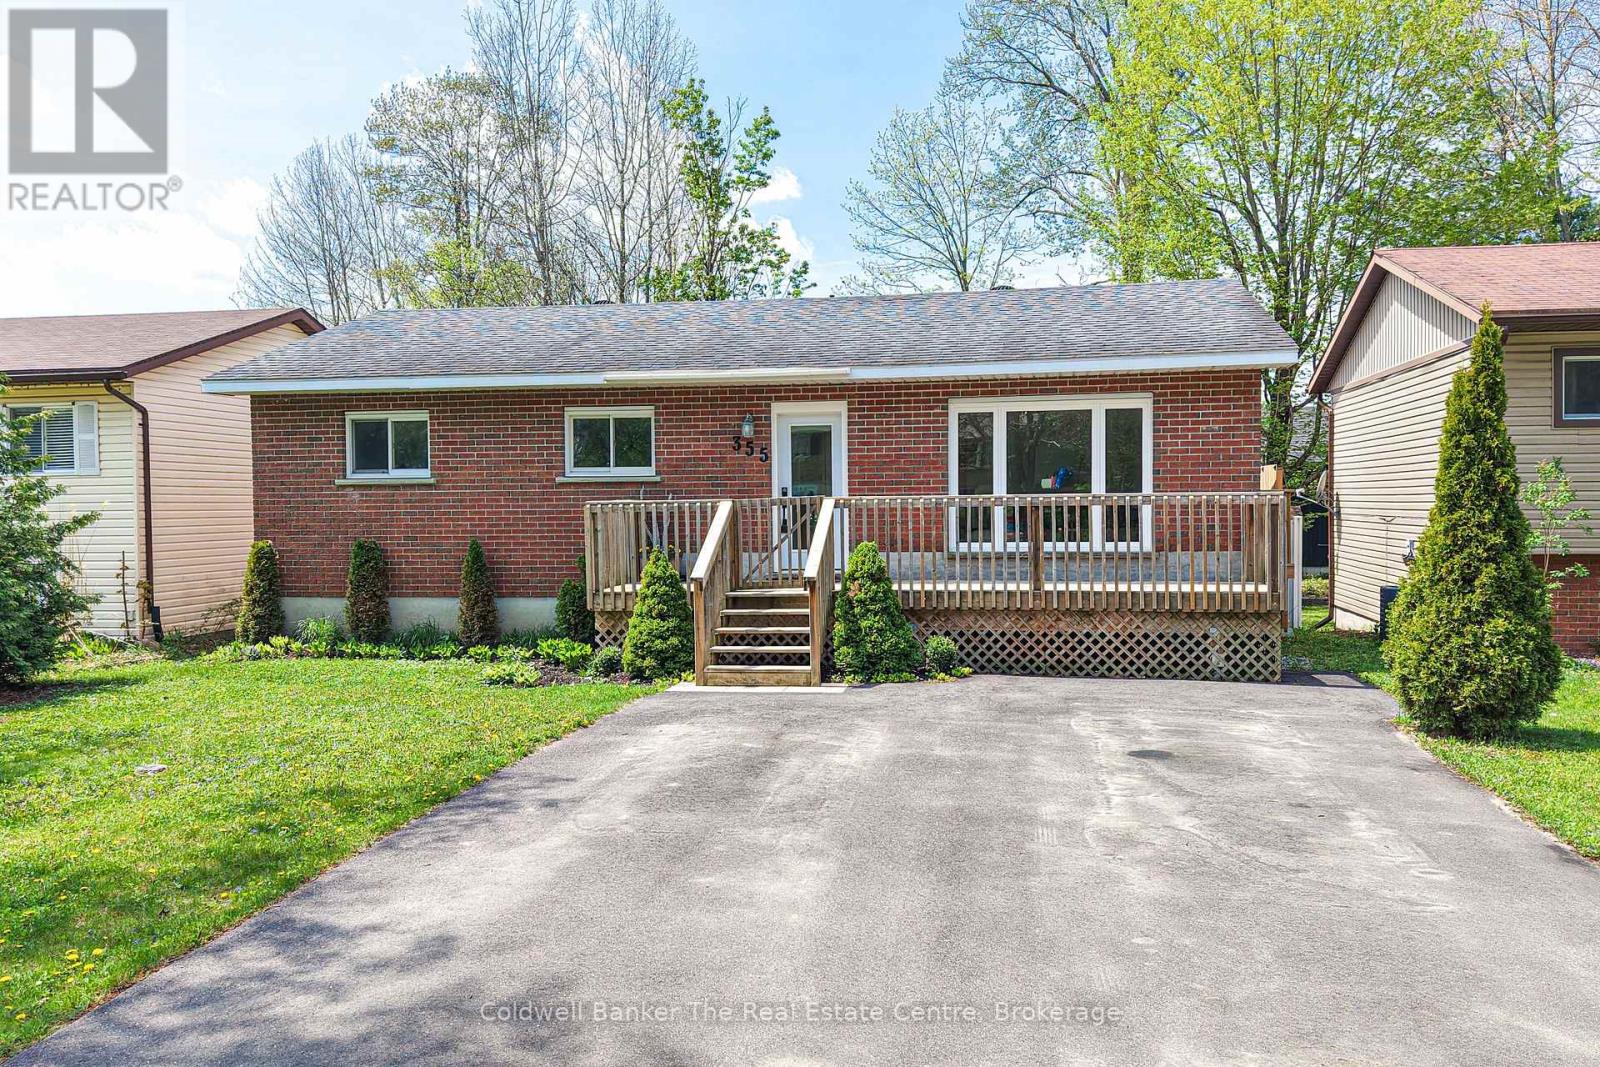
355 Louise Street
Gravenhurst, Ontario
This beautifully updated solid brick bungalow is suitable for any lifestyle and is located in one of the town's most sought after neighbourhoods. Offering exceptional space and versatility, this home features 4 bedrooms and 2 full bathrooms, making it ideal for families, multi generational living, or those seeking extra room to grow. From the moment you step inside, you will be impressed by the abundance of natural light that fills the home. The spacious front foyer includes a convenient closet for all your outdoor essentials and sets the tone for the thoughtful layout throughout. The living room, dining room and kitchen flow seamlessly together, creating a bright and welcoming space perfect for everyday living and entertaining. The dining room features a sliding door leading to a generous 30 foot deck, an ideal place to relax, soak up the sun, or host gatherings, overlooking a level fully fenced backyard with plenty of room for kids, pets, or even your dream backyard oasis. The fully renovated kitchen is both stylish and functional, complete with new appliances and modern finishes, while updated flooring, lighting, doors and a large front window enhance the home's overall appeal. The main floor offers three spacious bedrooms, all with closets, along with a beautifully finished custom tile 5 pc bathroom featuring a large tub perfect for unwinding. A convenient side entrance provides direct access to the backyard and leads downstairs, offering excellent in law suite potential. The basement is impressively sized and includes a bedroom, a large rec room ready to suit your needs, a laundry room, a storage room with shelving and cupboards, a utility room e and a 4 pc bathroom with a bathtub. Situated in a fantastic in town location on a quiet street, this home is just a short walk to local favourites including Lorne Street Beach on Lake Muskoka, Ungerman Gateway Park and Lookout Park where you will find a playground and picnic areas. (id:42776)
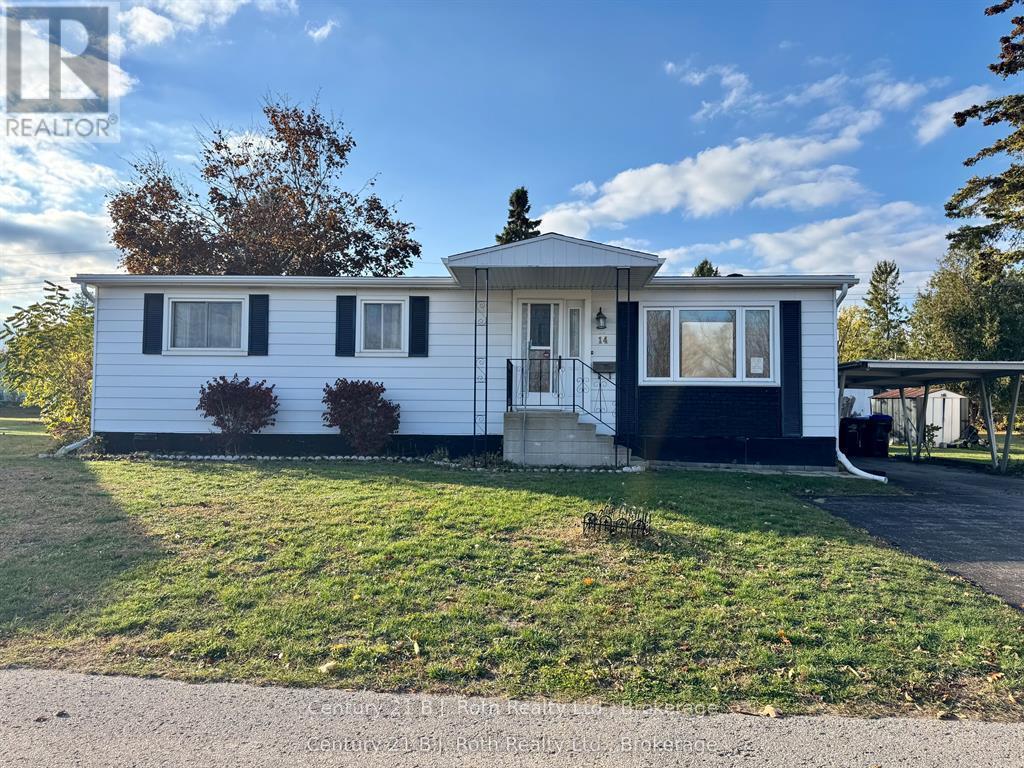
14 Muir Drive
Oro-Medonte, Ontario
Welcome to this charming and well-maintained 3-bedroom modular home. From the moment you step inside, you'll appreciate the bright, open feel of the living room - complete with a gas fireplace that makes it the perfect spot to relax year-round. Updated flooring runs throughout, giving the home a fresh, modern look.The dining room offers a great space for family meals and entertaining, while the sunroom adds a wonderful bonus area - ideal for reading, plants, or simply soaking in the light no matter the season.Outside, you'll find a covered back deck perfect for summer evenings, a convenient carport to keep your vehicle sheltered, and the peace of mind that comes with updated shingles already taken care of.A great opportunity for first-time buyers, downsizers, or anyone looking for a comfortable, low-maintenance home with character. Don't miss your chance to make it yours! Family friendly community of Fergus Hill Estates. More updates include eavestrough and gutter guard, kitchen doors, hardware, sink, countertops, flooring, natural gas fireplace, A/C, lighting and room fans, bathroom and laundry room cupboard door fronts to name a few!! You really can just move in and enjoy as everything has been done for you. Fergus Hill Estates is a community consisting of 152 manufactured homes close to Bass Lake Provincial Park, Rotary Place Rec Centre, shopping, restaurants and Lakehead University to name a few! All offers must include a Park Approval Clause new fees will be lot fees: $655.00, taxes: $20.00, water $21.96 for a total monthly fee of $696.96 there is a $250.00 non refundable application fee to apply for park approval (id:42776)
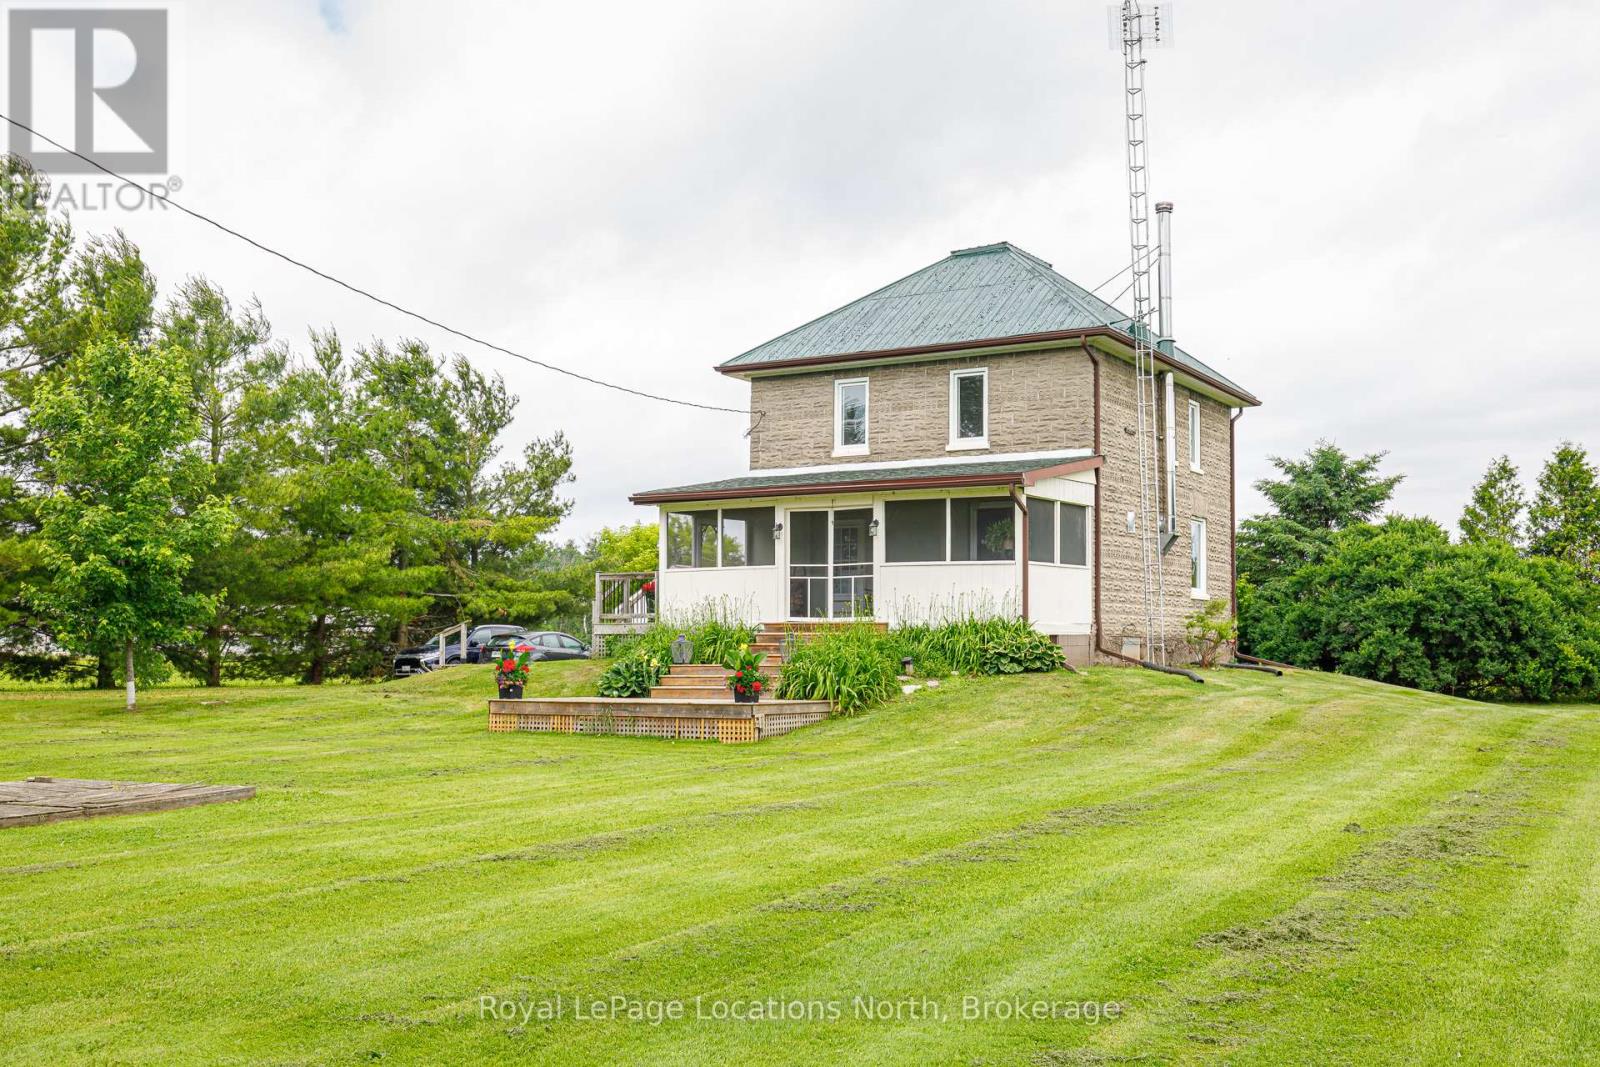
5576 Concession Rd 6
Clearview, Ontario
Experience the charm of Clearview in this century old farmhouse, perfectly positioned on a sprawling 1.1-acre parcel where privacy is your closest neighbour. Enveloped by pastoral vistas and the crisp air of Southern Georgian Bay, this 4-bedroom residence offers a rare opportunity to restore a piece of local history. The classic covered, screened-in front porch invites you to enjoy quiet mornings overlooking the open countryside before exploring nearby snowmobile trails and recreational landmarks. Inside, the heart of the home features a cozy wood-burning fireplace, ideal for warming up after a day on the Bruce Trail or the slopes of Blue Mountain. While the home requires some attention, the structural soul of the century old home remains a brilliant canvas for those looking for a country retreat. Complete with a detached 1.5-car garage and vast open space for gardens or outbuildings, this property is the ultimate find for visionaries seeking a serene lifestyle just minutes from Collingwood, Creemore, Wasaga Beach and The Blue Mountains. (id:42776)
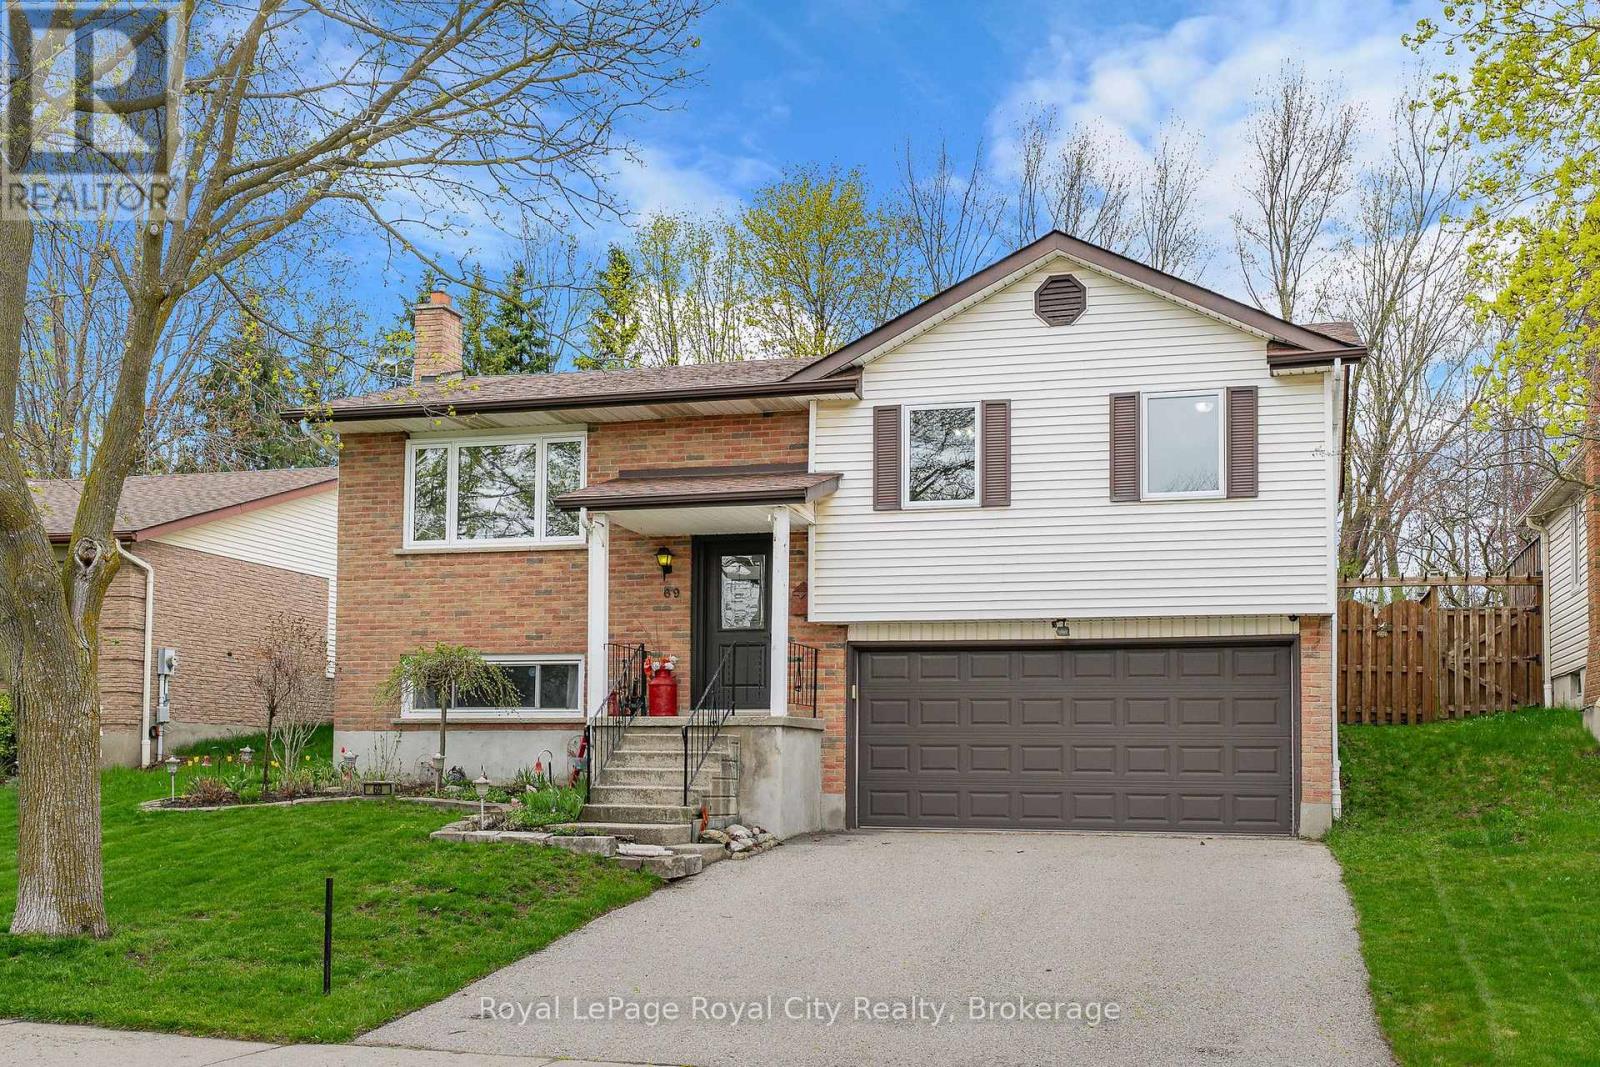
69 Sanderson Drive
Guelph, Ontario
Beautifully updated and truly turn-key, this charming bungalow is nestled in a sought-after, family-friendly neighbourhood and showcases exceptional pride of ownership. From the moment you arrive, you'll notice the care and attention poured into every detail, offering the feel of a newer home, while enjoying the character of mature trees and beautifully established gardens. Step inside to a bright and welcoming main floor featuring gleaming hardwood floors and a fresh, neutral palette. The sun filled living room is the perfect place to unwind, with large windows capturing warm afternoon light and stunning sunset views. The stylish kitchen is both functional and inviting, complete with crisp white cabinetry and a convenient pass through counter to the adjoining dining area. Sliding doors offer seamless indoor-outdoor flow and lead to an incredible backyard retreat. Designed with entertaining in mind, the covered deck with exposed wood beams creates a cozy yet open atmosphere. Removable walls extend your enjoyment to 3 seasons, or year-round with the addition of an outdoor heater. There is an extra gas hook-up and one for your BBQ. With no rear neighbours, the expansive 50 x 150 ft lot provides exceptional privacy and ample space for a future pool, hot tub, or play area. The primary bedroom features cheater access to a beautifully updated bathroom, complete with a skylight that fills the space with natural light. Downstairs, the finished rec room is the perfect gathering spot, anchored by a cozy fireplace. The 2 pc bathroom offers potential for easy conversion to a full bath, with plumbing available behind the wall. Virtually all windows are updated with top-of-the-line triple pane, along with an insulated double garage door and new front entry door. Enjoy close proximity to excellent schools, Costco and other shopping, Rec Centre and quick access to the Hanlon for easy commuting. This is the one you've been searching for-book your showing today! (id:42776)
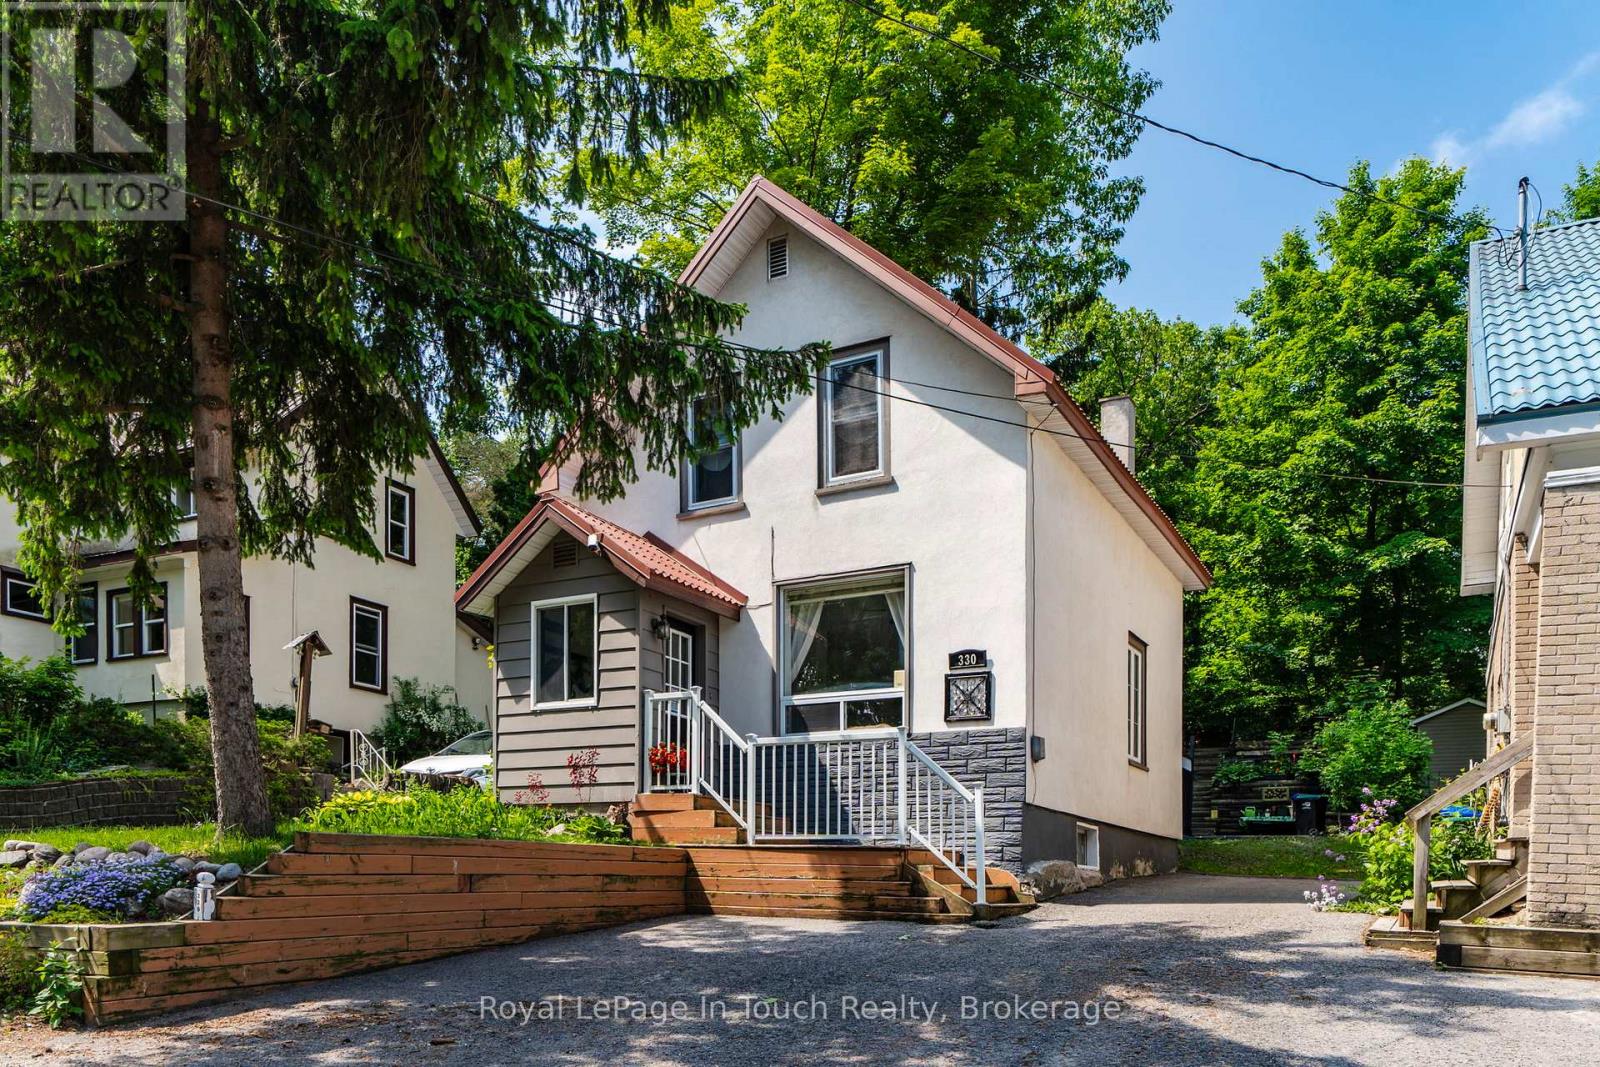
330 Third Street
Midland, Ontario
Timeless Charm & Modern Comfort in the Heart of Midland! Welcome to a home that instantly feels just right. This beautifully updated 2-storey century home blends classic character with thoughtful modern updates, set on a generous lot in a well-established neighbourhood close to everything you need. Step inside to a bright, open-concept main floor designed for everyday living. Fresh neutral tones and an easy flow between the living and dining areas create a warm, welcoming space-perfect for family time or hosting friends. Upstairs, you'll find two comfortable bedrooms featuring brand-new windows, updated light fixtures, and fresh carpeting, along with the added convenience of a second 4-piece bathroom. A durable metal roof offers long-term peace of mind. One of the standout features of this home is the beautifully landscaped, private three-tiered backyard-a rare find. Enjoy elevated views of beautiful Georgian Bay while relaxing or entertaining on the large deck, with plenty of space for kids to play, gardening, or simply unwinding outdoors.The dry basement adds valuable flexibility with laundry, storage space, and potential for additional living space to suit your needs. Location is key, and this home delivers-just a short walk to Little Lake Park, scenic walking and biking trails, marinas, schools, local shops, and everyday amenities. Move-in ready and full of character, this is an ideal opportunity for first-time buyers or young families looking to settle into a welcoming community. 330 Third Street, Midland A place to call home-inside and out. (id:42776)
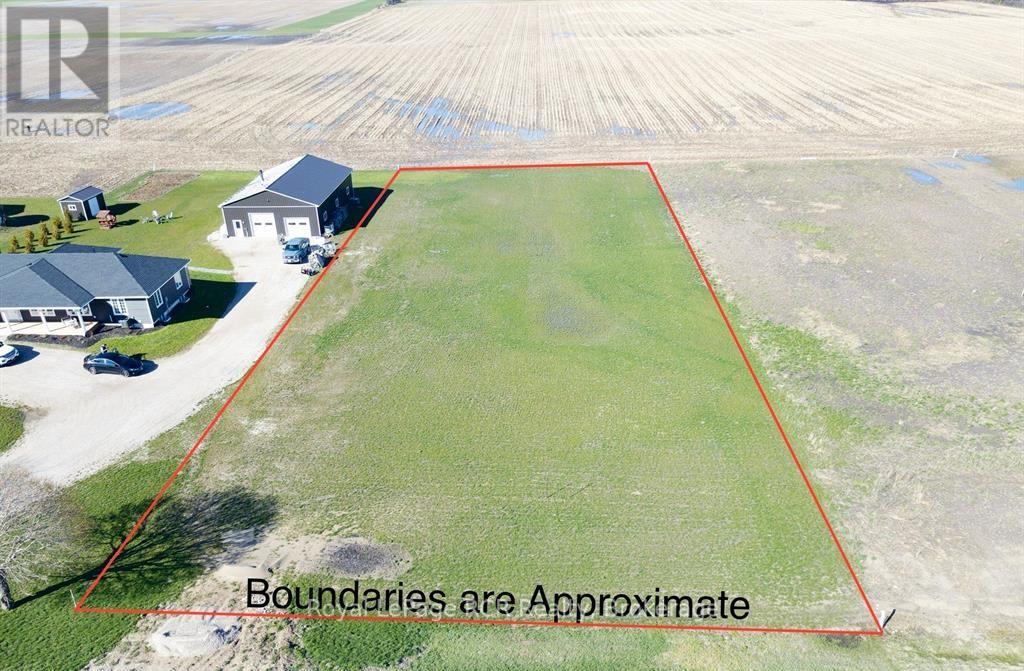
418 Hayes Lake Avenue
Huron-Kinloss, Ontario
Discover the perfect setting for your dream home with this 1.026-acre building lot in Kinlough. This flat parcel is ideally situated just off a quiet, paved, year-round road, offering both accessibility and a peaceful rural atmosphere. Surrounded by picturesque agricultural land, the property provides a serene backdrop for your future build. Adding to its appeal, the seller is open to negotiating the installation of a new drilled well at their expense-an exceptional convenience for buyers looking to streamline the building process. Despite its tranquil setting, this location remains highly convenient. The Blackhorse Golf & Country Club is just 2.2 km away, making it an excellent option for golf enthusiasts. The town of Lucknow is only a 10-minute drive, while Kincardine and Walkerton are within 20 and 23 minutes, respectively, offering easy access to amenities, shopping, and services. With its combination of location, surroundings, and added value potential, this vacant lot in Kinlough is an outstanding opportunity to bring your vision to life. (id:42776)
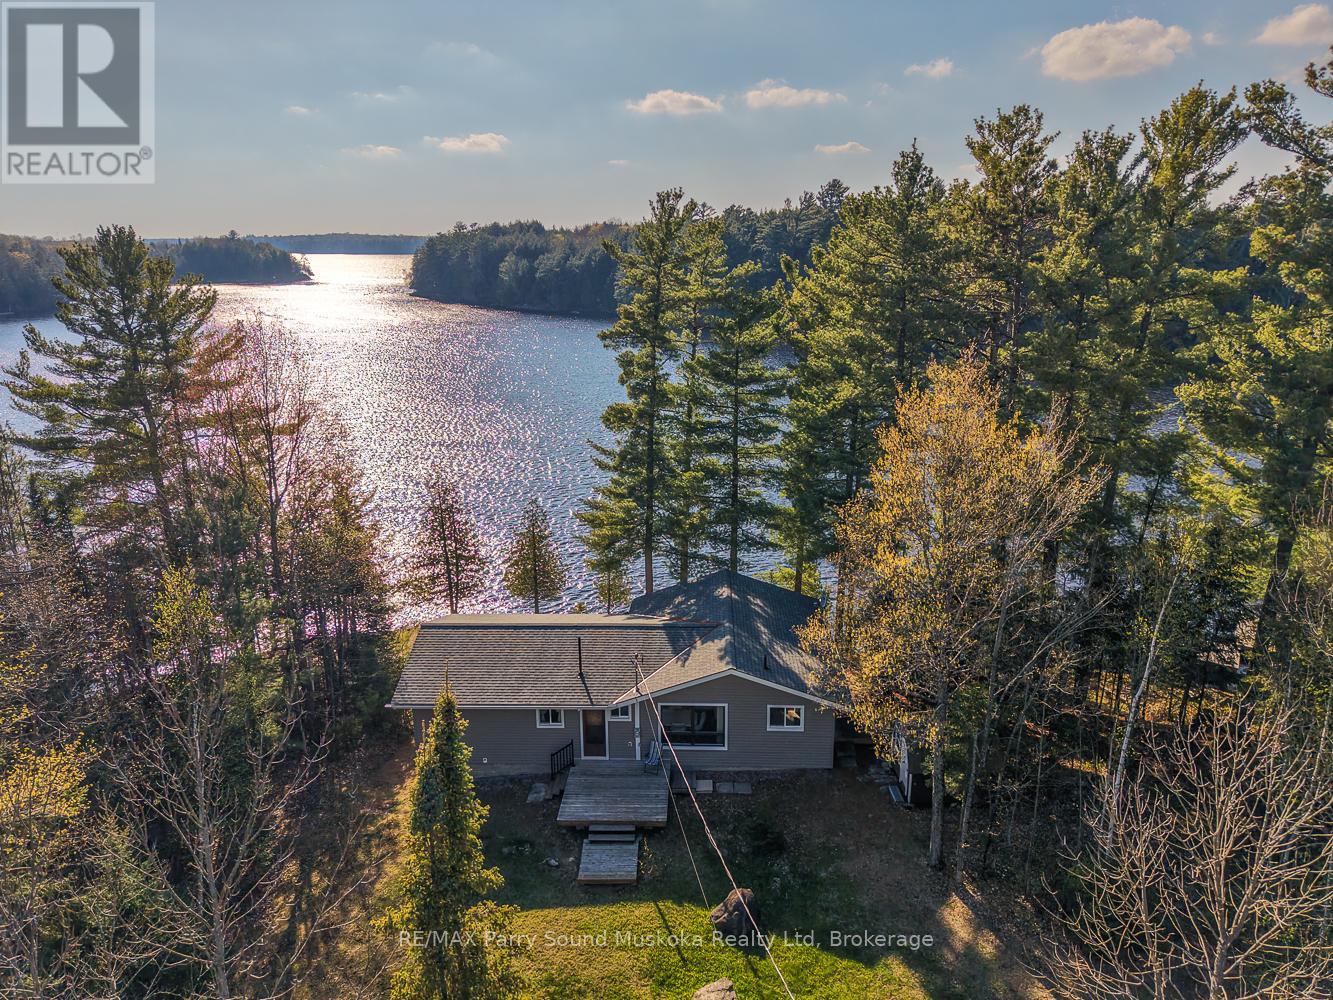
37 Smithpine Crescent
Mckellar, Ontario
Enjoy beautiful endless sunsets at this fully furnished western exposure three bedroom and one bathroom cottage on Lake Manitouwabing. Located on a municipal paved road you will be able to enjoy cottage country year round. The beautiful outcropping rock shoreline presents deep water for swimming. The cottage is 2 x 6 construction, R20 in the walls, R40 in the attic, all interior walls are R15, floor is insulated, new roof 2021, new siding 2018, new flooring 2020. There is a full height dry crawl space with a gravel floor. Boat to many of the lake's destinations such as the Manitou Ridge Golf Club, Glenwood Marina, Tait's Landing Marina or the Manitouwabing Outpost. (id:42776)
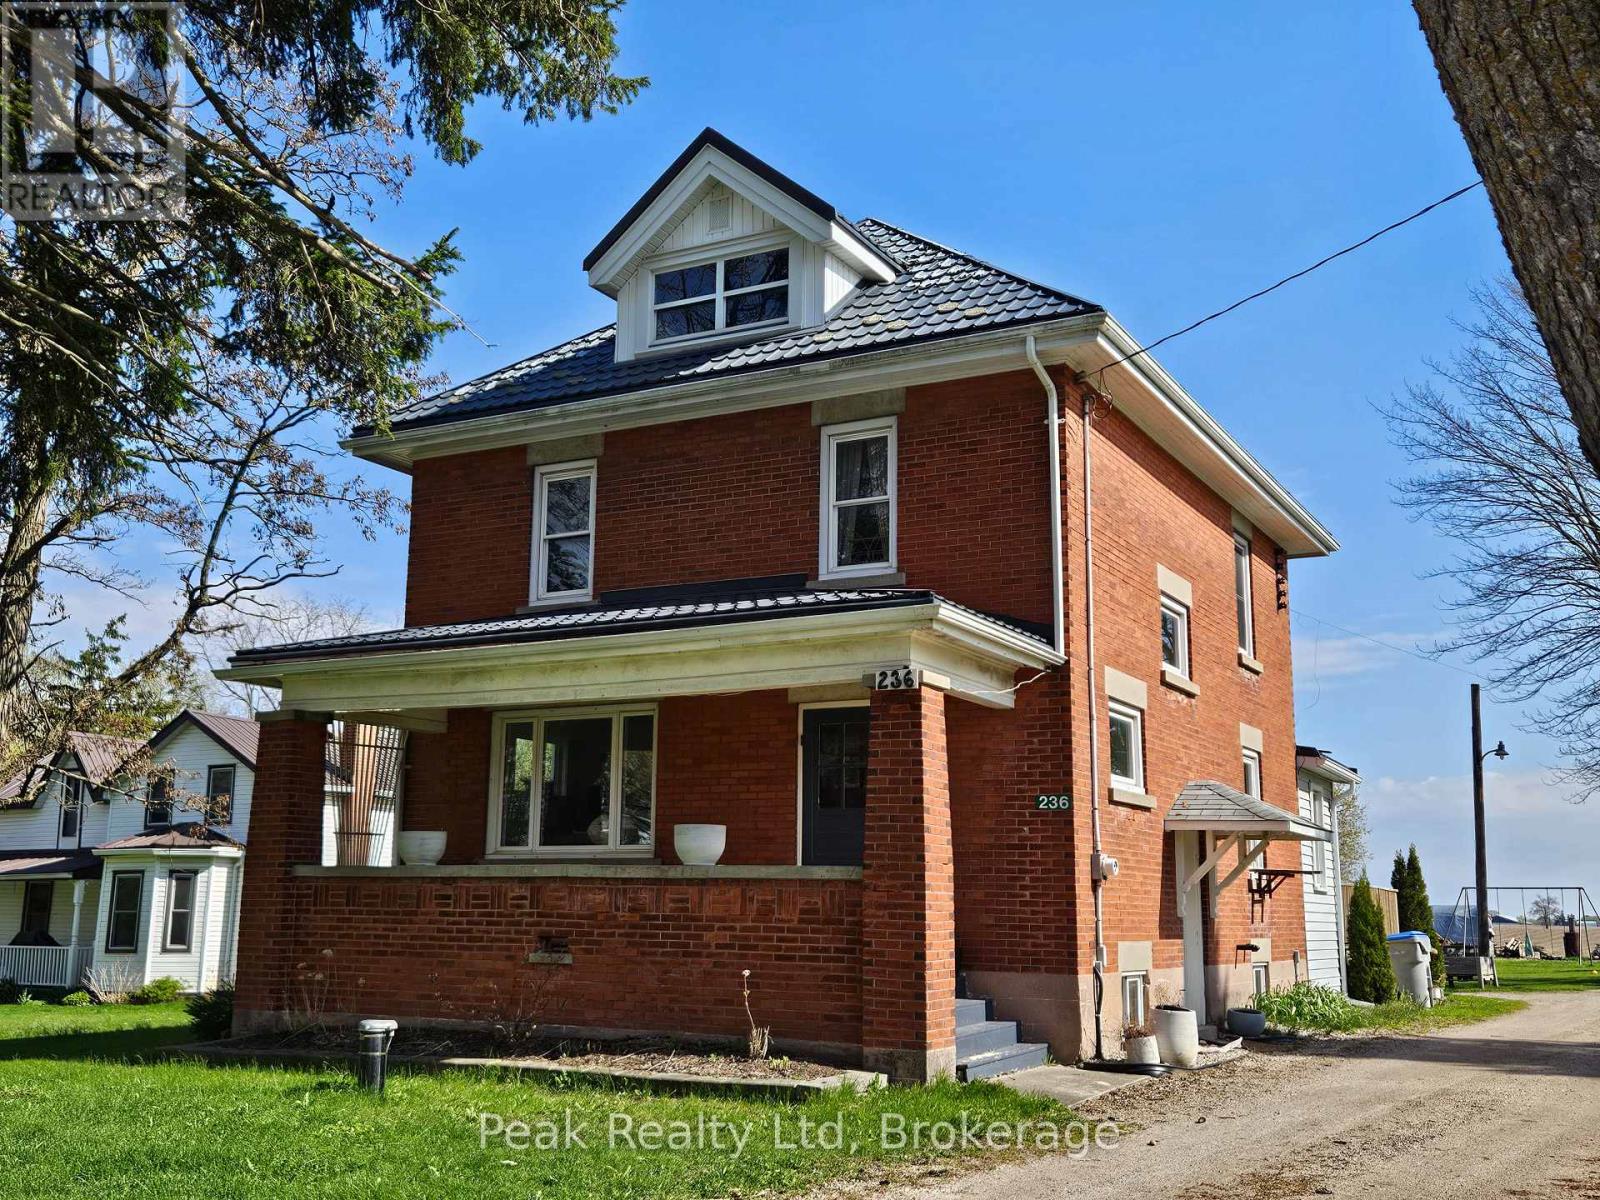
236 Huron Road
Perth South, Ontario
Welcome to 236 Huron Road in the charming village of Sebringville, Ontario, where small-town living meets spacious family comfort. This solid two-and-a-half-storey red brick home offers timeless character and plenty of room to grow. Featuring, the home boasts a bright open-concept country kitchen perfect for gathering with family and friends, the cozy dining room features a fireplace insert, creating a warm and inviting atmosphere for family meals and entertaining. The 2nd floor offers 4-bedrooms and 3pc-bathrooms. Upstairs, the bonus third-floor awaits your creative vision - ideal for a home office, studio, playroom, or additional living space, along with convenient main floor laundry for everyday ease. Outside, enjoy a large backyard with plenty of room for kids and pets to play, plus a spacious deck complete with a pavilion for relaxing or hosting summer get-togethers. A detached garage adds extra storage and functionality to this appealing rural property. Experience the comfort of village living while being just a short drive to Stratford and surrounding amenities. Call your Realtor to book you private showing. (id:42776)
RE/MAX A-B Realty Ltd
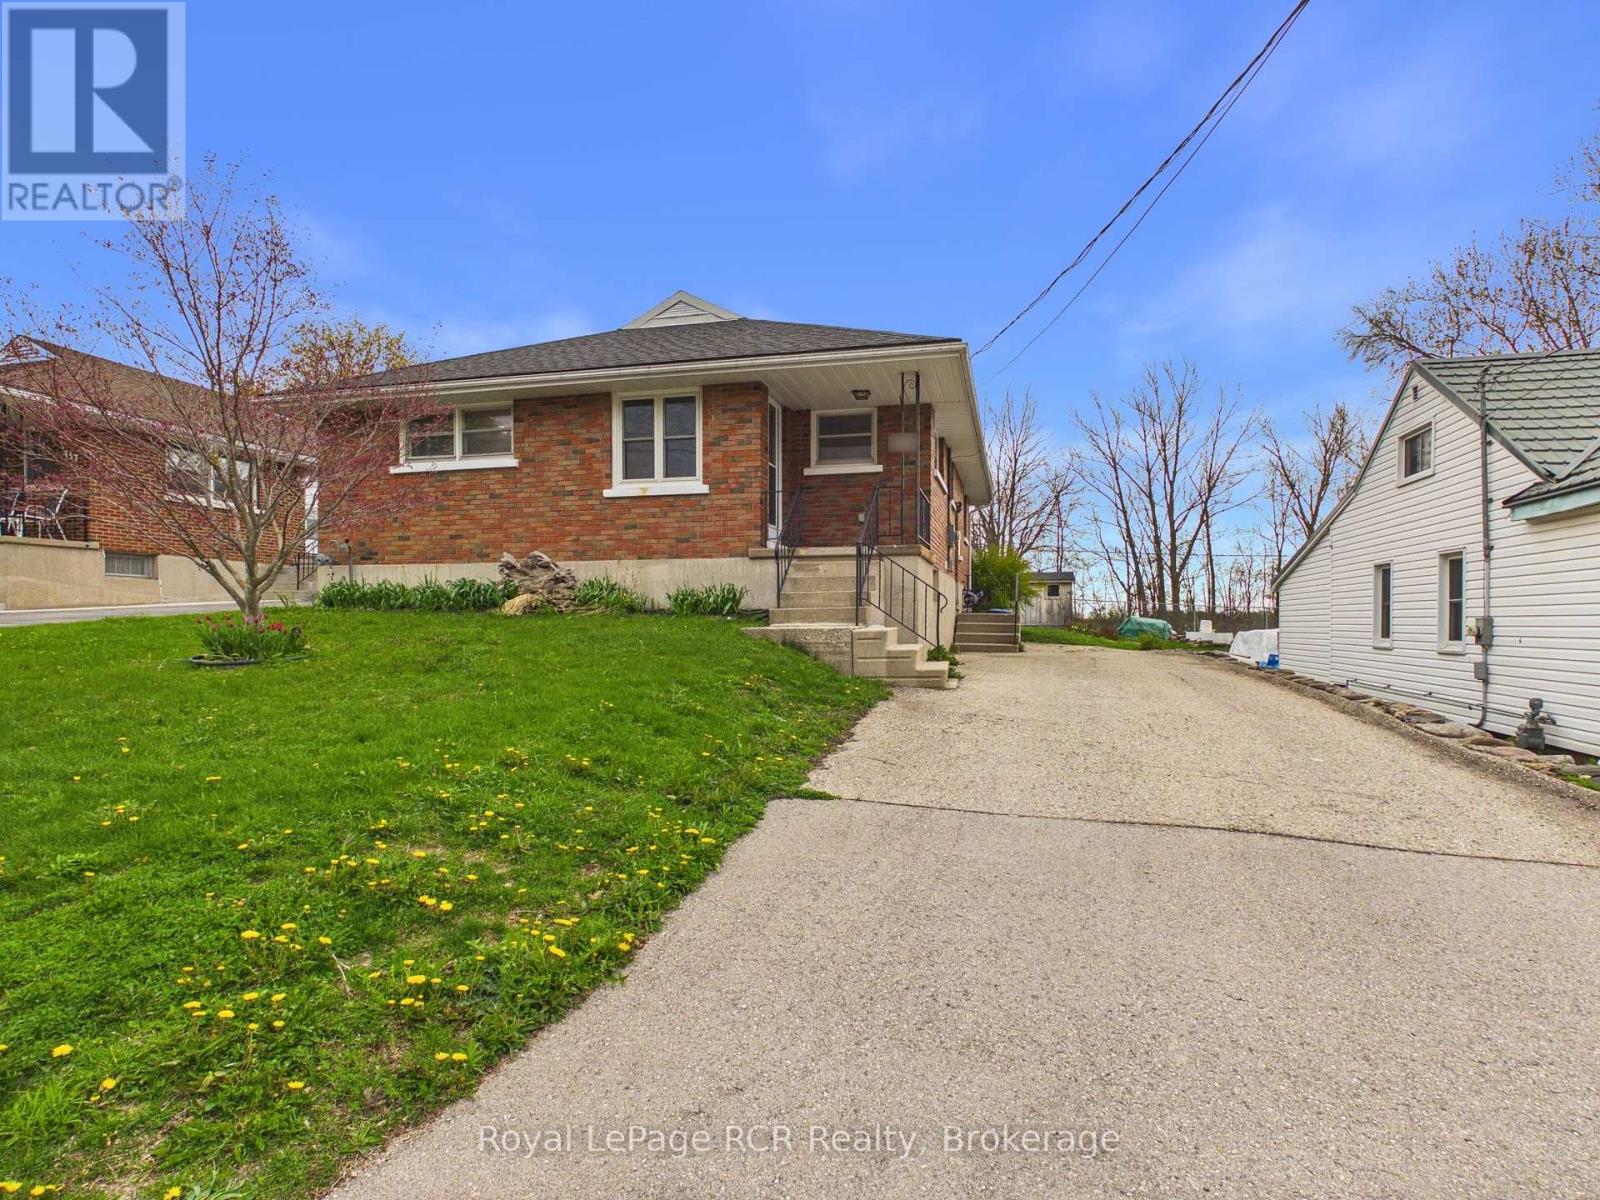
153 Carling Terrace
North Huron, Ontario
Welcome to 153 Carling Terrace, a solid brick raised bungalow offering bright main-floor living and excellent proximity to both school and hospital. Step inside to a spacious foyer that leads to the main living area, where original hardwood floors flow through the comfortable living room and into two generous main-floor bedrooms. The eat-in kitchen provides plenty of cabinet and counter space, with room for a family-sized table and direct sightlines to the adjoining living room, making everyday living and entertaining easy. Convenient main-level laundry means no more hauling baskets up and down stairs. Patio doors off the living room open to an impressive rear deck that spans the back of the home, ideal for outdoor dining, summer barbecues, or simply relaxing outdoors. The backyard offers plenty of outdoor space, while the long driveway provides ample parking. Downstairs, the raised-bungalow design provides a functional lower level with a finished rec room that creates a great second living area for games, movie nights, or a home gym. A separate den/office offers a quiet workspace or hobby room, while the additional storage/hobby area and utility room provide excellent space for projects and future use. Located in a mature neighbourhood close to school, hospital, and in-town amenities, this home is a fantastic option for first-time buyers, downsizers, or investors looking for a well-built property with room to add value. (id:42776)
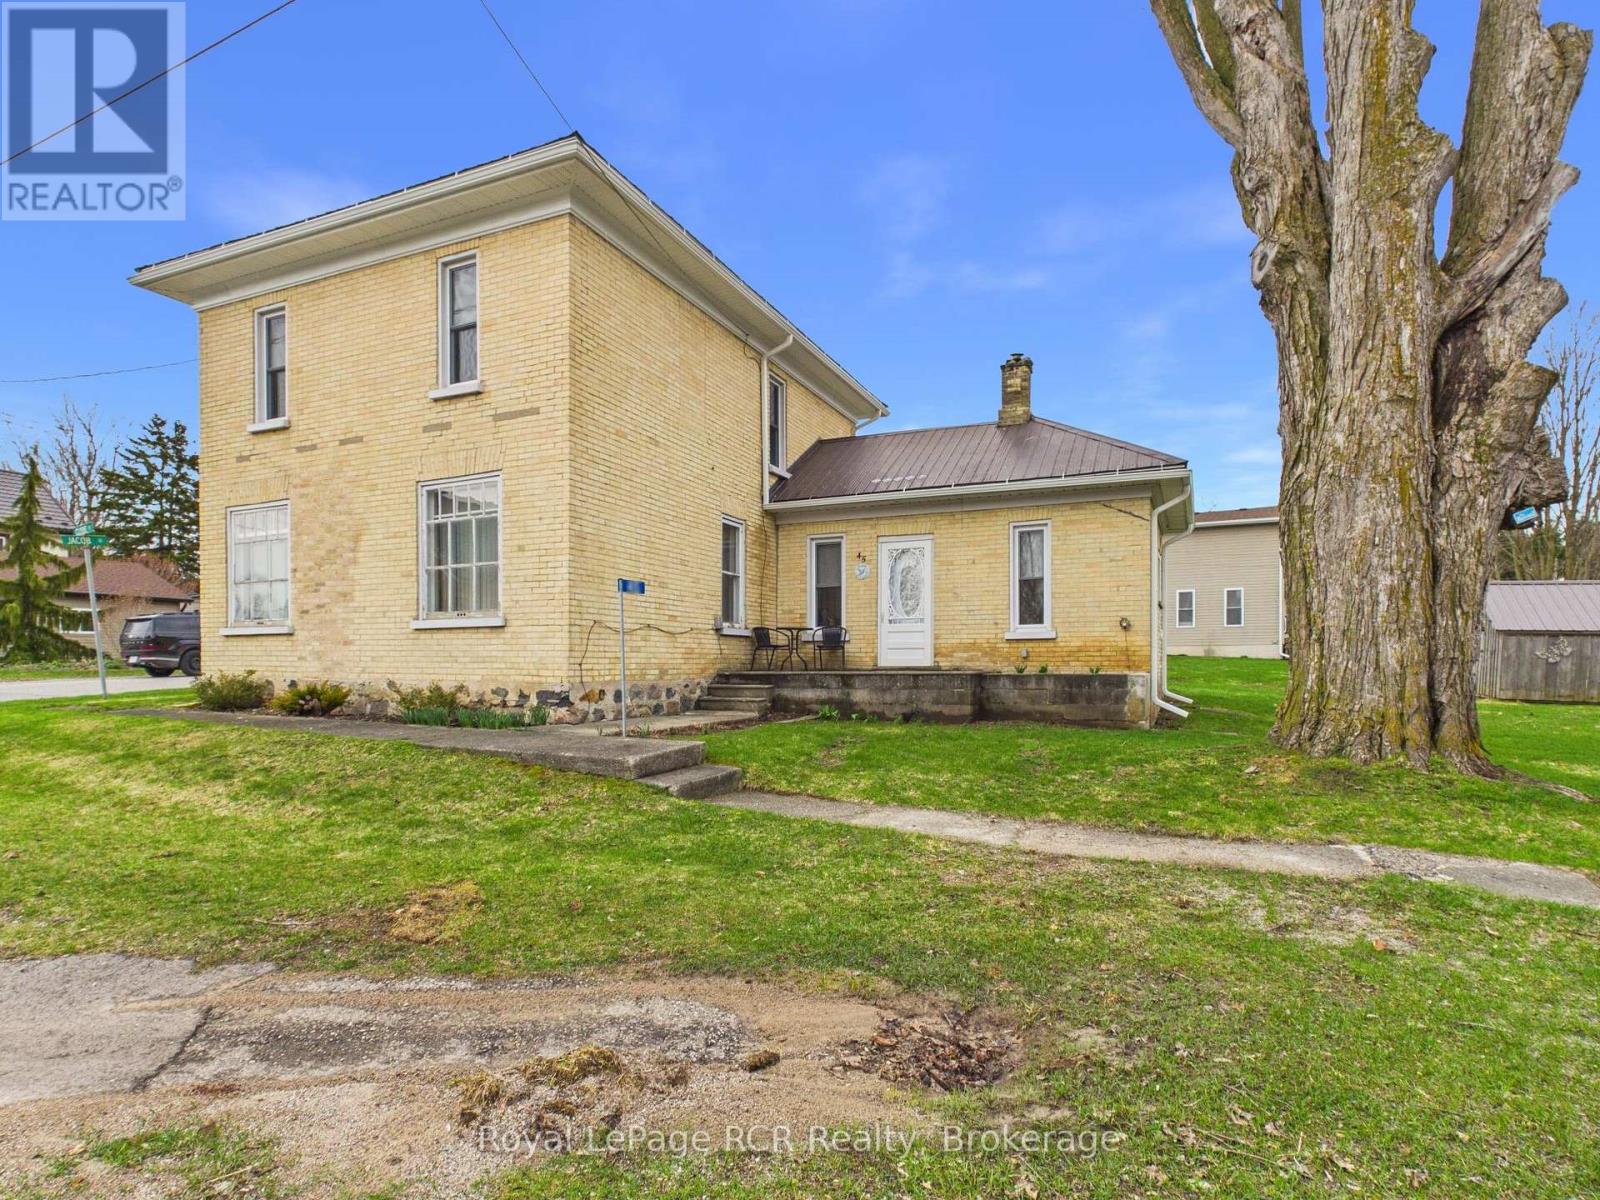
45 Clyde Street
Morris Turnberry, Ontario
Welcome to 45 Clyde Street, a stately 2-storey yellow brick home nestled in the charming community of Bluevale, Ontario. Offering 4 bedrooms and 2 full bathrooms across two thoughtfully updated levels, this property blends timeless character with modern upgrades that today's buyers will appreciate. Step inside to discover a warm and inviting main floor featuring gleaming hardwood floors, a spacious dining room with a chandelier, and a bright living room with a natural gas fireplace - perfect for cozy evenings. The renovated kitchen impresses with crisp white cabinetry, butcher block countertops, a farmhouse sink, subway tile backsplash, gas range with stainless steel hood fan, and elegant marble-look flooring. A generous laundry room and a second living area with direct access to the rear deck round out the main level. Blow-in insulation has been added throughout the main floor for year-round comfort and energy efficiency. The second level has been extensively renovated, featuring new wiring, updated lighting, spray foam insulation, and a beautifully finished 3-piece bathroom. Four well-sized bedrooms offer flexibility for families or guests, and a conveniently located washer/dryer combo unit on the landing adds effortless functionality. Cooling on the second level is handled by a ductless A/C unit, while the primary heat source for the home is a natural gas forced air furnace. Outside, enjoy a good-sized deck overlooking a corner lot, complemented by a storage shed. This move-in-ready home offers exceptional value in a quiet, small-town setting. (id:42776)
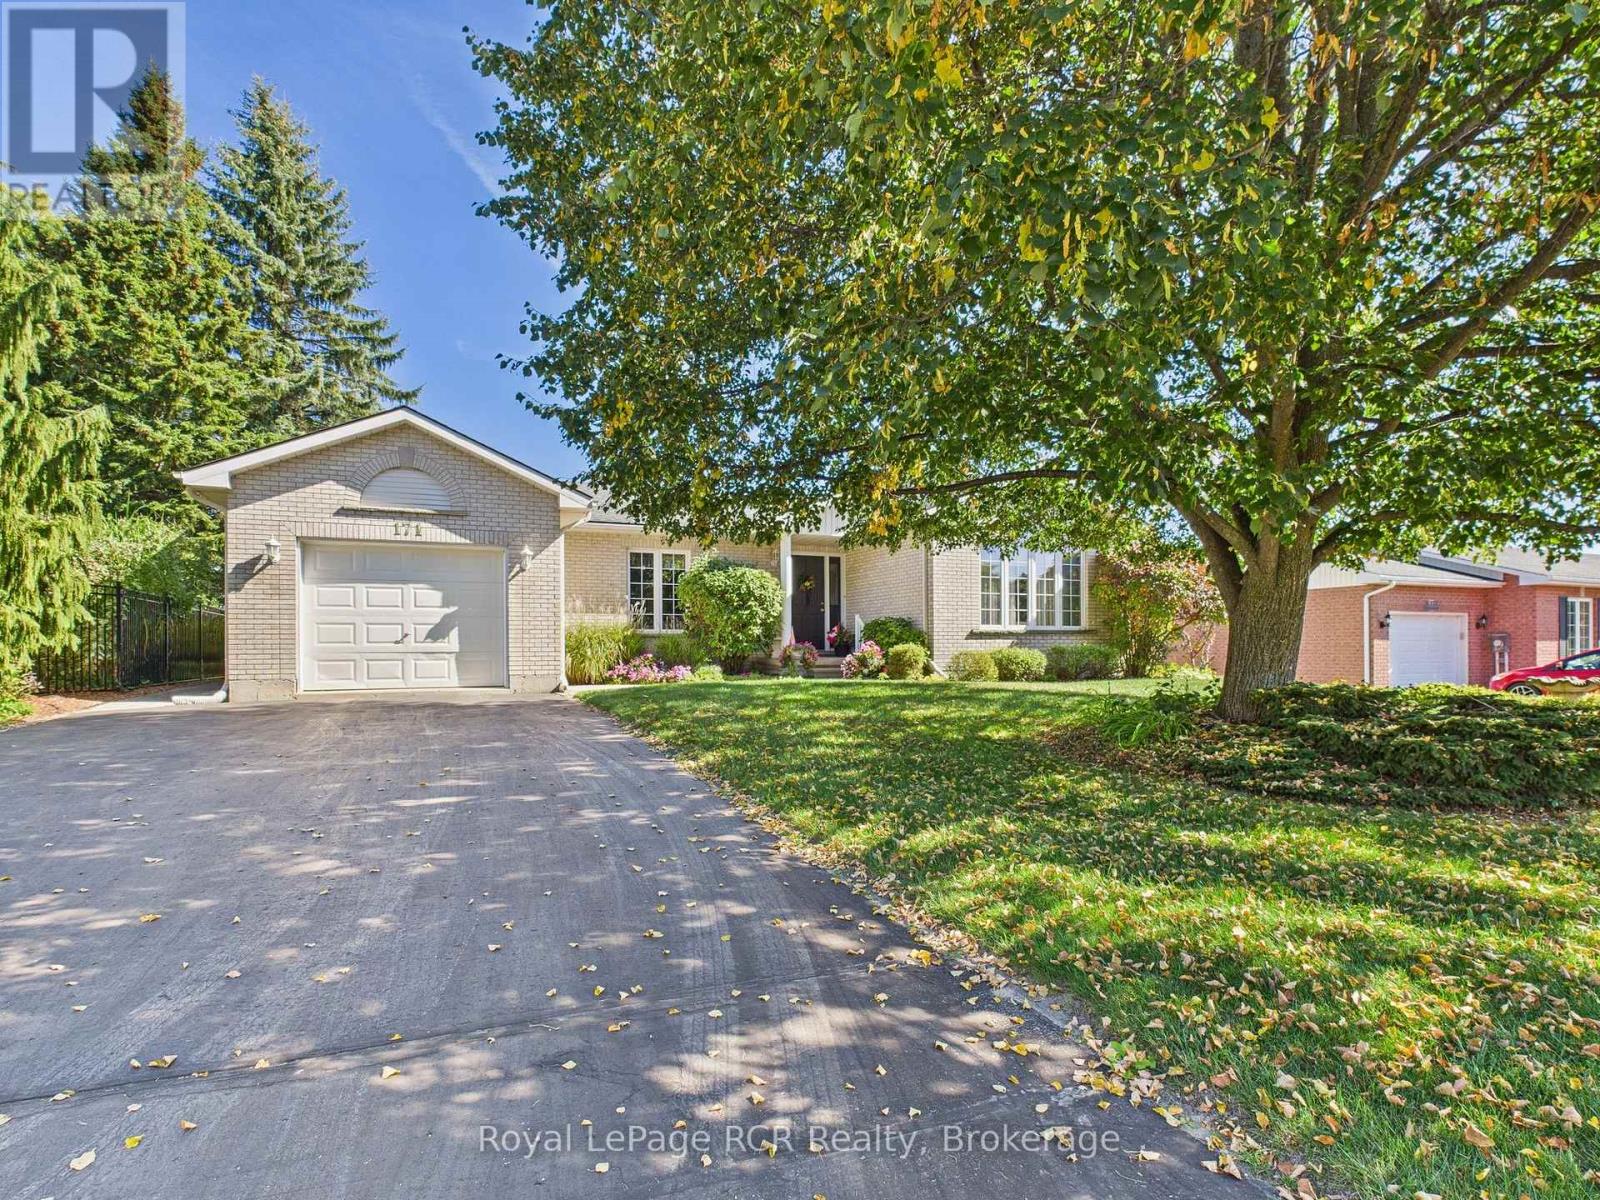
171 Charles Street
North Huron, Ontario
Welcome to this beautifully maintained brick bungalow, proudly built by Royal Home in 1994 and nestled on a mature, landscaped lot with outstanding curb appeal. The double-wide asphalt driveway and classic brick façade make a lasting first impression, complemented by lush greenery and manicured gardens. Inside, the open-concept kitchen and living room create a bright, functional heart for the home. The kitchen features ample cabinetry and generous counter space, while the adjacent living area flows seamlessly toward the rear of the home. A separate formal dining room connects to a stunning sitting room adorned with soaring vaulted ceilings, an elegant arched window, and an abundance of natural light - a truly special space for entertaining. The main level offers three well-sized bedrooms, including a private primary suite with an ensuite, plus an additional primary bathroom. Step outside from the main living area onto the updated rear deck, finished with sleek glass panel railings, and descend to the beautiful interlocking brick patio below, surrounded by a lush, private backyard - perfect for summer evenings. The fully developed lower level impresses with a massive rec room ideal for entertaining or family fun, a generous office/den, a full 3-piece bathroom, and a cold storage room. Comfort is ensured year-round with natural gas forced air heating, central air conditioning, and a single-car attached garage. Located within walking distance of schools, parks, the baseball diamond, and the hospital. (id:42776)
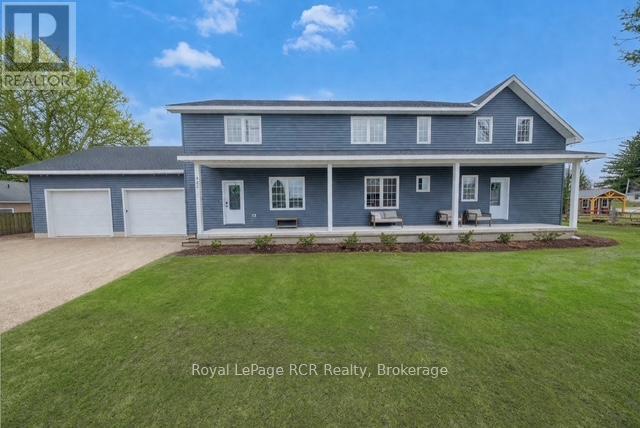
482 Wolsley Street
Huron-Kinloss, Ontario
Discover refined family living in this exceptional 2021-built residence, offering over 4,000 square feet of beautifully finished space on a double-wide town lot. Perfectly positioned on a quiet dead-end street, this home blends stylish design with the warmth, functionality, and comfort every family desires. Step inside to find bright, open-concept living spaces that flow effortlessly across three fully finished levels. The main floor welcomes you with an inviting foyer complete with a spacious walk-in closet-ideal for neatly storing coats, boots, and everyday essentials. The generous living room seamlessly connects to the gourmet kitchen and dining area, where direct access to the private back deck makes entertaining a breeze. Thoughtful touches like a cozy toy-room nook, a dedicated office, and a convenient main-floor laundry with an upper-level chute add everyday ease to the home's elegant design. Upstairs, the luxurious primary suite serves as a private retreat with a spa-like ensuite and large walk-in closet, while four additional bedrooms offer ample space for family, guests, or a second office. The finished lower level adds even more versatility, featuring a spacious recreation area with a bar, a roughed-in full bathroom, and room for a media zone, home gym, or hobby space. The attached 27' x 27' double garage comfortably fits two vehicles with plenty of space left for storage. Outside, the expansive backyard offers endless potential for gatherings, play, or future enhancements. Located steps from scenic walking trails and soccer fields, this property combines tranquility, recreation, and modern comfort within a welcoming, family-friendly neighbourhood. A stunning home where luxury meets everyday livability-crafted for those who value both style and space. (id:42776)
Part 2 - 219 Lake Range Drive
Huron-Kinloss, Ontario
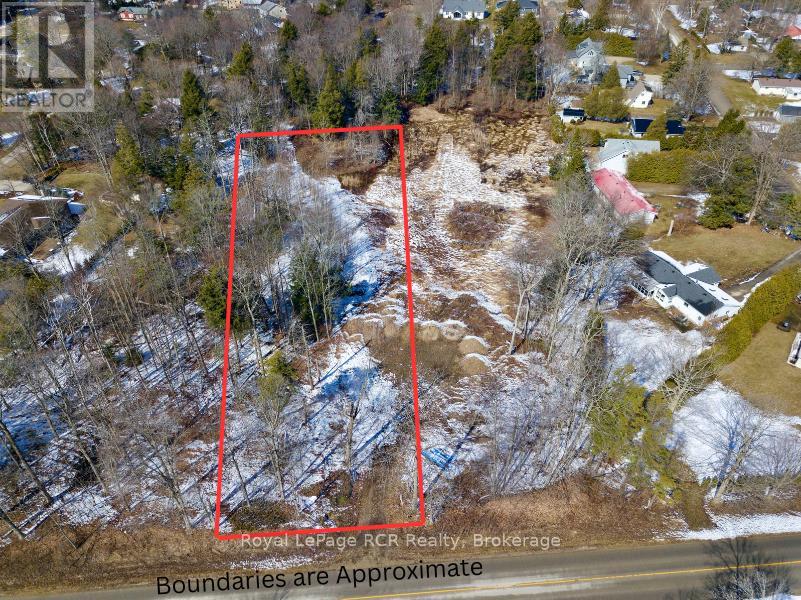
Discover the relaxed lakeside lifestyle of Point Clark with this fantastic building lot at 219 Lanke Range Drive (Part 2). Sitting on just under 1 acre, this property offers the space, setting, and flexibility to design and build your dream home in a charming beach town community. A new driveway has already been installed, giving you an easy head start on your building plans. With approximately 25.902 metres of frontage, you'll have a generous building envelope and room for thoughtful landscaping, parking, and outdoor living spaces. Location is a standout here: it's just a short 1.4 km walk to the iconic Point Clark Lighthouse and the beautiful public beach on Lake Huron, perfect for daily walks, sunsets, swimming, and summer fun. Golf carts are permitted on roads within Point Clark, adding an extra level of convenience and fun for getting around the neighbourhood and to the lake. Municipal water is available at the road, and the buyer will be responsible for installing their own septic system, giving you control over the design that best suits your new home. Create a great lifestyle in this welcoming beach town and turn this prime lot into the home and retreat you've been waiting for. (id:42776)
Part 1 - 219 Lake Range Drive
Huron-Kinloss, Ontario
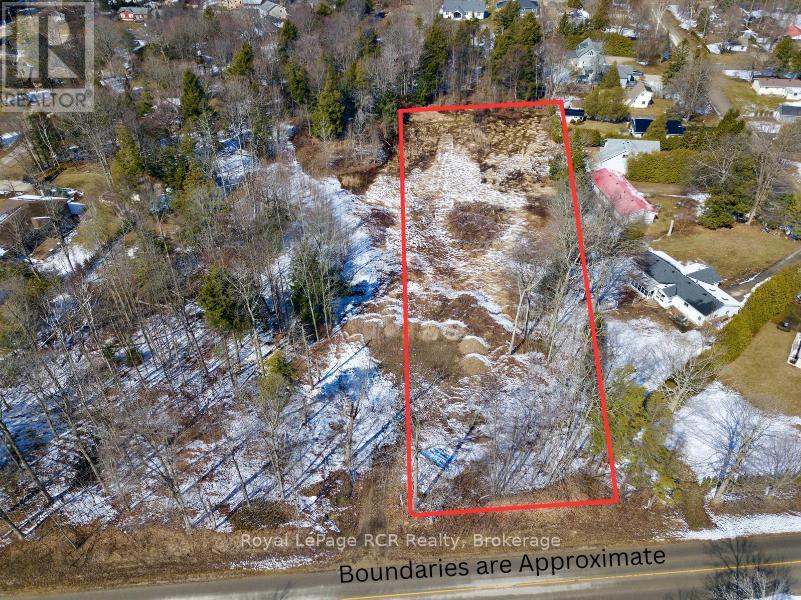
Discover the relaxed lakeside lifestyle of Point Clark with this fantastic building lot at 219 Lanke Range Drive (Part 1). Sitting on just under 1 acre, this property offers the space, setting, and flexibility to design and build your dream home in a charming beach town community. A new driveway has already been installed, giving you an easy head start on your building plans. With approximately 25.902 metres of frontage, you'll have a generous building envelope and room for thoughtful landscaping, parking, and outdoor living spaces. Location is a standout here: it's just a short 1.4 km walk to the iconic Point Clark Lighthouse and the beautiful public beach on Lake Huron, perfect for daily walks, sunsets, swimming, and summer fun. Golf carts are permitted on roads within Point Clark, adding an extra level of convenience and fun for getting around the neighbourhood and to the lake. Municipal water is available at the road, and the buyer will be responsible for installing their own septic system, giving you control over the design that best suits your new home. Create a great lifestyle in this welcoming beach town and turn this prime lot into the home and retreat you've been waiting for. (id:42776)
Lot 41 Explorers Landing
Tiny, Ontario
Beautiful treed building lot located less than 10 minutes to shopping, a boat launch, marina, the OFSCA trail system, Awenda Provincial Park, restaurants, schools, fire station, ball diamond and more. Grading deposit has been paid. HST is included in the Purchase Price. Ontario Expands HST Rebate to Lower the Cost of New Homes in Partnership with the Federal Government:: For a new home purchased from a builder, the enhanced relief would generally be available if:the agreement of purchase and sale for the home was entered into with the builder on or after April 1, 2026, and on or before March 31, 2027; and construction of the home begins on or before December 31, 2028, and the home is substantially completed on or before December 31, 2031. (id:42776)
27 Beausoleil Drive
Penetanguishene, Ontario
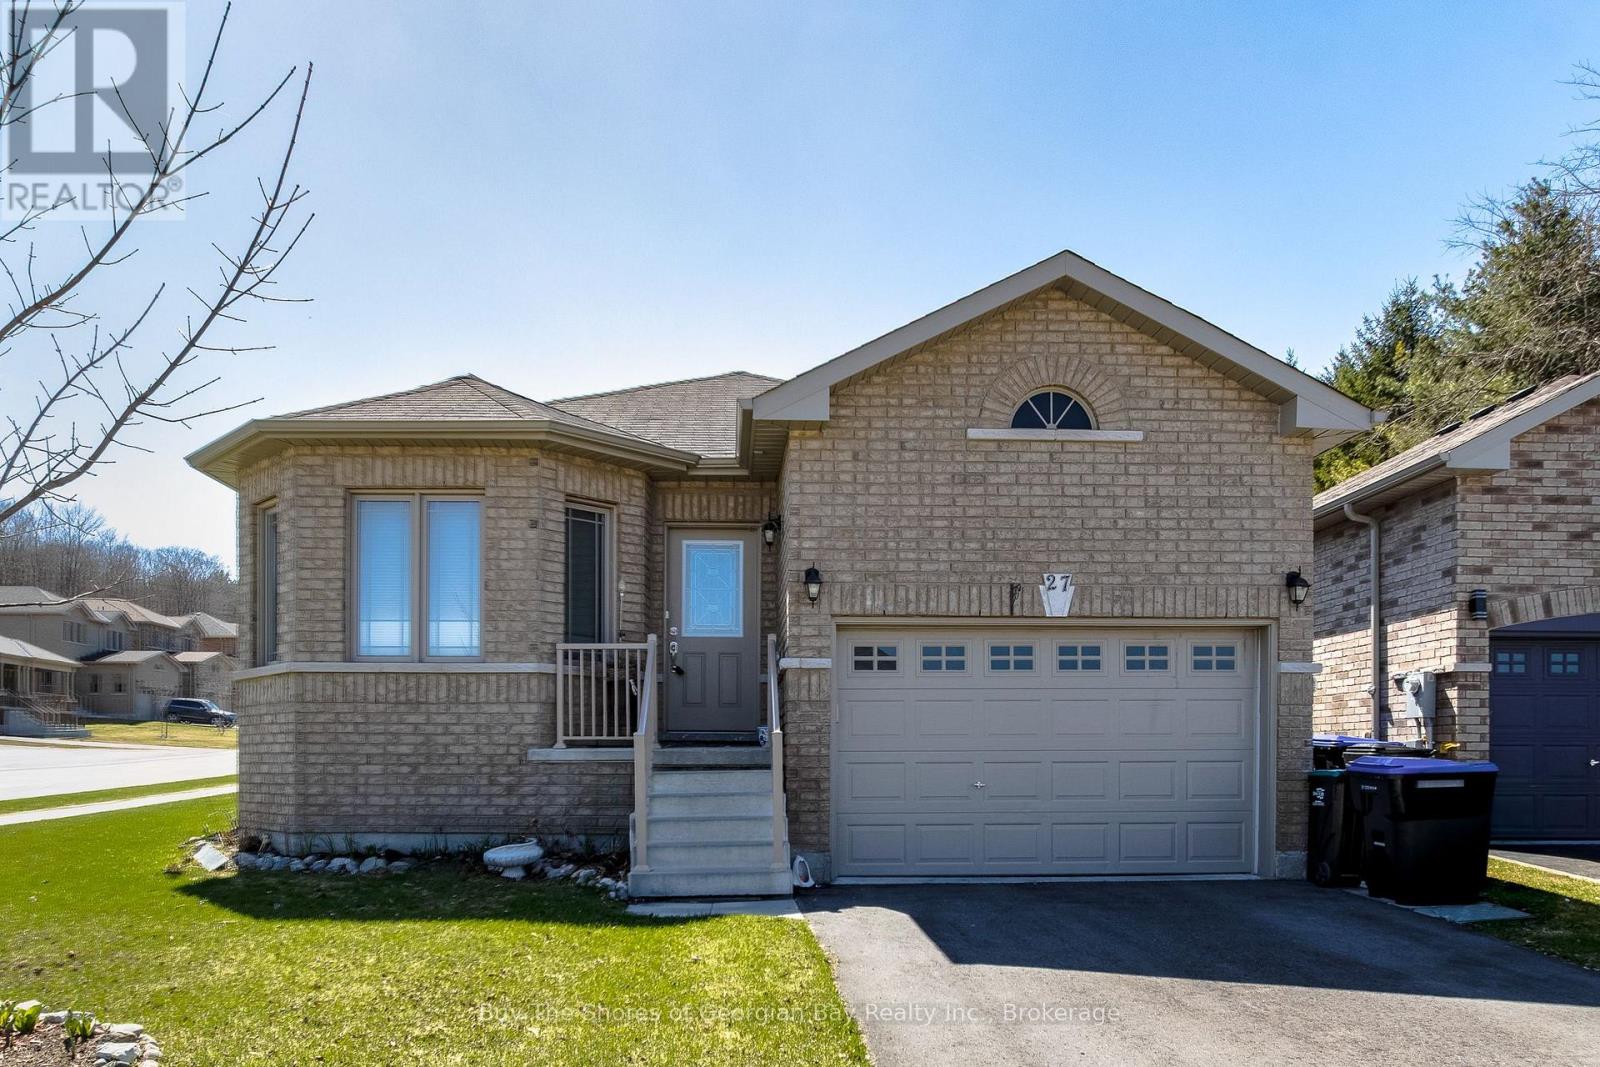
Discover this beautifully built 2021 raised bungalow situated on a desirable corner lot in the Town of Penetanguishene. This modern home offers an attached garage with inside entry and a bright, functional layout ideal for families or downsizers. The main level features an open-concept kitchen with a breakfast counter, walk-in pantry area, and a separate dining space that flows into the spacious living room. Patio doors lead to the back deck - perfect for outdoor dining and barbecuing. The main floor also includes 3 generous size bedrooms, 2 bathrooms, including a 4-pc ensuite, main floor laundry, and a wide hallway for added comfort and accessibility. The fully finished basement provides excellent additional living space with a large recreation room, a 3-pc bathroom (walk-in shower stall) a furnace/utility room, and ample storage and closet space throughout. A well designed, move-in-ready home in a great community - ideal for those seeking space, convenience and modern living. If you're looking for a home that still offers the "country" feeling, call to view this one. You can walk to all the facilities - grocery store, shopping, Town Dock, the arena, curling club, schools, parks, and the walking trail are all nearby. A must see! (id:42776)
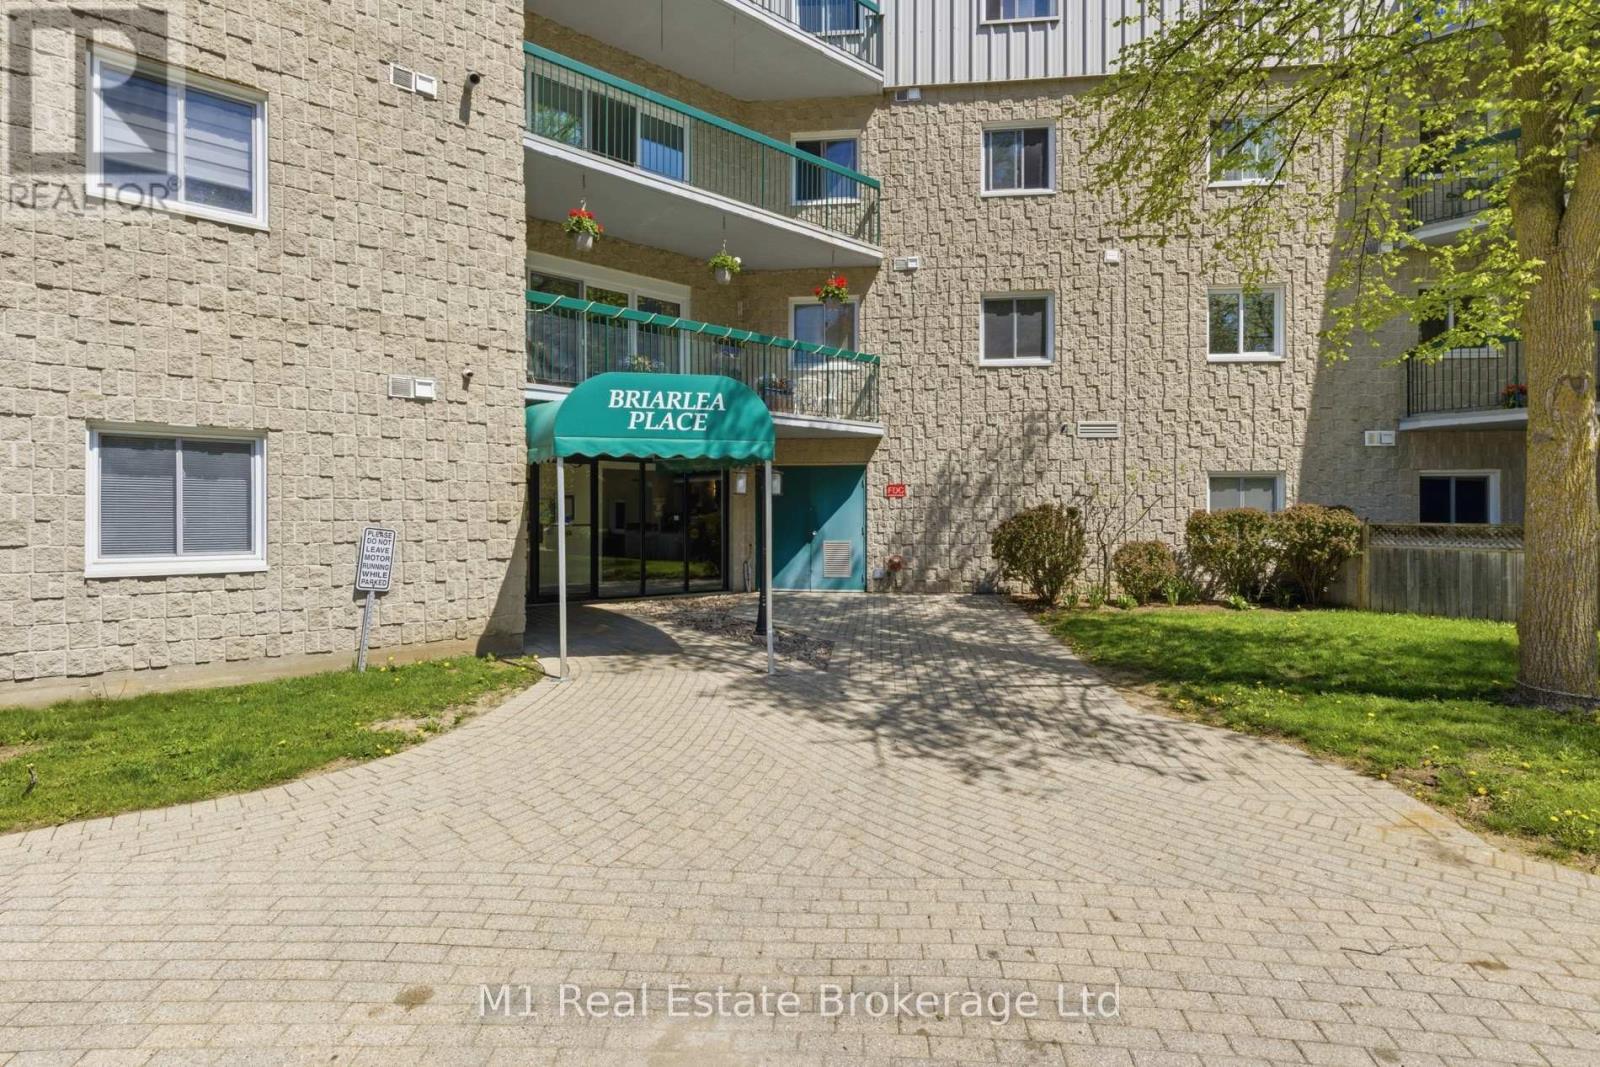
402 - 200 River Street
Centre Wellington, Ontario
Spacious and beautifully cared for, this rare 2-bedroom plus den condo in sought-after Briarlea Place offers approximately 1,400 sq ft of comfortable living in a quiet, park-like setting along the Grand River. Unit 402 features a bright and functional layout with generous principal rooms, two full bathrooms, in-suite laundry, and a versatile den perfect for a home office, hobby room, or guest space. The well-appointed kitchen opens to inviting living and dining areas ideal for everyday living and entertaining alike. Enjoy peaceful views, beautifully maintained grounds, and an exceptional lifestyle just steps to Confederation Park, scenic walking trails, downtown Fergus shops and restaurants. Residents enjoy access to fantastic amenities including an outdoor pool, party room, and ample visitor parking. A truly rare offering, this unit also includes highly coveted garage parking - a feature seldom available in the building. Move-in ready condo living in one of Centre Wellington's most desirable adult living condominiums. (id:42776)
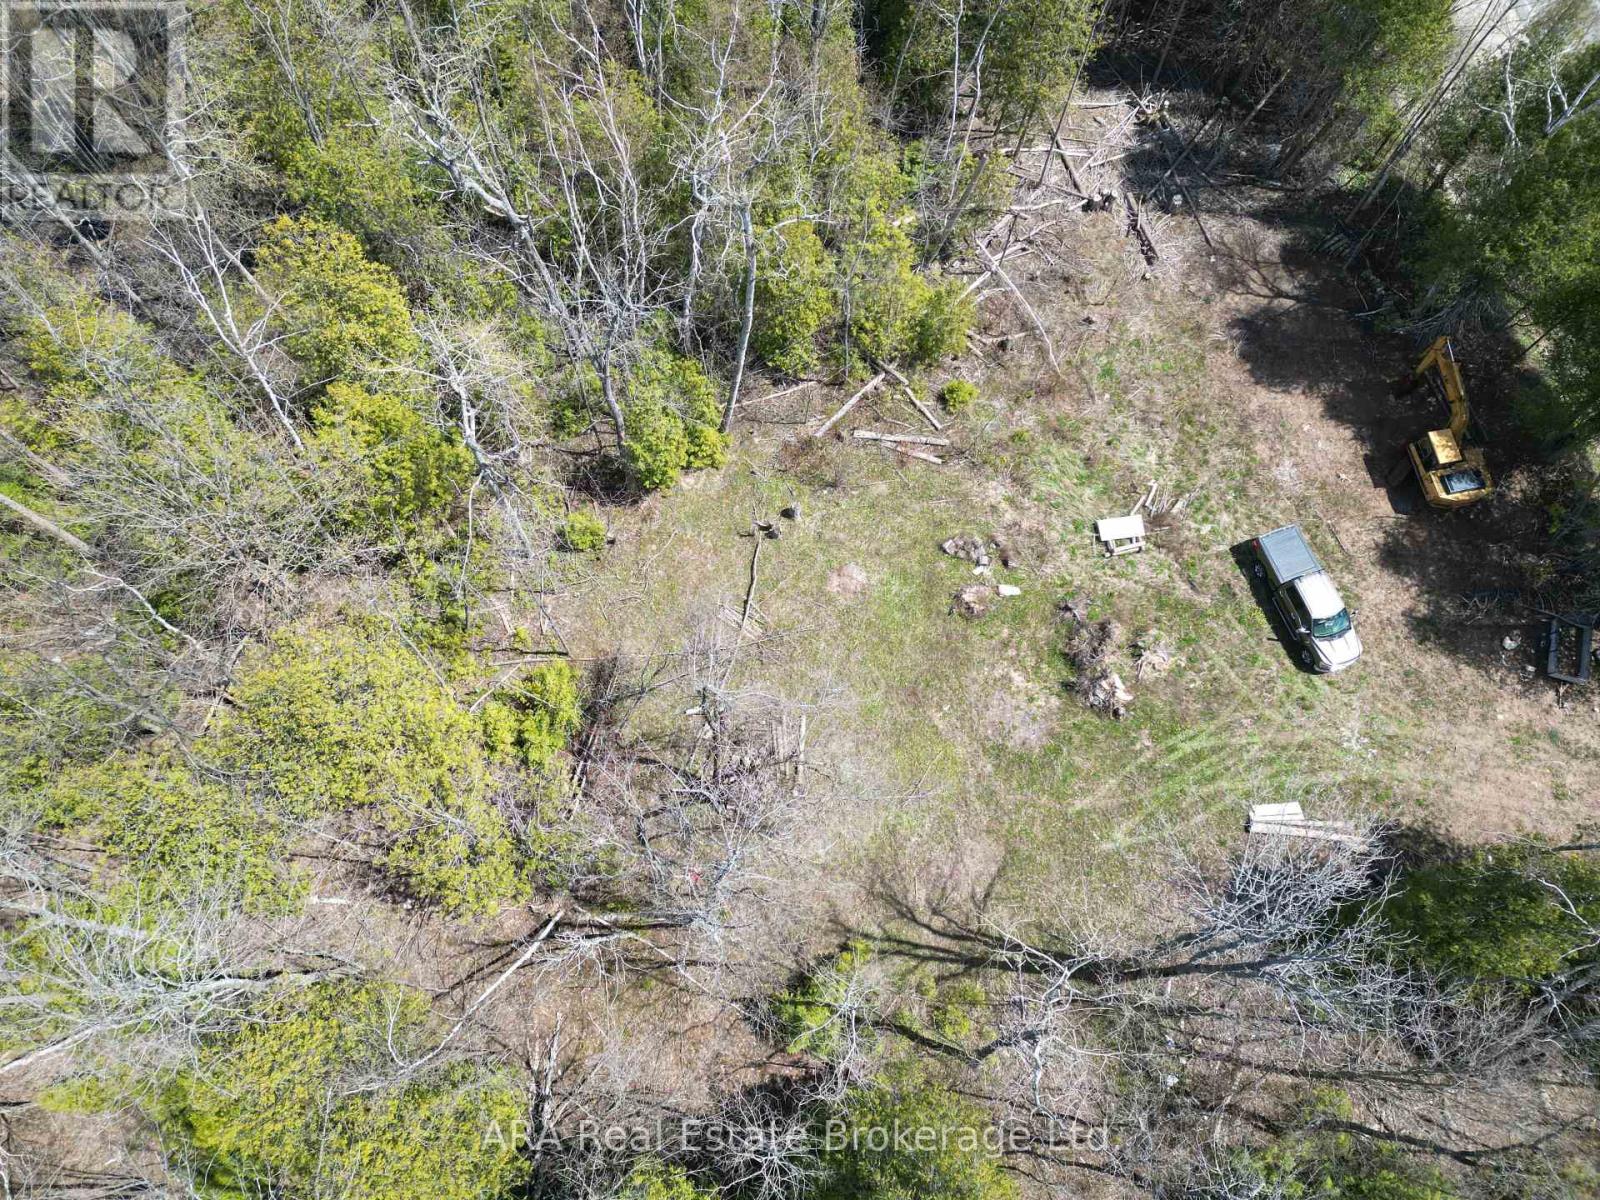
St Vint Con 11 W Pt Lt 19 26 Highway
Meaford, Ontario
Build your dream home on this private 49.44-acre wooded retreat just minutes from Meaford. Perched at the top of Bayview Hill, this expansive property offers exceptional seclusion, mature forest, and a rare opportunity to create a signature estate in a natural setting. The land is primarily zoned Environmentally Protected (EP-260), with a Rural Residential section located at the southeast corner. A building envelope has already been reviewed and approved by both the Ministry of Transportation (MTO) and the Town of Meaford, giving buyers confidence and clarity for future development. Supporting documents are available for review. (id:42776)
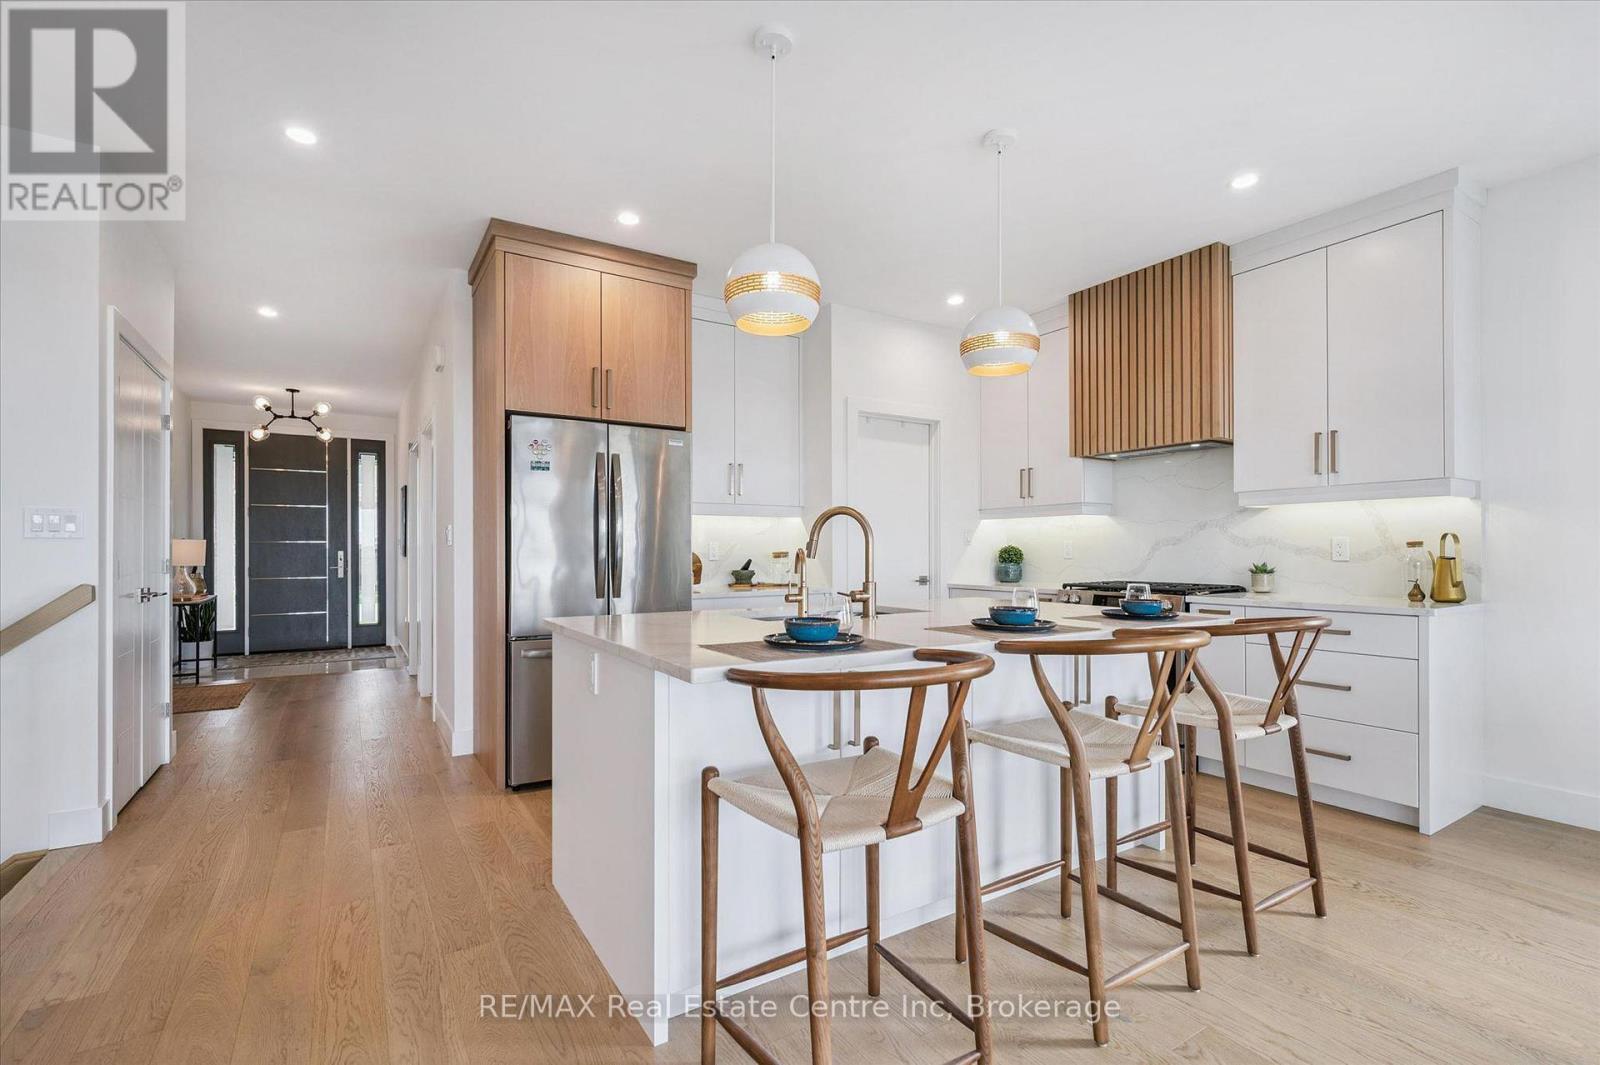
14 Faith Drive
Mapleton, Ontario
Spectacular 2-bdrm, 2-bath bungalow with W/O bsmt on oversized lot in executive neighbourhood within walking distance to downtown Drayton! Stone exterior, stamped concrete-covered front porch, 2-car garage & landscaping create a refined first impression. 9' ceilings, open-concept layout, oversized windows & engineered hardwood set the tone for a modern interior. Chef-inspired kitchen W/custom extended cabinetry W/soft-close doors, wood accent rangehood, quartz counters & S/S appliances. Oversized island W/seating & storage with B/I spice pull-outs. W/I pantry ensures everything has its place. Living & dining area flow seamlessly anchored by 5' electric fireplace. Wall of glass incl. 8' four paneled patio door invites natural light to pour in while framing beautiful views. Step out to covered composite deck W/glass railings offering seamless indoor-outdoor lifestyle rain or shine W/yr-round sunsets. Primary bdrm W/engineered hardwood, large windows & ensuite W/heated floors, floating dbl vanity, curbless glass shower & soaker tub. A 2nd bdrm & 3pc bath W/in-floor heat & glass W/I shower provide flexibility for guests & family. Completing main floor is laundry room W/folding space & storage. W/O bsmt offers incredible potential! W/sep ent, R/Is for bathroom, 2nd laundry & kitchenette or wet bar already in place, space is ready to be transformed into in-law suite, income-generating unit or custom living area. Fully graded 59' X 167' lot offers usable flat space W/stamped concrete covered lower patio. Every detail considered from exterior pot lights to 30yr shingles & quality construction. Enhanced insulation, high-efficiency 2-stage gas heating system, ERV system & in-floor heat supported by owned combination boiler ensures yr-round comfort & lower costs. Located in family-friendly neighbourhood you're steps to Drayton Heights PS, shops, library & more. Enjoy Drayton Festival Theatre, cafés & restaurants all within mins. Short drive to Arthur, Listowel, Elora & Fergus (id:42776)
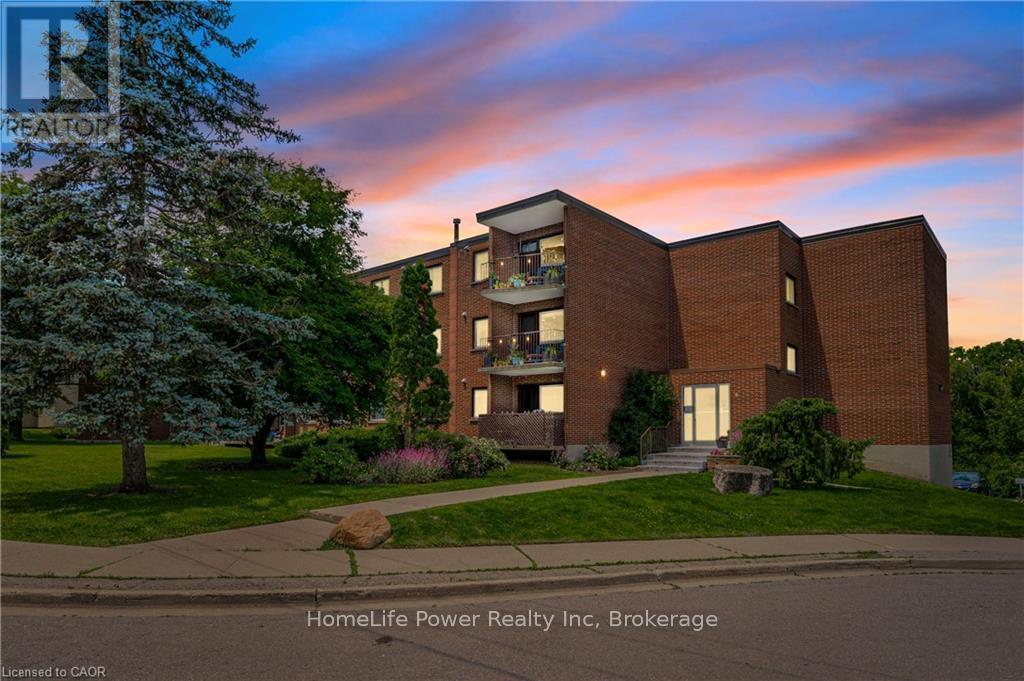
303 - 4 Avalon Place
Kitchener, Ontario
This recently remodeled 3-bedroom residence is an ideal fit for first-time homebuyers, those looking to downsize, or savvy investors. Step into the inviting layout featuring a generous living room and dinette area, seamlessly connected to a covered balcony overlooking the serene greenspace of Meinzinger Park. Perfect for unwinding after a busy day or soaking in the picturesque surroundings. The modernized kitchen boasts ample storage, stainless steel appliances including a fridge and dishwasher, elegant countertops, and a tasteful tiled backsplash. With updated flooring throughout, each room flows effortlessly into the next. This unit offers three spacious bedrooms and a well-appointed 4-piece bathroom. Included with the unit are a 4x6 owned storage locker and an exclusive parking spot. Conveniently situated near the expressway and just a brief 10-minute drive from Downtown Kitchener, this condo offers both comfort and accessibility. Don't miss out on this incredible opportunity for affordable homeownership in Kitchener! Contact us today to schedule your private tour. (id:42776)