
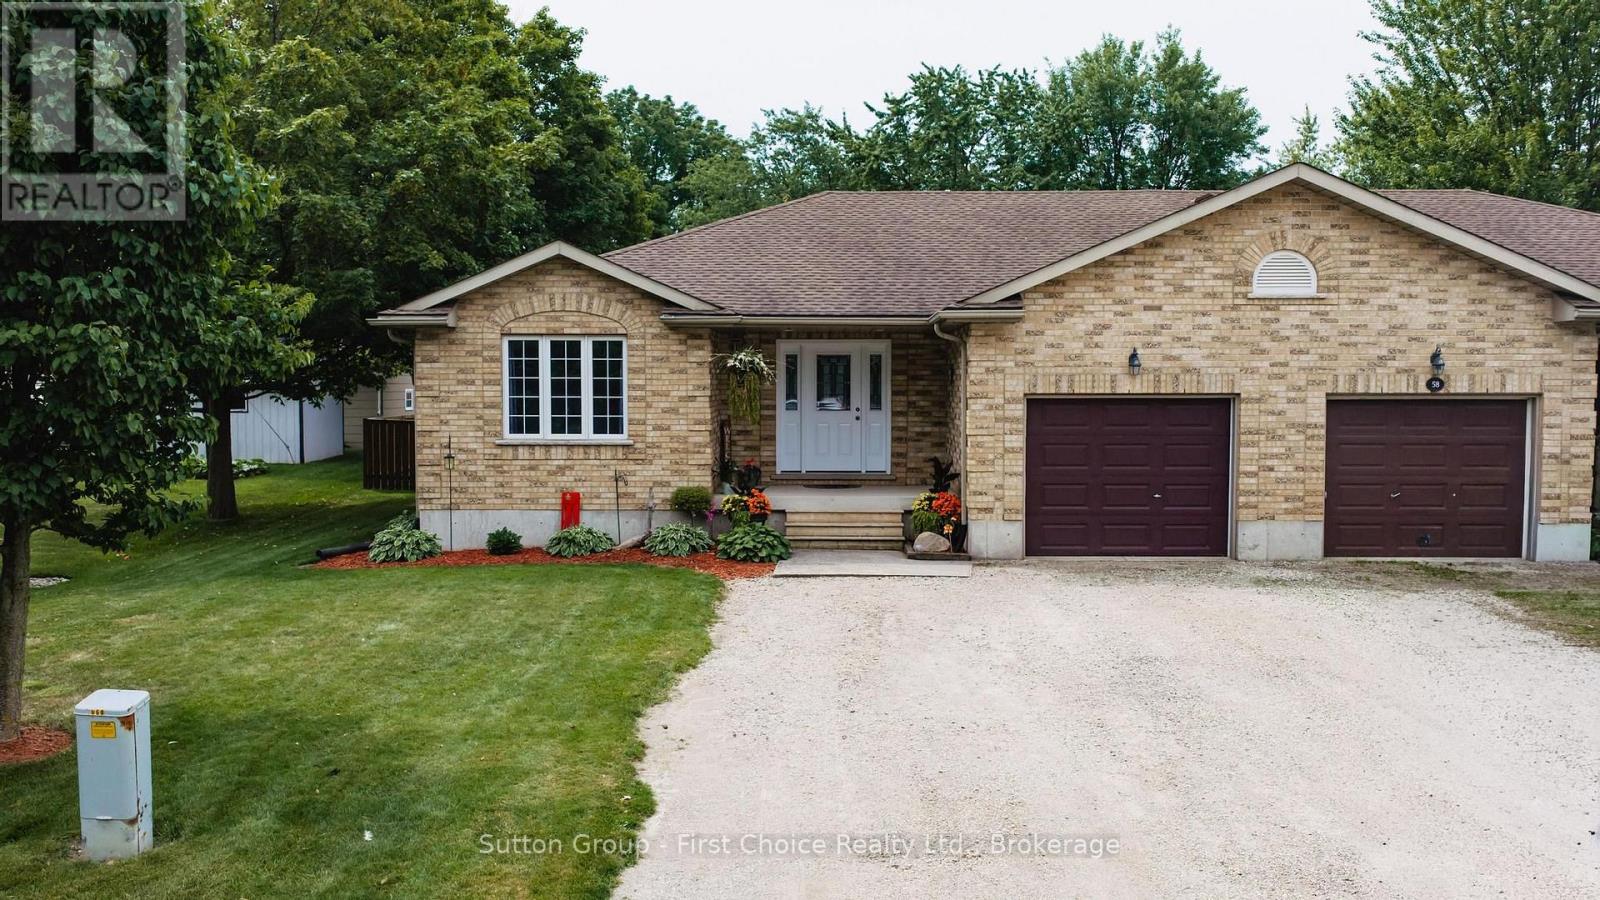
56 Huron Road
West Perth, Ontario
Welcome to this charming semi-detached home located at 56 Huron Road in Mitchell. Offering a perfect blend of practicality and value, this 3 bedroom, 1 bath home is ready for its next chapter, with immediate possession available. Step inside to a comfortable main floor with an open concept eat-in kitchen, 3 bedrooms, front den and full bathroom. Updated flooring, new patio door leading to the fenced in backyard. Downstairs, the large rec room with a dry bar, along side the laundry room, utility and extra storage room. You will appreciate the many important updates already completed, including furnace and central air, hot water heater, flooring, patio door and deck. Outside the fully fenced backyard is perfect for entertaining. Parking for up 6 vehicles and an attached garage, there is no shortage of parking convenience. Situated close to the Lions park and minutes to Mitchell's shops, restaurants and schools, this home offers a fantastic opportunity for first time home buyers, families or retirees. (id:42776)
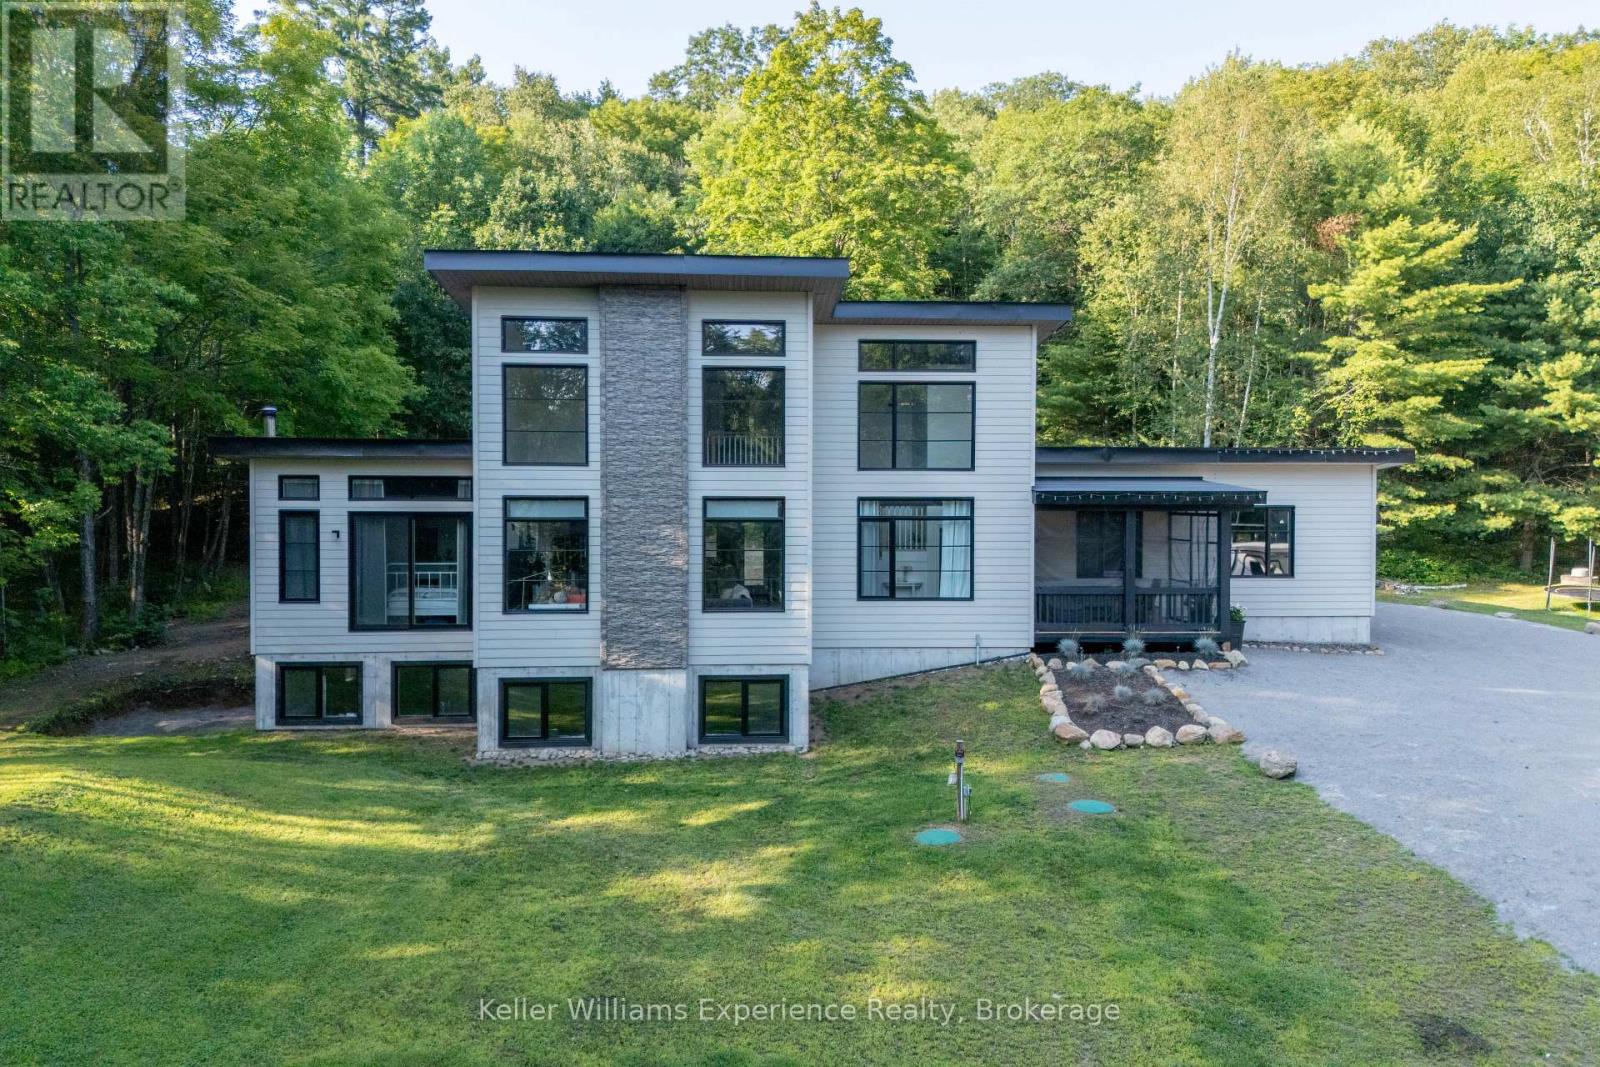
1739 Fraserburg Road
Bracebridge, Ontario
SPECTACULAR HOME with LAND AND WATERFRONT!! Welcome to this recently built, modern post-and-beam home set on a private 6 acre+-acre wooded lot with additional waterfront land right across road on Gordonier Lake!! WATCH THE VIDEO!! -- With 2 ,800+ sq ft of living space, the main level features an open-concept great room with 10-ft ceilings, a striking south-facing window wall overlooking the lake, dining area, and eat-in kitchen. The primary suite offers a 3-piece ensuite and walk-in closet, with laundry, a 2-piece bath, and mudroom leading to the attached 27' x 30' four-car garage. Upstairs you'll find three additional bedrooms, an open loft, and a full bathroom under 9-ft ceilings. The full, unfinished walk-out basement includes 9-ft ceilings, large windows, a wood stove, and rough-in for another bathroom. Walk-out-perfect for a recreation room or secondary living space. Extras include a detached garage, propane furnace, septic system, and dug well. Ideally located just 8 km from downtown Bracebridge and all amenities, on a paved road!! (id:42776)
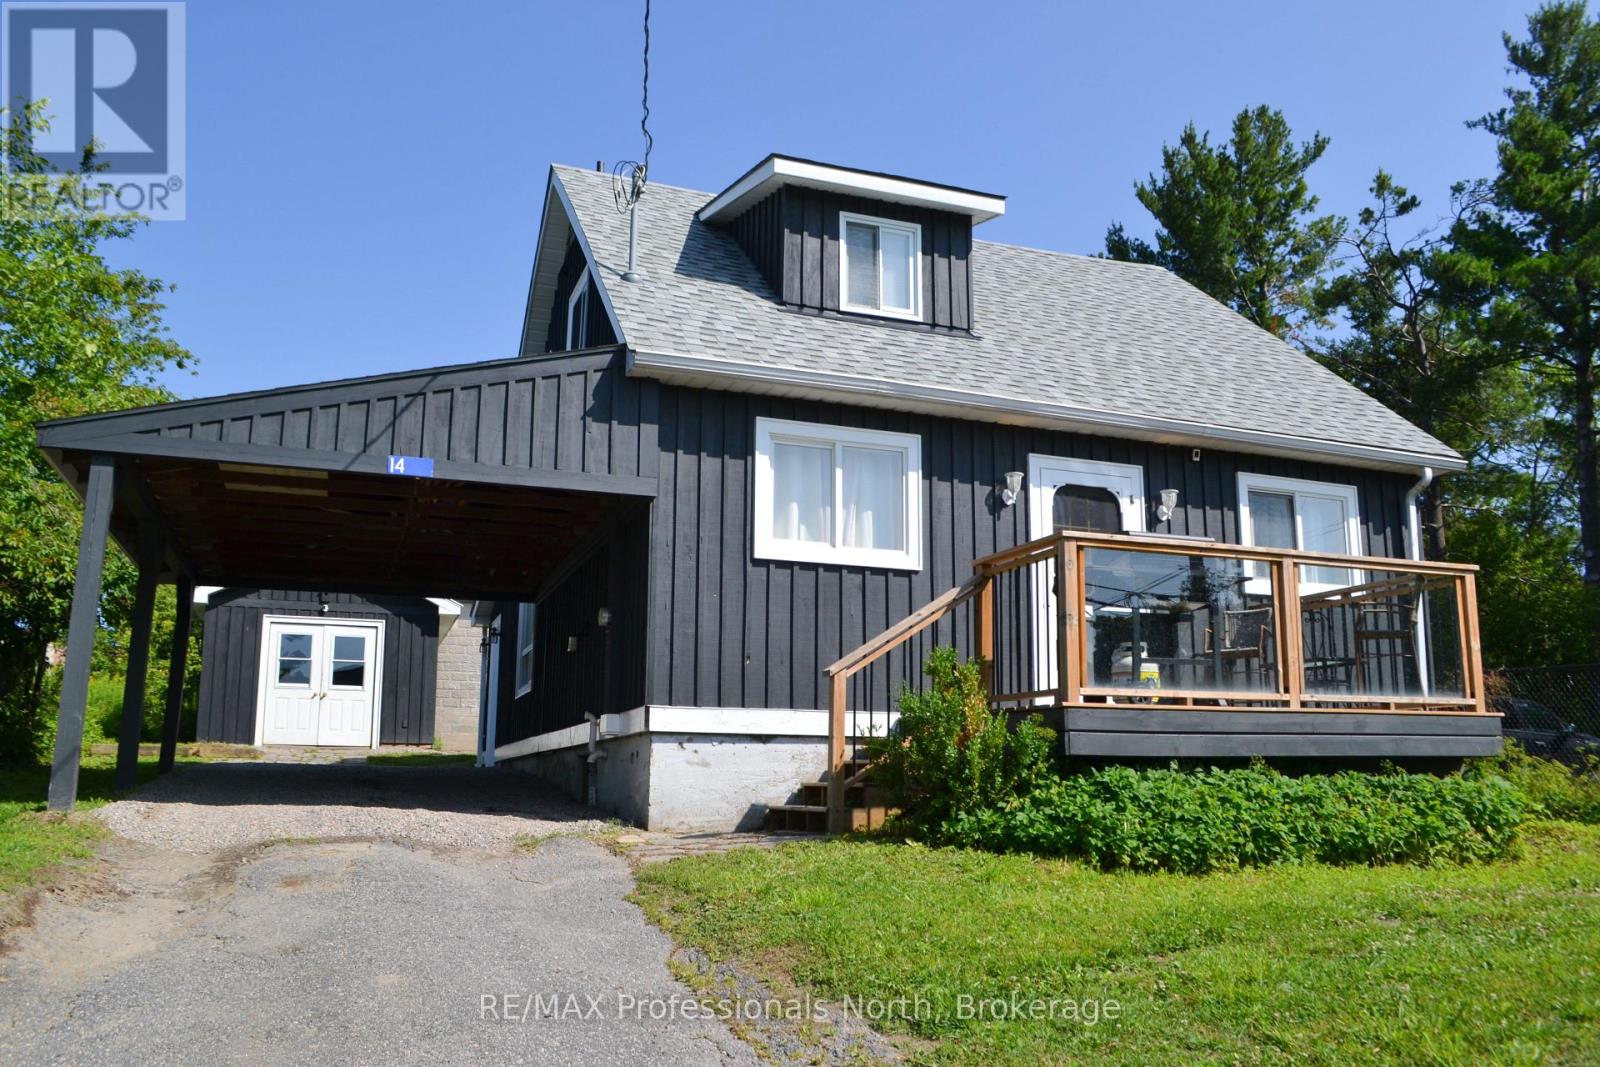
14 Princess Street
Huntsville, Ontario
Rare opportunity in the heart of Downtown Huntsville! Situated within the Central Business District, this beautifully updated property offers exceptional flexibility for both residential living and future commercial possibilities. Whether you're looking for a charming home, a prime location for your business, or a live-work investment, this property delivers. The home has been tastefully updated with modern finishes. Outside, the possibilities continue with a detached 12' x 24' insulated shop on a concrete pad with hardwood floors-ideal as a studio, workshop, office, or future business space. A full unfinished basement provides abundant storage and laundry facilities. Parking is never an issue with space for multiple vehicles, plus the added advantage of being directly beside municipal parking and an EV charging station and one street over from Main Street. With Central Business District zoning allowing for a variety of future uses, this is a rare chance to secure a highly visible downtown property. See documents for zoning use(s). Could be retail, artisan shop, quaint restaurant, medical office, hair salon, coffee shop, laundromat, multiple unit dwelling, or many other commercial ventures. (id:42776)
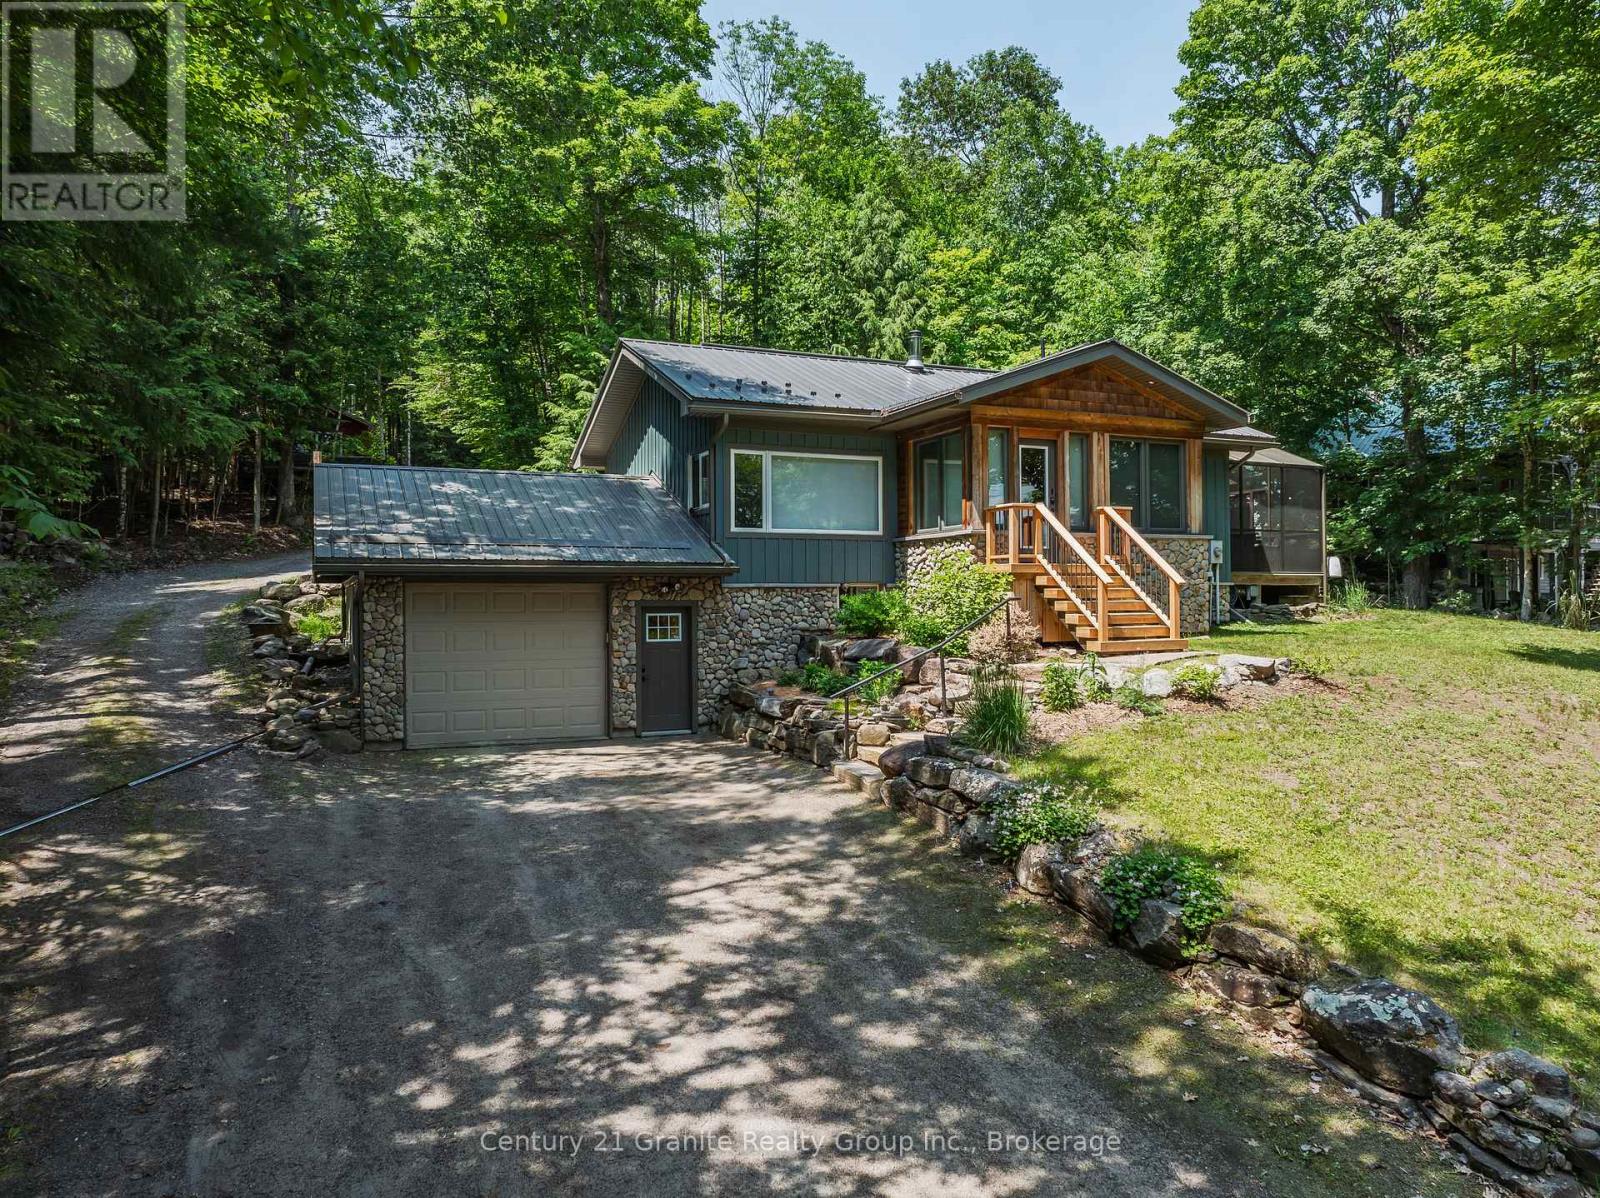
1283 Wonderland Road
Dysart Et Al, Ontario
Completely transformed from the studs out, this exceptional home has been meticulously renovated with no expense spared, offering the perfect blend of timeless craftsmanship & modern luxury. Nearly every aspect of the home is brand new, including updated electrical, windows and doors, blown-in insulation, European engineered oak flooring, custom cabinetry & durable metal roof. The inviting main floor features 2 spacious bedrooms, including a serene primary retreat overlooking the backyard & private sitting area. The primary suite also boasts a generous walk-in closet. The spa-inspired main bathroom is designed for relaxation with deep soaker tub, tiled walk-in shower, double vanity, heated floors & custom cabinetry. Entertain with ease in the formal dining room or gather in the stunning custom Mennonite kitchen, showcasing exquisite cabinetry, slow-close cupboards & drawers, & walkout to the gorgeous screened-in deck-ideal space to enjoy warm summer evenings or alfresco dining. The welcoming living room features a cozy woodstove, creating the perfect atmosphere. The lower level offers additional living space with a third bedroom/office, a spacious recreation room, a convenient two-piece bathroom with ample storage, and a walkout to the attached garage. Outside, you'll find beautiful gardens, a charming 3 room Bunkie with hydro & water & storage shed, providing plenty of room for guests, hobbies, or extra storage. The property is serviced by municipal sewers & artesian well & enjoys the added benefit of an adjacent municipal road allowance, providing convenient access to a beautiful sandy beach just across the road which is the perfect location to enjoy a swim, drop a canoe/kayak & explore the Kashagawigamog lake chain. This is a truly turnkey property where quality, thoughtful design & exceptional setting come together to create a remarkable place to call home. All of this located within 5 minutes of Haliburton Village for schools, shopping & hospital. (id:42776)

18 Gregory Avenue
Collingwood, Ontario
Nestled alongside the renowned Cranberry Golf Course, in Collingwood, experience the best of four-season living in this exceptional end-unit townhome located within the prestigious Blue Fairway community. Designed for both comfort and entertaining, this beautifully appointed home offers a bright, open-concept main level where the kitchen serves as the heart of the home and is anchored by a warm gas fireplace. Featuring stainless steel appliances, a generous island and a bonus pantry. A convenient powder room and direct access to the garage completes the main floor. Step outside to the deck and enjoy peaceful mornings or relaxed evenings surrounded by a tranquil neighbourhood setting. Upstairs, three well-appointed bedrooms provide comfortable accommodations, including a sun-filled primary suite with a private 4-pc ensuite bath. A second full 4-pc bathroom serves the additional bedrooms. The finished lower level is designed for gathering and relaxation, complete with a cozy fireplace and wet bar, creating the perfect space for entertaining family and friends after a day on the slopes, trails, or golf course. In total, the home offers 3 bedrooms and 3.5 bathrooms, thoughtfully laid out to accommodate both everyday living and weekend visitors. Additional features include gas hookup for bbq on deck, direct access from the attached garage, a dedicated storage locker for skis and outdoor equipment. Residents of Blue Fairway enjoy exclusive access to a private recreation centre featuring an outdoor pool and fitness facilities. Ideally situated just minutes from downtown Collingwood's vibrant shops, restaurants, and waterfront, as well as the area's extensive trail network and premier ski clubs, this property offers an enviable lifestyle in one of Southern Georgian Bay's most desirable communities. (id:42776)
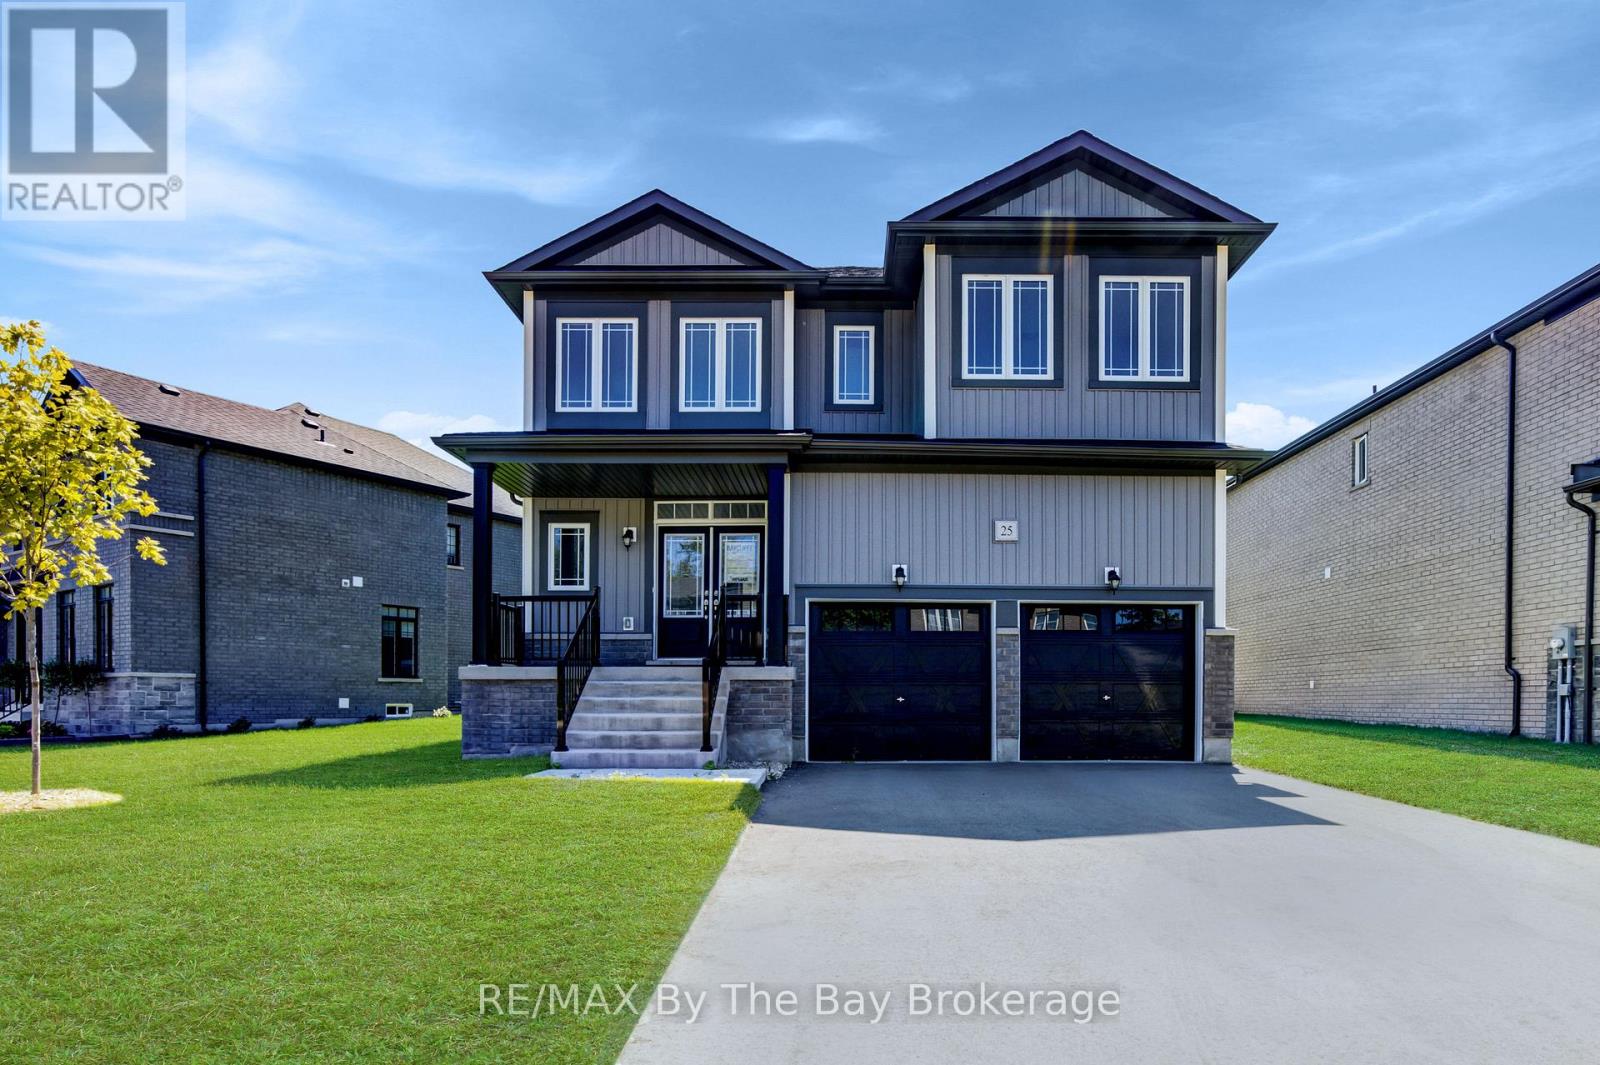
25 Amber Drive
Wasaga Beach, Ontario
NEW HST REBATE PRICING. Just over 3,000 sq. ft. of thoughtfully designed living space in the Villas of Upper Wasaga by Baycliffe Communities, set within a quieter pocket of the highly desirable Wasaga Sands neighbourhood. Welcome to this brand new, never-lived-in 4-bedroom, 3.5-bath Aspen Model, Elevation B, offering generous proportions, abundant natural light and a highly functional layout ideal for both everyday living and entertaining.The bright main floor features 9-ft ceilings, rich hardwood flooring and a well-planned combination of formal and casual living spaces. A separate dining room provides an inviting setting for gatherings, while the bright and spacious kitchen with pantry flows into the adjoining dinette and family room. A versatile main-floor office/den offers an ideal space for working from home, a playroom or additional sitting area.Upstairs, four generously sized bedrooms provide excellent space for family and guests, along with a versatile loft/study area ideal for a reading nook, workspace or secondary lounge. The primary suite features a well-appointed 5-piece ensuite with glass shower and free standing soaker tub. The additional bedrooms are thoughtfully arranged with ensuite or semi-ensuite access, offering added comfort and functionality.The unfinished basement provides substantial additional space and future potential, complete with a rough-in for a bathroom. Conveniently located minutes to the beach, schools, shopping and trails, and just a short drive to Collingwood and Blue Mountain Resort. (id:42776)
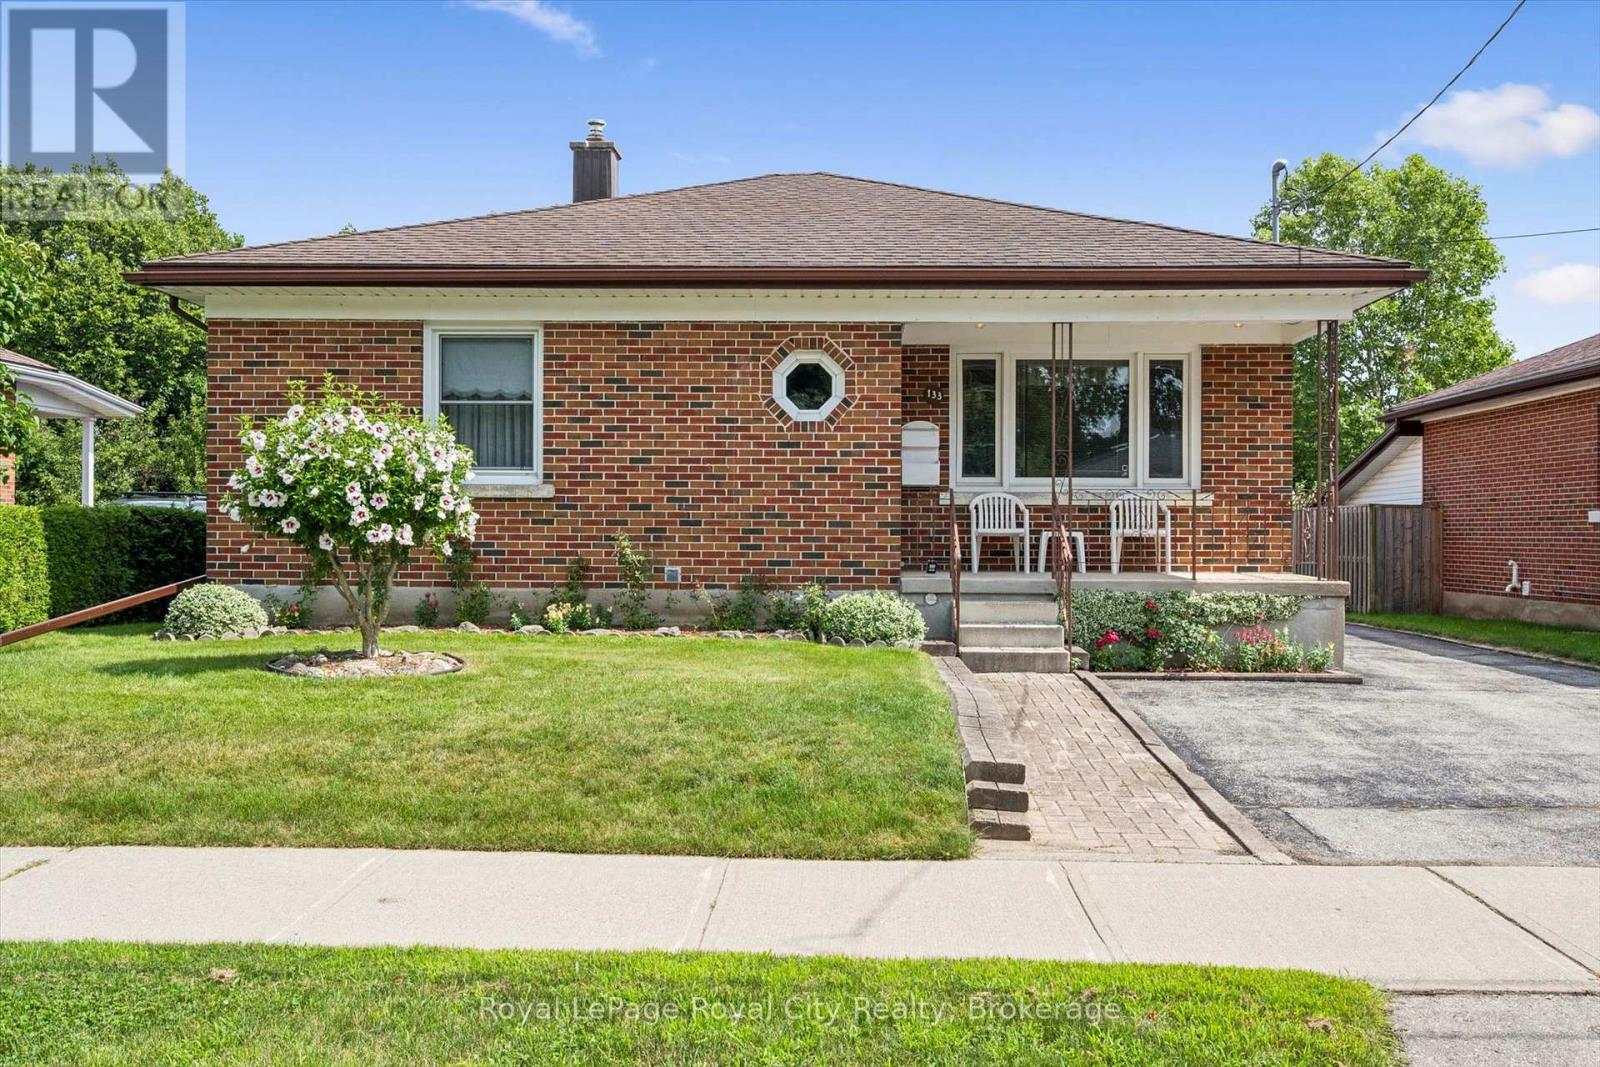
133 Emma Street
Guelph, Ontario
Welcome to 133 Emma Street, a meticulously maintained bungalow held by the same owner for 50 years. Located in Guelph's coveted General Hospital neighbourhood, this home boasts lovely curb appeal anchored by a mature hibiscus tree on the front lawn.The main floor offers seamless one-level living with original hardwood floors in the bedrooms bringing rich warmth and character throughout. The kitchen features solid oak cabinets and a bright eat-in dining area. Three well-proportioned bedrooms are served by an upgraded five-piece main bathroom, complete with a modern bidet.Downstairs, the potential is immense. A separate entrance leads to a massive recreation room, an extra kitchen / dining area, an extra shower, and a large oversized cold cellar, offering tremendous potential.Step outside to a deep 132-foot lot featuring a beautiful, fruit-bearing mature pear tree in the backyard. This expansive space offers incredible room to unwind, garden, or potentially build an Accessory Dwelling Unit (ADU).Convenience is unmatched: transit is two doors away, and you are within walking distance to top-rated schools (Holy Rosary and Edward Johnson), Guelph General Hospital, Riverside Park, and vibrant Downtown. Shopping, banks, and amenities are all right at your doorstep.Whether downsizing or investing in a solid home with room to grow, 133 Emma Street is an exceptional choice. Come see why the previous owner stayed for half a century, you may just want to do the same. What are you waiting for?Turn your dreams into an address with this home! (id:42776)
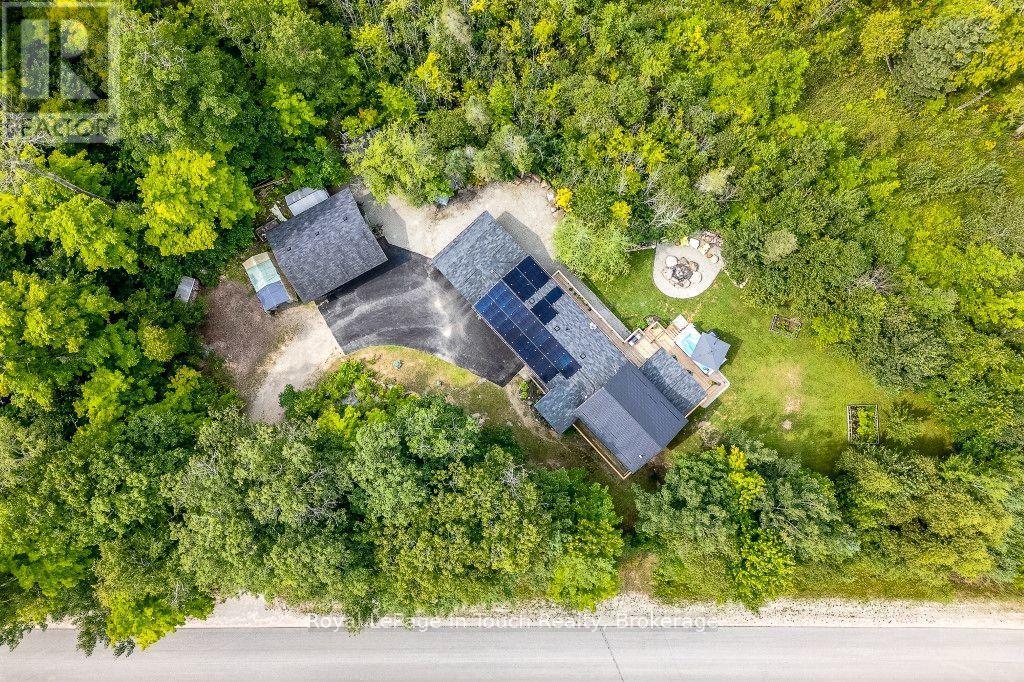
36 Meadows Avenue
Tay, Ontario
Are you looking for space? Do you need space to roam? Space for recreational toys? Storage? A Workshop? Your own Private Retreat? This property has it all !!! Plus a custom built home with over 2800 sq.ft. of living space on your own 1.7+ acre treed lot, backing onto environmentally protected lands with scenic trails nearby. The layout is unique, offering spacious principal rooms for family, entertainment and guests. Check out the floor plans. A one of a kind property offering privacy, versatility, and peaceful living in a natural setting. Easy Hwy access. A short drive to Midland, Orillia & Barrie, Port Severn & Coldwater. 90 minutes to the GTA. Incredible value at an affordable price. Come see why this one stands out. Don't miss this opportunity to make it yours. Call to schedule your own private viewing today! (id:42776)

19 Front Street
South Bruce Peninsula, Ontario
BID COUNT: 8 CURRENT BID: $200,000.00 ~ ONLINE PROPERTY AUCTION - BID TODAY! Bidding closes 04 September 2026. ** NO RESERVE ** Soft-close auction. Property is being sold "AS IS, WHERE IS." HOME INSPECTION AVAILABLE BY EMAIL. This auction is conducted by the Auctioneers and posted on MLS as a Mere Posting. All Agreements of Purchase and Sale must be be submitted as Un-Conditional set for closing. No conditional offers will be accepted. Offers must remain irrevocable until one (1) day following the auction close. A 15% deposit, including a 10% Buyer's Premium plus HST, is required as detailed in Schedule "A" of the APS. Buyers may bid through their REALTOR, who will be paid a 2% cooperating commission on completion by the Auctioneer. Unrepresented buyers may contact our Auctioneers for assistance in preparing and submitting bids. Discover this exceptional custom-built riverfront home offering 130+ feet of scenic river frontage on a quiet dead-end street in the desirable Clifford subdivision, just east of Sauble Beach. This private property combines peaceful waterfront living with the convenience of nearby amenities. Bright and thoughtfully designed, the home features a kitchen dinette surrounded by a wall of windows overlooking the river, a formal dining room, a sunken family room with patio doors leading to expansive rear decks, and a spacious living room warmed by a gas fireplace. Upstairs, the primary suite offers a walk-in closet and a private 4-piece ensuite, complemented by two additional bedrooms and a full bath. The finished lower level includes a bedroom, recreation room, laundry, utility room, and generous storage. Natural gas forced-air heating, a gas water heater, 200-amp electrical service, a water treatment system, circular driveway, detached garage, and beautifully landscaped grounds with the potential to restore the once-spectacular terraced gardens complete this remarkable riverside retreat. (id:42776)
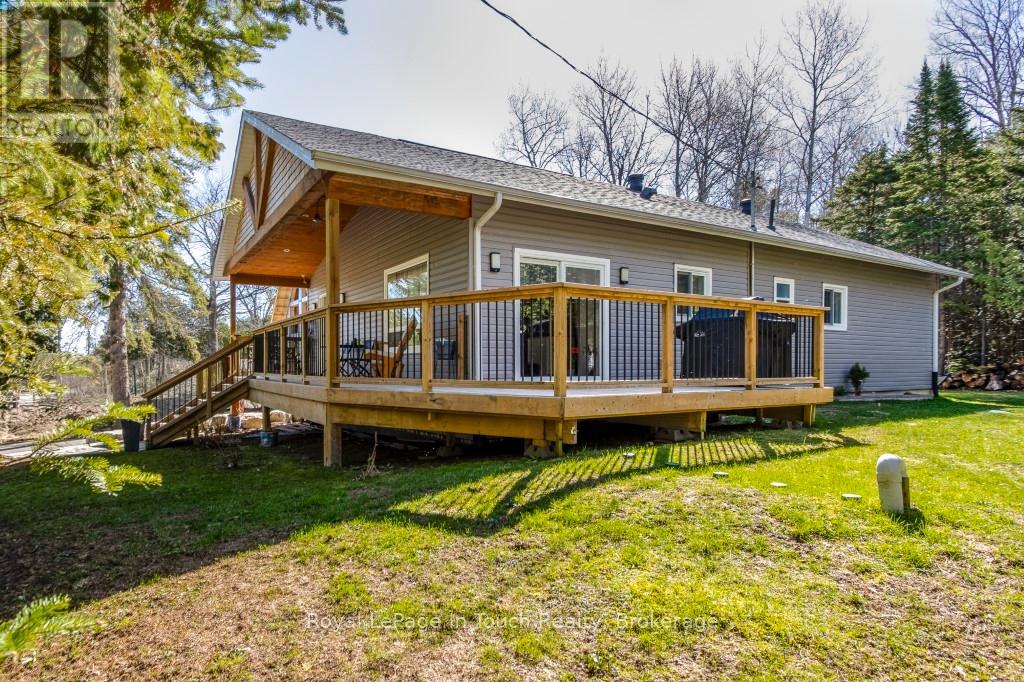
31 Earldom Boulevard
Tay, Ontario
This custom built home has to be seen to be appreciated! JUST A SHORT STROLL TO THE SPECTACULAR PRIVATE MEMBERS ONLY GRANDVIEW BEACH! Remember the days when the kids would spend every waking moment outside? Hiking, biking, hockey on the streets. Well this is that kind of neighbourhood! Cottage Country Living with modern comforts like natural gas, municipal water & high-speed internet. Enjoy outdoor living on this double lot on a quiet dead-end road. Built just 5 years ago this beautifully designed raised bungalow delivers modern style & timeless curb appeal. The open-concept design welcomes you home where a vaulted ceiling creates a bright and inviting atmosphere. The kitchen has a generous island which offers a thoughtful blend of comfort & style. Walk out from the kitchen to enjoy the day on your expansive wrap-around covered verandah perfect for morning coffee, bbq's & summer get-togethers. There are 9' ceilings throughout with 3 bedrooms and 2 bathrooms & convenient main floor laundry. Extra features include a mudroom, large pantry, plank flooring, side covered entrance which leads to a detached garage and Parking for 8 cars. A rear entrance steps outside to your private rear yard oasis backing onto greenspace. Unwind after a long day & enjoy your own outdoor firepit for warm summer nights under the stars with your own bunkie for guests or extended family. This property is the perfect blend of tranquility, recreation & convenience. Your very own Georgian Bay Retreat is an outdoor enthusiasts dream offering endless opportunities for outdoor adventures with swimming, playground, kayaking, fishing, snowmobile routes & four-season fun. Marina's close-by. Golf, Ski, trails, Hospital, all amenities. This one checks all the boxes. Massive storage in the crawlspace. Efficient mechanicals, including a sump pump, gas furnace, HRV, & central air. Only 10 minutes to Midland 40 to Orillia & Barrie 90 minutes to the GTA. Don't miss out. Call for your private viewing today!!! (id:42776)
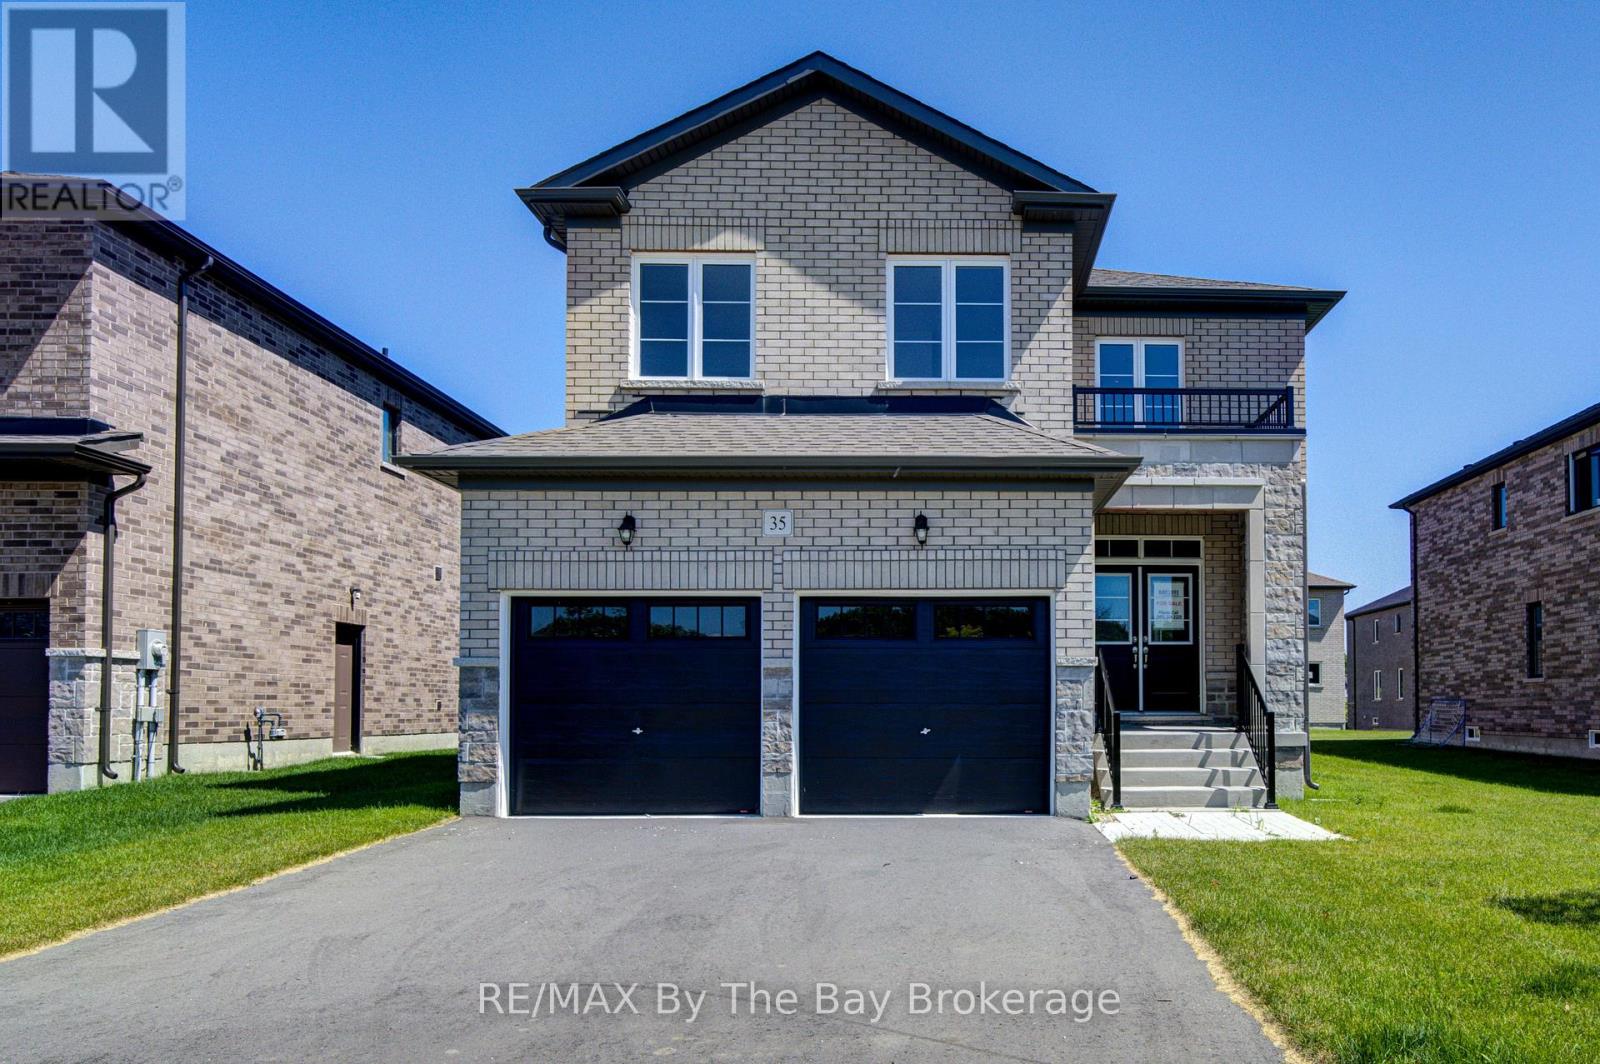
35 Misty Ridge Road
Wasaga Beach, Ontario
NEW HST Rebate Pricing. Nearly 3,000 sq. ft. of thoughtfully designed living space in the Villas of Upper Wasaga by Baycliffe Communities, set within a quieter pocket of the highly desirable Wasaga Sands neighbourhood. Welcome to this brand new, never-lived-in 4-bedroom, 3.5-bath Redwood Model, offering an impressive combination of space, natural light and a highly functional layout.The main floor is bright and inviting, featuring 9-ft ceilings, rich hardwood flooring and generous principal rooms designed for both everyday living and entertaining. A spacious living and dining area is complemented by a bright and spacious kitchen with an adjoining breakfast area, while the soaring two-storey family room and expansive windows fill the home with natural light and create an impressive sense of openness.Upstairs, four generously sized bedrooms each offer access to an ensuite or semi-ensuite, including a Jack & Jill bath ideal for family living. The spacious primary suite features two walk-in closets and a well-appointed 5-piece ensuite. An open sitting area overlooking the level below provides flexible space for a home office, reading area or secondary lounge.The unfinished basement offers substantial additional space and future potential, complete with a rough-in for a bathroom. A double garage, generous room sizes and a versatile floor plan add to the home's everyday functionality.Brand new and move-in ready with Tarion Warranty included. Conveniently located minutes to the beach, schools, shopping and trails, and just a short drive to Collingwood and Blue Mountain Resort. (id:42776)
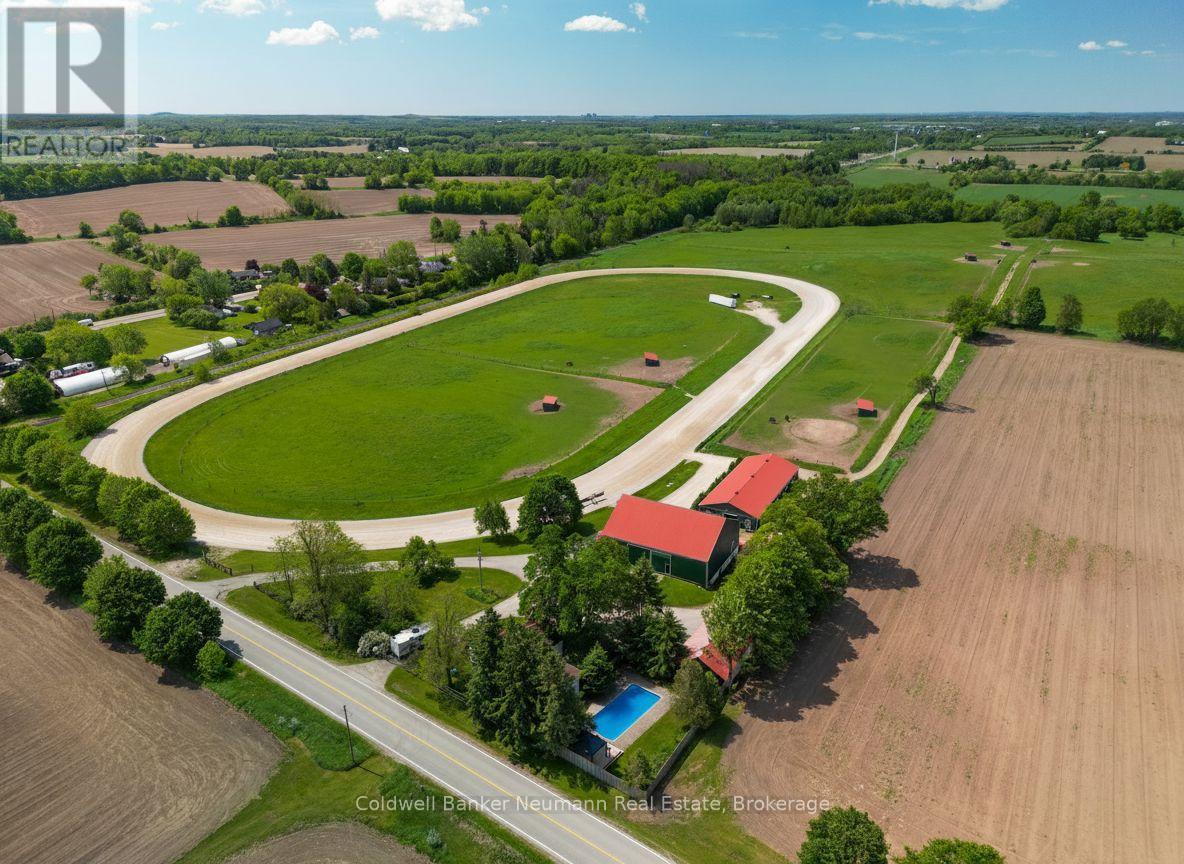
5116 Third Line
Guelph/eramosa, Ontario
Welcome to this exceptional 77-acre horse farm offering a rare opportunity for equestrian enthusiasts, investors, or those seeking a picturesque rural lifestyle. An active and established horse operation, the property currently features a farm business and is fully equipped to support a variety of equestrian pursuits.The charming farmhouse blends character and functionality with spacious living areas designed to take full advantage of the surrounding countryside. The heart of the home features a warm and inviting living room complete with a fireplace, built-in shelving, and custom cabinetry. A second fireplace in the kitchen creates a cozy gathering space, while the main floor office offers direct outdoor access, making it ideal for a home-based business, farm management, or client meetings. A main floor bedroom provides flexibility for guests, multi-generational living, or convenient one-level living. Upstairs, you'll find two additional bedrooms and a versatile den that can easily serve as a home office, reading nook, or fourth sleeping area.The farm infrastructure is designed for serious equestrian use and includes a 96' x 40' barn with 14 oversized 12' x 12' stalls, a wash rack, high ceilings, and excellent ventilation. An additional bank barn offers 10 large stalls, a 2-piece washroom, office, lunchroom, and substantial upper-level hay storage. The property also features a professional half-mile training track with 5/8-mile turns, seven large paddocks with electric braided fencing and underground water lines providing year-round water to each paddock, six run-in sheds, extensive landscaping, and a paved circular driveway. A rare offering combining productive farmland, established equestrian facilities, and a comfortable family home, all set within a beautiful and private countryside setting. Whether you're expanding an existing operation or pursuing your dream of country living, this remarkable property delivers endless possibilities. (id:42776)