
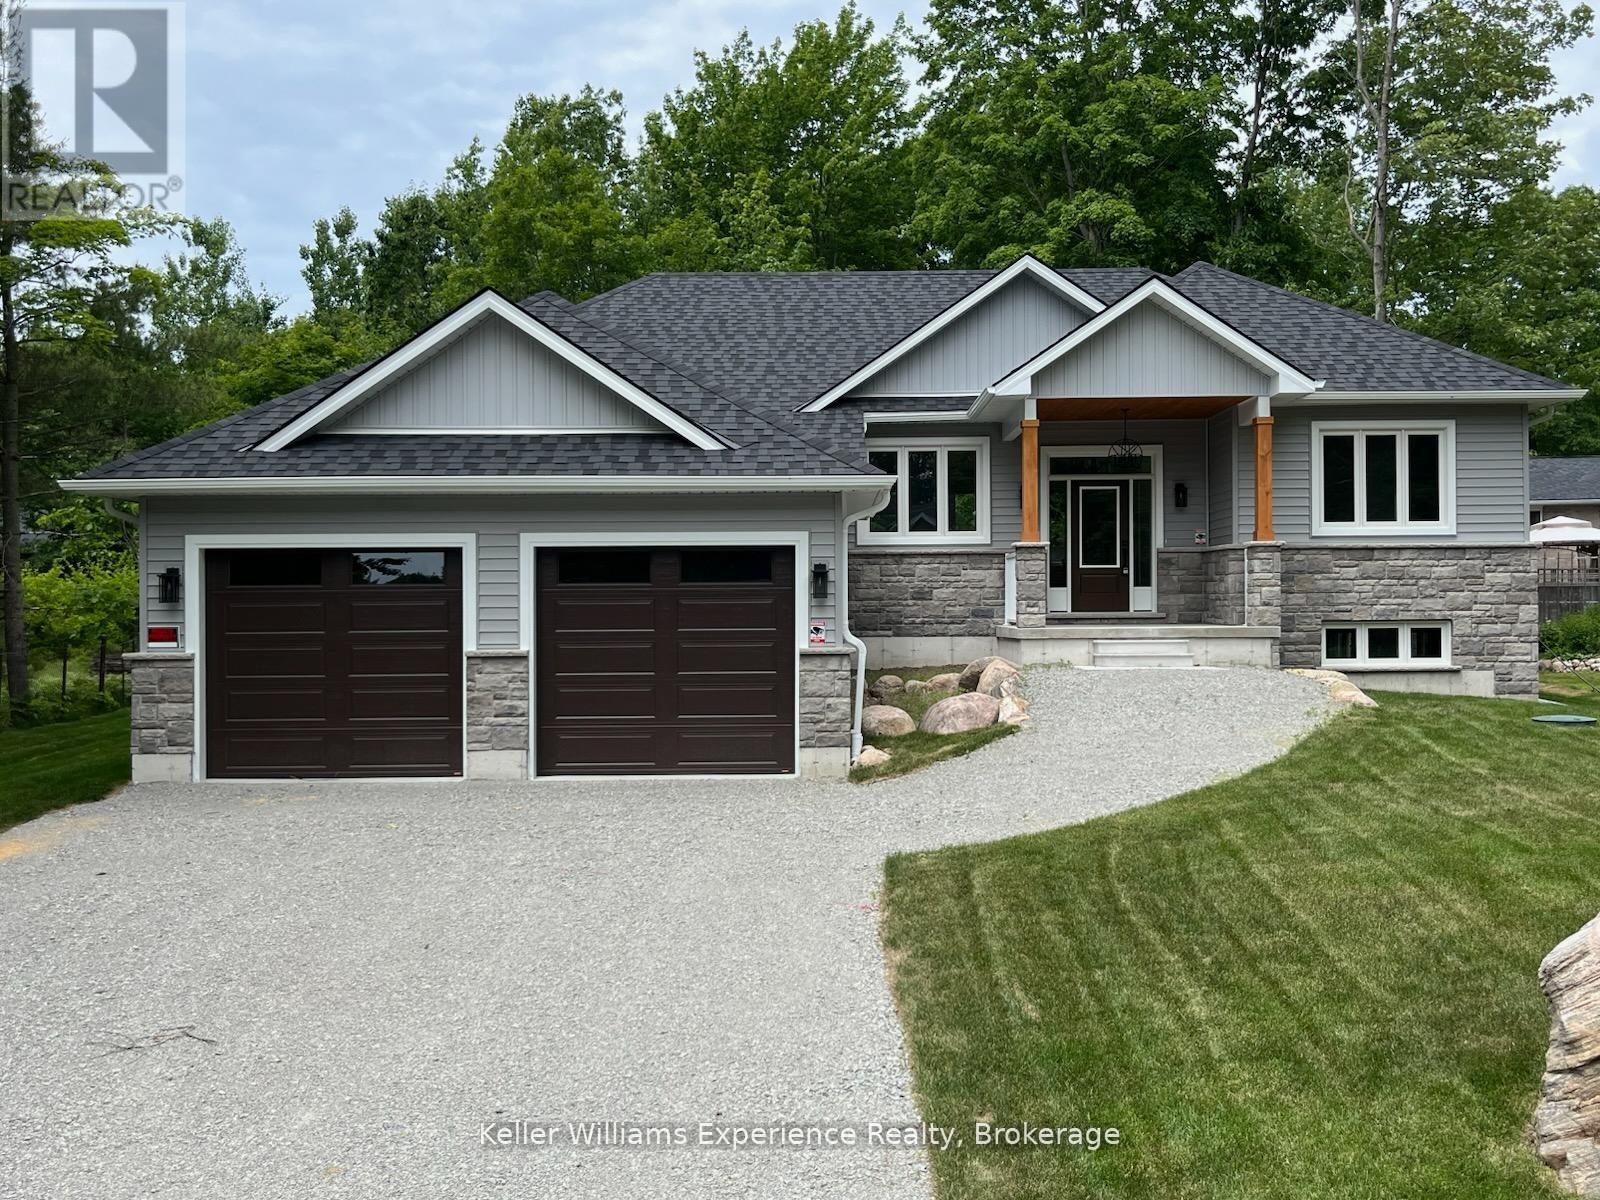
62 Rue Vanier
Tiny, Ontario
Brand-new home with thousands in HST savings already built into the purchase price. Qualified purchasers enjoy the savings today.Experience the best of Tiny Township living in this beautifully crafted bungalow, ideally located just a short stroll from the crystal-clear waters and sandy beaches of Georgian Bay. Designed for effortless one-floor living, this thoughtfully finished home features a bright open-concept layout, a stylish kitchen with quality finishes, spacious bedrooms, and a private primary suite designed for comfort and relaxation.Set on an impressive 82-foot-wide lot, the full unfinished basement offers incredible potential to create the space you've always wanted-whether it's a family room, home gym, additional bedrooms, or the ultimate entertaining area.Skip the wait, delays, and unexpected upgrade costs that often come with new construction. This move-in-ready home is protected by a Tarion Warranty and is perfectly situated just minutes from parks, marinas, golf, shopping, dining, and the amenities of Midland and Penetanguishene.Whether you're searching for a year-round home, retirement retreat, or weekend escape, this is your opportunity to enjoy brand-new living in one of Tiny Township's most sought-after communities. (id:42776)
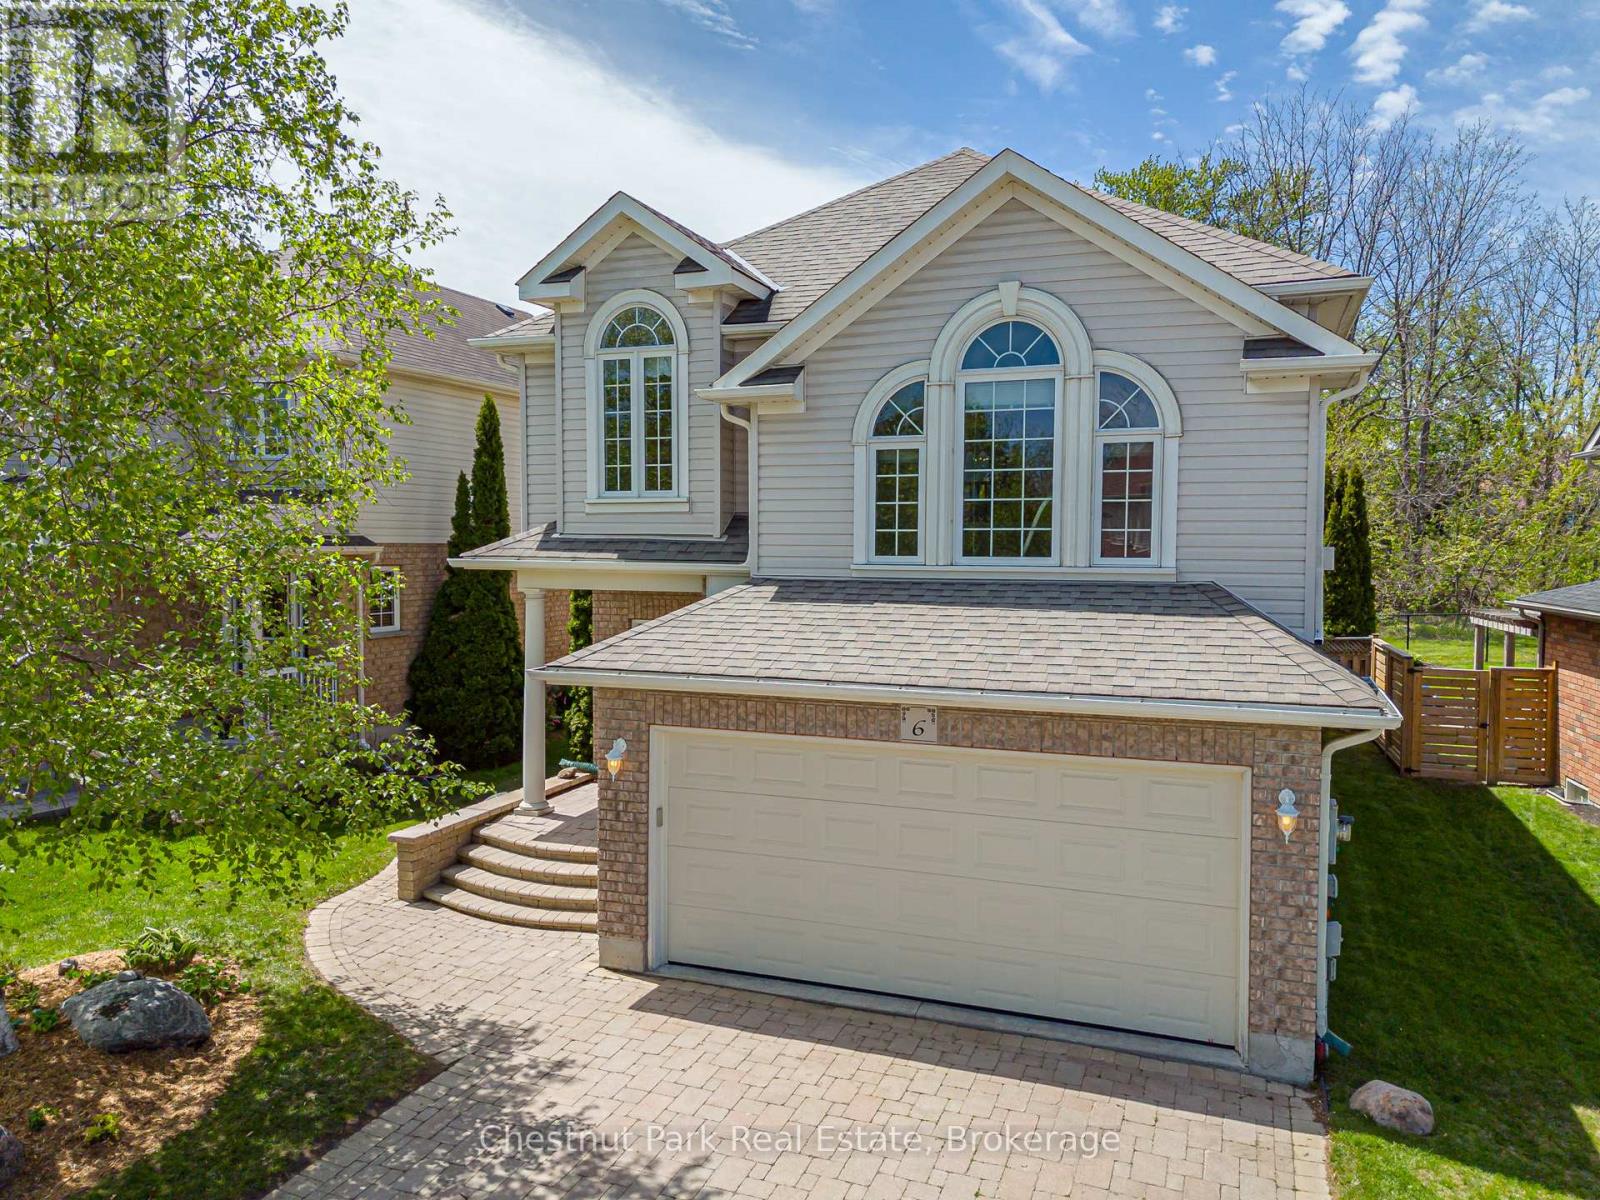
6 Alyssa Drive
Collingwood, Ontario
Fabulous home in the very desirable & much sought after Georgian Meadows. This spacious 3 Bed 4 Bath property is ready to welcome its new owners. Whether you're looking for a full time Family residence, or retire to a wonderful & welcoming sub-division or maybe you're searching for a Seasonal Retreat. Whatever your home search this home ticks every box for any demographic and is ideally located only minutes to downtown Collingwood and a very short drive to Blue Mountain and all the private ski/golf clubs. Main floor consists of a superb bright & spacious Living Room with oversized windows for great views of the manicured, easy to maintain & private backyard with feature shed ideal for garden furniture/equipment storage. The combined Kitchen & Dining Room offers a great space for the Chef in the family to cook/entertain and comes complete with gas stove, refrigerator & dishwasher. The 2nd floor boasts a large Family Room with corner gas fireplace, a landing leads onto the Primary Bedroom with walk-in closet & 4PC bathroom. 2 additional bedrooms and a 4 PC bathroom complete the upstairs space. A fully finished basement boasts a large Rec Room, 2PC bathroom, oversized walk-in closet, Laundry Room w/sink & storage cupboards and a very useful Pantry plus more storage in the utility room. Don't miss out on this Georgian Meadows Gem. (id:42776)
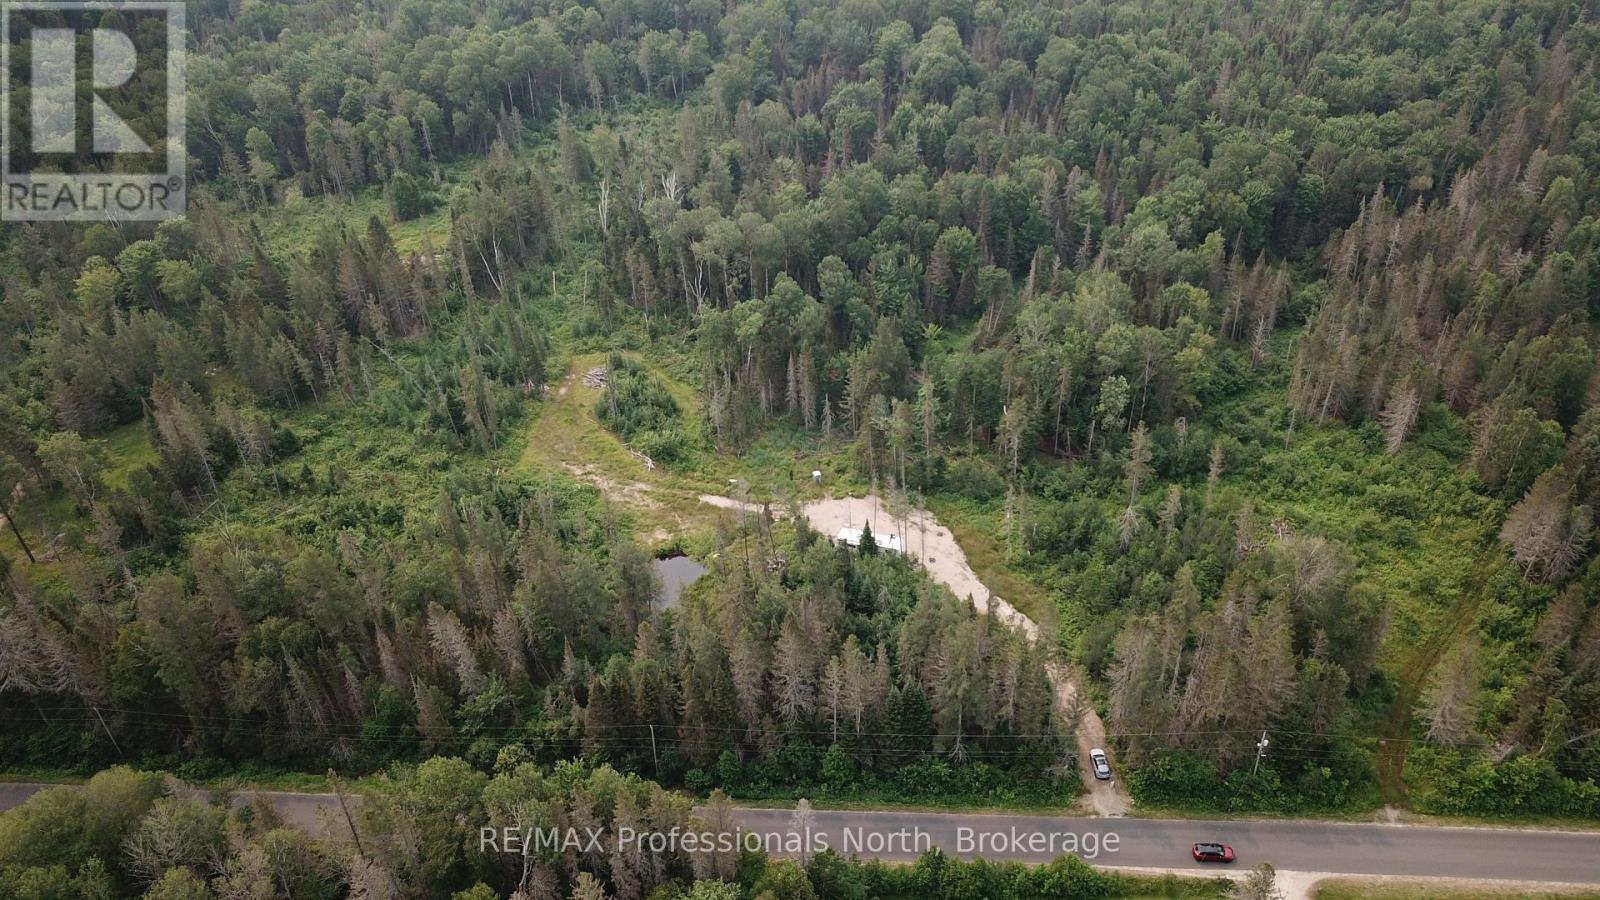
715 Pickeral And Jack Lake Road
Armour, Ontario
Ready for rural living? Looking to build a recreational retreat? This great lot sits just minutes from Burks Falls, and is in the heart of the outdoor enthusiasts paradise! Snowmobiling, ATV trips, boating, fishing.....it's all around you on Pickerel & Jack Lake Road. Just under 10 acres of land and over 400 feet of frontage provides the privacy you crave, or perhaps the development opportunity you have been waiting for as the potential for further severance exists on this parcel. Entrance is in, and site is partly cleared. Come have a look, and get your plans in motion for Fall! Buyers to conduct their own due diligence with respects to severance, building, permits. (id:42776)
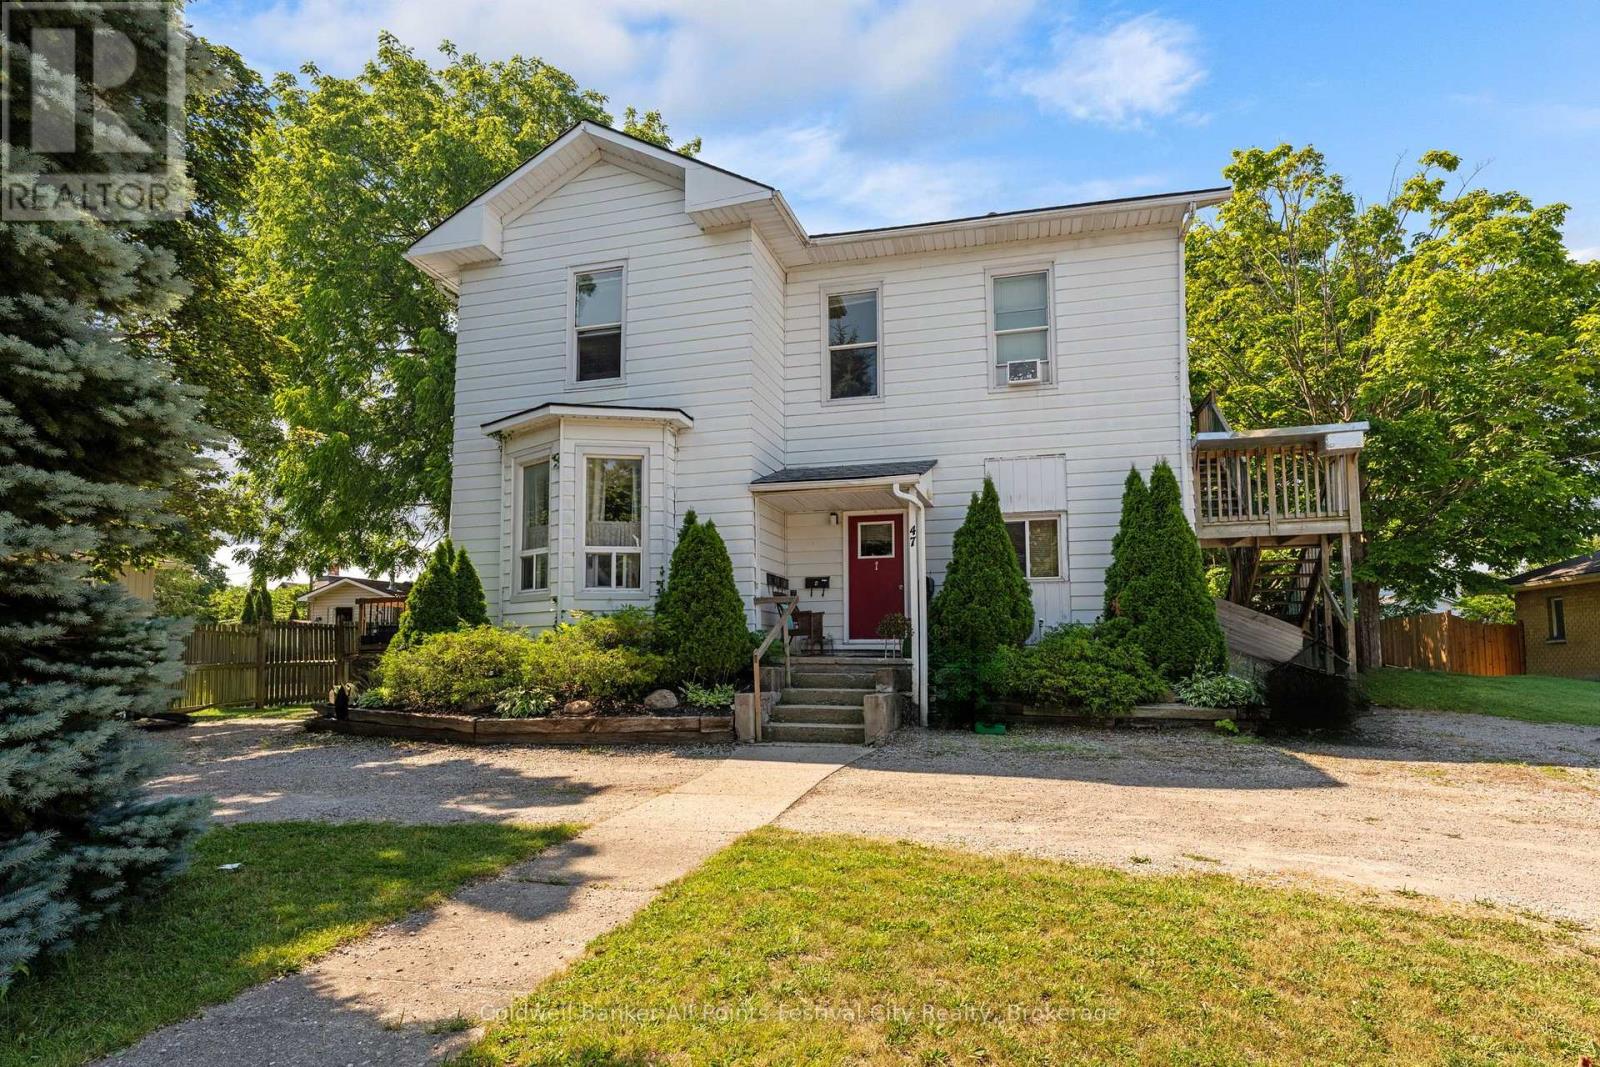
47 Elgin Avenue W
Goderich, Ontario
Turnkey investment opportunity in the heart of Goderich! This fully tenanted fourplex offers immediate cash flow with all tenants paying their own utilities. The building features two 2-bedroom units and two 1-bedroom units with the following monthly rents: Unit 1 - $968, Unit 2 - $945, Unit 3 - $790, and Unit 4 - $1,000, for a total gross rental income of $3,703 per month ($44,436 annually). Landlord expenses are limited to snow removal and lawn maintenance, helping maximize your return. Ideally situated within walking distance of the historic Goderich Square, shopping, restaurants, parks, and everyday amenities. Whether you're expanding your investment portfolio or purchasing your first income property, this well-located fourplex offers strong cash flow and excellent long-term investment potential. (id:42776)
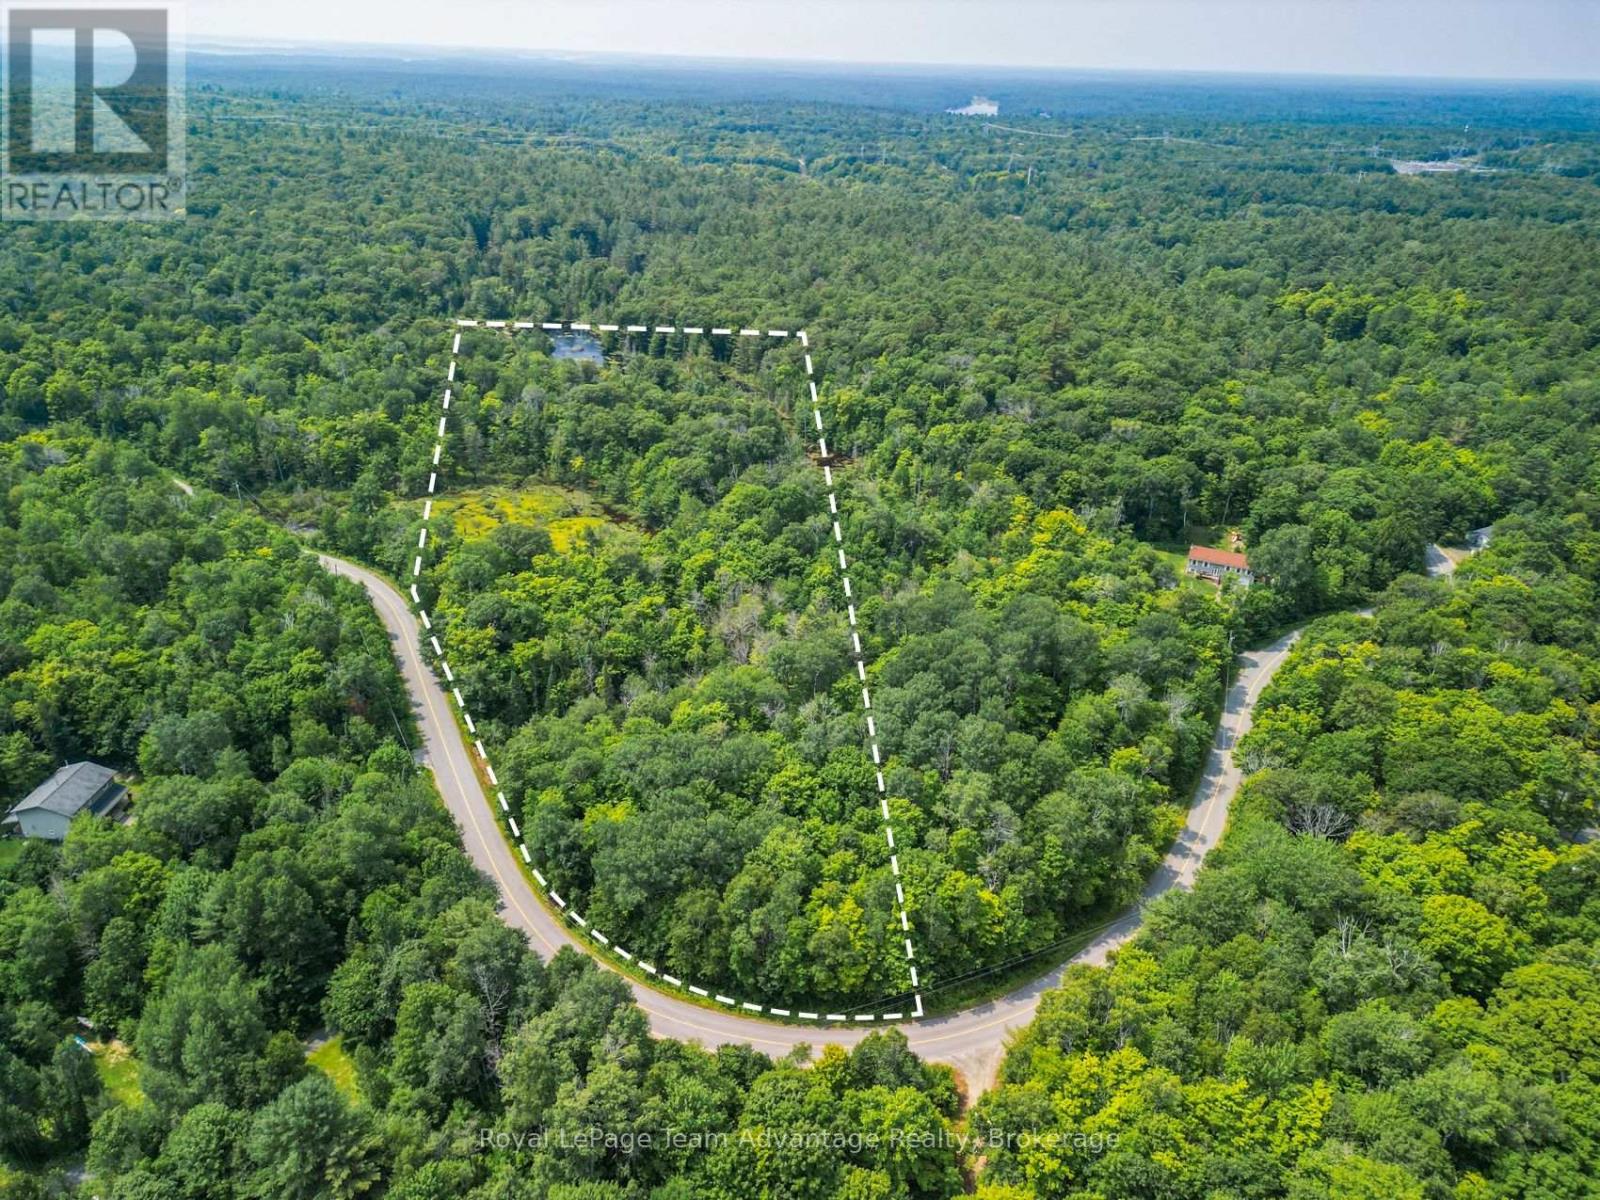
(Part 2) 25 Long Lake Estates Road
Mcdougall, Ontario
5.705 Acres | A Fresh Start in Cottage Country. Recently severed & tucked just outside of Parry Sound, 25 Long Lake - Part 2 offers 5.7 acres of natural undeveloped land in one of the area's most peaceful pockets. Whether you're dreaming of a custom build, a seasonal escape or a quiet piece of land to hold onto for the future this property delivers space, privacy and possibility. Set in the township of McDougall this lot features a mix of mature trees and Canadian Shield terrain - the kind of Northern Ontario landscape people fall in love with. There's year round road access, hydro at the lot line, and no timeline to build giving you the freedom to move at your own pace. Minutes from local lakes and outdoor adventures; 10 minutes to Parry Sound for shops, hospital and amenities; Quiet, private and loaded with potential; Invest now, build later or start your plans today. Whether you're buying land for yourself or for future generations this is a smart move in a growing area. (Note: some wetlands on the lot, under Power of Sale.) (id:42776)
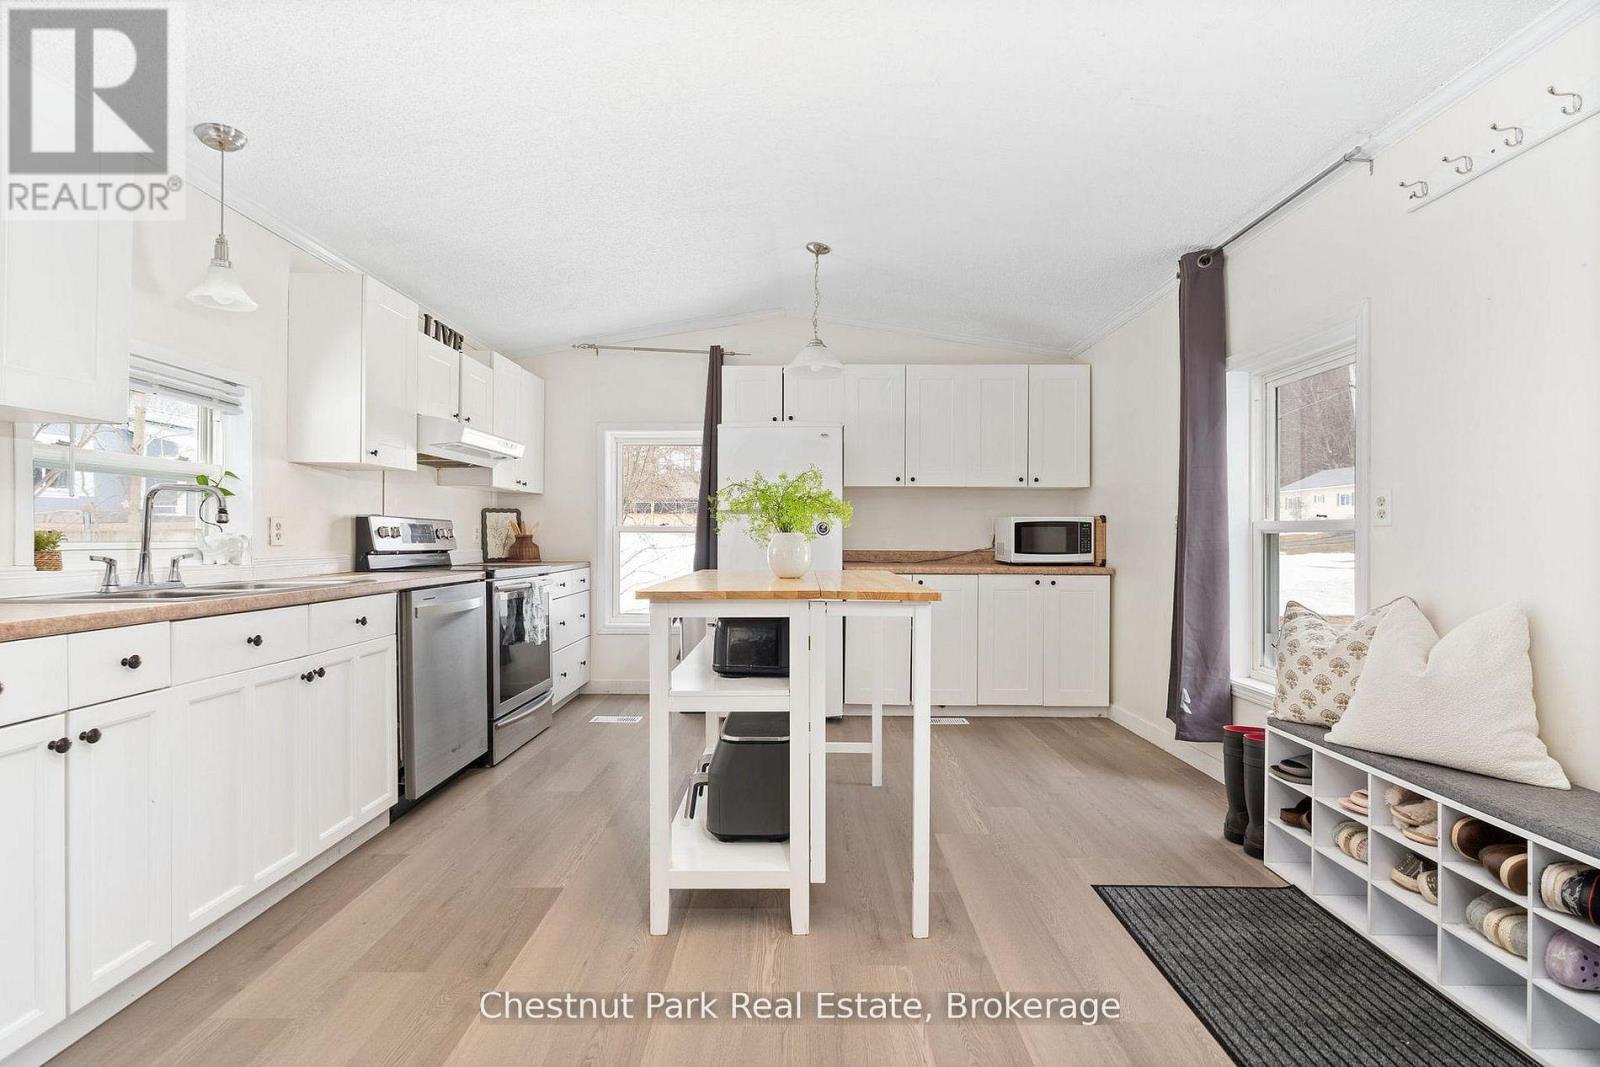
21 Mount Vernon Trail
Huntsville, Ontario
Affordable, Move-In Ready & Full of Charm! Welcome to this bright and cheerful 3-bedroom, 1-bathroom home tucked into a quiet, friendly community just minutes from downtown Huntsville. Whether you're a first-time buyer, downsizing, or simply looking for a low-maintenance lifestyle, this property offers comfort, convenience, and easy everyday living. Step inside to a warm and inviting interior filled with natural light, updated flooring (2023), and a functional layout designed for effortless flow. The oversized kitchen offers plenty of room to gather, featuring space for a full-sized dining table and seamless connection to the main living area.The bathroom has been beautifully refreshed with stylish shiplap accents, updated counters, fixtures, tile work, and a new tub insert, creating a clean and modern feel. New appliances throughout the home add both value and peace of mind.Outside, enjoy a peaceful and private deep backyard perfect for gardening, relaxing, or letting kids and pets play freely. The sunny back deck is ideal for summer BBQs, entertaining friends, or simply soaking up the quiet surroundings. Two outbuildings provide excellent additional storage space for tools, toys, or seasonal items with side yard parking for trailers or overflow vehicle parking. Additional highlights include a drilled well and private septic for cost-effective living, municipal garbage pickup for added convenience, very low utility costs, and minimal overall maintenance. A modest $135/month road maintenance fee ensures reliable year-round access and peace of mind.This home offers the perfect blend of affordability, charm, and practicality - close to all the amenities of town while still feeling tucked away from the hustle and bustle. If you've been searching for a welcoming neighbourhood and a home that simply feels right, this may be the one. Reach out today to book your private showing! (id:42776)
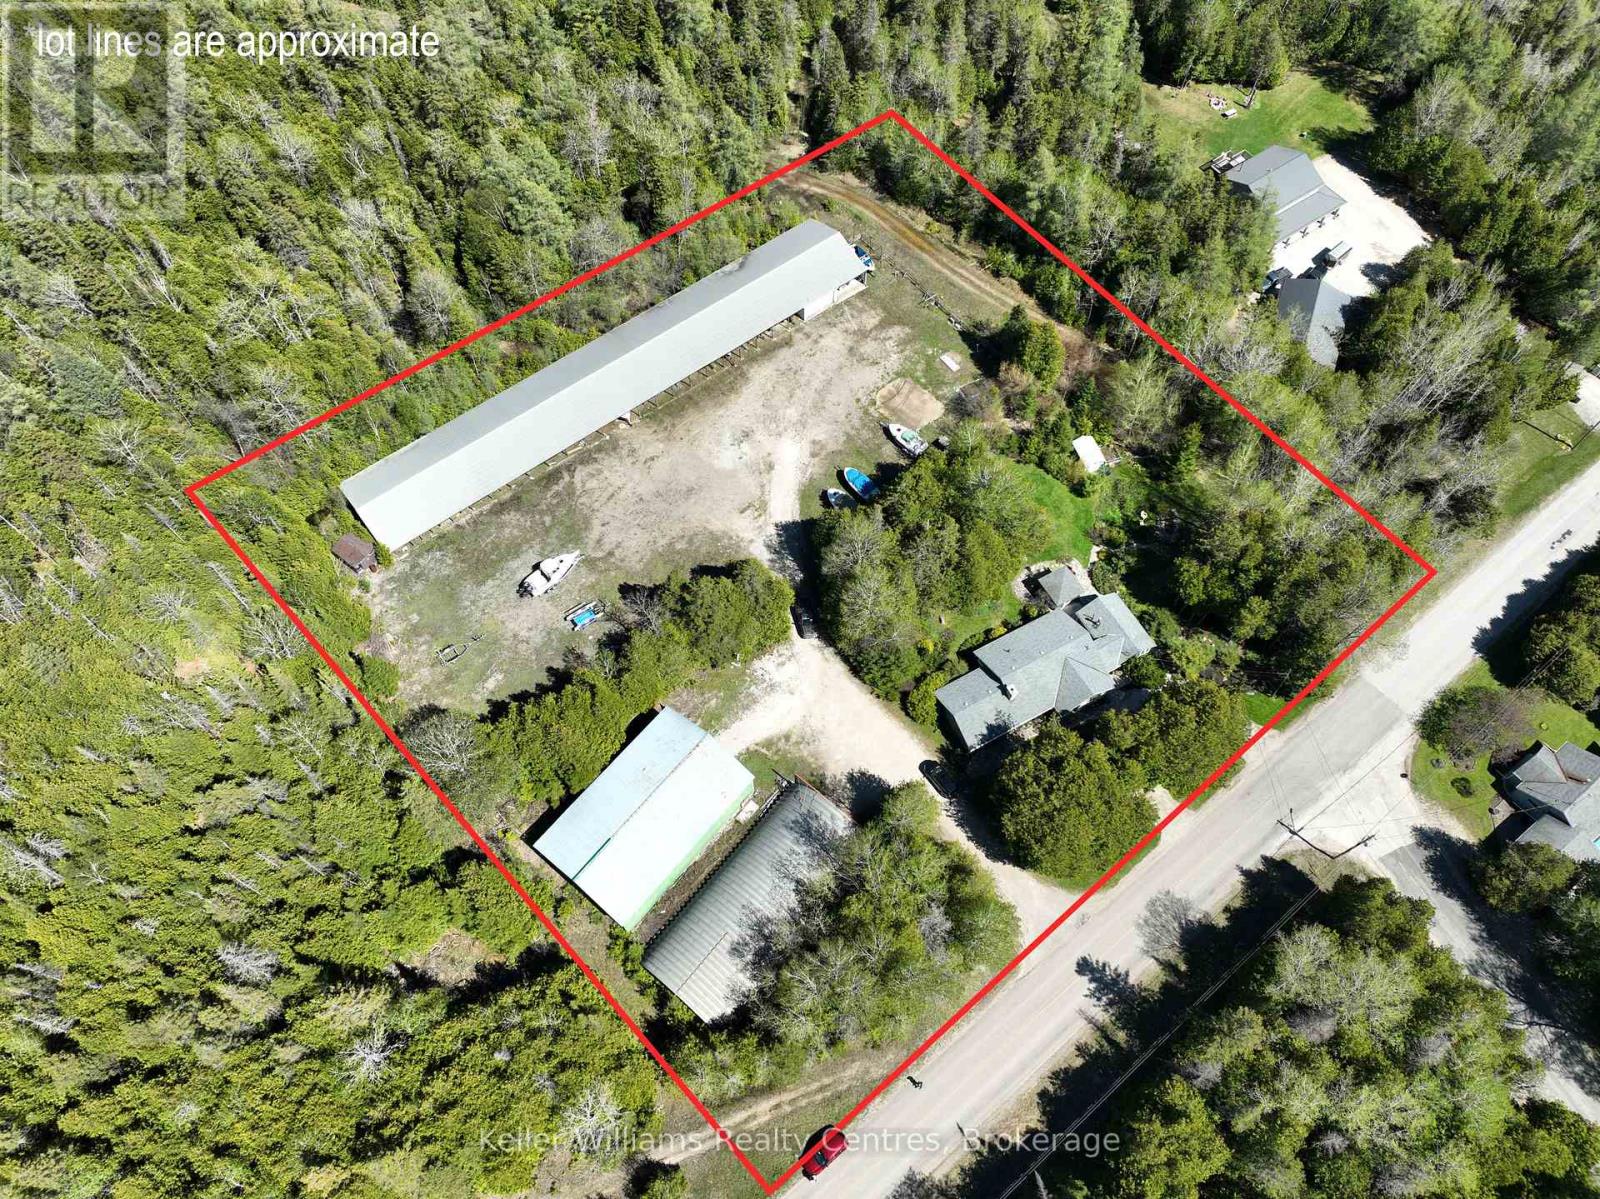
158 Stokes Bay Road
Northern Bruce Peninsula, Ontario
Introducing a truly unique offering that combines comfortable residential living with an established marine storage operation. Set in the peaceful Bruce Peninsula close to Black Creek Provincial Park (Big Sandy Beach), this property delivers both lifestyle appeal & exceptional established business, all near the warm waters of Lake Huron. The feature that truly sets this property apart is its impressive marine infrastructure, with current passive income possibilities. Three substantial storage buildings measure 64' 40', 80' 40', and an expansive 244' 40', providing extensive capacity for boat storage, repairs, and equipment. Whether expanding an existing marine enterprise, launching a potential new venture such as a bed and breakfast, business office, small engine repairs, boat and vehicle detailing, hobby farm, or simply securing dependable storage solutions, the scale and versatility of these facilities present significant passive income potential. As a bonus, the well-maintained four-bedroom, two-bathroom bungalow offers practical single-level living that could be lived in or used for additional rental income. Bringing warmth, ambience, and flexible heating, this Ontario home features two propane fireplaces that elevate both everyday living and entertaining. Generously sized bedrooms provide flexibility for family living, guest accommodations, or conversion into a fitness room or creative space. Two bright and inviting living areas create the perfect setting for gatherings or quiet evenings at home. A dedicated office with its own separate entrance offers a professional workspace, ideal for managing on-site operations or working remotely. Surrounding the home, thoughtfully landscaped grounds feature low-maintenance gardens, a tranquil pond, and a charming gazebo-an inviting spot to relax and enjoy the natural surroundings. This is a rare opportunity to secure a property that seamlessly blends home, business, and the sought-after lifestyle of the Bruce Peninsula (id:42776)
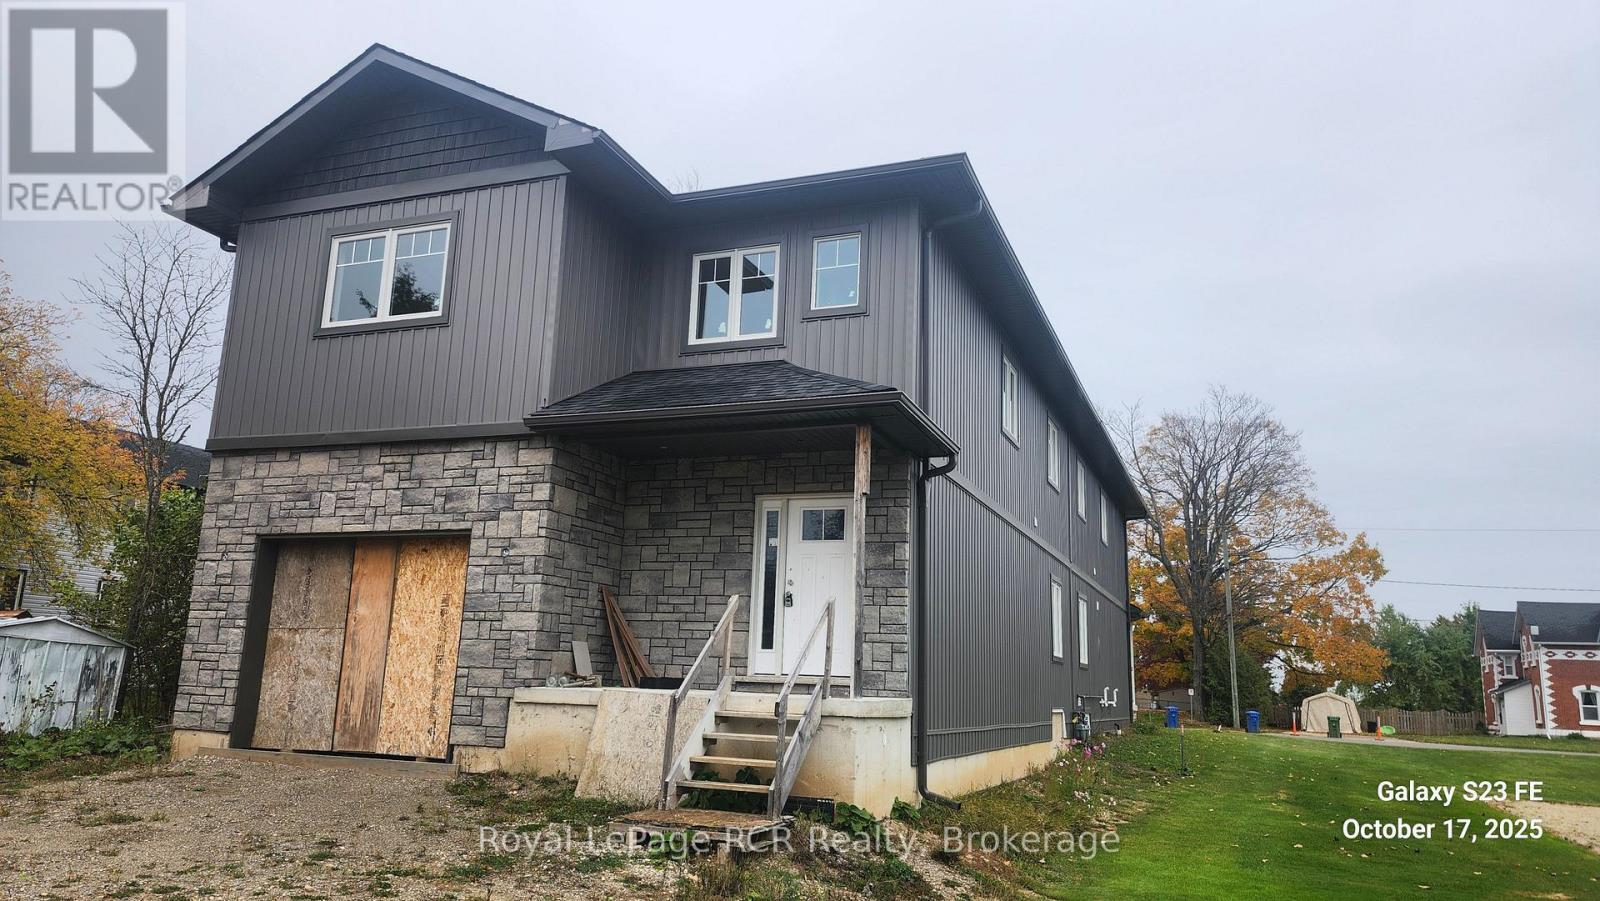
140 Gold Street W
Southgate, Ontario
Back To Back Semi-Detached. 1825 Square Ft. Open Concept. Built-In Oversize Garage. On Demand Hot Water Tank (Rental) Excellent Layout. Quality Finishing. Full Basement Ready To Finish. HST Included In. (id:42776)
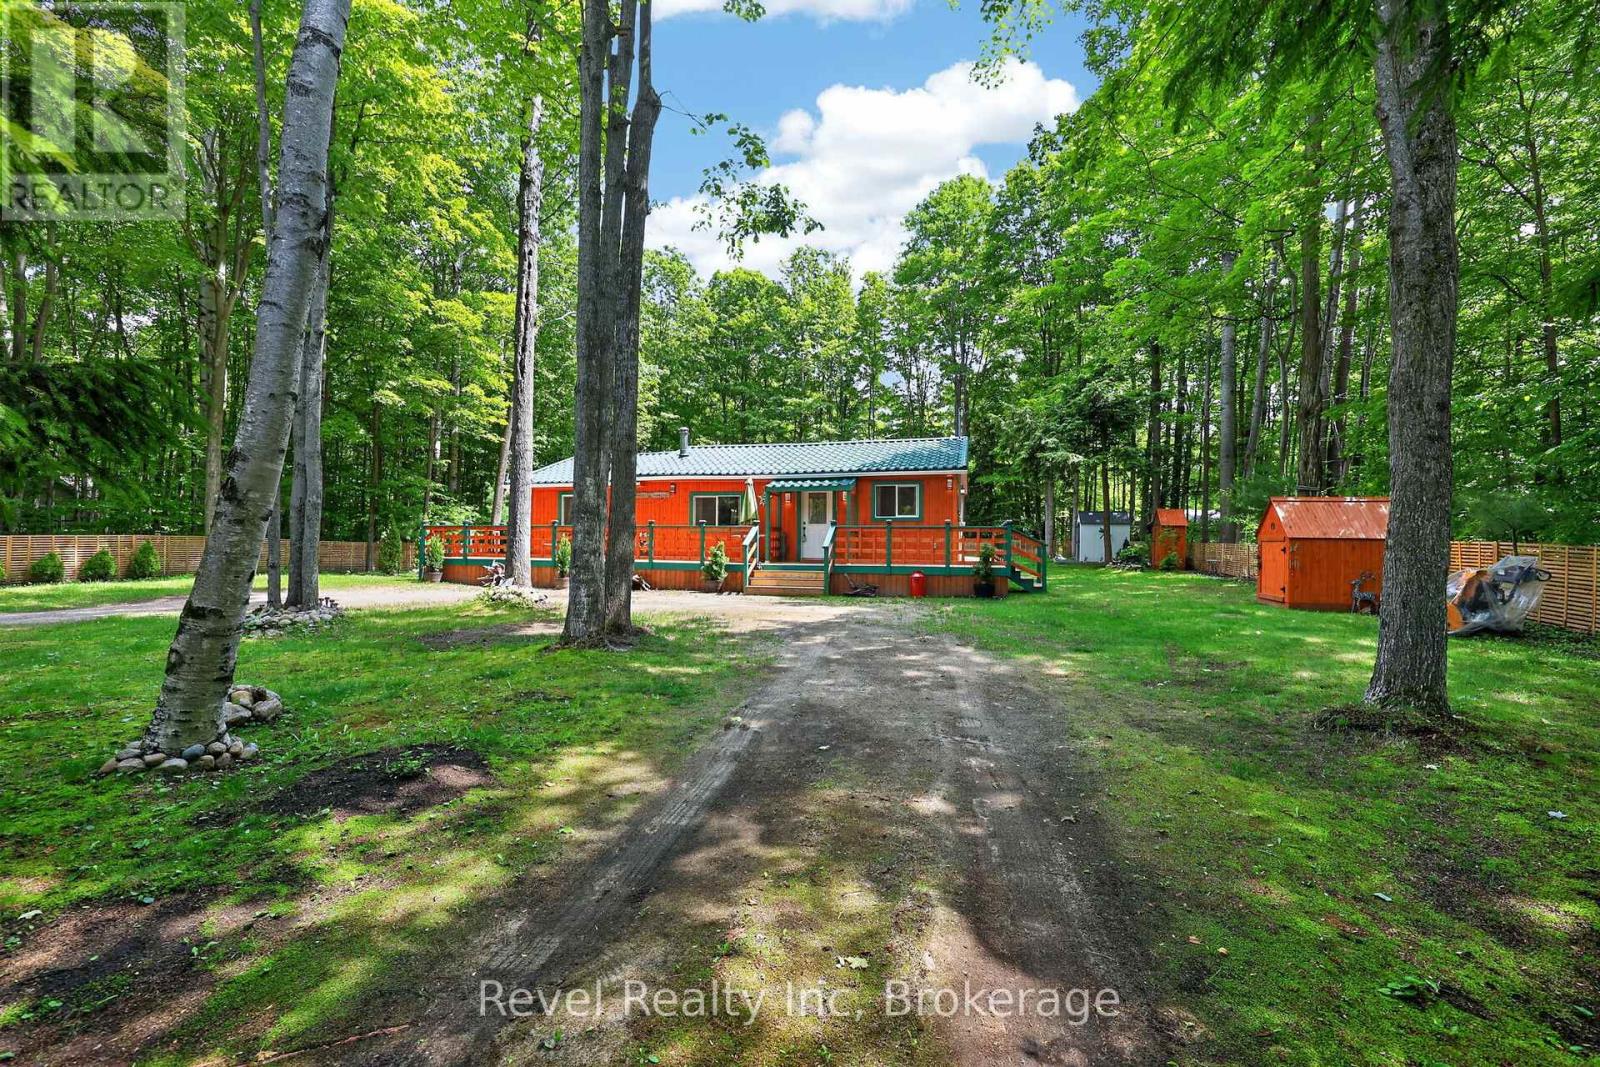
49 Wolfe Trail
Tiny, Ontario
Escape to the perfect blend of nature, privacy, and Georgian Bay living. Nestled among mature trees and just a short stroll from the beach, this charming four-season home offers the peaceful lifestyle buyers dream about in Tiny Township.The inviting exterior is full of character, featuring a striking facade, spacious newer decks, and multiple outdoor seating areas designed for relaxing, entertaining, or enjoying your morning coffee surrounded by nature.Inside, you'll find a bright and welcoming interior highlighted by warm pine finishes, large windows, and an open-concept living space that creates a cozy atmosphere while providing plenty of room for family and friends. Extensive recent renovations mean you can simply move in and enjoy, including a beautiful new kitchen complete with stainless steel appliances, updated flooring, metal roof, and numerous other improvements throughout the home.Whether you're searching for a cottage retreat, retirement escape, or a place to create lasting family memories, this property offers the best of both worlds - tranquil forest surroundings and easy access to the beautiful beaches and crystal-clear waters of Georgian Bay.If you've been dreaming of a simpler lifestyle where beach walks, nature, and relaxation are part of everyday life, this may be the opportunity you've been waiting for. (id:42776)
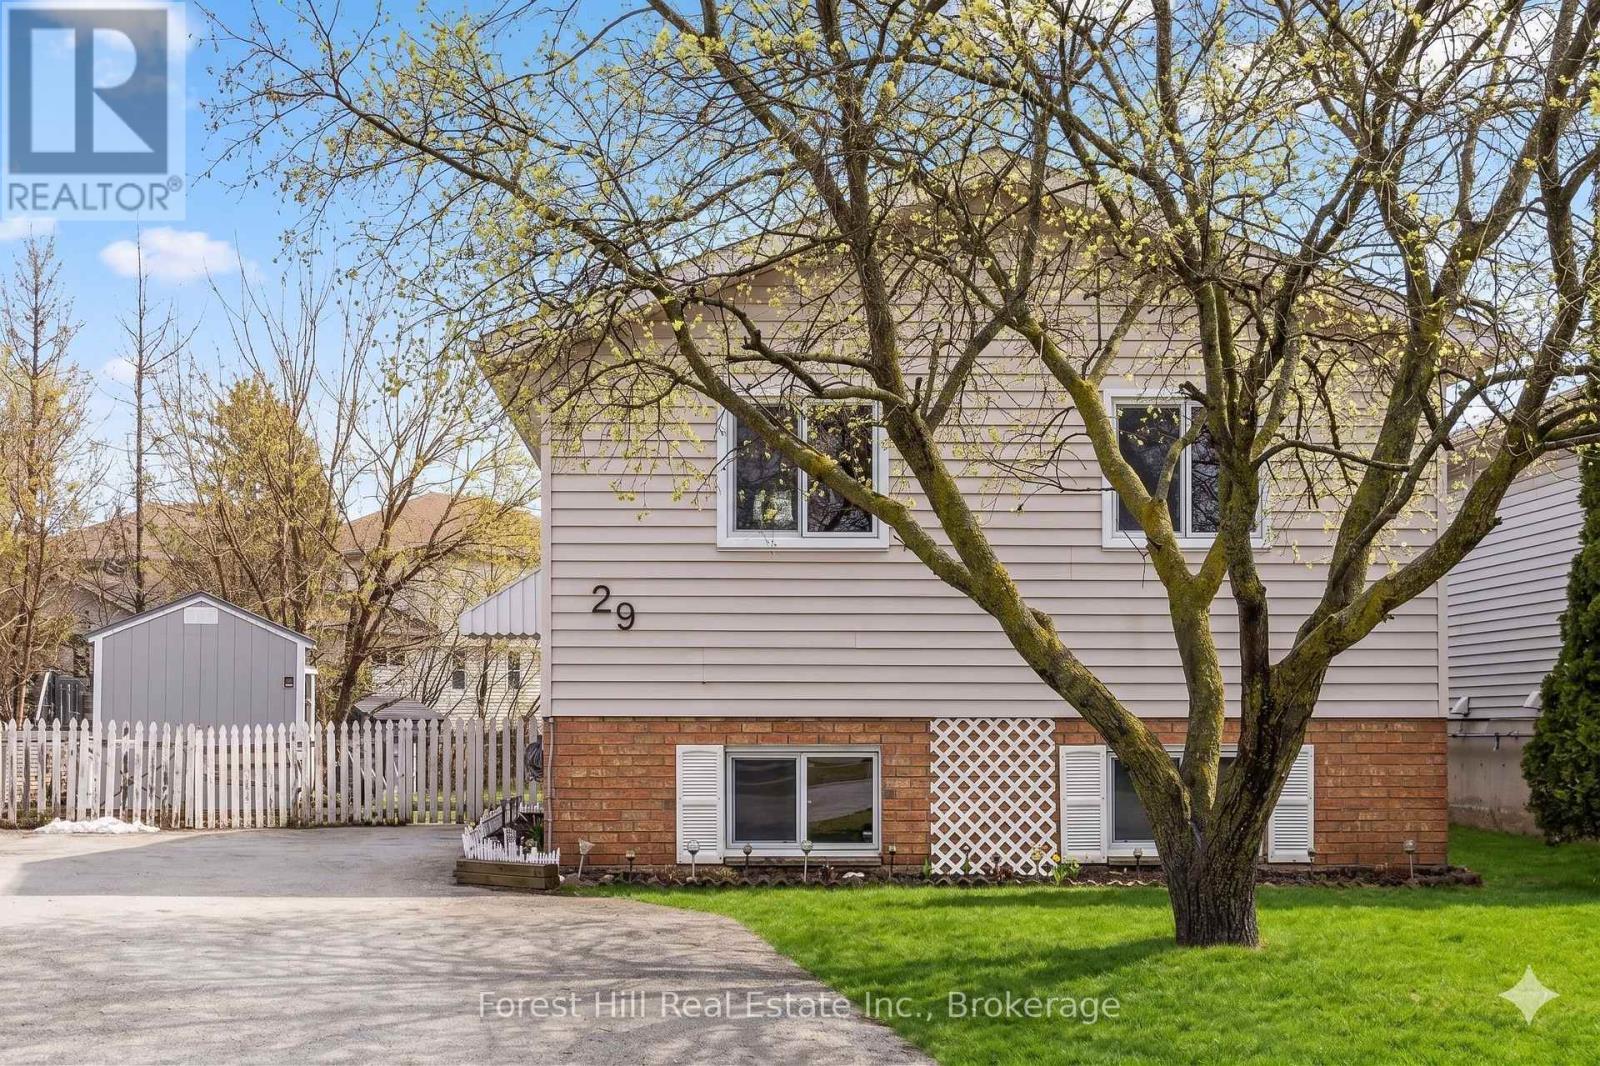
29 Dillon Drive
Collingwood, Ontario
This tastefully updated open-concept home perfectly captures the essence of modern living, offering an inviting atmosphere that feels both polished and functional. Natural light floods the main living areas, highlighting the updated flooring and a floor plan designed for effortless flow. The kitchen serves as the heart of the home, featuring a functional island with a breakfast bar that opens directly to the dining area. From here, you have seamless access to the deck and an expansive, private backyard that is ideal for hosting summer parties or enjoying quiet mornings in a serene setting.The main level provides three comfortable bedrooms and a well-appointed bathroom, while the lower level serves as a true extension of the home. Featuring high ceilings and bright windows, the expansive, fully finished basement is accented with modern shiplap and recessed lighting. This versatile space includes a large recreation room, an additional bedroom with large walkiin closet, and a second bathroom with a walk-in shower. Notably, the current zoning and existing layout allow for this home to be converted into a legal in-law suite with minimal renovation required, offering incredible flexibility for multi-generational living or rental potential.Significant recent upgrades provide long-term peace of mind, including new sump pump, new windows and doors and a new garden shed (2025). Parking is never a concern, with a driveway that offers ample space for multiple vehicles. Situated in a friendly neighbourhood just steps from Collingwood's renowned walking trail network, this property offers immediate access to outdoor adventure and the vibrant downtown core. This home is a rare find, combining a large, private lot with a prime location in one of Ontario's most sought-after four-season destinations (id:42776)
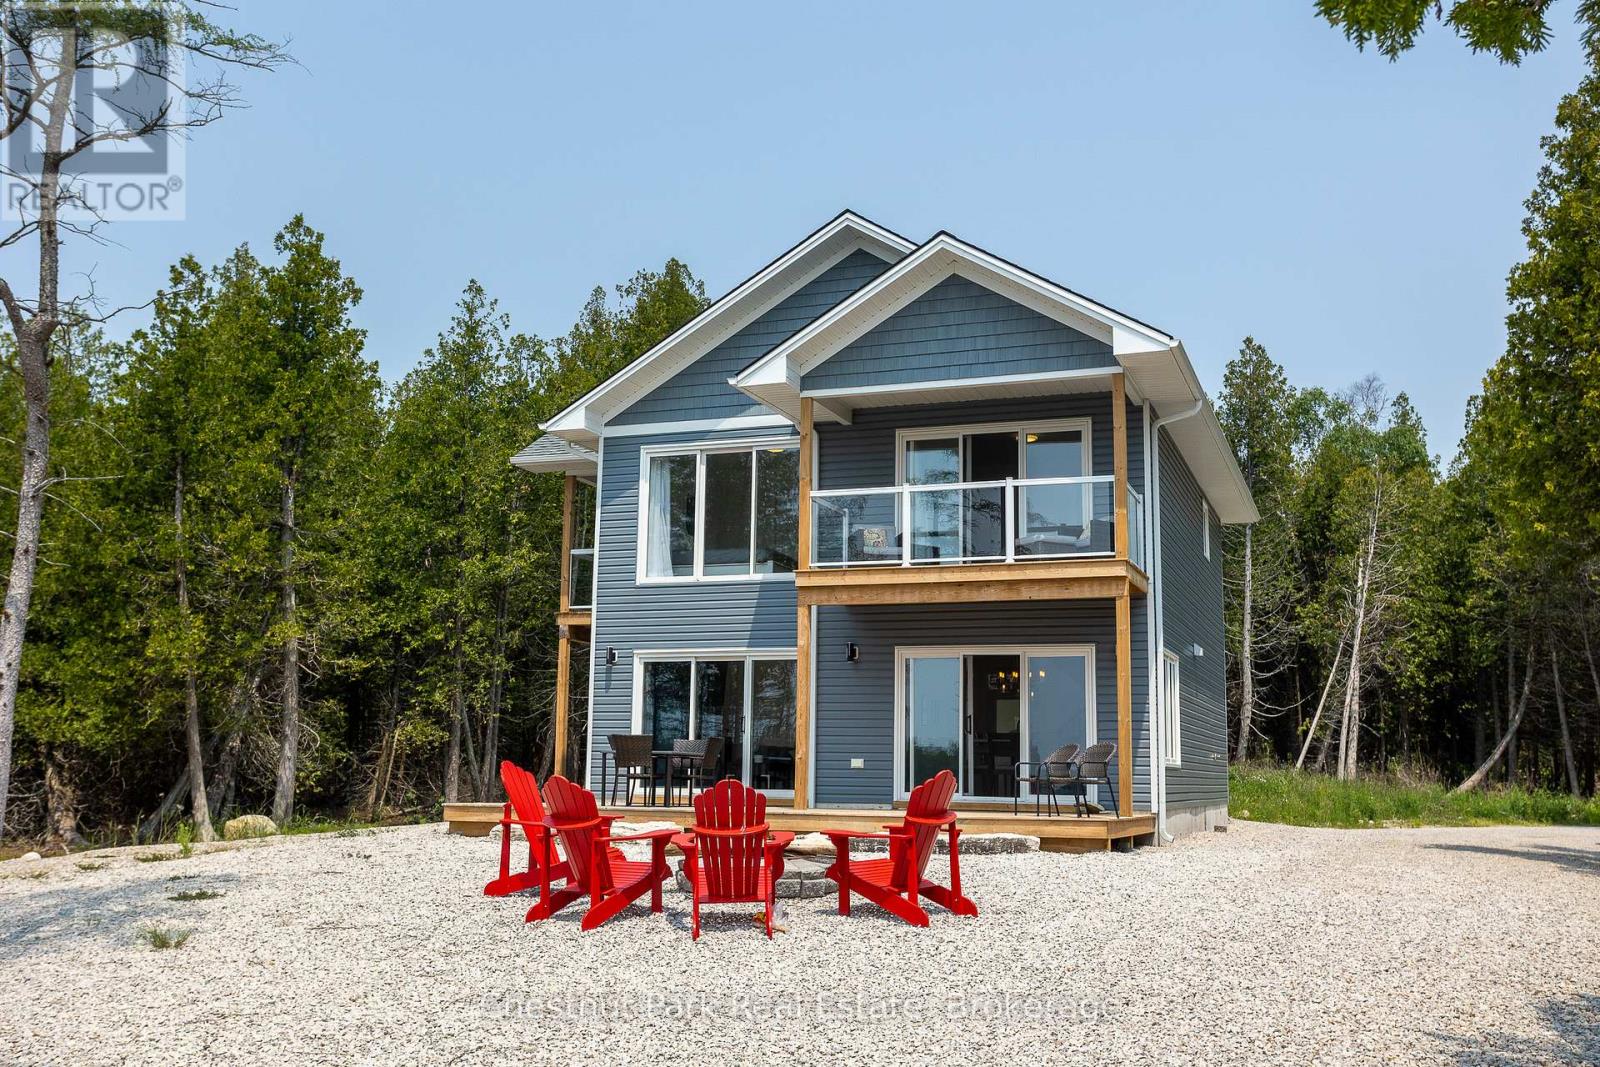
277 Eagle Road
Northern Bruce Peninsula, Ontario
Set on nearly an acre with approximately 100 feet of Lake Huron shoreline along sought-after Eagle Road, this 2021-built home or cottage is perfectly positioned to capture breathtaking water views and unforgettable sunsets. The two-storey design offers 3 bedrooms, each with private deck access and lake views, along with 3 well-appointed bathrooms including a bright ensuite off the primary suite. The open-concept main level is both functional and inviting, featuring a spacious kitchen with a large island, dedicated dining area, and a welcoming great room anchored by a propane fireplace and expansive windows framing the lake. Oversized patio doors extend the living space to a generous waterside deck-ideal for entertaining or simply relaxing outdoors. At the shoreline, enjoy a large firepit area and easy water access suited for swimming, kayaking, or casting a line in this sheltered inlet on Lake Huron. A gentle stream borders the property, adding a soothing natural backdrop to this peaceful setting. Whether hosting family and friends or exploring short-term rental potential with a proven income track record, this property offers exceptional versatility. Conveniently located just a short drive from Tobermory and close to area attractions. (id:42776)
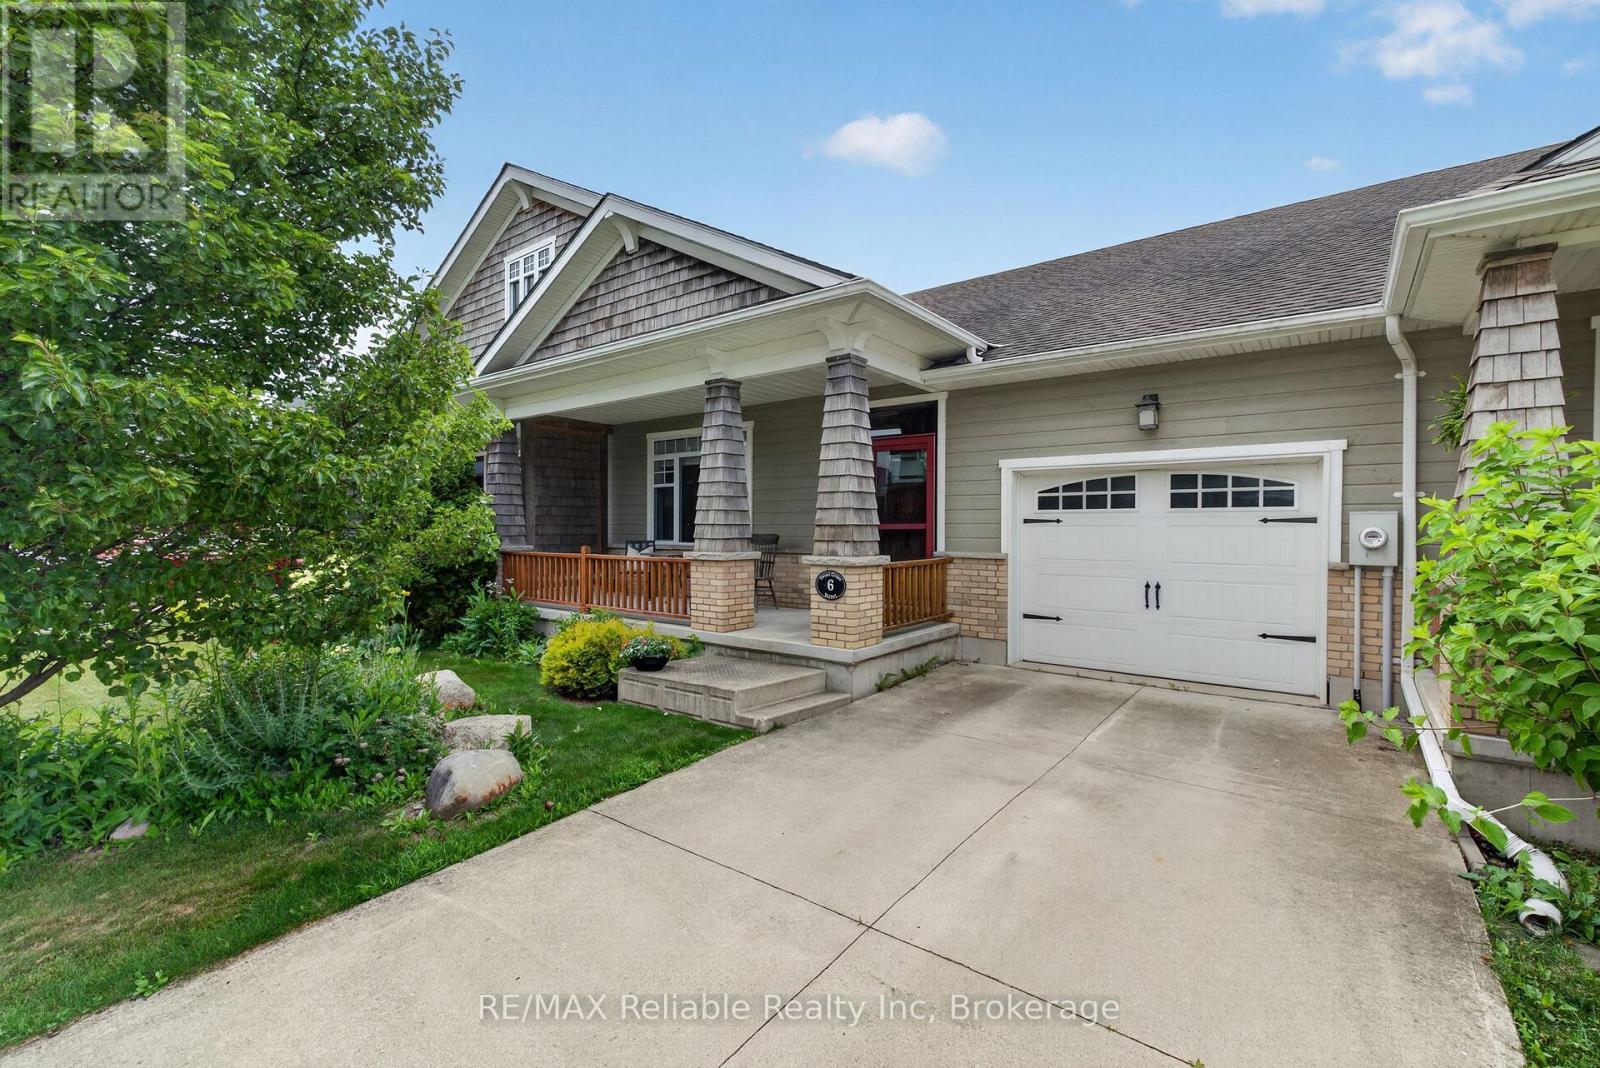
6 Sweet Grass Street
Bluewater, Ontario
Welcome to easy living in the sought-after Bayfield Meadows community! This beautifully maintained 2+1 bedroom, 2 bathroom bungalow townhouse is just steps from Lake Huron's sandy beaches and a short walk to Bayfield's vibrant shops, cafés, and restaurants.The bright open-concept layout features high ceilings, a stunning floor-to-ceiling gas fireplace, and a spacious kitchen with patio access to a private outdoor space complete with a natural gas BBQ hookup. The primary suite offers a large closet and 4-piece ensuite, while the finished lower level adds a large family room, third bedroom, rough in for a bathroom, and ample storage. Additional features include main floor laundry, an attached garage, and central air. Low monthly fees of just $110+tax cover lawn care, snow removal, and roof reserve contributions. Move in and enjoy the best of Bayfield's relaxed, lakeside lifestyle! (id:42776)