
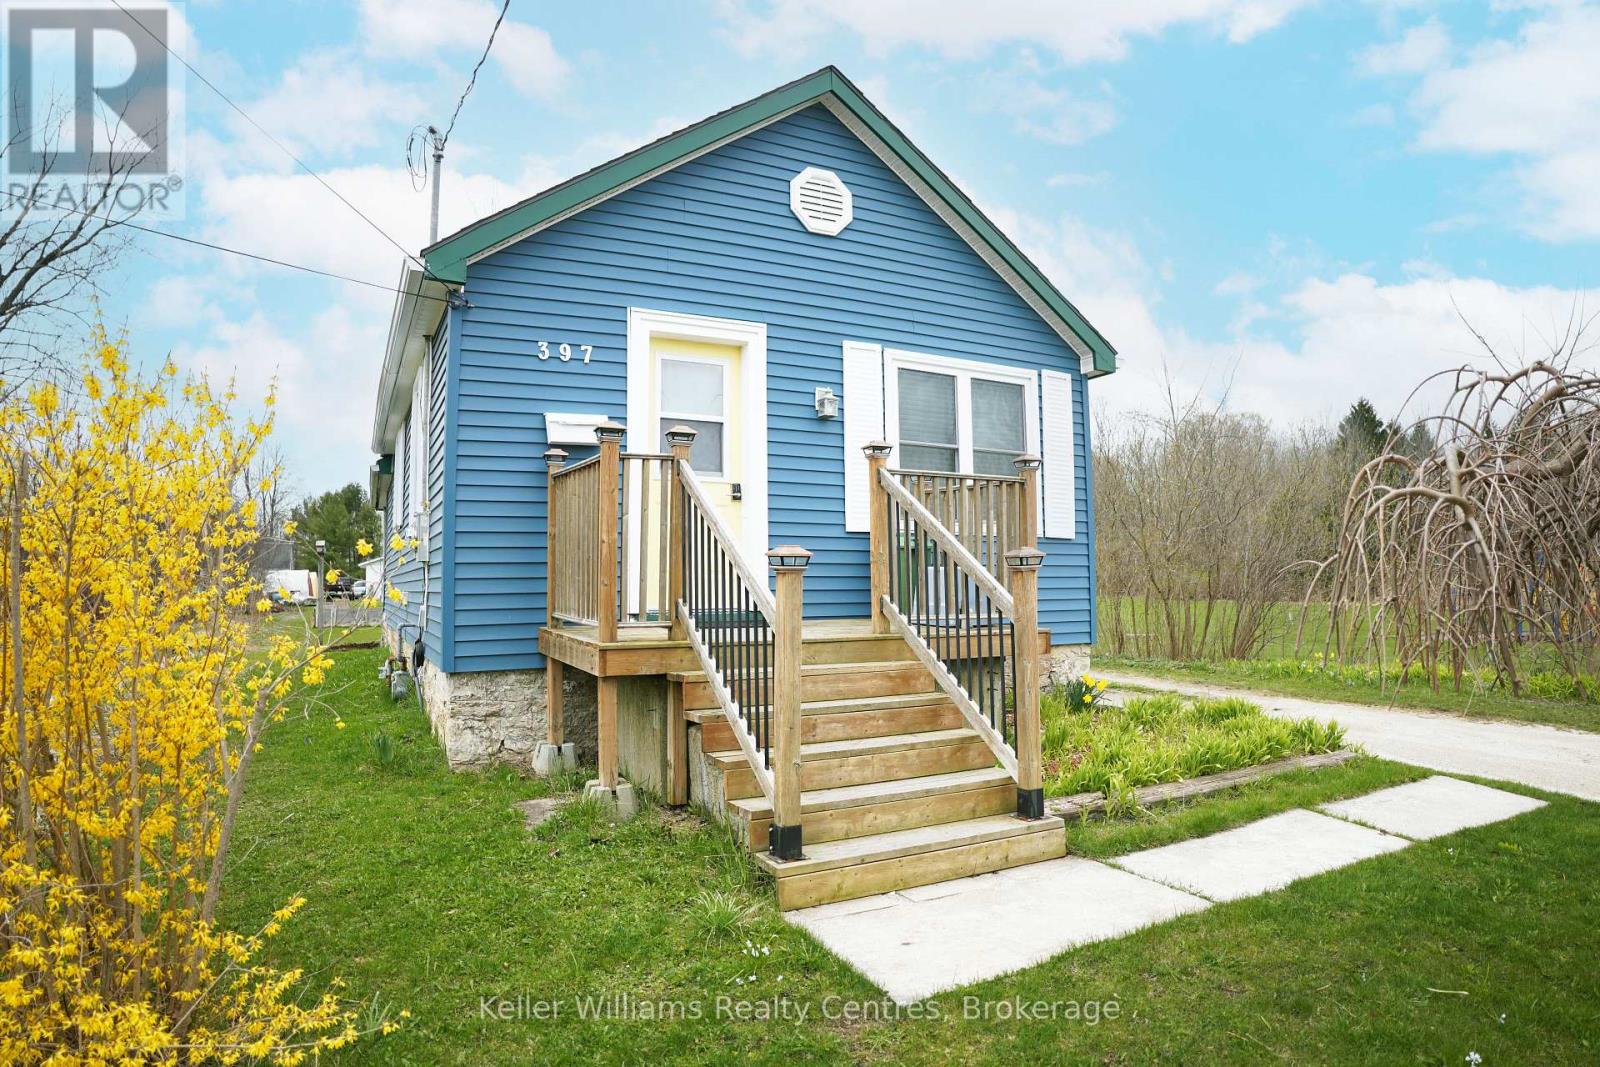
397 27th Street W
Owen Sound, Ontario
Charming Cottage Style Bungalow in the Heart of Owen Sound. Whether you're a first time buyer ready to stop renting or a savvy investor looking to add to your portfolio, this adorable 2 bedroom, 1 bathroom bungalow checks all the right boxes.Nestled directly beside Maitland Park and just steps from the shimmering waters of Georgian Bay, this freshly updated home offers a lifestyle that's hard to beat at this price point. Catch stunning views of the Bay right from your front yard a rare perk in this price range. Inside, you'll find a bright, open concept layout with warm hardwood floors, a functional kitchen with white cabinetry, and a cozy living space that makes the most of every square foot. The home sits on a generous deep lot with 2 detached outbuilding at the rear - plenty of room to garden, store your gear, or dream big. Currently tenanted and generating income from day one, this property is truly turn key for the investor who wants to get into the market without missing a beat. The updated exterior featuring fresh blue vinyl siding, a new front deck, and cheerful curb appeal - means the heavy lifting has already been done. Parks, trails, the Sydenham River, and all of Owen Sound's amenities are right at your doorstep. Don't miss your chance to own a piece of Owen Sound's vibrant west side. (id:42776)
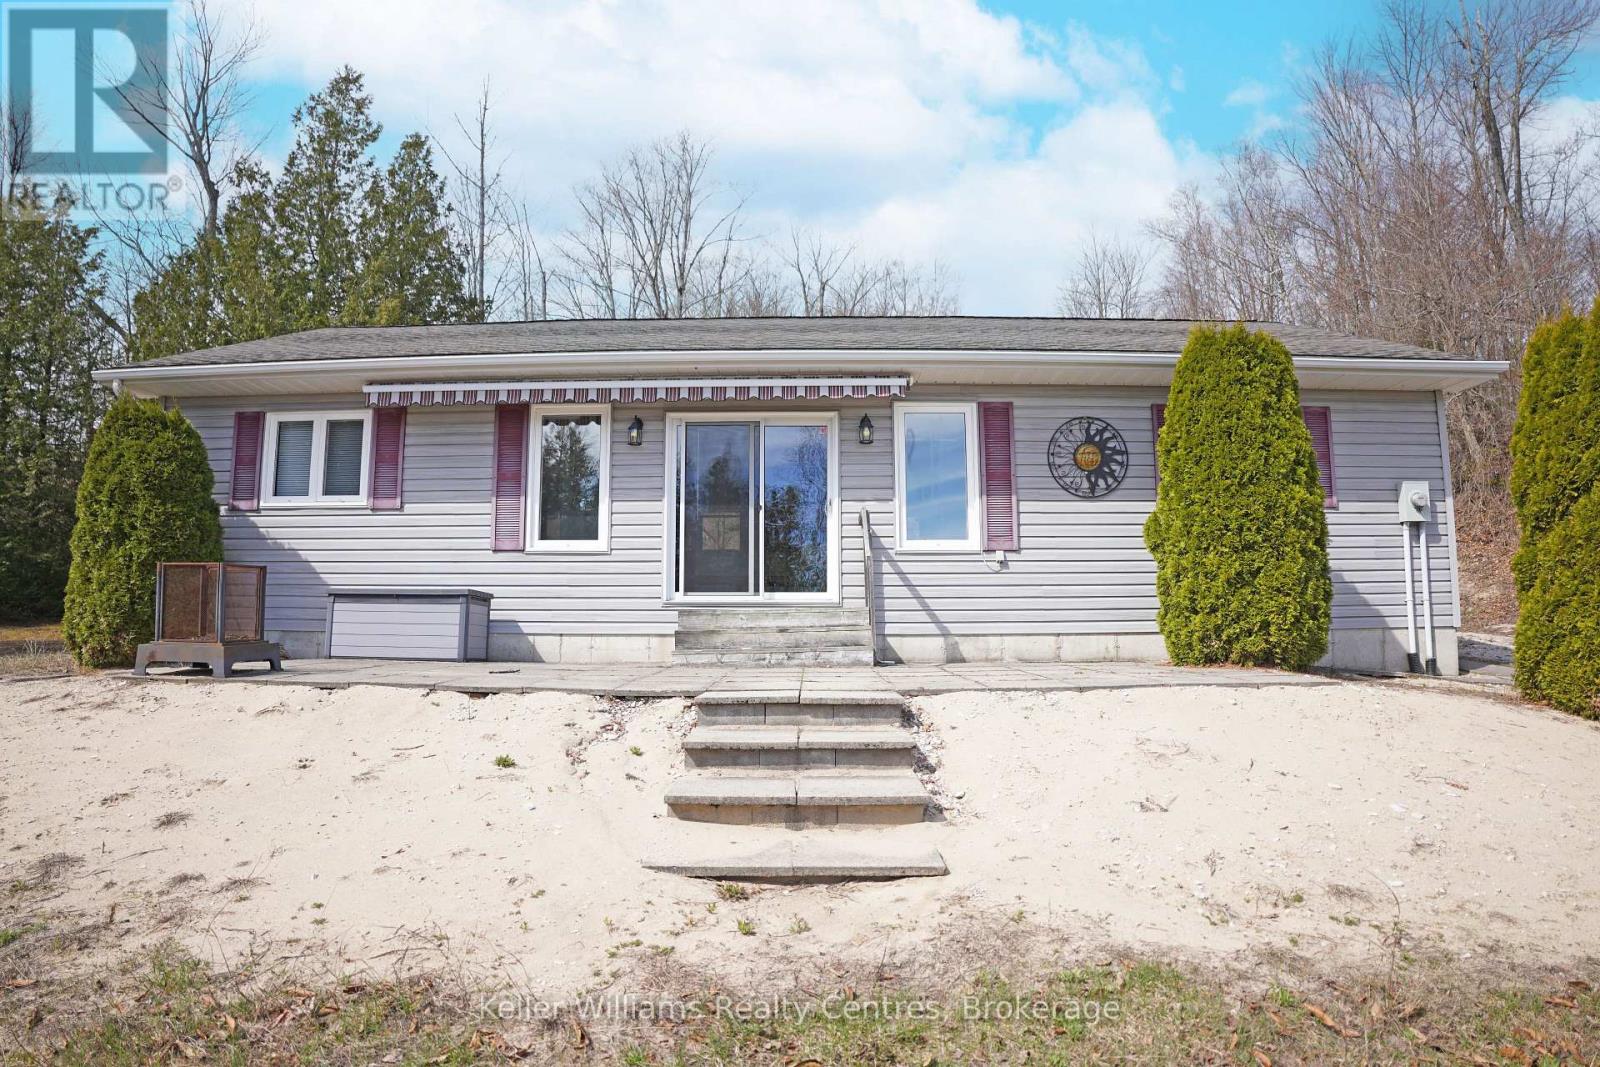
35 Bryant Street
South Bruce Peninsula, Ontario
Waterfront Bungalow on Spry Lake - Oliphant, Bruce Peninsula. Rare waterfront opportunity on the peaceful shores of Spry Lake in Oliphant and just a 3-minute drive to Oliphant Beach, Marina, and the legendary Lake Huron sunsets that make this stretch of the Bruce Peninsula so coveted. Here, you truly get the best of both worlds, your own private waterfront retreat on a quiet inland lake, with the wide-open shores of Lake Huron always within easy reach. Set on a beautifully private 2-acre lot, this property offers the seclusion and breathing room that waterfront buyers dream of. Wake up to glassy water views with nothing but nature around you. Launch a kayak or canoe straight from your shoreline, cast a line off the dock, or simply sit back and take in the tranquility that Spry Lake delivers season after season. Whether it's a morning paddle or an evening spent watching the sky turn gold over the water, this property puts nature right at your doorstep. The bungalow itself is a bright and inviting 3-bedroom, 1-bath home that frames the lake from virtually every angle - large windows draw the water views inside, creating a seamless connection between indoor comfort and outdoor beauty. The open layout is warm and functional, ideal as a year-round home, a weekend escape, or a turn-key cottage investment. A detached workshop adds exceptional versatility - use it as a studio, a storage hub for all your water toys and gear, or a space to pursue your favourite hobbies year-round. Properties with this combination of 2 acres, direct waterfront, livable space, and a functional outbuilding on Spry Lake are a true rarity. (id:42776)
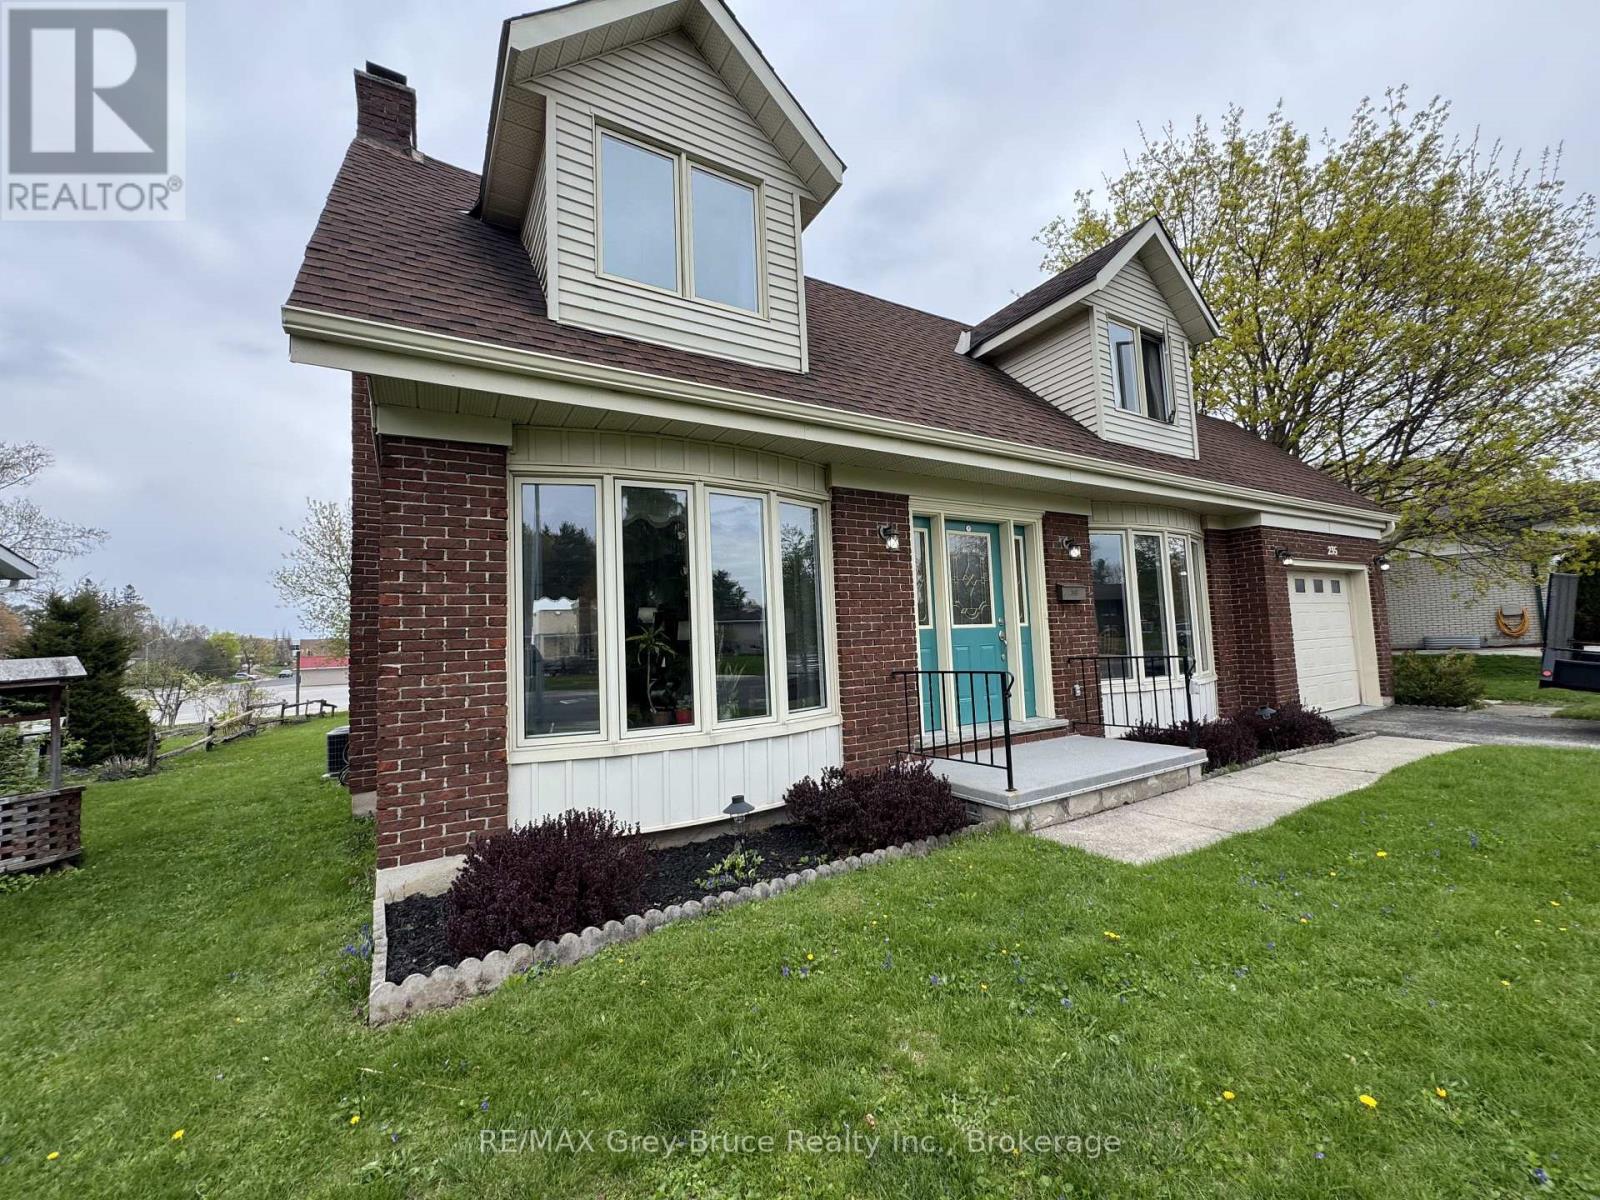
235 5th Avenue
Hanover, Ontario
Welcome to this family home with an attached garage, ideally situated on a wide street in desirable neighbourhood. Just minutes from parks, recreation, and shopping, this property offers the perfect combination of comfort, space, and convenience. Step inside to a bright foyer and oversized living room that creates a warm and inviting space for relaxing or entertaining. The main level also features a functional kitchen and dining area, along with a convenient bathroom designed for everyday family living. Upstairs, you'll find three good sized bedrooms and a full bathroom, providing comfortable space for the whole family. The finished lower level adds more versatility with a home office, rec room, and plenty of storage. Step outside and enjoy the incredible backyard complete with a large deck and hot tub. Perfect for relaxing or hosting family and friends. This well-maintained home includes all appliances and features a new furnace and central air conditioning installed in 2024. Move-in ready and full of potential, this is a wonderful opportunity to own a great family home in a fantastic Hanover location. (id:42776)
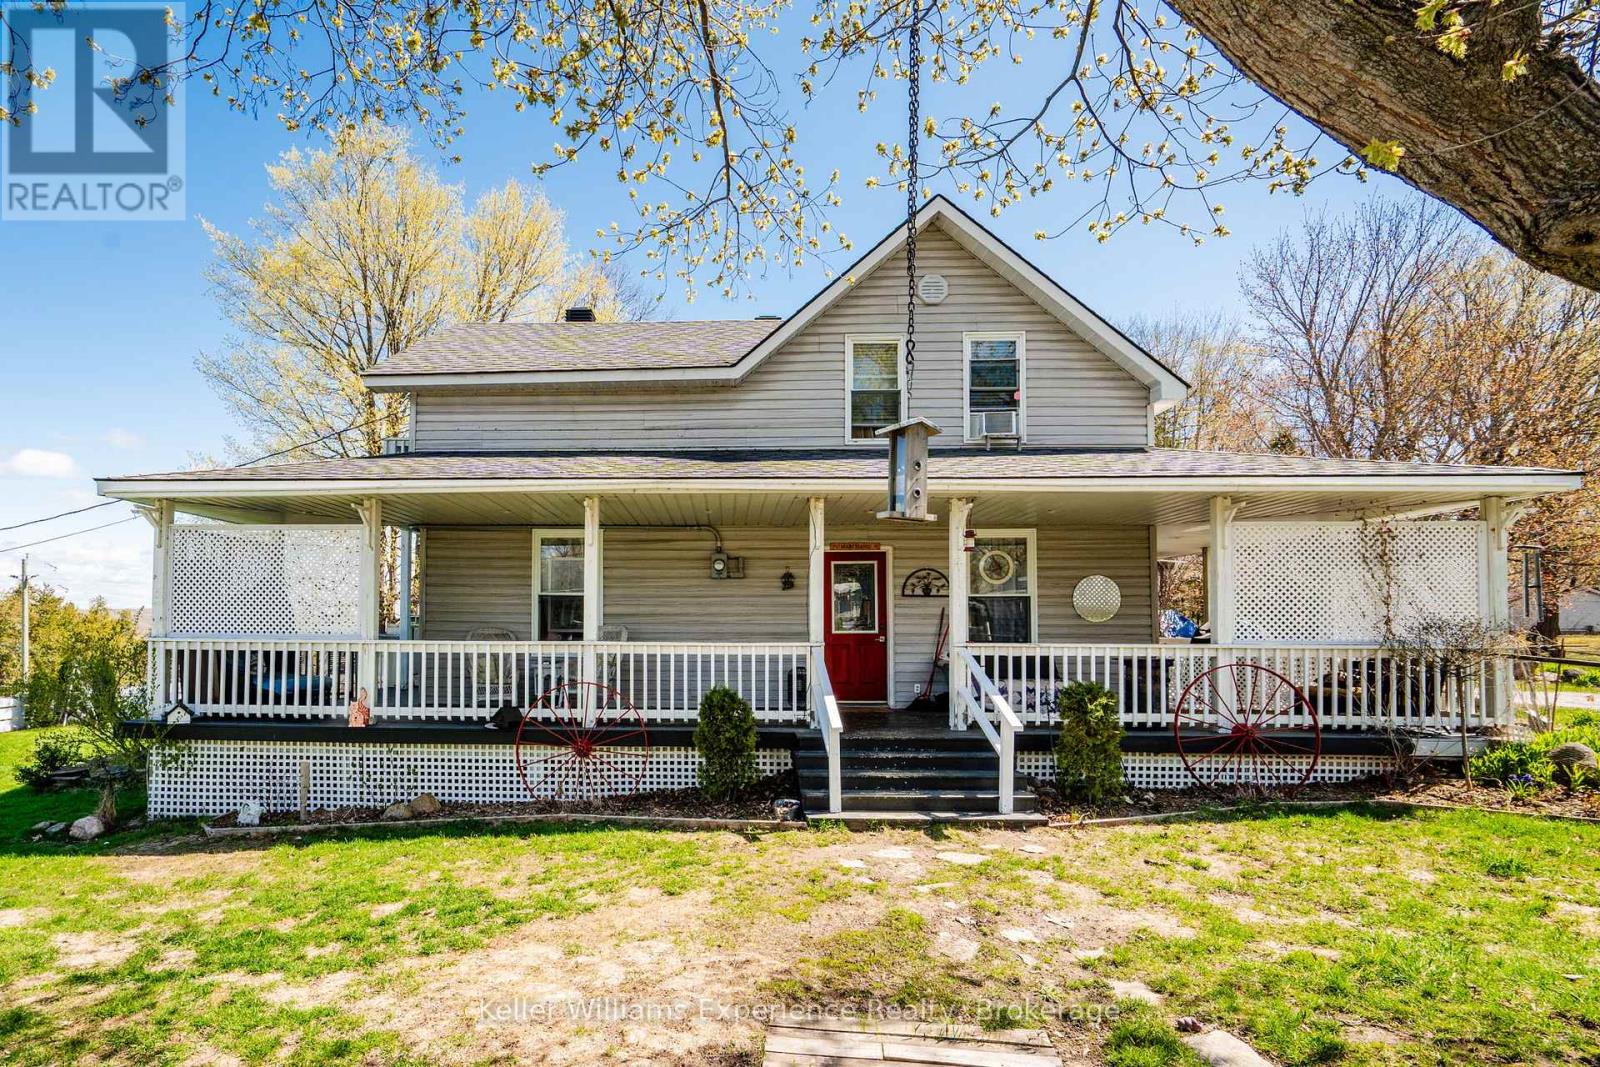
107 Pine Street
Tay, Ontario
Welcome to 107 Pine St, Waubaushene. This beautifully renovated home offers 4 bedrooms and 4 bathrooms, with over 3,057 sq ft of finished living space, just a 6-minute walk to Georgian Bay. Combining timeless character with modern functionality, it's perfect for large or multi-generational families. The fully finished lower level features an in-law suite with a separate entrance, full kitchen, living area, and bathroom (income potential). The spacious primary bedroom boasts a walk-in closet with built-in shelving, private ensuite, gas fireplace, and balcony. A second generously sized bedroom also includes a walk-in closet and its own balcony. Hardwood and tile floors flow throughout the main level, while the kitchen offers ample storage and convenient access to both the foyer and an additional entrance. Enjoy the wrap-around porch, expansive deck, and fully fenced yard, ideal for privacy and relaxation. Covered outdoor area for the hot tub. Additional updates include a furnace from 2019. Conveniently located minutes from Highway 400 and Highway 12, offering easy commuting to Midland, Orillia, Barrie, or further north. A rare opportunity to own a spacious, character-filled home in the heart of Waubaushene. (id:42776)
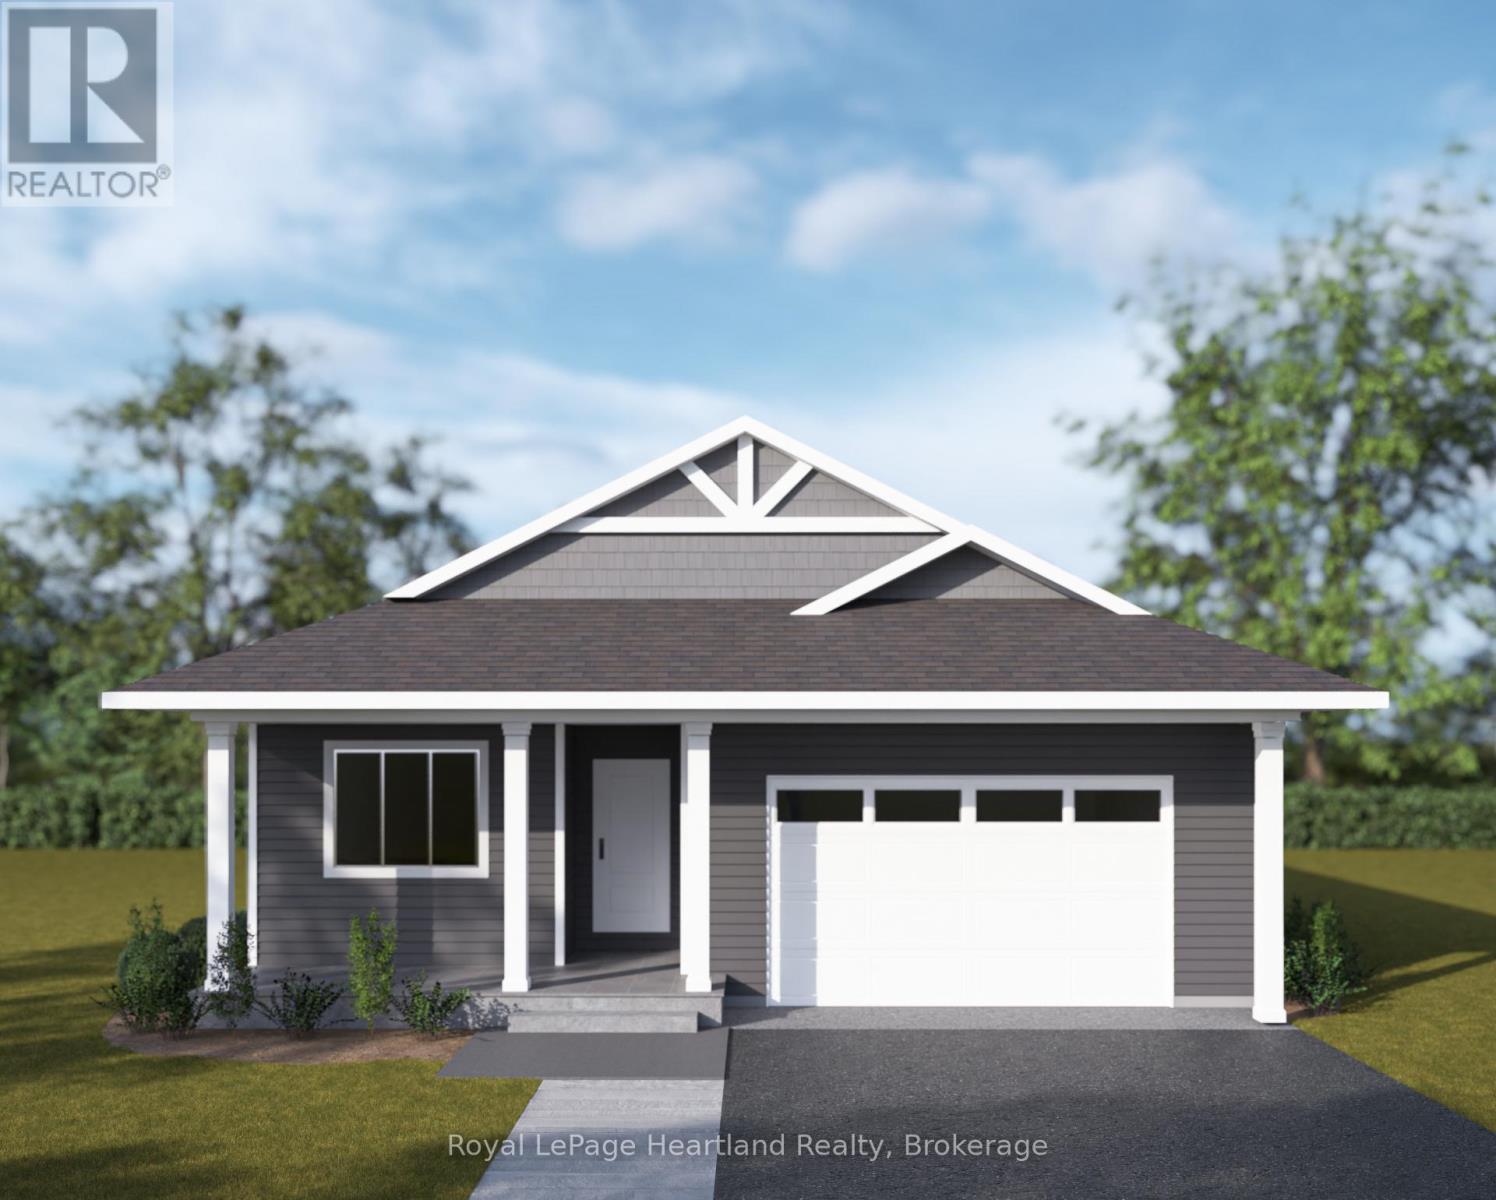
483 Woodridge Drive
Goderich, Ontario
Welcome to the Huron model! A beautifully designed bungalow offering stylish one-floor living in the heart of Ontario's West Coast. This thoughtfully crafted home features approximately 1,465 sq. ft. of modern living space with an open concept layout, 9-foot ceilings, quartz countertops, luxury vinyl plank flooring, and quality finishes throughout. Enjoy over $20,000 in premium upgrades, enhancing both style and functionality with elevated design details and custom touches. Upgrades include tray ceiling, backsplash package and tiled shower. Located in the sought-after COAST community near the shores of Lake Huron, this home offers relaxed coastal living in "Canada's Prettiest Town." (id:42776)
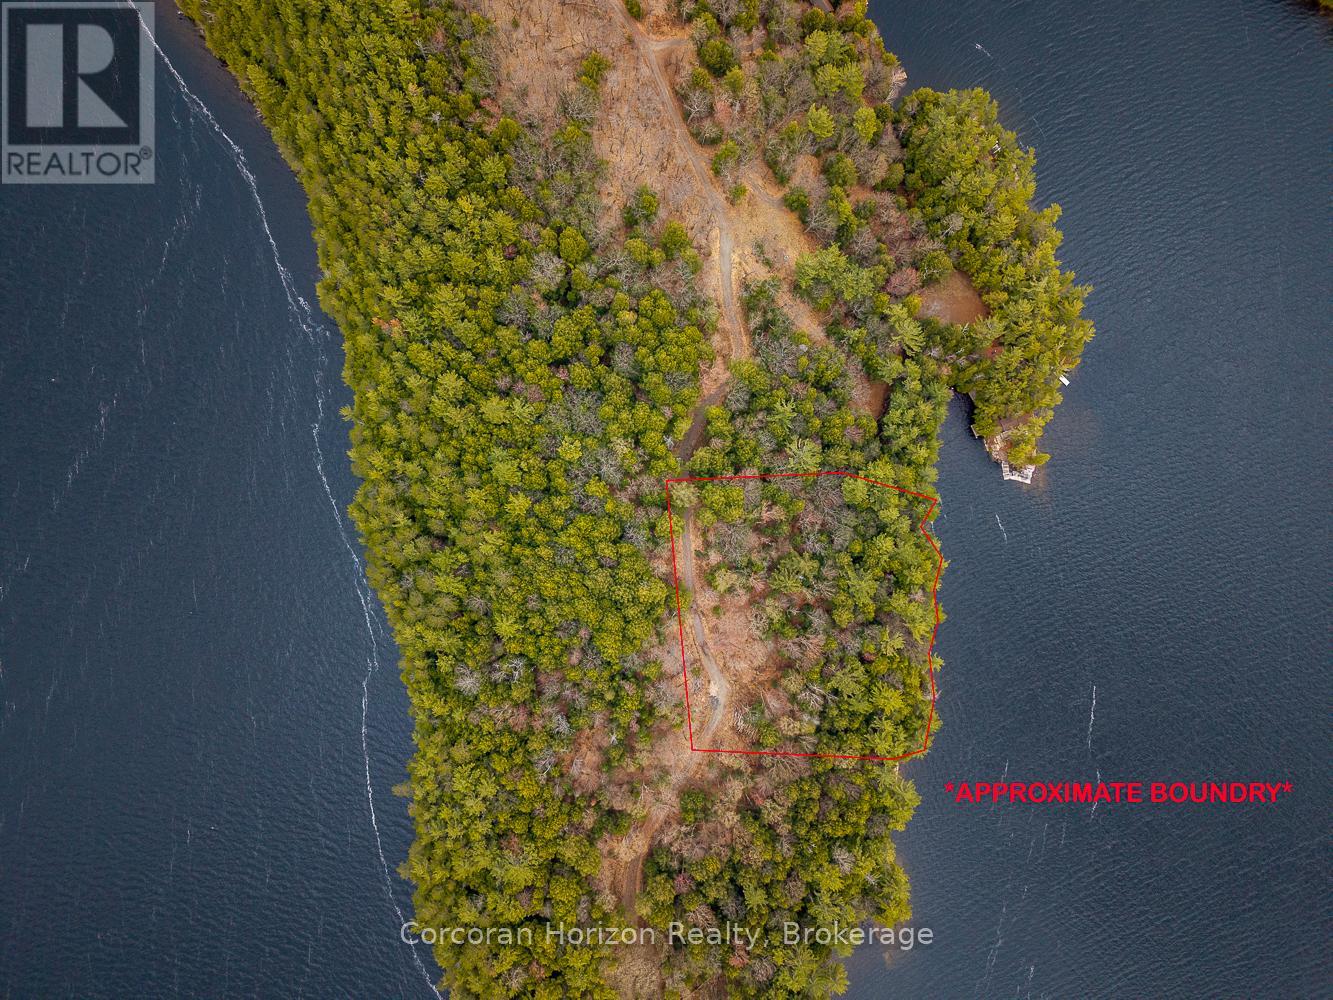
South Lot 18863 Kawagama Lake North Shore
Algonquin Highlands, Ontario
Discover an exceptional opportunity to build your dream waterfront cottage on prestigious Kawagama Lake. This 2.1-acre waterfront vacant lot offers 300 feet of stunning south-facing rocky shoreline in the peaceful setting of Fletcher Bay with extraordinary privacy and breathtaking lake views. As the largest lake in Haliburton County, Kawagama Lake is beloved for its expansive, clear waters, rugged natural beauty, and outstanding recreational opportunities, including boating, swimming, and fishing. The area is well known for excellent fishing and endless opportunities to explore the outdoors, with nearby Crown land trails ideal for year-round adventure and nature recreation. The property has a recent 2023 Survey and a 2022 Environmental Impact Study & Wildland Fire Hazard Assessment completed, allowing you to hit the ground running with your future building plans. There is a road allowance to the east of the subject property that could be purchased with appropriate approvals. Directly behind this property is another waterfront lot (North Lot) for sale; please contact the listing agent for more information. (id:42776)
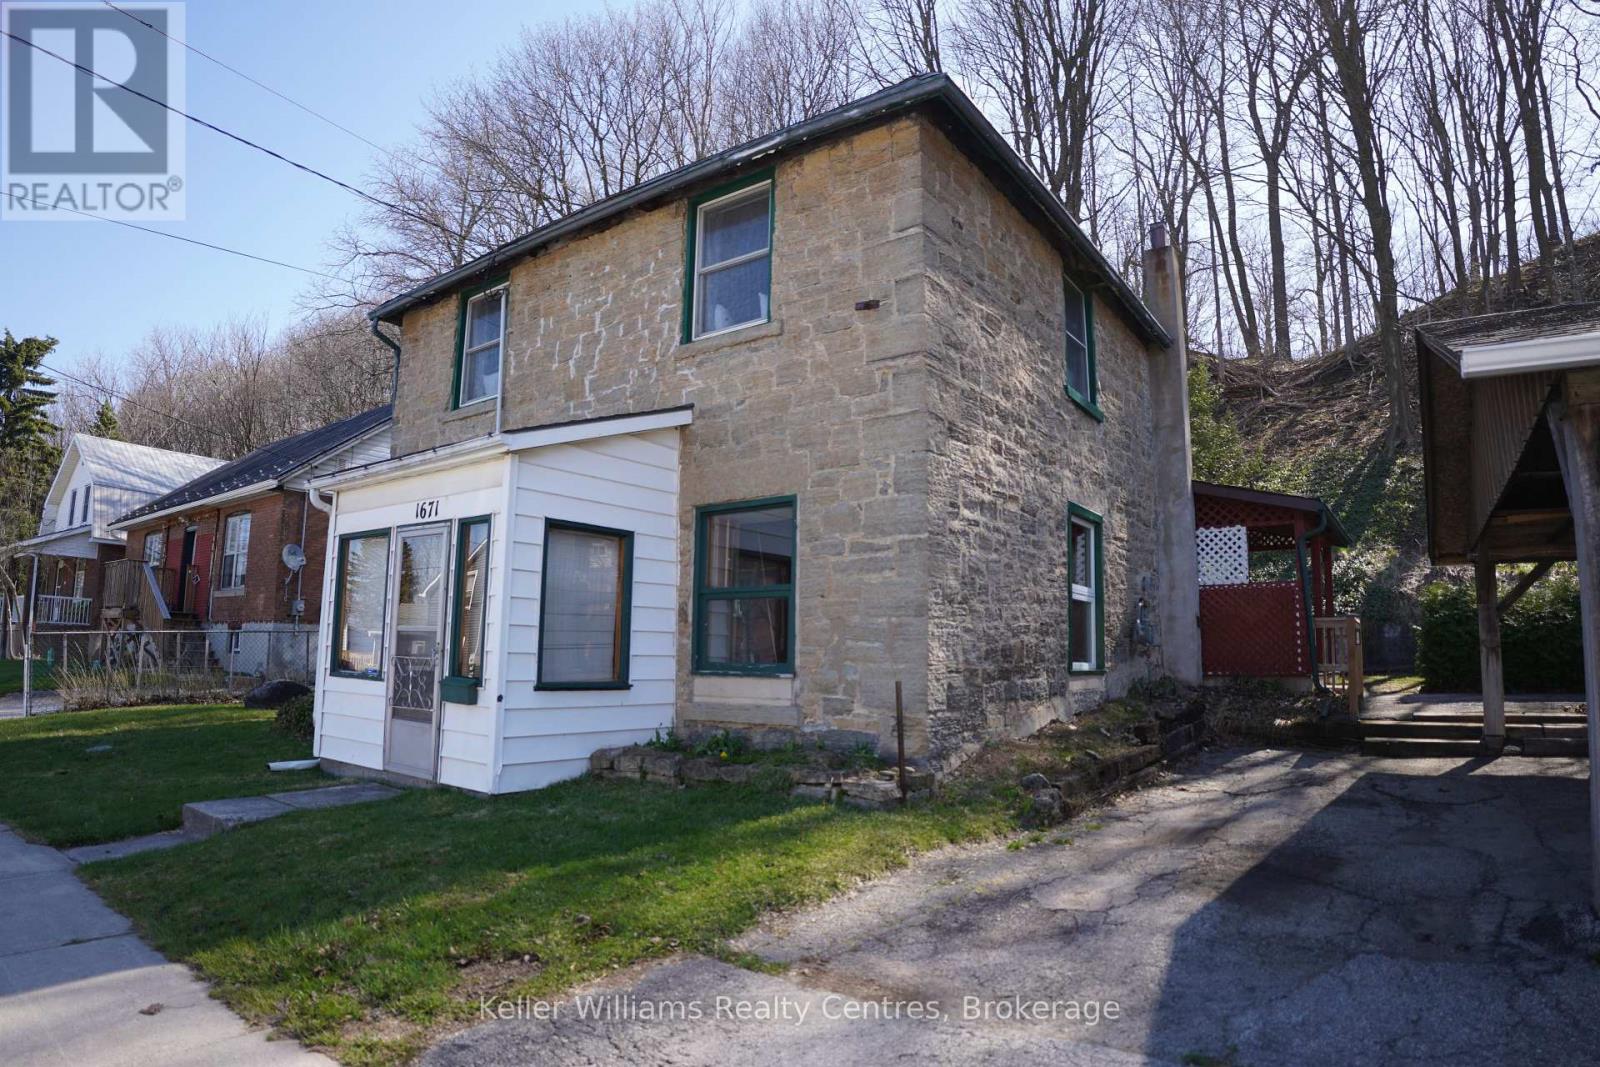
1671 4th Avenue E
Owen Sound, Ontario
Welcome to 1671 4th Ave E - a true first-time home buyer's perfect match! If you've been looking to step into homeownership or transition into a detached home, this property checks all the boxes. Step inside to a spacious, light-filled living room featuring large windows that bring in an abundance of natural light, creating a warm and inviting atmosphere. The eat-in kitchen offers a welcoming space for everyday meals and gatherings. Upstairs, you'll find fresh updates throughout, including new paint, flooring, and modern lighting. This level features two generously sized bedrooms and a 4-piece bathroom, making it a comfortable and functional layout for a variety of buyers. Located in a convenient and desirable area, close to the Harry Lumley Bayshore Community Centre, restaurants, shops and much more within walking distance. This home also offers a glimpse of the beautiful waters of Georgian Bay, a perfect bonus to enjoy year round. An excellent opportunity to get into the market don't miss your chance to make this home your own! (id:42776)
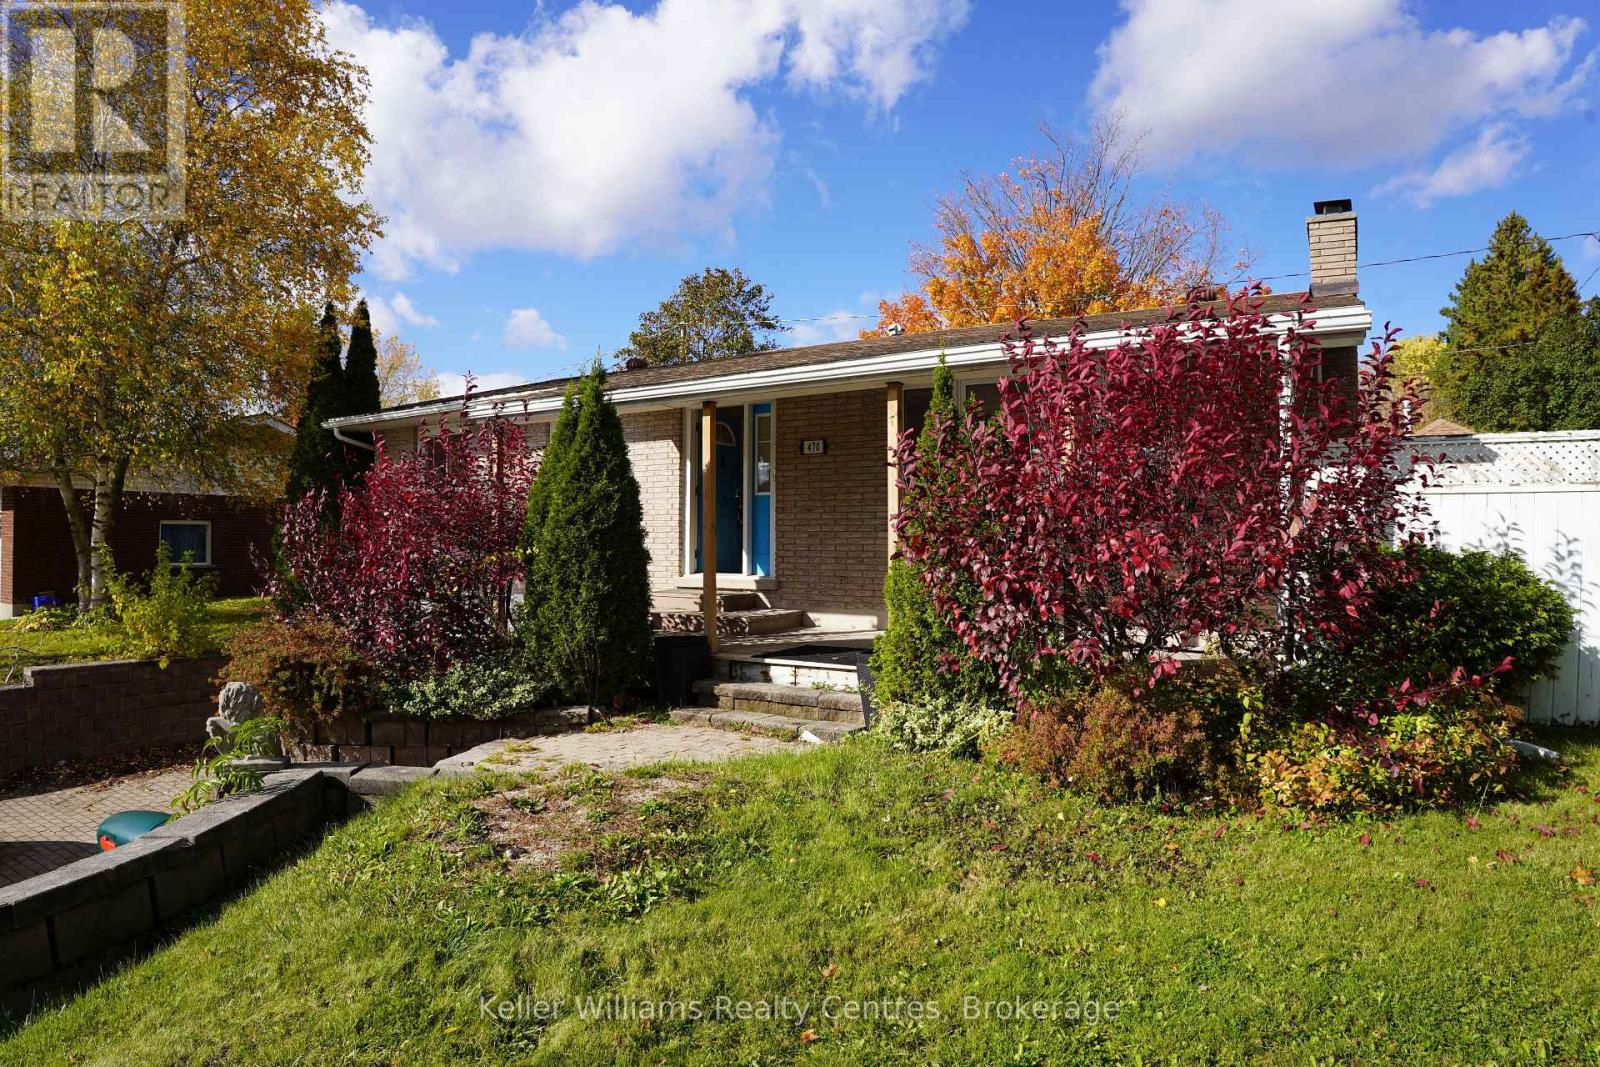
470 7th Street
Hanover, Ontario
Imagine coming home to this charming raised bungalow in a quiet yet convenient neighborhood. Step inside to a bright, welcoming space where the entire upstairs has been beautifully renovated with fresh paint throughout. The cozy living room flows into a spacious kitchen and dining area that opens to a covered gazebo-perfect for morning coffee or summer BBQs. Three comfortable bedrooms and a 4-piece bath complete the main level. Downstairs, the renovated basement features new flooring and walls, offering a large rec room, laundry, and 2-piece bath, plus direct access to the garage (15 x 26). Outside, enjoy a private backyard on an extra-wide lot, with a double-wide brick driveway for plenty of parking. Recent updates include an on-demand hot water heater (2021).Close to schools, parks, the hospital, and amenities such as the Hanover Raceway, bowling alley, and drive-in, this home is truly move-in ready. Book your showing today! (id:42776)
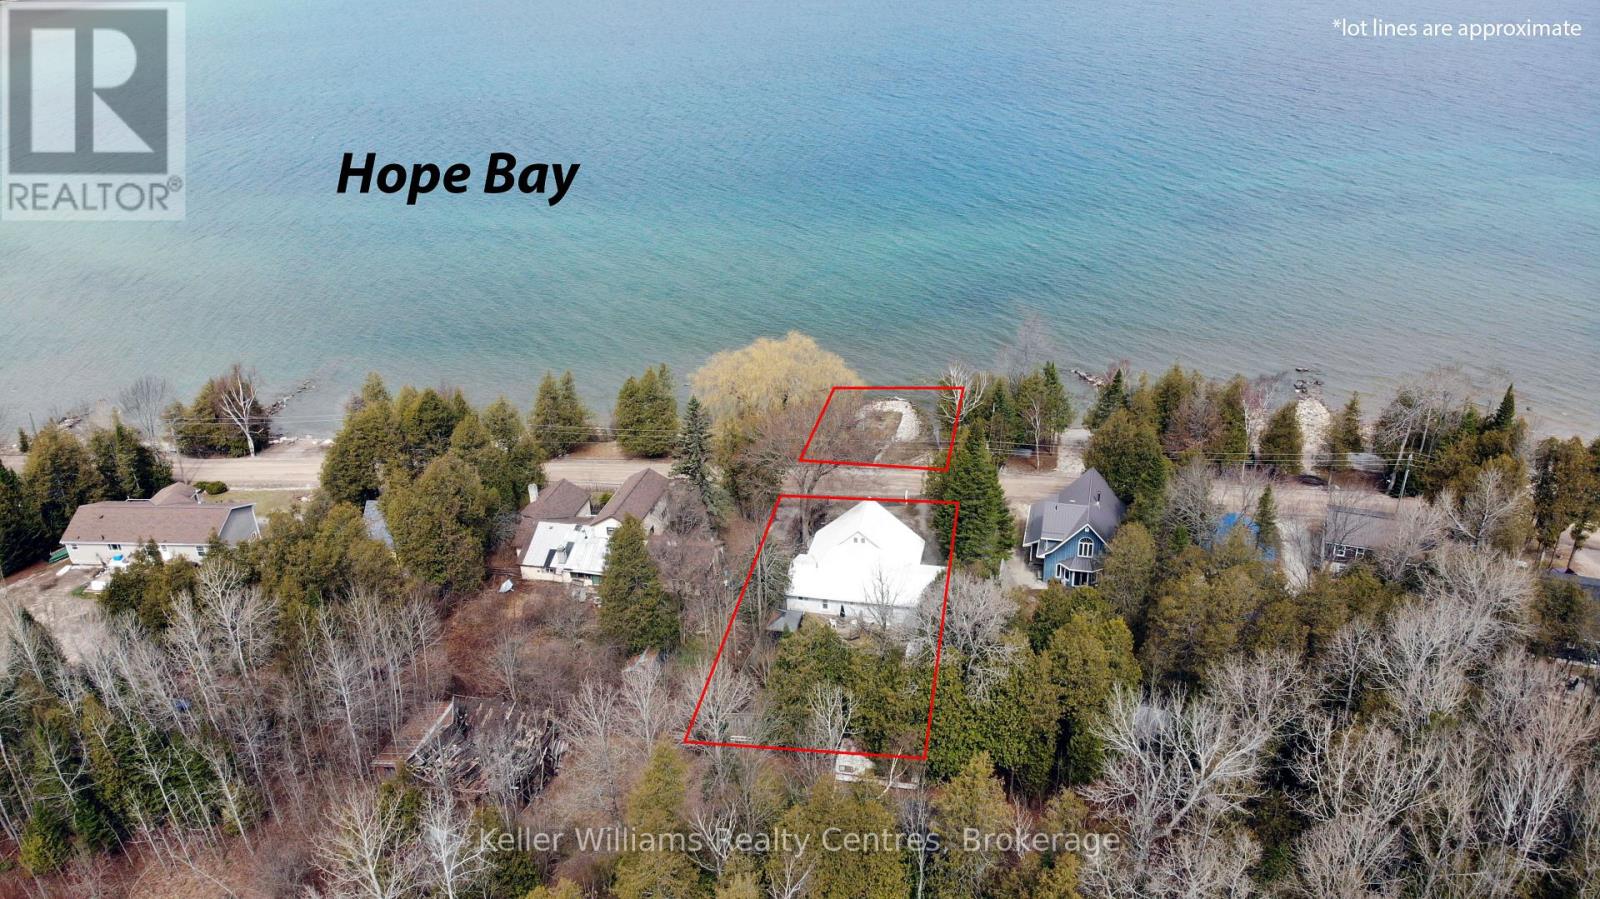
98 Hope Bay Road
South Bruce Peninsula, Ontario
Escape to Elegance at Hope Bay. Discover the perfect blend of rugged Bruce Peninsula beauty and refined waterfront road between living. Situated on the shores of Hope Bay, this meticulously renovated backsplit is a masterclass in functional design, specifically tailored for a seamless transition into retirement or a premier recreational retreat. Main Level: Light, Air, and Artistry. Step into an expansive open-concept living space where cathedral ceilings and massive windows frame stunning views of the turquoise waters. The interior is anchored by warm, custom ash flooring and a cozy propane fireplace, creating an atmosphere that is both grand and intimate. Exceptional custom built-in cabinetry flows throughout the home, offering sophisticated, high-capacity storage solutions that maintain a clutter-free aesthetic. Sophisticated Layout// The private primary suite is a sanctuary occupying its own dedicated level and is a true escape. It features a private 3-piece ensuite, a second propane fireplace for chilly bay evenings, and a private walkout deck overlooking the water completely separate from the guest quarters for ultimate privacy. Guest & Family Space// The second level houses two bright bedrooms and a convenient 3-piece bath/laundry combo. A walkout leads to the rear deck, offering a peaceful transition to the backyard. Hobbies & Storage// An attached single-car garage is complemented by a dedicated workshop, perfect for the hobbyist or for storing gear after a day on the Bruce Trail. Located just steps from the water with a quiet road-between, you have front-row access to one of the only natural sand beaches on the Georgian Bay side of the Peninsula. Whether you are hiking the Niagara Escarpment or enjoying a morning coffee on one of your multiple decks, this home offers a lifestyle of quiet luxury and natural wonder. Tailored, and tucked away in the Peninsula's best-kept secret. Your Hope Bay chapter starts here. (id:42776)
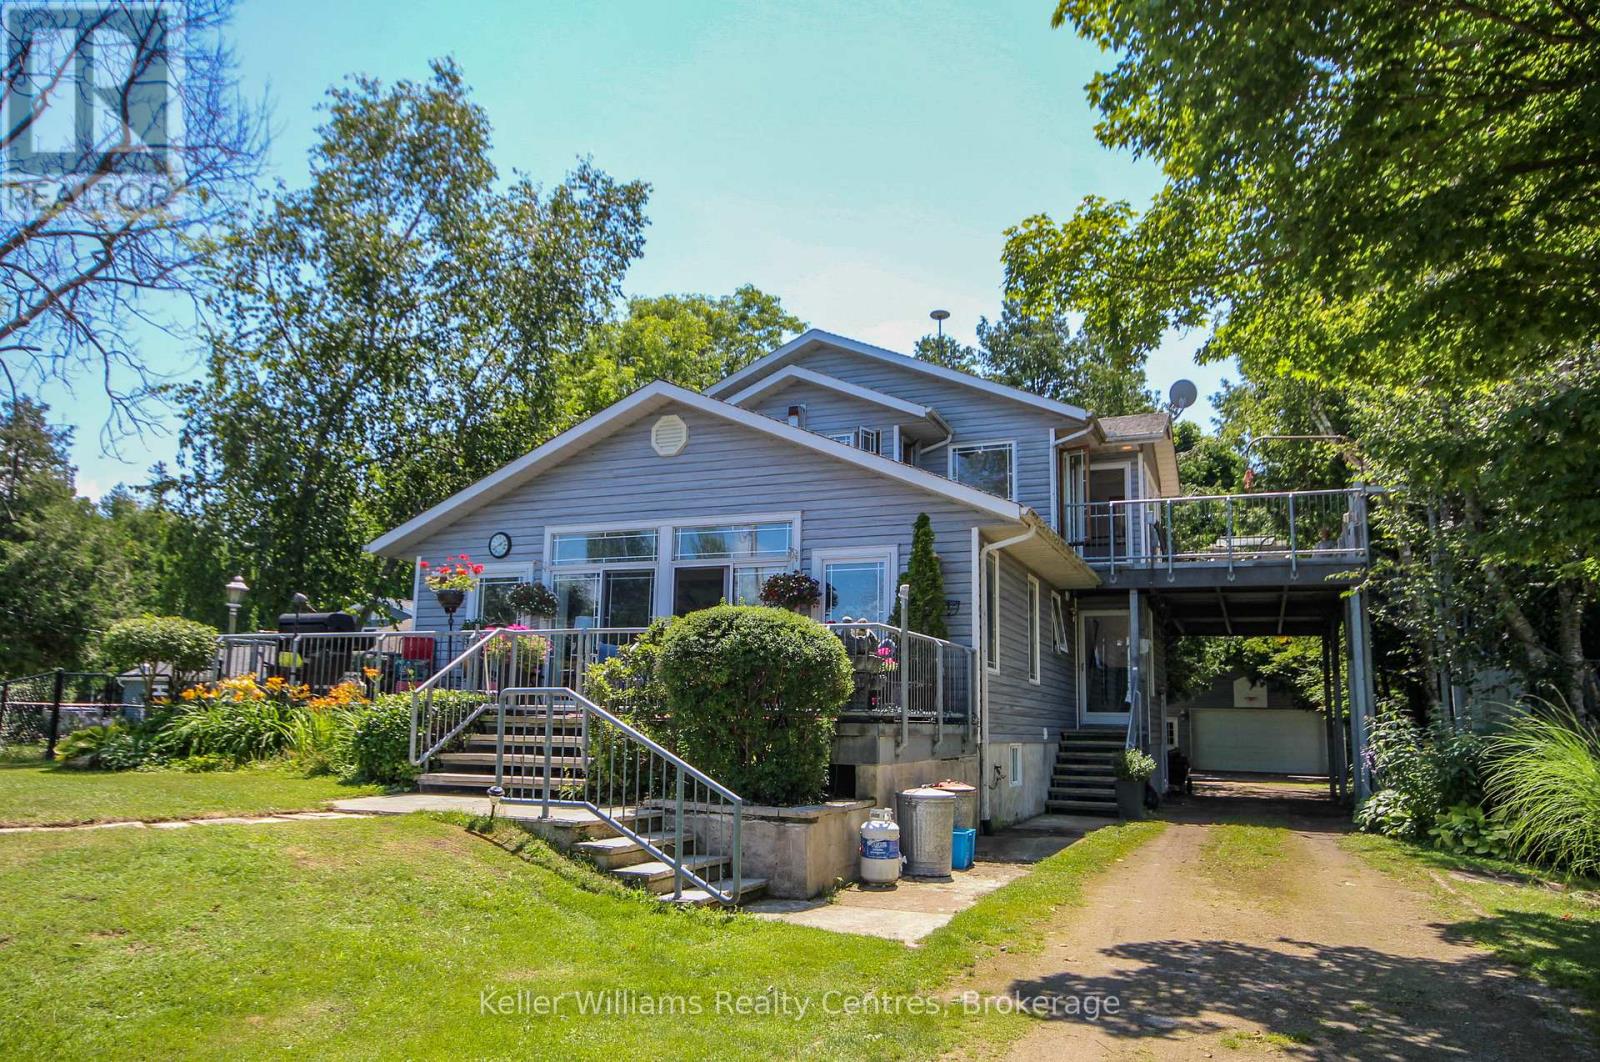
37 Reid's Pt Rd
South Bruce Peninsula, Ontario
Luxurious Waterfront Living on Lake Huron: Your Dream Home Awaits Welcome to your slice of paradise on the pristine shores of Lake Huron! Waterfront road between this extraordinary property offers a blend of luxury, comfort, and breathtaking natural beauty. Whether you're seeking a serene retreat, a family vacation home, or a prime investment opportunity, this waterfront gem has it all. You'll be captivated by the expansive views of Lake Huron as you approach the property. The large pier dock extends gracefully out in the water, providing the perfect spot for fishing, boating, or simply soaking in the stunning sunsets. At the end of the pier, a permanent bench invites you to relax and savor the tranquil beauty of the lake, making every evening a picturesque experience. Beachside Bliss and Evening Fires Imagine stepping out of your home onto a private inlet featuring a beach area, ideal for swimming and sunbathing. This secluded spot is perfect for family gatherings, beachside picnics, or simply enjoying the soothing sounds of the water. As the sun sets, gather around for nighttime fires and create lasting memories under the starlit sky. Two Spacious, Independent Living Units This expansive home is designed to cater to diverse living arrangements with its two separate units, each offering spectacular water views and modern amenities: Upper Unit: Open-plan living area that maximizes natural light and panoramic water views. Two bedrooms & 1 bth. Private concrete patio with direct water views. Convenient cargo lift, making it easy to transport groceries and larger items. Lower Unit: Open-plan design with stunning water views from every corner. 2bds, 2bth. Patio that seamlessly blends indoor and outdoor living. Detached Workshop & lg storage shed. Extra Wide Lot with Ample Parking A Haven for Relaxation and Recreation Opportunities like this are rare and fleeting. (id:42776)
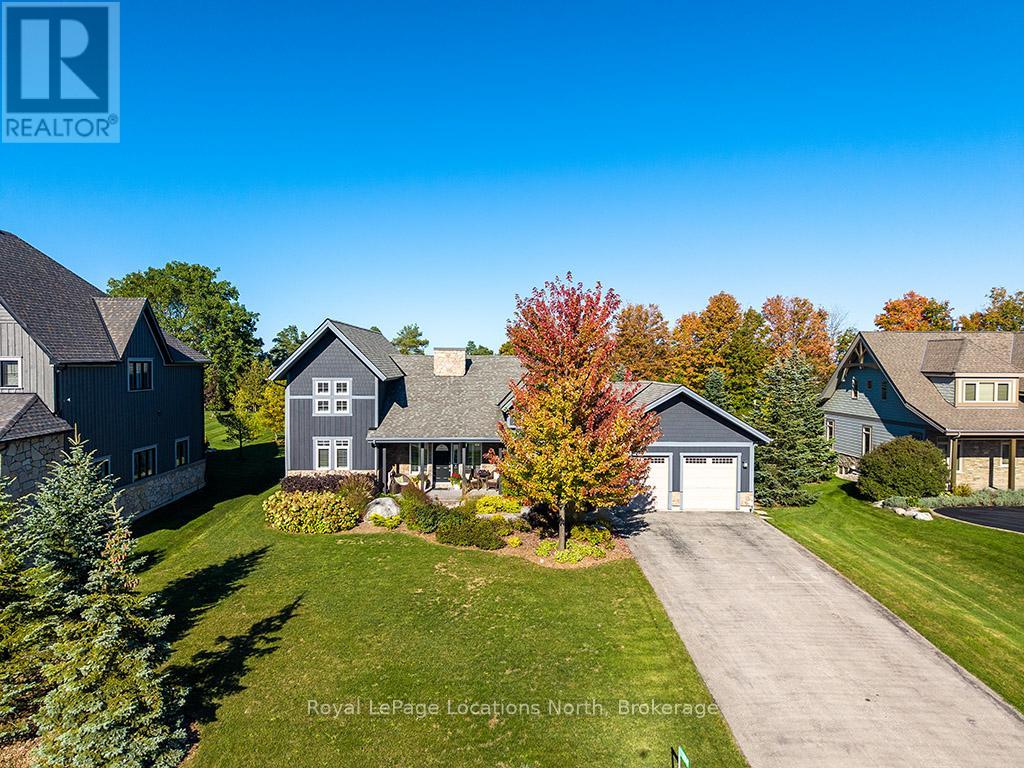
174 High Bluff Lane
Blue Mountains, Ontario
Welcome to 174 High Bluff Lane in the sought-after Trailwoods neighbourhood on the edge of Thornbury. This unique custom-built bungalow with loft blends contemporary style with rustic accents and offers over 3,600 sq. ft. of finished living space backing onto a protected ravine. From the moment you enter, you'll appreciate the craftsmanship and thoughtful details: 7" alder plank flooring, soaring vaulted ceilings, post and beam accents, shaker trim, and a grey-washed pine ceiling over the dining and kitchen. The open-concept great room impresses with custom cabinetry around a suspended linear gas fireplace, stone feature walls, and expansive windows that frame the professionally landscaped yard with slate patios and walkways, decking, gas outdoor fireplace, fire pit, and a garden shed with running water and hydro. The chefs kitchen boasts a massive waterfall island, upgraded appliances including a gas stove, custom cabinetry, under-cabinet lighting, and a walkout to the patio with a gas line for the BBQ. The main floor primary retreat features a walk-in closet and a spa-inspired ensuite with glass shower, and custom built double vanity. An office, powder room, and laundry with built-ins complete the main level. Upstairs you'll find two more bedrooms, a full bath, and a loft overlooking the living space. The fully finished lower level offers two additional bedrooms, a full 3-pce bath, storage room which could easily be used as a home gym, and a spacious family room ideal for gatherings. With the Georgian Trail across the street, Thornbury's shops, restaurants, harbour, and waterfront just a short walk or cycle away, and incredible skiing and golf just a short drive away, this property offers the perfect blend of modern luxury and four-season lifestyle. (id:42776)
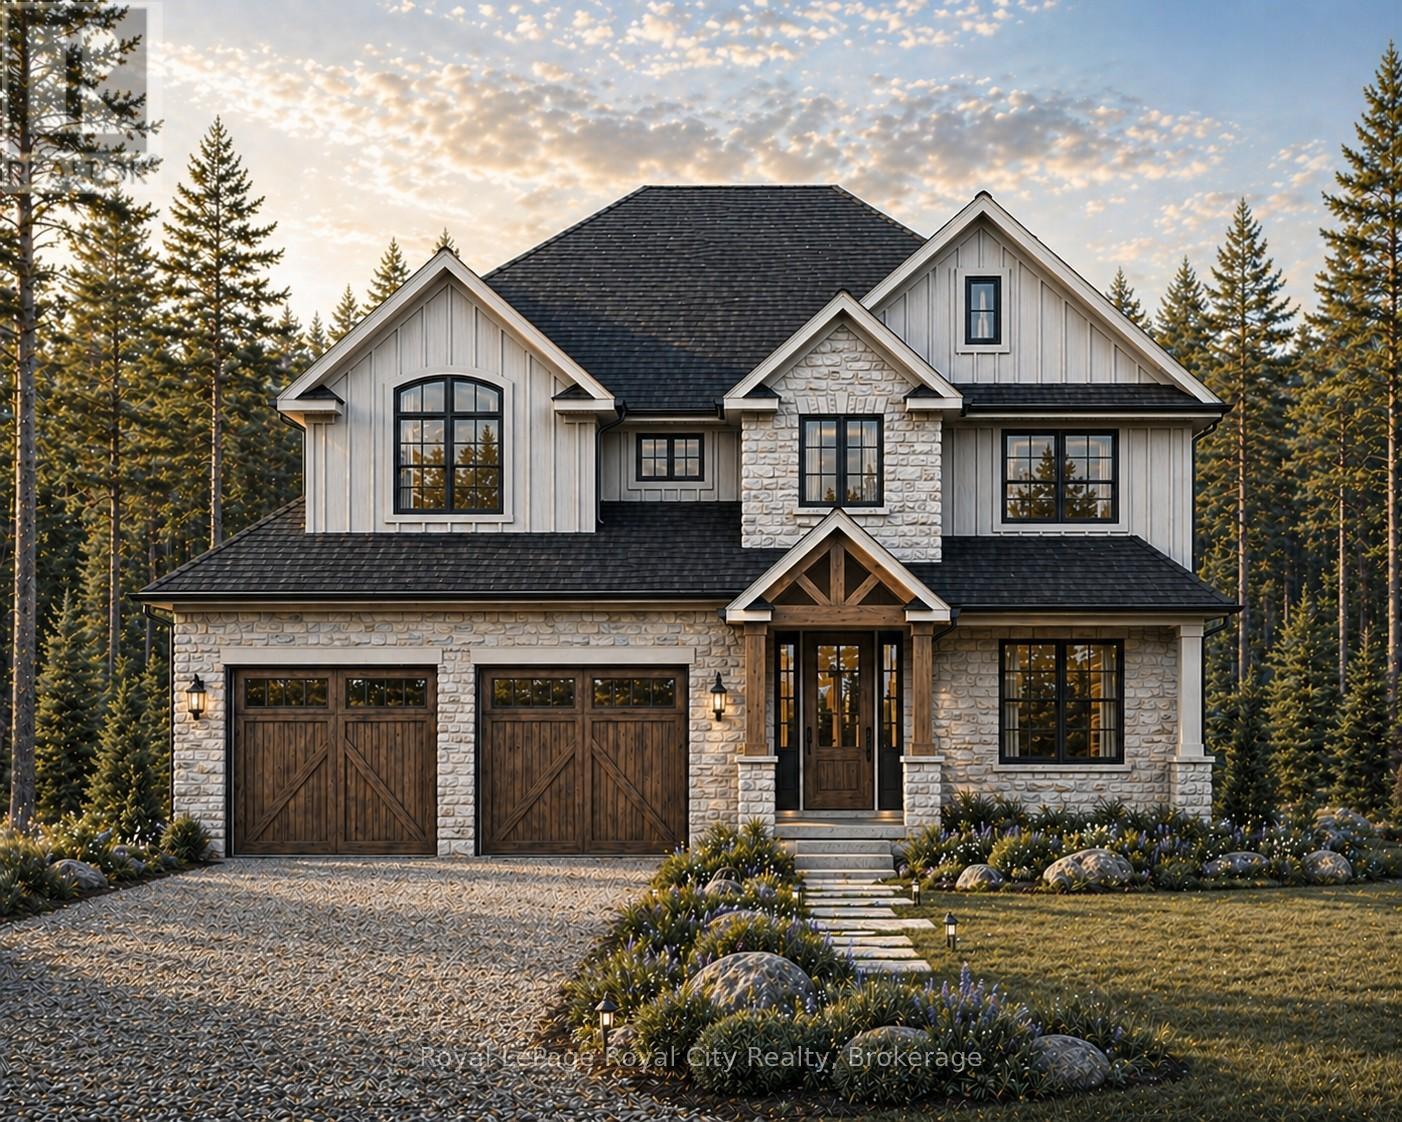
7541 Hammersley Road
Puslinch, Ontario
Escape the noise and settle into the quiet luxury of Hammersley Road. We are proud to present a rare "to-be-built" opportunity on a stunning 11-acre parcel of protected land. This isn't just a house; it's a bespoke lifestyle designed by Sloot Construction. Imagine waking up to views of untouched forests and rolling landscapes, knowing that your home was built to your exact specifications. This listing allows you to hand-pick your finishes, blending the comfort of a new build with the soul of a custom-designed estate. Enjoy the security of protected land, ensuring your view remains yours forever. True Privacy: Surrounded by 11 acres of nature. Tailored for You: customization of interior finishes. Prime Location: Easy access to Highway 401 and the GTA, while feeling worlds away. (id:42776)
0 South Muskoka Drive
Bracebridge, Ontario
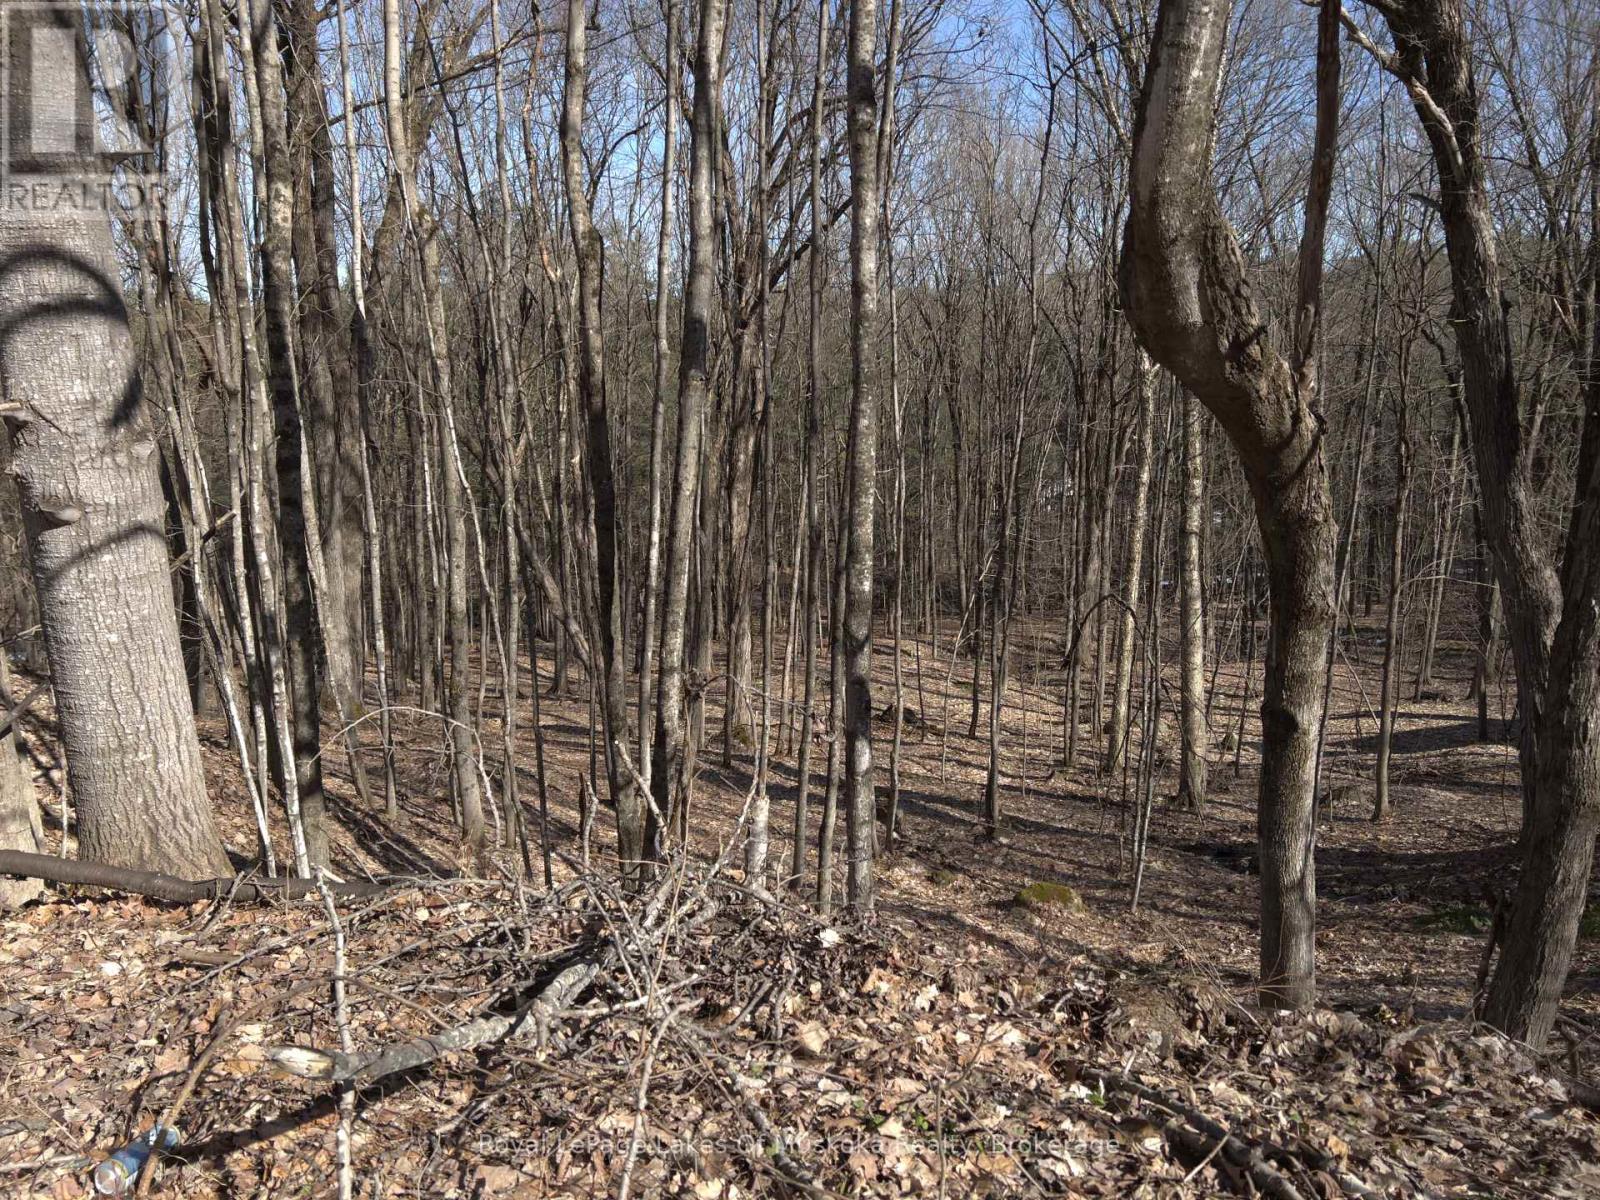
One of the last undeveloped lots in the Town of Bracebridge, with a ravine, is just waiting to be developed with your dream home. It is located on a cul-de-sac with quick access to South Muskoka Golf Course, the hospital and all of the amenities that Bracebridge offers. Yet, the peace and tranquility of the area are without question. Some services are available. Development fees are not paid as such are dependent on the size of your dream home! Bring your imagination, this is a stunning piece of land! Conv:LAR#40679822; There is a 3 meter easement that runs on the south lot line that allows for drainage off of South Muskoka Drive. The buyer acknowledges the 3m drainage Easement on the side of the property, and that an Easement will be granted to the Seller on closing over Pts 1 & 2, 35R 27455 for drainage purposes. This will run with the land. The remainder of the lot is fully developable. The taxes are based on an exempt status. There are specific comments from the railroad company regarding berms and noise studies. Please request these from the listing agent. HST is applicable to this purchase.applicable. (id:42776)
23 - 275 Huron Street
Clearview, Ontario
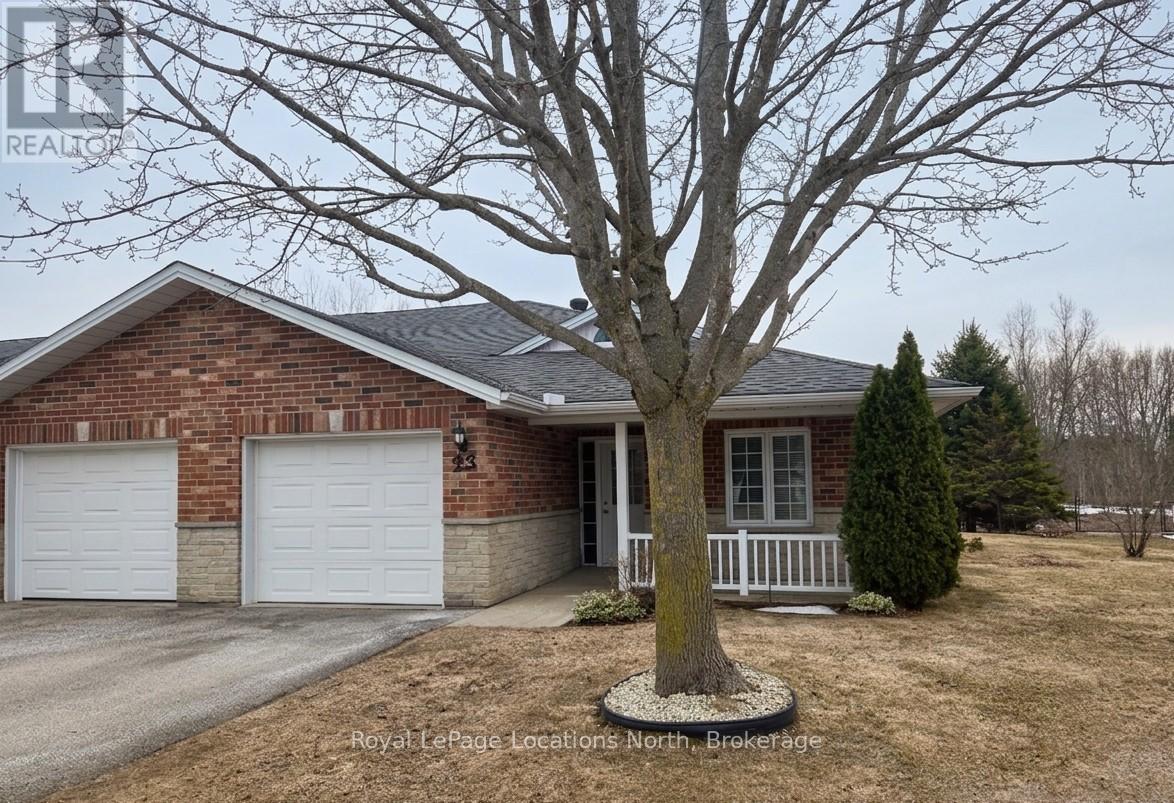
Discover the charm of Huron Meadows, an inviting Adult Life Lease community, offering 58 units, where every detail is designed with your comfort in mind! This bright end unit features an inviting covered front porch and attached garage with inside entry. The spacious1175 square feet layout, boasts a large primary bedroom with a generous 3 piece ensuite, with practical walk-in shower, 2nd bedroom and a 4 pc bathroom. Experience the open concept dining/living room and kitchen, illuminated by a skylight, extra side door and window at your kitchen sink! The kitchen features 4 working appliances. Enjoy your beautiful gas fireplace for added ambience! Relaxation awaits with sliding doors that lead onto a private deck with an awning for you to enjoy the warm days of Summer! Privacy galore, with this end unit that backs onto greenspace. Step just across the street to discover the Community Clubhouse facility, featuring a hall, kitchen, meeting area, relaxing lounge with library,shuffleboard court and more! Embrace worry-free living with a reasonable monthly maintenance fee covering a range of services including , lawn care, snow removal, water/sewer, clubhouse upkeep and much more! Quick closing is available! (id:42776)
148 Church Avenue S
South Huron, Ontario
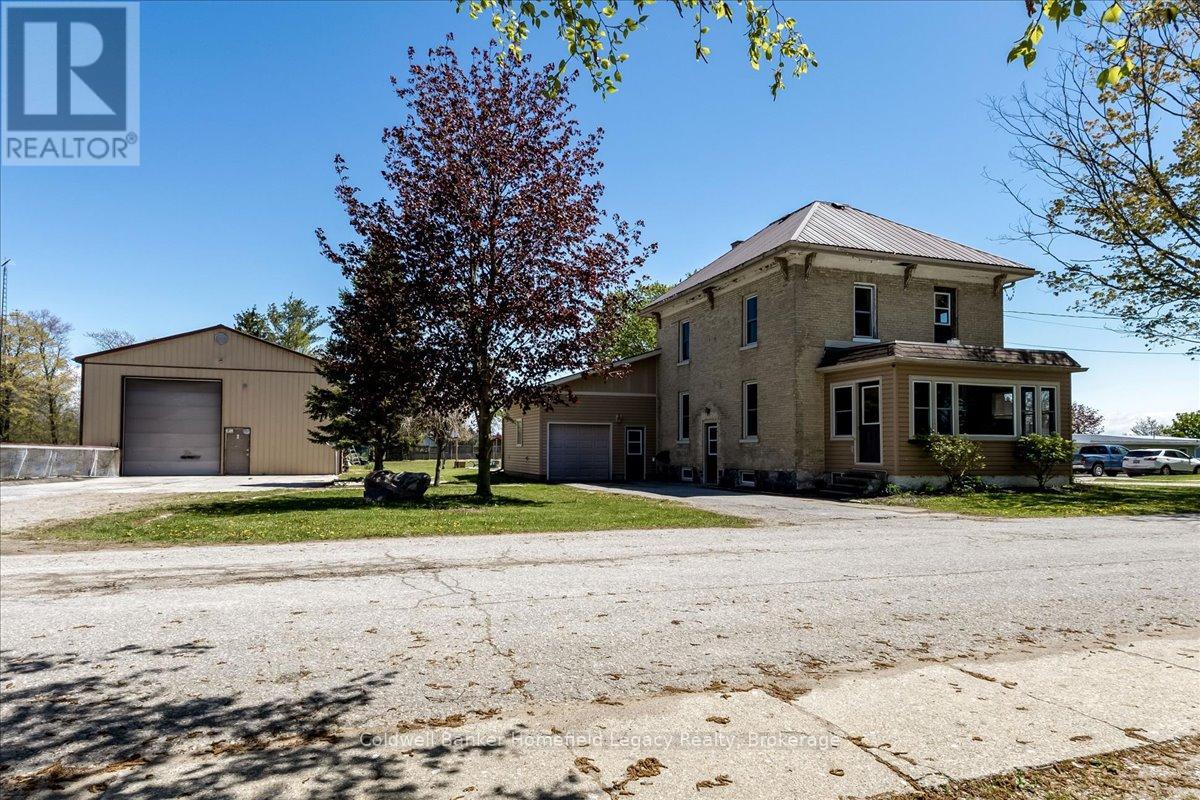
Welcome to 148 Church Avenue in Dashwood - a spacious property on approximately 0.6 acres offering the perfect blend of small-town living, functional space, and room to grow, just a short drive from the shores of Lake Huron.This well-rounded property offers a solid brick and vinyl sided home along with an impressive heated detached garage/workshop ideal for hobbyists, storage, recreational equipment, projects, or additional workspace. The detached building measures approximately 32' x 58' and includes gas heat, water service, 200-amp hydro, an upper office/storage area, and a large overhead door approximately 14' high by 12' wide, offering flexibility for a wide variety of personal uses and lifestyle needs.Inside the home, you'll find a practical layout featuring main floor laundry, an oak kitchen with concrete countertops, and an unfinished main floor bedroom. Upstairs offers three additional bedrooms, a 2-piece bathroom, and hallway area ready for your finishing touches and personalization. The unfinished basement provides excellent storage and future development potential.The generous lot offers a partially fenced yard with ample room for outdoor enjoyment, gardening, pets, entertaining, or future landscaping ideas. Wiring is already in place for an above-ground pool setup.Offering space both inside and out, this property may appeal to buyers seeking extra room for hobbies, vehicles, outdoor toys, storage, or simply a quieter lifestyle with more flexibility than a typical in-town property. A unique opportunity to enjoy country-style space while remaining within a residential community setting in South Huron. (id:42776)
66 Grange Street
Guelph, Ontario
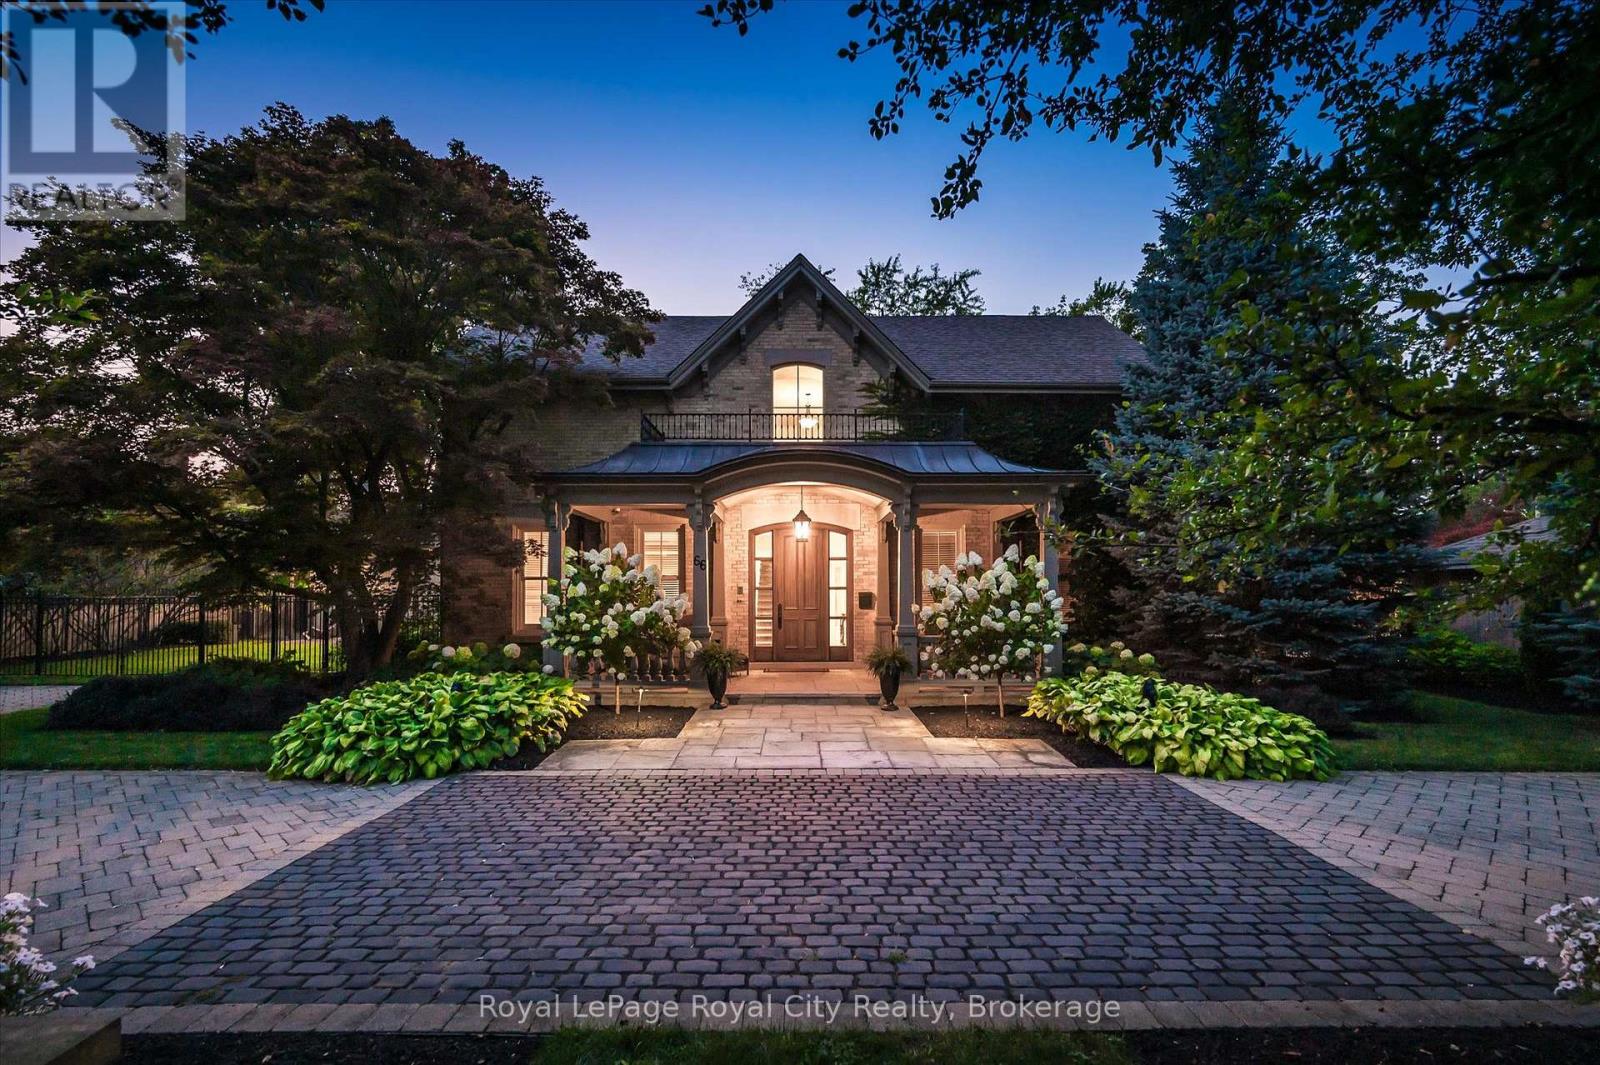
Welcome to 66 Grange Street, an inviting blend of elegance and comfort in Guelphs beloved St. Georges Park. Bright and airy, this impressive manor features nearly 5,000 square feet of living space, thoughtfully designed for family gatherings and relaxing evenings at home. From dual grand staircases to spacious, sunlit principal rooms with timeless architectural touches, every corner invites you in.The open chefs kitchen is the perfect place to whip up family favourites or entertain friends, flowing seamlessly into generous living and dining spaces. With five bedrooms and six bathrooms, everyone has their own spot to unwind, and the primary suite feels like a private retreat with its spa-inspired amenities and calming views of the lush backyard.Downstairs, a finished basement with a separate entrance adds flexibility for guests or home office needs. Step outside to enjoy your own backyard oasis, complete with an inground pool, outdoor kitchen, and beautifully landscaped grounds that make summer gatherings a delight. Theres plenty of room for vehicles too, thanks to a circular brick driveway and double garage.Set on a rare half-acre parcel that spans four city lots, this home offers space to grow and endless possibilities. Enjoy strolls to parks, top schools, and local amenities, all just minutes away. If youve been searching for a place where luxury feels easy and every day is a little brighter, 66 Grange Street is ready to welcome you home. (id:42776)
44 Meyer Drive
Guelph, Ontario
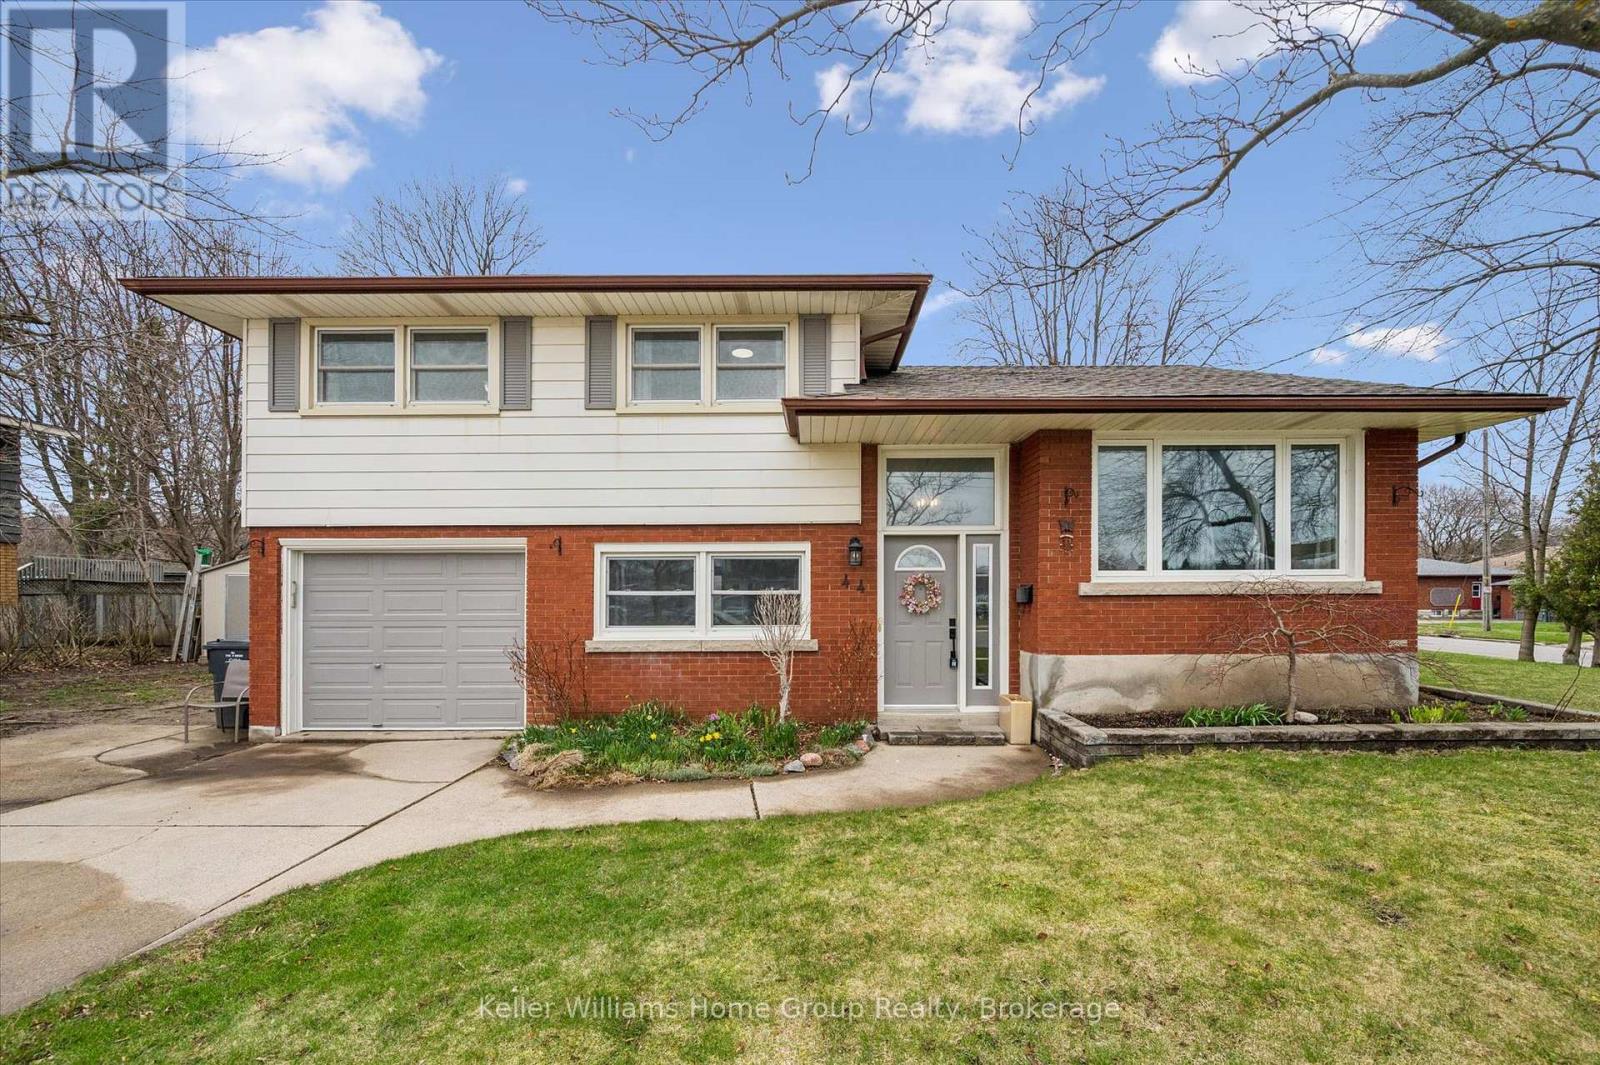
Welcome to 44 Meyer Drive, a beautiful 4-level sidesplit in the highly sought-after St. George's Park neighbourhood! This bright and spacious home offers multiple levels of living, giving your family the flexibility and room to truly spread out. Recent updates include fresh paint and reglazed stone in the front entry and bonus family room, while the home continues to showcase its warm and inviting character.The main living area features rich hardwood floors and a custom gas fireplace, creating a comfortable space to relax or entertain. Downstairs, the oversized family room is filled with natural light and offers direct access to the attached garage and yard, along with a stunning stone feature wall and electric fireplace perfect for cozy nights or hosting guests.Location is everything here, enjoy being within walking distance to schools (including John F. Ross right across the street!), grocery stores, shopping, and everyday amenities. This is a home where convenience meets lifestyle.If you've been searching for a home that offers space, functionality, and an unbeatable location, you won't want to miss this one. (id:42776)
77 King Street S
Minto, Ontario

Are you looking for a home that offers character, space and convenience without sacrificing some century home charm? Look no further! Welcome to 77 King St S in Harriston. This 3 Bedroom, 2 Full Bath Home has the hub of making and sharing memories by the same family for over 60 years and she is officially ready to pass the torch on to you. Not only does this spacious home offer the perfect blend of bedrooms and bathrooms it also offers main floor laundry, an accessible, updated main floor bath, is flooded with natural light, and is boasting storage between the detached workshop, unfinished basement and the walk-up attic. With a spacious backyard, deck, front porch, beautiful sun room and being conveniently located walking distance to the ball diamonds, public pool, playground, arena, school and downtown shopping & dining, it is without a doubt your family will find a little something to keep each of member busy. Bring your imagination or enjoy this gorgeous home as it sits, the options are endless. Call Your REALTOR Today To View What Could Be Your New Home at 77 King St S, Harriston. (id:42776)
187 Warner Bay Road
Northern Bruce Peninsula, Ontario
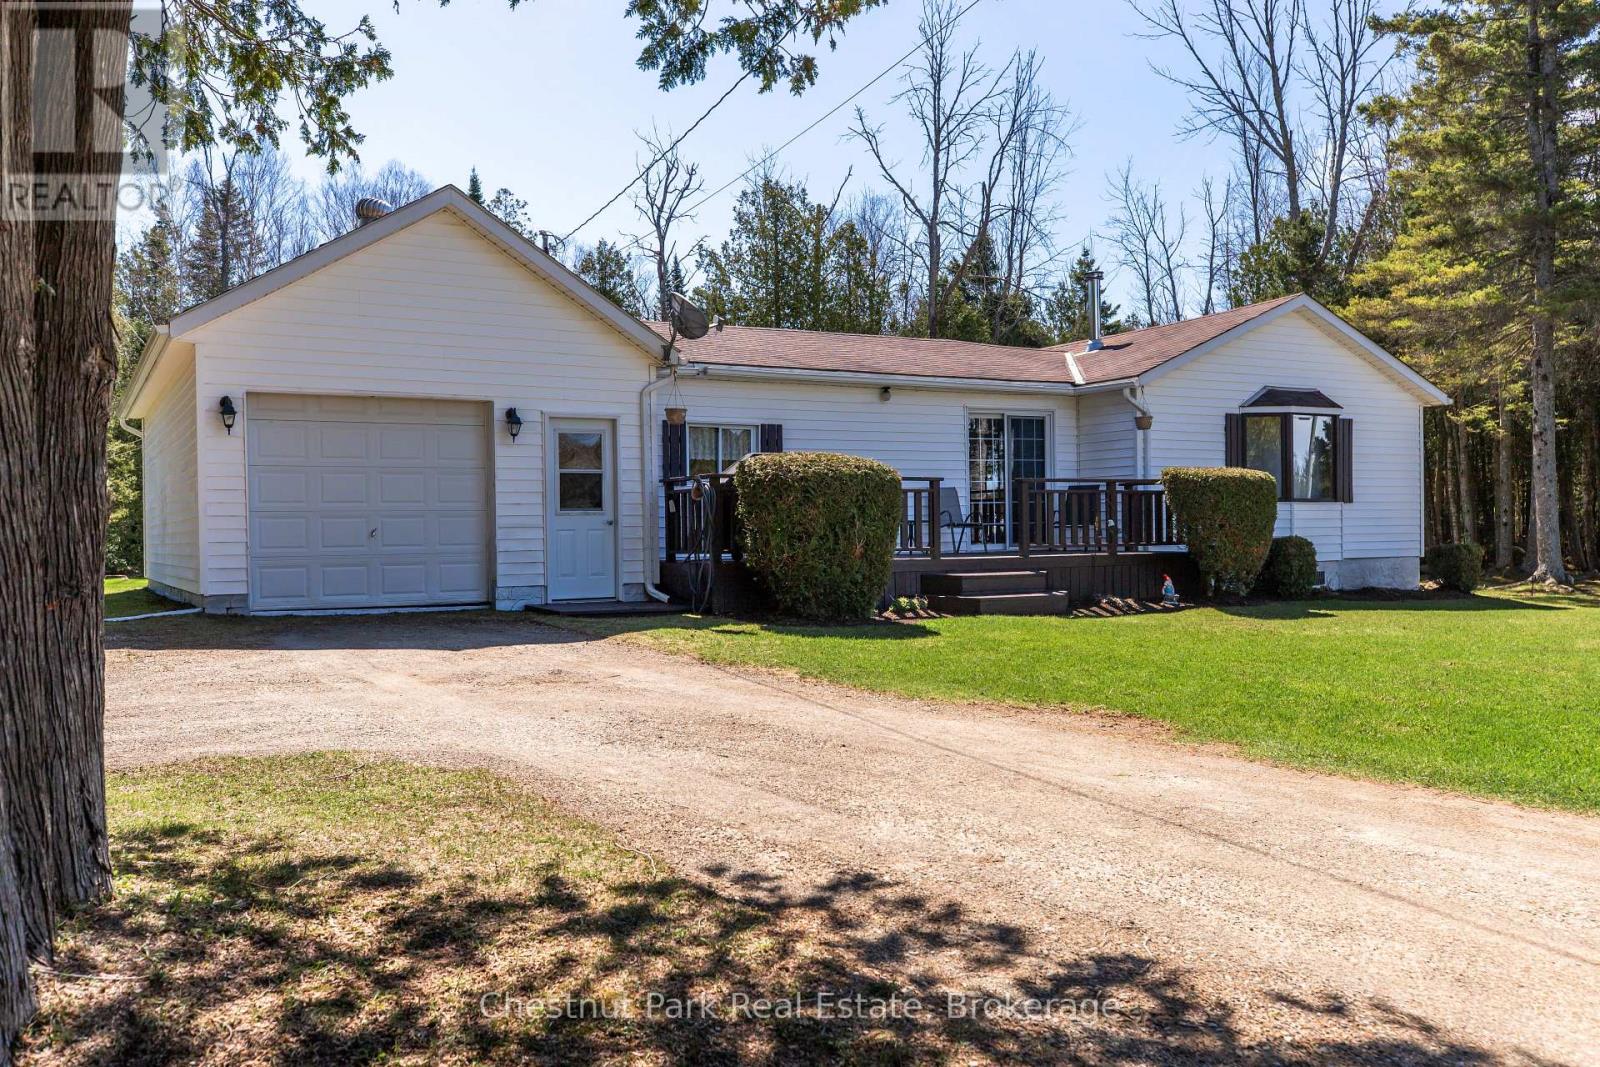
Nestled on a beautifully treed 3.3-acre lot just a short drive from Tobermory, this meticulously maintained home offers a rare combination of comfort, convenience, and potential. With a level, straight driveway leading to an expansive front deck, the property presents a welcoming one-level plan ideal for those seeking minimal stairs-perfect as a starter home, retirement retreat, or investment opportunity. Inside, a cozy wood stove warms the open living spaces, while the well-designed layout flows effortlessly to the manicured lawns and gardens that surround the home. Additional features include a workshop and garden sheds, providing ample space for hobbies, storage, or projects. The tranquil backyard area offers privacy and serenity, while the property's size and configuration lend potential for severance, adding extra value. Enjoy easy access to Tobermory's amenities and attractions, as well as nearby area highlights for boating, hiking, and nature exploration. Lovingly cared for and maintained by the current owner for many years, this versatile property offers both a peaceful lifestyle and exceptional long-term potential. Whether you're looking for a starter home, a retirement haven, or an investor opportunity with potential severance, this property delivers on all fronts. (id:42776)
67 Discovery Trail
Midland, Ontario
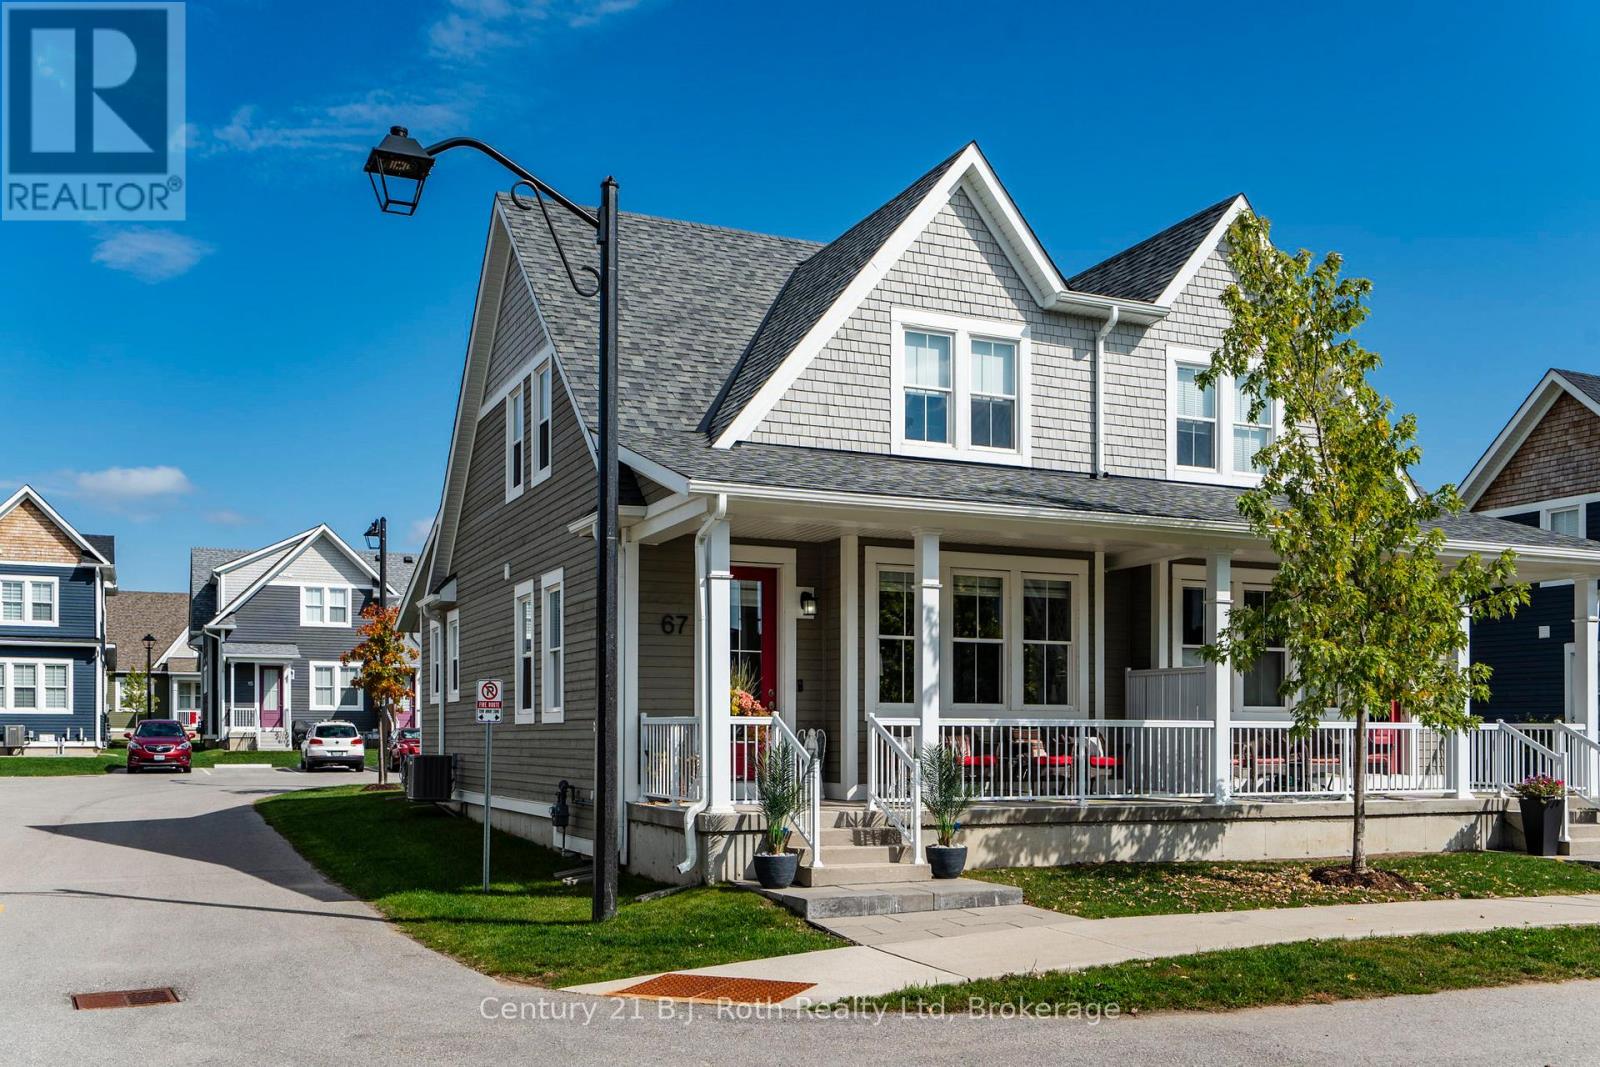
'move in' ready, 5 year home. Just move in and enjoy. 60K in upgrades including Stainless steel appliances, home professionally painted, solid oak staircase leading to finished lower level with 2 piece bath. A beautiful SEMI-DETACHED style, (not townhouse style), with a main floor primary bedroom and 3 piece ensuite. Also located on the main floor is a 2 piece powder room. The second floor has another bedroom and 4 piece bathroom with an additional spacious room that can be used for an office or studio/ craft room. Built on a PREMIUM LOT away from the Highway that offers views of the forest and has close access to roads on both sides. A covered front porch to sit, many windows for light, offers 2 owned parking spaces (one is a garage with remote control garage door opener and separate electrical panel. Great if you have an EV car.) As this home is within the Seasons Community, it is a condo which gives you the benefits of easy living, as all the outdoor maintenance, such as snow removal and grass cutting and more outside services are managed by the condominium corporation. (ask for a full list of all that is included with condominium fees). Inside the home you will find impressive updated design features such as 9 foot ceilings, professionally painted walls and trim, stunning kitchen with soft close cabinetry, quartz countertops, pantry, 33 inch LG stainless steel fridge with outside water and ice dispenser. GE Dual Fuel/Double oven 30 inch stove, high end Samsung washer and dryer with bottom drawers. All window coverings including remote control blinds in the great room. So many extras in this home including a PREMIUM LOCATION within the community, and a finished lower level with a bathroom. The location is ideal as it is within easy walking distance to Walmart, Tim Hortons, Little Lake. Nearby Georgian Bay, LCBO, bike trails, town dock, arts centre, place of worship, hospital, library, grocery stores etc. Too many features to mention. (id:42776)
25 Appalachian Trail
Wasaga Beach, Ontario
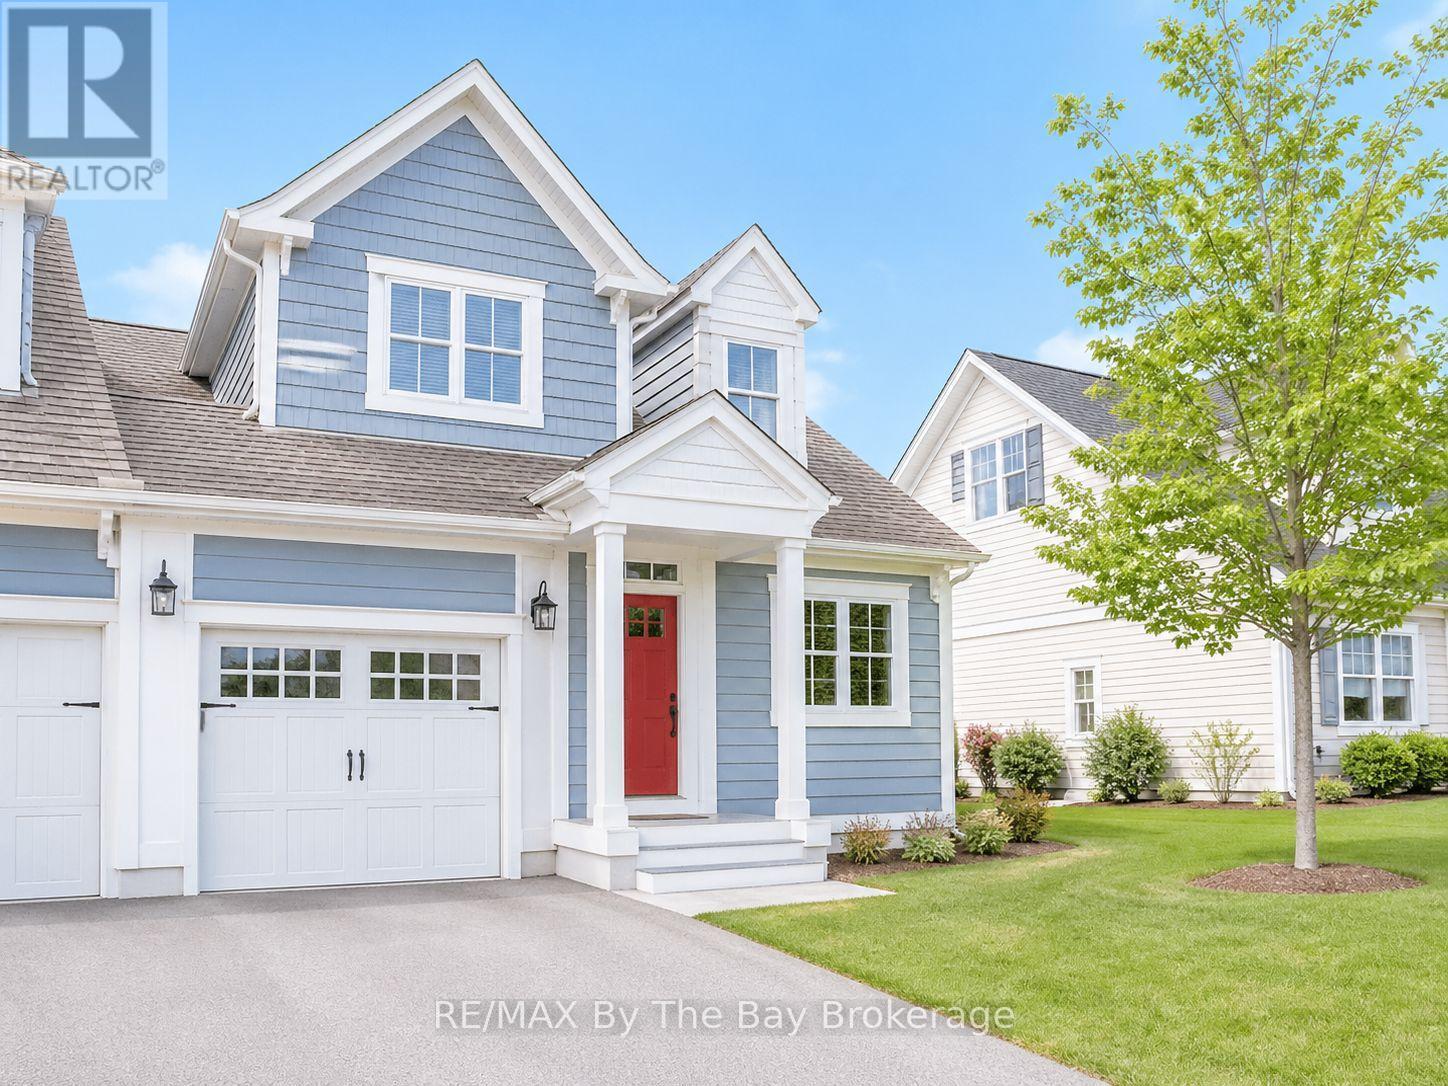
Bright and airy 3 bdrm, 3 bath END UNIT condo in great neighbourhood known as New England Village close to all the new amenities in east Wasaga and close to the BEACH!. Enjoy your finished basement, inside entry from garage, open area on 2nd level to use as a den, office or extra sleeping area. Neutral decor, 5 appliances included, flexible possession date. (id:42776)
3 Queensbrook Crescent
Cambridge, Ontario
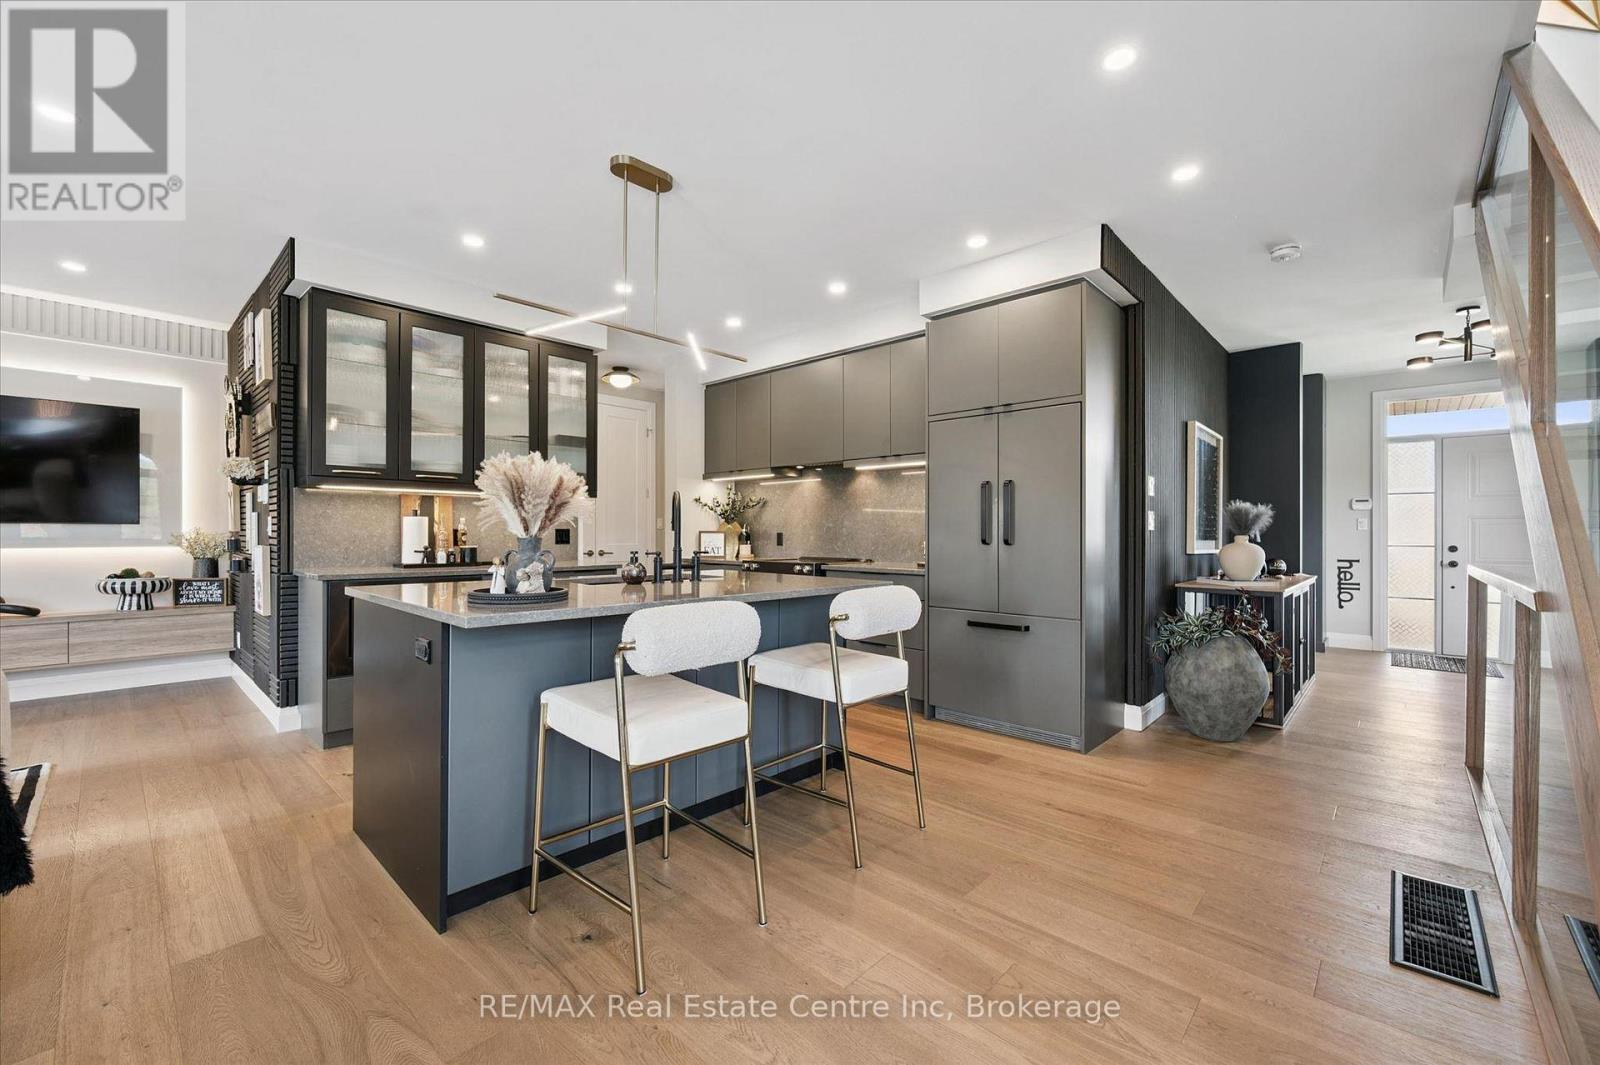
Spectacular 3+1 bdrm executive FREEHOLD end-unit townhome in sought-after Westwood Village community! Turnkey home offers perfect blend of luxury, style & functionality W/peace of mind that comes W/owning a nearly new home. Originally designed as the model home every detail was finished to exceptional standard W/premium upgrades & designer touches throughout. All-brick exterior, stone, board & batten accents & concrete driveway create incredible curb appeal. Inside 9ft ceilings, wide-plank floors, custom feature walls & stunning finishes throughout feels straight out of a magazine. Great room with B/Is & open-concept layout. Dining area is perfect for hosting guests. Kitchen W/custom cabinetry, quartz counters, centre island W/seating, top-tier appliances & high-end finishes. Sliding doors lead to outdoor space & provides perfect setting for BBQs & relaxing. 2pc bath completes main level. Open staircase W/wood treads & glass railings creates architectural focal point while allowing natural light to flow btwn levels. Upstairs primary bdrm W/feature wall & raised ceiling detail W/arched window. Ensuite W/dual vanities, soaker tub & glass shower. 2 add'l bdrms W/large windows & closet space. Modern main bath W/contemporary vanity. 2nd-floor laundry for convenience. Upper landing provides flex space for reading nook or sitting area. Finished W/O bsmt W/wide-plank floors, recessed lighting &oversized windows, perfect to entertain, relax or multi-generational living. Kitchenette W/custom cabinetry, quartz counters, S/S appliances, open shelving & storage. Rec area offers room for media lounge, games area or family space. An add'l bdrm offers space for guests, teens &extended family. Bathroom W/glass W/I shower & B/I bench seating. A flex space currently functions perfect as office or work area. Located near Devil's Creek Trail, Victoria Park & Highland PS. Mins from Downtown Galt where you can enjoy Cambridge Mill, restaurants, breweries, cafés, shops & riverfront trails (id:42776)
443465 Concession 8 Concession E
West Grey, Ontario
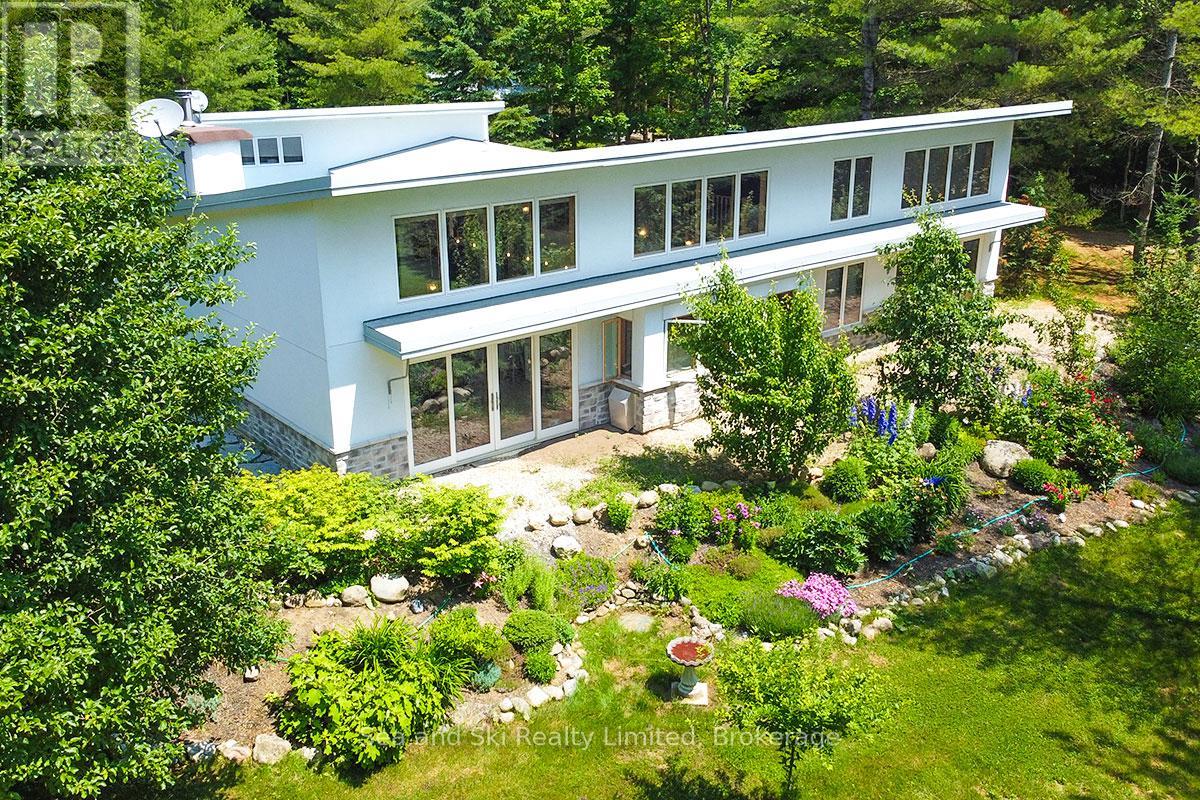
Modern Country Home on 4+ Acres. Contemporary Living Meets Natural Beauty! Discover the perfect blend of modern design and peaceful country living in this stunning custom-built Contemporary Style home, set on just over 4 private wooded acres. Thoughtfully designed with clean contemporary lines, soaring ceilings, and a wall of south-facing windows, this open-concept main floor living home captures natural light and passive solar heat throughout the winter months. The spacious primary suite offers a luxurious escape with a large walk-in closet and a spa-like walk-in shower. The sleek kitchen features White countertops and a stylish, functional layout ideal for entertaining or everyday living. In-floor hot air heating ensures year-round comfort and peace of mind. A large office with direct access to the great outdoors, The oversized 2-car garage is built for more than just vehicles, boasting heated floors and a spacious storage loft, perfect for hobbyists or additional gear. Outside, enjoy a large fire pit, a private, well-treed lot with winding trails, a large garden/storage shed, and landscaping materials including multiple skids of flag stone ready for your finishing touches. Located just outside of Markdale, 15 minutes to the Beaver Valley, 40 minutes from Blue Mountain, 2 hours from the GTA, and minutes from hiking, cross-country skiing, ATV trails, and dozens of lakes and rivers for fishing and paddling, this is the ultimate four-season escape package. (id:42776)
7 Charles Road
Orillia, Ontario
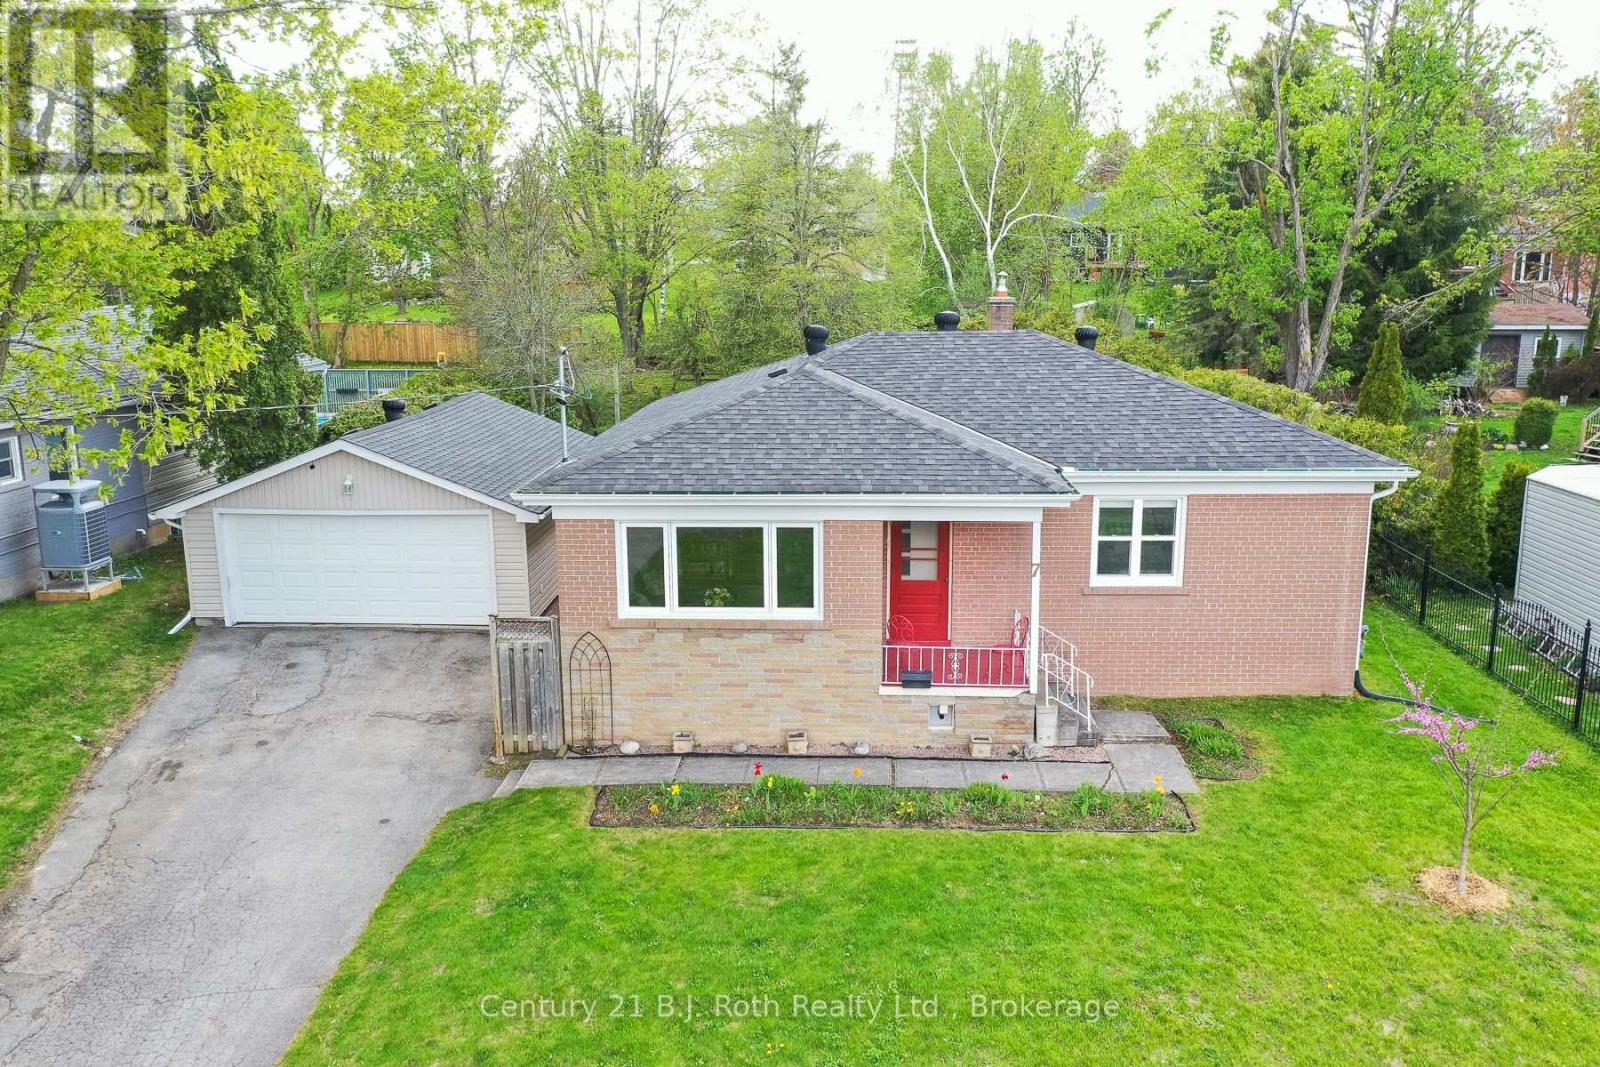
This brick bungalow sits on a beautiful 75' x 200' lot in a quiet, established neighborhood with lots of privacy in the back yard. This home will impress the moment you arrive! Inside offers a main floor with quality laminate floors, 2 bedrooms including a spacious primary bedroom and a second bedroom that can double as a home office featuring custom built-in bookcase. The open concept kitchen with custom maple cabinetry leads to an outdoor deck. The recently renovated basement includes all new flooring and painting, a newer 3 pc bathroom and 2 more bedrooms. FAG heat with c/air (2022). New GenerLink unit installed on meter allows safe plug in for portable generator. 24 x 24 double car garage. (id:42776)