
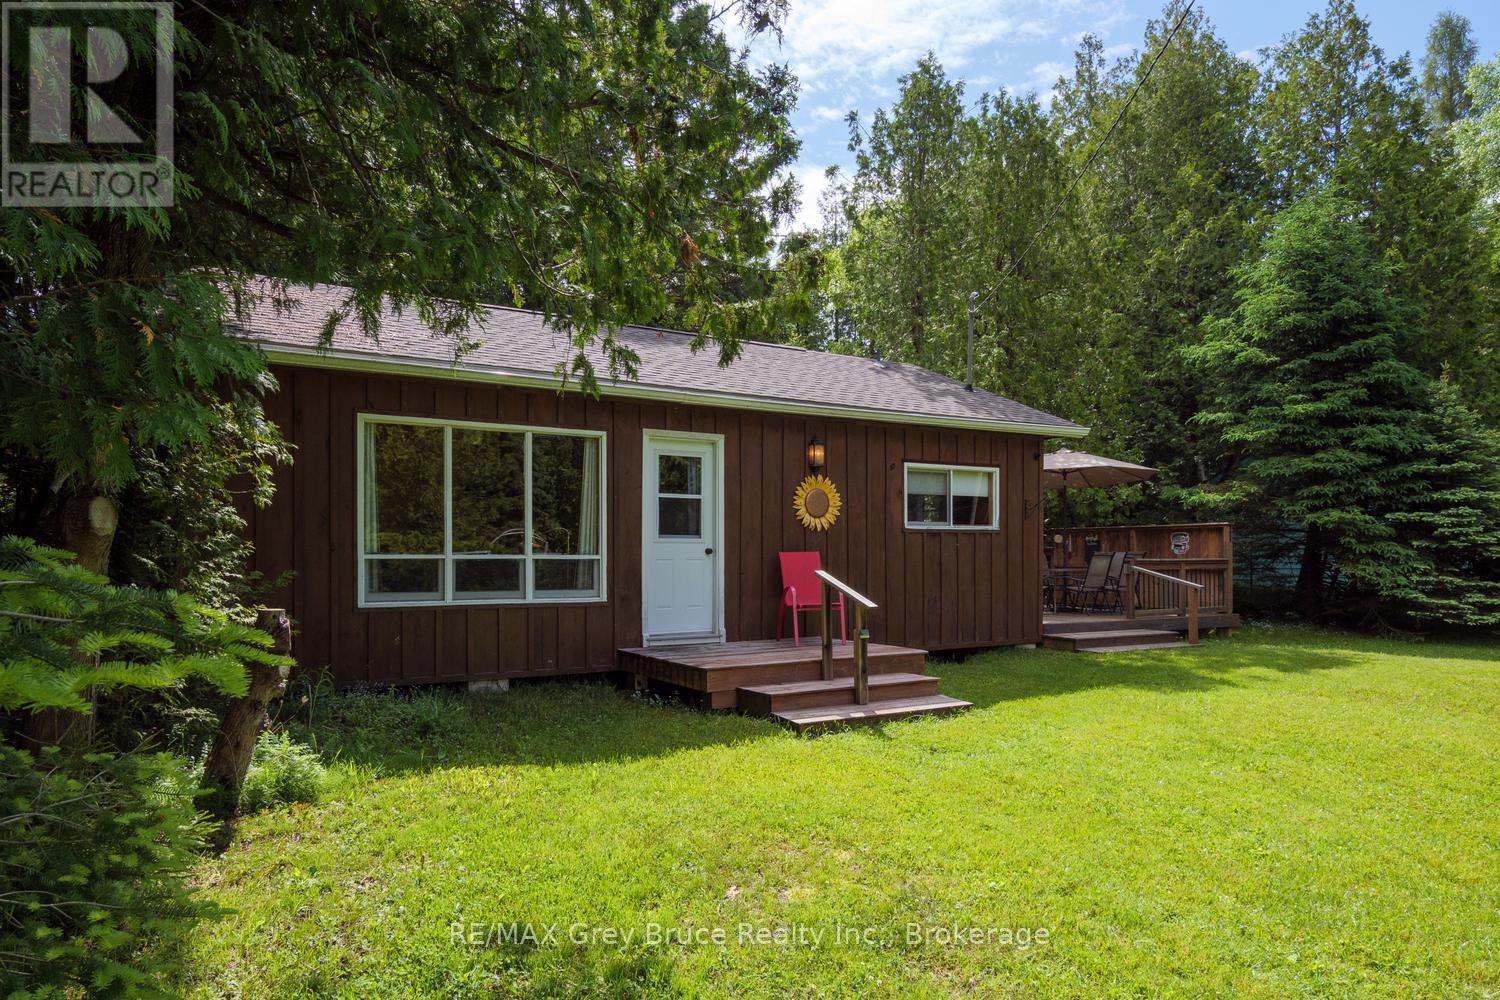
11 Eldridge Avenue
South Bruce Peninsula, Ontario
The Sauble Beach street you didn't know existed. Eldridge Avenue, one of the area's best-kept secrets. Tucked away on a quiet year-round dead-end street near the Sauble River, this hidden enclave remains largely unknown even to many longtime visitors. Set on a large private lot, this well-cared-for 1960s cottage bungalow captures the essence of easy summer living with an emphasis on outdoor enjoyment and beachside convenience. Just across the road, Pearl Lane provides a charming footpath connection to 11th Street North and Lakeshore Boulevard, placing you just three minutes from Sauble's spectacular north beach. Be toes in the sand in minutes, then stroll home for lunch, a cold refreshment, or the convenience of your own bathroom. Fall asleep to the sound of the waves and never miss another Lake Huron sunset. Bright, clean and inviting, the cottage offers three bedrooms and a 3-piece bathroom. Outside, the property truly shines with expansive front and back yard spaces perfect for lawn games, campfires, stargazing and gathering with family and friends. A covered outdoor dining shelter extends the living space and creates the perfect setting for long summer meals and latenight card games. Tennis courts, a boat launch, and a popular local butcher and grocerette offering beer, wine and fresh baking are all nearby. Enjoy all the benefits of a coveted lakeside lifestyle at a fraction of the lakeshore price. A rare opportunity to own in one of Sauble Beach's most peaceful and tightly held locations. (id:42776)
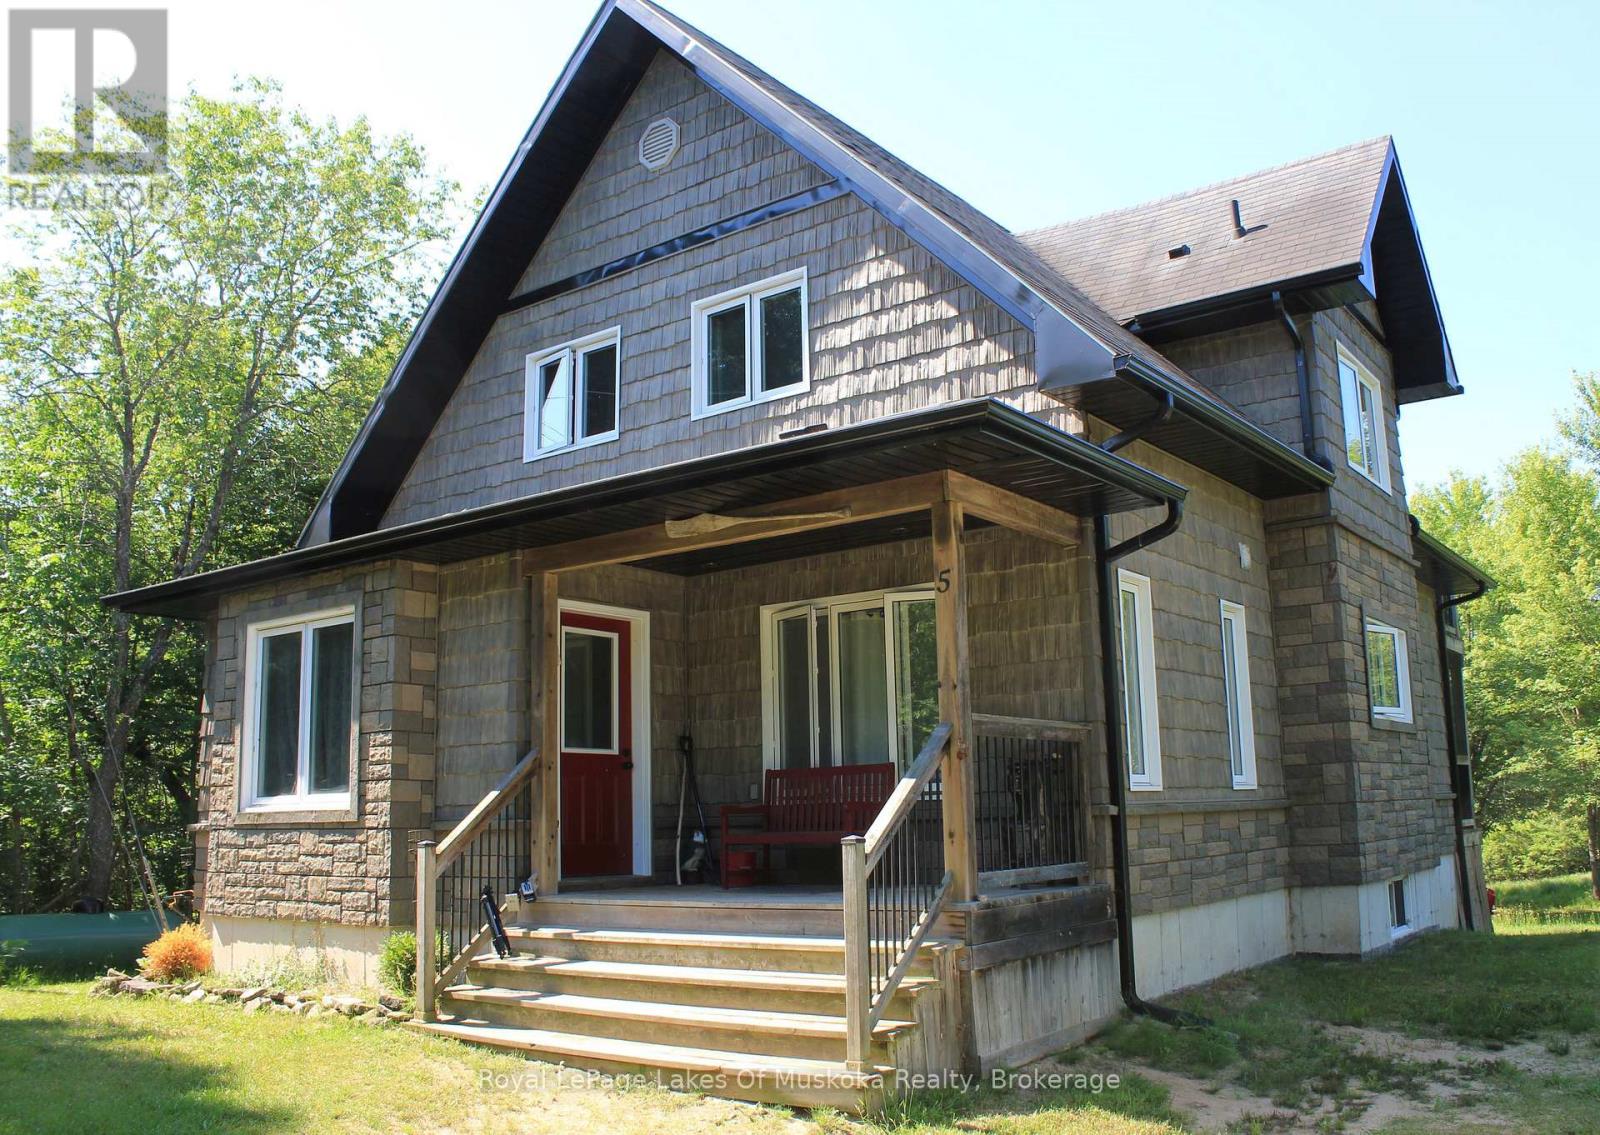
5 Bridge Road
Magnetawan, Ontario
Poverty Bay is your new backdrop. Situated on over an acre of mature trees, this winterized riverfront property brings a grounded sense of privacy to the Magnetawan water system, trading the hectic pace of the city for direct, access right from your own private dock. The shoreline offers nearly 300 feet of water frontage, ideal for launching a kayak, spending an afternoon fishing. The terrain is flat and approachable, meaning no exhausting cliff climbs. Built in 2006, the main two-story residence transitions smoothly from active lake days to quiet evenings. Inside, nine-foot ceilings and hardwood floors frame an open-concept layout that centers around a bright kitchen. A separate upper-level primary retreat features its own private balcony looking straight out over the water. For extra space, a separate 20x24-footbunkhouse sits ready for guests or extended family. The property is fully accessible year-round via a municipal road, and the shoreline is completely owned. Skip the traffic down south-the river current is moving at exactly the right speed. (id:42776)
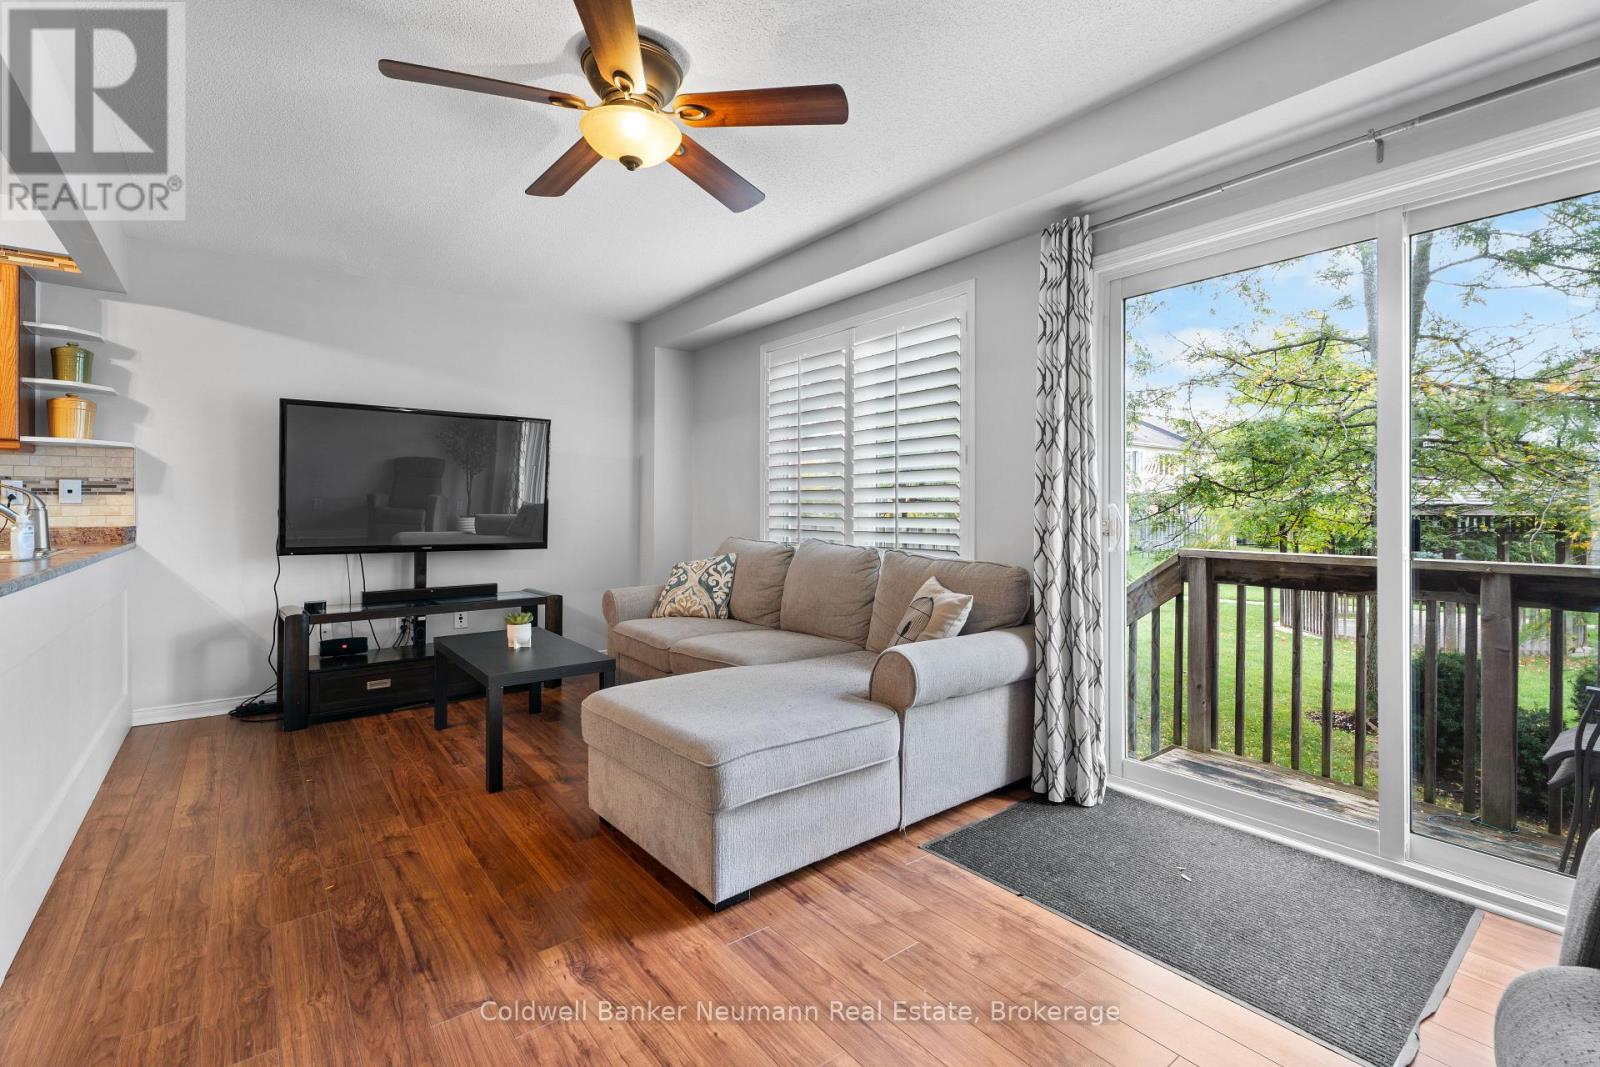
71 - 1035 Victoria Road S
Guelph, Ontario
Three spacious bedrooms. Ensuite bath. Garage. Care-free living with no yard maintenance required, this well-managed, quiet complex with low fees, near everything in Guelph's sought-after south end doesn't always have units available for sale. This owner-occupied 1300+ sqft (PLUS finished basement) townhome is clean, cozy, and has been nicely maintained over the years, with a new roof and new water heater, just in 2025. Offering 3 bedrooms, it features an open-concept main floor living area, brightly lit by the westerly-exposed rear window and sliding door. There is a cozy yard, which is open to the playground amenity of the complex, a lovely feature for young families with little ones, or grandparents who frequently host their grandkids! Have peace of mind as you watch your kids play within eyesight of the your home, while the path behind also helps create a spacious separation/buffer space between other units in the complex, enhancing its feeling of privacy. Upstairs are three spacious bedrooms, with a large primary bedroom with two closets, plus a large 4pc ensuite bath with tiled shower and soaker tub. There is also a main 4pc bath on the second floor. The basement is fully finished and has been freshly painted in neutral decor, with a rec room, office nook, storage/utility room, laundry closet (with stackable machines and laundry sink), and more storage. Rough-in for another bath as well. Parking for TWO cars with the attached garage and driveway, plenty of visitor spaces that are steps from this home, and a bus stop literally steps outside of the front door as well! Situated within a very family-friendly complex, near the University of Guelph, the trails at the Arboretum, great schools (including the future secondary school), Victoria Park East Golf Club, shopping, and easy access to the 401. A wonderful opportunity for young families, downsizers, or even those looking to get into the market and start building some equity - this one checks all the boxes! (id:42776)
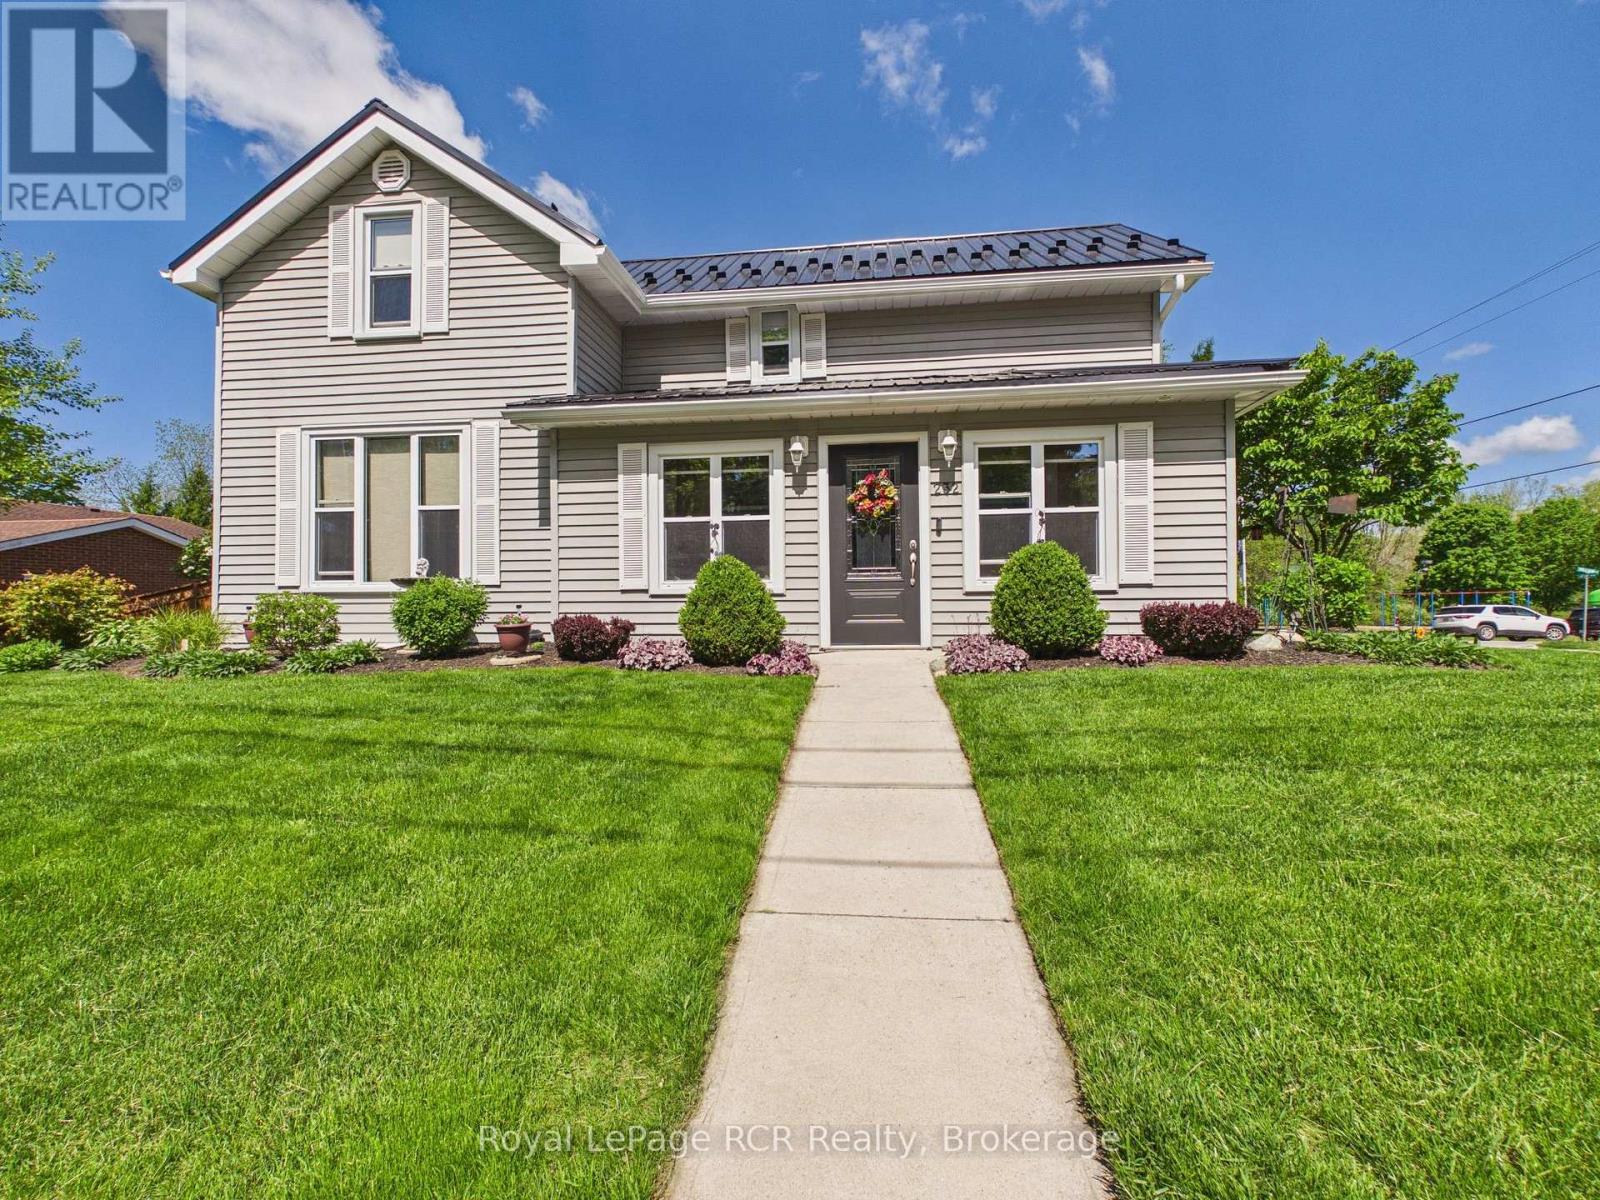
232 William Street
North Huron, Ontario
Beautifully updated and meticulously maintained, this charming 1.5 storey home on a corner lot at 232 William Street is ready for you to move in and enjoy. Renovated back to the studs in 2008, it offers peace of mind with updated insulation, wiring, and a metal roof installed in 2017, while the bright 2020-renovated kitchen with ample cabinetry and expansive counters creates a welcoming hub for everyday living and entertaining. The main floor features a comfortable living room, a convenient bedroom, main floor laundry, and a spotless 3-piece bath, all showcasing the owners' pride of ownership throughout. Upstairs, you will find two generous bedrooms including a large primary suite complete with a walk-in closet and an inviting landing that works perfectly as a reading nook or sitting area. Step outside to an oversized rear deck with pergola, overlooking a fully fenced yard with manicured gardens, plus both a garden shed and a detached shed for bonus storage. An attached insulated single car garage with finished interior, a double-wide concrete driveway, and an additional single-wide asphalt drive provide excellent parking and hobby space. Heated with natural gas forced air and cooled with central air (both installed in 2019 and serviced annually), this immaculate home is just steps from the nearby splash pad and walking trail-an ideal spot for families, downsizers, or anyone seeking move-in-ready comfort in Wingham. (id:42776)
127 Burnetts Road
Mckellar, Ontario
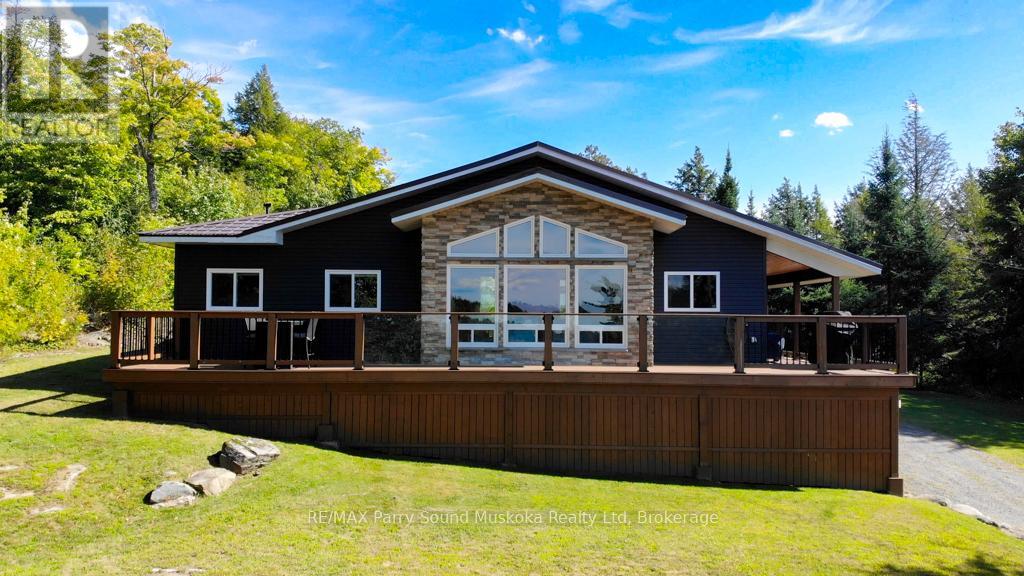
Fully furnished spacious western exposure Lake Manitouwabing lake house or cottage on a year round municipal road. Recently renovated, the cottage sits on 1.1 acres with 238 feet of shoreline along a quiet private bay on Lake Manitouwabing. The large gentle entry beach is great for kids to play at or sit in your beach chair and read a book to relax. The open concept great room/dining room with vaulted ceiling and updated kitchen create a welcoming atmosphere for entertaining. The covered porch provides an ideal space for barbecuing or entertaining, even on rainy days. Heated by forced air propane and cooled with A/C you will have all the comforts of home. Outside, there is a large garage and workshop, as well as ample parking to accommodate family and guests. The sandy beach waterfront features a Bunkie for additional guests, a fire pit, and storage space for recreational equipment. The large garage also has a sleeping quarters. Boat to many of the lake's destinations such as, The Manitou Ridge Golf Club, Tait's Landing Marina, Glenwood Marina or the Manitouwabing Outpost. (id:42776)
122459 Grey Road 5
Georgian Bluffs, Ontario
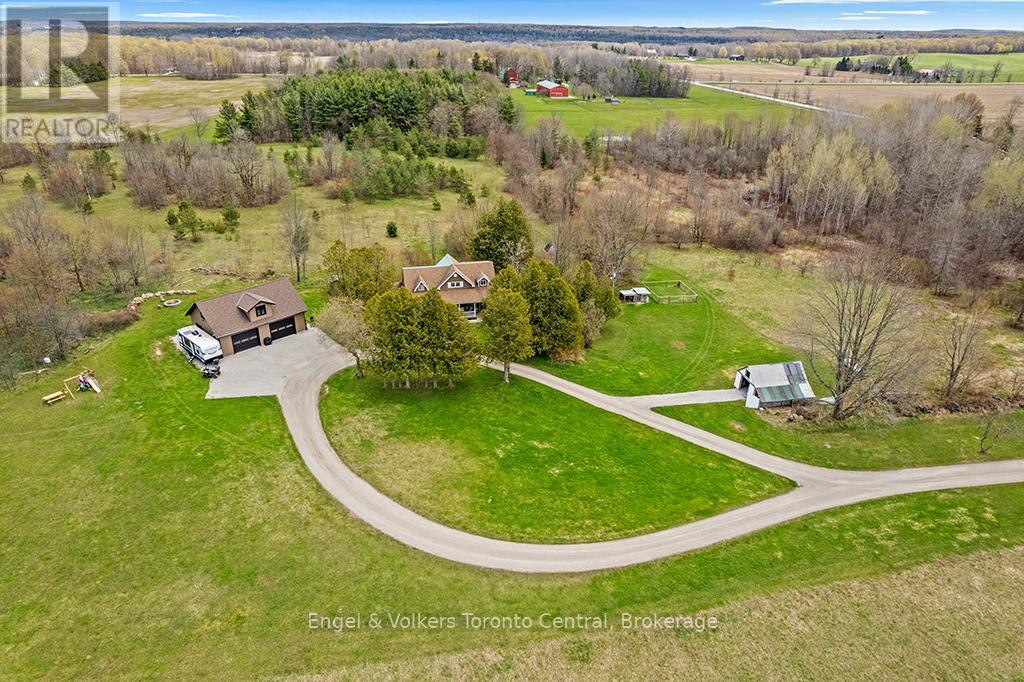
Are you looking for the ultimate combination of privacy, acreage, and modern utility just seconds from town? Well-located at the edge of Owen Sound in the desirable Waverley Heights area, this stunning 27-acre parcel offers a rare opportunity to own a private nature retreat only a one-minute drive from city limits. At the heart of the property sits a beautifully renovated 2-storey farmhouse that perfectly balances historic charm with contemporary comfort. You can relax the day away on the large wrap-around porch or head inside to enjoy two spacious living areas, each featuring its own cozy gas fireplace. The functional kitchen flows into a large dining room with French doors that open to the patio, while the main floor adds convenience with a laundry room and a full bathroom. Upstairs, the home features large, sun-filled bedrooms and a second full bathroom complete with a double vanity. For the hobbyist, entrepreneur, or collector, the property features a spectacular new 40'x30' detached shop. This high-spec building is designed for year-round use with efficient in-floor heating and bright, durable Trusscore walls throughout. With three bay doors, equipment access is seamless, and the massive 16'x40' unfinished loft provides incredible potential for a home office, gym, or additional studio space.The land itself is an outdoor enthusiast's paradise. Backing onto a lush greenbelt, the acreage features 1km of private, groomed trails perfect for ATVs, snowmobiling, cross-country skiing, or peaceful morning snowshoeing. Tucked back off the road for maximum serenity, this property offers the space you've been dreaming of with the shop you've always wanted. Whether you're looking to run a business from home or simply enjoy your own private forest, this is a property that truly has it all. (id:42776)
43 Kearney Street
Guelph, Ontario
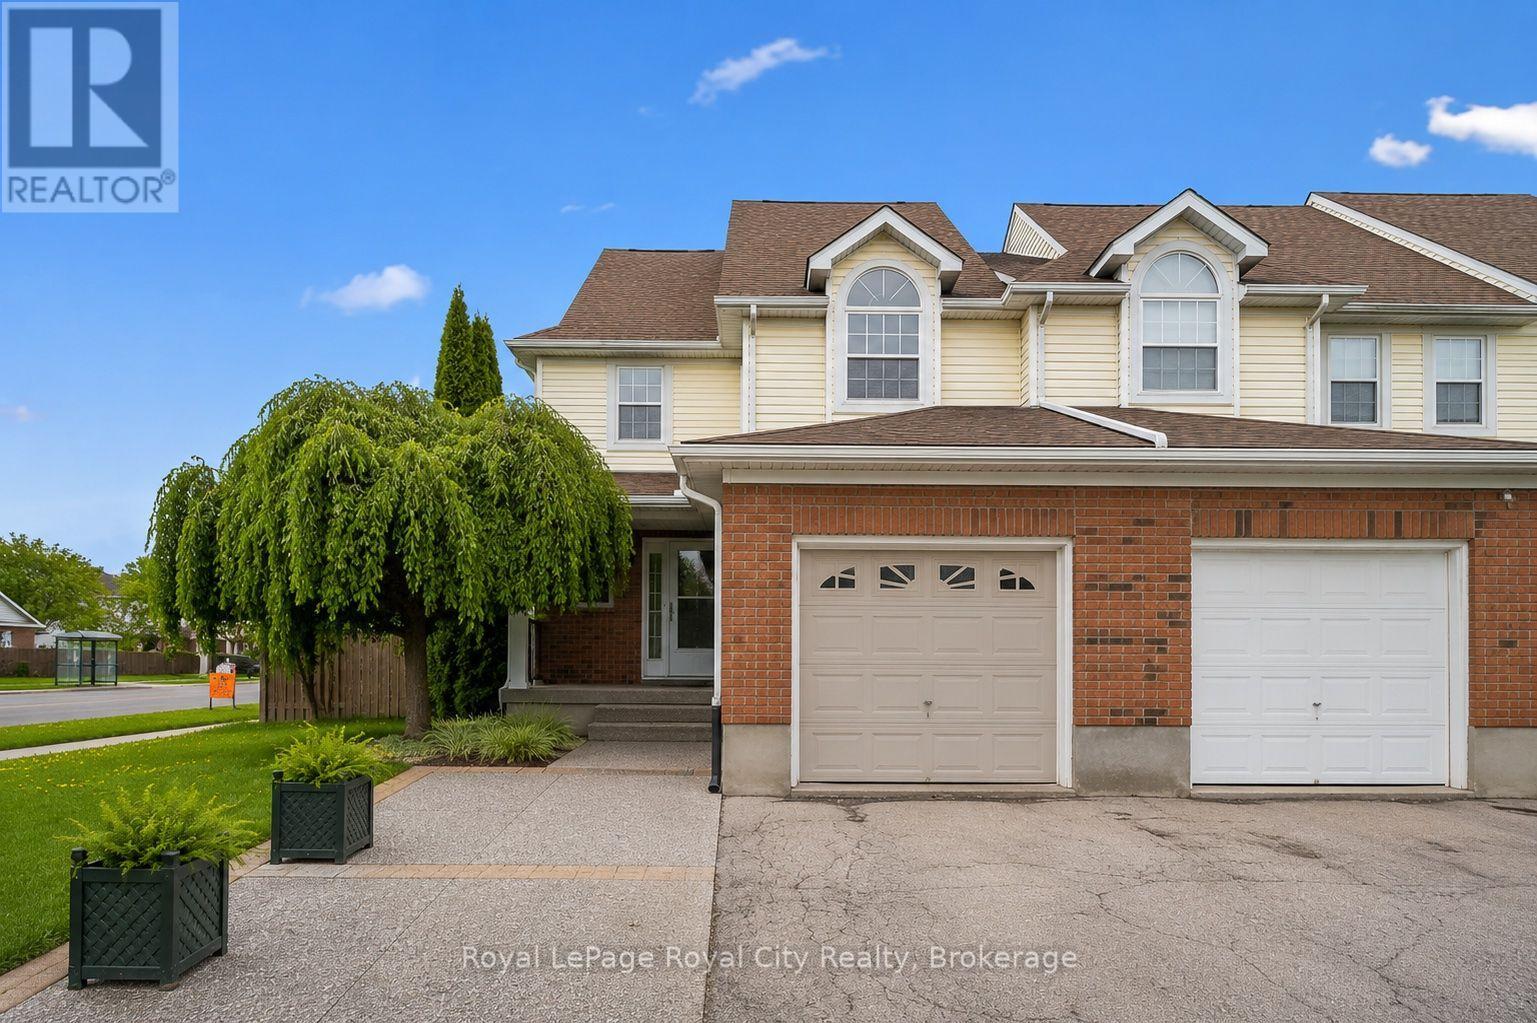
Welcome to 43 Kearney Street, this beautifully maintained Semi Detached set on a desirable corner lot, offering the perfect blend of space, functionality, and natural light throughout. Step inside to discover a bright and airy open-concept main floor featuring a spacious living room which flows into the dining, and kitchen area designed for both everyday living and effortless entertaining. Pot lights add a modern touch, while the well-kept kitchen provides ample space and functionality while a convenient powder room completes the main level. Upstairs, you'll find three generously sized bedrooms, including a spacious primary retreat complete with an updated 3-piece ensuite, along with a well-appointed 4-piece main bathroom. The finished basement extends the living space with a bright, open-concept layout ideal for a recreation room, home office, gym, or flexible family space, complete with an additional 3-piece bathroom. Outside, the backyard offers a lovely patio area and abundant green space, creating the perfect setting for outdoor entertaining, summer evenings, and everyday enjoyment. Complete with a single car garage, this home is an exceptional opportunity for families, first-time buyers, or anyone seeking comfortable and stylish living. (id:42776)
119 Meadowridge Drive
St. Marys, Ontario
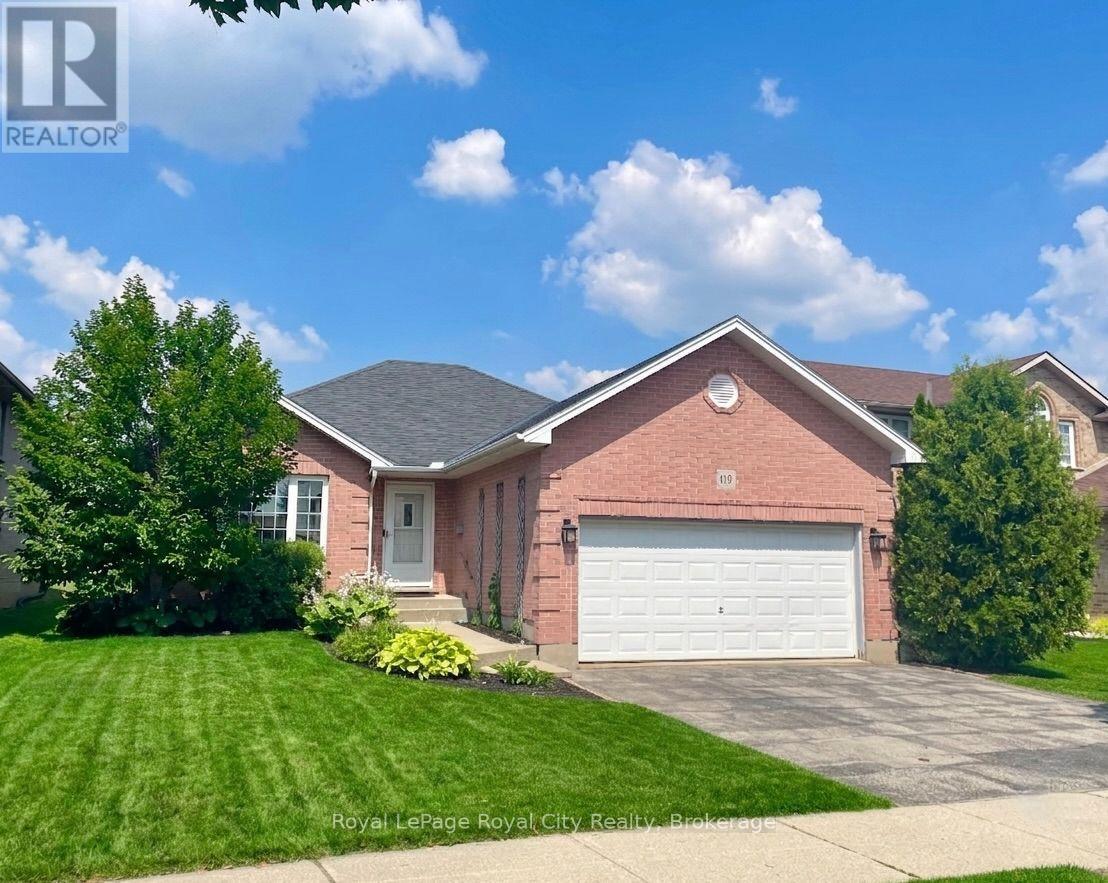
Turn your dreams into an address at 119 Meadowridge Drive! This spacious detached bungalow in the highly sought after community of St. Marys offers the perfect blend of small-town charm, modern convenience, and over 2,000 sq ft of beautifully finished living space designed for effortless, single-level living.The bright, open-concept main floor welcomes you with a seamless flow from the well-appointed kitchen into the dinette and family room. Ideal for both everyday family life and hosting guests. The main floor features three generous bedrooms, including a large primary bedroom with walk in closet and electric fireplace. This level also offers the ultimate convenience of main-floor laundry. Downstairs, the fully finished lower level massively expands your footprint. It boasts a massive recreation room, a private fourth bedroom, a full bathroom, and home office or den, making it the ultimate setup for a teenage retreat, guests, or extended family. Set on a premium 50 x 122 ft lot, the property is a gardener's and entertainer's dream. The home is completely surrounded by lush, mature perennials that offer vibrant, low-maintenance curb appeal season after season. Step into your backyard sanctuary featuring a spacious deck, a relaxing hot tub, and a cozy fire pit area perfect for stargazing. Whether you are looking to downsize without sacrificing space, raising a growing family, or searching for a peaceful retreat with a strong sense of community, this St. Marys bungalow checks every single box. Don't miss out on this incredible opportunity and schedule your private viewing today! (id:42776)
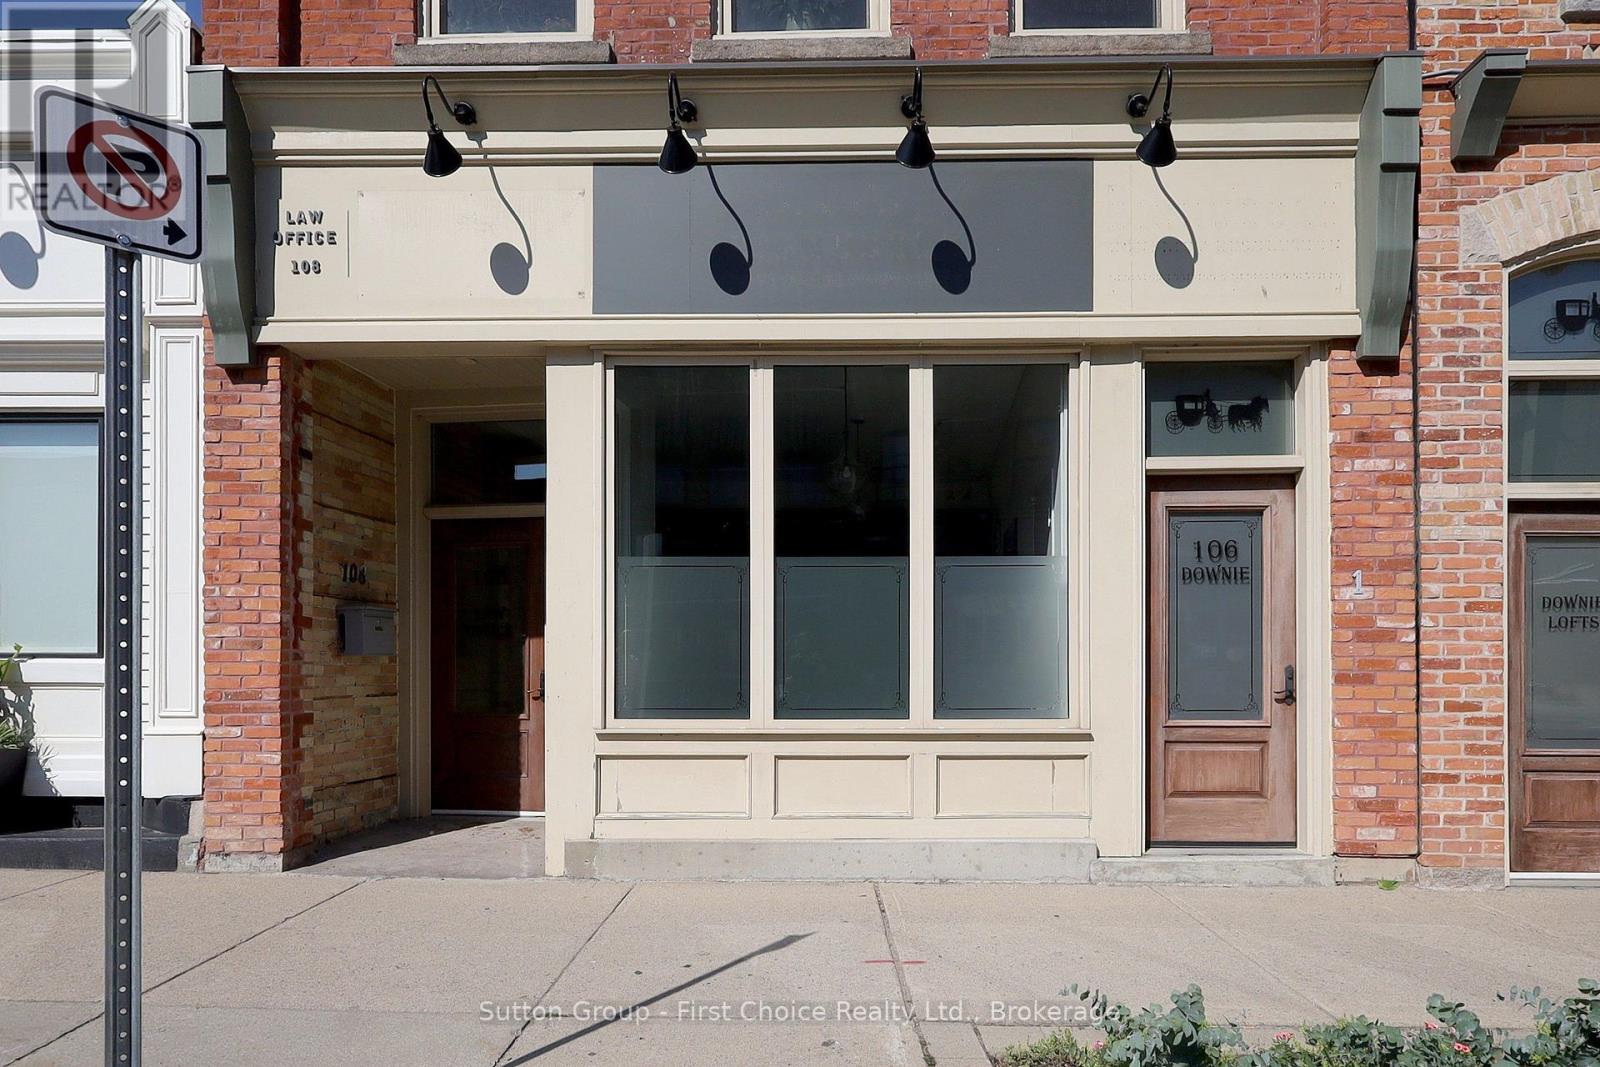
106-108 Downie Street
Stratford, Ontario
Exceptional opportunity to own a professional commercial condominium in the heart of downtown Stratford at 106-108 Downie Street. A law firm previously occupied this approximately 1,300 sq. ft. space and offers a functional layout suitable for a variety of professional, medical, financial, administrative uses, or retail. Owners and occupants benefit from access to two common washrooms on the lower level, as well as an additional approximately 750 sq. ft. presently including two boardrooms and a storage room, ideal for meetings, presentations, and training sessions with its own entrance. Conveniently located within walking distance of restaurants, shops, banks, parking, and other downtown amenities. (id:42776)
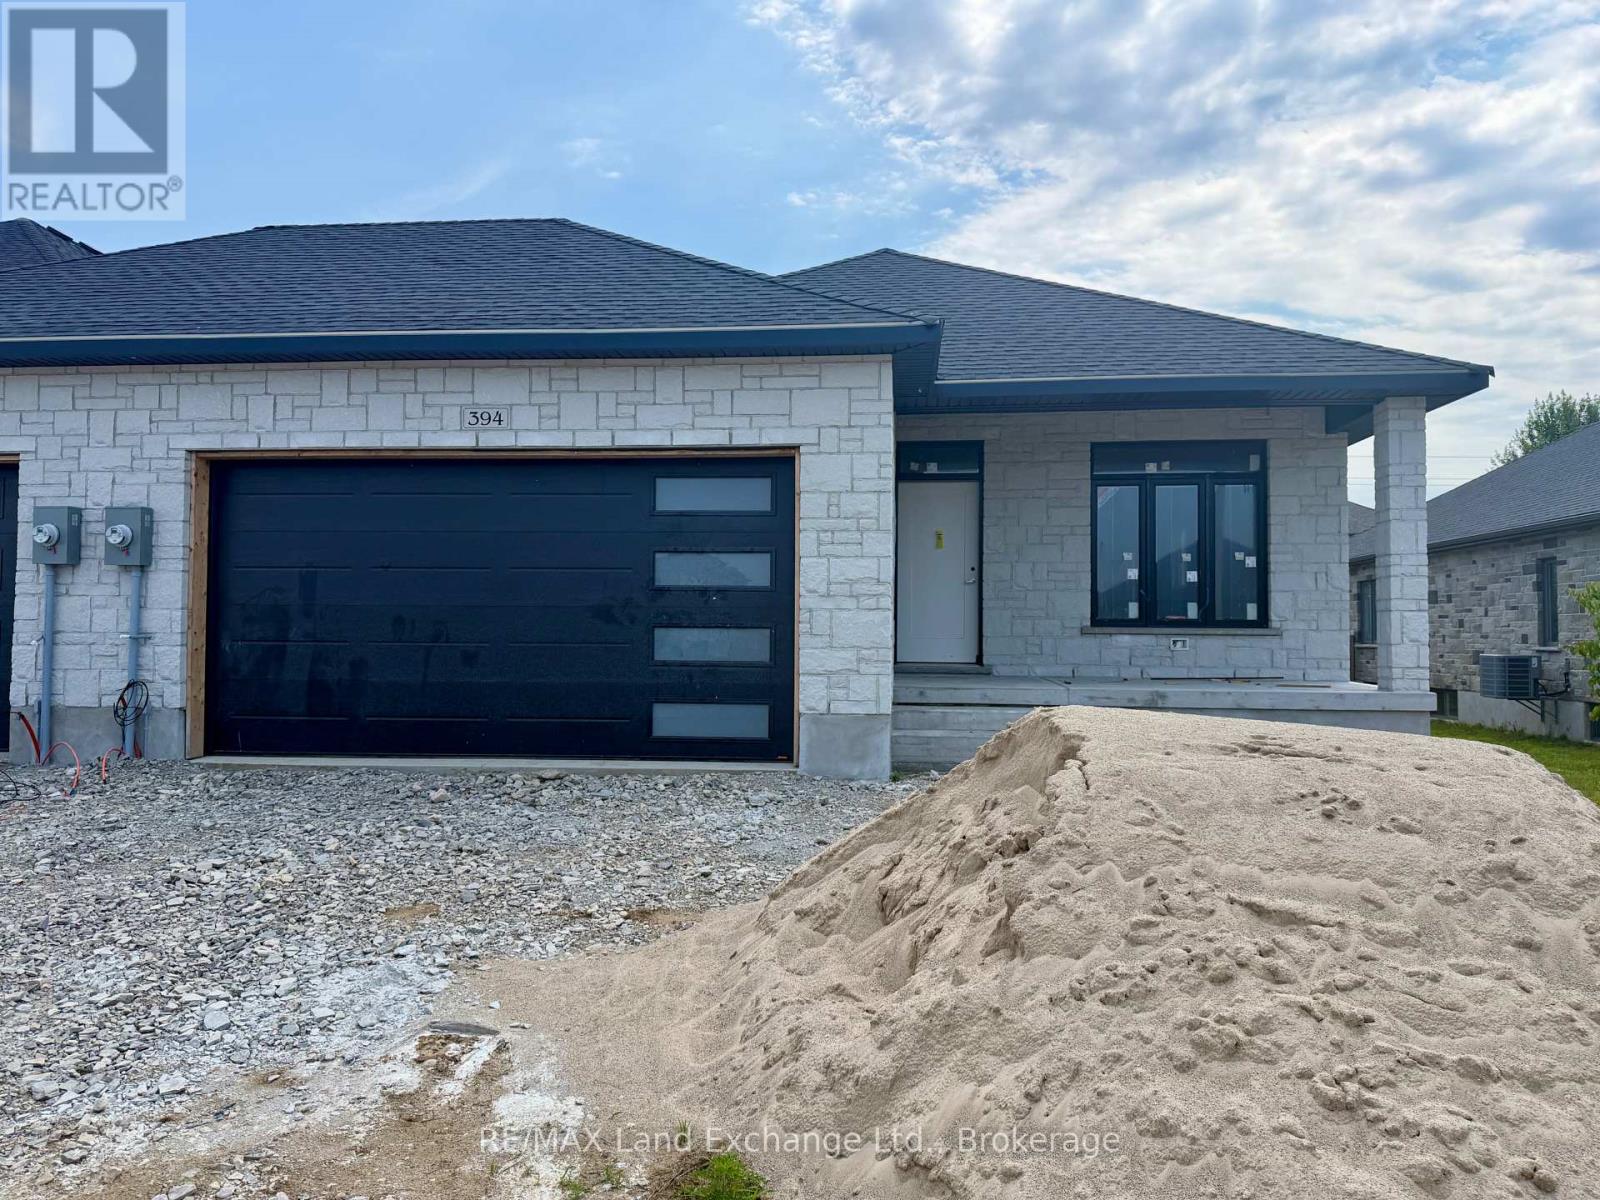
394 Rosner Drive
Saugeen Shores, Ontario
Brand new freehold end unit townhome with a 2 car garage at 394 Rosner Drive in Port Elgin. The main floor is 1494 sqft; price includes a full finished basement. When complete there will be 2 + 2 bedrooms, & 3 full baths. Standard finishes include hardwood and ceramic throughout the main floor, 9ft ceilings on the main floor, Quartz counters in the kitchen, gas forced air heating with central air, covered deck 15 x 11 off the living room, hardwood staircase from the main floor to the basement, large family room with gas fireplace, concrete drive & sodded yard. Prices subject to change without notice. HST is in addition to the asking price. The Builder will co operate with the Buyers to secure the HST rebate provided it is approved by the Government and the Buyer is entitled to it. (id:42776)
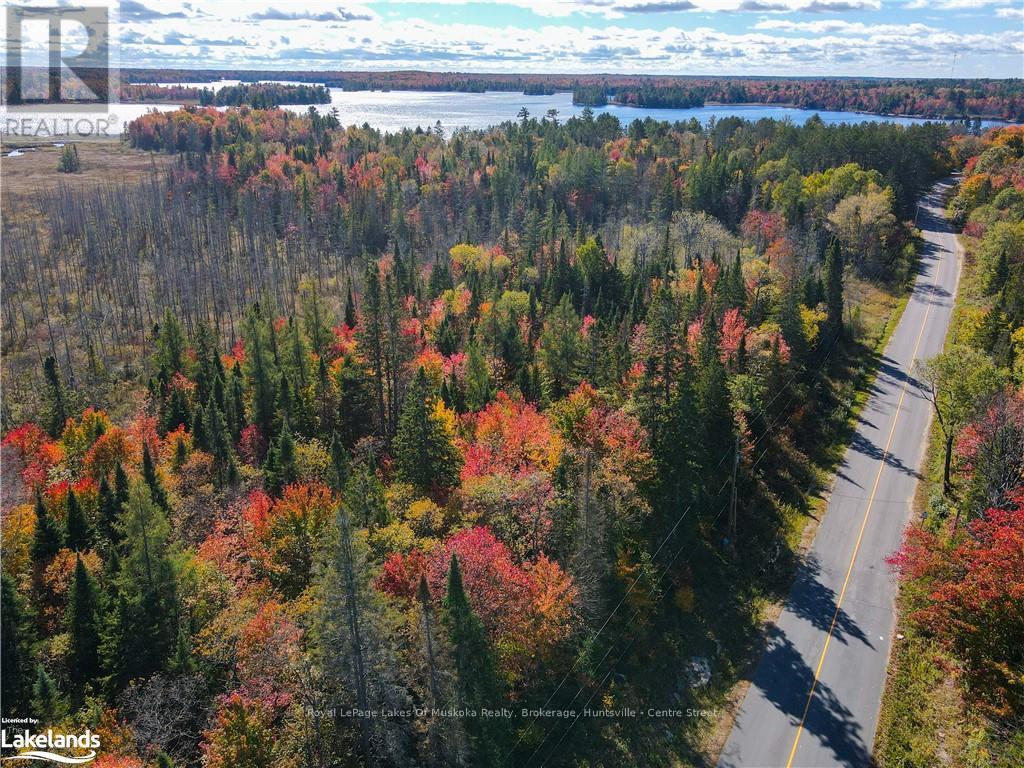
0 Hwy 518 W
Mcmurrich/monteith, Ontario
Located in the picturesque village of Bear Lake, just opposite the quaint St. Olaf church. This 6 acre parcel fronts along Highway 518 W and has a road frontage of 1500+ feet. The building lot is mostly tree covered and immediately behind this parcel is an unopened road allowance for added privacy. Close to the Seguin Trail and the public access to Bear Lake for all your recreation needs. (id:42776)
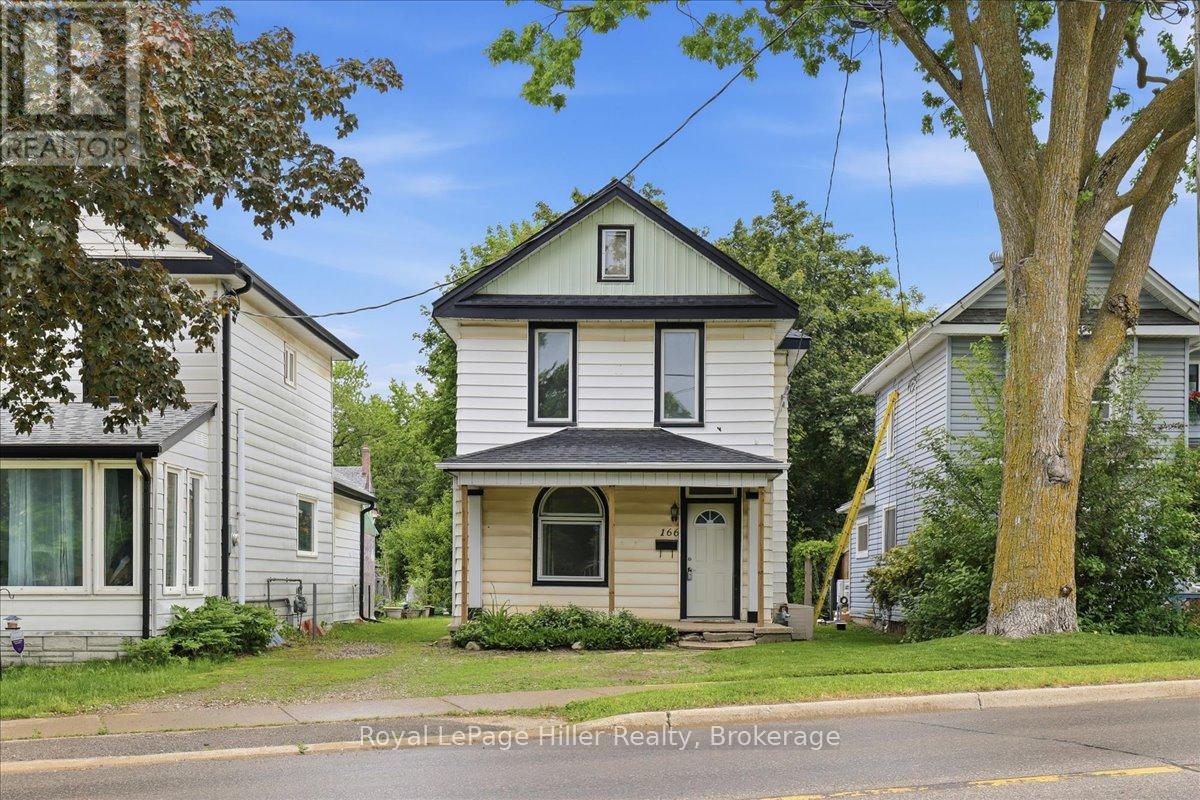
166 West Gore Street
Stratford, Ontario
Located in the heart of Stratford, this 3-bedroom home offers an exciting opportunity for buyers looking to put their own stamp on a property. Set on a large lot with plenty of outdoor space to enjoy, the home features a functional layout with a main floor bathroom and laundry, while all three bedrooms are located on the second level. A brand-new roof (2026) is already in place, providing a valuable head start for future improvements. Whether you're a first-time buyer, investor, or someone looking for a project in a centrally located neighbourhood, this property offers plenty of potential to build equity and create a home that reflects your vision. Enjoy the convenience of a central location within walking distance to downtown Stratford, shopping, restaurants, public transit, and local favourites including Jobsite Brewing Co. and Junction 56 Distillery. With its generous yard, desirable location, and opportunity for customization, this property is ready for its next chapter. (id:42776)