
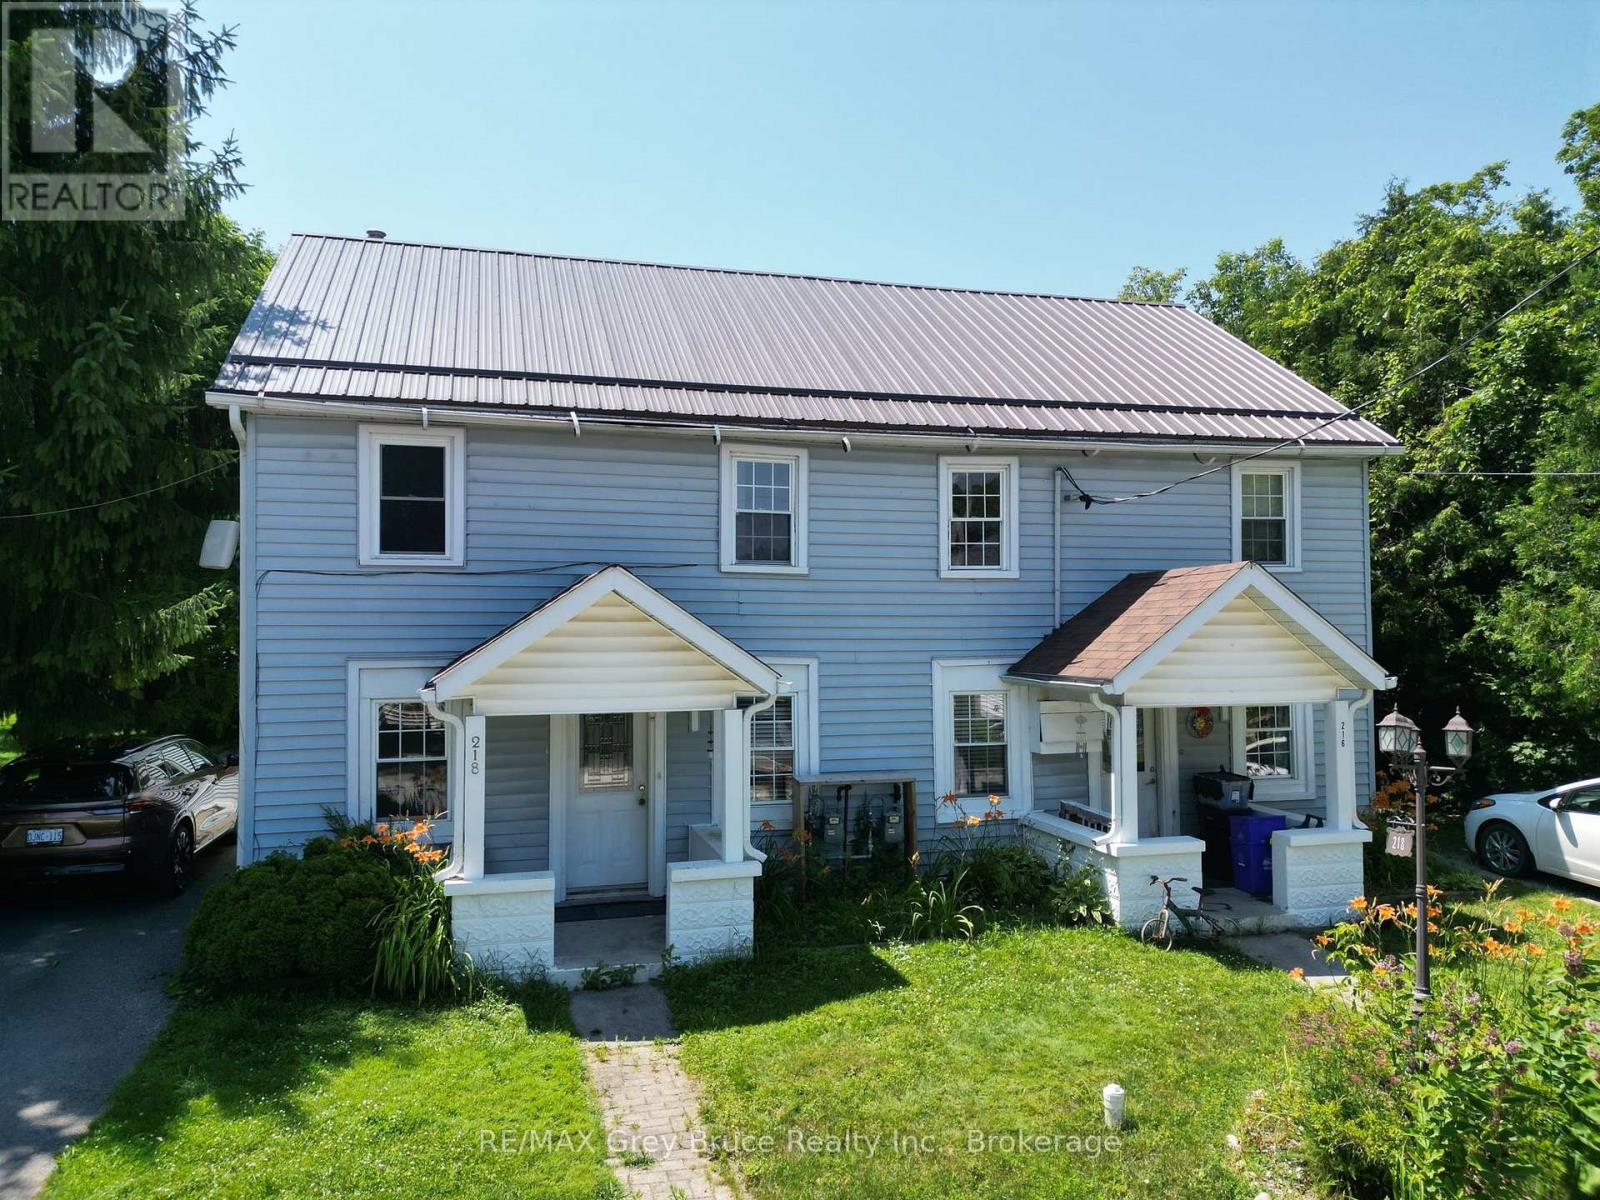
216/218 Denmark Street
Meaford, Ontario
Welcome to Denmark Street, where smart living meets smart investing! This Meaford semi-detached duplex offers two units in a prime location close to the Georgian Trail. Unit 218 is a freshly painted, vacant 3-bed, 1.5-bath, move-in ready and waiting for you! Unit 216 is a 2-bed, 1-bath currently generating $1,670/month inclusive. Live in one side, rent the other, or hold both as income property. Easy access to schools, parks, and local amenities. Whether you're a first-time buyer ready to offset your mortgage or an investor seeking steady income, this property delivers. Don't miss it! (id:42776)
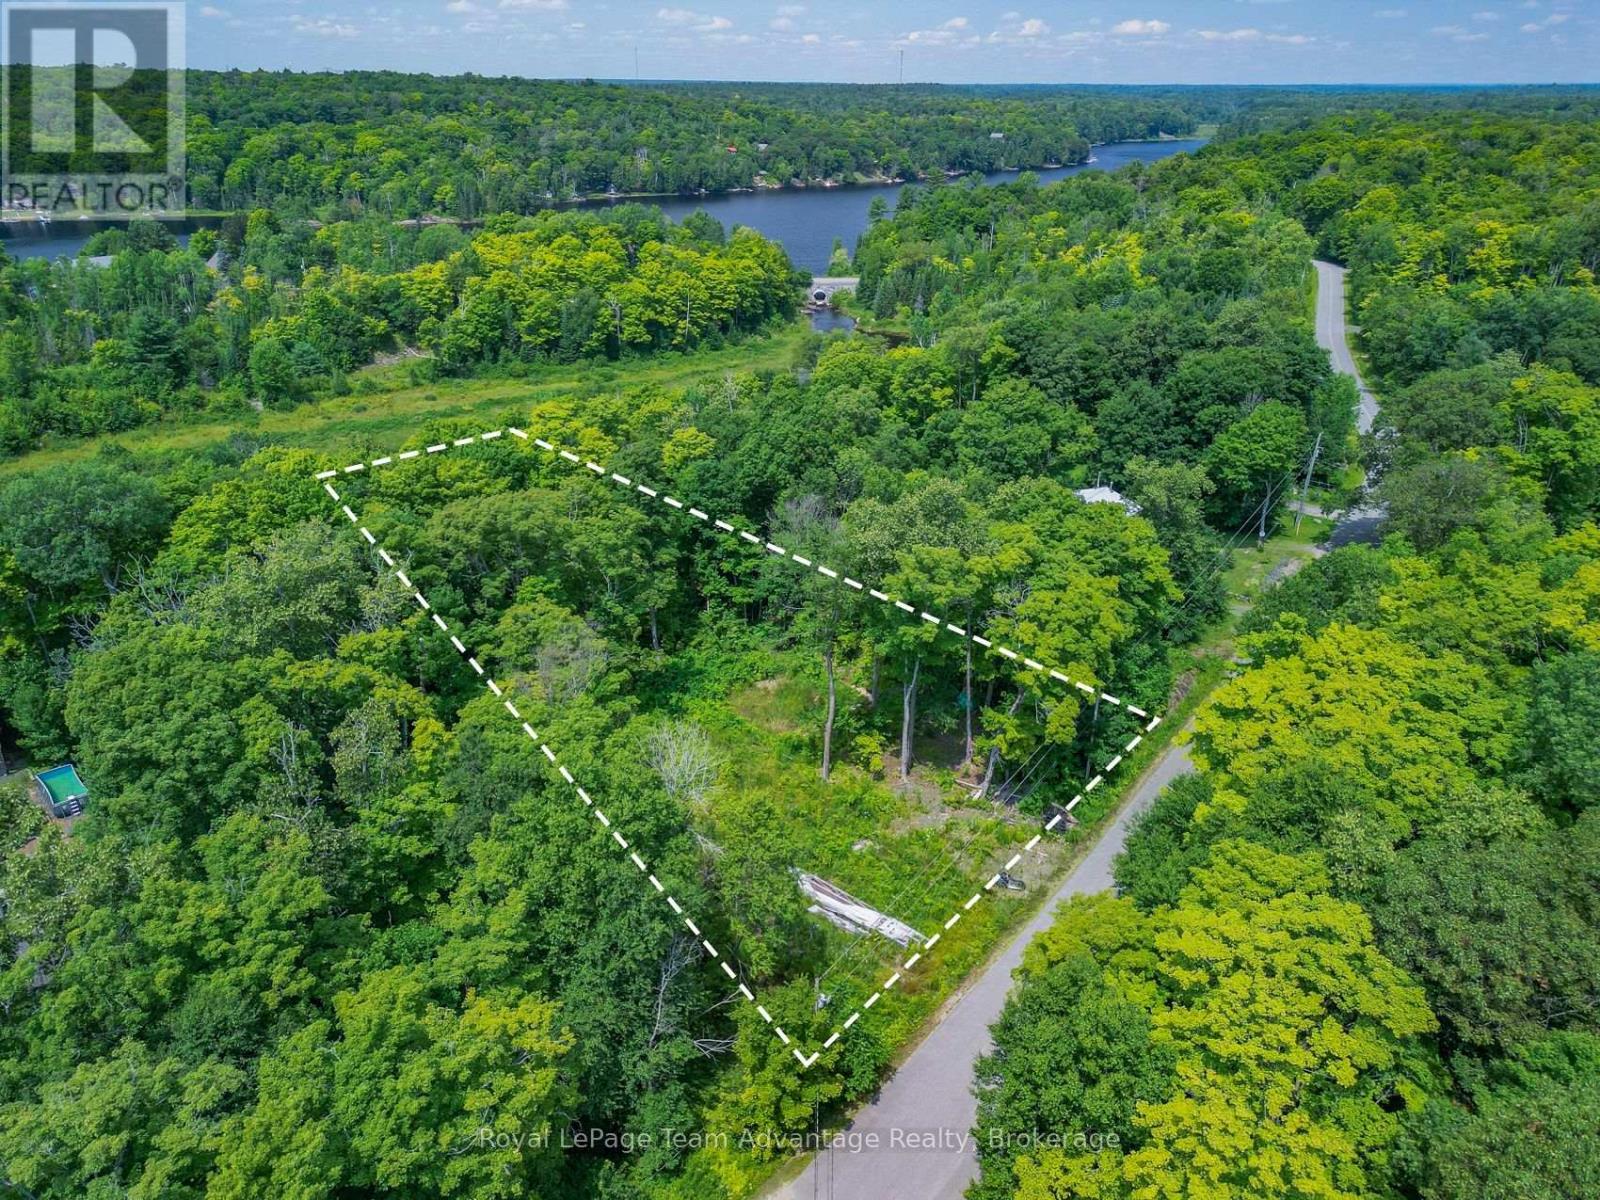
17 Cornflower Road
Mcdougall, Ontario
Welcome to 17 Cornflower Road-tucked in the trees and ready for your vision. This peaceful well-treed lot is located just minutes from Parry Sound in the quiet township of McDougall. With 0.714 acres of land to work with you've got the canvas to design your custom home or cottage retreat just the way you like it. Whether you're looking to build your year-round residence, a seasonal getaway or invest in Northern Ontario real estate this property offers the perfect blend of privacy, community and convenience. Hydro is at the road and year-round access means no compromise on comfort-even in winter. Surrounded by lakes, trails and Georgian Bay just a short drive away this location puts you in the heart of everything we love about life up here-nature, quiet and space to breathe. Boat launches, beaches & backcountry adventures-just around the corner. 10 mins to Parry Sound for groceries, shopping & hospital. Hydro at road; ready for your plans. Looking for a piece of the Parry Sound area to call your own? Let's walk the lot together-we know the land, the neighbours and the potential. Think local. Think lifestyle. (under power of sale) (id:42776)
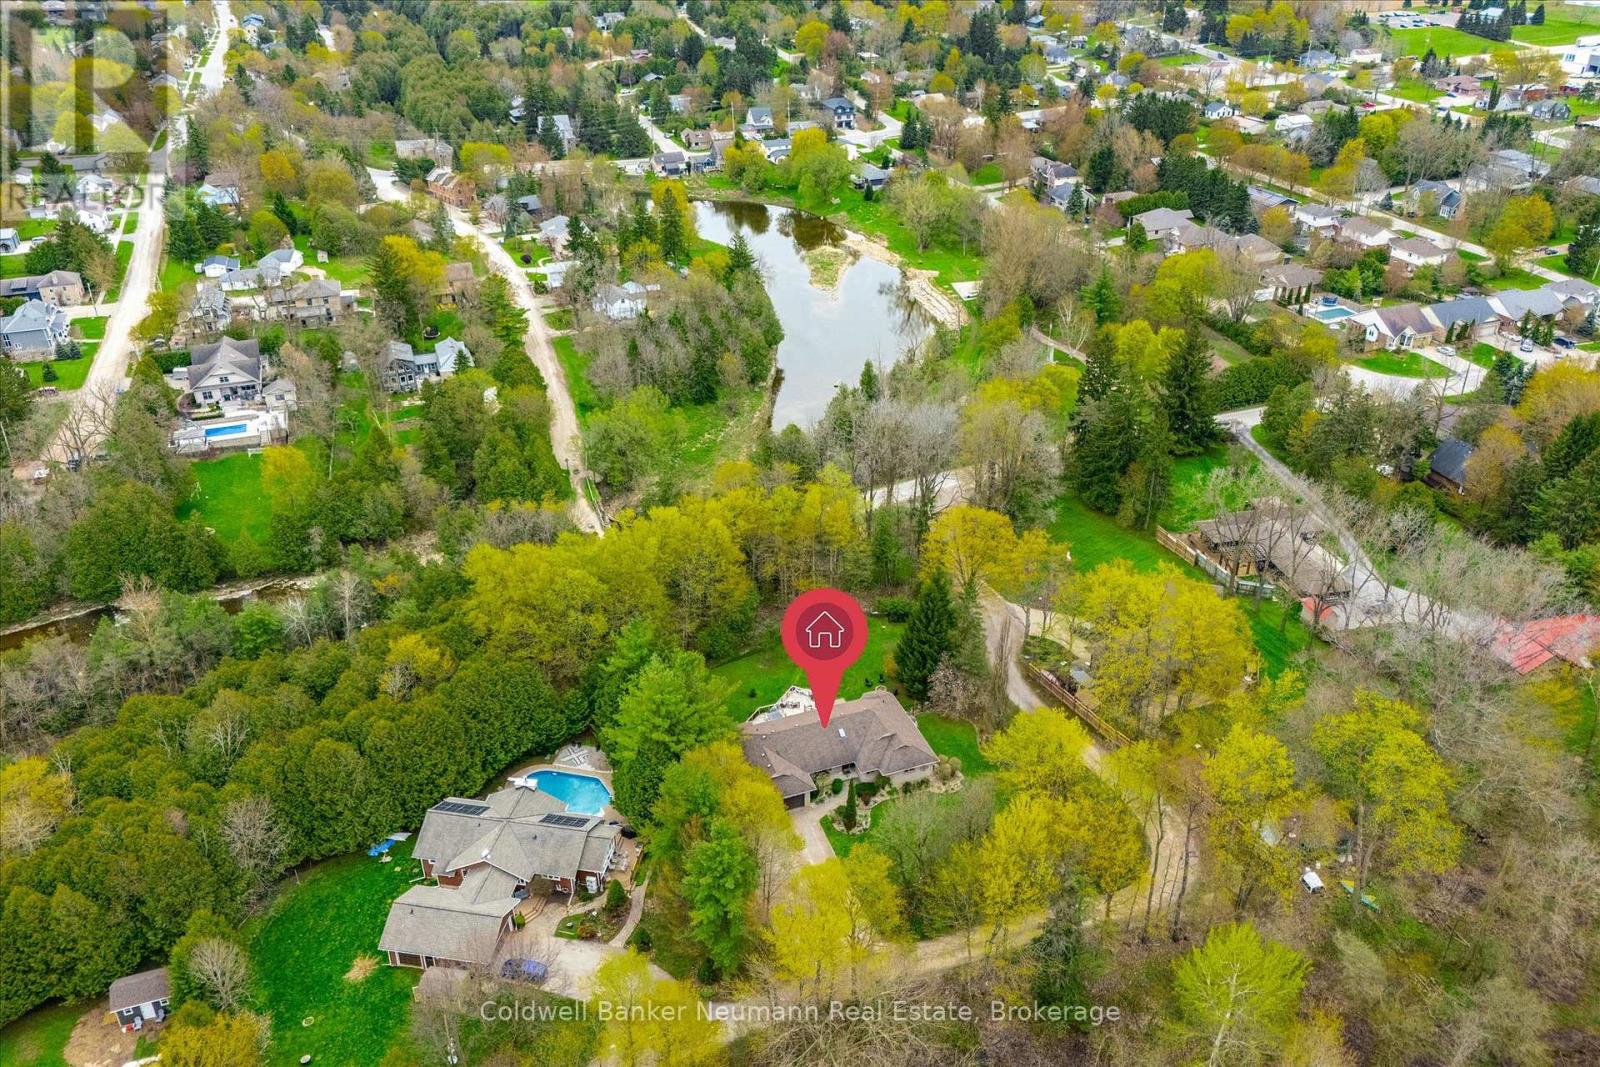
25 Riverview Drive
Centre Wellington, Ontario
Set amongst a lush Carolinian forest in Elora, this exceptional 1.25-acre property offers a true retreat lifestyle. Perched along a private laneway and nestled amongst the treetops, the home captures sweeping views and the peaceful sounds of the Irvine River flowing nearby. This thoughtfully designed executive brick bungalow offers a comfortable, functional layout filled with natural light and complete privacy. Gorgeous hardwood floors, neutral finishes, and expansive windows create a warm and inviting atmosphere throughout.A sunken front living room welcomes you just off the entryway and overlooks the front porch. At the heart of the home, the kitchen enjoys views of the backyard and features ample cabinetry, generous counter space, abundant storage, and a bright breakfast nook with sliding doors leading to a stunning three tiered patio.The bungalow's layout is thoughtfully divided into separate wings. The kitchen anchors the home, with a mudroom, office, powder room, and garage access located on one side. On the opposite wing, you'll find three spacious bedrooms, including a serene primary retreat complete with a walk-in closet featuring a custom storage system and a luxurious five-piece ensuite. The additional bedrooms are generously sized, each with their own closet space, and share a beautifully appointed five-piece bathroom.The fully finished lower level offers exceptional additional living space, including a cozy family/theatre room with built-in surround sound, a gas fireplace, and walkout access to the backyard.This level features an additional bedroom, a three-piece bathroom, the laundry room and a versatile bonus room perfectly suited for a home gym or studio.Outside, a waterfall-style cedar deck offers three levels, while thoughtfully designed hardscaping creates multiple inviting spaces for relaxing and entertaining. The fenced yard provides both privacy and security, making it ideal for family enjoyment and outdoor living (plus a shed). (id:42776)
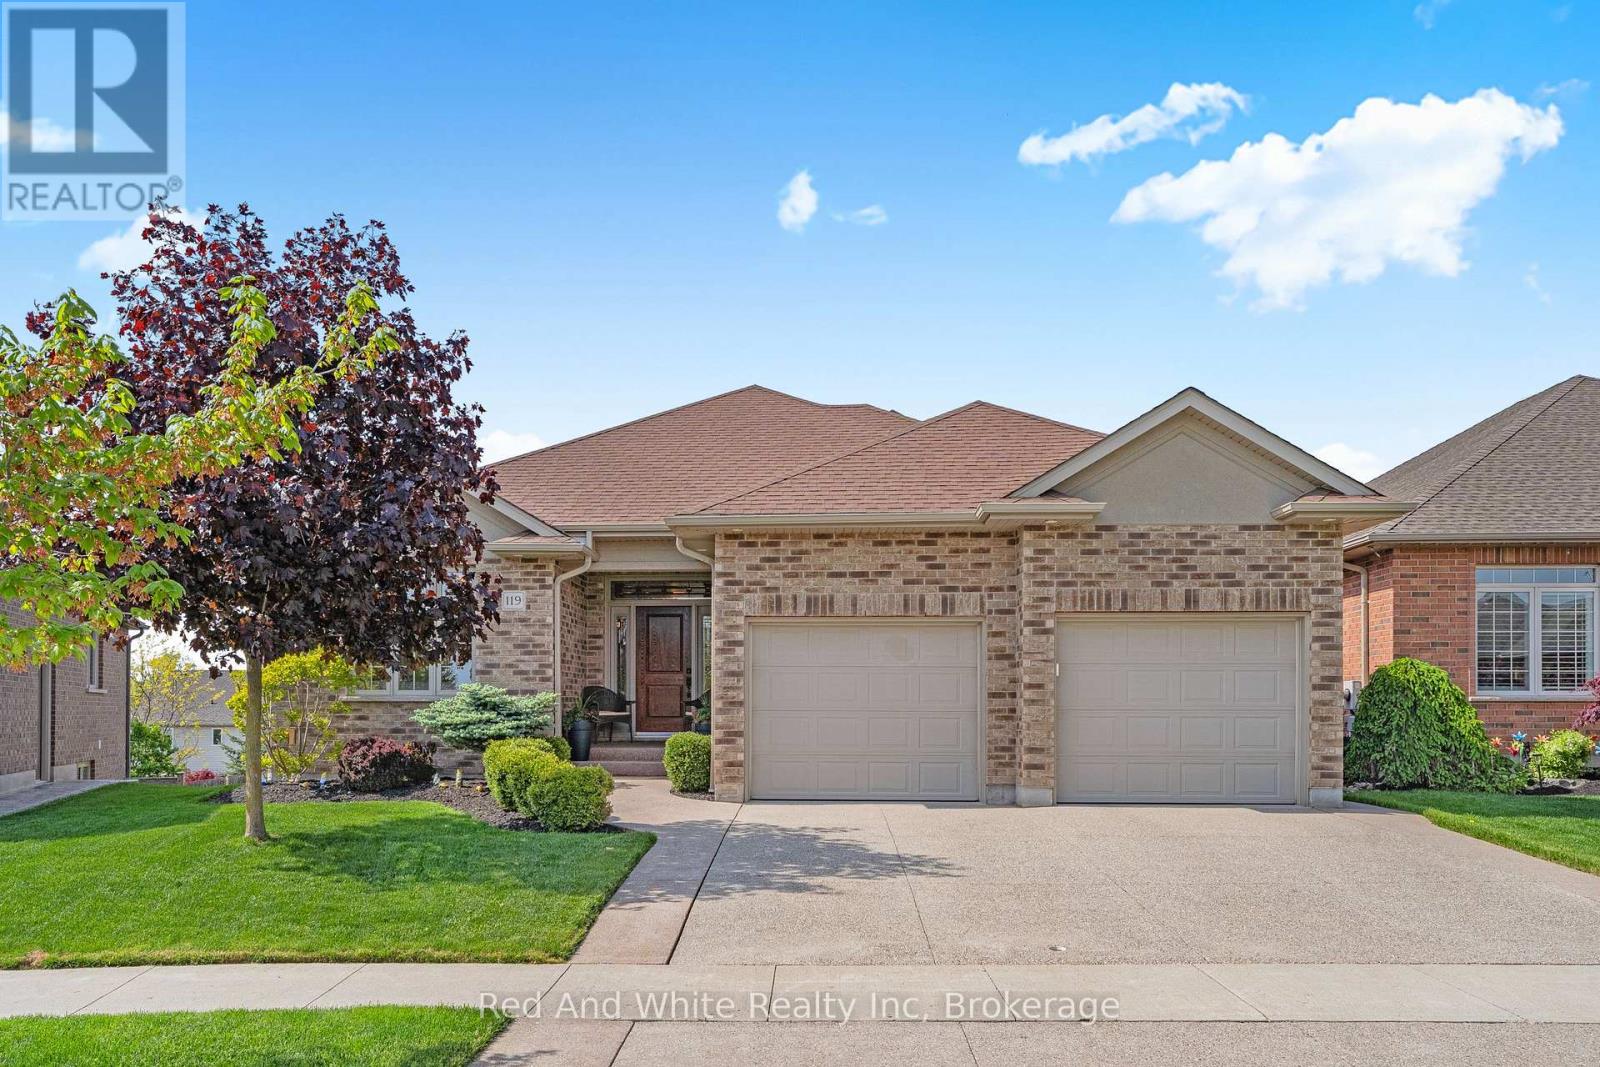
119 Gerber Meadows Drive
Wellesley, Ontario
Set in the heart of Wellesley, this elegant all-brick exteriror bungalow offers comfort, flexibility, and thoughtful design throughout. The main floor features 10-foot ceilings in the living and dining areas, crown moulding, LED pot lights, hardwood flooring, and programmable in-floor heating in all ceramic areas. The kitchen is both stylish and functional, with quartz countertops, 42-inch upper cabinets, pot drawers, an undermount stone sink, pantry, under-cabinet lighting, and a sun tunnel for added natural light. The mudroom is currently used as a convenient home office. The lower level is ideal for entertaining, with an open layout free of support pillars, full-size windows, a wet bar, 4-piece bathroom, surround sound TV area, walkout to the covered patio, and a programmable Energy Star rated fireplace. With a walk-up to the garage, separate entry, private patio, separate laundry areas, and potential kitchen conversion, the home also offers excellent options for in-law or multi-generational living. Come experience the comfort, versatility, and charm this Wellesley bungalow has to offer. (id:42776)
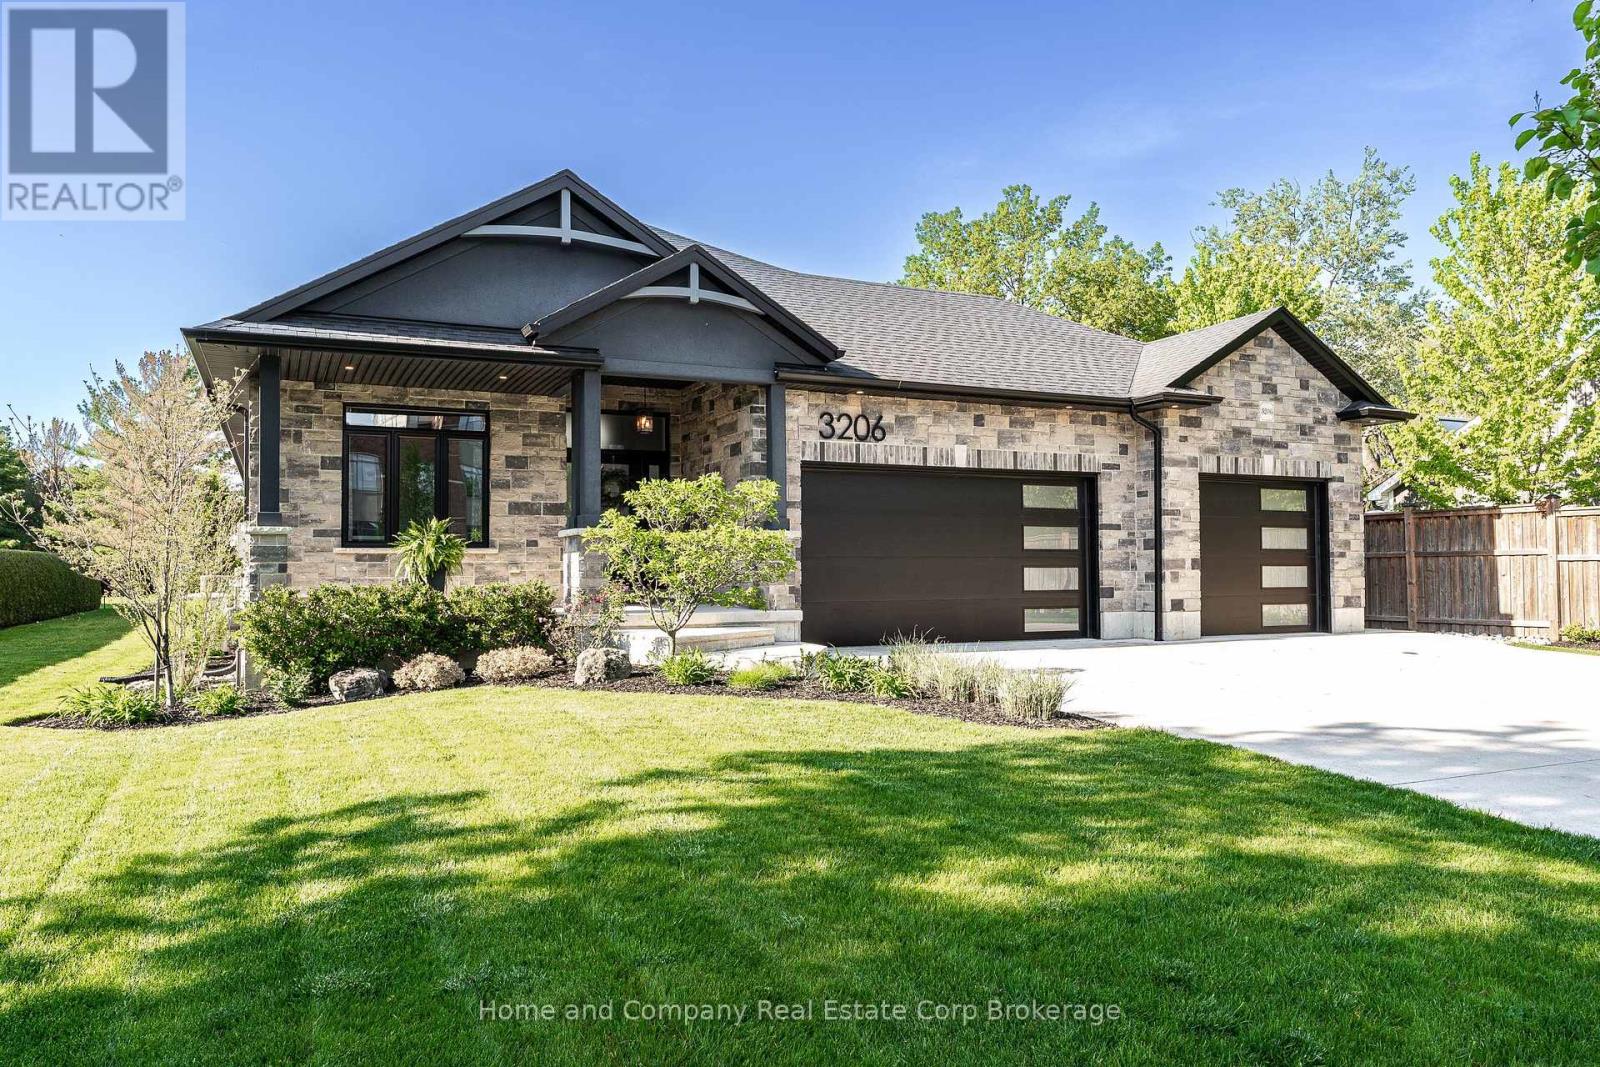
3206 Vivian Line 37 Street
Stratford, Ontario
Truly the best of both worlds - located on the edge of the city, but still within reach of all the fantastic amenities Stratford has to offer. Custom designed and built, 5 bedrooms and 3 bathrooms, this home is stunning! The property welcomes you with an oversized concrete driveway and rare, but admired, 3 car attached garage. Meticulous landscaping, handsome stone and stucco along with a covered front porch, complete the inviting curb appeal. The soaring 10 foot high entryway provides a breathtaking entrance. Immediately you will find a bedroom/office and 4 piece bath. 8' doors and 9' ceilings are consistent throughout the main floor adding an additional touch of elegance. Cathedral ceilings and large windows are prominent to allow an abundance of natural light throughout. Open concept living space makes entertaining easy! The white gourmet kitchen has a convenient corner pantry, an abundance of cupboard space and large island with butcher block countertop. The primary suite boasts a beautiful ensuite with piano window and access to a dreamy walk-in closet. Sliding doors take you to your own private deck overlooking the stunning back yard. Laundry is conveniently located on this level. Downstairs are 3 more bedrooms, the largest room with a walk-in closet, and a tastefully designed 4 piece bathroom. The family will enjoy gathering in the large recroom at family functions or movie night. The best part? Your backyard oasis! 16' x 36' saltwater inground pool is the focal point. Accented with a fountain water feature, concrete patio surround and pool shed. Situated on an oversized lot, with lawn irrigation system and 8 foot fences, relaxing is easy in this serene back yard! Come see for yourself! (id:42776)
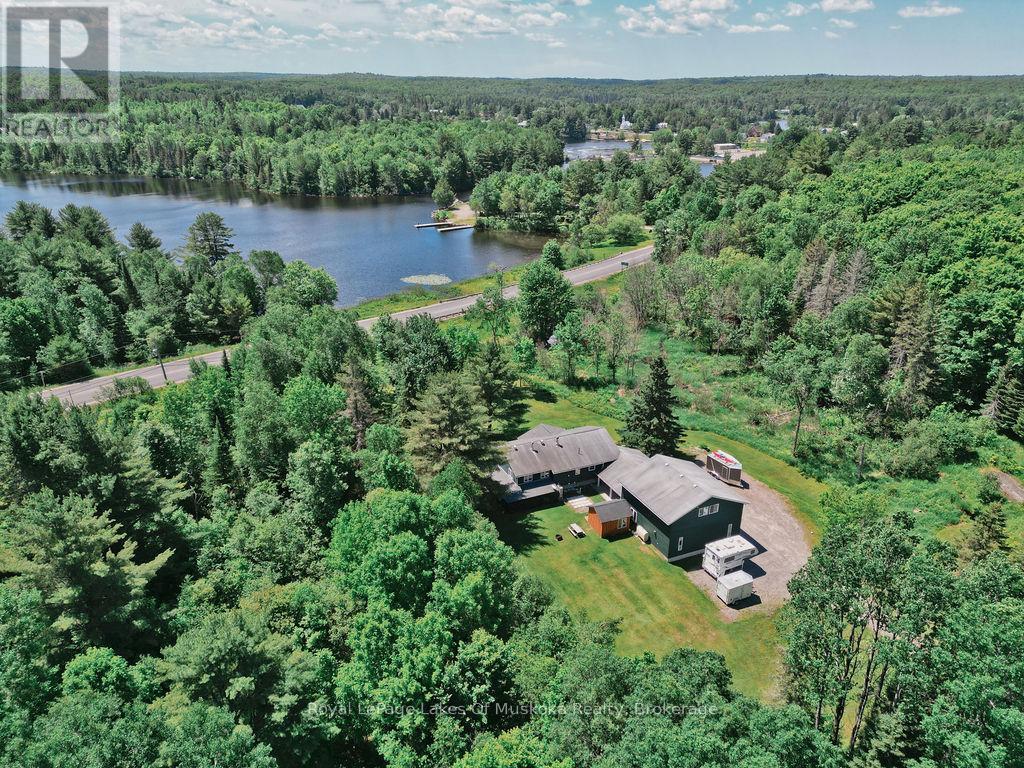
96 North Street
Magnetawan, Ontario
Tucked away at the end of a dead end road is this wonderful and recently renovated home with views of Lake Cecebe and a huge double bay heated garage with loft/artists studio above and an additional carport. Grounds offer a blend of serenity and natural beauty sitting beside a gently flowing creek which invites a slower pace of life where the soothing sound of water and the warmth of a sauna become part of your daily routine. Mature trees and an unopened road allowance beside the property provide extra privacy and an added connection to the surrounding environment while clearings allow sunlight to spill across the grounds throughout the day allowing the beautiful perennial gardens to flourish each year. From the home and its surrounding outdoor spaces you'll find the lake shimmering nearby and the soothing sounds of families enjoying the public beach and park a short walk away. In the early morning, mist rises softly from the water creating a peaceful, almost dreamlike atmosphere from the Muskoka Room, home, or the deck facing the water. Evenings bring vibrant sunsets that reflect on the lake, a perfect backdrop for quiet moments on the deck or gatherings with family and friends. The home itself is designed to complement its natural setting, blending country charm with comfort. Large windows draw in the scenery making the creek and lake views a constant presence indoors. Warm, inviting living spaces create a sense of ease, whether you're curled up with a book or hosting guests. Outdoors, the property becomes an extension of the living space. The nearby boat launch and park provide opportunities for swimming, paddling, boating and fishing or simply enjoying village living with a restaurant and country store within walking distance. Wildlife is abundant adding to the sense of being immersed in nature without sacrificing convenience. This country retreat is more than a home-it's a place to reconnect, recharge, and experience the quiet beauty of life by the water. (id:42776)
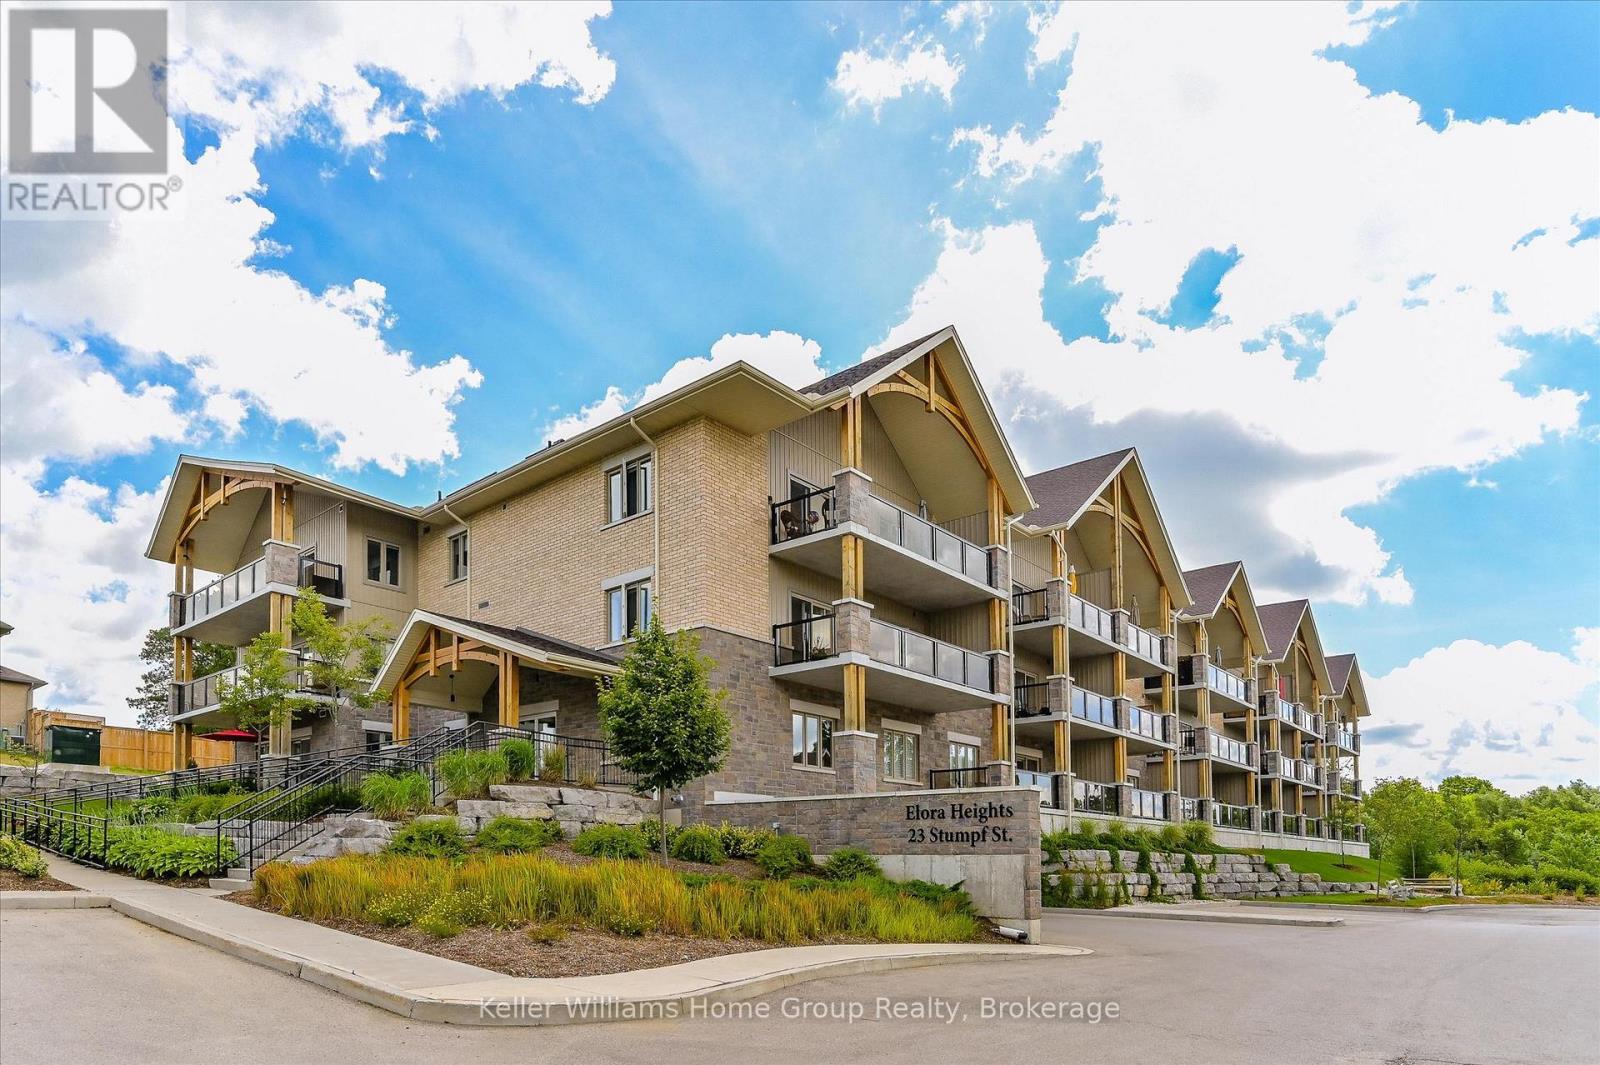
102 - 23 Stumpf Street
Centre Wellington, Ontario
Spacious, Bright, Oversize Condo at Elora Heights! Those who've seen other condos in this building say "WOW" when they get to this one. Truly oversized, the photos do not lie. Bright open carpet-free living areas that flow together well, both in colour and dimension. Enter without stepping on the elevator into this feast for the eyes. From the foyer, notice the study/family room with double frosted glass doors to the right and a plus-size pantry to the left. Straight ahead, the bright white kitchen with quartz and stainless, complemented by LED lighting and flowing through the dining area under 9' ceilings to the lovely living room and outdoors to the 29' long terrace with sunset views. Power blinds on all windows set the tone for the bedrooms - the grand size primary with walk-in closet and full ensuite; and the guest room that would be a primary in other units is here functioning as guest room with Murphy bed,office, and insuite gym. Two of everything - bedrooms, bathrooms, and rooms to sit and watch TV. The home includes underground parking and a 9'x7'x8' high storage room. In-suite laundry. Enjoy all the building has to offer - gym, amenity room, and both water and heat included in the condo fees. Beyond the building, a short walk to downtown Elora for dining, shopping, or "gorge-ous" views. A great home just waiting for you to make it yours! (id:42776)
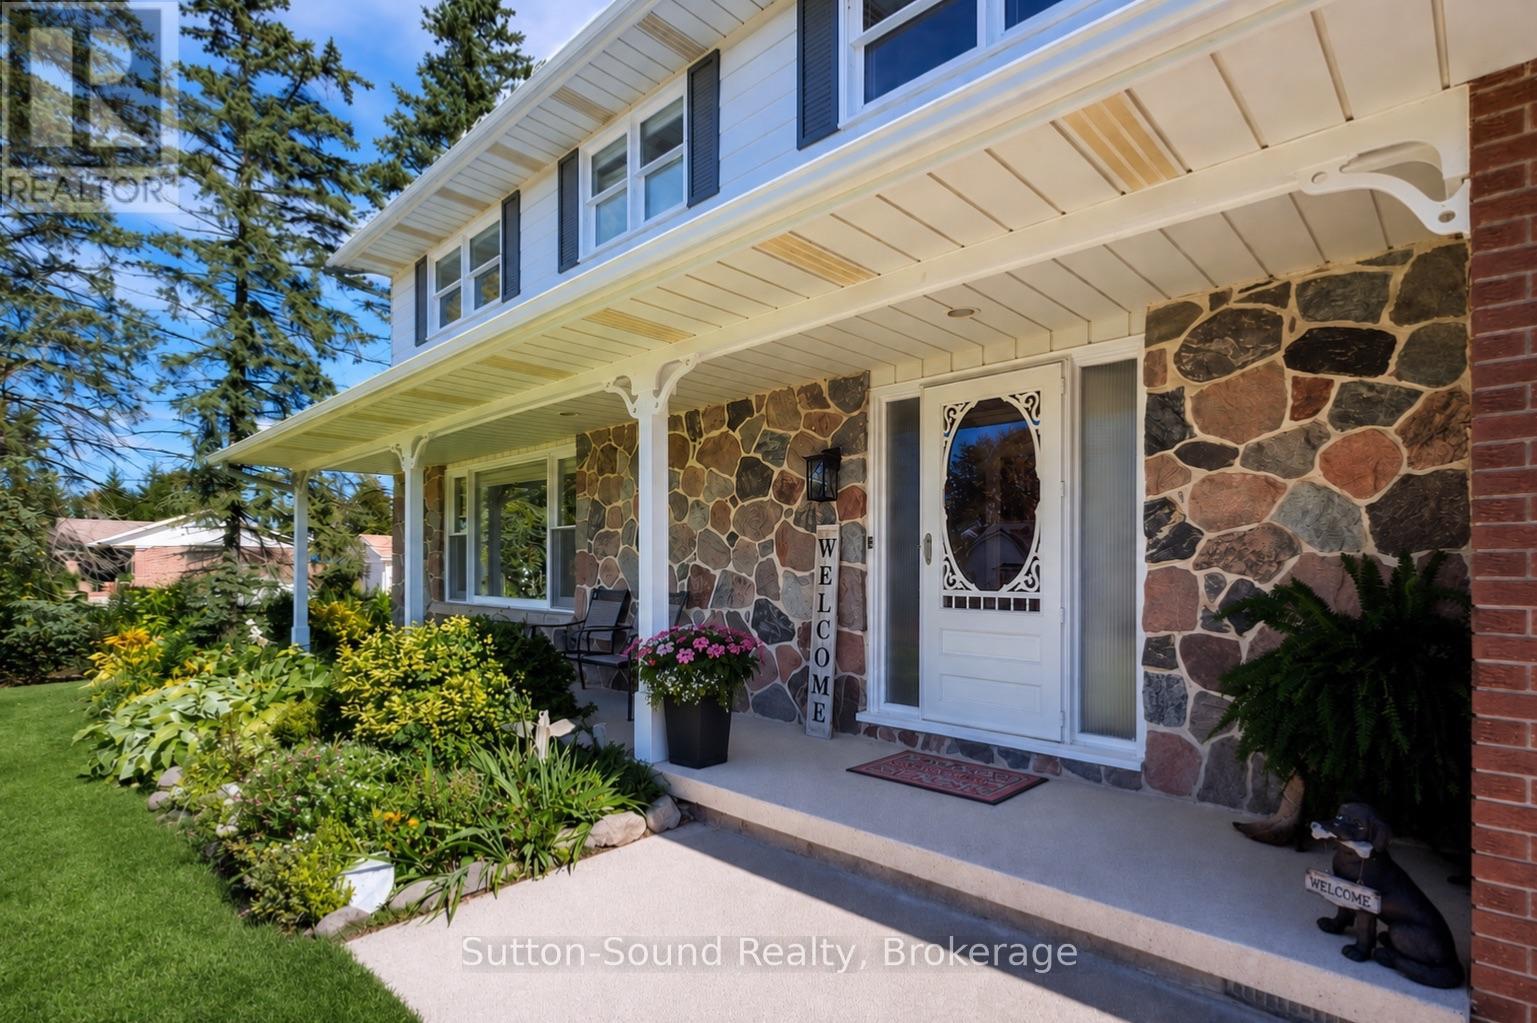
319 Gould Street
South Bruce Peninsula, Ontario
Summer is calling, and this backyard is ready for it. Set on a beautifully landscaped corner lot in the heart of Wiarton, this property offers the perfect mix of outdoor entertaining, family living, and small-town convenience. Spend warm days relaxing by the above-ground pool with wrap-around deck, host BBQs on the patio, or enjoy the privacy of the spacious yard surrounded by mature trees. Whether you're entertaining friends or watching the kids play, this backyard oasis is designed to be enjoyed all season long.Inside, the bright and functional layout offers flexibility for a variety of lifestyles. The kitchen features ample cabinetry and prep space, flowing into a dining area ideal for both everyday meals and larger gatherings. A cozy living room with gas fireplace creates a welcoming space to unwind, while large windows throughout bring in plenty of natural light.With 5 bedrooms and 3 bathrooms, there's room for growing families, guests, hobbies, or work-from-home needs. The upper level offers incredible versatility, while the primary suite features his/hers closets and a private ensuite for added comfort. The finished lower level adds even more usable living space, perfect for a rec room, gym, or media area.Additional features include central air, cold room, attached garage, fibre optic high-speed internet, and full municipal services for easy everyday living. Located in a friendly, family-oriented neighbourhood, you're within walking distance to shops, restaurants, cafés, Tim Hortons, grocery store, schools, arena, parks, marina, trails, waterfront, and all the charm of small-town living in South Bruce Peninsula (id:42776)
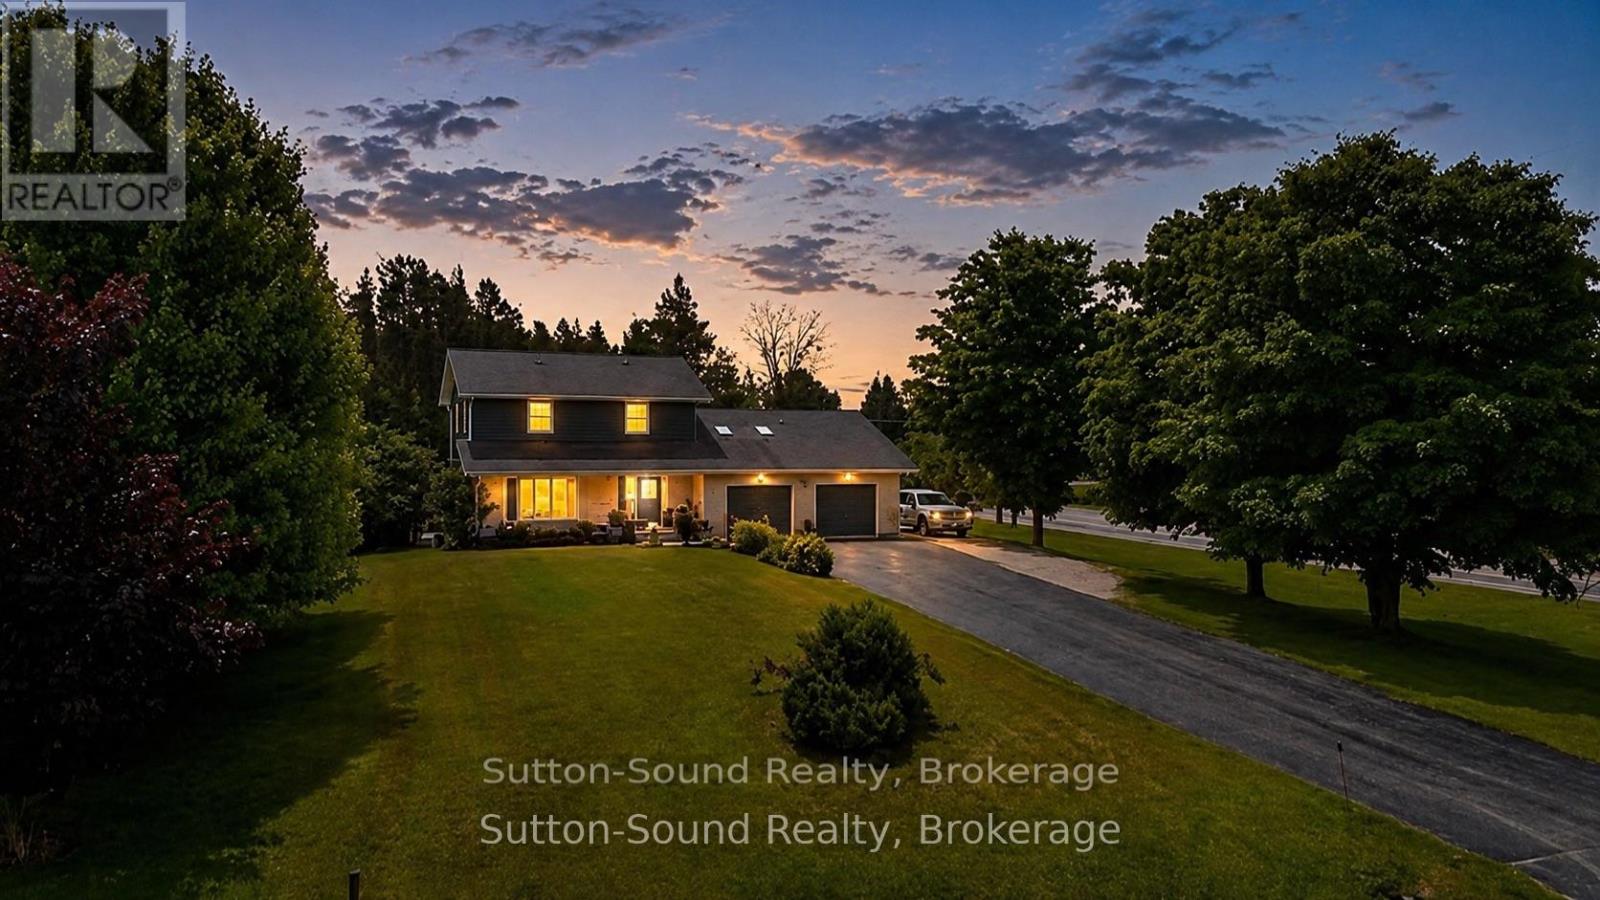
35 Pine Tree Drive
South Bruce Peninsula, Ontario
This recently remodelled 3 bedroom, 2.5 bathroom home offers an ideal mix of stylish updates, flexible living space, and an impressive detached shop, all set in a sought-after family-friendly neighbourhood close to the school, parks, trails, and everyday amenities. The stunning 2020 kitchen is truly the heart of the home, featuring quartz countertops, a large island with prep sink and storage, built-in wall oven, gas cooktop, double sinks, coffee/wine bar, extensive custom cabinetry, and additional pantry space. A brand new heated 30'x34' detached shop(2025), with a fully finished bright interior and a 10'x30' covered porch, adds incredible versatility for hobbies, storage, projects, or a home-based business.The kitchen flows seamlessly into the dining area and sunken living room with contemporary fireplace feature, creating a warm and inviting space for entertaining or everyday living. Just off the front entry is a spacious flex room currently being used as an additional bedroom, complete with gas fireplace and large closet. This versatile space could also function as a family room, office, studio, or playroom.Upstairs offers three spacious bedrooms including a primary suite with private 3-piece ensuite, recently updated 4-piece main bath, and convenient upper-level laundry.The lower level adds even more usable space with a cozy family room featuring a wood-burning zero-clearance fireplace, entertainment area with built-in bar, beer keg and bar fridge, fitness/work area, cold storage, and inside access to the attached garage.Outside, enjoy a mostly fenced, private backyard retreat with composite deck/patio, gazebo, perennial gardens, storage shed. Located within easy driving distance to Wiarton, Owen Sound, and Sauble Beach, this move-in ready property offers the perfect balance of comfort, functionality, and standout features that are hard to find in town. (id:42776)
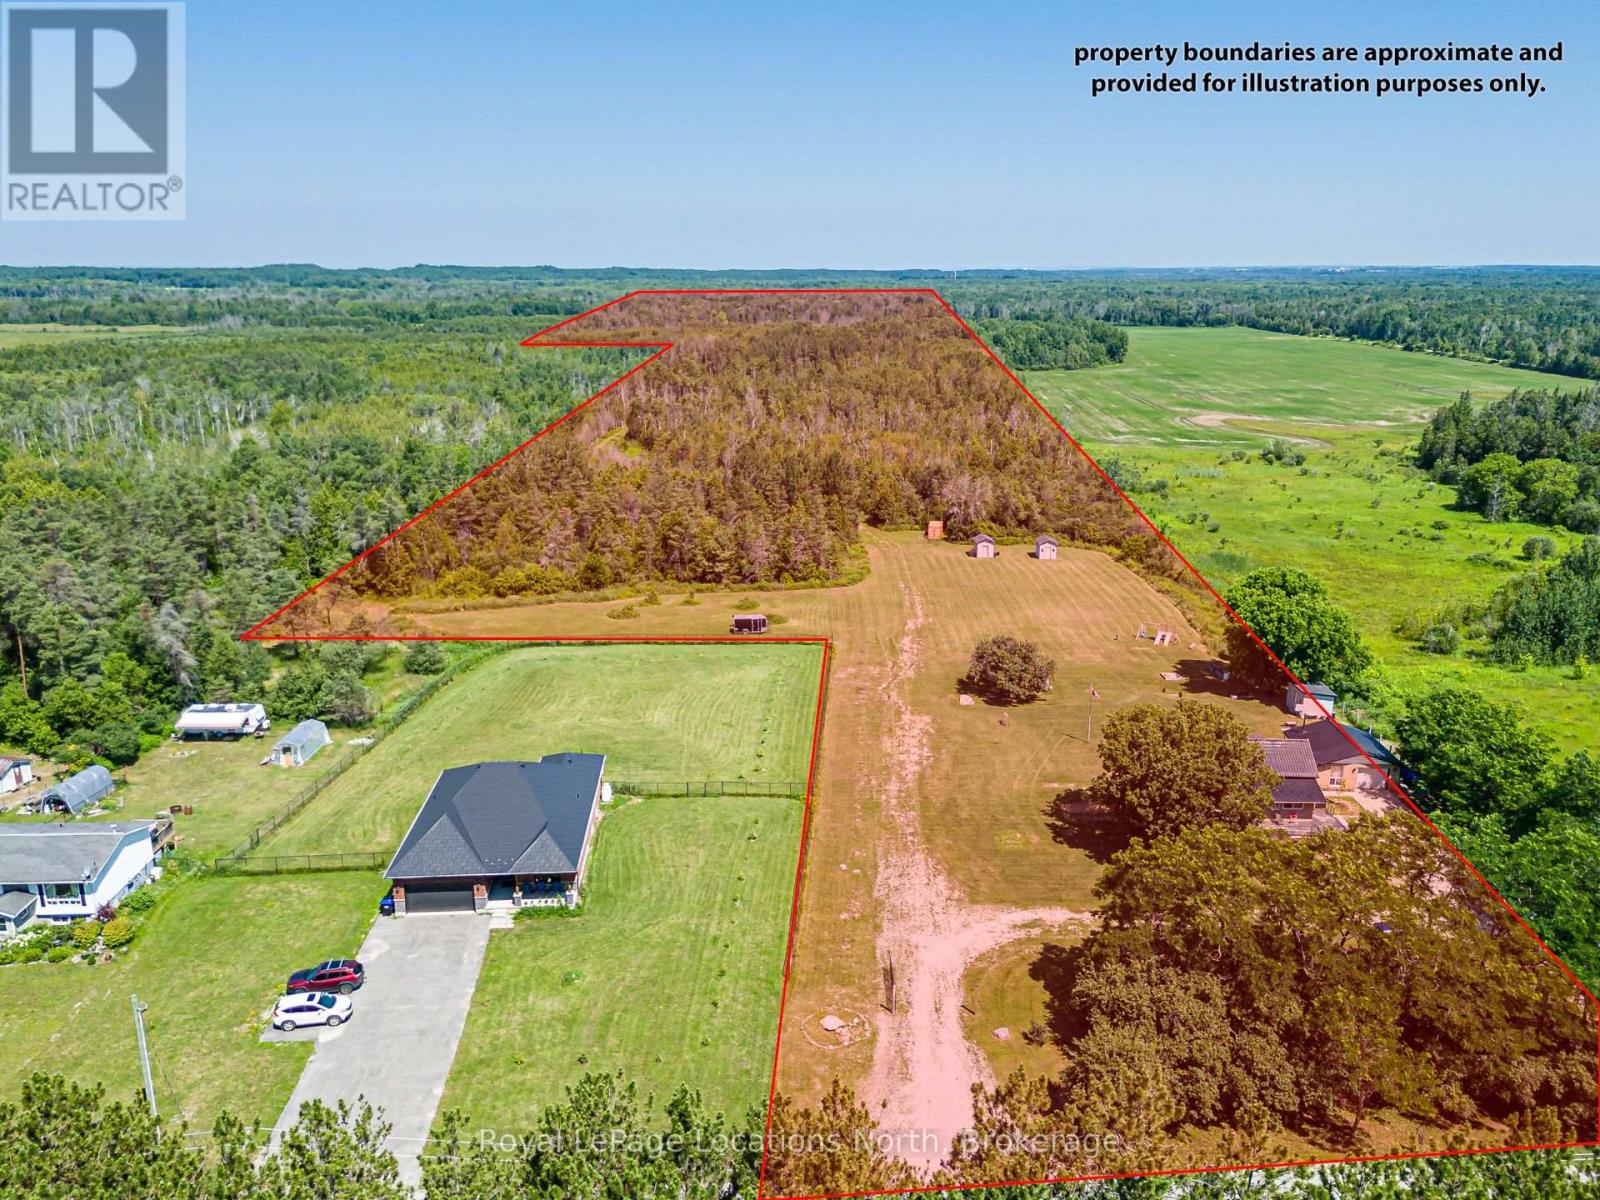
4080 12 Concession
Clearview, Ontario
**A rare opportunity to own **70 acres** in one of the area's most sought-after rural locations, less than 20 minutes to Barrie and Collingwood and just south of Wasaga Beach. Offering **54.5 acres of Rural-zoned land** and **15.5 acres of Environmental Protection**, this exceptional property delivers incredible value today with outstanding long-term potential. Whether you're looking for a private family estate, recreational retreat, hobby farm, hunting property, or future investment, opportunities like this are few and far between. The modest yet spacious 3-bedroom family home offers room for everyone, featuring a bright open living and dining area with a cozy gas fireplace, abundant natural light, gas heating, newer windows, a durable metal roof, and a new custom kitchen with coffee nook. Outside, you'll find an **oversized attached garage** with endless possibilities for storage, hobbies, equipment, or a workshop, along with a convenient wrap-around driveway providing easy access year-round. Approx **40 acres of the Rural land were previously farmed**, creating excellent possibilities for agricultural use, recreation, or simply enjoying your own private countryside. Hunters, outdoor enthusiasts, and investors alike will appreciate the property's versatility, with **potential solar contract opportunities** and future development potential adding another avenue for future income (buyer to complete their own due diligence).Whether you're ready to enjoy it as-is or build your dream estate for generations to come, this is the kind of property that rarely becomes available. Don't miss your chance to secure an exceptional piece of land in an unbeatable location. Book your private showing today! (id:42776)
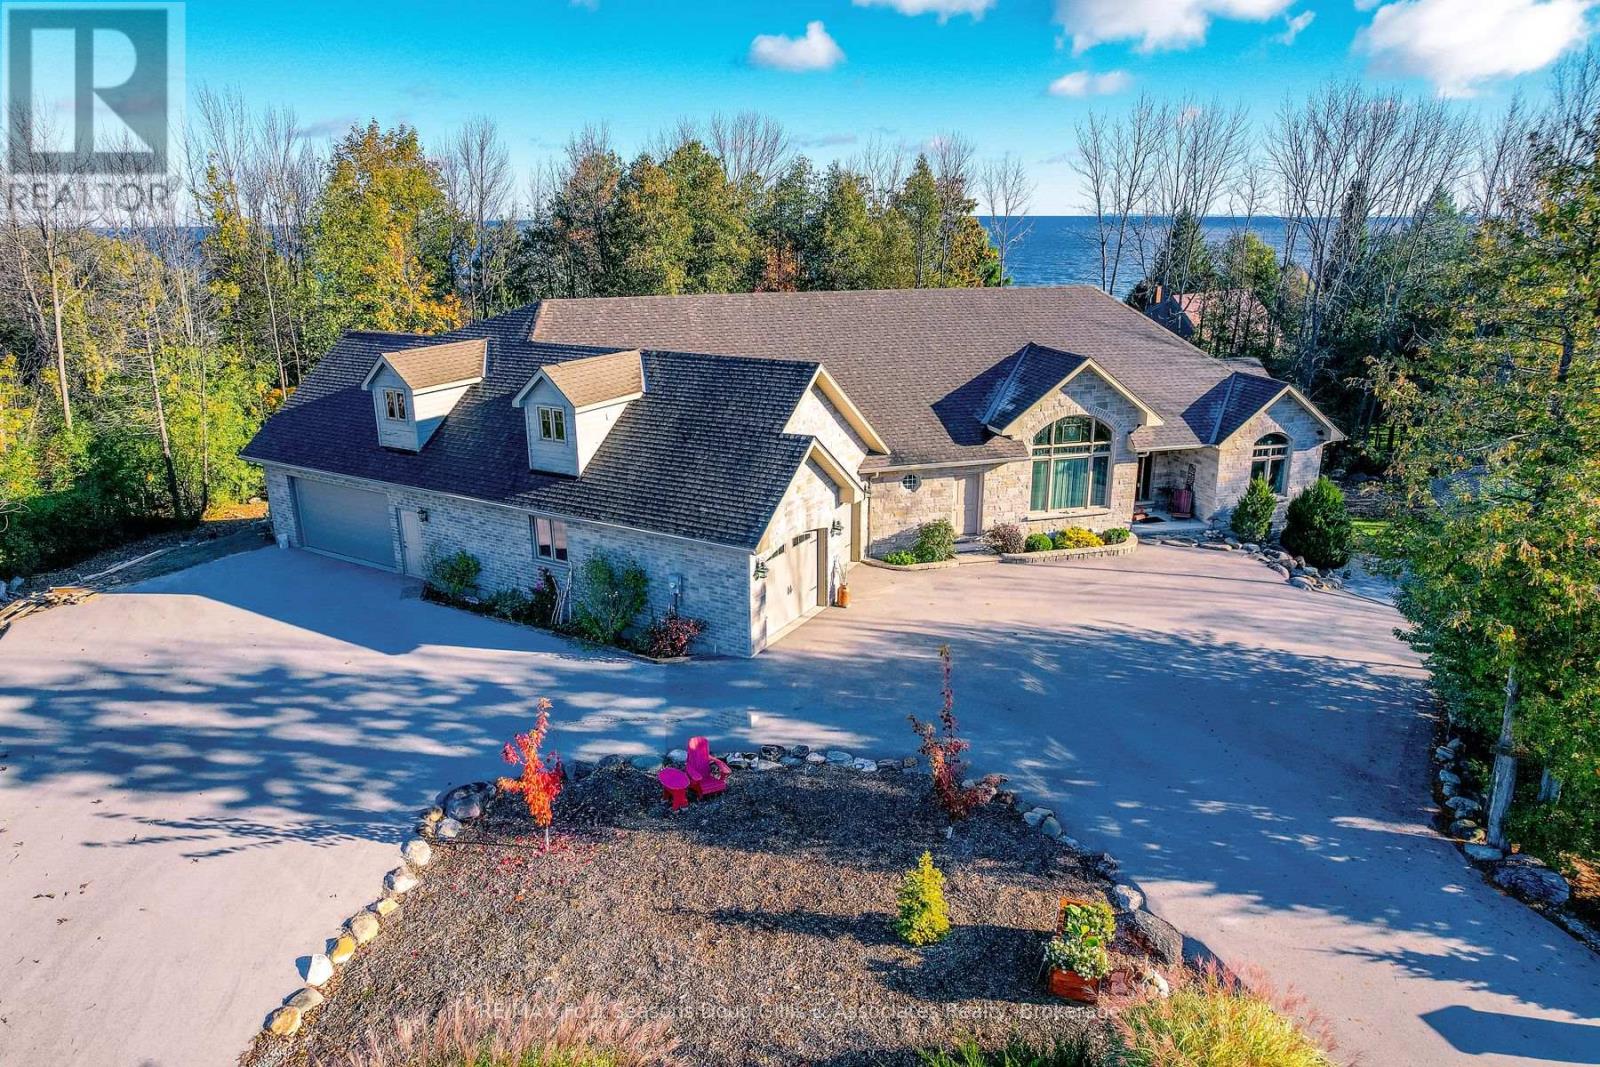
135 Algonquin Drive
Meaford, Ontario
Welcome to this exceptional 4,588 sq ft custom-built home, ideally situated on a private 0.89-acre (+/-) cul-de-sac in one of Meaford's most desirable neighbourhoods. Offering 5 bedrooms and 3.5 bathrooms, this beautifully designed residence blends timeless curb appeal with comfort and functionality. The exterior impresses with professional landscaping, split rail fencing, dual stone-pillared driveways, and a striking stone and brick façade with steep rooflines and expansive windows. Inside, the main level features 9-foot ceilings, wide hallways, oak hardwood and ceramic flooring, and vaulted tongue-and-groove ceilings in the open-concept living, dining, and kitchen areas. A gas fireplace with custom oak built-ins creates a warm focal point. The chef's kitchen showcases custom off-white cabinetry, granite countertops, dual stone sinks, a central island, tiled backsplash, and stainless-trim appliances including a gas range, hood fan, fridge with ice maker, and dishwasher. A cedar-lined three-season sunroom adds charm and flexibility, while the living room opens to a deck with panoramic Georgian Bay views. The finished lower level offers a spacious rec room with walk-out access, ideal for entertaining, guests, or extended family living. Two oversized, insulated, and drywalled garages provide space for up to four vehicles, a workshop, or storage-one with heated floors and the other with a unit heater. The landscaped yard includes a vegetable garden and garden shelter for outdoor enjoyment. Additional features include main-floor laundry, natural gas furnace, central air, HRV system, dual hot water heaters, central vacuum, municipal water, and an annually serviced Eco-Flow septic system. Built by the owner to a high standard of quality and craftsmanship, this property offers peaceful, upscale living just minutes from Meaford's waterfront, golf, and amenities. (id:42776)
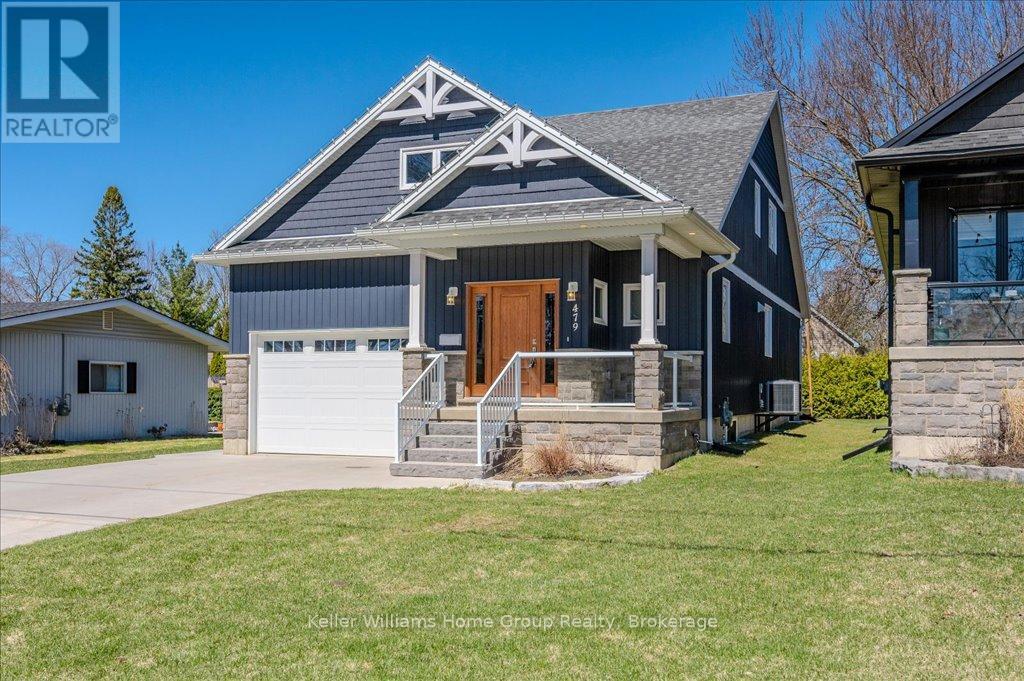
479 St George Street E
Centre Wellington, Ontario
Custom-Built Home in a Premium Fergus Setting! Situated on a mature, tree-lined lot just steps from the Cataract Trail, Grand River, and the vibrant shops, cafés, and restaurants of historic downtown Fergus, this exceptional property offers a rare blend of tranquility and convenience. Enjoy effortless commuting with quick access to Kitchener-Waterloo, Guelph, and Highway 401. Striking curb appeal features a timeless stone façade, durable vinyl siding, and a spacious concrete driveway with ample parking. Relax on the inviting front porch before entering a beautifully designed open-concept main floor showcasing rich hardwood and tile finishes. The chef-inspired kitchen is complete with quartz countertops, stainless steel appliances, abundant cabinetry, and a large island ideal for hosting. The dining area flows into a sun-filled great room with walkout to an expansive wood deck and private backyard retreat. The main floor primary suite offers a generous walk-in closet and a luxurious ensuite with glass shower, soaker tub, and double vanity. Upstairs, find two well-sized bedrooms, a versatile office nook, and a full 4-piece bath. The bright lower level with high ceilings, oversized windows, and bathroom rough-in provides excellent potential for future living space. An ideal home for families, downsizers, or those seeking main-floor living in a sought-after location. (id:42776)