
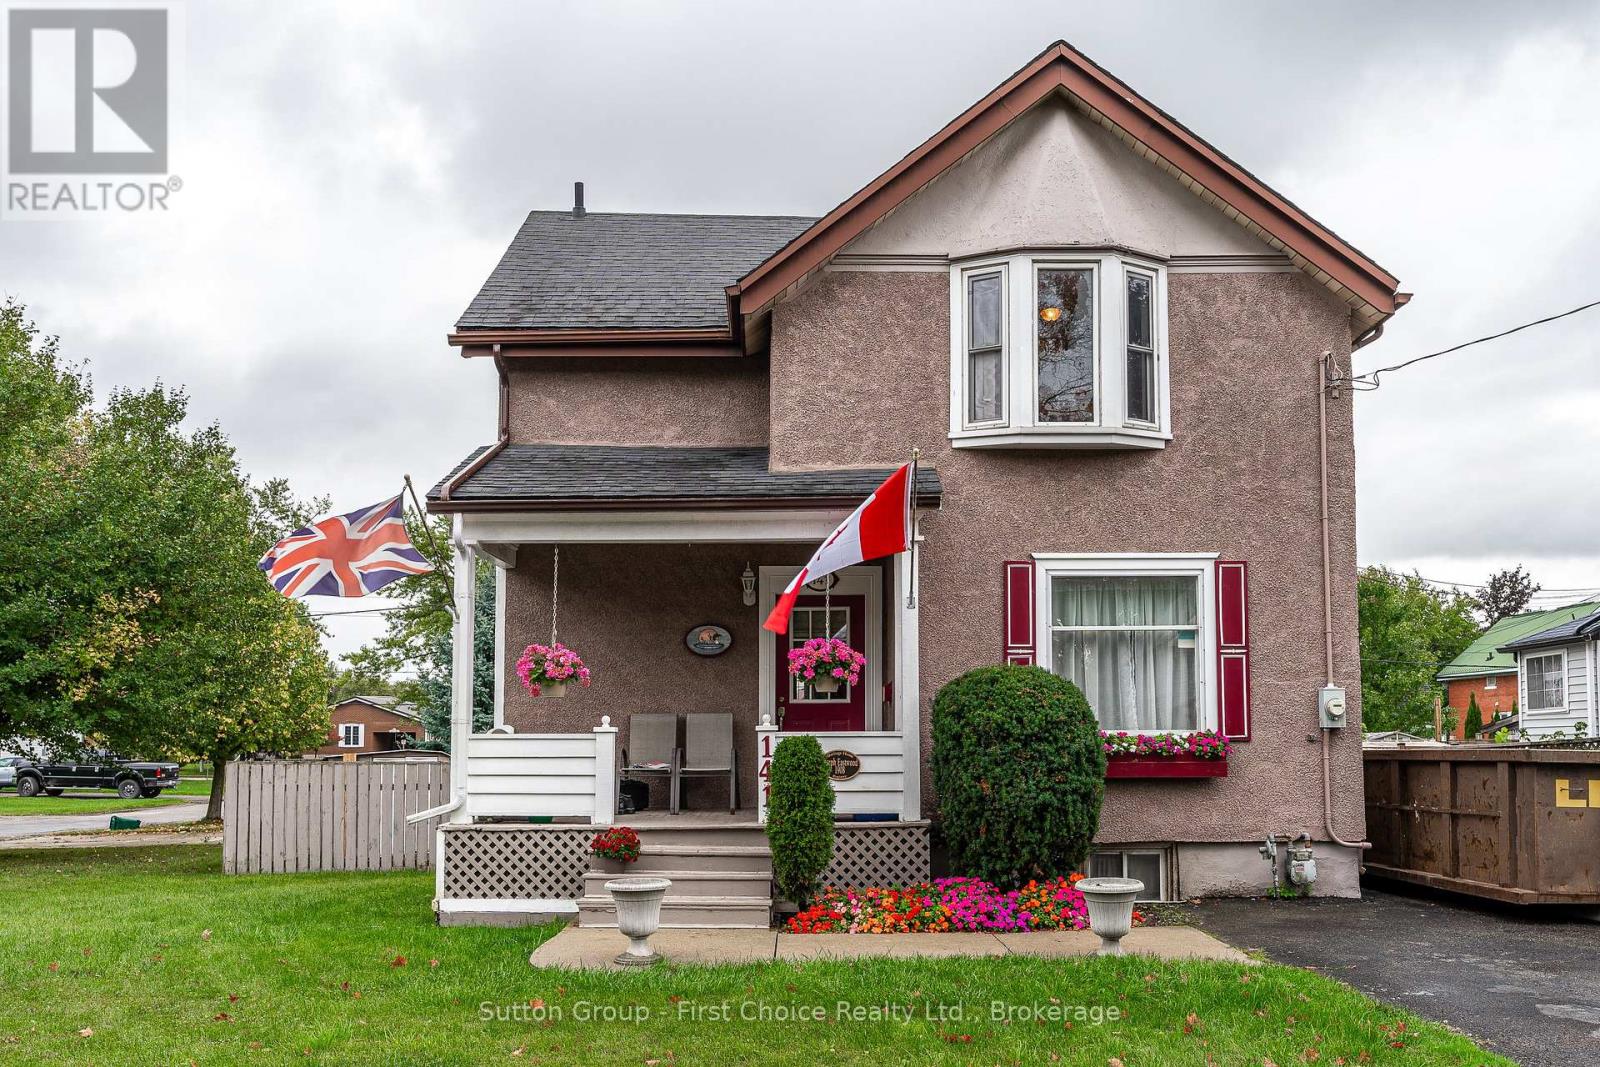
141 Perth Street
Stratford, Ontario
Great family neighbourhood close to schools. Walking distance to charming downtown Stratford and the theatres. Come and make your new memories. Enjoy BBQ on the deck off the kitchen with ceramic tile leading to gracious open living room/dining room with hardwood floors and high ceilings. Upstairs 3 bedrooms with 4 piece bath. Large paved driveway with room for 4 cars or 2 cars and RV with external power outlets. New roof in 2017 newer windows and hardwood floors, private fenced in area behind and beside house with concrete patio furniture with a 12 * 15 pad. Great for swimming pool! Entry to deck from sliding patio doors from kitchen. Full security privacy screening, perfect for barbecue area and future hot tub. Oak Hanover custom kitchen with oak chair rail, updated and extended in 2015 with new countertop and island with seating, plus pantry with storage, features double patio door includes five stainless steel appliances fridge, stove, range hood, dishwasher and microwave lower level has fully finished family room, RUUD, high efficiency furnace, 100 amp service. (id:42776)
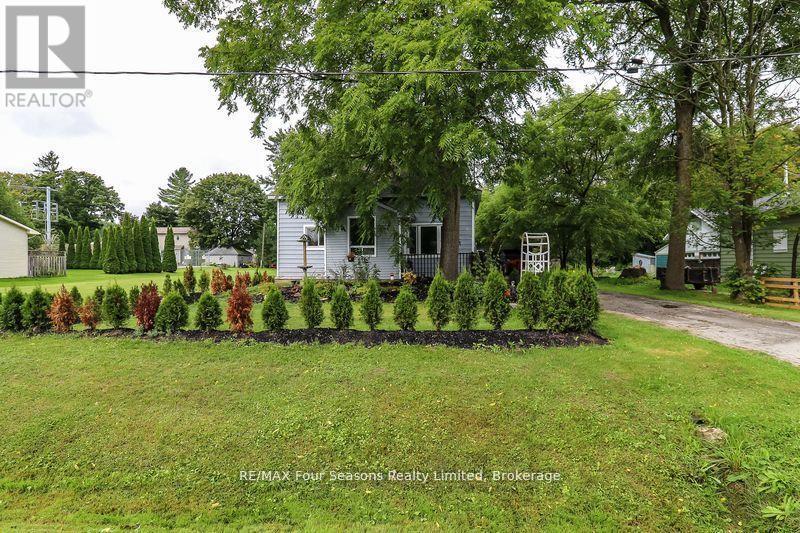
96 Lorne Street
Meaford, Ontario
Perfect home for first time buyers and investors. This 2 bedroom, 1 bathroom bungalow home features main floor living room, spacious kitchen, additional large family room with sliding glass door walkout to back deck. Newer laminate flooring throughout main living space and updated kitchen cabinets. Updated 4 piece bathroom with large soaker tub. Efficient forced air gas heating. Beautifully landscaped yard with mature trees and newly planted hedge. Ample parking with long private driveway and detached oversized single car garage with hydro and workbench. Large 67 x 213 ft. lot, with plenty of privacy. Located on a quiet street in Meaford, close to park, schools, shopping, restaurants, golf, beach, trails, and downtown amenities. (id:42776)
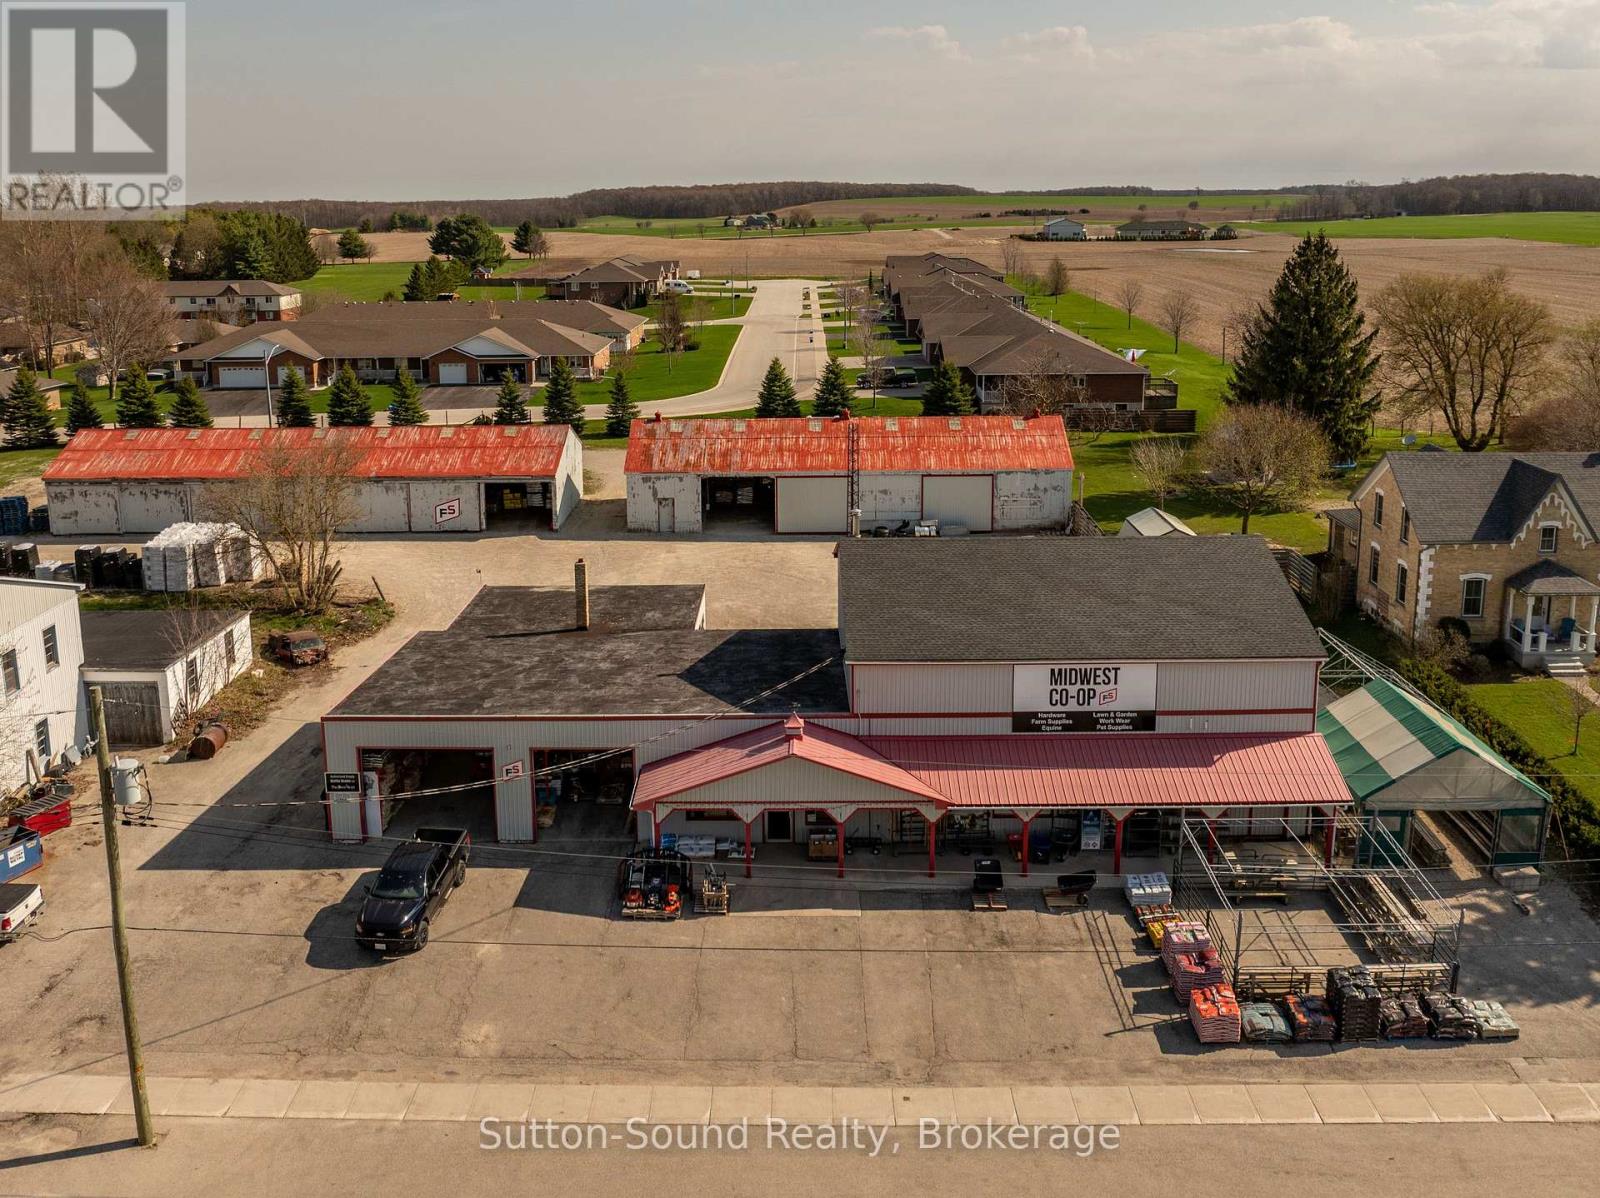
1056 9 Highway
South Bruce, Ontario
Position your business for success with this high-exposure commercial property on Highway 9 in Mildmay, Ontario. Currently operating as a well-established farm supply and retail store, this versatile property offers an exceptional combination of retail, office, warehouse, and storage space in a prime in-town location with steady highway traffic and easy access. The main building features 2,200 sq. ft. of bright retail space, complete with two private offices and a 2-piece washroom, providing an efficient and welcoming customer area. The second floor offers an additional 2,200 sq. ft. of office and storage space, including three offices, a conference room, a 2-piece washroom, and additional unheated storage - ideal for administrative operations or storage. Supporting the retail component is an impressive 3,250 sq. ft. warehouse with 14-foot ceilings and three overhead doors (12'x12', 15'x12', and 8'x12'), allowing for convenient shipping, receiving, and equipment access. Behind the main building are two additional storage structures measuring 30'x100' and 30'x90', both equipped with hydro, providing ample space for inventory, contractor use, or potential rental income opportunities. The property is fully serviced, with natural gas & municipal water and sewer, offering reliable and efficient utilities. Located in the heart of town with strong highway visibility and surrounded by residential neighbourhoods, this property presents outstanding flexibility for a wide range of commercial uses - retail, service, trades, warehousing, agricultural supply, or potential redevelopment (subject to approvals). An exceptional opportunity to invest, expand, or relocate your business in a thriving small-town community with built-in exposure and infrastructure already in place. (id:42776)

208 Diana Drive
Orillia, Ontario
Welcome to 208 Diana Drive, an exceptional opportunity in Orillia's sought-after Westridge community offering 4 bedrooms, 3 bathrooms and three finished levels of living space. Thoughtfully upgraded throughout, this home offers the flexibility today's families are looking for, with a professionally finished walk-out lower level providing excellent in-law or multigenerational living potential. The bright, open-concept main floor features a welcoming living area highlighted by a stylish feature wall and gas fireplace, creating a comfortable space for everyday living and entertaining. The kitchen flows seamlessly into the dining and living areas, while main-floor laundry and convenient inside entry from the garage add everyday practicality. Upstairs, you'll find four bedrooms, including a spacious primary bedroom with a walk-in closet and semi-ensuite access to the 4-piece bathroom. The professionally finished lower level is what truly sets this home apart. With a separate walk-out to the backyard, second gas fireplace, new 3-piece bathroom, and dedicated plumbing, electrical and venting for a future second laundry area, this bright and versatile space offers exciting possibilities for extended family, older children, guests, a home office, or additional living space. Additional improvements include a new insulated garage door with upgraded rails and mechanical components, along with an EV charging outlet. Outside, enjoy a fully fenced corner lot with space to relax, play and entertain. Located in the heart of Westridge, just minutes from Lakehead University, Costco, Rotary Place, parks, schools, restaurants, shopping and everyday amenities, 208 Diana Drive combines location, flexibility and exceptional functionality. More than a 4-bedroom home - this is a property designed to adapt to the way your family lives today and in the years ahead. (id:42776)
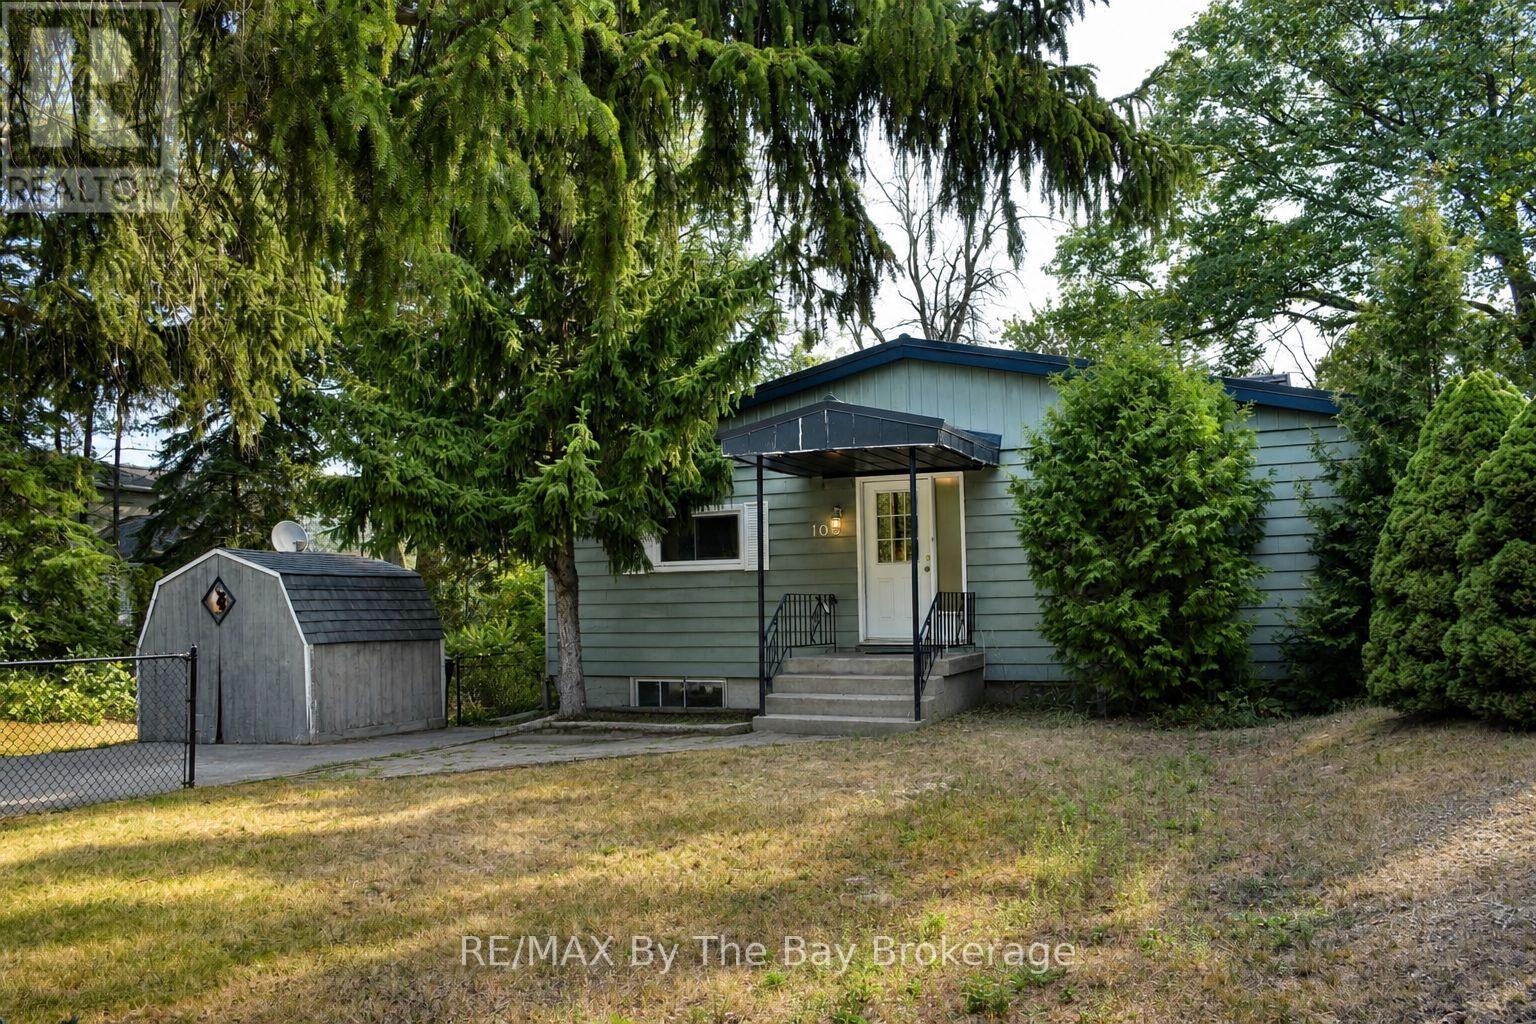
103 Sunnidale Road S
Wasaga Beach, Ontario
Here is an opportunity to create something special in a beautiful riverfront setting. This home has plenty of potential, but it does require some work and finishing to bring it to its full potential. For buyers willing to take on a project, the location and setting provide a great starting point.Large windows overlook the yard and river, bringing in plenty of natural light. The main level offers two bedrooms, while the walk-out lower level provides two additional bedrooms and extra living space. Some updating, repairs and finishing are needed, giving the next owner the opportunity to complete the home to suit their own needs and style.Outside, enjoy direct access to the river, best suited for smaller boats, kayaks and paddle boards. The sandy beach is just a short walk away, and restaurants, shopping and everyday amenities are also within walking distance.This isn't a move-in-perfect property, but for someone who can see the possibilities, it offers a chance to improve and personalize a riverfront home in a location that's hard to duplicate. Whether envisioned as a year-round residence or weekend retreat, the setting, water access and proximity to the beach provide an excellent foundation to work with. (id:42776)
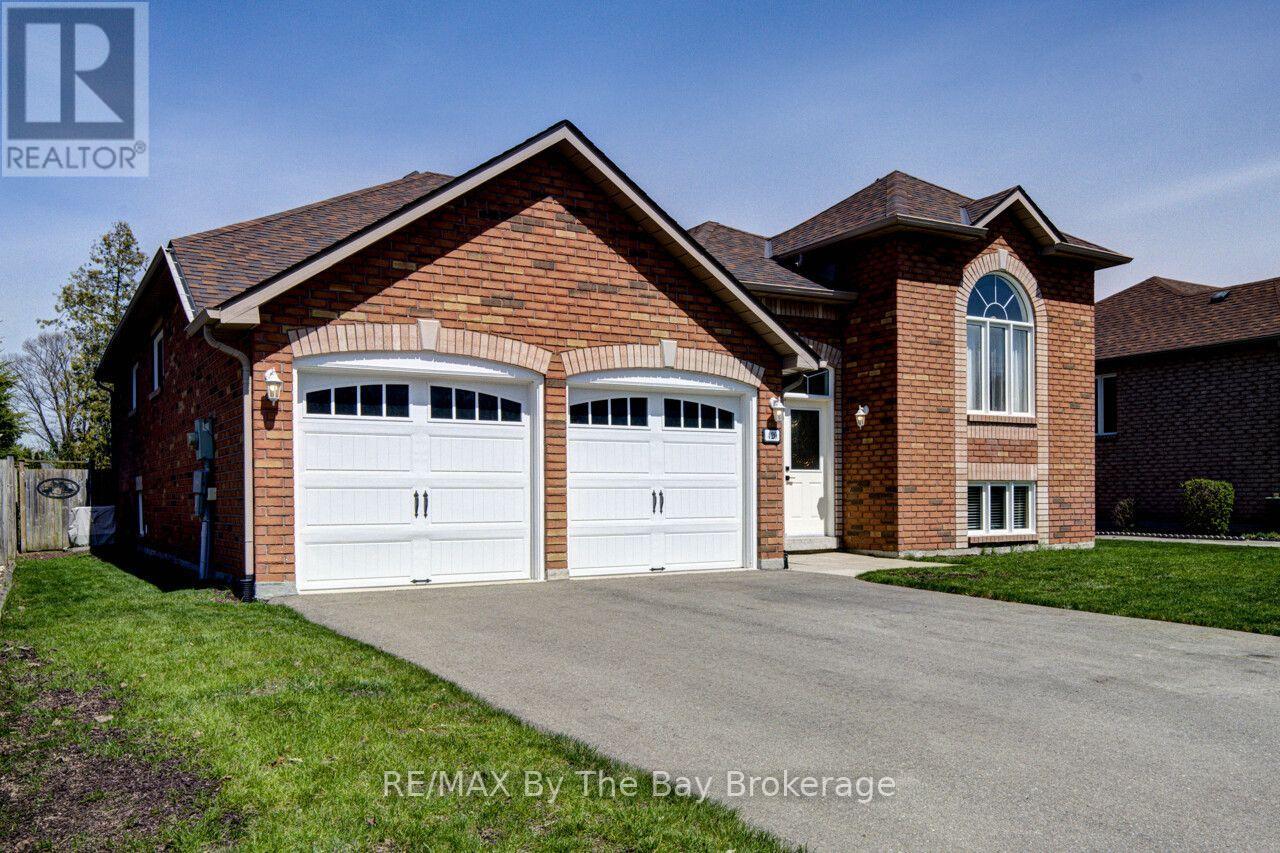
420 Ramblewood Drive
Wasaga Beach, Ontario
Welcome to this beautifully maintained all-brick raised bungalow, perfectly blending comfort, style, and location. Featuring 3 spacious bedrooms and 2 full bathrooms, this home is ideal for families, downsizers, or anyone seeking easy, functional living. Step inside to a massive open-concept living, dining, and kitchen area-perfect for entertaining or everyday life. The heart of the home is the kitchen, complete with a large island offering ample prep space and seating. The fully unfinished basement offers incredible potential, complete with rough-in plumbing for an additional bathroom. Laundry is conveniently located in the basement. Outside, enjoy a fully fenced backyard designed for relaxation and gatherings, with both a deck and patio area to suit every occasion. Located in a highly desirable neighborhood, you're within walking distance to an elementary school, making mornings a breeze. Plus, you're just minutes from shopping, dining, and everyday amenities. For outdoor lovers, the beach is an easy walk away-or a quick drive for those sunny days. This home offers the perfect balance of convenience, community, and lifestyle. Don't miss your chance to make it yours!-- (id:42776)
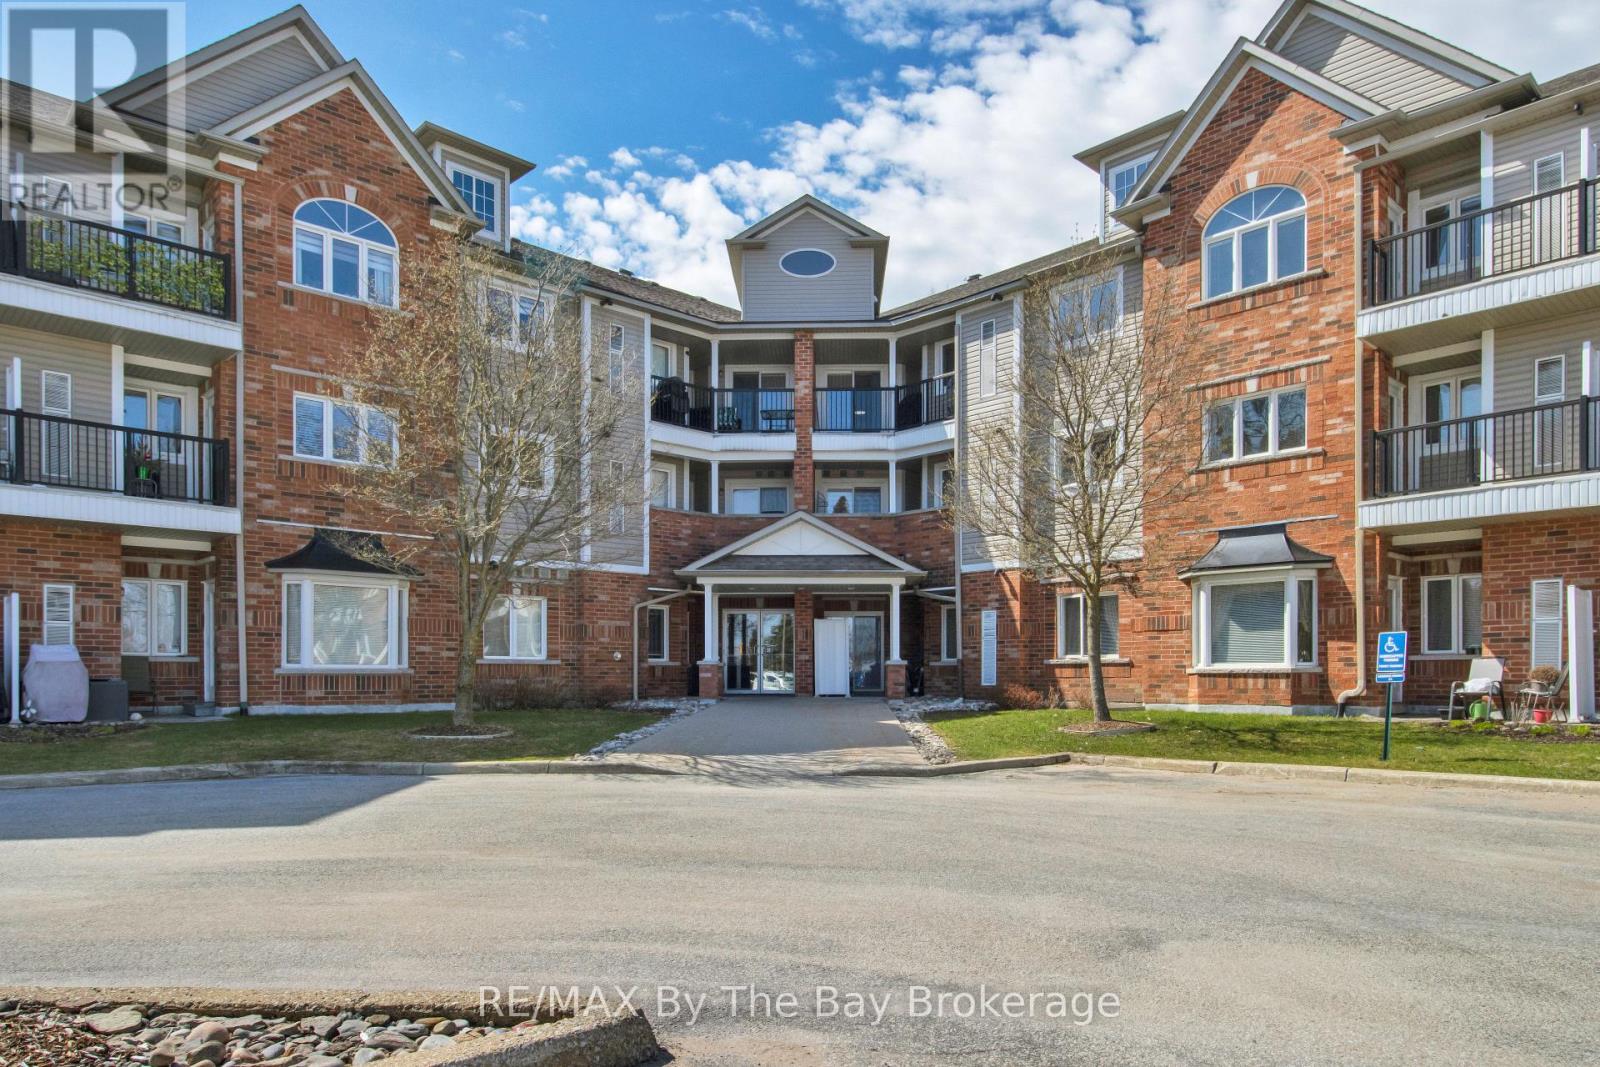
311 - 16 Westbury Road
Wasaga Beach, Ontario
Winter is coming - if you would enjoy no more snow shovelling (and outdoor maintenance) this could be the cozy spot for you!! Close to amenities it's a bright, clean, ready to move in unit on the top floor with nice views and no neighbours overhead! In suite laundry and 5 appliances included, sit at the breakfast bar or dining area. Nice balcony, freshly painted and freshly cleaned.. Walk to shopping, restaurants, the exciting Beach area or take public transit up to the library, arena and much more! Live the carefree lifestyle! (id:42776)
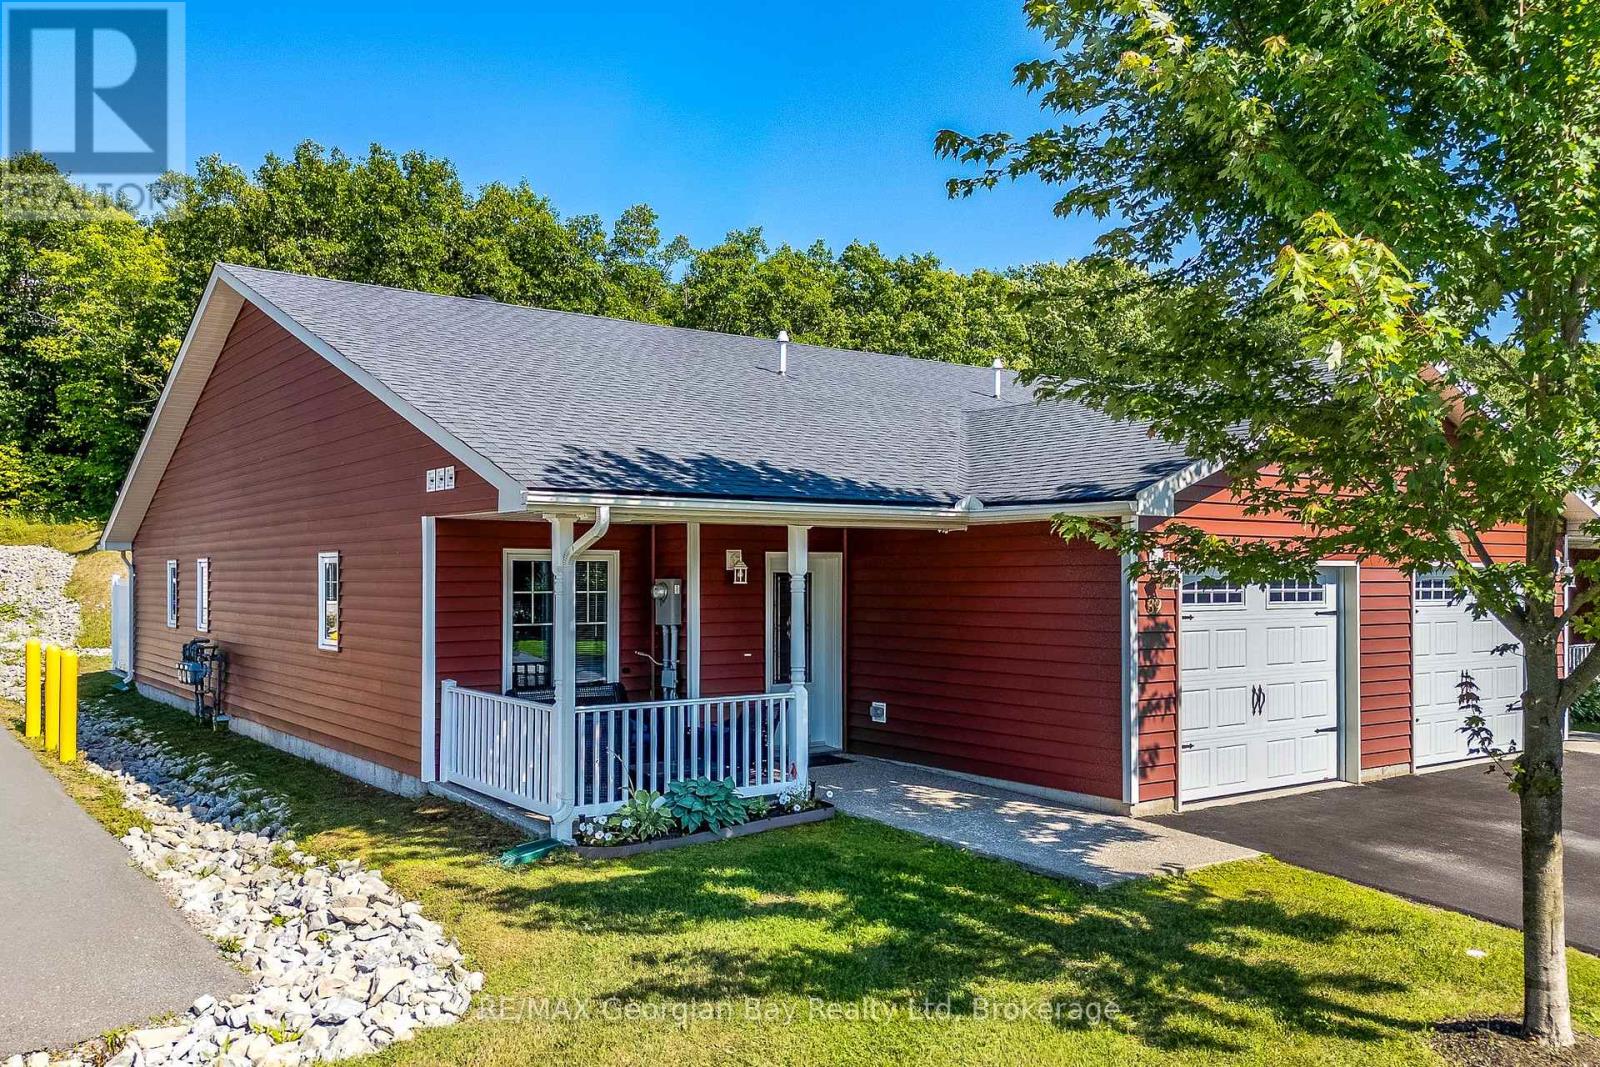
39 Chamberlain Crescent
Penetanguishene, Ontario
Live the lifestyle you've earned in this beautifully maintained, low-maintenance end unit bungalow just steps from Georgian Bay in the 55+ community of The Village at Bay Moorings. With almost 1,200 sq ft of well-planned one-level living, this home shines with engineered hardwood floors, pot lights, and California knock-down ceilings that add warmth and character. The kitchen is both functional and stylish, featuring under-cabinet lighting, a centre island with a breakfast bar and a stone backsplash. The primary bedroom is very spacious with a walk-in closet and it's own 4 - piece ensuite, while the second bedroom and another full 4-piece bathroom provide space for visiting family and/or a home office. A large crawl space gives you plenty of additional storage for seasonal items. The covered front porch and the private back deck is ideal for relaxing or entertaining. The attached garage has an inside entry and automatic door opener. The Village at Bay Moorings is a professionally managed community with mature green spaces, seasonal walking paths, a recreation hall, maintenance of all common areas and snow removal of roads. Total Monthly cost is $1092.56 Including tax portion. Located just steps away from Huronia Beach Park on Georgian Bay. (id:42776)
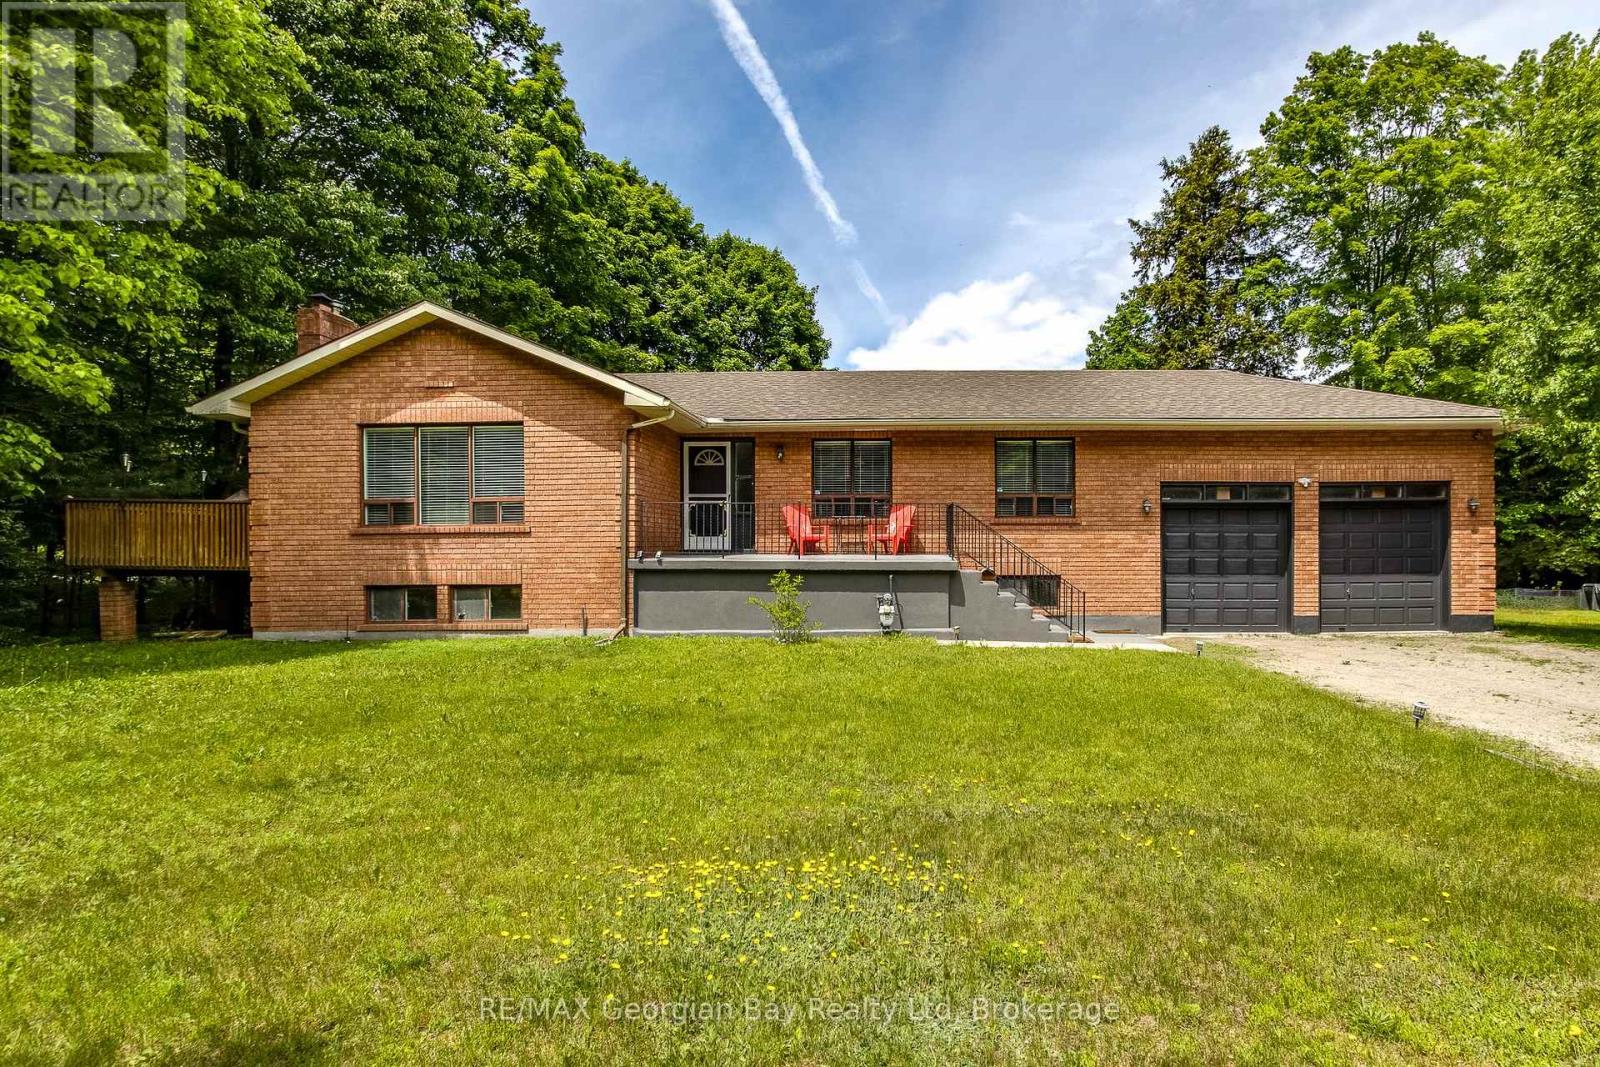
50 Leonard Road
Tiny, Ontario
Lovely all brick raised bungalow in prestigious Thunder Beach. Short walk to one of the nicest beaches in Simcoe County. Main floor boasts open concept kitchen, living room, dining room with walk out to side deck. Privacy ++! Tons of light teaming through. 2 bathrooms, and 3 spacious bedrooms. Wood burning stove in Great Room with new insert, and chimney liner all certified for that cozy feeling. HVAC updated to forced air gas. Central air installed in 2022. Large bright unspoiled basement with walk up to large 2-car garage with extra height for all those toys. Endless possibilities for this home. Municipal water and septic system. Can be sold fully furnished. Enjoy this home full time or as a great year round cottage! (id:42776)
1061 Hurling Point Road
Muskoka Lakes, Ontario
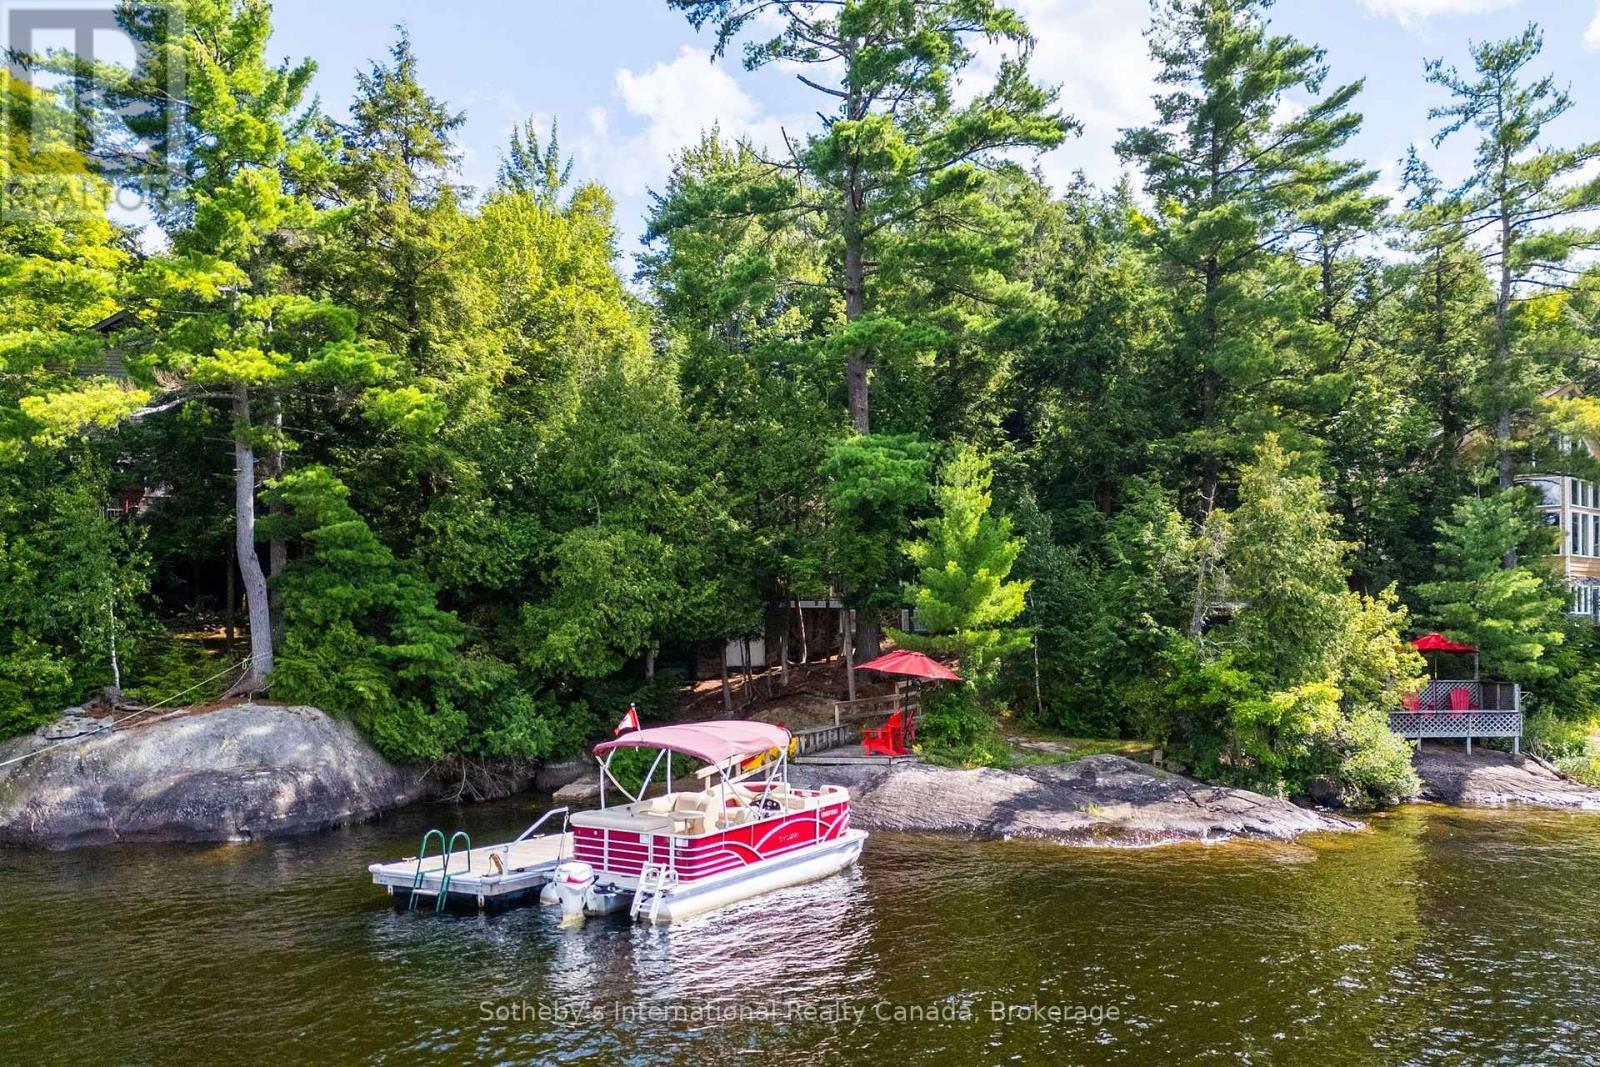
Cottaging the way it was always meant to be. Welcome to Hurling Point. Set along 100 feet of classic Moon River shoreline, this renovated 1930s cottage captures the character, simplicity and connection to the water that have defined Muskoka for generations. The main cottage has been thoughtfully updated while retaining its traditional charm, offering an open-concept layout, refreshed kitchen, two bedrooms and one bathroom. A heat pump provides efficient heating and air conditioning for comfort throughout the seasons. Beyond the cottage, a detached bunkie provides additional sleeping space, while a separate screened Muskoka room sits at the water's edge - the perfect place for slow mornings, evening cocktails and long summer nights listening to the river. The 0.64-acre property unfolds naturally toward a protected sandy cove, where granite rock, an updated dock and calm shoreline create an inviting setting for swimming, paddling and days spent by the water. Northwest exposure brings beautiful afternoon light and sunsets across an island-dotted view, while the sheltered position offers welcome protection from passing boat traffic. The deep lot provides a wonderful sense of privacy from the municipal road, while its generous dimensions and updated five-bedroom septic offer meaningful flexibility for future expansion or additional development potential, subject to applicable approvals. Equally compelling exactly as it is, this is an authentic Moon River retreat designed around uncomplicated summers, family traditions and life on the water. A special opportunity to own a piece of one of Muskoka's most distinctive waterways. ** This is a linked property.** (id:42776)
17 Somerset Glen
Guelph, Ontario
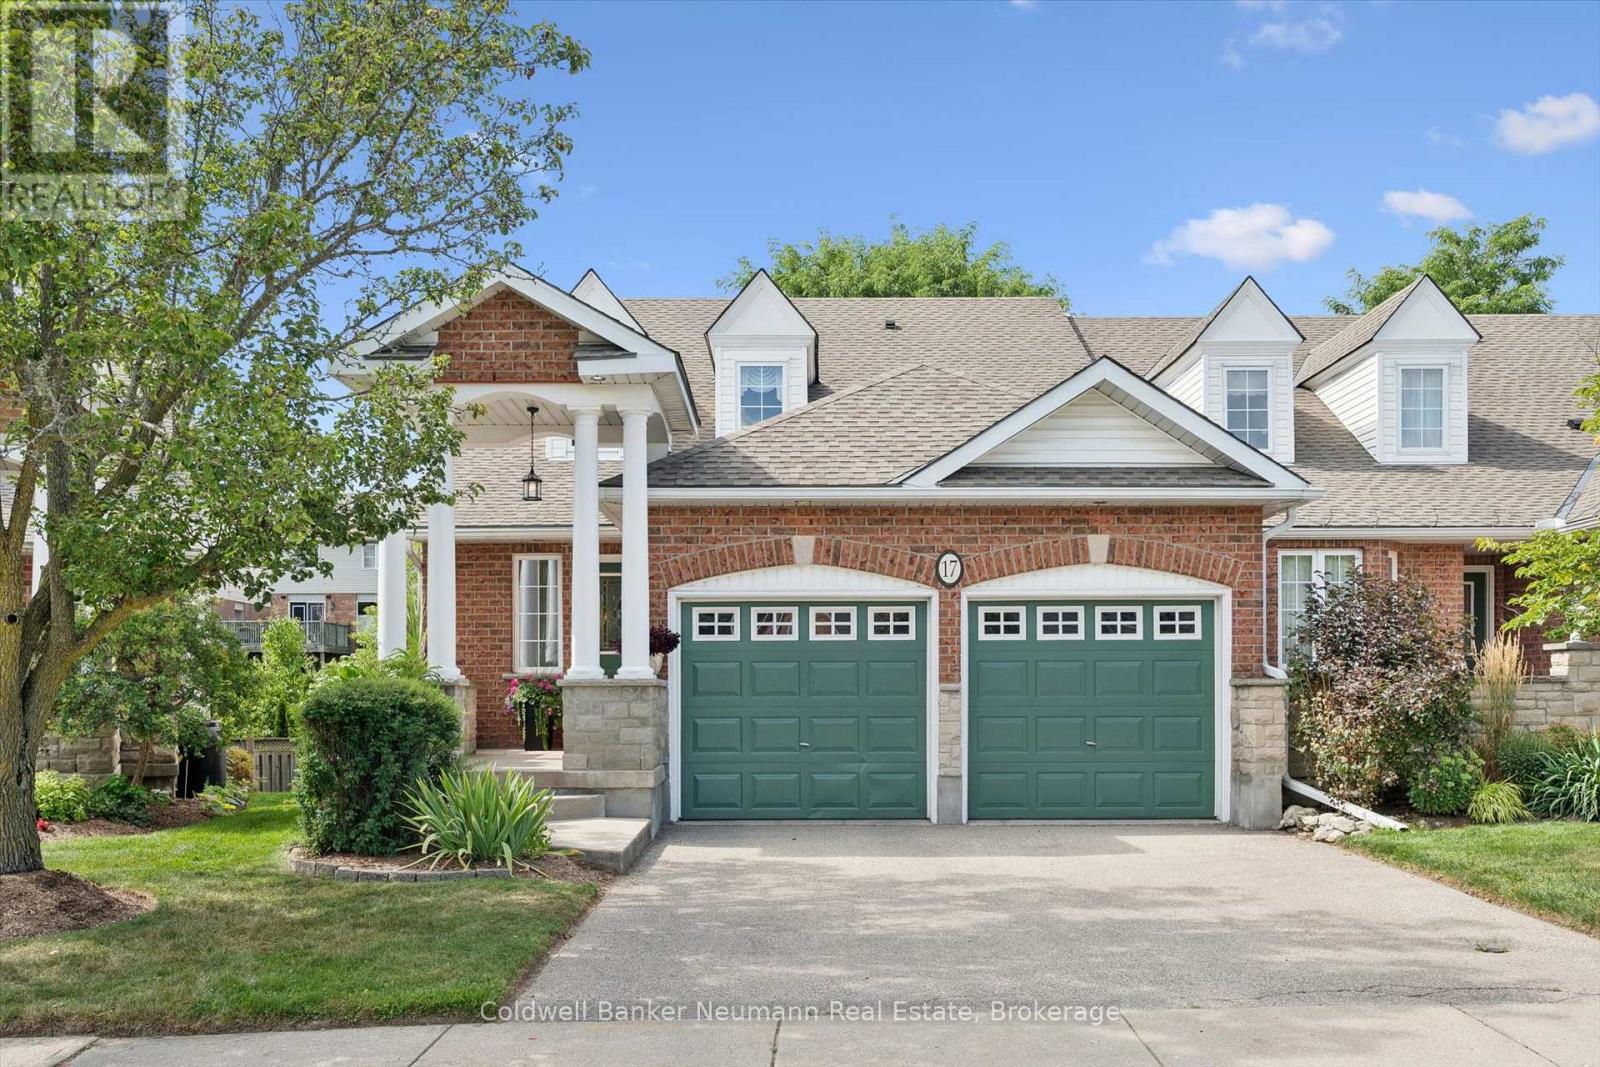
Located in Somerset Glen, a unique and well-established community in Guelph's south end, this spacious FREEHOLD BUNGALOFT townhouse offers main-floor living, a versatile layout and excellent additional living space. As an END UNIT, the home features more windows, a larger footprint and plenty of natural light. The main floor includes a spacious living room with a gas fireplace and high ceilings, great views and a garden door leading to the back deck. The primary bedroom is conveniently located on the main level and features an ensuite and large closets. Main floor laundry and an additional two piece bathroom add convenience. The loft provides additional living space with a family room, spacious second bedroom, another bathroom and den, ideal for a home office, gym, guest room, or storage. The basement offers even more flexibility, with a SEPARATE ENTRANCE (a walk up) and near-walkout access. It features two additional bedrooms and a large recreation room, making it an excellent option for an in-law suite, multi-generational living or future income potential. A great opportunity for buyers looking to create additional space or help supplement their mortgage. Additional features include: Double-car garage and private double-wide driveway; New Furnace and A/C approximately (2022/23); Owned water softener & water heater; Appliances included, including fridge, bar fridge, washer and dryer +; Central vac rough-in & sump pump; Shingles replaced (2021). The Monthly $145 fee includes grass cutting, snow removal to the front door, front garden maintenance & use of the clubhouse. Proudly maintained by the original owners, this home is in excellent condition and offers a comfortable, low maintenance lifestyle in a private and peaceful community on a beautiful lot. Enjoy being steps from Preservation Park and local trails, with easy access to Zehrs, transit, schools, restaurants, the 401, and a short drive to the University of Guelph. This is a rare find with endless potential! (id:42776)
301 - 34 Deerhurst Greens Road
Huntsville, Ontario
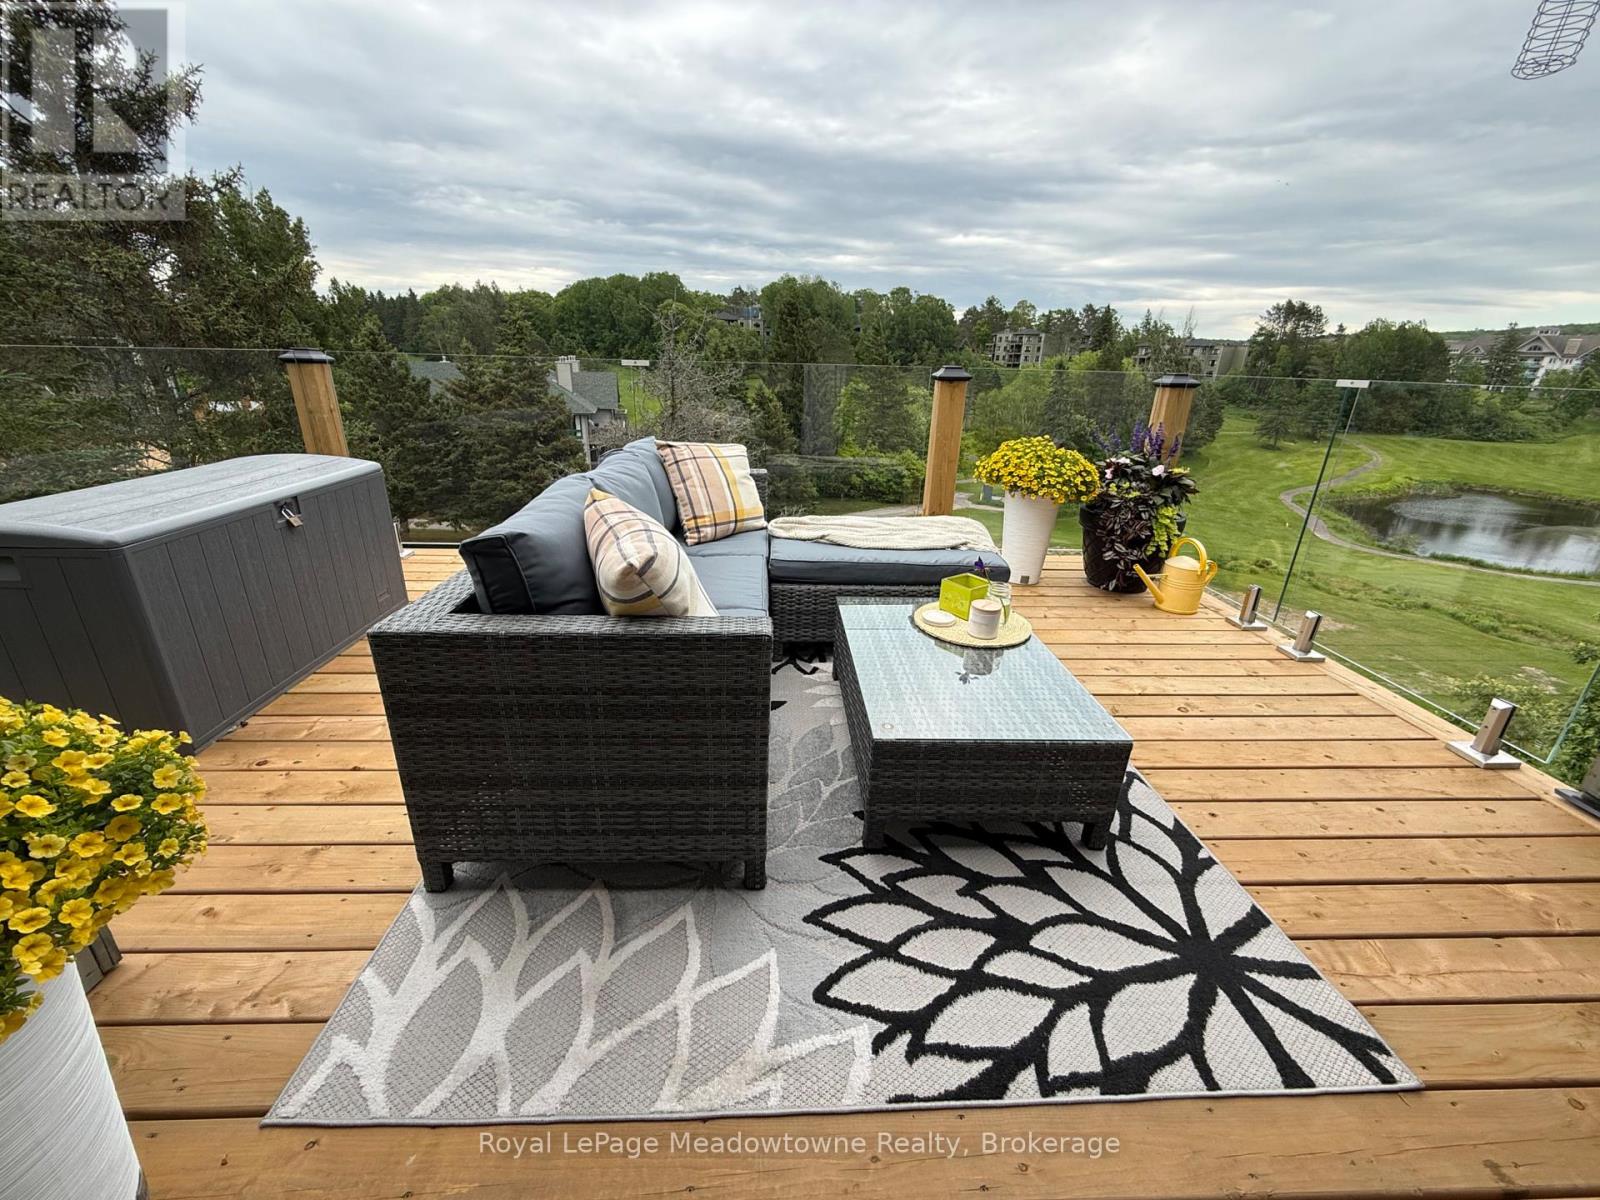
Experience the ultimate Muskoka lifestyle in this top-floor corner suite at the world-renowned Deerhurst Resort. Bright and immaculate, this one-bedroom sanctuary features hardwood flooring, a cozy natural gas fireplace, and peaceful, elevated views of the grounds. Designed for effortless living, the unit includes a private exterior storage closet for seasonal gear and resides in a meticulously maintained building with recent upgrades to the roof, windows, sliding doors, and decks. A healthy reserve fund provides long-term peace of mind, while condo fees conveniently cover cable, internet, and natural gas (includes $34.99/mo for Cogeco).Located just a short stroll from the sandy shores of Peninsula Lake and the main Deerhurst Pavilion, owners enjoy exclusive resort discounts and the option to join the rental program to offset ownership costs. Whether you are seeking a personal sanctuary or a smart investment, this suite delivers the perfect blend of luxury and flexibility. (id:42776)
RE/MAX Professionals North