
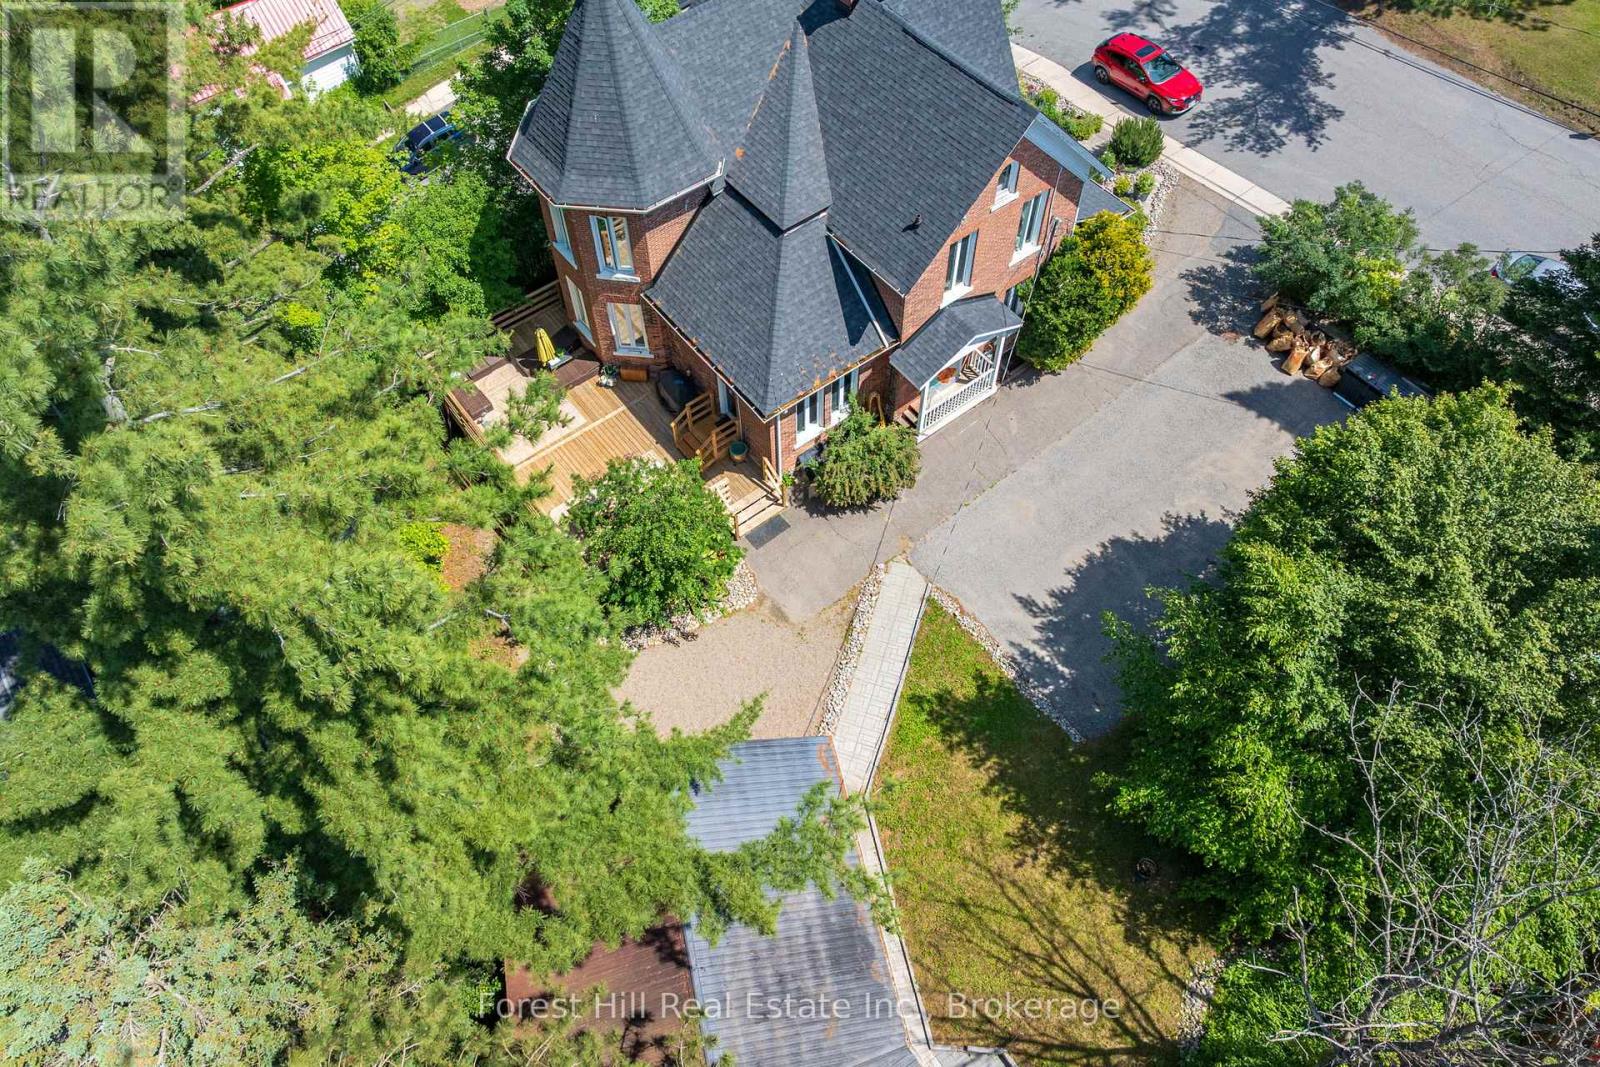
5 Lorne Street N
Huntsville, Ontario
Rare live-work opportunity in the heart of downtown Huntsville. Located on a prominent corner lot just steps from Main Street, this commercially zoned century property offers a unique combination of character, flexibility, and income potential. Whether you're an entrepreneur, professional, creative business owner, or investor, 5 Lorne Street provides the opportunity to operate your business from one of Huntsville's most recognizable historic homes while enjoying the comfort and functionality of a residential-style setting. Built in 1897, the property features over 2,500 square feet across three levels, with expansive principal rooms, abundant natural light, and the timeless charm that only a true century home can offer. The detached garage includes a self-contained studio complete with kitchenette and 3-piece bath, creating additional opportunities for office space, client accommodations, rental income, staff housing, or a private creative workspace. Commercial zoning permits a variety of potential uses (see documents for a complete list of permitted uses), subject to municipal approvals. Clients, customers, and staff will appreciate the walkable downtown location, with restaurants, shops, waterfront amenities, and community events all within easy reach. A rare opportunity to establish your business, investment, or live-work lifestyle in one of Muskoka's most vibrant communities. Key updates include roof (2024), furnace & A/C (2022), kitchen (2022), deck (2022), and laundry (2022). Municipal water/sewer & natural gas add convenience. (id:42776)
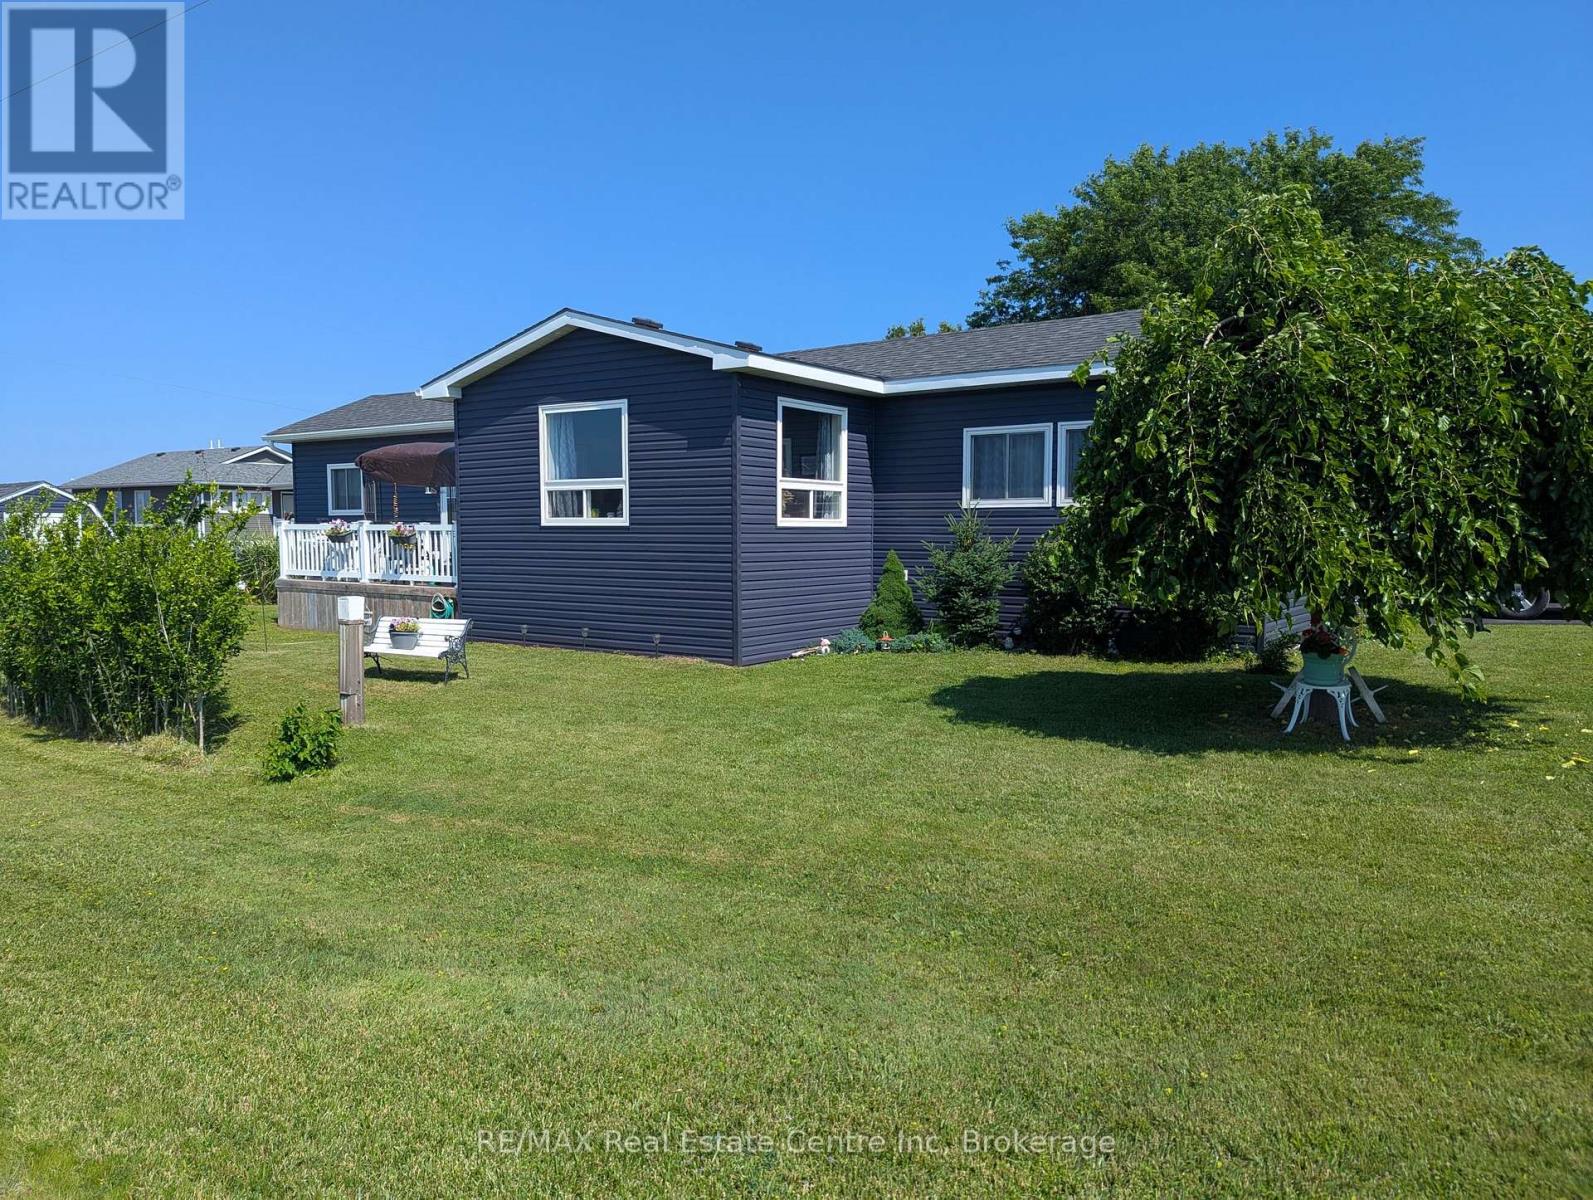
27 Cranberry Drive
Ashfield-Colborne-Wawanosh, Ontario
RELISTED at a great new price! Why pay those expensive cottage prices when you can own your year round home at the lake for a fraction of the price! This Stunning two bedroom modular bungalow located in the beautiful community of Huron Haven Goderich features a vast open concept with sun-room, breakfast bar and cozy dining room set up. Located on one of the largest and nicest lots on an end street with nothing blocking your view. Take advantage of the double asphalt driveway, storage shed, chi-mania burn pit and an entertainment size deck for all those friends "dropping in" to enjoy those incredible sunsets on lake Huron. Absolutely nothing needing updating here with the roof, windows, doors, kitchen, flooring throughout, furnace and central air all replaced in 2021 and even a new dishwasher that has never been used. natural gas is at the property line if you would rather hook up and than use propane. The community features are swimming and a paved roads to the path down to the private beach. Head down and enjoy the day or watch National Geographic claimed one of the best sunsets in all of the world. if you are looking for an inexpensive way to retire to the lake then we need to talk VERY SOON! (id:42776)
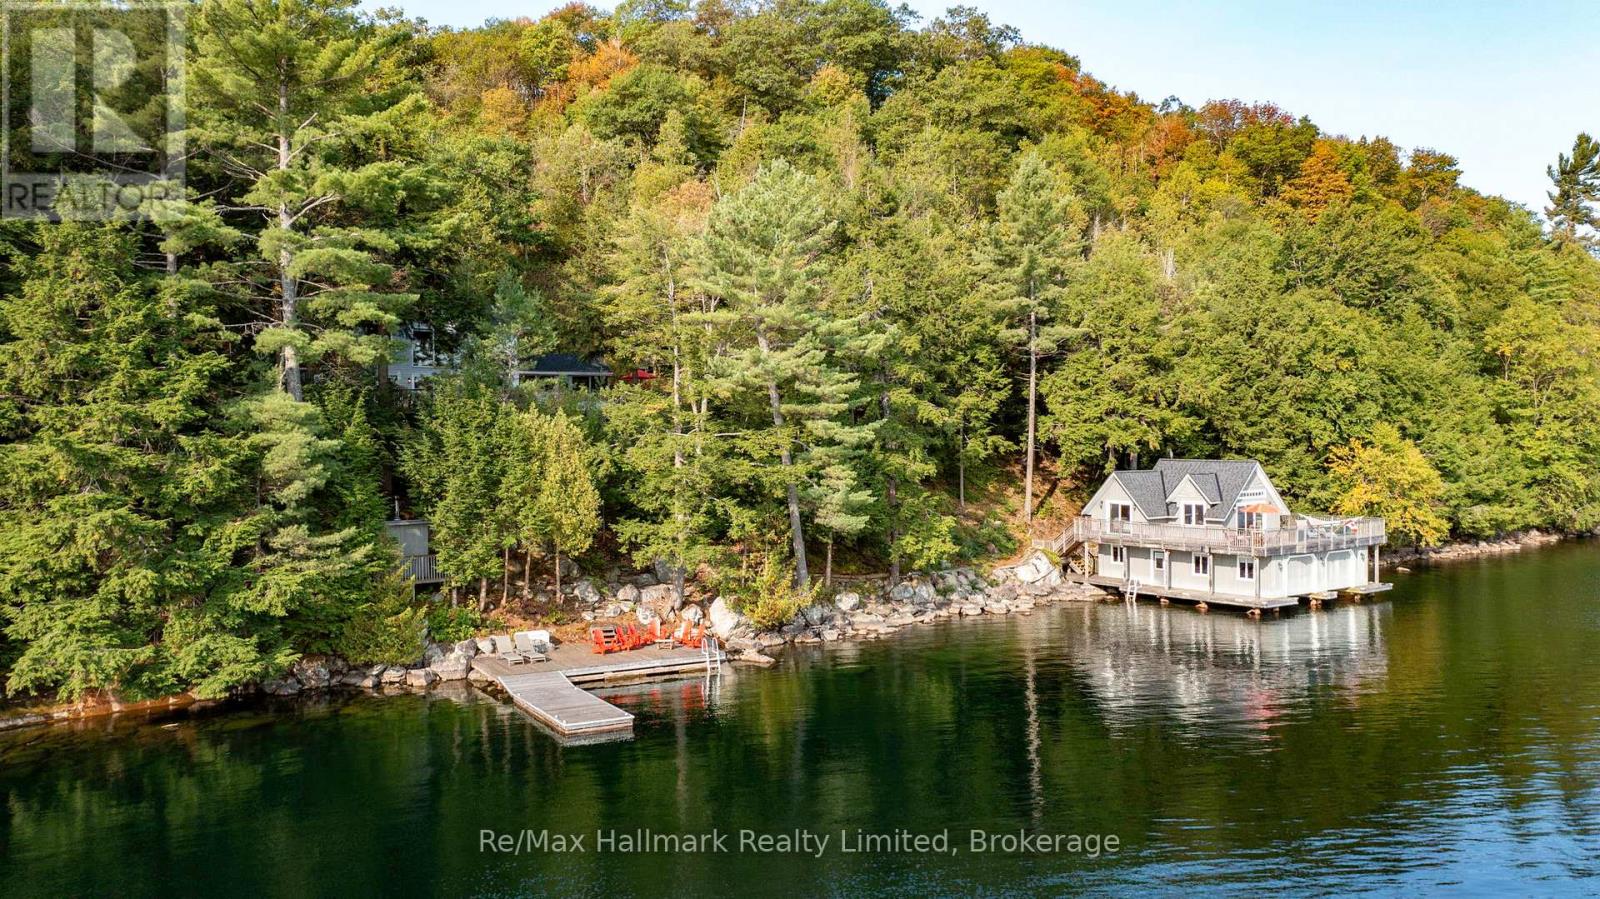
1558-35 Fish Hatchery Road
Muskoka Lakes, Ontario
Welcome to an exceptional private cottage retreat on Skeleton Lake - 5.98 acres with 390 feet of shoreline on one of Muskoka's most coveted spring-fed lakes, known for its depth and clarity. Located approximately two hours north of Toronto and minutes from the towns of Port Carling, Rosseau, and Bracebridge, the lake offers full-service marina access and the kind of seclusion that is increasingly rare in the region. The property comprises three structures: a three-bedroom, two-bathroom cottage; a two-storey boathouse with two bedrooms, one bathroom, and two boat slips with lifts; and a one-bedroom bunkie. All three enjoy unobstructed big-water views across the lake for family and guests to enjoy. The waterfront is thoughtfully laid out with multiple docks, a dedicated swim dock, a sauna cabin, and upper and lower sitting areas off the boathouse. The entire property has been well maintained and is ready for immediate enjoyment. (id:42776)

0 Skyline Drive
Armour, Ontario
There are many maple trees on this almost 5-acre parcel with approximately 168 ft of frontage, located in a quiet and desirable area within the Township of Armour. Well-treed with a mix of mature trees. Gently sloping lot offers multiple potential building sites and flexible options for driveway placement and overall design. The best driveway location would be on the South side. The property provides natural privacy from both the road and neighbouring properties, making it an ideal setting for a custom build or long-term investment. Conveniently located just minutes from the Village of Burk's Falls with easy access to Highway 11. Close to Three Mile Lake and surrounding lakes, as well as nearby access points to Algonquin Park. Surrounded by OFSC snowmobile and ATV trail systems, with year-round recreational opportunities. The area continues to see steady demand for new builds and rural properties, offering strong long-term potential. Showings by appointment only. Property stakes are marked at the road. Please do not enter or park on neighbouring properties. Thank you! (id:42776)
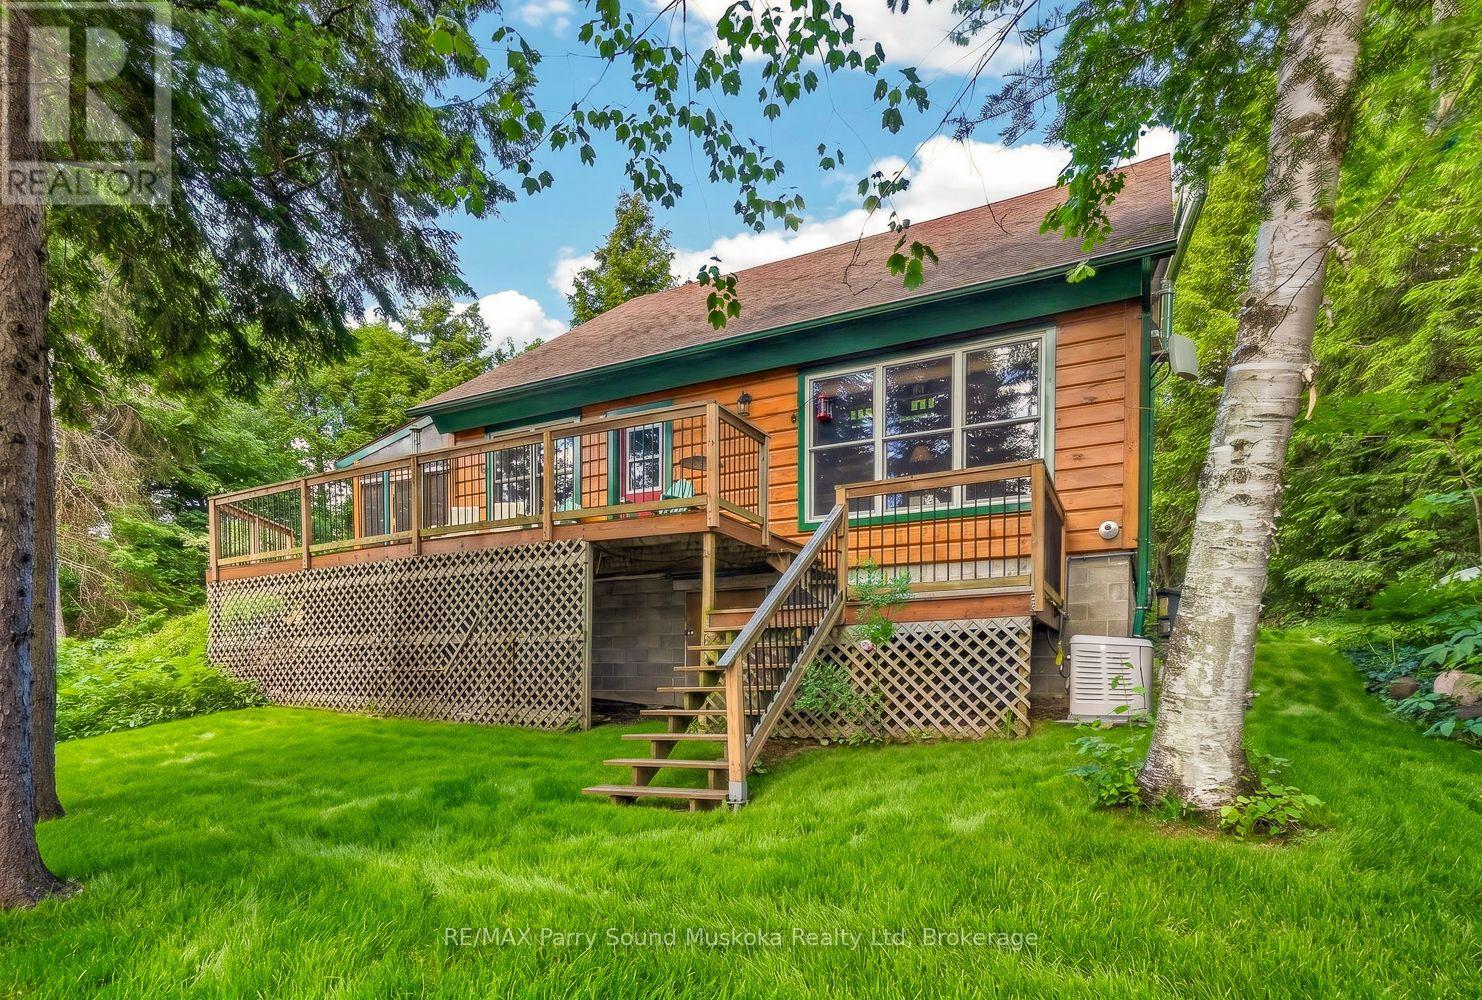
18 Smokey Road
Whitestone, Ontario
Fully furnished 4 season waterfront home located on a year round road. This private point of land has 220 feet of shoreline and is well treed with a lot of evergreens. Enjoy sunrises, gorgeous sunsets and breathtaking panoramic views over Whitestone Lake. The shoreline is beautiful out cropping rock with deep water off the end of the dock for swimming and diving. The waterfront home is heated by forced air propane, cooled by A/C, has a Generac generator, a heated and insulated garage which is great for a workshop. The screened in porch/sunroom is beneficial for extending the cottage seasons. (id:42776)
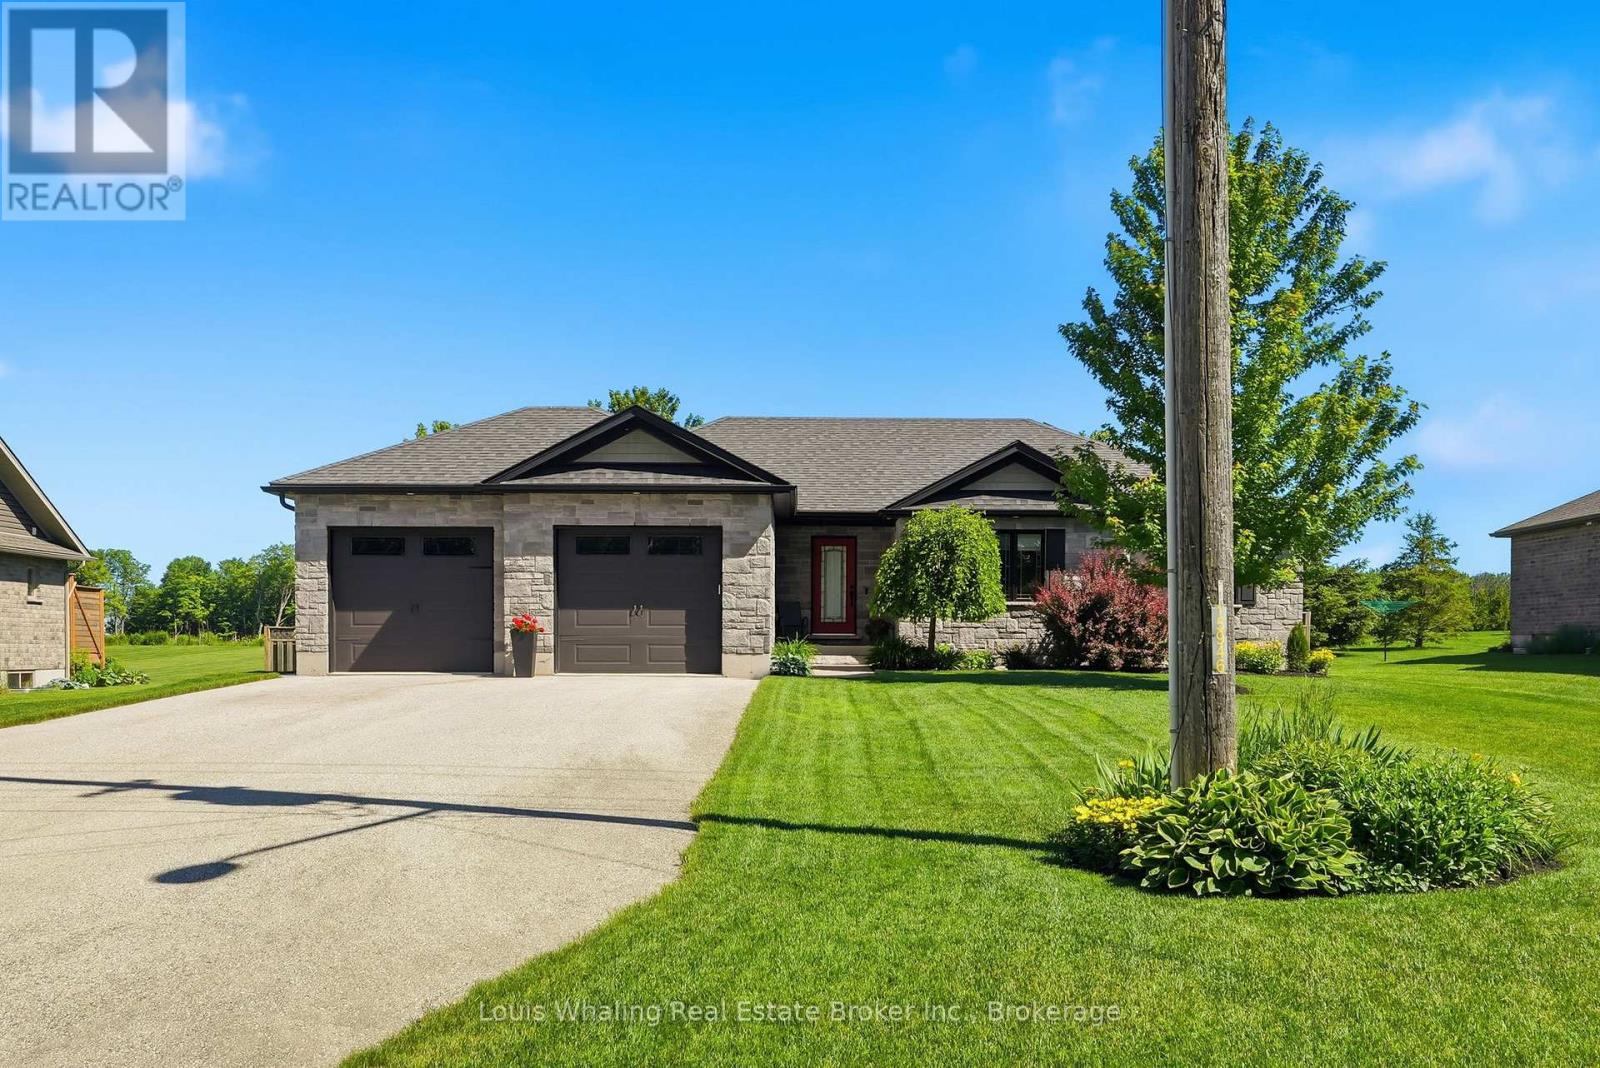
323079 Durham Road E
West Grey, Ontario
This stunning property is conveniently located on a large lot in the town of Durham. Built in 2015 and consisting of 3+1 bedrooms, a beautiful "L" shaped kitchen with center island, dining area with patio doors to the rear yard, bright living room with electric fireplace, primary bedroom with walk in closet, and 5pc ensuite with soaker tub & tiled shower, 2nd full bath and main floor laundry. The basement has a large rec room, 4th bedroom and 3rd full bath, mechanical area and the home is wired for generator back up (generator not included). The yard is nicely landscaped and the rear yard is fully fenced. (id:42776)
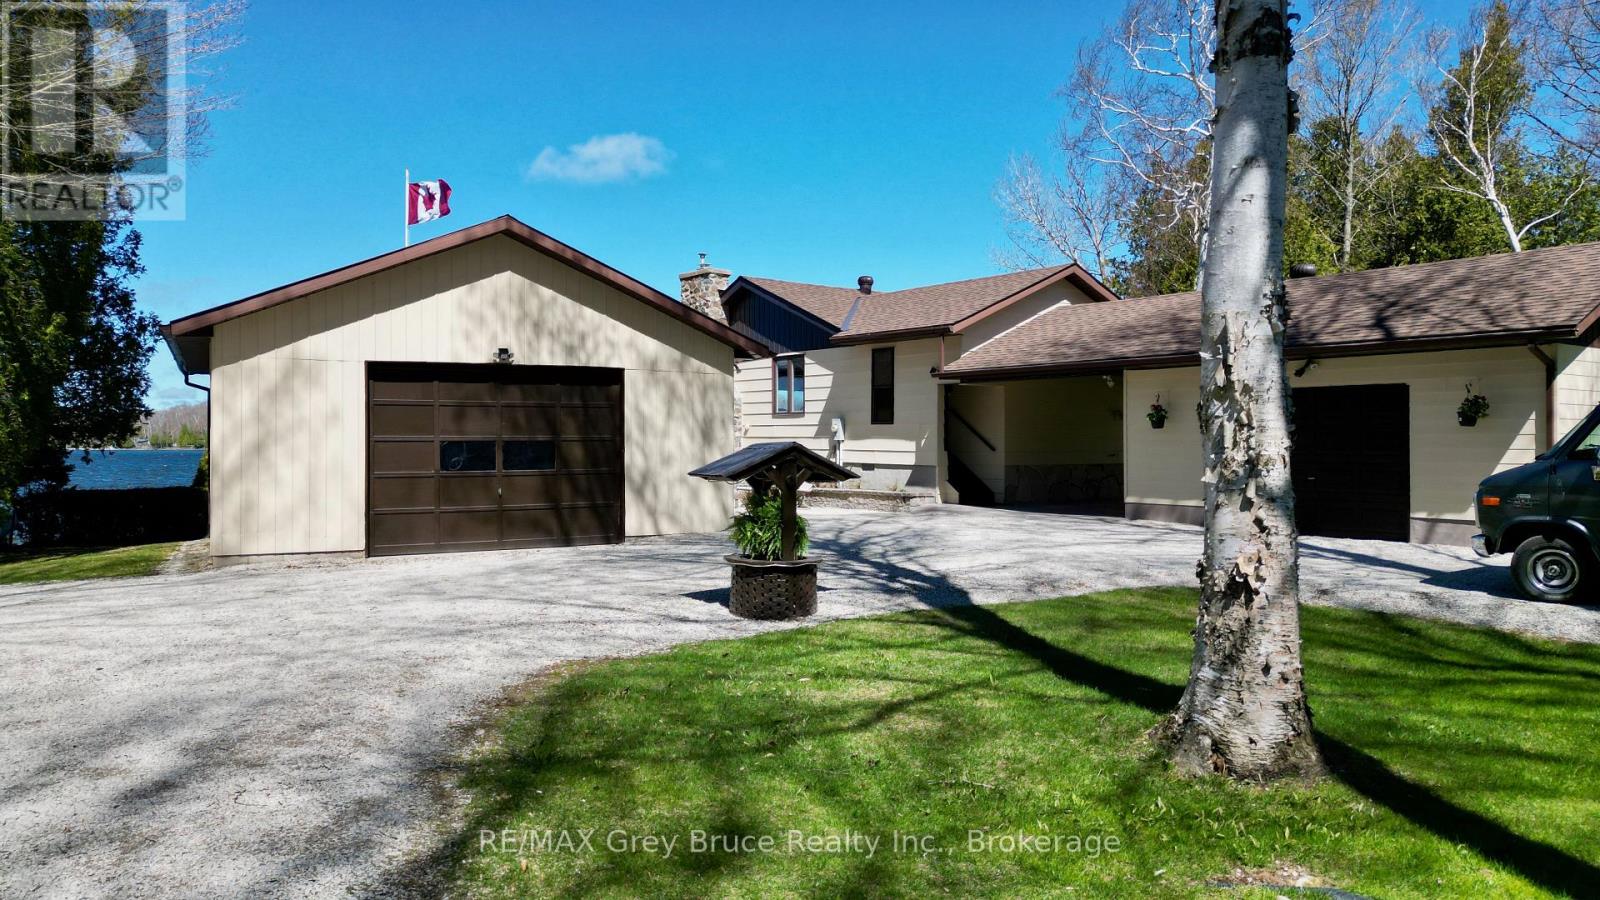
120 Tammy's Cove Road
Northern Bruce Peninsula, Ontario
This well cared for prime waterfront three bedroom home on beautiful Miller Lake! The waterfront is exceptional - great for all summer recreational activities, from swimming, fishing, and boating. The boathouse (18' x 30') is right at the water's edge to store your water craft. The views over the lake are amazing! Inside the home on the main floor, is a living room with a propane fireplace, large windows with views overlooking the lake; kitchen and dining, primary bedroom, with a four piece bathroom, a second bedroom, laundry, foyer and a three piece bathroom. The lower has a good size family/recreational room that also has a propane fireplace, a third bedroom, office/computer room, and a two piece bath/utility room. There is a walkout to patio from the lower level. Updates include roof shingles, newer flooring, windows throughout and carpet in the lower level. Central vac. There is a breezeway and garage (18' x 20') and a large detached garage (24' x 30') to park the vehicles, etc. There are also a couple of sheds. Plenty of storage. The property is beautifully landscaped with gardens, flagstone walkways, patios, seating areas and a cedar hedge. The covered porch offers some shelter and the gazebo is great for spending time enjoying the fabulous views over the lake! Property is over an acre in size. Property has been the family home for many years where fond memories have been made and now it's waiting for the next family! Located on a year round municipal road. Rural services available such as garbage and recycling pickup. Taxes: $5146.44 for 2026. Come and have a closer look. Book your appointment to see this immaculate property. (id:42776)
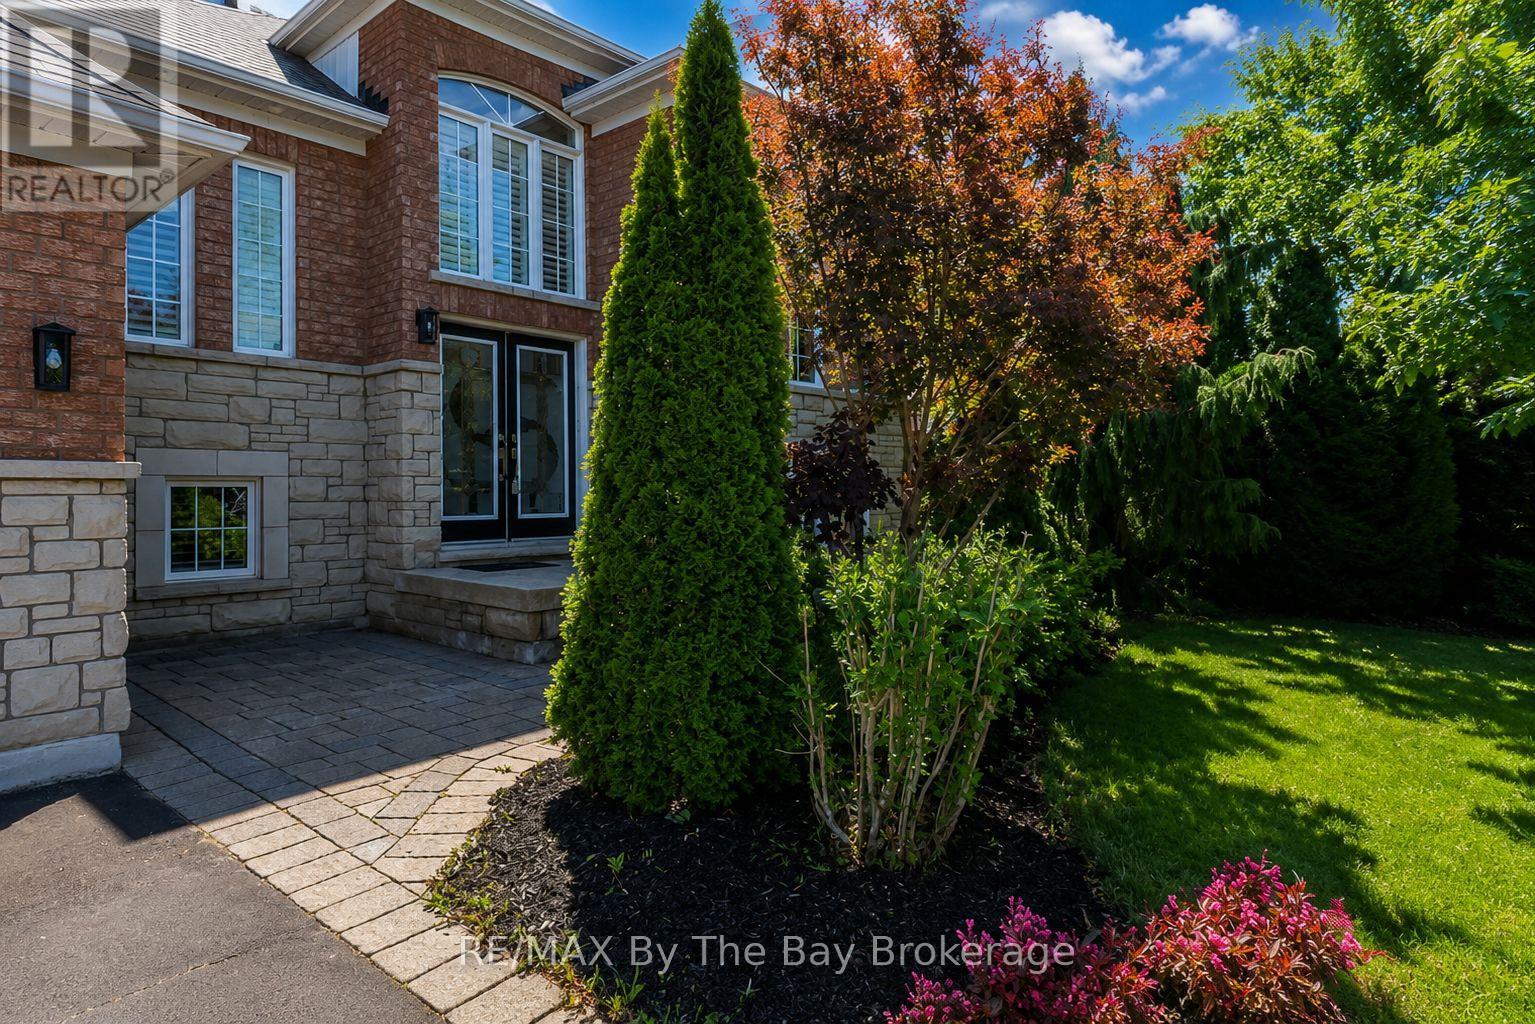
121 Royal Beech Drive
Wasaga Beach, Ontario
Wonderful family home in excellent area with a great open and airy layout! Enjoy main flr family room PLUS separate living/dining room, walkout from kit to deck overlooking your fenced yard, nice front patio, sprinkler system and large 3 vehicle garage (with 3rd area in tandem for boat, car, toys, etc). Enjoy hardwood floors, gas f/p, c-air, central vac and more. The bsmt is framed, wired and roughed in 3 pc bath - all set to go! (id:42776)
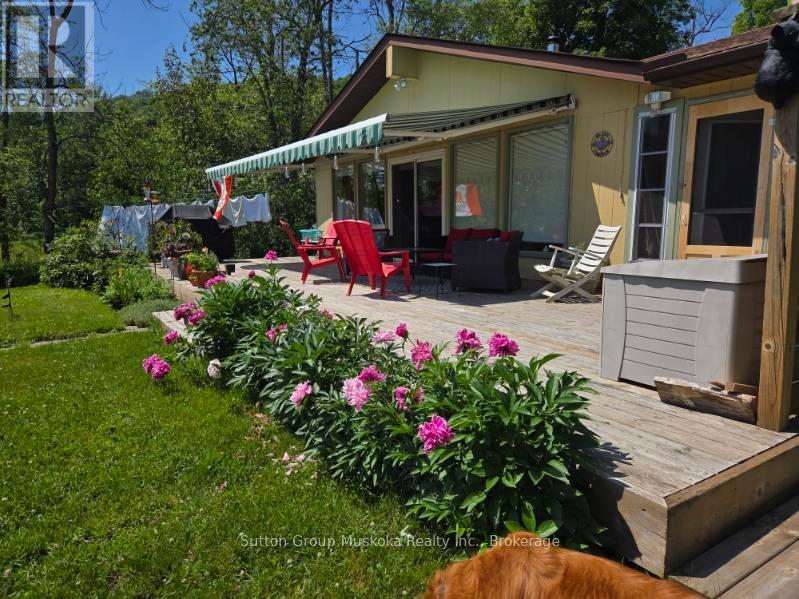
435 North Deer Lake Road
Huntsville, Ontario
If you are looking for a waterfront home this is the one for you! Located in the Village of Port Sydney and on a quiet and beautiful Lake. This home has been lovingly maintained and enjoyed for 25 years. The Owners are leaving the area and hope that another family can enjoy this property for years to come. This bungalow is bright and cheery with large windows facing the Lake with an acre of land to enjoy! Two very spacious bedrooms , two bathrooms, one being an ensuite for the Primary Bedroom. Updated and very organized kitchen with all new cabinetry and counters. The open flow to the dining area and living room with cozy woodstove is where you will want to spend your time enjoying the Lake view , along with views of the gorgeous gardens and bird watching! Then walk out to the very large deck that is perfect for entertaining guests or just enjoying the quiet area and sunshine! The benefit of a detached Garage/Shop that is insulated and wired for work hobbies , along with the Garden Shed for starting those early plants. The bonus Muskoka Room is screened in for allowing sitting out in the evenings ! Its a quiet lake which is ideal for canoeing, kayaking or fishing. This property and location provides great amenities nearby within the Village of Port Sydney, including the famous General Store, Community Centre, Grocery Store, Hardware Store, and more! Book your time to view this charming home/cottage on Deer Lake, Port Sydney (id:42776)
17 Hagerman Court
Seguin, Ontario
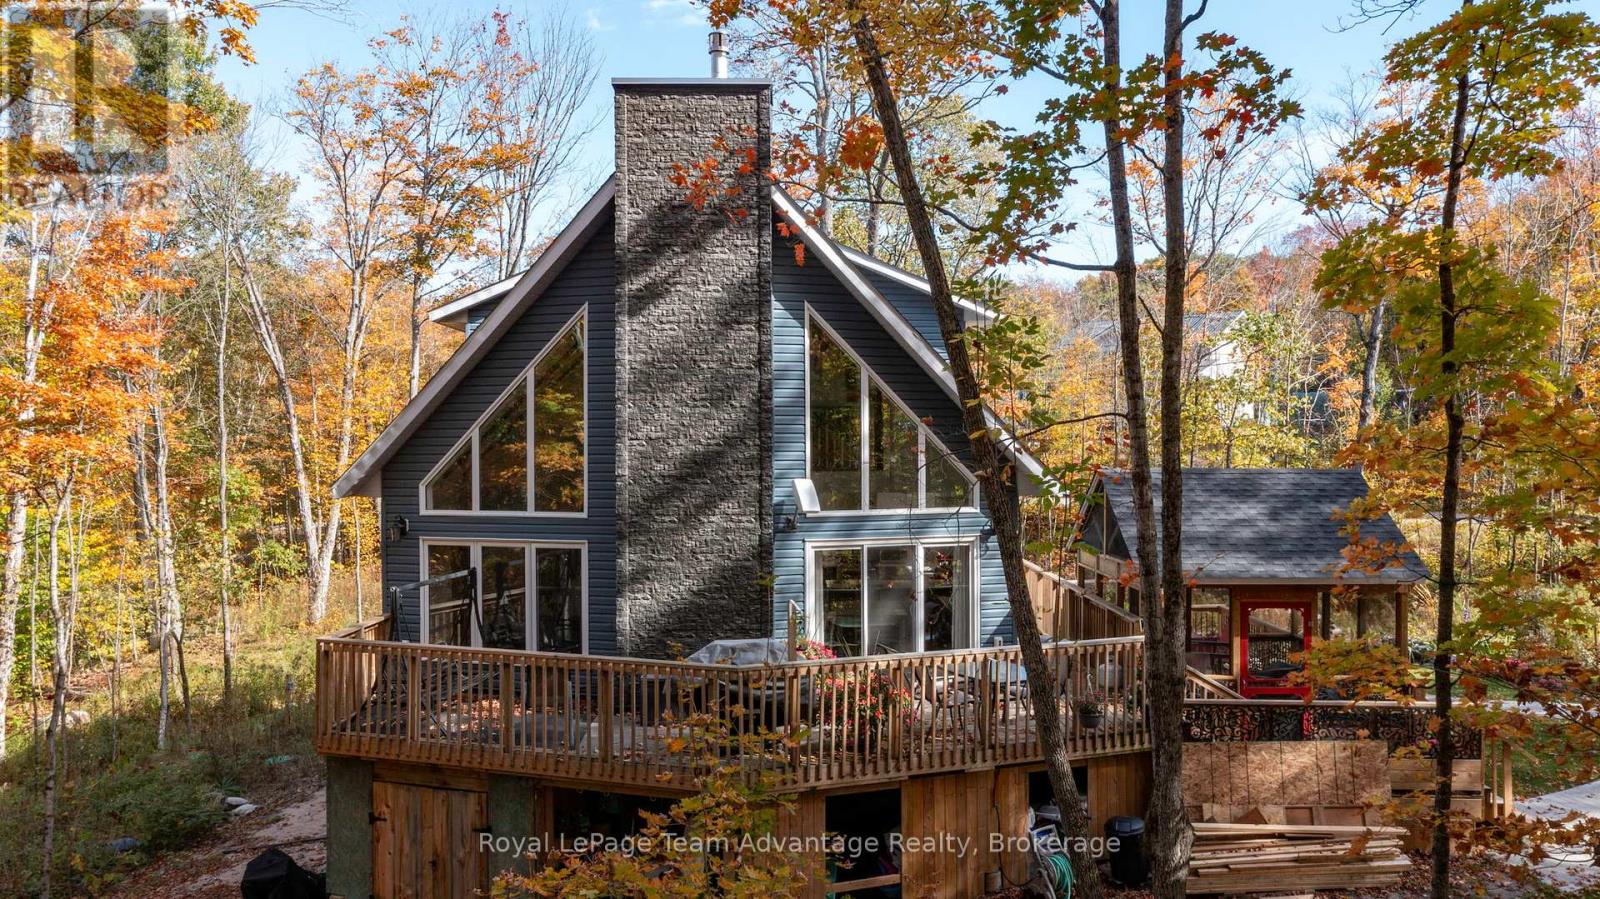
Step into serenity with this wonderful 5-year-old custom-built home nestled in one of Otter Lake's most coveted waterfront communities. Designed for year-round enjoyment this property offers the perfect blend of luxury, comfort and nature. This home has soaring cathedral ceilings and a dramatic floor-to-ceiling fireplace that anchors the open-concept main floor. The kitchen is adorned with gleaming granite countertops and stainless steel appliances. Step out through the dining room's walkout to a private deck that connects to a beautifully crafted gazebo perfect for morning coffee or sunset cocktails! The main level also features a spacious primary bedroom with a 4-piece ensuite w/in floor heating and a walk-in closet. Two additional bedrooms offer ample space for family and guests while three bathrooms ensure comfort and convenience for all. The lower level is a haven for relaxation and entertainment, complete with a stylish wet bar and walkout access to the side yard. This exclusive community offers deeded access to a private sandy beach and your own designated boat slip which is included in the modest $375 annual association fee. Carters Landing has approx. 600' of shoreline on Otter Lake enjoyed by this private community. The fee also covers insurance for all common areas ensuring peace of mind and a well-maintained environment. Otter Lake is spring-fed and renowned for its crystal-clear waters and miles of scenic boating. There is a nearby resort for a gourmet lakeside meal, every day here feels like a vacation. Located only 12 minutes to Parry Sound's shops, restaurants, hospital and only 2 hours from Toronto. Perfect for weekend escapes or full-time living! This home is more than a place to live, its a lifestyle. Whether you're seeking a peaceful retreat, a family-friendly haven or a luxurious base for lakeside adventures this property delivers it all. (id:42776)
45 Braeside Road
Centre Wellington, Ontario
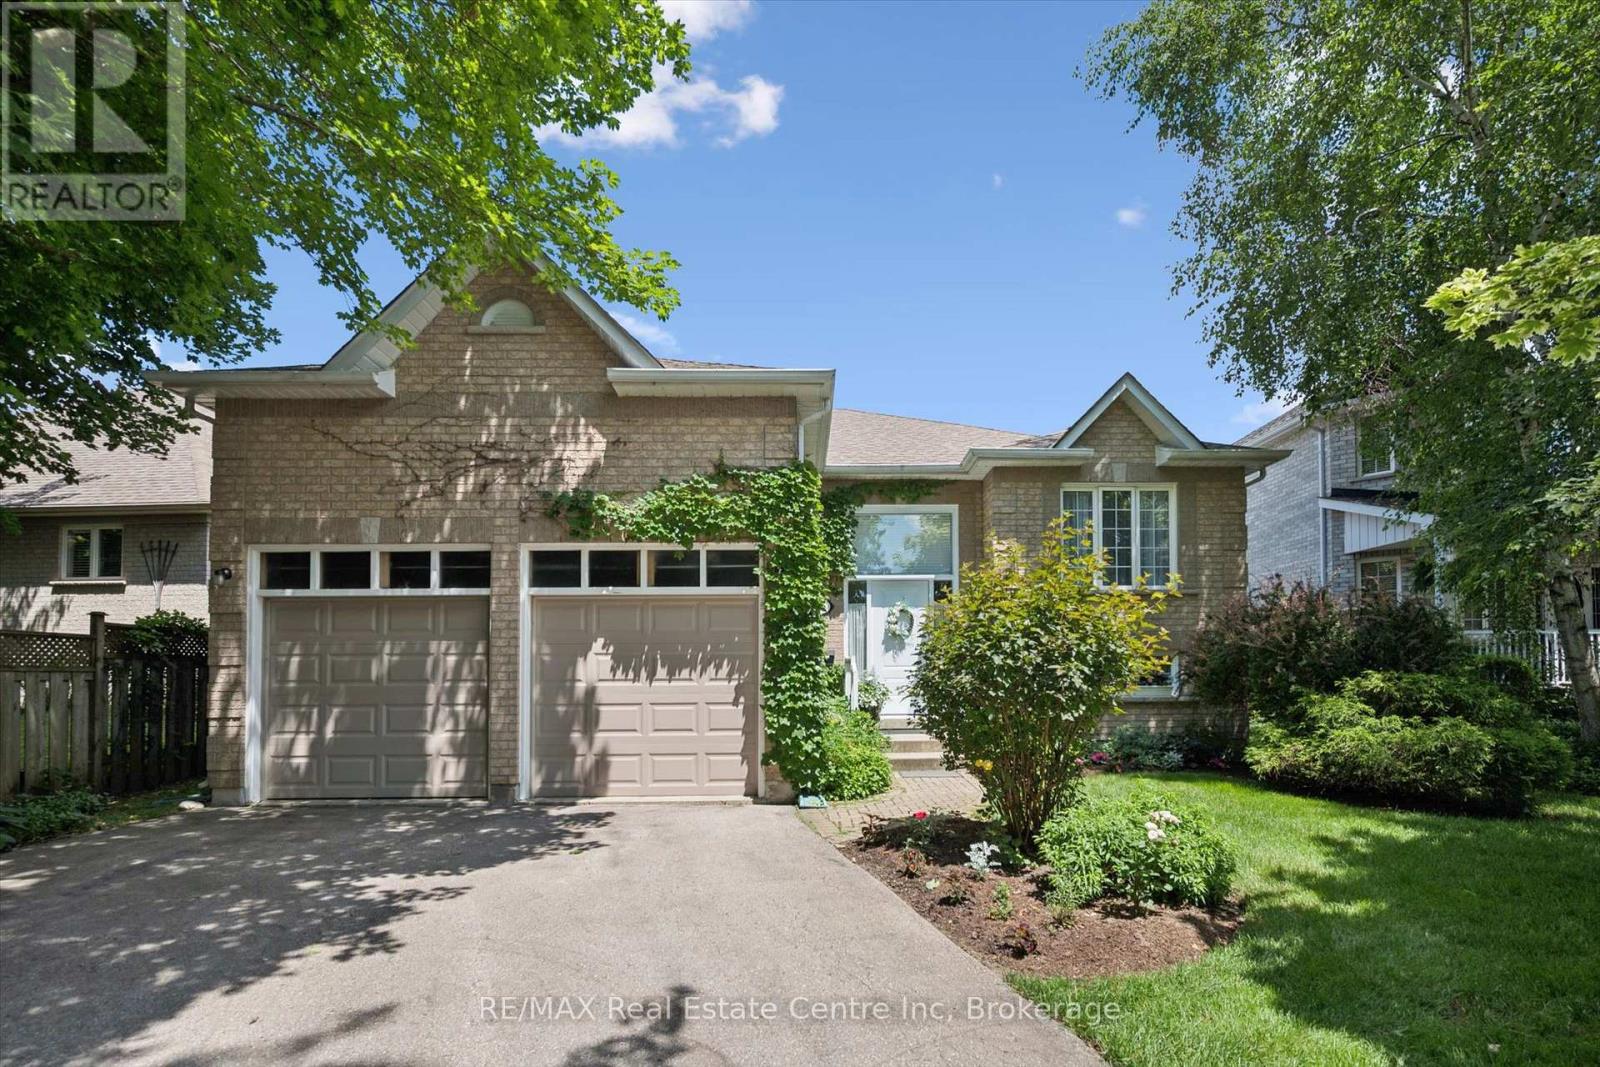
Lovely 3 bedroom raised bungalow located on a quiet tree lined street, within easy walking distance of downtown and uptown Fergus, yet with quick access to highways, walking trails, and a bicycle path to Elora. Driving up to this home on Braeside, tucked away under mature trees, and partly covered in green vines, surrounded by gardens, you feel at home. Walking up to the newly replaced, bright white entrance, with the large window you wonder what is beyond. You step into the generous foyer, there's a door to the large two car garage with extra high ceilings and storage. A few stairs up to the main floor, a few down to the family room. Up on the main floor there a nice bright space. Living room, dining room, kitchen with large eating area and walk out to beautiful rear yard. The kitchen is warm wood, with good work space and storage. Down the short hall on this floor to the guest bathroom and three bedrooms. Two guest rooms (one of which is currently converted into a laundry room) share a generous bathroom with fibreglass bathtub. The primary suite which looks over the rear yard has an ensuite with walk in shower. Downstairs, several rooms are finished to extend your living space. A cozy rec room with gas fireplace and larger windows to brighten the space. Three almost finished rooms across the back offer a bed/craft or office space, a workshop which is insulated, soundproofed, and a large storage area with shelving. The rear yard is lovely. Gardens, a cute little shed, and open spaces. This home also boasts many updates: Roof 2010 with 30 yr warranty, furnace 2016, air conditioner 2024, windows in Primary and ensuite 2014, garage doors 2021, flooring in kitchen 2018. Accessibility upgrades in 2010 include: walk in shower with grab bars, 17" toilet, re-locating laundry on main floor, stairlift (which can be removed if not needed), hallway railing, 72" front porch, and step and oversized front door. This truly warm home has been lovingly maintained (id:42776)

32 Maple Grove Village Road
Southgate, Ontario
Welcome to 32 Maple Grove Village Road! This two bedroom, two bathroom modular home offers the kind of calm that's hard to find and easy to fall in love with. Approximately 900 square feet, only ten years old and move in ready. Built on an engineered concrete pad with insulated skirting for year round comfort and durability. Situated at the end of the street in a quiet location with forest views along side the property, this home offers a peaceful setting without sacrificing convenience. Located at Highway 89 and Grey Road 8 in Southgate, minutes to Dundalk and approximately 15 to 20 minutes to Shelburne. The kitchen is the heart of this home, and this one is stellar. Built-in oven and range top, pot drawers, under cabinet lighting, and a pantry combine style with everyday function, and beautiful finishes that give the space a polished, custom feel. The primary suite delivers real comfort: a four piece ensuite with double sinks and a large shower, and an expansive closet that rivals homes twice this size. Outside, unwind in the Jacuzzi soaker tub, alongside a hardtop gazebo, perfect for morning coffee or evening relaxation. An additional building adds real versatility. The first 13'6 x 11'5, offers flexible bonus space ideal as a man cave, home gym, studio, changing area for the hot tub, or workshop. The second section, a 9'11 x 11'2 shed, is perfect for tools and outdoor equipment. Additional features include a propane forced air furnace and a four car driveway. This is easy living in a beautiful setting. (id:42776)