
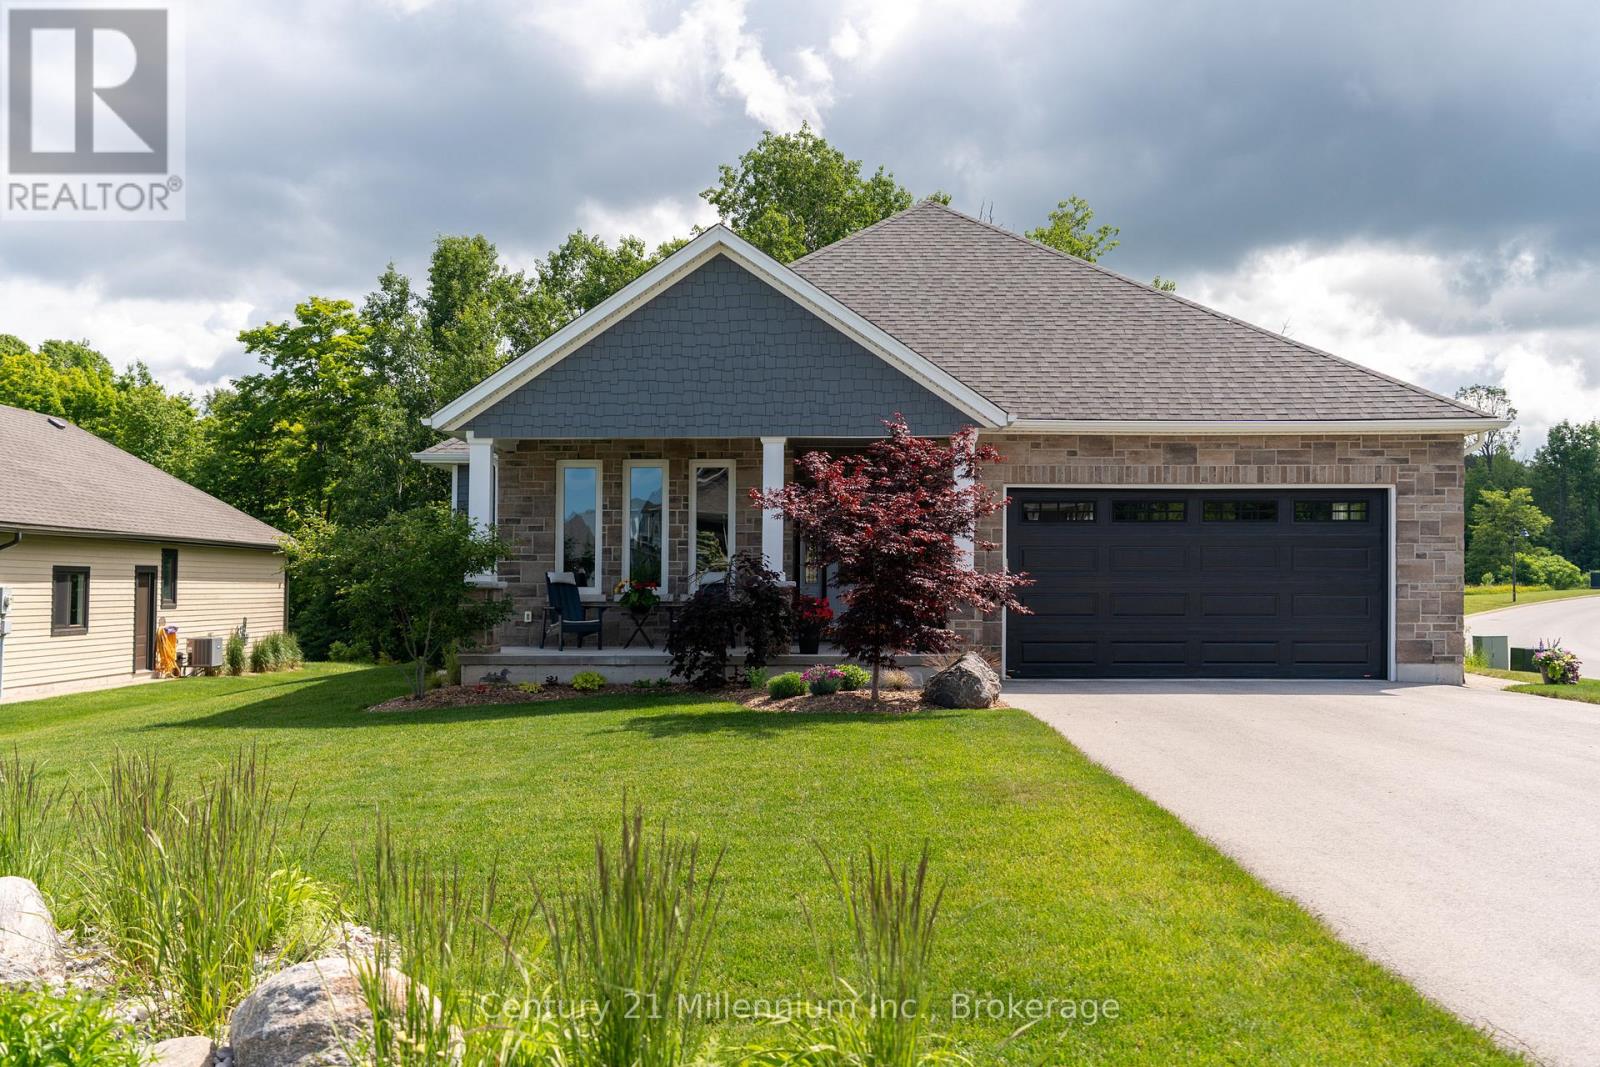
401 Algoma Crescent
Georgian Bluffs, Ontario
Are You Looking For A Private Lot Backing Onto Serene Trees & Greenspace With Georgian Bay Views , Offering Peace, Privacy & Natural Views In The Prestigious Cobble Beach Golf Resort? Then 401 Algoma Crescent May Be The Perfect Fit. This Beautifully Designed 2736 SqFt Berner Built Bungalow (Somerset Model) Features A Large Covered Front Porch That Welcomes You Into A Bright Foyer. The Open Concept Den/Office Provides The Perfect Space For Working From Home, Reading Or Enjoying A Quiet Retreat. A Well Appointed Guest Bedroom Sits Just Steps From A 4-Piece Bathroom, Providing A Comfortable & Private Retreat For Family And Guests. The Custom "Exquisite Design" Kitchen Is Both Stylish & Functional, Complete With A Large Centre Island & Stainless Steel Appliances. The Great Room Boasts A Dramatic Double-Raised Ceiling, Cozy Gas Fireplace & Expansive Windows Overlooking The Deck & Tranquil Treed Backdrop. The Dining Area Features Elegant French Doors That Lead To A Covered Porch & Deck, Ideal For Your Year Round BBQs & Effortless Indoor-Outdoor Entertaining. The Primary Suite Offers A Relaxing Retreat Complete With A Beautifully Appointed 4-Piece Ensuite With Elegant Porcelain Tiles, An Oversized Shower & A Custom Walk-In Closet. Convenience Meets Function With Main Floor Laundry Offering A Spacious Double Closet, Storage Closet & Direct Access To The Double Car Garage Which Includes A Custom Slat Storage Wall And A Sleek Polyaspartic-Coated Floor. Need More Space For Family Or Guests? The Lower Level Features A Spacious Family Room Or Gym Area, A Third Bedroom, A Convenient 3-Piece Bathroom & An Oversized Storage Room With Future Bedroom Potential, Complemented By An Additional Storage/Utility Space To Keep Everything Effortlessly Organized. Enjoy Resort-Style Living With Access To Golf, Tennis, A Beach Club, Dining, Spa, Scenic Trails And More, All Within This Sought-After Community. (id:42776)
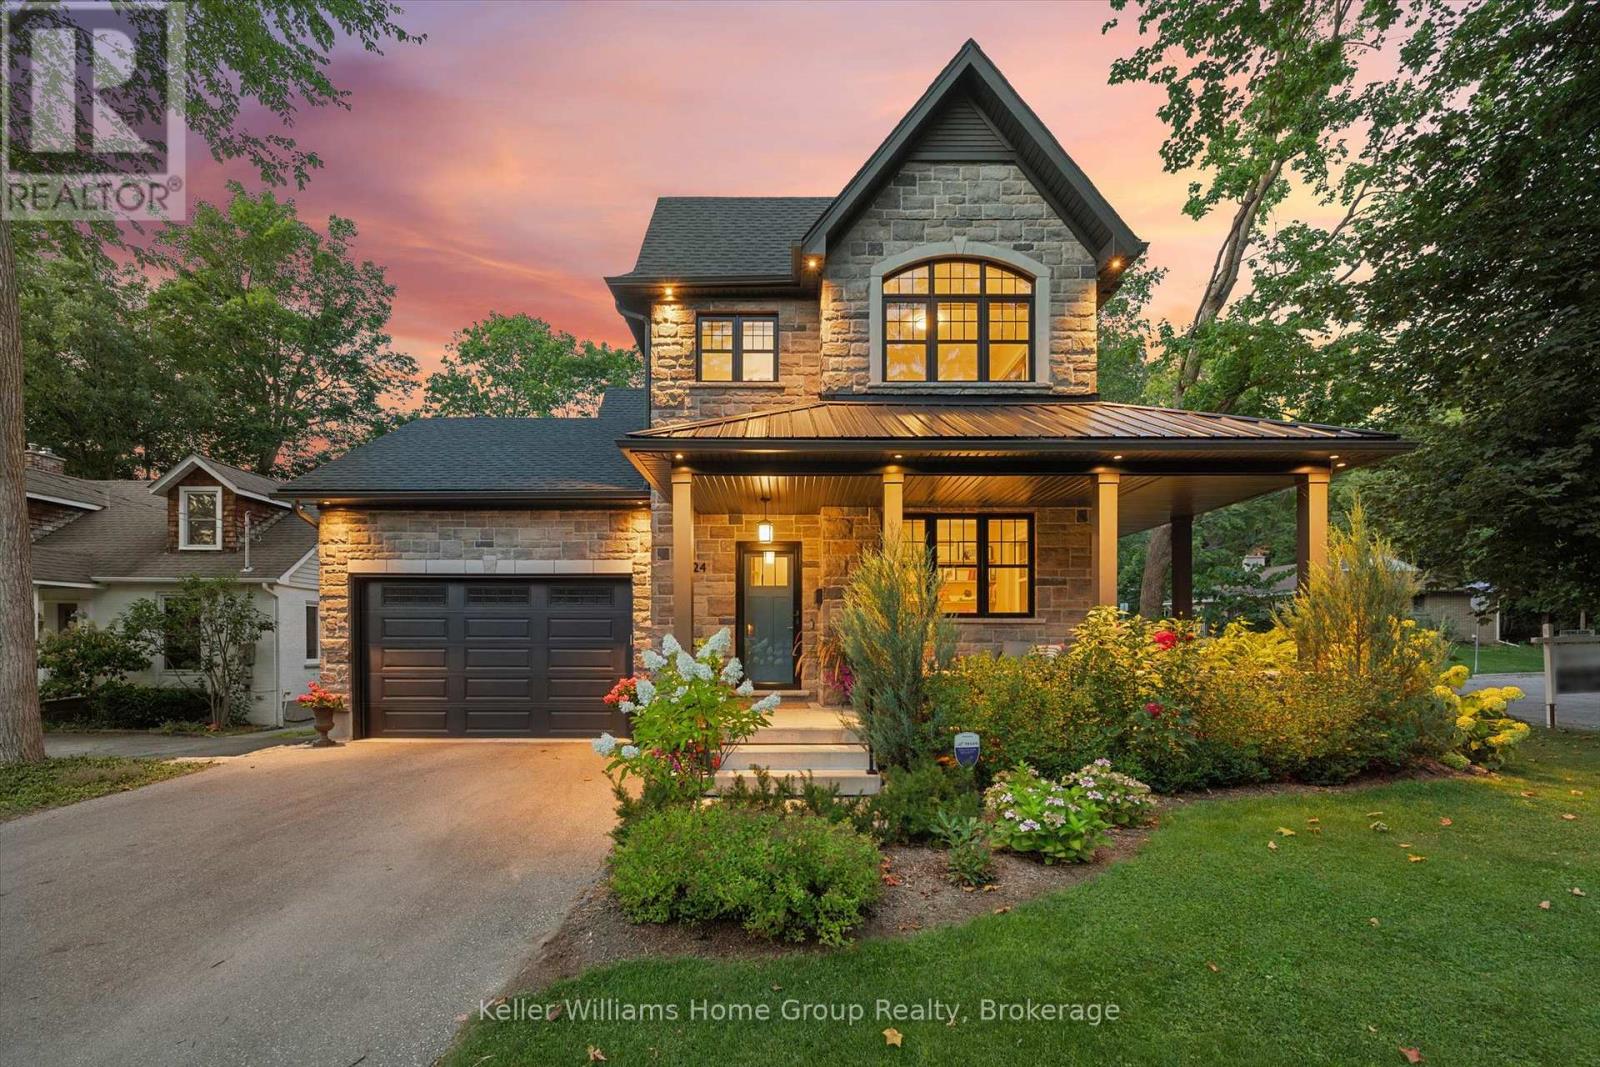
24 Forest Hill Drive
Guelph, Ontario
Located in Guelph's desirable Old University neighbourhood, 24 Forest Hill Dr is a rare offering. This custom home, built in 2020 by Mezcon Construction sits among mature trees on a corner lot in one of the neighbourhoods most picturesque locations. At just over 2,500 sqft, the property is full of upgrades and high-end finishes, both inside and out. The exterior has had extensive updates including iron fencing, landscaping, sunken patio w/ armour stone, retaining wall, stone steps, a flagstone path and garden shed. This home offers modern benefits while blending the character found in an older home- including the huge wrap around front porch allowing for sun exposure from sunrise to sunset. Inside the front door, you'll immediately notice how bright and airy the home feels with 9' ceilings and natural light coming from all the windows. There is a home office just inside the front door with custom built ins, followed by a 2pc powder room. The custom gourmet kitchen features upgrades including quartz countertops, soft close cabinet doors & drawers as well as a 10' kitchen island & walk-in pantry. The kitchen opens into the living room/ dining room area, creating a beautiful spot for family gatherings, fantastic views of the backyard and cozy evenings with a gas fireplace. There is also a mudroom with custom built ins that provides direct access to the attached garage. Upstairs, the 9' ceilings continue to three bedrooms including an ensuite with stand alone tub, tile/glass walk in shower & two custom vanities; two walk-in closets in the primary & 2nd floor laundry. The basement also features 9' ceilings and is actually two spaces: one side was designed to be a fully finished 1bdrm/ 1bath unit w/ laundry by the builder with a separate entrance. The other side which is connected to the rest of the house has 9' ceilings, a finished rec room, addtl bathroom and storage. This home is walkable to downtown Guelph, the UofG and so many amenities. Don't miss this one! (id:42776)
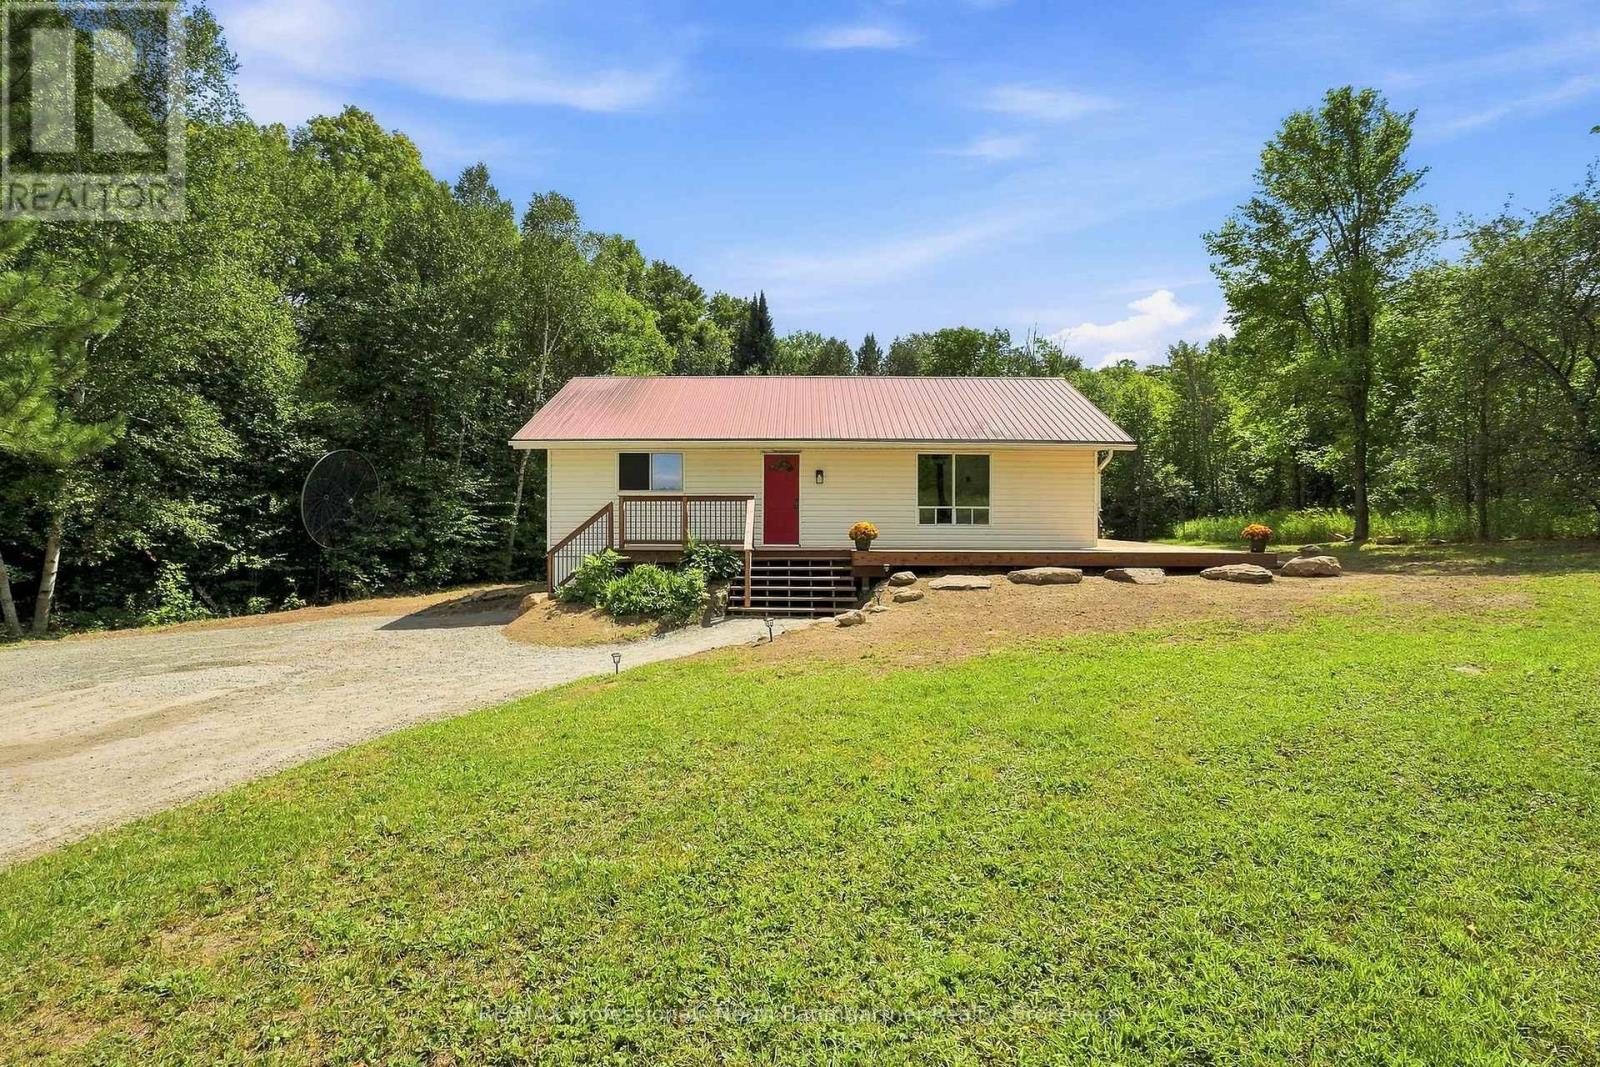
3085 Hadlington Road
Highlands East, Ontario
Welcome to this inviting 3-bedroom, 1-bathroom bungalow nestled on 20 beautifully treed acres in Highlands East. Offering 264 feet of frontage and year-round municipal road access, this property provides a wonderful sense of privacy and space, perfect for those seeking a peaceful country lifestyle. A nice sandy municipal beach is just a short drive away, and the property abuts 200 acres of Crown land, offering exceptional access to nature and outdoor recreation. The open-concept living area features new luxury vinyl plank flooring throughout and new electric baseboard heating, providing efficient, reliable warmth throughout the home. The new wood stove offers an additional source of heat and cozy ambiance during the cooler months. The large primary bedroom provides plenty of space and comfort, while the new 5-piece bathroom features two sinks and a spacious, updated layout. A main-floor laundry room adds to the ease of one-level living. Enjoy the outdoors from the new wrap-around deck, with a wood shed providing convenient storage for firewood. Additional features include a metal roof and cell service. A wonderful opportunity to enjoy nature, space and the freedom of 20 acres in the welcoming Highlands East community. (id:42776)
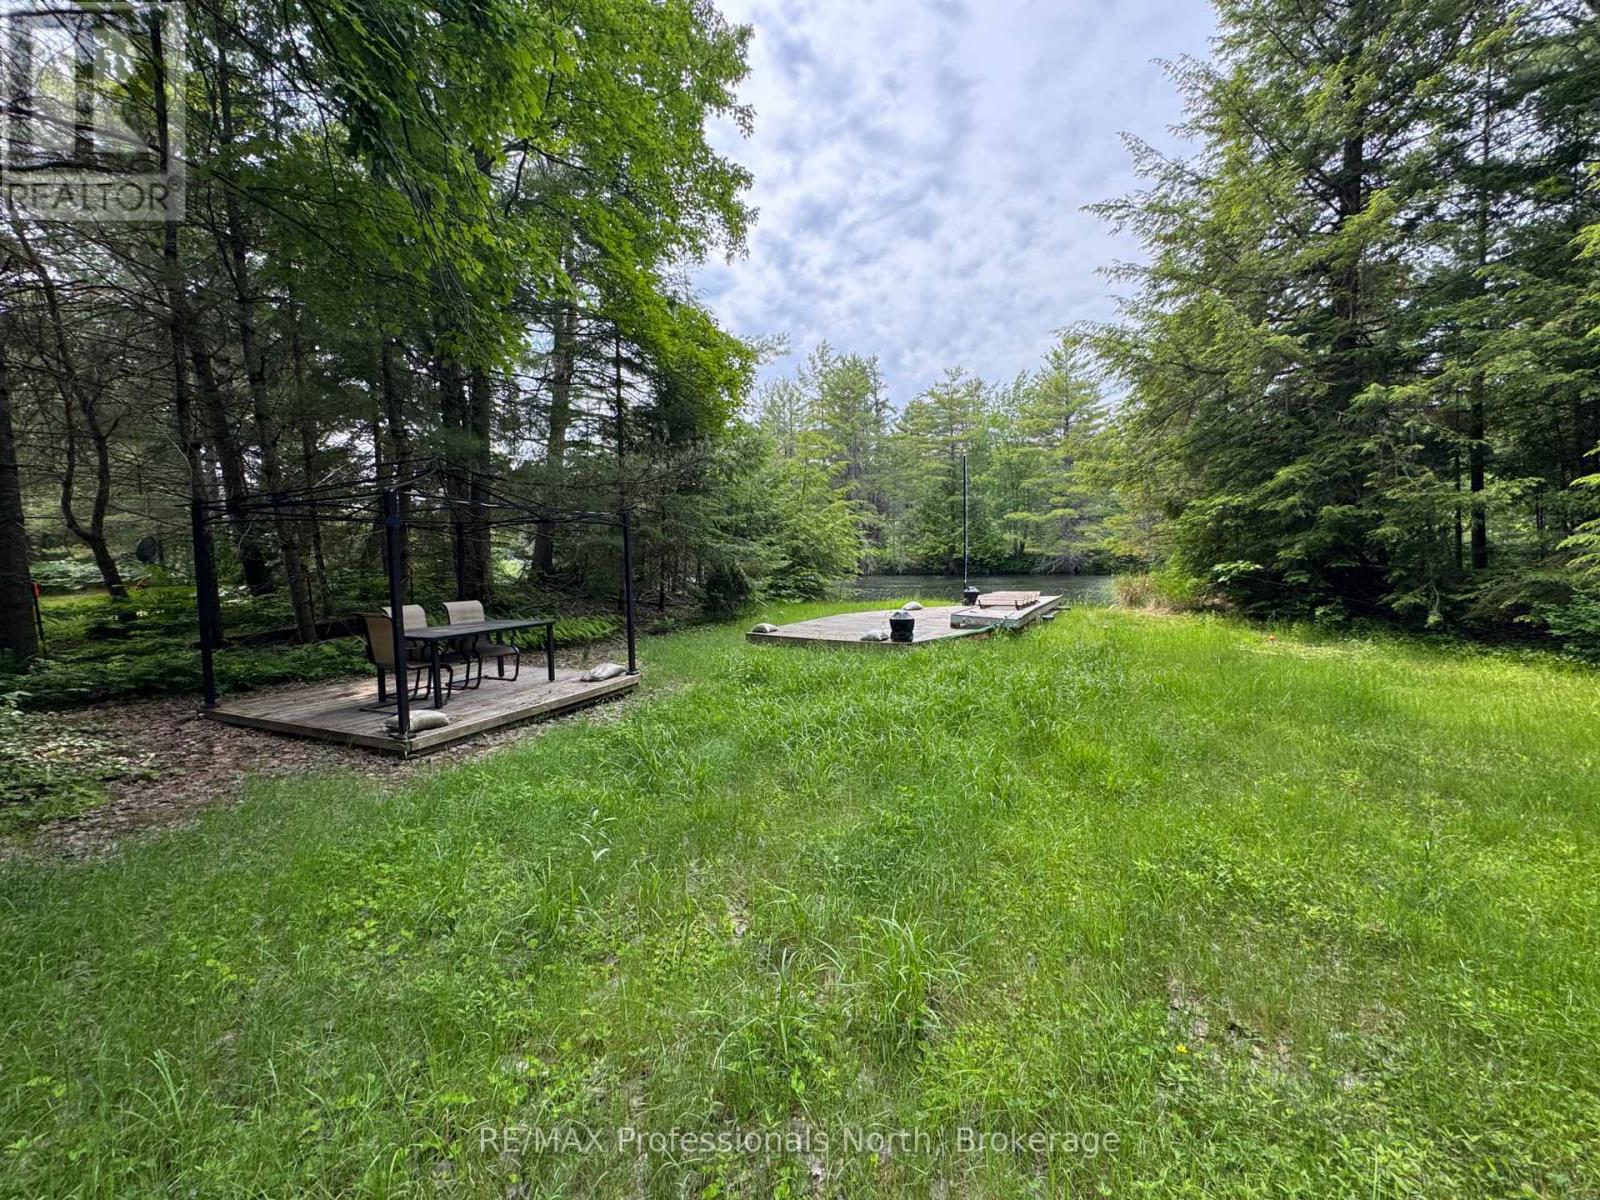
1090 River Haven Road
Bracebridge, Ontario
Great Opportunity on the Muskoka River! Discover the perfect setting for your future cottage getaway on this gentle, level, year-round accessible VACANT WATERFRONT LOT located on the South Branch of the Muskoka River. Enjoy beautiful summer sunset exposure and the convenience of existing improvements, including a gravel driveway and parking area, septic system (pumped 2020, approx 22 yrs old) and a cleared building site ready for your vision to come to life. Dock has also been established, making it easy to begin enjoying all that waterfront living has to offer. Ideally situated just 15 minutes from the Town of Bracebridge and approximately 2.5 hours from the GTA, this property offers an excellent balance of privacy and accessibility. A flood plain contour survey is available for review, providing valuable information for future planning. Please note that the existing shed will be removed in accordance with the requirements of the Town of Bracebridge. Don't miss this exceptional opportunity to secure your own piece of Muskoka waterfront. (id:42776)
1099 Wolfkin Lake Road
Lake Of Bays, Ontario
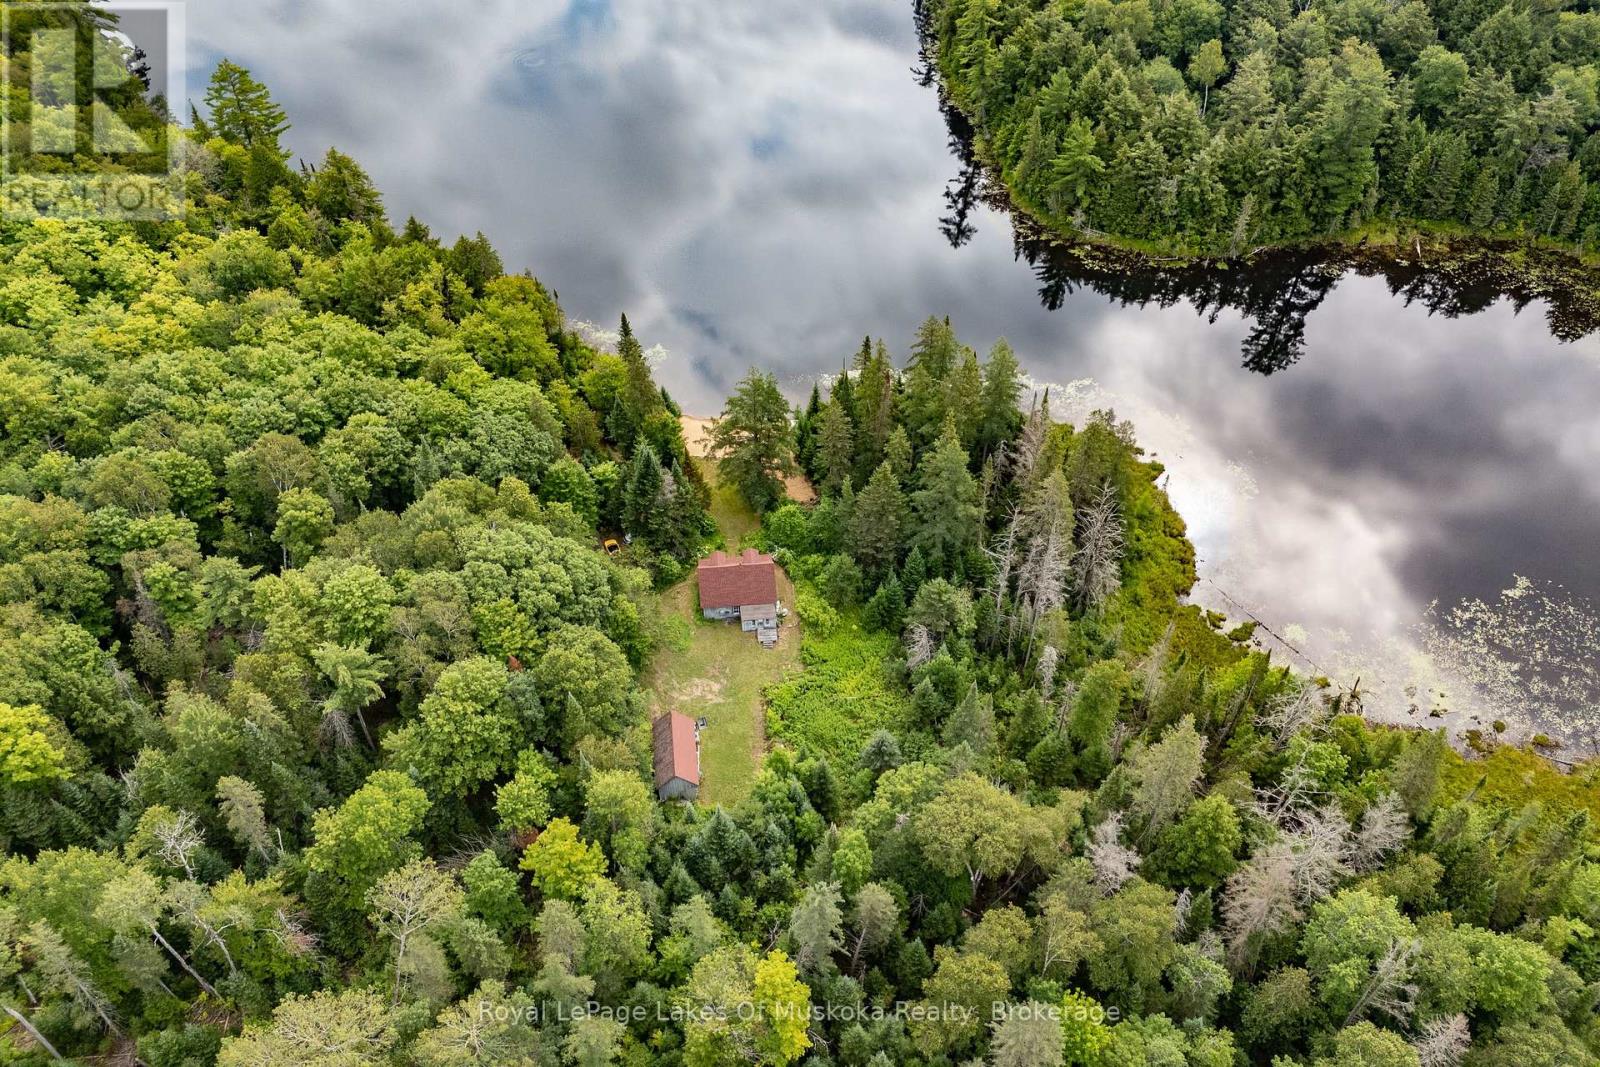
"Rare offering" and "rare opportunity" are words sometimes over used in real estate advertising, but for this property they are the perfect description. The property being offered for sale consists of 6+ acres with 759 feet of sandy lakefront PLUS an additional 300 acres of adjoining property. It's all part of an old homestead that includes the original cabin situated on the shores of Wolkin Lake, just minutes from the Village of Dorset. There are only a handful of cottages on Wolfkin Lake and they are all located at one end of the lake. This property sits all by itself at the other end of the lake totally surrounded by forested privacy. This is a "no power boat" lake so it is very quiet. The land around the cabin is almost level to the lake with a beautiful view across the lake. This is an off-grid property with the perfect southern exposure and sufficient cleared area to make solar power an easy option. At present a portable generator allows for limited lighting and there are propane appliances. There is an old gravity-fed water system in place. The cabin itself is usable and has a lot of charm if you love old buildings, but it does need TLC. There are 2 bedrooms on the main floor plus an open living/dining area. There is a "bathroom" of sorts but no septic system. The second floor has another separate bedroom and a large open sleeping space. An inviting covered verandah runs the width of the building facing the lake. Behind the cabin is a more recently built barn/garage that provides ample storage for recreational vehicles and other equipment. There is good, privately maintained, seasonal road to the to the cabin property. A separate driveway at the rear of the 300 acres provides access to trails leading throughout the property. This is a very much a rare opportunity for this type of property, especially located in the Dorset area. NOTE: This is an estate sale so the sellers can offer no representations or warranties related to the structures or system (id:42776)

380 Brunswick Street E
Minto, Ontario
Awesome well maintained brick bungalow on a quiet serene street just across from open greenspace. Carpet free except for staircase in a tastefully decorated 3 bedroom home. Main floor laundry for easy access. Walk-out from the kitchen to rear deck with a convenient electric awning for shade on sunny days to help with the family BBQ . Professionally landscaping with gardens and a fully fenced yard including the work shed. add to all this an interlocking stone patio. Fully finished basement , attached garage with remote openers. A five star gem waiting for your approval located in pretty town of Palmerston with its own hospital. Freshly professional painted. new air exchanger 2025, new front door entrance 2025 and completed duct cleaning 2025 (id:42776)
59 Wilsonview Avenue
Guelph, Ontario
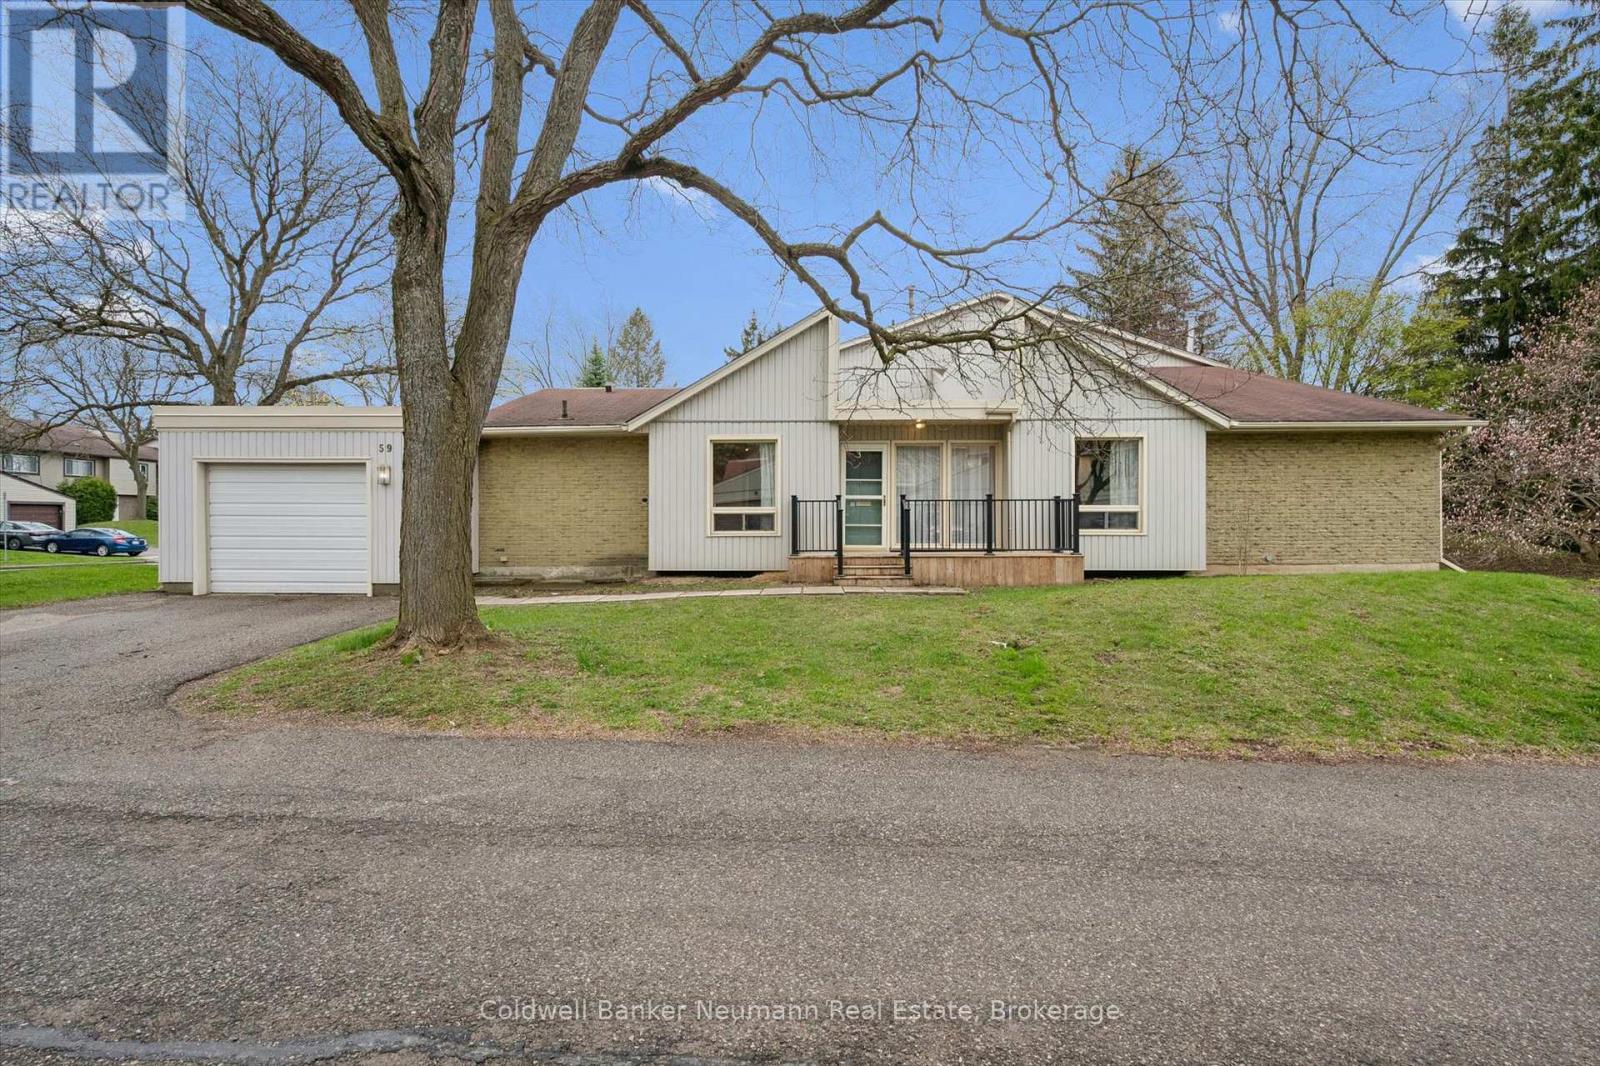
Welcome to 59 Wilsonview Avenue, a rare BUNGALOW opportunity in Guelph's highly desirable south end. This well-maintained 3-bedroom, 2-bath home offers the ease and convenience of main floor living, making it an ideal option for downsizers, retirees, first-time buyers, or anyone seeking a practical low-maintenance lifestyle. The bright and inviting interior features brand new flooring throughout, creating a fresh modern feel from top to bottom. The spacious primary bedroom includes a private 3-piece ensuite for added comfort and convenience. With a functional layout, generous principal rooms, and everything you need on one level, this home combines comfort and accessibility in a sought-after location. Just minutes to the University of Guelph, Stone Road Mall, shopping, restaurants, parks, transit, and easy access to the Hanlon Parkway. A fantastic opportunity to own a bungalow in a convenient and established neighbourhood. (id:42776)
303 Mary Street
Brockton, Ontario
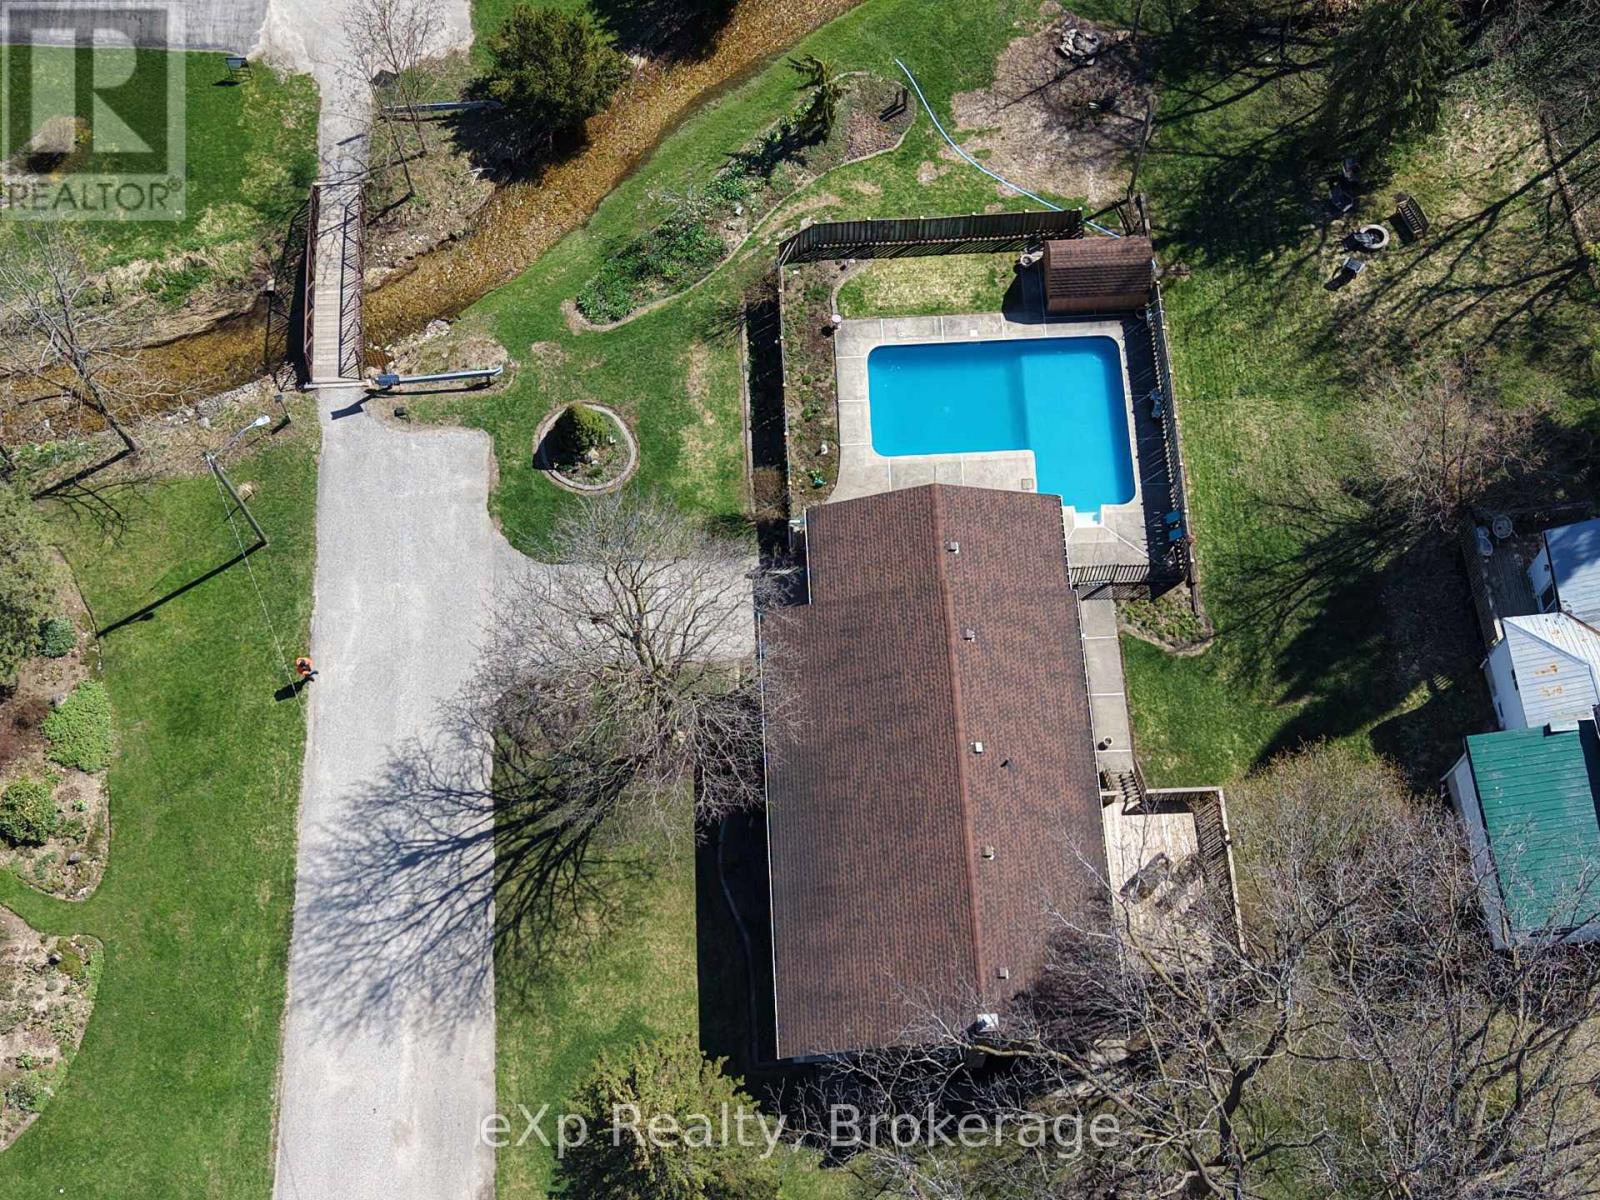
Welcome to this well-maintained raised brick bungalow located on a quiet dead-end street in Walkerton, backing onto the peaceful Silver Creek and surrounded by great neighbours. This low-maintenance home offers 3+1 bedrooms, an eat-in kitchen, a bright living room with a large picture window, and hardwood floors throughout the living room, kitchen, and hallway. Carpeted bedrooms. The lower level features a beautiful rec room with large windows and a cozy gas fireplace, along with a fourth bedroom, bathroom, utility room, and a convenient mudroom with stairs leading directly into the attached garage. The backyard is a true oasis with an inground L-shaped pool (16' x 32' plus 8' x 12' extension with 3-ft and 5-ft depths), installed in 1990 with a new liner in 2015, as well as a 16' x 20' deck originally built in 1990 and upgraded in 2023 with new flooring and railing top. Additional features and updates include windows replaced in 1987, Roof Shinges 2010 approx., a furnace replaced in 2019, and a low-maintenance brick exterior. Utilities are efficient with heat at approximately $74/month on equal billing, hydro averaging about $125/month over eight months, and water/sewer approximately $130 every 60 days. This wonderful property offers a bright and welcoming layout, a great location, and a relaxing outdoor space perfect for entertaining or enjoying peaceful views of Silver Creek. (id:42776)
202 - 85 William Street N
Brockton, Ontario
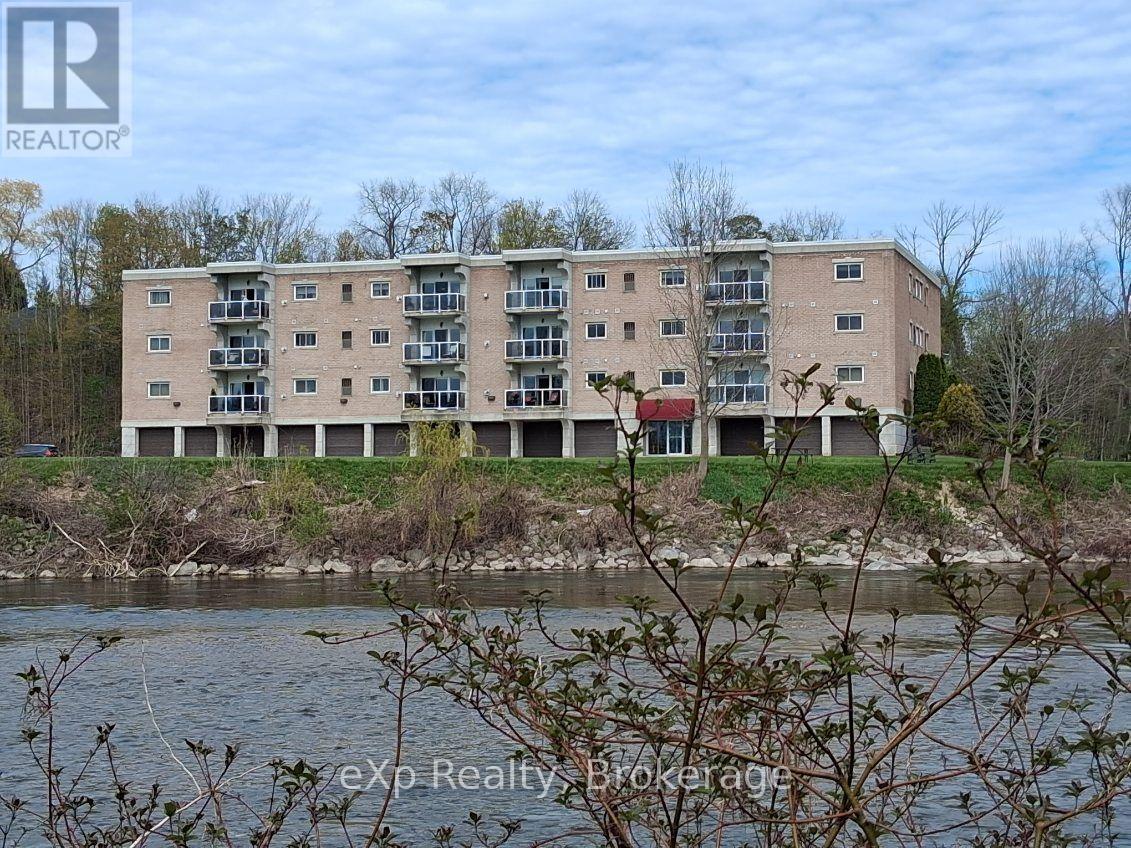
Enjoy breathtaking views of the Saugeen River from virtually every room in this beautifully updated 2-bedroom, 2-bathroom condo in the heart of Walkerton. Offering 1,094 sq. ft. of bright, low-maintenance living, this desirable unit combines comfort, convenience, and one of the most picturesque waterfront settings in town. The open-concept layout features a spacious living room with walkout to a private balcony overlooking the river, creating the perfect space to relax and enjoy the ever-changing scenery, local wildlife, fishing, kayaking, and canoeing. The kitchen offers abundant oak cabinetry, breakfast bar seating, and excellent flow into the dining and living areas, making it ideal for both everyday living and entertaining. The primary bedroom features a walk-through closet and private ensuite, while the second bedroom and additional full bathroom provide excellent space for guests, family, or a home office. Convenient in-suite laundry, indoor parking, and a private storage room located directly in front of the garage space add to the functionality of this well-designed unit. Ideally situated across from the elevator and common room for added convenience. Extensive recent updates include new flooring and fresh paint throughout (except the laundry room), updated lighting and plumbing fixtures, new kitchen sink and faucet, new cabinet hardware, new microwave and dishwasher, and new countertops in both bathrooms. Forced-air gas heating, central air, and appliances are included. Located within walking distance of downtown amenities, Tim Hortons, shopping, restaurants, and walking trails, this is a rare opportunity to enjoy carefree condo living with spectacular river views in one of Walkerton's most sought-after locations. (id:42776)

303709 South Line
West Grey, Ontario
Very private 9-acre setting enveloped by mature trees, showcasing a well-crafted bungalow built in 2003 offering nearly 3000 sq. ft. of living space on two levels. Open-concept kitchen, dining, and living area filled with natural light, where the warmth of the wood-burning stove makes the space feel instantly inviting. Large windows and patio doors leading to a sundeck overlooking the pond and surrounding nature-no window coverings needed when you have a view like this! The main floor also features a laundry room and 2 pc. powder room, a spacious primary bedroom with patio doors, lots of closet space and a 4 pc. ensuite as well as a generous second bedroom. The finished lower level includes two more restful bedrooms, a full bath, and a welcoming rec room with propane stove, and walkout to the yard. In-floor heat in the basement, upper bedrooms, and powder room offer a steady stream of warmth. The double attached garage provides loft storage to keep things neat and tidy. Steel roof new in 2016, propane boiler, 2012 (serviced this year), updated windows, and new garden shed (2026). Across the road enjoy the privacy and trails of the Managed Forest. All just minutes to Durham, ON. (id:42776)
36 Saint Marie Street
Collingwood, Ontario
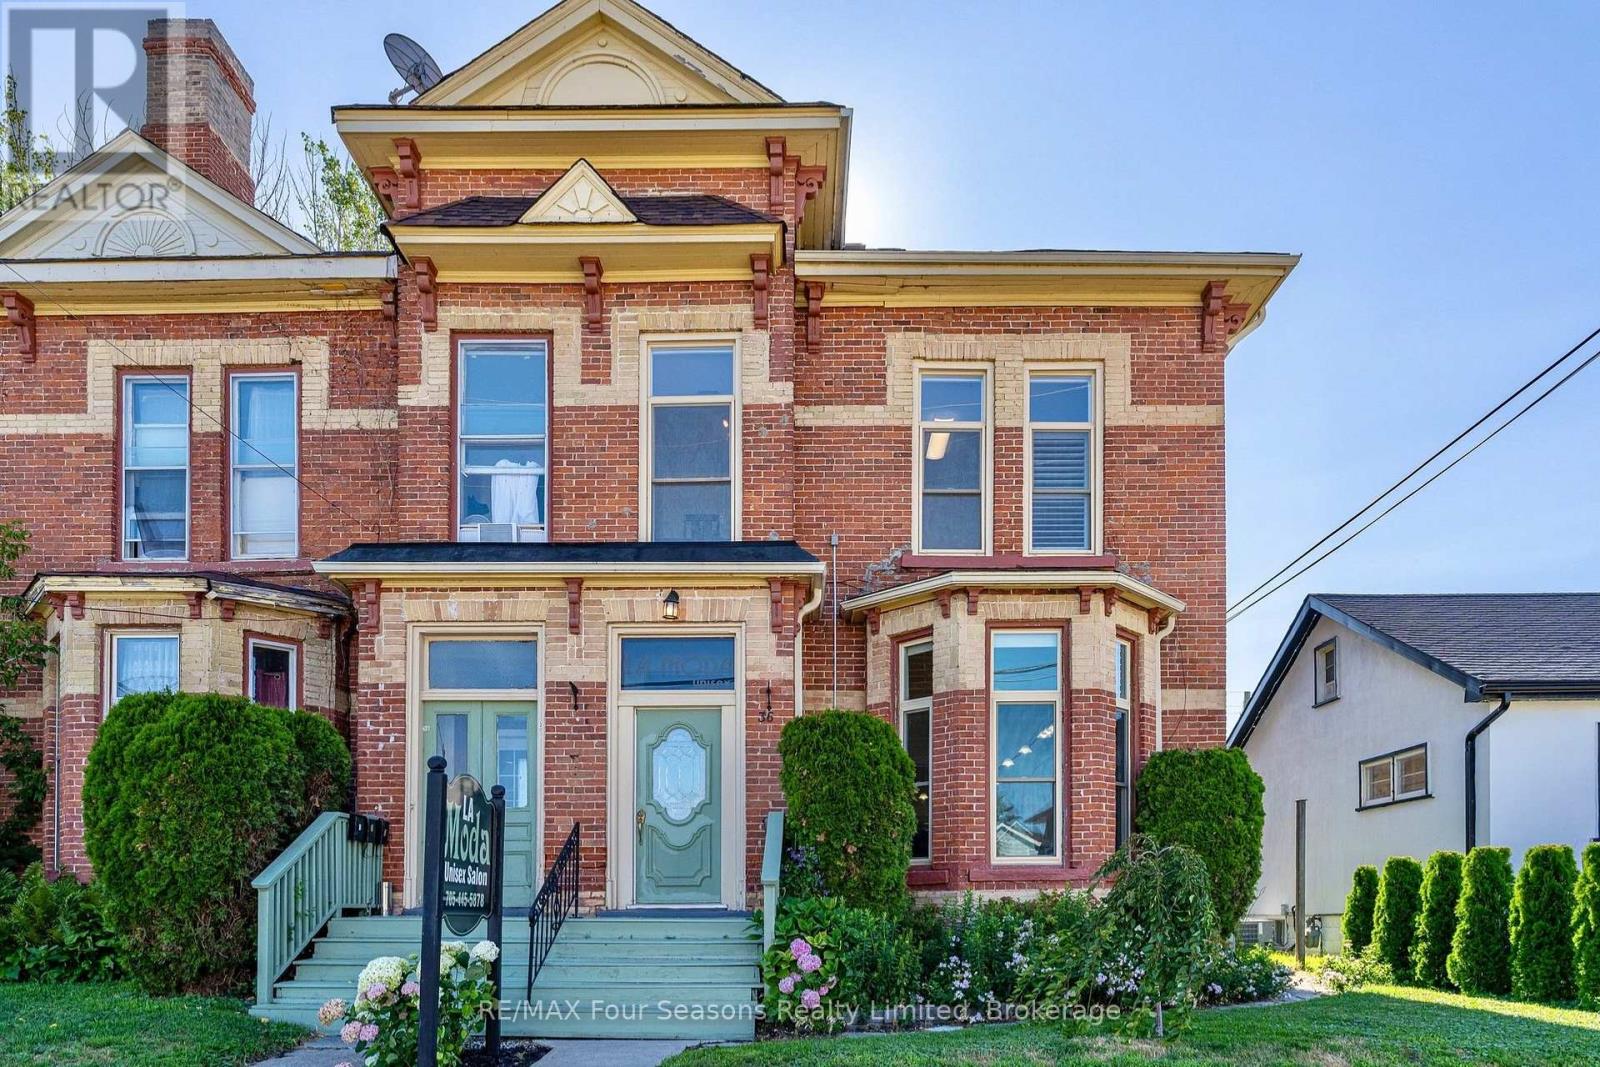
Exceptional 2,936 sq. ft. mixed-use property in the heart of downtown Collingwood. This prominent brick building combines a high-visibility commercial space with a spacious residential apartment above, presenting endless possibilities for investors, entrepreneurs, or owner-occupiers seeking strong income potential. The street-level commercial unit features an open-concept layout, a two-piece bathroom, laundry room, generous rear storage, two rear entrances for added accessibility, private parking for up to six vehicles and ample public parking nearby. An inviting front entrance and outstanding street presence offers rare exposure on one of Collingwood's busiest commercial streets. The upper-level apartment features a large primary ensuite with an adjoining laundry room, a bright custom kitchen with a dining area, two additional bedrooms, two three-piece bathrooms, and generous living spaces. Perfectly positioned in the vibrant downtown core, the property is surrounded by popular shops, restaurants, cafés, and year-round attractions. Enjoy an unbeatable lifestyle, with the waterfront, Sunset Point Beach, grocery stores, shopping, the Collingwood Trail System, and everyday amenities all within walking distance, while Blue Mountain Village, Thornbury, and the area's renowned ski hills, golf courses, and scenic trails are just a short drive away. Whether you're growing your real estate portfolio, establishing a business, or enjoying the convenience of living where you work, this versatile property offers outstanding flexibility and long-term value. (id:42776)
729297 21st Side Road
Blue Mountains, Ontario
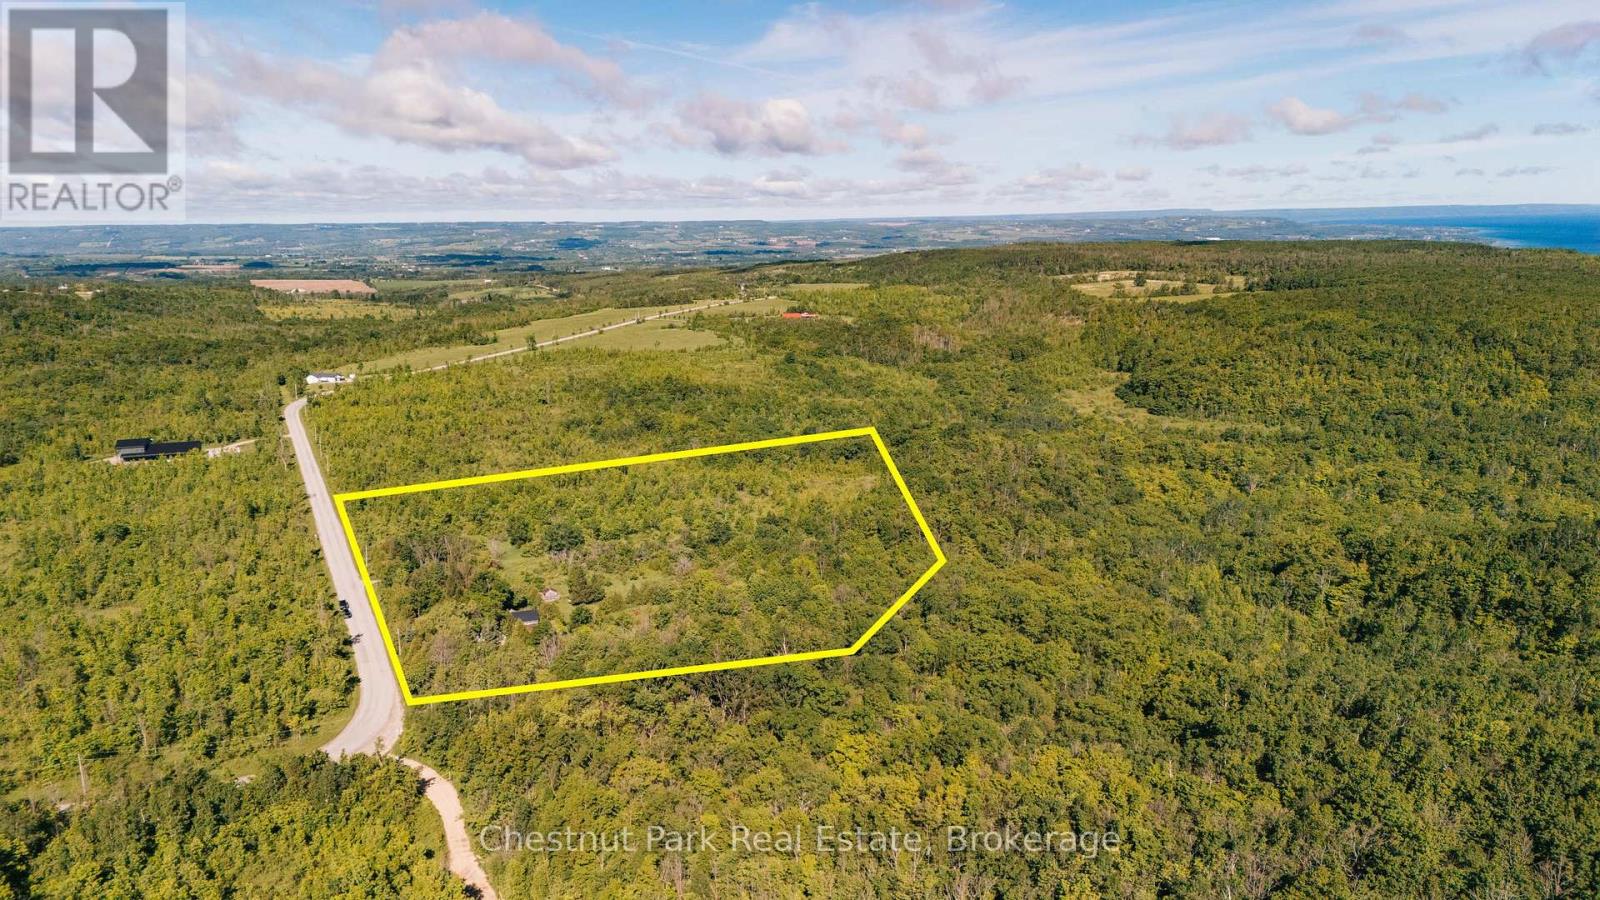
A rare opportunity to create a private country estate on almost 15 acres in one of the Blue Mountains' most exceptional settings, near Loree Forest, close proximity to ski hills and along the edge of the escarpment. Positioned between the Bruce Trail and Conservation lands, this remarkable property is just 15 minutes from Collingwood and Thornbury and offers the privacy, scale, and setting that are increasingly difficult to find.The restored and renovated 1880s farmhouse provides character and context, but the real opportunity lies in the land. A proposed building site for a secondary dwelling is situated within the rural zone on a level area along the valley ridge, offering the potential to capture expansive, unobstructed Georgian Bay views, dramatic sunrises over the valley, morning fog settling into the landscape, and spectacular fall colour.For those envisioning a substantial custom residence, this is an extraordinary canvas-an opportunity to create something truly distinctive in a setting defined by nature, privacy, and panoramic views. (id:42776)