
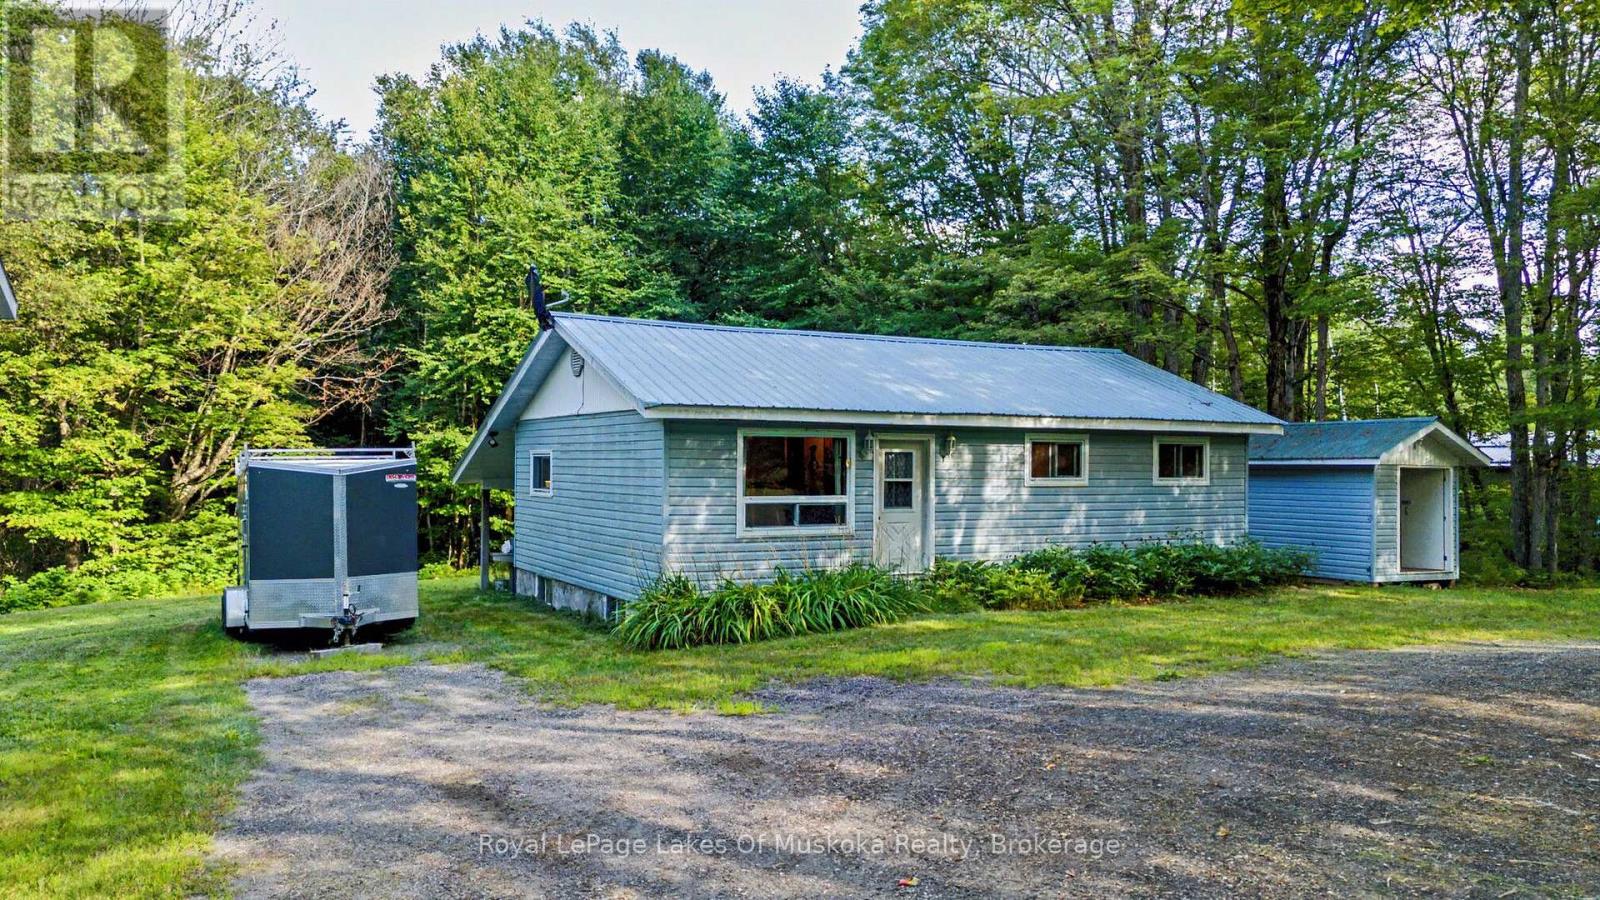
722 South Horn Lk Road
Armour, Ontario
Twenty-five forested acres on a quiet road, just ten minutes from Burk's Falls and about 35 minutes from Huntsville. Close enough to town for groceries, schools, and everyday errands, but far enough out that you feel like you're in the bush - because you are. The property has severance potential, which opens up options down the road - whether you want to sell off a parcel, bring family onto the land, or simply hold it. The raised bungalow has three bedrooms and an updated bathroom on the main floor, along with a living room and kitchen. It's move-in ready, but with some love it could really shine - the bones are there and it's ready for you to put your own stamp on it. Downstairs, the finished basement has a large family room with built-in surround sound, a laundry room, and a workshop. The garage is the standout. It's extra tall with a metal roof, a workshop at the back, and a carport - 426 square feet in the main bay and another 356 square feet in the workshop. Whether you need space for equipment, vehicles, a side project, or all three, this one covers it. The property is already wired with a Generlink plug and comes with the generator - enough to power the whole house, so power outages aren't a concern. On 25 acres of bush, that kind of backup matters. If you've been looking for room to breathe and explore, this one's worth a look. (id:42776)
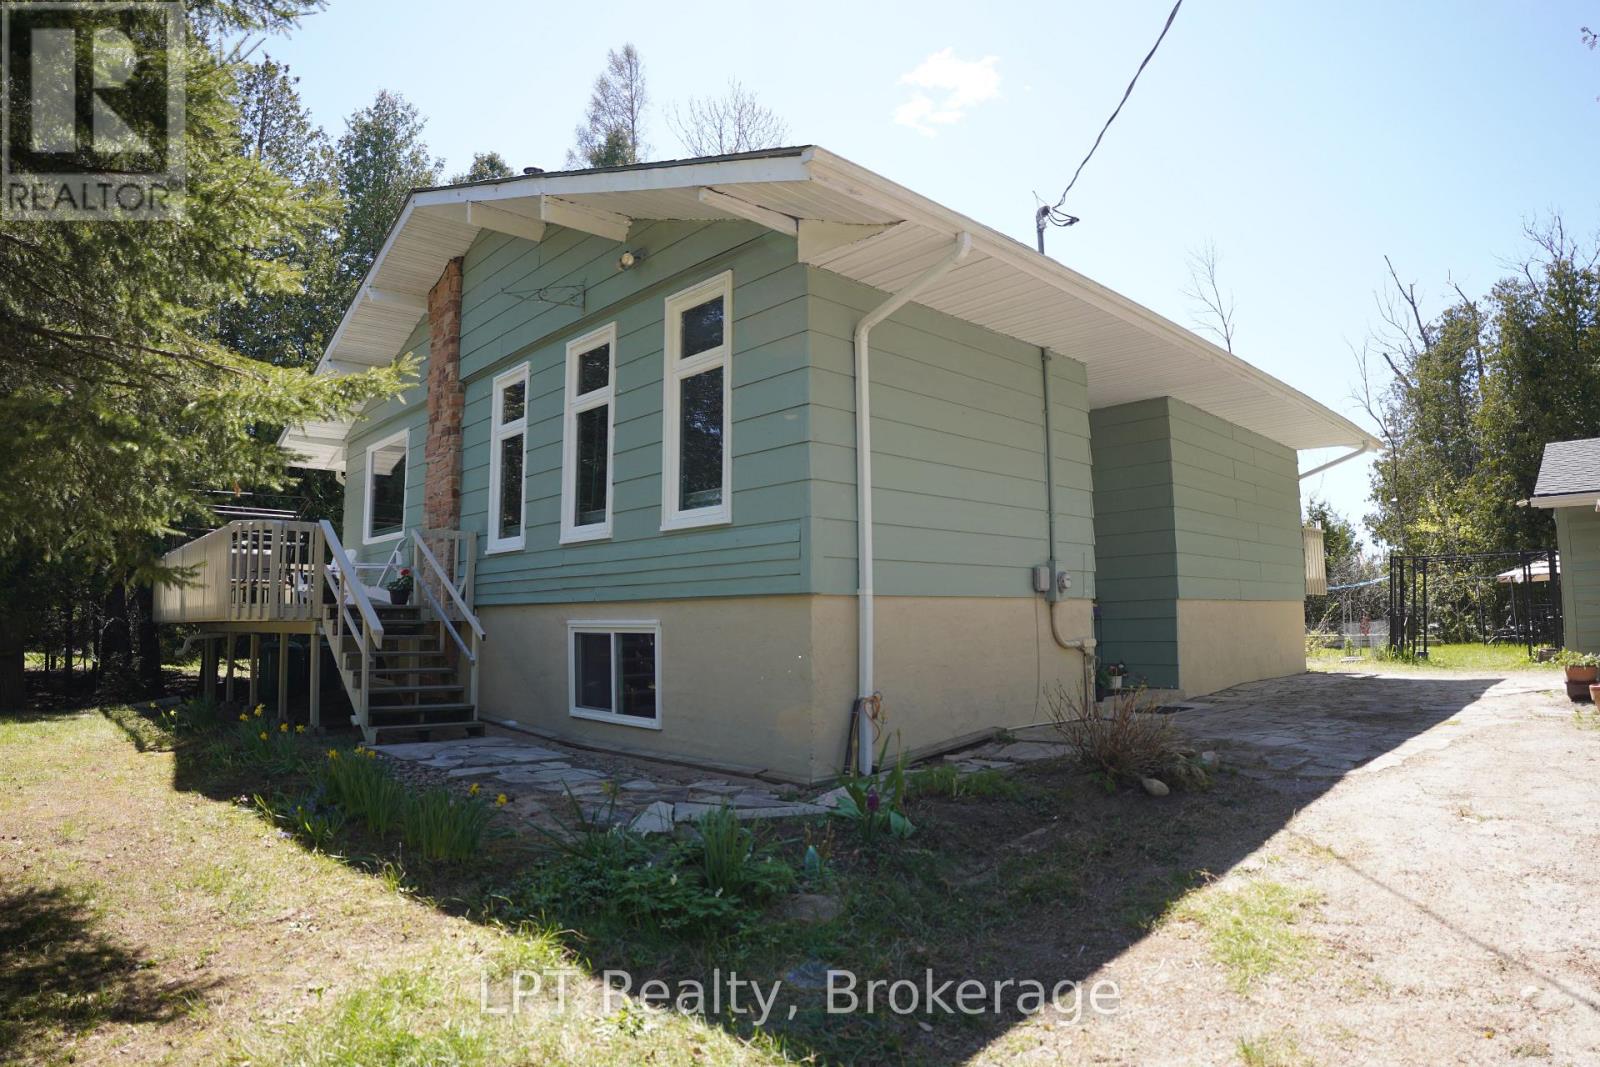
42 William Court
South Bruce Peninsula, Ontario
Welcome to 42 William Court, South Bruce Peninsula - the kind of home that instantly feels like forever. Thoughtfully renovated over the last 10 years, this beautifully refreshed property blends timeless comfort with meaningful upgrades, creating a warm, inviting space that's truly move-in ready. From the moment you arrive, pride of ownership is clear. Major updates including the roof, windows, doors, furnace, appliances, and most flooring provide lasting value and peace of mind for years to come. The freshly painted exterior enhances the curb appeal and adds to the welcoming feel of this well-maintained home. Every improvement has been made with everyday living in mind, creating a space that feels both comfortable and stylish. Whether you're hosting family, entertaining friends, or enjoying a quiet morning coffee, this home offers the perfect setting to slow down and enjoy life. Tucked away on a quiet court in the heart of South Bruce Peninsula, you'll love the privacy, tranquility, and connection to nature this location offers - all while being a 5-minute walk to the Lake Huron sandy shores and breathtaking sunsets of Sandy Bay/Oliphant Beach. Whether you're searching for a full-time residence, weekend getaway, or forever home, 42 William Court delivers the perfect blend of thoughtful updates, timeless charm, and Peninsula living at its finest. One bedroom downstairs currently used as workshop. (id:42776)
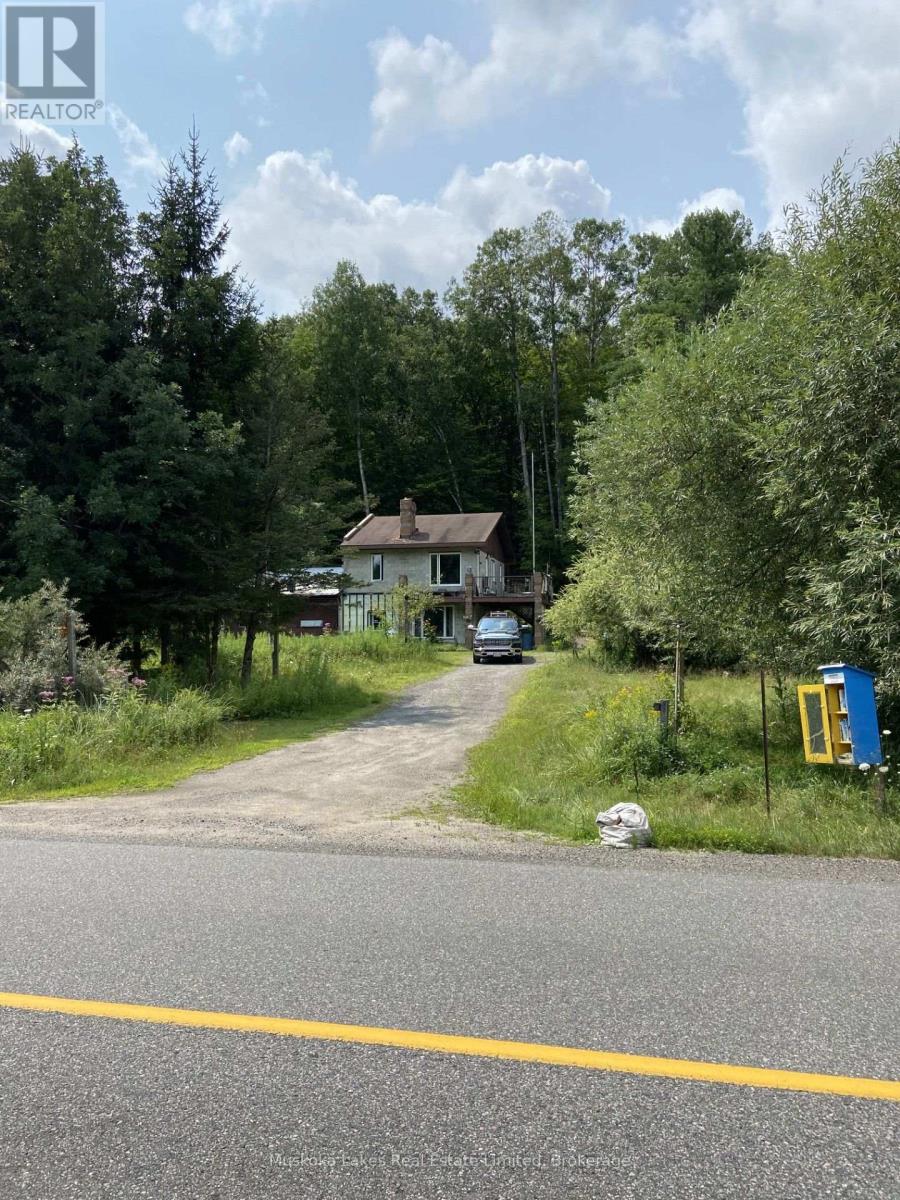
21 Ferndale Road
Muskoka Lakes, Ontario
Legal duplex in the thriving village of Port Carling. This property offers an opportunity for a buyer with vision to make use of the existing structure and continue with the previous owner's plans for a two-storey duplex. The driveway provides access to both the upper and lower levels of the building. With over two acres and more than 170 feet of road frontage, the property may also offer severance potential. (id:42776)
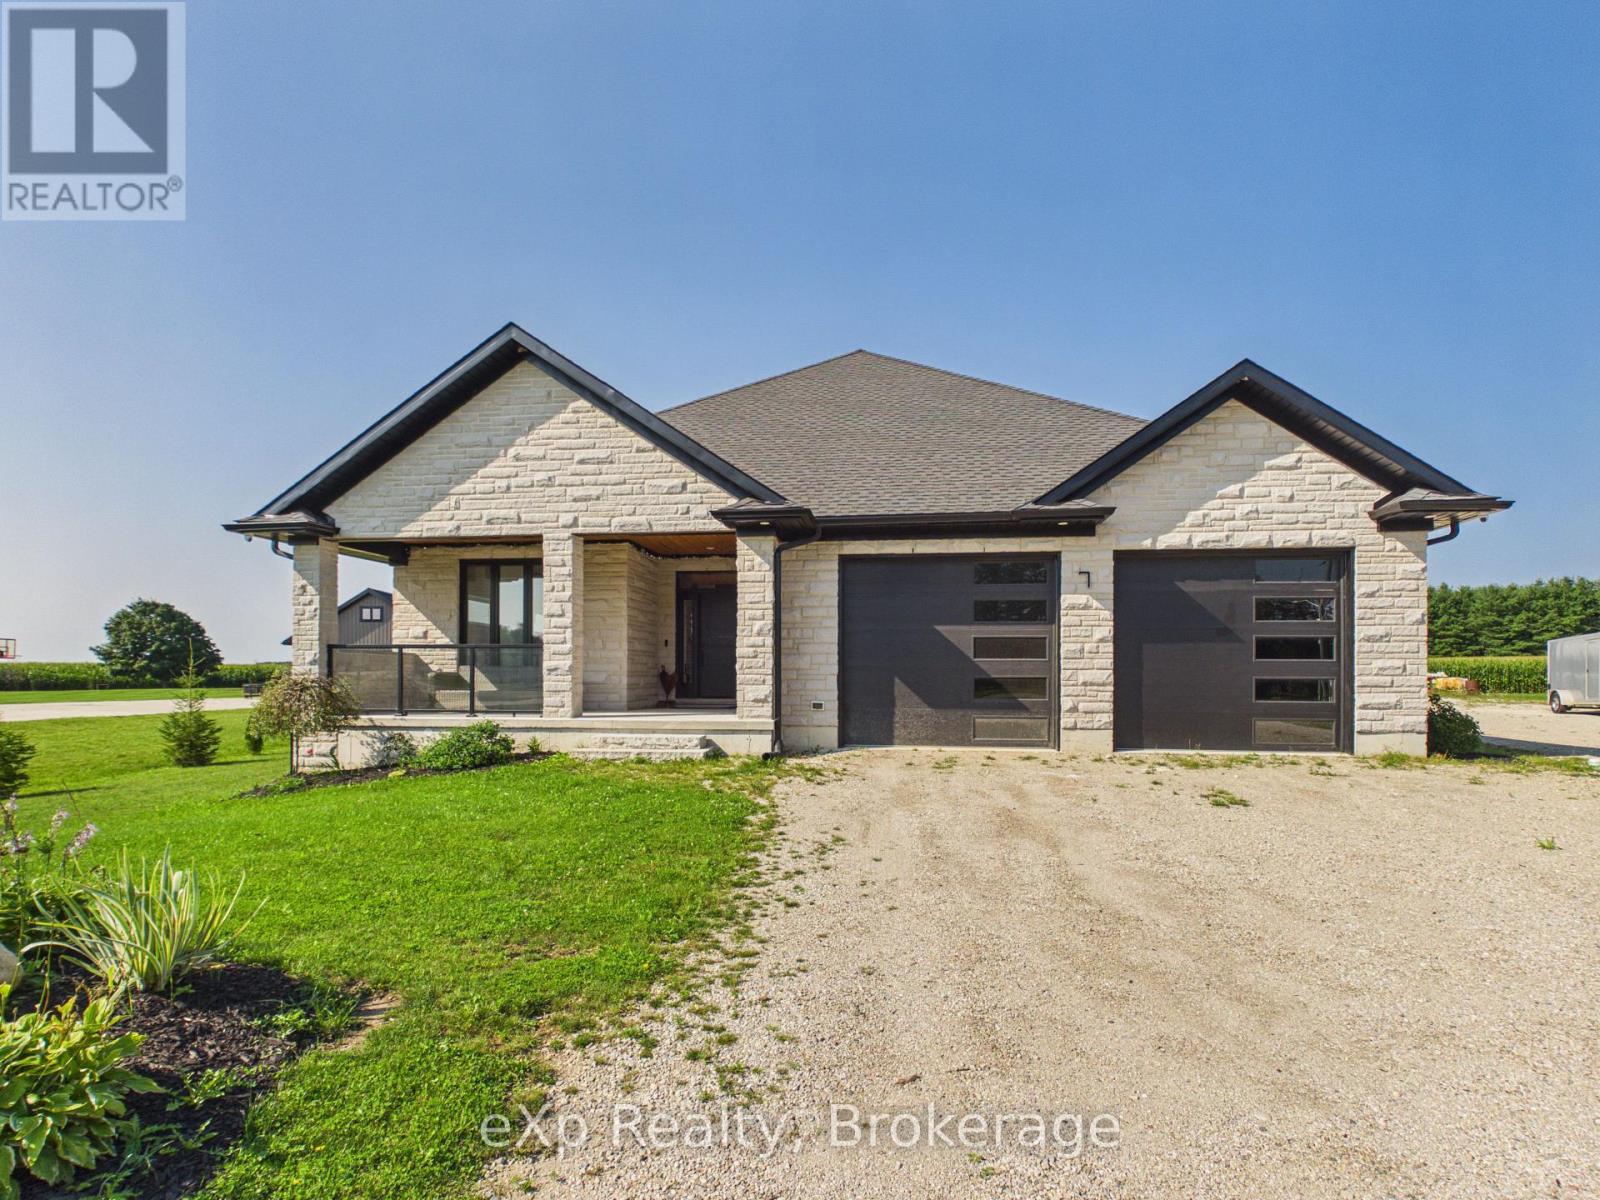
7 Weiss Drive
South Bruce, Ontario
Set on a 1-acre lot backing onto agricultural land, this well-appointed bungalow offers 2,375 sq. ft. on the main level plus approximately 2,000 sq. ft. in the partially finished basement. Located in Formosa's sought-after Weiss Drive subdivision, the property is surrounded by executive homes and offers a peaceful rural backdrop. Energy-efficient spray foam insulation on the main floor and basement enhances comfort and efficiency. The open-concept kitchen, dining and living area features dark wood cabinetry and quartz countertops. A 71-inch-long kitchen island will be installed prior to closing, adding valuable workspace and seating. The main floor includes three bedrooms, two bathrooms and convenient laundry. The covered rear deck is designed for year-round enjoyment, with a double-sided gas fireplace shared with the living room, plus outdoor speakers and lighting-ideal for entertaining or relaxing while enjoying the rural views. The partially finished basement features 9-foot ceilings and engineered beams that create a spacious, open-concept recreation room, along with two additional rooms offering potential for bedrooms and a 2-piece bathroom ready for shower installation. A separate entrance from the garage provides convenient basement access. The heated garage includes two 50-amp EV plugs and a camper trailer cleanout. A 36' x 36' foundation is in place for a future workshop or garage, with building plans included. The home is heated by natural gas forced air, with in-floor radiant heat in the basement. A built-in security system with hard drive is included, with no additional monitoring fees. Offering generous living space, quality features and room for future possibilities, this property is an excellent opportunity in a desirable Formosa location. (id:42776)
472 Joseph Street
Saugeen Shores, Ontario
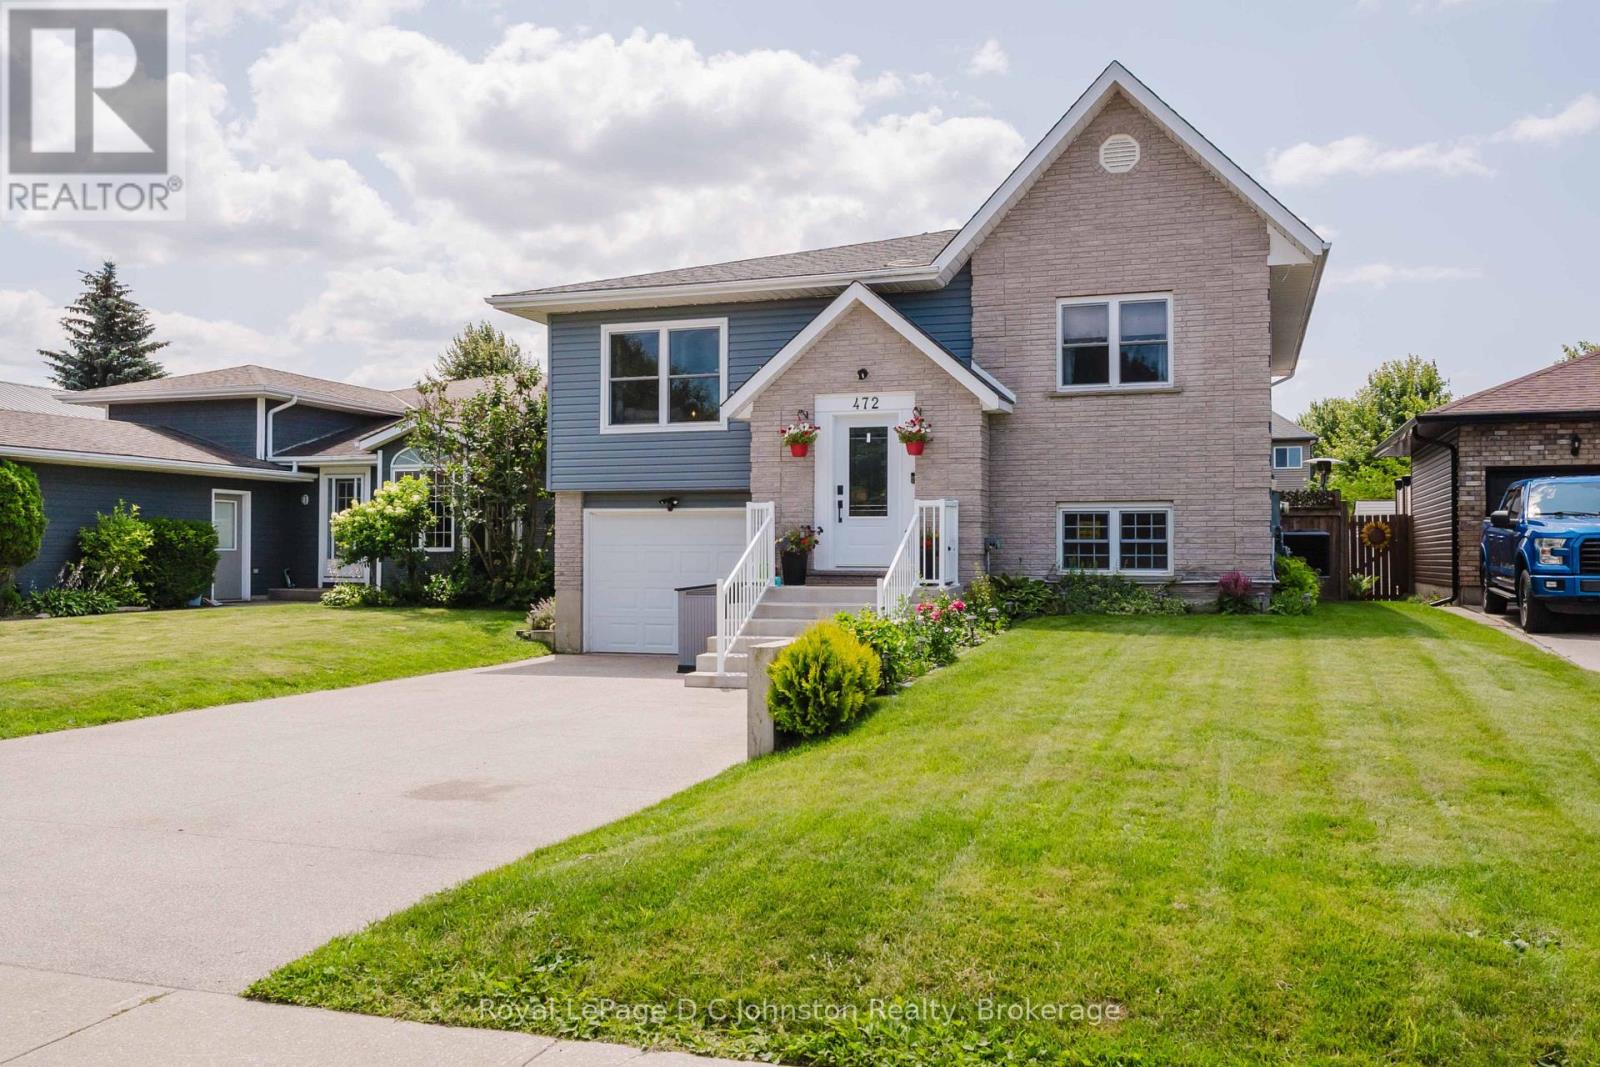
472 Joseph Street - a beautifully updated family home in one of Saugeen Shores' most desirable neighbourhoods! Located in the sought-after Northport Elementary School district, this home offers the perfect combination of space, comfort, and convenience. Just minutes from the ball diamonds, scenic walking trails, the Port Elgin Marina, and the stunning sandy beaches of Lake Huron, this is an ideal location for families and outdoor enthusiasts alike. Offering approximately 2,200 sq. ft. of finished living space, this home features 7 bedrooms (3 on the main level and 4 on the fully finished lower level) and 2 renovated 3-piece bathrooms, providing exceptional flexibility for growing families, guests, or home office space. Extensive renovations throughout include a beautifully updated kitchen with quartz countertops, farmhouse sink, stainless steel appliances, tile backsplash, and additional cabinetry, along with new vinyl flooring throughout, updated windows and doors, central air (2024), natural gas forced air furnace, a brand new hot water tank (2026), and much more. Step outside to enjoy the fully fenced backyard complete with a large deck featuring, a gazebo, outdoor bar with privacy screen, irrigation system, powered 8' x 12' shed, children's play structure, and wiring already in place for a future hot tub. The current owners also expanded the driveway for four vehicles, and with countless thoughtful upgrades inside and out, this move-in ready home offers incredible value in one of Port Elgin's most family-friendly locations. Don't miss your opportunity to enjoy everything Saugeen Shores has to offer right from your doorstep. (id:42776)
20 Highland Crescent
South Bruce, Ontario
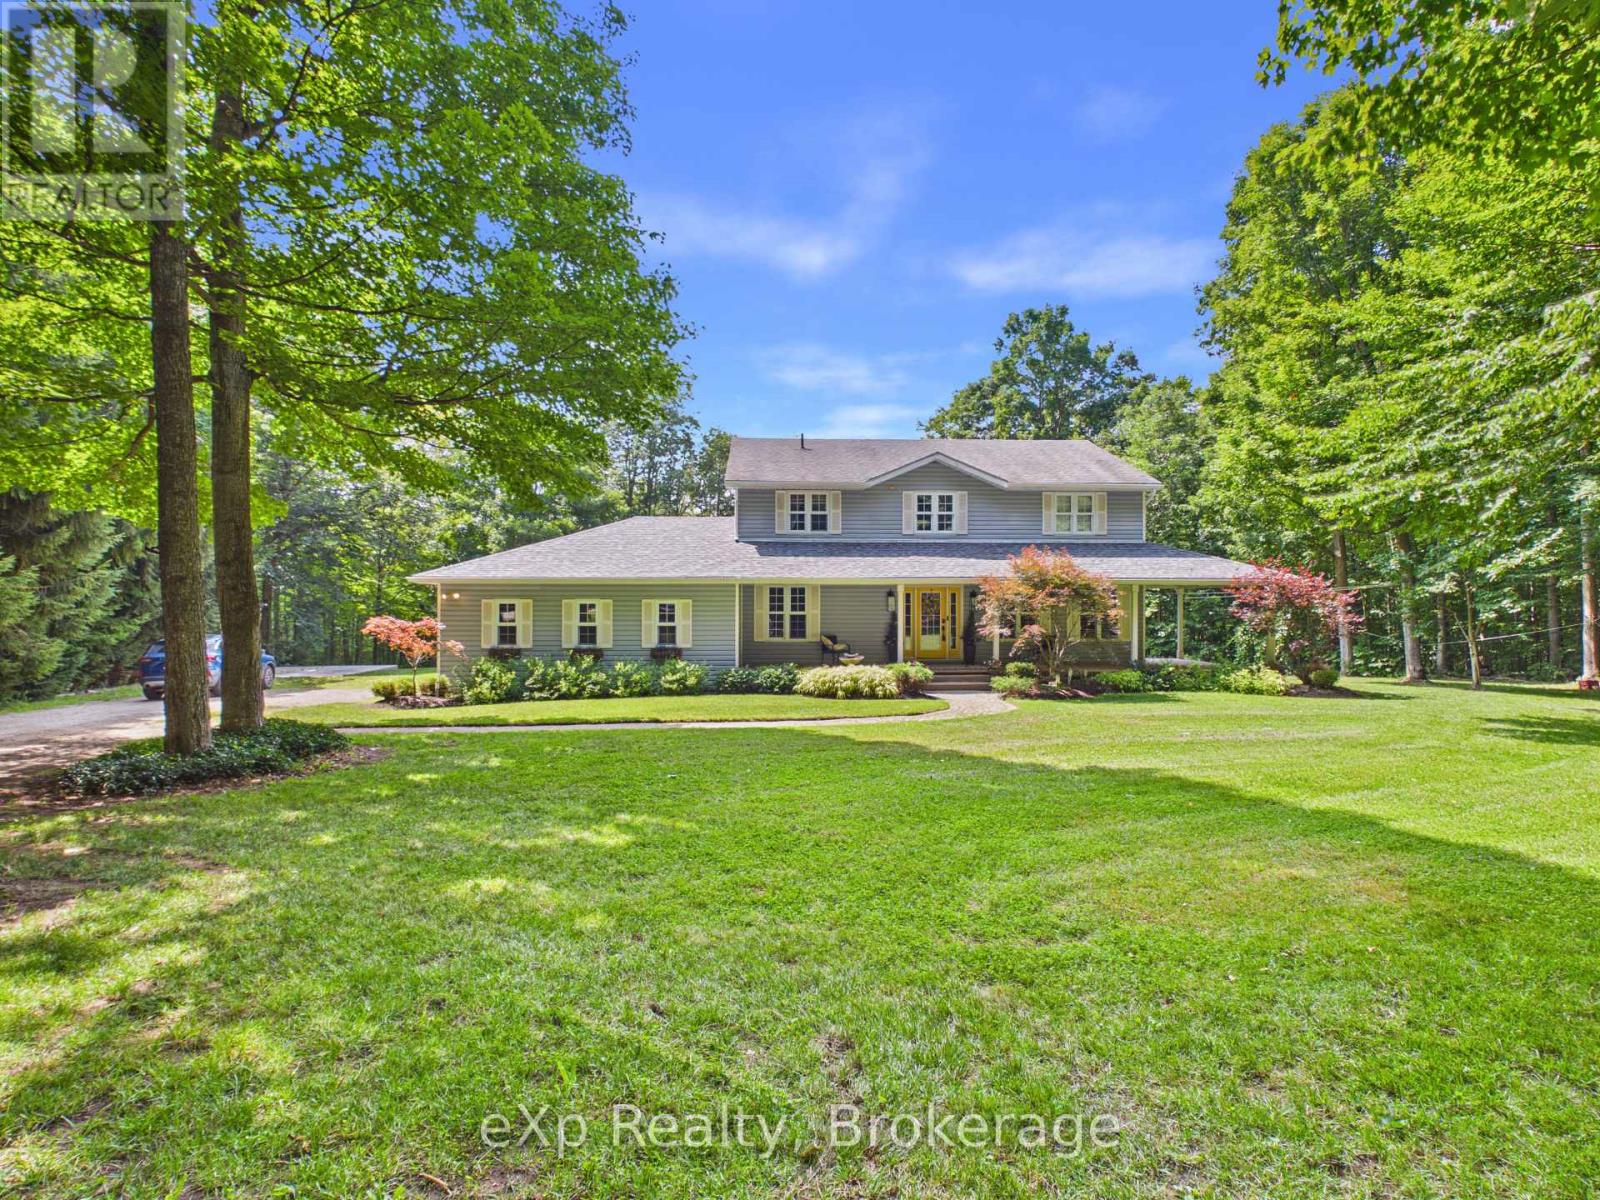
Welcome to your private retreat on 2.5 scenic acres in a well-established country subdivision featuring a collection of beautiful estate-style homes. This spacious two-storey home offers privacy, comfort, and flexibility in a beautiful setting. The main floor is designed for everyday living and entertaining. It features an open-concept kitchen and family room, with access to sundeck, formal living and dining rooms, a main floor office and 2 pc. powder room along with tile and hardwood floors. Much of the main floor has been freshly painted (July, 2026). With five spacious bedrooms and four bathrooms, including a generous primary bedroom with ensuite, there is room for the whole family. The finished basement offers additional living space and includes new carpet (2025), a spare room, utility room and storage. A major highlight is the self-contained one-bedroom in-law suite, completed in 2024, featuring a full bathroom, new appliances, and separate entrance (walk-out to rear yard)--ideal for multigenerational living, guests, or extended family. Enjoy the backyard sanctuary surrounded by perennials, trees and nature, your own private resort-like in-ground pool area (new liner in 2024) with tropical-inspired bar, along with a variety of spots to relax, entertain or soak up the sun. Recent updates also include new roof shingles over the front porch and new sump pump (both 2025). Complete with a double attached garage, mature trees, and a picturesque country setting, this exceptional property combines space, serenity, and convenience in one outstanding home, just a short drive to various towns (id:42776)
403211 Concession Rd 20, Georgian Bluffs Concession
Georgian Bluffs, Ontario
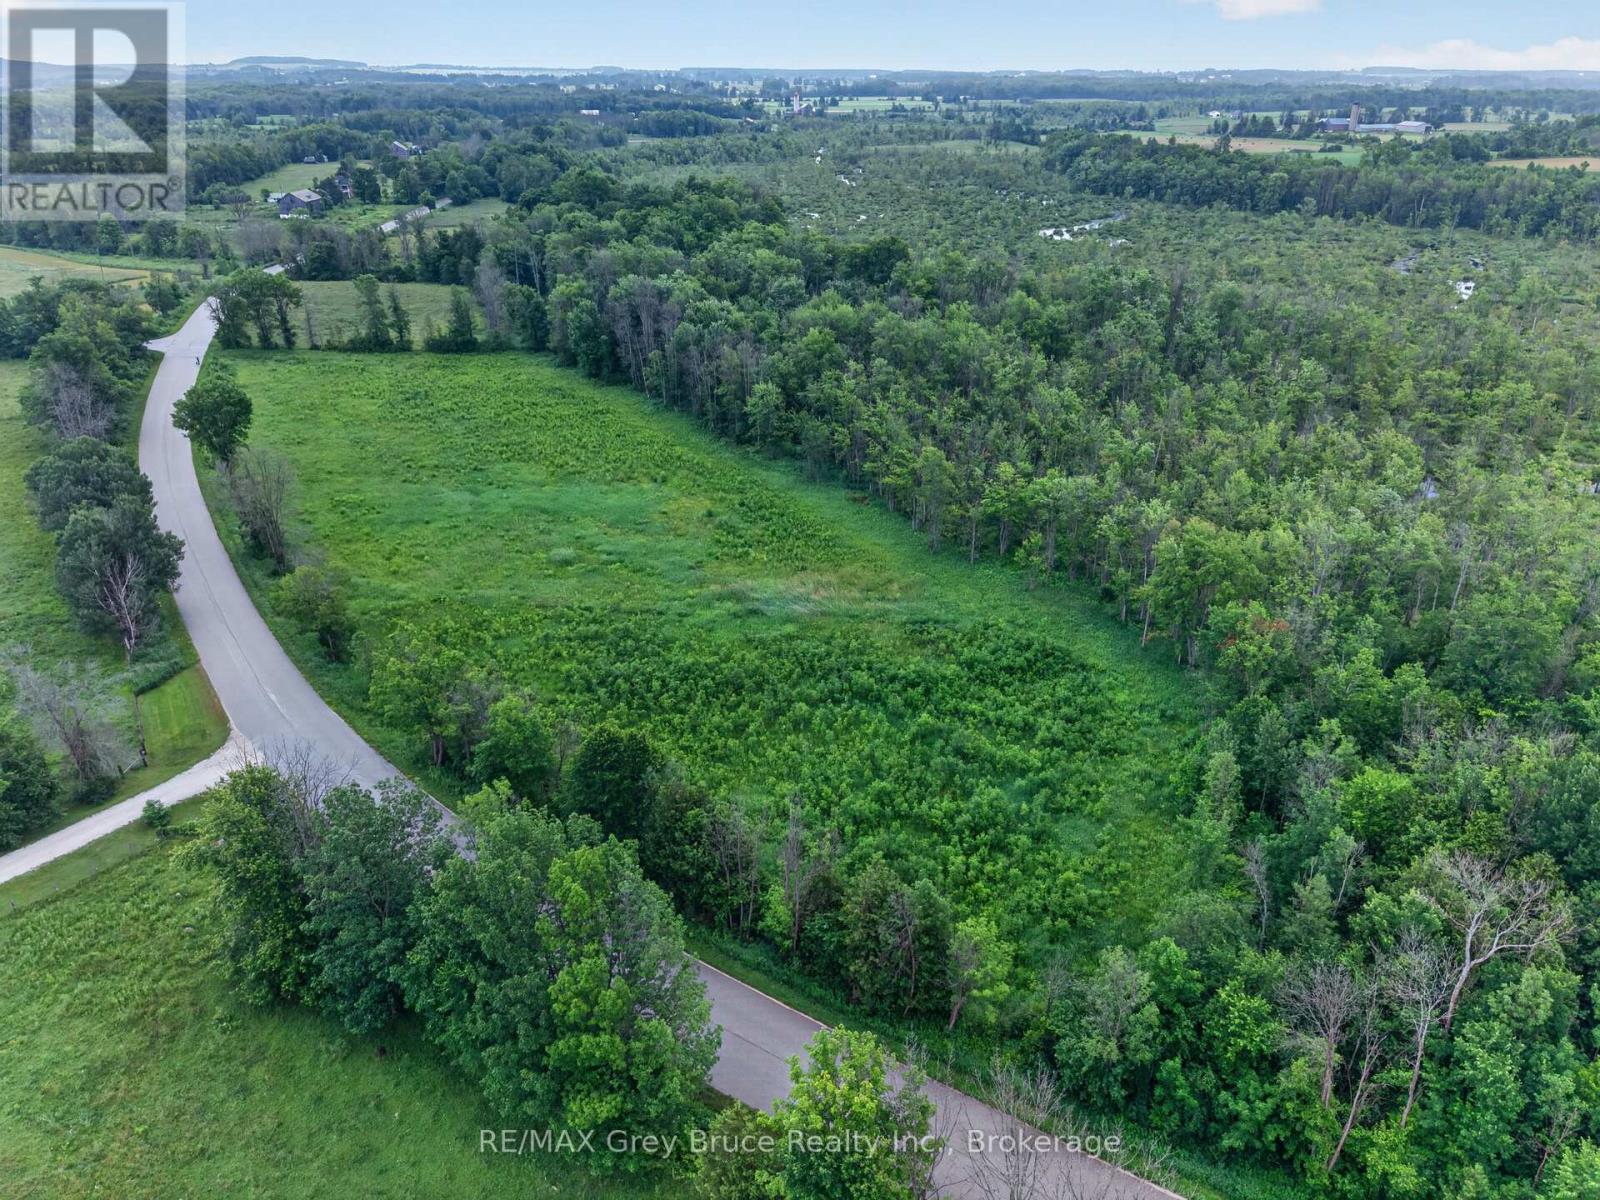
17 Acres Backing onto BASS LAKE. With a farm zoning and lake access this property offers up, a great building potential. NEC verbal approval for 3 thosuand sqyuare foot home and 80 x 100 shop . culvert and laneway going in (id:42776)
1034 Eighth Lane
Minden Hills, Ontario
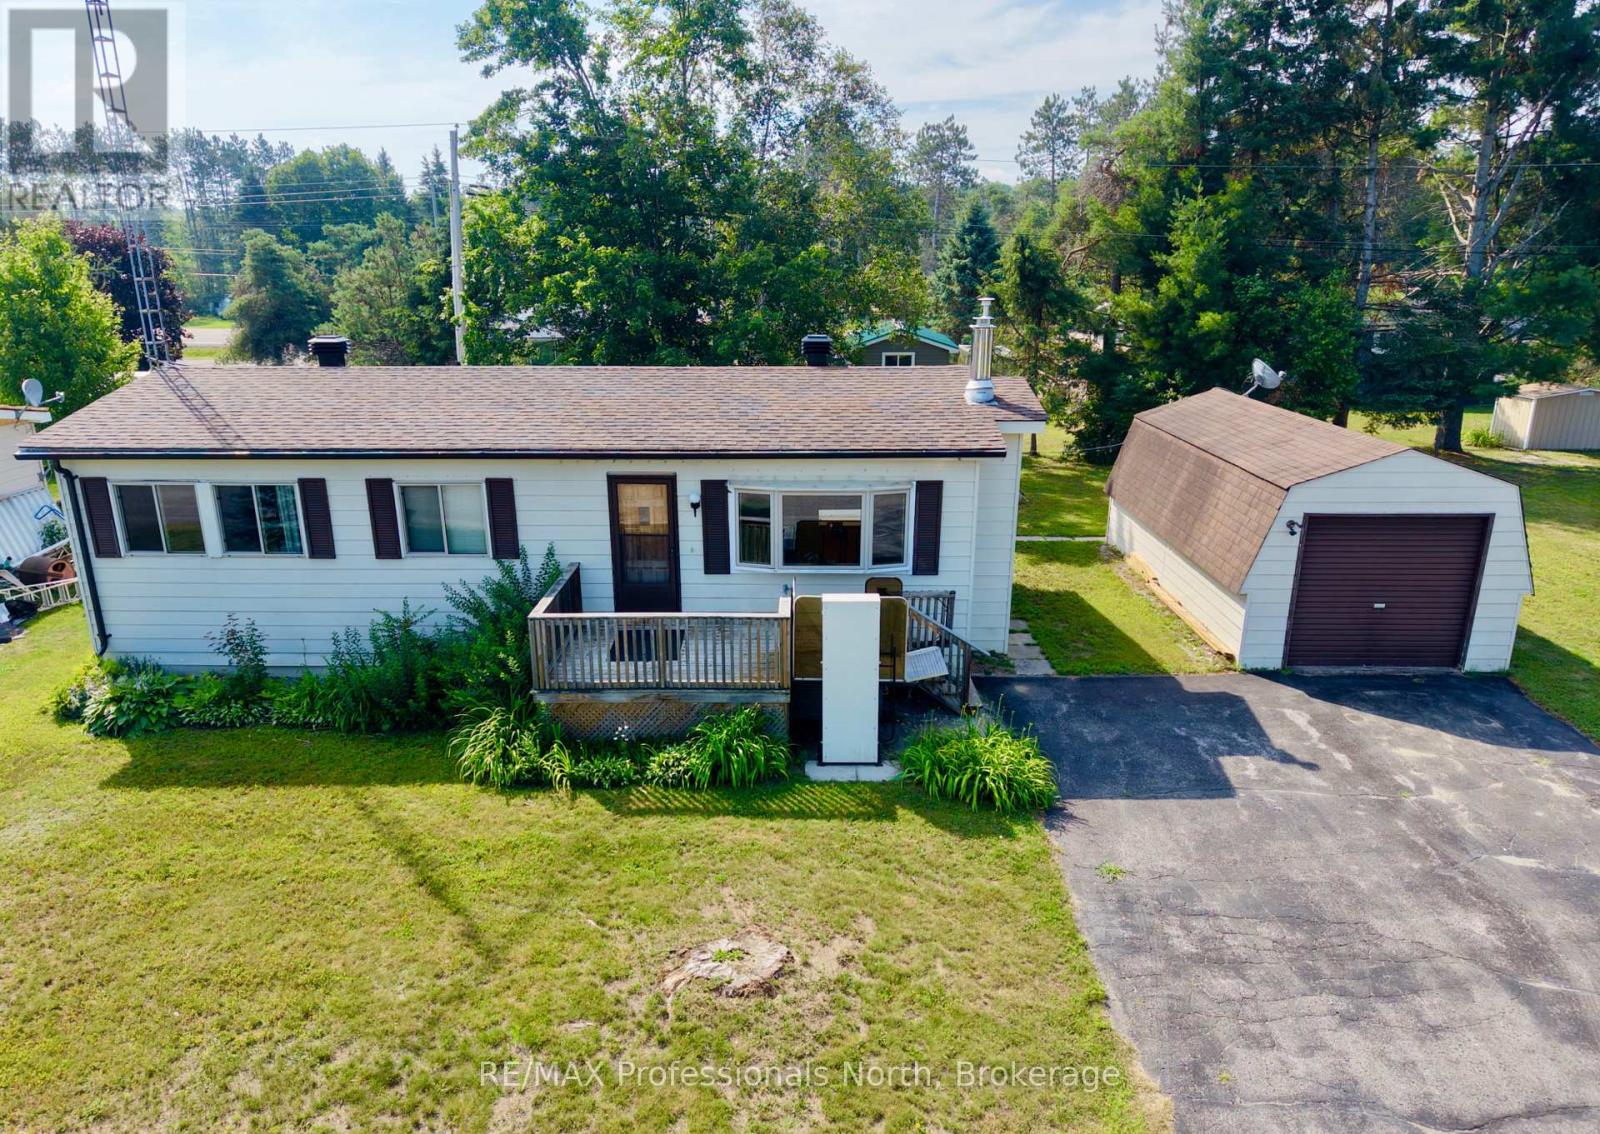
Welcome to 1034 Eighth Lane in Hunter Creek Estates, a welcoming 50+ leased land community just five minutes from Minden and all amenities. Offering comfortable one-level living, this home features a bright living room with a large front window, a separate dining area, and a functional kitchen with ample cabinetry and workspace. Convenient main floor laundry is tucked away in its own closet.The spacious primary bedroom offers a walk-in closet and private 3-piece ensuite, while a second bedroom and full 4-piece bathroom provide comfortable space for guests. Heated with an electric forced-air furnace and equipped with central air conditioning, the home also benefits from a newer roof for added peace of mind. Step outside to enjoy the large rear deck overlooking the private backyard, or unwind in the screened-in sunroom, extending your living space through the warmer months. A detached garage and paved driveway provide excellent parking and storage. Hunter Creek Estates offers easy, low-maintenance living with a current monthly land lease fee of $357.03, plus $18/month for water and $36/month for taxes, with garbage collection and snow removal included. Enjoy a relaxed lifestyle in a friendly community while taking advantage of everything Haliburton County's four-season playground has to offer. (id:42776)
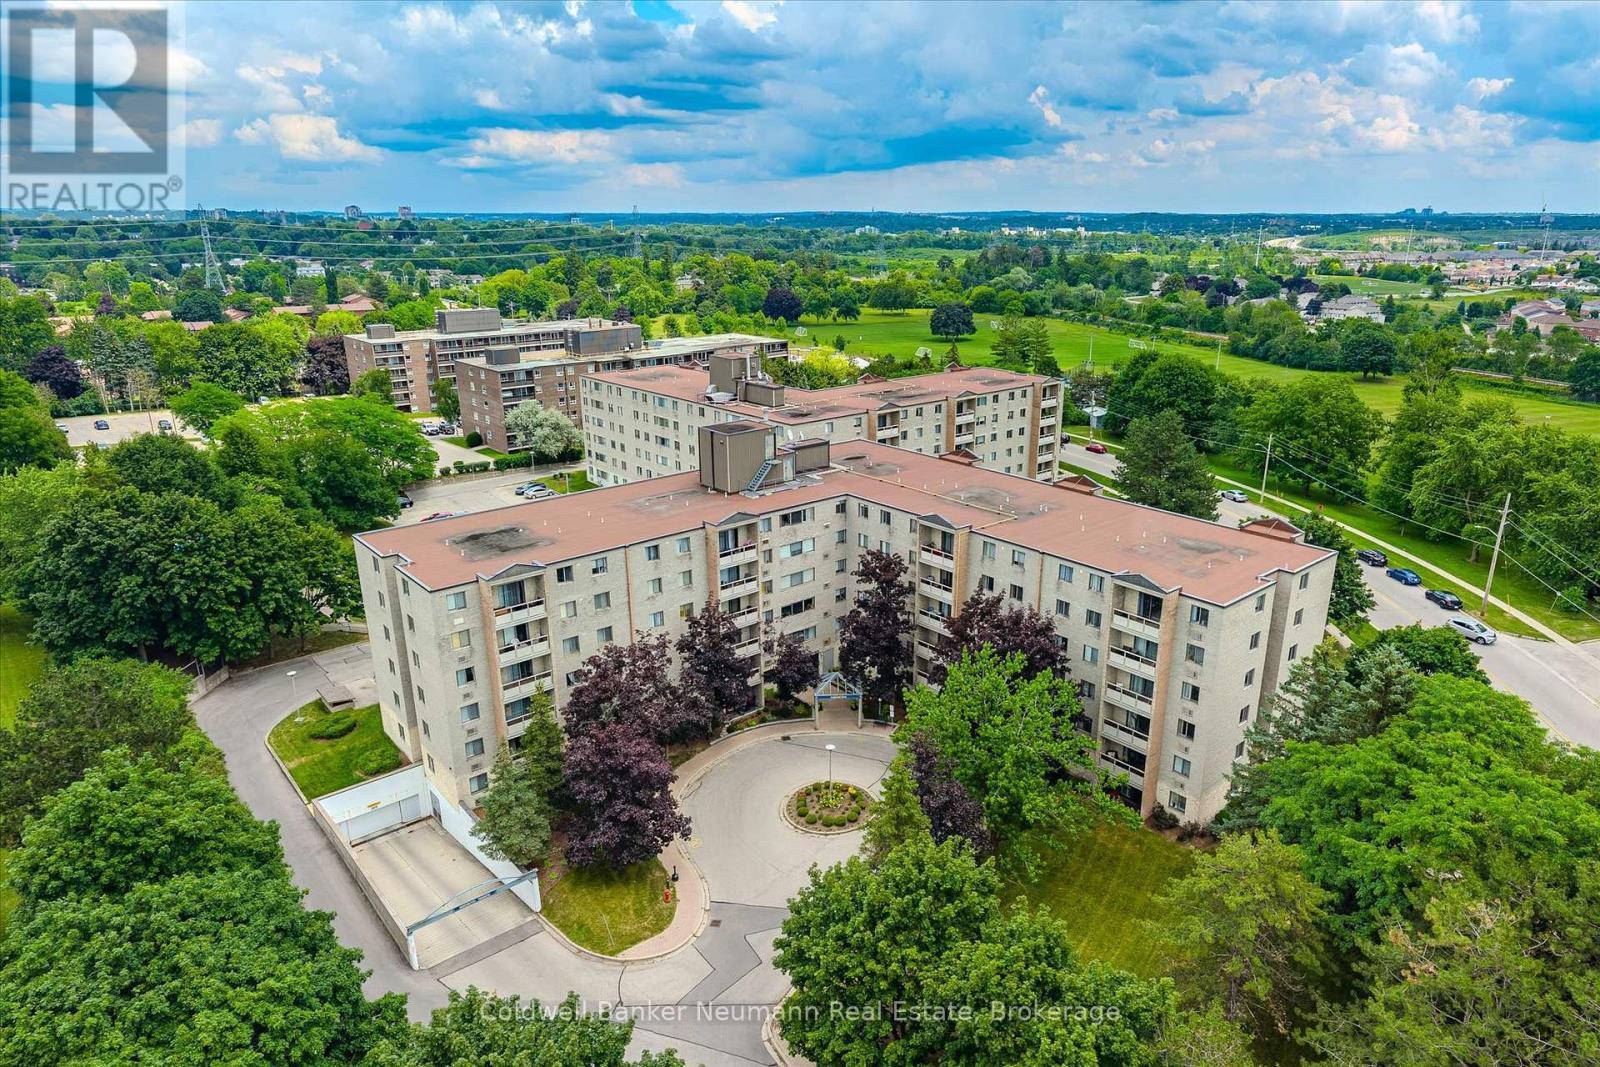
405 - 93 Westwood Road
Guelph, Ontario
Welcome to 93 Westwood Road, Unit 405! Ideally situated in Guelph's west end, directly across from Margaret Greene Park, this well-maintained condo offers beautiful, ever-changing views of the park throughout every season.Lovingly cared for and impeccably maintained, this fourth-floor suite is conveniently located just around the corner from the elevator for easy access. Inside, the spacious foyer features a generous front hall closet, creating a welcoming first impression. The bright living room opens onto a private balcony where you can unwind while taking in the peaceful park views. The adjoining dining area flows seamlessly into the kitchen, which offers abundant counter space and ample cabinetry for everyday living.Privately located down the hall, the primary bedroom features a good-sized closet and a convenient two-piece ensuite. The versatile den can easily serve as a second bedroom, home office, or hobby space and is complemented by a nearby four-piece bathroom. An in-suite laundry closet adds everyday convenience, while one underground parking space is included.Residents enjoy an impressive selection of building amenities, including a swimming pool, hot tub, sauna, fitness centre, recreation room, reading room and billiards and darts, providing plenty of opportunities to relax and stay active.If you're searching for an affordable, comfortable home with exceptional amenities Unit 405 at 93 Westwood Road is one you won't want to miss. (id:42776)
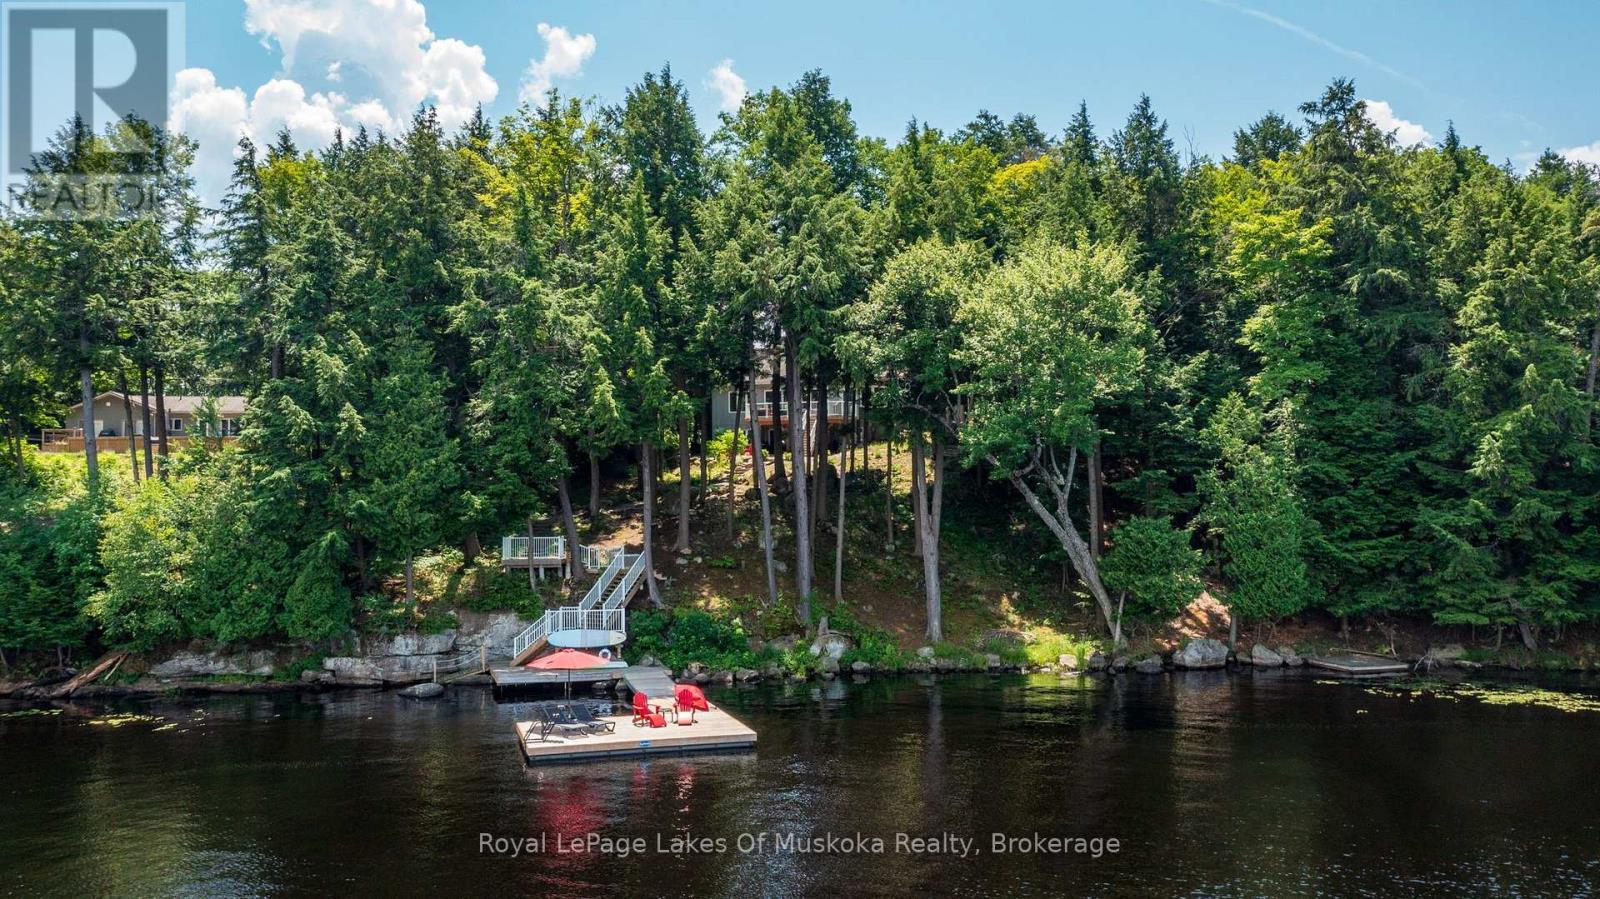
1047 Brandy Crest Road
Muskoka Lakes, Ontario
Welcome to Brandy Lake, where timeless Muskoka living meets effortless luxury. Set along 185 feet of pristine shoreline with deep water and classic Muskoka granite, this impeccably maintained year-round waterfront retreat offers exceptional privacy on one of Muskoka's most sought-after family lakes. Designed for both quiet moments and memorable gatherings, the home features 3 bedrooms, 3 bathrooms, a sun-filled Muskoka Room, and an open-concept kitchen, dining, and living space that invites everyone together. An attached insulated garage leads into a spacious mudroom and laundry, while the walkout lower level opens to a private hot tub and a granite fire pit-perfect for relaxing after a day spent on the water. Swim from the dock, spend the afternoon boating, or simply enjoy the peaceful surroundings from the shoreline. Every detail has been thoughtfully cared for, creating a property that is as welcoming as it is beautiful. Just minutes from Port Carling, the heart of the Muskoka Lakes, you'll enjoy easy access to boutique shopping, exceptional dining, golf, marinas, art galleries, and all the amenities of Muskoka's most vibrant cottage community. Offering year-round comfort, outstanding waterfront, and an exceptional location, this is more than a cottage-it's where family traditions are made and cherished for generations. (id:42776)
Royal LePage Lakes Of Muskoka - Clarke Muskoka Realty
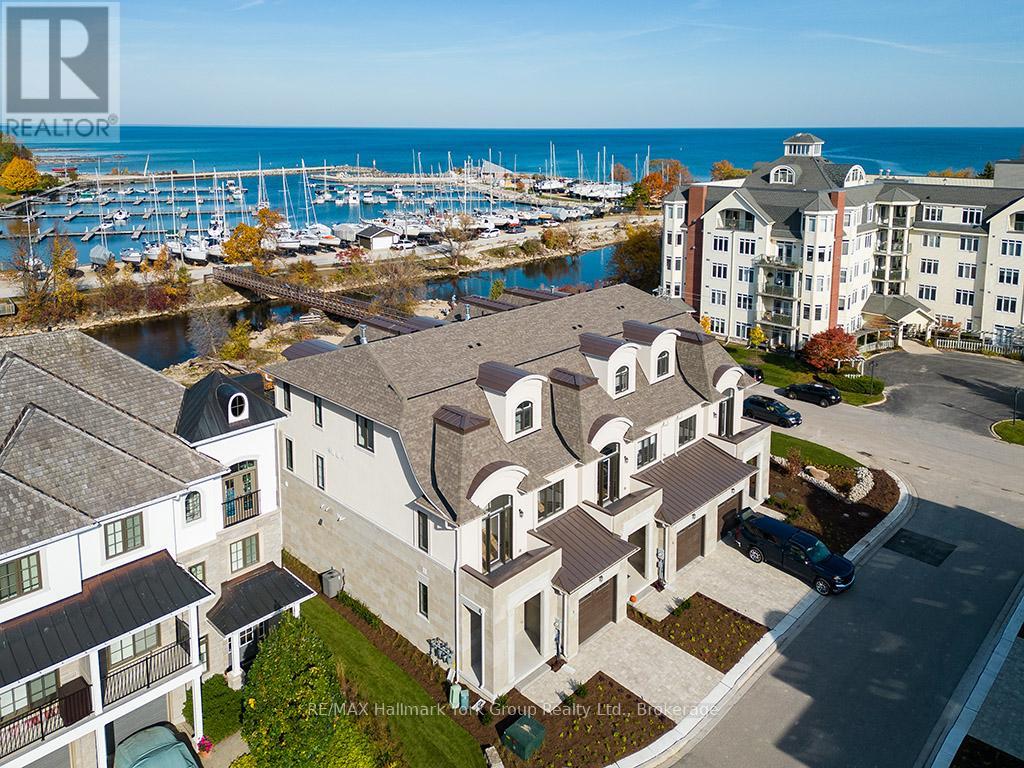
5-11 Bay Street E
Blue Mountains, Ontario
Experience Unmatched Luxury Living on Georgian Bay Welcome to this stunning, brand-new luxury residence perched above the Beaver River with sweeping panoramic views of Georgian Bay. From sunrise to sunset, immerse yourself in natures beauty from the comfort of your private balcony perfect for relaxing with your favorite drink as the day winds down. Designed to impress, this exceptional home combines elegance and functionality through its open-concept layout and thoughtfully curated details. At the heart of the home, a gourmet kitchen offers the ideal space for both entertaining guests and enjoying everyday meals. Spanning three levels and accessible by a private elevator, this home ensures convenience and comfort throughout. The second floor features four generous bedrooms, a full laundry room, and two beautifully designed bathrooms. Retreat to the third-floor primary suite your personal sanctuary with breathtaking views that greet you every morning. Surrounded by the natural splendor of Georgian Bay, this extraordinary property is truly a gem. Discover a lifestyle defined by luxury, comfort, and connection to nature. (id:42776)
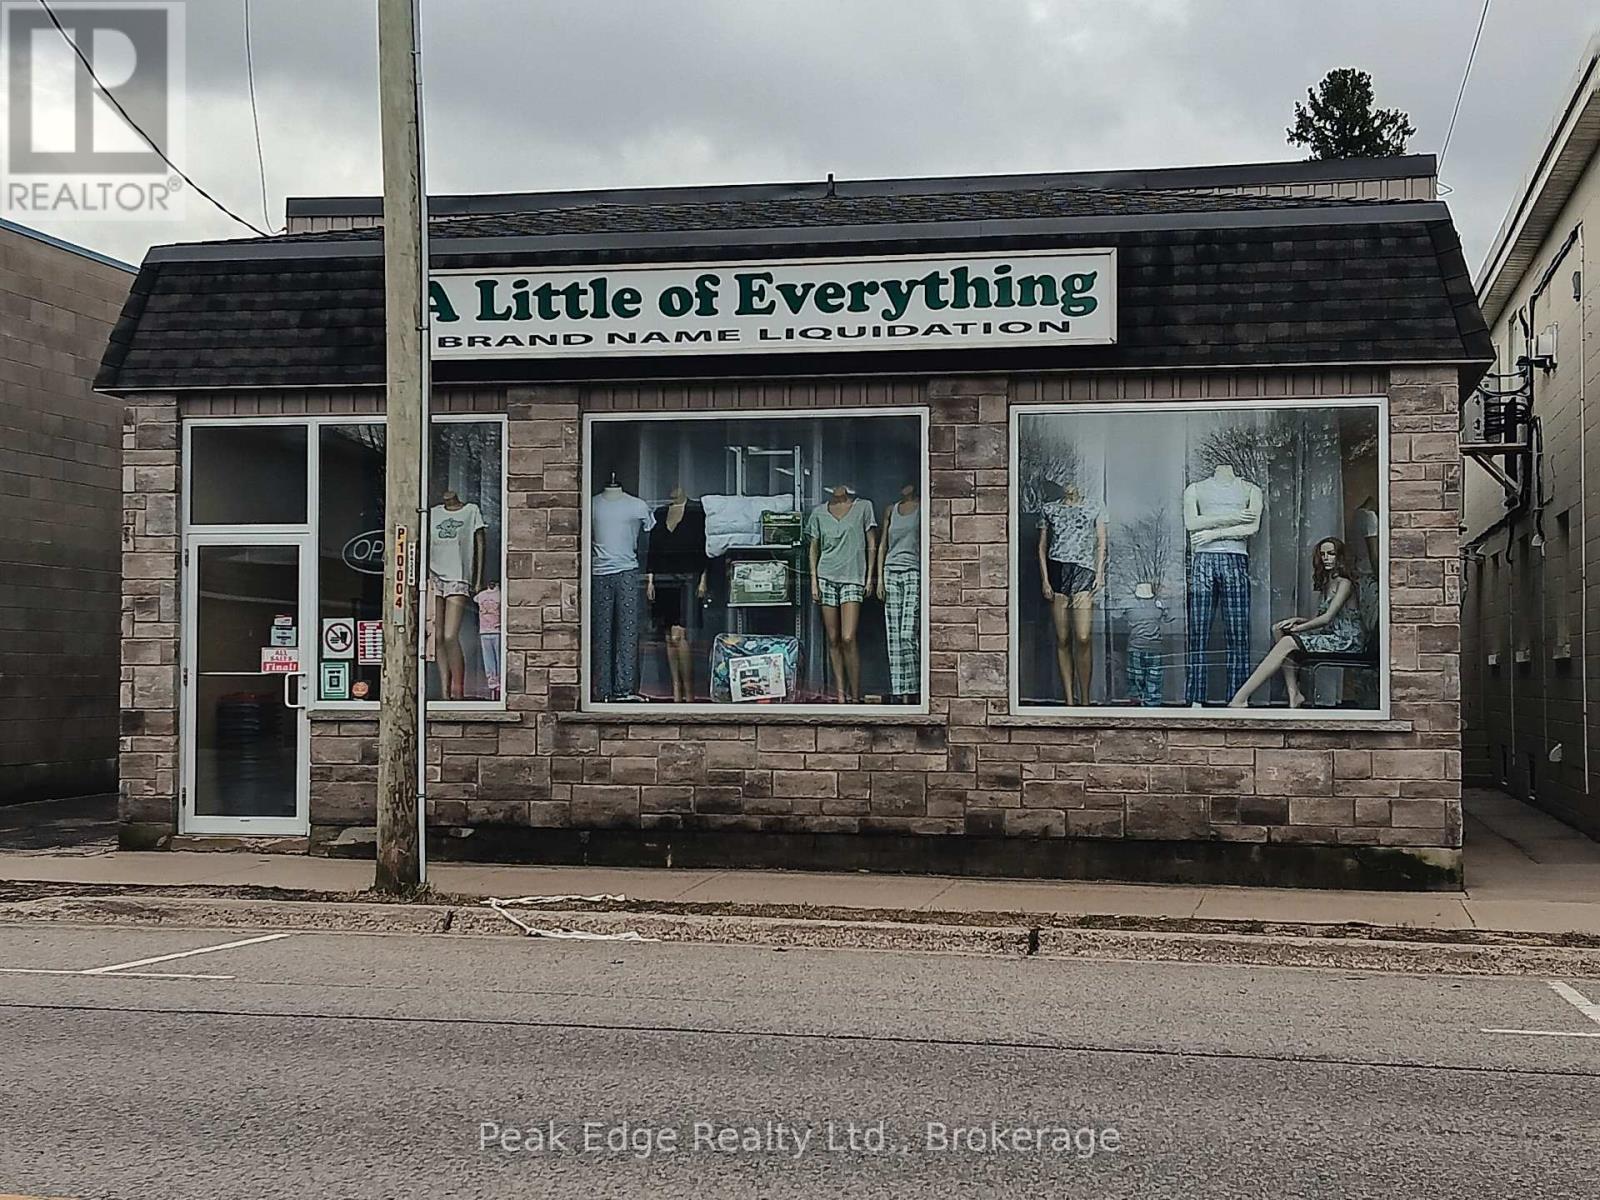
405 10th Street
Hanover, Ontario
Looking for a large retail space? This building may be what you are looking for. Located on the Main street of Hanover this building has over 9000 square feet of floor space on two levels. The listing also includes adjacent vacant commercial lot , being Lot 1 W/S Elora St.Plan 700 Hanover S/T GS169650, Town of Hanover, County of Grey on 12th avenue. (Lot size is 85' x 132") assessed at $ 87.000 and also zoned C1. Inside you will find 5000 square feet on main level with open concept perfect for your ideas. Downstairs is over 4300 square feet of space for further retail or storage with seven foot ceilings. Recent upgrade include (3) FA gas furnaces within last (5) years and (2) ductless AC units. Property is current used as a Retail store. Zoning allows for many uses. (id:42776)