
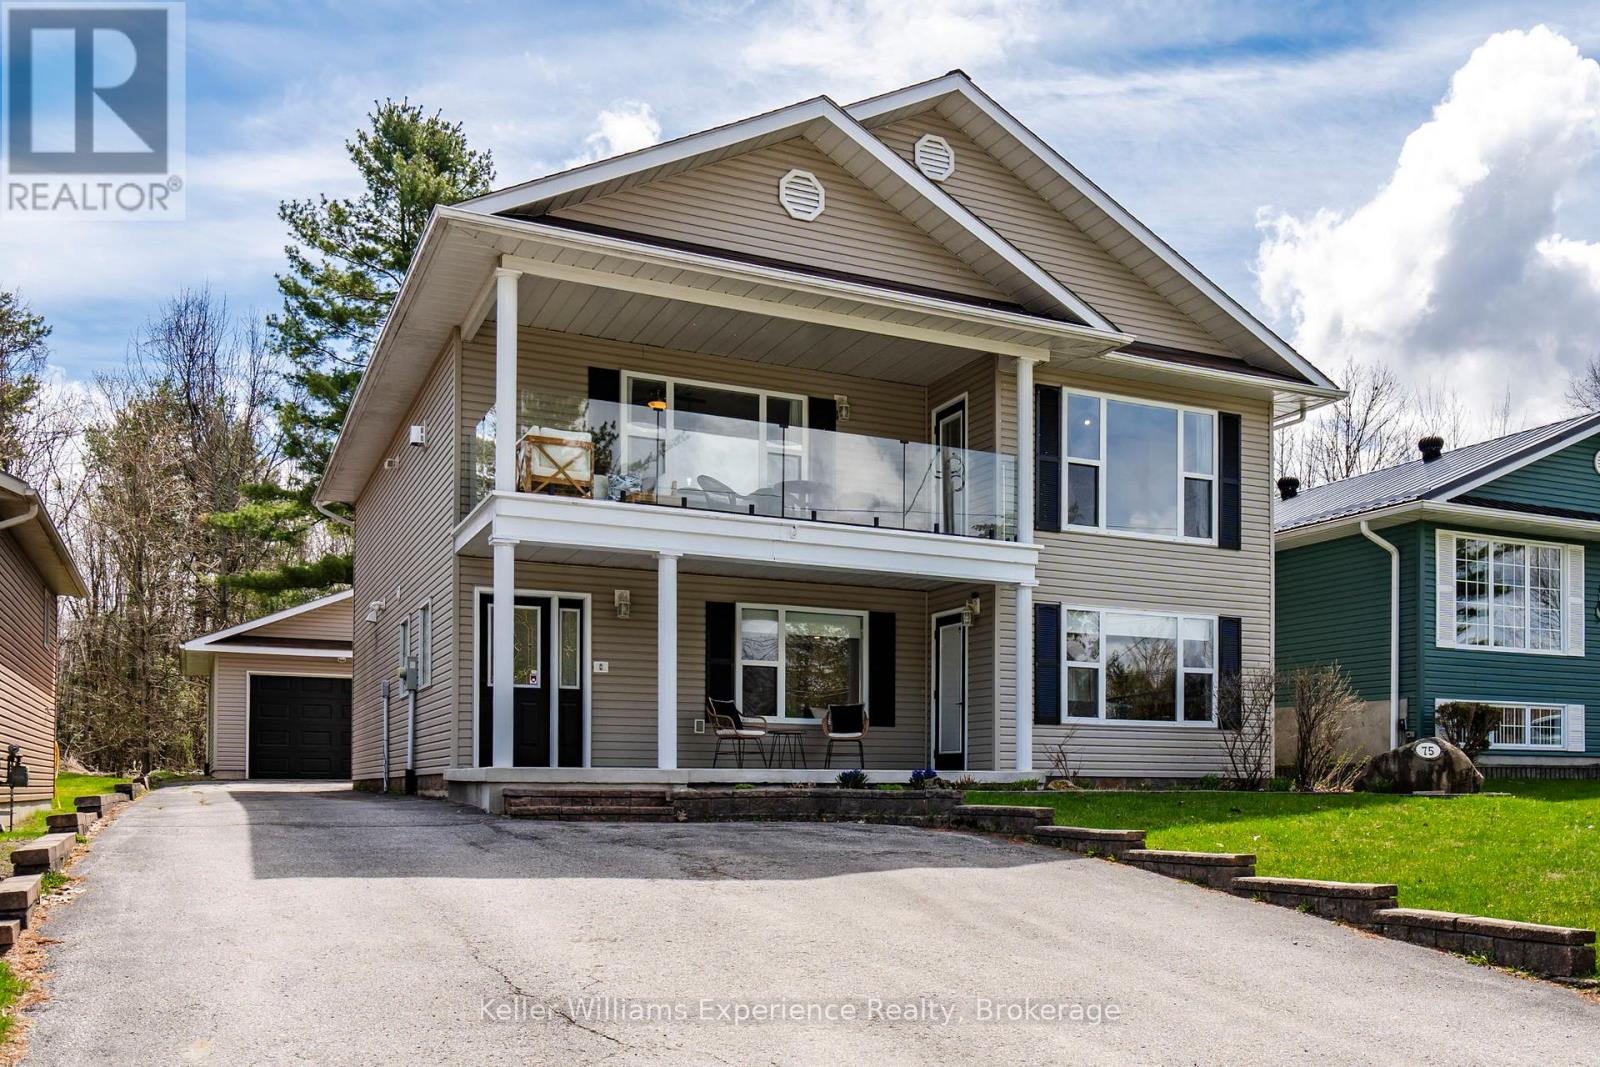
75 Hoyt Avenue
Tay, Ontario
Beautifully renovated 4 bedroom, 2 bathroom home offering flexible living spaces mere steps from Georgian Bay. Featuring a brand new custom kitchen with ample storage, hardwood throughout the second level, and a cozy gas fireplace with built-in cabinetry and TV mount. The upper level offers a spacious primary bedroom with a walk-in closet, plus an additional room perfect for a home office. Enjoy bright, south-facing sunrooms on both levels ideal for relaxing. The fully finished lower level includes a large rec room and second kitchen, currently set up as a wet bar. With multiple entrances, this home is well-suited for in-laws, multi-generational living, or a potential income. Plenty of storage throughout, including an additional main-level storage room. Outside, you'll find a large detached workshop with gas heat, plus a partially fenced patio area for summer enjoyment. Municipal water and sewer services. Located directly across from Georgian Bay and just steps to water access, a waterfront park, marina, and local dining. Swimming, boating, and all amenities, including grocery, LCBO, and convenience store, are close by. Municipal water and sewer services. Book your showing today! (id:42776)
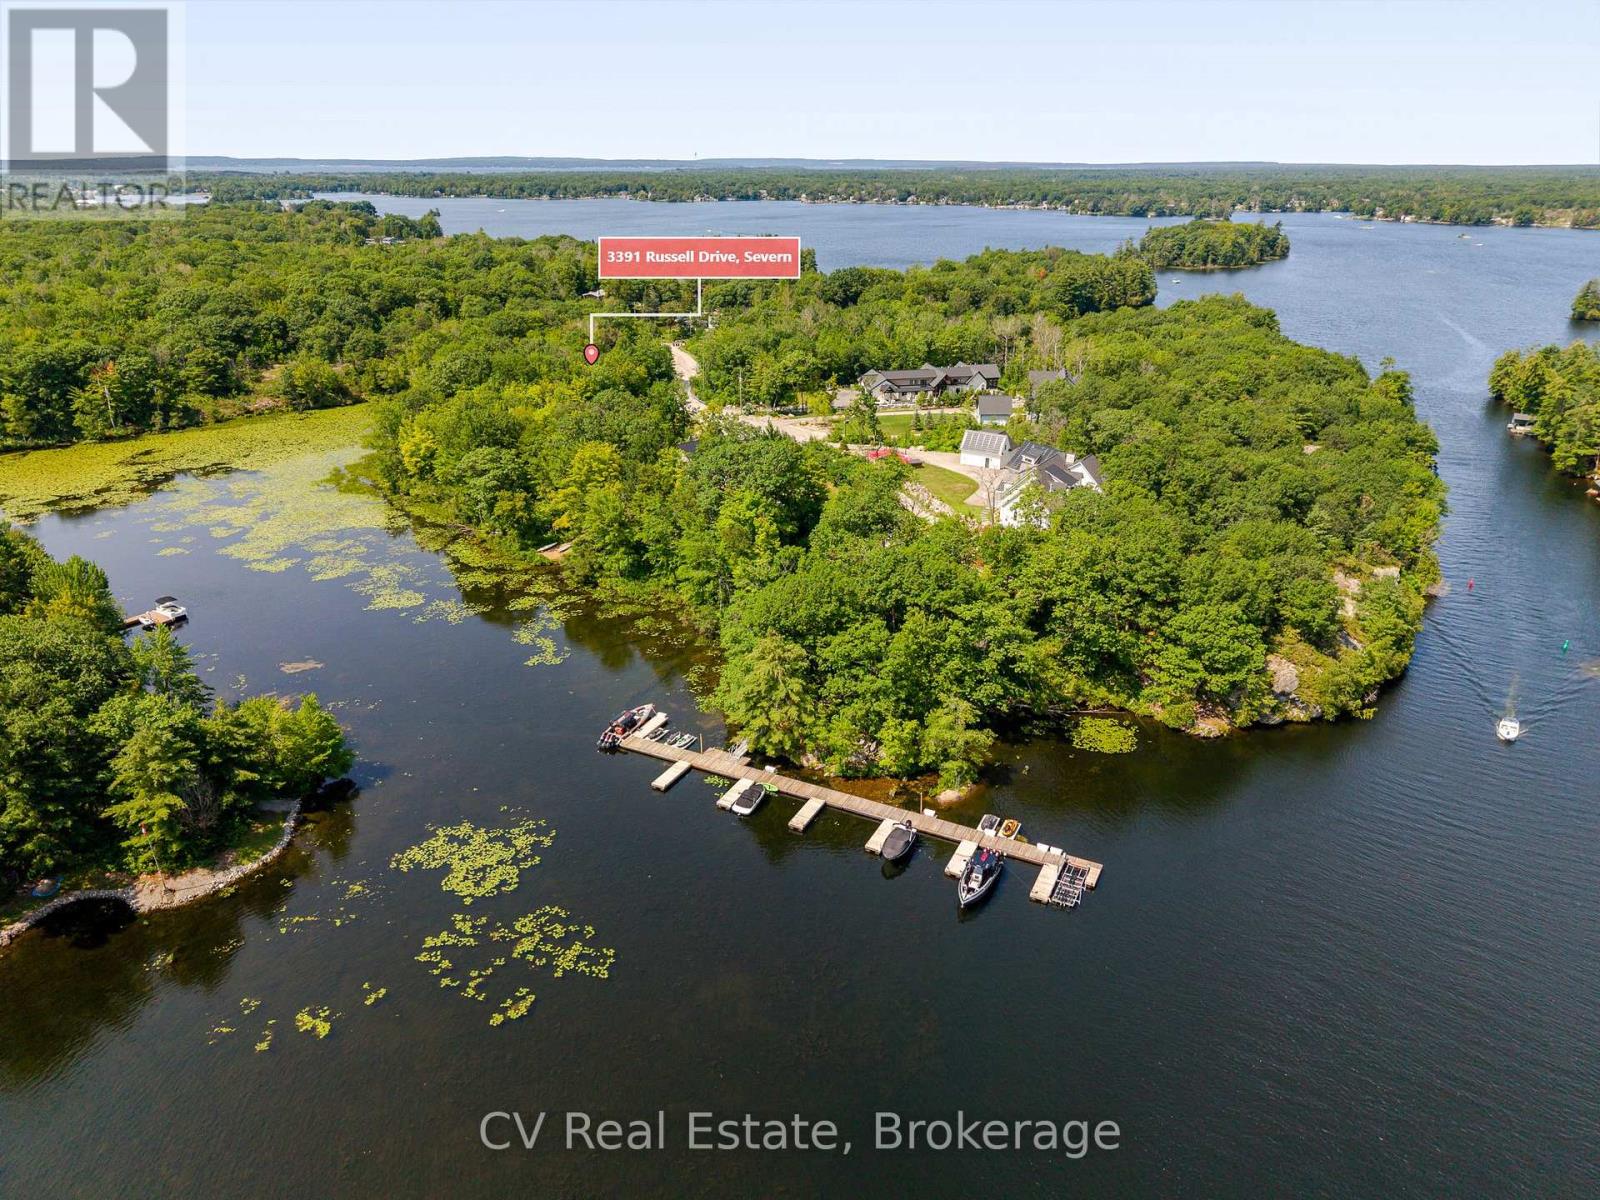
3391 Russell Drive
Severn, Ontario
Welcome to 3391 Russel Drive at Eco-Bay Estates, an opportunity to build your dream waterfront home in an exceptional private community on the Trent-Severn Waterway. Set within this exclusive enclave, this vacant building lot offers the opportunity to create a custom year-round residence or recreational retreat on the shores of Little Lake/Gloucester Pool. Eco-Bay Estates is a private 50-acre peninsula with just 14 thoughtfully planned residences, creating a truly unique low-density waterfront community. A standout feature of the community is its shared one-acre waterfront parcel, complete with a large multi-slip dock for residents' enjoyment. The gated waterfront area is just a 2-minute walk from the property via a paved road and provides convenient access for boaters, with slips accommodating vessels from approximately 20 to 50 feet. Enjoy direct access to the Trent-Severn Waterway and the endless recreational possibilities of Gloucester Pool, including boating, fishing, swimming, kayaking and paddleboarding. Explore the connected waterways toward Georgian Bay and beyond, all from your private community waterfront. The estate was carefully designed to blend with its natural surroundings, featuring beautiful hardwood forest and classic Canadian Shield landscape. Thoughtfully planned infrastructure and low-density development provide an exceptional balance of privacy, tranquility and waterfront lifestyle. The location is equally impressive, just minutes from Highway 400 and approximately 15 minutes north of Barrie and 20 minutes west of Orillia, with restaurants, shopping, healthcare and everyday amenities all within easy reach. Golf, hiking, cycling, skiing, snowmobiling and other four-season recreational activities are also nearby. Whether you envision a sophisticated year-round residence or a private waterfront escape, this is an opportunity to build a home tailored entirely to your vision in a highly desirable and conveniently located waterfront community. (id:42776)
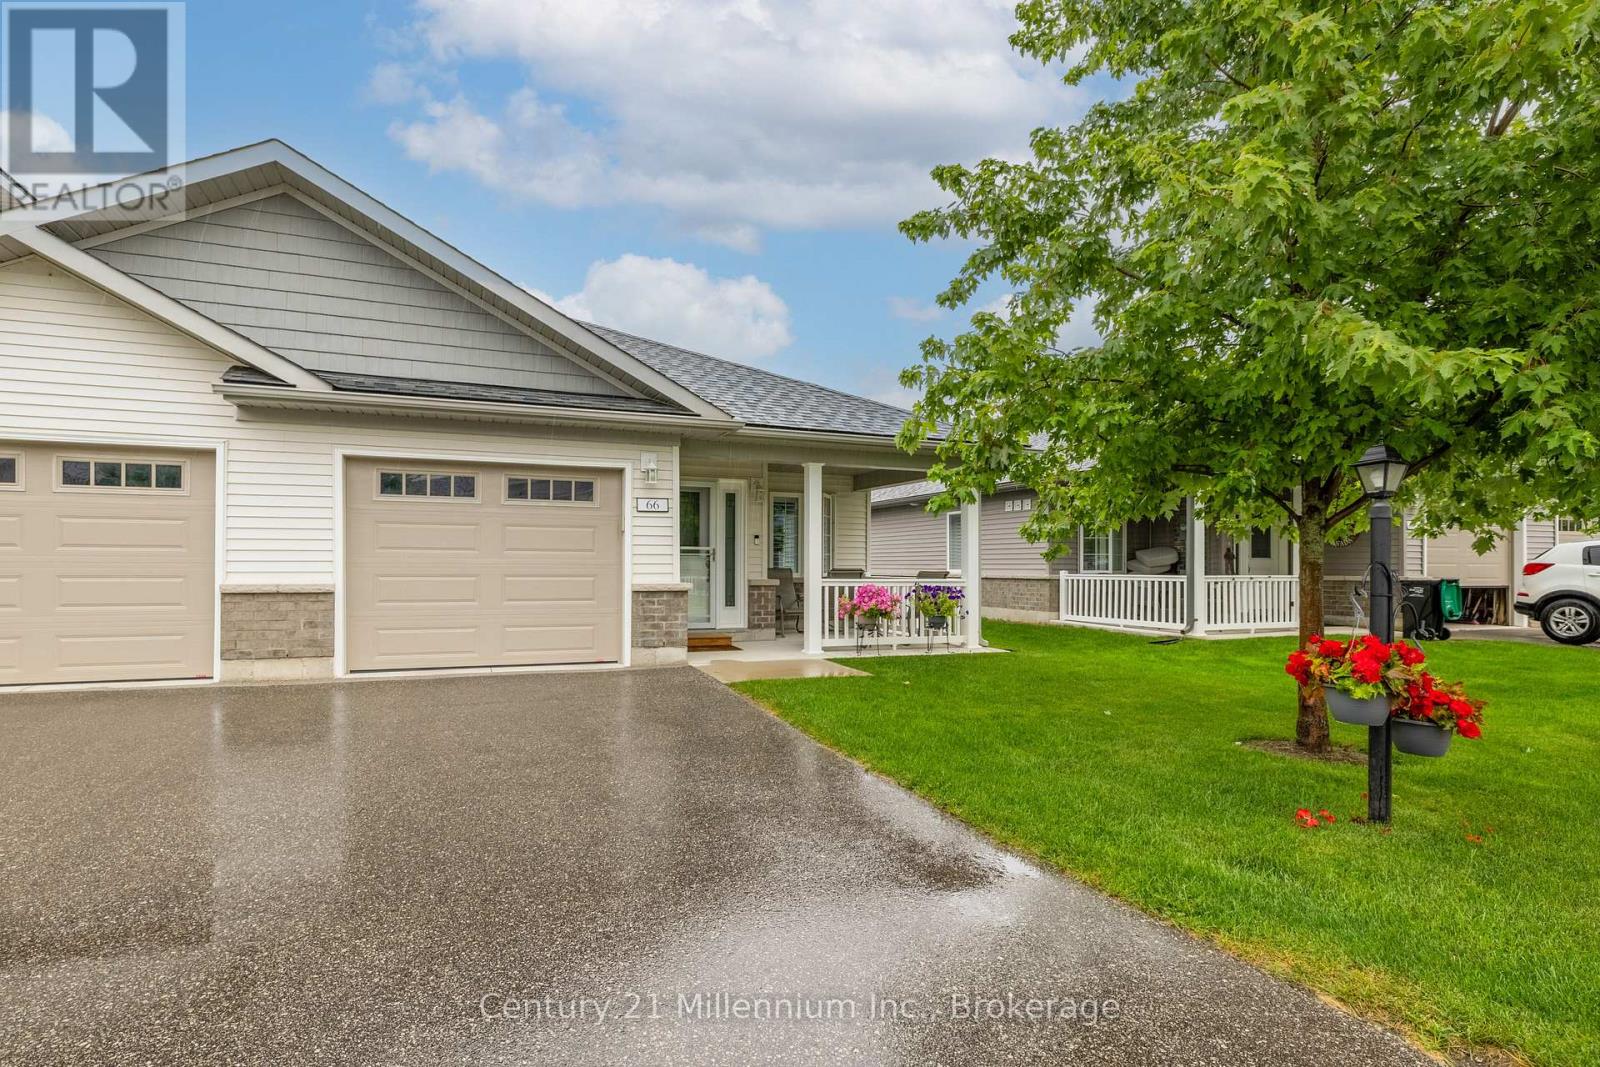
66 Ivy Crescent
Wasaga Beach, Ontario
Welcome to this stunning upgraded end unit bungalow in desirable Parkbridge 55+ Community. This beautifully maintained home offers two spacious bedrooms and two full baths with quality upgrades throughout that make it truly move in ready. The modern kitchen features upgraded appliances, a stylish backsplash and ample cabinetry. Enjoy the added living space of the enclosed solarium, perfect for your morning coffee or entertaining guests. This home also features a convenient crawl space providing lots of additional storage. With it's functional layout and low maintenance lifestyle, this exceptional bungalow is the perfect place to call home. Monthly fees for new buyer: LAND LEASE 825 TAXES:151.48 SITE 23.82 MAINTENANCE FEE 138.TOTAL: 1138.30 (id:42776)
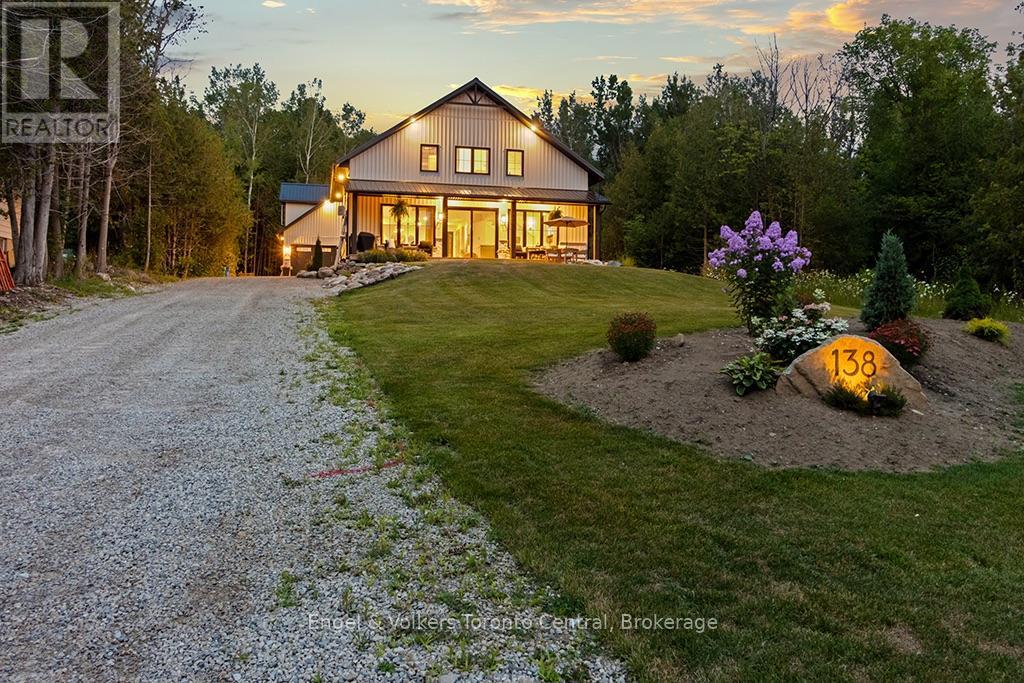
138 Wilson Drive
Georgian Bluffs, Ontario
Experience modern luxury at 138 Wilson Drive, a stunning custom-built residence nestled in the heart of Georgian Bluffs, just moments from the charming town of Wiarton. This exceptional property seamlessly blends contemporary design with a sophisticated farmhouse aesthetic, offering an unparalleled lifestyle near the crystal-clear waters of Georgian Bay. From the moment you arrive, the curb appeal is undeniable, featuring a striking exterior with stone accents, a grand covered porch with warm wood ceilings, and meticulously landscaped grounds that provide a sense of total serenity.The main house welcomes you with an expansive open-concept layout defined by soaring ceilings and high-end finishes throughout. The chef-inspired kitchen is a masterpiece, boasting premium dark cabinetry, a massive waterfall island with seating, elegant brass fixtures, and a hidden butler's pantry for ultimate organization. Flow effortlessly into the light-filled dining area and the living room, where a floor-to-ceiling stone fireplace serves as a breathtaking focal point. The primary retreat is a true sanctuary, featuring vaulted ceilings and a spa-like ensuite complete with a double vanity, a glass-enclosed shower, and a deep soaking tub.A standout feature of this estate is the detached, over-sized garage, which houses a fully self-contained 600 sqft apartment on the second level. This bright and modern suite includes a full kitchen with stainless steel appliances, a comfortable living area, a spacious bedroom, and a private 4-piece bathroom-ideal for an in-law suite, a private guest house, or potential rental income. Outside, the property is designed for relaxation, featuring a private hot tub, a cozy fire pit area, and ample space for entertaining under the stars. Whether you are looking for a year-round home or a high-end retreat, 138 Wilson Drive offers a rare opportunity to own a piece of paradise in one of the region's most sought-after locations. (id:42776)
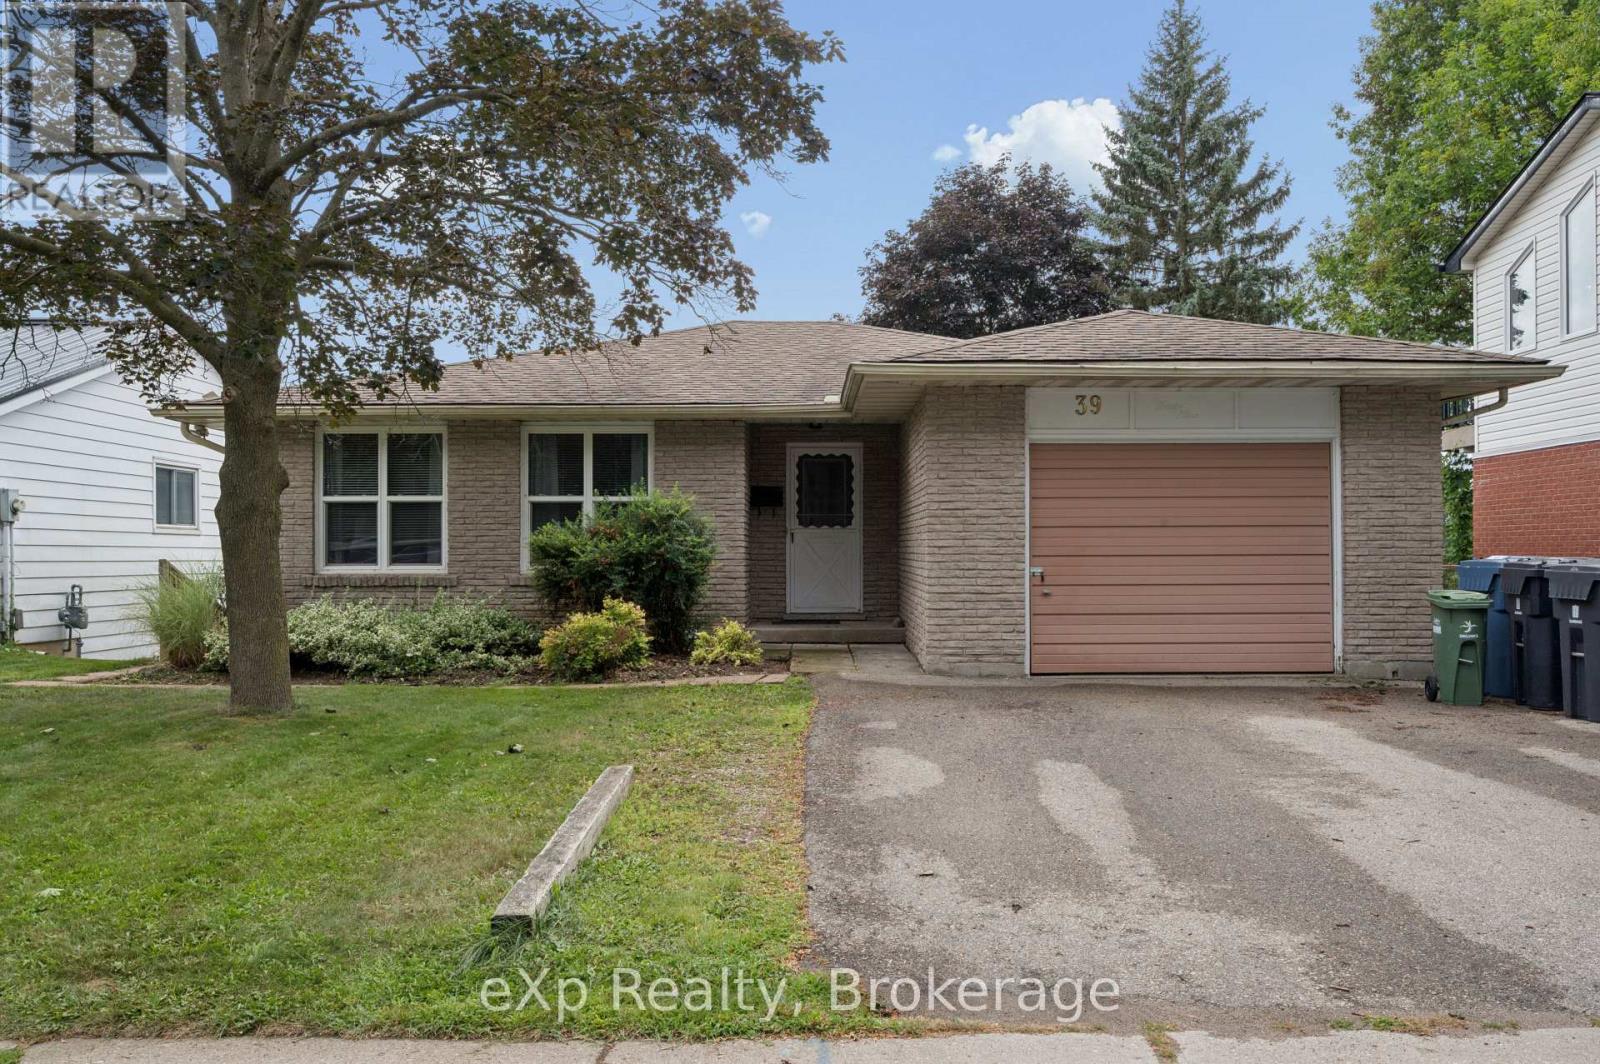
39 Keats Crescent
Guelph, Ontario
A GAME-CHANGING INVESTMENT GENERATING EXCEPTIONAL INCOME. Welcome to 39 Keats Crescent, a highly profitable, income-producing duplex in Guelph's sought-after south end, situated on a large 50-ft lot and offering 2,800+ sq. ft. of finished living space, currently generating $6,950/month with utilities included. A+ student tenants currently signed on for September 1, 2026 - April 2027. Situated in a quiet, mature neighbourhood close to major amenities, schools, parks and the University of Guelph, this property offers investors an outstanding combination of location, income and recent improvements. The main floor features 4 bedrooms, an updated kitchen and newly created main bathroom and laundry room, hardwood flooring, a spacious family room, an additional 5 pc bath and a patio door walk-out to an elevated rear deck. The approximately 1,400 sq. ft. fully finished, walk-out basement includes a bright legal 2-bedroom accessory apartment with a large den, kitchen, rec, spacious bathroom and separate laundry facilities. Recent improvements include new basement subfloor and flooring, renovated basement bathroom with new flooring, new electrical sub-panel and dedicated closet, hardwired fire alarms in both units, and pot lights in the basement living room. The deck has been structurally upgraded with 6x6 posts and doubled stringers. Roof shingles (2013), windows (2011), furnace (2011), main bathroom (2016), and kitchen with stainless steel appliances (2019). With substantial rental income, over 2,800 sq. ft. of finished space and significant recent improvements, 39 Keats Crescent represents a compelling, income-focused investment opportunity for investors seeking a strong and profitable addition to their portfolio. (id:42776)
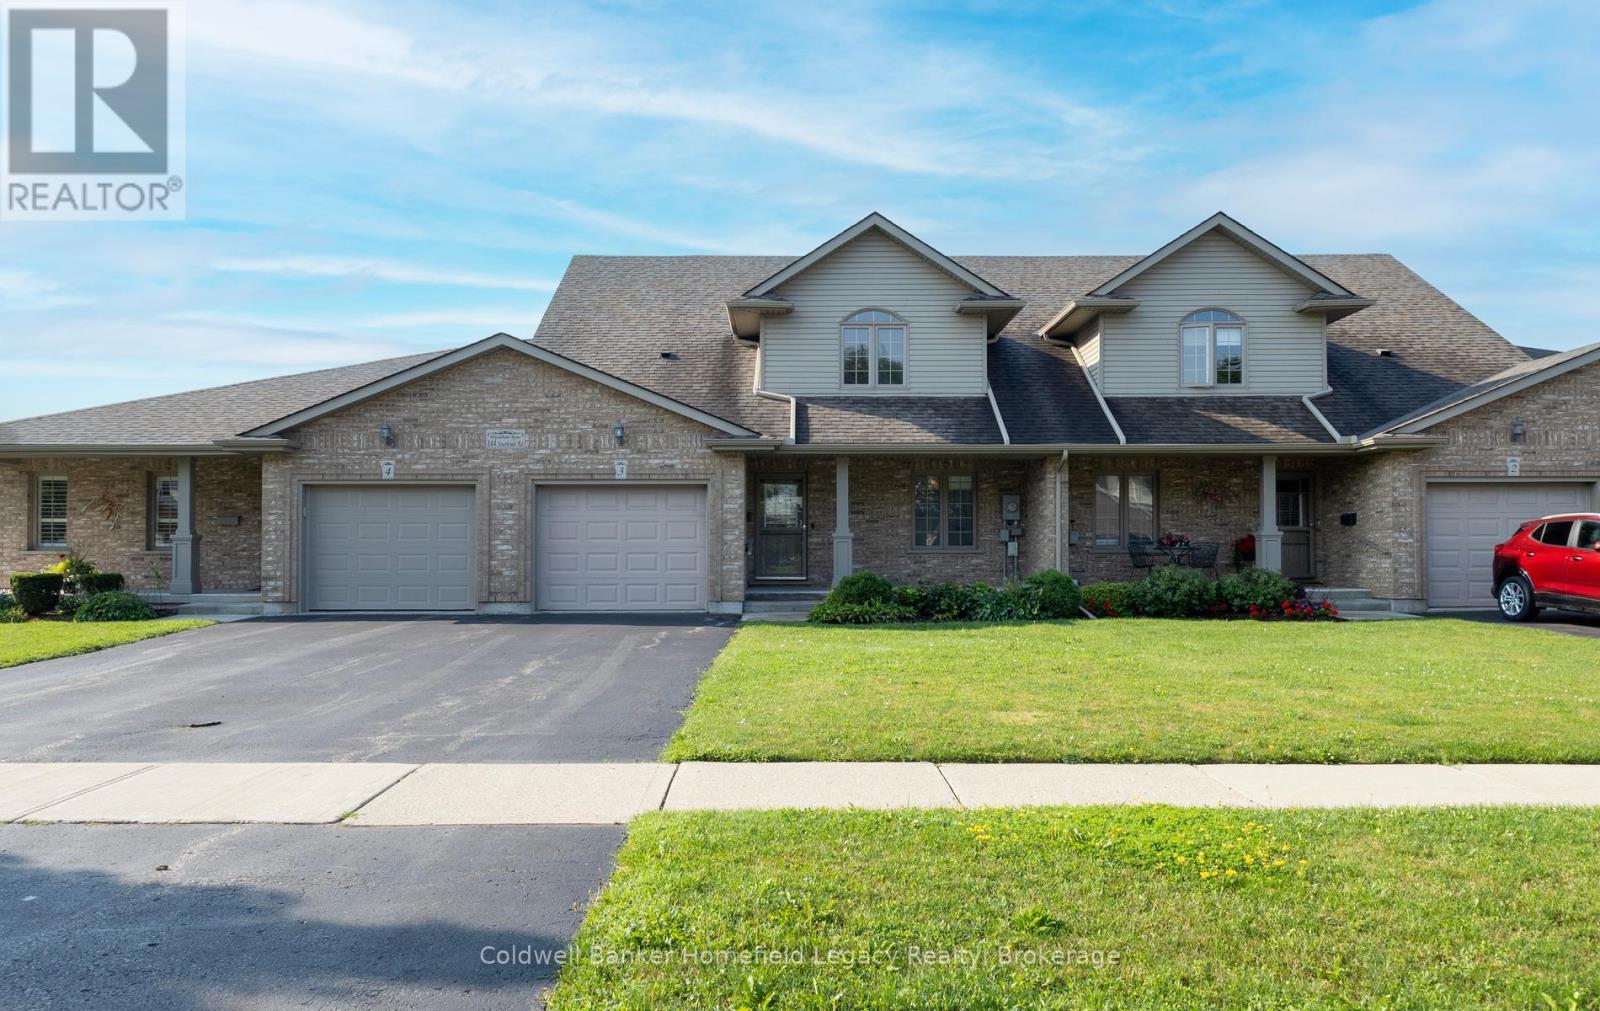
3 - 144 Southvale Road
St. Marys, Ontario
New Listing : Unit 3-144 Southvale Road : This well located Condo Unit in the Wyndham Row Complex in a sought after location backing onto green space. These units seldom come up for sale . Spacious open concept main floor with large kitchen /living room /dining room combination with patio doors to deck. Large master bedroom suite with 4 piece ensuite bath and laundry area . bonus room at the front of the unit could be office or potential bedroom . Single car garage and parking for 2 cars in the driveway . Upper level features a large bedroom, a three piece bath and a huge loft overlooking the living room .Unfinished basement is great for storage but has a roughed bathroom and lots of space for future expansion . Condo fees are currently $300.00 per month and include lawn care and snow removal . See listing agent for further condo information . (id:42776)
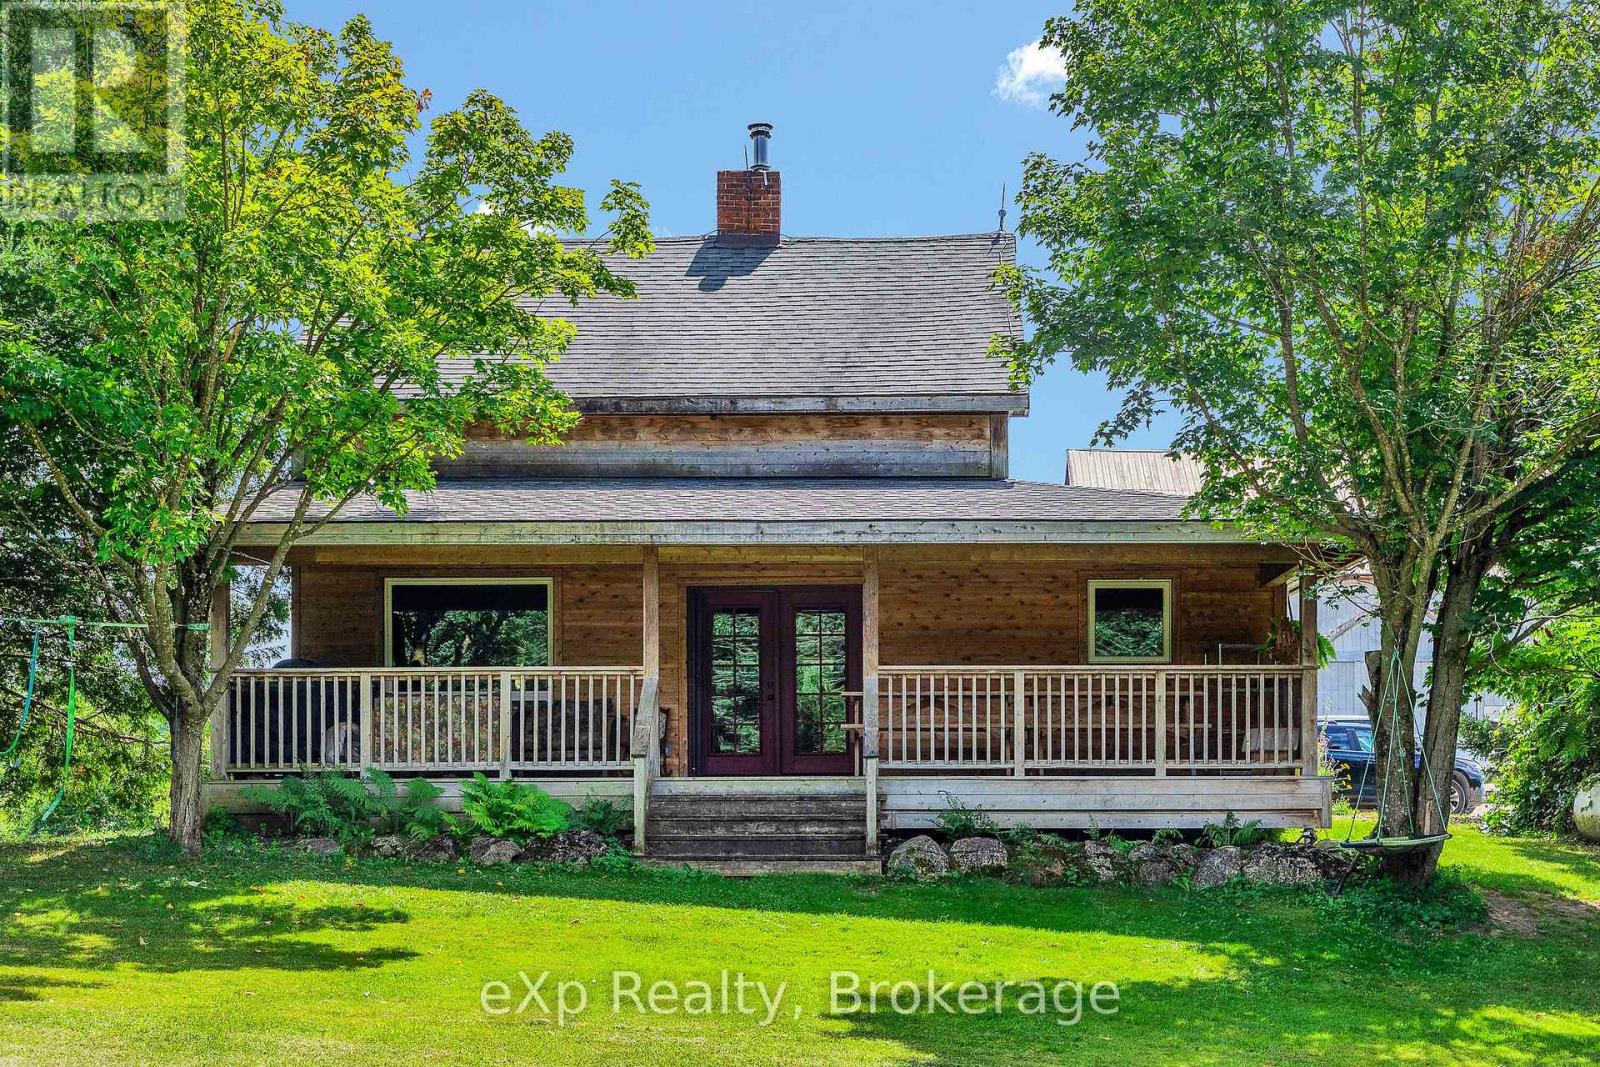
805092 Sideroad 25
Grey Highlands, Ontario
A rare opportunity to acquire approximately 59 acres with 50 acres of workable, naturally-drained farmland, offering excellent potential for a variety of agricultural uses. The farm is Certified Organic and has been successfully operated as a market garden, with infrastructure including multiple greenhouses, a bank barn with attached lean-to, driveshed, cabin, separate drilled well for irrigation, and an on-site farm store with a walk-in fridge, generous space for in-person shopping, produce preparation and storage, plus a covered area at the rear overlooking the animal paddocks. A certified commercial kitchen adds further versatility for agricultural and food-related uses. Upgraded hydro service provides capacity for additional buildings and future expansion. The 3-bedroom, 2-bath farmhouse has been tastefully modernized while retaining its country character. The open-concept living space features rustic wood floors, a spacious kitchen with abundant counter space, and a cozy woodstove. An oversized front porch provides a welcoming spot to relax and enjoy the privacy of the property. The chic and highly functional mudroom, added in 2021, connects directly to an office that could also serve as a 4th bedroom. Other 2021 improvements included a covered back porch and new cedar siding throughout the home. The property offers a unique combination of productive agricultural land, established infrastructure and excellent potential for a variety of farming operations. An additional separately deeded home on approximately half an acre borders the farm and may also be available for purchase, offering potential for additional accommodation or multi-generational living. (id:42776)
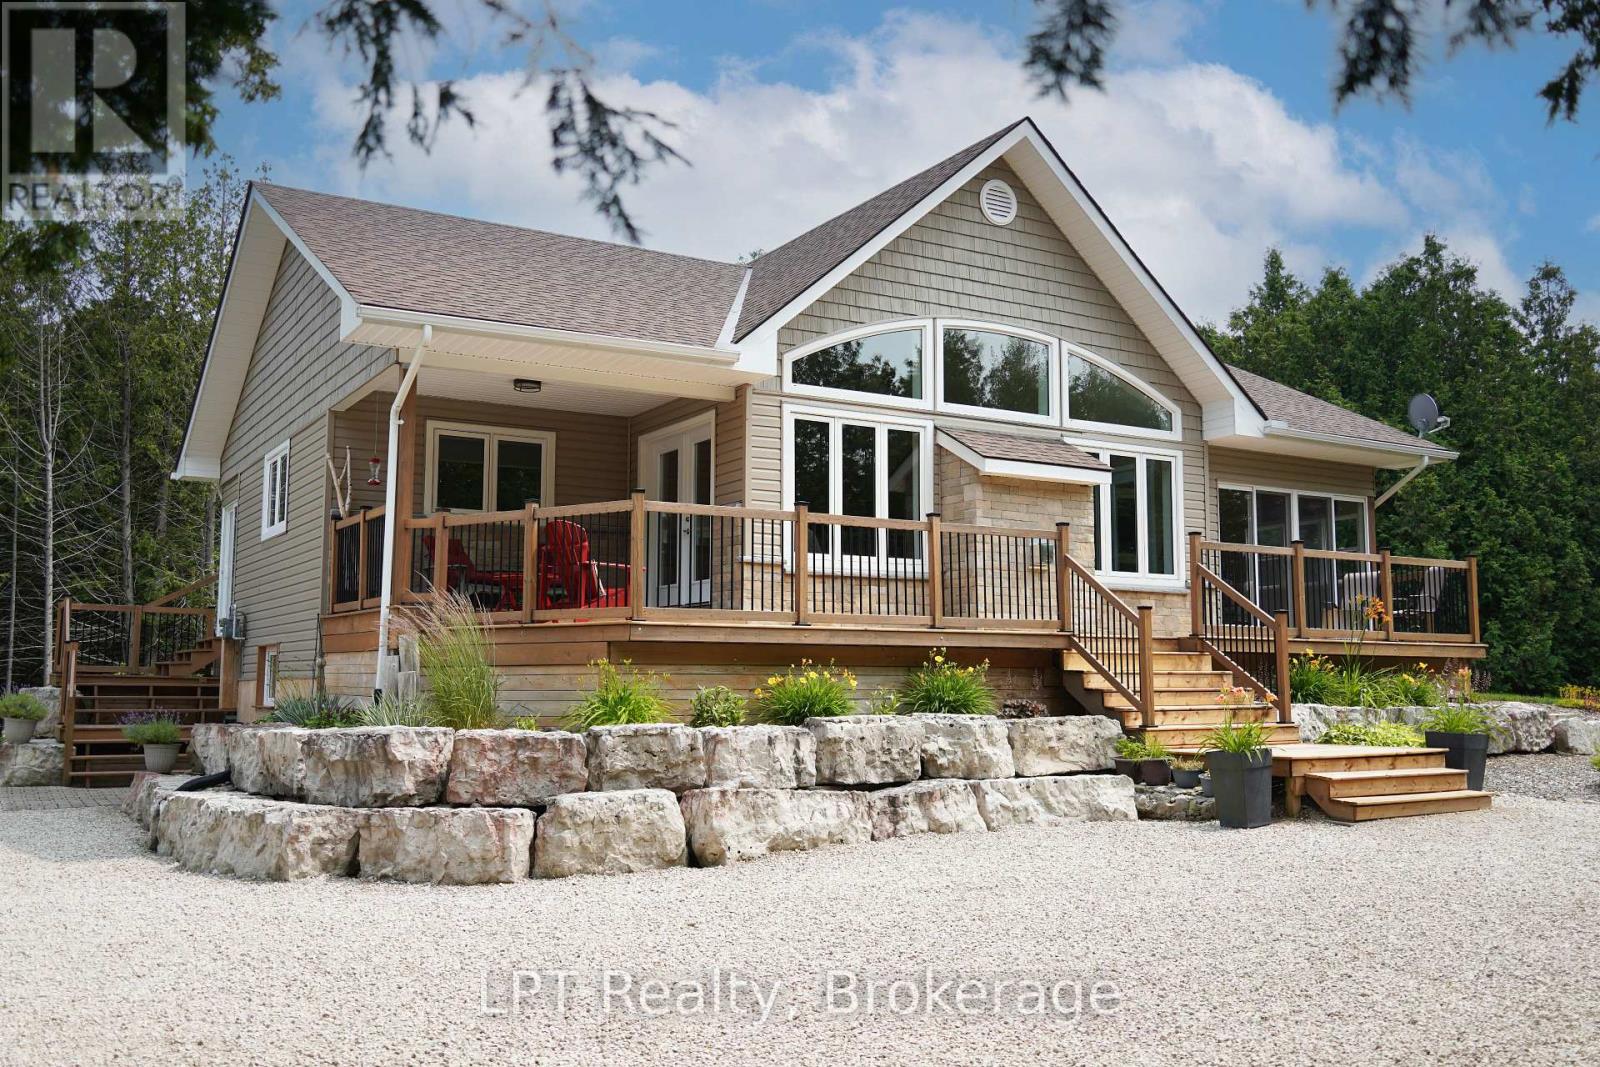
502180 Grey Road 1
Georgian Bluffs, Ontario
Built in 2018, this turn-key 2-bedroom, 2-bath bungalow sits on a private 1-acre lot with 318 feet of frontage, across the street from beautiful Colpoy's Bay, and backing onto the protected Niagara Escarpment. Pride of ownership shows in every detail. The open-concept main floor features cathedral ceilings, vinyl plank flooring, a bright, modern kitchen with island, new appliances (2024), and a cozy Napoleon gas fireplace (2023). The primary suite, with a walk-in closet, includes an ensuite with a tiled shower, while the second bathroom offers a tub insert. The front includes an enclosed 3-season sunroom, as well as a breezy covered porch, with an extensive full-length front deck (redecked 2026).Downstairs, the radiant hydronic in-floor heating provides comfort and warmth during colder months. Perimeter walls have been insulated and dry-walled, and with a high ceiling, this lower level offers easy expansion potential. Recent major updates include; new washer/dryer tower & laundry sink, garage door opener, upgraded trim and baseboards, finished sunroom and mudroom, central air, gas fireplace, all new kitchen appliances, and landscaping and grounds improvement to attract pollinators. Residential water is provided by bulk delivery of municipally treated Georgian Bay water - no water treatment necessary! The 2-car insulated garage with separate 200 amp panel, large shed, and 14+ parking spaces provide room for all your toys. Enjoy water access points and a boat launch just minutes away. Only 5 minutes to Wiarton Bluffs Golf Club, and local waterfront parks like Cedar Hill and Bluewater Park. Take a lakeside bike ride along Grey Road 1, a leisurely walk on Old Mill Road, or go hiking nearby at Bruce's Caves and the Bruce Trail. Only 5 minutes to Wiarton, under 30 minutes to Owen Sound or Sauble Beach, and about an hour to Tobermory, this property delivers both convenience and a nature-inspired lifestyle - perfect for year-round living or a lakeside recreational retreat. (id:42776)
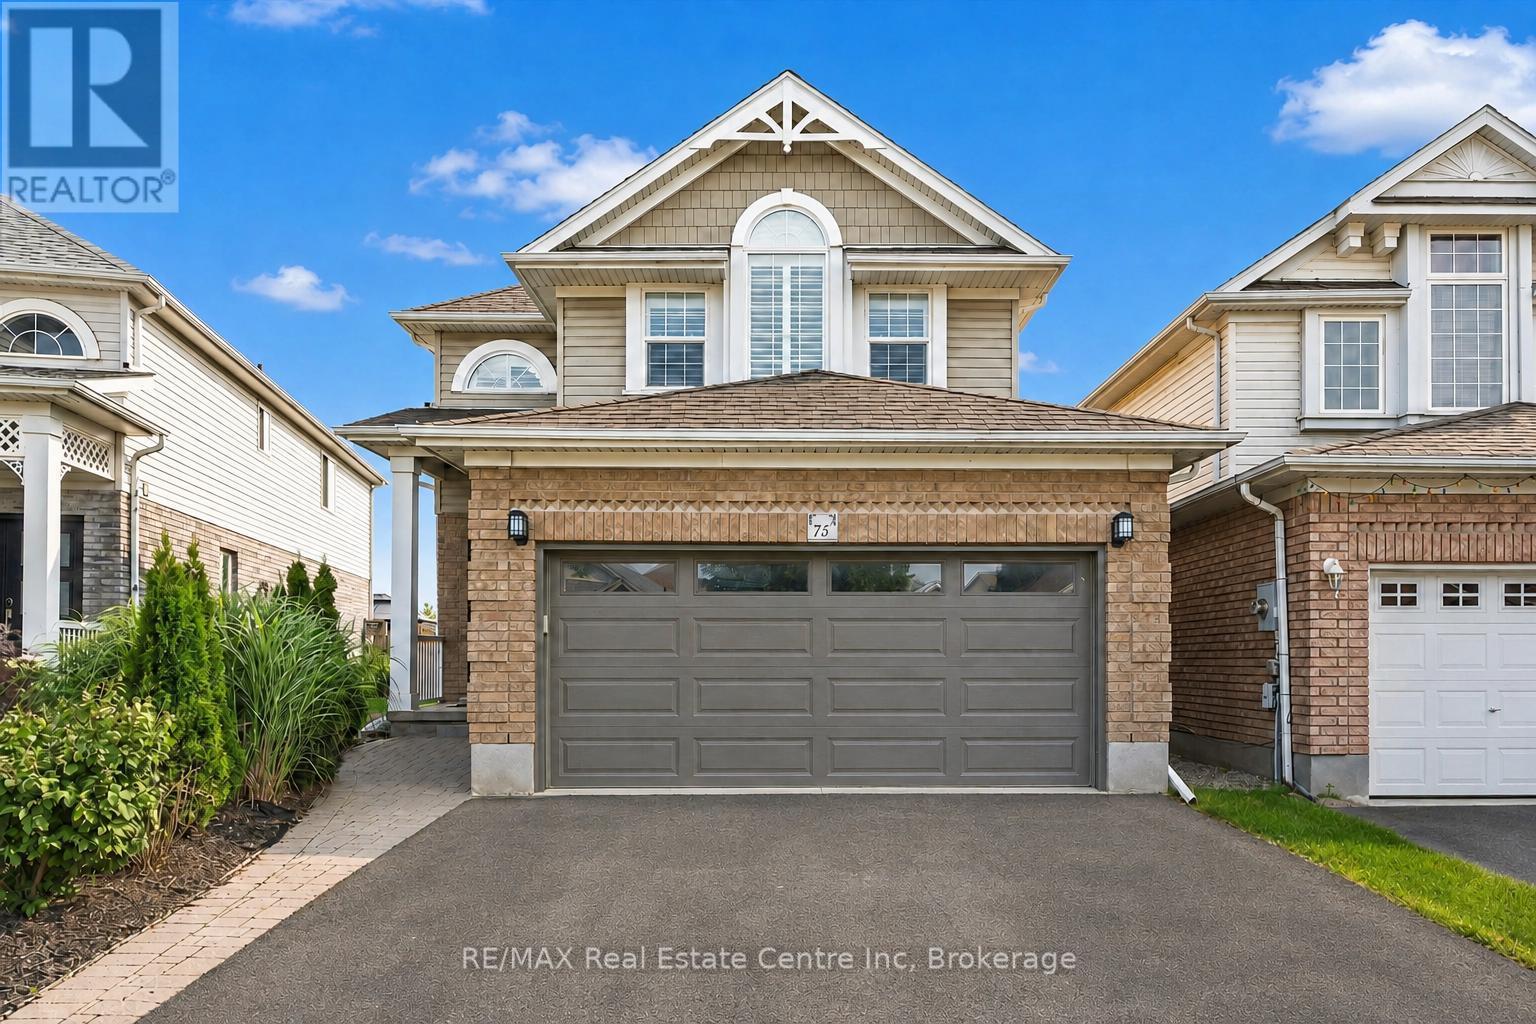
75 Teal Drive
Guelph, Ontario
75 Teal Dr is a beautifully updated 4+2-bdrm home offering an oversized backyard backing onto mature trees! Located in the prestigious Kortright Hills neighbourhood, this exceptional home combines generous living space W/convenient access to south-end amenities. Step inside to living/dining room W/hardwood floors, crown moulding & large windows. Gas fireplace creates an inviting atmosphere to relax. The space flows seamlessly into renovated kitchen W/full-height white cabinetry, marble tile backsplash, wall of pantry cupboards & S/S appliances incl. gas stove. Adjoining breakfast nook offers elegant light fixture & sliding doors to backyard creating an effortless indoor-outdoor connection. 2pc bath W/sleek vanity & laundry room W/access to attached 2-car garage completes main floor. Curved solid-wood staircase leads up to primary bdrm W/hardwood floors & W/I closet with custom B/Is. Ensuite offers oversized tile flooring, vanity W/quartz counters, soaker tub & glass-enclosed W/I shower. 3 add'l bdrms offer large windows & ample closet space. Renovated main bathroom offers oversized vanity W/lots of counter & storage space along with a tiled shower/tub. Finished bsmt provides more versatile living space W/luxury vinyl floors, large window & pot lighting. There are 2 bdrms, renovated 3pc bath W/quartz-topped vanity & W/I shower plus convenient cold storage. Outside the expansive concrete patio offers tons of room for BBQs, dining, entertaining or relaxing while overlooking the large grassy yard. The tall wood fencing and the treed backdrop provide an exceptional sense of privacy. Just a few houses from the Kortright Hills Loop & Downey Trail network, this home is ideal for anyone who enjoys spending time outdoors. Mins from Hanlon Creek Off-Leash Dog Park, Kortright Hills PS & Mollison Park. Close to Stone Rd Mall, groceries, restaurants & all amenities. With Hanlon Pkwy only seconds away commuting throughout Guelph or to Hwy 401 is quick & convenient (id:42776)
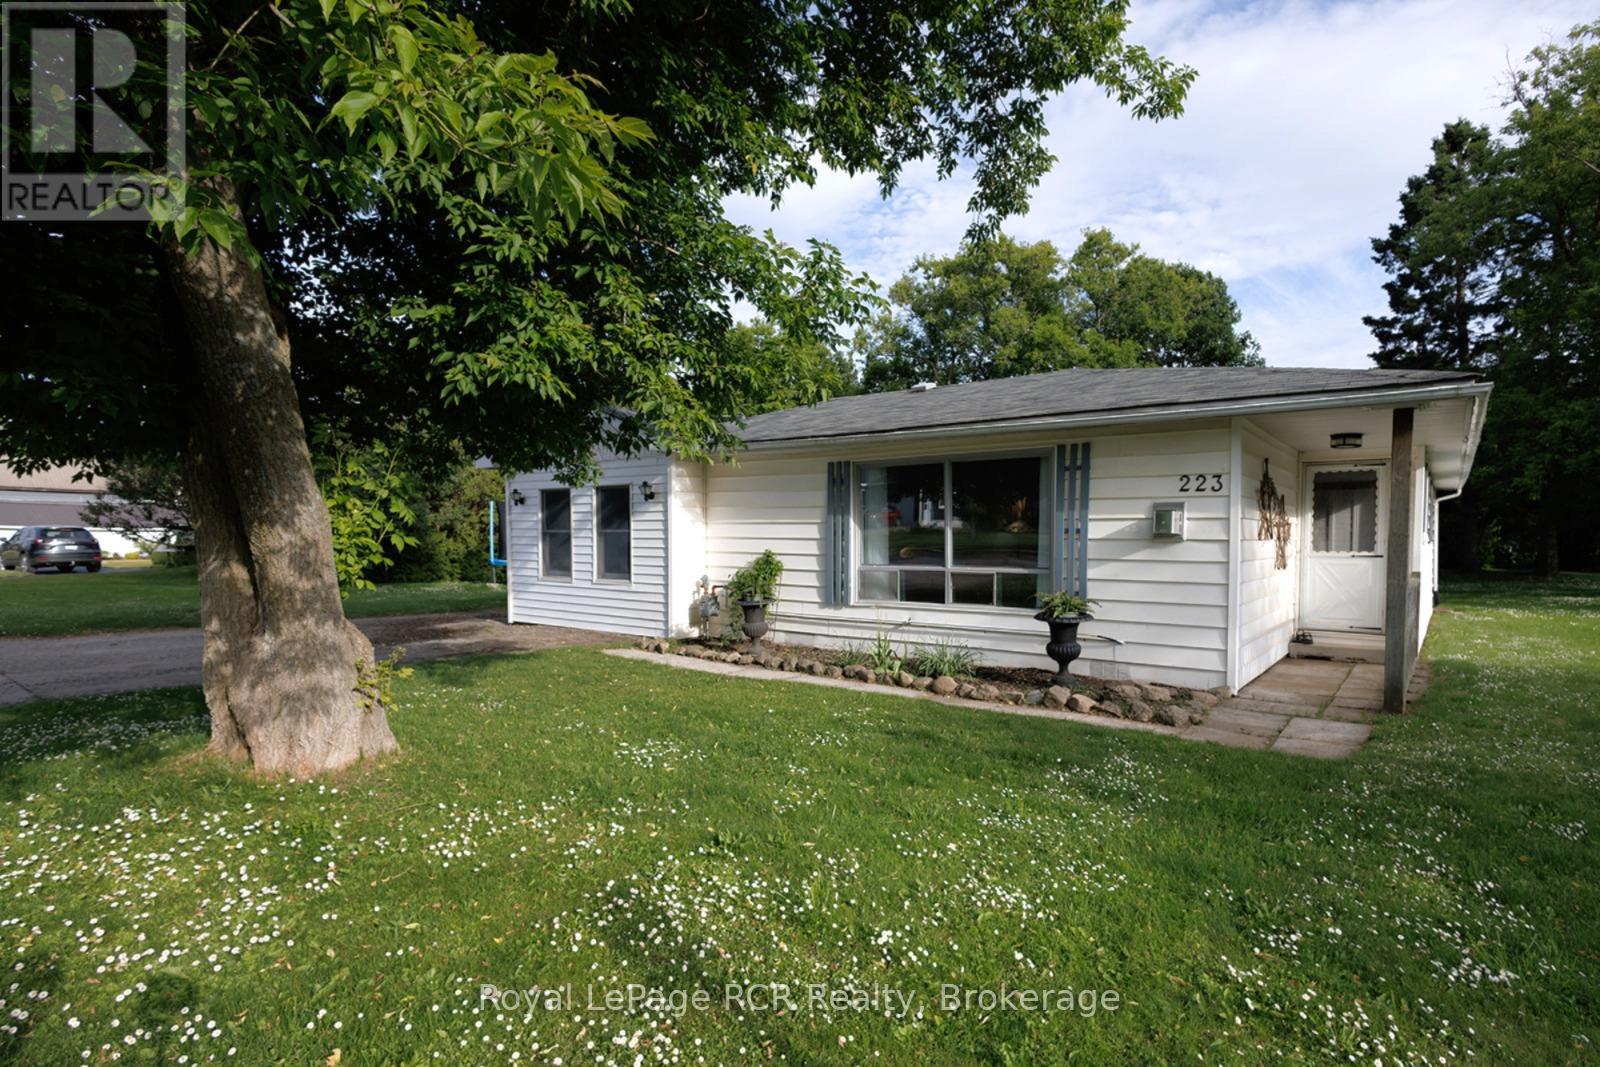
223 Division Street
South Bruce Peninsula, Ontario
If you've been searching for a solid, affordable home, this Wiarton bungalow is the opportunity you've been waiting for! Located in a quiet, established neighbourhood, it offers the perfect balance of move-in readiness and the chance to build equity over time. The layout is incredibly practical for anyone starting out. Enjoy the ease of complete main-floor living, featuring three good-sized bedrooms, 1.5 bathrooms, and your laundry setup all on one level. The living space is anchored by a newer, highly efficient gas fireplace, keeping the home incredibly cozy. One of the best surprises here is the separate 16ft x 14ft bonus room. It's an ideal setup for a work-from-home office, a gaming room, or a private retreat or 4th bedroom. Outside, the 109ft x 108ft corner lot gives you a massive yard that you rarely find at this price point. The backyard patio is ready for summer BBQs and hosting friends. Start investing in your own future on a fantastic property in a great location! (id:42776)
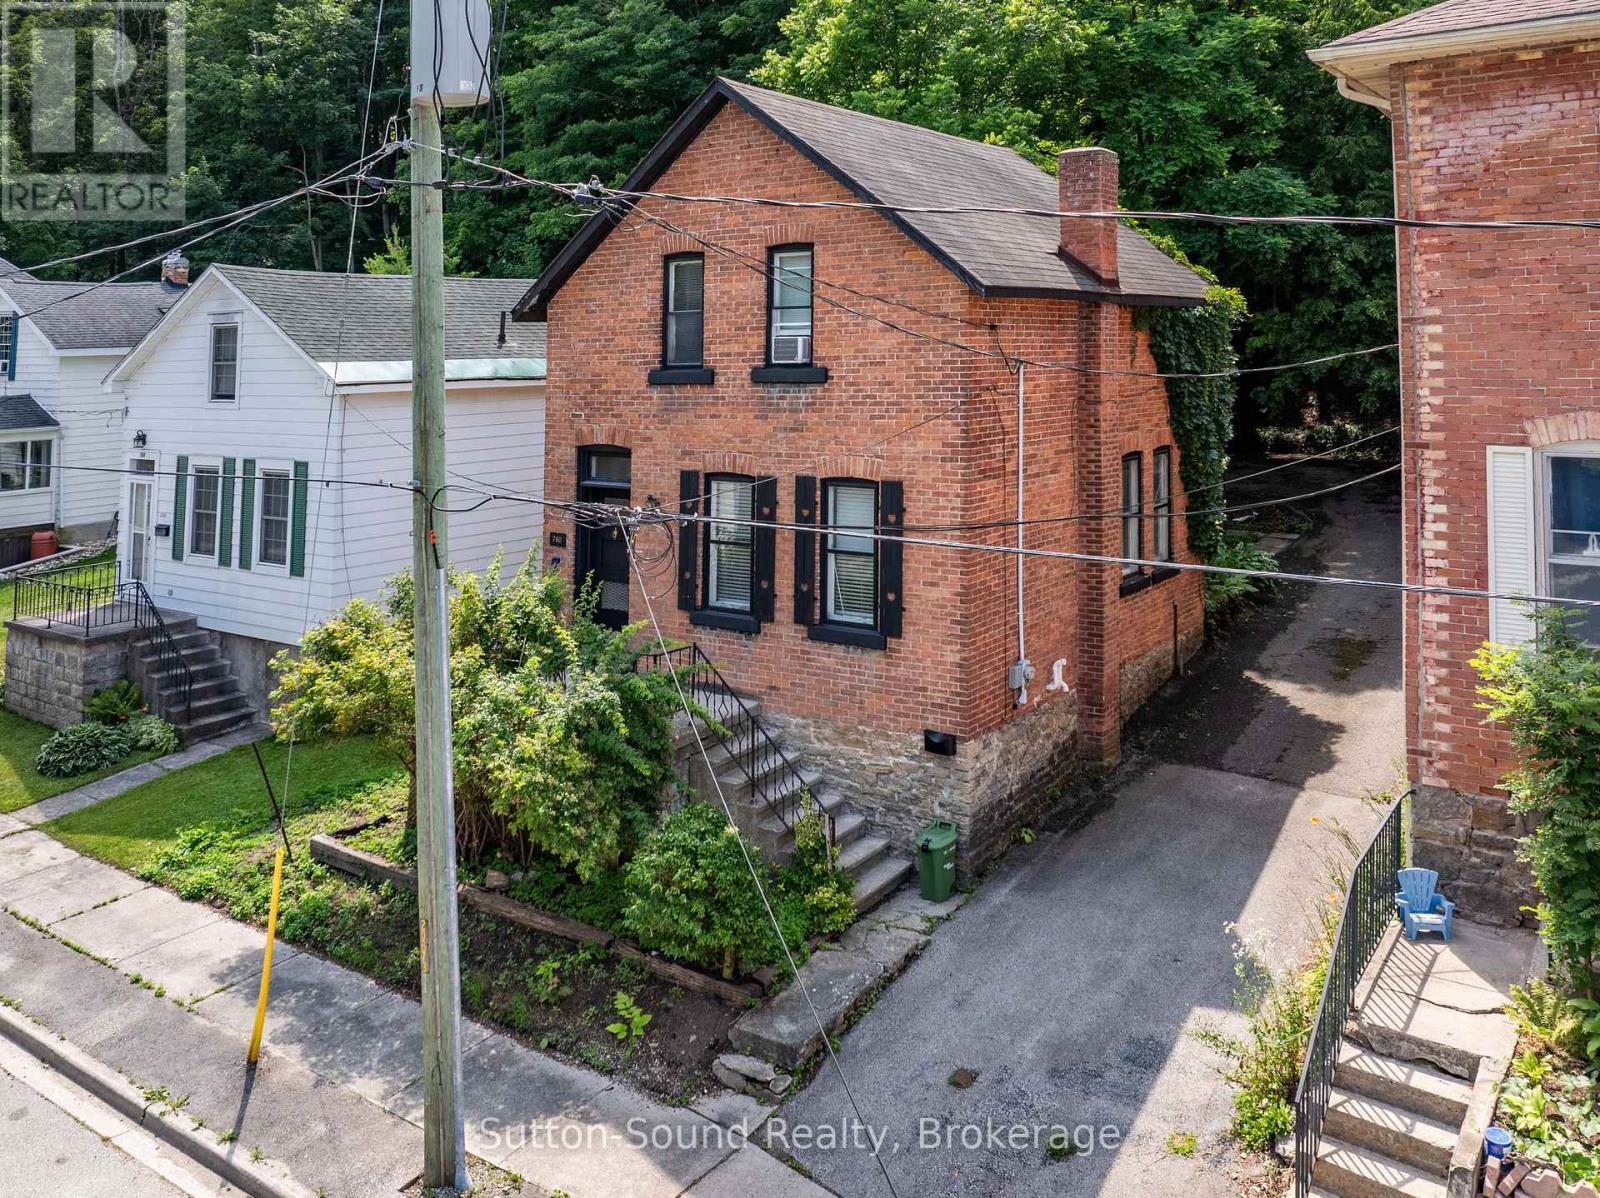
790 3rd Ave A Avenue W
Owen Sound, Ontario
Nestled on a quiet dead end street, this solid two storey home, built in 1900, is full of character and potential. Offering three bedroom, a spacious eat-in kitchen, a sperate dining room, and a comfortable living room, the layout provides plenty of space for family living. Upstairs features a unique water closet, with the bathtub and laundry located in a seperate room. While the home does require updating and some repairs, it offers a great opportunity for renovators, investors, or buyers looking to restore a classic home and make it their own. (id:42776)
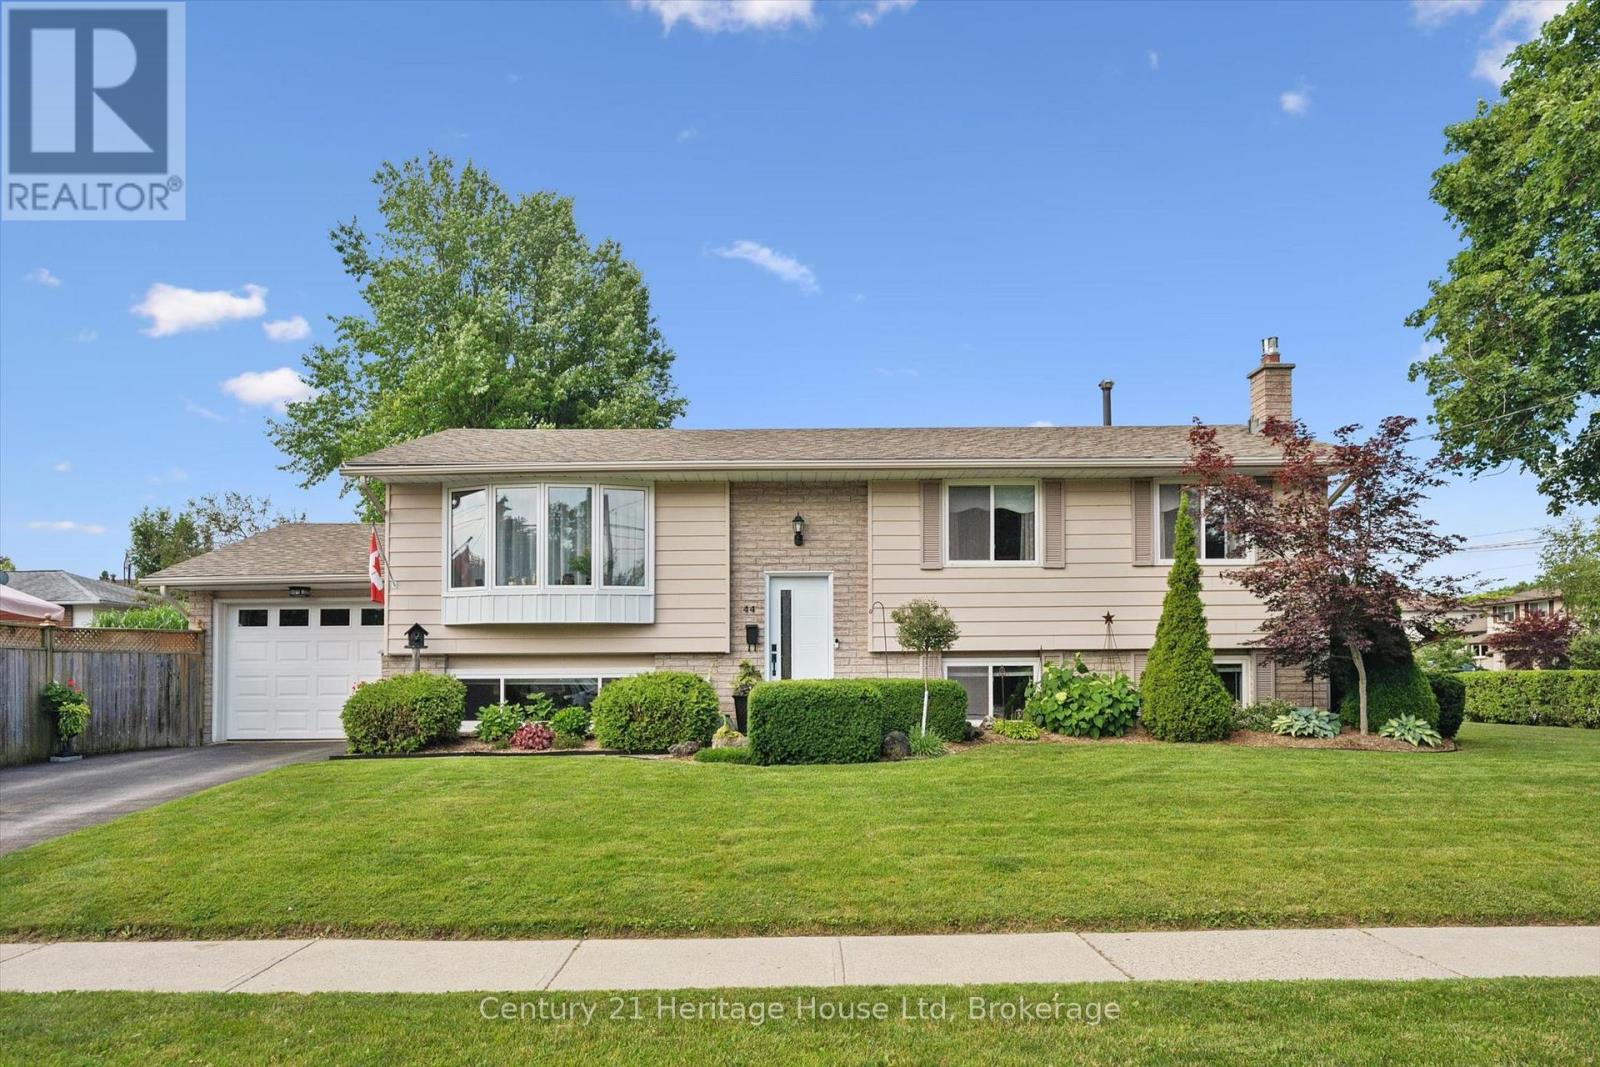
44 Inverness Drive
Guelph, Ontario
Welcome to 44 Inverness Dr in Guelph- a beautifully updated 3 bedroom, 2 bathroom raised bungalow offering the perfect blend of comfort, style and outdoor living. Step inside to discover a bright, inviting layout with numerous updates throughout, creating a move in ready home you'll love from the moment you arrive. The main floor living room flows seamlessly into a functional kitchen, making everyday living and entertaining effortless. Step outside from the kitchen to your own backyard oasis featuring a HEATED in-ground pool-perfect for relaxing on warm summer days or hosting family and friends. With plenty of outdoor space to enjoy, this backyard is designed for making memories. Ideally situated in a family friendly neighbourhood, you'll appreciate being just minutes from schools, parks and a nearby splash pad, offering endless opportunities for recreation and convenience. Whether you are a first time buyer, growing family or looking to downsize without compromising on space, 44 Inverness Dr is a fantastic opportunity to own this exceptional property in one of Guelphs desirable neighbourhoods! (id:42776)