
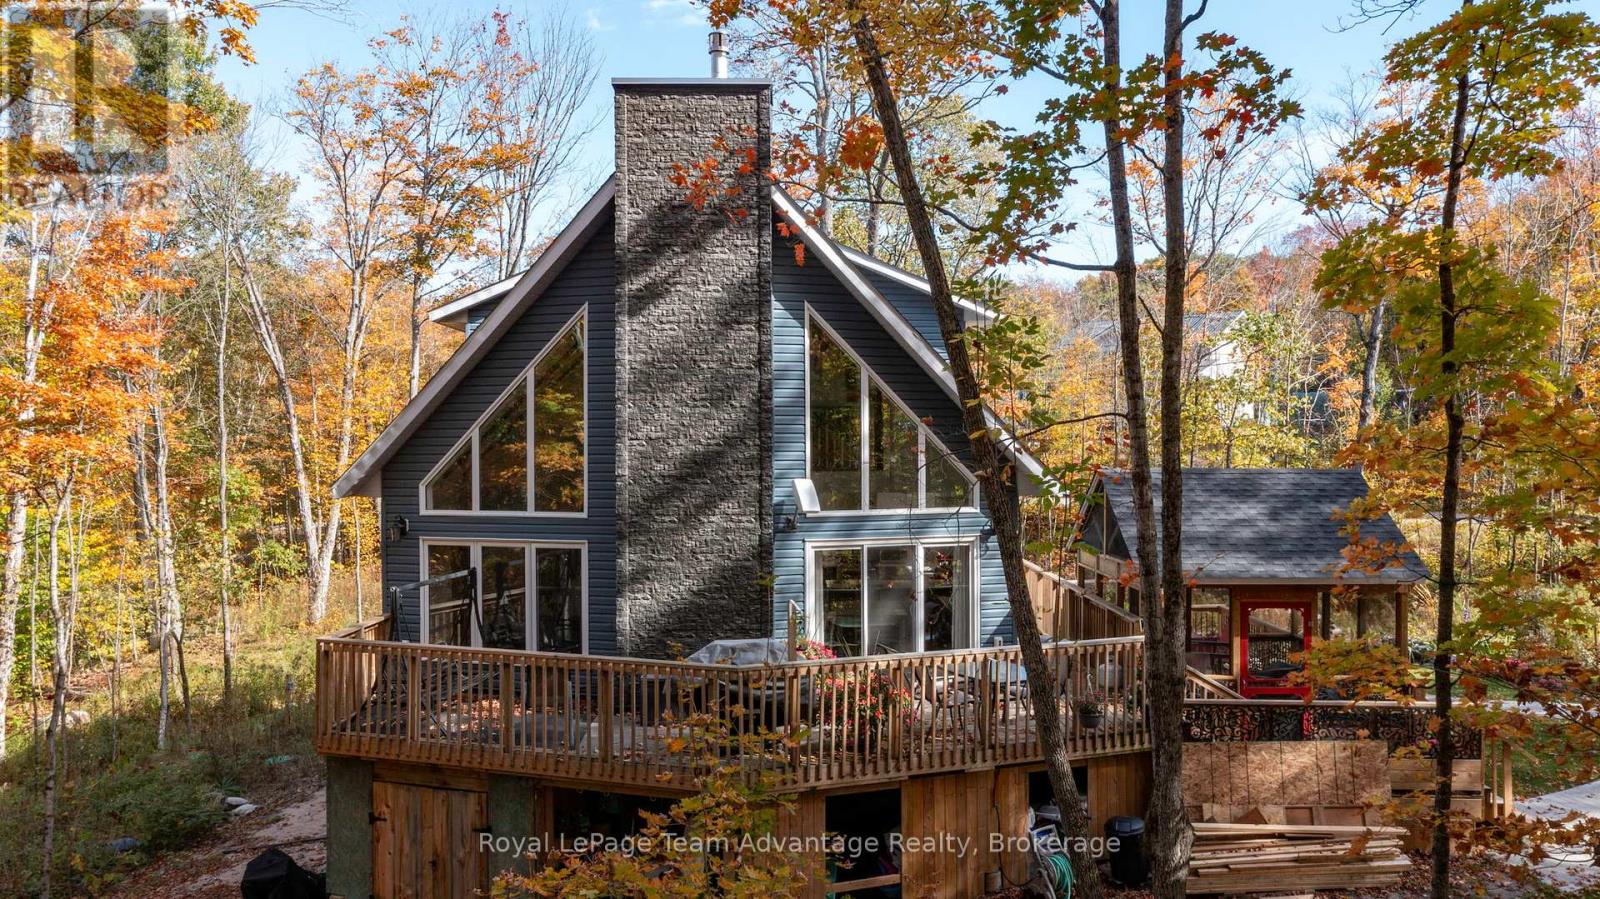
17 Hagerman Court
Seguin, Ontario
Step into serenity with this wonderful 5-year-old custom-built home nestled in one of Otter Lake's most coveted waterfront communities. Designed for year-round enjoyment this property offers the perfect blend of luxury, comfort and nature. This home has soaring cathedral ceilings and a dramatic floor-to-ceiling fireplace that anchors the open-concept main floor. The kitchen is adorned with gleaming granite countertops and stainless steel appliances. Step out through the dining room's walkout to a private deck that connects to a beautifully crafted gazebo perfect for morning coffee or sunset cocktails! The main level also features a spacious primary bedroom with a 4-piece ensuite w/in floor heating and a walk-in closet. Two additional bedrooms offer ample space for family and guests while three bathrooms ensure comfort and convenience for all. The lower level is a haven for relaxation and entertainment, complete with a stylish wet bar and walkout access to the side yard. This exclusive community offers deeded access to a private sandy beach and your own designated boat slip which is included in the modest $375 annual association fee. Carters Landing has approx. 600' of shoreline on Otter Lake enjoyed by this private community. The fee also covers insurance for all common areas ensuring peace of mind and a well-maintained environment. Otter Lake is spring-fed and renowned for its crystal-clear waters and miles of scenic boating. There is a nearby resort for a gourmet lakeside meal, every day here feels like a vacation. Located only 12 minutes to Parry Sound's shops, restaurants, hospital and only 2 hours from Toronto. Perfect for weekend escapes or full-time living! This home is more than a place to live, its a lifestyle. Whether you're seeking a peaceful retreat, a family-friendly haven or a luxurious base for lakeside adventures this property delivers it all. (id:42776)
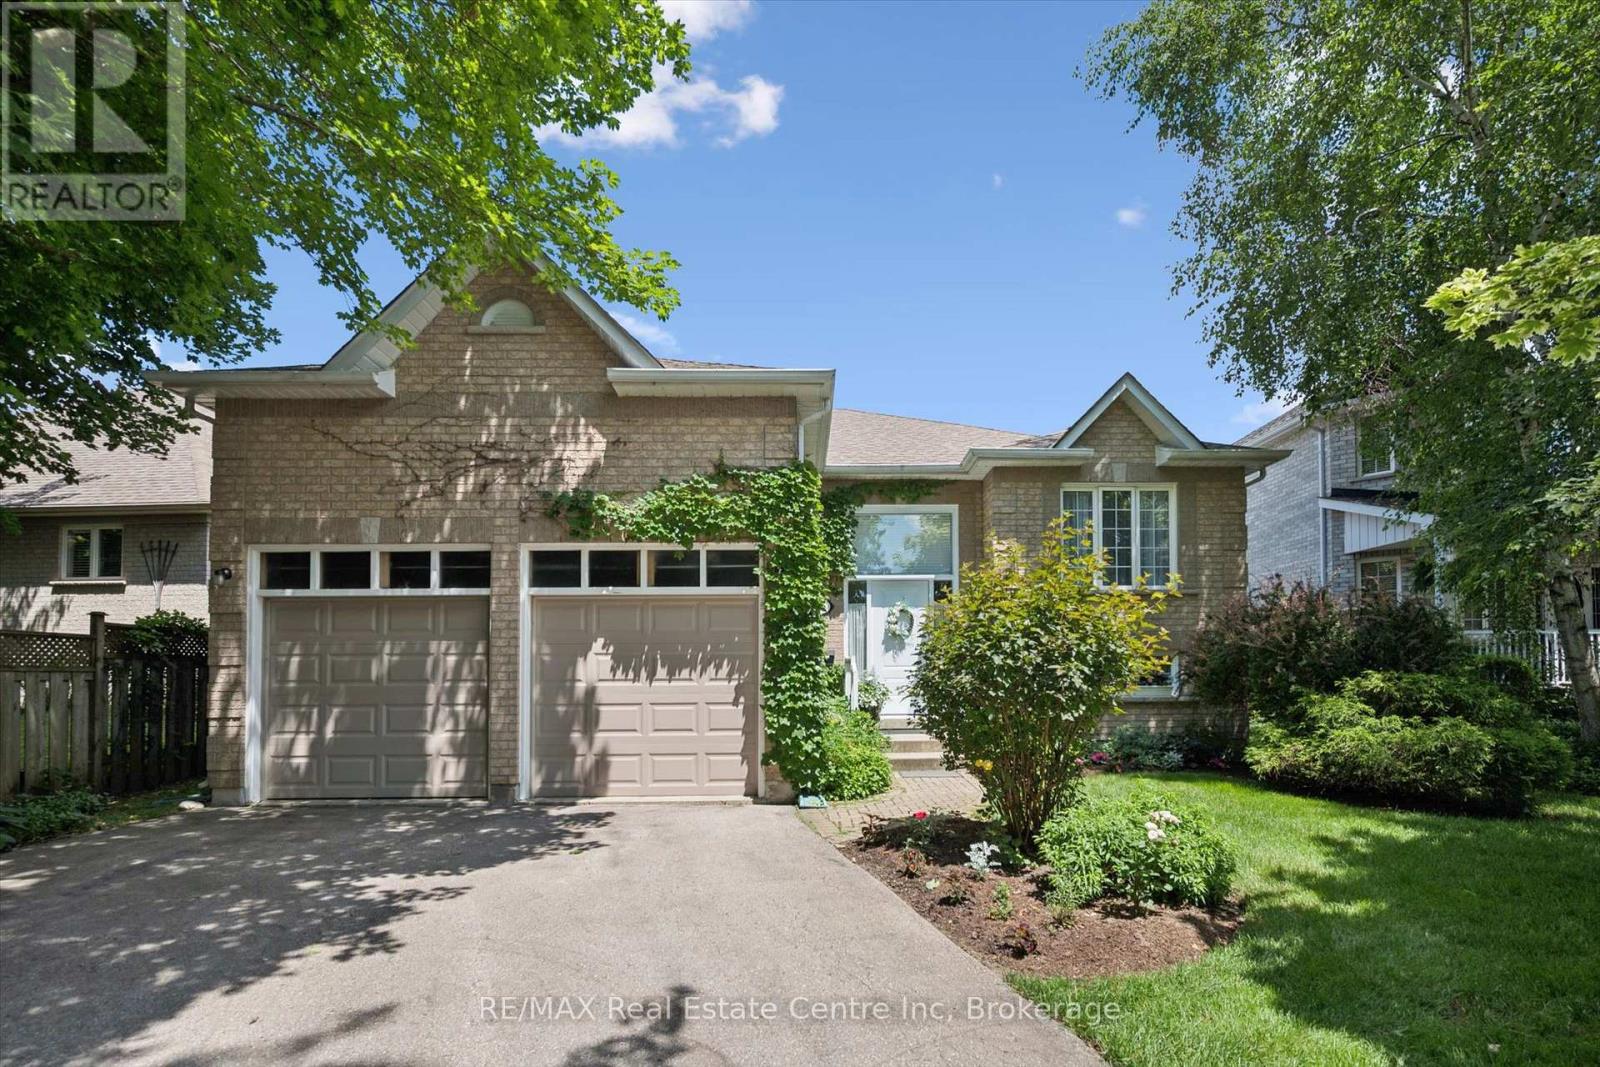
45 Braeside Road
Centre Wellington, Ontario
Lovely 3 bedroom raised bungalow located on a quiet tree lined street, within easy walking distance of downtown and uptown Fergus, yet with quick access to highways, walking trails, and a bicycle path to Elora. Driving up to this home on Braeside, tucked away under mature trees, and partly covered in green vines, surrounded by gardens, you feel at home. Walking up to the newly replaced, bright white entrance, with the large window you wonder what is beyond. You step into the generous foyer, there's a door to the large two car garage with extra high ceilings and storage. A few stairs up to the main floor, a few down to the family room. Up on the main floor there a nice bright space. Living room, dining room, kitchen with large eating area and walk out to beautiful rear yard. The kitchen is warm wood, with good work space and storage. Down the short hall on this floor to the guest bathroom and three bedrooms. Two guest rooms (one of which is currently converted into a laundry room) share a generous bathroom with fibreglass bathtub. The primary suite which looks over the rear yard has an ensuite with walk in shower. Downstairs, several rooms are finished to extend your living space. A cozy rec room with gas fireplace and larger windows to brighten the space. Three almost finished rooms across the back offer a bed/craft or office space, a workshop which is insulated, soundproofed, and a large storage area with shelving. The rear yard is lovely. Gardens, a cute little shed, and open spaces. This home also boasts many updates: Roof 2010 with 30 yr warranty, furnace 2016, air conditioner 2024, windows in Primary and ensuite 2014, garage doors 2021, flooring in kitchen 2018. Accessibility upgrades in 2010 include: walk in shower with grab bars, 17" toilet, re-locating laundry on main floor, stairlift (which can be removed if not needed), hallway railing, 72" front porch, and step and oversized front door. This truly warm home has been lovingly maintained (id:42776)

32 Maple Grove Village Road
Southgate, Ontario
Welcome to 32 Maple Grove Village Road! This two bedroom, two bathroom modular home offers the kind of calm that's hard to find and easy to fall in love with. Approximately 900 square feet, only ten years old and move in ready. Built on an engineered concrete pad with insulated skirting for year round comfort and durability. Situated at the end of the street in a quiet location with forest views along side the property, this home offers a peaceful setting without sacrificing convenience. Located at Highway 89 and Grey Road 8 in Southgate, minutes to Dundalk and approximately 15 to 20 minutes to Shelburne. The kitchen is the heart of this home, and this one is stellar. Built-in oven and range top, pot drawers, under cabinet lighting, and a pantry combine style with everyday function, and beautiful finishes that give the space a polished, custom feel. The primary suite delivers real comfort: a four piece ensuite with double sinks and a large shower, and an expansive closet that rivals homes twice this size. Outside, unwind in the Jacuzzi soaker tub, alongside a hardtop gazebo, perfect for morning coffee or evening relaxation. An additional building adds real versatility. The first 13'6 x 11'5, offers flexible bonus space ideal as a man cave, home gym, studio, changing area for the hot tub, or workshop. The second section, a 9'11 x 11'2 shed, is perfect for tools and outdoor equipment. Additional features include a propane forced air furnace and a four car driveway. This is easy living in a beautiful setting. (id:42776)
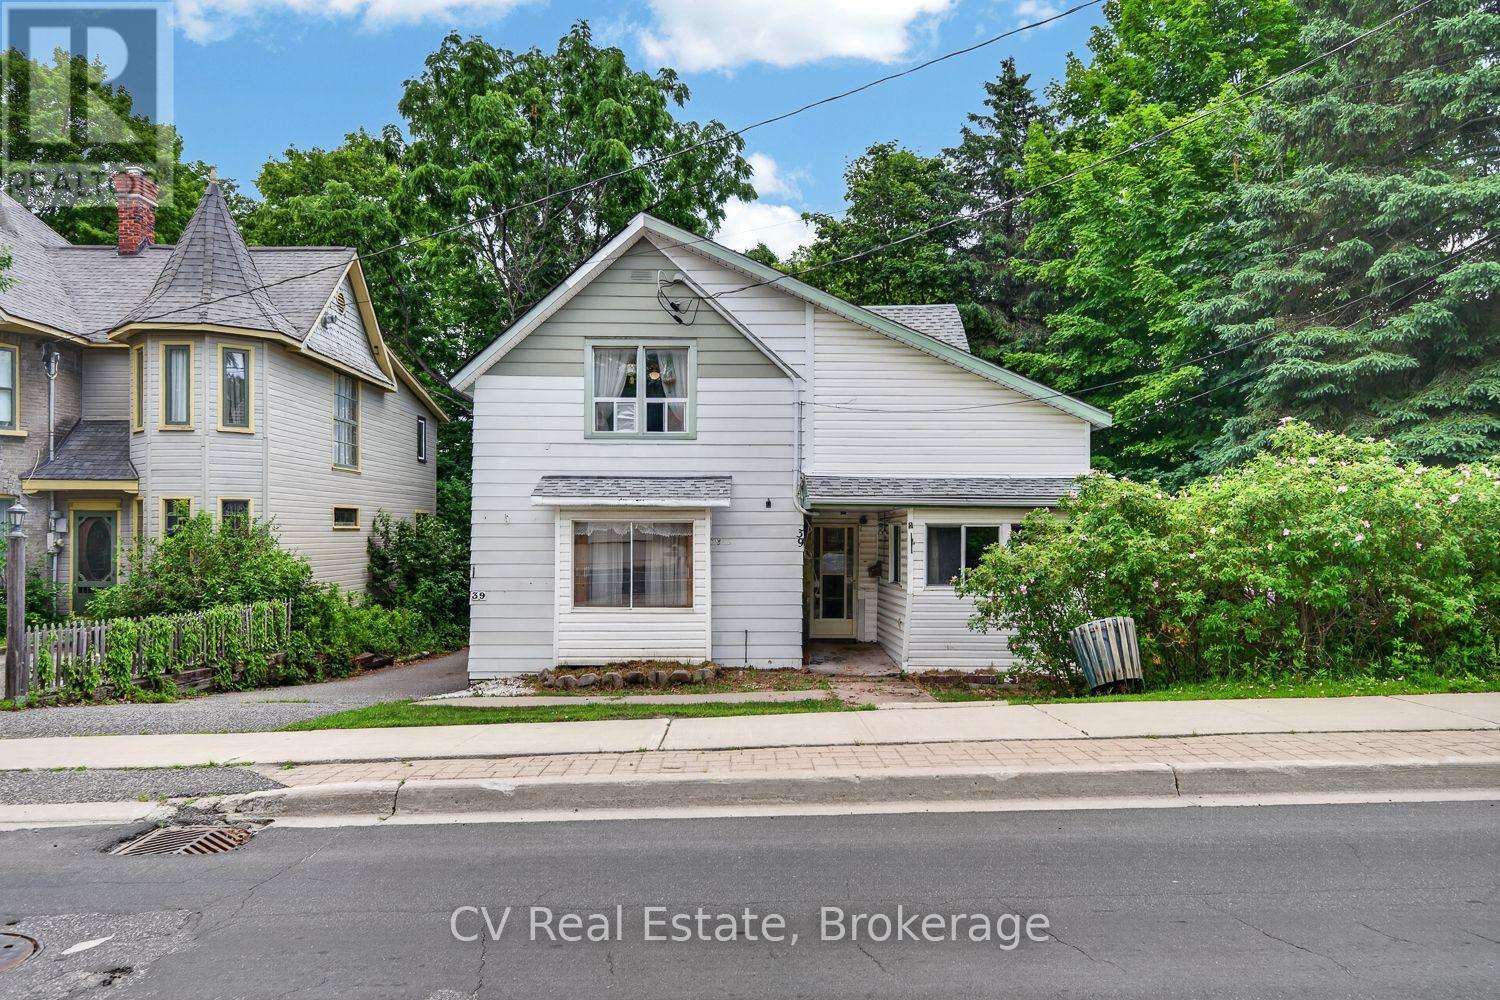
39 Church Street
Parry Sound, Ontario
A rare opportunity in the heart of Parry Sound. This estate sale property sits on a generous lot in one of the town's most walkable locations. Just steps to downtown shops and restaurants, the waterfront trail system, and within easy reach of the new high school and highly anticipated recreation centre. Set back on a beautiful, mature lot with a large backyard offering plenty of room to garden, entertain, or enjoy the surrounding greenery, this property also features a detached 2-car garage, ideal for storage, a workshop, or hobbyists.This home offers a layout ready to be reimagined. With some vision and renovation, it presents a true opportunity to create a character home in a location that simply can't be replicated. Whether you're an investor, renovator, or someone looking to put down roots in a growing and vibrant community, 39 Church Street is ready for its next chapter. Parry Sound continues to grow as a four-season destination, known for its trails, waterfront, and small-town charm just a couple hours from the GTA. Don't miss your chance to bring new life to this well-located property. Being sold as part of an estate sale, "as is, where is." (id:42776)
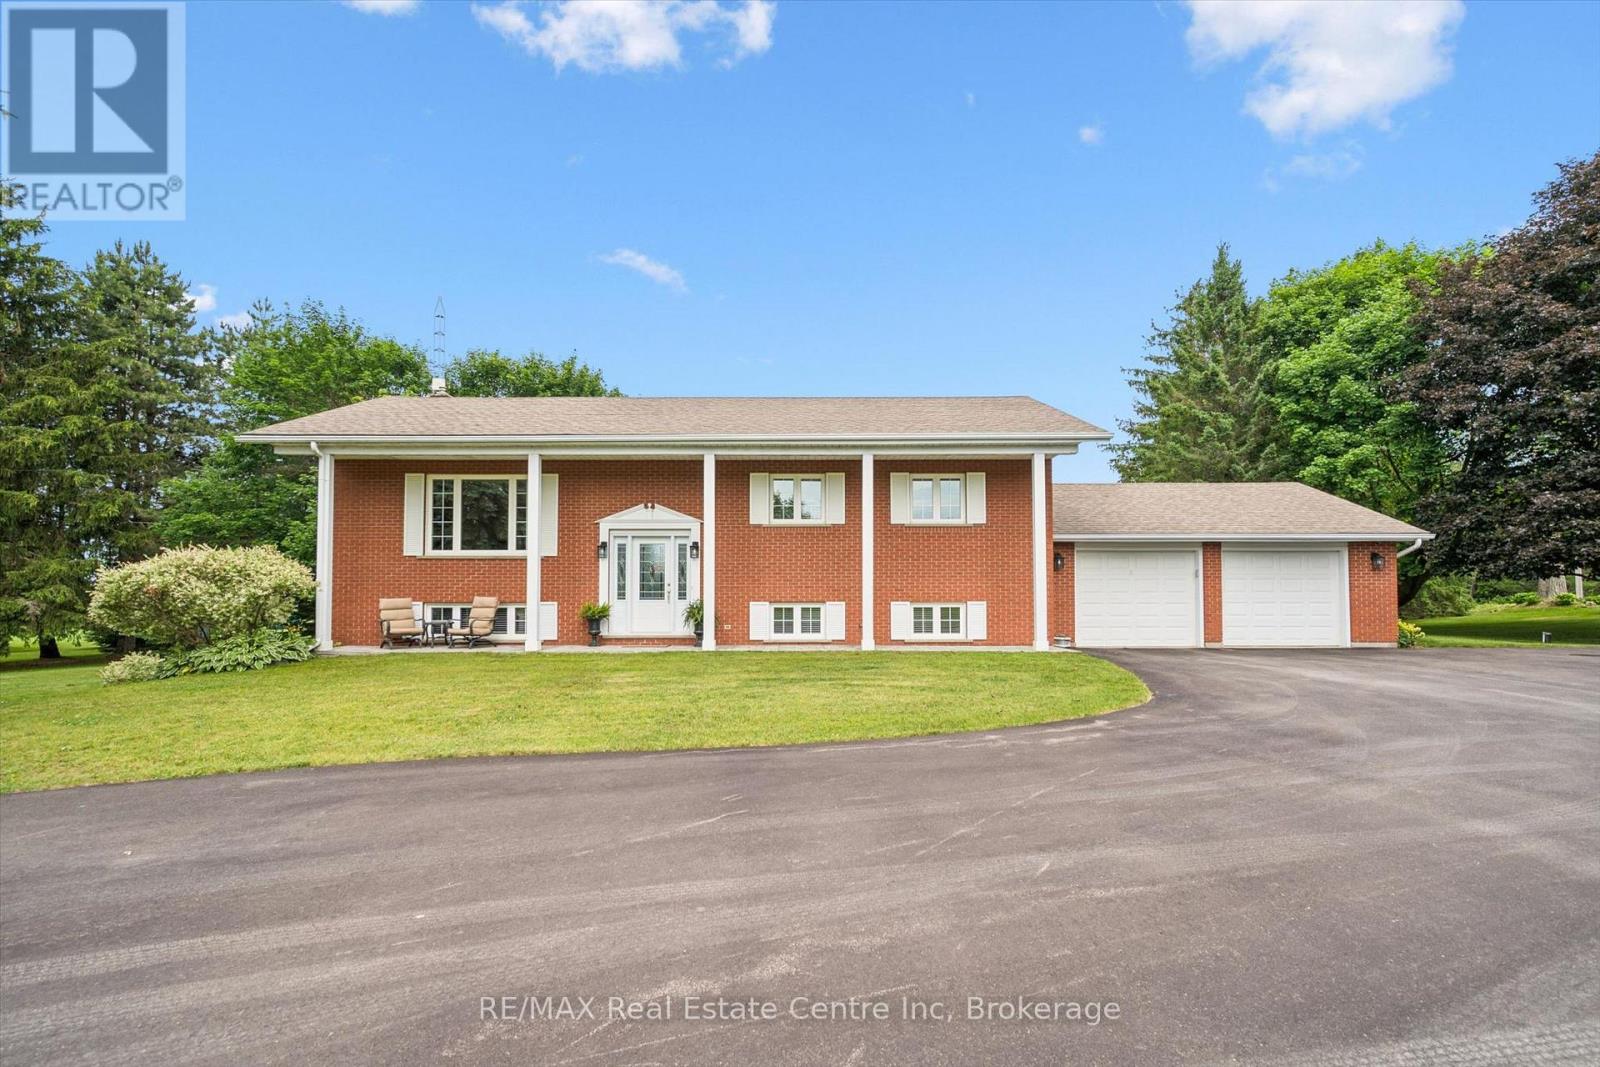
9098 Sideroad 27 Road
Erin, Ontario
Nestled on a picturesque 2.23-acre country property, this well-maintained raised bungalow with attached double car garage offers the perfect blend of rural charm, comfortable living, and exceptional versatility. Featuring 3 bedrooms and 2 bathrooms, the home welcomes you with a beautifully updated kitchen with cherry wood cabinets and granite countertops that flows into the open-concept dining and living area, complete with a cozy fire place. The finished lower level offers exceptional flexibility with two separate entrances, a spacious recreation room featuring a gas stove and built-in bar, plus two additional rooms. Whether you're looking for extra living space, a home office, guest accommodations, or an in-law or income potential setup, this versatile lower level provides endless possibilities for today's changing lifestyles. Step outside onto the expansive deck and enjoy stunning scenic views, perfect for morning coffee, summer entertaining, or relaxing evenings in the peaceful countryside. The property also features a 19'x 24' ft barn, ideal for 4-H projects or a hobby farm, along with a 24' x 43' ft workshop offering plenty of space for hobbies, storage, or equipment. Located just minutes from Downtown Hillsburgh and approximately 20 minutes to Orangeville, you'll enjoy the beauty of country living with the convenience of nearby amenities. Explore the scenic Elora-Cataract Trailway, local parks, a modern library, and a friendly community surrounded by rolling countryside and fresh country air. If you've been searching for space, privacy, and the warmth of small-town country living, this exceptional property is ready to welcome you home. Let's make it feel like home! (id:42776)
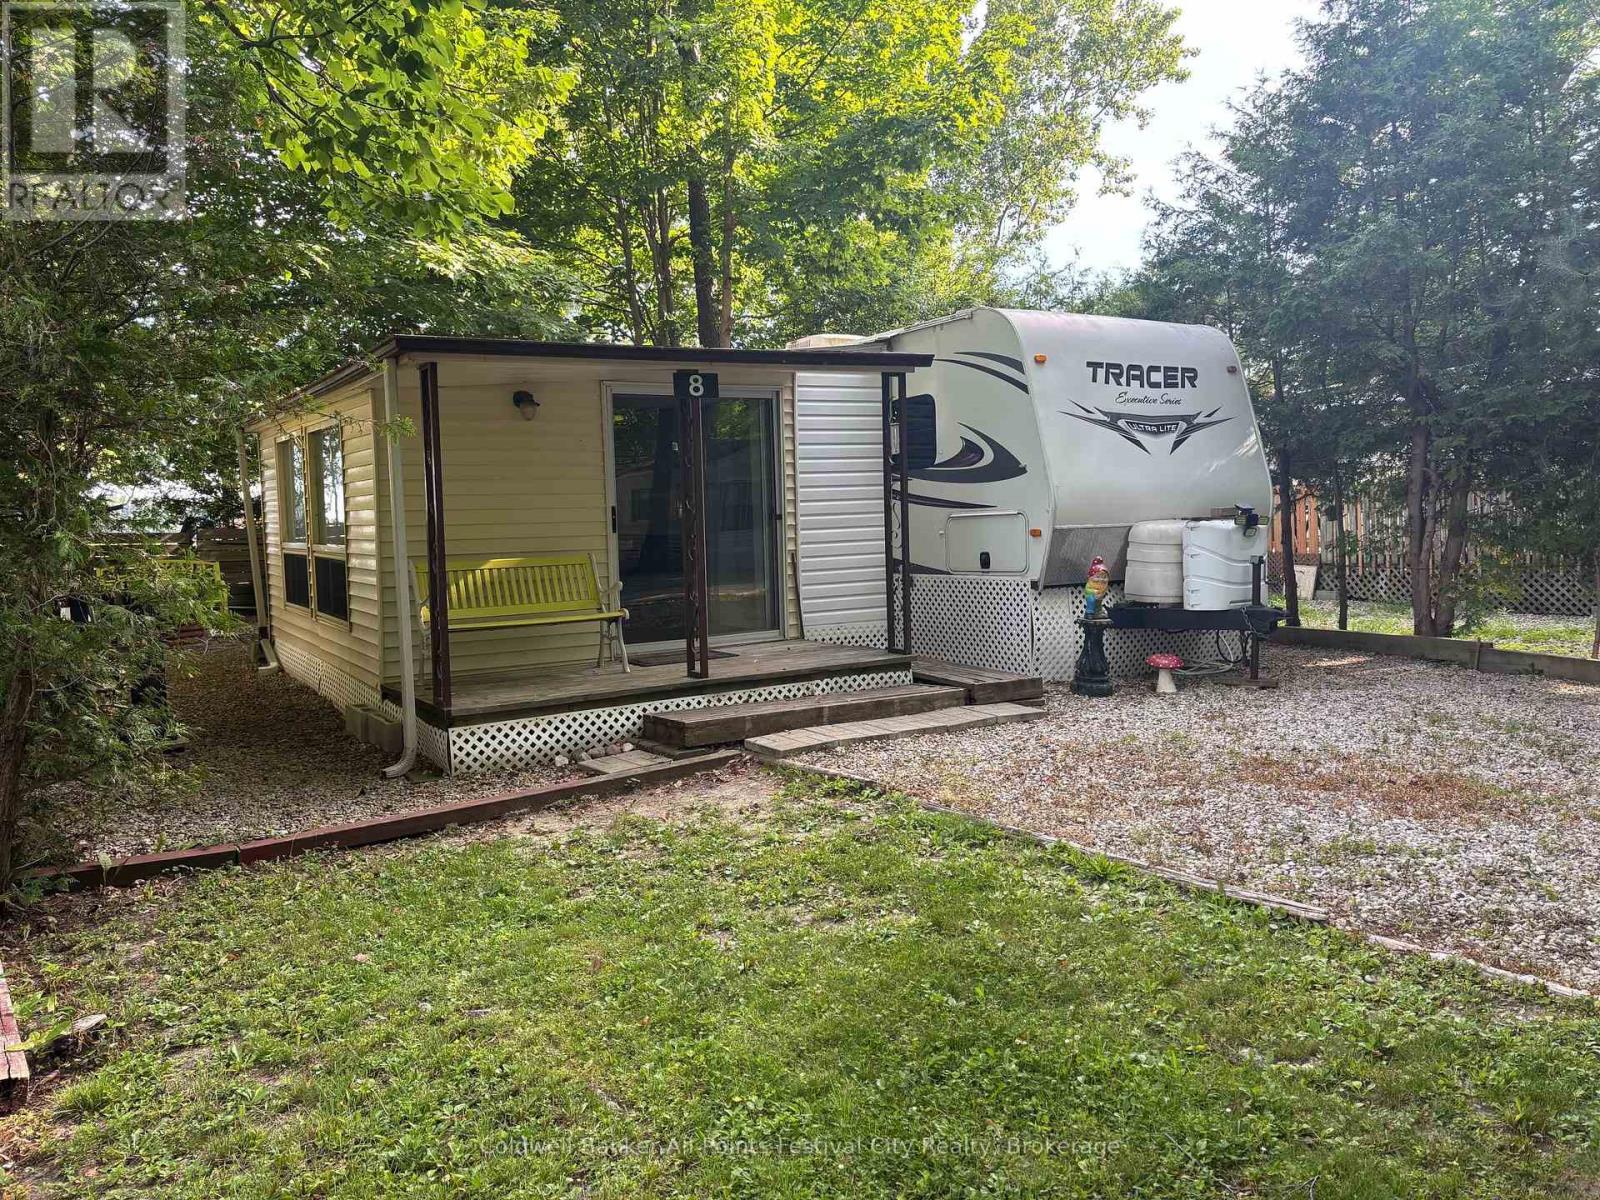
33900 Bluewater Highway
Bluewater, Ontario
Escape to your own summer retreat at Sugar Bush Recreation Park in beautiful Bayfield! This well-maintained 30 foot, 2011 Forest River by Tracer travel trailer plus 10x15 sunroom offers the perfect seasonal getaway, complete with a spacious entertaining area and storage shed for all your outdoor essentials. The outdoor kitchen with fridge, stove and more storage cabinets are a nice touch for enjoying the yard. Inside, two bedrooms, A/C, gas furnace and many upgrades make this really comfortable. Being sold fully furnished and move-in ready, this turnkey package includes furniture and appliances. Simply arrive, unpack, and start enjoying everything this welcoming seasonal community has to offer. Nestled beneath a beautiful mature tree canopy, Sugar Bush Recreation Park features exceptional amenities including an inground pool, playground, recreation centre, showers, and a variety of organized activities such as Euchre and golf tournaments, dances, dinners, and other social events. recreation centre keys are included at closing. Sugar Bush Campground is a unique member-owned, not-for-profit community. Ownership includes both the trailer and a membership certificate in the corporation, meaning there is no land lease - just annual dues of approximately $1,400. These dues support the operation, maintenance, and ongoing improvements of the park, helping protect and enhance your investment. This is a great opportunity! (id:42776)
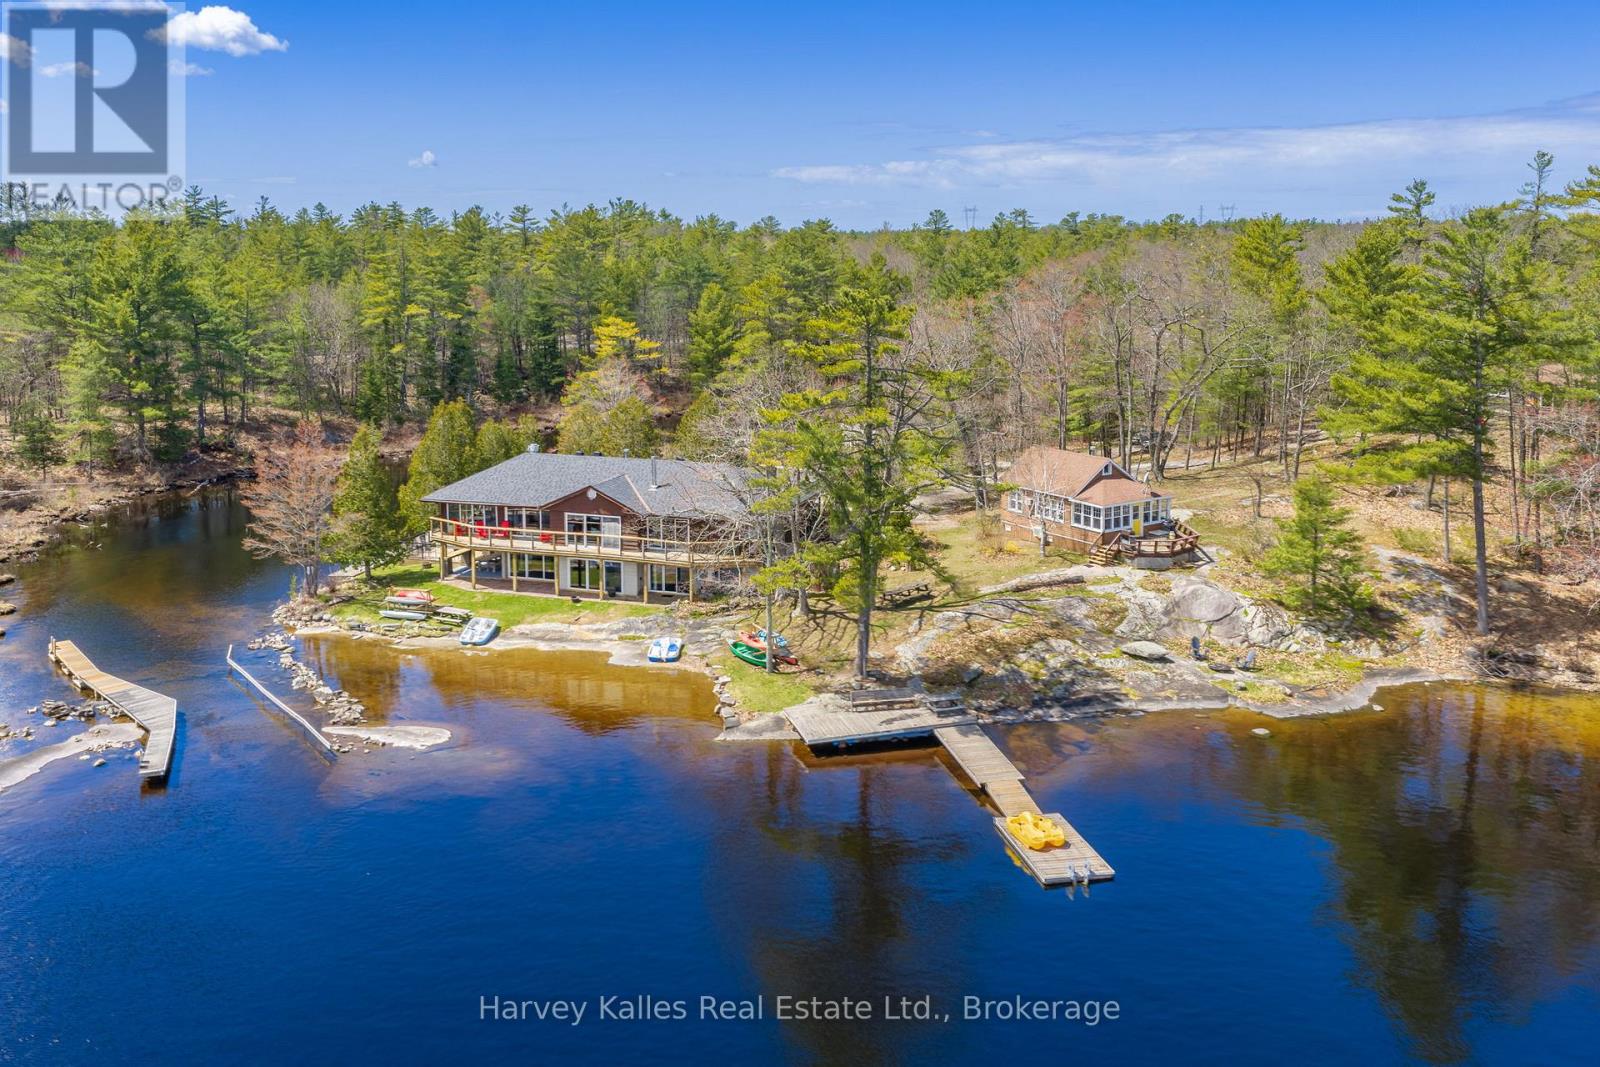
6884 & 6892 Upper Big Chute Road
Severn, Ontario
Where boutique lodge vibes meet laid-back adventure, this extraordinary Tea Lake compound offers a rare opportunity to own not one, but 3 fully equipped waterfront cottages on a spectacular peninsula-like setting with 331' of south-facing shoreline. With panoramic lake views and incredible privacy this is the ultimate setup for investors, multi-generational families, or companies seeking an unforgettable corporate retreat. The main cottage sits right at the water's edge and spans over 4,000 sq. ft., featuring 4 bedrooms, 4 bathrooms, a walkout lower level, and expansive entertaining spaces designed for hosting large gatherings. A massive dining area with an industrial built-in BBQ and commercial-style ventilation creates the ultimate lakeside entertaining experience. The second cottage offers 2 bedrooms, a 3-piece bathroom, a full kitchen, a comfortable living space, private deck, stunning lake views, and easy access to the dock and the waterfront. The third cottage is perfectly tucked away for added privacy while still enjoying lake views. Featuring 3 bedrooms, a 3-piece bathroom, a full kitchen, a cozy sitting area, and a propane fireplace, this cottage is ideal for relaxed evenings at the lake. The property is ready for immediate enjoyment or to explore rental income potential. A 2-car detached garage, multiple private outdoor areas, fire pits, picnic spaces, excellent swimming, boating, fishing, and docking complete the experience. Located just 90 minutes north of Toronto and a short boat ride to the iconic Big Chute Marine Railway on the historic Trent-Severn Waterway, this property sits beside a quiet channel connecting Tea Lake directly to the Severn River, placing endless boating and cottage country adventures right at your doorstep. (id:42776)
Real Broker Ontario Ltd.
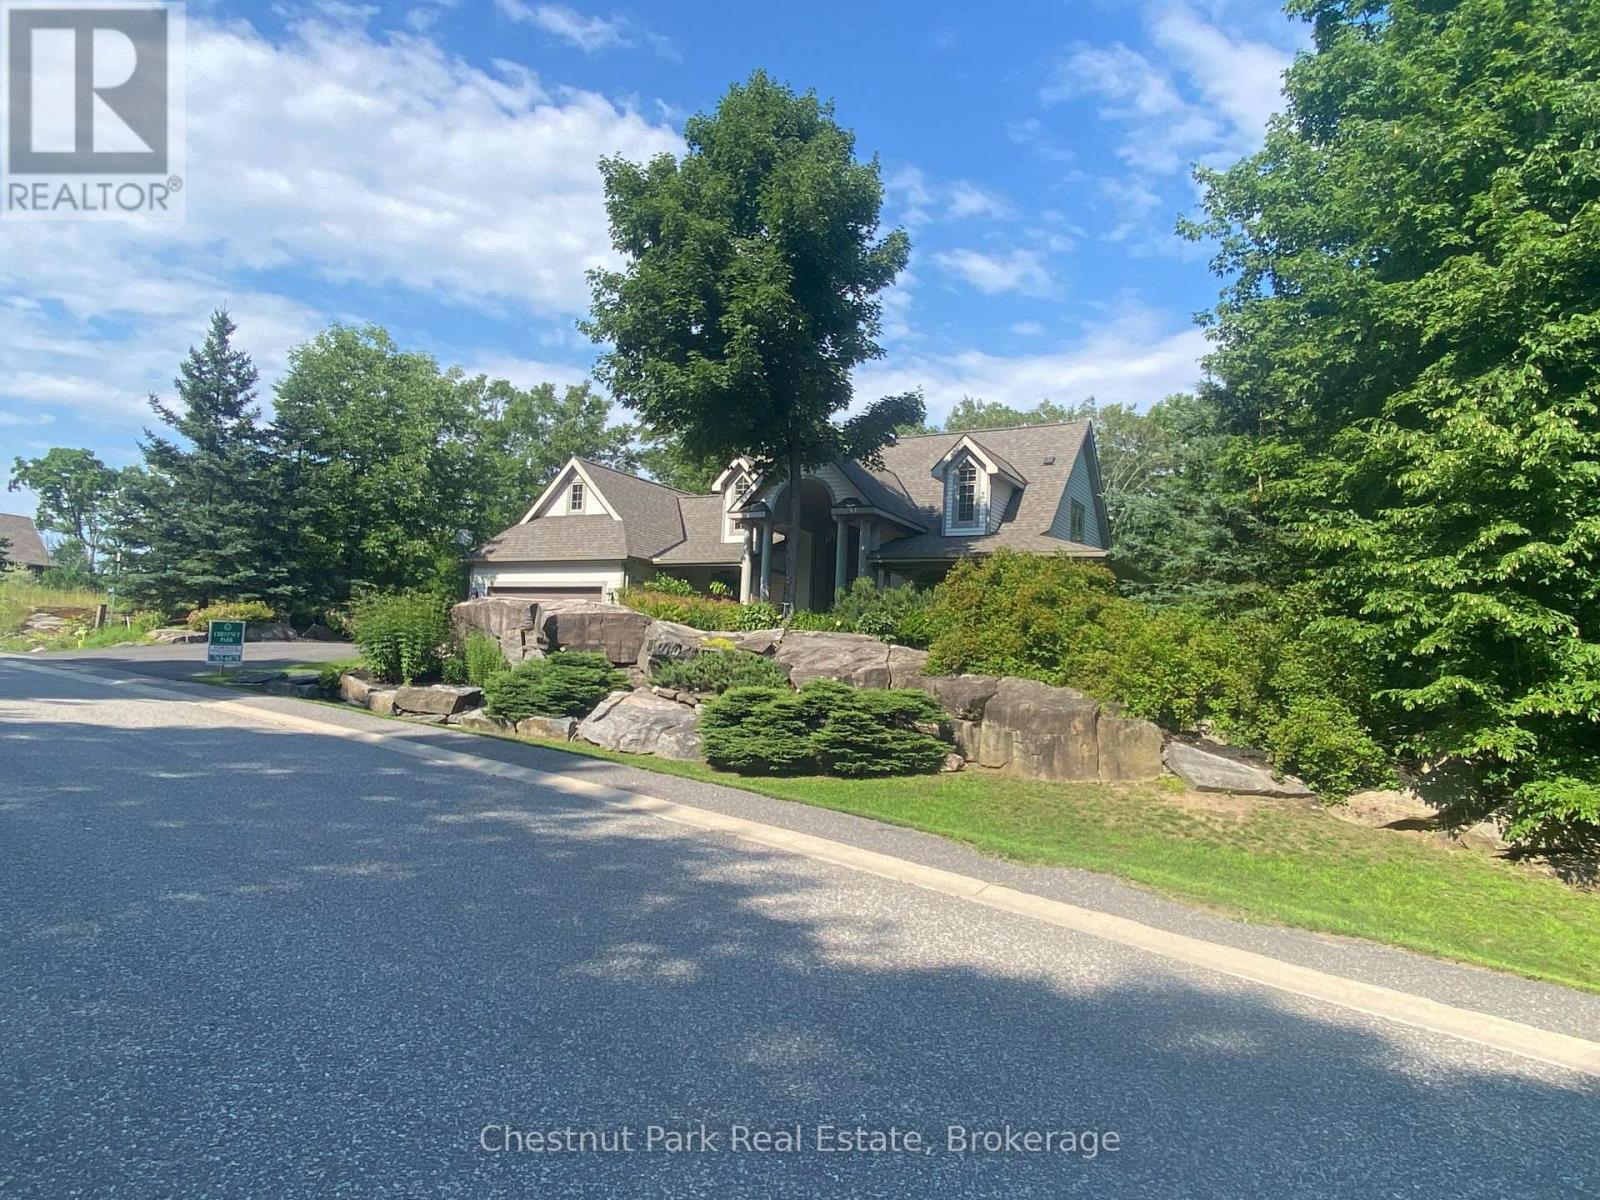
48 Estate Drive
Muskoka Lakes, Ontario
Exclusively addressed, this lovely four bedroom home is situated on a quiet cul-de-sac overlooking the 17th fairway of the prestigious Port Carling Golf Club. Spacious living with open concept kitchen sitting area and separate formal dining room. Quality stainless appliances and many recent upgrades. Great Room features cathedral ceilings and stone propane fireplace. Walkout to large wrap around deck with forested vistas. Main floor master with spa like ensuite and walk-in closet with built-ins. Two generous guest bedrooms on upper floor and finished lower level walk out with family room featuring the second propane fireplace and 4th bedroom. Main floor two piece bath and laundry room/mudroom accessing the attached two car garage. Well treed property and beautifully landscaped and paved driveway. Municipal services. A pleasure to show. (id:42776)
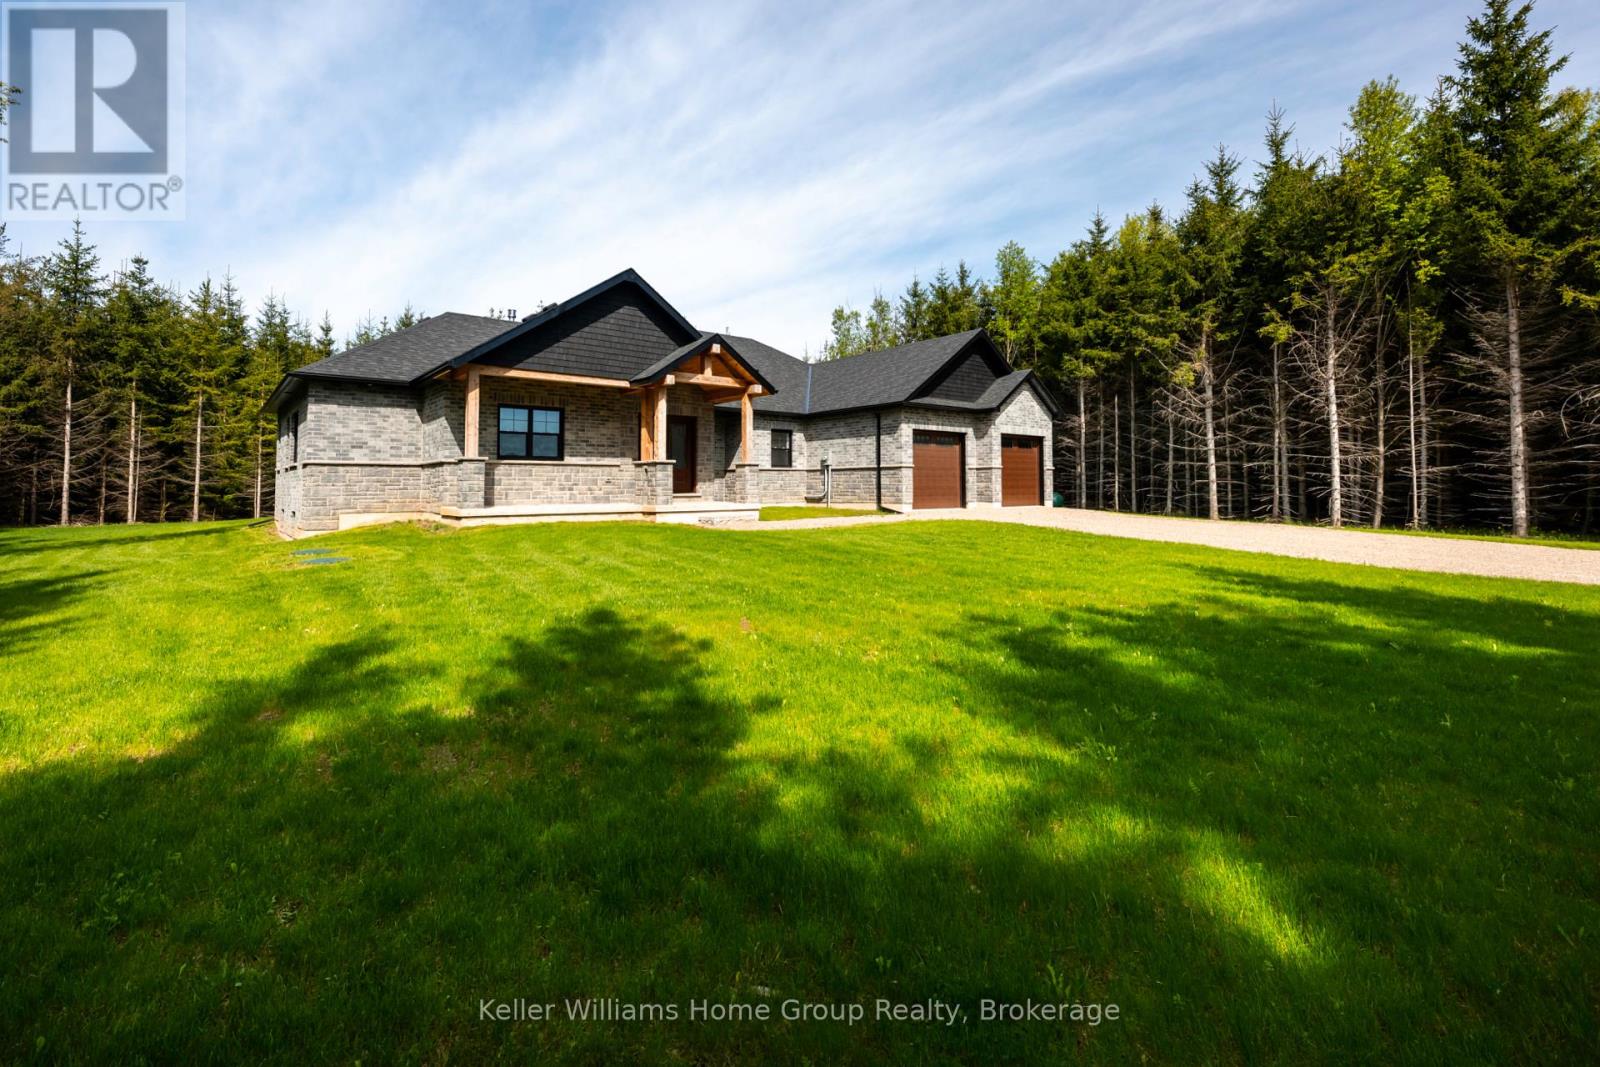
537266 Main Street
Melancthon, Ontario
Brand new country bungalow on 2.5 acres nestled at the edge of the quaint village of Hornings Mills. Only minutes to Shelburne, easy commuter access, 20 minutes to Orangeville/Creemore and 50 minutes to GTA. Save yourself the time and stress of building, the kitchen in this home can be customized to your own design within 60 days of a firm offer. This home is better than any other resale or custom build because: 1.) Separate entrance from garage into the basement, ideal for multi-family or in-law suite (with three piece bathroom roughed in) 2.) Covered deck overlooking private, treed yard out back with pot lights and walk out from dining area and primary bedroom 3.) Great room with vaulted ceilings, pot lights and floor to ceiling stone/brick gas fireplace 4.) Main floor office/den conveniently located at front door. Ideal for home based business/remote work setup (could also be fourth bedroom or formal dining room) 5.) Open concept kitchen with large island featuring quartz counter tops and separate dining area are ready for your customization 6.) Main floor living at its best with no stairs, and main floor laundry. You can't beat this customizable bungalow from a local reputable builder! Book your showing now, in the meantime view Floor Plans, Movie and Virtual Tour on link in listing! (id:42776)
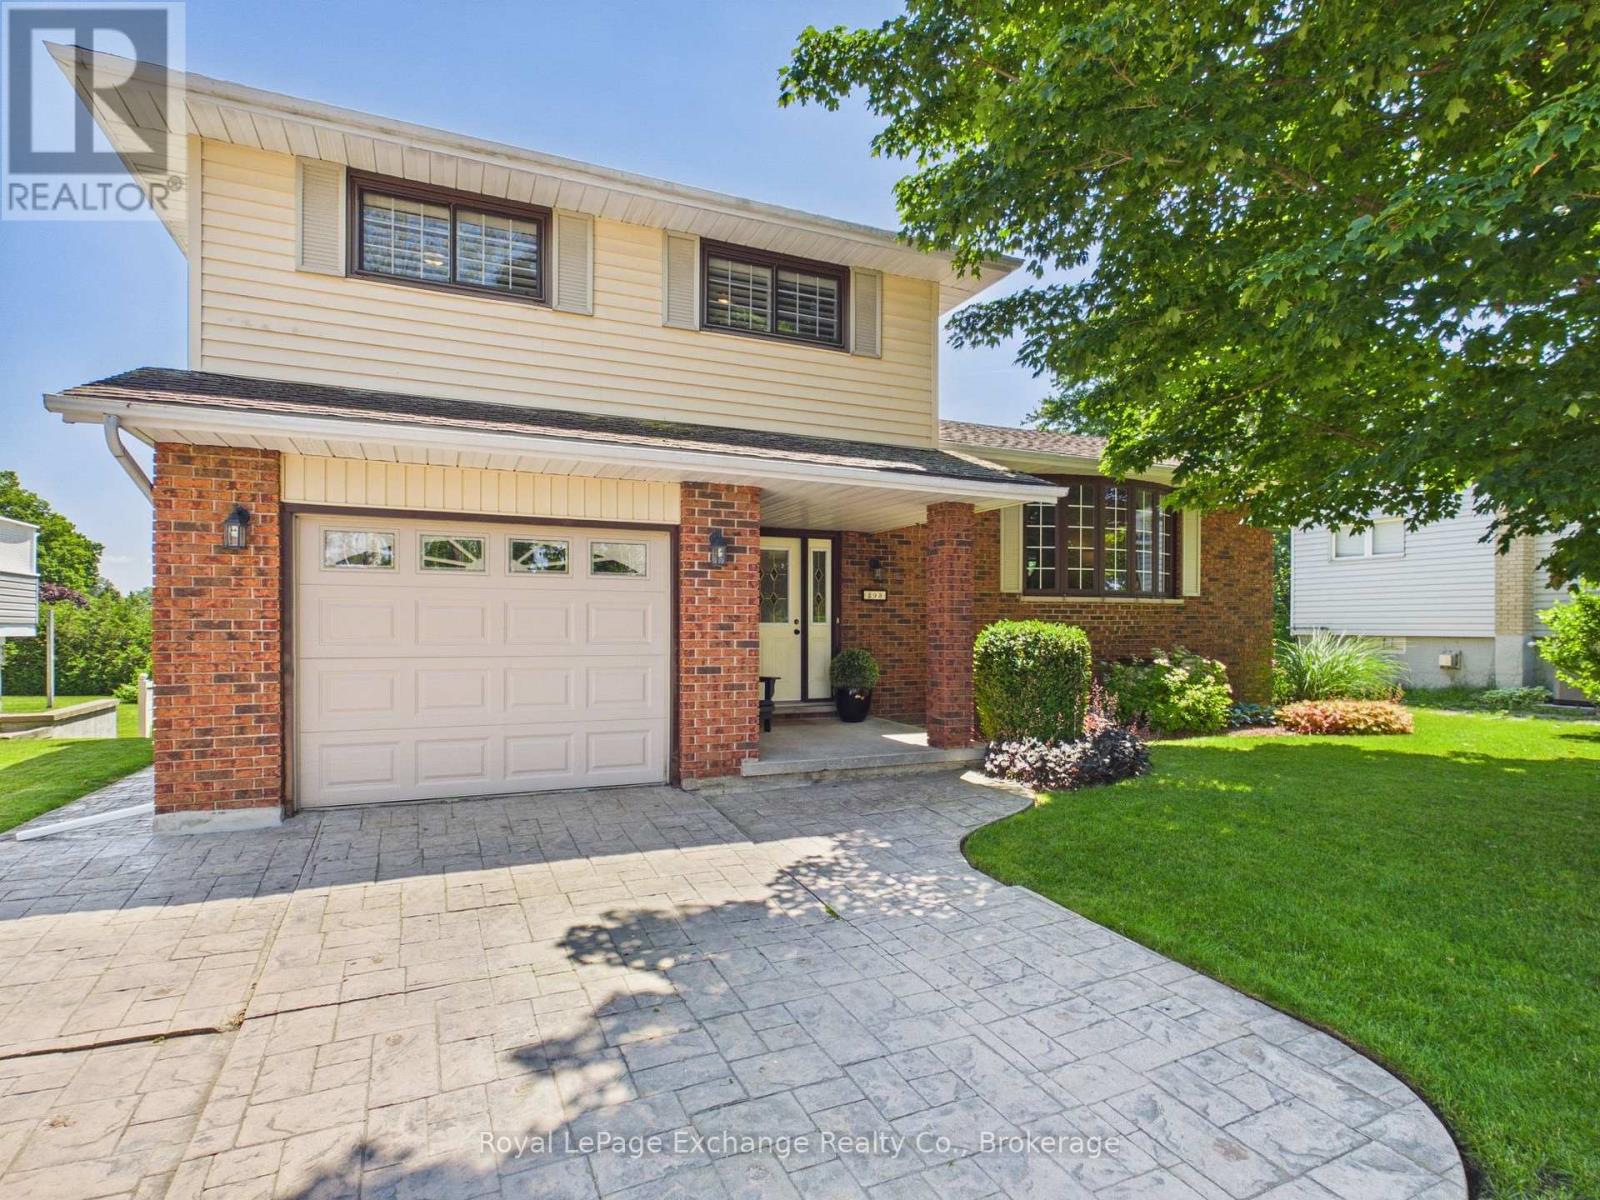
293 Princes Street S
Kincardine, Ontario
Ideally located within walking distance of the lake and directly across from the local school, this well-maintained side split is ready for its next family to call home. Set on a generous, fully irrigated lot with beautifully landscaped grounds, this property offers exceptional topnotch outdoor living. The 16' x 32' chlorine pool, extensively refurbished in 2019, is thoughtfully positioned to one side of the backyard, leaving plenty of space for yard games, a potential winter ice rink, or simply room for kids and pets to run and play. Inside, the home offers a functional layout designed for everyday living. A spacious foyer/mudroom welcomes you in and leads to a cozy family room featuring a natural gas fireplace and patio doors opening onto the multi-level deck with a covered seating area below. This level also includes a convenient 2-piece bathroom. The bright main floor features a kitchen with an island, an adjoining dining area with patio door, and a comfortable living room highlighted by a large picture window. Upstairs, you'll find three generously sized bedrooms, each with ample closet space, along with a 4-piece cheater ensuite. The lower level adds even more versatility with a bonus room that can serve as a fourth bedroom or additional living space, a recently renovated 3-piece bathroom, laundry area, and a bar with direct access to the backyard-making it the perfect setup for entertaining family and friends. Whether you're searching for your first home or looking to upgrade, this move-in-ready property offers an ideal combination of location, functionality, and outdoor enjoyment. (id:42776)
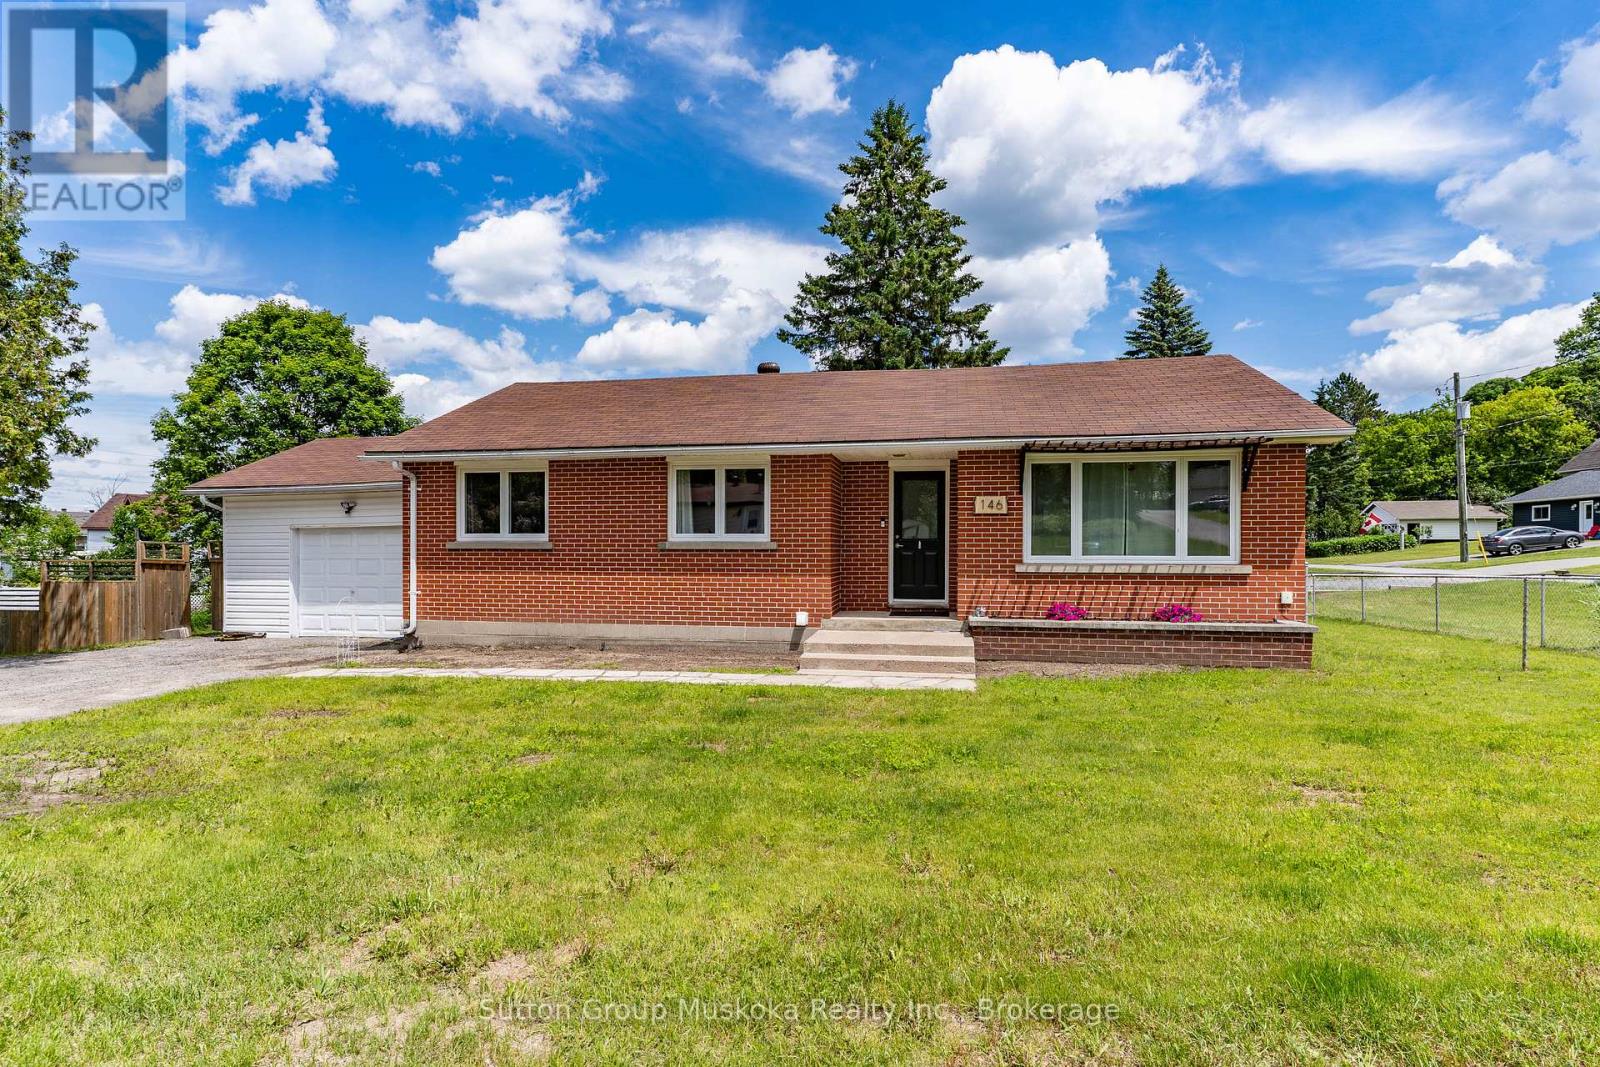
146 Simpson Street
Burk's Falls, Ontario
Experience the charm of northern small-town living, minus the premium price tag. This beautifully updated bungalow is tucked into a quiet, well-kept neighborhood in the heart of Burk's Falls, and it checks all the boxes for families, retirees, or investors. The heart of the home features a freshly renovated, bright, open-concept kitchen, living room and dining room, that maximizes natural light providing a spacious feel perfect for both relaxation and entertaining. The main level features 3 bedrooms and 1 bathroom with the lower level an additional bedroom and bathroom. The lower level features its own separate entrance making it ideal for rental income potential. No more scraping windshields in the winter. Enjoy the convenience of an attached single-car garage with ample driveway parking. Outside the home sits on a very attractive, spacious corner lot with plenty of yard to garden, or let the kids and pets roam. Burk's Falls gives you small-town charm with big convenience. You're just 25 minutes from Arrowhead Provincial Park, 30 minutes to Huntsville for additional shopping, healthcare, and dining, and a little over 1 hour to Algonquin Park for year-round outdoor adventure - it's all within reach ! This one won't last ! Move-in ready upstairs, income-ready downstairs, and located where people actually want to live. ** This is a linked property.** (id:42776)
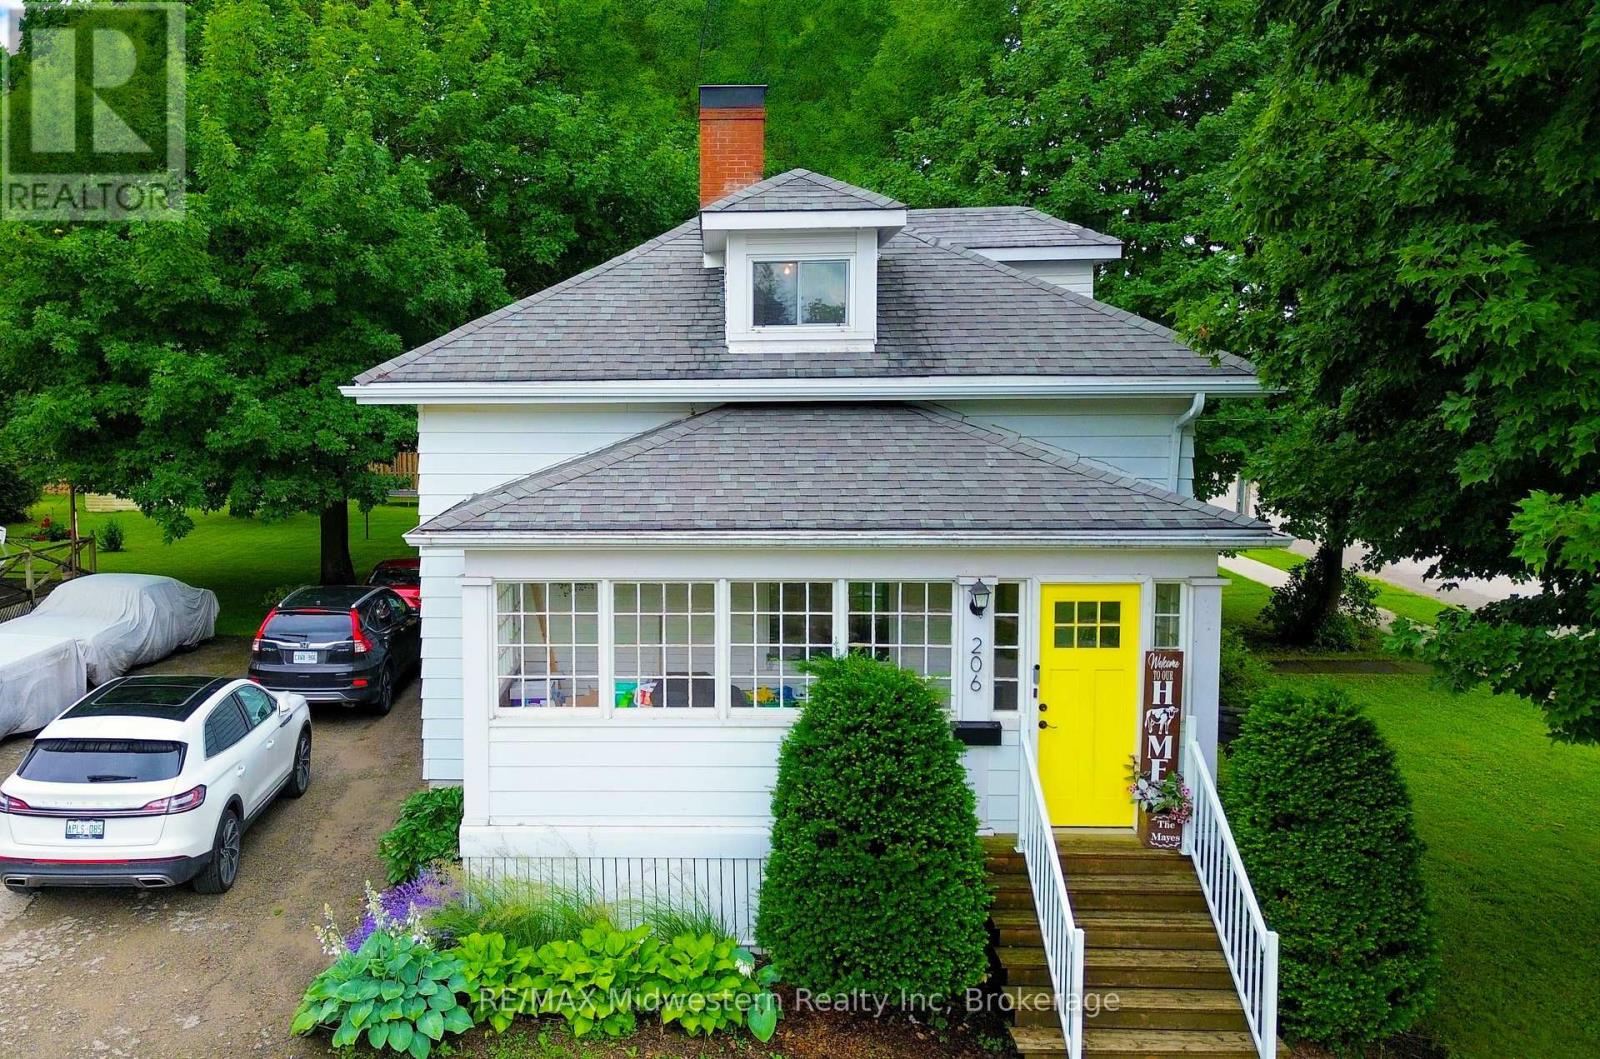
206 Union Street E
North Perth, Ontario
Experience refined living in this thoughtfully modernized home, where premium updates and effortless comfort come together seamlessly. With a 2021 furnace and AC, upgraded windows, and a beautifully appointed, fully functional kitchen, every detail speaks to quality. The separate dining room and expansive living area create an elegant backdrop for entertaining, while the stylish mudroom adds everyday convenience with a polished touch. Upstairs, the oversized primary suite offers a serene retreat, and the private back deck is the perfect place to savor your morning coffee. All of this sits gracefully on a manageable, well-kept lot designed for easy luxury living (id:42776)