
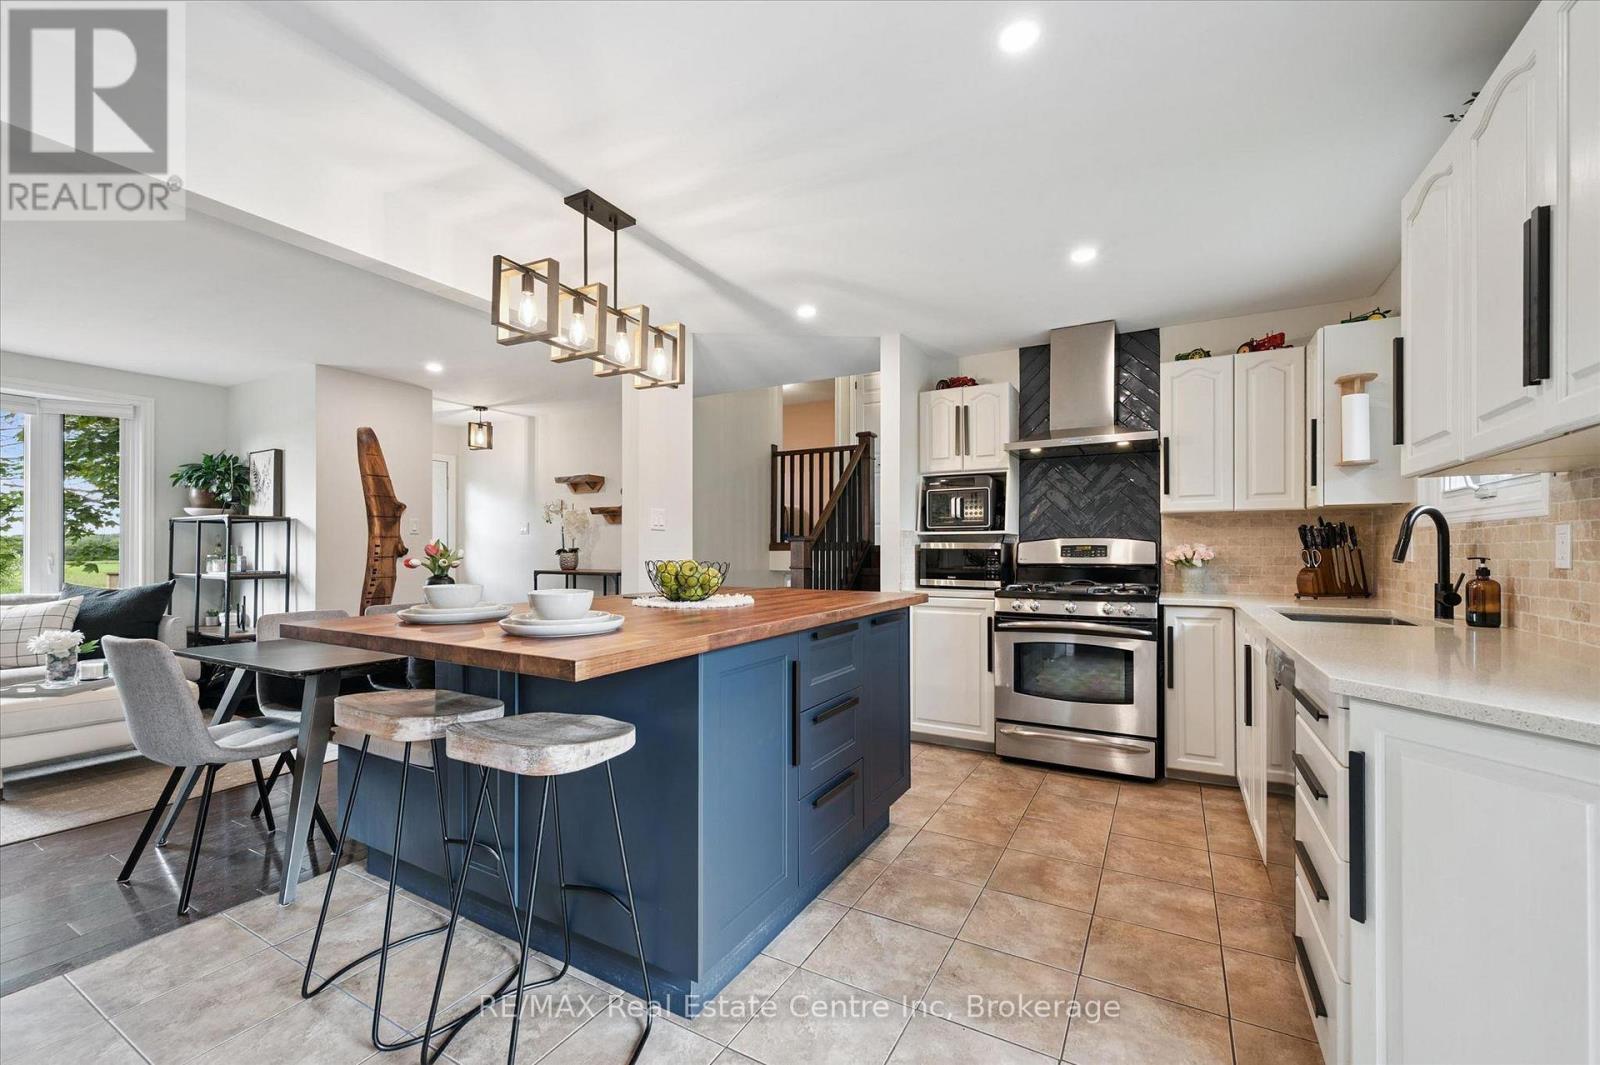
152 Wellington Road 7
Centre Wellington, Ontario
Beautifully renovated 4-bdrm, 3-bathroom home on massive 94 X 162ft lot W/private backyard oasis W/pool, expansive deck & mature trees just mins from the downtown core of Elora! Inside the home offers open-concept layout W/stylish finishes throughout. Stunning kitchen W/white cabinetry, quartz counters, stone backsplash W/striking feature behind the stove, S/S appliances & centre island W/trendy butcher block counters & statement light fixture. Island features bench seating creating perfect spot for everyday meals. B/I coffee station adds function & charm while sliding doors provide access to back deck. Kitchen flows seamlessly into living room where hardwood floors & bay window fills space W/natural light. Laundry room offers stylish cabinetry, storage & folding space. Solid wood stairs lead up to 3 bdrms each W/hardwood, large windows & ample closet space. 4pc main bath W/tiled shower/tub completes this level. Few steps down from the main floor you'll find a family room that would make an excellent office, playroom or add'l lounge space. This level offers a primary bdrm W/2 large windows & 3pc bath with W/I glass shower & elegant tile work. Basement offers even more living space W/rec room, pot lighting & 3pc bath-perfect for movie nights, guests & growing families. Outside the backyard is truly special! Surrounded by mature trees the private yard offers a pool built into expansive deck W/lots of room to lounge, dine & entertain. Covered sitting area offers a shaded retreat while the large grass area offers endless space for kids & pets to play. There is a fire pit area & shed for storage. Notable updates: well pump 2022, roof 2018 & pool liner 2019. Enjoy best of both worlds-space & privacy of country living while being mins from all amenities Elora has to offer: shops, restaurants, trails & Elora Mill Hotel & Spa. Fergus is 8-min away for add'l shopping, restaurants & everyday conveniences & Guelph is just a short drive away for more amenities (id:42776)
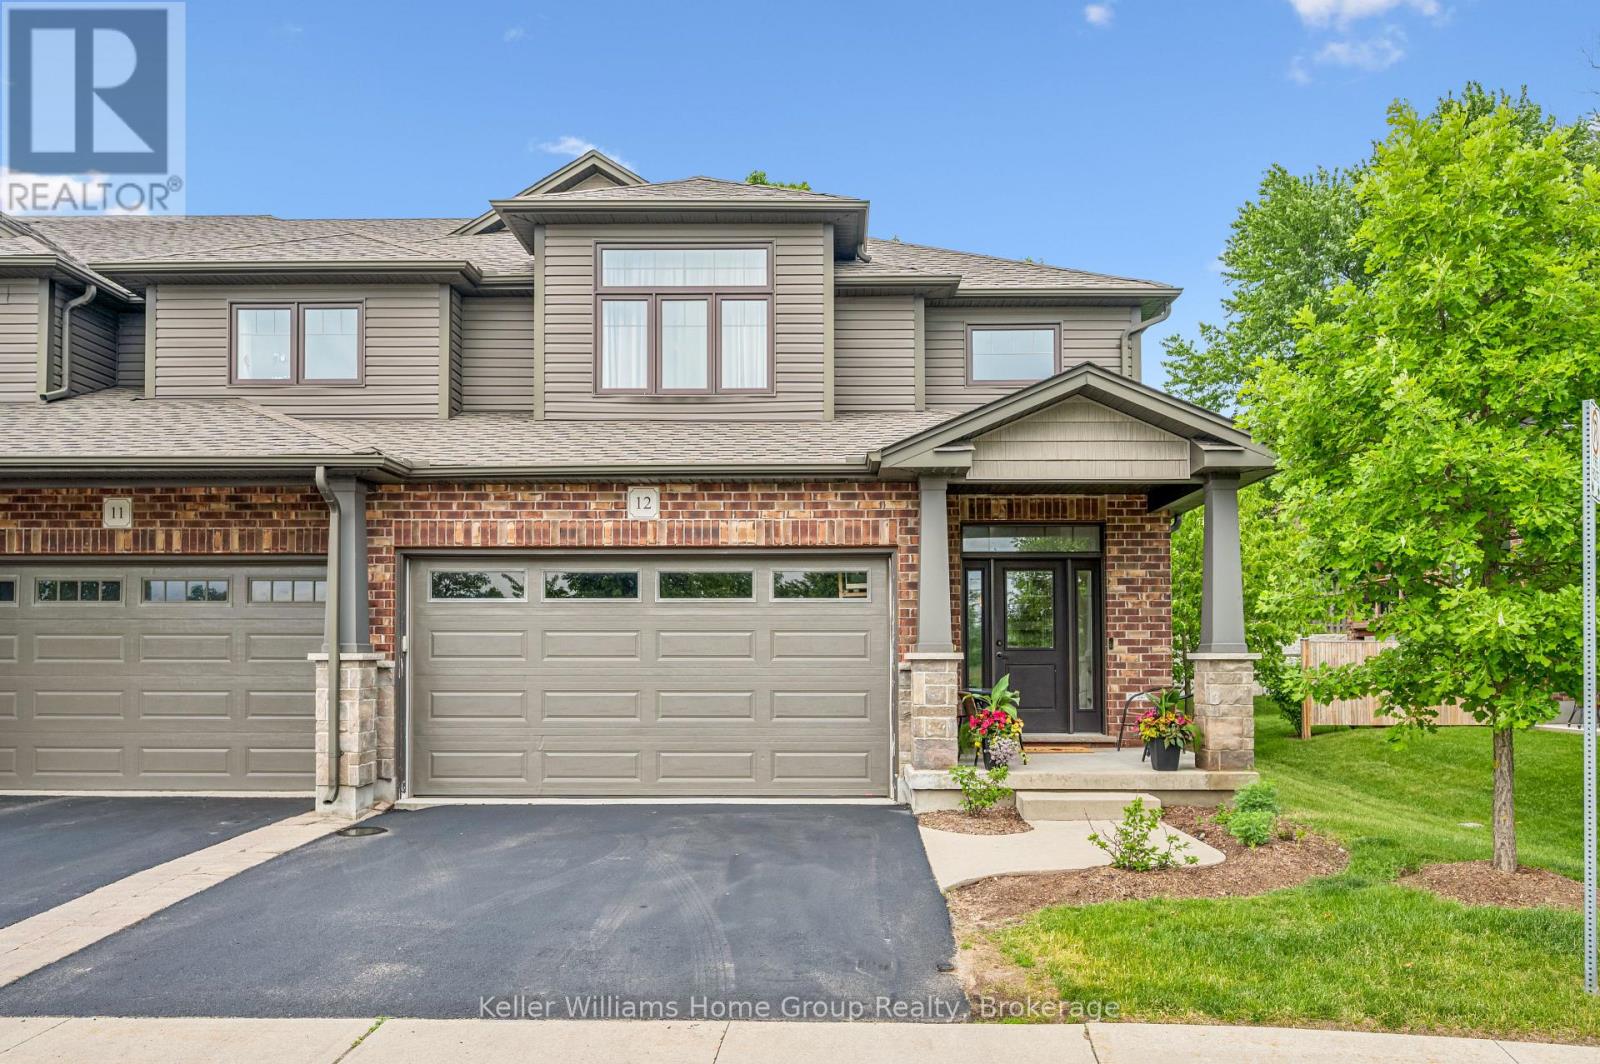
12 - 254 Gosling Gardens
Guelph, Ontario
This is the home you have been waiting for......priced to sell and waiting for the next owner. A luxury end-unit executive townhome offering over 2,500 sq. ft. of finished living space in one of South Guelph's most desirable neighbourhoods. Perfect location in the South End just a few minute drive to the 401 and can walk to so many amenities! This beautifully maintained home features a spacious open-concept layout, high ceilings, generous principal rooms, 2 car garage with wide driveway, quality finishes throughout, and a finished lower level providing exceptional versatility. Make the basement an additional living area, recreation room or an in-law suite. There are plenty of options. Enjoy the privacy and abundance of natural light that comes with an end unit, along with a low-maintenance lifestyle close to shopping, restaurants, schools, parks, trails, and the new South End Recreation Centre. Offering exceptional value at this price point, this is a rare opportunity to own a premium home in a highly sought-after location. (id:42776)
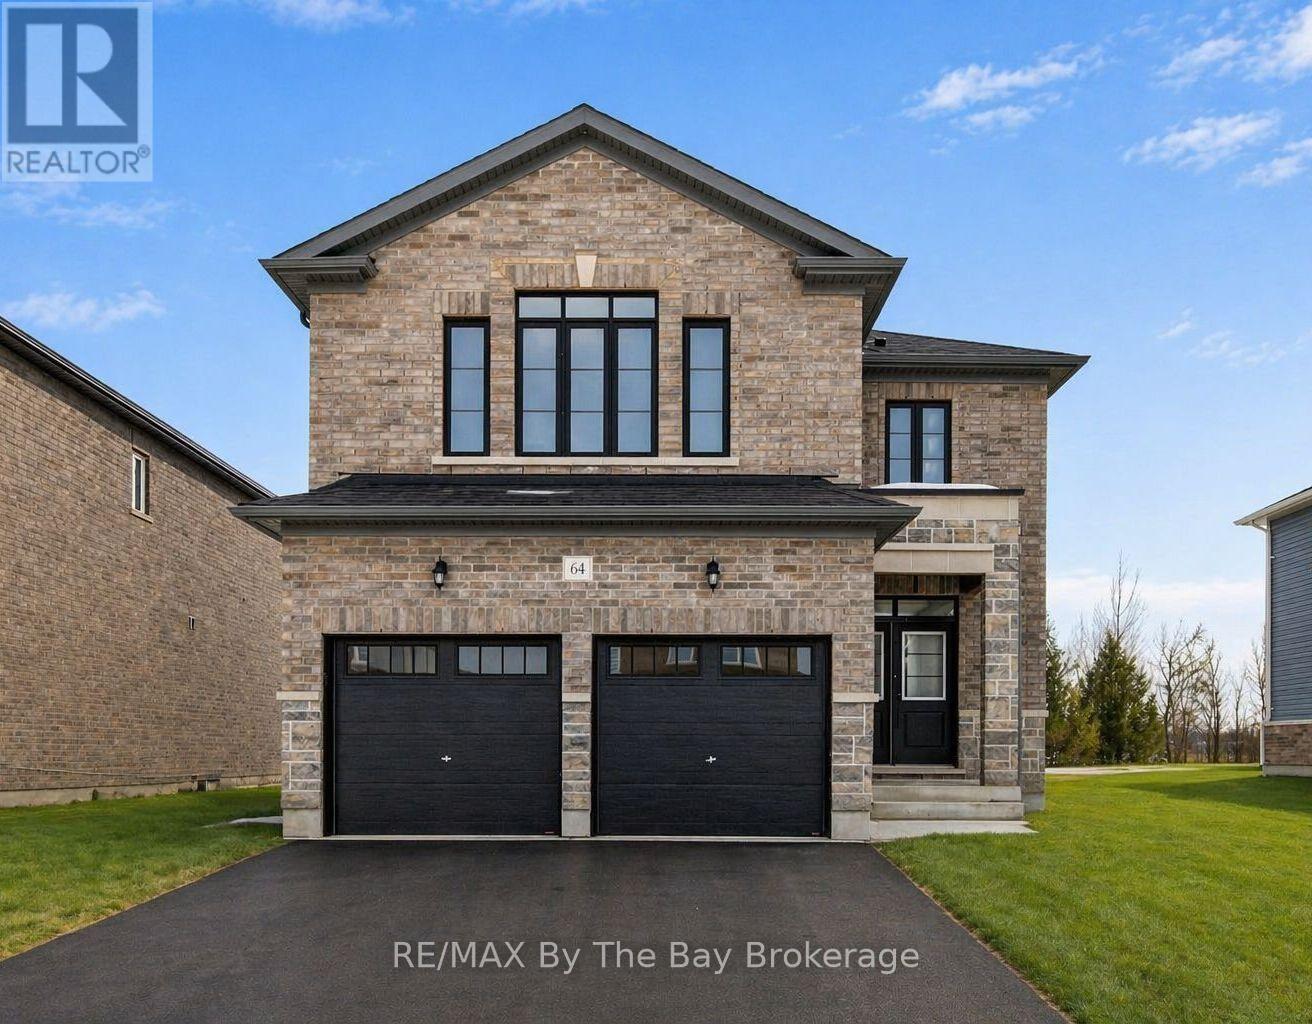
64 Amber Drive
Wasaga Beach, Ontario
NEW HST REBATE PRICING! Set on a premium lot backing onto trails with no rear neighbours, this brand-new home offers approximately 2,513 sq. ft. of thoughtfully designed living space in the final phase of The Villas of Upper Wasaga by Baycliffe Communities. Offering exceptional value, this all-brick and stone home combines a functional layout with a peaceful natural setting. The bright open-concept main floor features 9-foot ceilings, upgraded hardwood flooring, quartz countertops, a spacious centre island, upgraded cabinetry, and generous living and dining spaces designed for both everyday living and entertaining. Upstairs, you'll find four generously sized bedrooms and three full bathrooms, including a spacious primary suite with a walk-in closet and beautifully appointed 5-piece ensuite. Two bedrooms share a convenient Jack & Jill bathroom, while the fourth bedroom enjoys its own private ensuite, offering excellent flexibility for family, and guests. The unfinished basement with a bathroom rough-in provides outstanding potential to create additional living space tailored to your needs. Located in the desirable Wasaga Sands neighbourhood, you're just minutes from the beach, shopping, schools, and everyday amenities, with Collingwood and Blue Mountain only a short drive away for year-round recreation. A rare opportunity to own a brand-new home offering exceptional value in a peaceful natural setting. (id:42776)
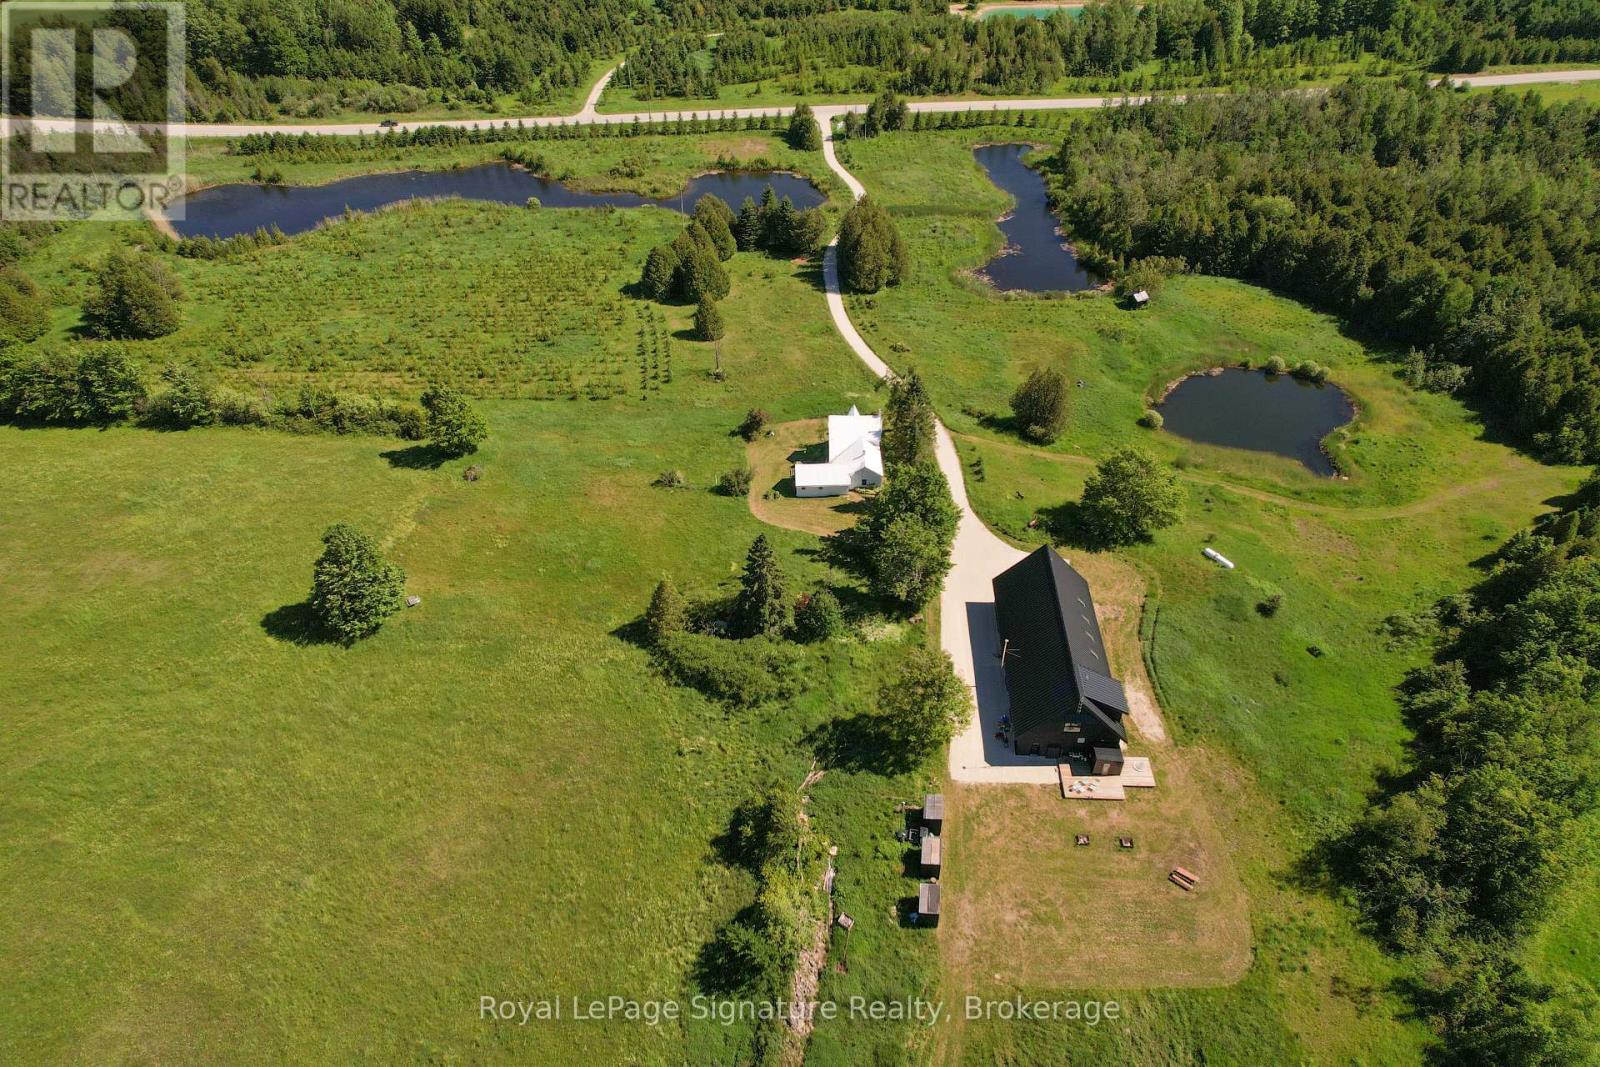
469319 Grey Rd 31 Road
Grey Highlands, Ontario
Welcome to Pretty Pine, a remarkable 100-acre estate in the Singhampton Highlands, anchored by a striking 3,600 sq. ft. modern barndominium designed for entertaining, wellness and four-season country living.The dramatic open-concept main level features soaring ceilings, hydronic in-floor heating, a wood-burning fireplace and insulated glass garage doors with integrated automatic screens, allowing the living space to open fully to the surrounding meadows and countryside. A dedicated heated garage bay provides secure space for vehicles, recreational equipment, storage or workshop use.Upstairs, the private primary suite offers countryside views, a propane fireplace, a full ensuite with walk-in shower and a Japanese-style ofuro deep-soaking tub set within the bedroom. A loft, powder room and four additional bedrooms provide flexible space for guests, offices, fitness, studio or recreation.The estate's wellness amenities include a modern eight-person sauna with a full glass wall overlooking the landscape and an adjacent cold plunge pool, creating a complete hot-and-cold circuit at home.A separate three-bedroom, two-bathroom farmhouse overlooks the spring-fed ponds and offers comfortable main-floor living, a wood-burning stove and ideal accommodation for extended family, guests or a caretaker.Set across 100 acres of rolling meadow, forest, ponds and private trails, Pretty Pine offers exceptional privacy and recreation. Approximately 15 minutes to Osler Bluff, Devil's Glen and Creemore, 20 minutes to Collingwood, close to the Bruce Trail and less than two hours from Toronto. An extraordinary family compound, multi-generational retreat or four-season country estate. (id:42776)
3040 Haliburton Lake Road
Dysart Et Al, Ontario
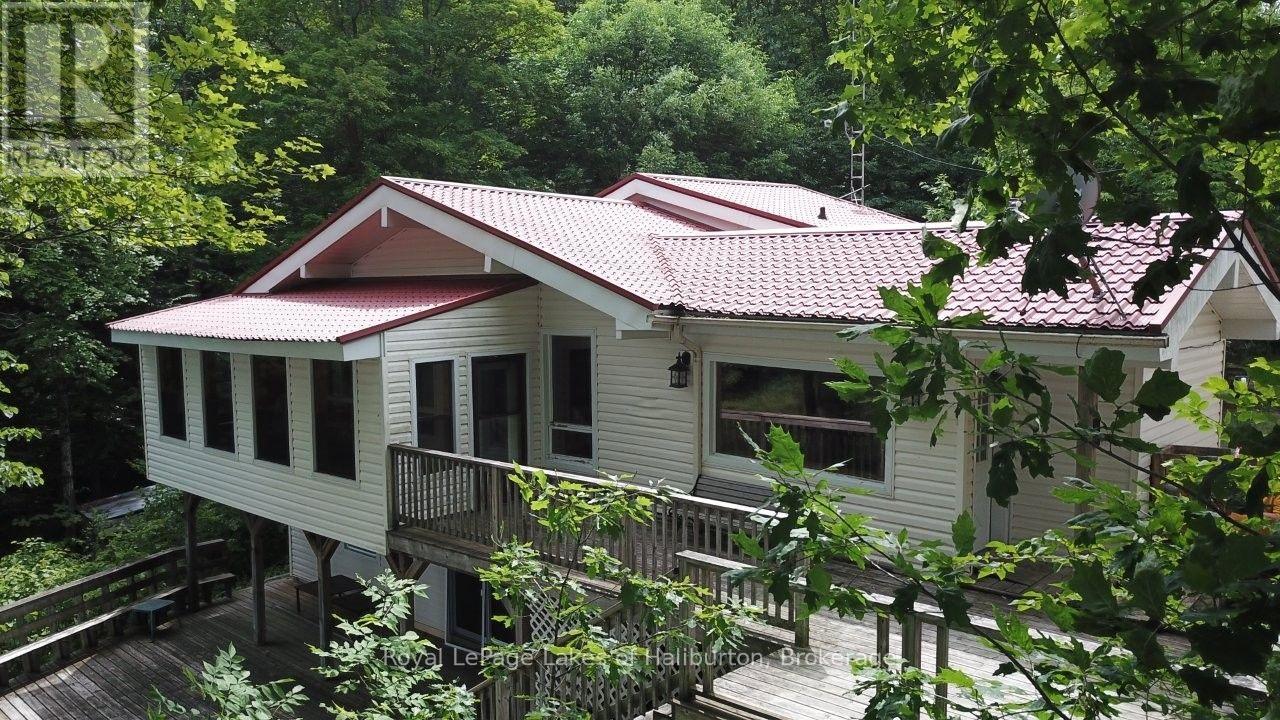
Welcome to Eagle Lake. This year-round home or cottage sits on a 7.6 ac lot with 150 ft of frontage on the lake and has year-round access from a municipal road. This classic Viceroy-style cottage was built in 1989 on a full basement and offers 2300 sq ft of finished space over 3 levels. A Napoleon wood stove greets you upon entry. Open concept main floor with vaulted ceilings, lakeside screen room, and a walkup to 3 bedrooms and a 4-pce bath. Head downstairs to a large family room also with/lakeside walkout to a large deck area. Cozy propane fireplace, pool table, a 3-pce bath and a large media room w/walkout. Steps away is a detached, insulated 2-bay garage with a 500 sq ft studio apartment w/1 bedroom, a 3-pce bath, office and open concept family room. Drilled well w/triple filtration/UV system. The property was recently inspected by the township and approved for a total of 4 bedrooms, 3 bathrooms, 2 kitchens and 2800 sq ft of finished space. The septic just passed a mandatory septic inspection and was pumped out. This rather large 7.6 acre lot with steep granite outcrops w/a seasonal babbling brook. The waterfront in front of the cottage is shallow and natural. Further around the lot is a docking complex (currently not installed) that features a floating swim platform. In the last 10 yrs the property has been updated extensively including a metal roof solution, 3 fireplaces, propane-fired hot water tank, electric AC. This property is less than 5 mins from Eagle Lake Country Market, public beach and Sir Sam's Ski/Ride. Great boating and fishing in Eagle Lake that connects to Moose Lake. This property has great "bones" and is ready for your personal touches. It can be yours in 30 days. GTA 3 hrs away. 15 mins to Haliburton. Are traditional bank solutions not meeting your needs? Let me introduce you to a skilled Level 2 Mortgage Agent who has access to a broad range of competitive financing options. This property could be yours in as little as 30 days. (id:42776)
296 Glass Street
St. Marys, Ontario
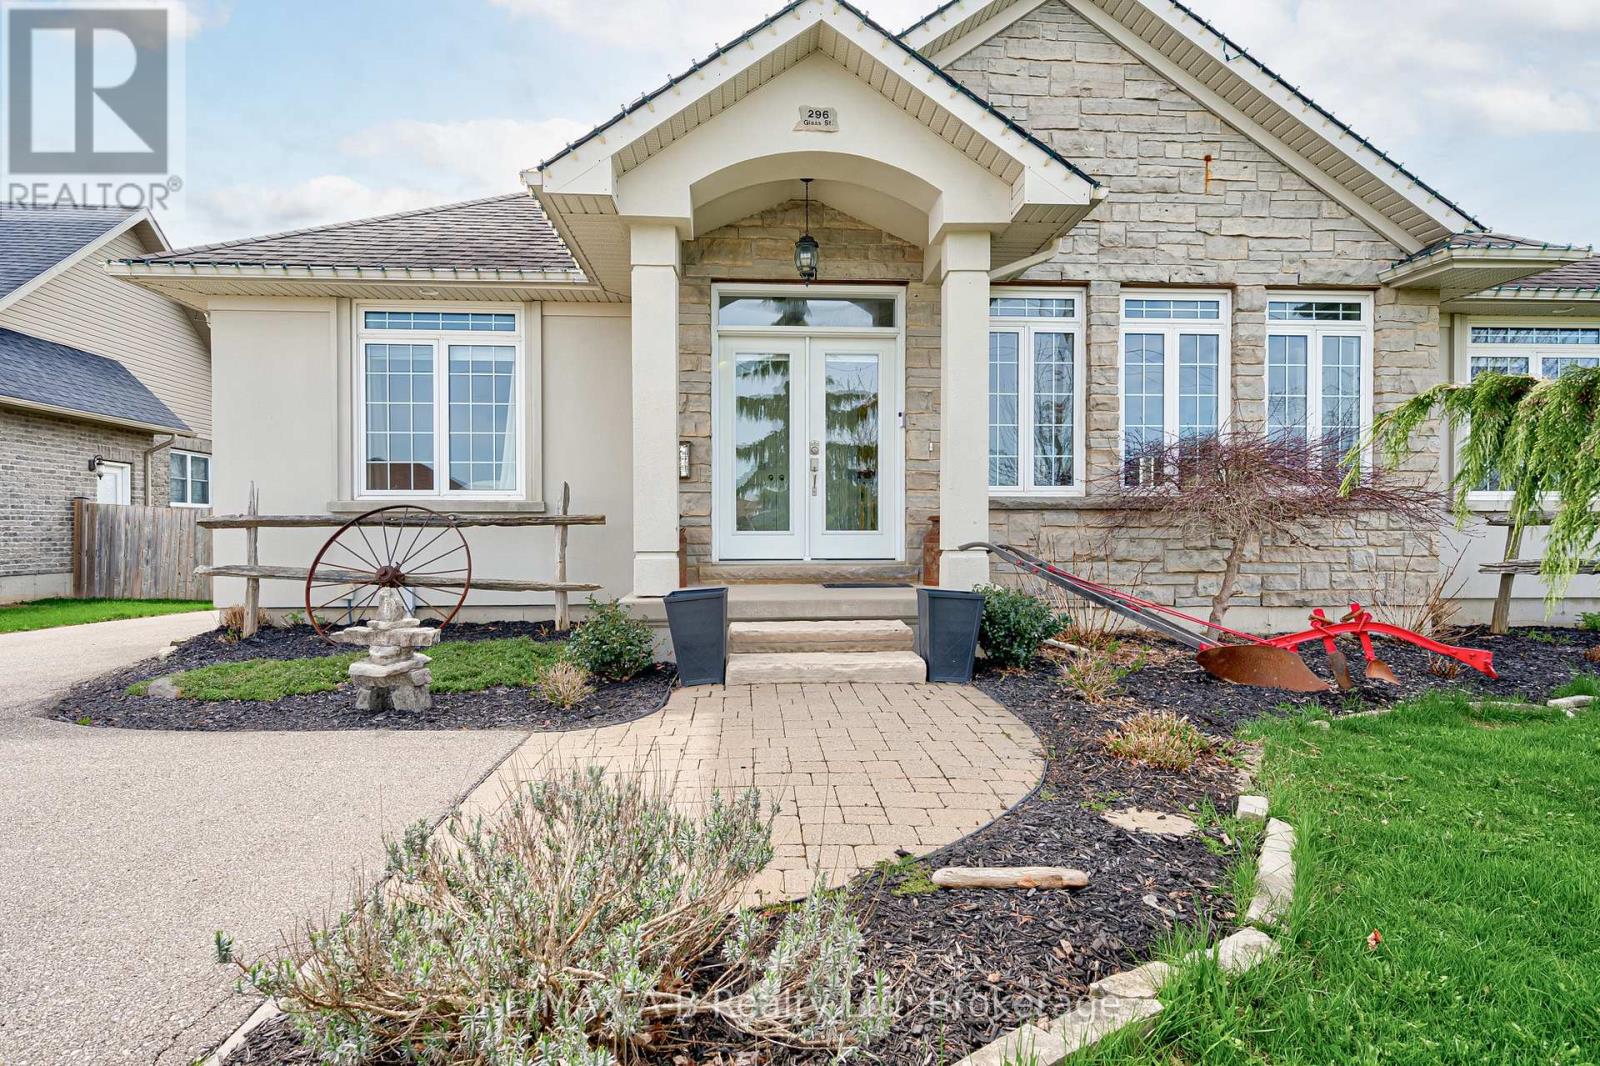
Welcome to this beautifully designed 4-bedroom, home nestled in the charming community of St. Marys-a town known for its scenic surroundings and local lifestyle. Step inside to a bright, open-concept main level featuring rich hardwood flooring and hard-surface countertops, creating a modern space ideal for both everyday living and entertaining. The thoughtfully designed layout includes a spacious second bedroom and a full 4-piece bathroom, along with a separate main-floor laundry room offering abundant storage and convenience. The generous primary suite is complete with a private walkout to the back deck-perfect for morning coffee or evening relaxation. The ensuite bathroom is designed with comfort in mind, showcasing a large walk-in shower. Downstairs, the finished basement expands your living space with two additional bedrooms, a 3-piece bathroom, and a large recreation room-ideal for family gatherings, a home gym, or a media space. Situated on a large lot, this property offers ample backyard space for outdoor enjoyment, gardening, or entertaining. Located in the heart of St. Marys, you'll enjoy easy access to a wide range of local amenities, including charming restaurants, boutique shops, craft breweries, scenic walking trails, and nearby golf courses.This is a fantastic opportunity to enjoy comfortable living in a welcoming and well-connected community. (id:42776)
133 Egan Avenue
St. Marys, Ontario
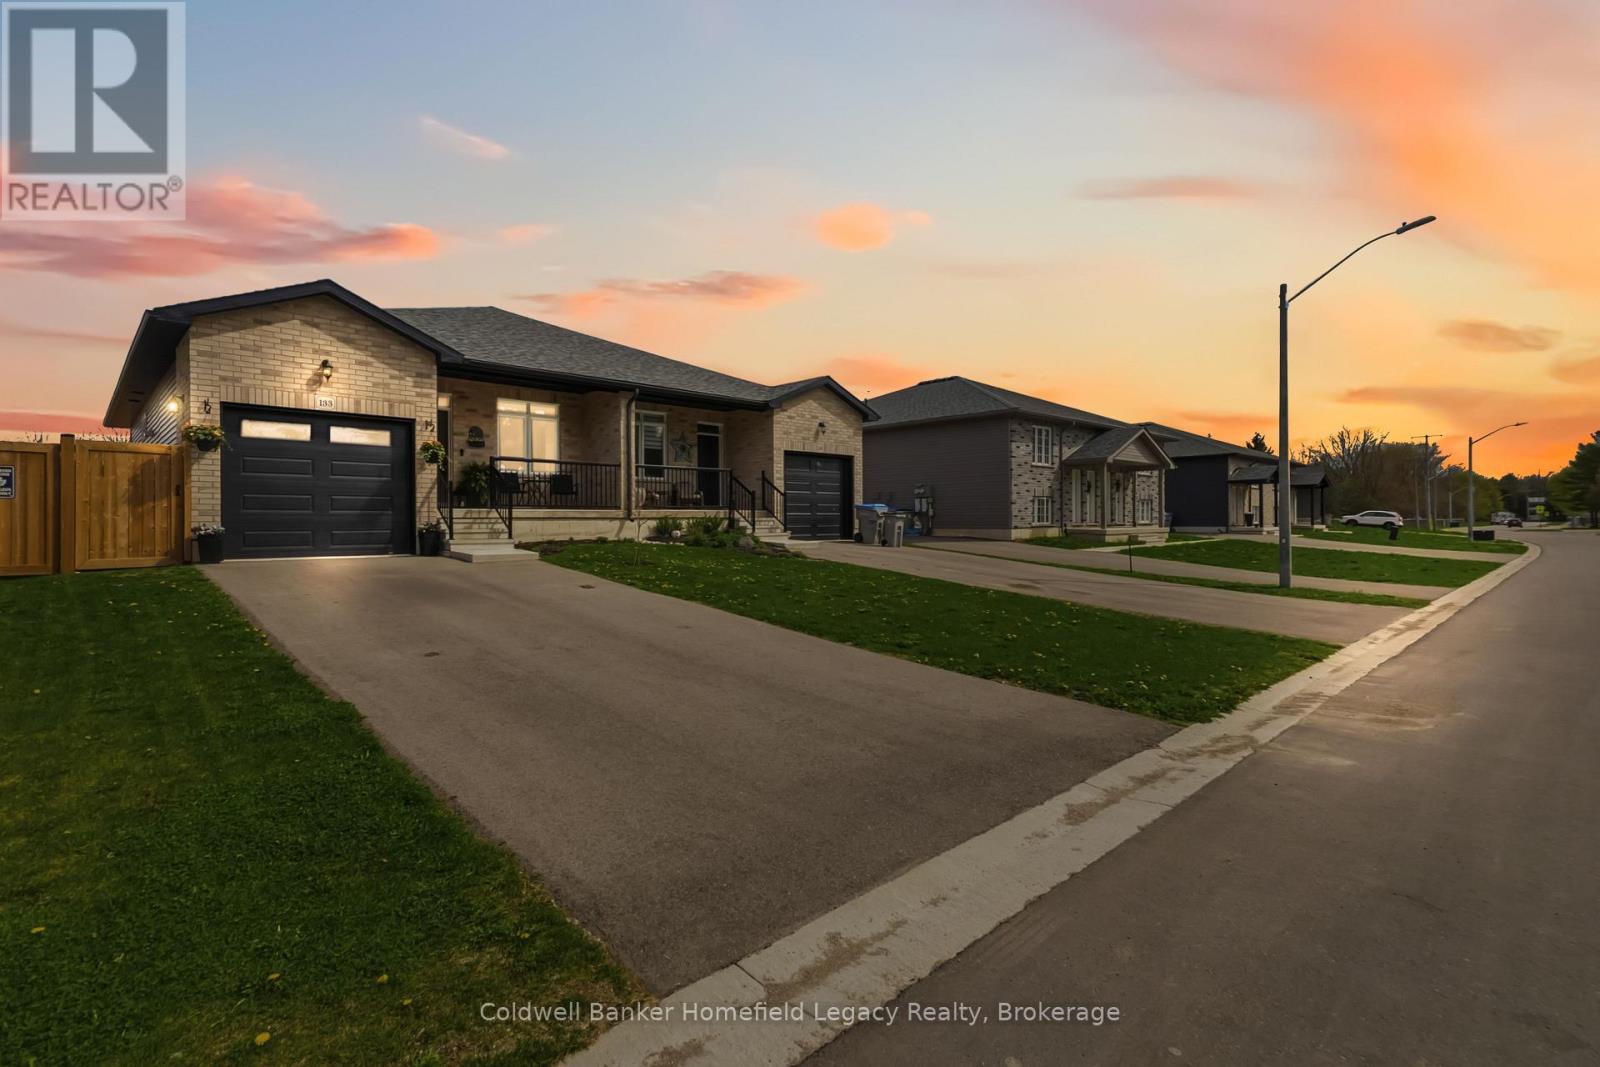
Welcome to 133 Egan Avenue in St. Marys - a beautifully finished home offering the kind of layout, features, and location that buyers are actively looking for. The main floor is bright, functional, and thoughtfully designed, featuring an open-concept living area, a well-appointed kitchen with a walk-in pantry, and the convenience of a dedicated main floor laundry room. The primary bedroom offers an impressive private retreat with a walk-in closet and a spacious 5-piece ensuite, giving the home a level of comfort that is hard to find in this price range. Outside, the fully fenced backyard is ideal for kids, pets, entertaining, or simply enjoying your own private outdoor space. The location is another major advantage - extremely close to walking trails, downtown St. Marys, and Holy Name of Mary Catholic School. Whether you are upsizing, relocating, or looking for a move-in-ready home in a convenient neighbourhood, this property delivers strong value, practical living space, and an excellent lifestyle package. Book your showing today. (id:42776)
0 Halls Lake Road
Algonquin Highlands, Ontario
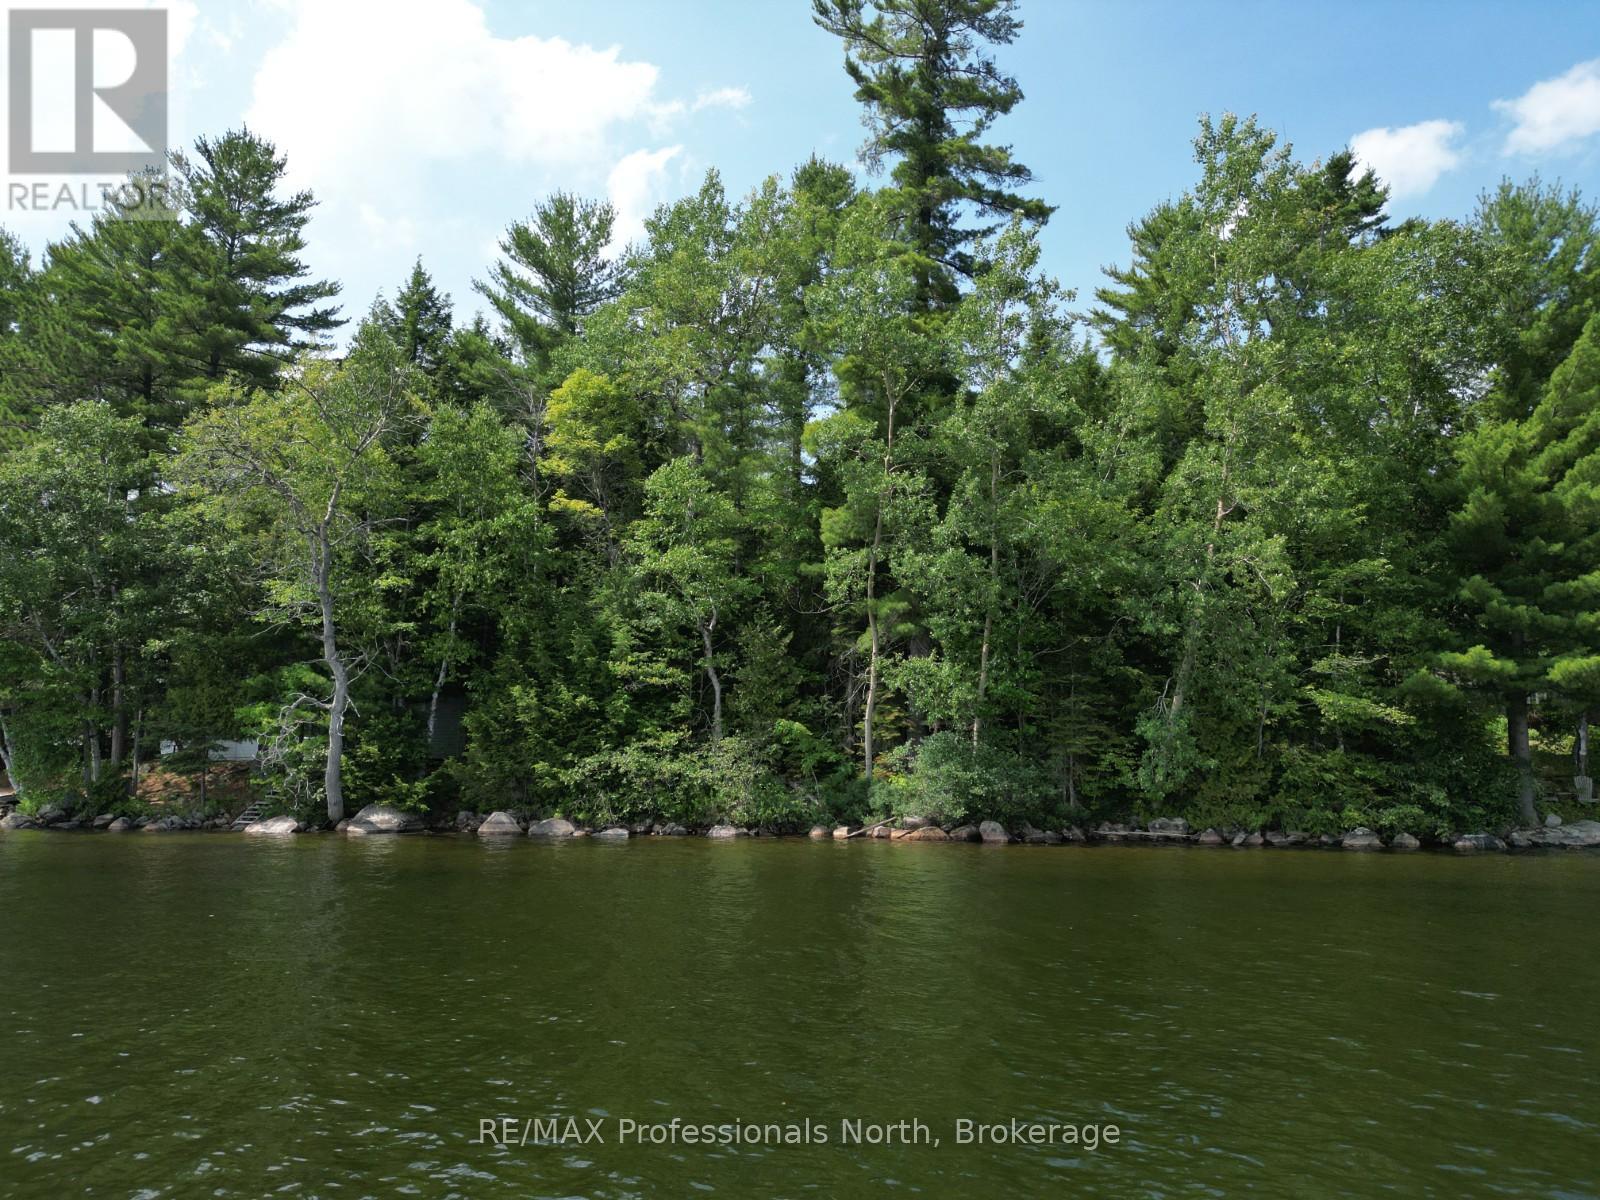
Build your dream cottage or year-round home in the heart of the Algonquin Highlands. This scenic vacant lot, just under half an acre with approximately 100 feet of frontage, offers beautiful views of Halls Lake across the road and the benefits of lakeside living without the cost of waterfront ownership. Convenient lake access makes it easy to launch a kayak or canoe, enjoy a swim, or spend the day on the water. Located just 10 minutes from Carnarvon for dining, the LCBO, and everyday essentials, and a short drive to Minden and Haliburton for shopping, groceries, healthcare, and more, this property combines peaceful natural surroundings with everyday convenience. An ideal location to build your seasonal retreat or year-round home in a sought-after cottage country setting. (id:42776)
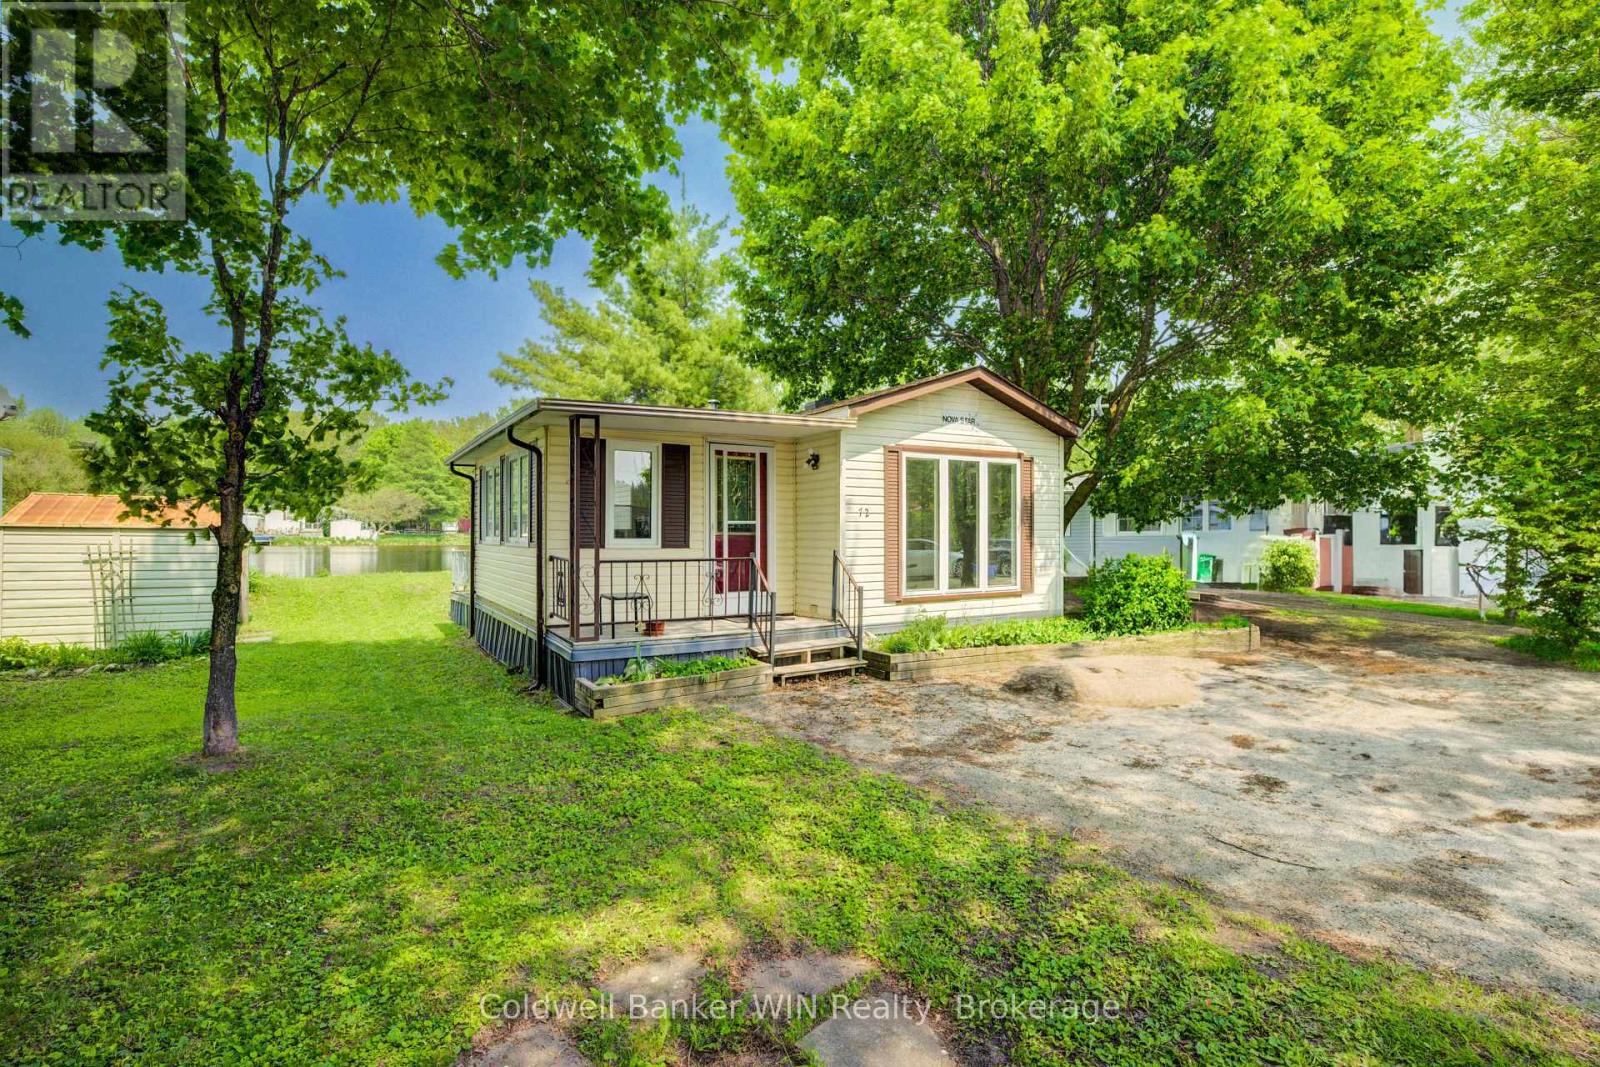
Unit 72 Lakeside - 7489 Side Road 5 E
Wellington North, Ontario
Enjoy the benefits of the popular Spring Valley Resort and RV Park nestled in the rolling hills of north Wellington County. This completely refurbished (including new insulation and drywalled interior) 1 bedroom unit with an add-a-room fronts on the larger of the 2 spring fed lakes which allow non-motorized boating and catch and release fishing. While away the spring, summer or fall days and evenings in this 9 month seasonal home overlooking Greenwood lake to the sounds of nature and the nearby fountain. This resort offers lots of amenities including 2 inground swimming pools, beach areas for swimming, sports areas and mini golf. Or, take a leisurely stroll along some of the many walking trails throughout the property. Why not start the summer of 2025 with immediate enjoyment in this vacant unit. (id:42776)
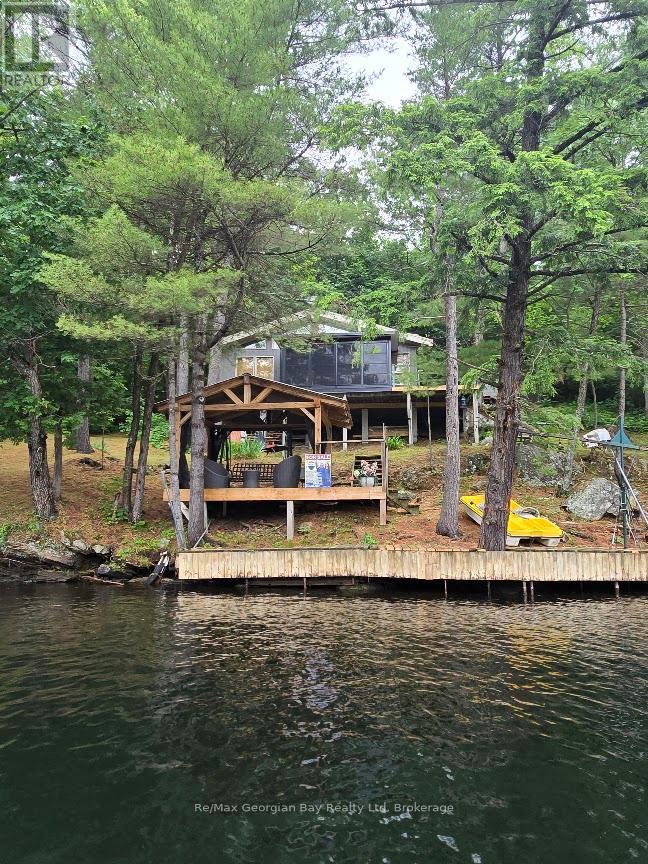
4sr406 Severn River Route
Muskoka Lakes, Ontario
ATTENTION INVESTORS & COTTAGE SEEKERS....SUMMER IS HERE FINALLY SO COME OUT & CHECK THIS PLACE OUT! READY TO START LIVING THE DREAM AND MAKE SUMMERTIME MEMORIES?PERFECT FOR PART TIME YOU AND MAKE SOME MONEY RENTING IT....This lovely cottage offers a beautful view of the water from most rooms, this 4 season bright and cheery waterfront cottage with 3 bedrooms, 3PC bathroom with washer, vaulted 13-foot ceiling in living area, a pellet stove, a stunning Muskoka Room with windows that raise up to allow a screened room, loads of docking space with a Sea-doo lift and a gazebo right at the water? Features include cherry finished cupboards, lots of storage space, built-in dishwasher, a shed, an outhouse with a flushing toilet, and nothing but nature all around you on this beautiful treed lot that is just under 2 acres. Enjoy watching the boats from all over the world go by on the Trent system, kids will love the water slide, and all only a one minute boat ride away to this lovely WATER ACCESS ONLY cottage, so not lots of extra travel time to worry about and extra time to just start enjoying the cottage right away. This peaceful cottage is located minutes to downtown Coldwater and right in the heart of Severn Falls, gas, groceries, and restaurant 2 minutes away, and the Big Chute is just down the River. Don't wait! Call today to book your personal viewing and come check out this piece of paradise and water access at its best! (id:42776)
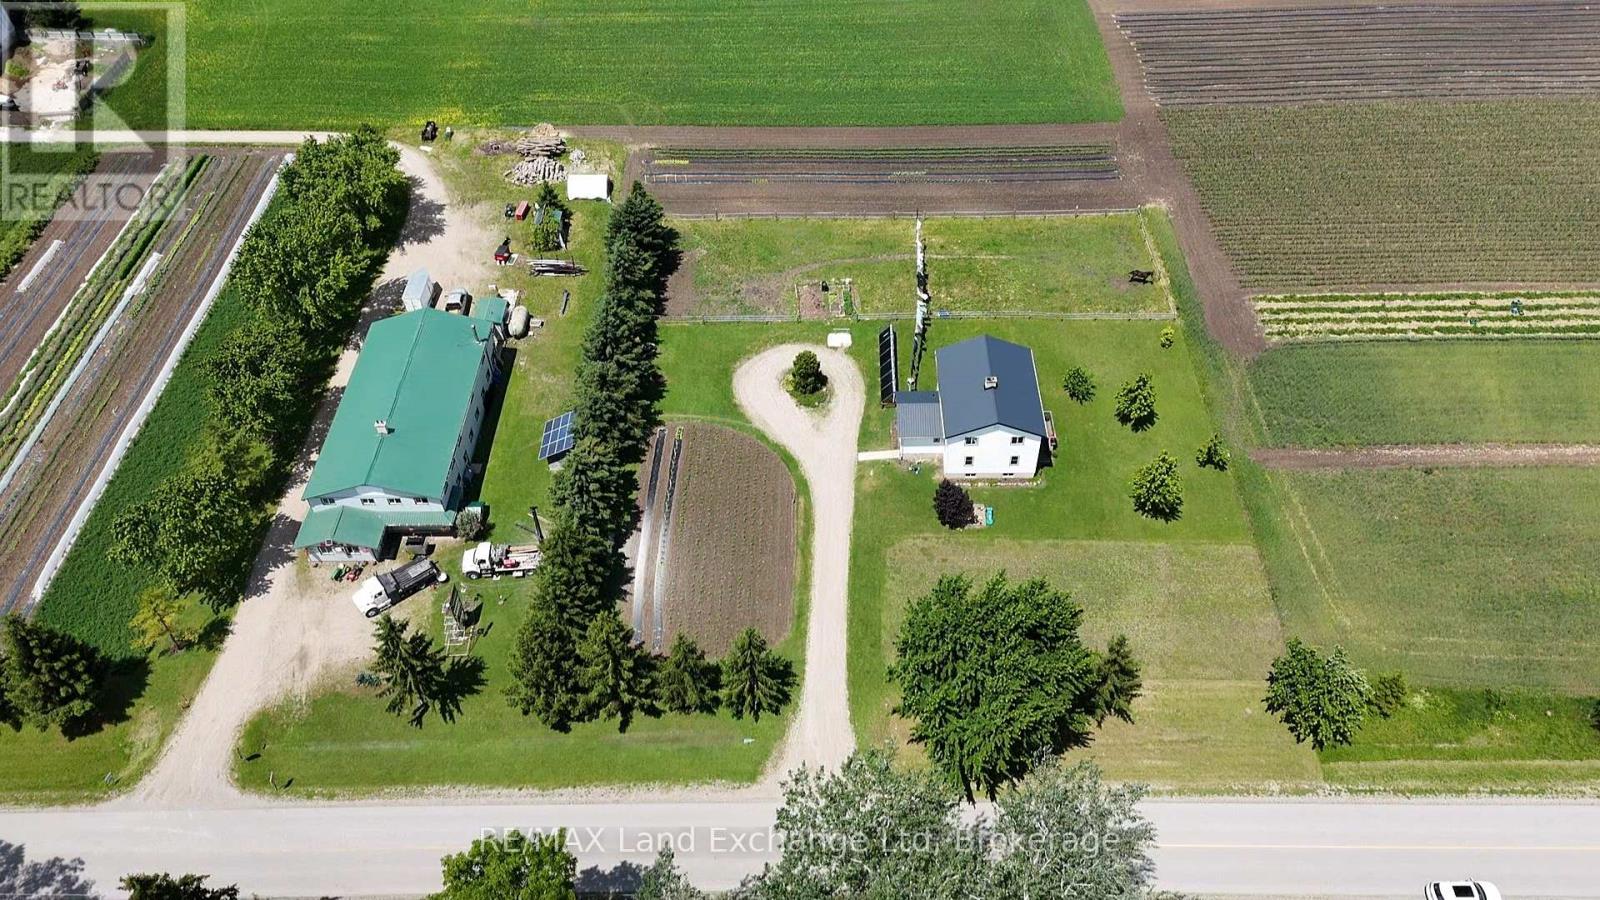
559 Bervie Side Road
Kincardine, Ontario
Discover the perfect blend of country living and sustainability on this 4.62-acre property just east of Kincardine. Featuring a spacious 5-bedroom home and a large shop, this unique property offers the flexibility of both off-grid and conventional living. The land includes an established organic farming area, ideal for growing your own crops and enjoying fresh, homegrown produce right from your backyard. Whether you're seeking a self-sufficient lifestyle, hobby farm, or peaceful rural retreat, this property delivers endless possibilities. A rare opportunity to combine modern comfort with sustainable living in a serene countryside setting. Don't miss your chance to make this exceptional property your own. (id:42776)
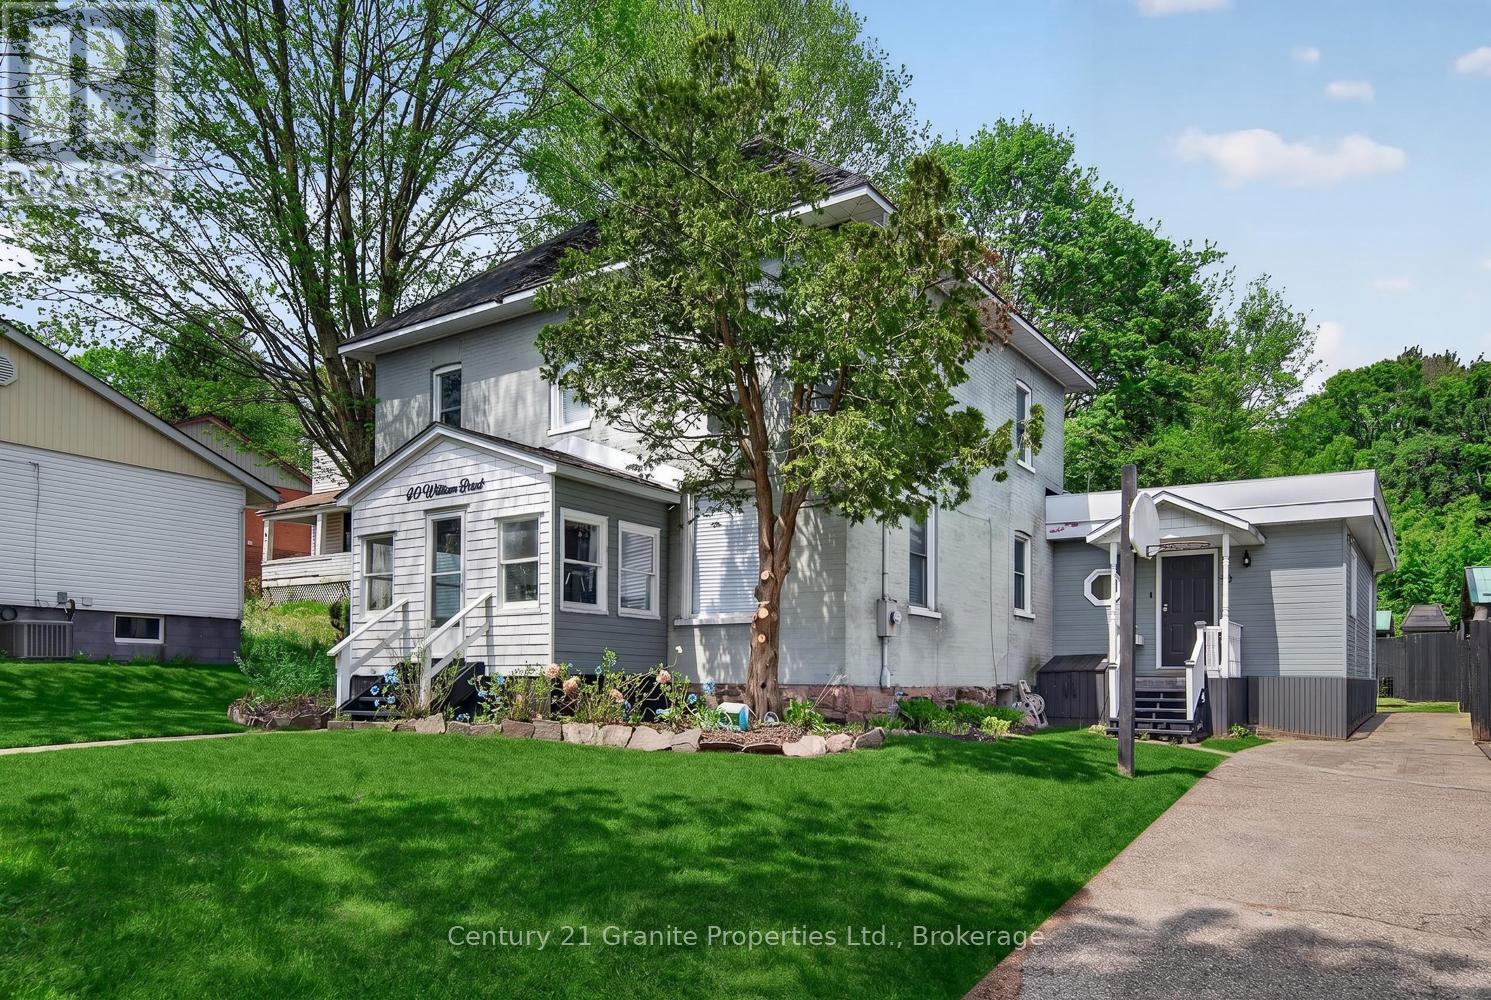
50 William Street
Parry Sound, Ontario
Nestled in the heart of the Town of Parry Sound, this spacious 5-bedroom, 2-storey brick home blends timeless character with thoughtful modern updates. Lovingly renovated throughout, the home features high ceilings, generous living spaces, and a functional layout ideal for families or those seeking room to grow. A bright sunroom adds the perfect space to relax and enjoy natural light year-round. The main floor offers the convenience of a bedroom and a beautifully appointed 5-piece bathroom, while the upper level includes an additional 3-piece bath and four more spacious bedrooms. Bright, welcoming interiors showcase the care and attention that has gone into maintaining and updating this charming property. Situated on a level lot, the property provides easy outdoor enjoyment and low-maintenance living. The partial basement features high ceilings and excellent potential for a future rec room, hobby space, or additional living area. Located close to downtown amenities, shops, restaurants, and the waterfront, this move-in-ready home offers comfort, character, and convenience in one of Northern Ontario's most sought-after communities. (id:42776)
Homelife Optimum Realty