
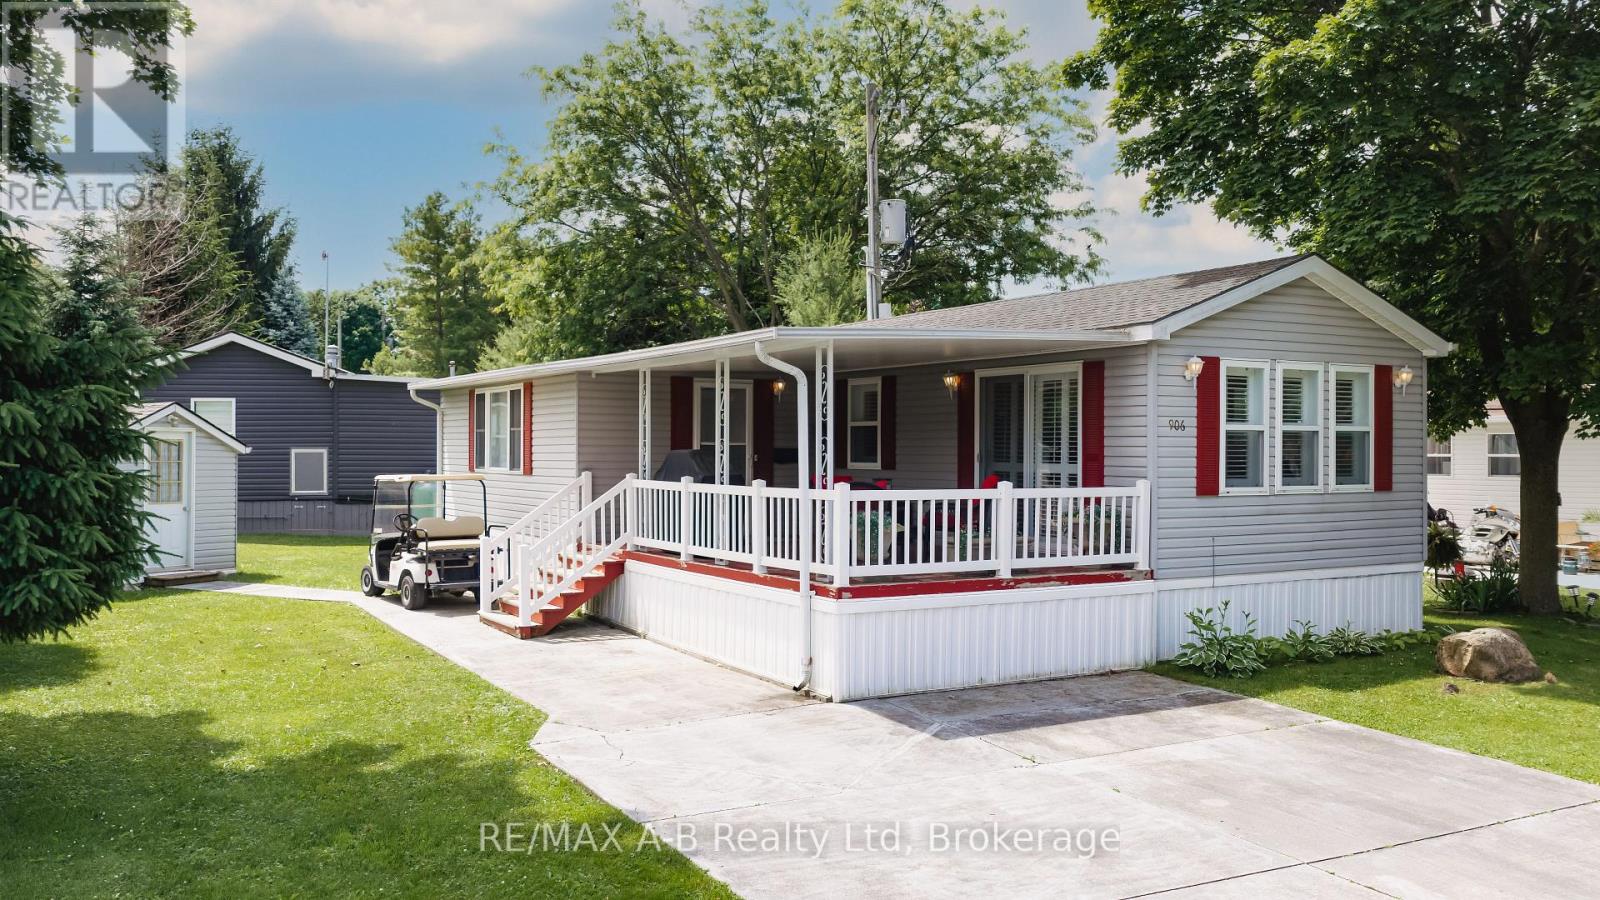
906 - 316489 31st Line
Zorra, Ontario
Welcome to carefree retirement living in the highly sought-after 12-month Happy Hills Retirement Resort! Situated with beautifully maintained, mature grounds, this gated community offers exceptional amenities including a heated indoor pool, recreation center, and convenient on-site mail delivery. This meticulously maintained one-bedroom, one-bathroom home is move-in ready and features a bright living room with a cozy propane gas fireplace, open concept family/dining room, updated vinyl plank flooring, California shutters, and shows pride of ownership throughout. Outside, you'll appreciate the large covered porch, concrete driveway and walkway, along with a detached garden shed complete with hydro. Whether you're looking to simplify your lifestyle or enjoy an active retirement community, this charming property is your opportunity to own a peaceful oasis in one of the area's most desirable year-round parks. (id:42776)
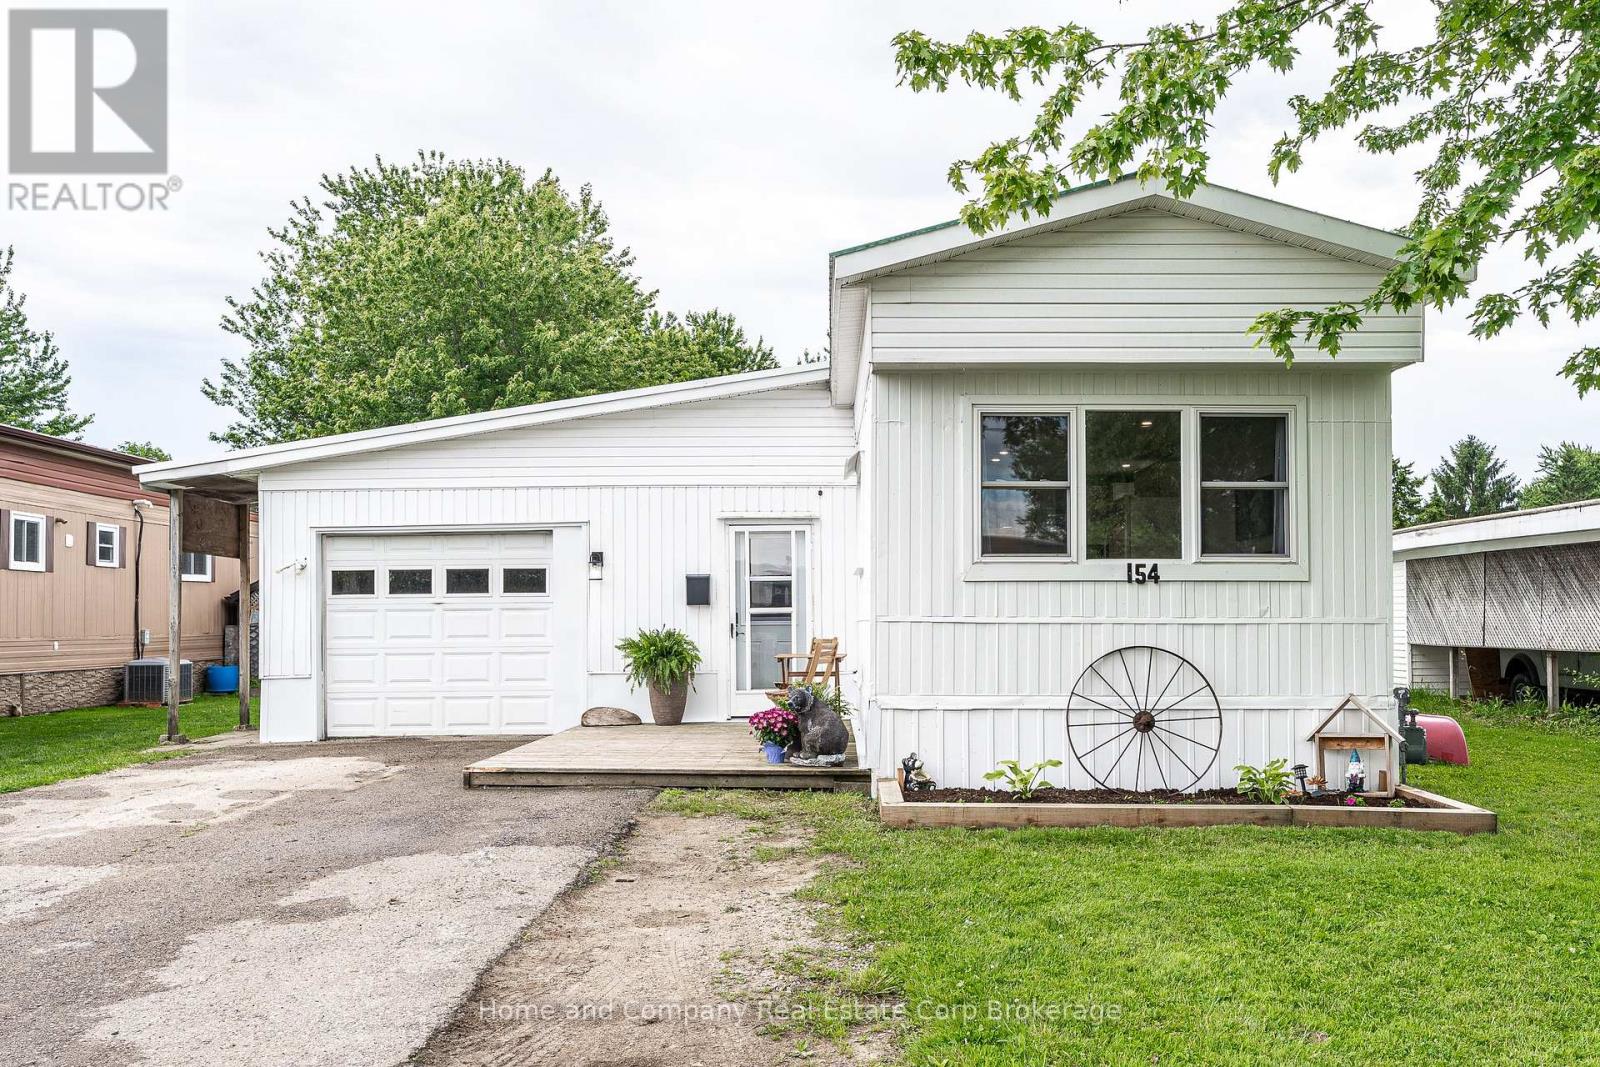
154 Maple Street
Perth East, Ontario
Bright and affordable and just minutes to beautiful Stratford. Located in the welcoming community of Crystal Lake Mobile Home Court, this charming 2+1 bedroom, 1 bathroom home is fully renovated. Features include an open main floor plan, updated kitchen and bathroom, new flooring and lighting throughout, lots of storage and an incredible family room with lots of light and double doors leading to the lovely deck and yard. The welcoming curb appeal also showcases the spacious attached garage, which is large enough for a vehicle and a workshop. For more information or to set up a private showing, contact your favourite REALTOR today! (id:42776)

67 Fieldstream Chase
Bracebridge, Ontario
OPEN HOUSE- SAT AUG 1-10AM - NOON. Welcome to this beautifully maintained 3-bedroom, 2.5-bathroom home, ideally located in a sought-after Bracebridge neighbourhood just steps from the Recreation Centre and High School, and within walking distance to downtown amenities, shopping, restaurants, and trails.Built just eight years ago, this bright and modern home offers an excellent layout for families and professionals alike. The main floor features an inviting open-concept design with a spacious living room, dining area, and kitchen that seamlessly flow together, creating the perfect space for everyday living and entertaining. A walkout to the rear yard extends your living space outdoors, while a convenient 2-piece powder room and direct access to the attached garage complete the main level.Upstairs, you'll find three generous bedrooms and a 4-piece main bathroom, including a spacious primary suite featuring its own private 4-piece ensuite bath. Large windows throughout the home provide an abundance of natural light, creating a warm and welcoming atmosphere.Additional features include a double attached garage, high-efficiency natural gas furnace, central air conditioning, HRV system, six included appliances, and the convenience of full municipal services. The full unfinished basement offers excellent storage space and future development potential, complete with laundry facilities and a separate side entrance that may lend itself to an in-law suite or potential basement apartment (subject to municipal approvals).Offering modern construction, low-maintenance living, and an unbeatable location close to schools, recreation, and downtown amenities, this is an exceptional opportunity to own a turnkey home in the heart of Bracebridge. (id:42776)

145 George Mccrae Road
Blue Mountains, Ontario
With over 50+ years of building excellence, Primont Homes - the creative force behind Blumont, one of the Blue Mountains' most beloved communities - Now presents The Summit Phase 2 at Camperdown. Nestled between Georgian Bay, the Georgian Bay Club Golf Course, and the Blue Mountains' premier ski clubs, The Summit 2 is Primont's latest boutique luxury offering - and the model home has just hit the market at an unbeatable price. This model home (The Zermatt, offering 3,327 sq ft above grade + fully finished basement = 4,400+ sq ft. total) includes upgraded finishes, a Loggia with gas fireplace, finished basement, and a premium oversized corner lot backing onto the prestigious Georgian Bay Club. A lodge-style living room with soaring ceilings, floor-to-ceiling windows, a two-way gas fireplace flows into a chef's kitchen with granite countertops, a walk-in pantry, a wet bar, and an oversized island. Upstairs: a primary suite with 5-piece ensuite plus three additional bedrooms and two bathrooms - each bedroom with access to an ensuite or jack and jill bath. The finished basement adds a rec room, wet bar, two bedrooms, another full bath, and ample storage. Several plans also offer main-floor primary suites - ideal for single-level living at scale. Future-ready with EV rough-in, solar-ready design, and a $429.95/month POTL fee covering lawn care and snow removal. Three move-in-ready homes available now. Twenty-five pre-construction homes - including the new Jasper bungalow (MLS X12800560) - are available to build, time to completion est. 12-18 months. Floor plans from $1.369M or build your own Zermatt from $1.509M. Unlike traditional builder-grade communities, The Summit 2 invites every pre-construction purchaser to Primont's award-winning Design Centre to personalize their home - ensuring no two homes in this community will be the same. Book your appointment today - Let us show you what's possible. (id:42776)
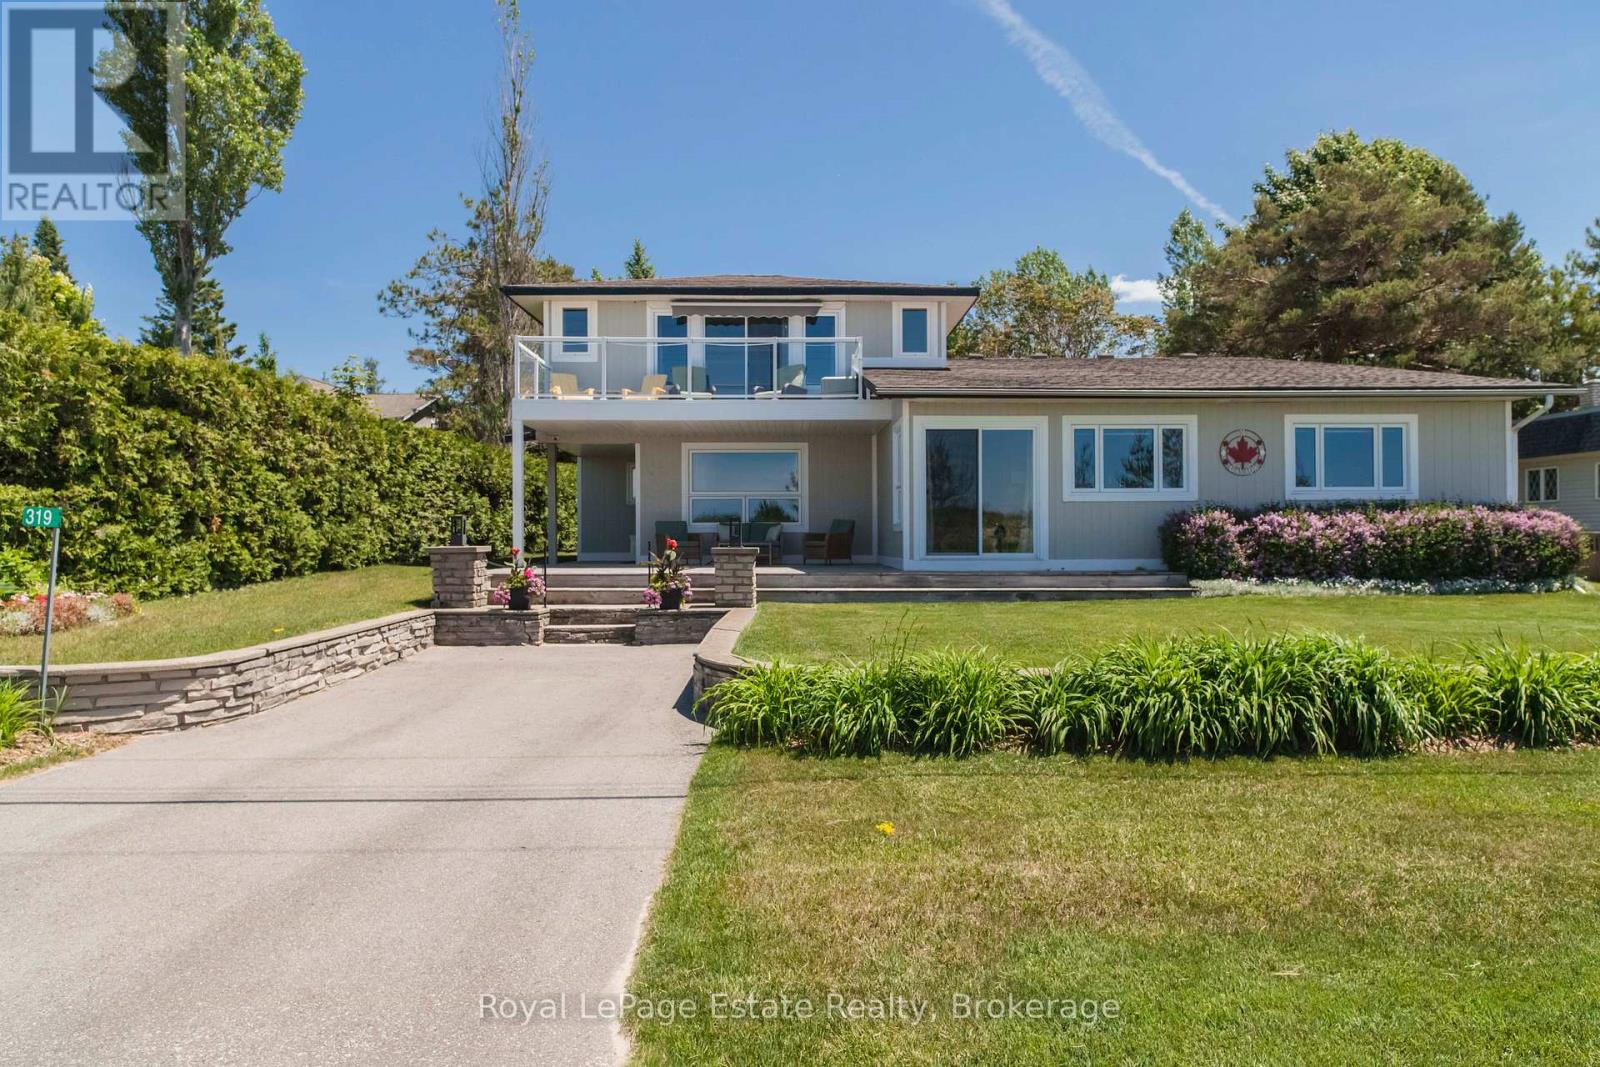
319 Lakeshore Boulevard N
South Bruce Peninsula, Ontario
OUTSTANDING SAUBLE BEACH WATERFRONT PROPERTY! Impeccably maintained and exceptionally solid, this beautifully updated 4-bedroom, 3-bathroom executive home offers stunning Sauble Beach views and an unbeatable location directly across from the sandy shoreline. Designed with family living and entertaining in mind, the spacious layout features generous principal rooms, modern updates throughout, and plenty of room for family and guests. The elevated primary suite is a true retreat, complete with a walk-in closet, full ensuite, and private balcony where you can relax and enjoy the breathtaking sunset views. Set on a beautifully landscaped 66 ft x 248 ft lot with access from both Lakeshore Boulevard and 2nd Avenue, the outdoor space is every bit as impressive as the home itself. The oversized detached garage and workshop is a dream setup, offering exceptional space for hobbies, storage, or a home-based business, complete with a separate office, while the carport provides additional covered parking. A rare opportunity to enjoy waterfront living with space, privacy, and convenience, all just steps from the beach and close to the amenities that make Sauble Beach such a sought-after destination. Waterfront Travelled Road Between. (id:42776)
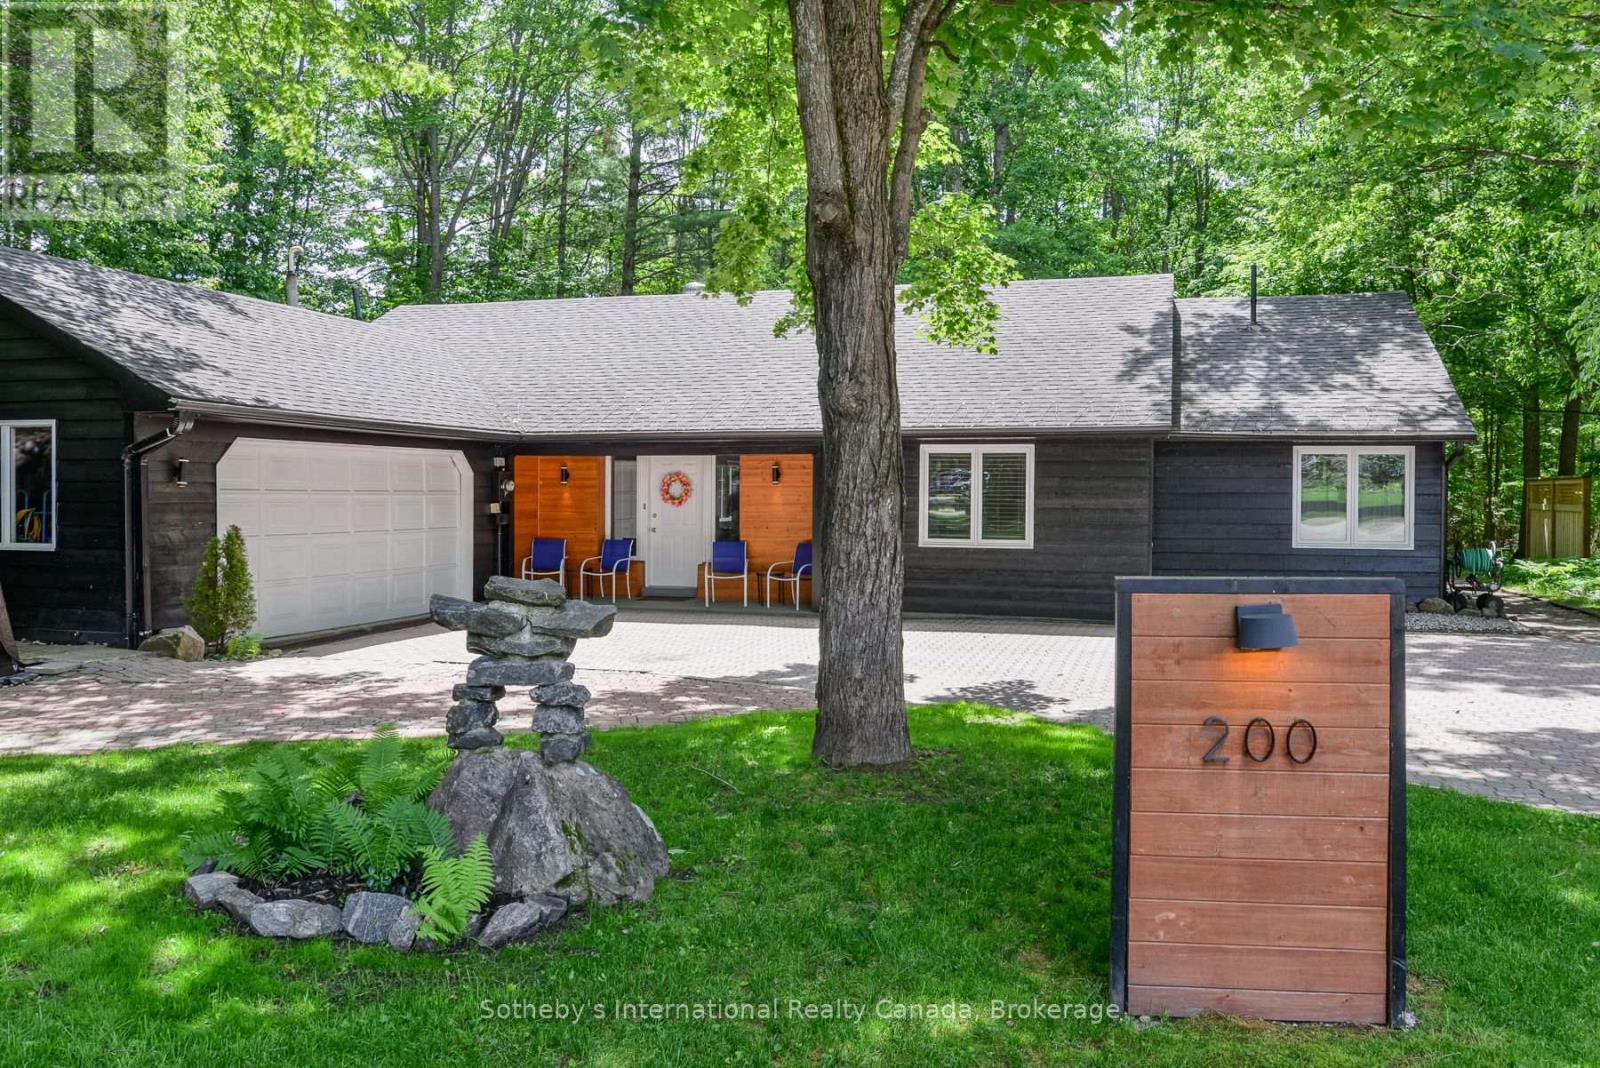
200 Tiffany Trail
Gravenhurst, Ontario
Welcome to 200 Tiffany Trail - modern bungalow living in one of Gravenhurst's most sought after neighbourhoods. Nestled at the end of a quiet cul-de-sac on just over half an acre, this stunning 3 bedroom, 2 bathroom home offers over 1,800 square feet of thoughtfully designed main floor living. Soaring pine-lined cathedral ceilings and an open concept layout create a warm, inviting atmosphere throughout. Large windows flood the living spaces with natural light, while the kitchen's live-edge countertops, new stove and fridge (2023) add a beautiful custom touch - perfect for cooking and hosting family and friends. The primary bedroom is a true retreat, featuring dual sinks and a large spa-like Jacuzzi tub. Two additional spacious bedrooms offer flexibility for guests or a home office, with a family bathroom featuring a tub/shower and vanity. Newer sliding doors from both rear bedrooms provide easy access to the peaceful backyard. The sun room adds bonus living space to enjoy year round. The backyard is your private forested escape - ample patio space for entertaining, gather around the WETT inspected wood burning fireplace on those cool Muskoka evenings, or enjoy the large shed tucked into the trees perfect for storage or conversion into a bunkie. Complete privacy on this corner lot. Equipped for effortless living: on-demand Navien hot water heater (2025, owned), Cummins whole home generator (2025, owned), high efficiency gas forced air furnace (2025, owned), updated LED lighting throughout, Lakeland high speed fibre internet installed, Bell fibre to the garage, and front and rear roof snow and ice melting cables on separate GFI circuits - a true Muskoka winter essential.. Two car garage with ample storage rounds out this exceptional package. Move in ready and waiting for you - book your showing today. (id:42776)
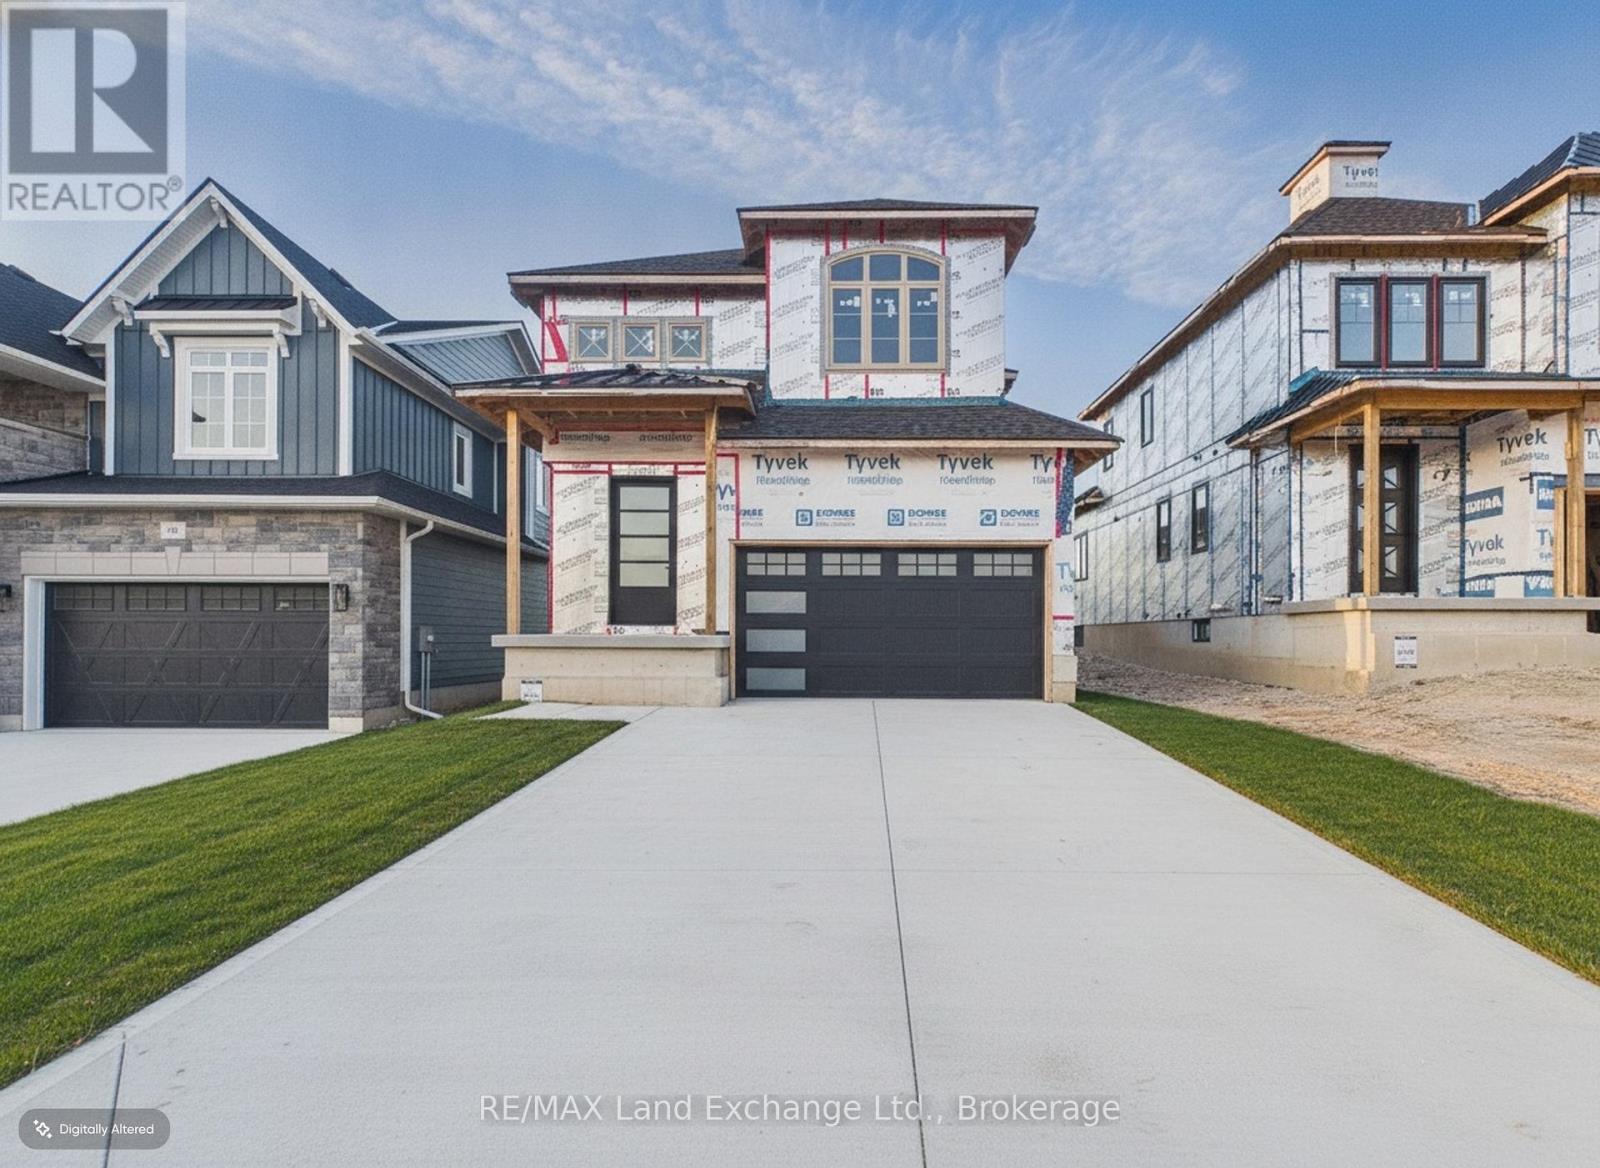
103 Inverness Street N
Kincardine, Ontario
Experience exceptional craftsmanship and modern coastal living in The Meribelle, a stunning new home by Beisel Contracting offering more than 3500 square feet of thoughtfully designed living space across three finished levels.This impressive residence features 5 spacious bedrooms and 4 beautifully appointed bathrooms, providing ample space for families and guests alike. Perfectly positioned just steps from the sandy shores of Lake Huron, the Kincardine Golf & Country Club, the KIPP Trails leading to Inverhuron, and the shops and amenities of Downtown Kincardine, this home offers an exceptional lifestyle in one of the area's most desirable communities.The exterior showcases contemporary elegance with Palero Beige Brampton Brick stone, Aged Pewter Hardie Cedermill Lap Siding siding and trim, and a welcoming covered front portico that creates outstanding curb appeal.Inside, you'll find an open-concept great room designed for both everyday living and entertaining. The dream kitchen features Acacia Fine Cabinetry, seamlessly connecting to the living and dining areas. Luxury vinyl plank flooring flows throughout the main level and extends to a generous 13' x 10' covered rear loggia, accessible from the living room and primary bedroom. Here, you'll enjoy views of the backyard along with a glimpse of beautiful Lake Huron.The upper level offers 3 spacious bedrooms, a media room, 4-piece main bathroom. The main floor offers the primary bedroom with ensuite, main floor laundry and pwoder room. The lower level will include a large bedroom and rec room completed with a 3pc bathroom and wet bar! Don't miss this opportunity to own a remarkable new home in Seashore. Contact us today to schedule your private tour and discover everything The Meribelle has to offer. (id:42776)
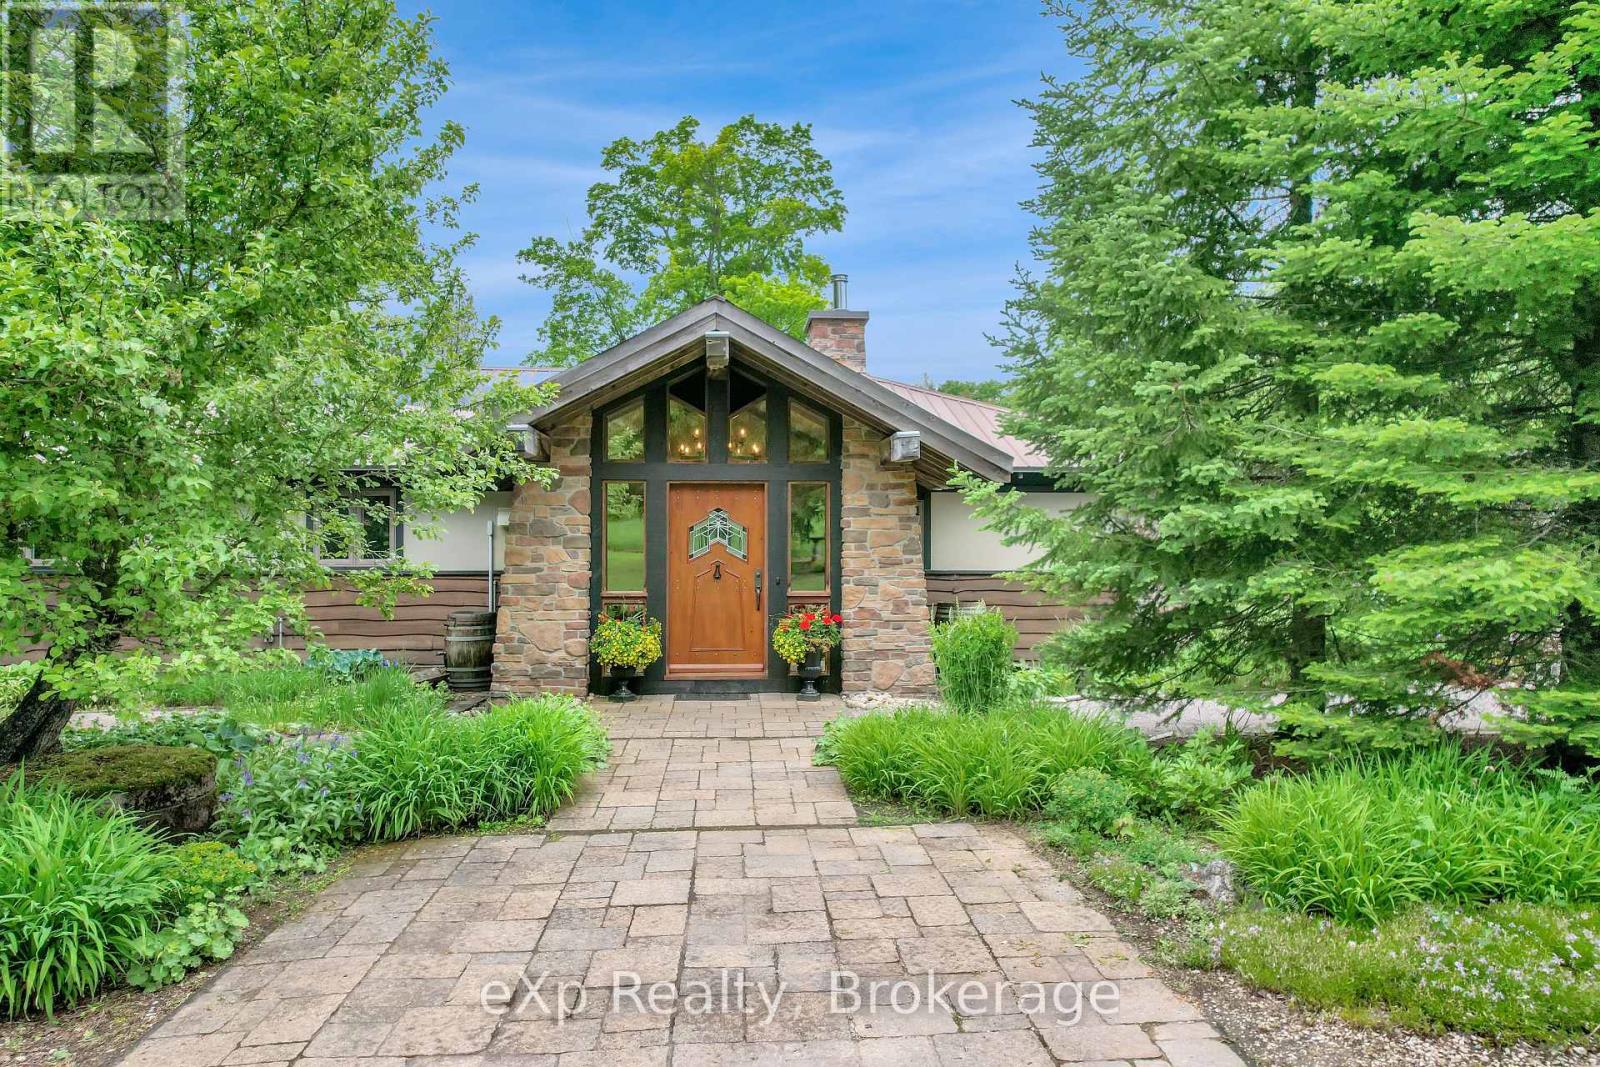
633598 Artemesia-Glenelg Townline
West Grey, Ontario
The Great Escape awaits on this private 3.84-acre property, with the Saugeen River winding through the landscape and providing beautiful views year-round. This charming 2-bedroom bungalow, with potential for a third bedroom, is full of historic warmth and charm. A bright viewing room overlooks the river and backyard, while the stone fireplace creates a warm and inviting gathering space. Outside, there's room for everyone to enjoy their hobbies and downtime, with a detached garage/shop and a cozy riverside she-shed tucked along the water's edge. Conveniently located just minutes from Flesherton, Durham, and Hanover, and only 45 minutes to Collingwood, you'll enjoy the best of Grey County with four nearby golf courses and Beaver Valley just 15 minutes away for year-round recreation. Pride of ownership is evident from the moment you turn down the private driveway. (id:42776)
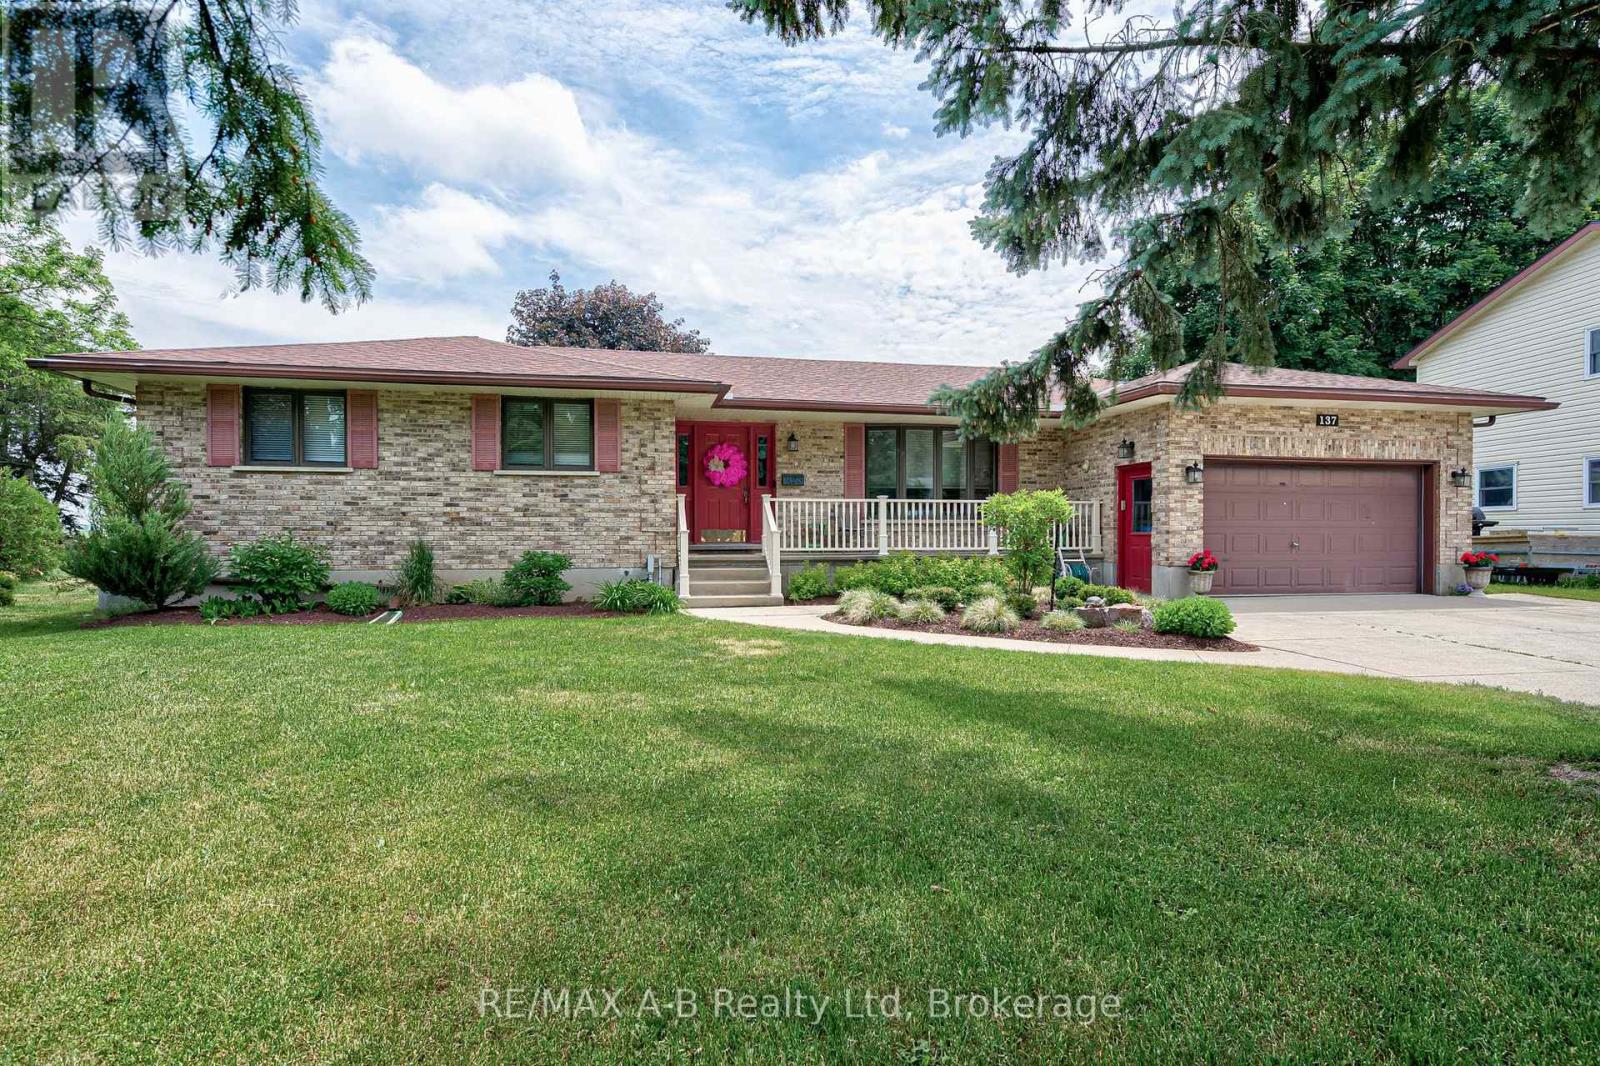
137 Mitchell Court
West Perth, Ontario
Welcome to 137 Mitchell Court, Mitchell, Ontario Nestled on a quiet cul-de-sac. This spacious all-brick bungalow offers the perfect blend of comfort, privacy, and potential. Featuring 5 bedrooms and 3 bathrooms, this well-maintained home provides ample space for growing families, multi-generational living, or those seeking room to work and entertain. Major updates have already been completed, including the roof, furnace, central air conditioning, sump pump, and a newer generator, giving buyers peace of mind for years to come. The beautifully designed layout offers functional living spaces throughout, while the finished lower level features a cozy gas fireplace, perfect for relaxing with family and friends. The home's interior presents an excellent opportunity for buyers to add their own style and decorating touches to make it truly their own. Situated on a premium lot backing onto open farmland, the private backyard provides a peaceful setting with no rear neighbors, creating a serene country feel while remaining close to local amenities. This is a fantastic opportunity to own a spacious, move-in-ready home in a desirable location. Don't miss your chance to make 137 Mitchell Court your next home. Schedule your viewing today! (id:42776)

30 Bluewater Drive
Central Huron, Ontario
Luxury living with Beach Access! Experience lakeside living at its finest along the stunning shores of Lake Huron. Built in 2021, this uniquely designed two-storey home with an oversized double-car garage is located just minutes south of Goderich in the sought-after Bluewater Beach community. Enjoy a lifestyle centered around the outdoors, with beach access, a playground, pavilion, and scenic trails all within easy walking distance. Offering 2+1 bedrooms and 2 bathrooms, this home blends comfort, functionality, and modern design. The upper level features a bright, open-concept living space with a spacious kitchen, dining area, and living room. The beautifully designed kitchen is highlighted by a large quartz-topped island and a generous walk-in pantry, making it ideal for both everyday living and entertaining. On the main level, an inviting urban-inspired family room is complemented by a 3 piece bathroom, utility area, and a versatile third bedroom or home office. Thoughtfully designed to maximize indoor-outdoor enjoyment, the home offers two separate decks. The upper front deck is especially appealing, complete with ceiling fans that provide cooling airflow on warm summer days while creating the perfect setting for relaxing or entertaining guests. Additional features include seasonal views of Lake Huron, a backyard storage shed, natural gas BBQ hookup, central vacuum, and ample parking. This quality-built home offers a unique opportunity to enjoy modern living in a desirable lakeside community. Don't miss your chance to make it yours. (id:42776)
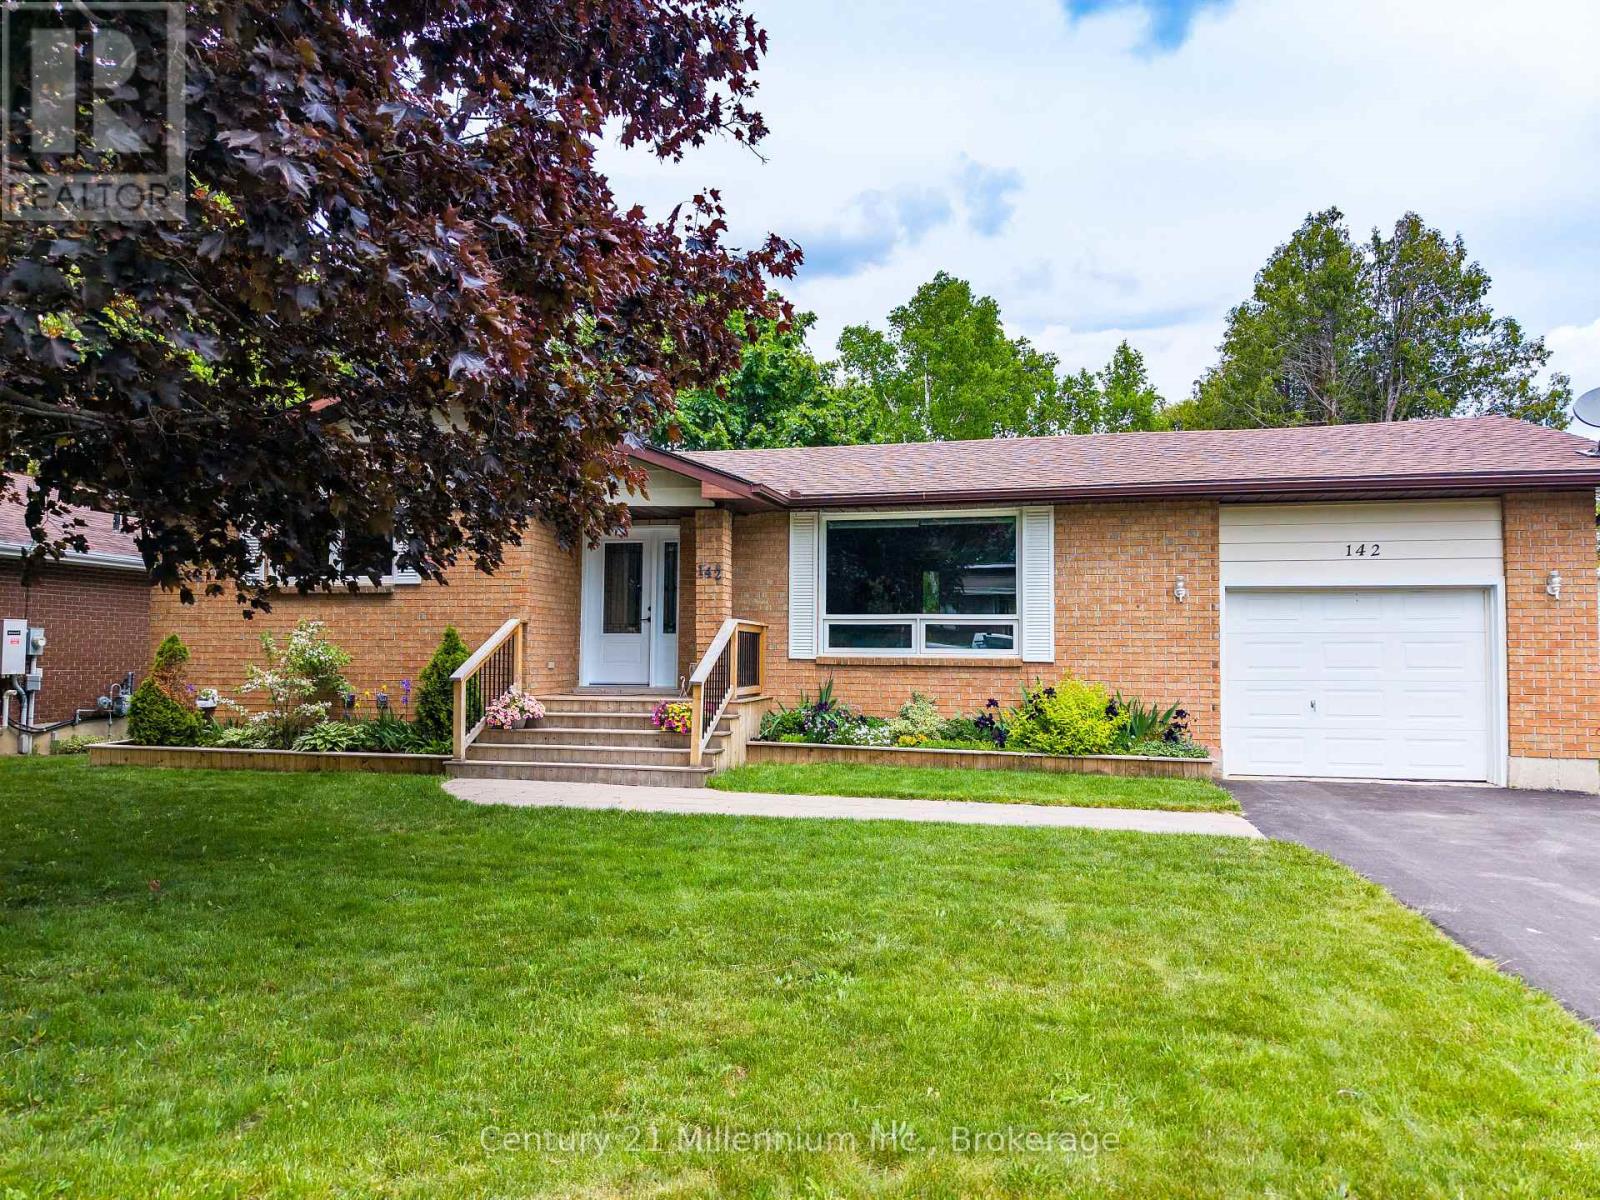
142 Arthur Street
Blue Mountains, Ontario
Welcome to this beautifully updated bungalow in the heart of Thornbury, where comfort, convenience, and four-season living come together. Nestled on a generous, mature lot surrounded by towering trees, this property offers exceptional privacy with a fully fenced backyard-perfect for children, pets, and outdoor entertaining. Inside, a bright and inviting open-concept design seamlessly connects the kitchen, living, and dining areas, creating an ideal space for both everyday living and hosting family and friends. The renovated kitchen features modern finishes, updated appliances including an induction stove, ample workspace, and excellent functionality, while rich hardwood flooring adds warmth and timeless appeal throughout the main living areas. Designed for easy one-floor living, the home offers a spacious primary bedroom on the main level, complemented by one additional bedroom and a full bathroom, providing flexibility for family, guests, or a home office. The fully finished lower level extends the living space with a versatile layout ideal for families and guests. Here you'll find an additional bedroom, a spacious recreation room perfect for movie nights or a play area, a separate den that can easily serve as a home office or hobby room, and a large washroom with convenient laundry facilities. Ample storage space ensures there's room for all your seasonal gear and household essentials, making this lower level as practical as it is comfortable. Step outside to enjoy the expansive deck overlooking the peaceful backyard oasis with large mature trees and gardens. You will also appreciate the convenience of the attached garage with inside entry. Located just minutes from Thornbury's shops, restaurants, waterfront, and amenities, and within easy reach of premier golf courses and ski clubs, this property presents an exceptional opportunity to enjoy the sought-after lifestyle of Southern Georgian Bay. (id:42776)

1884 Avalon Street
London East, Ontario
Welcome to this extensively renovated home tucked away on a quiet, family-friendly street. Offering the perfect combination of major updates and future potential, this property is ideal for buyers looking to move in and customize the finishing touches to suit their personal style. Enjoy peace of mind with an impressive list of upgrades already completed, including a New Roof, Windows and Insulation, Electrical, Plumbing, Drywall, Furnace, and HVAC system. The Kitchen and Bathroom have been beautifully finished, all work has been completed to current building codes, and a Final occupancy permit has been obtained. Situated on a generous 40' x 199' lot, this property offers a private driveway and an expansive backyard with endless possibilities for outdoor entertaining, gardening, family activities, or future enhancements. Conveniently located just minutes from the college, shopping, restaurants, and everyday amenities, this home presents an exceptional opportunity to enjoy the benefits of a substantially renewed property while adding your own finishing touches and value. Don't miss your chance to own this home. Everything is new and updated....you finishing off the flooring you decide on and You are ready to move in! Book your private showing today! (id:42776)