
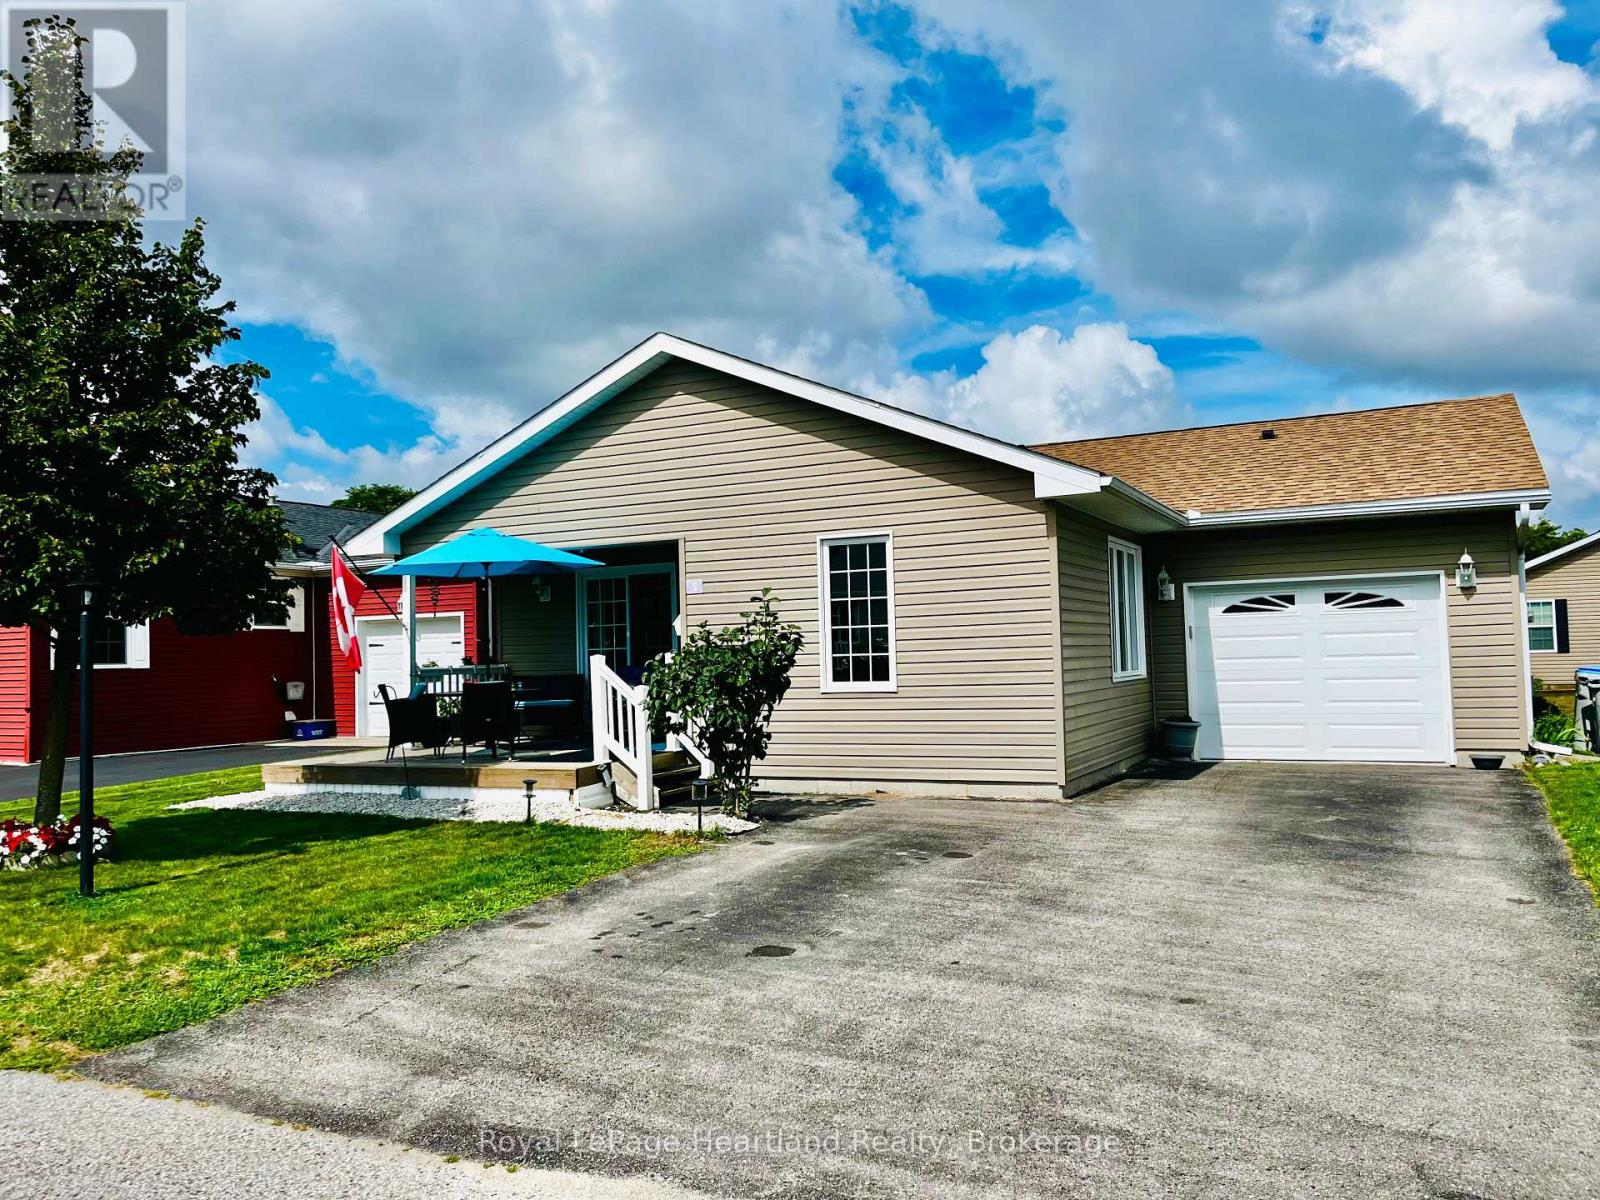
5 Kellestine Drive
Strathroy-Caradoc, Ontario
Welcome to Twin Elm Estates! This is a great place to retire - 20 minutes to London, close to all the amenities you need like shopping, hospitals, restaurants and golf courses! Twin Elm offers a very active Clubhouse where you can choose to participate in a variety of activities - everything from Coffee Hours to crafts to exercise programs. This home is newer to the Community and is comfortable and inviting - offering 2 bedrooms and 2 bathrooms. Home offers a 4 ft crawlspace length and width of home for excellent storage space. On demand water heater is owned. Water softener is owned as well. Front deck is comfortable for that morning coffee while the back patio offers a great place to BBQ and relax! 10' x 10' storage shed on concrete base and patio stone patio. Open concept living, dining and kitchen area. Kitchen offers ample cupboard space and large island. Master bedroom is spacious with Ensuite offering a walk in closet. Washer and dryer are new as of March 2026 - Electrolux brand. Separate Laundry room. Garage is fully insulated with sub floor. Fees for New Owners are Land Lease $ 825/month, Taxes $202.82/month. (id:42776)
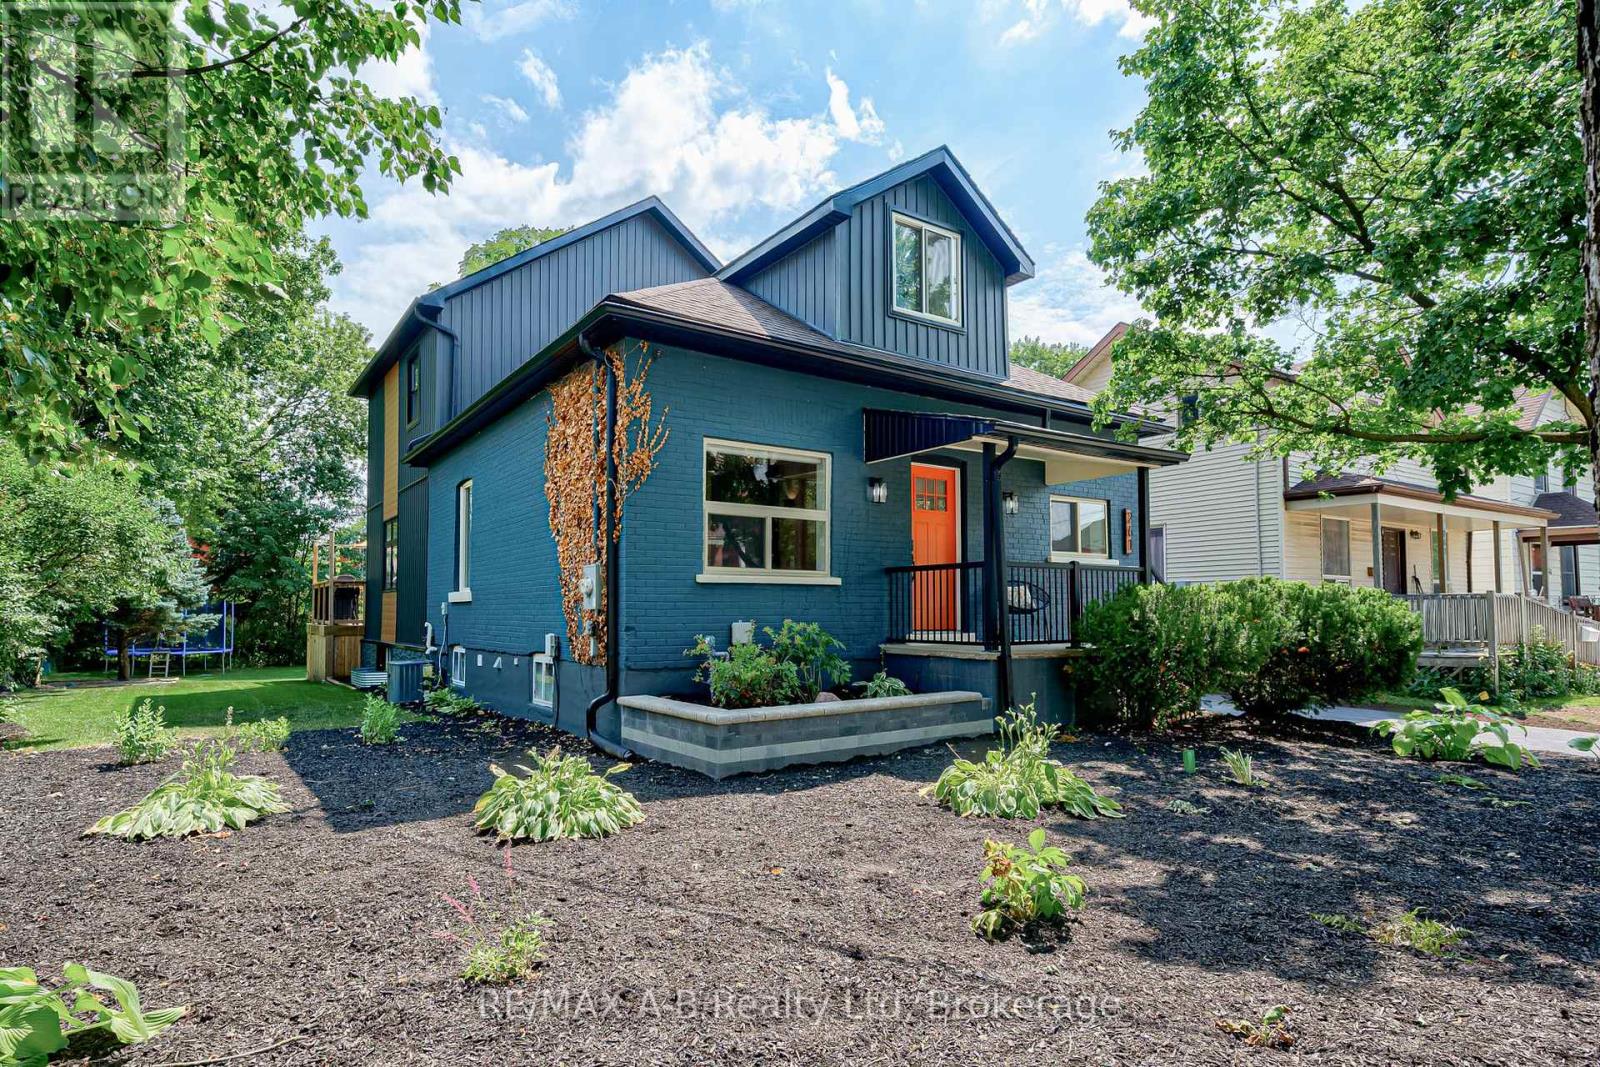
261 Albert Street
Stratford, Ontario
Welcome to this exceptional five-bedroom, four-bathroom home, rebuilt from the ground up with remarkable attention to quality and modern family living. Virtually every major component has been replaced or upgraded, including electrical, plumbing, heating and cooling systems, roof, siding, soffit and fascia, driveway, landscaping, and more, offering the confidence and comfort of what is essentially a new home in one of Stratford's desirable midtown neighbourhoods.The main floor features a bright, open-concept living space with windows on two sides, 9.5-foot ceilings, and a fireplace that anchors the entertainment wall. A versatile front room with a large window and generous closet space makes an ideal home office, den, or additional bedroom. A convenient main-floor bathroom and laundry area add everyday functionality.At the heart of the home is a stunning gourmet kitchen, complete with a large island designed for casual dining and entertaining and a full suite of Samsung appliances. A new deck extends the living space outdoors, overlooking the newly sodded backyard on a spacious double lot. The newly sided detached garage offers excellent storage or the opportunity to create the workshop, studio, or entertainment space you've always envisioned.A substantial second-storey addition adds exceptional space and flexibility. A custom corner staircase window fills the upper level with natural light. The private primary suite features a beautifully appointed ensuite, while three additional generously sized bedrooms, each with large windows and ample closet space, are served by a newly added four-piece bathroom.The lower level offers a spacious family and entertainment room with a large egress window and convenient two-piece bathroom, along with access to substantial storage space in the original basement.Beautifully finished and thoughtfully designed, this is a home that offers space to grow, room to gather, and the peace of mind of knowing the work has already been done. (id:42776)
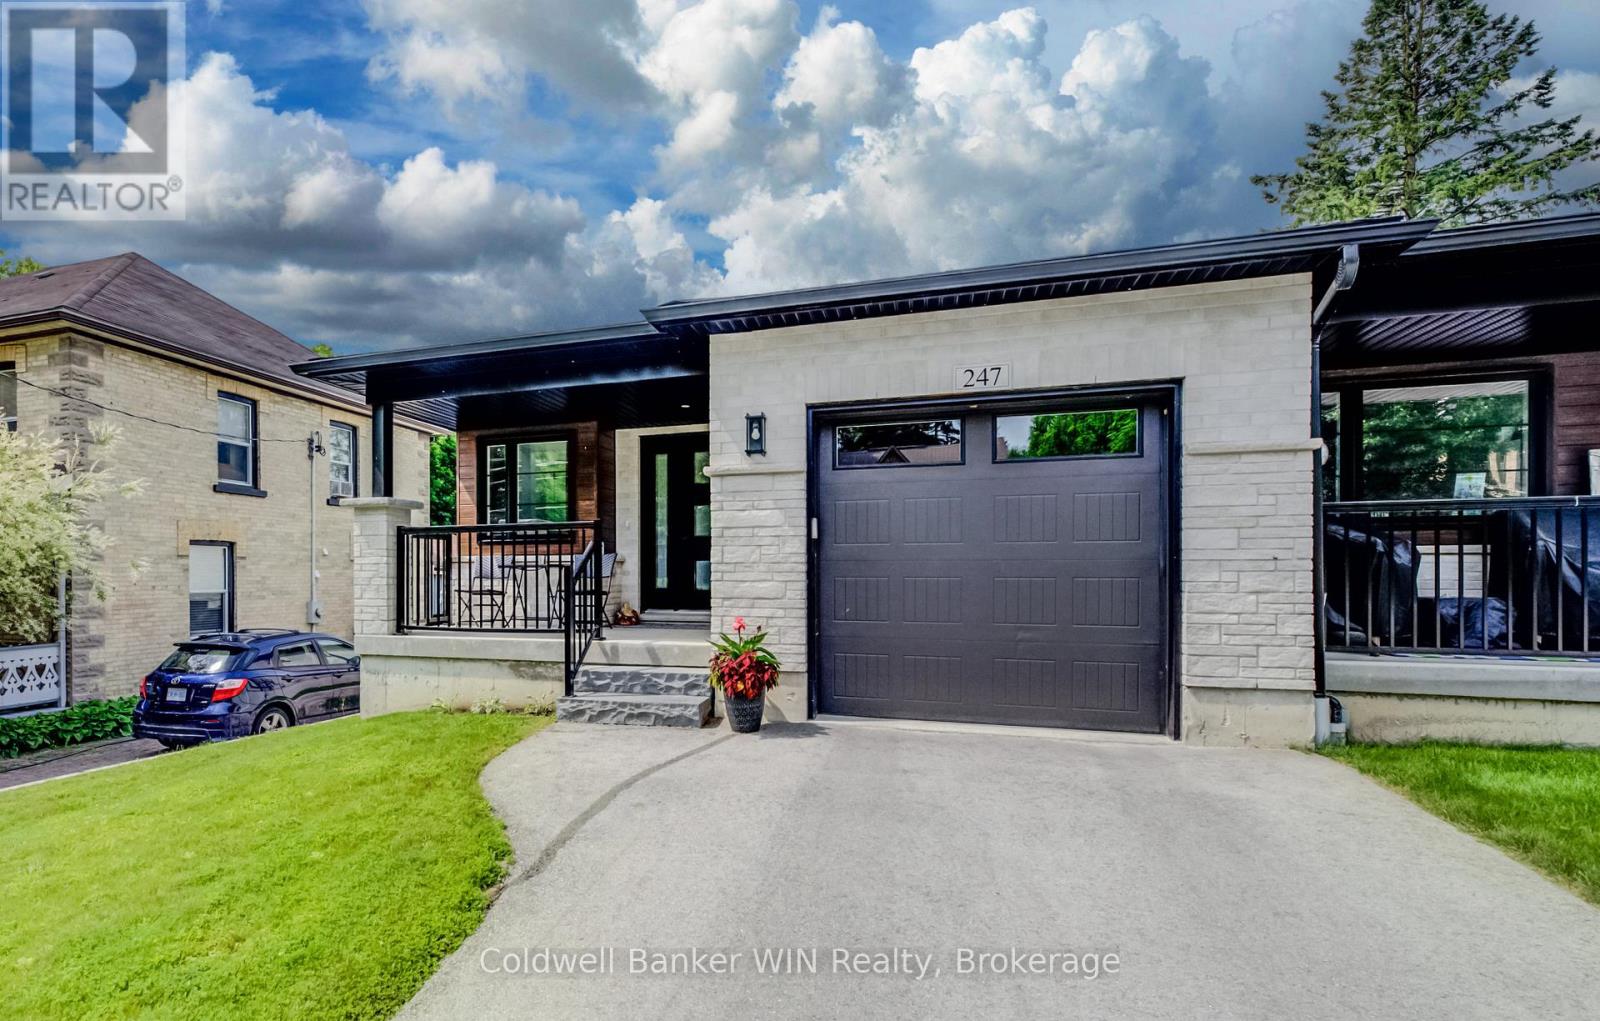
247 Fergus Street N
Wellington North, Ontario
Built in 2022, this beautifully maintained end-unit bungalow townhouse offers the perfect combination of modern design, quality construction, and convenient main-floor living. Ideally located within walking distance of downtown amenities, this home welcomes you with a covered front porch and a spacious foyer that provides the perfect space for greeting guests while keeping everyday clutter neatly tucked away. The bright, open-concept main living area features a stylish kitchen complete with a large island offering seating for three, seamlessly flowing into the dining area and inviting living room. A shiplap-accented electric fireplace creates a warm focal point, while additional side windows, exclusive to the end unit, fill the home with natural light. The spacious primary bedroom includes a walk-in closet and a private 4-piece ensuite. A second bedroom is conveniently located across from the 4-piece main bathroom, while a separate main-floor laundry room enhances the ease of everyday living. The full unfinished basement provides outstanding potential with large egress windows for a future third bedroom, a rough-in for a third bathroom, and plenty of space for a recreation room, storage, and utility area. Step outside to enjoy the covered rear deck overlooking the fully fenced backyard. At approximately 230 feet deep, this impressive lot offers exceptional outdoor space for entertaining, gardening, children, or pets. Completing the property are a paved driveway and an attached single-car garage. This move-in-ready home offers modern comfort, abundant natural light, and endless future potential in an excellent location. (id:42776)
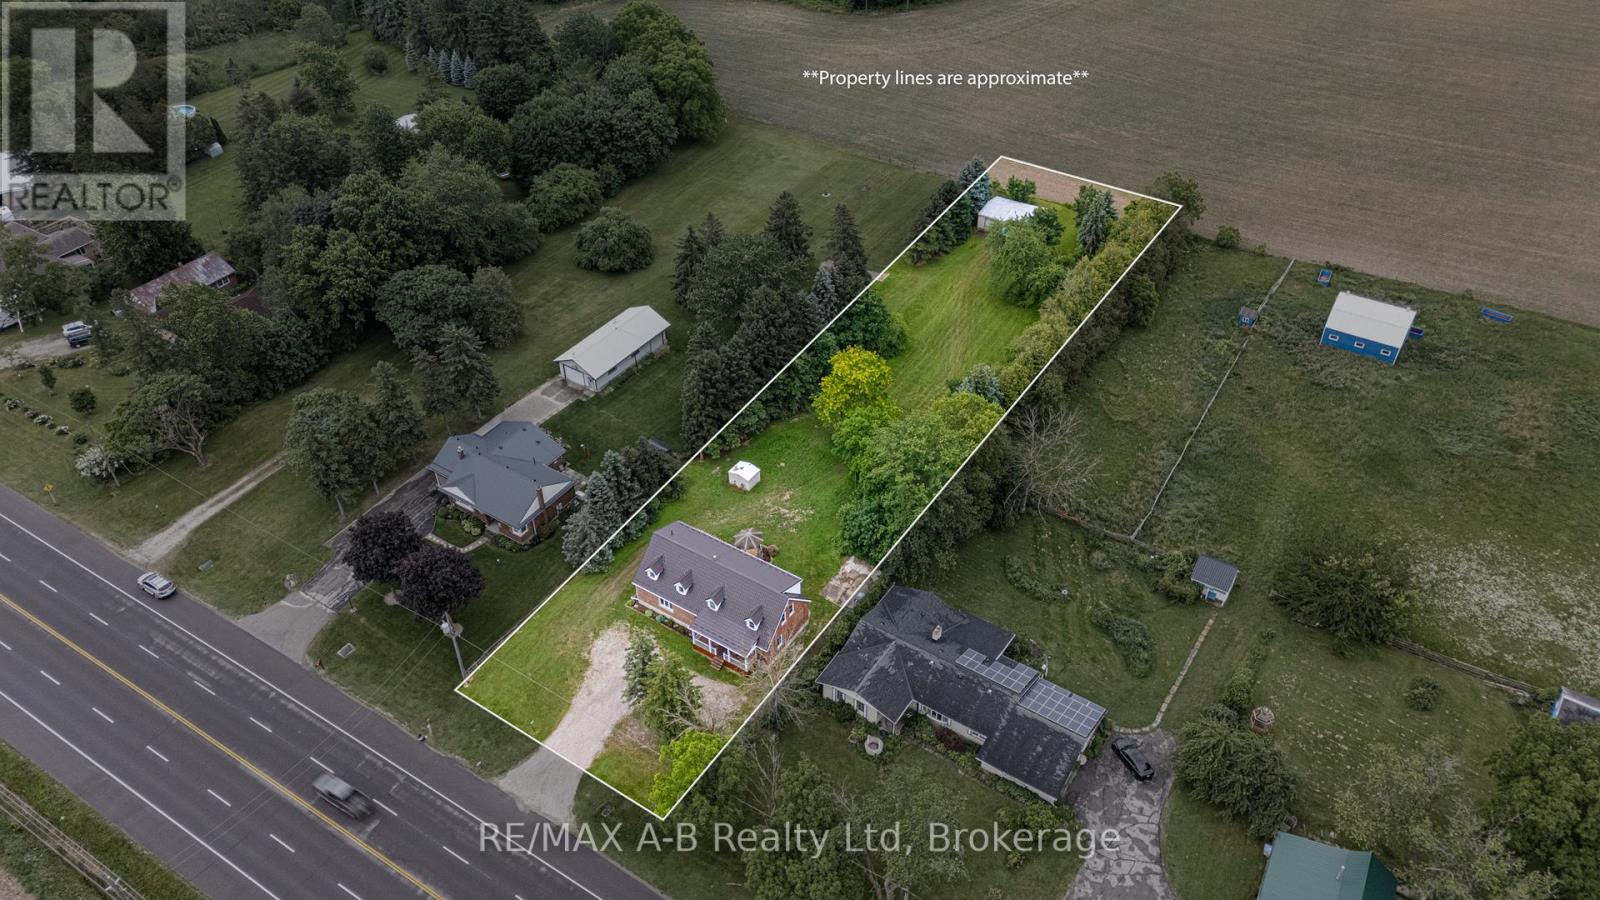
2927 Line 34 Line
Stratford, Ontario
Welcome to country living with the convenience of town amenities just minutes away! Situated on a 1-acre lot on the edge of town with direct access to Highway 7, this spacious 4-bedroom, 3-bathroom home offers the perfect blend of space, comfort, and accessibility. Step inside to discover a fresh, modern interior featuring brand-new flooring throughout, fresh paint, and a new patio door that fills the home with natural light. The thoughtfully designed main floor offers plenty of room for the whole family with a separate living room, formal dining room, and a large bonus family room complete with a cozy fireplace and direct access to the back deck, an ideal setting for entertaining guests or enjoying peaceful evenings overlooking the property. Convenience is key with main floor laundry and a functional layout designed for everyday living. Outside, the large deck provides the perfect extension of your living space, while the sprawling 1-acre lot offers endless possibilities for gardening, recreation, or simply enjoying the outdoors. Adding to the home's value and peace of mind is a durable metal roof, offering long-lasting protection and low-maintenance ownership. Move-in ready and available for its next owners, call your realtor today to book our private viewing! (id:42776)
87 Cassino Avenue
Guelph, Ontario
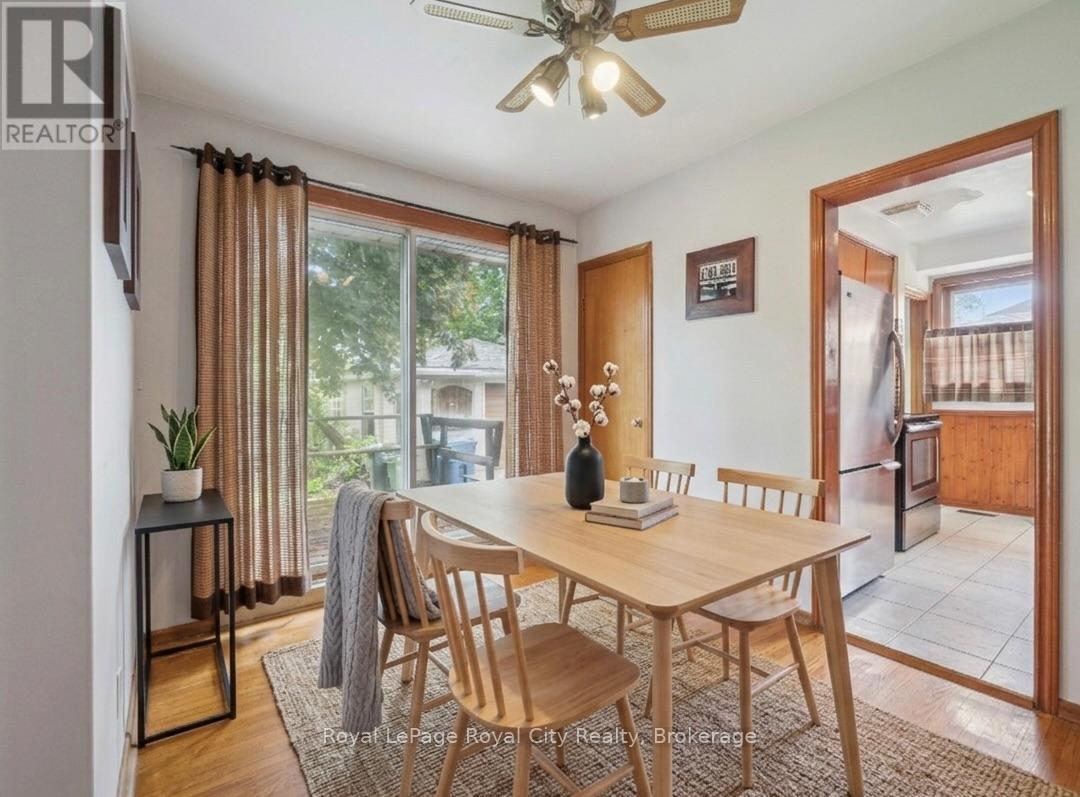
Some homes just feel right the moment you walk through the door, and this classic brick bungalow is one of them. If you are tired of climbing three flights of stairs just to find your socks, effortless one-floor living is ready to welcome you home. Step inside to find a traditional, sun-drenched layout anchored by original hardwood floors that carry a warmth modern laminate simply cannot replicate. Large windows throughout flood the main living spaces with beautiful natural light. Currently configured as a spacious two-bedroom layout with a formal dining room, the floor plan is highly adaptable. If life demands a third bedroom, converting the dining space back is a straightforward weekend project with just a couple of doors.Downstairs, the basement serves up excellent bonus potential with a separate entrance and an extra shower already in place, offering a blank canvas for a recreation room, teenager retreat, or future development. On the practical side, the home features a durable metal roof complete with a transferable warranty, giving you ultimate peace of mind. Outside, the massive 50-foot by 100-foot lot offers plenty of breathing room, featuring a detached one-car garage for your tools or hobbies and a long driveway with enough parking to host the whole family for Sunday dinner.Located on Cassino Avenue in the highly sought-after St. George's Park neighbourhood, this location is as good as it gets. You can leave the car keys on the counter because this pocket of Guelph is incredibly walkable, with excellent local schools, quiet parks, and a famously safe, family-friendly community all just steps away. Whether you are downsizing but refuse to compromise on yard space, or looking to plant roots in an established neighbourhood, this rare gem is a must-see. Come experience what easy, bungalow living looks like in one of Guelph's most charming communities. What are you waiting for? Turn your dreams into an address with this home! (id:42776)
1277 Grace Road
Minden Hills, Ontario

Nestled on nearly 3 acres of pristine land, this exquisite custom-built home offers a rare opportunity to enjoy serene waterfront living on Soyers Lake, part of Haliburton's coveted 5-lake chain. With 330 feet of lakefront, this property boasts deep water right off the dock, perfect for boating, fishing, or simply relaxing by the water's edge.The home features 4 spacious bedrooms and 2.5 bathrooms, providing plenty of room for family and guests. A grand 2-storey great room with southern exposure fills the space with natural light, creating a warm and inviting atmosphere. The open-concept design is ideal for both intimate gatherings and large-scale entertaining, with a dedicated entertaining room to host unforgettable moments with loved ones.The gourmet kitchen is a chef's dream, featuring elegant granite countertops, sleek stainless steel appliances, and ample storage space. Whether you're preparing a casual meal or a lavish feast, this kitchen is designed to meet all your culinary needs. Adding to the home's appeal is a beautiful 4-season sunroom, perfect for enjoying the changing seasons in comfort. Whether sipping your morning coffee, reading a book, or simply taking in the breathtaking lake views, this sunroom is the ideal spot to relax year-round. In addition to its breathtaking views, the home is equipped with in-floor heating and central air conditioning for year-round comfort. The property also offers direct access to the water, allowing you to boat into the charming town of Haliburton for groceries or dinner, with fine dining options right on the lake. Located conveniently between Minden and Haliburton, this home combines the best of both worlds: peaceful privacy and easy access to local amenities. Whether you're enjoying the tranquility of the lake or exploring nearby attractions, this stunning property is truly a year-round retreat. (id:42776)
296 Glass Street
St. Marys, Ontario
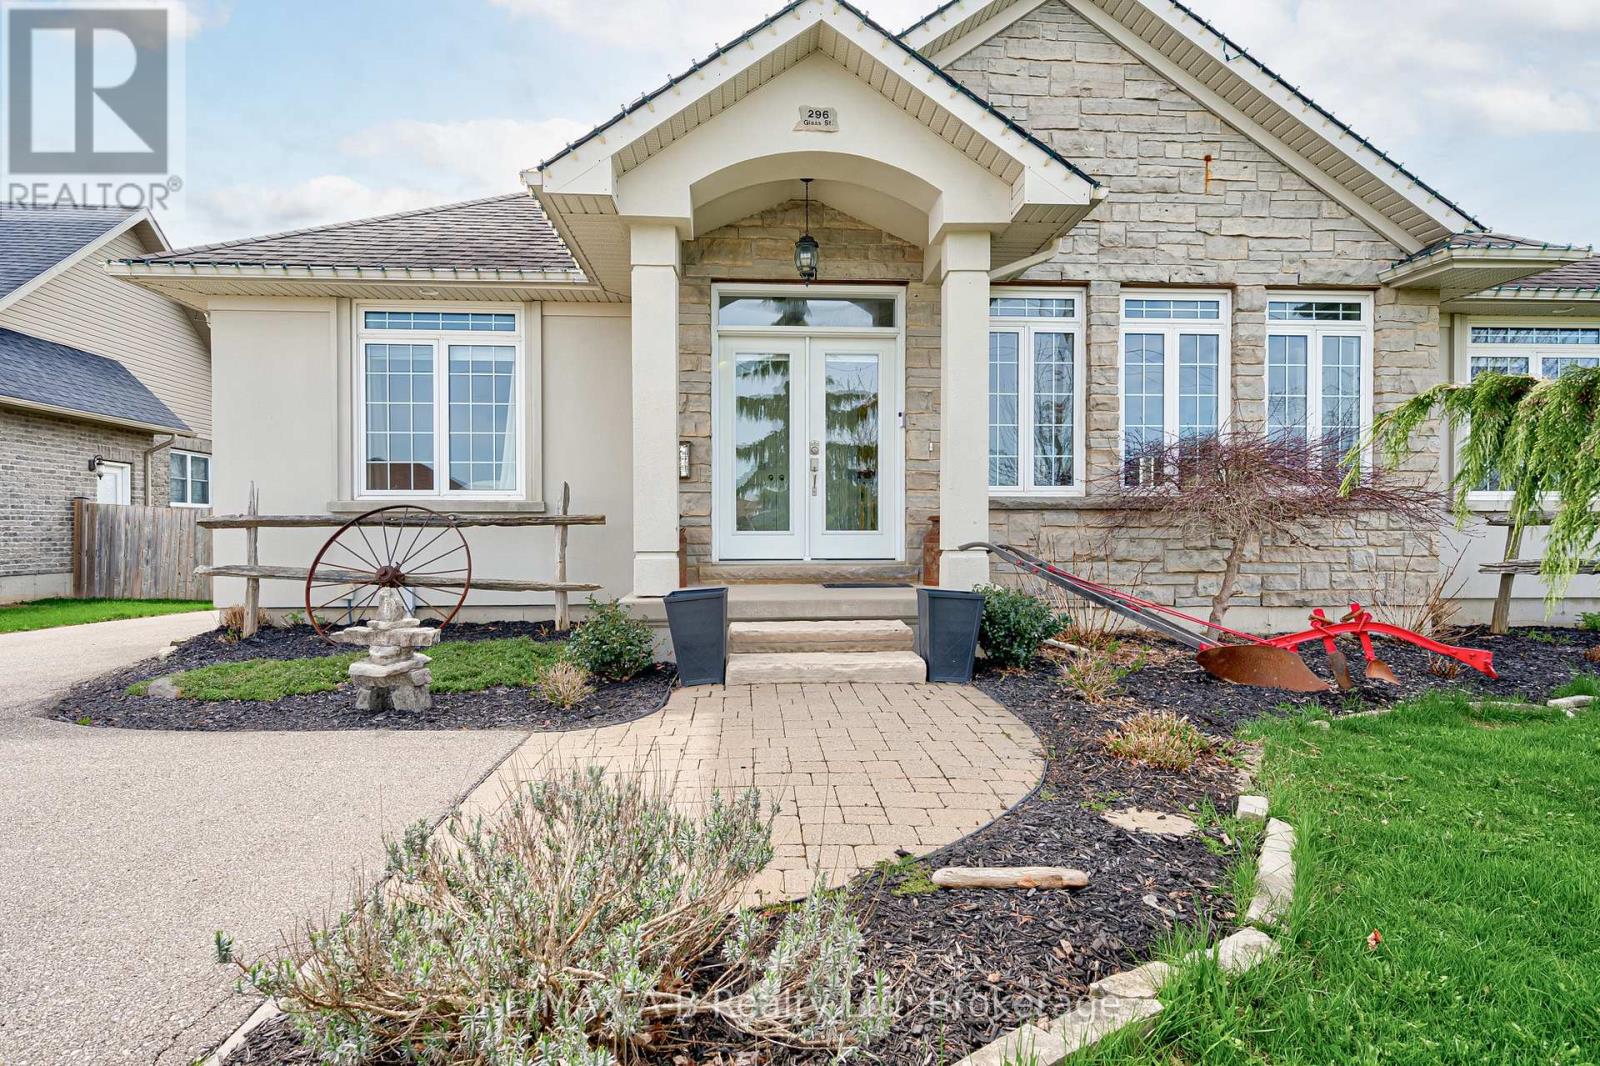
Welcome to this beautifully designed 4-bedroom, home nestled in the charming community of St. Marys-a town known for its scenic surroundings and local lifestyle. Step inside to a bright, open-concept main level featuring rich hardwood flooring and hard-surface countertops, creating a modern space ideal for both everyday living and entertaining. The thoughtfully designed layout includes a spacious second bedroom and a full 4-piece bathroom, along with a separate main-floor laundry room offering abundant storage and convenience. The generous primary suite is complete with a private walkout to the back deck-perfect for morning coffee or evening relaxation. The ensuite bathroom is designed with comfort in mind, showcasing a large walk-in shower. Downstairs, the finished basement expands your living space with two additional bedrooms, a 3-piece bathroom, and a large recreation room-ideal for family gatherings, a home gym, or a media space. Situated on a large lot, this property offers ample backyard space for outdoor enjoyment, gardening, or entertaining. Located in the heart of St. Marys, you'll enjoy easy access to a wide range of local amenities, including charming restaurants, boutique shops, craft breweries, scenic walking trails, and nearby golf courses.This is a fantastic opportunity to enjoy comfortable living in a welcoming and well-connected community. (id:42776)
30 - 428 Queen Street W
St. Marys, Ontario
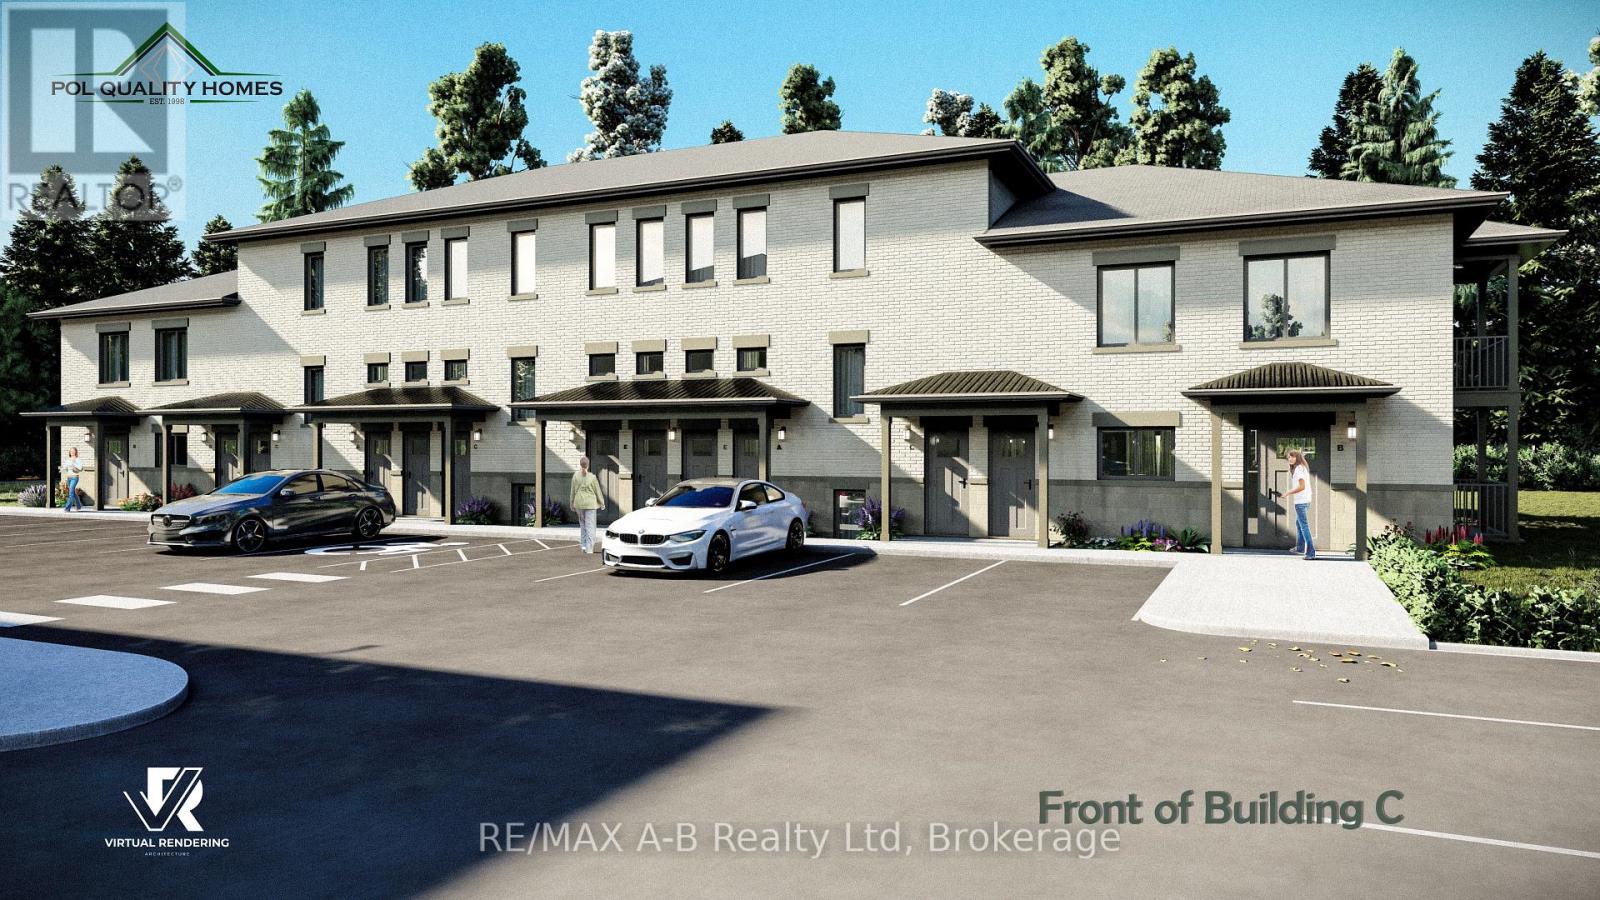
Pol Quality Homes is thrilled to announce the launch of a new condominium project in St. Marys, ON. This development features beautifully designed one- and two-bedroom units. Features include: In-Suite Laundry, Hard Surface Countertops, Premium Vinyl Plank Flooring, One Exclusive Parking Space, Walking Distance to Local Amenities, Stainless steel appliance package. This project presents exceptional opportunity for first time home buyers looking to enter the real estate market or investment opportunities, especially for clients seeking strong cash flow potential! Construction is already underway, with Phase 1completed and Phase 2 expected to be completed by the end of 2026. Secure your unit today and take advantage of this incredible opportunity. Call for more details or to schedule a consultation. Multiple floor plans and pricing available, call today! *All interior photos are of model suite* (id:42776)
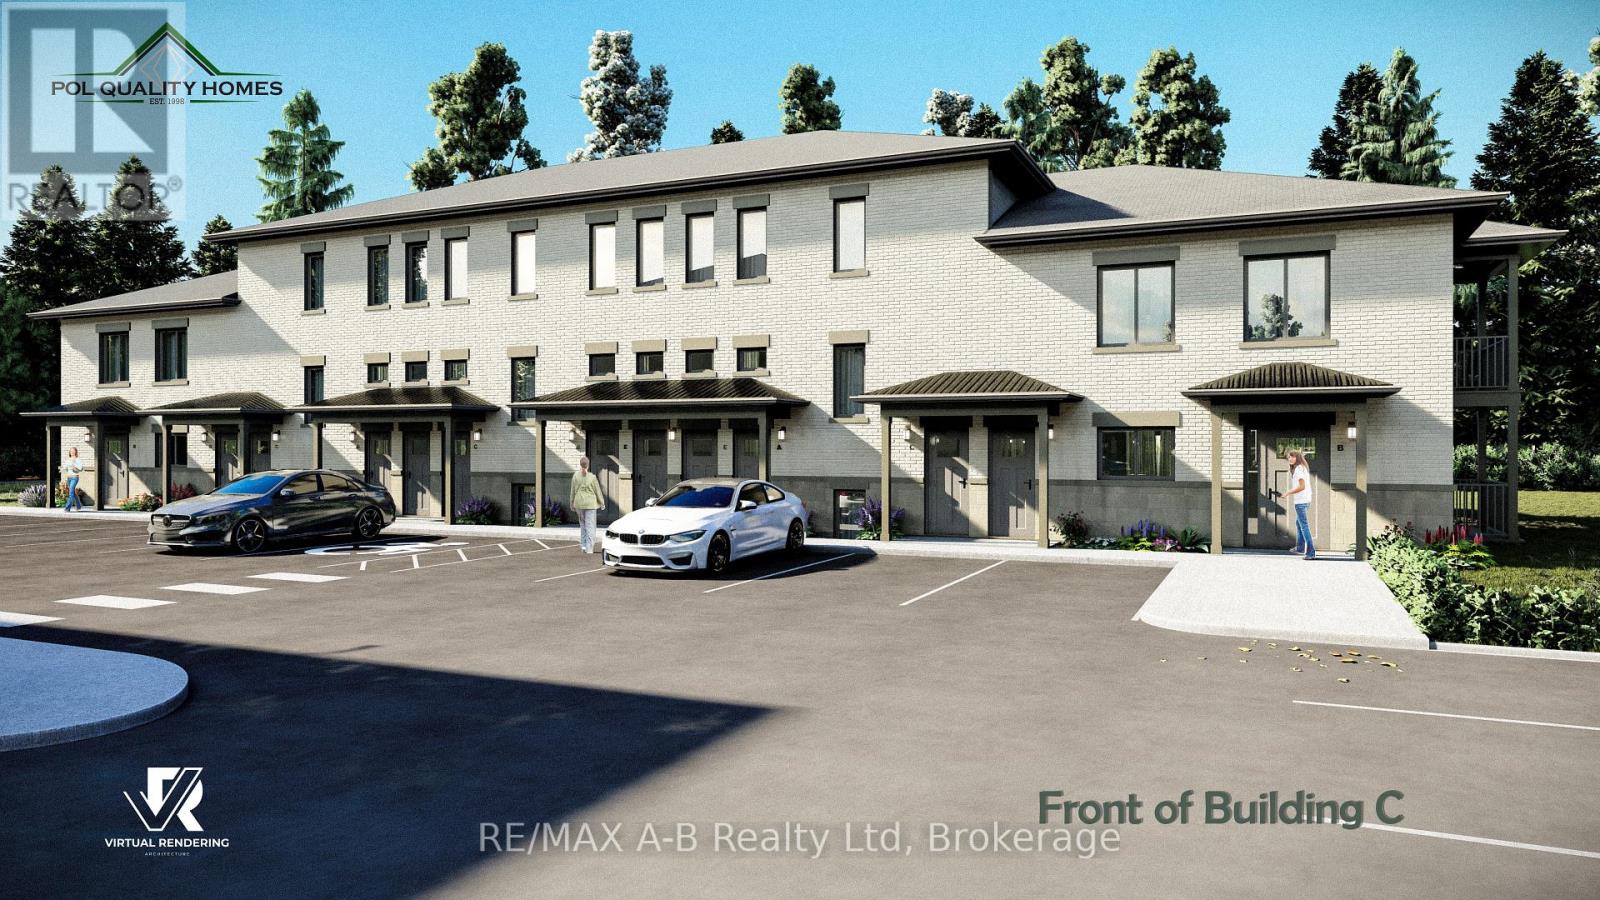
29 - 428 Queen Street W
St. Marys, Ontario
Pol Quality Homes is thrilled to announce the launch of a new condominium project in St. Marys, ON. This development features beautifully designed one- and two-bedroom units. Features include: In-Suite Laundry, Hard Surface Countertops, Premium Vinyl Plank Flooring, One Exclusive Parking Space, Walking Distance to Local Amenities, Stainless steel appliance package. This project presents exceptional opportunity for first time home buyers looking to enter the real estate market or investment opportunities, especially for clients seeking strong cash flow potential! Construction is already underway, with Phase 1completed and Phase 2 expected to be completed by the end of 2026. Secure your unit today and take advantage of this incredible opportunity. Call for more details or to schedule a consultation. Multiple floor plans and pricing available, call today! *All interior photos are of model suite* (id:42776)
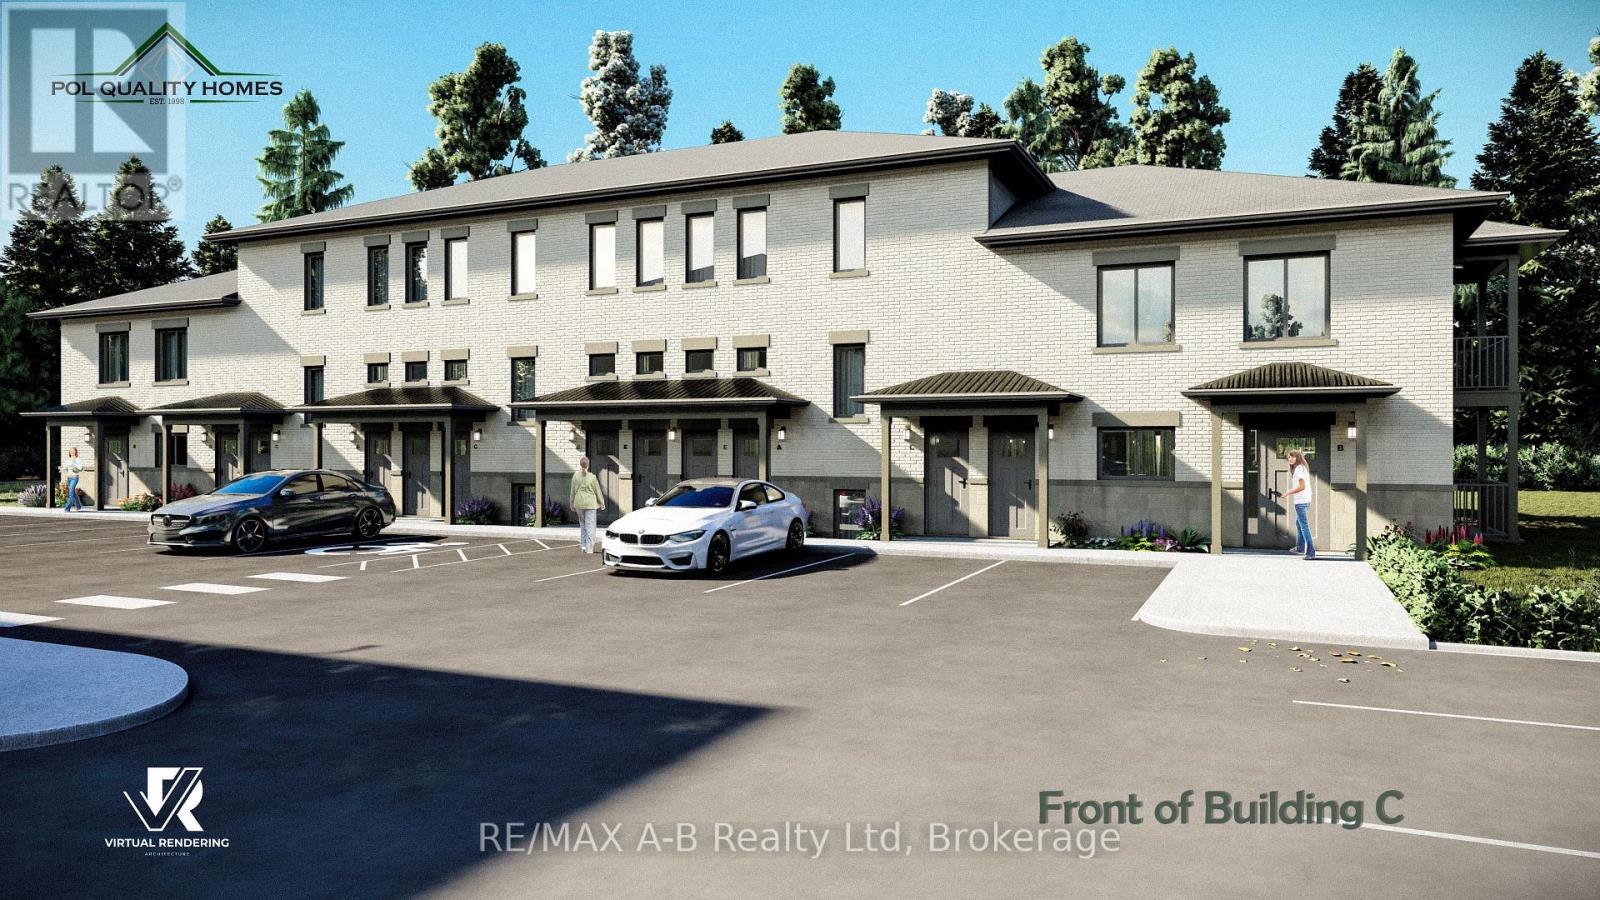
28 - 428 Queen Street W
St. Marys, Ontario
Pol Quality Homes is thrilled to announce the launch of a new condominium project in St. Marys, ON. This development features beautifully designed one- and two-bedroom units. Features include: In-Suite Laundry, Hard Surface Countertops, Premium Vinyl Plank Flooring, One Exclusive Parking Space, Walking Distance to Local Amenities, Stainless steel appliance package. This project presents exceptional opportunity for first time home buyers looking to enter the real estate market or investment opportunities, especially for clients seeking strong cash flow potential! Construction is already underway, with Phase 1completed and Phase 2 expected to be completed by the end of 2026. Secure your unit today and take advantage of this incredible opportunity. Call for more details or to schedule a consultation. Multiple floor plans and pricing available, call today! *All interior photos are of model suite* (id:42776)
2555 Hodgins Road
Severn, Ontario
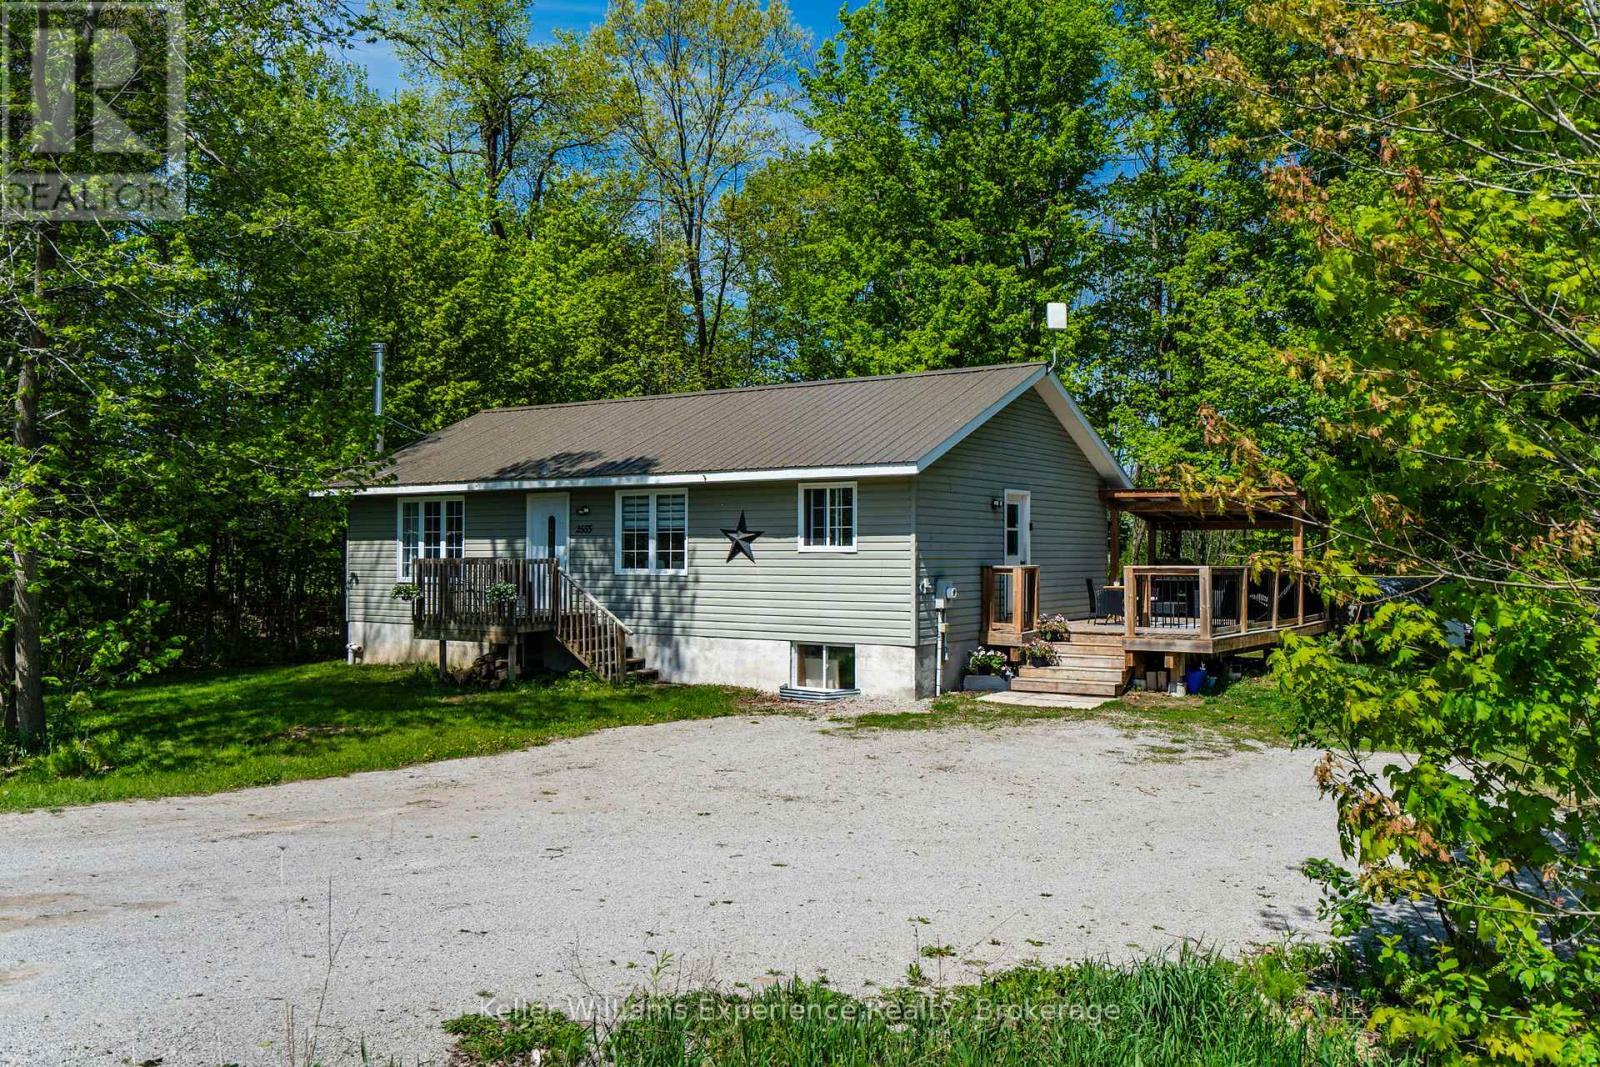
Tucked away on a peaceful 1/3-acre lot in the heart of Severn, this beautifully updated 3+1 bedroom, 2 bathroom raised bungalow offers the perfect blend of privacy, functionality, and year-round lifestyle appeal. Surrounded by mature forest on the neighbouring properties, the setting feels tranquil and secluded while still being conveniently located just minutes from Highway 400, Midland, and the shores of Georgian Bay.Step inside to a bright and inviting open-concept main floor featuring large windows that flood the home with natural light. The updated kitchen offers modern countertops, a centre island, fresh paint, and an ideal layout for entertaining or everyday family living.The entire lower level was professionally refinished in 2026, creating exceptional additional living space with strong in-law or duplex potential thanks to the convenient separate side entrance. Whether you are looking for multigenerational living, space for extended family, or future income possibilities, this flexible layout offers incredible opportunity.Outside, enjoy a spacious deck overlooking the private yard, evenings around the firepit, and plenty of parking for vehicles, trailers, boats, or recreational toys. Outdoor enthusiasts will love being close to marinas, boating, fishing, hiking trails, snowmobile routes, and the renowned Tay Shore Trail, all while enjoying the quiet charm of the Georgian Bay region.All New In 2026 - Hot Water Tank, Furnace, Water Treatment System, Well Pump, Bathroom Vanity, Toilet, Flooring in living space. Metal Roof 2014. A move-in ready home offering updated living space, privacy, and versatility in one of Simcoe County's most desirable recreational areas. (id:42776)
51 Cedar Trail
South Bruce Peninsula, Ontario
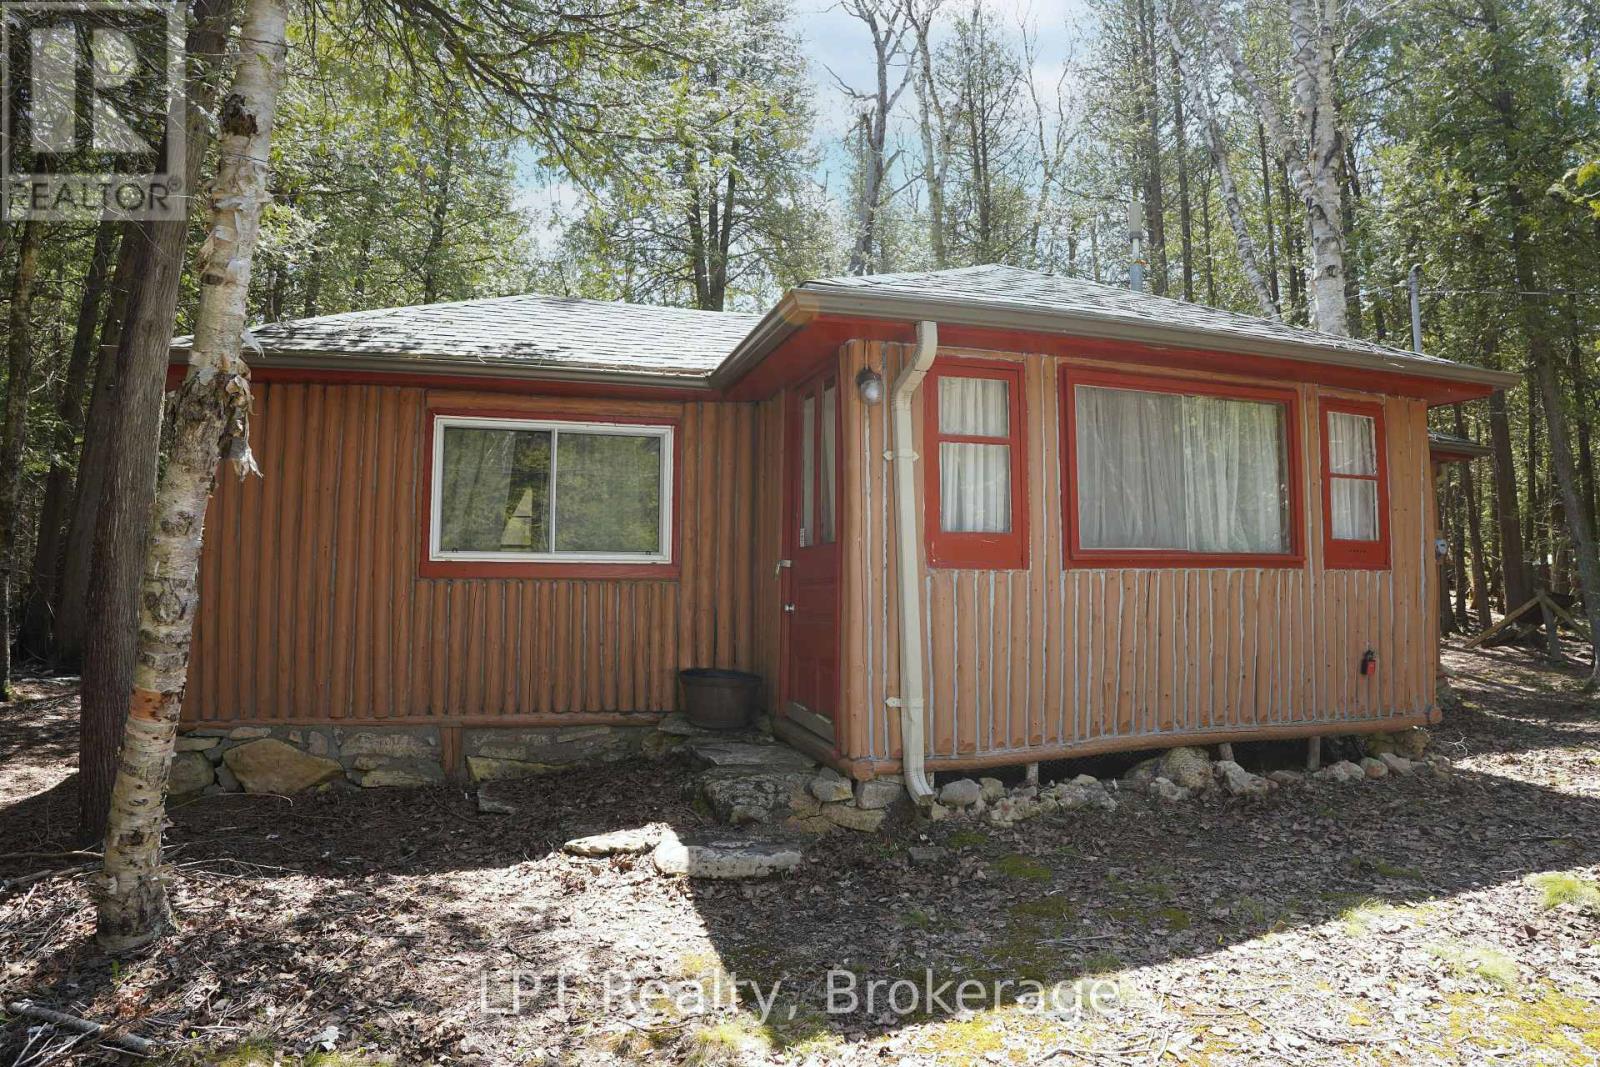
Tucked away on a quiet dead-end road, this charming log cabin offers an exceptional sense of privacy and a true escape into nature. Set on a large, forested lot, the property is surrounded by mature trees, creating a peaceful and secluded backdrop that's increasingly hard to find. The backyard extends into a private wooded setting, perfect for unwinding, exploring, or simply enjoying the calm of the outdoors. Inside, the cabin features a warm and inviting kitchen and dining area centered around a wood stove, adding to the rustic character and cozy atmosphere. A spacious shed provides excellent storage or the potential for a small workshop, offering added flexibility for hobbies or projects. The property is serviced by a composting toilet, supporting a simpler, low-maintenance lifestyle in a natural setting. Located near Boat Lake, with a convenient access point just a short walk away, this property is well-suited for those who enjoy time on the water. Despite its quiet, tucked-away location, you're just 11 minutes from Wiarton, giving you easy access to shops, restaurants, the hospital, and the waterfront while still enjoying complete privacy at home. An ideal opportunity for those seeking a peaceful retreat, weekend getaway, or a property with potential to make your own. Roof (2021) (id:42776)