
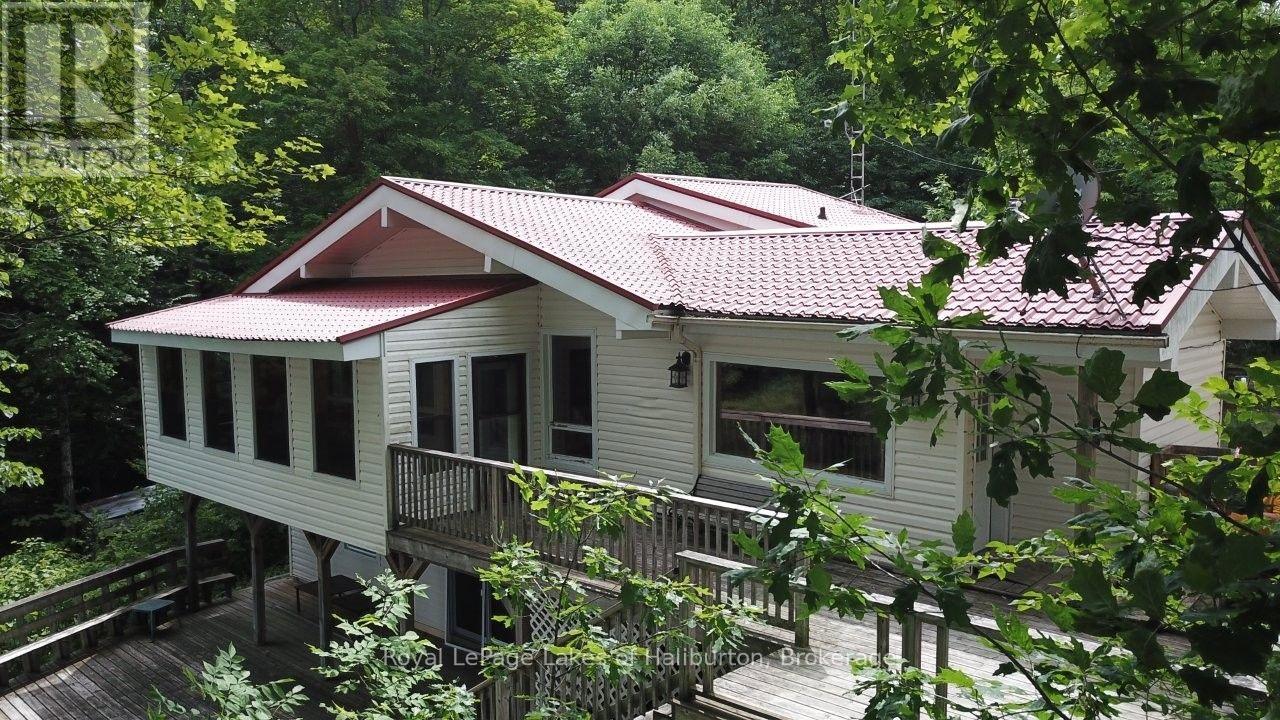
3040 Haliburton Lake Road
Dysart Et Al, Ontario
Welcome to Eagle Lake. This year-round home or cottage sits on a 7.6 ac lot with 150 ft of frontage on the lake and has year-round access from a municipal road. This classic Viceroy-style cottage was built in 1989 on a full basement and offers 2300 sq ft of finished space over 3 levels. A Napoleon wood stove greets you upon entry. Open concept main floor with vaulted ceilings, lakeside screen room, and a walkup to 3 bedrooms and a 4-pce bath. Head downstairs to a large family room also with/lakeside walkout to a large deck area. Cozy propane fireplace, pool table, a 3-pce bath and a large media room w/walkout. Steps away is a detached, insulated 2-bay garage with a 500 sq ft studio apartment w/1 bedroom, a 3-pce bath, office and open concept family room. Drilled well w/triple filtration/UV system. The property was recently inspected by the township and approved for a total of 4 bedrooms, 3 bathrooms, 2 kitchens and 2800 sq ft of finished space. The septic just passed a mandatory septic inspection and was pumped out. This rather large 7.6 acre lot with steep granite outcrops w/a seasonal babbling brook. The waterfront in front of the cottage is shallow and natural. Further around the lot is a docking complex (currently not installed) that features a floating swim platform. In the last 10 yrs the property has been updated extensively including a metal roof solution, 3 fireplaces, propane-fired hot water tank, electric AC. This property is less than 5 mins from Eagle Lake Country Market, public beach and Sir Sam's Ski/Ride. Great boating and fishing in Eagle Lake that connects to Moose Lake. This property has great "bones" and is ready for your personal touches. It can be yours in 30 days. GTA 3 hrs away. 15 mins to Haliburton. Are traditional bank solutions not meeting your needs? Let me introduce you to a skilled Level 2 Mortgage Agent who has access to a broad range of competitive financing options. This property could be yours in as little as 30 days. (id:42776)
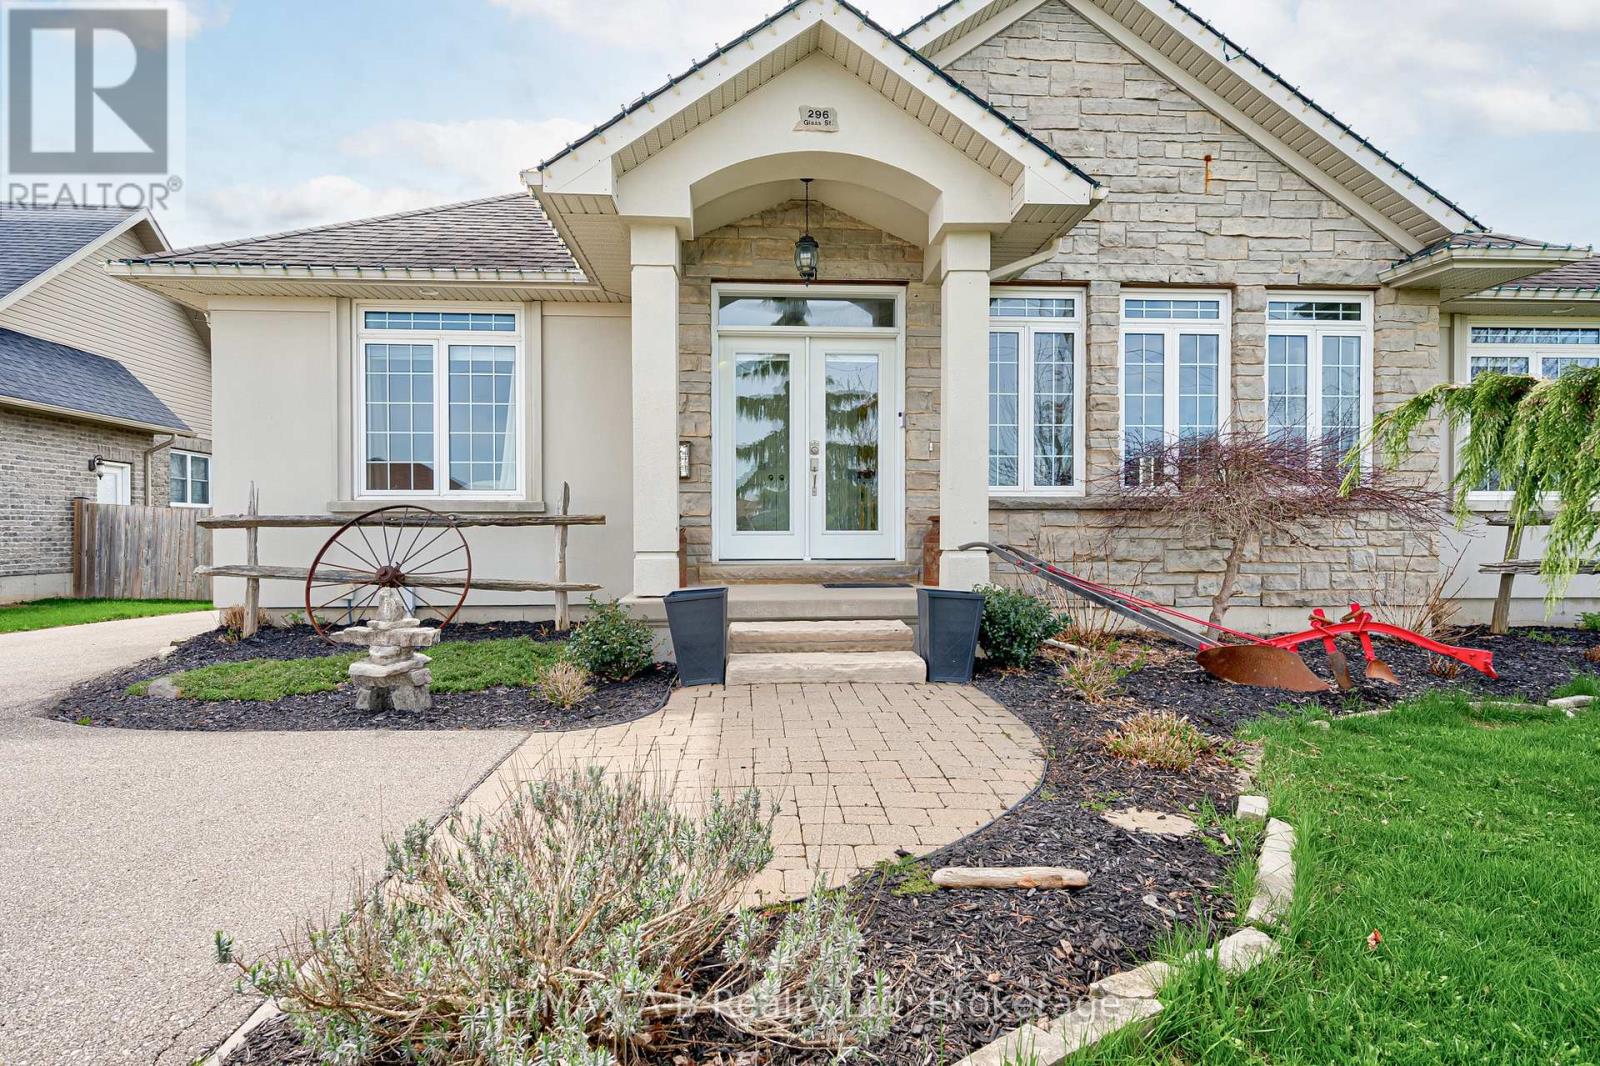
296 Glass Street
St. Marys, Ontario
Welcome to this beautifully designed 4-bedroom, home nestled in the charming community of St. Marys-a town known for its scenic surroundings and local lifestyle. Step inside to a bright, open-concept main level featuring rich hardwood flooring and hard-surface countertops, creating a modern space ideal for both everyday living and entertaining. The thoughtfully designed layout includes a spacious second bedroom and a full 4-piece bathroom, along with a separate main-floor laundry room offering abundant storage and convenience. The generous primary suite is complete with a private walkout to the back deck-perfect for morning coffee or evening relaxation. The ensuite bathroom is designed with comfort in mind, showcasing a large walk-in shower. Downstairs, the finished basement expands your living space with two additional bedrooms, a 3-piece bathroom, and a large recreation room-ideal for family gatherings, a home gym, or a media space. Situated on a large lot, this property offers ample backyard space for outdoor enjoyment, gardening, or entertaining. Located in the heart of St. Marys, you'll enjoy easy access to a wide range of local amenities, including charming restaurants, boutique shops, craft breweries, scenic walking trails, and nearby golf courses.This is a fantastic opportunity to enjoy comfortable living in a welcoming and well-connected community. (id:42776)
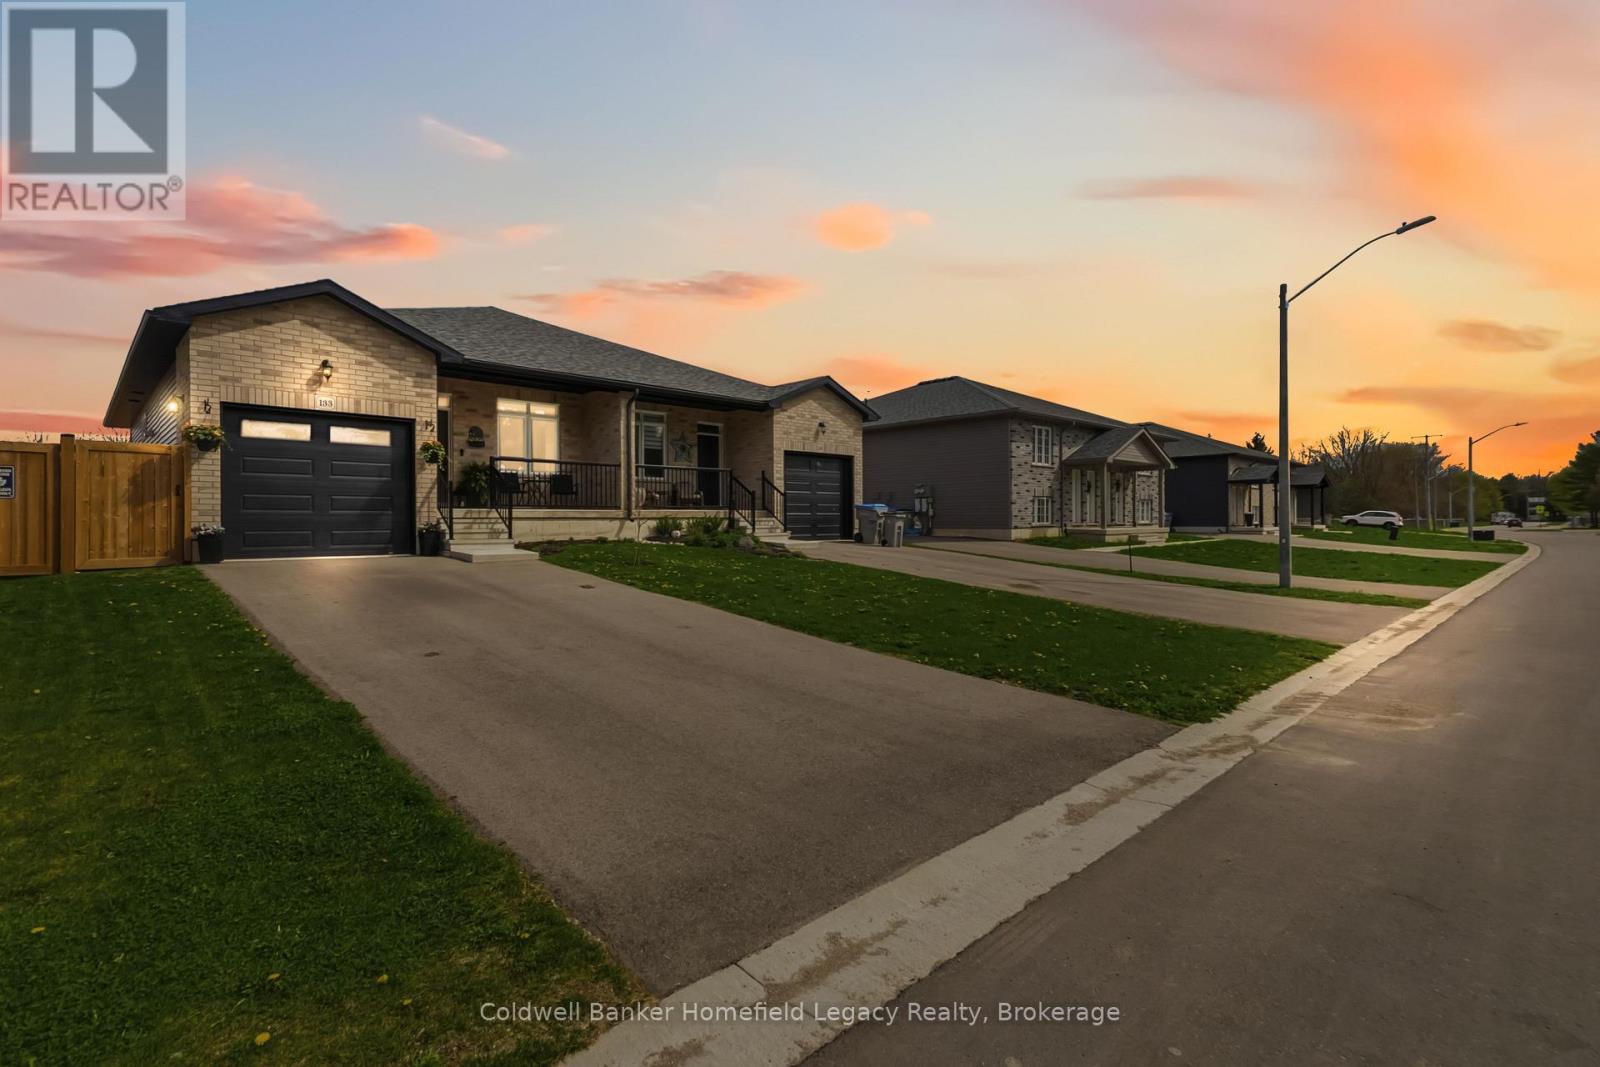
133 Egan Avenue
St. Marys, Ontario
Welcome to 133 Egan Avenue in St. Marys - a beautifully finished home offering the kind of layout, features, and location that buyers are actively looking for. The main floor is bright, functional, and thoughtfully designed, featuring an open-concept living area, a well-appointed kitchen with a walk-in pantry, and the convenience of a dedicated main floor laundry room. The primary bedroom offers an impressive private retreat with a walk-in closet and a spacious 5-piece ensuite, giving the home a level of comfort that is hard to find in this price range. Outside, the fully fenced backyard is ideal for kids, pets, entertaining, or simply enjoying your own private outdoor space. The location is another major advantage - extremely close to walking trails, downtown St. Marys, and Holy Name of Mary Catholic School. Whether you are upsizing, relocating, or looking for a move-in-ready home in a convenient neighbourhood, this property delivers strong value, practical living space, and an excellent lifestyle package. Book your showing today. (id:42776)
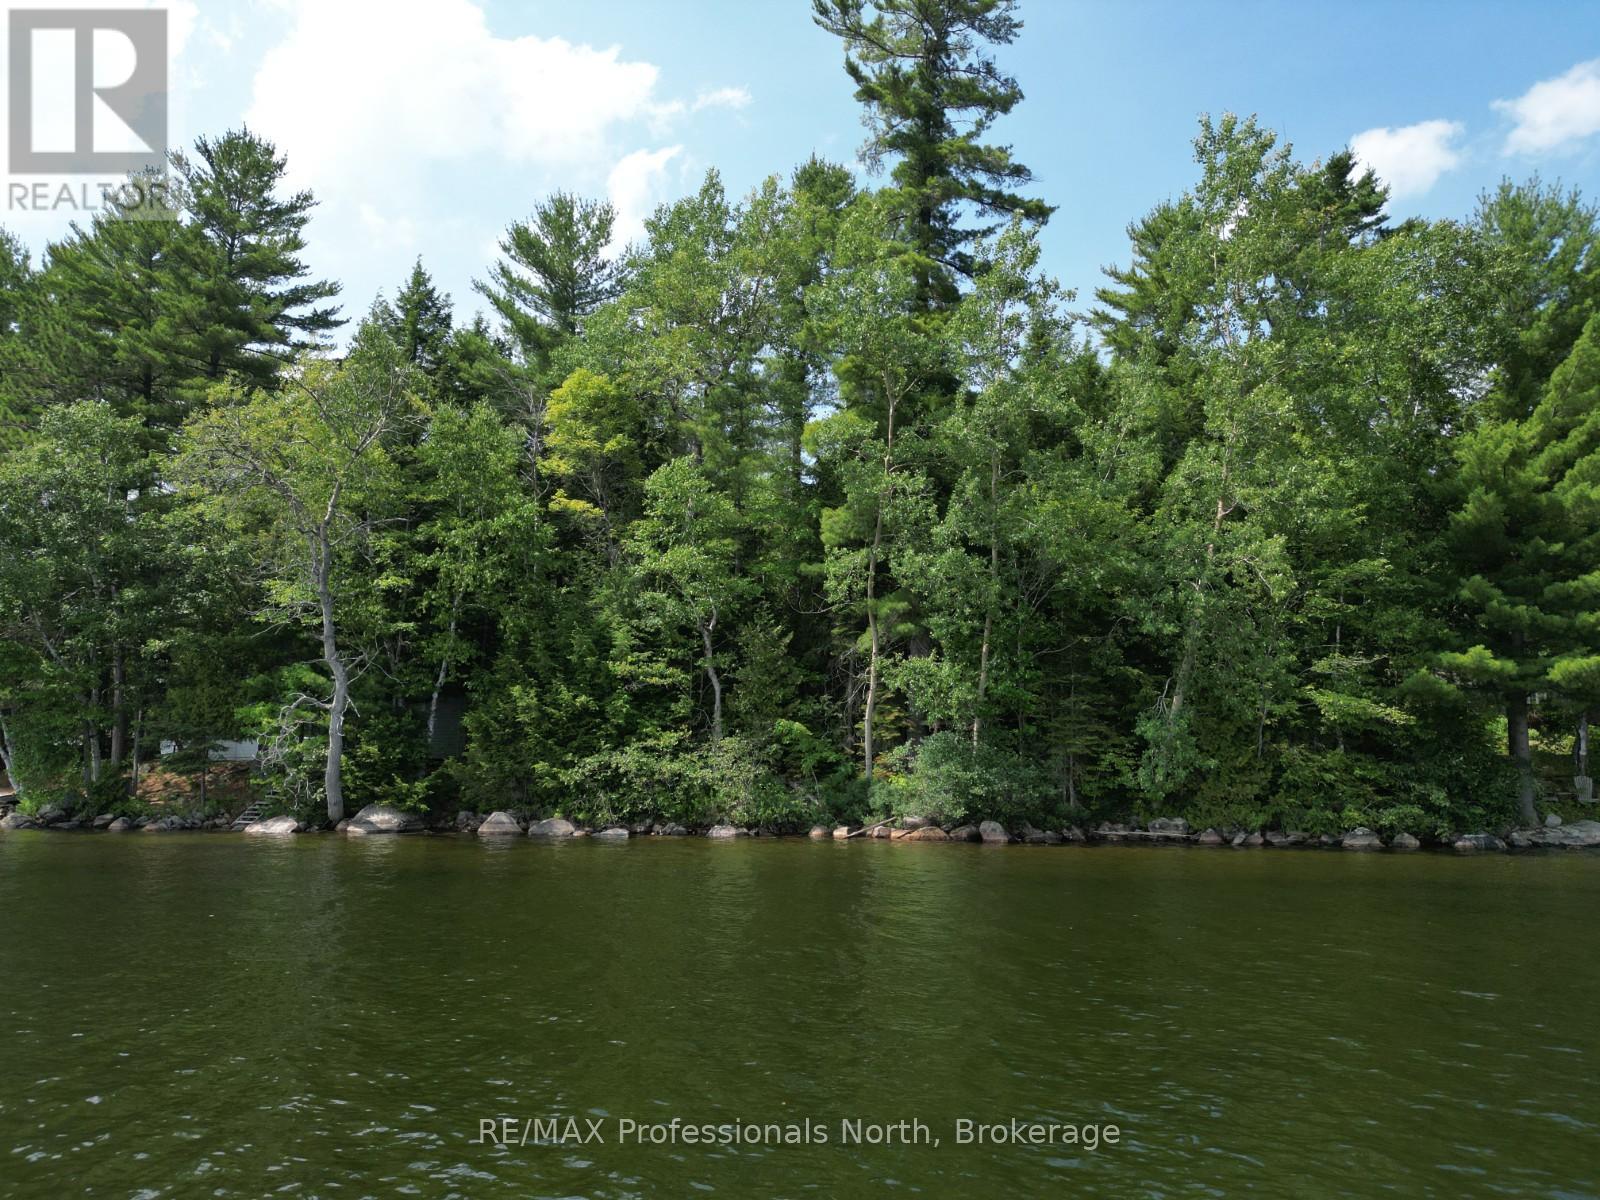
0 Halls Lake Road
Algonquin Highlands, Ontario
Build your dream cottage or year-round home in the heart of the Algonquin Highlands. This scenic vacant lot, just under half an acre with approximately 100 feet of frontage, offers beautiful views of Halls Lake across the road and the benefits of lakeside living without the cost of waterfront ownership. Convenient lake access makes it easy to launch a kayak or canoe, enjoy a swim, or spend the day on the water. Located just 10 minutes from Carnarvon for dining, the LCBO, and everyday essentials, and a short drive to Minden and Haliburton for shopping, groceries, healthcare, and more, this property combines peaceful natural surroundings with everyday convenience. An ideal location to build your seasonal retreat or year-round home in a sought-after cottage country setting. (id:42776)
Unit 72 Lakeside - 7489 Side Road 5 E
Wellington North, Ontario
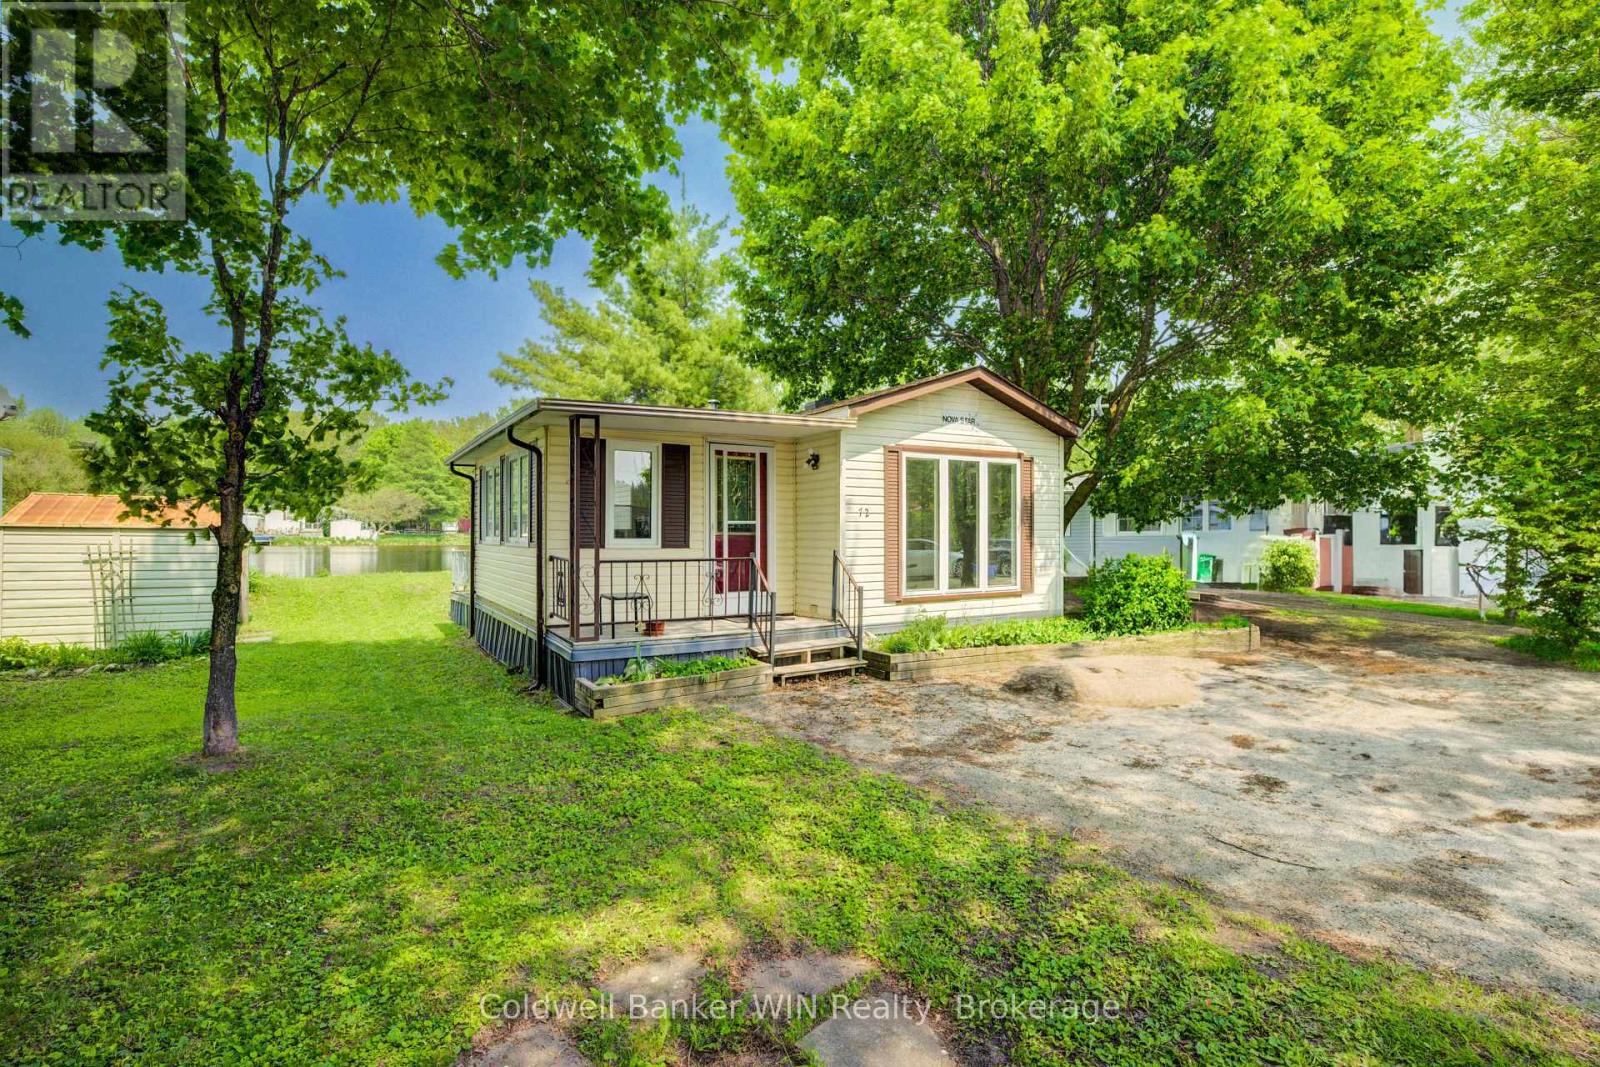
Enjoy the benefits of the popular Spring Valley Resort and RV Park nestled in the rolling hills of north Wellington County. This completely refurbished (including new insulation and drywalled interior) 1 bedroom unit with an add-a-room fronts on the larger of the 2 spring fed lakes which allow non-motorized boating and catch and release fishing. While away the spring, summer or fall days and evenings in this 9 month seasonal home overlooking Greenwood lake to the sounds of nature and the nearby fountain. This resort offers lots of amenities including 2 inground swimming pools, beach areas for swimming, sports areas and mini golf. Or, take a leisurely stroll along some of the many walking trails throughout the property. Why not start the summer of 2025 with immediate enjoyment in this vacant unit. (id:42776)
4sr406 Severn River Route
Muskoka Lakes, Ontario
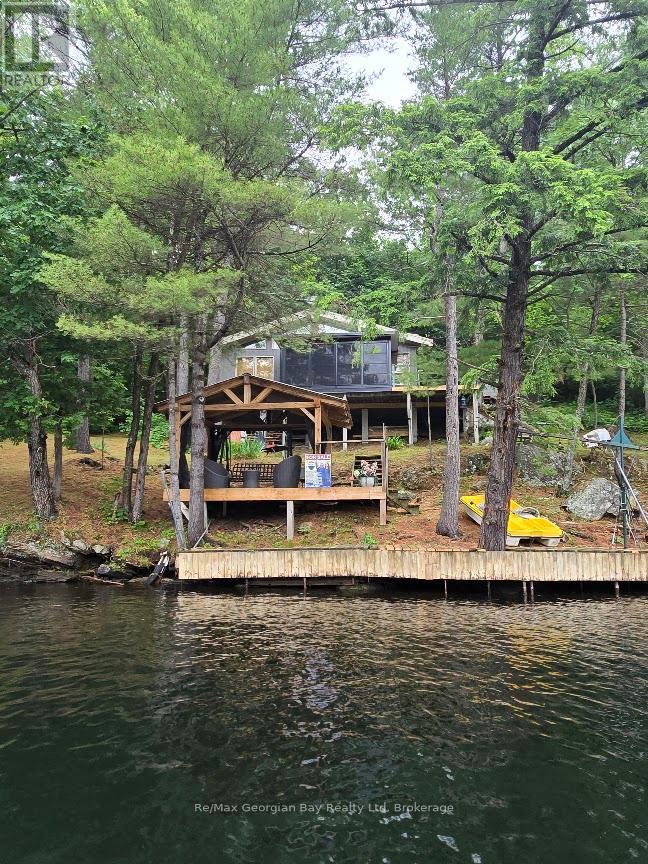
ATTENTION INVESTORS & COTTAGE SEEKERS....SUMMER IS HERE FINALLY SO COME OUT & CHECK THIS PLACE OUT! READY TO START LIVING THE DREAM AND MAKE SUMMERTIME MEMORIES?PERFECT FOR PART TIME YOU AND MAKE SOME MONEY RENTING IT....This lovely cottage offers a beautful view of the water from most rooms, this 4 season bright and cheery waterfront cottage with 3 bedrooms, 3PC bathroom with washer, vaulted 13-foot ceiling in living area, a pellet stove, a stunning Muskoka Room with windows that raise up to allow a screened room, loads of docking space with a Sea-doo lift and a gazebo right at the water? Features include cherry finished cupboards, lots of storage space, built-in dishwasher, a shed, an outhouse with a flushing toilet, and nothing but nature all around you on this beautiful treed lot that is just under 2 acres. Enjoy watching the boats from all over the world go by on the Trent system, kids will love the water slide, and all only a one minute boat ride away to this lovely WATER ACCESS ONLY cottage, so not lots of extra travel time to worry about and extra time to just start enjoying the cottage right away. This peaceful cottage is located minutes to downtown Coldwater and right in the heart of Severn Falls, gas, groceries, and restaurant 2 minutes away, and the Big Chute is just down the River. Don't wait! Call today to book your personal viewing and come check out this piece of paradise and water access at its best! (id:42776)
559 Bervie Side Road
Kincardine, Ontario
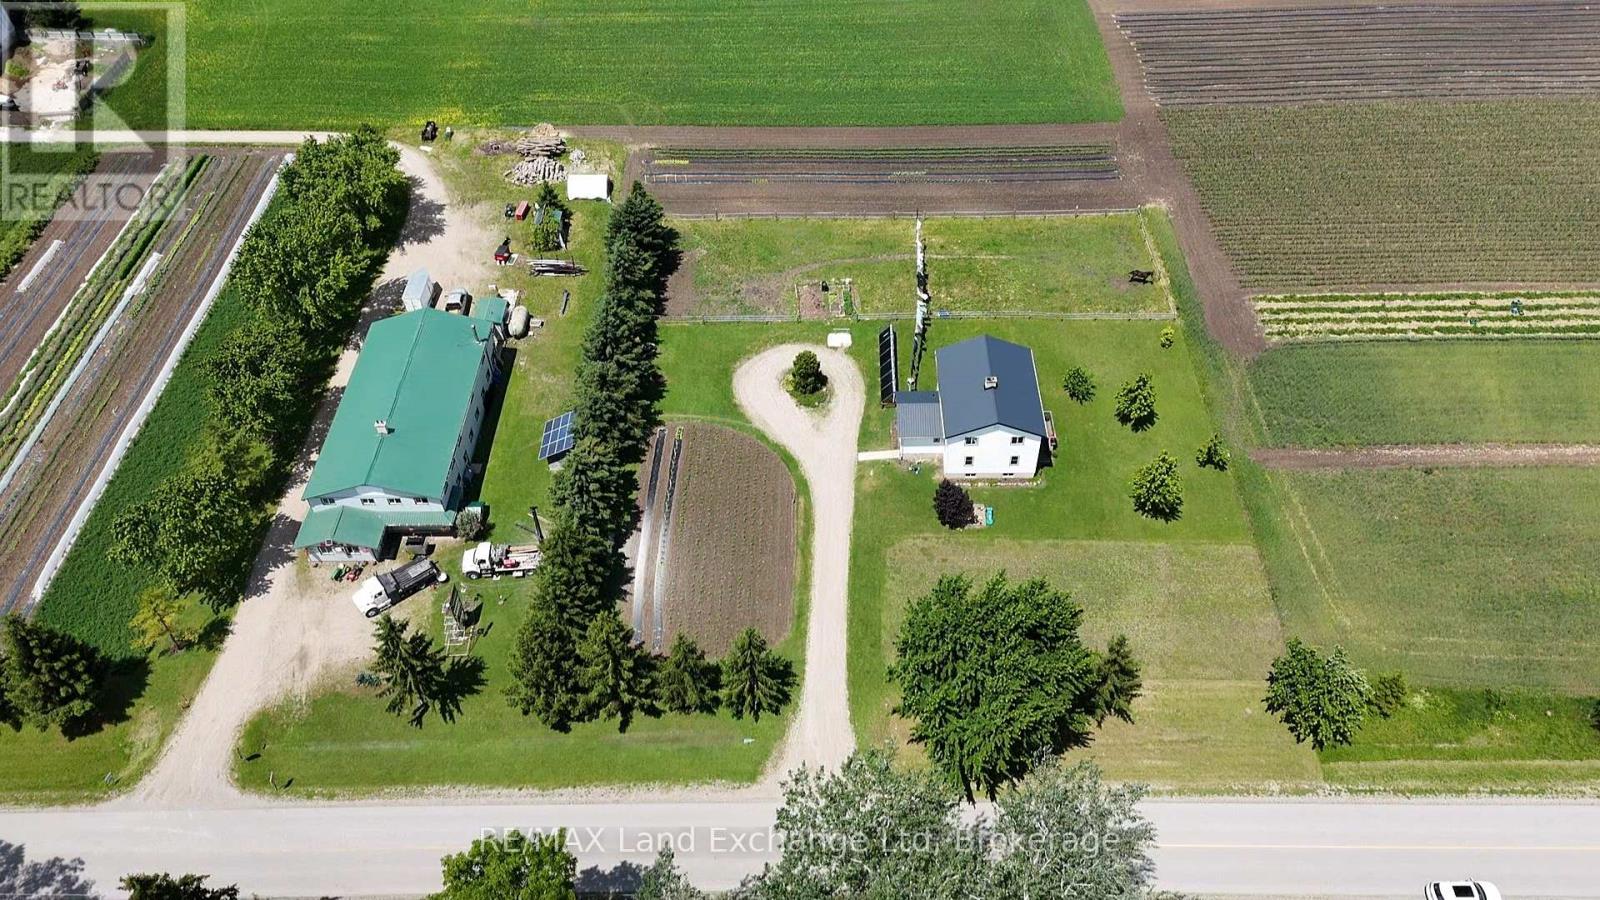
Discover the perfect blend of country living and sustainability on this 4.62-acre property just east of Kincardine. Featuring a spacious 5-bedroom home and a large shop, this unique property offers the flexibility of both off-grid and conventional living. The land includes an established organic farming area, ideal for growing your own crops and enjoying fresh, homegrown produce right from your backyard. Whether you're seeking a self-sufficient lifestyle, hobby farm, or peaceful rural retreat, this property delivers endless possibilities. A rare opportunity to combine modern comfort with sustainable living in a serene countryside setting. Don't miss your chance to make this exceptional property your own. (id:42776)
50 William Street
Parry Sound, Ontario
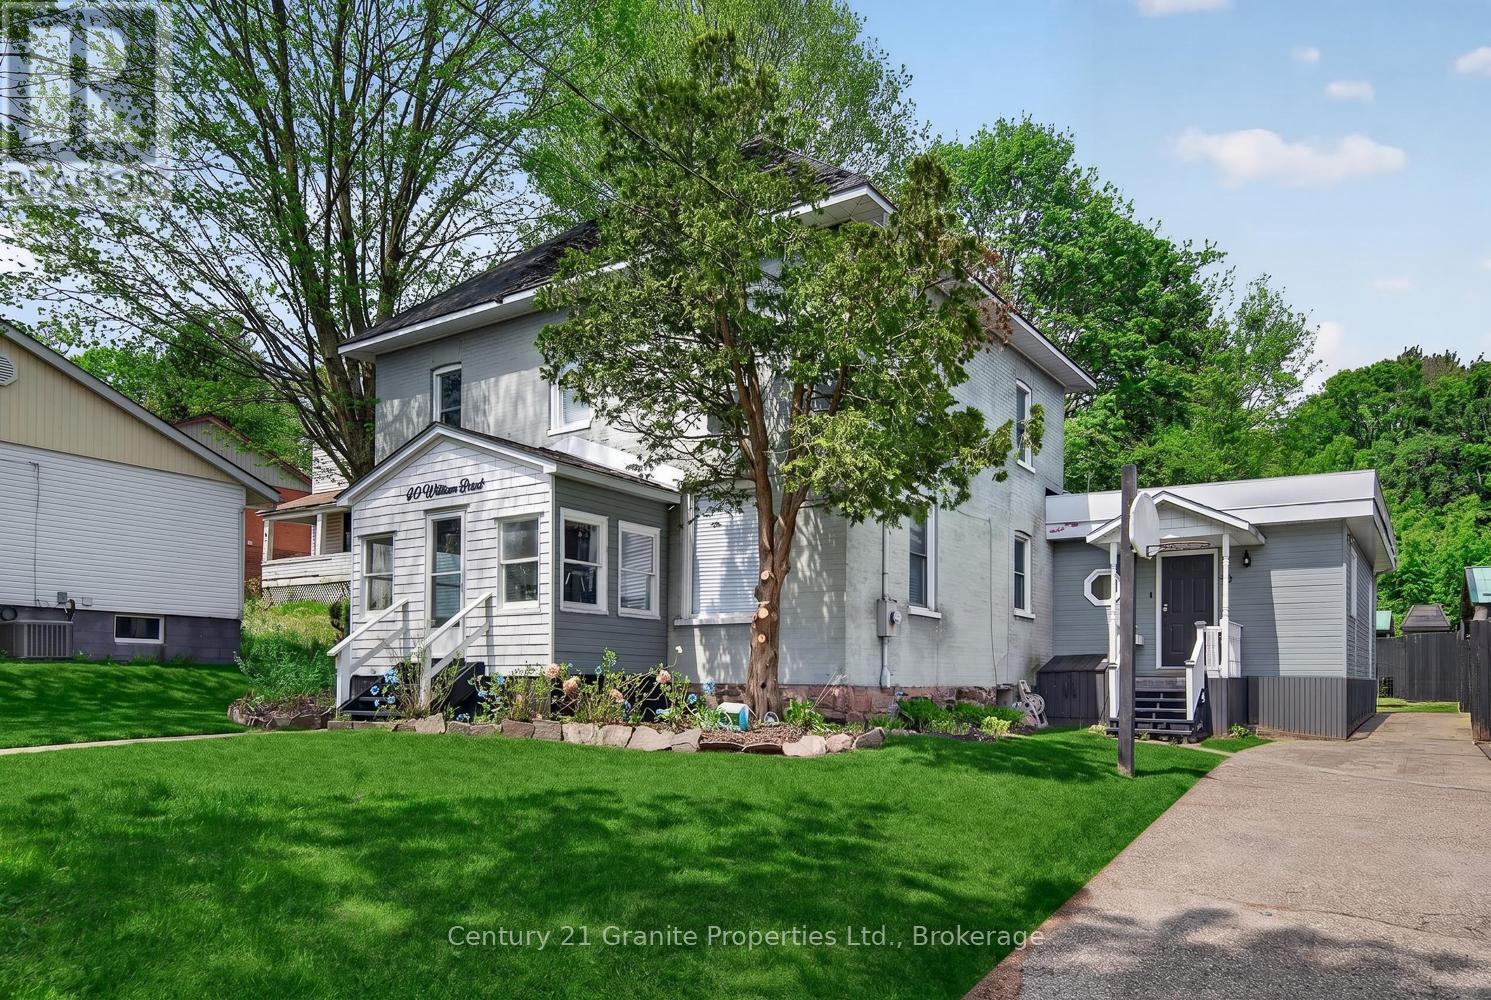
Nestled in the heart of the Town of Parry Sound, this spacious 5-bedroom, 2-storey brick home blends timeless character with thoughtful modern updates. Lovingly renovated throughout, the home features high ceilings, generous living spaces, and a functional layout ideal for families or those seeking room to grow. A bright sunroom adds the perfect space to relax and enjoy natural light year-round. The main floor offers the convenience of a bedroom and a beautifully appointed 5-piece bathroom, while the upper level includes an additional 3-piece bath and four more spacious bedrooms. Bright, welcoming interiors showcase the care and attention that has gone into maintaining and updating this charming property. Situated on a level lot, the property provides easy outdoor enjoyment and low-maintenance living. The partial basement features high ceilings and excellent potential for a future rec room, hobby space, or additional living area. Located close to downtown amenities, shops, restaurants, and the waterfront, this move-in-ready home offers comfort, character, and convenience in one of Northern Ontario's most sought-after communities. (id:42776)
Homelife Optimum Realty
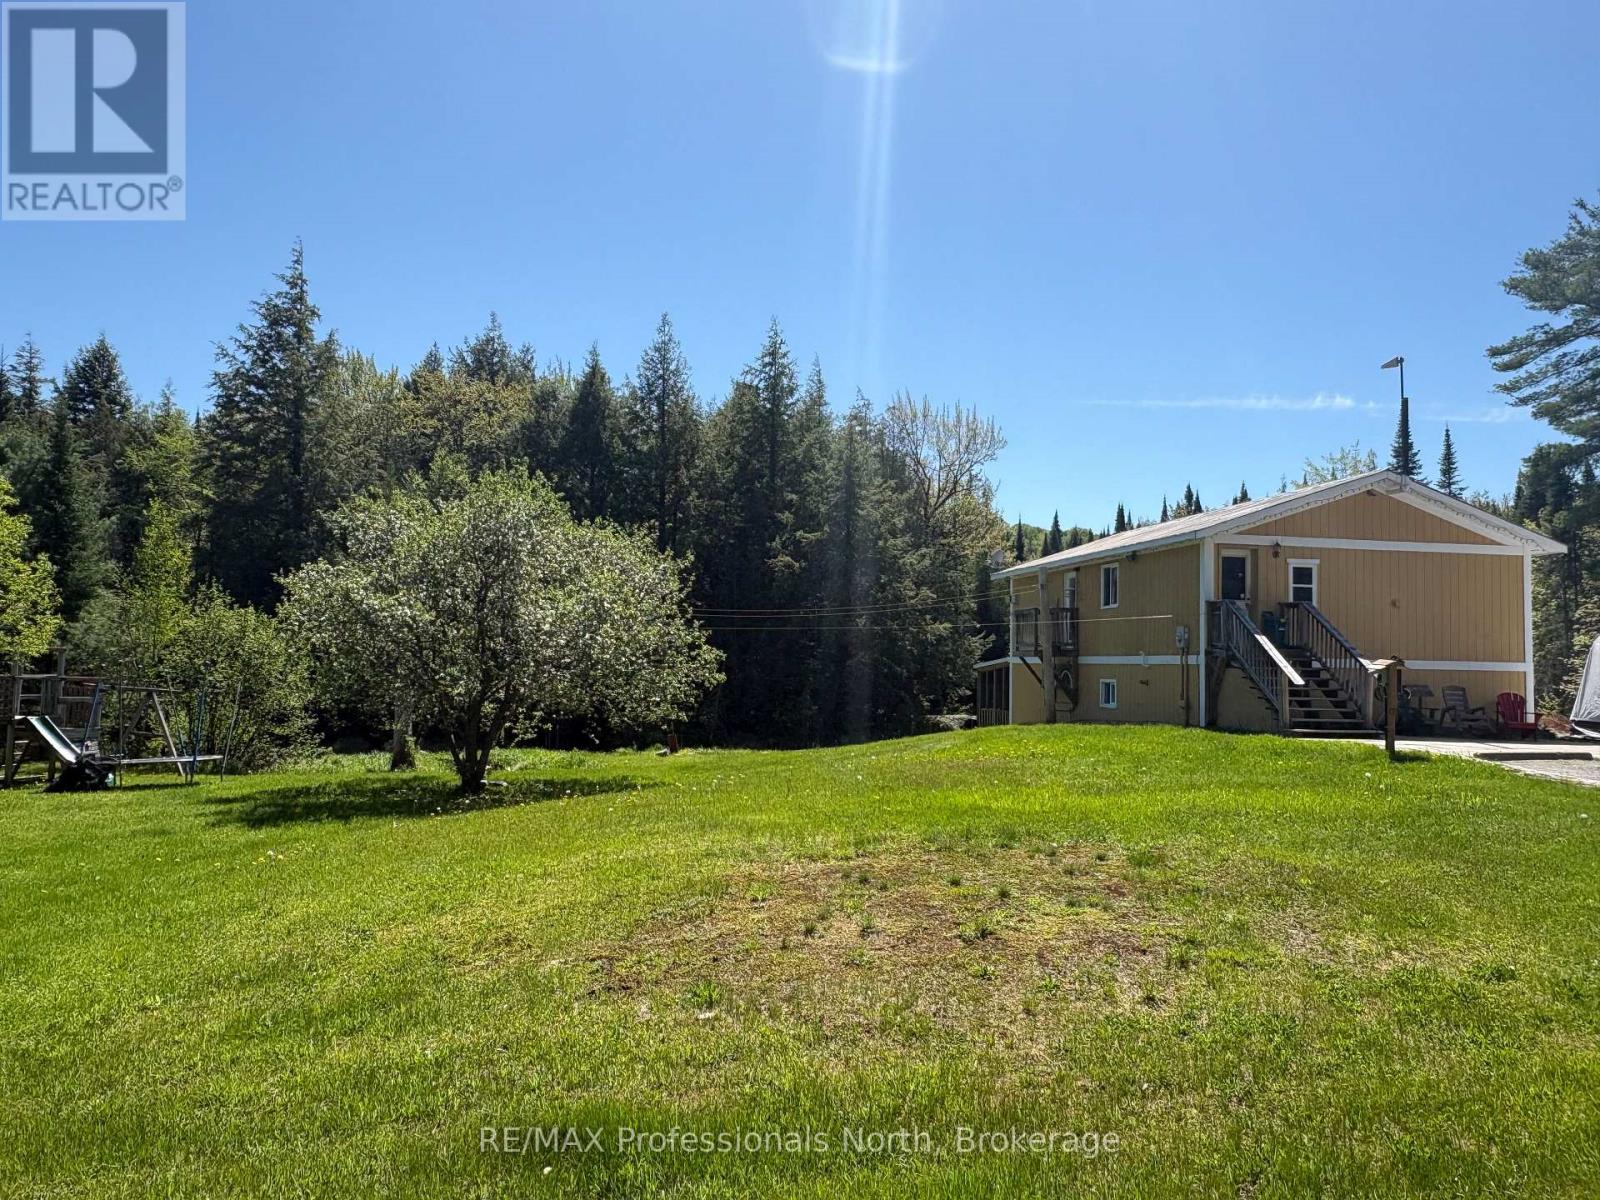
2315 Aspdin Road
Huntsville, Ontario
New price! This home has it all. 5 acres, year-round creek, home with character PLUS a separate bunkie in the woods withy hydro, bedroom, kitchenette and compost toilet. Perfect for an artist studio, overflow guests or a bunkie to enjoy those Muskoka nights. Discover the perfect blend of privacy and convenience with this beautiful country home set on 5 serene acres, only 10 minutes from downtown Huntsville. This property offers space, character, and endless potential - ideal for families, nature lovers, or anyone seeking a peaceful retreat close to town. The home features 4 bedrooms and 2 bathrooms, a welcoming living room with a cozy gas fireplace and rustic wood accents that bring warmth and charm to every season. The separate dining room with built-ins, and large pantry room provide ample storage and functionality for everyday living. Step downstairs to a walkout basement leading to a covered porch, the perfect spot to relax or enjoy a hot tub overlooking the picturesque creek that winds through the property. Outside, you'll find a detached garage, an additional shed, and plenty of parking for guests, RVs, or recreational toys. Efficient in-floor heating. The property is a beautiful mix of landscaped areas and natural forest, offering both charm and privacy in equal measure. Whether you're looking for a family home, hobby farm potential, or a peaceful weekend escape - this Huntsville gem delivers it all. (id:42776)
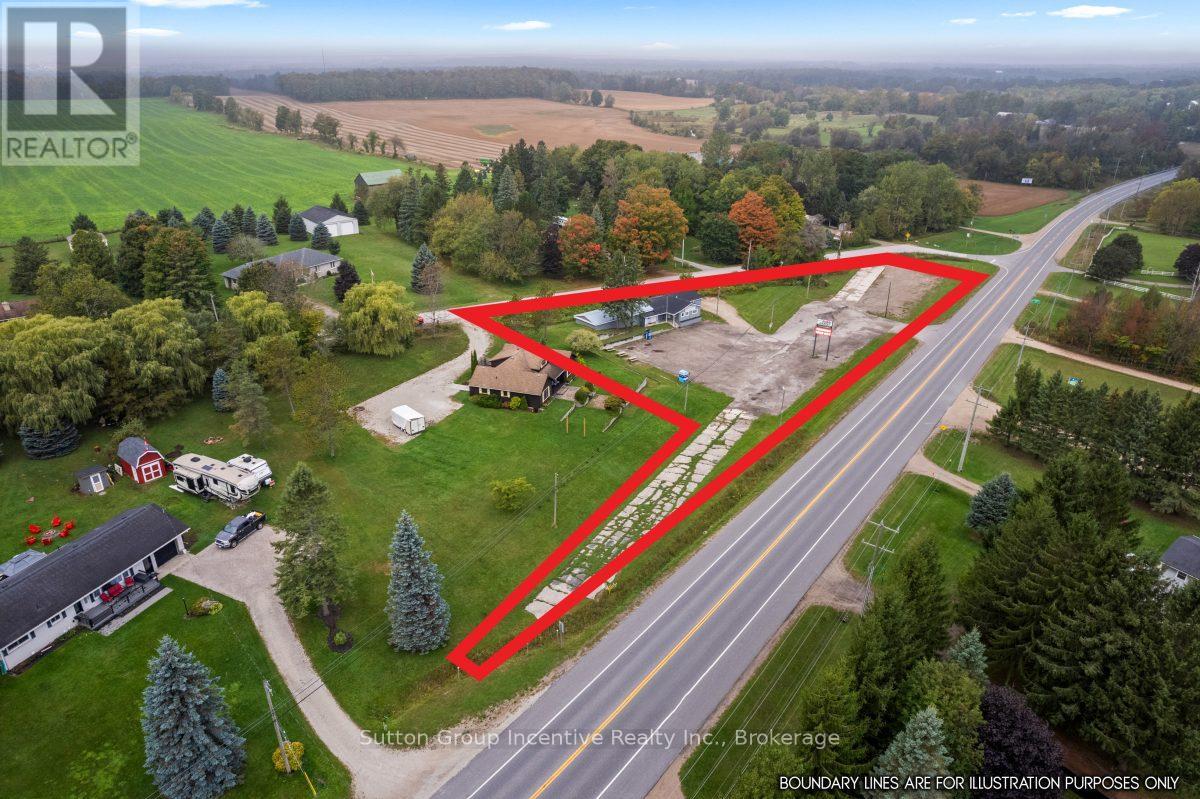
317080 6 & 10
Chatsworth, Ontario
Prime highway commercial investment opportunity in the growing community of Chatsworth, just 10 minutes from Owen Sound. Strategically located in a major transportation hub connecting Toronto & the GTA and Kitchener-Waterloo, Guelph to the Georgian Bay. This high-visibility property features 669 feet of highway frontage and over 2,400 sq ft of versatile commercial space.Currently operating as an established business, the seller is willing to remain as a tenant and sign a 5+5-year triple net lease at $2900/month + HST, providing immediate and stable rental income.Recent upgrades include new windows and doors (2022), furnace (2022), air conditioning (2023), natural gas backup generator, owned gas water heater, and newer roof (metal and asphalt shingles). Property also features a walk-in fridge and freezer, drilled well (south side), septic system (north side), and shipping/receiving door.Zoned C-61, allowing for a wide variety of commercial uses. The current business utilizes only half of the space, offering additional income or expansion potential.Located near Georgian Bay, known for beaches, boating, and fishing, and within 30-60 minutes of ski destinations, making this an attractive year-round area. Business also available for sale see MLS X12933988 for details. (id:42776)
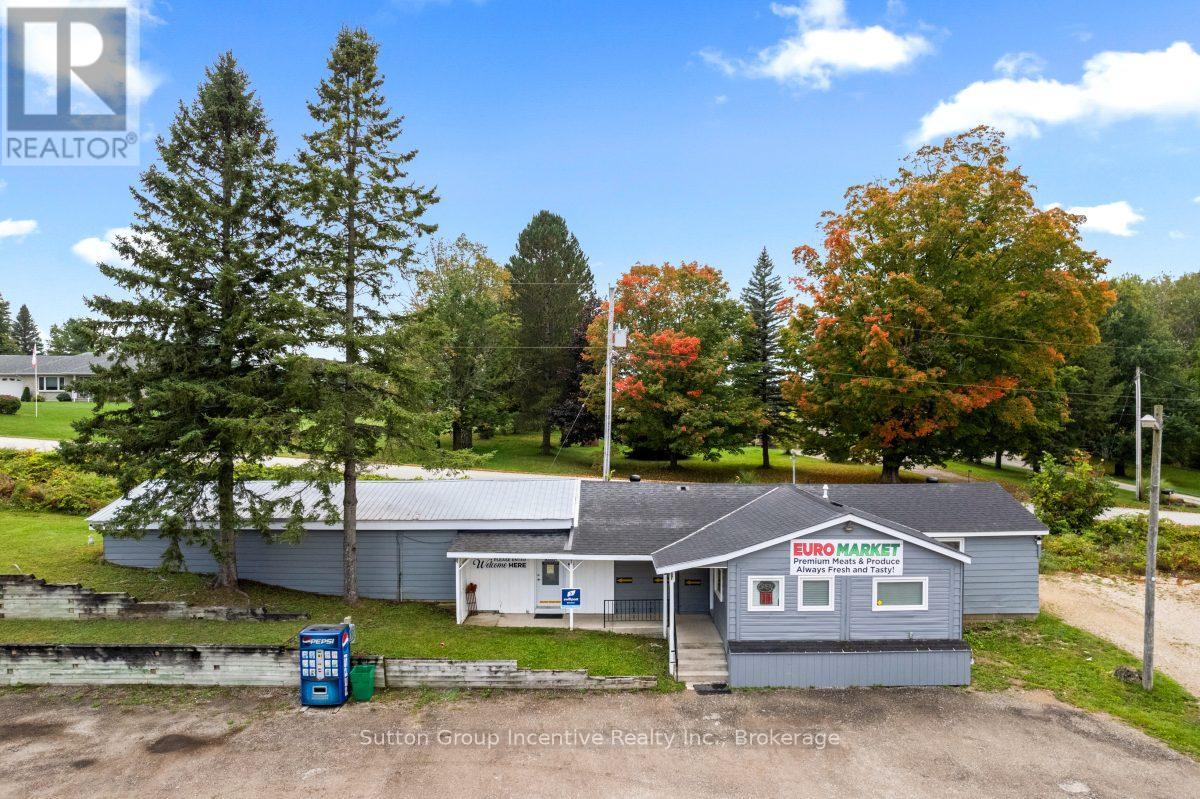
317080 6 & 10
Chatsworth, Ontario
Vendor Take-Back (VTB) financing available. financials in the pictures. The Beloved Supermarket and Culinary Landmark in the Heart of Grey County, This well-established, community-rooted European supermarket has long been a cherished stop and fuel your belly place with the eastern European traditional theme inspirations from Grandma Cosines ready to enjoy while checking the box for modern fast paced life style - a destination where culture, cuisine, and connection come together under one welcoming roof. While Still Generating over $700,000 in annual net sales, this profitable and highly respected enterprise stands as a cornerstone of local life and a testament to hard work, quality, and heart.Set along a high-visibility highway in picturesque Chatsworth, just 10 minutes from Owen Sound, the property enjoys exceptional exposure and steady traffic from both loyal residents and visitors exploring the scenic Grey County landscape.Inside, the air is alive with the scent of freshly baked goods, crafted daily in the store's active bakery, while the licensed kitchen delights lunch-hour guests with a rotating menu,- a culinary journey that changes daily yet always satisfies. Each plate served tells a story of passion, culture, and creativity. For the next visionary owner, this is more than a business - it's a chance to embrace a thriving legacy and shape its future, perhaps expanding its offerings toward an international marketplace or enhancing its already-celebrated local presence.Nestled amid the natural beauty of Georgian Bay's beaches, forests, and ski slopes, this location offers an enviable lifestyle - where business success and personal fulfillment coexist in perfect harmony. If you would like more information about the store please type "6&10 Euro Market" in google and check out Google and Facebook reviews and followers. This is a well established business with regular clientele. We are one of the kind with no others selling anything we do within 150 km radius. (id:42776)
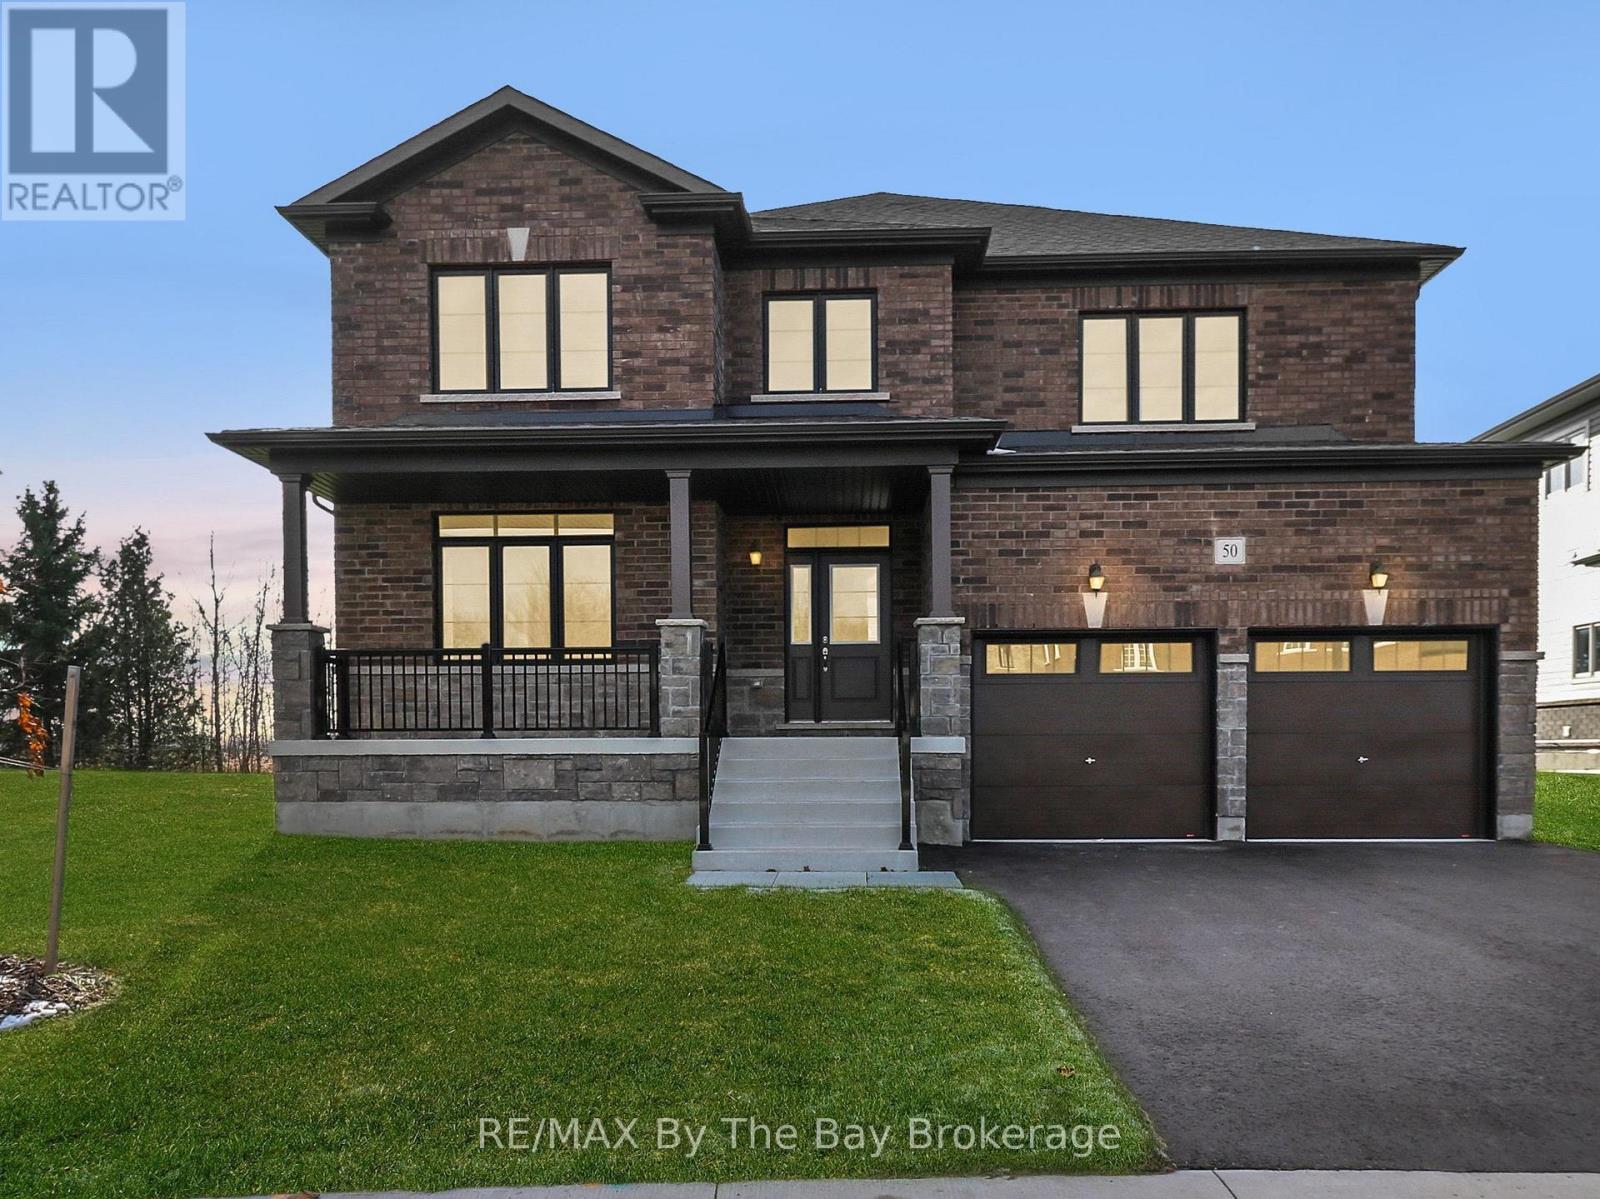
50 Amber Drive
Wasaga Beach, Ontario
Brand new and move-in ready, this beautifully finished Magnolia Model is located in the final and most recently completed Phase 4 of The Villas of Upper Wasaga by Baycliffe Communities, in the highly sought-after Wasaga Sands neighbourhood. Set on a premium lot backing onto peaceful parkland and tucked into a quiet residential pocket, this timeless all-brick and stone home offers over 2,900 sq ft of thoughtfully designed living space with comfort, style, and privacy in mind The bright, open-concept main floor features a spacious Great Room, formal Dining area, and a sun-filled Kitchen with Breakfast Area and walkout to the backyard - ideal for both everyday living and entertaining. Upstairs, you'll find 4 generously sized bedrooms, including a serene primary retreat with walk-in closet and a spacious 5-piece ensuite featuring a freestanding soaker tub. Secondary bedrooms offer ensuite or Jack & Jill access, creating a highly functional layout for families and guests. The unfinished basement with bathroom rough-in offers excellent future potential for additional living space, whether you envision a recreation room, home gym, guest suite, or added storage. This home is just minutes from schools, shopping, trails, and the world's longest freshwater beach - with Collingwood and Blue Mountain only a short drive away for year-round recreation. Enjoy the benefits of buying brand new with the ease of immediate move-in, in a location that offers both lifestyle appeal and long-term value. (id:42776)