

27 Vardon Drive
Guelph, Ontario
Every so often, a home completely redefines what it means to live in the city. Tucked away at the end of a long private drive in the prestigious Old University neighborhood, 27 Vardon Dr is a custom Bellamy Homes build that manages to be grand, luxurious, and entirely meant for family life. Overlooking the rolling greens of Cutten Fields, this property offers arguably the most private setting in Guelph-giving you a true "country in the city" feel while keeping downtown steps away. Inside, the home is flooded with natural light, and the panoramic views make the surrounding trees and fairways feel like an extension of the living space. The main floor is a dream for hosting, centered around a massive kitchen that can handle everything from casual breakfasts to holiday dinners. Outfitted with an 8-burner stove, two fridges, and a large walk-in pantry, it's the ultimate hub for a busy household. Upstairs is tailored specifically for family functionality. Five generous bedrooms and an office mean everyone gets their own space. The primary suite serves as a quiet retreat, featuring a spa-like ensuite and a walk-in closet so large it can easily flex as a nursery or private dressing room. Thoughtful details like a laundry chute and an oversized mudroom keep daily family life organized.The potential to customize is unmatched. The unfinished basement offers a massive blank canvas for a home theater, while the detached, oversized two-car garage features its own rare lower level-the perfect secluded spot for a home gym, games room, or quiet office. Outside, the 0.36-acre lot is ready for a pool. Minutes from the University, the Arboretum, and downtown, this is a once-in-a-lifetime opportunity to secure a legacy family home. Overlooking Cutten Fields. Complete Privacy. Ultimate Family Layout. 27 Vardon Dr is Guelph's finest location. (id:42776)
48 Head Street
Northern Bruce Peninsula, Ontario
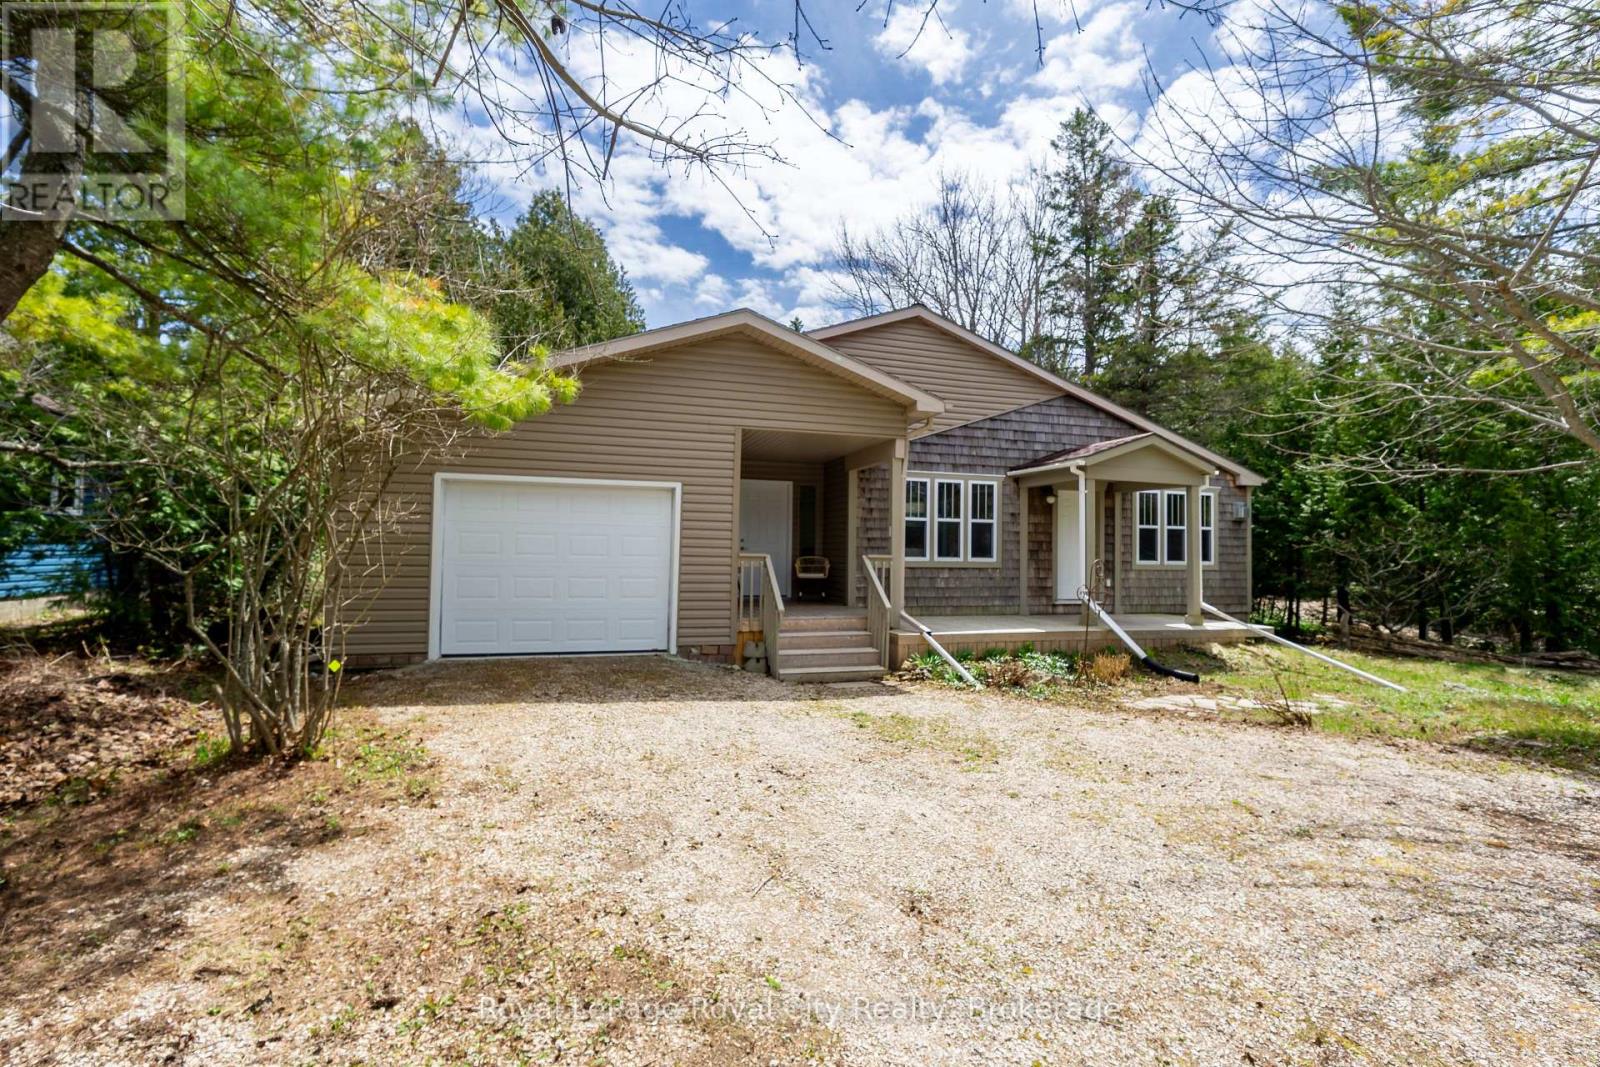
Unbeatable Tobermory Lifestyle - Experience the ultimate turnkey retreat in the heart of Tobermory with this rare 1,440 sq. ft. home, perfectly positioned on an expansive 500-foot deep lot that blends exceptional privacy with unbeatable walkability. Located just 30 seconds from the iconic Bruce Trail and snowmobile routes, you are minutes away from breathtaking lookouts over Georgian Bay, the Chi-Cheemaun ferry, and the vibrant downtown marina. The interior is a chef's dream designed for entertaining, featuring a spacious kitchen with quartz island and dual ovens, while the inviting three-season sunroom and flagstone patio offer a peaceful forest sanctuary. Modernized for convenience with a garage EV charger, a new deck (2023), and an efficient heat pump system, this freshly painted residence comes mostly furnished and ready for immediate enjoyment. Whether you are seeking a high-demand investment property or a luxury year-round residence in one of Ontario's premier destinations, this property offers a unique opportunity to own a piece of paradise where nature and convenience meet. (id:42776)
12504 Highway 35
Minden Hills, Ontario
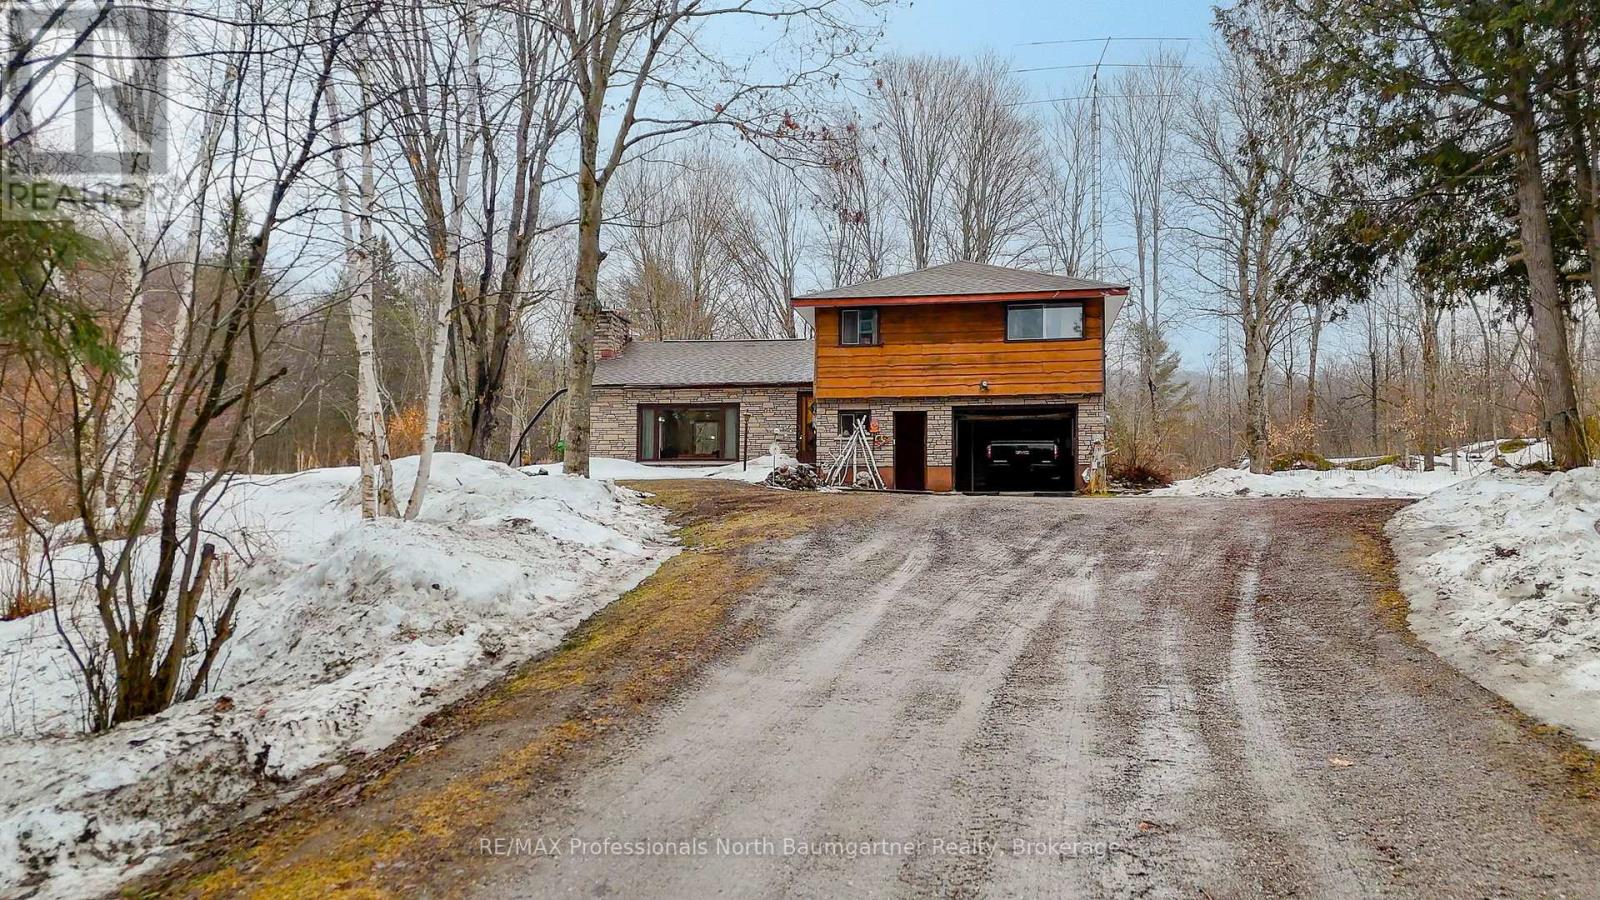
A rare opportunity to be explored with two parcels totaling 23.65 acres, including a 3.05-acre parcel and an adjacent 20.6-acre parcel. Designated in the Official Plan as Service and Business Area, and Residential. Zoned C1, RU, and HZ. The site fronts on three roads: South Lake Road, Panorama Park Road, and has easy access from Highway 35. It includes a dedicated turning lane with a wide entrance and driveway off of the highway. At the heart of the property sits a lovely split-level 3-bedroom, 2-bathroom home. With an attached garage and two outbuildings, it offers ample storage. Surrounded by a serene natural setting with abundant wildlife and room to explore. The home provides privacy, while maintaining a prime location that combines peaceful country living with convenient access to town. This is a truly unique offering. (id:42776)
614 - 172 Eighth Street
Collingwood, Ontario
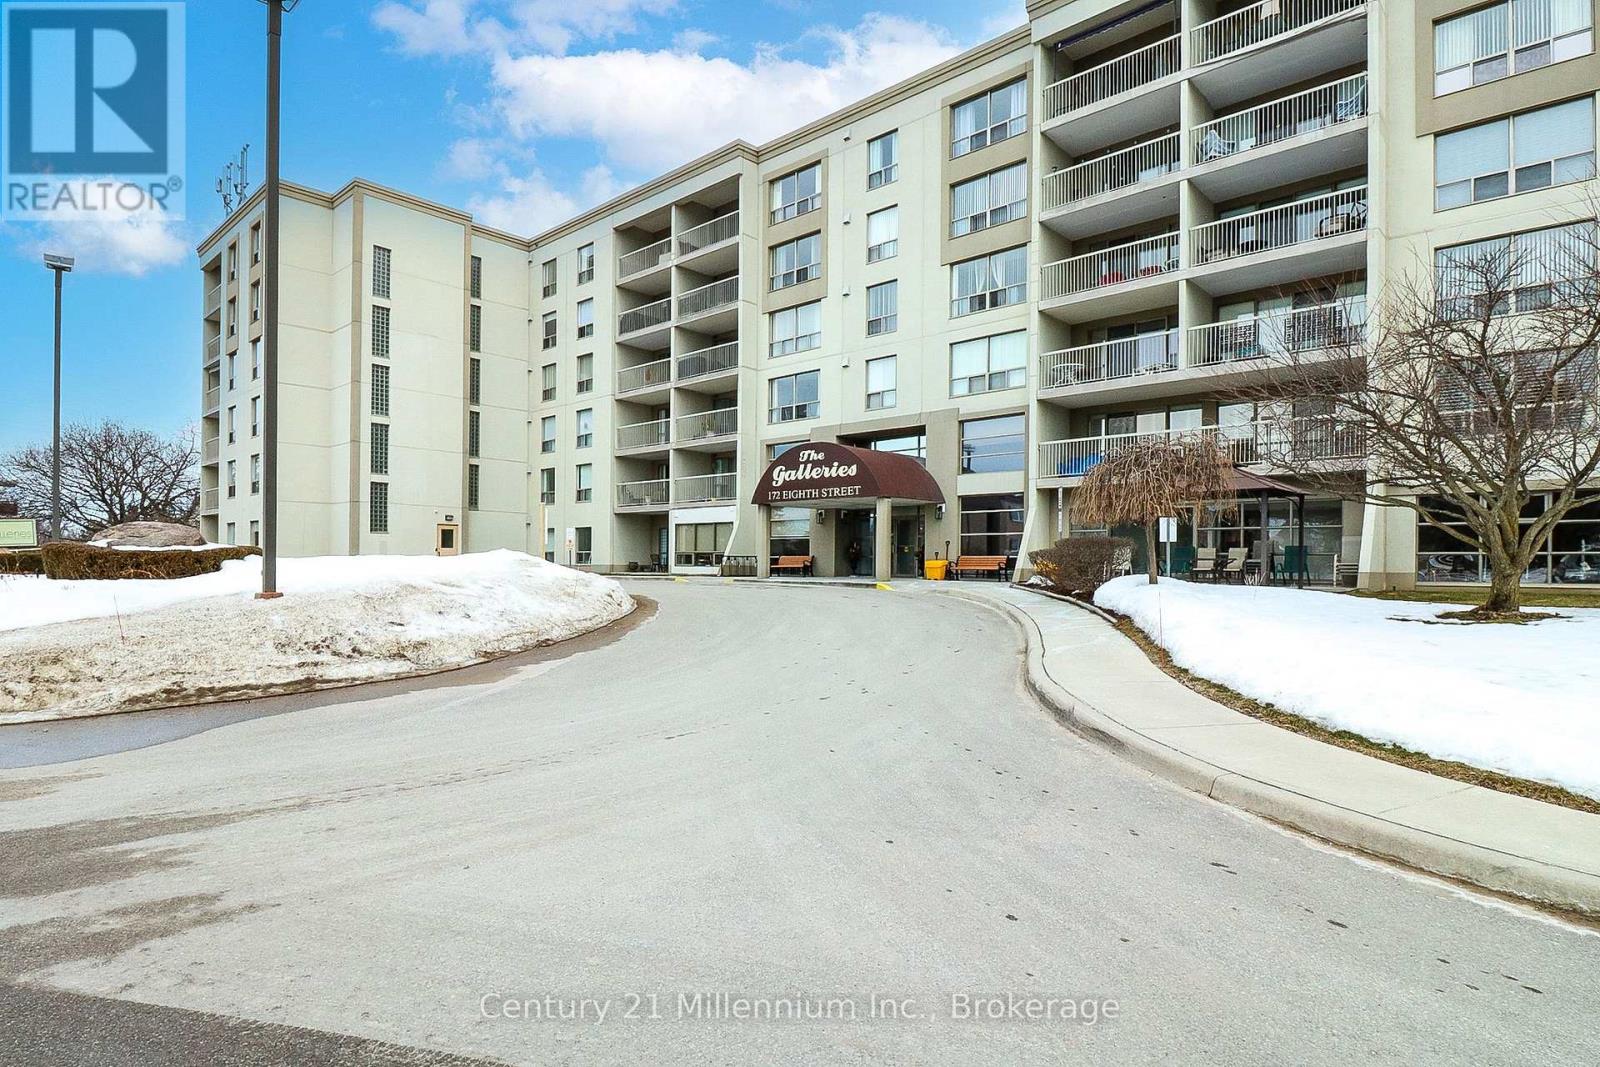
Welcome to Unit 614 at 172 Eighth Street in The Galleries - a well-maintained, centrally located condo building ideal for seniors or downsizers seeking comfort, convenience, and easy living. This freshly painted, bright corner unit is filled with natural light and features laminate flooring throughout, offering a clean, modern look with low-maintenance appeal. The functional layout provides a comfortable space to relax, entertain, or enjoy day-to-day living with ease.The Galleries offers a quiet, well-managed environment with a welcoming Concierge, elevators, fitness room, sauna, party/meeting room, and a guest suite available for a nominal fee to accommodate overnight visitors. This unit also includes in-suite laundry, one underground parking space, and a dedicated storage locker for added convenience. Ideally located just minutes from downtown Collingwood, shopping, medical services, restaurants, walking trails, and the waterfront of Georgian Bay, this condo is an excellent opportunity for those looking to downsize without compromising on location or amenities. Included in the condo fee: Heating, air conditioning, water, parking, and all amenities. (id:42776)
21 Lisa Street
Wasaga Beach, Ontario
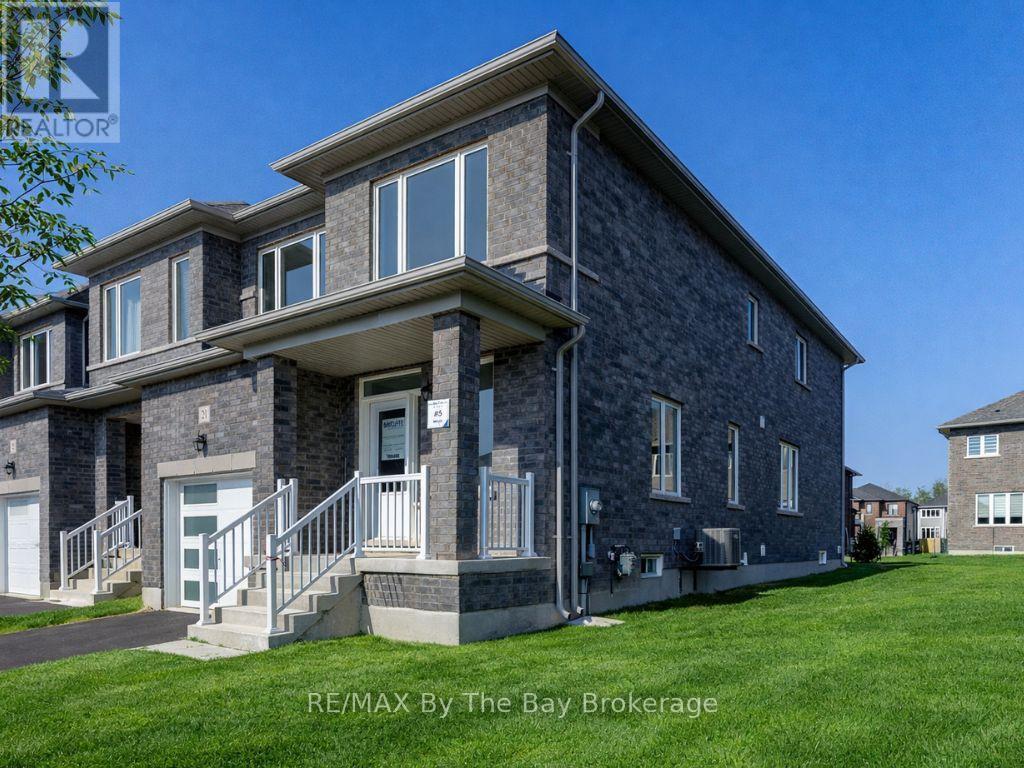
NEW HST rebate pricing. Live, work, and play in this brand new, never-lived-in 4-bedroom, 3-bath freehold end-unit townhome by Baycliffe Communities, offering excellent value with the space and feel of a detached home with over 2,189 sq ft of thoughtfully designed living space. Situated on a spacious end unit lot, this home features a timeless ALL BRICK & STONE exterior, covered front porch, and additional windows for an abundance of natural light and added side yard space. Inside, you'll find a bright open-concept layout with upgraded tile and hardwood flooring, elegant wrought iron spindles, a modern white kitchen, and a cozy gas fireplace. A well-designed mudroom with direct interior access from the garage adds everyday convenience and functionality. The spacious primary suite is complete with a 5-piece ensuite featuring a double vanity, soaker tub, and separate stand-up shower, along with a large walk-in closet. Convenient main floor laundry and an unfinished basement provide flexibility for future use. Located just minutes to The World's Longest freshwater beach, with a short drive to Collingwood and Blue Mountain. Ideal for families and/or investors, surrounded by schools, walking trails, and everyday amenities. This never-lived-in end-unit townhome includes Tarion Warranty coverage beginning on the date of occupancy, offering the peace of mind that comes with a brand new home. Comfort, convenience, and long-term value await! (id:42776)
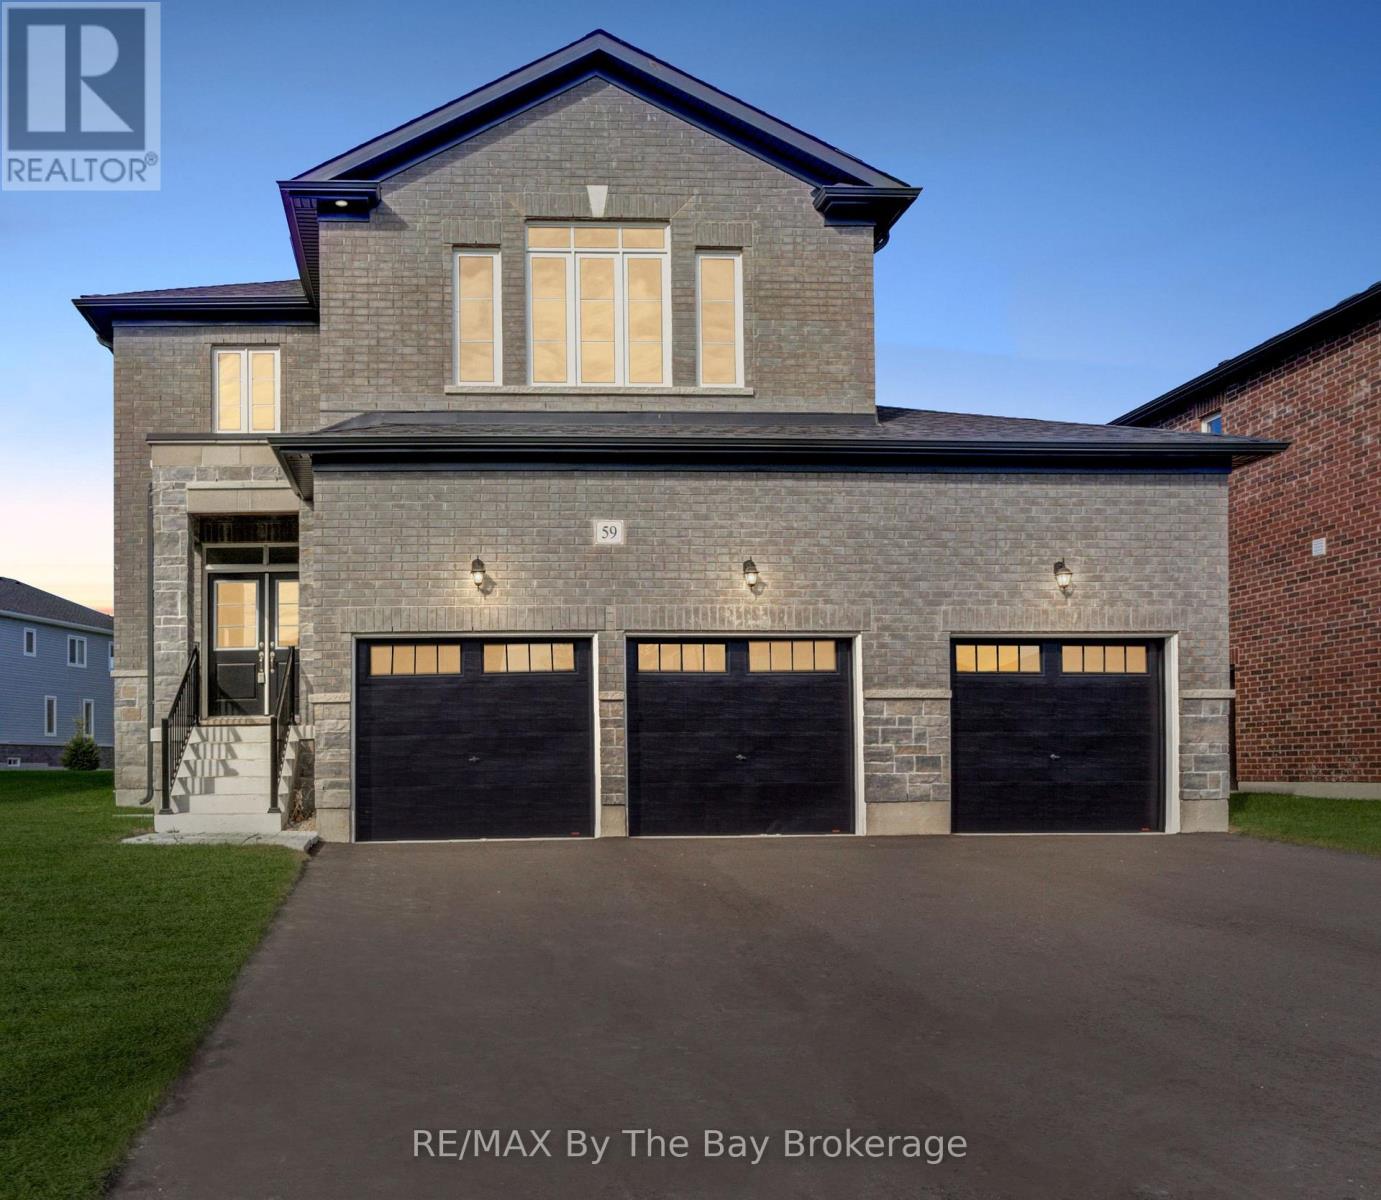
59 Amber Drive
Wasaga Beach, Ontario
NEW HST Rebate Pricing! This stunning move in Pine Model in the sought-after Villas of Upper Wasaga (Phase 4) boast all Brick & Stone home with triple car garage. Set within the peaceful, final master-planned phase of Baycliffe Communities, this enclave is a private pocket of quiet streets and natural surroundings . Step inside through a covered front entryway to a spacious foyer leading into a bright open-concept living and dining area with gleaming hardwood floors, pot lights, and 9-foot ceilings. Large windows flood the main floor with natural light, while the upgraded kitchen showcases white cabinetry, granite countertops, a large island, and a walkout to the rear yard perfect for entertaining or family living. Upstairs, discover four spacious bedrooms and three-and-a-half bathrooms, including two private ensuites and a Jack & Jill bath shared by the remaining bedrooms. The primary suite offers a generous walk-in closet and a luxurious 5-piece ensuite with a glass shower and double vanity. Additional features include wrought iron spindles, upgraded tile and hardwood, main floor laundry, rough in for a electric car charger in the garage. A convenient side entrance leads to the unfinished basement, offering potential for a private suite or future customization. Located just minutes from Wasaga Beach's shoreline, schools, shops, and trails, this home delivers the perfect balance of luxury, comfort, and lifestyle all in one of Wasaga Beach's most peaceful and private pockets. (id:42776)
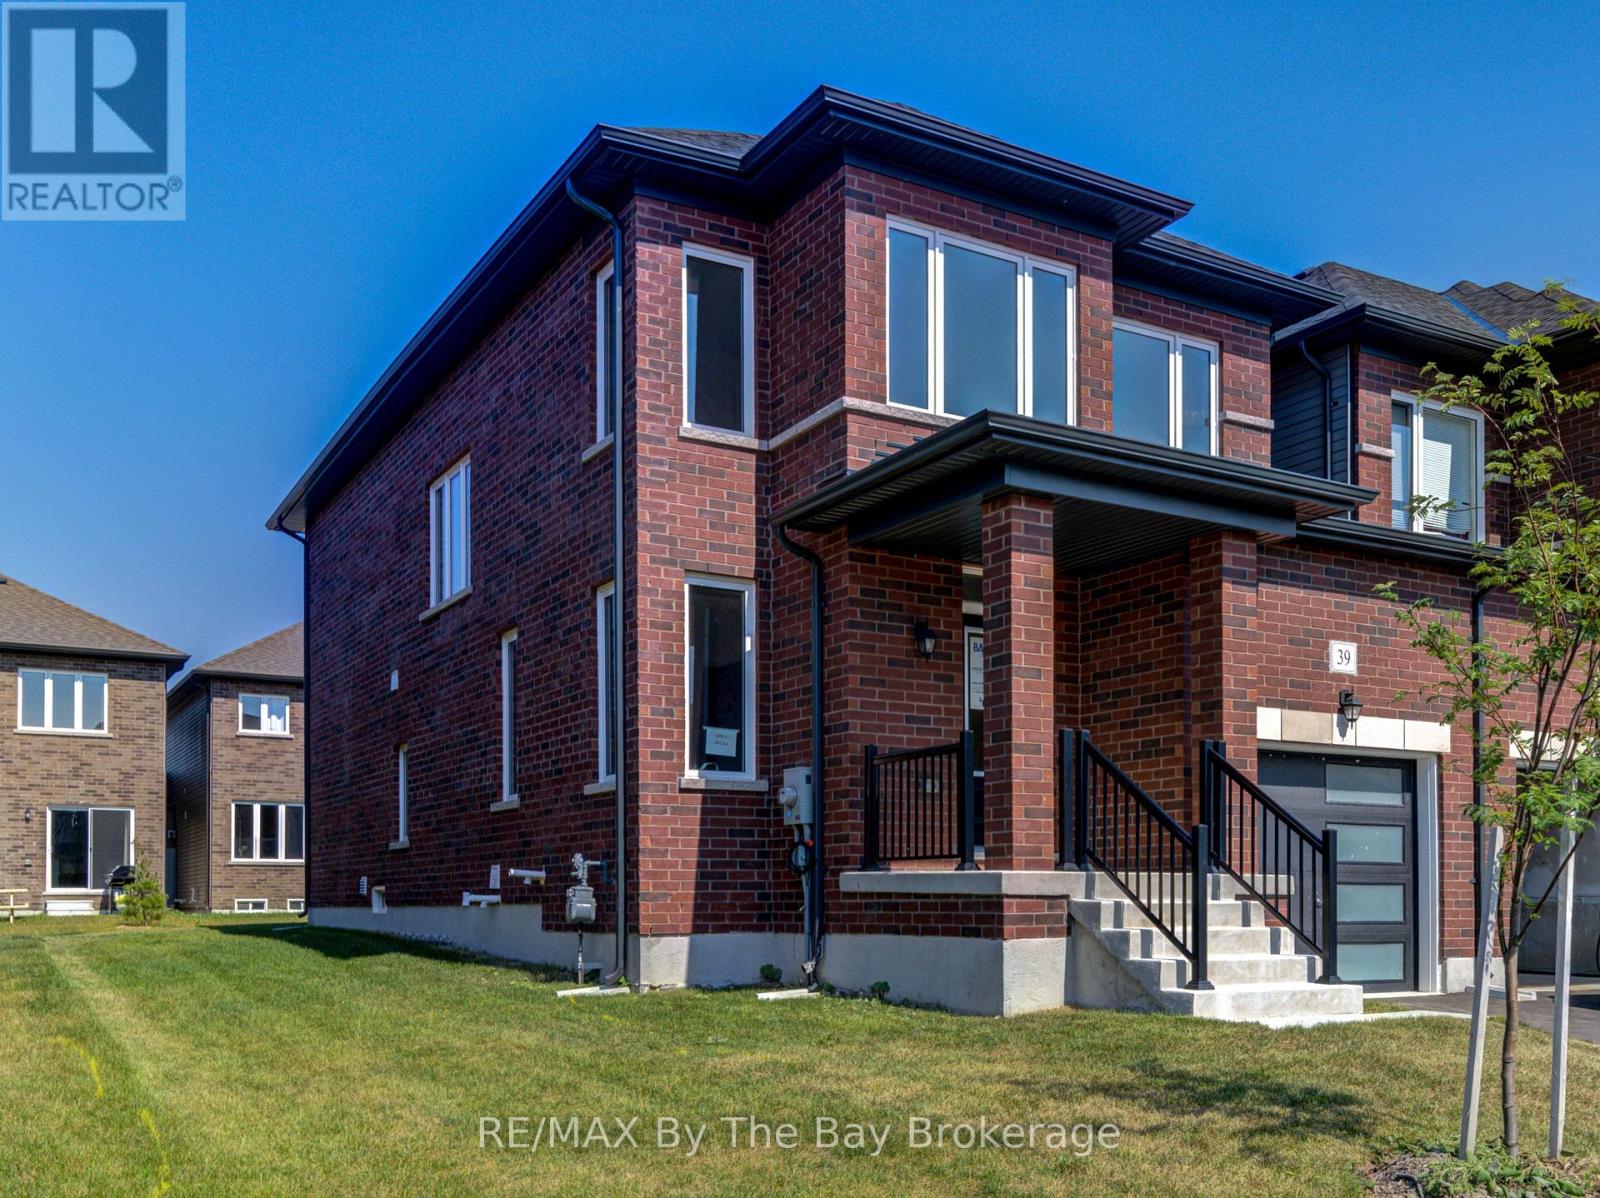
39 Lisa Street
Wasaga Beach, Ontario
NEW HST REBATE PRICING! Discover exceptional value in this brand new end-unit freehold townhome by Baycliffe Communities in the highly sought-after Wasaga Sands community. This Coral model offers 1,876 sq ft of well-appointed living space with a functional, modern layout. The main floor features a versatile front room suitable for dining, a home office, or sitting area, an open-concept living space with hardwood flooring, and a kitchen with extended cabinetry, island with double sink, black countertops, and breakfast area. 9-foot ceilings on the main level enhance light and openness. Upstairs includes a spacious primary bedroom with walk-in closet and 5-piece ensuite featuring a freestanding soaker tub and double vanity, two additional bedrooms, a full bath, and convenient second-floor laundry. The unfinished basement includes a bathroom rough-in, offering excellent future flexibility. Ideally located minutes from schools, trails, shopping, and the world's longest freshwater beach, with easy access to Collingwood and Blue Mountain. Tarion Warranty coverage begins on the date of occupancy, offering the peace of mind that comes with a brand new home. Be the first to call this beautiful townhome your own. Comfort, convenience, and long-term value await! (id:42776)
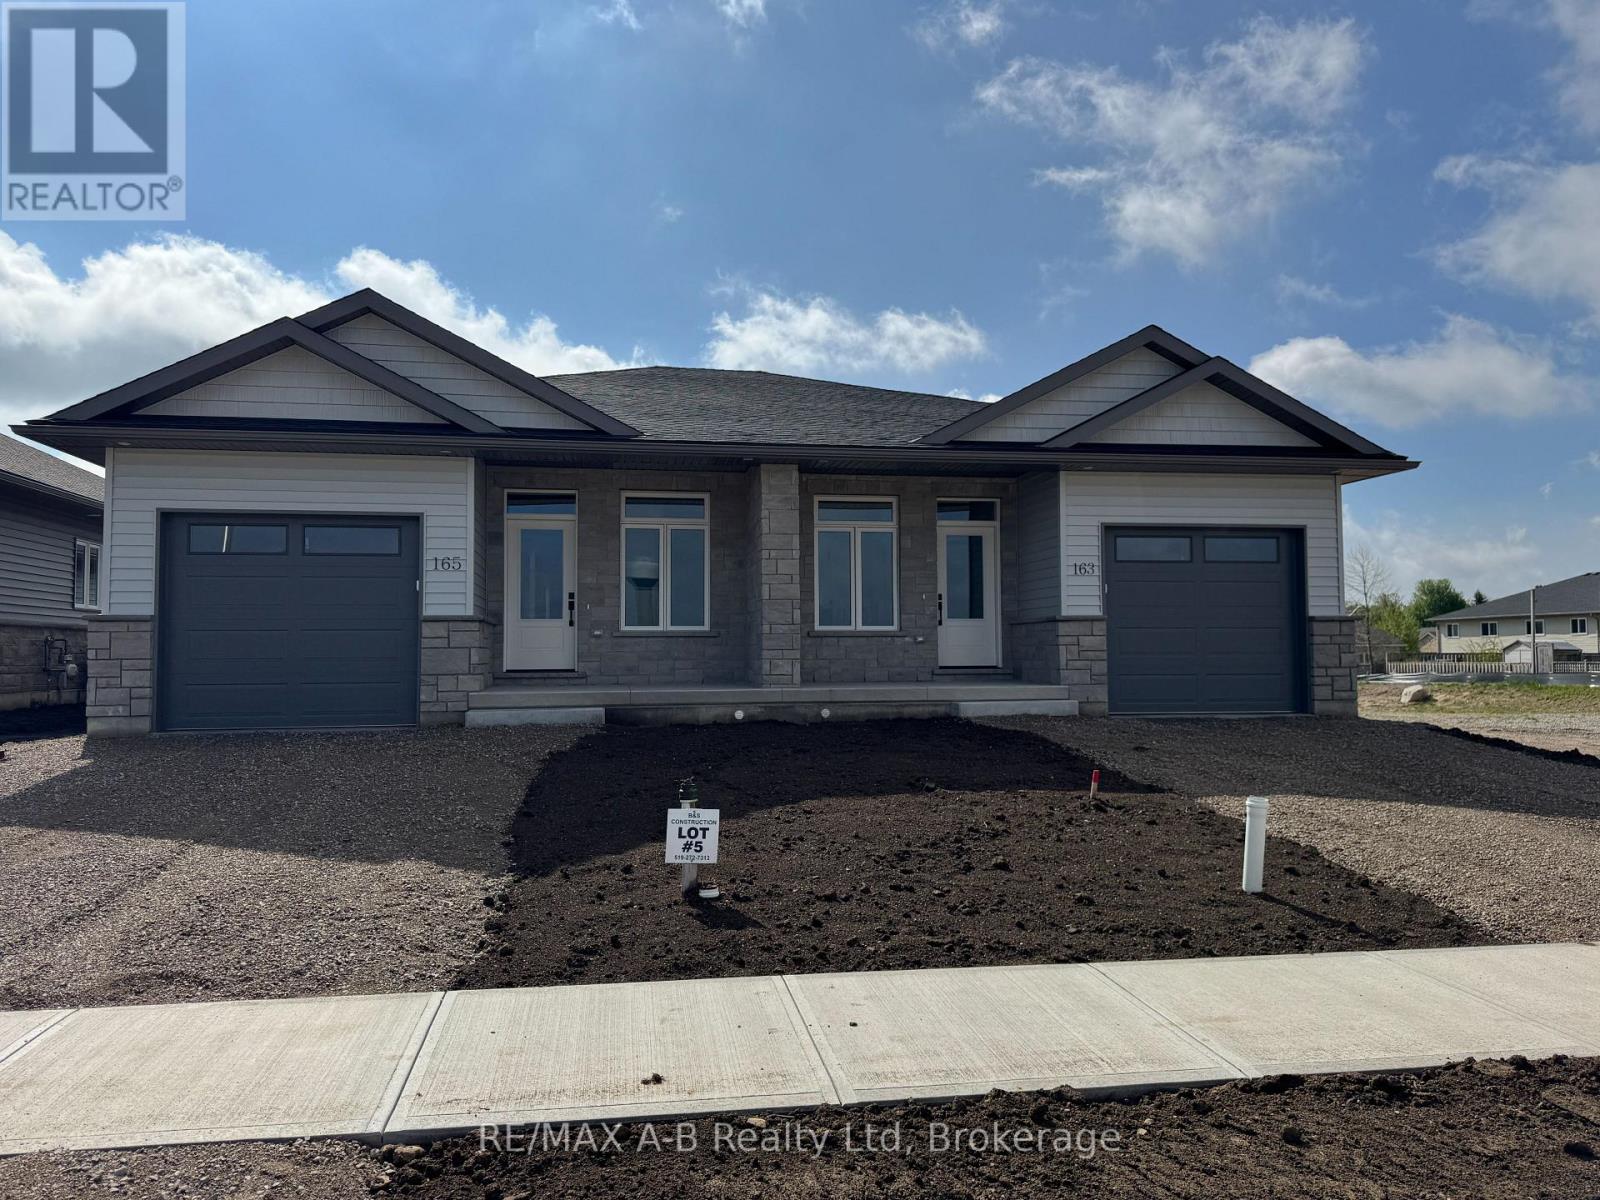
163 Wimpole Street
West Perth, Ontario
NEW "NO HST PRICING" NOW IN EFFECT!! Introducing 163 Wimpole Street in Mitchell. Located 2 blocks from the Mitchell Golf and Country Club, this stunning brand new build by B&S Construction redefines modern living with energy efficiency and luxury finishes throughout. This 1232 sq ft semi-detached home boasts 2 spacious bedrooms and 2 pristine bathrooms, including a luxury walk-in glass shower and a walk-in closet. Enjoy cooking and entertaining in a kitchen adorned with granite and quartz countertops, while engineered hardwood floors add elegance and charm to the living spaces.The property's striking stone exterior makes a lasting first impression, and the absence of condo fees enhances its appeal. With an optional finished basement, you have the potential to tailor the space to suit your lifestyle needs. This is more than just a home; it's a lifestyle upgrade. Don't miss out on making this exquisite property your own. Schedule a viewing today! (id:42776)
Coldwell Banker All Points-Festival City Realty
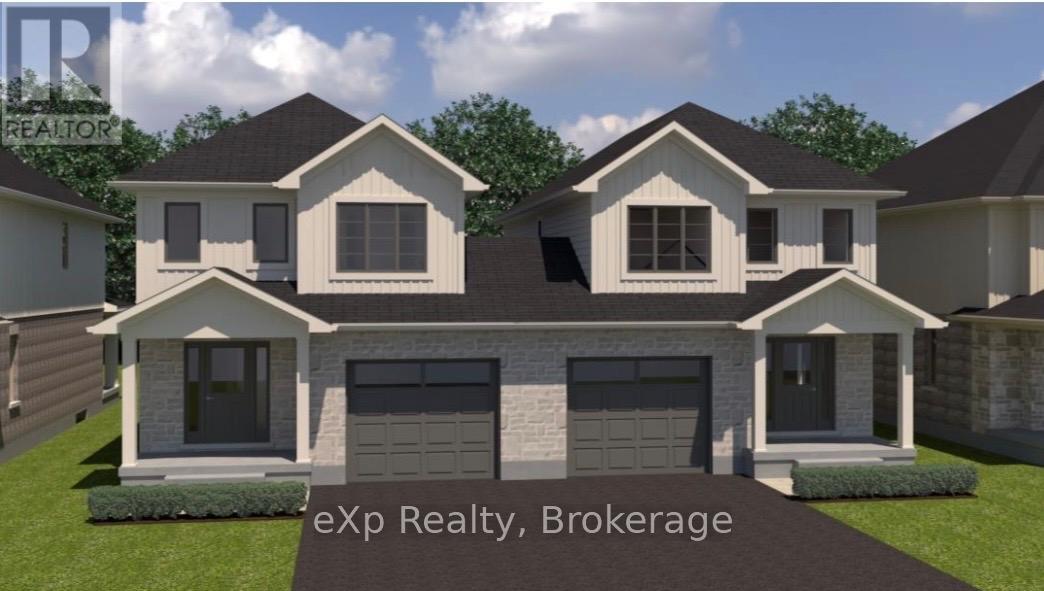
514 Newfoundland Street
Wellington North, Ontario
TO BE BUILT - Welcome to an exciting opportunity to build your brand new semi-detached 2-storey home exactly the way you want it! This home has not yet been built, giving buyers the chance to pre-purchase and personalize their finishes from the builder's selection of samples. Depending on timing, buyers may also have the opportunity to choose the model that will be built on the lot, allowing you to create a home that best fits your family's lifestyle and needs. The unfinished basement also offers the option to be professionally finished as an upgrade for additional living space, a Rec Room, extra bedrooms, or home office. Located in a fantastic family-friendly neighbourhood just one block from sports fields, a park, and splash pad, this is the perfect blend of modern new construction and a convenient community setting. Secure your future home today and enjoy the chance to make it truly your own from the very beginning! (id:42776)
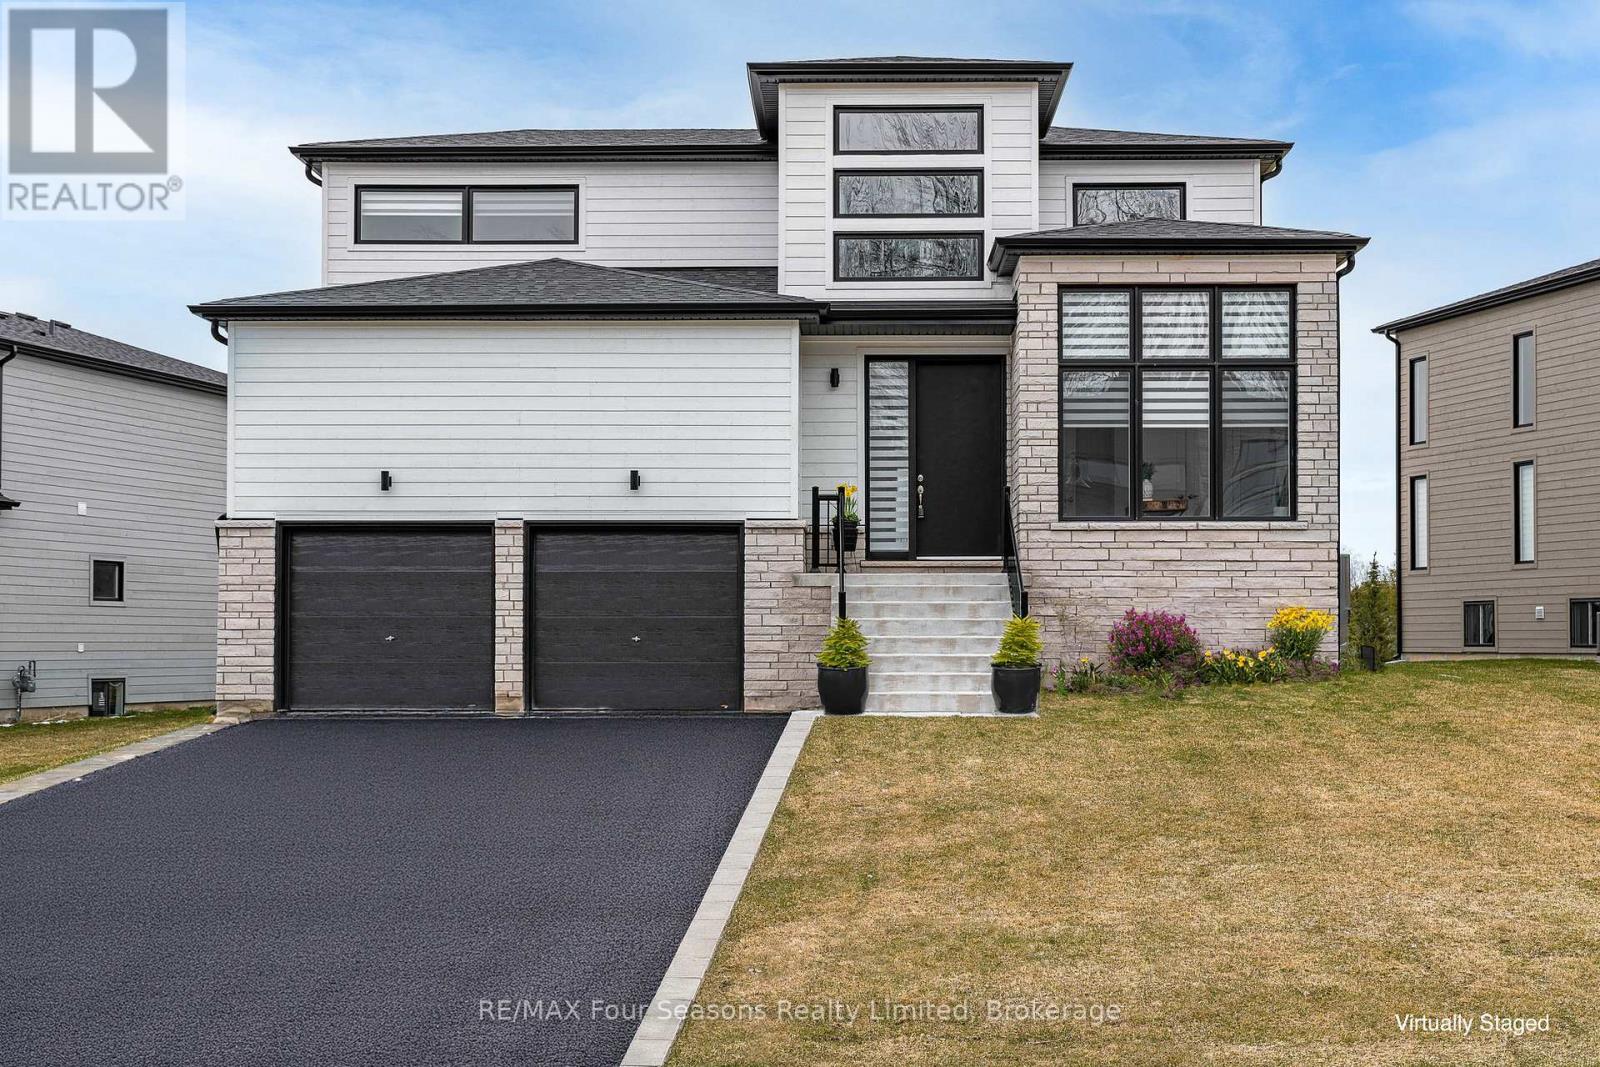
95 Goldie Court
Blue Mountains, Ontario
Welcome to your four-season escape in the sought-after Bayside Community, where luxury living meets the natural beauty of Georgian Bay. This exceptional home offers an incredible opportunity to experience the lifestyle so many buyers are searching for. Designed with both comfort and entertaining in mind, this beautifully appointed three-bedroom, three-bathroom home features a bright open-concept layout filled with natural light and stylish finishes throughout. The heart of the home is the stunning chef-inspired kitchen, complete with premium Jenn-Air appliances, a walk-in pantry, generous prep space, and elegant brass fixtures that add warmth and sophistication. The inviting living area is anchored by a cozy gas fireplace, creating the perfect setting to relax after a day on the trails, slopes, or golf course. Upstairs, the airy loft offers flexible space for a home office, reading lounge, yoga retreat, or additional gathering area. The spacious primary suite is designed as a private retreat, featuring a walk-in closet and a beautifully finished ensuite bathroom. Outside, one of the largest lots in the community offers endless potential to create the backyard oasis you have always imagined. Step outside and embrace the four-season lifestyle that makes this area so desirable. The Georgian Trail is just moments away for cycling, walking, and exploring nature year-round. Spend winter days skiing at nearby Georgian Peaks Ski Club, summer afternoons golfing at Georgian Bay Golf Club, or enjoy a short bike ride into the charming Village of Thornbury with its boutiques, cafés, restaurants, and waterfront charm. Just 20 minutes from Collingwood, this location offers the perfect balance of recreation, relaxation, and convenience. Whether you are searching for a full-time residence, weekend retreat, or lifestyle investment, this Bayside home is ready to impress and must be seen to be fully appreciated. (id:42776)
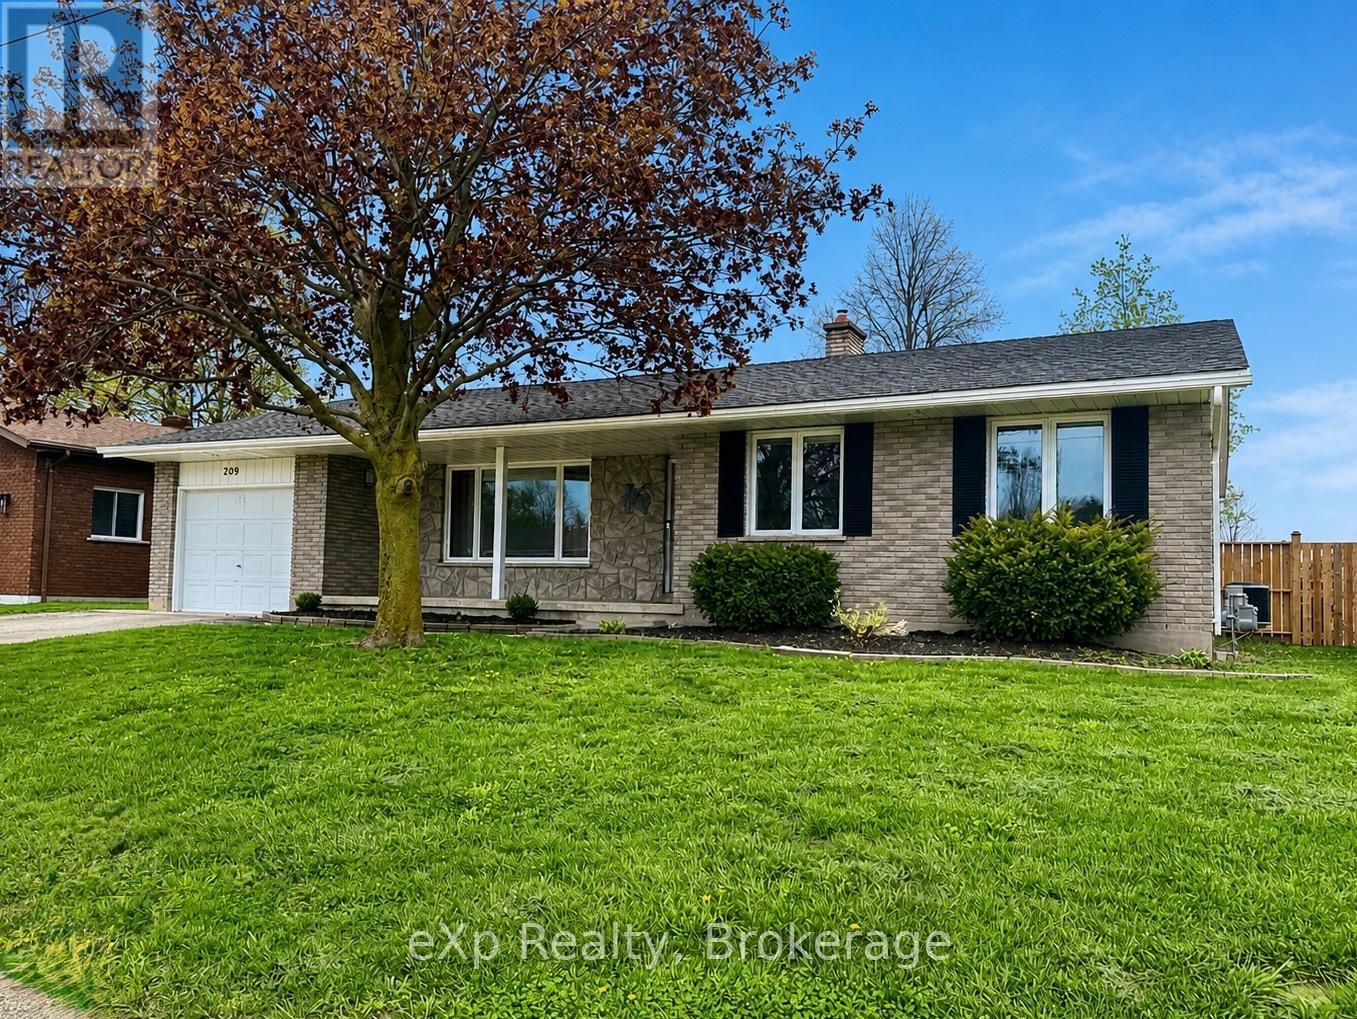
209 15th Avenue
Hanover, Ontario
Beautifully updated and meticulously maintained! This immaculate solid brick bungalow offers 3 bedrooms and is located on a quiet street in a desirable, established neighbourhood. Pride of ownership is evident throughout with tasteful decor, quality updates, and a warm, welcoming feel. The bright living room flows into a separate dining area with patio doors leading to the deck and fully fenced backyard - perfect for relaxing or entertaining. The functional kitchen includes an appliance package. Additional living space features a cozy family room, downstairs office or den, two updated bathrooms, and a spacious rec room with a gas fireplace and plenty of storage. Additional highlights include a forced air gas furnace, central air conditioning, an attached garage, a welcoming front porch, and a landscaped yard. Move-in ready for you to enjoy! (id:42776)
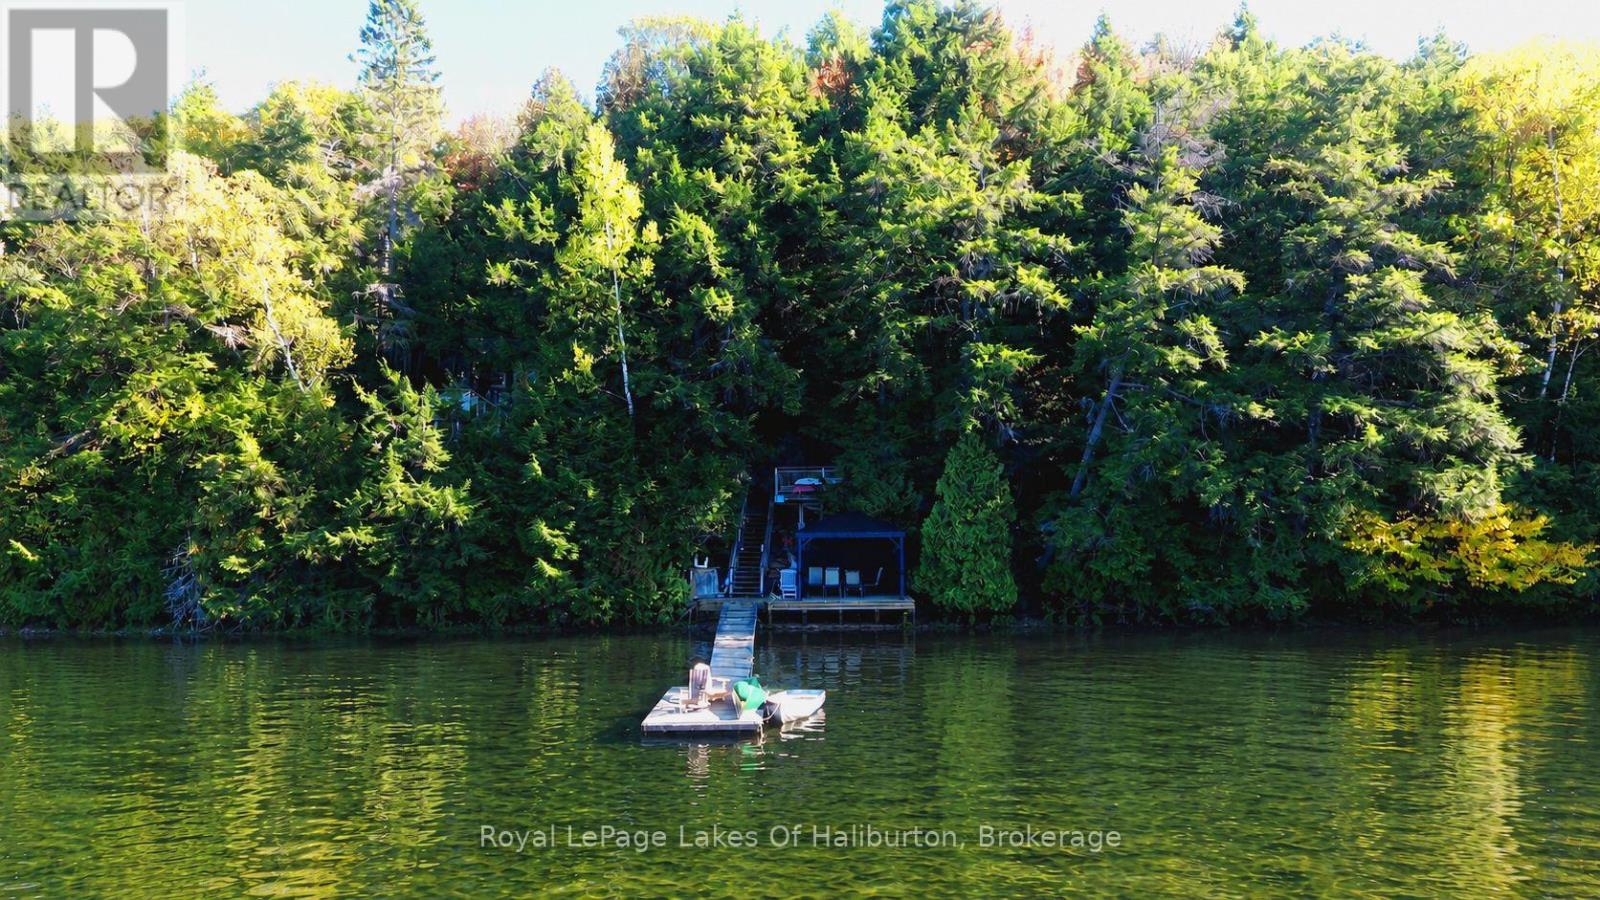
13303 Little Hawk Lake - South Shore
Algonquin Highlands, Ontario
Tucked away on one of Haliburton's premier lakes, this classic 3-season log cottage delivers the ultimate escape into nature. Surrounded by Crown land and accessible by boat only, this rare waterfront retreat offers complete privacy, breathtaking western sunset views, and the peaceful charm of true cottage country living. Set on a beautiful natural lot with mature trees and deep, crystal-clean waterfront, the property is perfect for swimming, boating, fishing, and endless summer watersports. Located on a sought-after two-lake chain connected with Big Hawk Lake, you'll enjoy miles of pristine shoreline and exceptional recreational opportunities right from your dock. Full of rustic charm and character, the cottage features hydro, a warm and inviting atmosphere, and a stunning lakeside deck with gazebo - the perfect place to unwind and take in the sunsets after a day on the water. This is the perfect spot for those looking for a private family getaway or an income-generating investment as this property also boasts a strong rental history. A rare opportunity to own a secluded waterfront paradise in the heart of Haliburton Highlands. (id:42776)
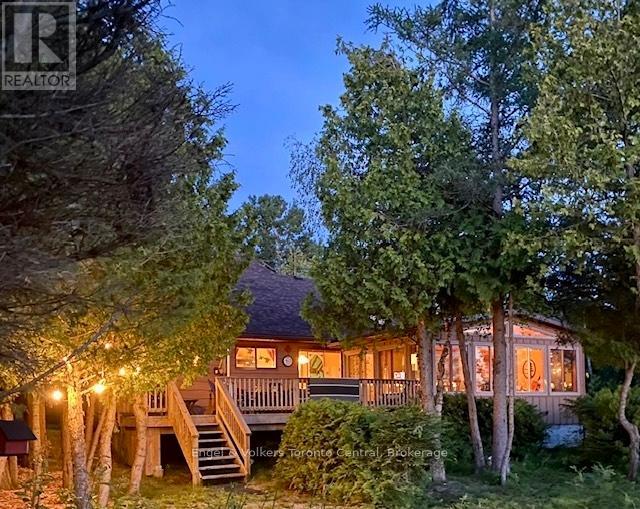
11 Spry Shore Road
Northern Bruce Peninsula, Ontario
Experience the ultimate waterfront lifestyle at 11 Spry Shore Road, a stunning 4-season retreat nestled on the pristine shores of Lake Huron. Tucked away among mature trees for maximum privacy on the Northern Bruce Peninsula, this property offers 115 feet of direct waterfront and breathtaking western exposure for legendary sunsets. Designed for large families and hosting friends, the home features 5 generous bedrooms and 2 full bathrooms. The heart of the residence is an impressive open-concept living area boasting soaring vaulted wood ceilings, a cozy woodburning fireplace, and large windows that invite the natural beauty of the outdoors inside. The updated kitchen is a chef's delight, complete with stainless steel appliances, local cut limestone counters, a functional breakfast bar, and a bright dining area perfect for morning coffee. Transition seamlessly to the sun-drenched sunroom or out onto the expansive multi-tiered deck, the ideal spot for magnificent sunsets and evening cocktails. The outdoor space is a true playground, offering a dedicated fire pit area for storytelling under the stars and a private wooden platform at the water's edge for peaceful reflection. Beyond the main house, hobbyists will find their dream in the oversized detached double garage, which includes a fully equipped workshop and ample storage for water toys. ATVs or snowmobiles. The heavily treed lot creates a secluded sanctuary while keeping you just minutes from the vibrant village of Lion's Head, local shops, the iconic lighthouse, and world-class hiking on the Bruce Trail. Whether you are seeking a year-round residence or a high-end vacation rental investment, 11 Spry Shore Road offers a rare opportunity to own a piece of paradise. Schedule your private showing today and start living the lake life you've always imagined. (id:42776)
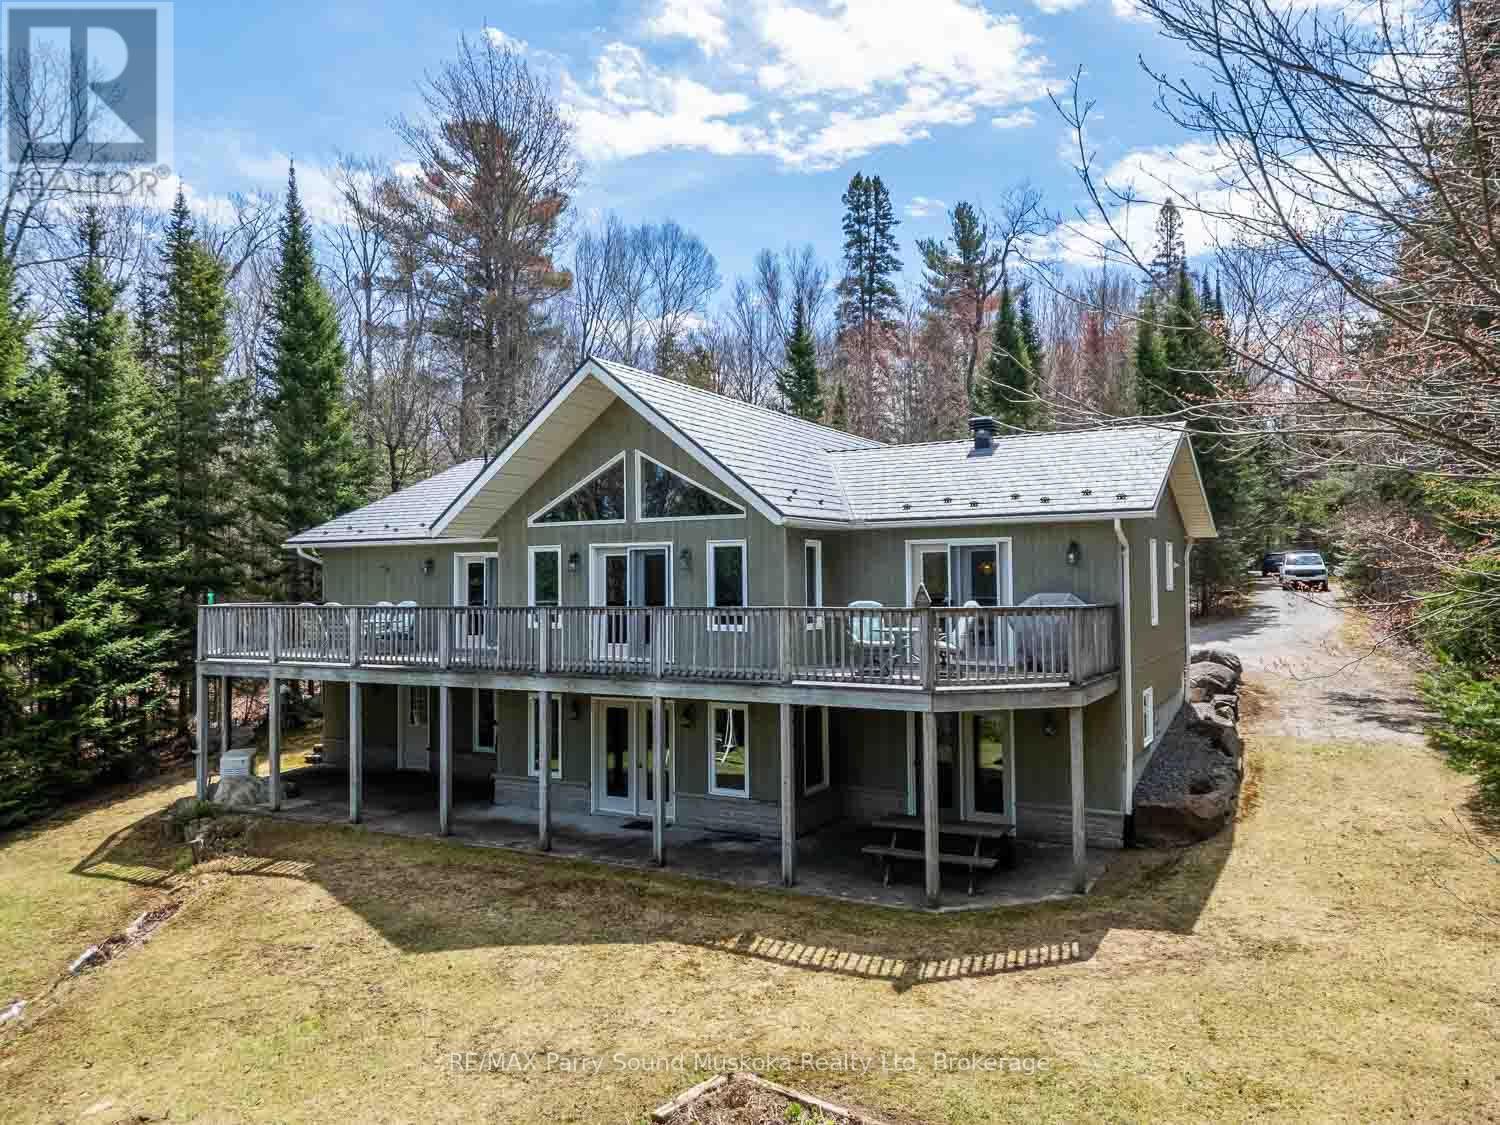
1889 South Horn Lake Road
Magnetawan, Ontario
Located on the shores of desirable Horn Lake, within a short drive of the village of Burks Falls, this spacious home offers a fresh slate ready for your own personal ideas and design to make this the perfect lakeside home or cottage. As you step inside, a Muskoka room immediately welcomes you offering a place to hang your hat and perhaps a lovely seating area for morning coffee. Custom trim, cabinetry and doors are prominent throughout this beautiful home. High ceilings complement a generous living area featuring a wood stove, and a walk out onto a large deck spanning the entire length of the home. Entering the kitchen/dinning area you will notice the custom cabinetry with ample storage, the adjoining pantry, the walk out to the deck and lots of space for meals with family and friends.The large primary bedroom not only takes advantage of the lake views with an additional walk out to the deck but also has a 3 pc ensuite as well as a walk in closet. There is a second bedroom and an office situated on the main level as well as a central 3 pc bathroom with a hybrid walk in tub.The lower level offers a billiards room and a media room, both with walk outs plus a 3rd bedroom. A 3 pc bathroom is strategically located by an entrance from the patio leading down to the waterfront. Laundry, storage and utility rooms are located on the lower level.Other features include in floor radiant heat throughout, a heated 2 car garage, steel shake roof and Generac power backup. (id:42776)
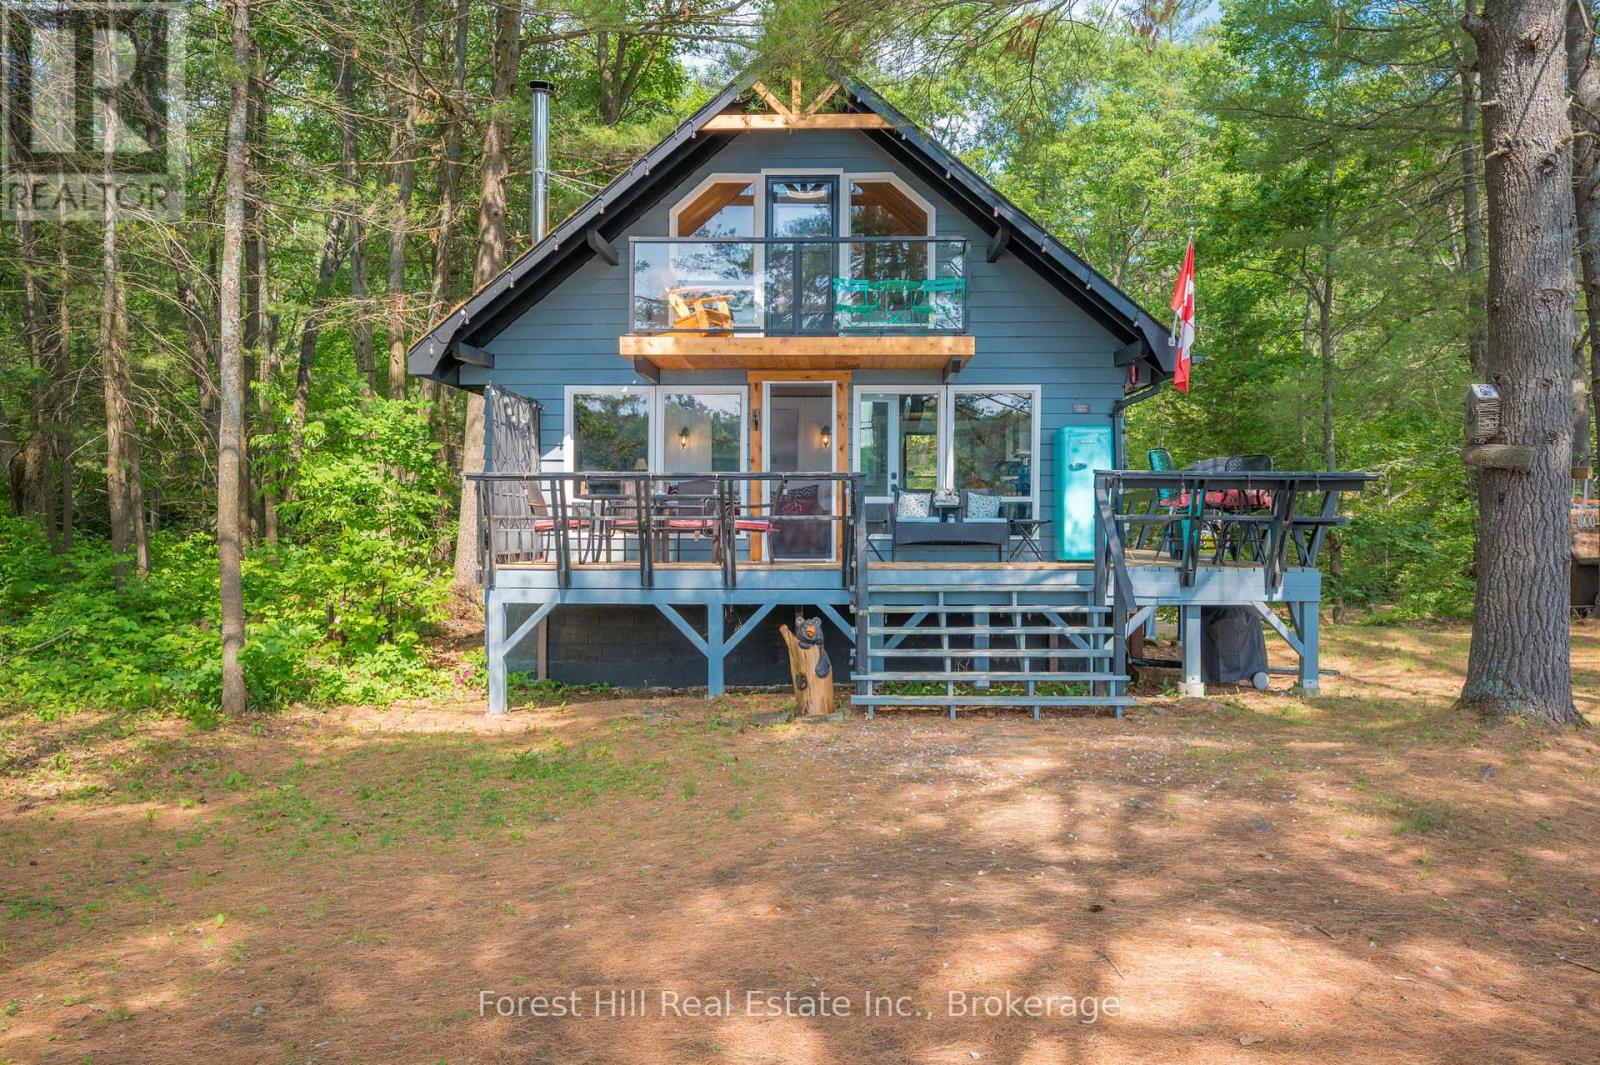
1099 Bracken Trail
Minden Hills, Ontario
Welcome to Little Gull Lake, a rare and peaceful retreat surrounded by nature. This spring-fed lake is home to just 28 lots, with 3 being Crown Land, and is embraced by the Queen Elizabeth II Wildland Provincial Park. Known for excellent fishing, swimming, and motorized watersports, Little Gull is a hidden gem for those seeking privacy and natural beauty. Set on an acre lot with 166 feet of shoreline, this 3-bedroom, 1-bath cottage offers a perfect balance of comfort and seclusion. Since 2022, the current owners have thoughtfully updated the property with fresh interior and exterior paint, new flooring, stylish light fixtures, modern doors, and an upgraded balcony with sleek glass railing, all enhancing both style and function. Inside, the main floor features a cozy living area with a woodstove and a walkout to a spacious, partial wraparound deck where you'll spend countless hours enjoying serene lake views. A main floor bedroom with Murphy bed adds flexibility. Upstairs you'll find two generous bedrooms. The lakeside bedroom has access to the balcony overlooking the water; a picture-perfect morning coffee spot. The shoreline offers a mix of natural and deep water off the dock for diving in on hot summer days. The gently sloping driveway leads to a level lot, making access easy and convenient for family and guests alike. Located just 15 minutes from Minden or 15 minutes to Norland, this property combines the tranquility of cottage living with the convenience of nearby amenities.1099 Bracken Trail is more than a cottage, its a private escape where peace, privacy, and natural beauty come together. (id:42776)
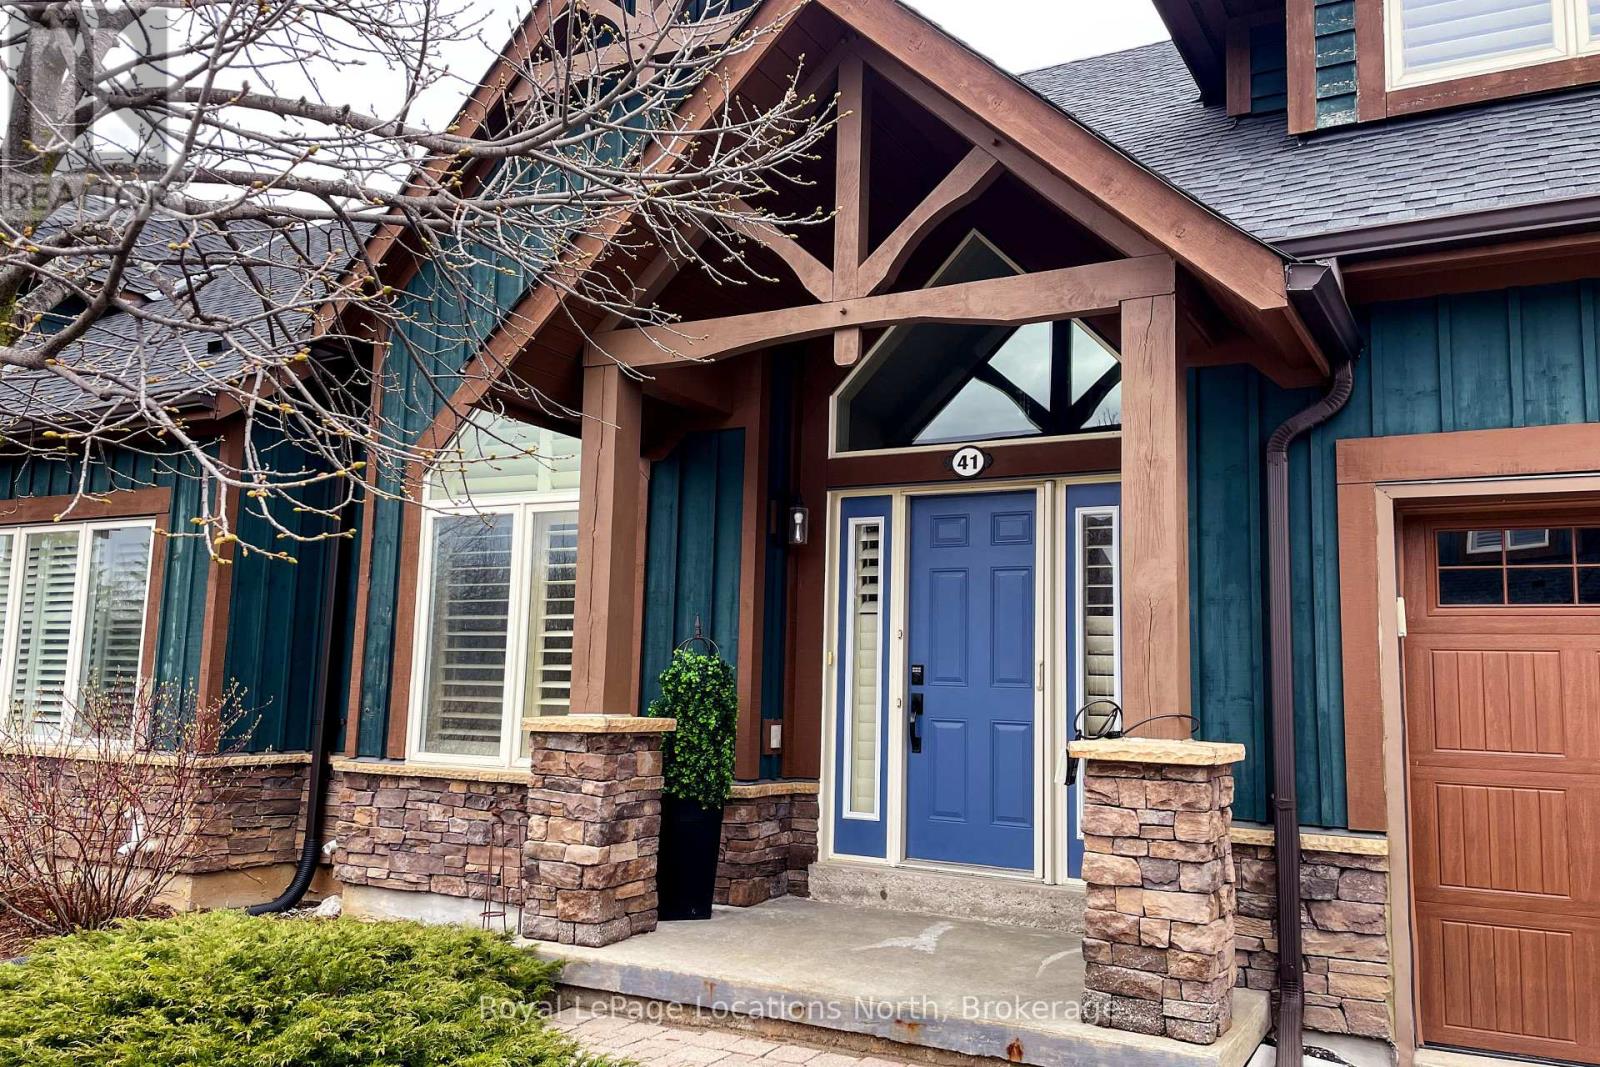
41 Sierra Trail
Collingwood, Ontario
Nestled on a tranquil street within the Cranberry Golf Course, this meticulously maintained bungalow-loft townhome offers a sophisticated blend of luxury and low-maintenance living. The bright, open-concept main floor features soaring vaulted ceilings, a dramatic gas fireplace, and a chef-inspired kitchen with quartz countertops and a large entertaining island. The main-floor primary suite provides a private retreat, while a dedicated second-floor loft serves as an excellent guest suite. The fully finished basement significantly expands your living space, boasting a massive recreation room, an additional bathroom, and large guest rooms, all illuminated by oversized windows that flood the area with natural light. Outside, a sunny private deck backs directly onto peaceful green space, while community fees cover a private pool, professional landscaping, and snow removal. Ideally located just minutes from Blue Mountain, downtown Collingwood, and the Georgian Trail, this property highlights premium features. It represents a premier opportunity perfect for refined year-round living, a relaxing weekend getaway second home, or an exceptional source of potential rental income. (id:42776)
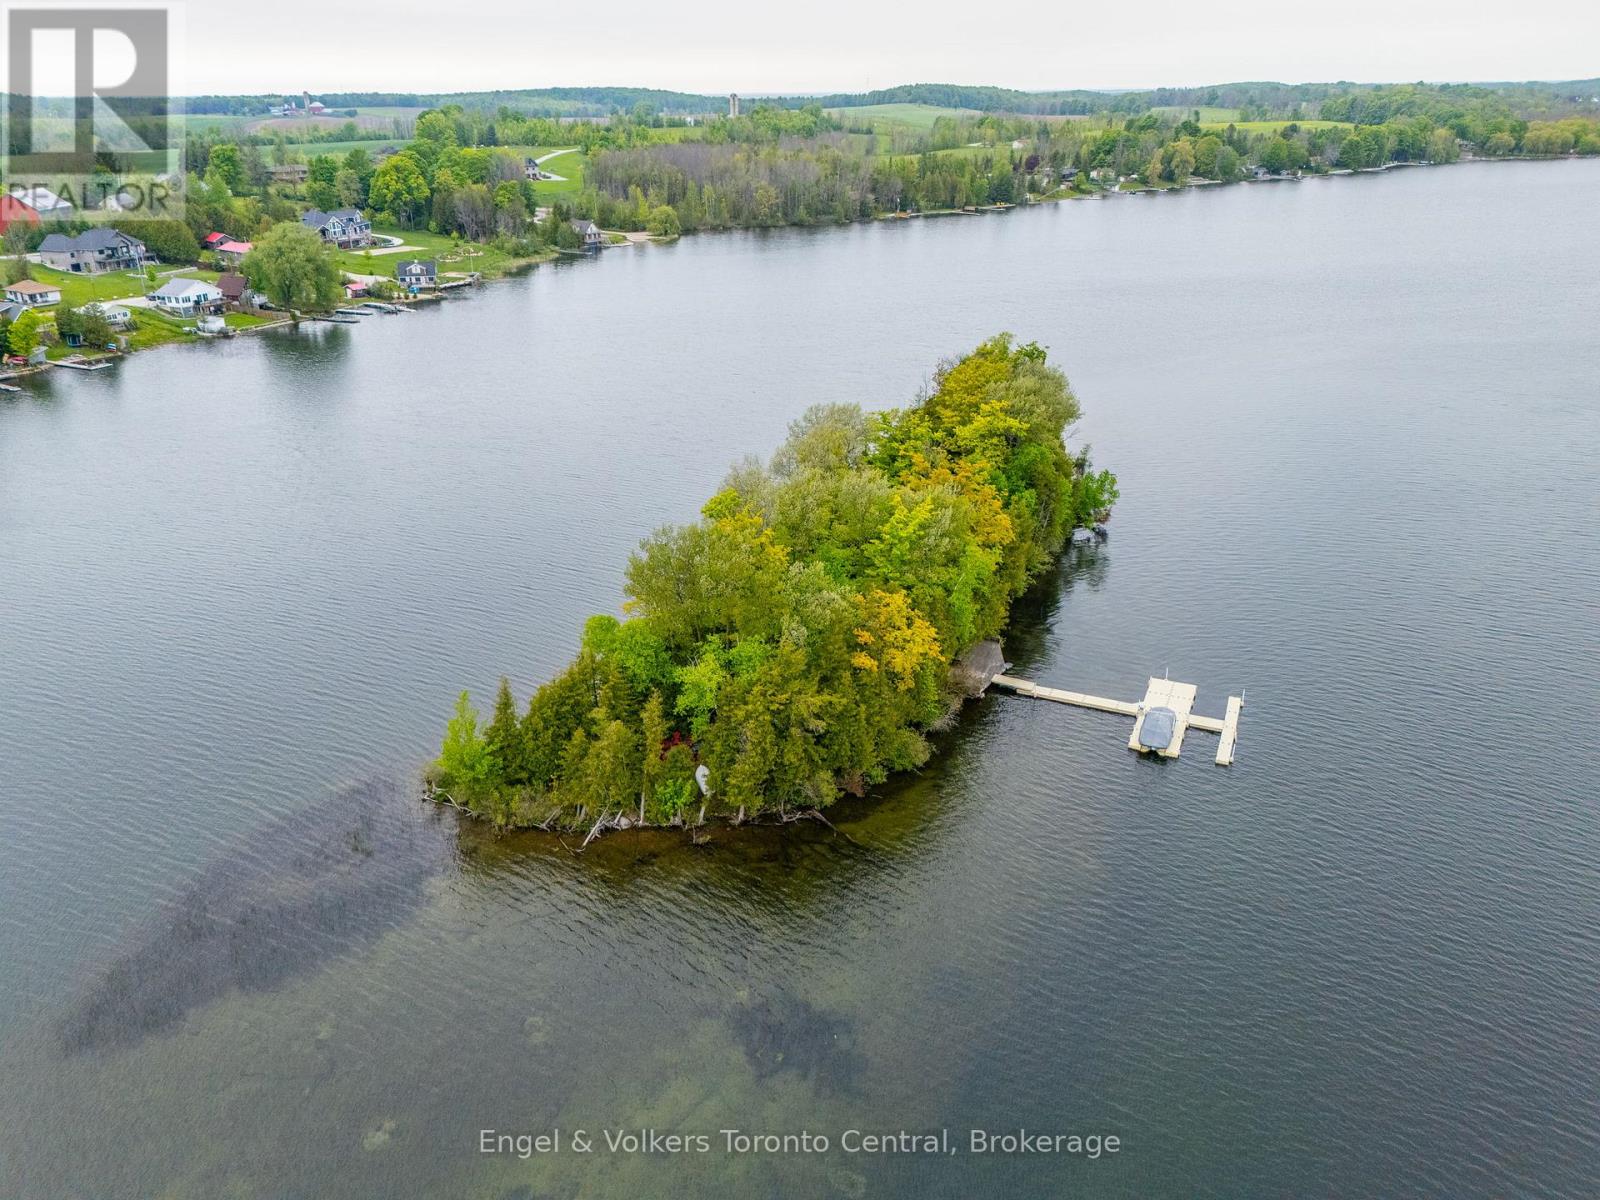
14 Victoria Island
South Bruce Peninsula, Ontario
Own your own private island oasis on Chesley Lake! This rare, fully furnished, turn-key retreat at 14 Victoria Island offers the ultimate escape just a short drive from Owen Sound. Simply pack your bags and hop into your included pontoon boat from the Chesley Lake marina to start making memories. Inside, you are welcomed by a bright, open-concept living space designed to bring the outdoors in. Wall-to-wall windows and vaulted ceilings with skylights flood the cottage with natural light, offering breathtaking 360-degree lake views. A striking fireplace anchors the cozy living room, which flows seamlessly into a beautiful sunroom perfect for morning coffee or evening games. With multiple comfortable bedrooms-including a dedicated bunk room-and two fully equipped bathrooms with walk-in showers, there is plenty of room for family and guests. You will also enjoy the modern convenience of a full heating and cooling system for year-round comfort .Step outside to expansive, multi-tiered decks that surround the cottage, providing endless spaces to lounge, dine, and entertain right at the water's edge. The island is an outdoor paradise featuring a dedicated fire pit area, a grassy play space, and easy, shallow water entry perfect for swimming and kayaking. Your own private floating dock system awaits, ready to moor your boat. Built for low-maintenance peace of mind, the property boasts premium upgrades including durable siding, a metal roof, and a newly installed septic system. You are just a quick boat ride to the mainland car park, offering the absolute tranquility of island life without sacrificing convenience. Whether you are seeking a peaceful weekend getaway or an adventurous summer-long sanctuary, this boat-included, turn-key island paradise is ready to welcome you. Just add you! (id:42776)
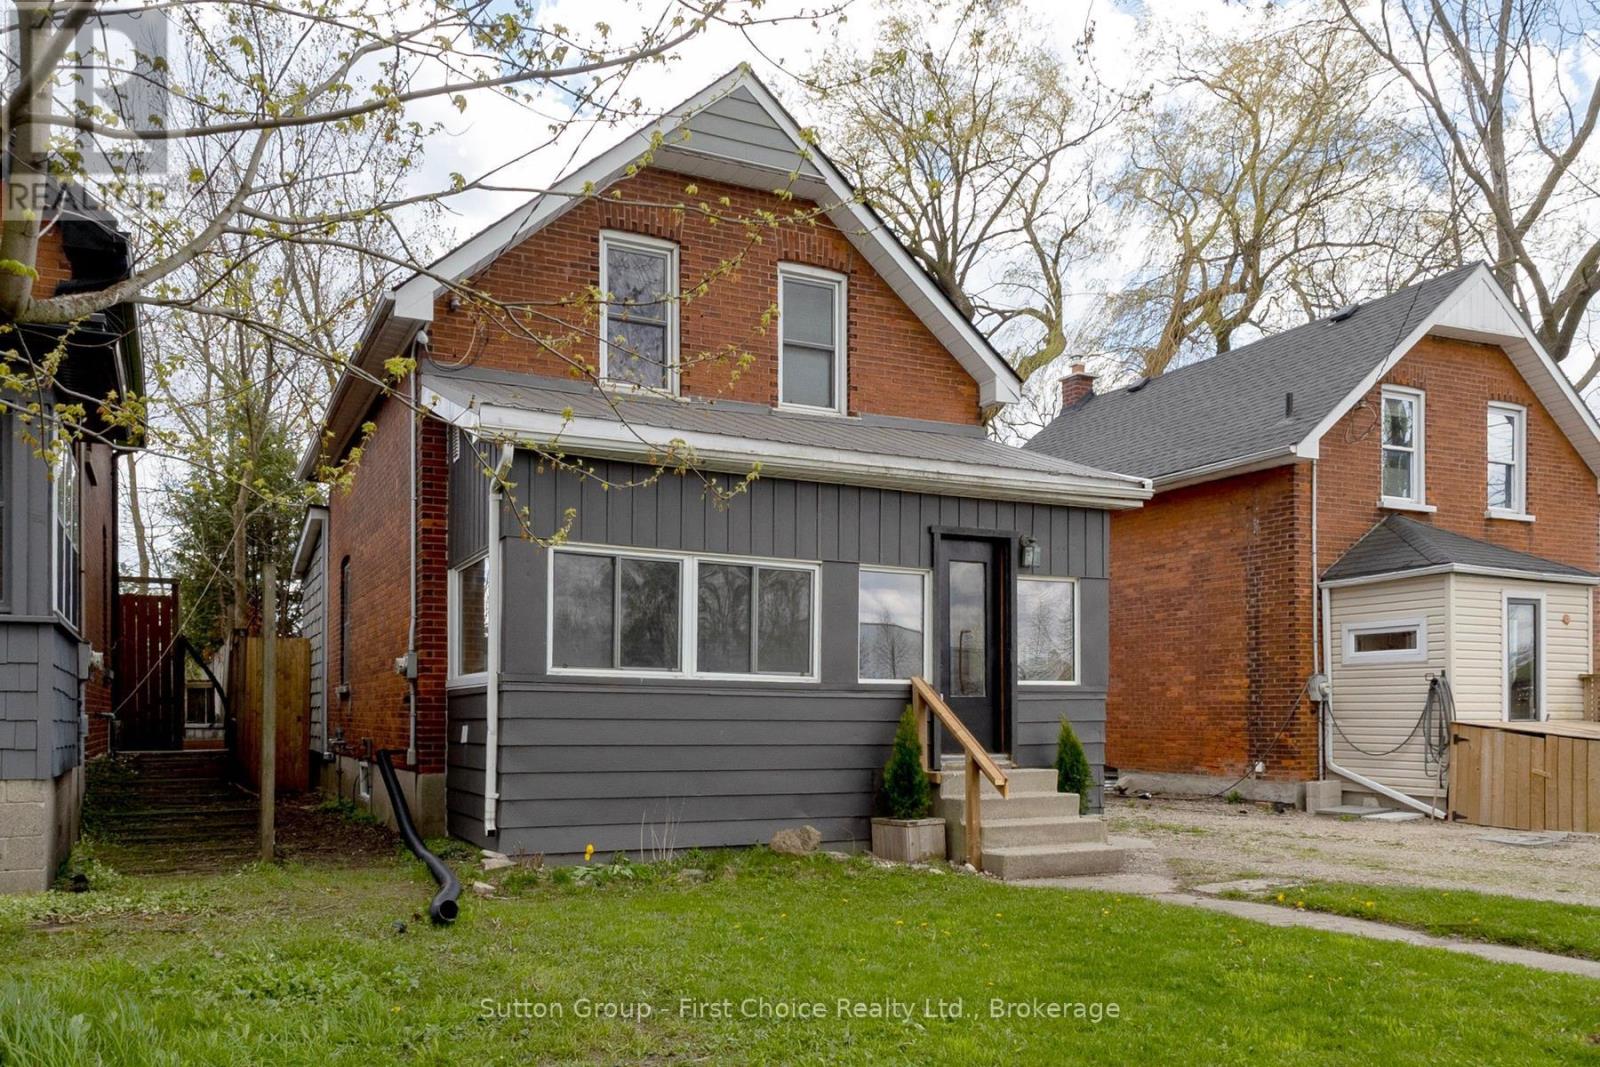
383 Douro Street
Stratford, Ontario
Attention first-time home buyers- this charming and affordable home offers the perfect opportunity to enter the market! This solid brick 1.5-storey home sits on a deep 129-ft private lot and features a brand-new deck-perfect for relaxing or entertaining. Offering 3 bedrooms and 1 bathroom, this property has seen several important updates, including appliances, electrical panel, ductwork, sump pump, foundation wrap, and some updated plumbing-giving peace of mind on key mechanical components. Inside, you'll enjoy freshy painted rooms with a blend of hardwood, ceramic tile, and durable vinyl plank flooring. An excellent opportunity for rental income or entry-level homeownership, with many of the big-ticket updates already taken care of. (id:42776)
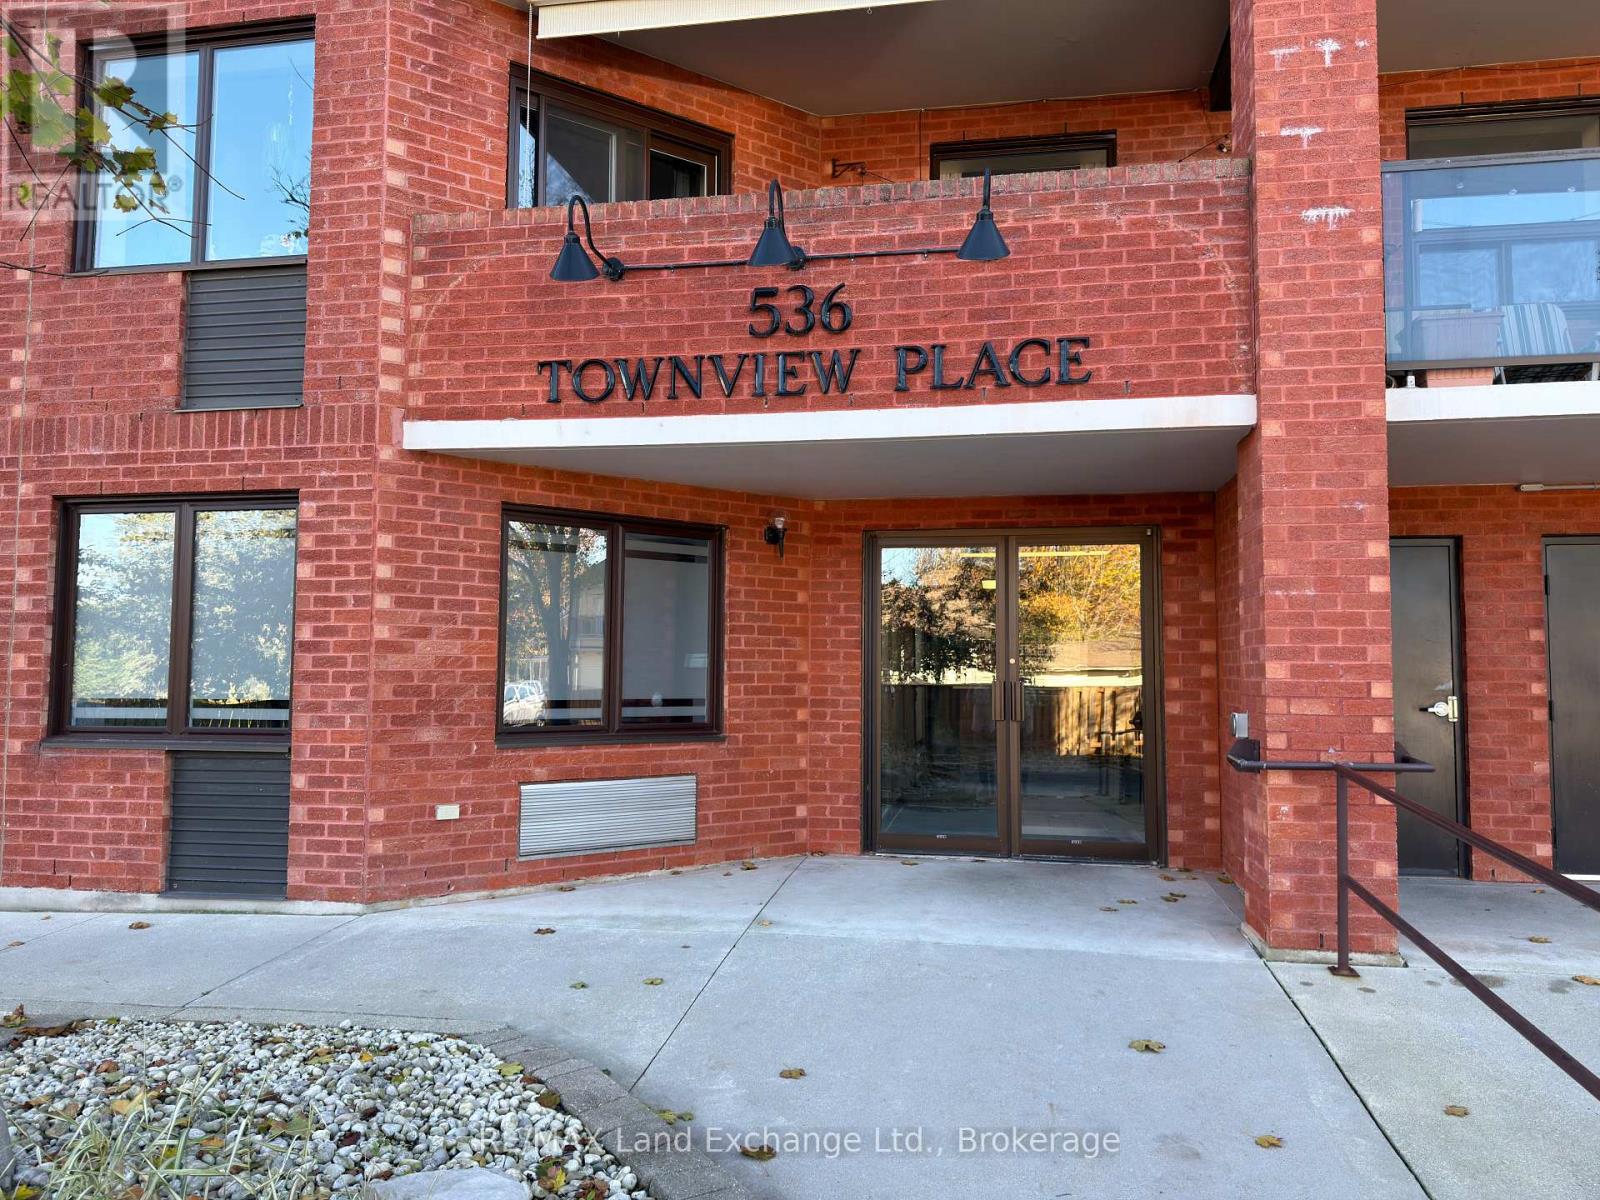
101 - 101-536 11th Avenue
Hanover, Ontario
Welcome to 101 - 536 11th Ave, in the heart of Hanover! This move in ready two-bedroom condo offers a prime location within walking distance to local amenities and the downtown area. Situated on the main floor with a gate off the patio leading directly to the parking lot providing easy access for pets and groceries. This unit features a spacious open-concept living and dining area, a practical kitchen, 2 bedrooms, 1.5 baths and a utility room with laundry and storage. Enjoy low-maintenance living in a convenient setting! This unit has been freshly painted and new flooring has been installed. The monthly condo fee is $403.00. Immediate possession is available (id:42776)
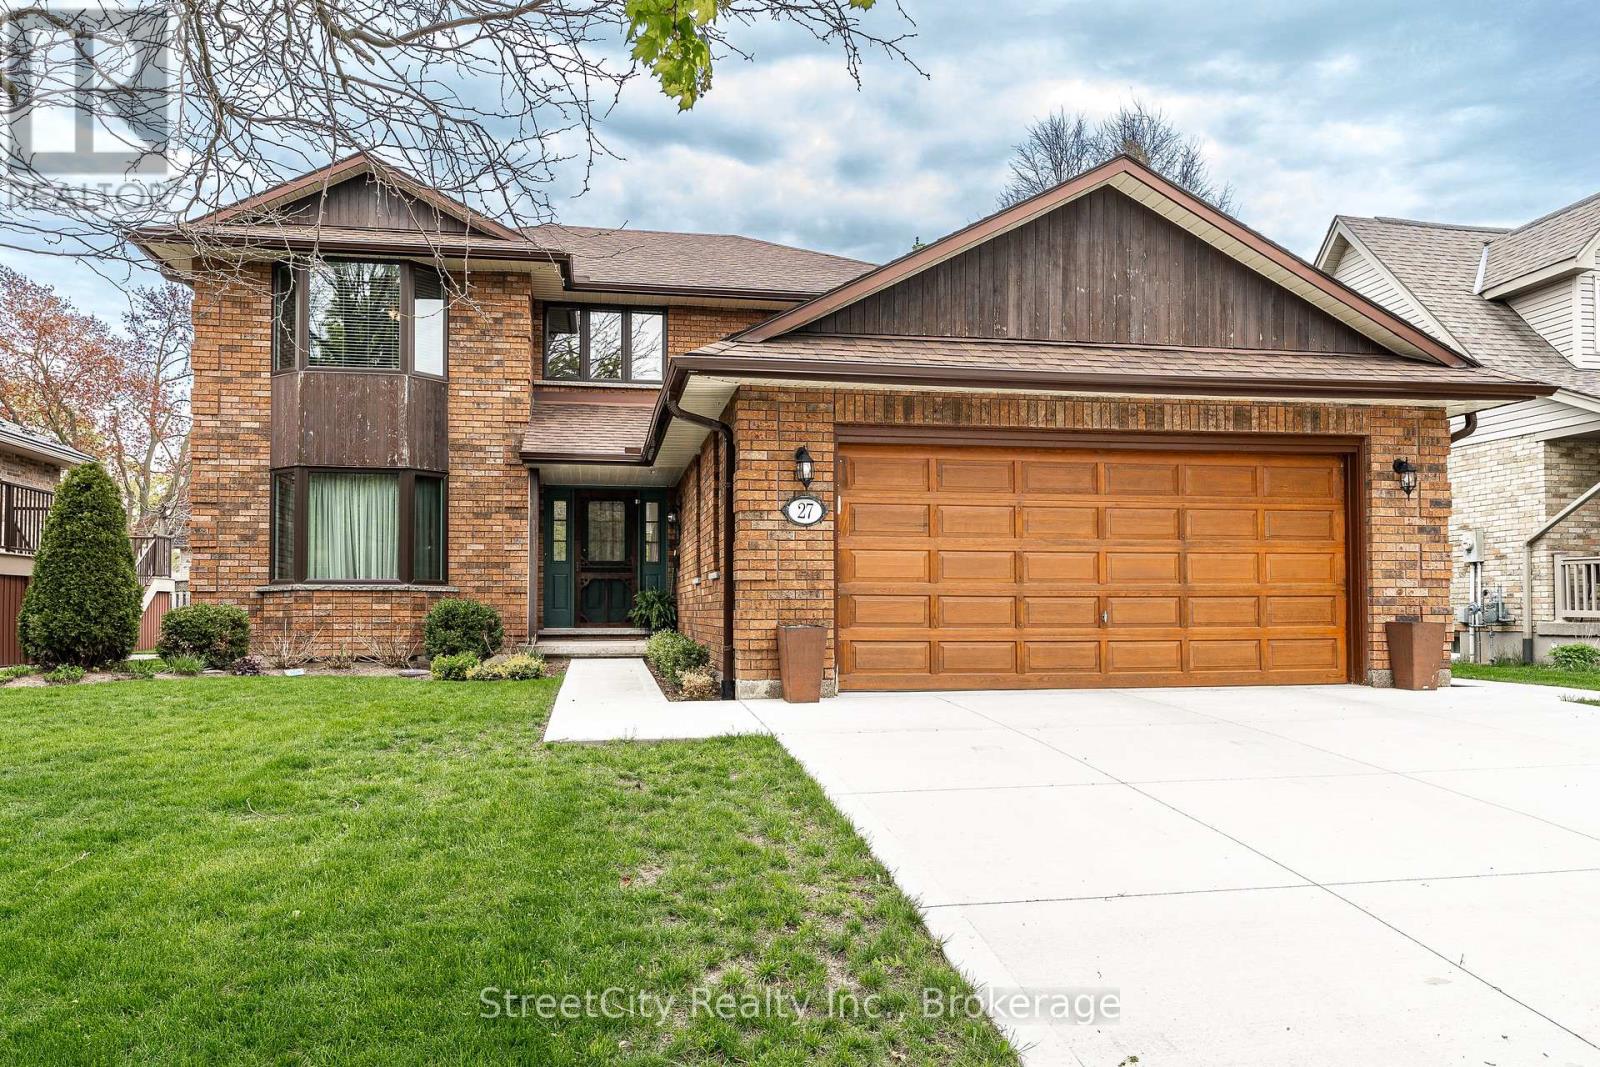
27 Kay Street
Stratford, Ontario
Oh Kay! This custom built in 1988 2345 sqft 2 storey home is sure to impress. Lots of room for any growing family w/ 3+1 bedrooms & 3 baths. Super sized foot print on this home w/ a large welcoming foyer, formal living and dining rooms w/ hardwood floors and custom oak trim. Open concept Kitchen overlooking a large great room w/ stone wood burning fireplace & adjacent bright breakfast area w/ walkout to deck & private fenced rear yard. Main floor laundry & powder room complete the large and functional main level. The upper level, serviced by an open staircase & wrap around hall plan hold 3 large bedrooms, including a primary bedroom w/ walk-in closet & 4 pc ensuite as well as a 4pc family bathroom. Finished lower level holds a 4th bedroom, large rec room, workshop & storage. Walk up to a large double garage from the basement. Nicely updated mechanicals throughout including furnace (2026), Central Air, Hot Water Tank (2026), Windows (2018 & 2023), Roof (2011), and recently completed double concrete drive (2024), new eaves & downspouts (2025). A fantastic quality built custom home by premium builder JW Rose located on a quiet, low traffic cul de sac nearby to schools, rec centre shopping & more. Call for more information or to schedule a private showing. (id:42776)
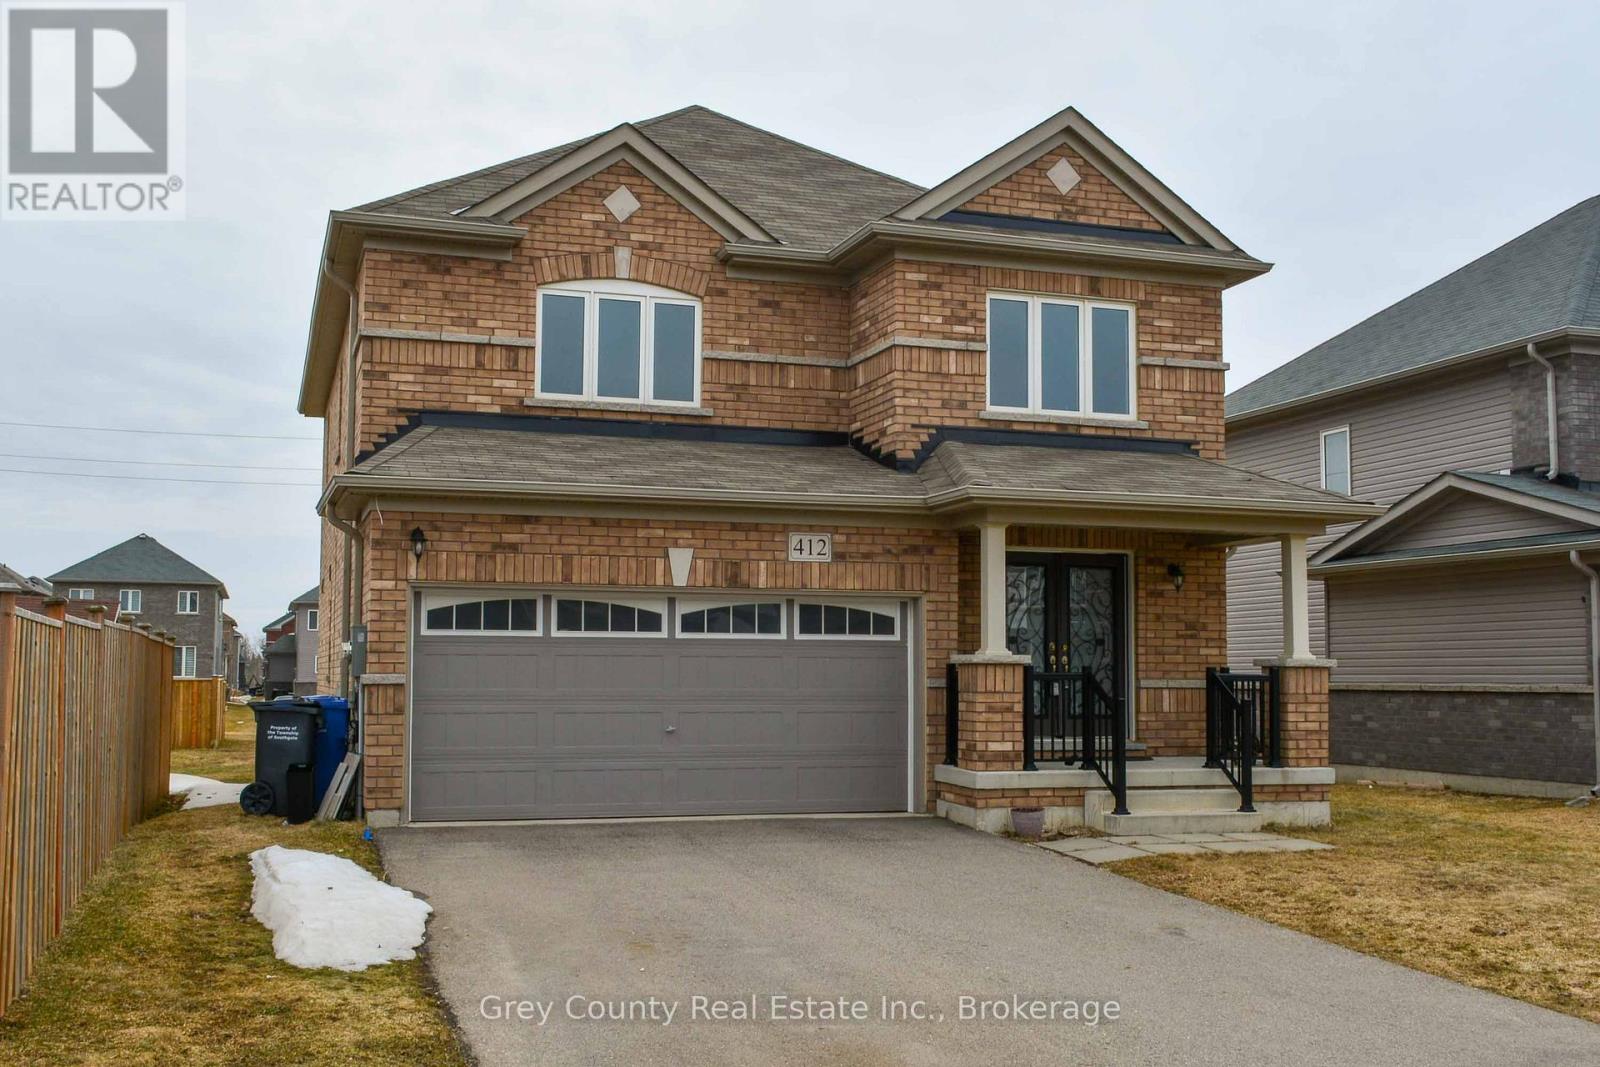
412 Hagan Street E
Southgate, Ontario
Welcome to 412 Hagan Street in the welcoming community of Dundalk. Built in 2018, this well-constructed all-brick, four-bedroom home offers a bright and functional layout designed to support comfortable, everyday living. The main floor welcomes you with a practical front entry that opens into a sun-filled living room, where large windows create an airy and inviting space. From here, the home flows naturally into a formal dining area-ideal for family meals or entertaining guests. The spacious kitchen is the heart of the home, featuring a centre island, ample cupboard and counter space, and a patio door with the potential for a rear deck overlooking the deep backyard, perfect for summer barbecues, play space, or future landscaping ideas. Additional main-level features include an attached double garage, a convenient two-piece powder room, and centrally located basement access for added functionality. Upstairs, you'll find three generously sized bedrooms, a full four-piece bathroom, and a private primary suite complete with a large walk-in closet and a luxurious five-piece ensuite offering both comfort and privacy. The full, unfinished basement provides excellent flexibility, with plenty of room to create additional living space, a home gym, or a recreation area to suit your family's needs. A solid, move-in-ready home offering space, comfort, and future potential- 412 Hagan Street is an excellent opportunity in a growing community. (id:42776)
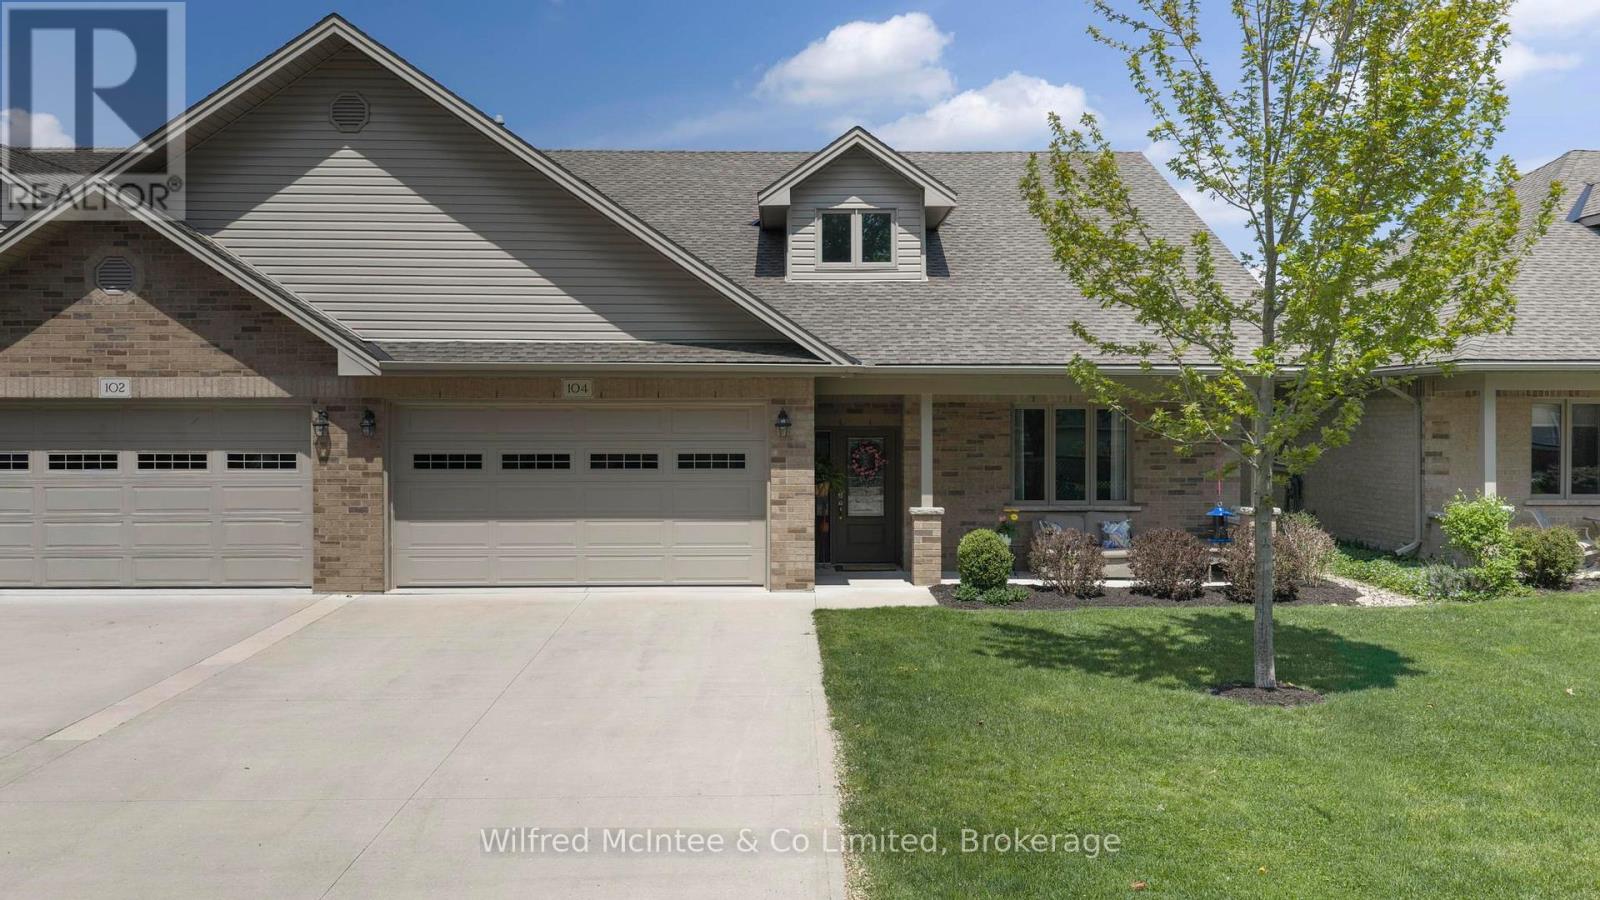
104 Prince Street
Brockton, Ontario
Welcome to Centretown Condos, one of Walkerton's most sought-after retirement communities. Offering over 2,400 sq ft of beautifully finished living space, this impressive condo is one of the largest units available in the development and was extensively upgraded at the time of construction with luxury finishes and thoughtful design throughout.The open-concept main floor features hardwood flooring, heated floors throughout the entire home and garage, custom cabinetry, and a stunning kitchen complete with high-end appliances and premium finishes, creating an ideal space for everyday living and entertaining.The spacious primary suite includes a walk-in closet and beautifully finished ensuite with a tiled walk-in shower. A second main floor bedroom or den, convenient main floor laundry, and a bright four-season sunroom add both comfort and flexibility.Upstairs offers additional living space with a generous loft area, third bedroom, and an additional 3-piece bathroom, making it perfect for guests or extended family.With quality craftsmanship, ample storage, and low-maintenance living in a quiet community setting, this is a rare opportunity to enjoy upscale condo living in the heart of Walkerton. (id:42776)
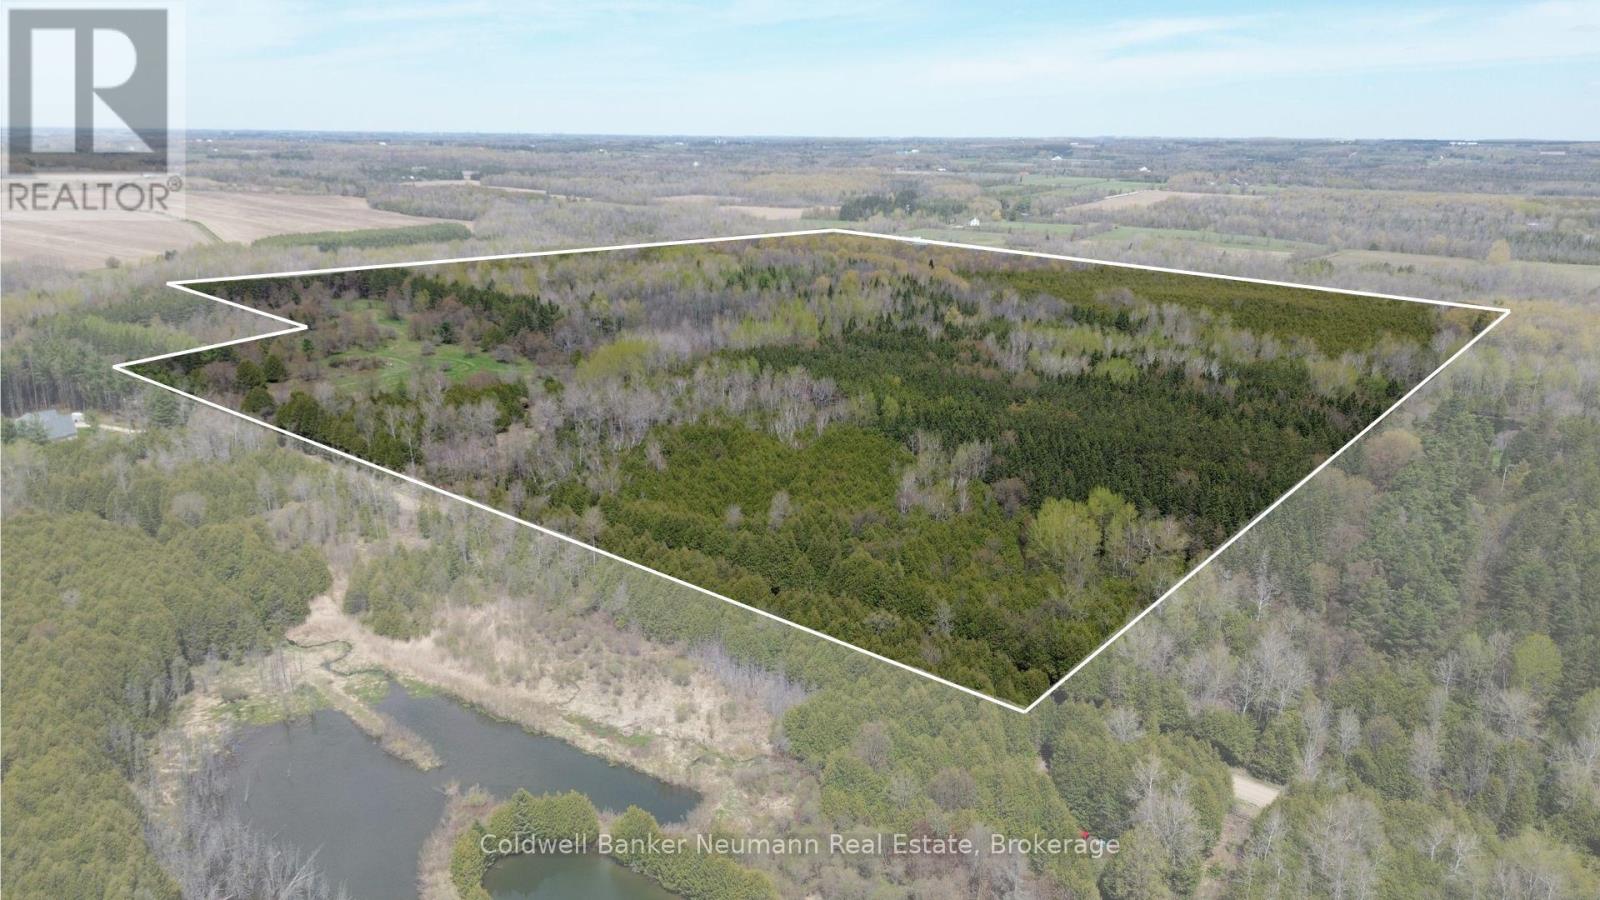
6167 First Line
Erin, Ontario
Discover the opportunity to create your ideal rural lifestyle on this stunning 97-acre property, just a charming drive away from Guelph. Tucked away on a quiet gravel road, this expansive parcel offers the perfect balance of privacy, natural beauty, and usable land. Mostly forested, the property features approximately 10 acres of open space near the existing entranceway, providing an excellent setting for a future home, hobby farm, or country retreat. Notably, these open areas are outside of the GRCA-regulated area, offering added flexibility for future planning and development. Zoned Agricultural (A), the property permits a wide variety of uses, including a single detached dwelling, hobby farm, agricultural uses, maple syrup production, apiaries, home industry, agri-tourism uses, and more. Whether you envision building a custom country home surrounded by nature, starting a small-scale farm operation, or simply enjoying a peaceful recreational property away from the city, the possibilities here are endless. Hydro is conveniently located directly across the road, and the property already benefits from an established road entrance. The surrounding landscape creates a peaceful and private atmosphere while still offering excellent access to nearby amenities and recreation. Enjoy weekends at nearby Belwood Lake, just 10 minutes away, explore the shops and restaurants of Elora and Fergus within 20 minutes, or commute into Guelph in approximately 30 minutes. A rare opportunity to secure a large parcel of land in a desirable rural setting with endless potential for those seeking space, privacy, and a true countryside lifestyle. (id:42776)
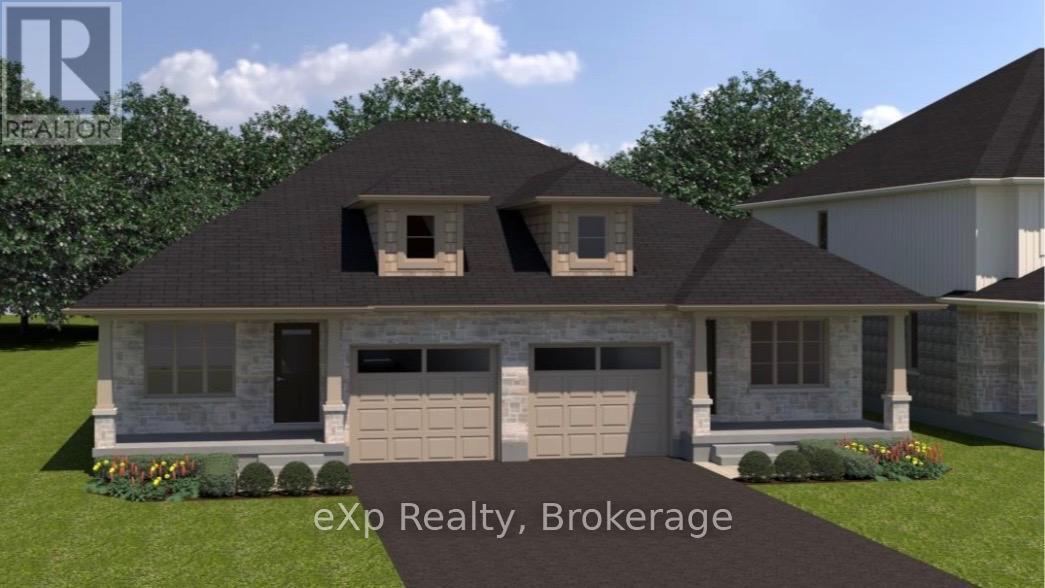
502 Newfoundland Street
Wellington North, Ontario
TO BE BUILT - THE MINI FERG MODEL - Discover the opportunity to personalize your dream home from the ground up and take advantage of the HST rebates! This brand new semi-detached bungalow offers the rare chance to pre-purchase before construction and select your own finishes from the builder's curated samples, creating a space that truly reflects your style and taste. Thoughtfully designed with comfort and functionality in mind, the main floor features a spacious Primary Bedroom tucked privately at the back of the home, complete with a walk-in closet. The Kitchen sits at the heart of the home, flowing seamlessly into the bright Living Room overlooking the backyard and future deck, perfect for entertaining or relaxing. Convenience continues with a Mudroom/Laundry area located just off the garage entrance. Looking for additional living space? The full basement offers the option to be professionally finished as an upgrade to suit your needs. Located in a fantastic family-friendly area just one block from sports fields, a park, and splash pad, this is an exciting opportunity to build a home tailored to your lifestyle in a growing community! (id:42776)