
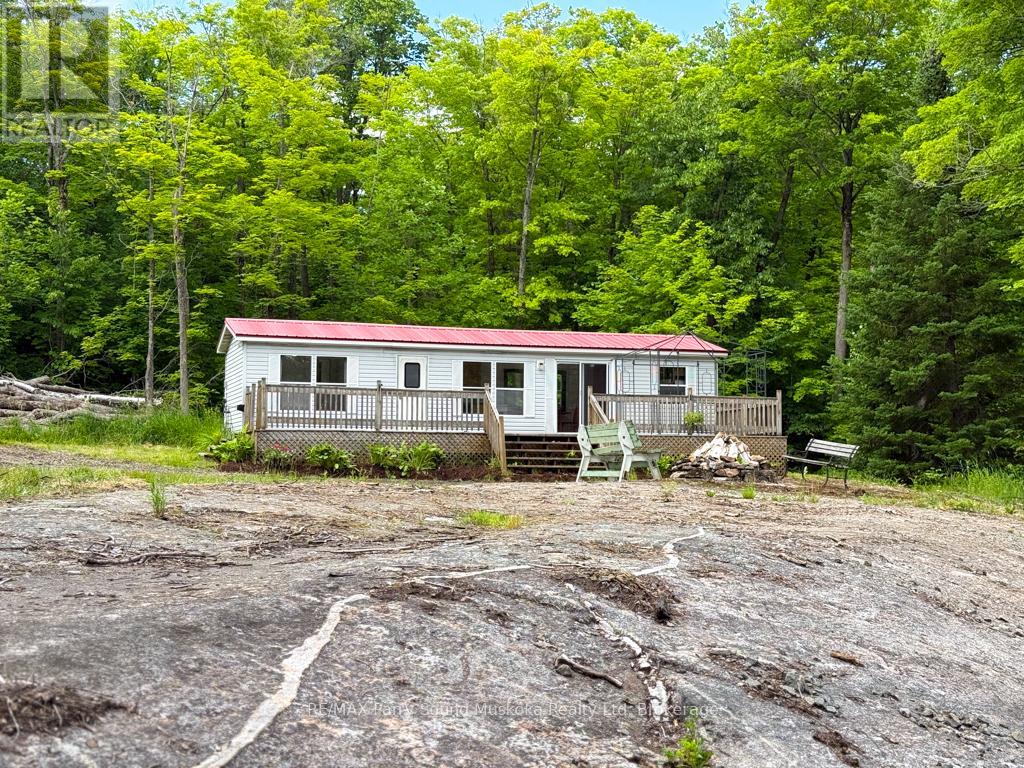
14 Moose Lane
Whitestone, Ontario
Escape to the peaceful shores of Whitestone Lake, where this beautifully renovated modular cottage offers the perfect blend of comfort, privacy, and nature. Set on 2.1 acres with approximately 194 feet of shoreline, this property is tucked away on a quiet dead-end road, creating an ideal setting to relax and unwind. Thoughtfully renovated throughout, the cottage is truly designed to make the most of its stunning surroundings. Large windows invite the outdoors in, while the spacious layout offers comfortable living for family and friends. Adding to the appeal is a charming guest cabin, providing extra accommodation for visitors or a private retreat of its own. Surrounded by beautiful granite rock outcroppings and mature trees, you'll enjoy a tranquil setting where mornings begin with birdsong and evenings end around the campfire under the stars. Whether you're enjoying your morning coffee on the deck, spending afternoons on the lake, or gathering around the evening campfire, you'll appreciate the serenity this property offers. Ownership extends beyond the property itself, including a shared interest in approximately 55 acres of common land, as well as an additional approximately 1-acre waterfront parcel with a private boat launch-an added benefit that enhances the North Meadowcove lifestyle. Groomed walking trails begin right from North Meadowcove Road, while Whitestone Lake offers exceptional boating, fishing, and swimming, connecting to the scenic Whitestone River and the ever-popular Dead Man's Drop, a favourite destination known for its deep, crystal-clear water and unforgettable summer adventures. (id:42776)
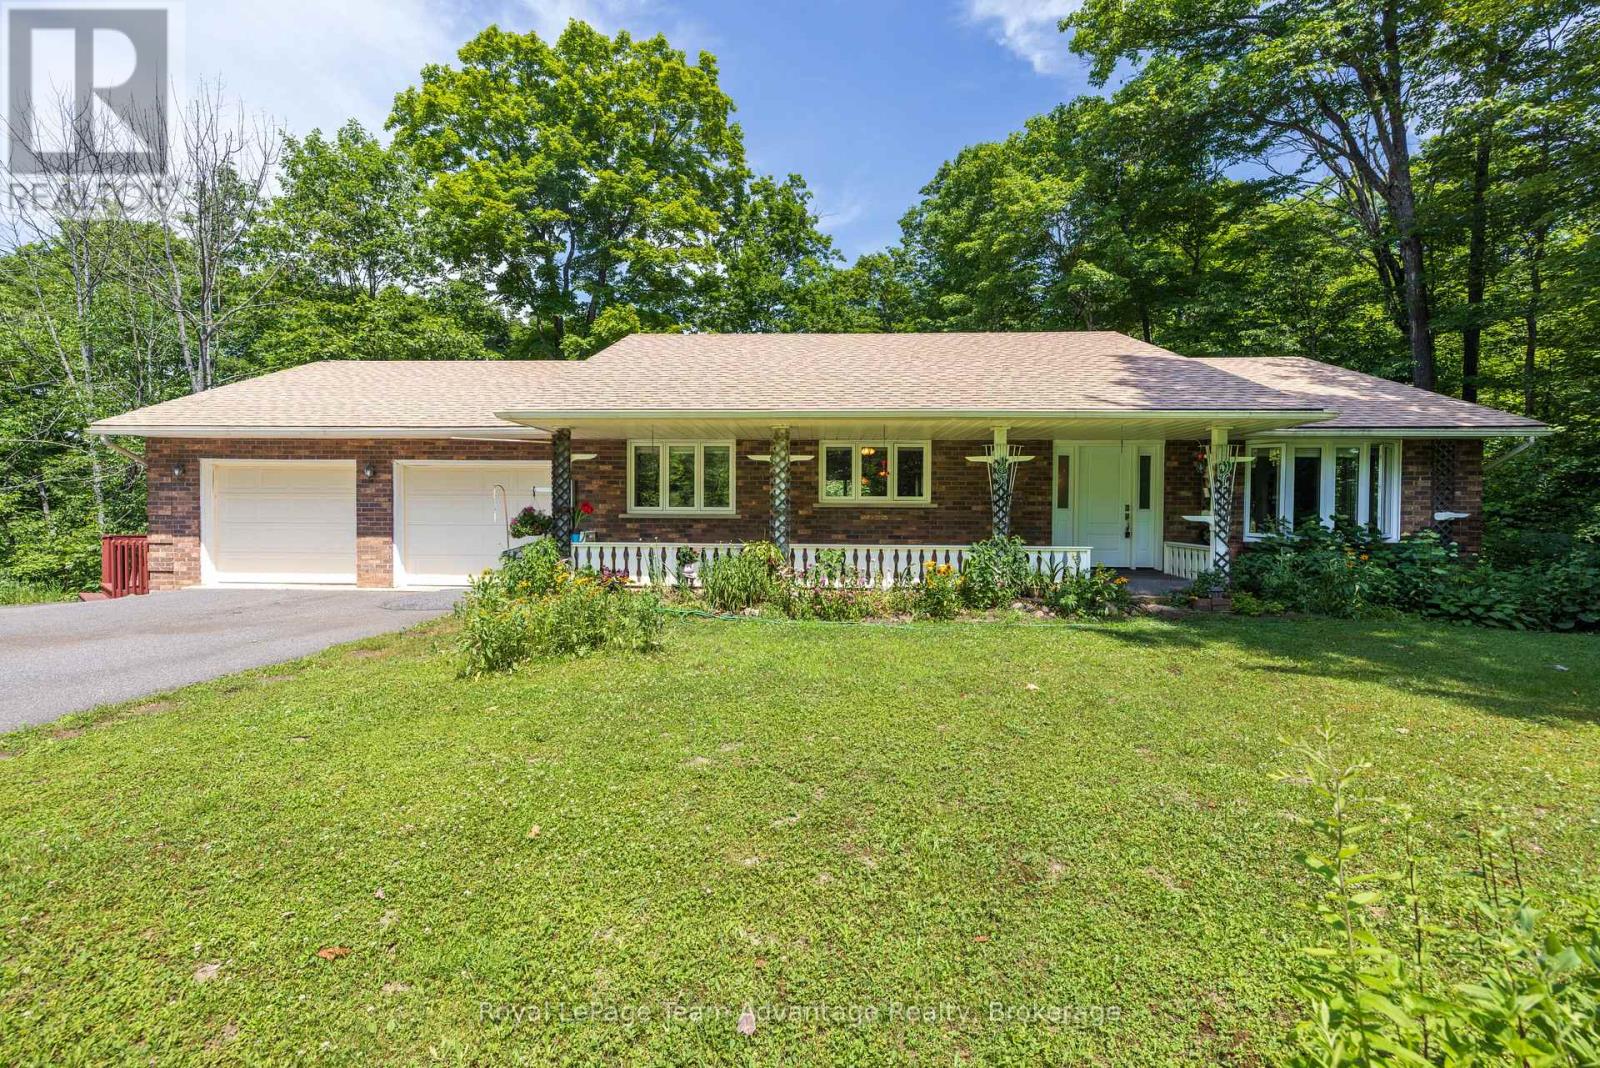
120 Rankin Lake Road
Seguin, Ontario
Welcome to 120 Rankin Lake Road! This well-maintained 5-bed, 3-bath ranch bungalow with a walkout basement sits on 16 private acres with a private winding paved driveway. The property features a pond with a pathway to it, along with two gazebos, providing excellent outdoor spaces for relaxation and enjoyment. Located just a 10-minute drive to Parry Sound, this home offers convenient access to local amenities, shopping, dining, and the regional hospital. Commuting is easy with quick access to Highway 400, and the property is approximately 2hours from Toronto. Enjoy a wonderful day at Foley Matheson beach which is just across the street or explore several of the larger in-land lakes as well as the Park to Park trail system, all just minutes away! The home has received numerous updates, including: New windows, front door, and sliding glass door (2022), New roof main house (2022) and gazebo roofs (2026), Updated kitchen (2013), Brazilian teak flooring on the main level (2013), Propane furnace(2016), LG oven range (2026), New washer and dryer (2026) and Garage doors replaced(2024)This property offers a blend of privacy, acreage, and proximity to recreational amenities-an excellent option for buyers seeking a year-round home or country retreat. (id:42776)
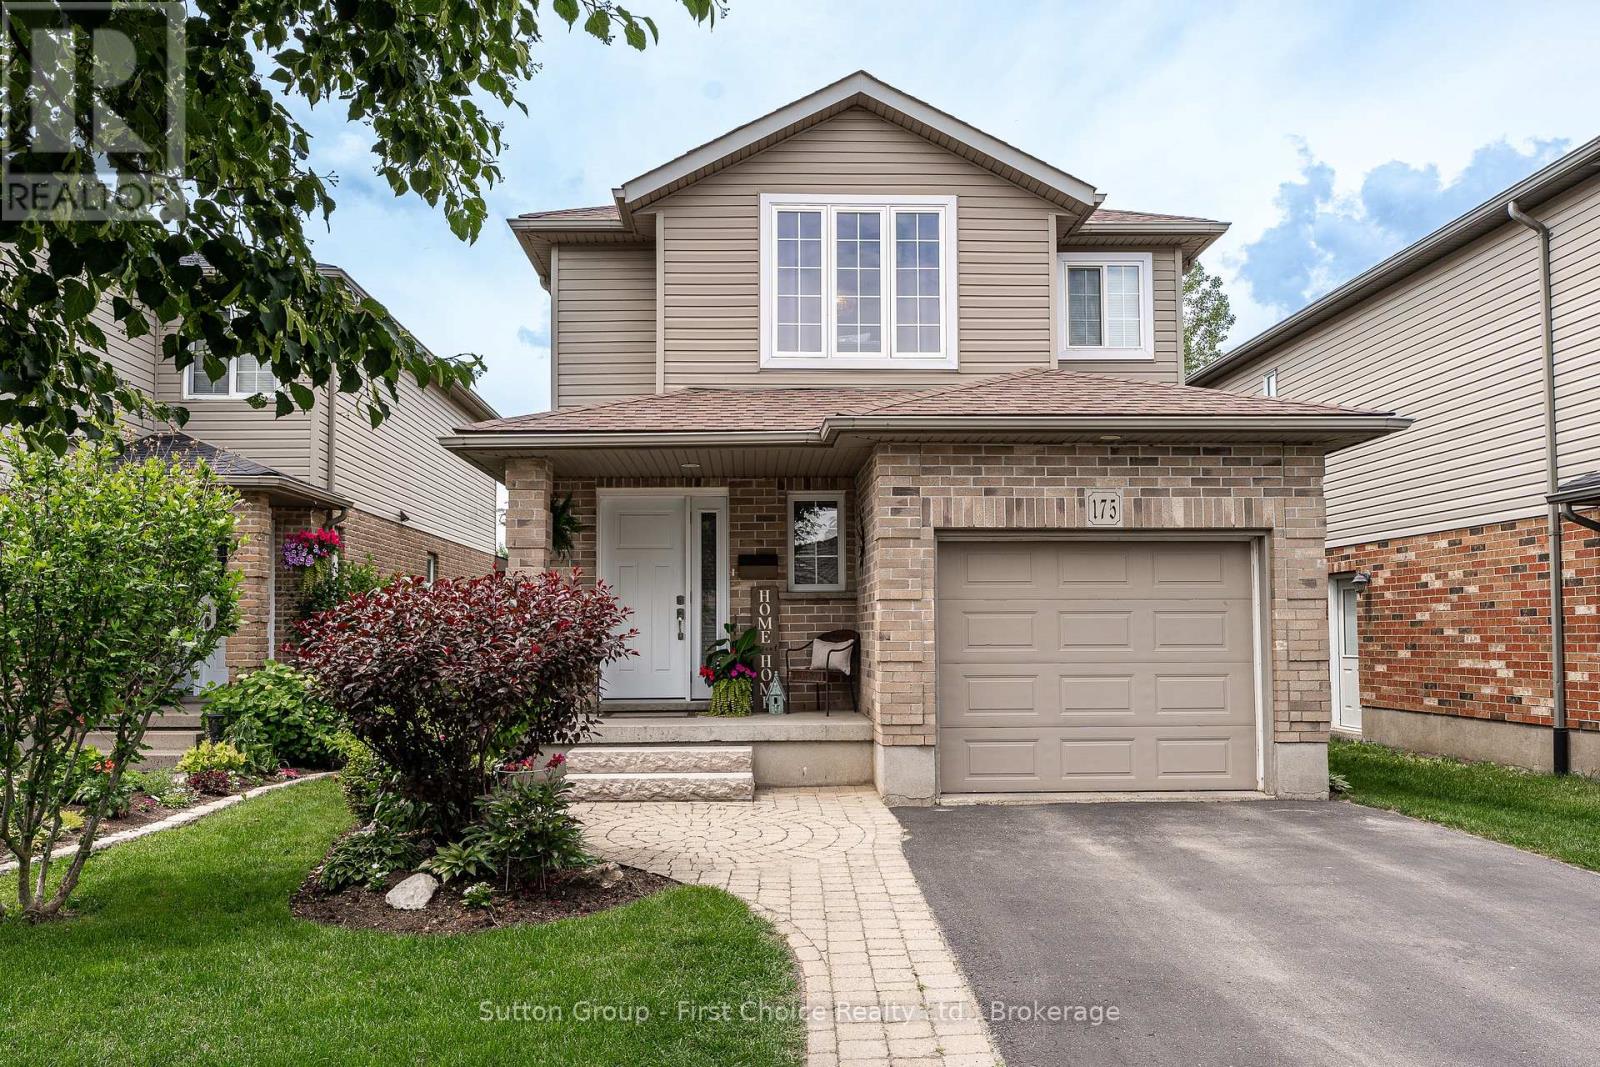
175 Franklin Drive
Stratford, Ontario
Proudly presenting 175 Franklin Drive, Stratford. Well located within the sought after Avon School Ward, 175 Franklin Drive backs onto peace and tranquility, but is a short walk to major grocery stores, Avon School, and entertainment. Tastefully updated over the years and maintained to a high standard; 175 Franklin Drive is move-in ready. Be settled for Septembers start of the school year and enjoy the 2026 summer in this 3 bedroom 2 bathroom 2 story family home. Offers are encouraged and are welcome anytime. (id:42776)
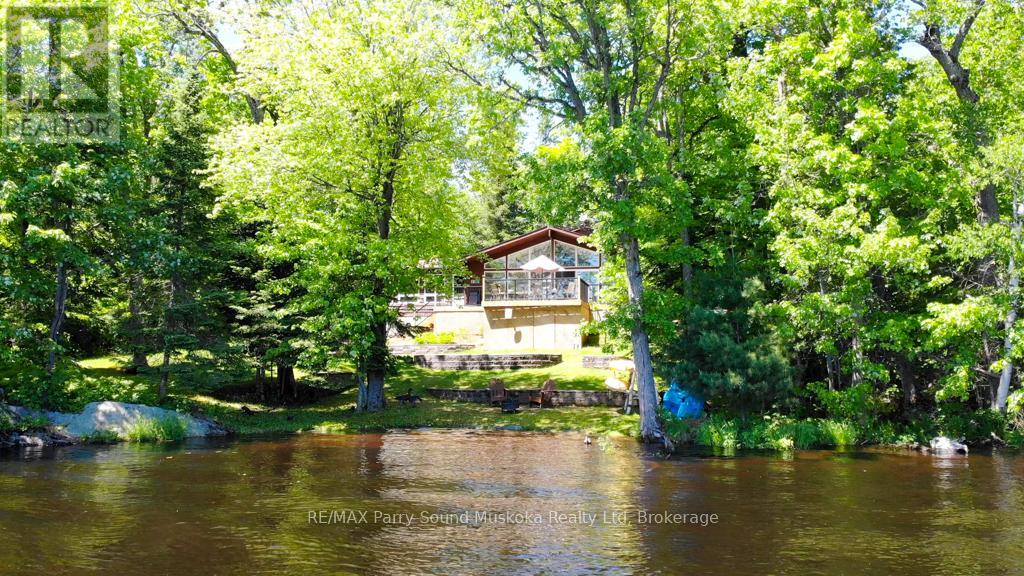
17 Lizzie's Lane
Mckellar, Ontario
Lake of Shining Waters, known as Lake Manitouwabing, is the setting for this well maintained, four-season waterfront home in exclusive Long Horn Estates. Tucked among the trees for exceptional privacy, this desirable property offers several areas where you can slow down and connect with nature. From the expansive main decking or Muskoka chairs overlooking the kid friendly waterfront. Then to lighthouse accented pathway leading to a 2nd deck where you can sit and watch the light dance across the water. Set on approx. 1.5 acres and 518' of shoreline! Beautifully landscaped gardens complement the natural surroundings. Ownership extends beyond the property itself as it also includes 1 voting share in the Longhorn Conservation Association which owns 121 acres of protected woodlands and boasts approx. 10 km of groomed walking trails. Inside, the views continue. The bonus family room, open concept main level, kitchen, dining and living area with cathedral ceilings, all capture the beauty of the lake. Accessed by municipally maintained road, this turn-key property is ready to enjoy from day one. Indoor and outdoor furnishings are included, along with an ATV and a 14' aluminum boat with a 9.9 HP Mercury outboard motor. Whether hosting family and friends or enjoying a quiet morning coffee, this is the place where days are spent on the water, evenings are shared around the fire, and memories are made season after season! The Ridge at Manitou offering a unique golfing and dining experience is only minutes by car or boat from this property. Buyer has right of first refusal for Harris Sunliner 200 Pontoon Boat. Be sure to check out the video. (id:42776)
1427 Spar Lake Road
Minden Hills, Ontario
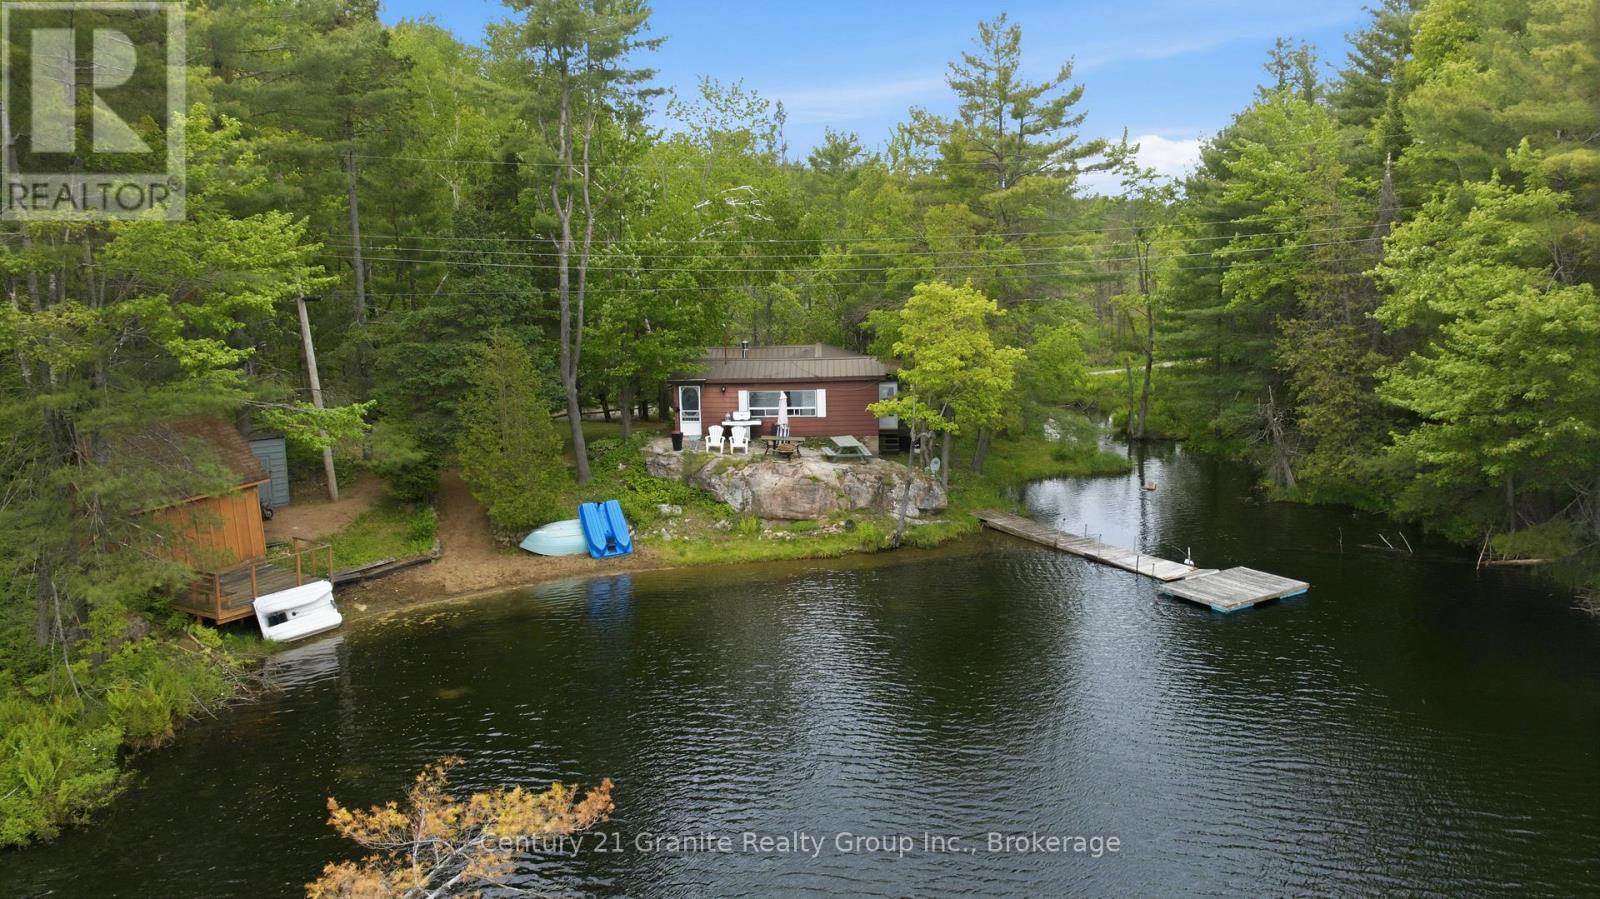
Rare Spar Lake waterfront opportunity! Enjoy approximately 320 feet of private shoreline, on crystal-clear, spring-fed waters, with almost 2 acres of privacy and loads of natural beauty. Spar Lake is a motor restricted lake to under 9.9HP. which only adds to the peace and serenity it offers. Great for young families and nature lovers of all kinds. The lake is excellent, for fishing (bass, trout) as well paddling and swimming! The waterfront features the best of both worlds with a sandy shallow entry to wade in or jump off the end of the dock into deep water. The spacious 3-bedroom seasonal cottage offers a comfortable kitchen, cozy family room, and stunning lake views throughout. Enjoy it today as a turnkey retreat, or unlock its full potential with renovations, upgrades, or future plans. With pristine water, expansive frontage, and an incredible setting, this is a property that's becoming increasingly difficult to find. Just minutes from Minden and only a couple of hours north of the GTA, this is a waterfront opportunity worth viewing! (id:42776)
37 Willow Lane
Perry, Ontario
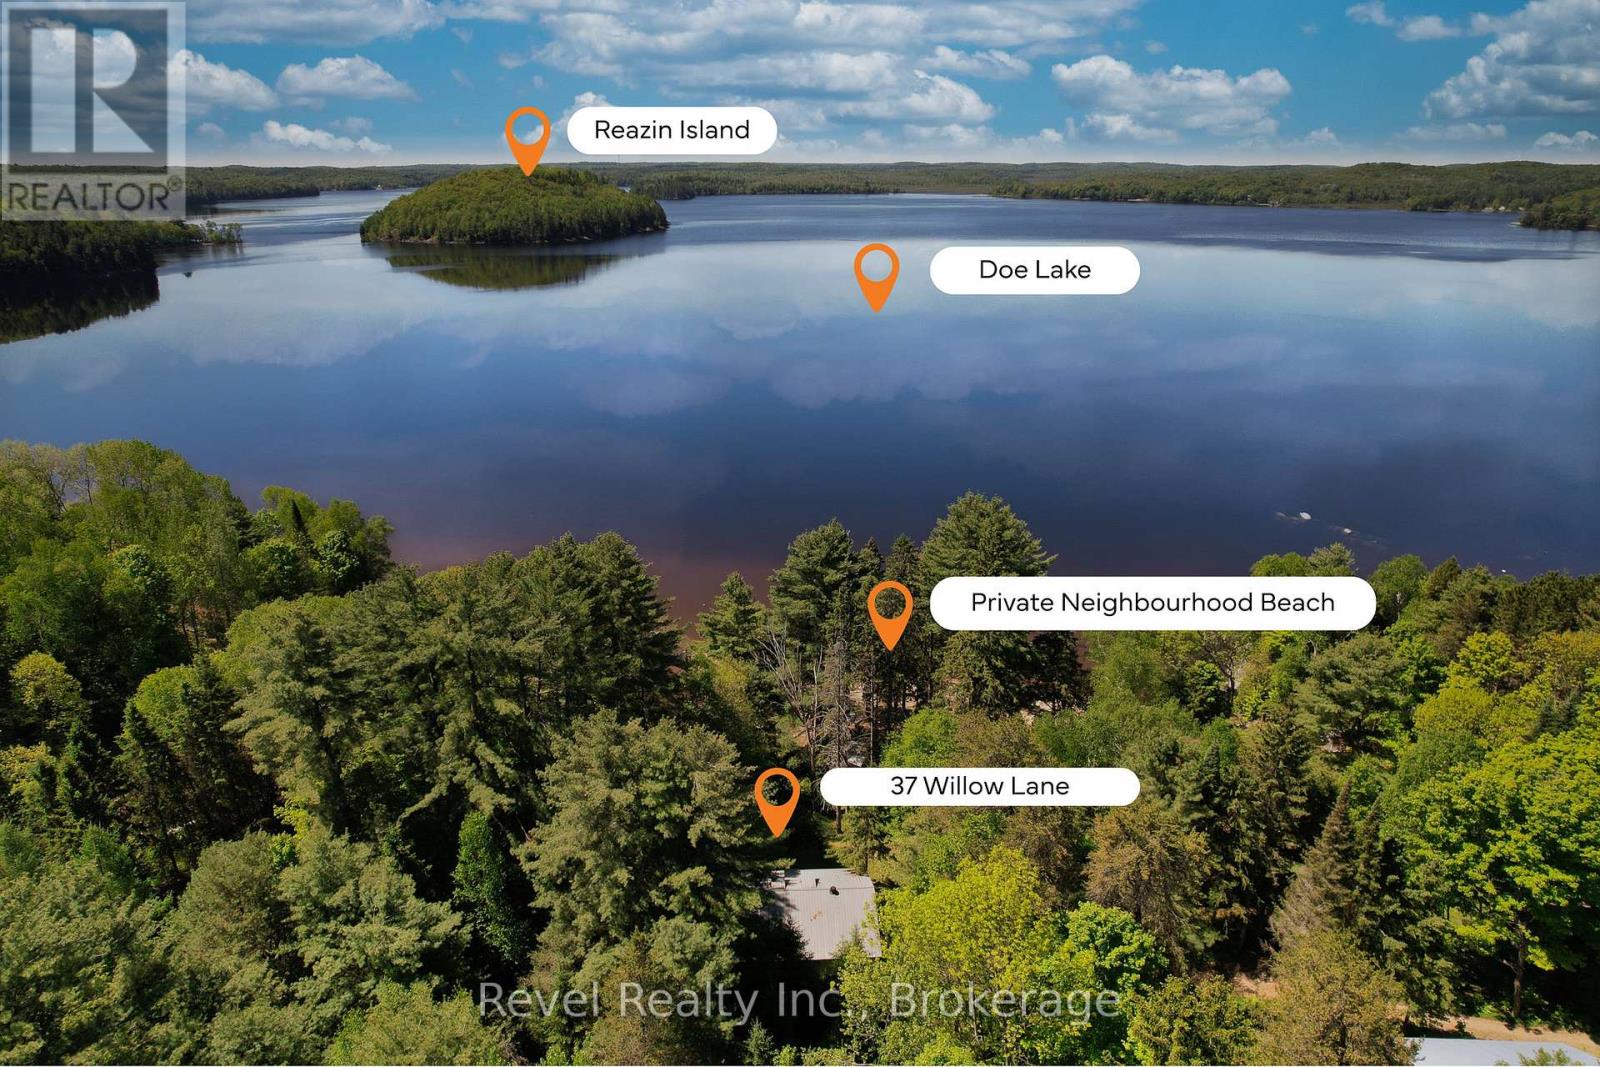
Escape to cottage country and enjoy everything summer has to offer at this charming 3-season freehold retreat on beautiful 3 Chain Lake System of Doe Lake in Perry, where you get the waterfront lifestyle without the burden of waterfront taxes. Nestled on just over half an acre beneath a canopy of mature soaring trees, this inviting cottage fronts directly onto a private community beach shared with only 10 other cottages, offering stunning lake views, easy water access, and an exceptional sense of privacy. Lovingly cherished by the same family for the past 28 years, 37 Willow Lane is ready for its next chapter. Whether you're seeking a peaceful weekend escape, a family gathering place, or a spot where generations can create lasting memories, this property offers the perfect backdrop. Inside, you'll find four bedrooms and a bright, open-concept kitchen, dining, and living area designed for easy cottage living. Warm pine tongue-and-groove walls, vaulted cedar ceilings, and charming dormer skylights create a welcoming atmosphere filled with natural light and classic cottage character. Step outside to a spacious deck overlooking the beach and lakefront, where mornings begin with coffee among the trees and evenings end under a sky full of stars. Spend your days swimming, paddling, fishing, or relaxing on the sandy beach just steps from your door. Gather with neighbours around a beachside fire as the sun sets over the lake, or enjoy quieter evenings roasting marshmallows and sharing stories on your own property. Here, life slows down and simple pleasures take centre stage. A modest monthly fee covers maintenance of the private road and community beach, allowing you to focus on what matters most-making memories and enjoying the cottage lifestyle. Notes: 8 Min from Highway * Good Cell Service (Tested with Rogers) * Additional Space for Guest Parking at Bottom of Property * Mortgage Financing Options Available. (id:42776)
138 Huron Road
Perth South, Ontario
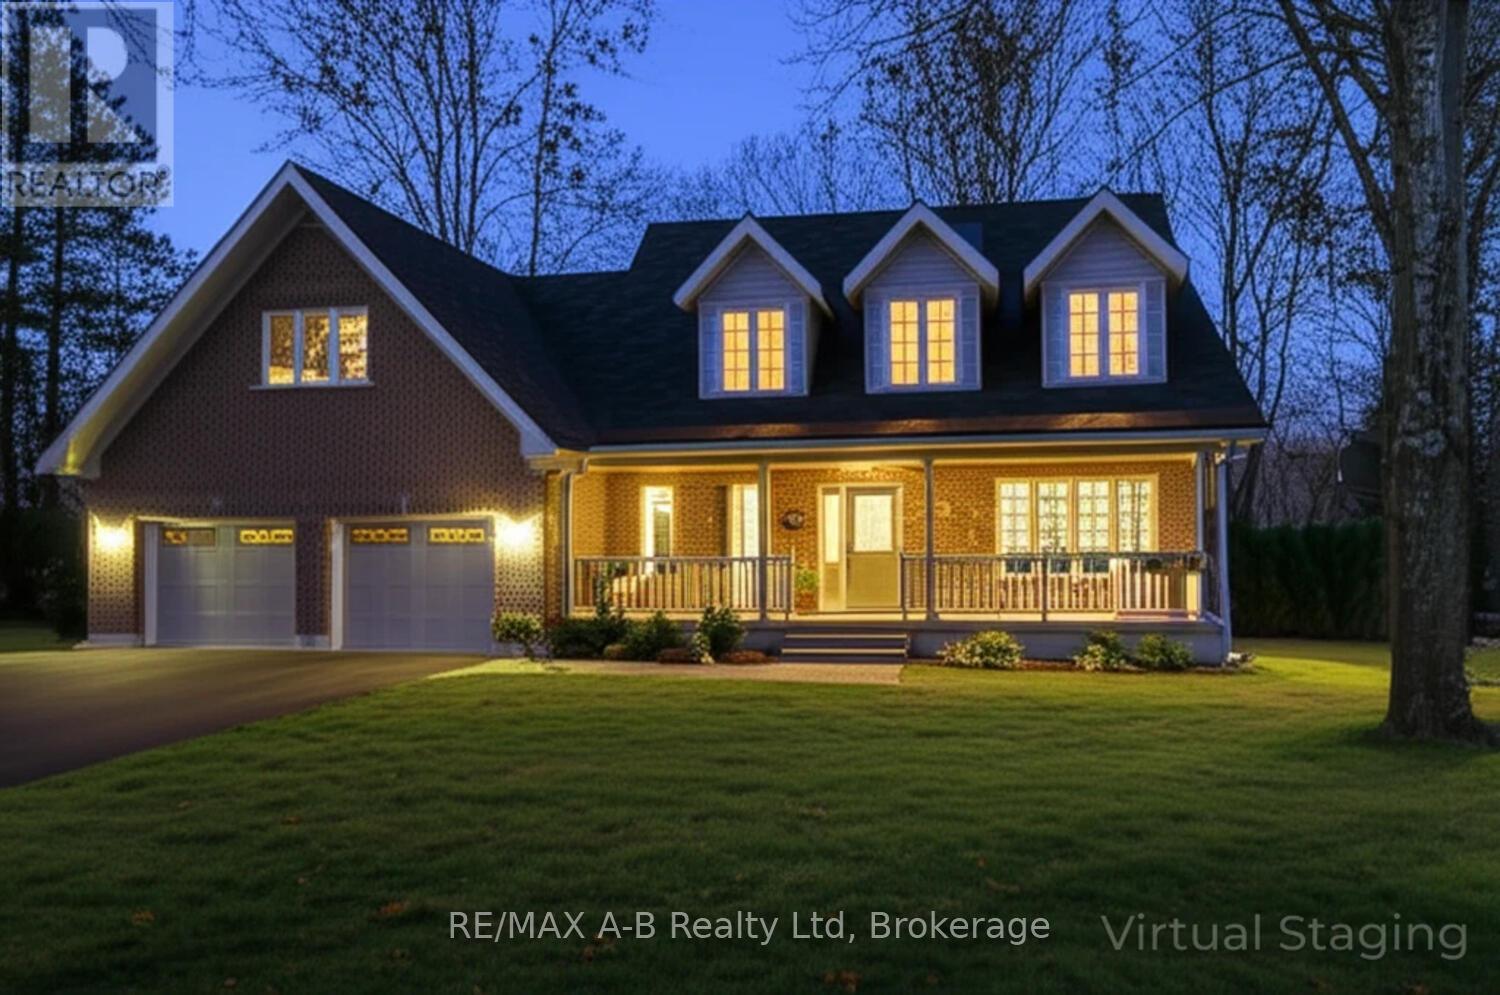
Escape to your own private sanctuary in the woods! This beautifully maintained 3-bedroom, 5-bathroom home blends rustic charm with contemporary amenities, nestled on a tranquil, treed lot. Step inside to an open-concept living space featuring warm accents, large windows with woodlot views, and a cozy fireplace perfect for relaxing evenings. The spacious kitchen offers ample counter space and a seamless flow to the dining area for easy entertaining. Outside, enjoy resort-style living with your private in-ground swimming pool, soothing hot tub, and expansive deck ideal for summer gatherings or peaceful mornings with a coffee in hand. Need space for fun or work? Head over the bonus game room above the garage for movie nights, a home office, or a teen hangout. The finished basement has an exercise room, and an extra space for teen space or craft room. Special properties like this do not come around often - book an appointment with your Realtor today. (id:42776)
595 9th Street
Hanover, Ontario
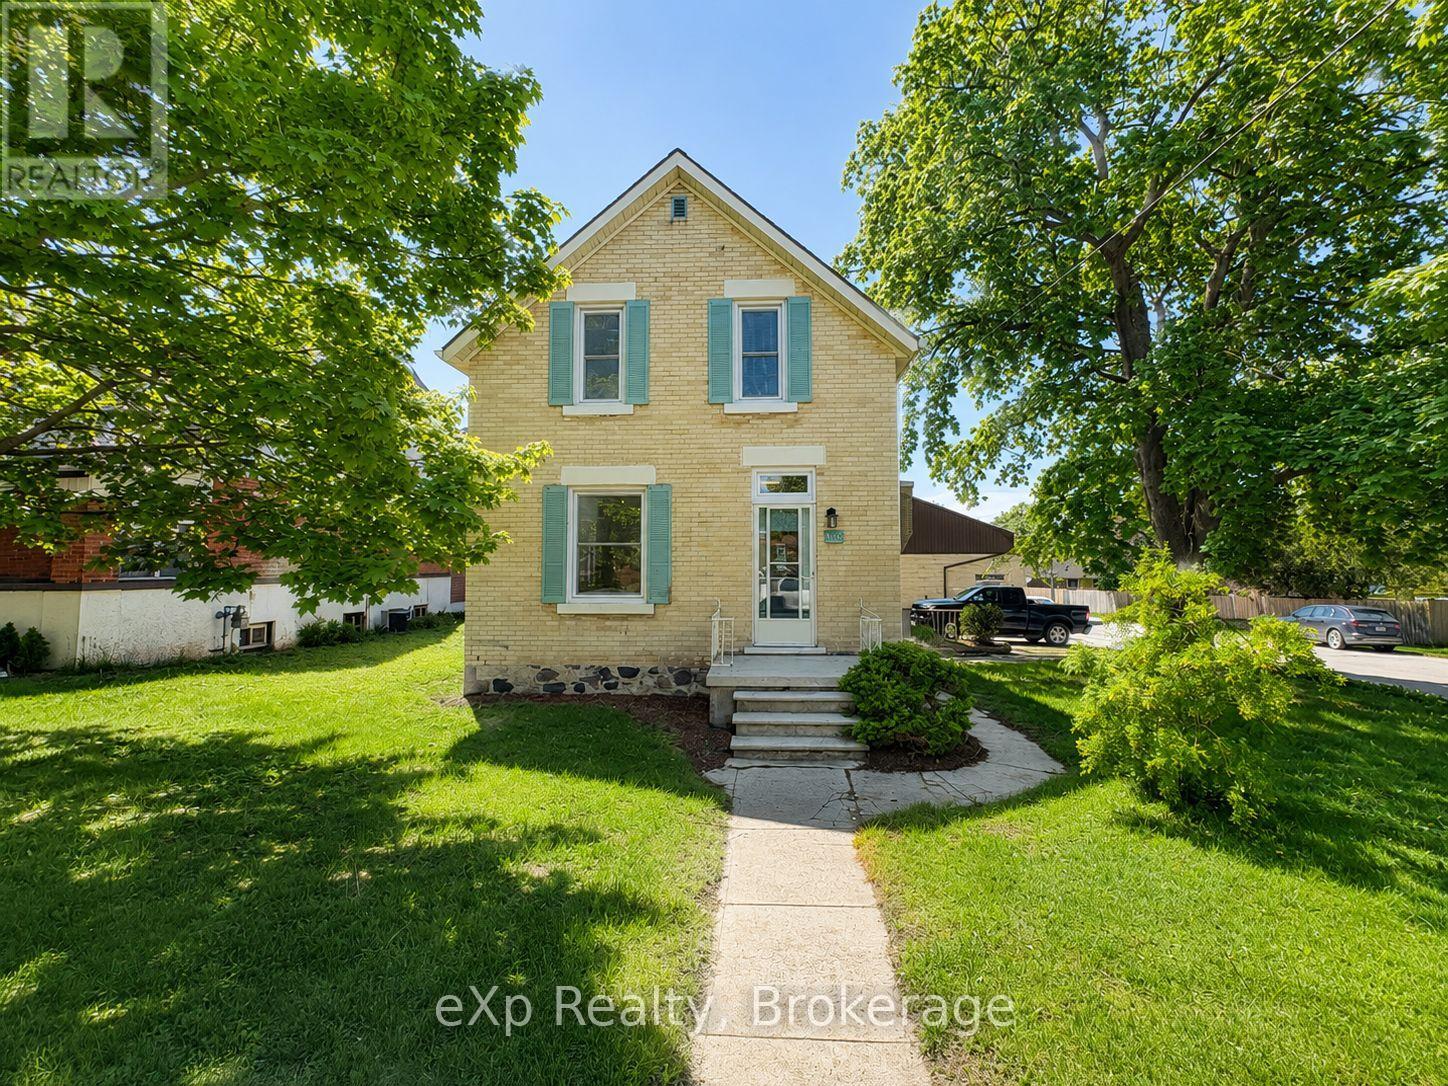
Solid brick home located in a great Hanover neighbourhood, just a short walk away from schools, parks, and everyday amenities. This well-maintained property features a new renovated kitchen, updated windows, and fresh flooring throughout the main and upper levels. Offering a bright, functional layout and move-in ready condition, this home combines comfort, style, and convenience in one desirable package. (id:42776)
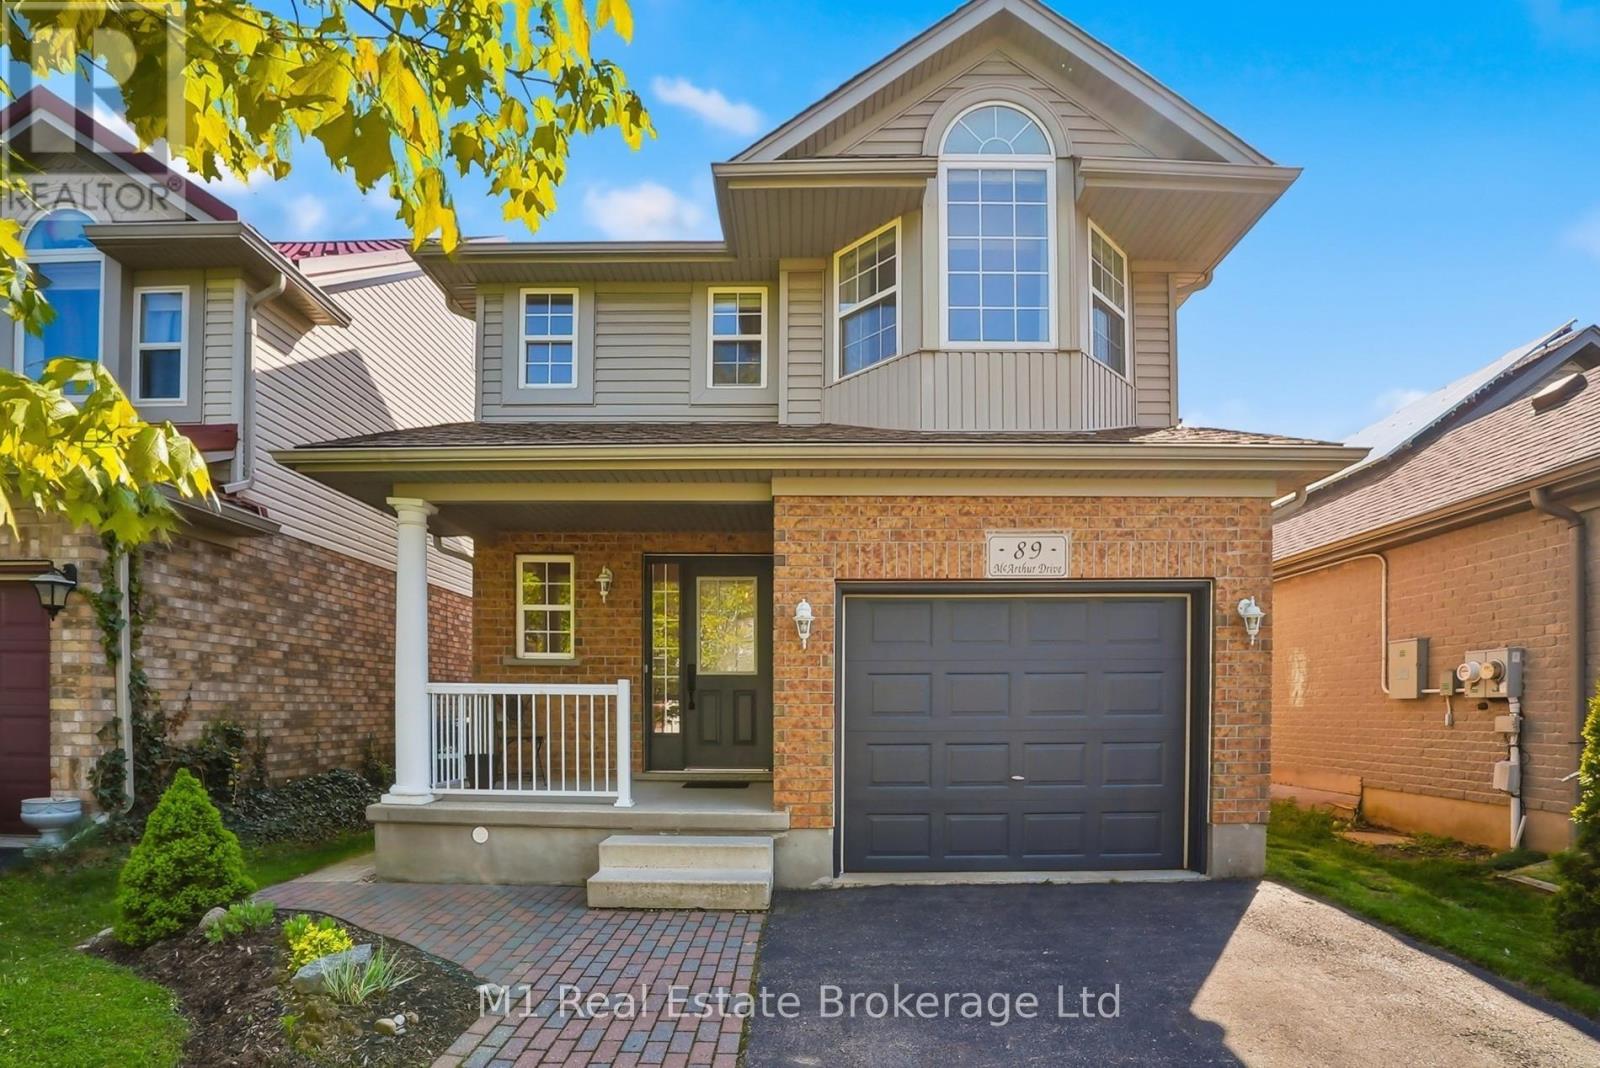
89 Mcarthur Drive
Guelph, Ontario
Beautifully updated and meticulously maintained 3-bedroom home located in a prime location on a quiet, low traffic side street in a highly sought-after south end neighbourhood of Guelph. Surrounded by excellent schools, scenic trails, parks and within walking distance to all amenities you need with an incredible sense of community, this 2-storey home showcases exceptional attention to detail throughout. Extensive renovations completed in recent years include the chef's kitchen with granite countertops, apron sink and stunning copper hardware and finishes. This home features modern tiling, solid hardwood flooring, custom Italian wrought iron railings and newly renovated bathrooms (main floor and second floor). The finished basement offers endless possibilities for additional living space, a home office, gym, playroom, or guest retreat. A fully fenced backyard features a large deck and beautiful custom shed with ample storage. The ideal location, tasteful upgrades and thoughtful design make this home truly move-in ready. (id:42776)
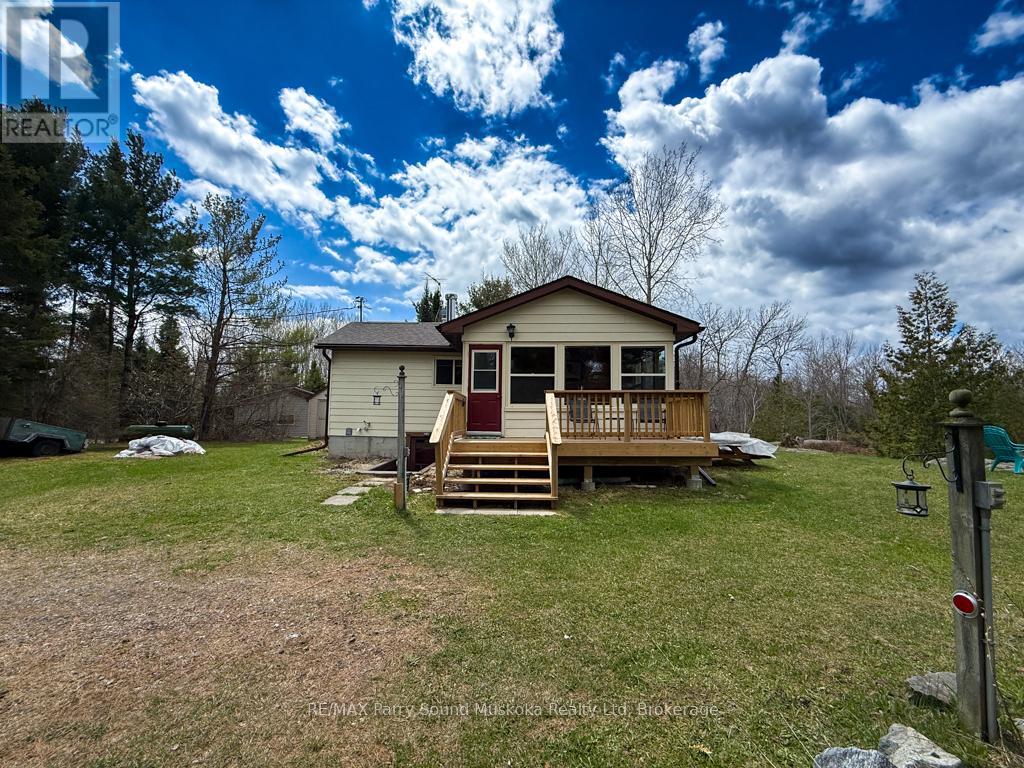
43 Bears Paw W
Whitestone, Ontario
Tucked away in a quiet bay, this private waterfront retreat offers the perfect blend of natural beauty and comfortable cottage living. Set on approximately 1.25 acres lot and accessed by a municipally maintained road, the property is ideal for families and friends, entertaining, and enjoying the outdoors with ease. A stunning rock wall along the shoreline adds character and classic cottage charm, while the peaceful setting provides excellent privacy surrounded by mature trees and scenic water views. Inside, the cottage features warm wood finishes, bright living spaces, and large windows that bring the outdoors in. Whether you're relaxing on one of the two decks, enjoying the screened-in porch, or spending time by the waterfront, gatherings with family and friends come naturally here. With its peaceful bay setting, beautiful rock wall shoreline, sandy beach, and amazing sunsets, this property captures the kind of timeless cottage setting people dream about. Two separately deeded lots, this private waterfront retreat offers a rare opportunity to enjoy additional space and privacy, approximately 0.65 acres on one lot and 0.60 acres on the other lot. Adding to the uniqueness of this beautiful property. (id:42776)
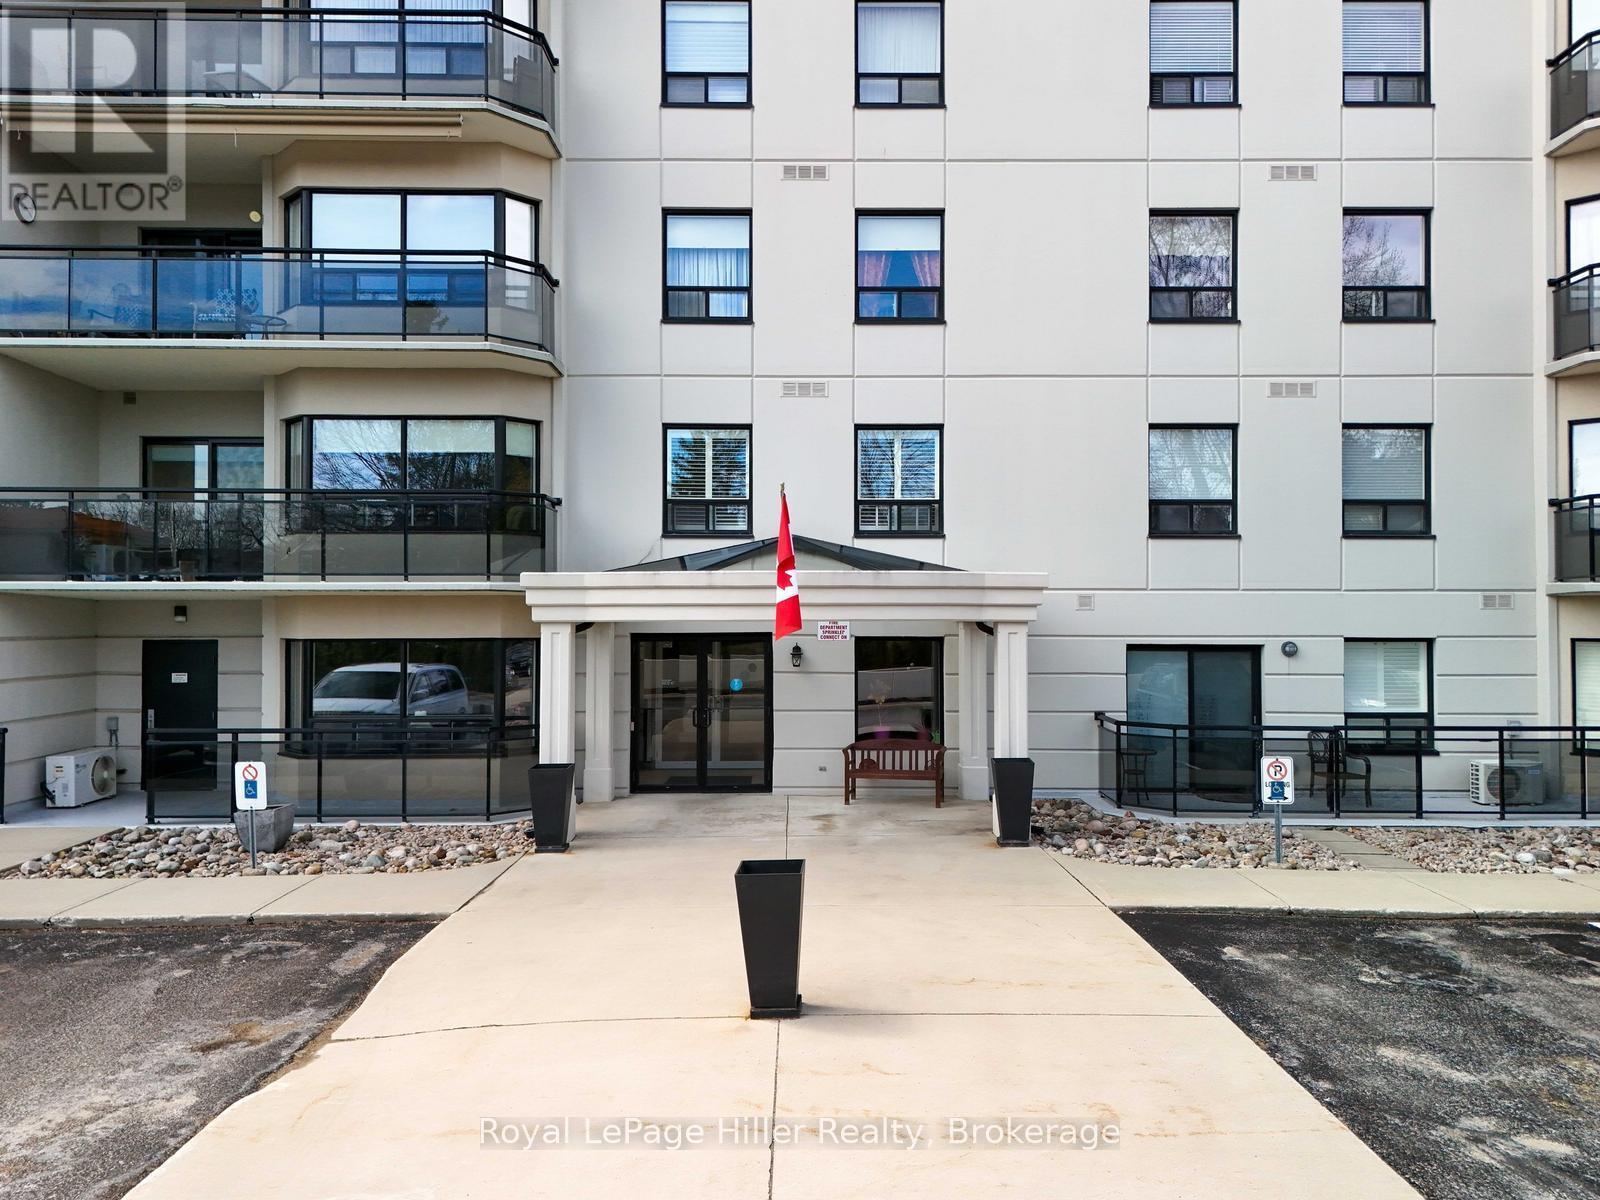
102 - 160 Romeo Street S
Stratford, Ontario
Queen's Court Condominium! Sunny, ground floor unit offers 2 bedrooms, 2 bathrooms. Soft neutral decor with wood floors, and original ceramic in kitchen, front hall and bathrooms. Custom window coverings stay. Corner unit has a walk-out from the spacious patio providing quick access to the neighboring tennis courts, Upper Queen's Park, Festival Theatre, and scenic river trail system. By appointment only, call your Realtor and schedule your private viewing! (id:42776)
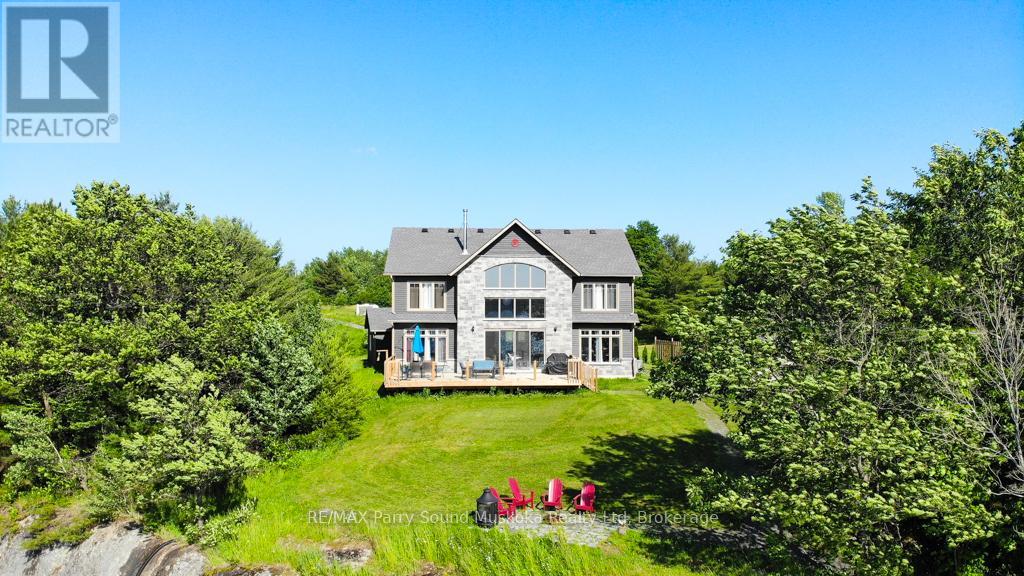
730 124 Highway
Mckellar, Ontario
Now offered at a new price this newly built, 4 season, home or cottage on McKellar Lake delivers a rare combination of space, design, and setting. From the moment you step inside, vaulted ceilings and a wall of windows draw your attention to the lake, filling the home with natural light and creating an immediate sense of connection to the outdoors. A floor-to-ceiling stone fireplace anchors the main living space, offering a warm and inviting place to gather. With over 2,400 sq ft of finished living space, 4+ bedrooms and 4 bathrooms, there is ample room for family and guests. The open-concept layout flows seamlessly through the living, dining, and kitchen areas, ideal for both entertaining and everyday living. Set on approximately 2.4 acres with 165 feet of shoreline, the property offers privacy, space, and a classic northern setting with granite rock and natural shoreline. Furniture included, allowing you to move in and start enjoying the property right away. Located just 20 minutes from Parry Sound and approximately 2.5 hours from Toronto, you'll enjoy easy access to the Stockey Centre for the Performing Arts, Bands on the Bay concerts, shopping, restaurants, scenic cruises, and flights over Georgian Bay, along with the local amenities and summer market in the community of McKellar. (id:42776)