

380 Princes Street S
Kincardine, Ontario
Modernized late '50s bungalow with generous grounds located in quiet, mature neighbourhood. Home features renovated open concept main floor living space with updated kitchen cabinets in living / dining / kitchen area. Updates to the home have been done in the 2020s and include gas furnace and air conditioning unit. Beautifully landscaped front yard. Rear yard offers a large patio and ample guest parking and features 30 X 36-foot garage-shop with two deep bays plus workshop - ideal for the handyman or DIY enthusiast. From there in rear is more yard with garden and oversized garden shed. Note that property comes with snowblower and tractor lawnmower! ** This is a linked property.** (id:42776)
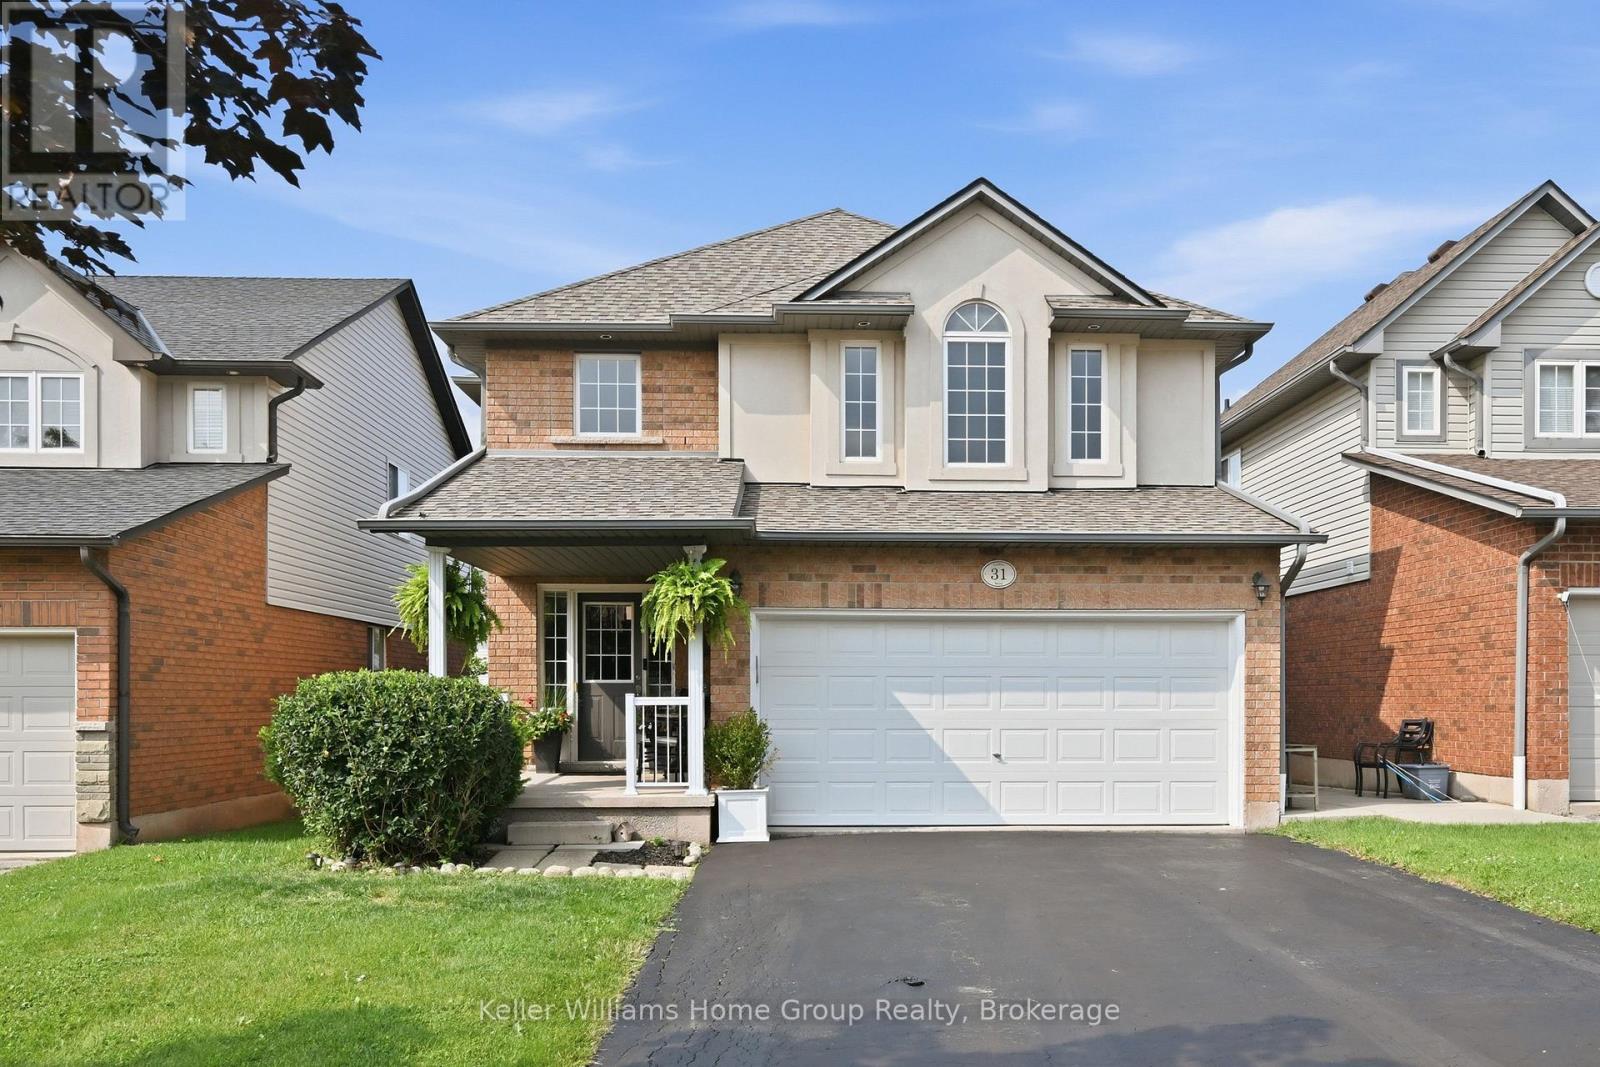
31 Vinifera Drive
Grimsby, Ontario
Welcome home to 31 Vinifera, a beautifully cared-for family retreat nestled in Grimsby's highly sought-after Vineyard Valley. From the moment you arrive, you will love the perfect blend of modern comfort and effortless style.The true heart of this two-storey home is the bright, open-concept kitchen. It flows naturally into a spacious living area, making it easy to chat with family while cooking dinner or host lively gatherings with friends. Upstairs, your primary suite serves as a peaceful private sanctuary complete with its own ensuite bath. Two additional bedrooms share a full washroom-giving the kids or guests a comfortable space of their own.Need a little extra room to play? The professionally finished basement offers a large, cozy recreation room and another full bath, perfect for family movie nights or a home gym. Outside, your private backyard oasis awaits. Imagine spending warm summer evenings relaxing under the gazebo or hosting weekend barbecues on the gorgeous deck.Perfectly situated, you are just minutes away from boutique downtown shopping and local dining, and only 10 minutes from the rolling hills of Niagara wine country. Commuters will love the quick access to the QEW and the upcoming GO Train expansion, while weekend farmers' markets and the historic charm of Grimsby Beach offer a relaxed lifestyle you will love coming home to every single day. (id:42776)
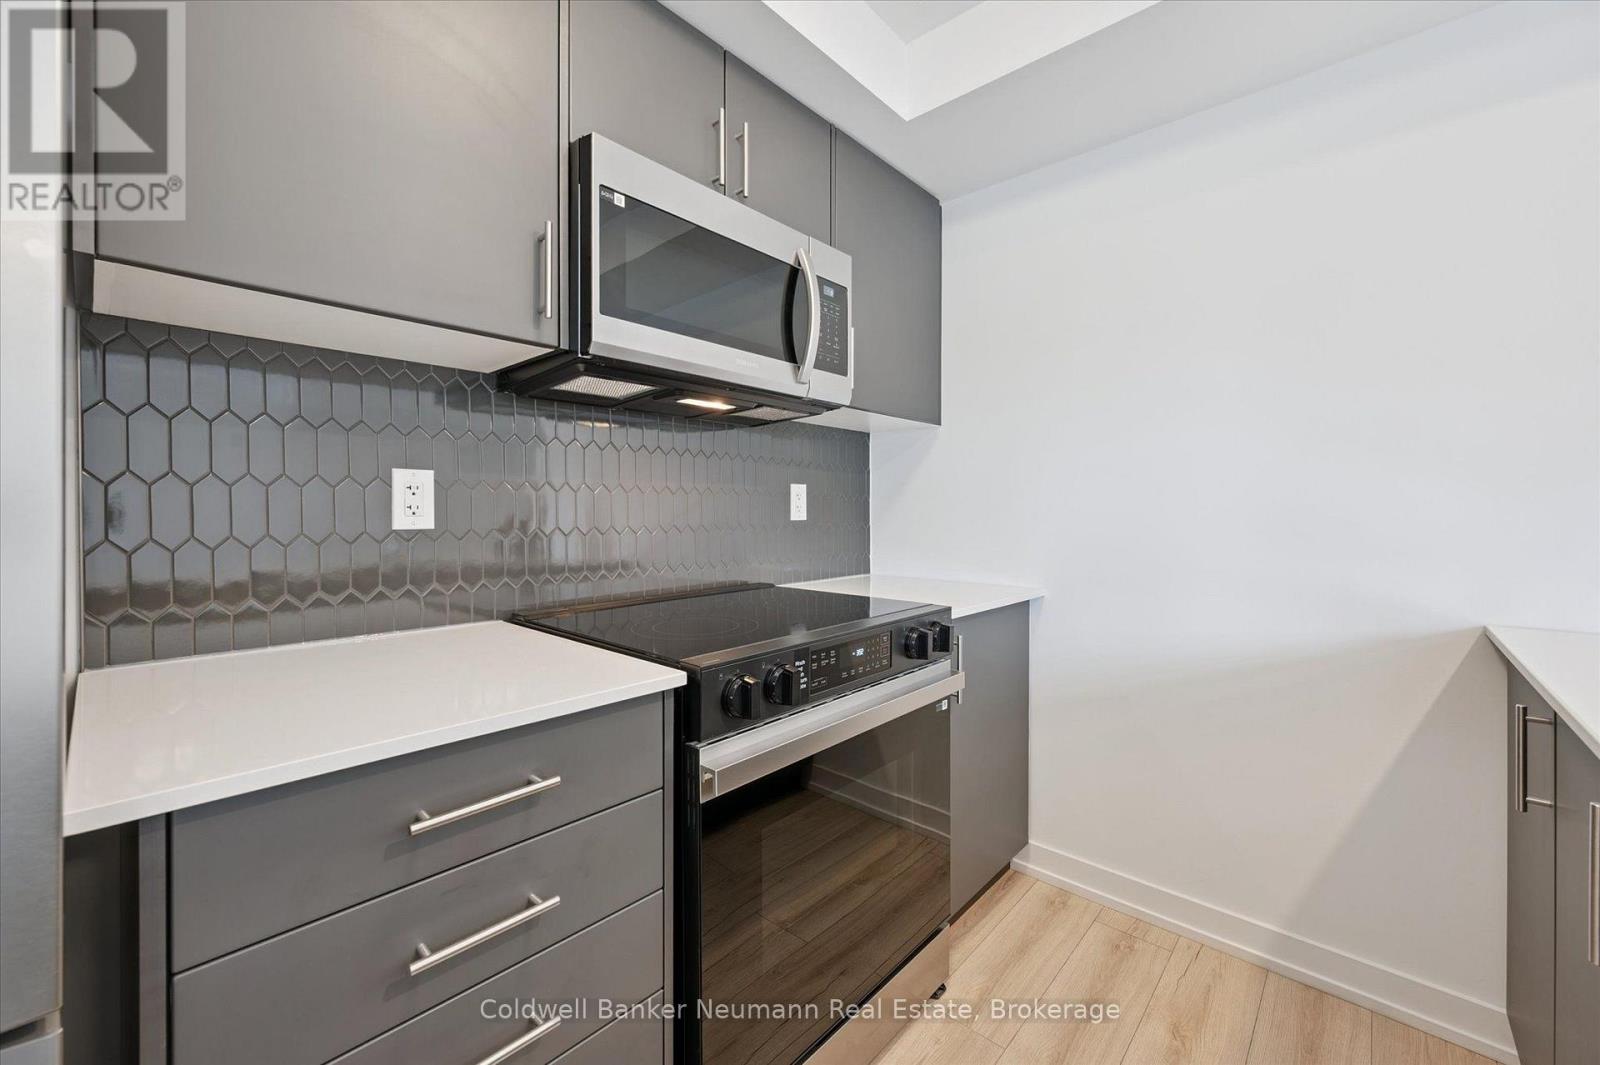
25 - 940 St David Street N
Centre Wellington, Ontario
Welcome to Unit 25 at 940 St. David St N - a brand new 900 sq ft, 2 bed, 2 bath stacked townhome in the heart of North Fergus, finished with a clean, modern look that feels move-in ready from day one. This Chelsea-model terrace suite offers an open-concept main living level where the kitchen, dining, and living space flow together, opening onto a private terrace for your morning coffee or evening wind-down. The kitchen features sleek dark cabinetry, quartz counters, stainless steel appliances, and a striking honeycomb tile backsplash. Two well-sized bedrooms include a primary retreat with its own private ensuite, plus a second full bathroom for family or guests. This is a brand new, never-lived-in home that comes with the full 7-year Tarion warranty for total peace of mind.Location is everything here: Walmart, a grocery store, fast food and dine-in restaurants, and plenty of other amenities are all just steps from your door - North Fergus living with everything close by. (id:42776)
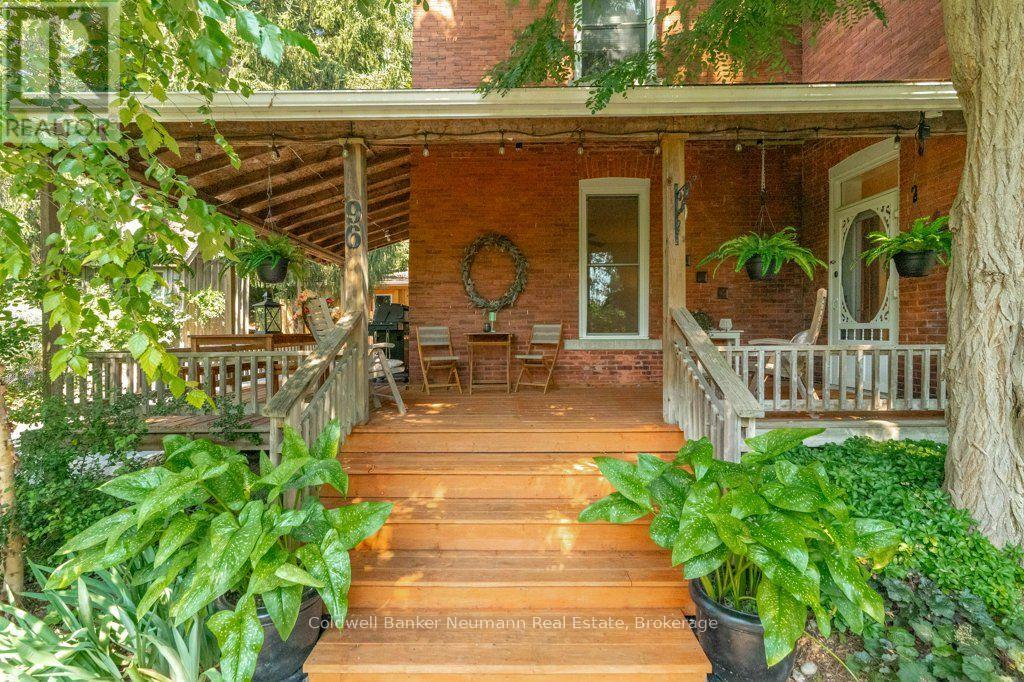
96 Grove Street
Guelph, Ontario
Imagine waking up to the gentle rustle of towering mature trees, pouring a warm cup of coffee, and stepping out onto your private wrap-around porch as morning light hits the city skyline below. Nestled right beside the iconic 100 Steps and steps from St. George's Park, 96 Grove Street is a grand 1890 century red-brick home where historic soul meets effortless modern luxury. The expansive grounds are a true bird watcher's paradise, framed by lush gardens, custom planting boxes, and a canopy of shade so serene that even the local chipmunks will eat right from your hand.Beyond its storybook charm lies incredible versatility. Set on a large lot with room for a future ADU or garden suite, the home features a convenient separate entrance to the upper level-ideal for income suite, in-law setup, or seamless single-family living. Inside, soaring ceilings on both the main and upper floors amplify the light, while rich hardwood floors glow throughout. On crisp evenings, gather around the crackling wood-burning stove, with plenty of wood included for the winter ahead. The custom eat-in kitchen inspires with quartz countertops, a gas cooktop, and a wall oven, paired nearby with a main-floor mudroom, laundry, and updated 3-piece bath. Custom storage is tucked neatly under the stairs, while upstairs features four sunlit bedrooms and a spa-inspired 4-piece bath with a jacuzzi soaker tub and rainfall shower. Best of all, peace of mind comes built-in with essential infrastructure updates-including updated electrical and plumbing over the last 15 years-alongside a revived detached garage with new door, roof and a newly paved driveway (approx. 3 years), AC (approx. 4/5 years), roof (approx. 6 years), furnace (approx. 7 years). Walkable to downtown, rich in history, and completely turn-key-there is truly nothing left to do but move in and fall in love with 96 Grove. (id:42776)
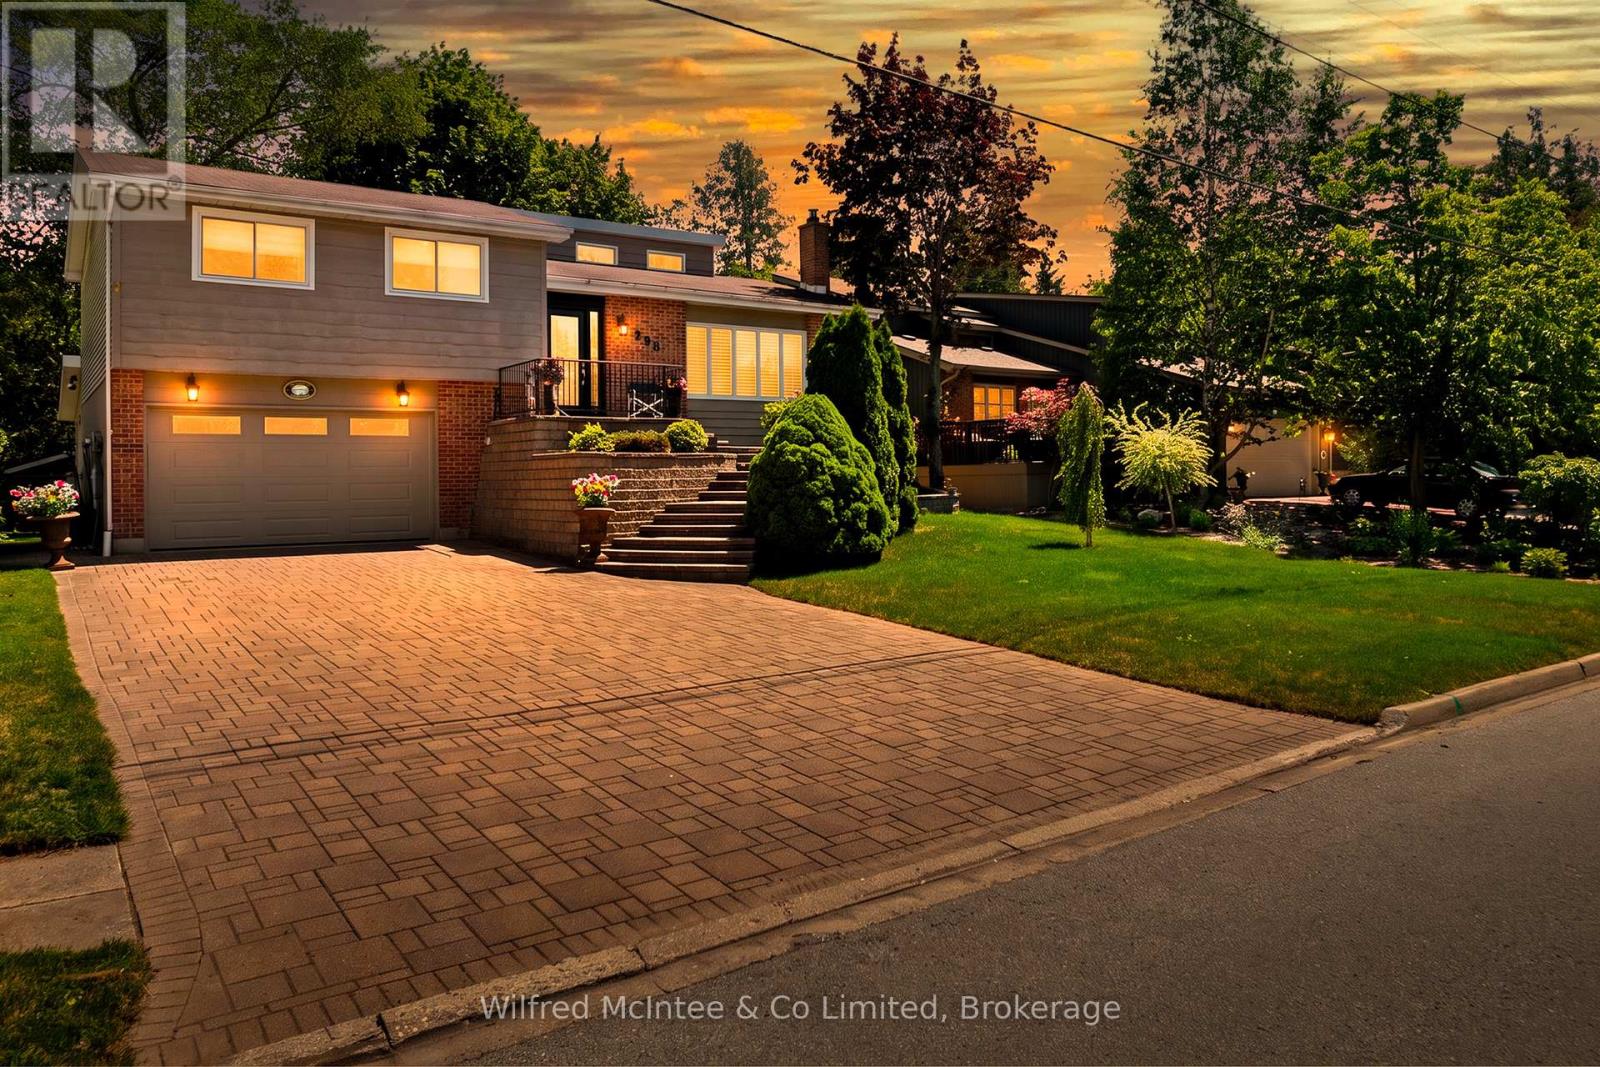
298 Albert Street S
Saugeen Shores, Ontario
Welcome to 298 Albert Street South in Southampton, a well-maintained split-level home offering impressive curb appeal, professional landscaping, a custom front staircase and an attractive stone driveway. Unlike some properties in the neighbourhood, the driveway has a gentler slope, making parking and winter access more manageable. Inside, you'll find a bright, open-concept layout with vaulted ceilings, three bedrooms and two bathrooms. The versatile lower level includes laundry with convenient side-door access, creating an ideal mudroom and easy connection to the backyard. It also offers direct garage entry, a dry bar and two flexible living spaces that could serve as a family room, home office, guest bedroom or entertaining area. Complete with a 1.5-car attached garage, 200-amp service and a location just minutes from Southampton's beautiful beach and downtown amenities, this home is priced at $668,900 and available for quick possession. Book your private showing today before this one is gone! (id:42776)
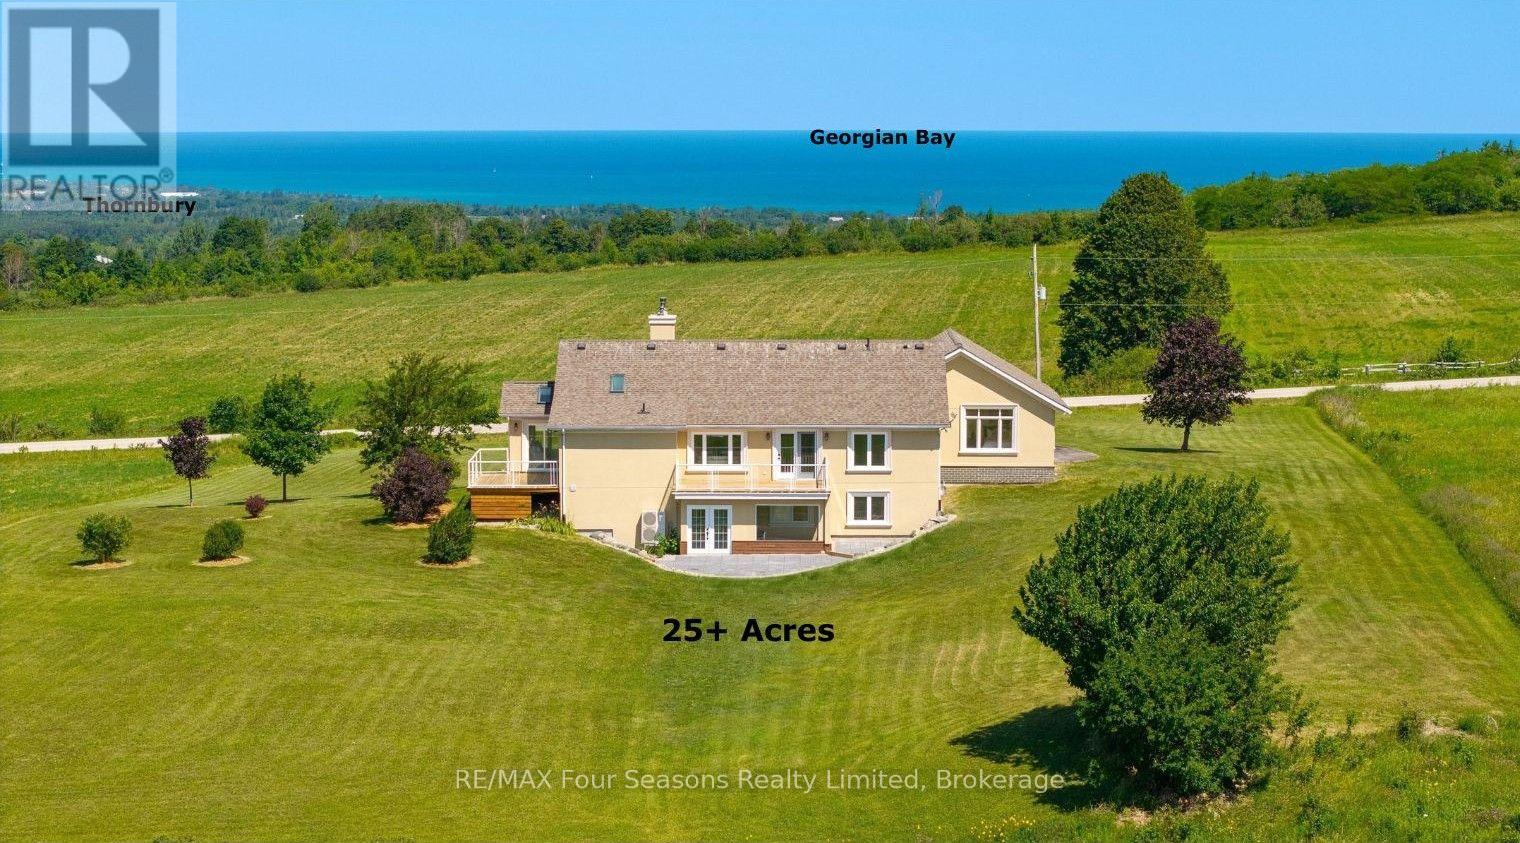
728454 21st Side Road
Blue Mountains, Ontario
BREATHTAKING PANORAMIC VIEWS OF GEORGIAN BAY AND SWEEPING BEAVER VALLEY VISTAS WITH SPECTACULAR SUNSETS! Set on a captivating 25.3-acre retreat, this exceptional property offers the perfect blend of privacy, luxury, and year-round enjoyment. Boasting over 3418 sq. ft. of beautifully finished living space, this sprawling bungalow has been renovated from top to bottom with exceptional craftsmanship, quality finishes, and timeless design. The bright, open-concept layout is thoughtfully designed to showcase the spectacular views while creating inviting spaces for both entertaining and everyday living. The main level features a spacious kitchen, sitting room with a walk out deck , family room with walk out deck and living room, along with a versatile guest bedroom or home office. The private primary suite is a true retreat, offering breathtaking views, a walk-in closet, and a luxurious 5-piece ensuite. The fully finished walk-out lower level includes rec room, bedroom, a 4-piece bath, a wellness room with an infrared sauna, and direct access to the newly completed stone patio. With its separate walk-out, the lower level offers excellent potential for an in-law suite or future multi-generational living. Step outside to two expansive decks overlooking the stunning landscape-perfect for morning coffee, unforgettable sunsets, or entertaining family and friends. A double-car garage provides ample space for vehicles, recreational equipment, and storage. Ideally located just minutes from Georgian Bay Club, private ski clubs, championship golf courses, Blue Mountain Village, downtown Thornbury/ Historic Downtown Collingwood, Old Baldy, scenic hiking/ Biking trails, marinas, boutique shopping, wineries, breweries, exceptional dining, and the shores of Georgian Bay, this extraordinary property offers an unparalleled Southern Georgian Bay lifestyle. Endless Possibilities ~Potential Hobby/ Horse Farm, Organic Gardens, Grape Vines, Fruit Trees. Full List of Upgrades Available. (id:42776)
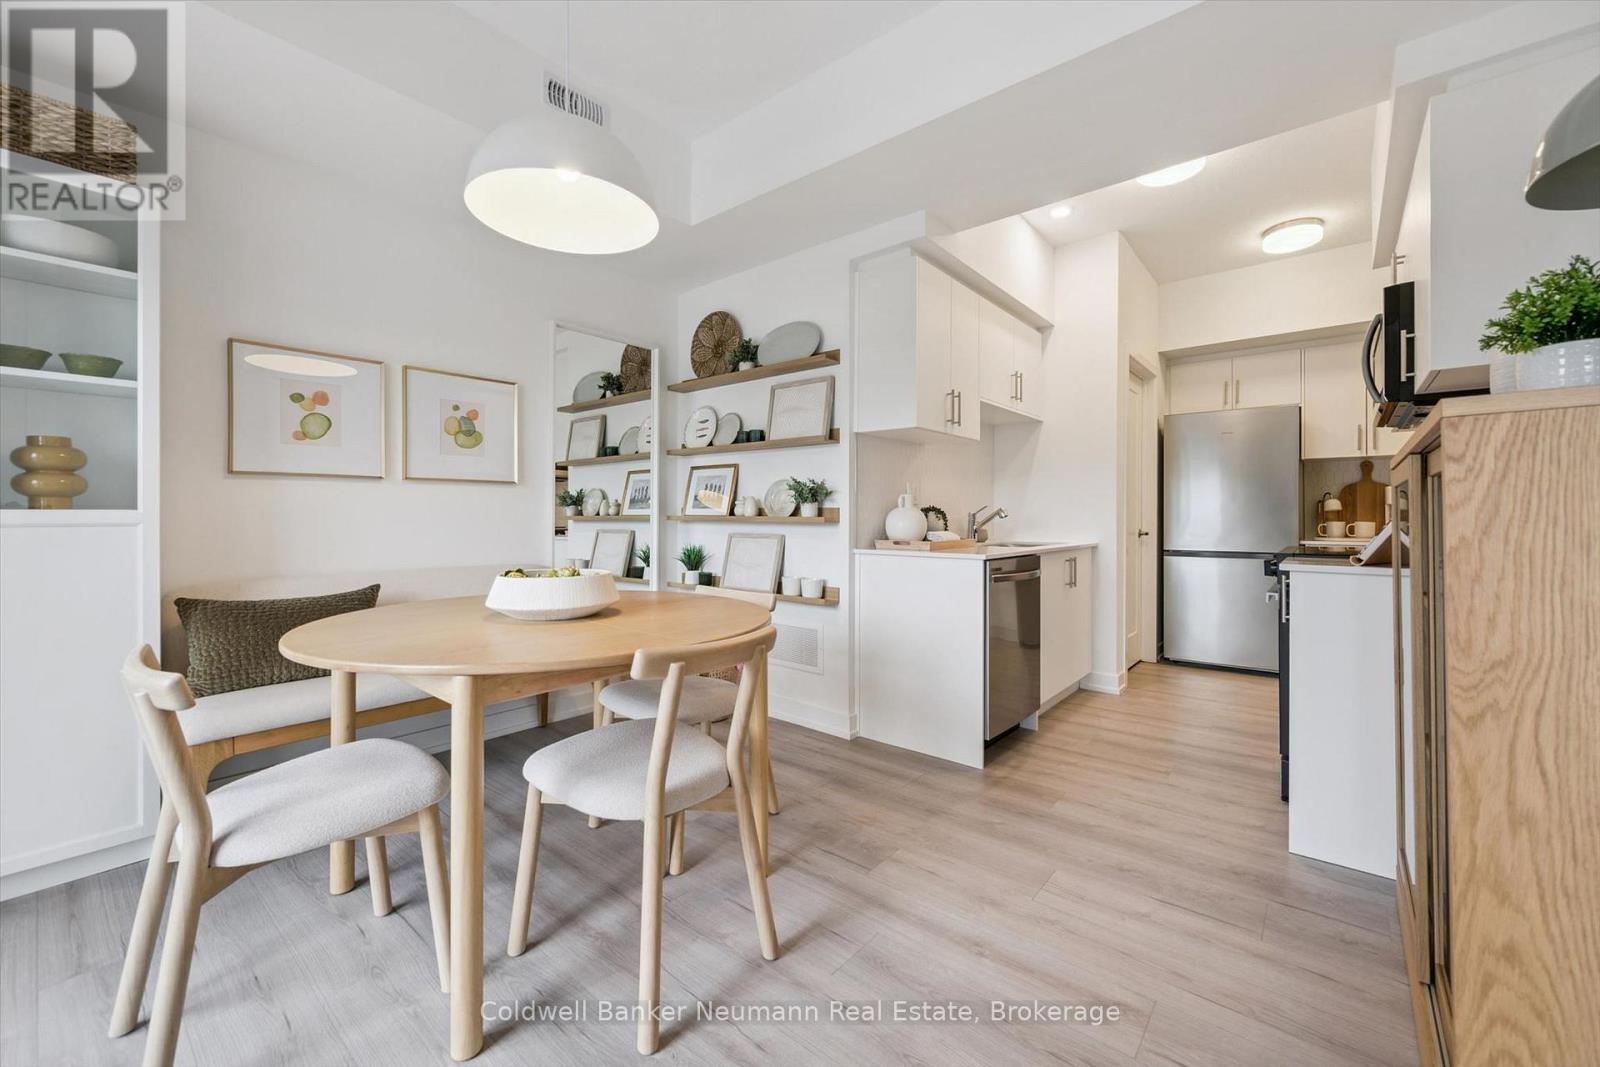
107 - 940 St David Street N
Centre Wellington, Ontario
Welcome to Unit 107 at 940 St. David St N - a brand new 1,050 sq ft, 2 bed, 2 bath stacked townhome in the heart of North Fergus, finished with a clean, modern look that feels move-in ready from day one. This suite is spread across two full levels above its own private entrance, giving the main living space and the bedrooms real separation from one another. The main level is open-concept, bringing the kitchen, living room, and a flexible dining/office space together, with a covered balcony just off the living room for morning coffee or evening wind-down. The kitchen features white cabinetry, quartz counters, stainless steel appliances, and a honeycomb tile backsplash. Vinyl-plank flooring runs throughout the main level, with in-suite laundry tucked neatly out of the way. Upstairs, the primary bedroom includes its own private balcony and ensuite bath, while the second bedroom offers flexible space for guests, a home office, or a nursery. A full main bathroom rounds out the upper level. This home includes one designated parking space and is never lived in, backed by the 7-year Tarion warranty for total peace of mind. Location doesn't get more convenient - Walmart, grocery stores, and a mix of quick-serve and sit-down restaurants are all just steps away, with the charm of downtown Fergus a short drive from your door. (id:42776)
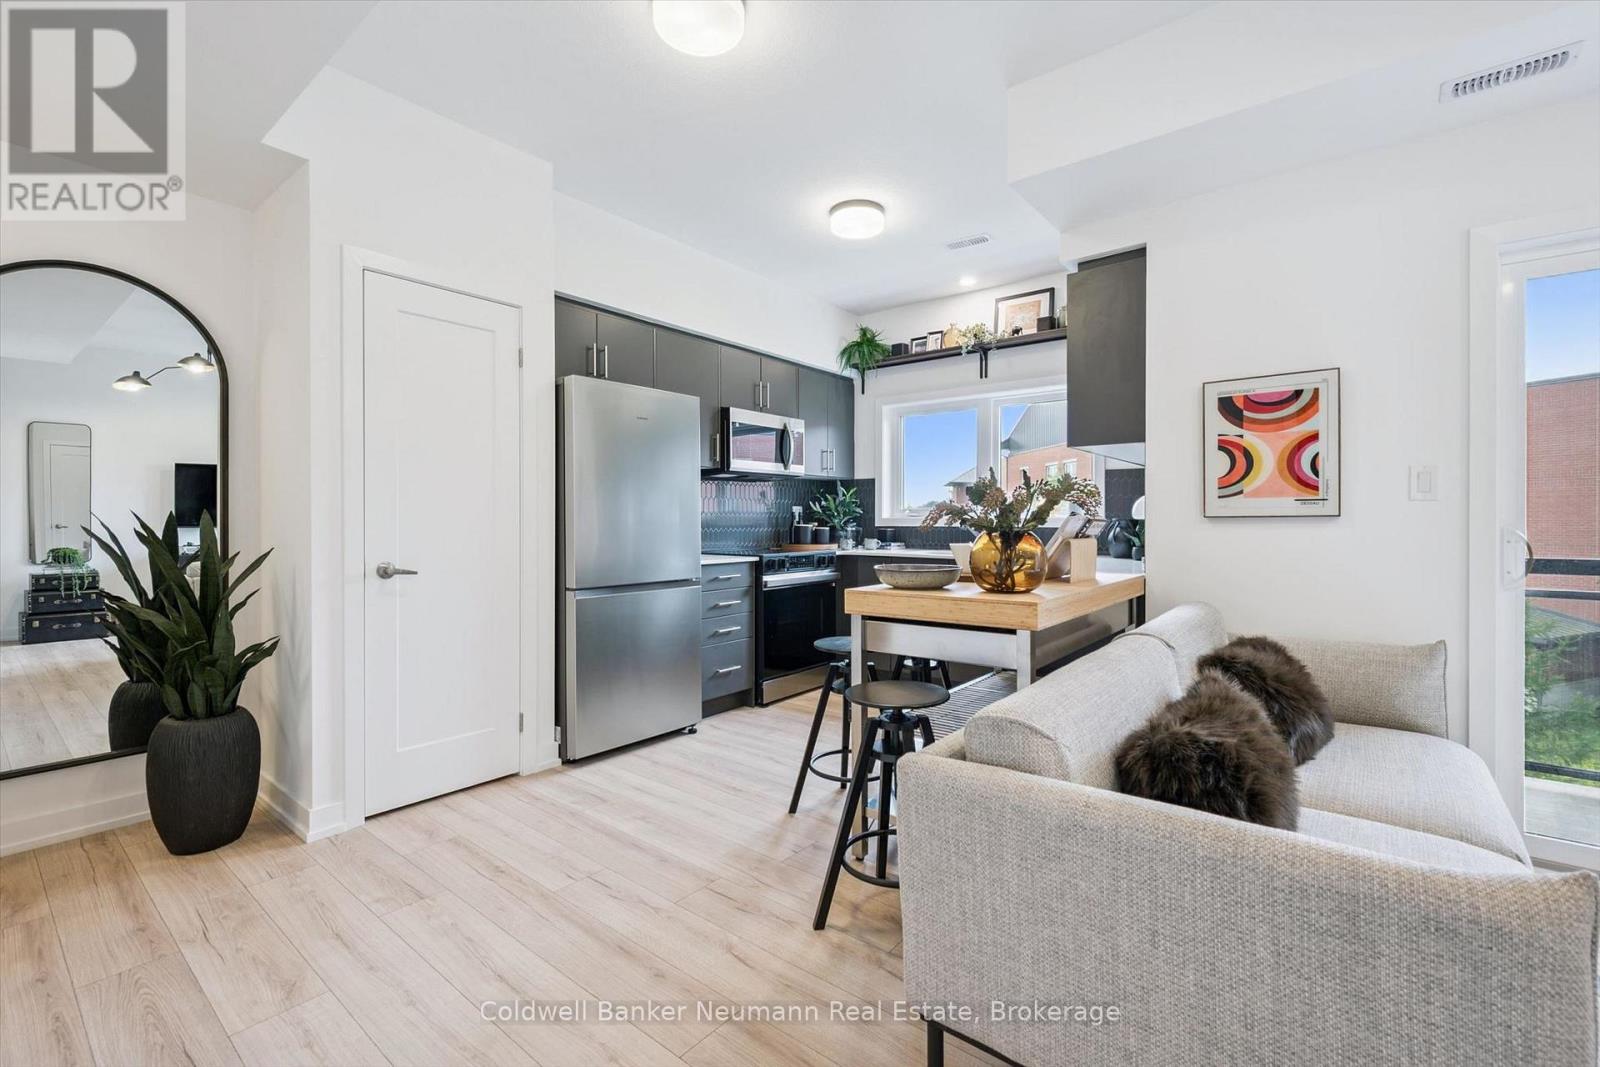
96 - 940 St David Street
Centre Wellington, Ontario
Welcome to Unit 96 at 940 St. David St N - a brand new 980 sq ft, 2 bed, 1.5 bath stacked townhome in the heart of North Fergus, finished with a clean, modern look that feels move-in ready from day one. The open-concept main living level brings the kitchen, dining, and living space together, with a covered balcony off the living room for your morning coffee or evening wind-down. The kitchen features sleek cabinetry, quartz counters, stainless steel appliances, and a striking honeycomb tile backsplash.Upstairs, two well-sized bedrooms include a primary retreat with its own private covered balcony, served by a well-appointed main bath, plus a convenient powder room on the main level for guests.This is a brand new, never-lived-in home that comes with the full 7-year Tarion warranty for total peace of mind.Location is everything here: Walmart, a grocery store, fast food and dine-in restaurants, and plenty of other amenities are all just steps from your door - North Fergus living with everything close by. (id:42776)
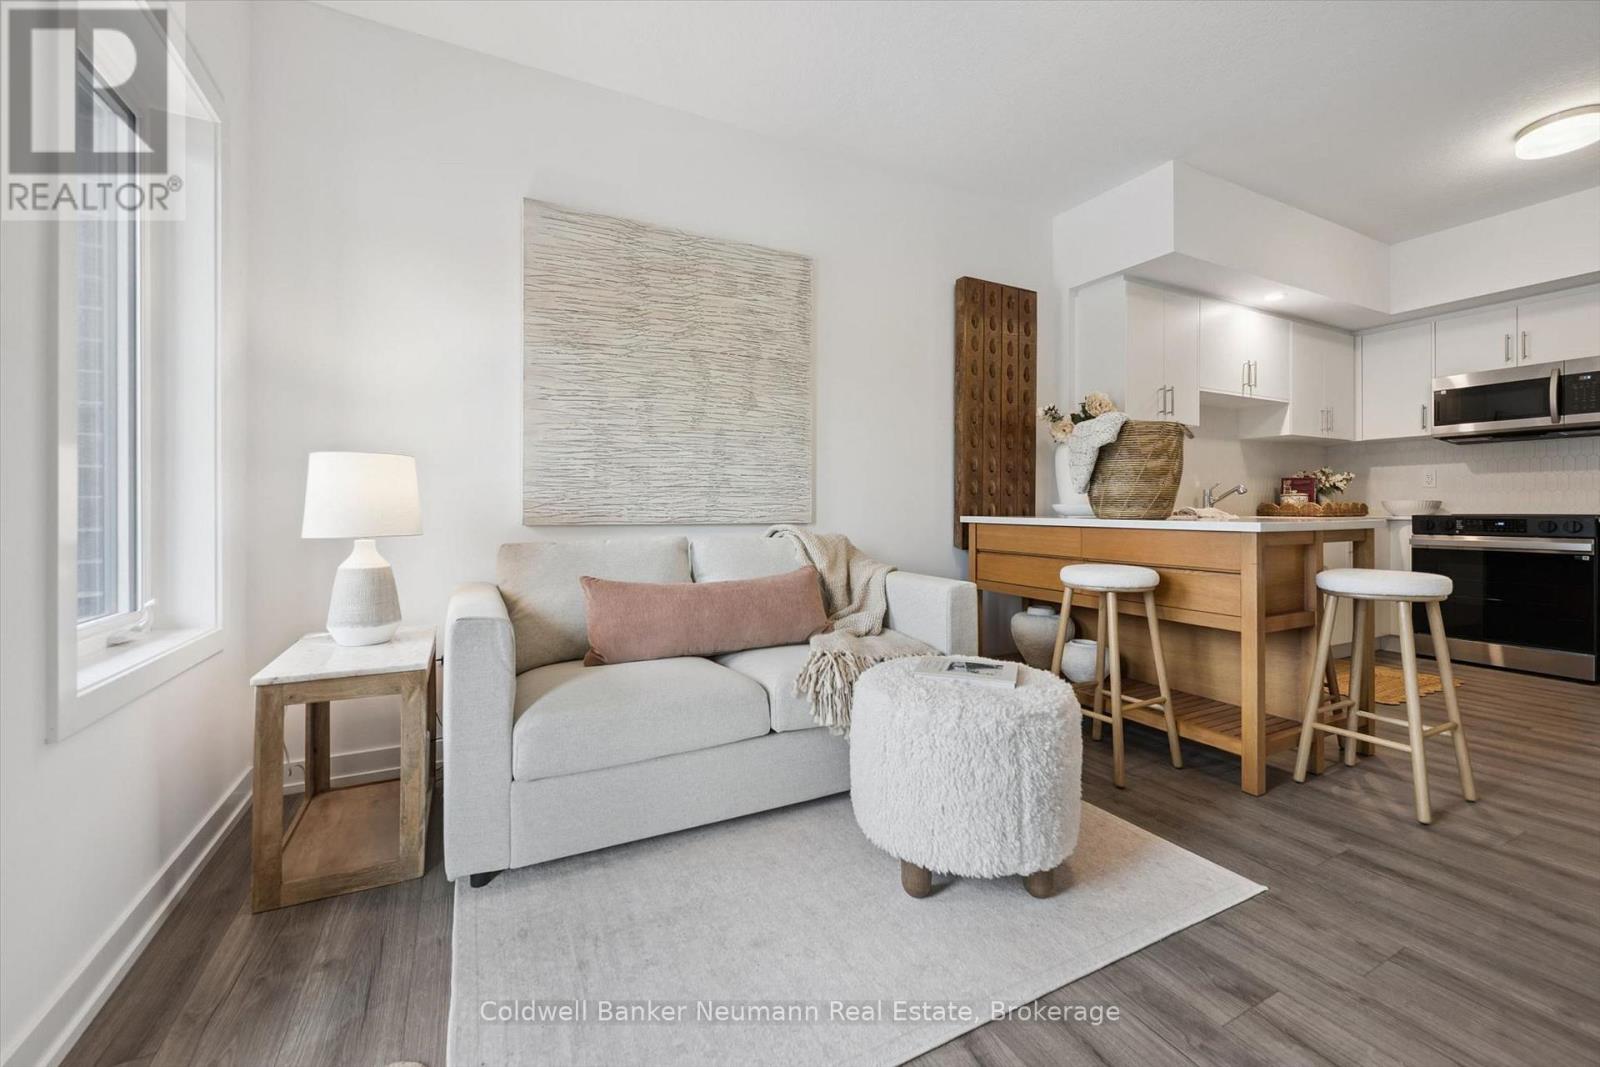
78 - 940 St. David Street N
Centre Wellington, Ontario
Welcome to Unit 78 at 940 St. David St N - a brand new 780 sq ft, 2 bed, 2 bath condo in the heart of North Fergus, finished with a clean, modern look that feels move-in ready from day one. The kitchen features white cabinetry, quartz counters, stainless steel appliances, and a honeycomb tile backsplash, all opening onto a bright living space with access to a private balcony. The primary bedroom offers a peaceful, unobstructed view over open farmland - a rare find this close to town - plus a 4-piece ensuite and walk-in closet. The second bedroom is flexible space for guests, a home office, or a nursery, and a full main bathroom rounds out the layout. In-suite stacked laundry, vinyl-plank flooring, and a functional kitchen island with seating for two complete this thoughtfully designed floor plan. Location doesn't get more convenient - Walmart, grocery stores, and a mix of quick-serve and sit-down restaurants are all just steps away, with the charm of downtown Fergus a short drive from your door. Never lived in and backed by the 7-year Tarion warranty, this unit offers all the peace of mind of new construction with a finish and layout that lives like resale-ready. (id:42776)
71 Cherokee Lane
Ashfield-Colborne-Wawanosh, Ontario
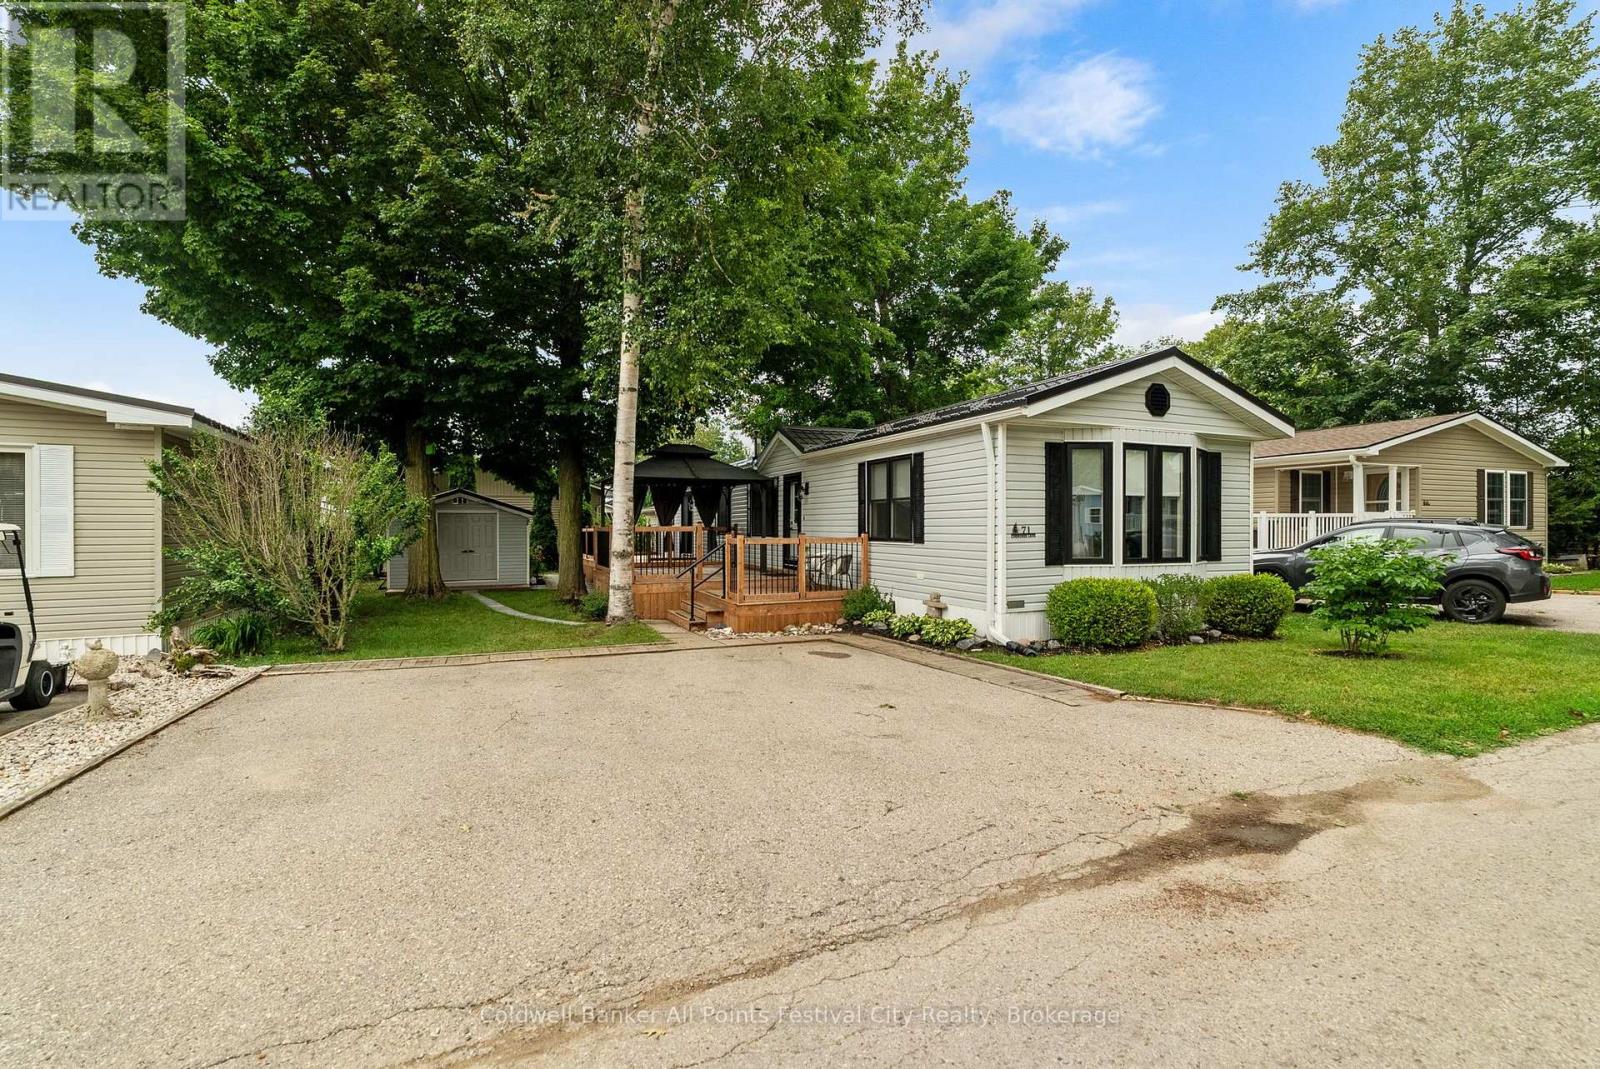
Picture this: you're just a two-minute golf cart ride from the beach, your mornings begin on the deck, and your days are spent enjoying everything Meneset on the Lake has to offer instead of tackling home improvement projects. That's the lifestyle waiting for you at 71 Cherokee Lane. Completely renovated from top to bottom, this impressive 2-bedroom, 1-bath home has been thoughtfully transformed with quality updates throughout. New flooring, windows, electrical, furnace, central air, water heater, water softener and filtration system mean the major investments have already been made. The beautifully redesigned kitchen features quartz countertops, new cabinetry and appliances, while the renovated four-piece bathroom and convenient stackable laundry with utility sink make everyday living easy. Outside, the updates continue with a new metal roof on both the home and shed, two spacious decks for outdoor living, and a versatile storage shed with room for lawn equipment, seasonal storage or even your golf cart during the winter. The location is one of the best in the park. Situated near the beach access, this end of Cherokee Lane offers a more open, spacious feel while keeping you just moments from the shoreline. Life at Meneset on the Lake can be as active or as relaxed as you choose. The recreation centre is the heart of the community, offering billiards, cards, arts and crafts, outdoor activities, social events and endless opportunities to connect with neighbours. If you're searching for a home where every renovation has already been completed and all that's left to do is enjoy the lifestyle, 71 Cherokee Lane is ready to welcome you home. (id:42776)
175 Stevenson Street S
Guelph, Ontario
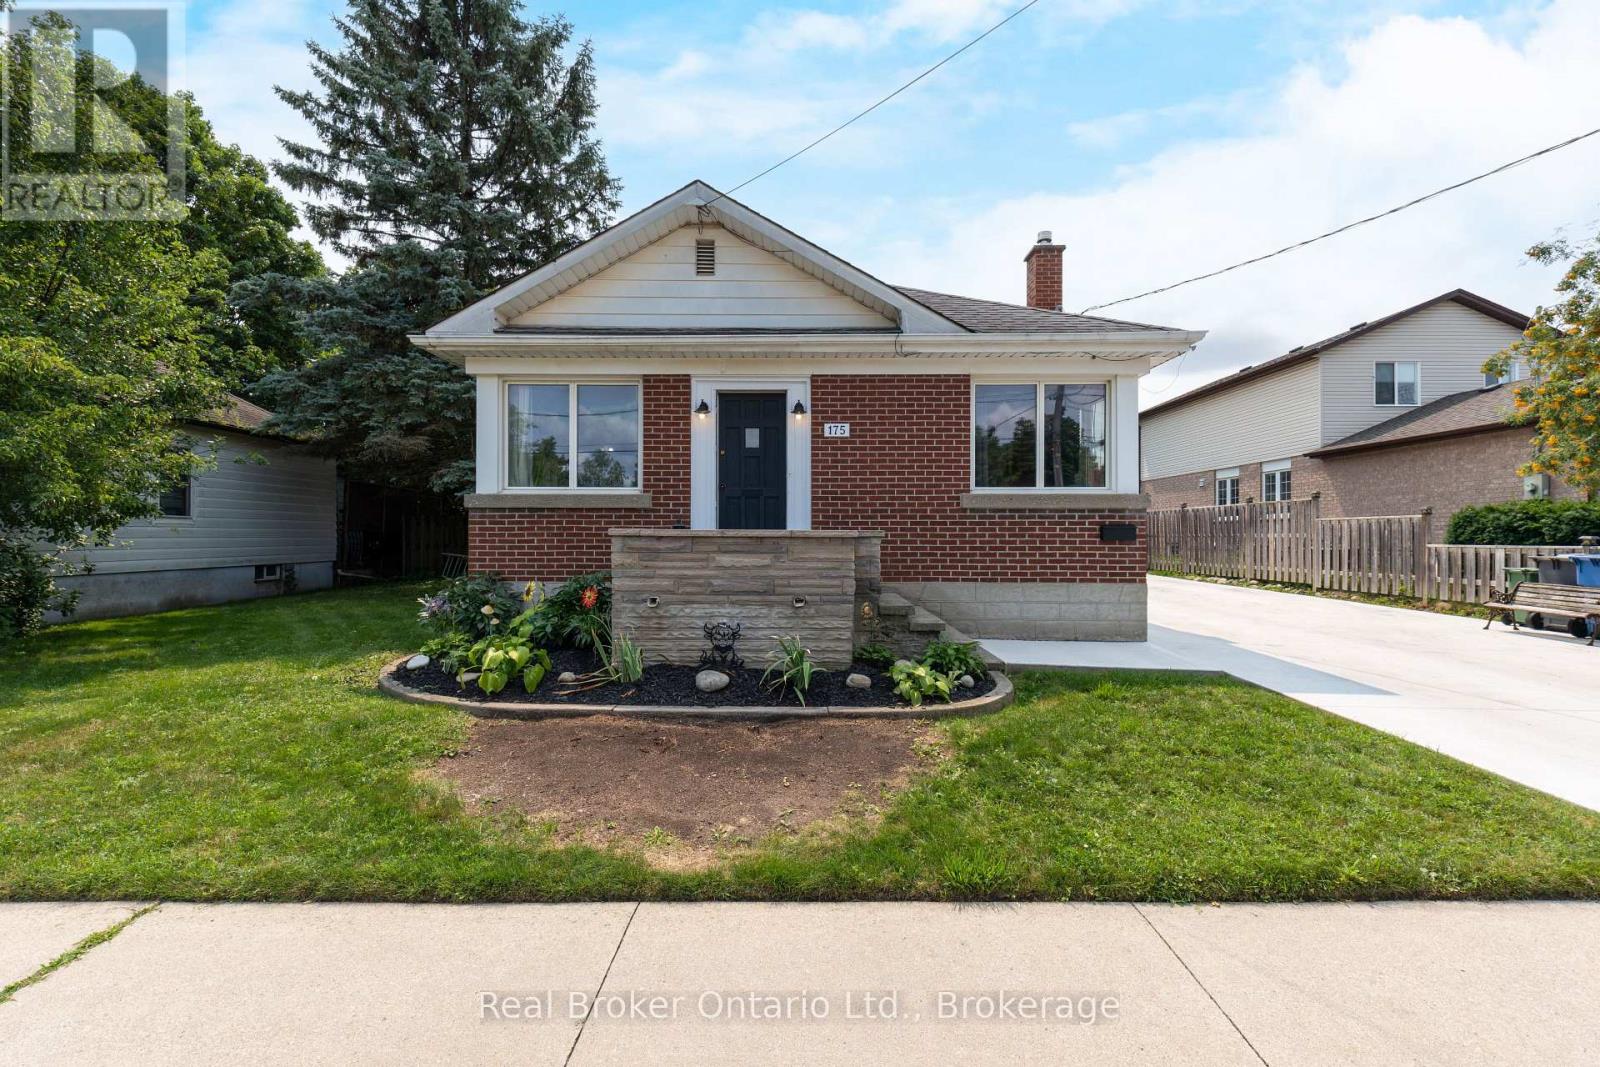
Welcome to this charming 2-bedroom bungalow situated on a rare double lot in a desirable Guelph neighbourhood. Offering the perfect blend of comfort, space and potential, this well-maintained home features a bright and functional layout with spacious principal rooms and large windows that fill the home with natural light. The expansive double lot provides exceptional outdoor space for entertaining, gardening, kids, pets or future possibilities, while the detached double-car garage offers ample room for vehicles, storage, hobbies or a workshop. With plenty of parking and mature landscaping, this property is ideal for first-time buyers, downsizers, investors or anyone looking for extra space in the city. Conveniently located close to parks, schools, shopping, transit and all the amenities Guelph has to offer, this is a rare opportunity to own a property with outstanding lot size and endless potential. (id:42776)
342 John Street
Goderich, Ontario
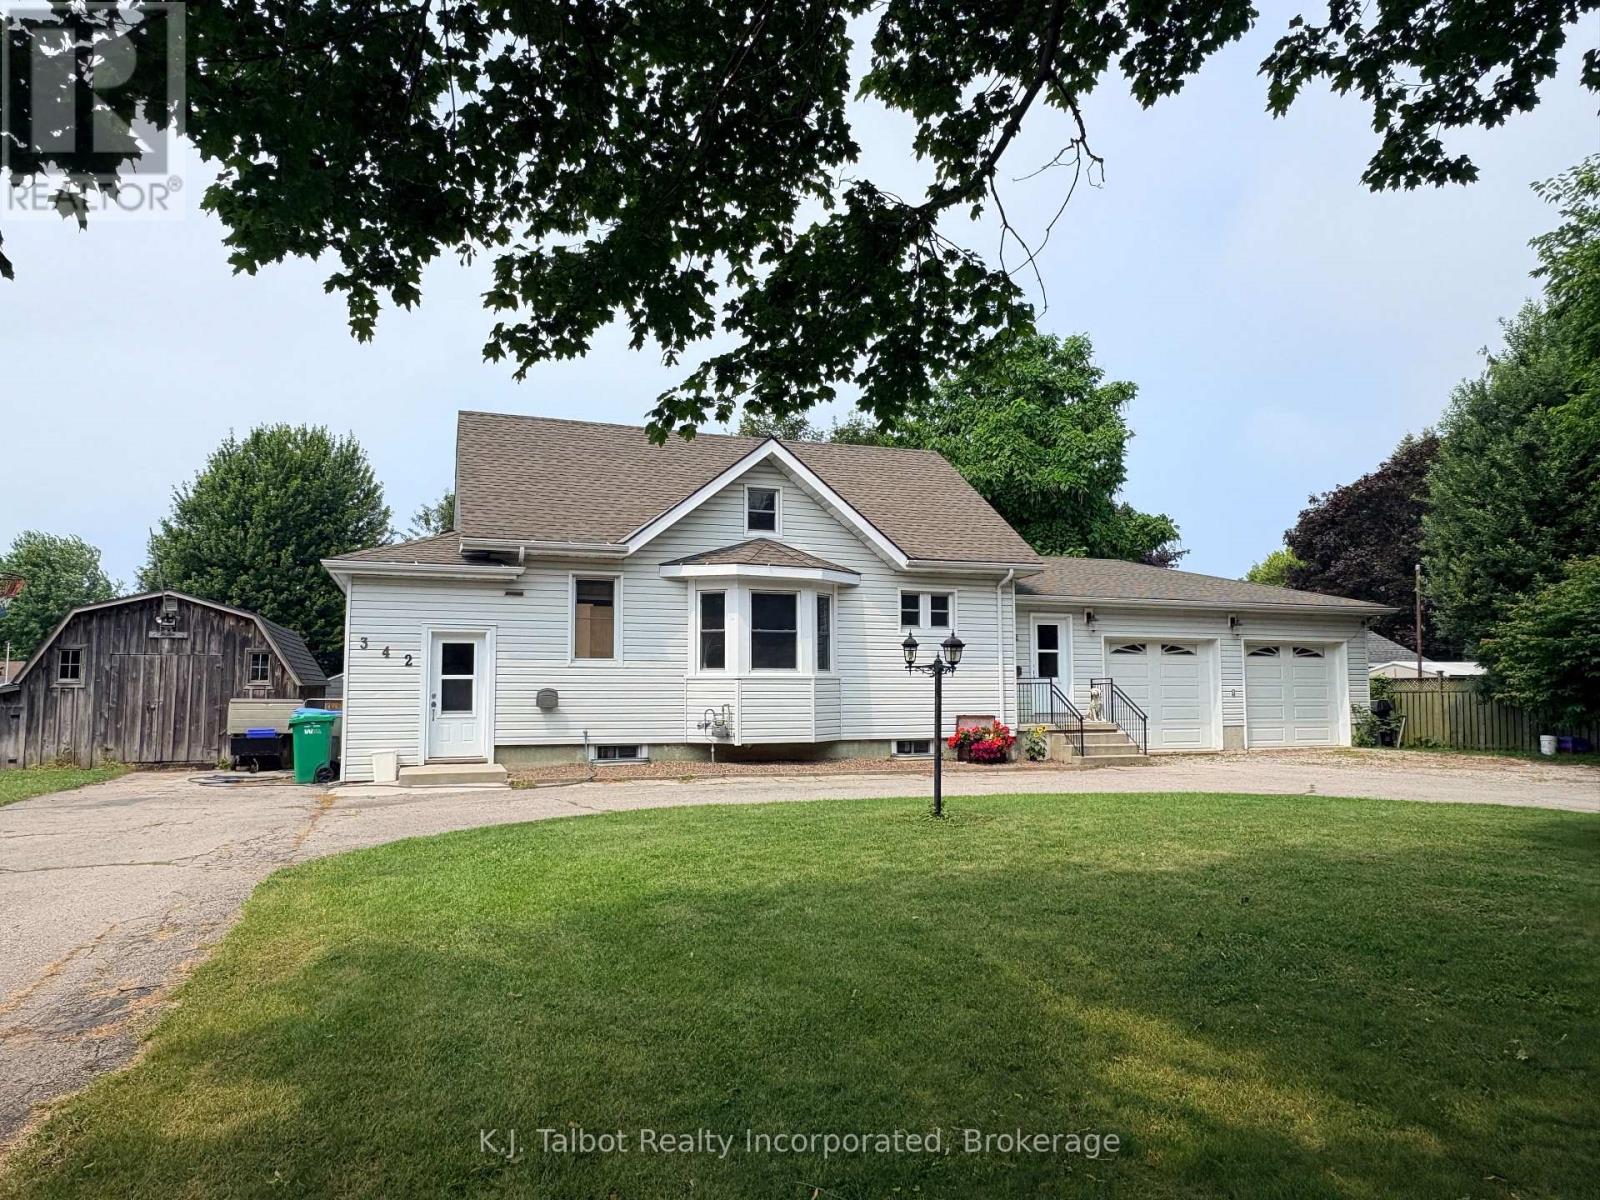
UNBEATABLE WEST-END LOCATION & A DOUBLE LOT! Charm meets endless potential in Goderich's West End. Welcome to 342 John St. Goderich. A quiet, mature tree lined street and an exceptional property that is just a short stroll to the Cove steps, Lake Huron's famous sunsets, Goderich beaches, schools, and more. Situated on a massive 110' x 160' double lot, the outdoor space and potential here are hard to match. You will be impressed with a fully reconfigured main floor layout offering modern Maple kitchen showcasing quality workmanship, stainless steel appliances, including gas stove, b/I dishwasher. Main floor laundry room. Solid oak doors and hardwood flooring throughout main floor living space. Adjacent main floor 3pc bath. Dining area w/ sliding door to rear yard. Main floor primary bedroom w/ dual closets. 2 - additional upper level bedrooms w/ ensuite effect bath. Bonus upper level sitting space w/ pine finishes. Attached 2- car garage w/ gas wall furnace, insulated and steel lined, & garage door opener. W/O from garage to full unfinished basement for extra storage. F/a gas heat & central air. Fully fenced rear yard offers rear wooden deck, storage shed, and sprawling yard space. Circular paved drive for tons of parking. Ideal home for retirees, growing families, or anyone getting into the market. (id:42776)