
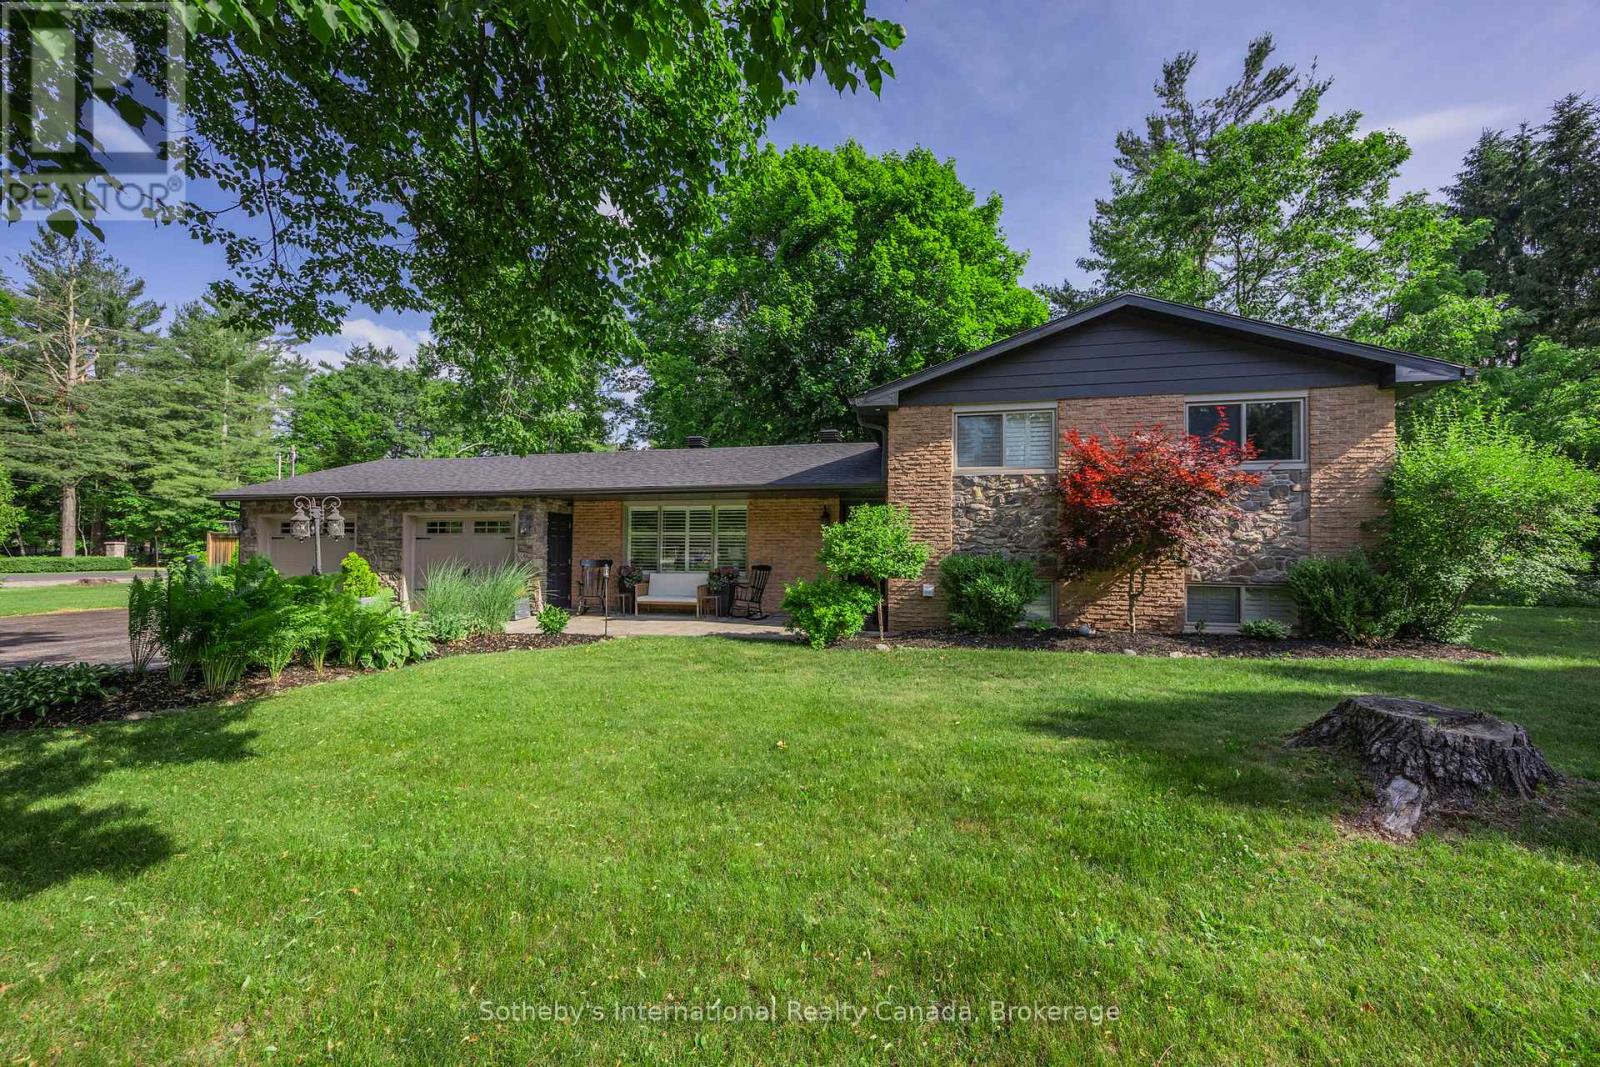
4 Peacher Street
Springwater, Ontario
Welcome to 4 Peacher Street, a beautifully maintained 3-level sidesplit set on an expansive corner lot in the sought-after community of Anten Mills. With 207 feet of frontage and 71 feet in depth, this private, tree-lined property offers exceptional space, mature landscaping, and a secondary access point with potential for a future detached garage or workshop. Thoughtfully designed with minimal stairs, this home is ideal for first-time buyers, families, or those seeking comfortable, easy living. The home features three bedrooms, two bathrooms, and a functional layout that blends comfort and versatility. The bright main level offers generous principal rooms with large windows and abundant natural light. The open-concept living and dining areas flow into the kitchen, creating a welcoming space for everyday living and entertaining. Overlooking the lower level, the kitchen connects to a cozy family room with a gas fireplace-perfect for relaxed evenings. The lower level also includes a spacious laundry room, full bathroom, and ample storage. The backyard is a true private retreat, featuring a saltwater in-ground pool (2020), hot tub with new cover, expansive patio with multiple seating areas, and a pool house with bar area-ideal for entertaining. Mature trees and a fully fenced yard provide privacy and a serene setting. An oversized double car garage with a screened door offers versatile use as a workshop, lounge, or seasonal entertaining space.Located in a quiet, family-friendly area surrounded by nature, yet just minutes to Barrie, Snow Valley, parks, and trails, this turnkey property offers the perfect blend of lifestyle, privacy, and convenience. (id:42776)
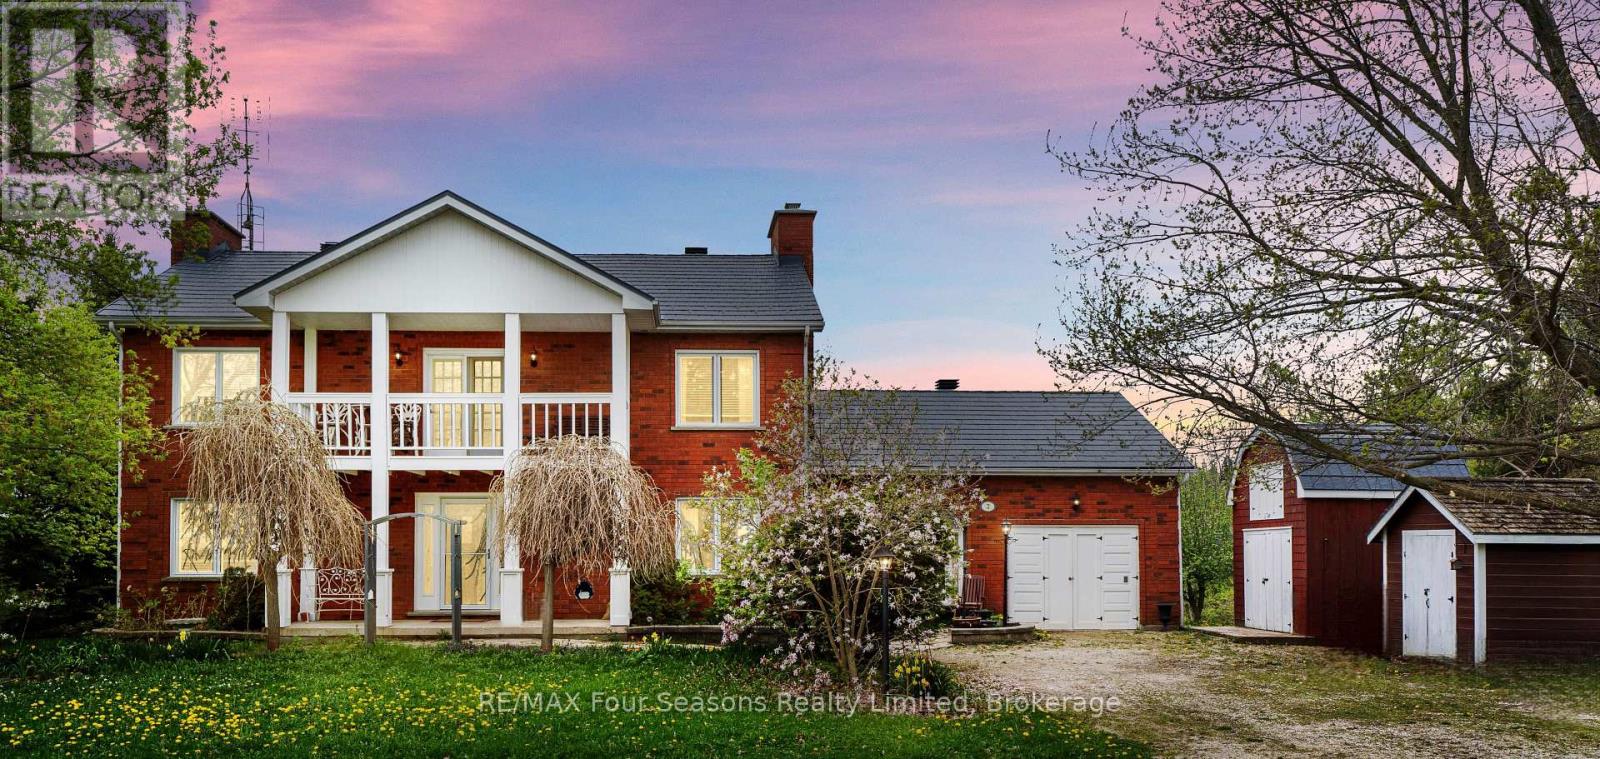
3 Sydenham Trail E
Clearview, Ontario
AFFORDABLE meets charming and spacious in Clearview! In the serene hamlet of Duntroon, this beautifully maintained two-storey home exudes warmth, and character. From the moment you step into the spacious main foyer, you're greeted by a dramatic sweeping staircase that leads to an impressive great room ~featuring soaring cathedral ceilings, gleaming pine floors, a cozy propane fireplace, and expansive windows that flood the space with natural light and frame breathtaking countryside views. On clear days, you can see all the way to the Bay from the walkout balcony. Upstairs, the private primary suite offers a peaceful retreat with a semi-ensuite bath and refined finishes. The main floor showcases an open-concept kitchen and dining area, seamlessly connecting to a self-contained suite ~ ideal for guests or in-law accommodation. This suite includes a bedroom, a versatile den or office (easily converted into a second bedroom), a full 4-piece bathroom, its own kitchen, and a welcoming family room with a propane fireplace and dual private entrances. The finished lower level expands your living space with a flexible recreation area that combines bedroom and office zones, a 3-piece bathroom, and a bonus room perfect for a den, studio, or home office. You'll also find a well-equipped laundry/utility room, a cold room, and convenient under-stair storage. This home offers generous space and versatility for a growing family or multi-generational living. Upgrades include an interlocking steel roof, newer windows, central air conditioning. An attached garage doubles as a workshop. All this, just minutes from Devils Glen, private ski clubs, golf courses, scenic trails, and cross-country skiing. Whether you're seeking tranquility or adventure, this property delivers the lifestyle you deserve. (id:42776)
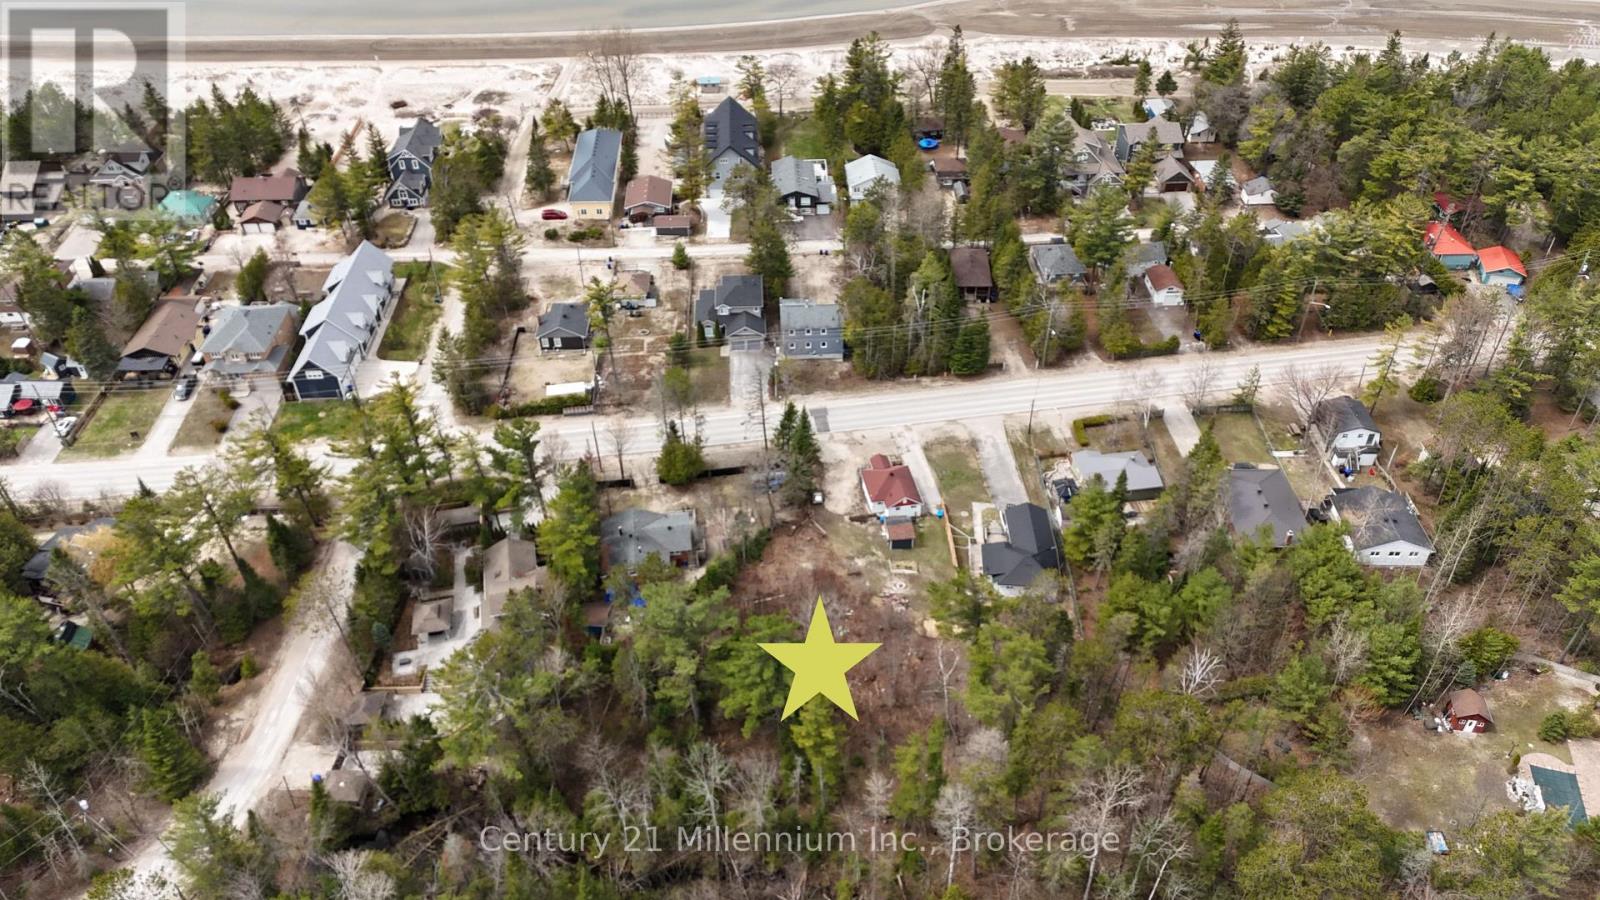
931 River Road E
Wasaga Beach, Ontario
Vacant 1-Acre Lot for Sale - Steps to Georgian Bay! An incredible opportunity to own a private 1-acre vacant lot with the special feature of Sturgeon Creek gracefully running through the lot. A 2-minute walk to the stunning shores of Georgian Bay, while being only a short drive to the vibrant Wasaga Beach community. Perfectly positioned in a quiet setting, this property offers the ideal balance of privacy, tranquility, and convenient access to nearby attractions, shopping, dining, recreational amenities, and major highway connections. A major advantage of this property is that municipal utilities are already available, including hydro, sewer, water, and natural gas, allowing you to move forward with your building plans with ease and confidence, knowing modern services are already in place. This spacious lot offers endless possibilities for your dream home, cottage, or investment property in one of Ontario's most sought-after recreational areas. Whether you envision a year-round residence, a weekend retreat, or simply wish to secure land in a region known for its strong growth and four-season appeal, this property truly checks all the boxes. With Georgian Bay just steps away, the lifestyle opportunities are endless-boating, swimming, sunsets, trails, and all the natural beauty the area is known for. A rare chance to invest in land where location, lifestyle, and future potential come together. (id:42776)
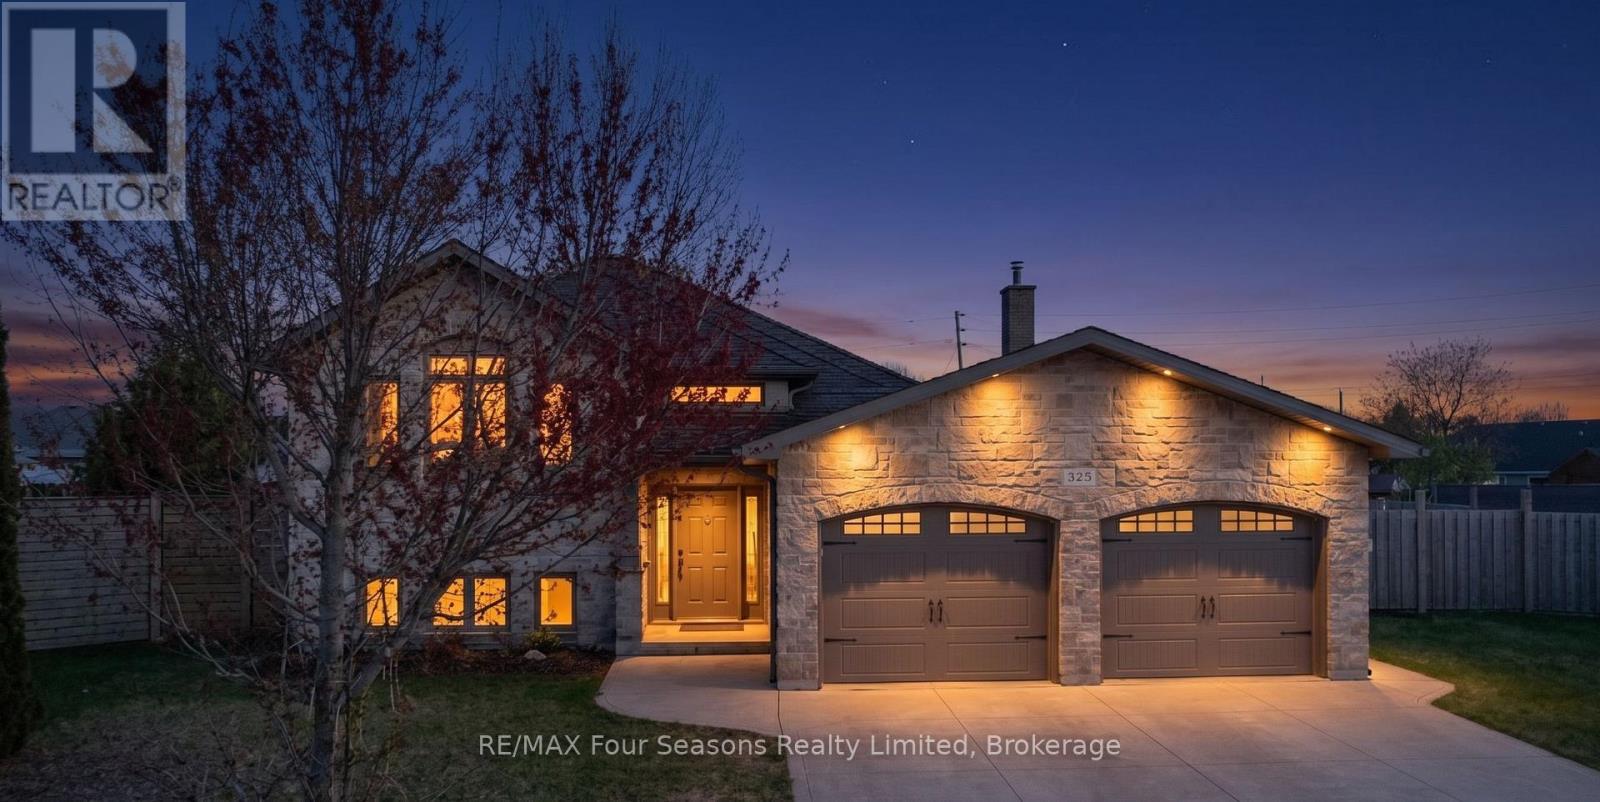
325 Gingrich Crescent
Saugeen Shores, Ontario
Space is the story at 325 Gingrich Crescent, and it starts the moment you see the lot.Set on a quiet, low-traffic court in Port Elgin, this property offers one of the largest fully fenced yards in the neighbourhood. Whether you are a family that actually uses the backyard, a gardener with plans, or someone who simply values not being able to shake hands with your neighbour through the kitchen window, this yard delivers. The deck off the main floor patio door is the natural extension of the open concept living space, and in Port Elgin's summer that matters more than almost any interior feature.The layout is practical and generous. Three bedrooms on the main floor plus two more on the lower level gives you a 3+2 configuration that works for families of almost any shape. Three bathrooms keeps the morning routine manageable. Hardwood through the main living areas, carpeted bedrooms for comfort underfoot. A massive family room that genuinely earns the description. An attached two car garage with access from both the main and lower level so the groceries never need to see the weather.The price reflects the fact that this home is ready for someone to make it their own. Cosmetic updating is needed and the list price reflects that honestly. What you are buying is the structure, the space, the lot, and the location, all of which are excellent, at the most competitive price for a home of this size in the area.That location matters. Within minutes of Gingrich Crescent you will find grocery and retail shopping, a childcare centre, indoor golf , and everyday services. Families with young children will appreciate the proximity to the local public school. Walkers, cyclists, and anyone who came to Saugeen Shores for the lifestyle will love the trail access to parks and the Lake Huron shoreline. Most photos AI altered to show design ideas for the rooms. (id:42776)

6 - 25 Lansdowne Street S
Blue Mountains, Ontario
Low-maintenance living in this stunning 2,000 sq.ft. Thornbury Mews condo. 3 spacious bedrooms and 3.5 baths, this bright and airy home is designed for effortless everyday living. The heart of the condo is a modern, open-concept kitchen complete with sleek quartz counters and a breakfast bar that flows seamlessly into the main living space. From there, step out onto the private balcony to enjoy your morning coffee. The expansive primary suite serves as a true retreat, boasting a 3-pc ensuite and its own private balcony offering views of Georgian Bay. "Steps to Town, Far from Ordinary." Whether you are a first-time buyer looking for a stylish start or a family looking for a weekend getaway, these residences come move-in ready and fully equipped with a premium suite of appliances. With the peace of mind of a Tarion Warranty, you can skip the stress of renovations and dive straight into the lifestyle you've been dreaming of.Beyond your front door, the best of the Blue Mountains awaits. Located just a short stroll from the boutiques and fine dining of downtown Thornbury and the crystal-clear waters of Georgian Bay, Thornbury Mews is your ultimate four-season playground.Spend your winters on the slopes and your summers hiking, biking, or on the Bay. The community provides shared visitor parking and two dedicated handicap bays. Enjoy your exclusive use backyard. SALES CENTRE/MODEL HOME OPEN HOURS: Monday 11-2, Thursday 11-2, Friday 11-2, Saturday 11-4, Sunday 11-4 and by appt. *Photos used in this listing are of a completed model home by the same builder (unit 1). They are intended for illustrative purposes only to demonstrate the quality of craftsmanship. Actual finishes, colours, and configurations of the subject property may vary. Please consult the listing agent for specific details regarding the finishes of this home (unit 6)* (id:42776)
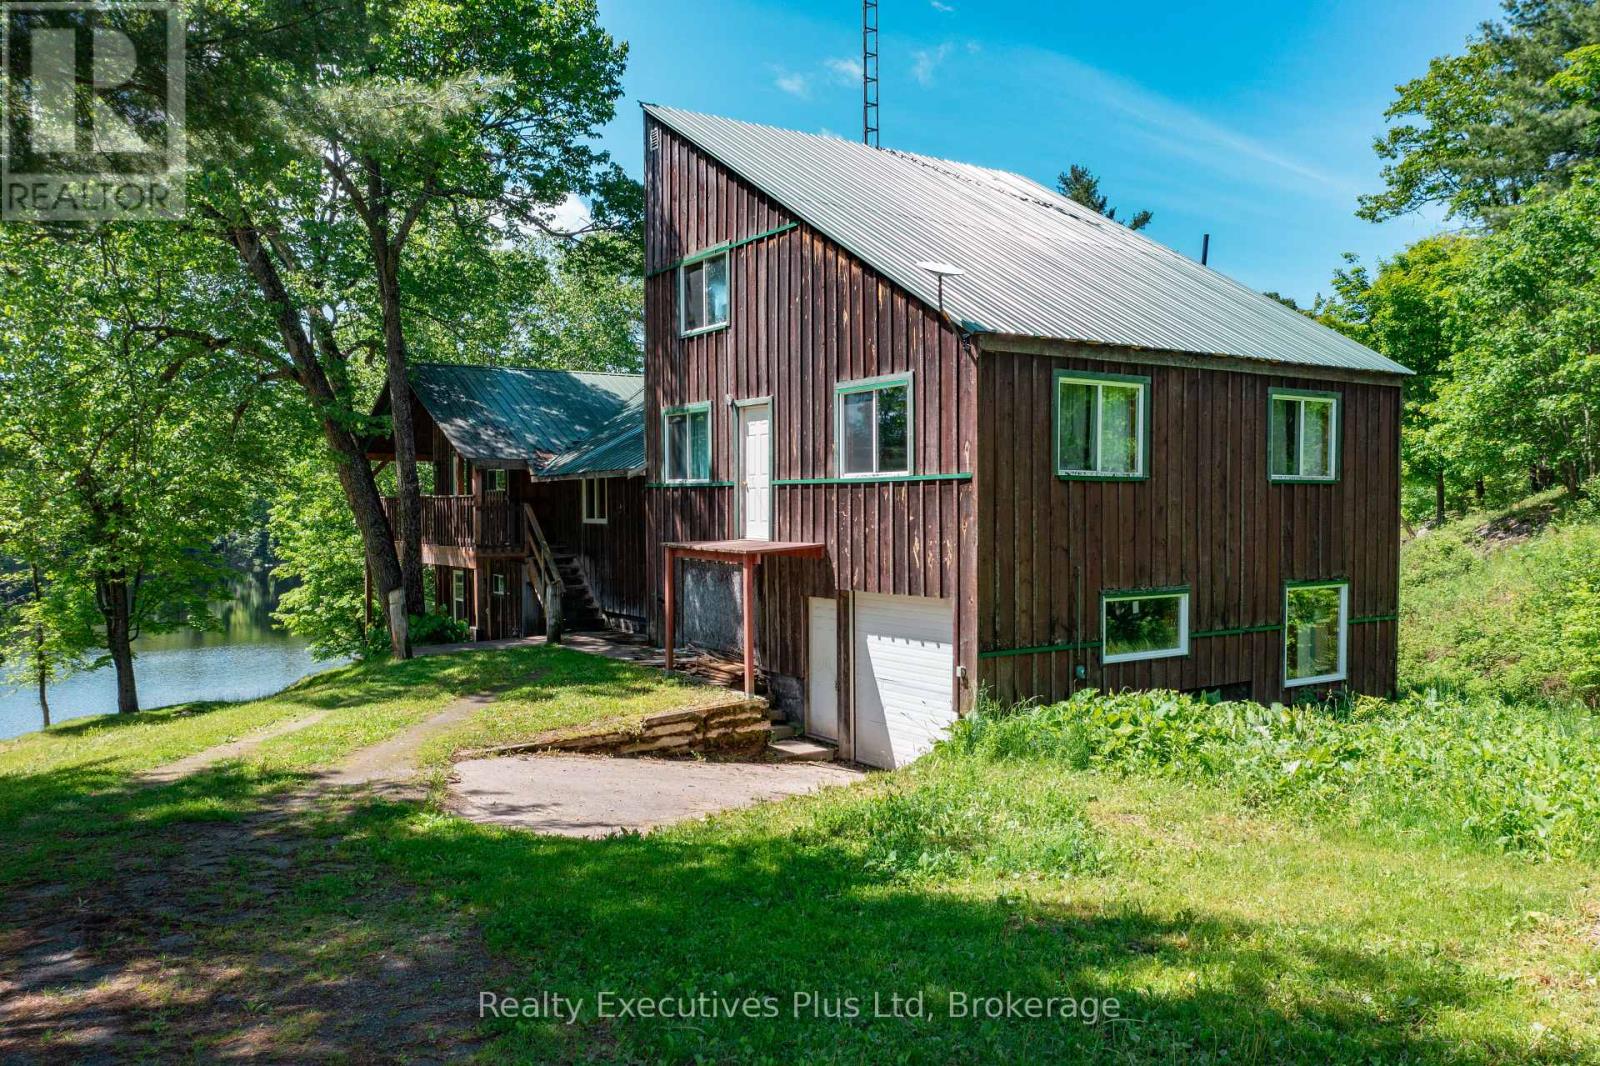
85 Ladds Road
Whitestone, Ontario
Tucked away at the end of a private road, this rare 69-acre waterfront retreat offers complete privacy, natural beauty, and direct access to the Magnetawan River. With 940 feet of pristine frontage, enjoy peaceful mornings with mist rising off the water, vibrant fall colours, and endless opportunities for boating, swimming, and fishing for bass, pike, and walleye. Surrounded by forest with no neighbours in sight, the setting feels like your own private wilderness. At the heart of the property is a 2,690 sq. ft. custom-built home, crafted by an outdoorsman using lumber milled directly from the land. The result is a one-of-a-kind residence blending rustic character with modern comfort. Inside are 7 spacious bedrooms, warm timber finishes, and views of the forest and river that connect the home to its surroundings. The western boundary borders Crown Land, providing direct access to ATV and snowmobile trails for year-round recreation. Explore miles of wilderness, paddle the river, fish at your doorstep, or simply enjoy the quiet presence of nature. Despite its seclusion, the property is fully equipped for modern living with Starlink high-speed internet, 200 amp service, generator hookup, and an EV charging outlet, and a heated shop for all the hobbies. A rare opportunity to own large acreage, private waterfront, and unmatched seclusion2-ideal as a family compound, full-time residence, or recreational escape. Recent upgrades include 13 new windows and a door in 2022, new propane furnace, heated water line, spray foam insulation in 3rd floor in 2020. New flooring in living room and kitchen, UV light and water filtration system in 018. (id:42776)
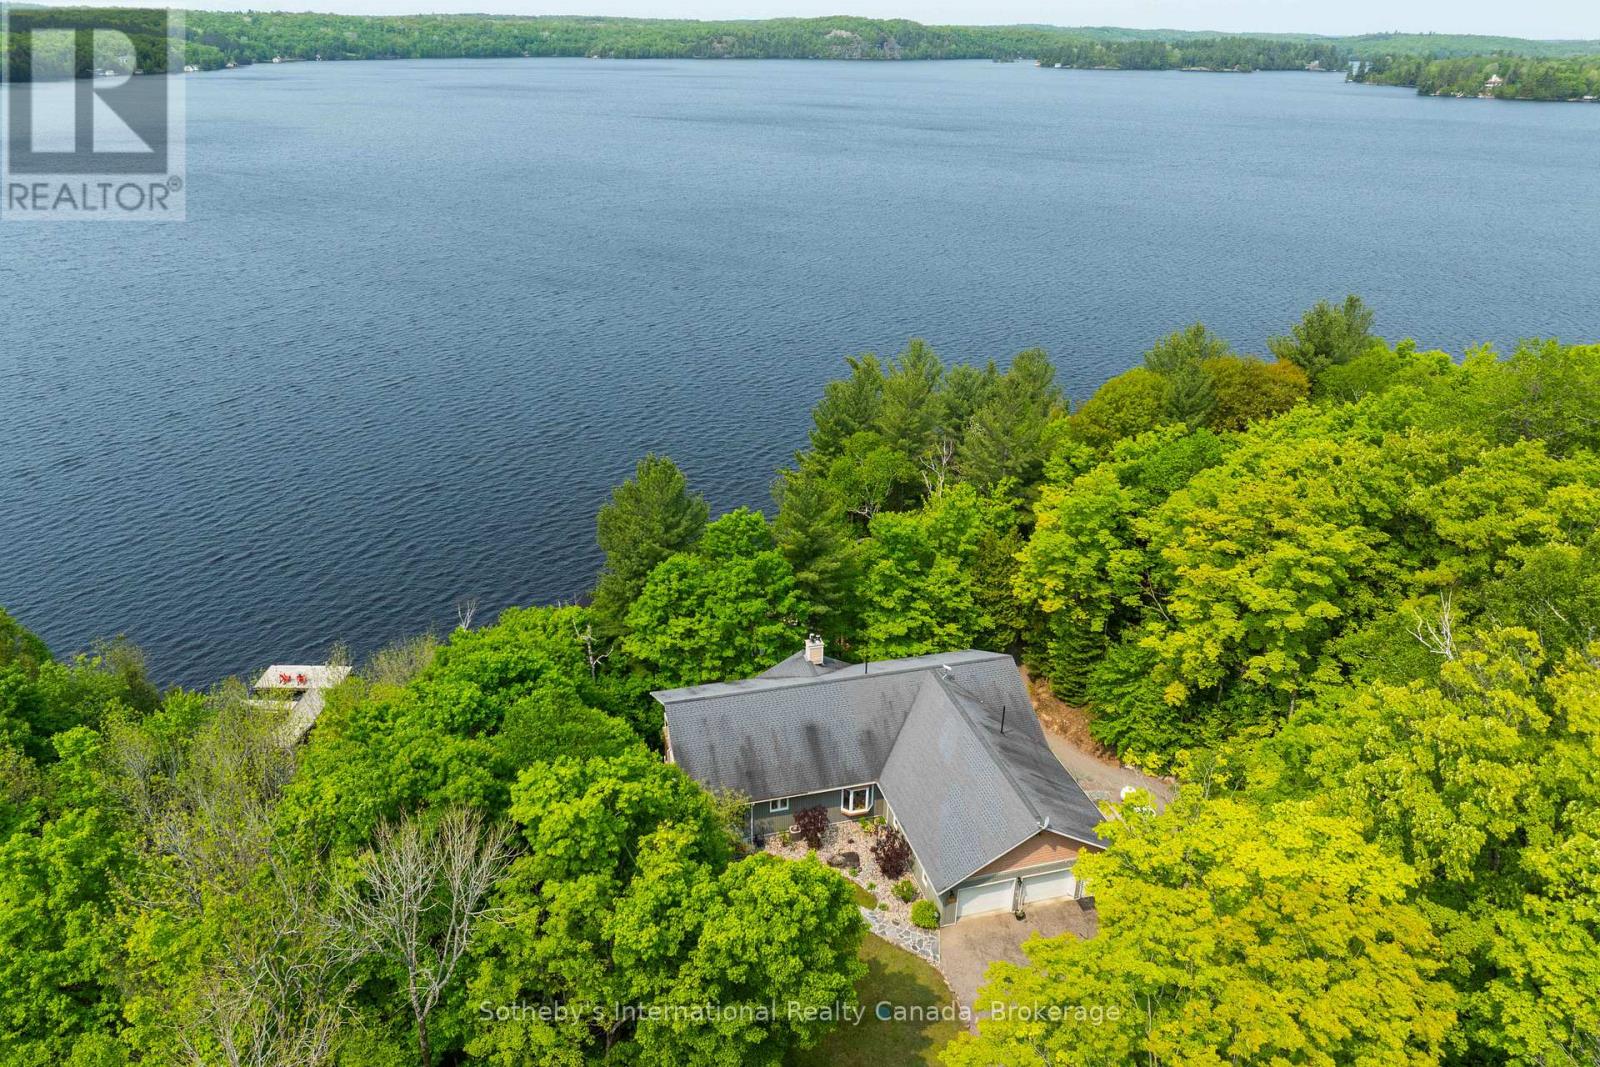
276 Jeffrey Road N
Ryerson, Ontario
Built in 2008, this energy-efficient ICF block bungalow with walk-out basement offers year-round comfort. Situated at the end of a dead-end road provides privacy on this irregular 1-acre lot. Lake front property with the desirable southwest exposure of Lake Cecebe, a lake that offers 40 miles of boating joining Lake Cecebe with the Magnetawan River, Midlothian Lake and Ahmic Lake. Perfectly placed in between Burk's Falls and Magnetawan and just 30 minutes from Huntsville. The main floor of the home features hardwood/tile floors, a custom chef's kitchen by Cutter's Edge of Muskoka made of solid hickory including extra touches such as two sinks and Corian countertops. Open concept from kitchen, dining and living room provides the perfect space for entertaining your family and friends. The living room has vaulted ceilings and a grandeur granite stone gas fireplace. A deck off each side of the living room provides extra living space for outdoor dining and relaxation. Main floor primary bedroom has a walk-in closet, ensuite with double sinks, walk-in shower and heated tile floor. A pantry provides extra storage and a place for a freezer. The laundry room on the main floor shares a mud room coming in from the 2-car 30' x 30' garage with work bench. An added touch is the 2-piece washroom with a work sink in the garage. To complete this level is a second bedroom facing the lake. The lower level has 2 spacious bedrooms with closets, 3-piece washroom with heated tile floor. The family room has a Napolean wood burning stove, entertainment centre and a shuffleboard table. There is a wood room on this level for easy access to the wood or it can be easily converted to another bedroom. To continue with convenience, there is a kitchenette on this level equipped with a refrigerator, microwave, cupboards and sink for easy cleanup. Relax in an indoor hot tub that has a sliding door to the outdoors or convert to an office, bedroom or gym. Walk out to a deck which leads you to the lake. (id:42776)
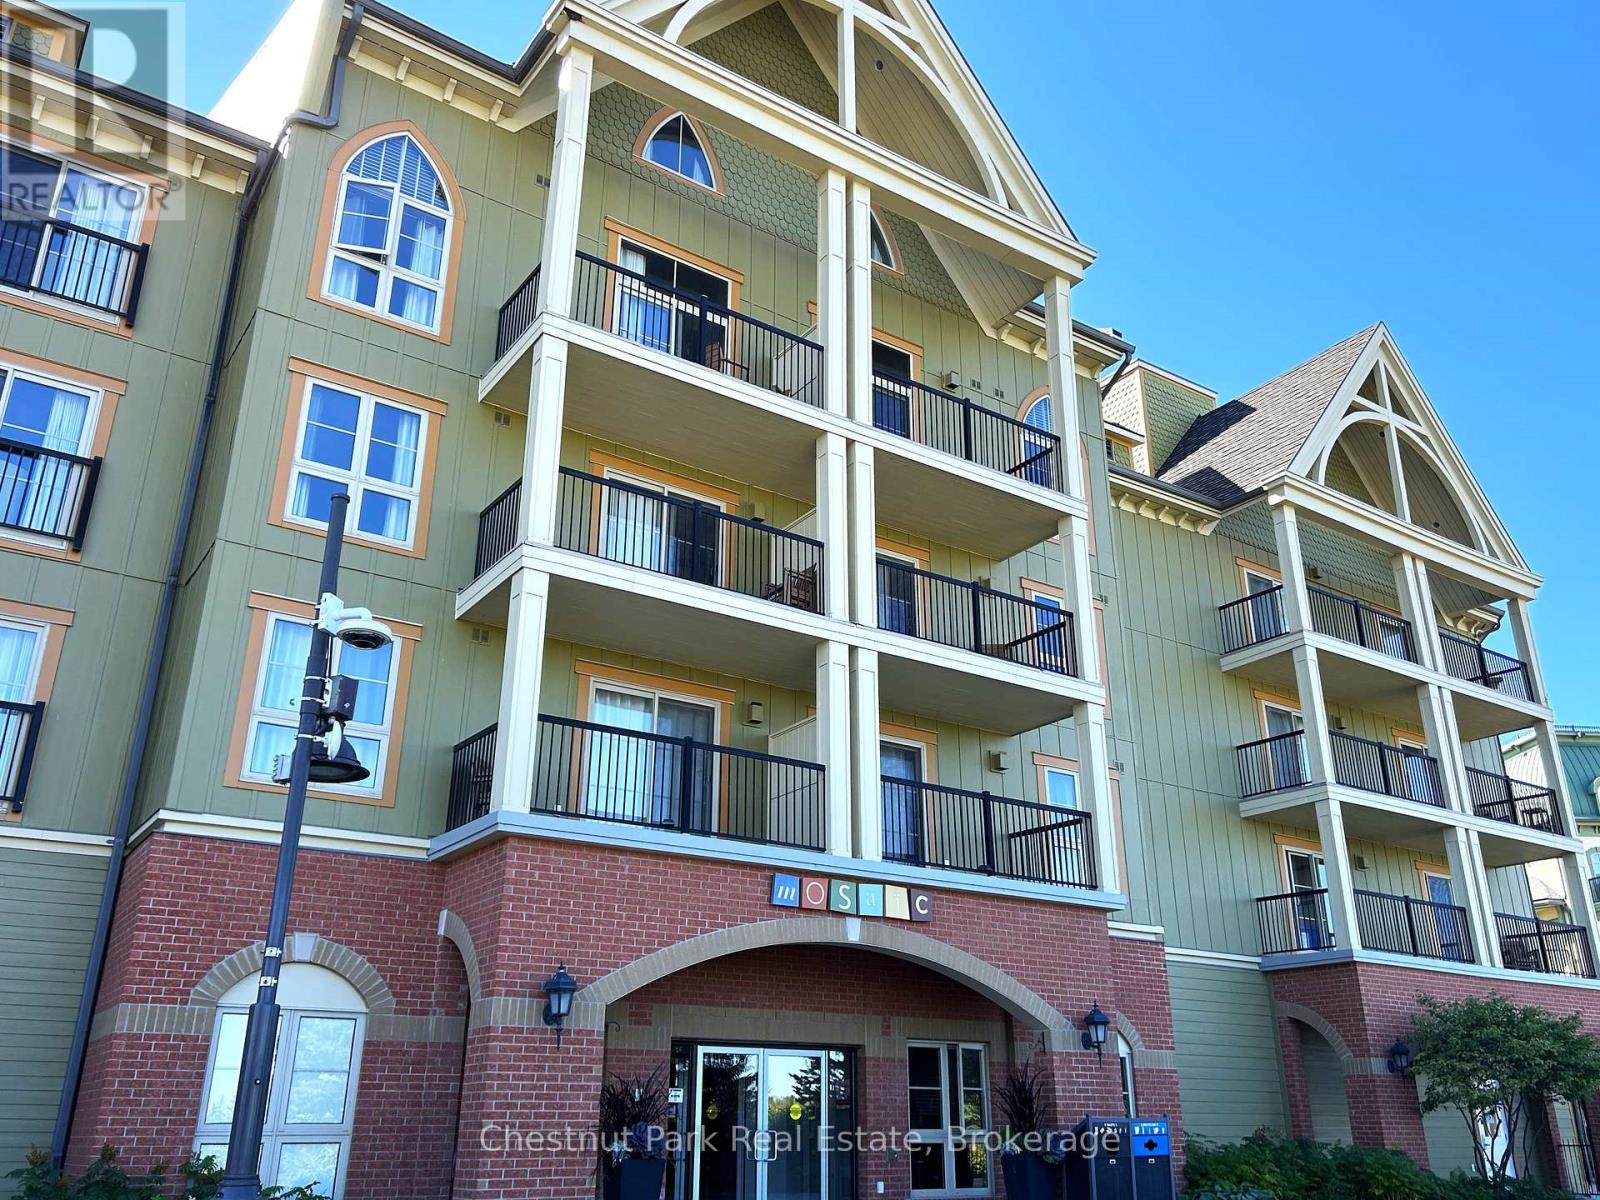
349 - 190 Jozo Weider Boulevard
Blue Mountains, Ontario
This 698 sq.ft. completely refurbished, oversized one-bedroom suite at the popular Mosaic at Blue resort in Blue Mountain is a rare offering, it is one of only three such units in the entire building. Situated on the 3rd floor, this is the largest one-bedroom floor plan, designed to maximize space and comfort, offering a large primary bedroom with room enough to allow for a blow-up mattress for the kids to sleep on, while you are enjoying or entertaining in the spacious living area plus a large entrance foyer for ski gear and equipment. This unit recently underwent a total refurbishment (fall 2025) featuring modern furnishings, new carpeting, and updated amenities including quartz countertops and a standup shower. The balcony provides views towards the Monterra Golf Course, pond, and distant views of Georgian Bay. Mosaic's unique amenities include an in-suite owner's locker and dedicated ski locker off the lobby. Mosaic is a boutique-inspired residence, providing a quieter, upscale atmosphere while remaining just steps from the Village pedestrian heart. Added features include a year-round heated outdoor pool with adjoining lap pool, a large free-form hot tub, a well-equipped fitness room and an indoor sauna. Direct access to the Sunset Grill from the lobby. Located at the entrance to Water Street, offering easy access to the Village Conference Centre. This suite offers lifestyle and investment as it is part of a fully managed rental program that generates revenue to offset operating costs, allowing for up to 10 days of personal use per month. The rental pool structure means revenue is shared even if the specific unit is not rented, providing consistent income potential. BMVA (Blue Mountain Village Association) fees apply, covering the marketing and maintenance of the village. This turn-key property is an ideal chalet or cottage alternative, offering a blend of personal enjoyment and investment income. HST may be applicable or deferred. An ideal family resort home! (id:42776)
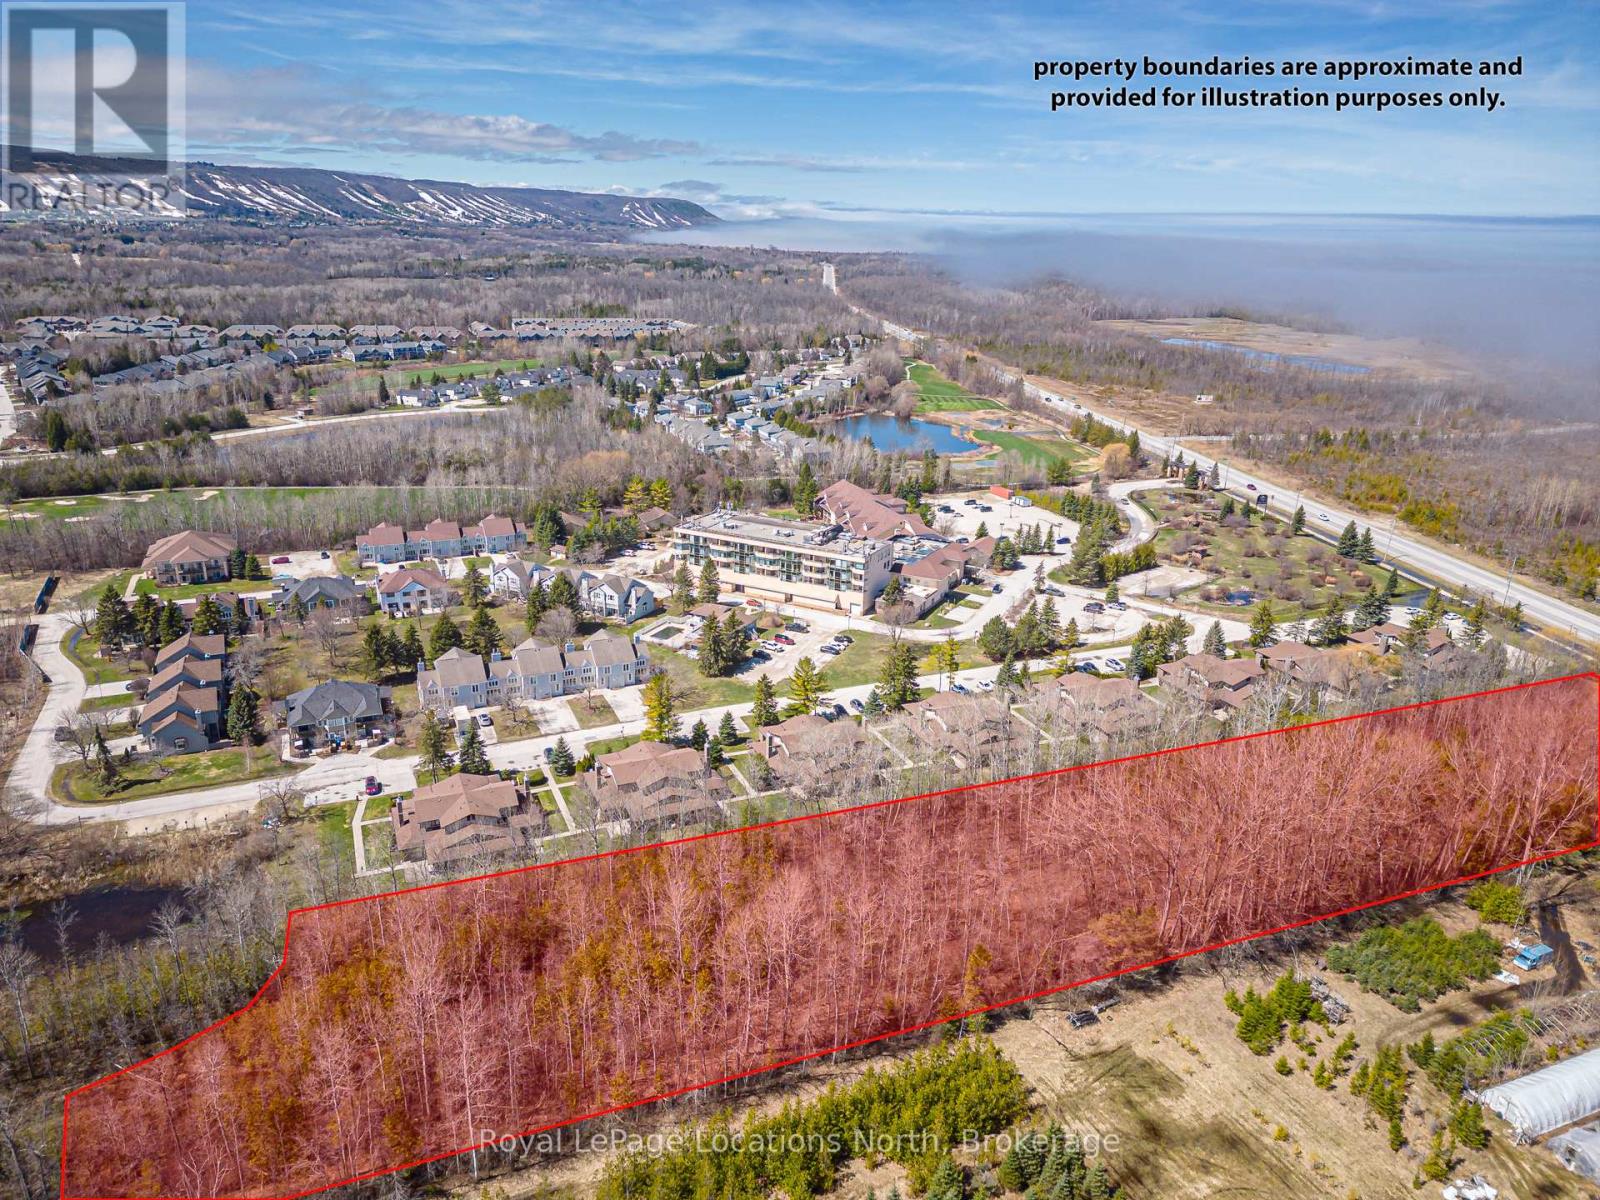
11589 26 Highway
Collingwood, Ontario
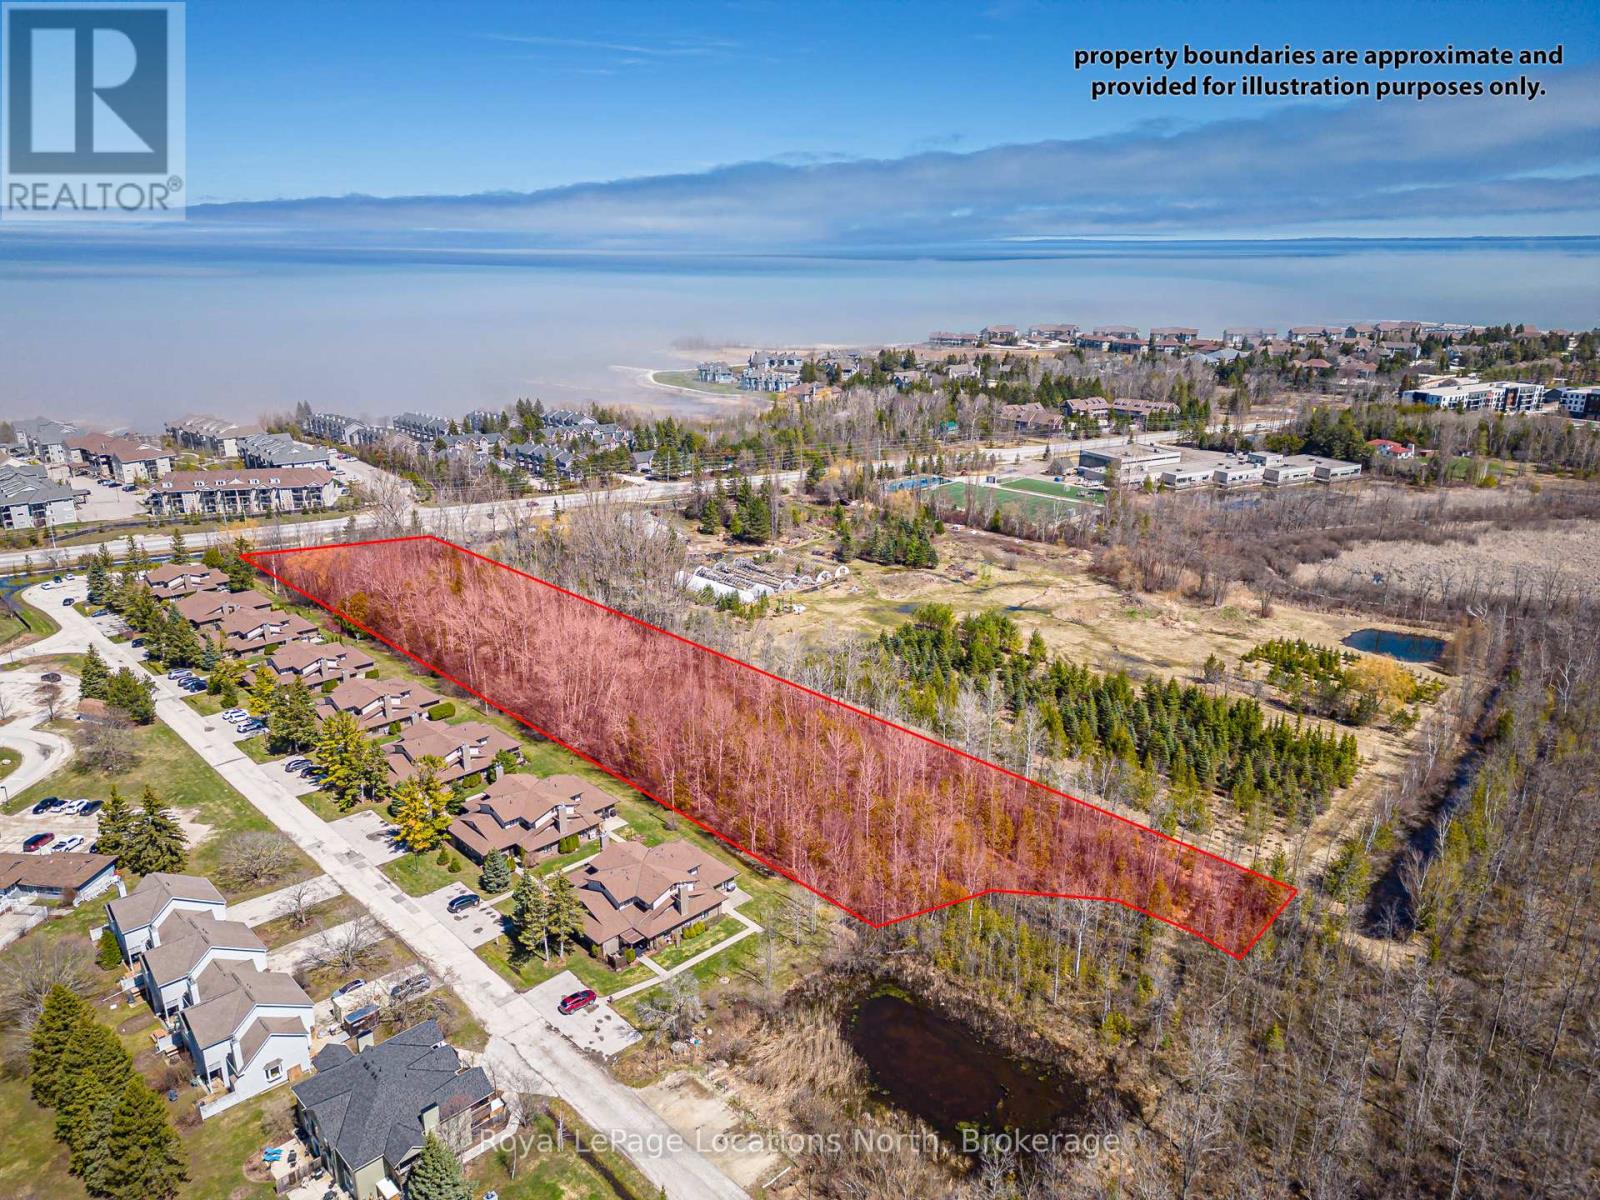
Rare shovel-ready residential development opportunity in the heart of Collingwood. Cranberry Marsh Estates offers a conditionally approved executive freehold townhome development with strong market potential in one of Ontario's most sought-after four-season communities. The approved site plan includes 26 executive freehold townhome units with optional elevator layouts designed to appeal to today's luxury and lifestyle-focused buyers. Situated on approximately 1.26 hectares with direct access to Highway 26, the property features a private condominium road and thoughtfully integrated community design. A public walking trail runs alongside the development, linking directly into the extensive Collingwood trail network and the environmentally protected Cranberry Marsh area, creating an attractive balance between nature and convenience. New freehold townhome inventory in Collingwood remains extremely limited, making this a compelling opportunity for builders and investors looking to enter a high-demand market with minimal competing product. Future residents will enjoy proximity to the area's renowned four-season amenities, including Blue Mountain Resort skiing, golf, hiking, Georgian Bay waterfront activities, and the vibrant downtown core of Collingwood. Pretty River Academy is also conveniently located within walking distance, further enhancing the appeal for families and full-time residents. Take advantage of the available HST credit program running from April 1, 2026, through March 31, 2027. This is a unique opportunity to secure a fully approved medium-density residential development in a rapidly growing recreational market known for its exceptional lifestyle, strong buyer demand, and year-round appeal. For more info, see the attached website. (id:42776)
11589 26 Highway
Collingwood, Ontario
Rare shovel-ready residential development opportunity in the heart of Collingwood. Cranberry Marsh Estates offers a conditionally approved executive freehold townhome development with strong market potential in one of Ontario's most sought-after four-season communities. The approved site plan includes 26 executive freehold townhome units with optional elevator layouts designed to appeal to today's luxury and lifestyle-focused buyers. Situated on approximately 1.26 hectares with direct access to Highway 26, the property features a private condominium road and thoughtfully integrated community design. A public walking trail runs alongside the development, linking directly into the extensive Collingwood trail network and the environmentally protected Cranberry Marsh area, creating an attractive balance between nature and convenience. New freehold townhome inventory in Collingwood remains extremely limited, making this a compelling opportunity for builders and investors looking to enter a high-demand market with minimal competing product. Future residents will enjoy proximity to the area's renowned four-season amenities, including Blue Mountain Resort skiing, golf, hiking, Georgian Bay waterfront activities, and the vibrant downtown core of Collingwood. Pretty River Academy is also conveniently located within walking distance, further enhancing the appeal for families and full-time residents. Take advantage of the available HST credit program running from April 1, 2026, through March 31, 2027. This is a unique opportunity to secure a fully approved medium-density residential development in a rapidly growing recreational market known for its exceptional lifestyle, strong buyer demand, and year-round appeal. For more info, see the attached website. (id:42776)
0 Carlsmount Road
Bracebridge, Ontario
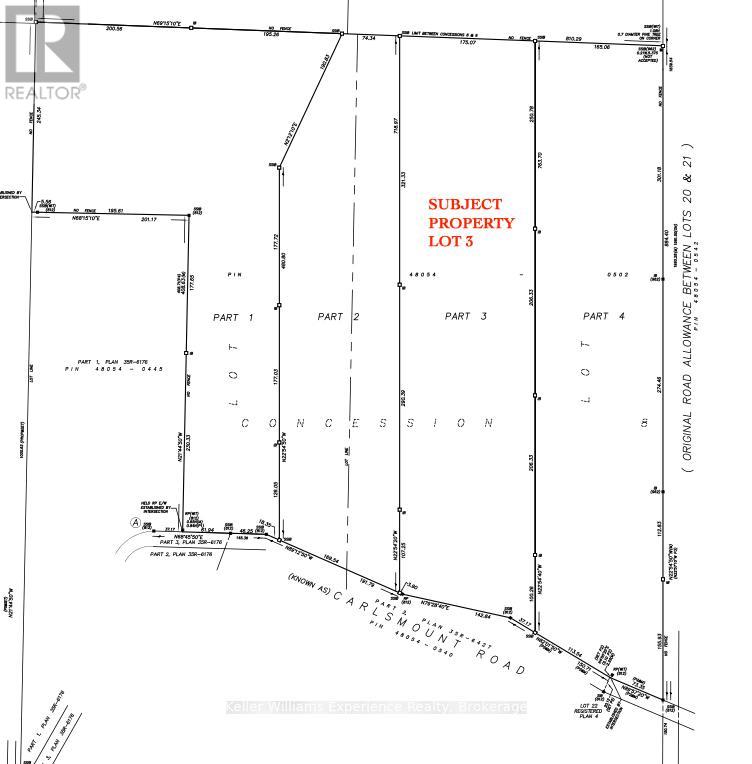
BUILD YOUR DREAM HERE! This 31 acre parcel of land with mixed topography and mature tree growth is located in the quaint hamlet of Matthiasville just 15 minutes from central Bracebridge, and offers amazing privacy. So much potential here - build your dream home, carve out trails for 4 seasons of fun and exploration. Enjoy 600 feet of frontage on a year-round road that traces the shoreline of the Muskoka River. RU zoning allows for a main dwelling and potentially a secondary dwelling unit. Land may be eligible for the Managed Forest Tax Incentive Program. (id:42776)
867 Devine Street
Sarnia, Ontario
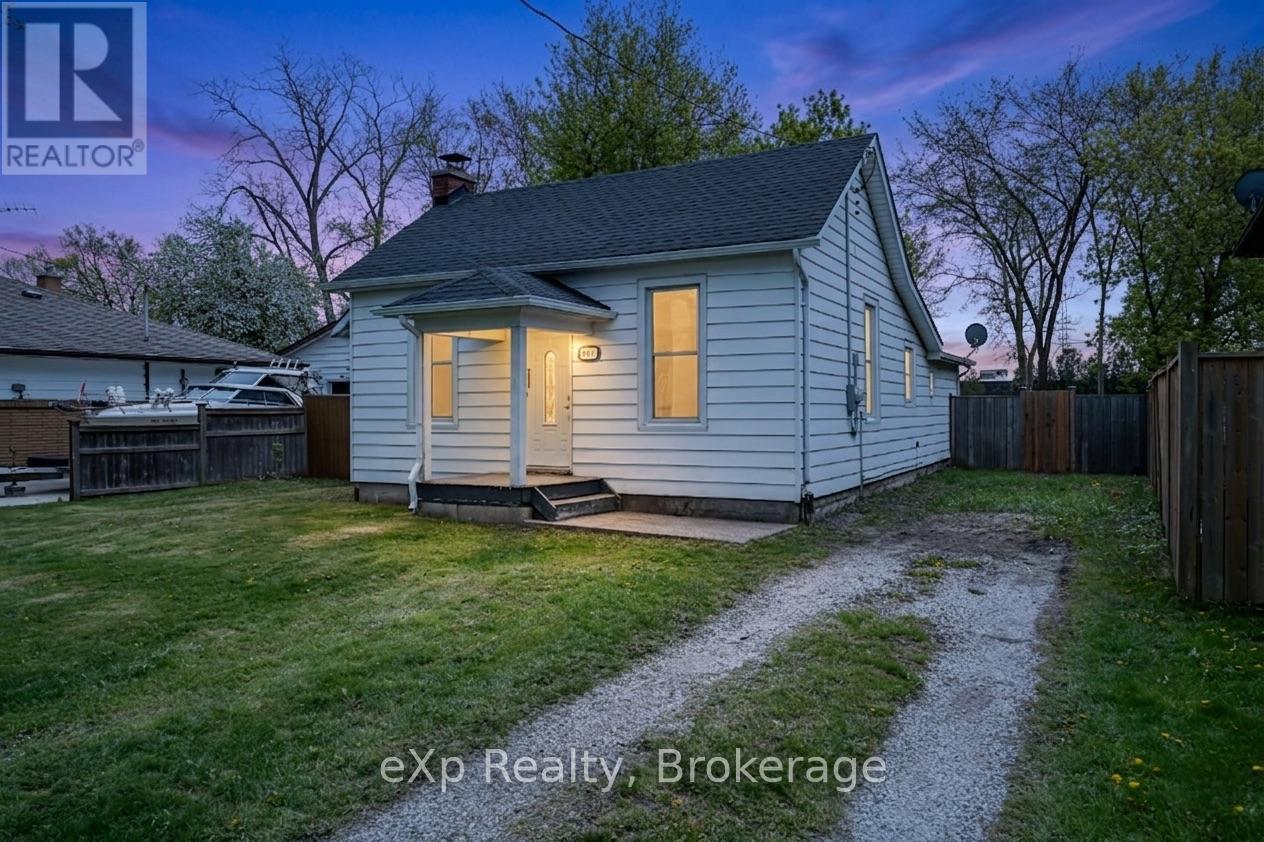
Welcome to this charming turnkey bungalow in the heart of Sarnia! Conveniently located close to schools, shopping, parks, restaurants, and all amenities - this well-maintained 1-storey home offers comfortable living at an affordable price. Step inside to an inviting open-concept layout featuring a bright kitchen, dining area, and living room - perfect for everyday living and entertaining. The home offers 3 bedrooms, a spacious laundry room, and a 4-piece bathroom, all thoughtfully laid out on one level. Outside, enjoy the fully fenced backyard with plenty of space for kids, pets, or relaxing outdoors. Whether you're a first-time buyer, downsizing, or looking for an investment opportunity, this move-in ready property is a fantastic option with great value. Book your private showing today! Please email Abe.thiessen@thehomesteadteam.ca for all showing requests. (id:42776)

174386 Lower Valley Road
Grey Highlands, Ontario
Nestled on 12 pristine acres in Kimberley, this exceptional property offers the perfect blend of natural beauty and rustic charm. At the headwaters of the Beaver River, a stream-fed freshwater pond invites you to fish for trout right in your own backyard. Meandering private trails wind through the landscape, making this a true nature lovers paradise. The chalet features 4 bedrooms and 3 bathrooms, with a separate lower-level entrance offering the potential for private guest quarters or an in-law suite. Thoughtfully designed with natural elements, it includes cedar-beamed vaulted ceilings, pine flooring, two wood-burning fireplaces, and a sauna for ultimate relaxation. Step out onto the expansive walkout deck and take in panoramic views of the Niagara Escarpment Biosphere Reserve and the picturesque swimming pond. Whether you're enjoying a quiet morning coffee or entertaining guests, this space is a showstopper. Ideally located just a short drive from Beaver Valley Ski Club, Old Baldy, Lake Eugenia, and charming general stores, you're also close to several renowned restaurants perfect for culinary adventurers. Flooded with natural light year-round, this inviting chalet is the perfect four-season retreat. Come experience the tranquility, beauty, and endless potential this unique property offers. (id:42776)
103 Dove Drive
Blue Mountains, Ontario
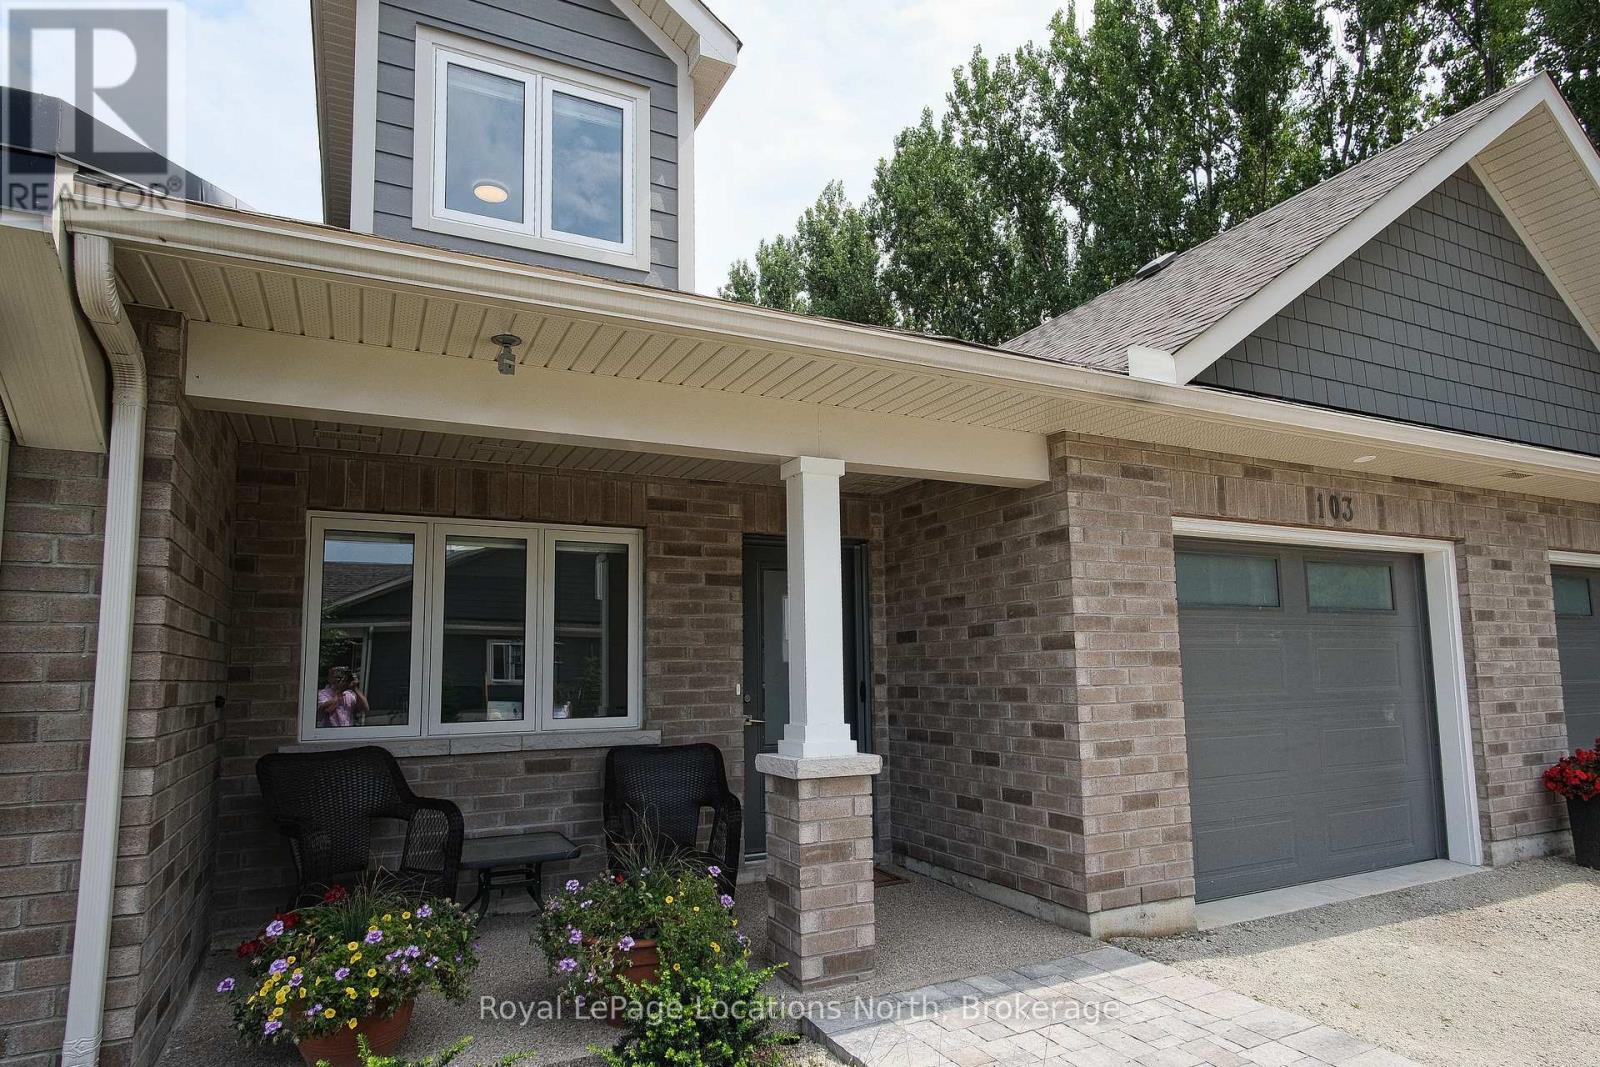
In the heart of Thornbury, Thornbury Meadows is a welcoming 55+ land-lease community designed for easy living and a strong sense of neighbourhood connection. Newly constructed and offered directly by the Builder, this attractive bungaloft model townhouse features open concept main level living with a much desired 2nd level providing a guest bedroom and 4 piece bath. The thoughtfully planned layout is highlighted by vaulted ceilings that enhance the sense of space and natural light throughout the living and dining areas. A walk-out from the living room leads to the rear patio-perfect for enjoying quiet mornings or casual outdoor entertaining. The kitchen is well laid out with an island, generous counter space, and excellent functionality for daily use or hosting guests. The main level primary bedroom features lots of closet space and a private 3-piece ensuite. A 2 piece bath, laundry room and den complete the main level. Head upstairs to a spacious spare bedroom and 4 piece bath. Practical features include ample storage, and an attached single-car garage with interior access. A charming covered front porch adds to the curb appeal. Thornbury Meadows is known for its walkability and community atmosphere, with convenient access to downtown Thornbury, the marina, parks, library, Georgian Trail, golf courses, and ski hills. An on-site exclusive recreation centre is currently under construction. One resident must be 55 years of age or older. Flexible possession! Easy to view! Other new homes are available within the development. *** List Price reflects HST Exemption for qualified Buyers *** (id:42776)
135 Christopher Avenue
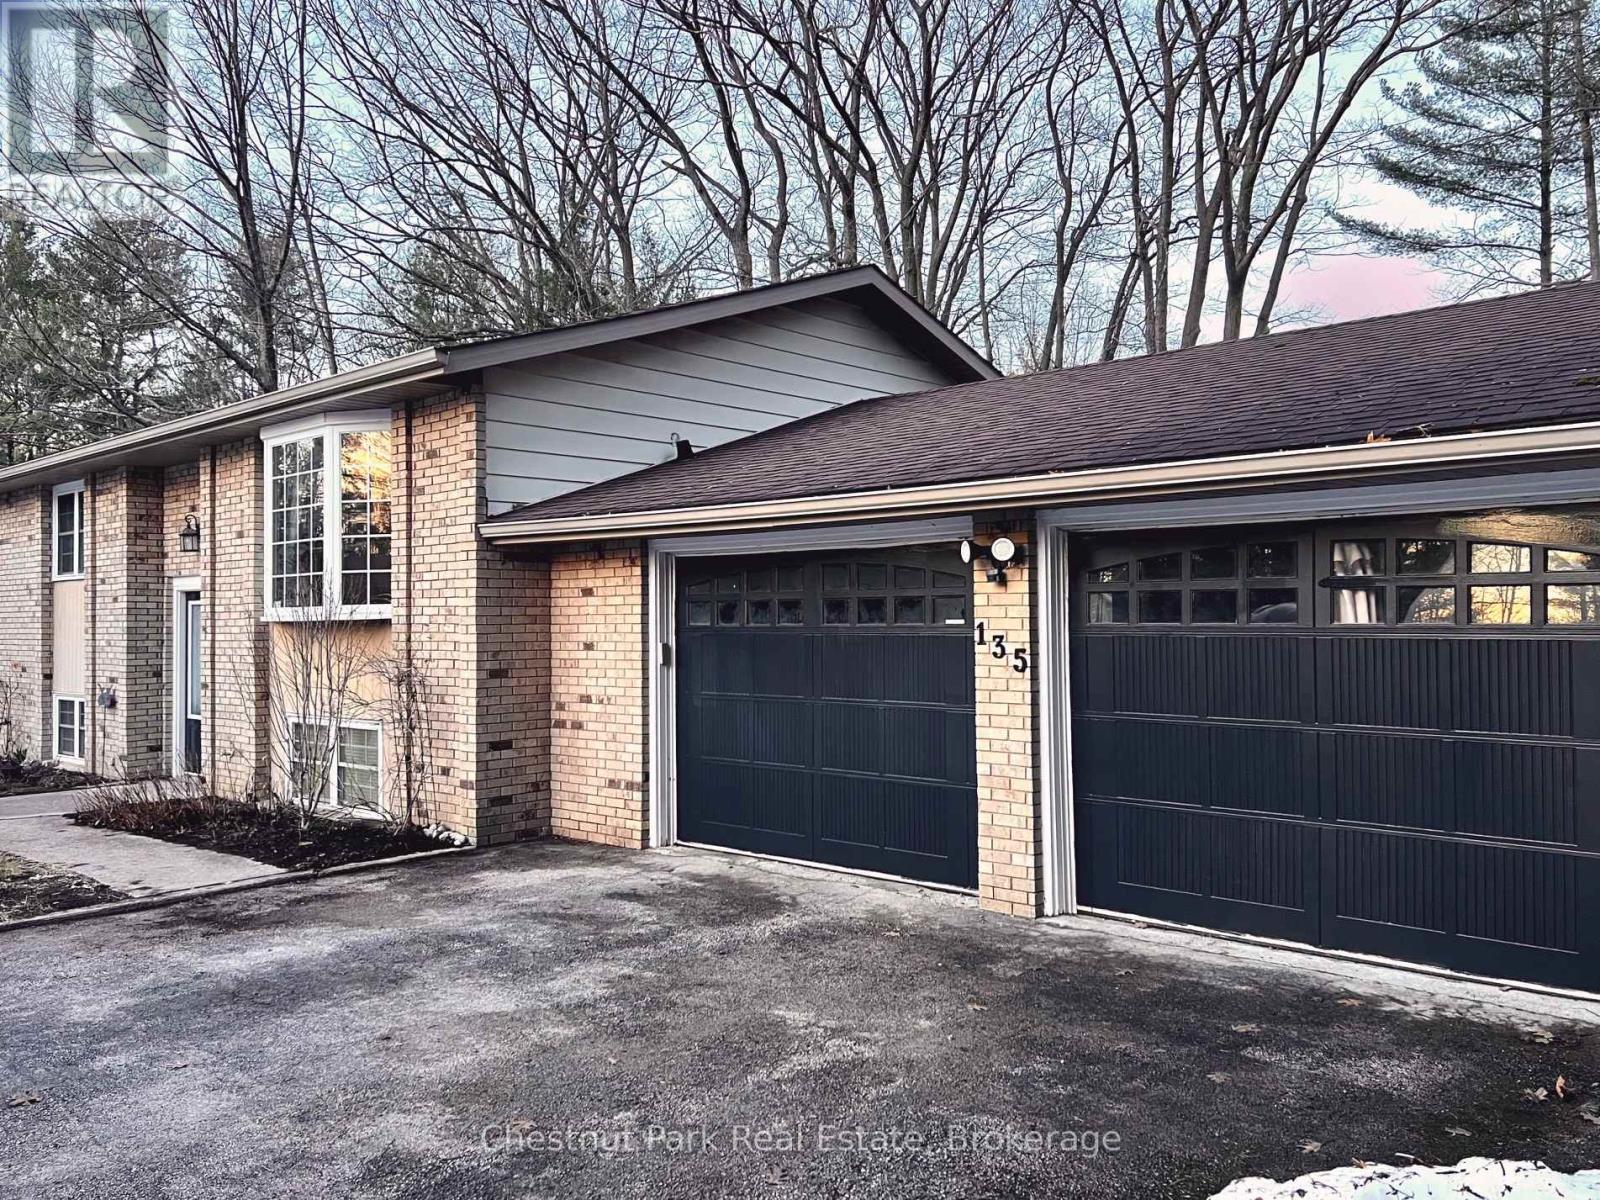
Wasaga Beach, Ontario
Exceptional value at $699,900 in one of Wasaga Beach's quiet, family-friendly neighbourhoods. Whether you are searching for a family home, retirement property, or investment opportunity with income potential, 135 Christopher Avenue offers space, comfort, and versatility close to all amenities. Set on a peaceful, tree-lined street, this beautifully maintained 3+1 bedroom raised bungalow sits on an impressive fully fenced 110 x 141 ft lot, providing exceptional outdoor space for children, pets, entertaining, or relaxing in a private setting. The bright main level features a stylish kitchen with quality finishes that flows seamlessly into the open dining and living areas, creating an ideal layout for everyday living and gatherings. Three spacious bedrooms offer flexibility for families, guests, or a home office, including a generous primary bedroom with an oversized walk-in closet. The fully finished walk-out lower level adds outstanding value with an additional bedroom, large recreation area, and a stunning stone fireplace that creates a warm and inviting atmosphere. With excellent separation of space, the lower level also offers potential for extended family living or future income possibilities. Ideally located within walking distance to Worsley Elementary School and the Wasaga Beach YMCA, and just a short drive or bike ride to the sandy shores of Georgian Bay, this property offers the perfect blend of quiet neighbourhood living, recreation, and convenience. (id:42776)
86 Marilyn Avenue S
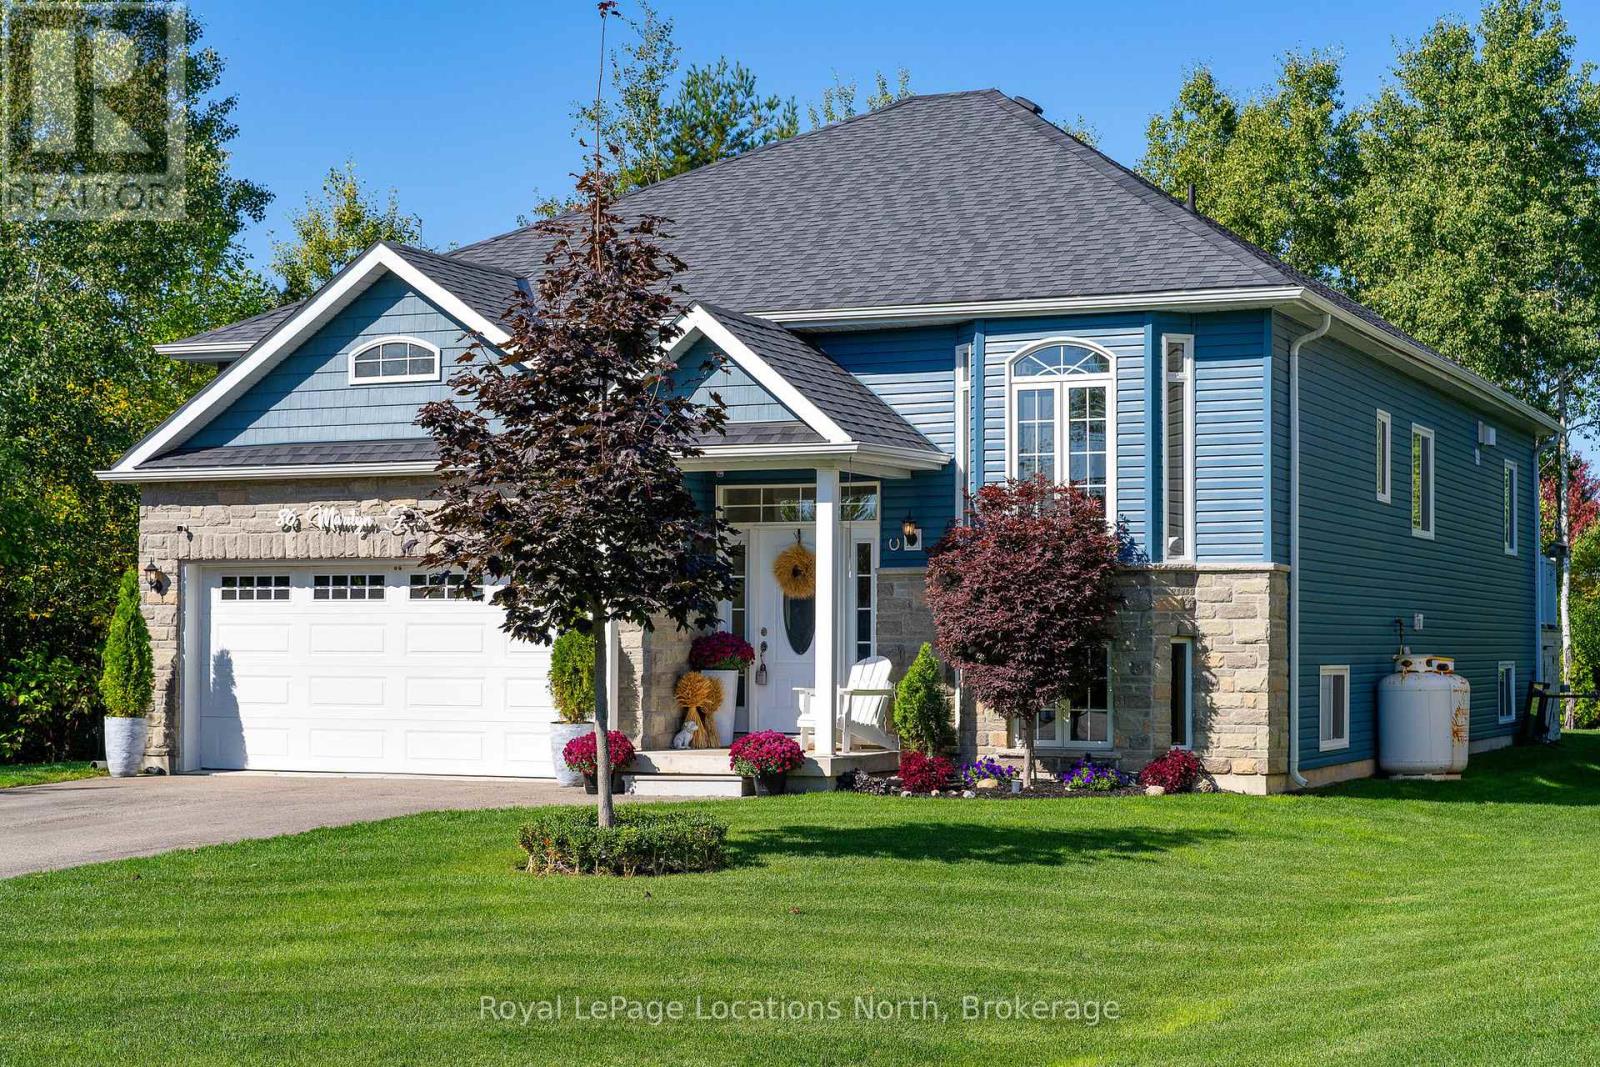
Wasaga Beach, Ontario
A 7-minute walk to the beach for summer fun and a short drive to Blue Mountain for skiing and snowboarding in the winter, this four-season family home offers the best of Southern Georgian Bay living. Set at the end of a quiet court on an exceptional 115' x 269' treed lot, this spacious raised bungalow offers privacy, mature landscaping, and plenty of room for children, pets, gardens, and outdoor entertaining. The backyard is a true extension of the home, featuring a two-level deck with hot tub, a cozy fire pit area, and a beautiful setting for summer dinners, weekend gatherings, and evenings under the stars. Inside, a bright two-storey foyer welcomes you into the main living space, where an open-concept great room, dining area, and contemporary kitchen create an easy flow for everyday life. Wood floors, a gas fireplace, and large windows add warmth and natural light, while sliding doors from the dining area make outdoor entertaining effortless.The private primary suite features a walk-in closet and spacious ensuite, while two additional bedrooms offer comfortable space for children, guests, or a home office. The fully finished lower level adds impressive flexibility with high ceilings, large windows, a second kitchen, bathroom, and generous living area - ideal for extended family, teens, guests, or an in-law suite. Move-in ready and thoughtfully maintained, this home offers the lifestyle families are looking for: space, comfort, privacy, and easy access to the best of the area. Enjoy summer days by the water, winter days on the slopes, and year-round access to everything that makes the area so special. A true four-season property where your family can settle in, spread out, and enjoy every season. (id:42776)
195 Lakeview Street
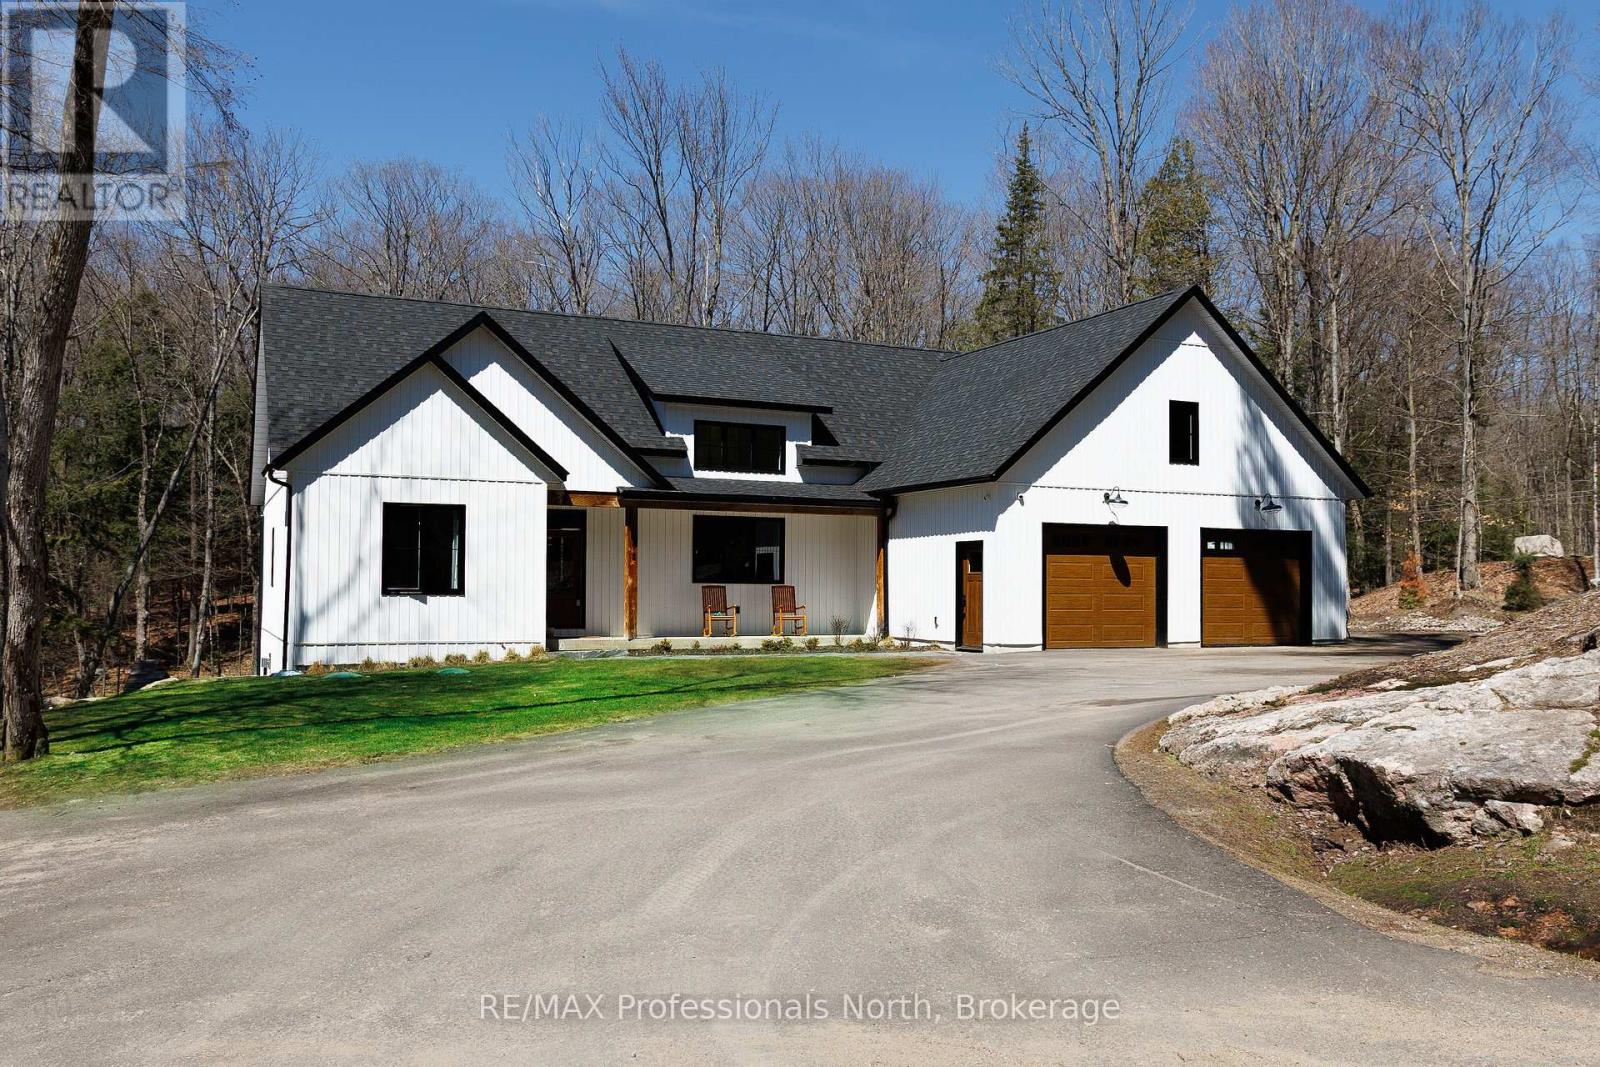
Dysart Et Al, Ontario
Built in 2021, this stunning modern home sits on a quiet cul-de-sac in the village of Haliburton. Soaring cathedral ceilings, white shiplap detailing, and a dramatic wall of black-framed floor-to-ceiling glass doors create a bright, airy great room anchored by a stacked stone fireplace with reclaimed wood mantle - warm, stylish, and made for gathering, while the covered rear deck with timber posts and glass railings brings the outdoors in. The Pinterest worthy chef's kitchen delivers on every detail: Stone countertops and backsplash, a gas range, white shaker cabinetry with brass hardware, and a large island with seating perfect for entertaining. The walk in Coffee nook in the kitchen is practical and charming with antique stained glass wood doors and additional storage. The primary suite is a true retreat, featuring a spa-inspired ensuite with freestanding soaker tub, double vanity with gold fixtures, and a generous walk-in closet. Two additional well-appointed bedrooms and two beautifully finished bathrooms round out the upper level. Entering from the attached double garage, a functional mudroom and laundry room with dark built-ins add everyday ease. The private backyard backs onto mature trees and a flowing creek with plenty of room to roam. The finished walkout basement expands the living space significantly - offering a rec room, home office, and gym plus patio to the backyard with seating and hot tub. And for the ultimate year-round indulgence, this exceptional home also features its own private in-home sauna in the tastefully styled basement bathroom. Homes like this don't last - call today to book your private viewing before it's gone. (id:42776)
1107 Crane Lake Road
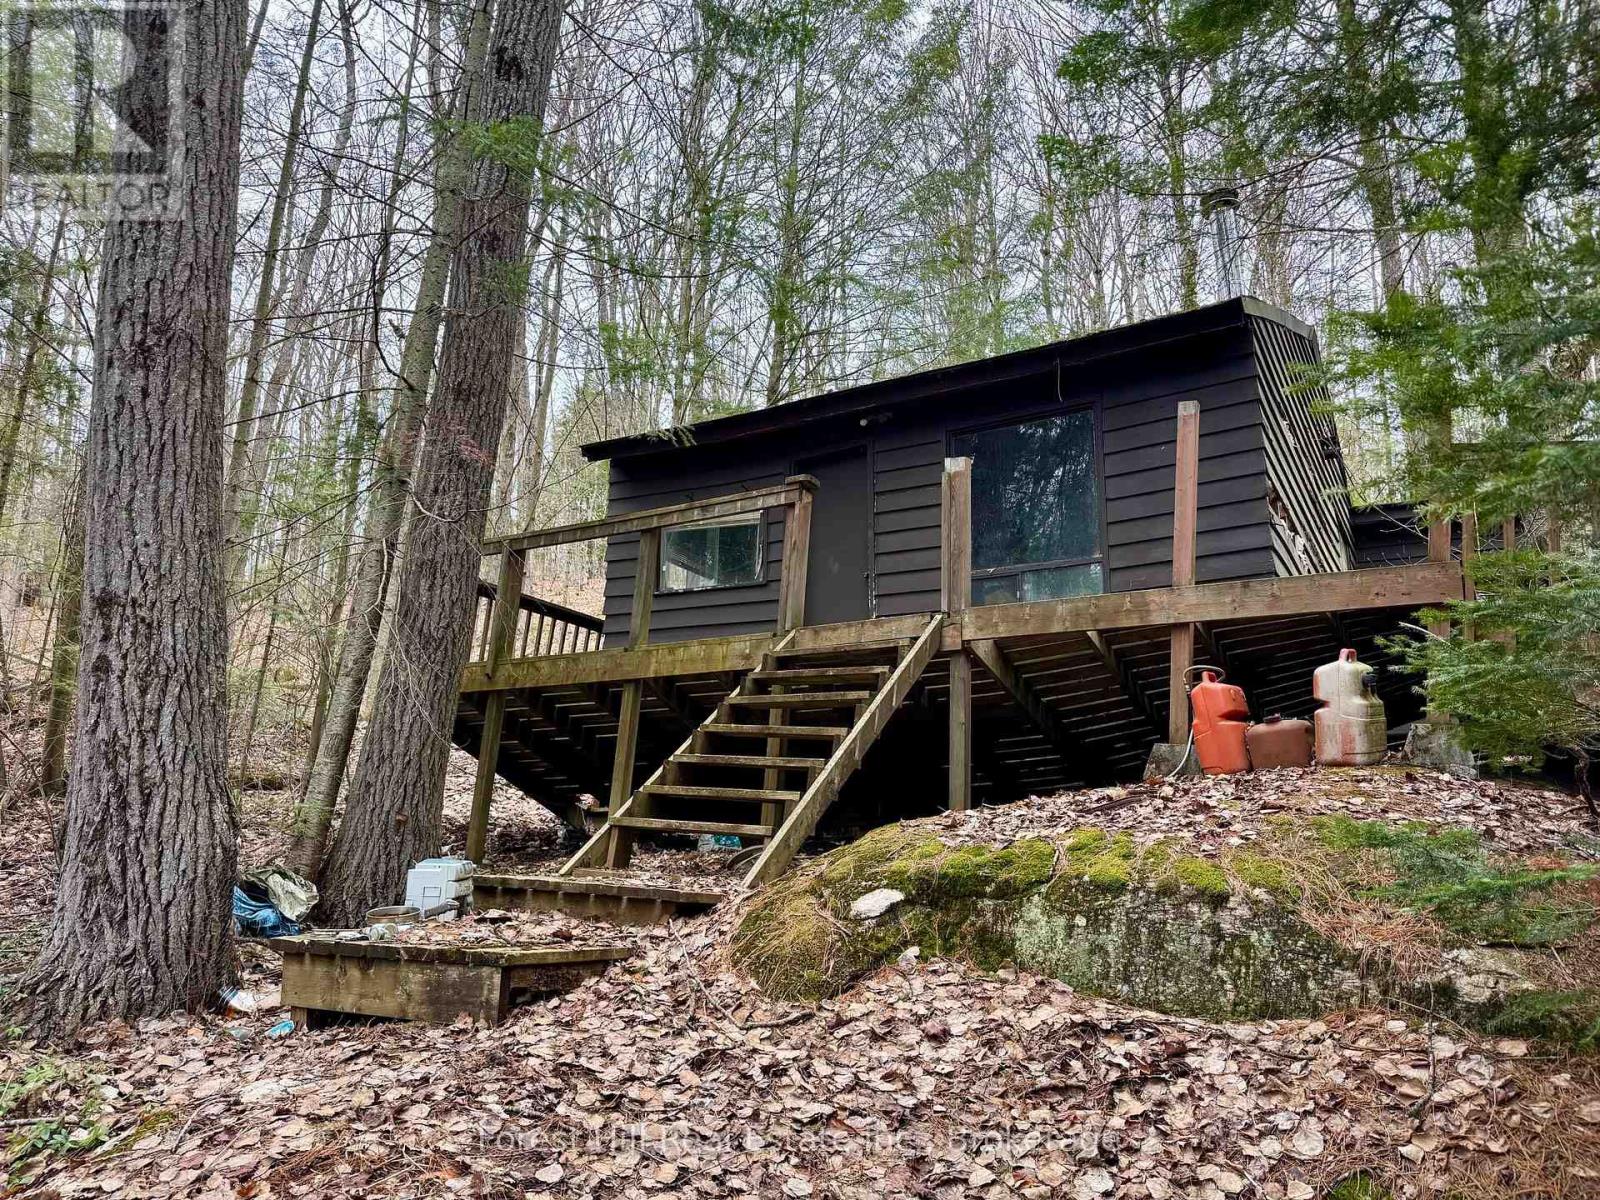
Algonquin Highlands, Ontario
Maturely treed, sloping parcel of waterfront land with 170 feet of natural shoreline, 0.82 acre, sunny south exposure and located in the heart of Algonquin Highlands with a short 3-season, privatey maintained road off a 4-season municipal road. There is an existing cabin on the property, but it is in a poor state of repair that many refer to as a TEARDOWN due to wood rot, mold, etc. There is an existing septic system on the subject property, but was never hooked up to the cabin. The Original Shore Road Allowance is owned. Given the Estate sale status of this property, all aspects of the property, septic system and deteriorated building are to be sold in an "as-is, where is" condition without any representation or warranty made by the Seller. Sunken Lake is also known as Crane Lake, which has a considerable amount of crown land wilderness along its shore and behind the waterfront properties. A vast network of trails on CROWN LAND is located close by for public enjoyment, including hiking, ATVing, snowmobiling, snowshoeing, hunting, etc. Private road access is governed by a private road committee, where annual fees are approximatekly $300. Located approximately 10 minutes from the charming town of Dorset, or 2.5 hours from Toronto. (id:42776)
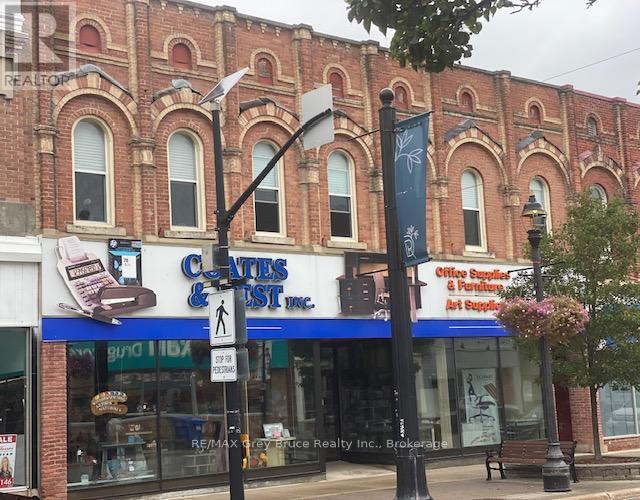
958 2nd Avenue E
Owen Sound, Ontario
EXCEPTIONAL DOWNTOWN BUILDING for SALE. Incredible opportunity. Prime main street River District location 958 2nd Ave E. 51' frontage, expansive windows. High visibility. main floor 6000 sq ft spacious open-concept retail area. Back receiving area, basement access with conveyor belt. Huge lower level appox 5000 sq ft for storage. additional office and work space. Amazing about hundred feet long. Separately deeded riverside lot with 5 parking spaces included. Second floor, private entrance, wide solid stairs. 4000 sq ft. open & wide, eleven ft ceilings. Three windowed modular offices, meeting room & washroom. Owners business has outgrown building. Previously Peoples, Big V, Shoppers. Owned since 2009 extensive upgrades & renovations overseen by Steve Davis Contracting, including: roof, three rooftop HVAC units, insulation, Benedict electrical updates, first & second floors. Modernized building, generous square footage in desirable Owen Sound commercial area, with access from both 2nd Avenue East Main Street and 1st Avenue East. Shown by appointment only. Contact your realtor. Also includes PIN 370740537 ARN 425904003001301 (id:42776)
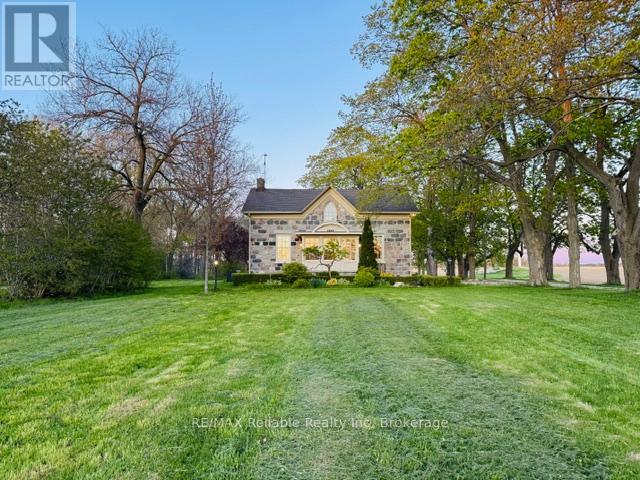
74700 Bronson Line
Bluewater, Ontario
ONE OF THE STANLEY TOWNSHIP'S BEAUTIES! HISTORIC STONE HOME BUILT IN 1869 NESTLED ON A PICTURESQUE 100+ ACRE CENTURY FARM NEAR BAYFIELD! Offering 77 WORKABLE acres with the balance in bush(black walnut & pine) & pasture. 40' x 28' shed. Land is tiled. Current owner proudly restored the stone house in the 1980-90's with authenticity in mind. Wood plank floors, high baseboard & trim & high ceilings thru-out. Large "country" kitchen with dining area & woodstove. Cozy living room with wood fireplace. Sunroom at front the house. Main-floor primary bedroom. Second floor boasts three generous-sized bedrooms, laundry room & 4 piece bathroom. Full finished basement with family room, 3 piece bathroom and bedroom. 4+ bedrooms & 3 bathrooms in total. Electric forced furnace. Sommers standby generator. Charming stone exterior with interlock drive & walkways. Tranquil setting with large mature trees bordering the classic farm laneway. Available for immediate possession.SPECIAL COUNTRY SETTING! (id:42776)
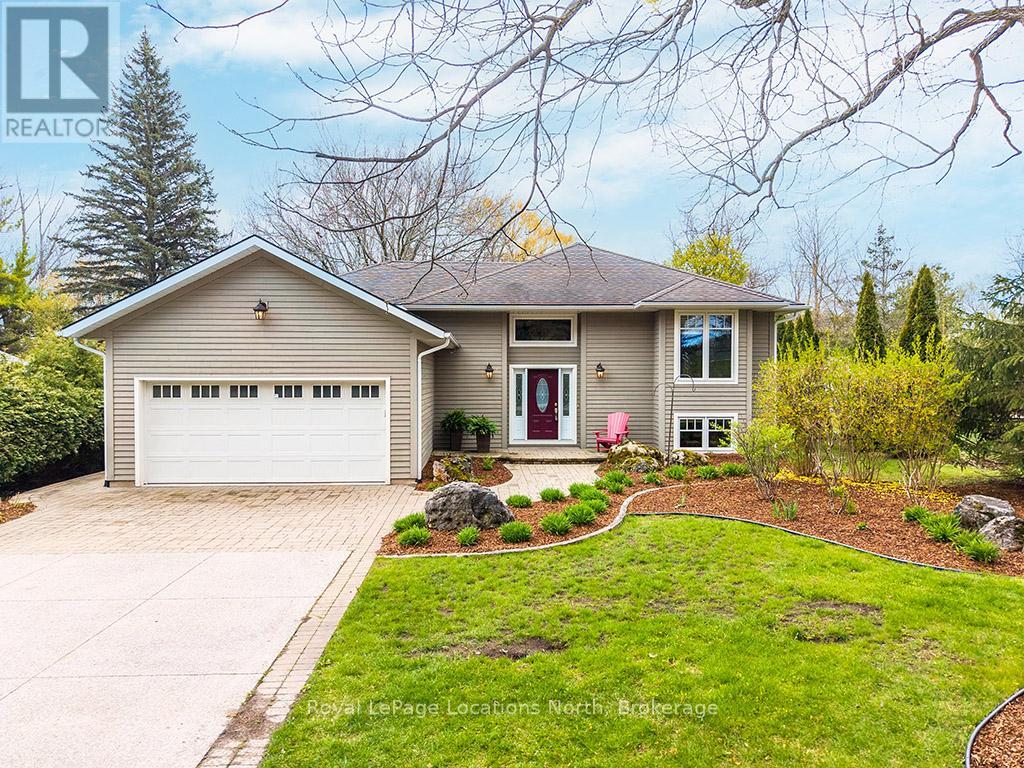
138 Russell Street W
Blue Mountains, Ontario
If you've been looking for a spot on one of the best streets in Clarksburg, this is it. This 3-bedroom, 4-bathroom home hits that perfect sweet spot between high-end style and a place where you can actually kick back and relax. Plus, if you have kids, being a quick walk from Beaver Valley Community School-one of the top-rated schools around-is a total game-changer. The main floor is wide open and full of light, making it a great space for hanging out. The kitchen is definitely the star of the show with a huge granite island that's perfect for morning coffee or hosting friends. Right off the main area, there's a big office that's ideal for working from home, but if you need an extra bedroom, it's large enough to convert easily. You also get the convenience of a double car garage with inside entry to keep the cars warm and the gear tucked away. One of the coolest things about the layout is that every single bedroom has its own private ensuite bathroom. It gives everyone their own space and makes hosting guests a breeze. The bathrooms are beautifully done, especially the primary with its custom glass shower and tile work. Outside, the property is just as smart as the inside. There's a working well at the back of the lot that you can use specifically for watering the grass and gardens. It's a huge plus for keeping the yard looking lush all summer without worrying about the water bill. Clarksburg has such a great vibe, and living on Russell Street West puts you right in the heart of it-minutes from Thornbury's shops, the bay, and the ski hills. It's a solid, beautiful home in a location that's hard to beat. Come see for yourself! (id:42776)
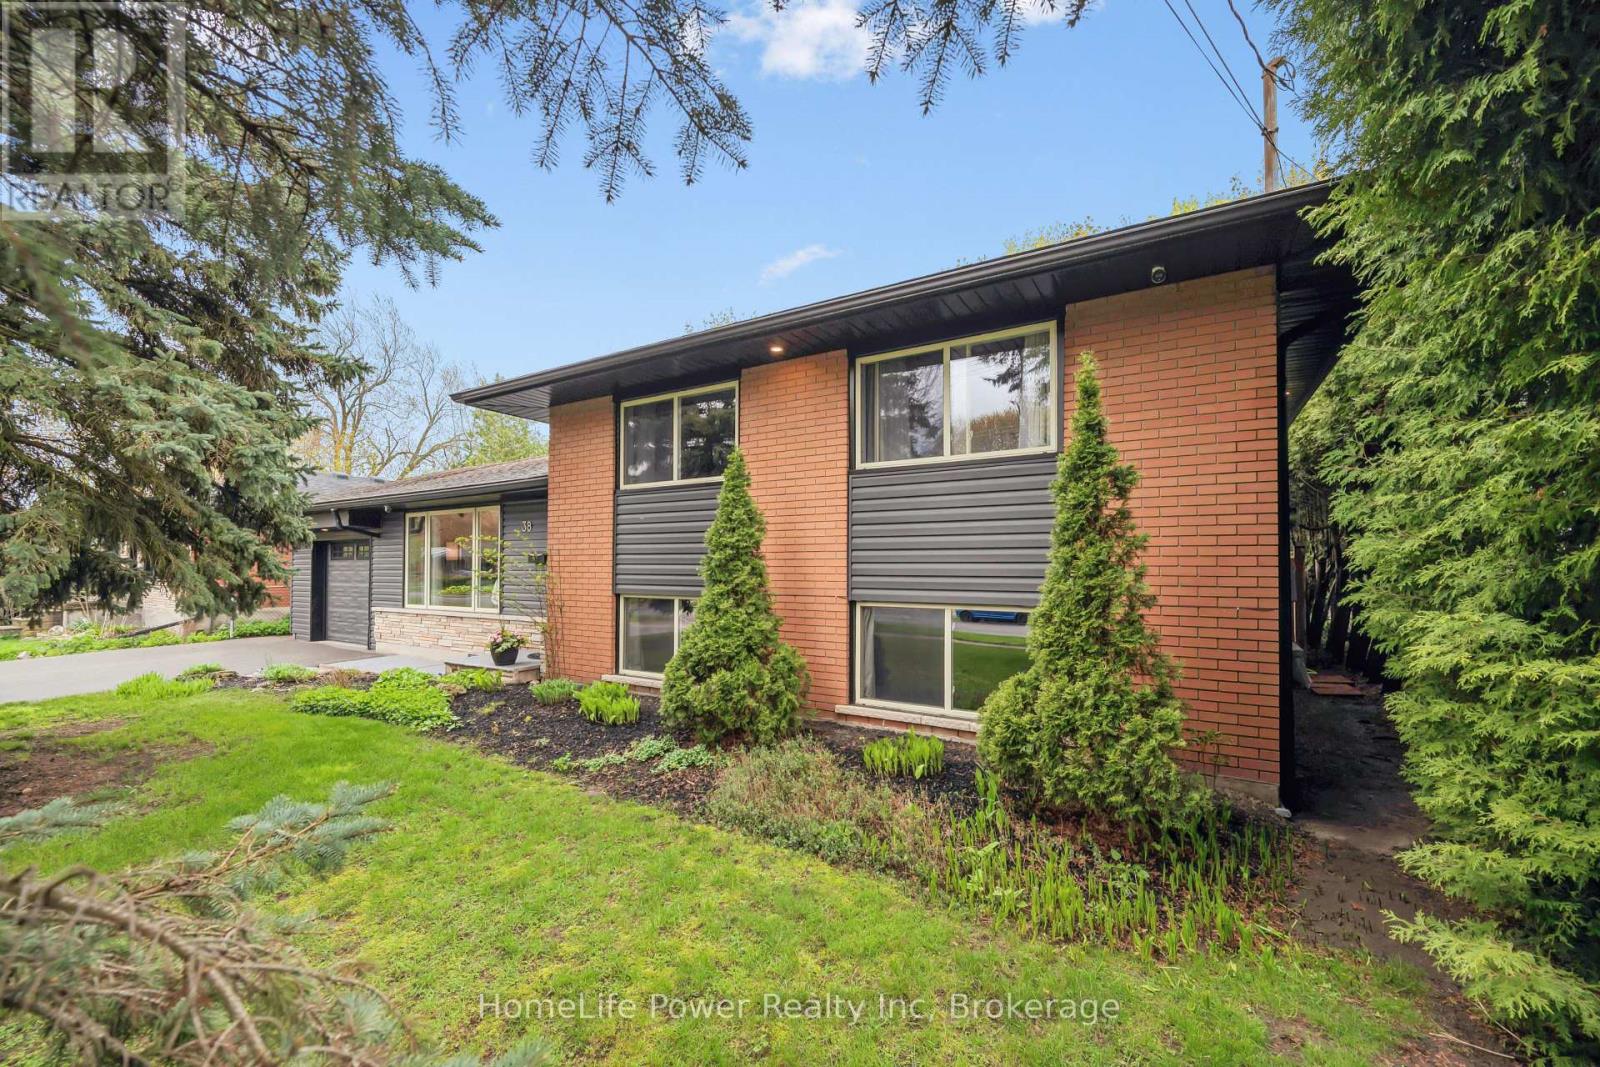
38 Balmoral Drive
Guelph, Ontario
STEP INTO SUMMER... with your private backyard pool oasis, perfect for entertaining or relaxing with family and making lasting memories. Backing directly onto Waverley Park, this special home is located in a quiet family friendly neighborhood that will make you feel right at home. This move-in ready side-split home offers 3 bedrooms, 2 bathrooms, and 1,864 sq. ft. of finished living space. Inside, the tastefully done kitchen with quartz counters anchors both the living room and the sunroom which overlooks the backyard. The open concept layout creates an ideal space for both daily living and entertaining. Up a few steps, the bedroom level offers three comfortable bedrooms, a full 5-piece bathroom, and a convenient laundry closet. The home's side-split design creates a nice separation between living and sleeping areas while maintaining a cohesive, easy flow. The lower level is partially above grade, allowing for large windows and a bright, welcoming feel that is uncommon in many basements. Here you will find a spacious rec room, a convenient 3-piece bathroom, and a den that can flex as a home office, hobby room, or guest space. With modern curb appeal, the outside has been updated with low-maintenance finishes over the years, (windows, soffits, siding) letting you spend more time enjoying the property and less time on upkeep. The quiet, established neighbourhood is known for its friendly atmosphere, mature trees, and walkable access to parks, schools, and amenities. So whether you're hosting, relaxing, or simply enjoying day-to-day life, this beautifully maintained home truly feels like a retreat from the everyday. (id:42776)
124 Main Street
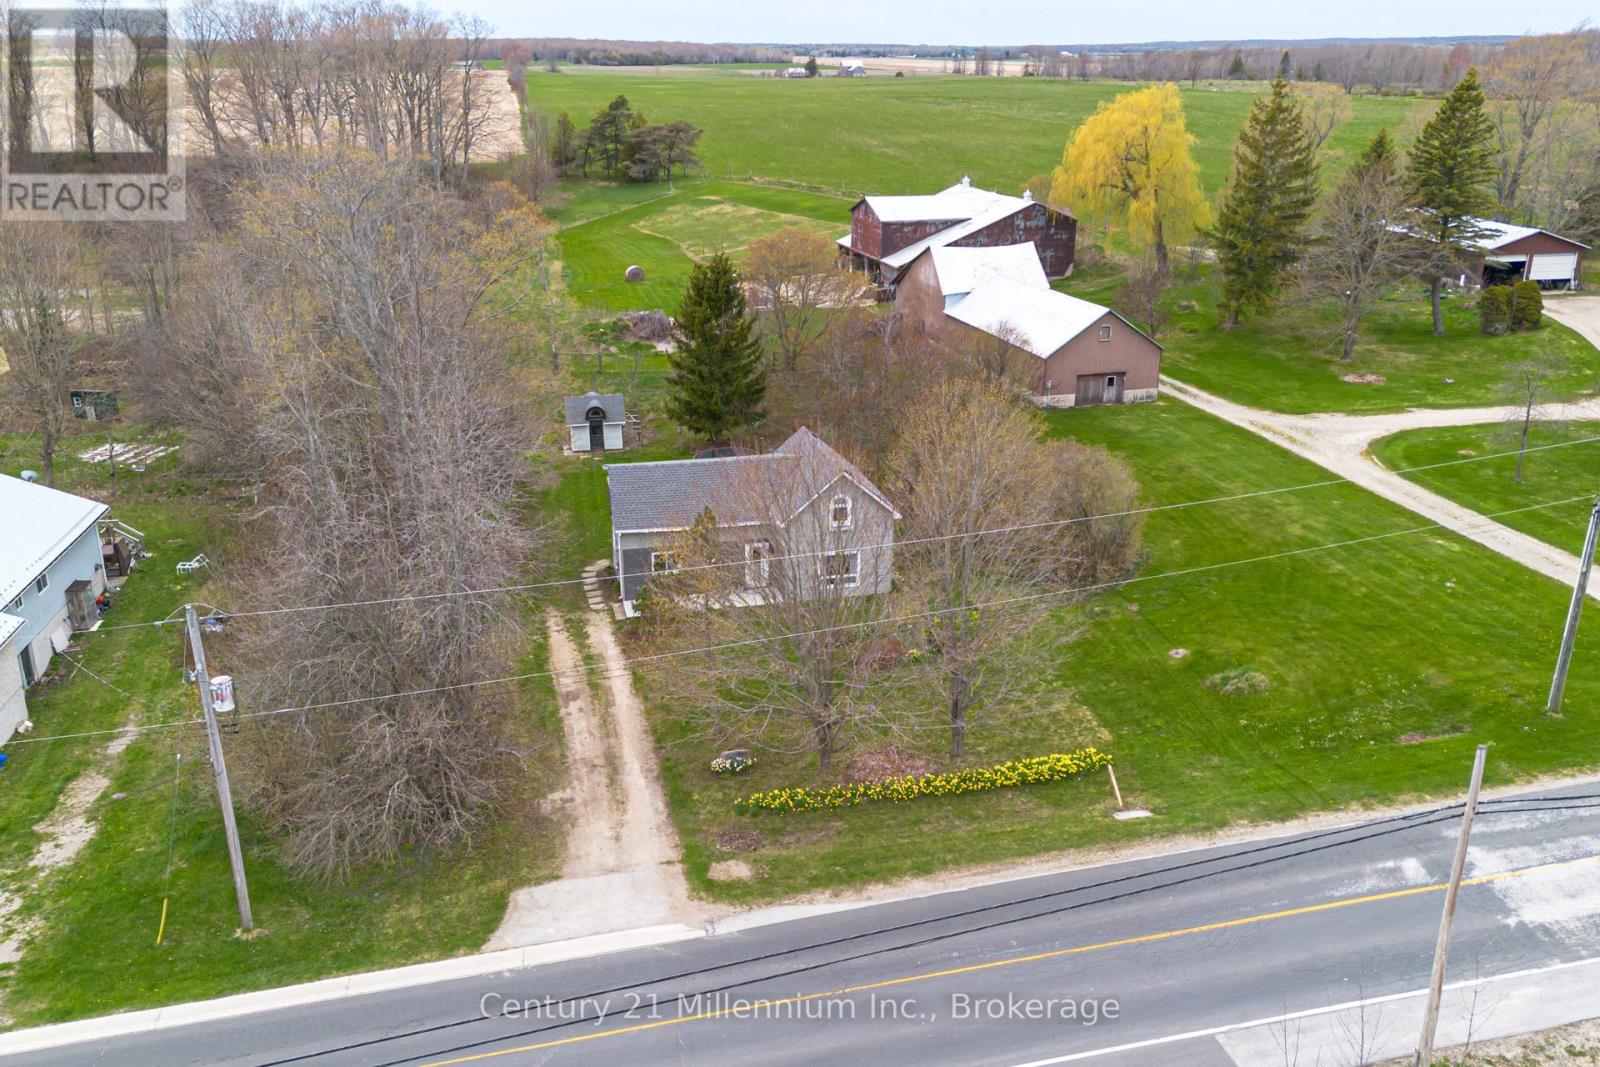
Northern Bruce Peninsula, Ontario
Welcome to your perfect retreat in beautiful Lion's Head! This spacious 3-bedroom, 2-bathroom home offers the ideal blend of comfort, privacy, and convenience. Nestled on a large, private lot, you'll enjoy peaceful surroundings with plenty of room to relax, entertain, or simply take in the natural beauty of the area. Inside, the home features a generous layout with bright, open living spaces. The cozy propane fireplace creates a warm and inviting atmosphere-perfect for unwinding on cooler evenings. The primary bedroom is a true highlight, complete with its own private deck, offering a serene spot to enjoy your morning coffee or evening sunsets. Step outside and you'll appreciate the expansive yard, providing both privacy and versatility for outdoor living. Whether you're gardening, hosting gatherings, or enjoying quiet time, this property has the space to make it your own. Located just a short walk to the beach, local shops, and the school, this home offers the convenience of in-town living while still feeling like a peaceful getaway. A wonderful opportunity to own a spacious, well-located home in one of the Bruce Peninsula's most charming communities. (id:42776)
204 Mactay Drive
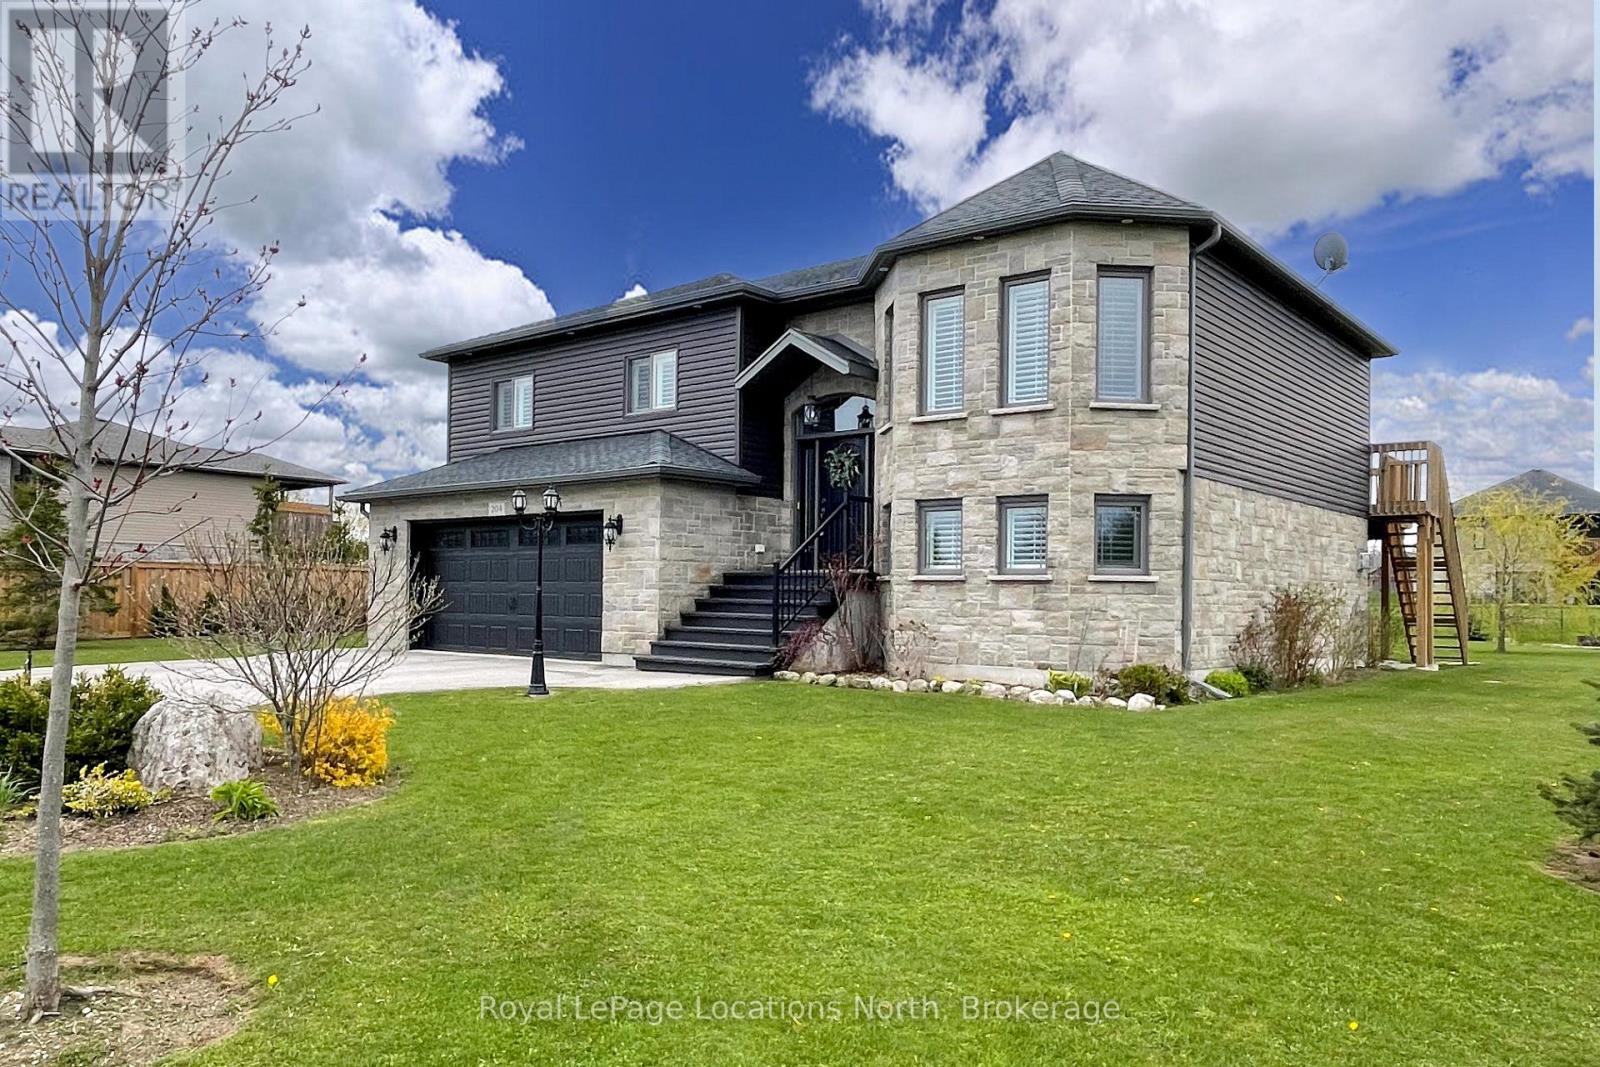
Chatsworth, Ontario
Exceptional TAYLOR ESTATES raised bungalow with many upgrades including 9ft ceilings on both upper and lower levels. Functional kitchen with black stainless steel appliances and quartz countertops, open to both living and dining room with patio door that leads to the expansive upper deck. Primary Bedroom with 4pc Ensuite, 2 additional bedrooms and a second 4pc bath complete the main level. Downstairs, a fully finished basement, with gas fireplace and walkout to the rear yard, laundry room with an additional door leading to the rear yard, a fourth bedroom and 3pc bath. Inside entry to the double car heated garage. Imported Black Volcanic Live Edge Steps with custom tiled landing leads to the front door with upgraded exterior hanging lantern. Large garden shed, fire pit in the yard that is fenced on three sides. The property exudes pride of ownership and is sure to please. (id:42776)