
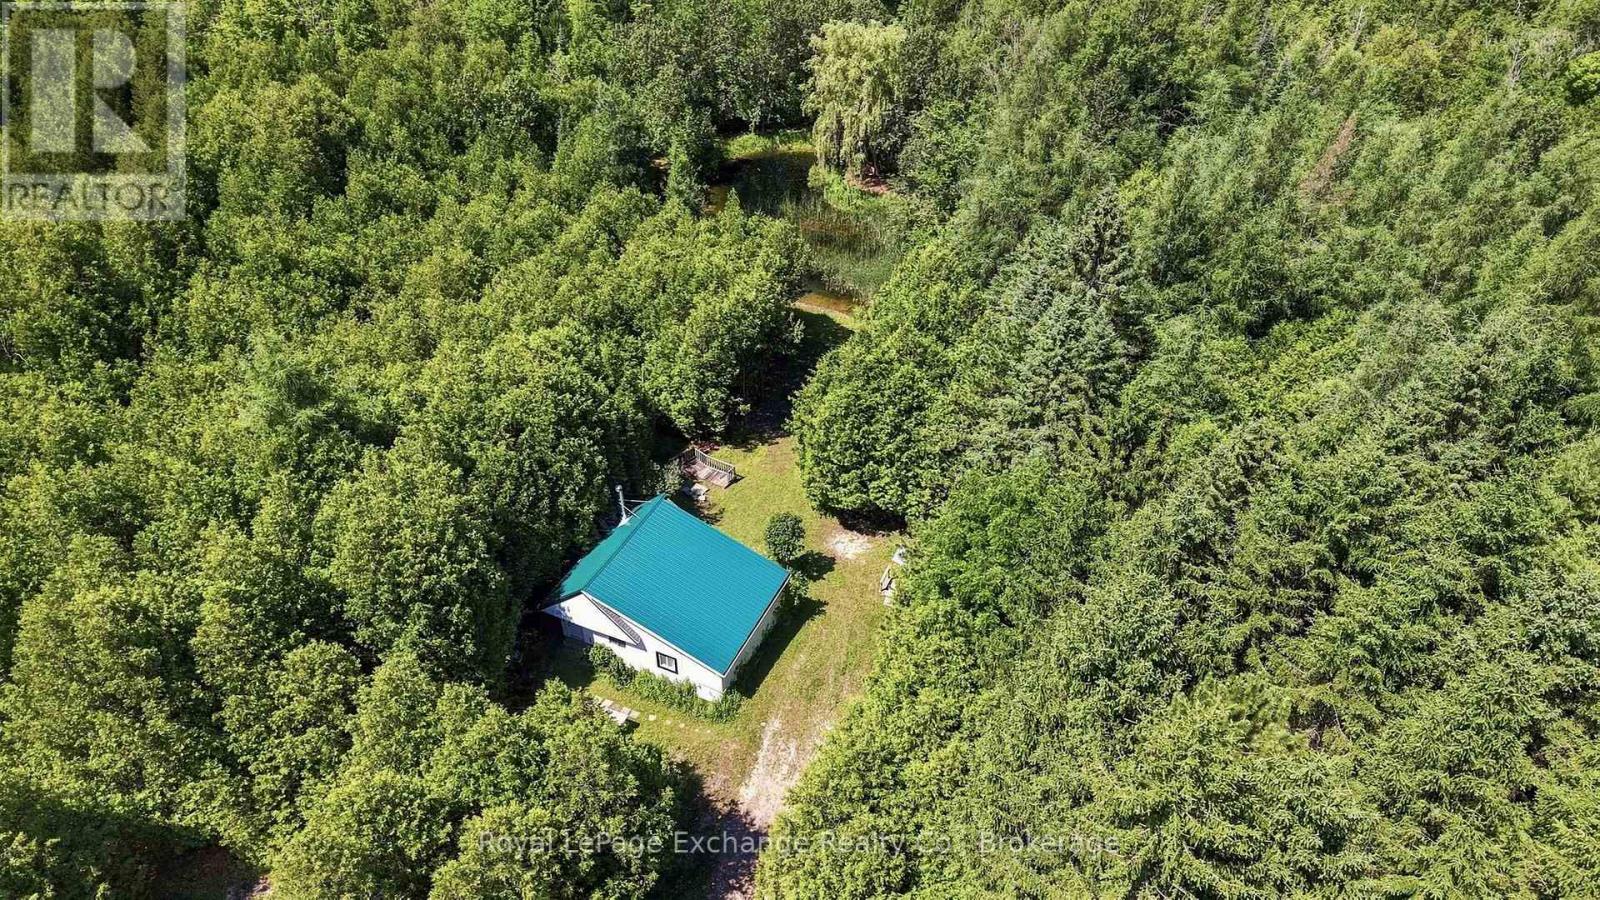
495144 Traverston Road
West Grey, Ontario
Take your shot at 10.83 private acres of possibility. Tucked away just minutes from Markdale, this scenic property offers the perfect blend of recreation today and potential for tomorrow. A long private laneway leads to an existing 3-season cabin complete with everything you need to serve as a cottage, weekend retreat, or basecamp while you explore everything Grey County has to offer. The cabin is fully equipped with hydro, a drilled well, kitchen, 2 bedrooms, cozy wood stove, and a bathroom featuring a sink, shower and RV-style toilet. Wander the established ATV and walking trails, enjoy the peaceful pond and creek, or simply relax beneath the mature forest canopy surrounded by nature. An open clearing on the property offers excellent potential for those considering a future home, subject to buyer due diligence and all required approvals. Additional features include 200 amp hydro service and a pump house with a pressurized water system. Whether you leave it just as it is or dream a little bigger, this is a property you'll never outgrow. (id:42776)
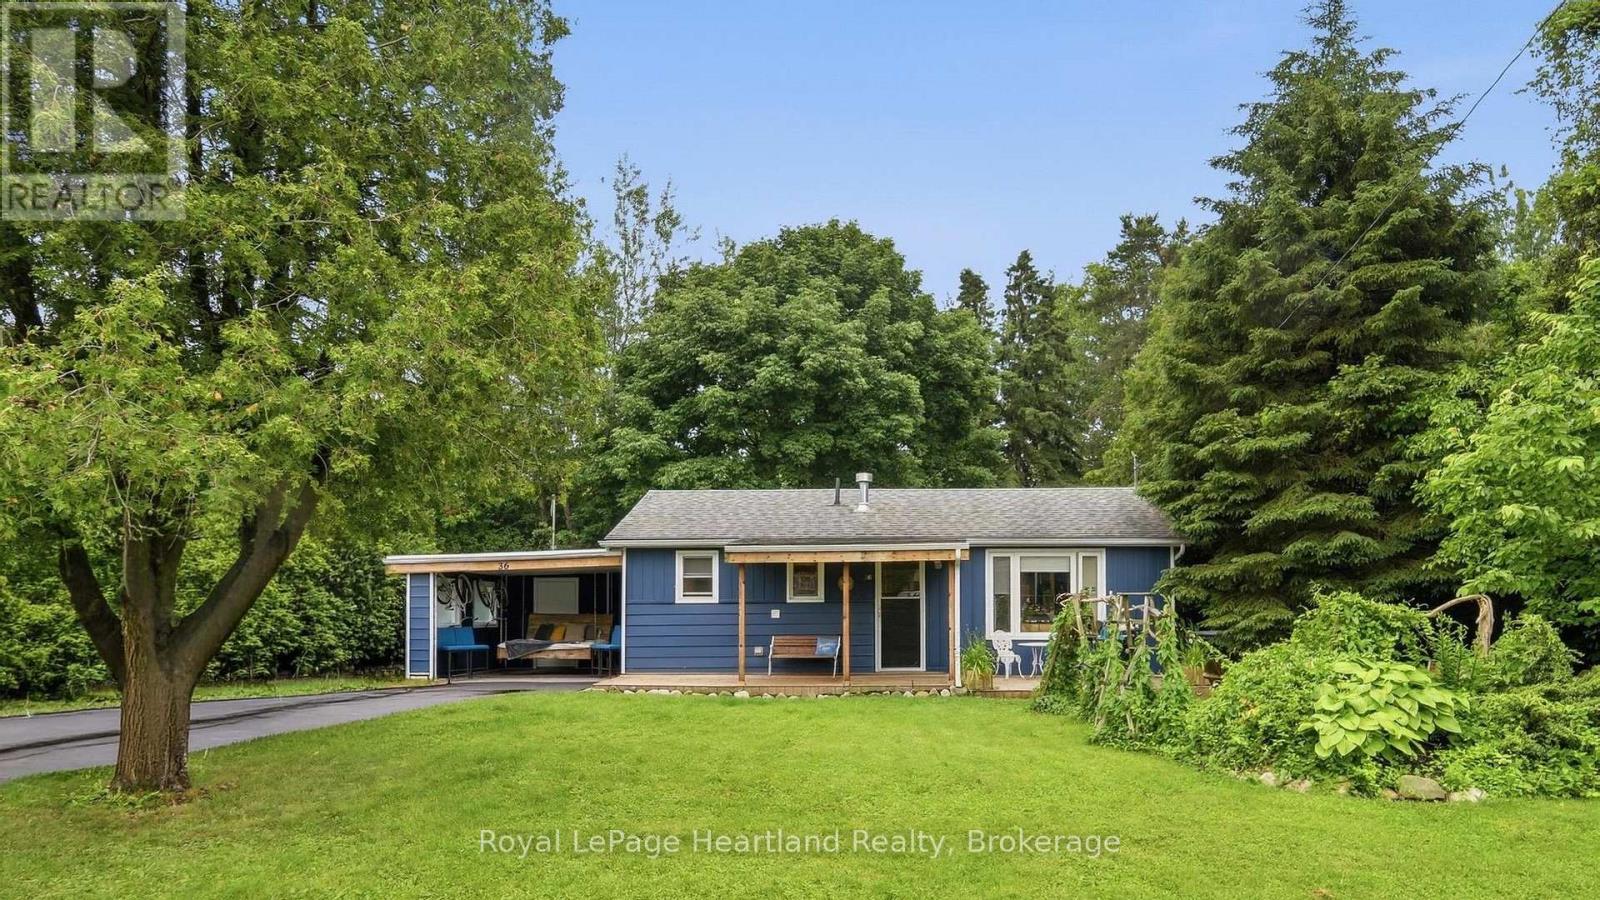
36 Jane Street
Bluewater, Ontario
Situated on one of Bayfield's most beautiful, mature, tree-lined streets, this inviting two-bedroom, two-bathroom cottage perfectly blends historic lakeside charm with modern convenience. The bright and welcoming interior features a cozy primary layout enhanced by a versatile bonus living room-ideal for a sun-drenched home office, reading den, or media space-while the two full bathrooms offer plenty of privacy for hosts and guests alike. Step outside to discover a rare, large back garden enclosed by lush greenery, providing a private oasis for outdoor dining, gardening, or evening relaxation. Boasting an enviable location that balances serene village living with exceptional practicality, this property is located just moments from Bayfield's new medical centre and a short, scenic stroll from the historic Main Street boutiques, award-winning dining, and the stunning shores of Lake Huron. (id:42776)
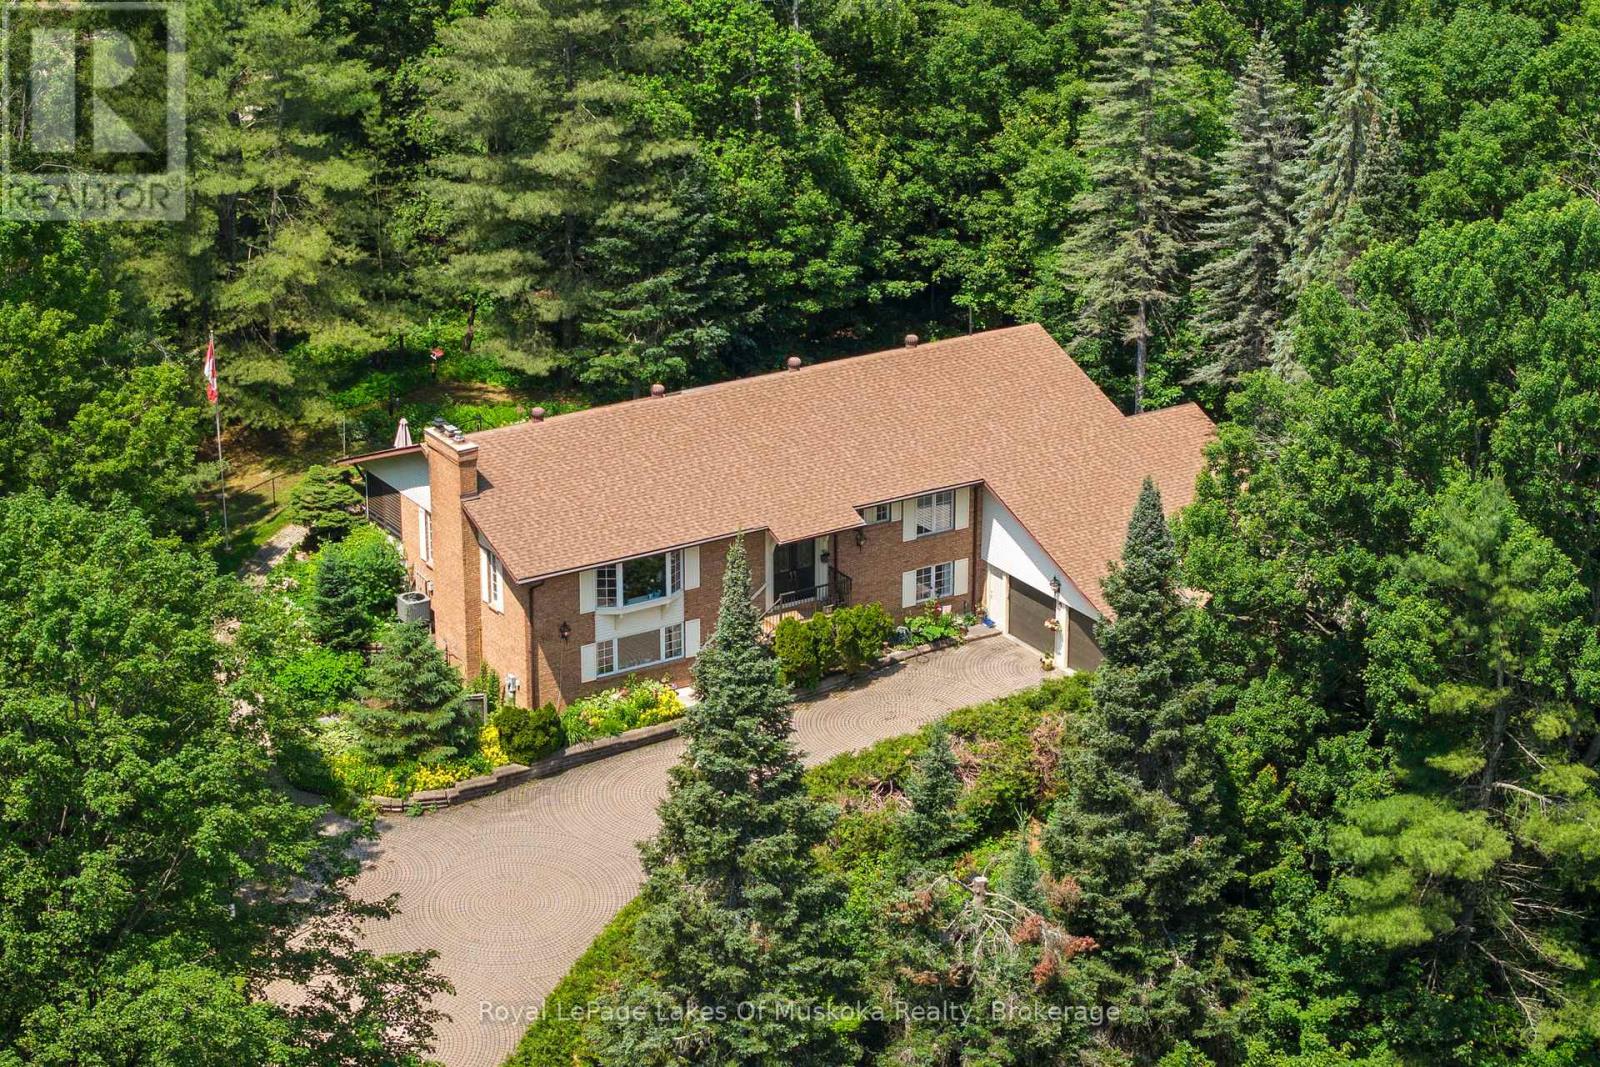
20 South Muskoka Drive
Bracebridge, Ontario
Experience a rare blend of active, four-season living and refined sophistication in this custom-built masterpiece, perfectly positioned on the 6th fairway of the, Robbie Robson designed, South Muskoka Golf Course. This fully accessible home offers a tranquil retreat on a quiet, tree-lined cul-de-sac within in the heart of downtown Bracebridge.The main level is anchored by a light-filled living and dining area with elegant gas fireplace and walkout to the Muskoka Room. The expansive principal suite serves as a true sanctuary, featuring walk in closet and heated Italian marble ensuite floors. With two additional spacious bedrooms, bathroom, a main-floor laundry room; and bright, fully finished lower level featuring a family room with separate entrance, this home effortlessly accommodates multi-generational living or out-of-town guests. Plus, this home offers oodles of storage and a signature elevator, ensuring effortless movement between levels-perfect for bringing in groceries, packages, or hosting guests with ease. Fenced garden and invisible fence too! Just minutes from golf, shopping, dining, the library, theatre, Community Centre, and hospital, this property offers the perfect balance of prestige and practicality. Call today to schedule your personal tour. (id:42776)

45 Pine Ridge Gate E
Gravenhurst, Ontario
Welcome to the sought-after Pineridge adult community, located in Gravenhurst, Muskoka, where easy, low-maintenance living meets comfort and convenience. This well-maintained 1,513 sq. ft. bungalow, known as the Severn model, is thoughtfully designed for retirees seeking a relaxed lifestyle in a friendly neighbourhood that includes a clubhouse recreation area paid for by your Association fees. (see below). The main floor offers two bedrooms, including a spacious primary suite with dual closets and a private 4-piece ensuite. Start your day with a morning coffee on the covered front porch, a perfect spot to relax and enjoy the sunrise. The bright eat-in kitchen provides a functional and inviting space, ideal for both everyday living and entertaining. Additional highlights include main floor laundry and direct access to the attached single-car garage for added ease and practicality. At the rear of the home, unwind with peaceful forest views from your backyard patio or enjoy year-round comfort in the 4-seasaon sunroom - an ideal setting to take in beautiful Muskoka sunsets. The full unfinished basement offers excellent potential for storage, hobbies, or future development to suit your needs. Conveniently located within walking distance to Gull Lake Park, healthcare services, local shops, restaurants, and everyday amenities, this home truly offers a walkable and carefree lifestyle you are looking for in Muskoka. Pineridge Association fee: $360/year. Updates include roof shingles (2013) and furnace (2015). Property is being sold "as is where is". (id:42776)
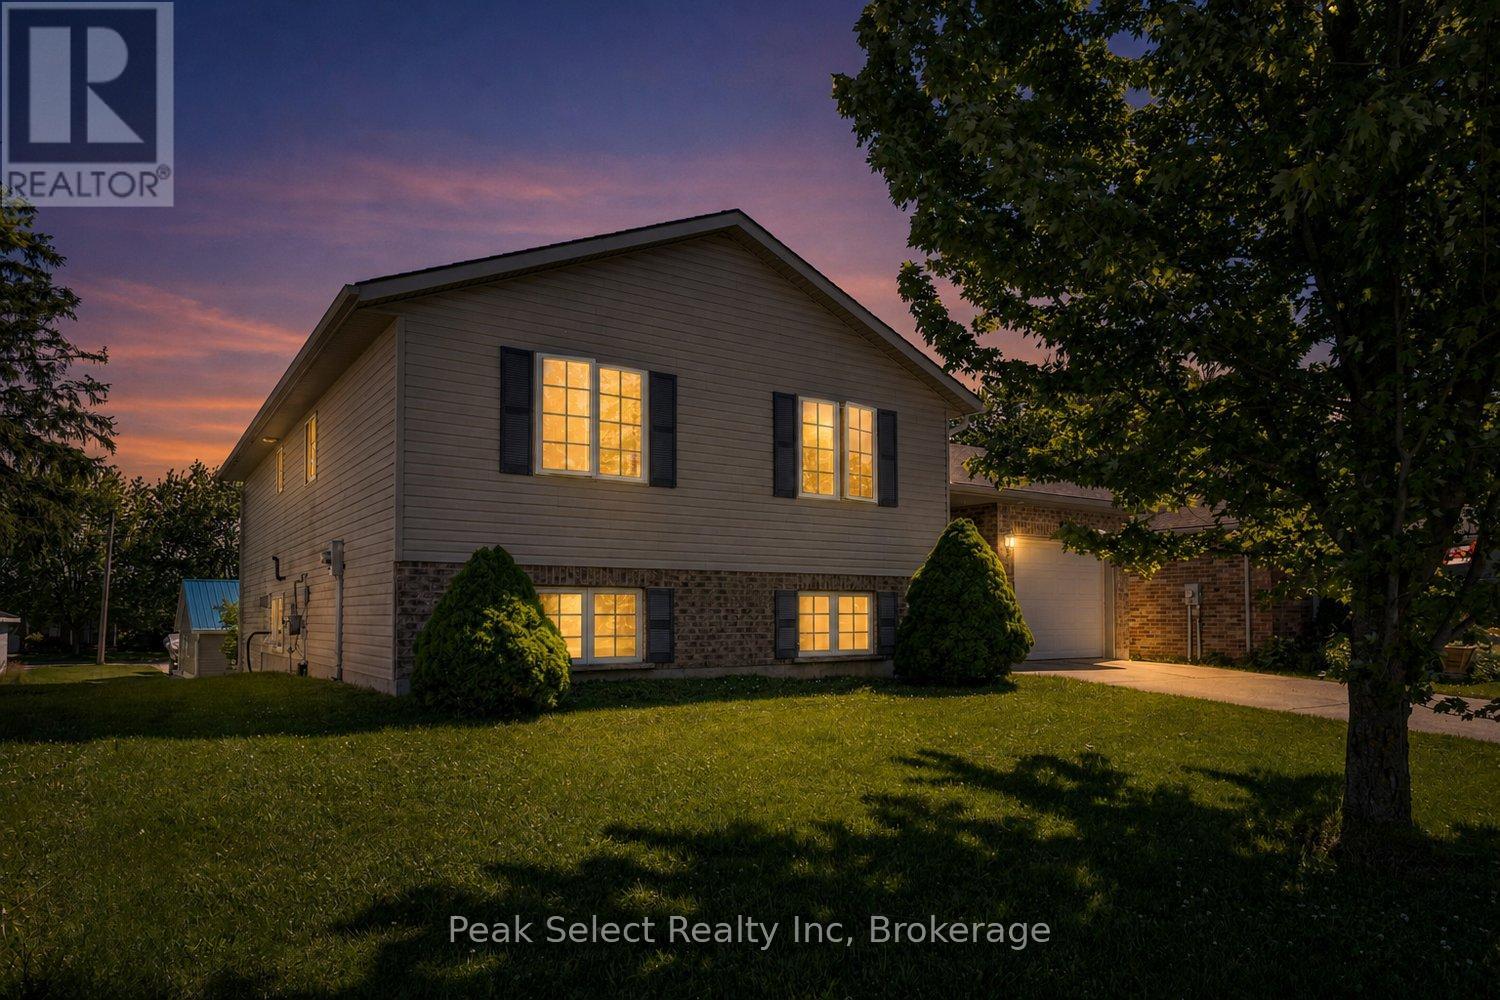
59 Albert Street
West Perth, Ontario
Welcome to this beautifully maintained raised bungalow located in one of Mitchell's most desirable neighbourhoods.Built in 2003, this inviting home offers the perfect blend of comfort, functionality, and family-friendly living. From the moment you arrive, you'll appreciate the attractive curb appeal, attached garage, and spacious concrete driveway.Step inside to a bright and welcoming foyer that leads to an open concept main living area filled with natural light. The spacious kitchen offers an abundance of cabinetry, generous counter space, and a seamless connection to the dining area, making it ideal for both everyday living and entertaining.The fully finished lower level provides additional living space with a large recreation room and the added convenience of a walkout basement, offering easy access to the backyard and endless possibilities for relaxing, entertaining, working from home, or accommodating a growing family.Whether you're looking for your first home, more space for your family, or a property that offers comfortable one-level living with extra room to spread out, this home checks all the boxes.Located in a quiet, established neighbourhood, this move-in-ready home offers the perfect opportunity to enjoy the charm of small-town living while still having all of Mitchell's amenities close by.A fantastic opportunity to own a well cared for home in a sought-after location. Book your private showing today. (id:42776)
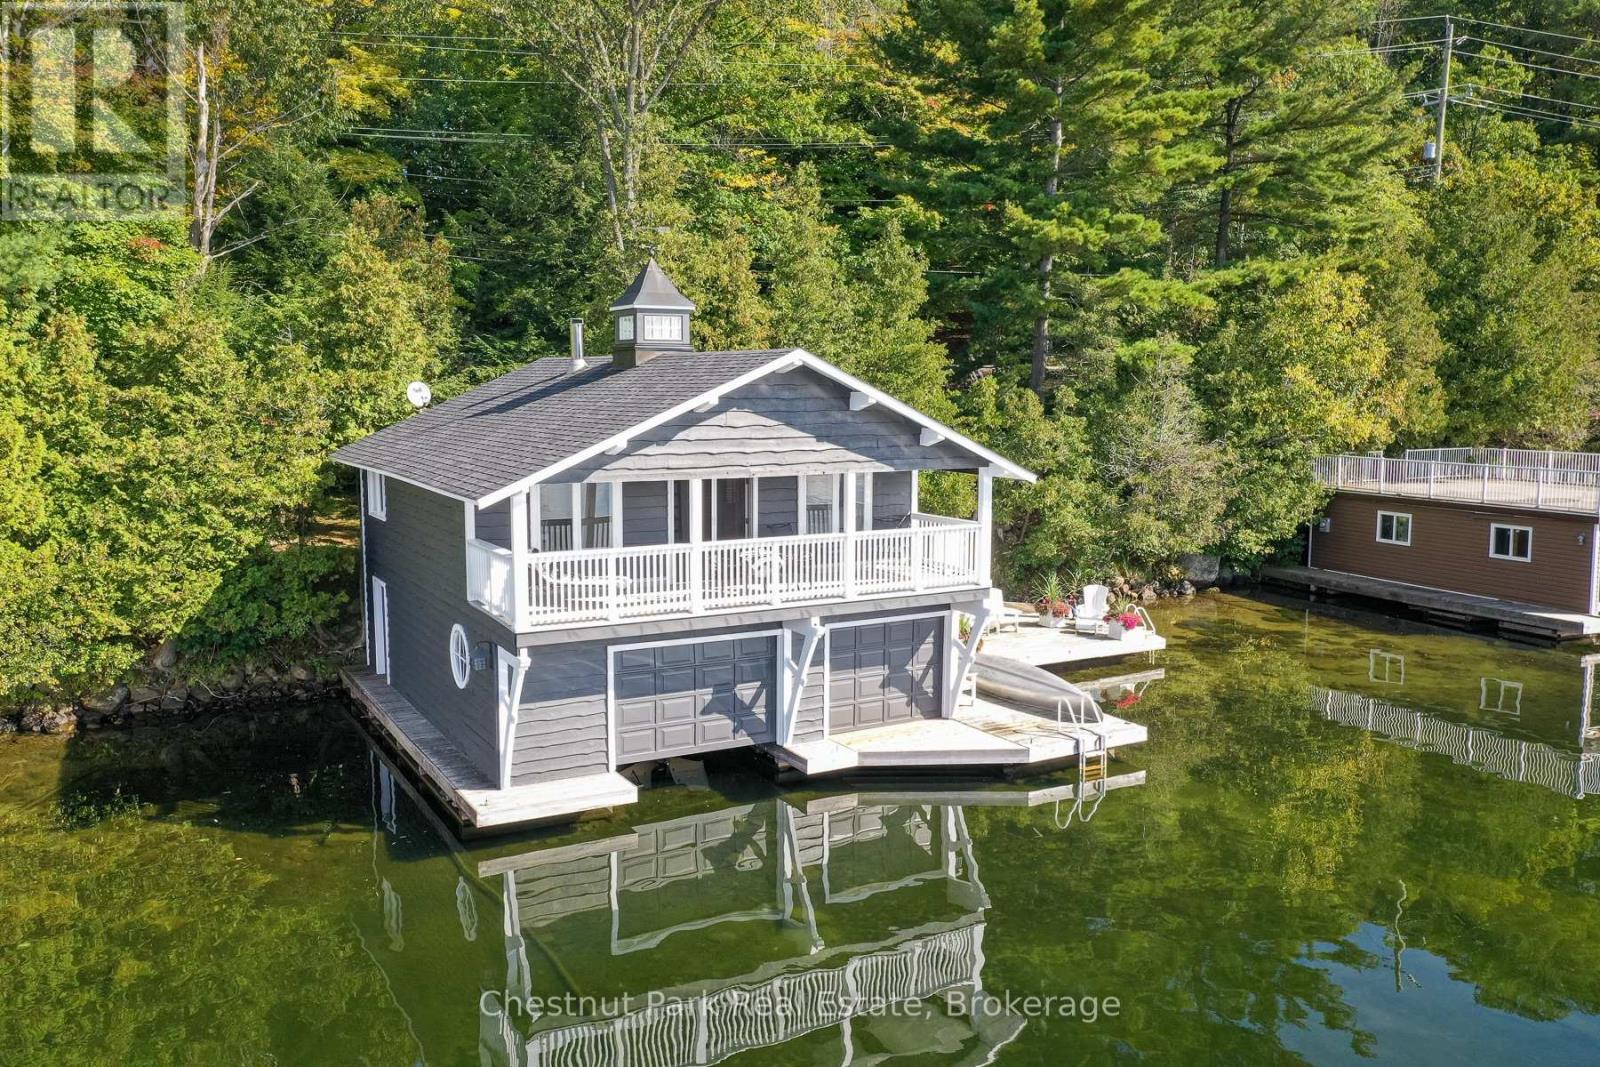
1375 Peninsula Road
Muskoka Lakes, Ontario
** LOCATION - LOCATION - LOCATION ** WALKING DISTANCE TO PORT SANDFIELD - AND JUST A SHORT DRIVE TO THE LAKE JOE CLUB - CLOSE TO SHOPPING & AMENITIES IN PORT CARLING, MINETT & ROSSEAU ** IT SIMPLY DOES NOT GET ANY MORE MUSKOKA THAN THIS ** Rare Lake Joseph offering in a prime Port Sandfield locale - this Boathouse Cottage is nestled along the shore with a highly desired south-west exposure, plus there is a separate parcel of land with 2-car parking area opening up your expansion possibilities - call to inquire about plans for 2-car garage with coach house! You will surely fall in love with this beautifully appointed 2-storey boathouse living space, and enjoy the most exceptional views from the covered balcony running the entire width of the boathouse. There is even a finished useable loft area for kids playroom &/or additional sleeping. Entertainment sized decking at waters edge with plenty of extra room for canoes, kayaks, paddle boards. Hard packed sandy shallow entry and deeper water off the docks. Step inside the boathouse to the interior rec room, complete with TV, along with 1 large boat slip & plenty of storage room too. Level plateau of land behind the boathouse is extensive and ideal for outdoor activities & firepit. Don't miss out on this incredible opportunity! Call today for further details, and to arrange your appointment to view. (id:42776)
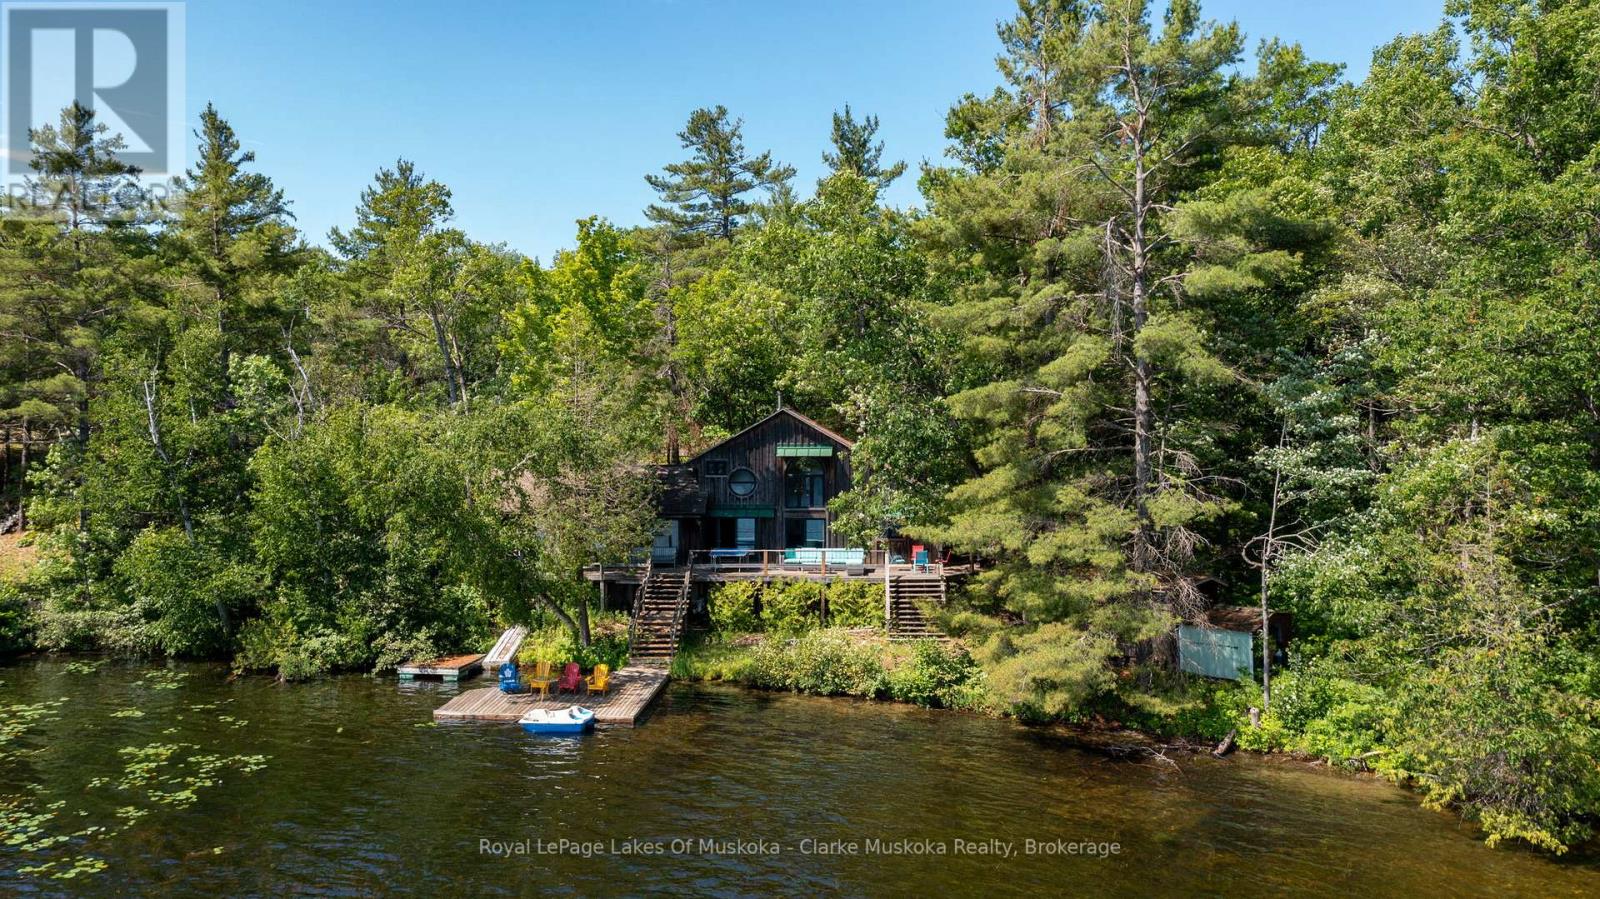
21 Big Rock Road
Georgian Bay, Ontario
Welcome to 21 Big Rock Road on beautiful Six Mile Lake, where quiet mornings, long lake views, and endless sunshine create the perfect cottage escape. Nestled in a peaceful bay, this property enjoys stunning views over the lake, dotted with picturesque islands and classic Canadian Shield scenery. With all-day sun, you'll have the perfect spot to enjoy everything from your morning coffee on the dock to evenings watching the light dance across the water.The cottage is ready to enjoy just as it is, while also offering plenty of opportunity to update or renovate over time to suit your own style. One of its most special features is its location right at the water's edge, allowing the lake views to become part of everyday life. Whether you're relaxing inside or out on the deck, the water always feels just a few steps away.Recent updates to the kitchen and bonus room bring a fresh, modern feel while maintaining the warm character of a traditional family cottage. It's an inviting space that's equally suited for quiet weekends or gathering with family and friends.At the shoreline, the gradual, shallow entry makes getting into the water easy and enjoyable for all ages before transitioning to deeper water off the dock for swimming and boating. It's the kind of waterfront families appreciate and kids will remember for years to come.Whether you're looking for a cottage to start enjoying this summer or a property with room to make it your own, 21 Big Rock Road is a wonderful opportunity to experience everything Six Mile Lake has to offer. (id:42776)
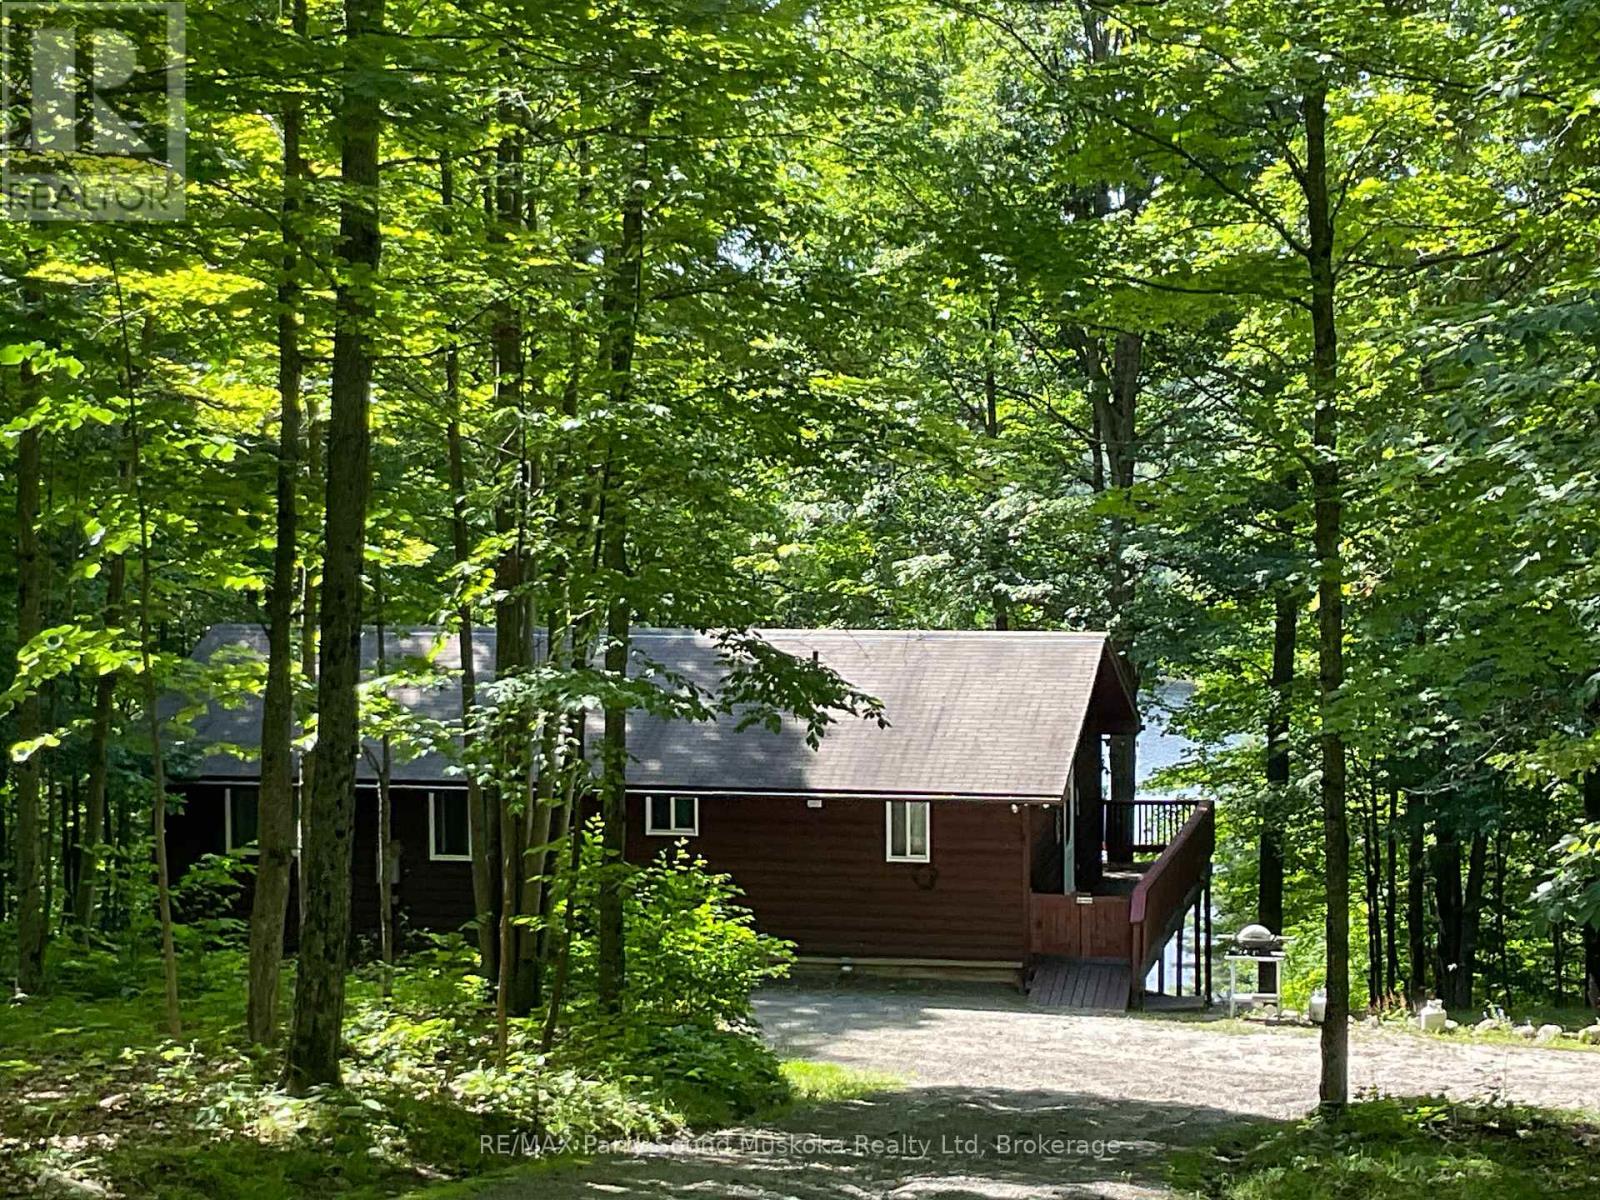
1117 Limberlost Point Road
Parry Sound Remote Area, Ontario
This two acre property has 132 feet of waterfront on Commanda Lake. Sit and enjoy the huge deck overlooking the lake or sit on the seating area at the waters edge. The hill will be a challenge for some. The current owner overcomes this by having a path for ATV or side by side to make the trip to the waterfront an easy challenge. This cottage is in move in ready condition and is suitable for year round living or seasonal enjoyment. There are two garages near the roadway for storing the tools and toys. There is close proximity to an abundance of Crown Land and access to many lakes. OFSC snowmobile trails are also in close proximity. Furniture and furnishings are excluded but may be negotiable. (id:42776)
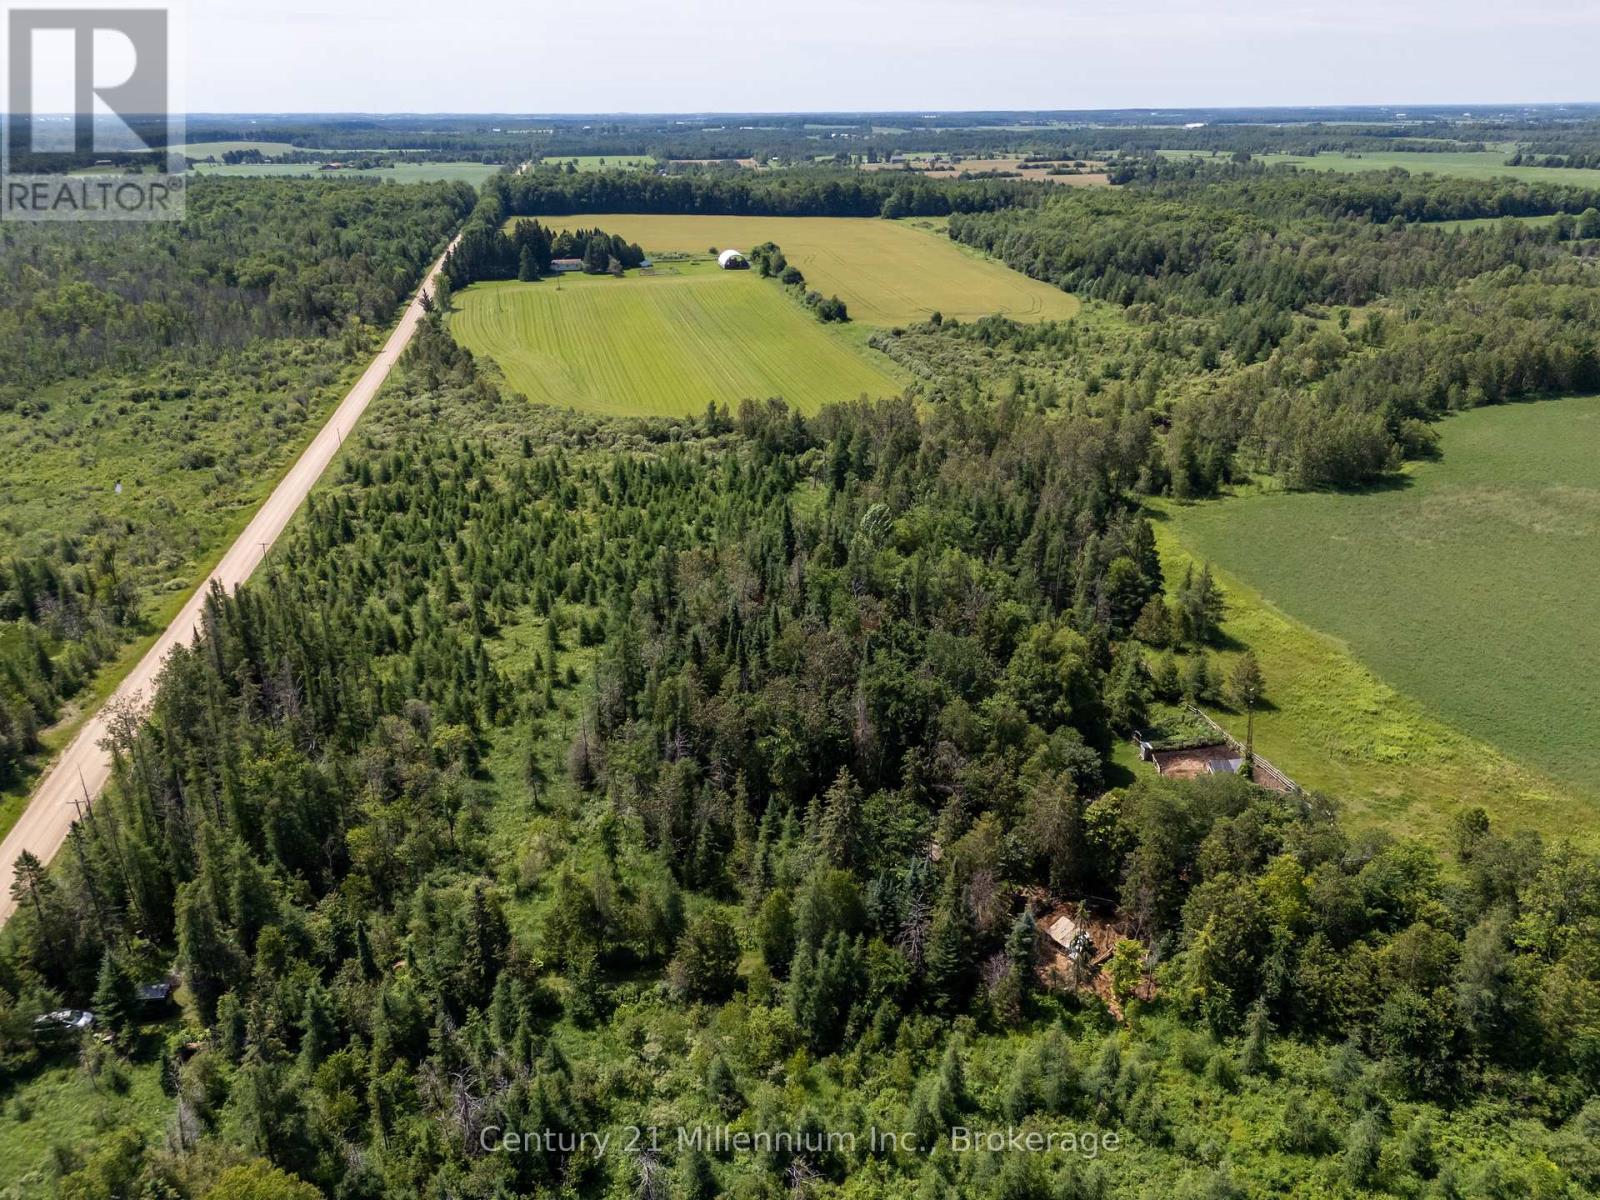
612608 Sideroad 61
Southgate, Ontario
Welcome to a rare 8+ acre eco-inspired recreational retreat, a private permaculture paradise and nature lover's haven. Thoughtfully nurtured and rich with possibility, the property features an abundance of fruit-bearing trees, established berry bushes, fencing and trellises, creating a landscape designed to grow with you. Winding walking paths lead through peaceful natural surroundings, past tranquil ponds and open areas offering space for vegetable gardens, a chicken coop or future sustainable projects. Whether envisioned as a seasonal nature escape, a recreational getaway or the setting for future plans, this property offers exceptional privacy and room to explore your vision. In every season, the land transforms, lush and productive throughout the warmer months and peaceful beneath the snow in winter. Enjoy mornings filled with birdsong, evenings beneath star-filled skies and the opportunity to reconnect with nature. A special offering for those seeking privacy, sustainability and recreational possibilities. (id:42776)
306 - 727 Grandview Drive
Huntsville, Ontario
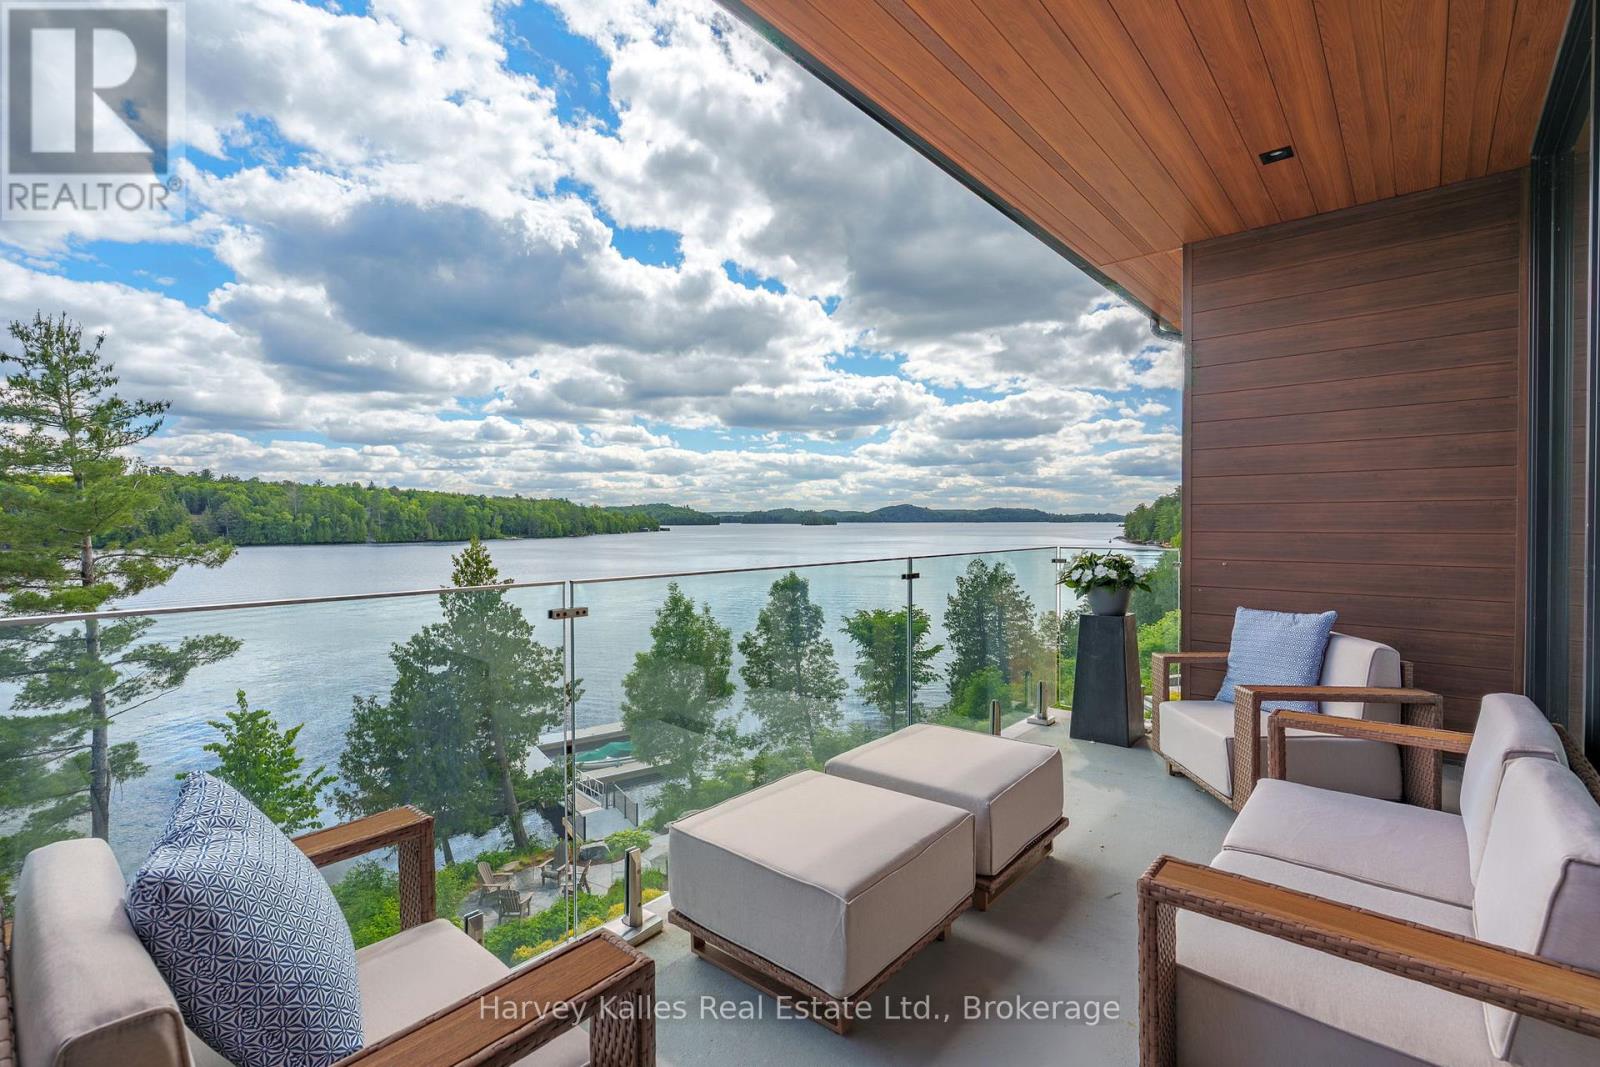
Wake up to uninterrupted south-facing views stretching across Fairy Lake from this 1+1 bed, 2 bath suite in the Edgemere building at the Waterfront at Grandview. The 1400+sqft floor plan is designed for easy day-to-day living, with carefully selected colours, textures, and finishes throughout. The kitchen centres around a large island and includes a Miele range, panel-ready built-in refrigerator and dishwasher plus ample storage. The living space opens to a private balcony where you'll enjoy the lake views and the convenience of a gas BBQ. The primary suite is bright and welcoming, featuring stunning lake views, a walk-through closet and a 4-piece ensuite with a soaker tub. A second bedroom, office, or den provides flexibility for guests, remote work, or additional living space. Residents enjoy direct access to Fairy Lake, including a private sandy beach, several acres of nearby nature trails and extensive landscaping around the entire property. Shared amenities include a seasonal outdoor infinity pool, gym, rooftop terrace, community room, and a guest suite available for visiting family and friends. Two designated underground parking spaces and visitor parking make coming and going simple, and radiant in-floor heating provides comfort throughout the suite. With a private beach, nature trails, an infinity pool, and lake views from your own balcony, this is a low-maintenance home designed for professionals to make the most of every season in Muskoka. (id:42776)
8 Ralston Drive
Guelph, Ontario
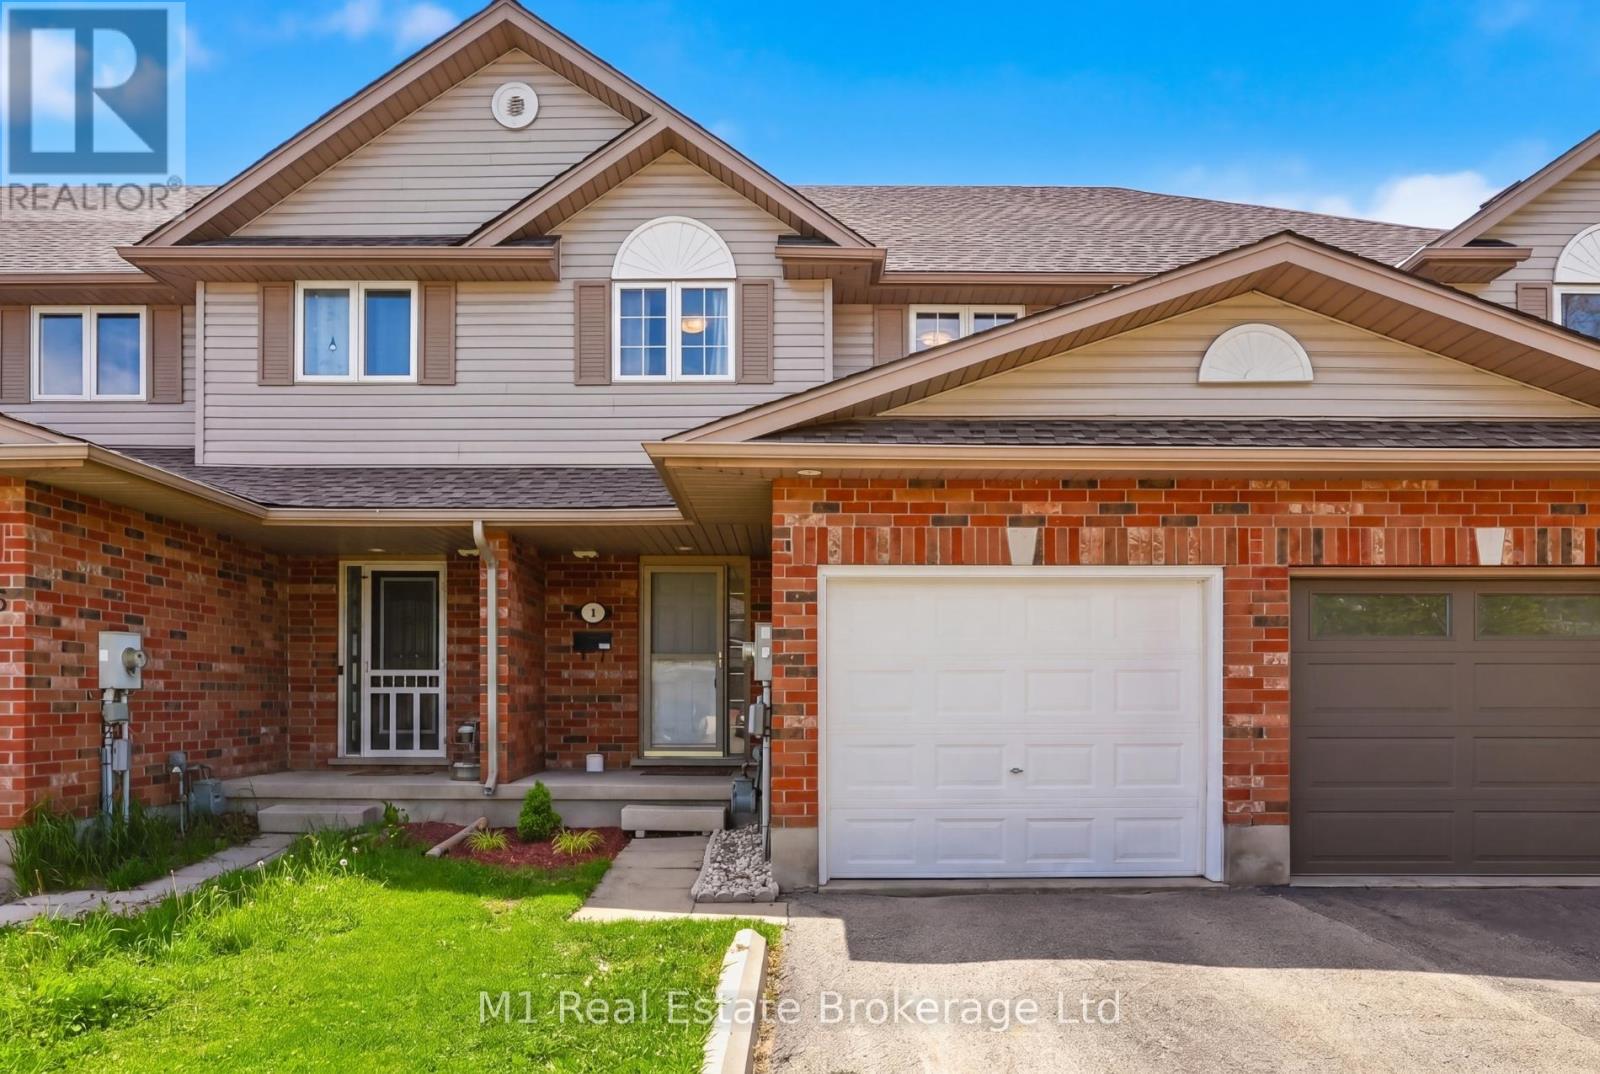
Welcome to 8 Ralston Drive! This clean and sparkling freehold townhouse is located right in Guelph's highly desirable east end, putting great schools, parks, and all your daily shopping just minutes away. The entire home has been freshly painted and professionally cleaned from top to bottom, making it totally move-in ready for a growing family or an investor looking for a stellar student rental. Upstairs, you will find three spacious bedrooms and a bright full bathroom, while the downstairs features a bonus bedroom alongside a second full bathroom. Step outside to a cute, private backyard that is perfect for summer barbecues or just relaxing with a morning coffee. Spaces this clean, versatile, and perfectly located do not stay on the market long-schedule your tour today before it is gone! (id:42776)
311 - 45 Goodwin Drive
Guelph, Ontario
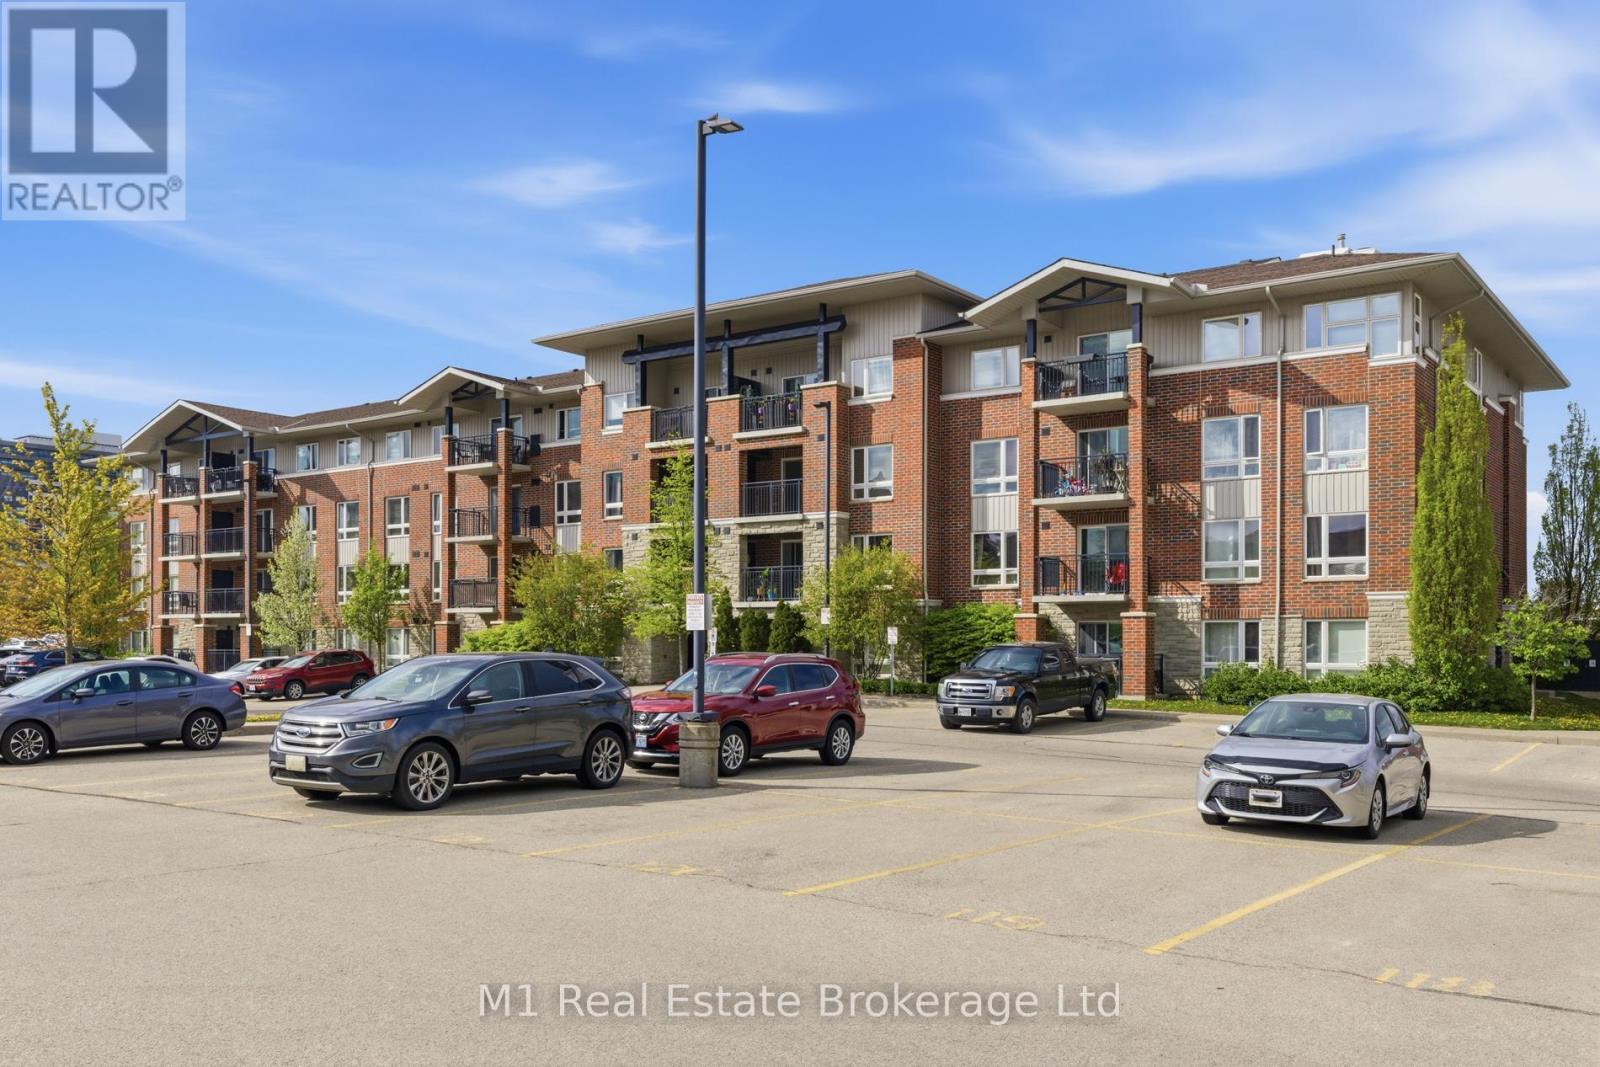
You just found the ultimate south-end retreat with this massive home at 45 Goodwin Drive! This unit is flooded with natural light and features brand-new flooring stretching across more than 1,100 square feet of immaculate living space. There is plenty of room to spread out with three big bedrooms, two full bathrooms, and a versatile den area that makes the perfect home office or cozy reading nook. Located in one of Guelph's most desirable neighborhoods with everything you need just minutes away, this move-in-ready gem gives you space, style, and total convenience. Opportunities like unit 311 don't last long-come take a look before it's gone! (id:42776)