
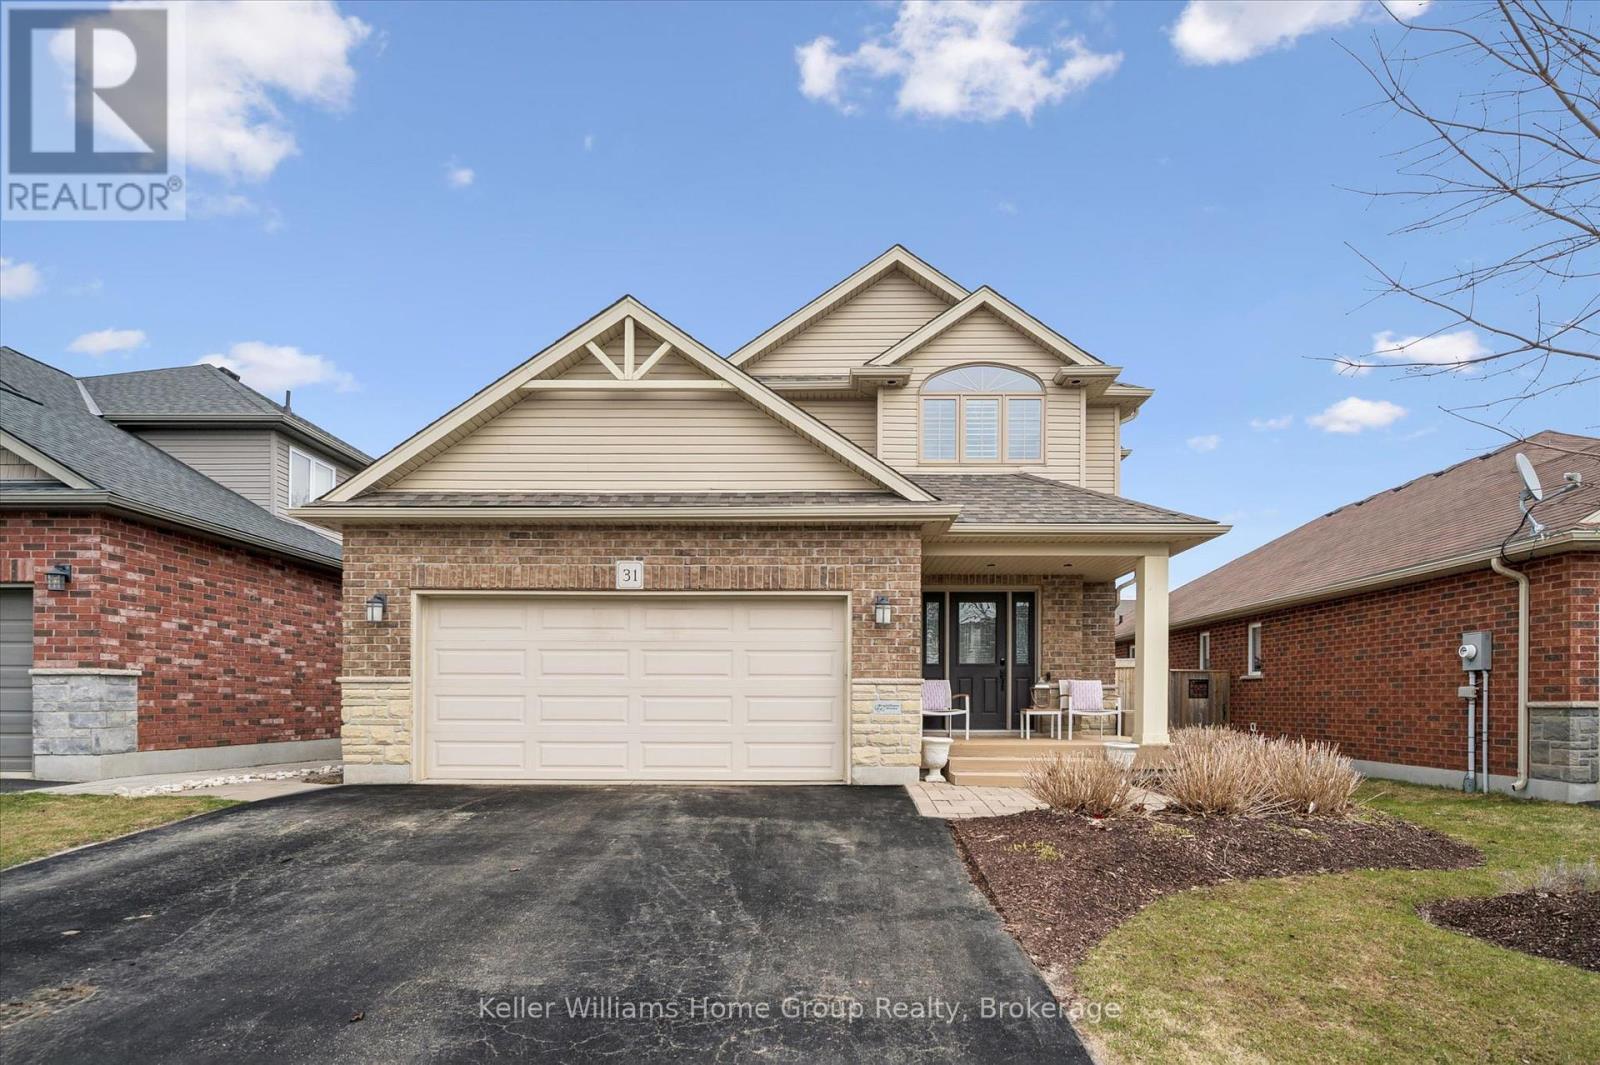
31 Healey Street
Centre Wellington, Ontario
This beautifully upgraded home showcases thoughtful design, quality finishes, and exceptional attention to detail throughout all three levels. The front porch provides a welcoming and polished entry to the home. Inside, the main floor features updated carpeting and an enhanced kitchen with extended cabinetry and quartz countertops, offering both style and functionality. The heated garage adds year-round comfort and convenience. The fully finished basement is designed as a versatile and inviting living space. Highlights include a custom built-in dry bar, a powder room with heated floors, and a cozy TV lounge with an electric fireplace. Beautiful built-in shelving creates the perfect reading nook or children's play area, while an additional flex space can easily function as a home office or playroom. Upstairs, the primary suite has been upgraded to create a relaxing retreat. The renovated ensuite bathroom features heated floors, a soaker tub, single vanity, and frameless glass shower with body jets. The primary bedroom also includes a built-in walk-in closet system and an electric fireplace, adding warmth and ambiance. Both additional bedrooms have custom built-in closet systems for improved organization and functionality. Throughout the home, California shutters provide a timeless and elegant finish. Storage has been carefully considered with built-in cabinetry in the linen closet, front entry closet, and laundry room. Step outside to a beautifully landscaped backyard oasis, featuring mature perennial gardens, a well-maintained fence, and a spacious patio of approximately 250 sq. ft., ideal for relaxing or entertaining. A large shed, equipped with power, measures 10'x22' and provides excellent storage for gardening equipment and seasonal items. Located in a sought-after neighbourhood with a playground, park, and walking trail just steps away, this home reflects pride of ownership with high-quality upgrades that enhance both everyday living and long-term value. (id:42776)
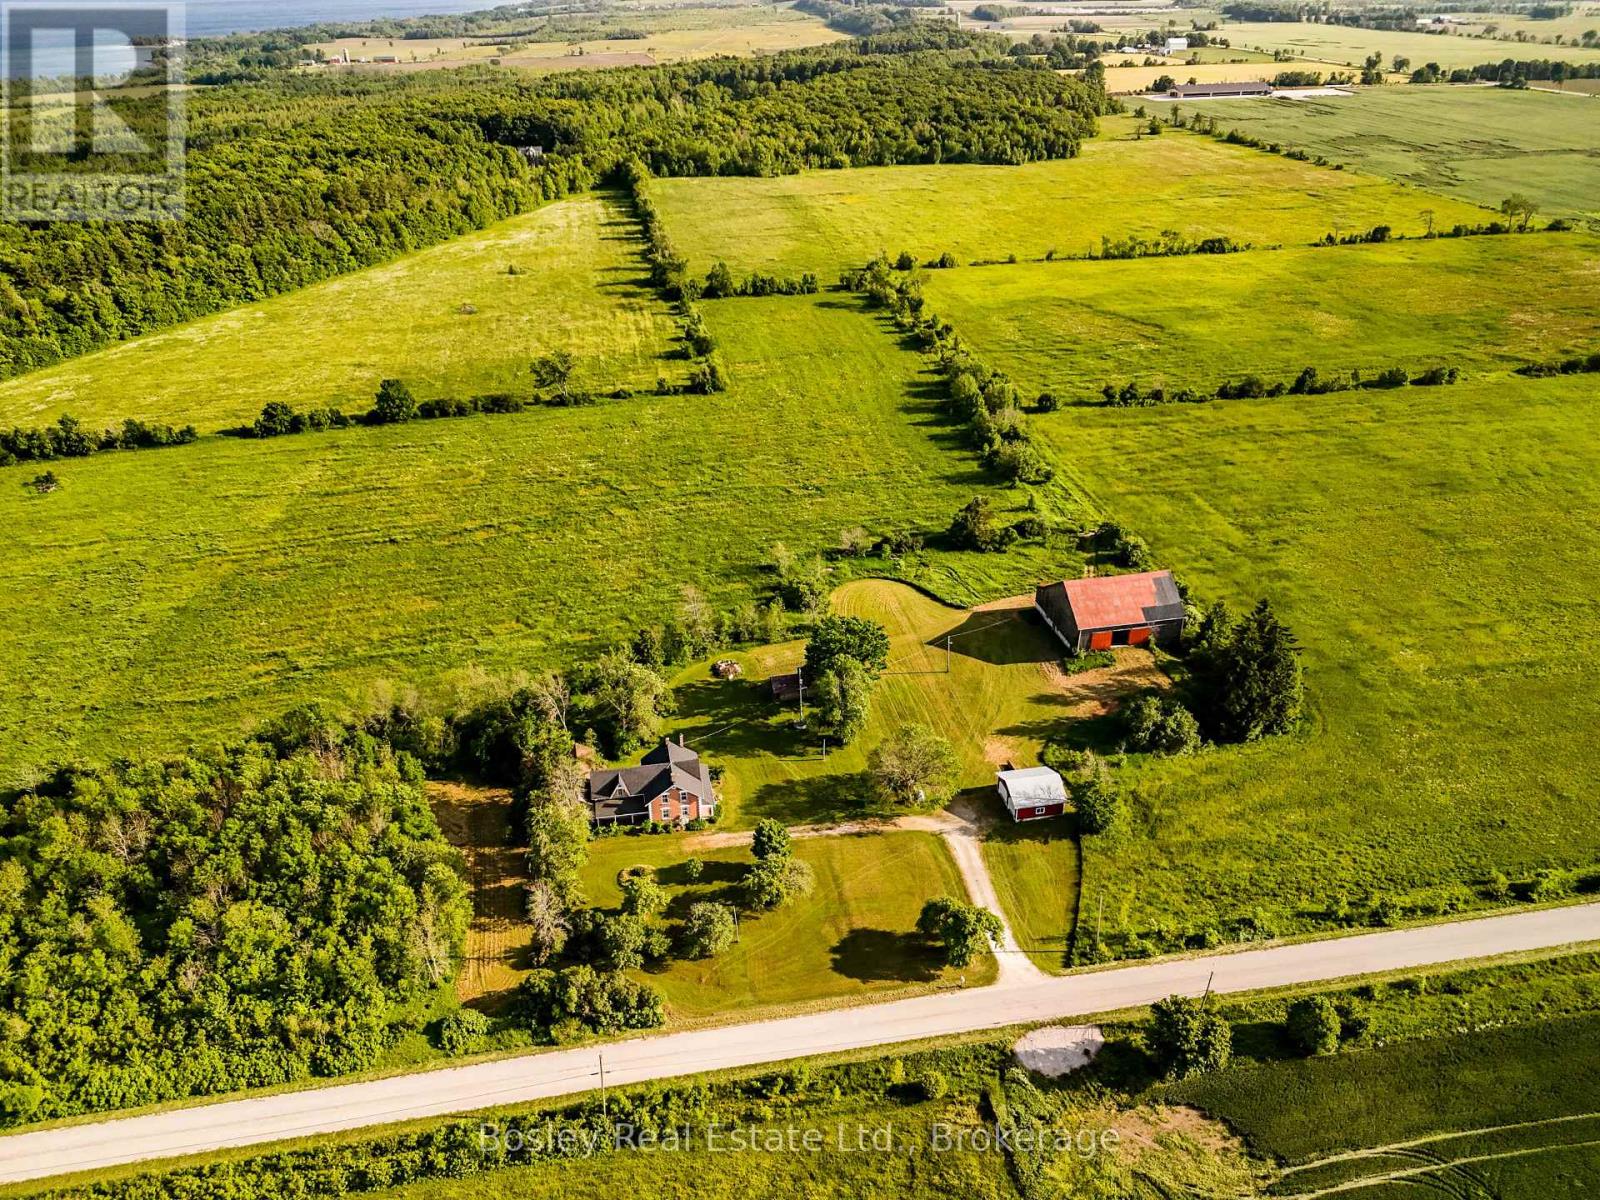
404302 Concession 20
Georgian Bluffs, Ontario
This 117 acre farm was the first land settled and cleared in the area. The original settler's cabin dates to 1855, formerly placed in the front field to the west. Around 1860, a stone 2 storey house to the east of the cabin was built and in 1878 the brick farm house was constructed, attached to the stone house. Over the 170 years since the land was cleared, only three families have lived on the property with its current owners approaching 80 years of ownership. The farm has seen mixed agricultural purposes with milk being sold until the 1960s. As well, beef cattle, sheep, horses, pigs and chickens have been kept on the property. Previously, approximately 85 acres have been worked. About 5 years ago, the land was seeded down to hay. A hardwood bush consisting of mainly maple trees makes up approximately 30 acres. The bush is easily accessed via Kemble Bypass Road and marked at the south property line. It was selectively logged 25 years ago with no logging taking place since. Improvements to the roof (2018), soffit, fascia, eavestrough, high efficiency propane furnace (2014), jet pump and some updates to the electrical in both the house and barn. The barn serviced by its own drilled well, separate from the house. 2 car garage addded in 2002. The home retains many of its initial features including original doors, trim, baseboards, wainscotting, flooring and high ceilings for those wishing to restore it to its former glory. Truly an incredible property to be explored. (id:42776)
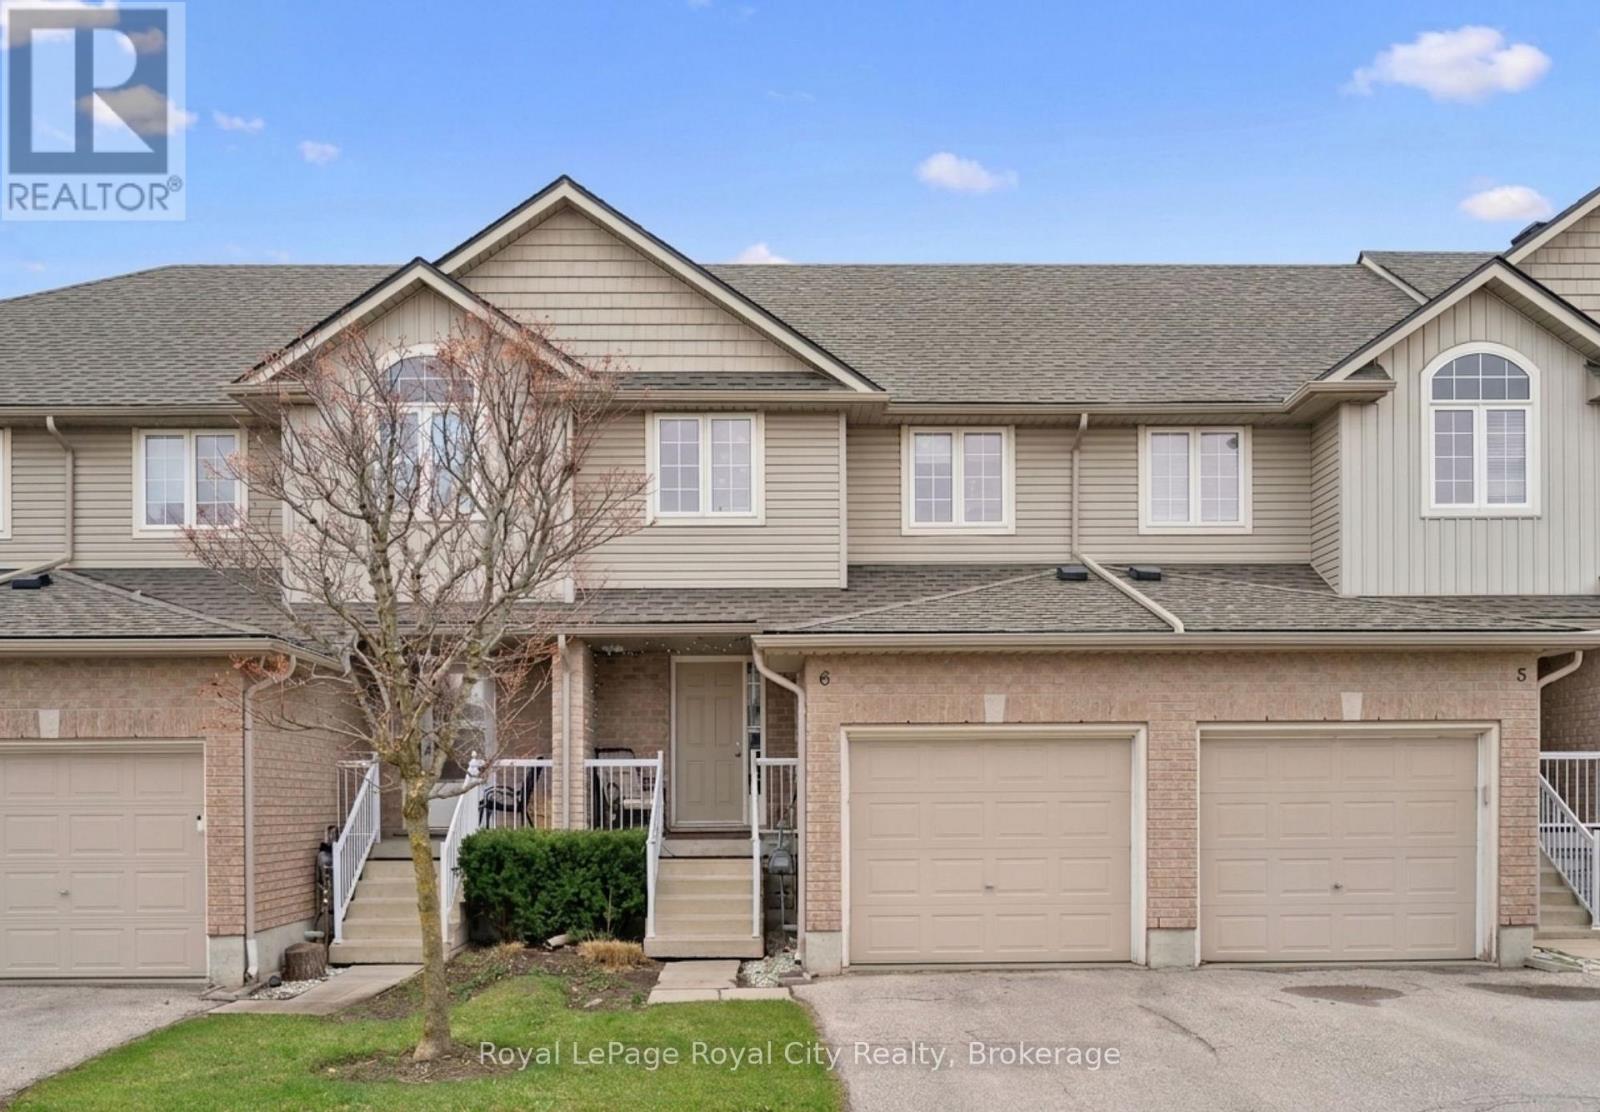
6 - 361 Arkell Road
Guelph, Ontario
This move-in-ready 3+1 bedroom, 3.5 bathroom townhome delivers the space, layout, and flexibility today's buyers want! Perfect for a move-up buyer craving more room, a young family looking to settle into a welcoming neighbourhood, or an investor seeking a strong rental opportunity near the University and public transit - this one checks all the boxes. The open-concept main floor is designed for everyday living and easy entertaining, with a social kitchen featuring a central island that overlooks the dining and living areas. Sliding doors lead to a private deck, creating the perfect setup for summer BBQs. Upstairs, the primary bedroom enjoys its own ensuite, while two additional bedrooms are serviced by a full main bath - ideal for growing families. The finished basement adds even more value, offering a fourth bedroom with an egress window and private ensuite, making it perfect for guests, extended family, or a mature student. There's also bonus space for a dedicated work-from-home nook! Ideally located just minutes from schools, parks, shopping, public transit, the University of Guelph, Starkey Hill trails, and Highway 401 access, this is truly a lifestyle-driven location. Low condo fees include snow removal, lawn maintenance, and coverage of major exterior components such as the roof - giving you the ease of low-maintenance living with added peace of mind whether you're moving in or adding to your investment portfolio. (id:42776)
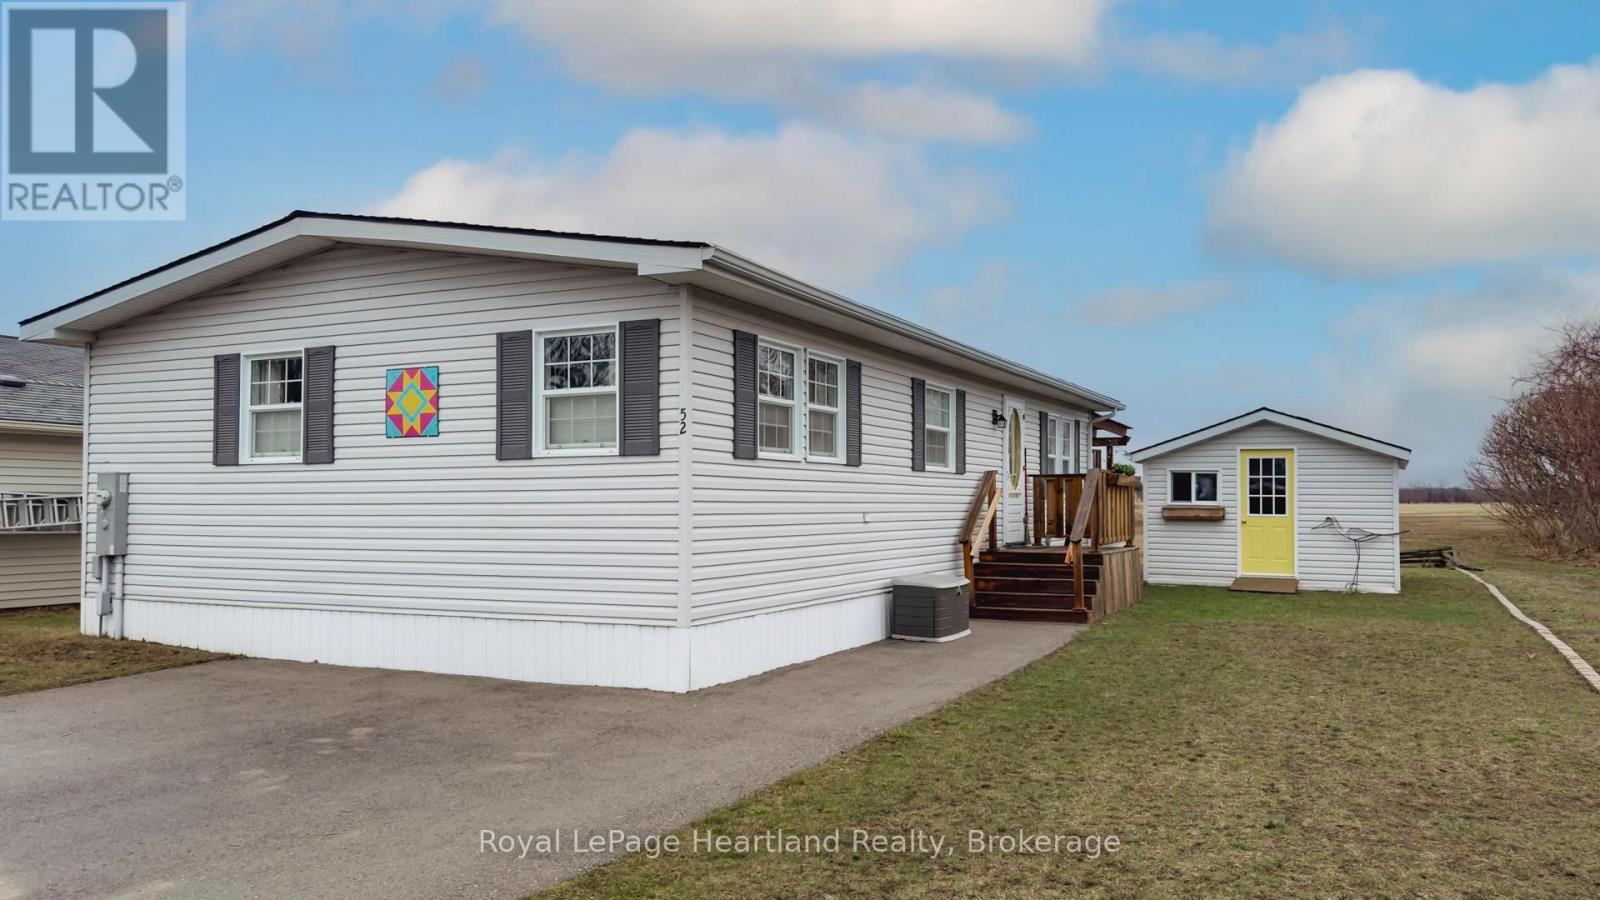
52 Algonquin Lane
Ashfield-Colborne-Wawanosh, Ontario
The sounds of spring are evident in the backyard of this quiet, serene and scenic location of this beautiful, well kept 2 bedroom, 2 bathroom open concept home. With no one living behind you, nature presents itself at all times of the day. Morning coffee couldn't get any better on the spanning easterly facing deck whether it be under the pergola or basking in the sun. Inside the immaculate home you will appreciate the open concept floor plan boasting an oversized living room with cozy gas fireplace, perfect for those colder nights. The dining room is located off to the side of the living room and it is the perfect space for hosting guests. Both the living and dining areas have an abundance of natural light coming from the 2 sets of patio doors leading onto the deck. The kitchen has ample cabinet space and located footsteps away from the laundry area making it an ideal space for those who love to cook. This home easily accommodates family and friends for dinner and social gatherings. The oversized primary bedroom with walk-in closet features a 3 piece ensuite. Guests will appreciate the size of the second bedroom with the main 4 piece main bathroom across the hall. Updates and features include new exterior shutters (2014), custom blinds in bedroom and laundry area, new gas line hook up (2020), new central air (2023), new wiring service to home & shed (2020), fridge & stove (2023), pergola (2022) & water heater, softener and reverse osmosis are owned . Meneset on the Lake is a land lease, 55+ lifestyle community with an active clubhouse, drive down immaculate beach, paved streets, garden plots and outdoor storage. When living space, lifestyle, low maintenance and the beach check the boxes; wait no longer as this exceptional home is a gem! (id:42776)
212 - 456 Janefield Avenue
Guelph, Ontario
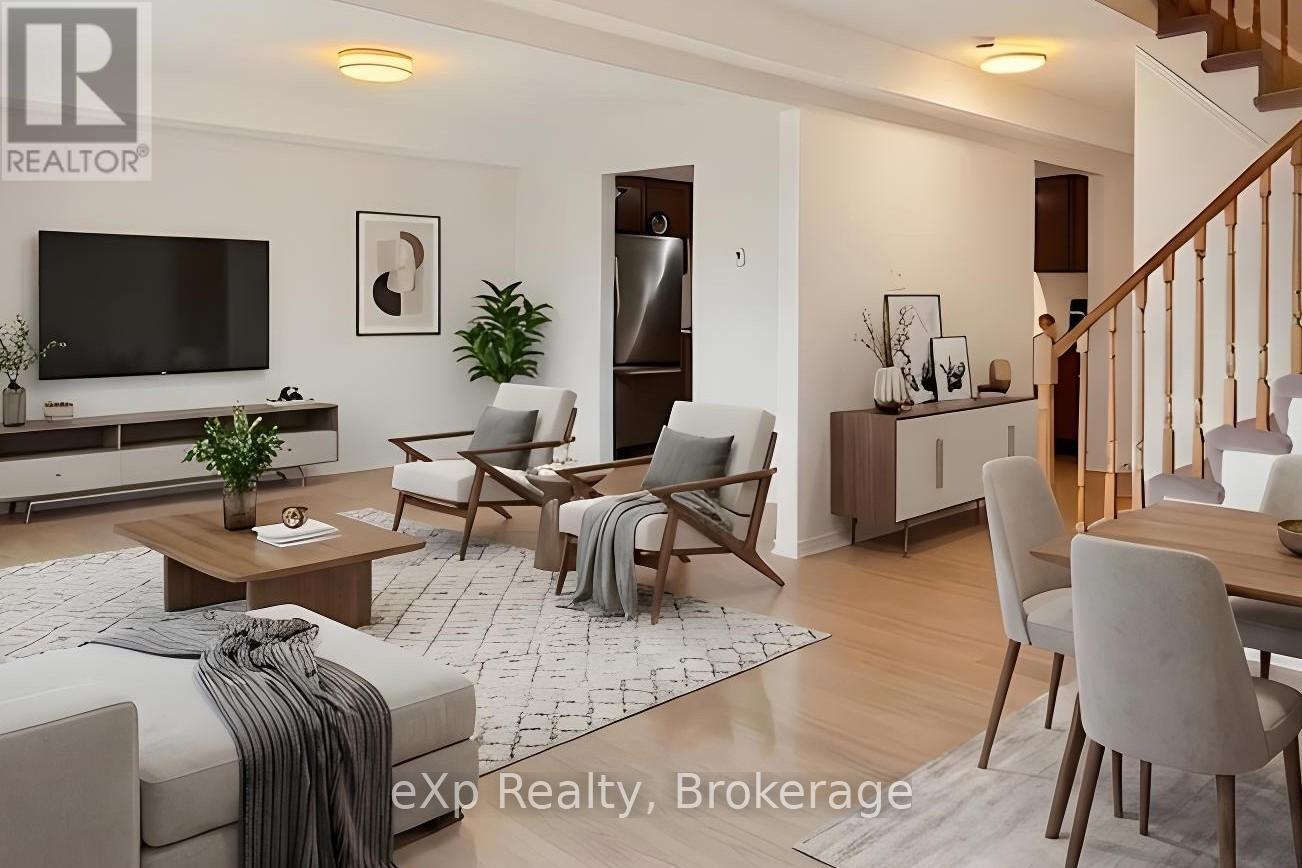
**Price Reduction!** Quick-possession is possible for this move-in-ready, two-bedroom, two-bathroom, two-storey stacked townhome condo is the ideal Starter....or "Start-Over" home! Featuring recently installed vinyl plank flooring on the main level, fresh paint throughout and updated light fixtures. Highlights include the large living room/diningroom combo, stainless-steel fridge and stove in the eat-in kitchen, convenient second floor laundry, large primary bedroom with his and her closets and ensuite-privilege to the 4pc bathroom. A great location for young families next to W.E. Hamilton Park Jungle Gym and Stone Road Mall. A great location for UofG students...just down the road from U of G. A great location for commuters with easy access to the Hanlon Parkway/401...all at the threshold of the Stone Road shopping district with many shops, groceries, restaurants and night-life! 212-456 Janefield Ave is perfectly positioned to suit your needs. (some photos have been virtually staged) (id:42776)
84163 Upper Road
Ashfield-Colborne-Wawanosh, Ontario
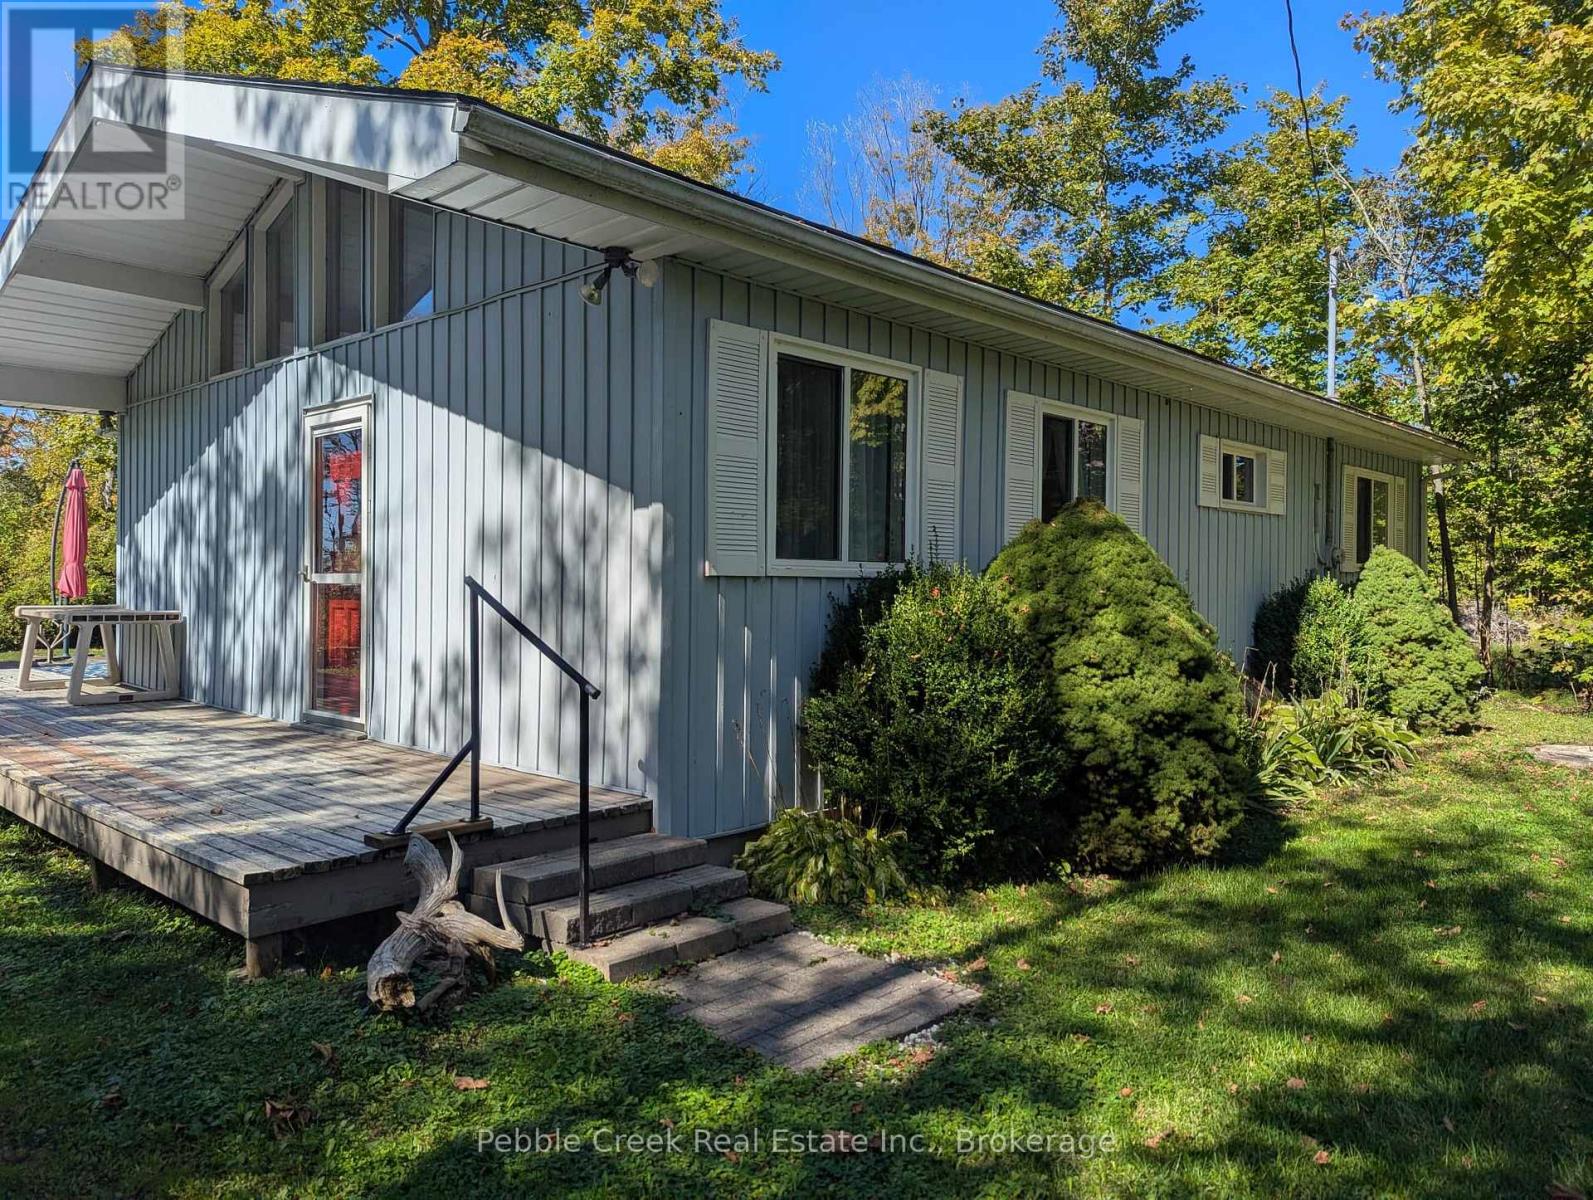
Welcome to Lakeland Estates-your perfect lakeside escape in the heart of Ashfield-Colborne-Wawanosh. This charming, well-loved 3-bedroom cottage, built in 1982, is ready to welcome a new family to start making unforgettable summer memories. Tucked away on peaceful Upper Road, the property offers excellent access to the beautiful sandy shoreline that makes Lakeland Estates such a sought-after destination. Inside, you'll find a bright and inviting layout featuring an L-shaped kitchen with a built-in dining banquette-perfect for casual meals and gathering with loved ones. The kitchen flows seamlessly into the main living area, where stunning cathedral ceilings create an open, airy atmosphere ideal for relaxing or entertaining. Step outside through the patio doors onto a spacious west-facing deck, where you can soak up afternoon sun and enjoy warm summer evenings. The flat, usable yard is perfect for outdoor activities and features a dedicated firepit area-just waiting for cozy nights under the stars. Whether you're unwinding on the deck, gathering around the fire, or strolling to the nearby beach, this property captures the essence of cottage living. Summer is just around the corner-make this the year you turn your cottage dreams into reality. (id:42776)
38 Allister Place
South Bruce Peninsula, Ontario
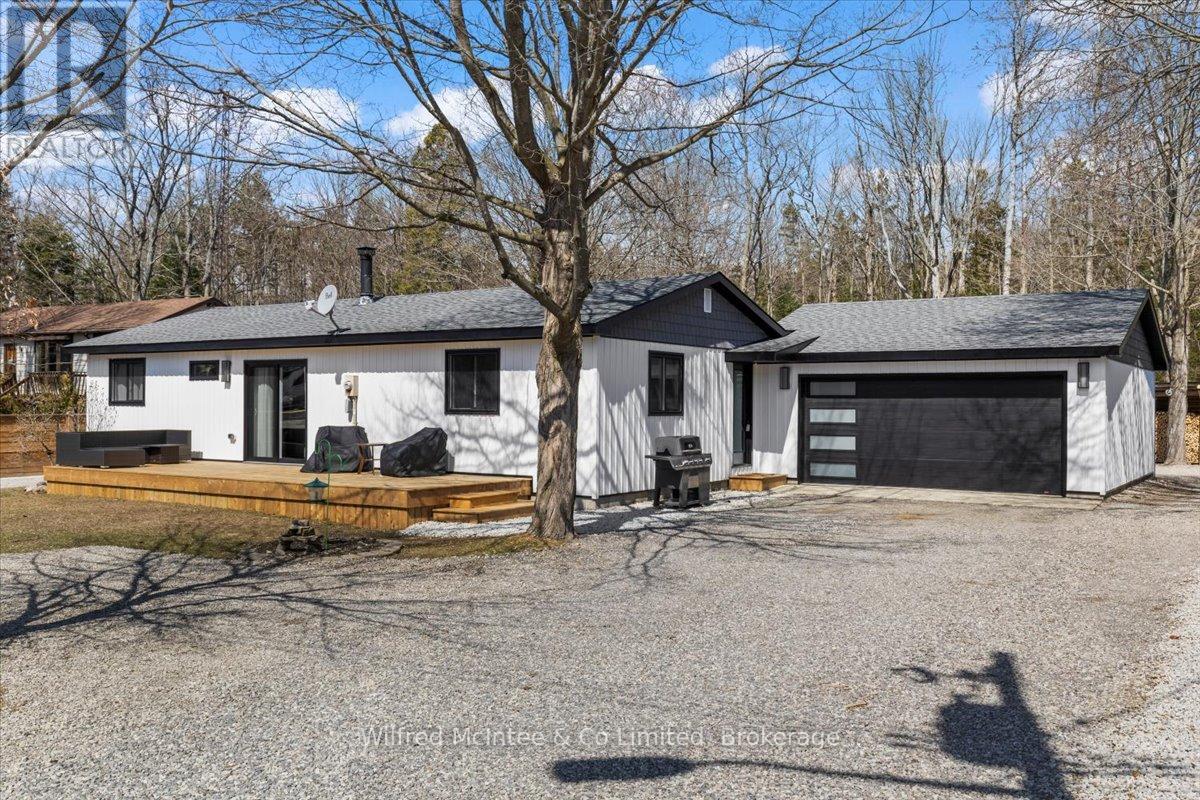
Welcome to 38 Allister Place - your move-in ready Sauble Beach retreat! Nestled on a quiet cul-de-sac, this beautifully renovated 2-bedroom, 1.5-bath bungalow w/double garage sits on a nicely landscaped 100 x 150 ft lot that backs onto County land with no rear neighbours, creating a peaceful setting. You are just a leisurely stroll or short bike ride to the 6th Street beach access and Sauble's famous sandy shoreline and unforgettable sunsets. Stepping inside, the bright, open interior welcomes you with luxury vinyl plank floors, a generous sized eat-in kitchen, spacious yet cozy living room w/wood stove, and sliding doors to the expansive south facing front deck. The thoughtful layout is completed by two bedrooms, a gorgeous four-piece spa like bath w/deep soaker tub, tiled shower and live-edge vanity, a vestibule w/back deck access, and laundry/mudroom w/handy half bath adding convenience to everyday life. Stepping outside you'll appreciate the large rear deck, covered hot tub (included), fully fenced yard with landscape lighting and fire pit, storage shed with firewood lean-to, and the heated & insulated attached double garage. Parking is never an issue with a wide double driveway up front and a second laneway leading to a large rear parking pad with black quarry gravel - ideal for boat, RV, trailer and all the motorized toys. Major improvements over the past 5 years include; new vinyl siding, soffit/fascia, roof shingles (house, shed, and gazebo), new septic bed, gas furnace, all windows & doors, front and back decks, vinyl plank flooring, 4pc & 2pc bathrooms, 200 amp panel, hot water heater (owned), water pump, garage door, fencing all around, firepit area, and 2nd laneway to rear parking area. Bonus, all kitchen appliances (Fridge, Stove, Washer & Dryer) and hot tub included. Perfect as a year-round cottage, starter home or easy downsizing option, this move-in-ready gem offers privacy, modern comfort and the ultimate Sauble Beach lifestyle! (id:42776)
122327 Grey 5 Road
Georgian Bluffs, Ontario
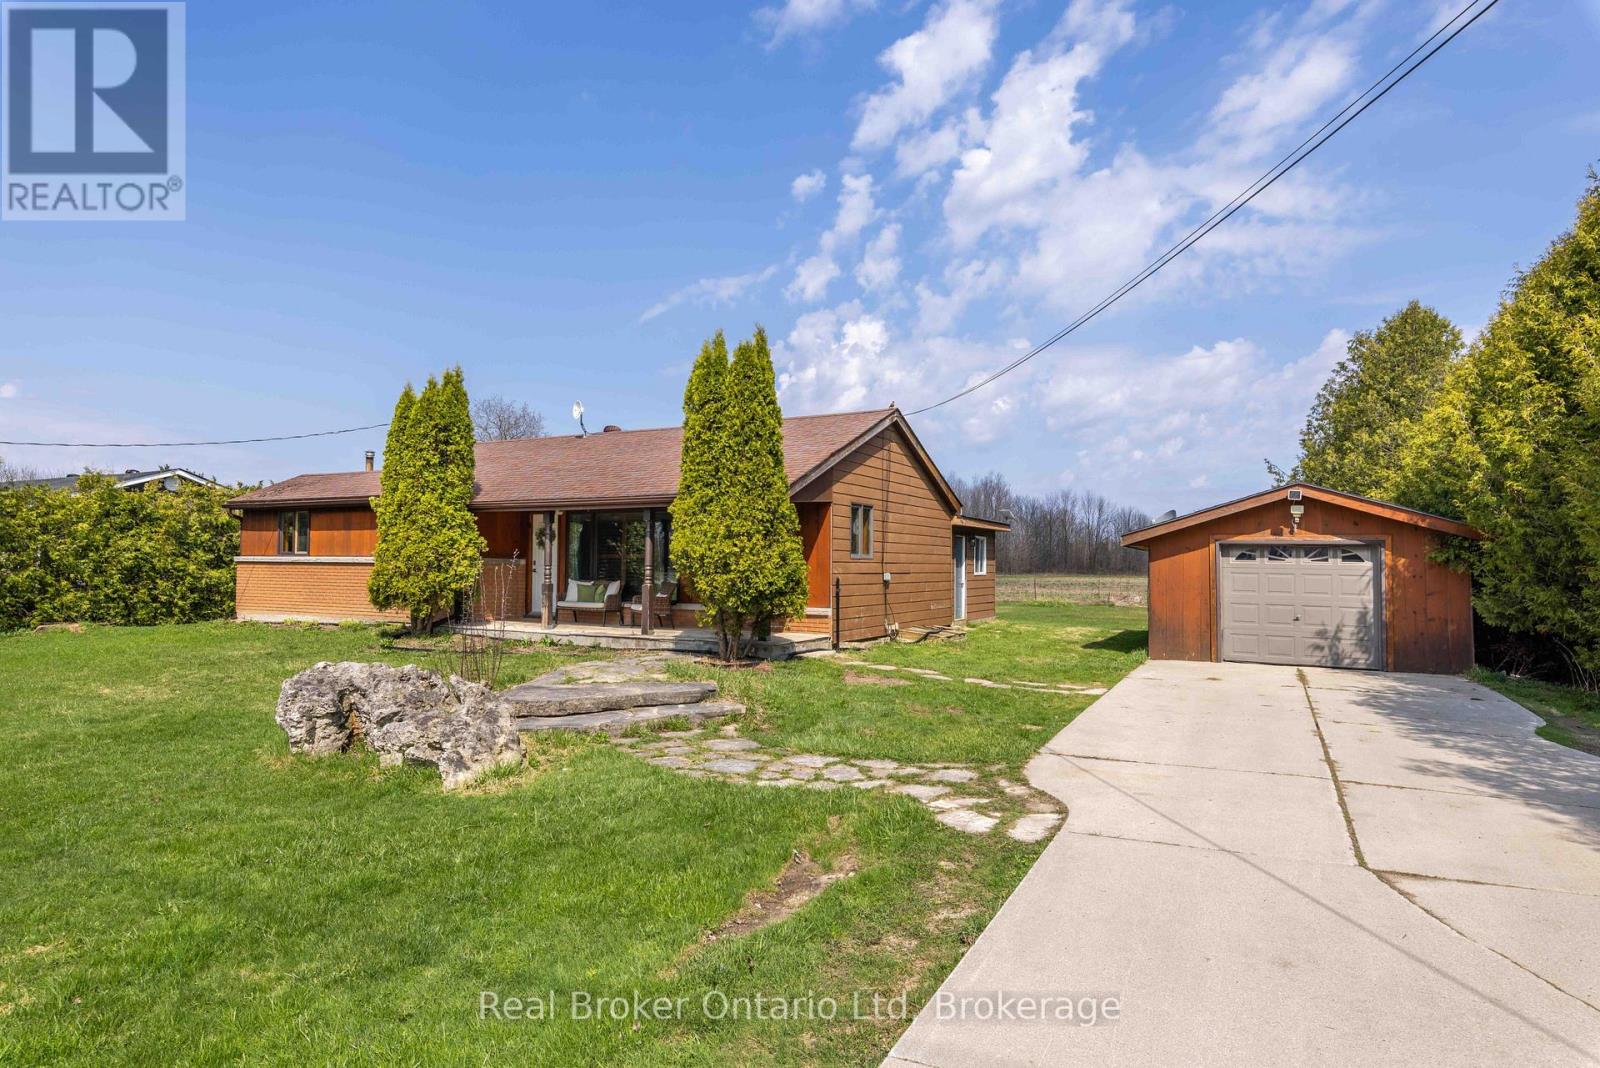
Looking for a little more space without leaving town behind? Welcome to Waverly Heights. This bungalow sits on a generous 100' x 165' lot just outside Owen Sound, offering that perfect mix of country feel and everyday convenience. With easy one-floor living, a detached garage, and a picturesque setting, this home is ideal for first-time buyers, down sizers, or anyone ready to slow things down without giving anything up. Viewings now available by appointment. (id:42776)
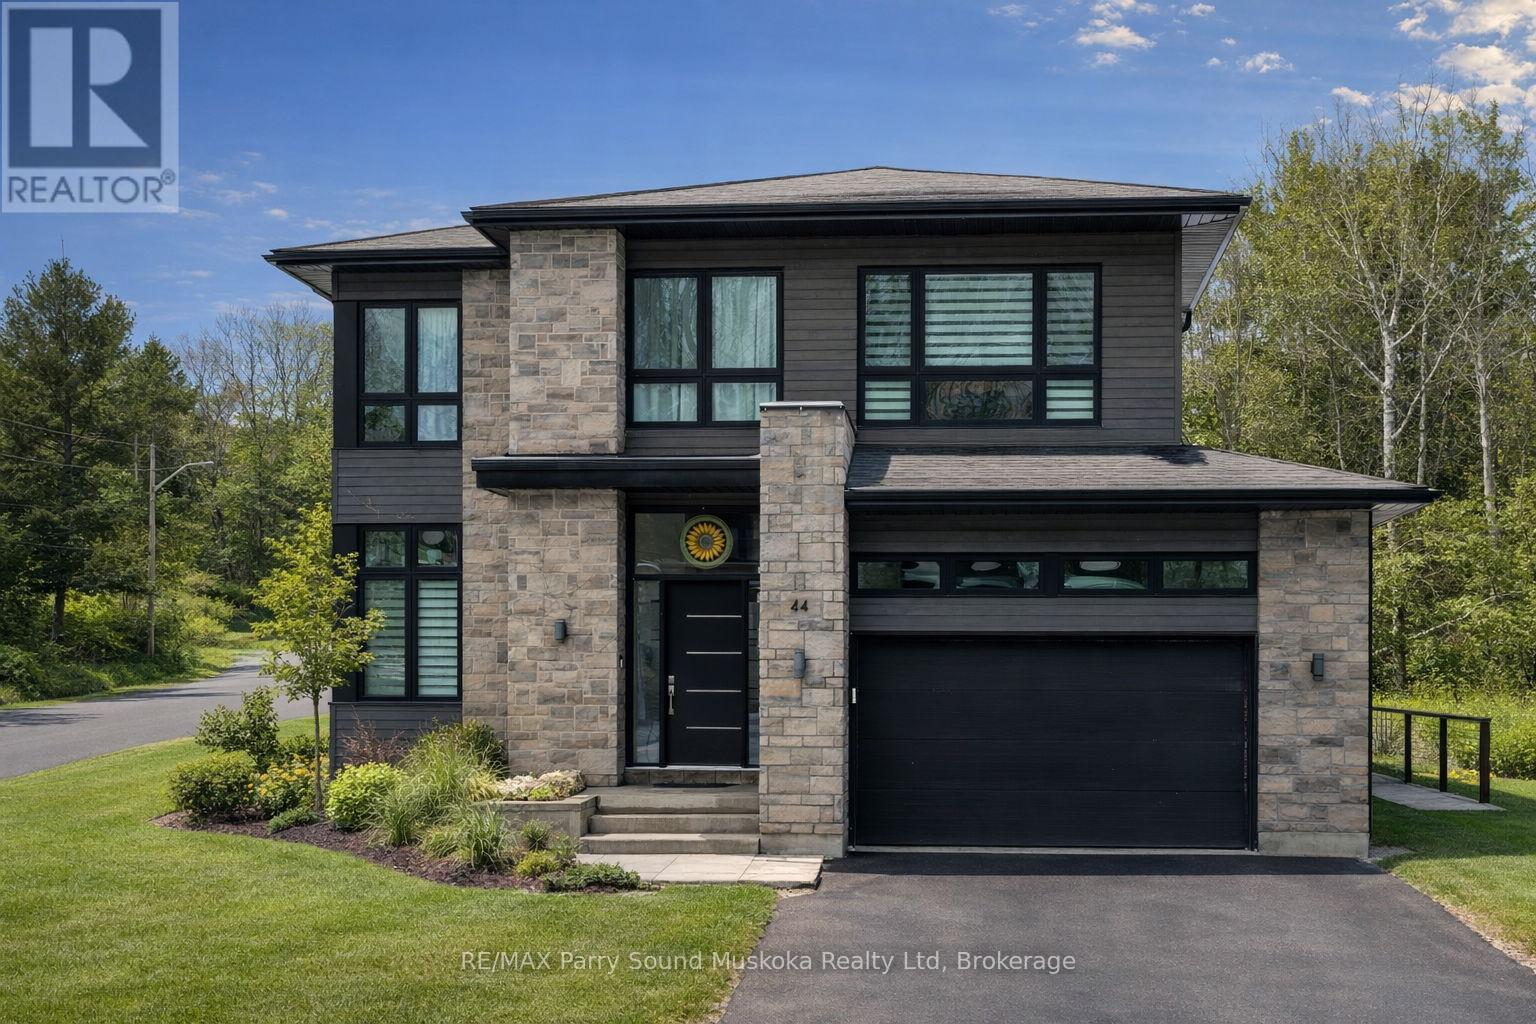
44 Dennis Drive
Parry Sound, Ontario
Welcome to 44 Dennis Drive, beautifully built in 2021 with style in mind and nestled in a family-friendly neighbourhood in Parry Sound, just steps from schools and only minutes to several parks, Georgian Bay, downtown, the new recreation centre being built, and everyday amenities. This location offers a warm community feel while being close to the highway for commuters. Stepping inside the home, you'll immediately notice the light-filled spaces and thoughtfully designed layout. The open-concept kitchen and living room create the heart of the home-perfect for gathering with family and friends. Enjoy cooking in the bright kitchen featuring a large island and extra-large walk-in pantry, while the cozy gas fireplace adds comfort to the living space. From there, step out to the back deck and hot tub, a perfect spot to unwind at the end of the day. The main-floor laundry area, conveniently located off the powder room, brings even more natural light into the home and offers a sunny place for your plants or garden seedlings. Upstairs, you'll escape to the primary bedroom complete with a large and luxurious en-suite bathroom and walk-in closet, two more spacious bedrooms and another full bathroom. Each room includes upgraded custom closets designed with storage and organization in mind. The lower level has another bedroom or workout space, a spacious recreation room, and another full bathroom, making it convenient for your overnight guests. Additional features include engineered wood floors throughout, CAT5 wiring for modern connectivity, a bonus driveway for your trailer or boat, and a heated garage with insulated door and 30-AMP service. Recent upgrades include 200 amp service, surge protector on the panel, HDMI wall plugs, hot tub decking, a large shed, and landscaping around the property. Bright, modern, and thoughtfully designed, this home offers the perfect blend of comfort, style, and location-ready for you to move in and enjoy today! (id:42776)
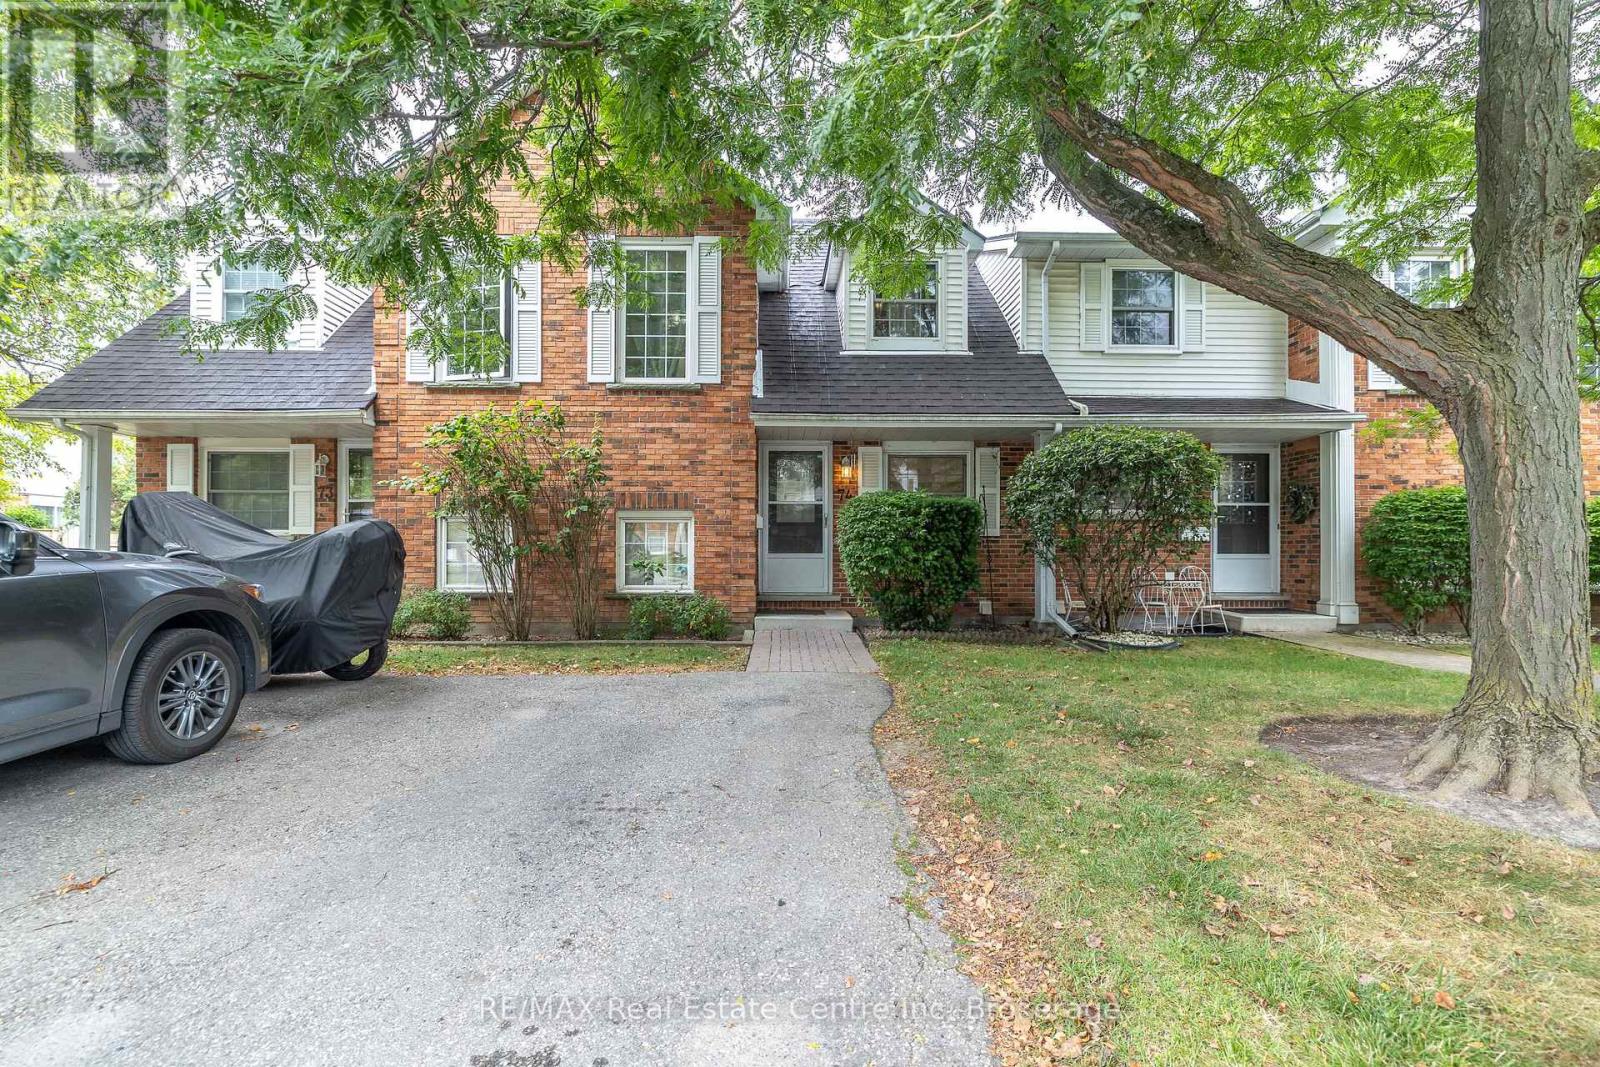
74 - 129 Victoria Road N
Guelph, Ontario
his 3 bedroom town house condominium located in the East end of Guelph is available immediately. The main floor features an eat in kitchen, spacious living room with access to the back yard and a 2 piece powder room. The second level offers a primary bedroom, 2 bedrooms and a 4 piece bathroom. All the bedrooms features hardwood floors. The basement is finished Great for down-sizers, investors & first-time buyers. Close to Victor Davis Pool, transit, and elementary and high schools. (id:42776)
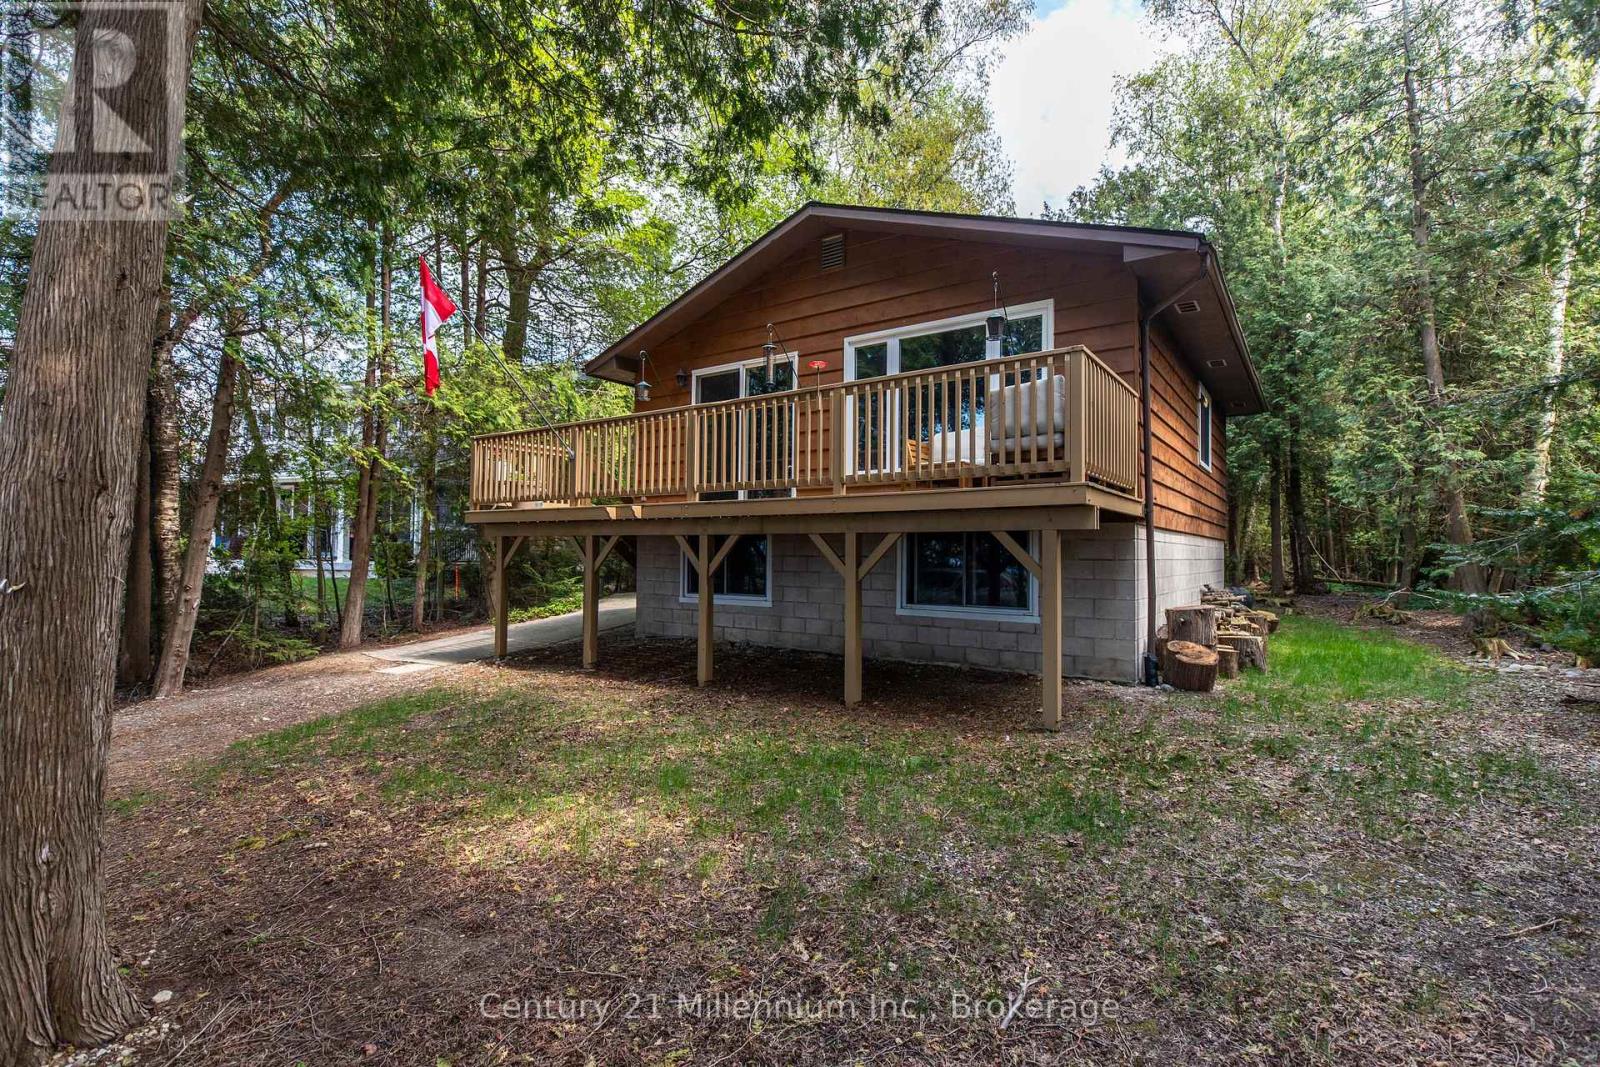
24 Miramichi Bay Road
Saugeen Shores, Ontario
Welcome to 24 Miramichi Bay Road, Your Waterfront Retreat in Port Elgin, Ontario. Experience the best of lakeside living, ideally situated along the stunning shoreline of Lake Huron in the growing and vibrant community of Saugeen Shores. This is a rare opportunity to own a true waterfront property on an expansive 82' x 250' lot with municipal water and natural gas, offering breathtaking views, peaceful surroundings, and an unbeatable location. Nestled among mature cedar trees, this property provides the perfect balance of shelter, privacy, and gorgeous lake views. Whether you're looking to entertain or simply relax, you'll love the large backyard and the two spacious decks, ideal for soaking up the sun, enjoying the forest backdrop, or watching the sunset over the water after a long day. Inside, the home combines modern updates with charming, cottage-style finishes, creating a warm and inviting space that is perfect as a year-round residence or a seasonal getaway. The open-concept main floor is ideal for entertaining, maximizing light and sightlines to the lake. An updated 4-piece bathroom and ample storage make everyday living easy. Downstairs, you'll find three bright and spacious bedrooms, perfect for accommodating family and guests. The lower level also features a laundry and utility room equipped with a new tankless hot water heater, 200-amp electrical panel, new Maytag washer and dryer, and an additional toilet and sink for added convenience. Don't miss your chance to own a slice of paradise and enjoy front-row sunsets every evening at this unique and beautifully located property. (id:42776)
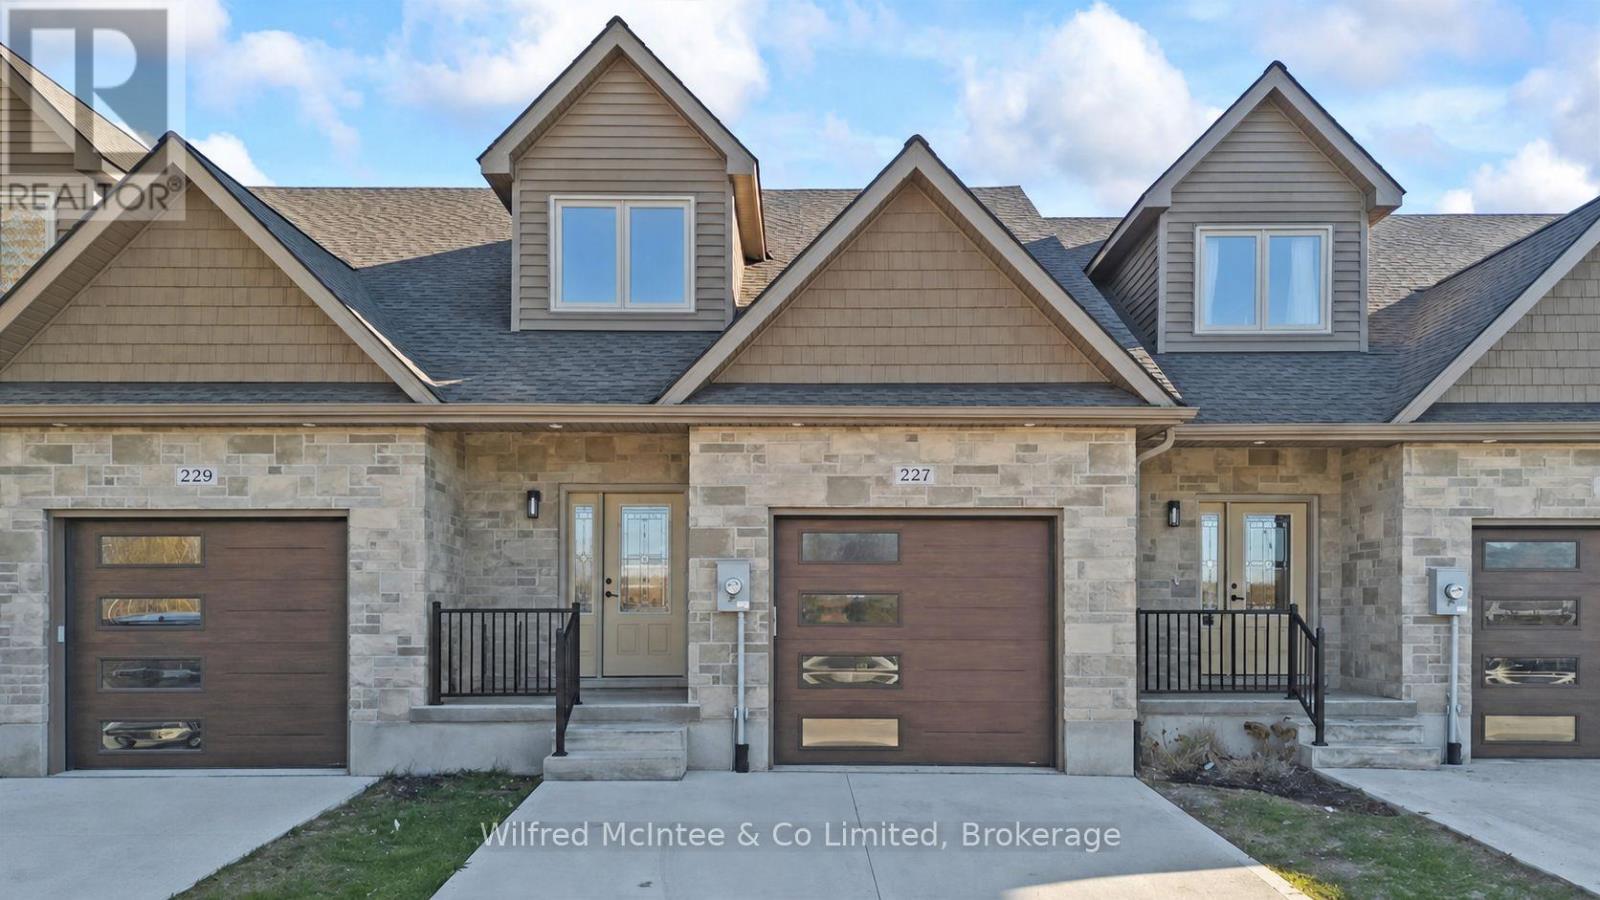
227 Saugeen Street
Saugeen Shores, Ontario
Stunning Southampton townhome, perfectly positioned along the scenic Saugeen River, just a short walk to vibrant downtown shops, restaurants, the beach & breathtaking sunsets on Lake Huron. Spanning over 2,000 sq ft of finished living space across three levels (two above grade plus a full finished basement), the home features a bedroom and full bathroom on each floor for ultimate convenience and privacy. Inside, you'll appreciate the tasteful finishes, including quality cabinetry, solid surface counters, luxury vinyl plank flooring, tiled bath/shower surrounds, LED lighting, and more. The main level showcases an open-concept living/dining area with access to your south facing deck, a U-shaped kitchen loaded with ample cabinetry and included appliances, a bright main-floor bedroom and a 4-piece bathroom. Upstairs, a versatile loft/sitting room leads to the primary bedroom suite, displaying river views through the dormer window, a 3-piece ensuite, and a large walk-in closet. The fully finished basement offers guest-friendly space with a third bedroom, another 4-piece bathroom, and a generous sized recreation room. Additional highlights include efficient natural gas furnace, central air conditioning, laundry hookups ready for your washer/dryer, concrete driveway, single attached garage, and low maintenance curb appeal with the stone-brick exterior. Built just a few years ago, this turn-key townhome is ready for you to move right in and add your decorative touch. Waterfront travelled road between. Photos with furniture and decor are virtually staged. (id:42776)
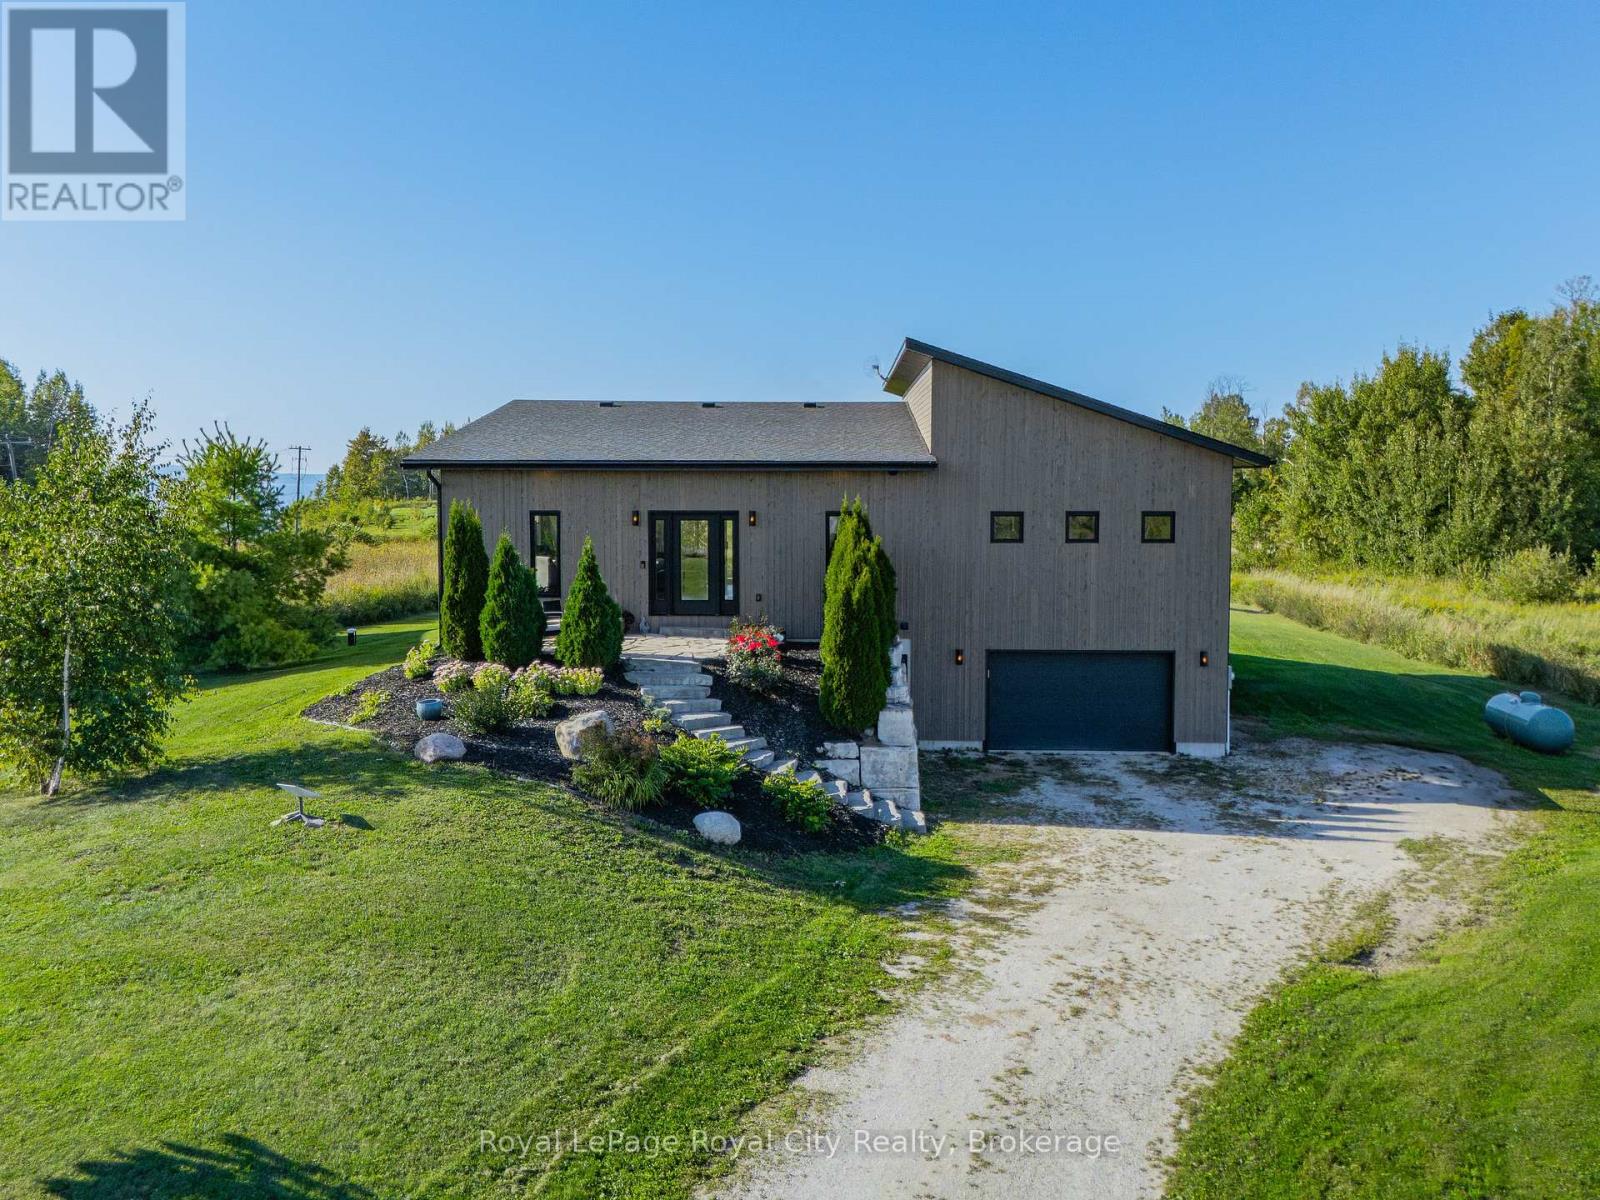
103 Ugovsek Crescent
Meaford, Ontario
Refined European Design. Breathtaking Natural Beauty. Nestled within the prestigious Rockcliffe Estates, this one acre retreat overlooks the sparkling shores of southern Georgian Bay and is framed by the rugged beauty of the Niagara Escarpment. Your journey home winds through rolling farmland, forests, and orchards before arriving at this private sanctuary, where elevated country living meets modern luxury. Inside, soaring floor to ceiling windows flood the open concept living space with natural light, while expansive sliding glass doors create a seamless connection between indoors and out. The chef's kitchen is a true showpiece, featuring a striking waterfall island and premium built-in appliances-perfect for both everyday living and effortless entertaining. The primary suite is light-filled and tranquil, highlighted by vaulted ceilings, direct access to the deck, a spa-inspired ensuite, and a fully outfitted walk-in closet. A second spacious bedroom and a stylish four-piece bathroom complete the main level. The sleek floating staircase leads to the lower level, where an expansive family room invites cozy movie nights or game day gatherings, warmed by a modern propane "wood" stove. An oversized third bedroom offers exceptional flexibility as a guest suite, home office, gym, or creative studio. This level also features a well equipped laundry room with Bosch washer and dryer, a utility sink, and ample storage. The oversized single garage (20' x 17') provides generous space for a vehicle, tools, and all your recreational gear. Outdoor enthusiasts will feel right at home, with endless opportunities for skiing, snowmobiling, hiking, cycling, water sports, beaches, and ATV trails just beyond your doorstep. Ideally located only 20 minutes to Owen Sound, 40 minutes to The Blue Mountains, and under 2.5 hours from Toronto, this exceptional property offers the very best of the Georgian Bay lifestyle-where rural charm, refined design, and urban accessibility come together. (id:42776)

32 - 410 Ridge Road
Meaford, Ontario
Elegant 3-Bedroom Life Lease Home 1805 Sq Ft Accessible, Upgraded, and Move-In Ready - Discover this spacious 3-bedroom, 1805 sq ft life lease bungalow featuring slab-on-grade construction ideal for wheelchair accessibility. Enjoy comfort year-round with in-floor radiant heating and wall-mounted cooling. Wide 36" doors and smooth laminate flooring ensure a carpet-free, accessible environment. The unit boasts a large single-car garage with upgraded epoxy flooring, Trusscore walls, and a floor drain, perfect for easy maintenance. An owned boiler efficiently supplies domestic hot water and radiant slab heating. Upgrades include a built-in coffee bar with wine fridge, California shutters throughout, and electric roll-down screens enclosing the rear porch for all-season enjoyment. The backyard features an interlocking stone patio overlooking a tranquil treed area. Inside, the primary bedroom offers an enlarged walk-in closet with a California Closet system and pocket doors maximize usable space in the primary suite and front bedroom closet. Interior bedroom 3/den has a solar tube, bringing in natural light where no window is available. Both bathrooms have been upgraded with tiled, glass-door showers, no tubs. Additional highlights include LED lighting with dimmers in the main living areas. Life lease term is for the owner(s) lifetime plus one year for estate resolution. The $730 monthly fee includes property taxes, lawn and snow clearing (driveways and street only), and reserve fund. Unit ownership includes drywall boundaries (length, width, height). There are no age restrictions in this friendly subdivision. This home combines thoughtful design, premium finishes, and an accessible layout, making it a rare find in the life lease market. Experience comfort, style, and low maintenance living within a welcoming community. The purchaser will need to pay 1.5% of the sale price to Meaford Golf Mews Inc for the creation of the new lease. (id:42776)
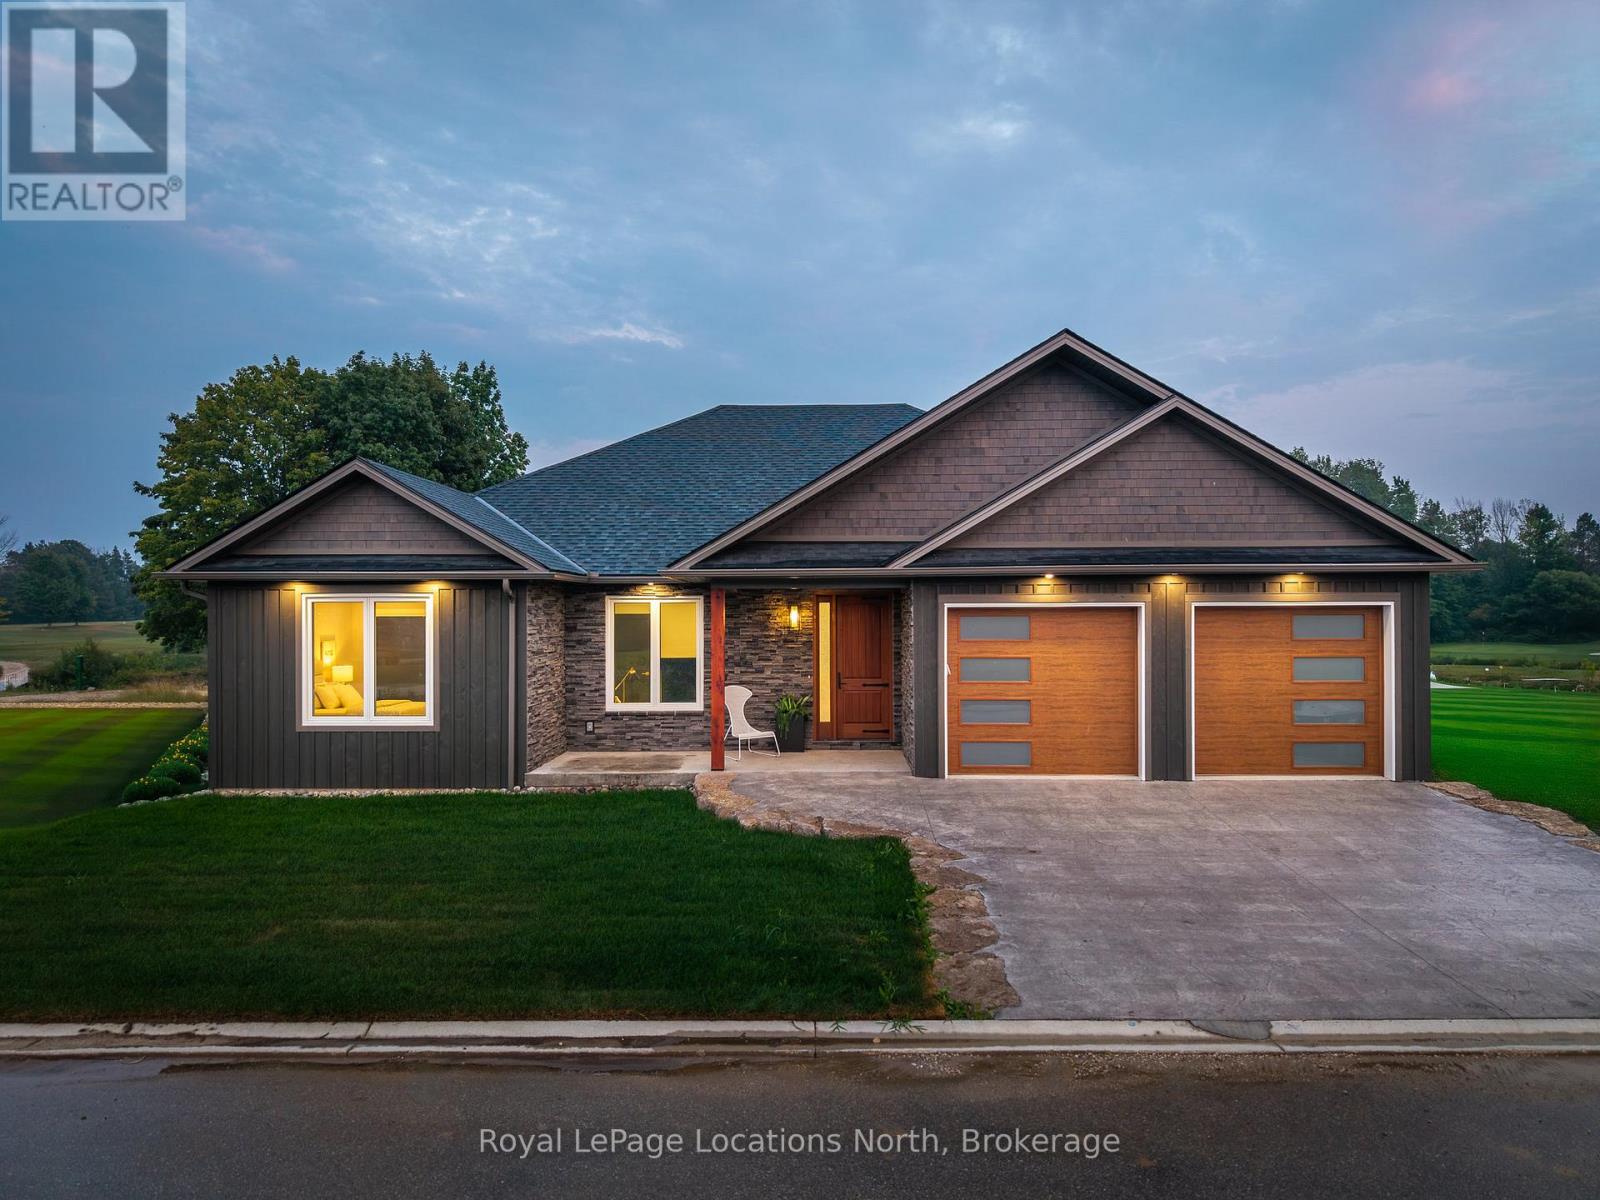
30 Hilton Lane
Meaford, Ontario
Experience the charm of a unique floor plan that makes this golf course bungalow both welcoming and exceptional. With over 2,200 square feet of thoughtfully designed living space, the home feels even more expansive thanks to its spacious front entrance and breathtaking great room. A stunning 14-foot-high stone feature wall anchors the open-concept living area, complemented by an elegant linear fireplace that adds warmth and drama. Many of the design details have been carefully curated by an interior designer to create a warm, earthy palette, featuring two-tone kitchen cabinetry, white oak flooring, and Benjamin Moore paint throughout. Stylish, modern lighting selections further elevate the home's custom aesthetic. The great room opens to a covered backyard retreat -- an ideal space to relax and take in the tranquil views of the manicured greens and mature trees of the Meaford Golf Course. Solid wood, three-panel interior doors -- extra tall and painted black -- are paired with upgraded gold-tone hardware, adding a refined touch throughout. The generous primary bedroom offers sliding door access to the backyard and golf course views. Two additional bedrooms -- both bright and spacious -- share a sleek four-piece bathroom. One of these rooms is perfectly suited for use as a home office or cozy den. All bathrooms feature high-end, contemporary finishes. Skylights in the kitchen bring in additional natural light, while pot lights throughout ensure a bright and welcoming atmosphere. A custom mudroom off the garage offers practical, organized storage. The exterior showcases a striking blend of wood and cultured stone, with a stamped concrete driveway leading to modern windowed garage doors. Comfort is top of mind with hydronic in-floor heating in both the garage and lower level. (id:42776)
Ara Real Estate Brokerage Ltd.
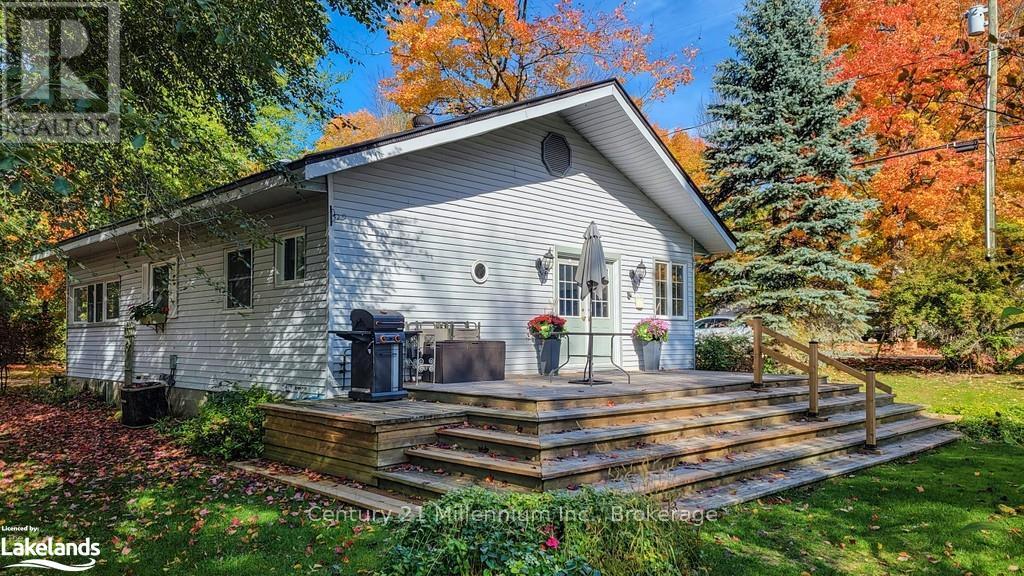
19 Hastings Avenue
Tiny, Ontario
Updated charming three-bedroom, one bathroom home located steps from Woodland Beach. This home offers an open concept kitchen/dining/living room with a new gas fireplace for four season comfort. Enjoy the large, treed lot with perennial gardens. The street ends at the beach! The property includes a single car garage, a garden shed and two decks for entertaining and enjoying the breeze off the bay. This home has many upgrades including a new kitchen with quartz countertops (2021) new hardwood floors in living room (2021) new natural gas fireplace(2022) and new holding tank (2018) Plumbing updated and replaced (2023) Electrical updated(2023). New siding and soffit (2024). New insulation board under siding (2024) New fascia and eavestroughs (2024) New front and back doors (2024) New hardwood floors and inside hatch to the crawlspace(2026).New HWT and dishwasher (2026). Two driveways fronting on both Tiny Beaches Rd and Hastings Ave. Walking distance to shops and LCBO agency. Enjoy the Beach life! (id:42776)
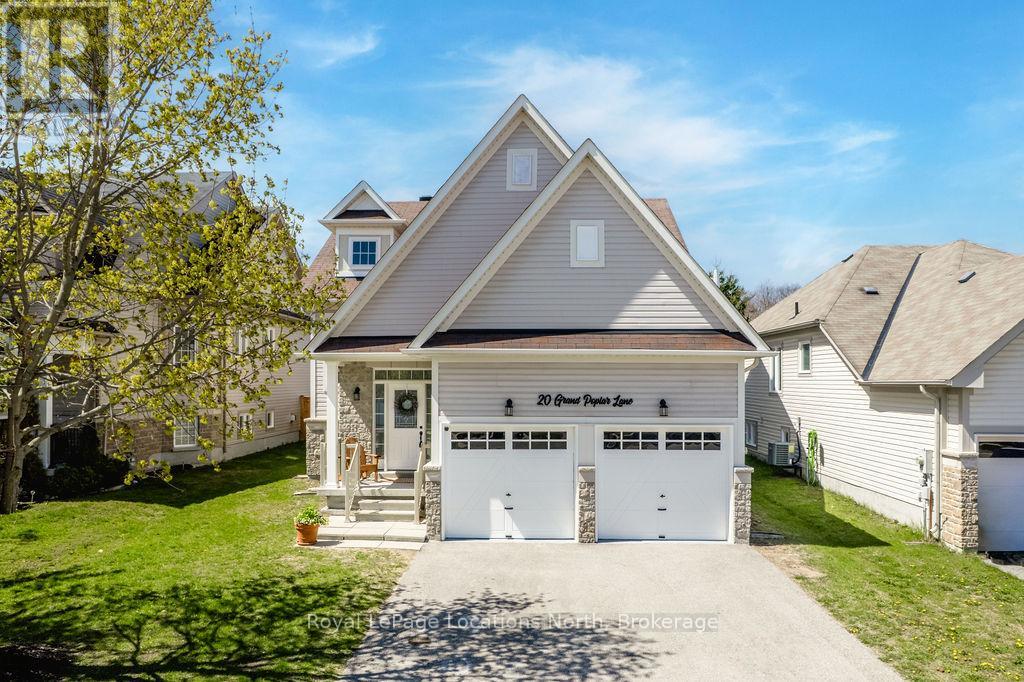
20 Grand Poplar Lane
Wasaga Beach, Ontario
Welcome to the quiet Wasaga Beach Village community. This well maintained and welcoming home offers 2 bedrooms, 2 bathrooms, a double car garage, and an unspoiled basement with endless potential. An inviting front porch leads into a spacious entrance featuring new tile flooring and convenient inside entry to the garage. Additionally the new honey-toned hardwood floors create a warm and inviting atmosphere, adding character and continuity throughout the main living areas and bedrooms. Paired with abundant natural light from the many large windows, the home feels bright, open, and comfortable. The open concept layout seamlessly connects the kitchen, dining, and living areas, making it ideal for both everyday living and entertaining.The kitchen is beautifully appointed with granite countertops, a large island with seating, and excellent functionality, complemented by updated tile flooring in the kitchen and dining area.The spacious primary bedroom features a generous walk-in closet and a private 3-piece ensuite,offering a comfortable retreat. The main 4-piece bathroom includes convenient semi-ensuite access from the second bedroom, providing both practicality and comfort for guests or family living. The bright, unspoiled basement features high ceilings and large above grade windows,offering excellent potential for future living space, a recreation room, or home gym. Step outside to enjoy the great fully fenced backyard, perfect for children, pets, entertaining, or relaxing in privacy. The property also benefits from no sidewalks and driveway parking for up to 4 vehicles in addition to the double car garage. Additional updates include new carpet on the stairs, updated baseboards, fresh paint throughout, and removal of popcorn ceilings for a clean modern finish. Mechanical updates include a new air conditioner and hot water heater,along with convenient main floor laundry with a drain installed for added functionality. (id:42776)
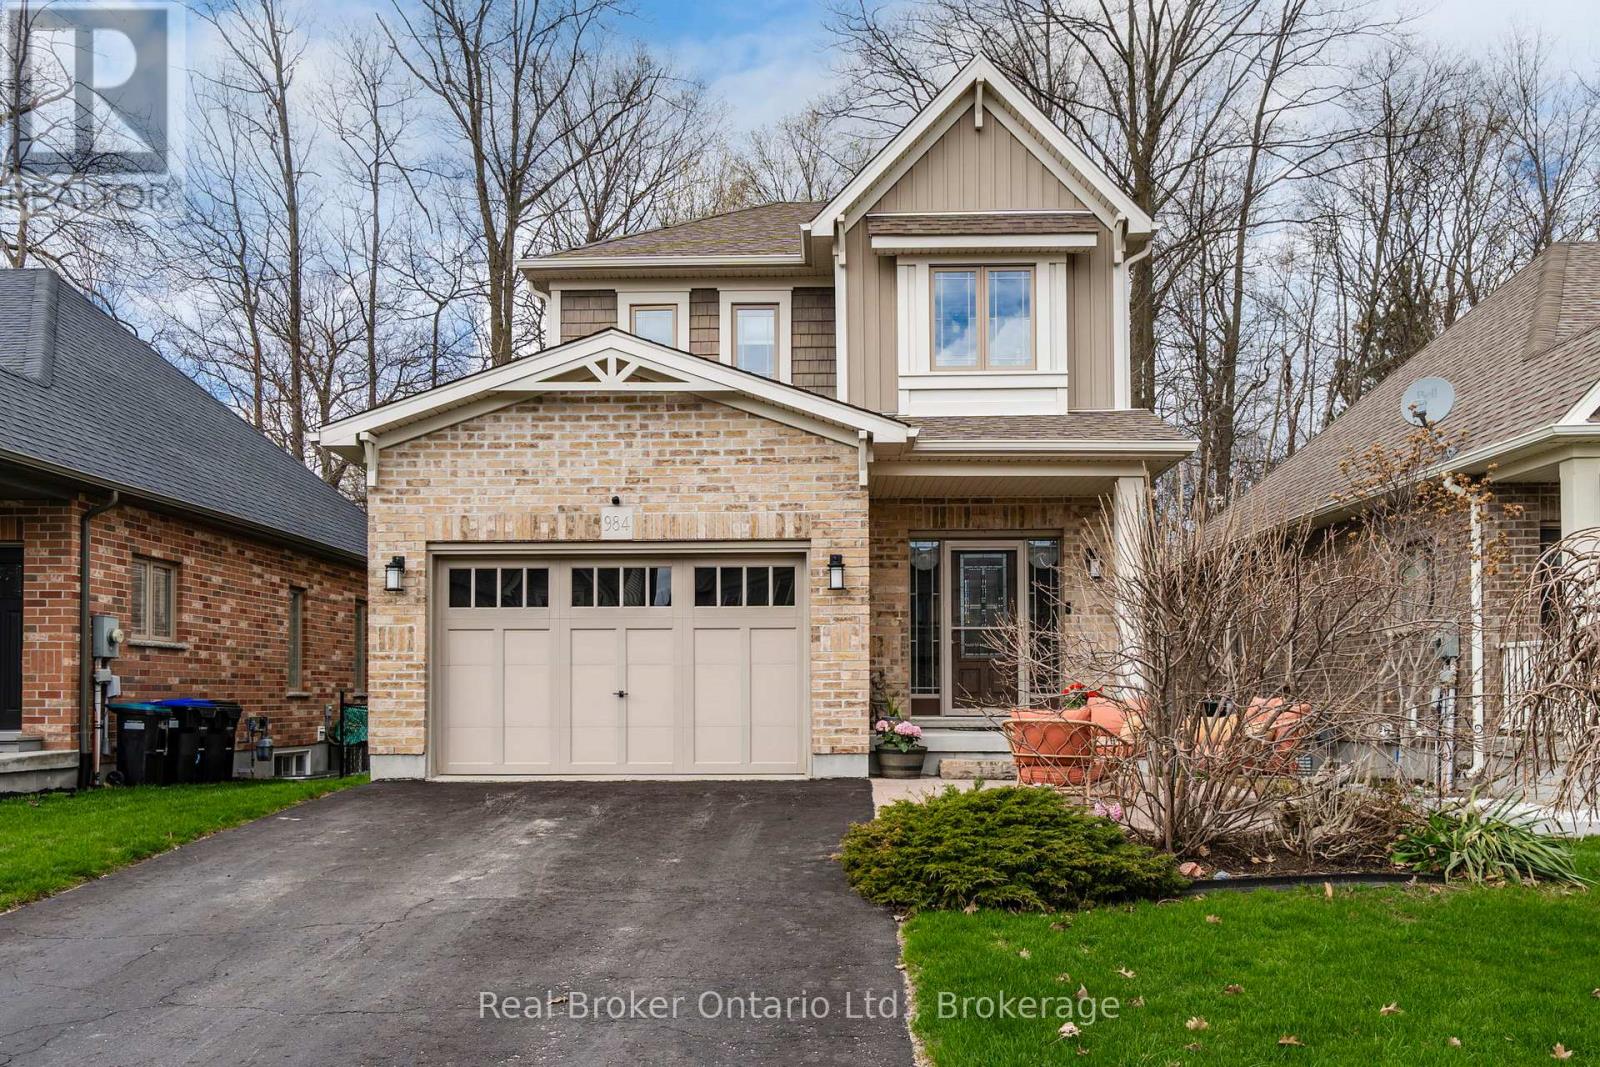
984 Cook Drive
Midland, Ontario
Welcome to this beautifully maintained Devonleigh home, offered for the first time since it was built in 2014! Nestled in one of Midland's most sought-after west end neighbourhoods, this 2-storey home backs onto trees for added privacy and a peaceful, natural setting. Designed for easy living, the bright open-concept main floor features a spacious kitchen, living, and dining area-perfect for both everyday life and entertaining. Step out through patio doors to your private deck and backyard patio, where you can unwind and enjoy the treed backdrop. A convenient 2-piece powder room is ideally located just off the garage entry. This well-appointed home offers 2+1 bedrooms and 3 full bathrooms, including a fully finished lower level-perfect for guests, a home office, or extended family space. Enjoy low-maintenance outdoor living with both front and back patios and minimal lawn care. The single-car garage with inside entry adds to the everyday convenience. Location truly shines here-just a short walk to shops, the hospital, and Georgian Bay District Secondary School. Plus, you're approximately 90 minutes to Toronto Pearson International Airport-making travel easy while enjoying a more relaxed pace of life. Embrace the lifestyle that comes with living near Georgian Bay-spend your days boating, swimming, and fishing in the summer, and enjoy snowmobiling, skating, and scenic winter trails in the colder months. With cycling routes, waterfront parks, and year-round outdoor activities at your doorstep, this is more than a home-it's a way of living. A lovely home in a fantastic location-move in and enjoy! (id:42776)
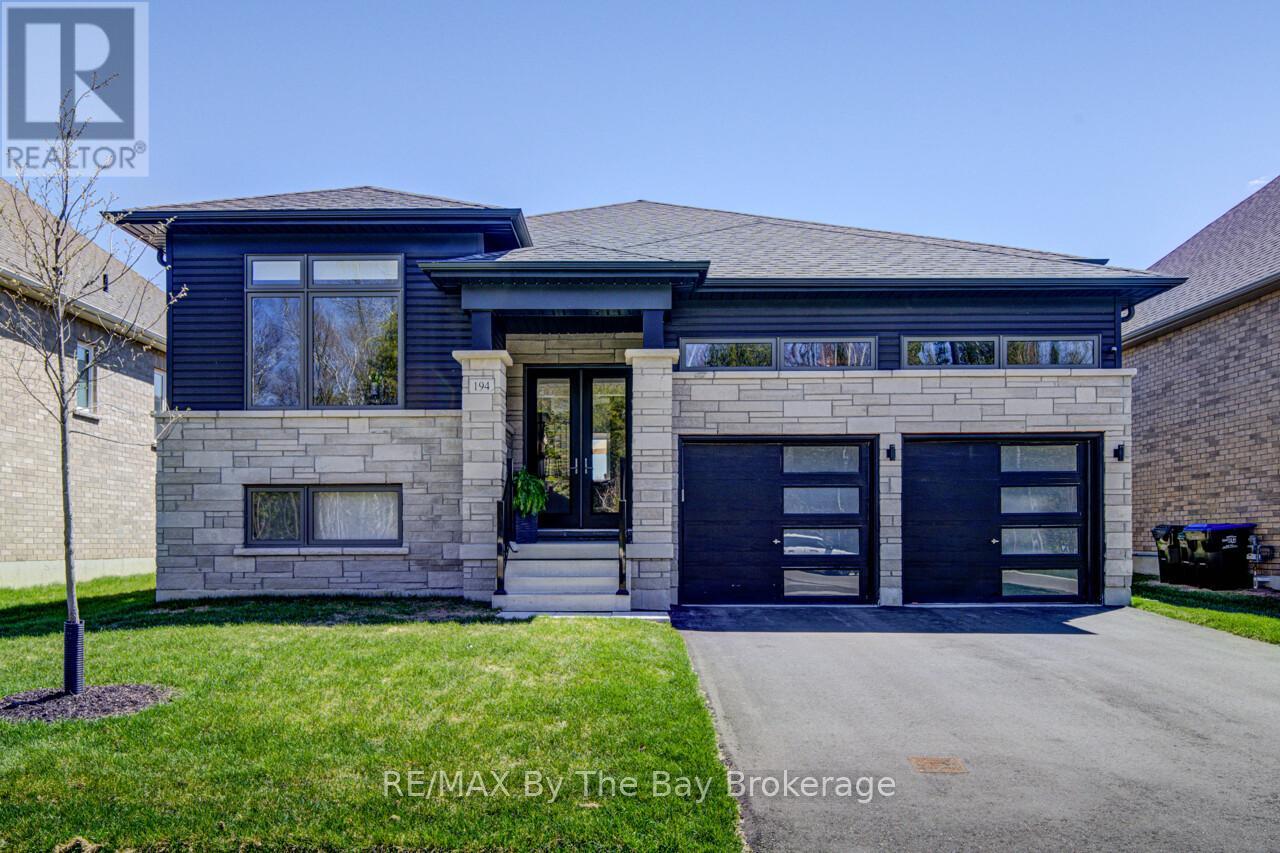
194 Mapleside Drive
Wasaga Beach, Ontario
Welcome to 'THE BAY' model , built by Zancor , a stunning home in the desirable west end of Wasaga Beach, offering an exceptional blend of style, space, and convenience. Boasting 1,704 sq ft on the main floor, this beautifully designed residence features an open-concept kitchen, dining, and living area highlighted by a cozy electric fireplace-perfect for both everyday living and entertaining. The main level includes three spacious bedrooms, two full bathrooms, and a convenient half bath, all finished with elegant hardwood and tile throughout. The primary suite is a true retreat, complete with a gorgeous ensuite and patio doors leading to a massive composite deck with sleek glass railing, overlooking a fully fenced yard with a flagstone patio and walkway to a large shed. Adding to the home's thoughtful layout is the inside entry to a spacious double garage and a separate laundry room-conveniently located away from both the main floor and basement-featuring custom-built cabinetry for added functionality. The partially finished lower level offers even more living space with a generous rec room, a large additional bedroom, and a semi-ensuite 4-piece bath, ideal for guests or extended family. Situated just a short walk or bike ride to the beach and close to all amenities, shopping, and restaurants, this home also provides easy access to Collingwood, only a 15-minute drive away. This is a rare opportunity to enjoy modern comfort in a prime location. (id:42776)
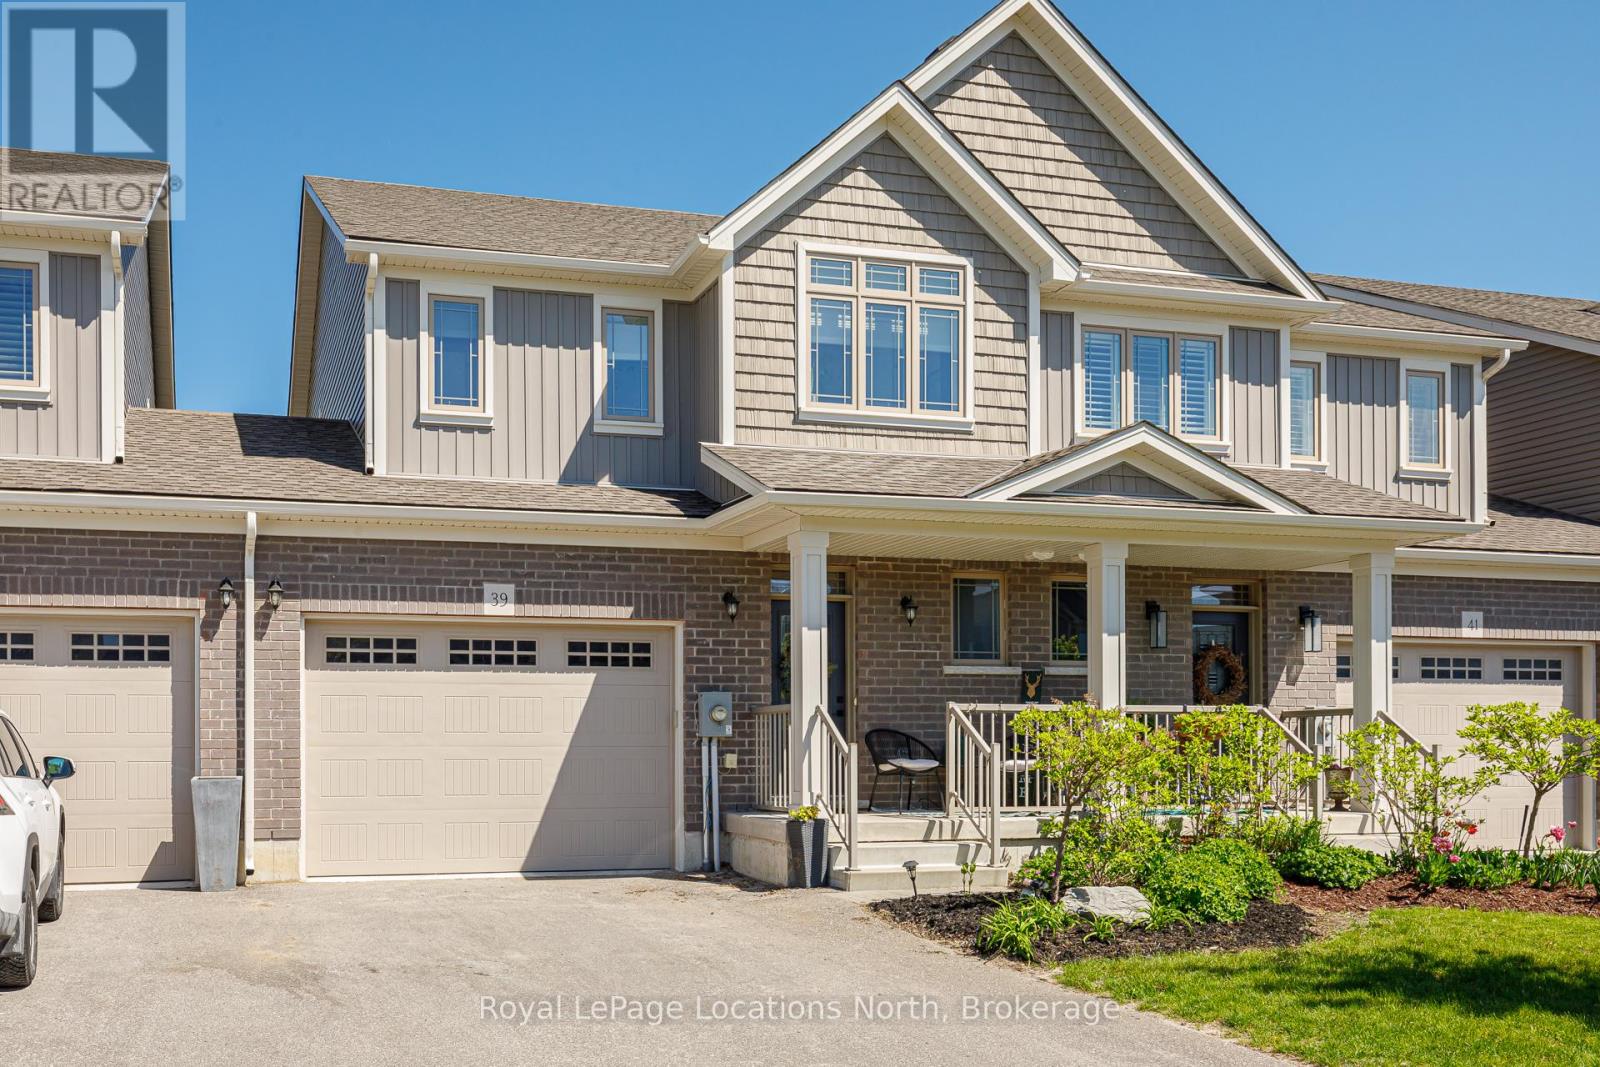
39 George Zubek Drive
Collingwood, Ontario
INVESTMENT OPPORTUNITY - Seller is willing to rent the property back from the new purchaser for up to a 3 year term. Guaranteed Rent for those looking to buy and hold until they are ready to make the move or a great option for the seasoned investor! Luxury Attached Home on Premium Forested Trail Lot. This beautifully appointed 3-bedroom, 3-bathroom home is situated on a premium lot on the coveted forested trail side of the street offering peace, privacy, and a stunning natural backdrop. The main level features high-end finishes and an open-concept layout perfect for modern living. Retreat to the luxurious primary suite, complete with a walk-in closet and 4-piece ensuite featuring a walk-in shower AND soaker tub. The unfinished basement includes a rough-in for a future bathroom, offering excellent potential to create a home theatre, gym, or guest suite tailored to your lifestyle. Step outside to your new back deck, perfect for entertaining, and enjoy the fully fenced yard, firepit area all set against the scenic forested backdrop. Rough in for Hot Tub. This exceptional home blends comfort, elegance, and nature just steps from Collingwood's vibrant shops, restaurants, and waterfront. A rare opportunity in an unbeatable location. (id:42776)

35 Brule Street
Penetanguishene, Ontario
Located in the desirable community of Brule Heights, this spacious and well-maintained brick bungalow offers an impressive 3,421 sq ft of living space, combining comfort, functionality, and numerous recent upgrades. Featuring 5 generous bedrooms and 3 bathrooms, the home offers a versatile layout ideal for families, entertaining, or those seeking the convenience of bungalow living with plenty of room to grow. Over the past five years, many important updates have been completed, including new windows, a durable steel roof, furnace, central air conditioning, deck, garage door with opener, and some new fencing, providing added value and peace of mind. The fully fenced backyard is designed for enjoyment, complete with a gas heated in-ground pool with a new heating blanket, along with fruit and vegetable-producing raised garden beds, making it the perfect place to relax and entertain during the warmer months. With excellent sun exposure, there is also plenty of opportunity for gardening or creating your own private outdoor retreat. Conveniently located just an hour from both Barrie and Orillia, this property offers the perfect balance of peaceful living and easy access to city amenities. (id:42776)
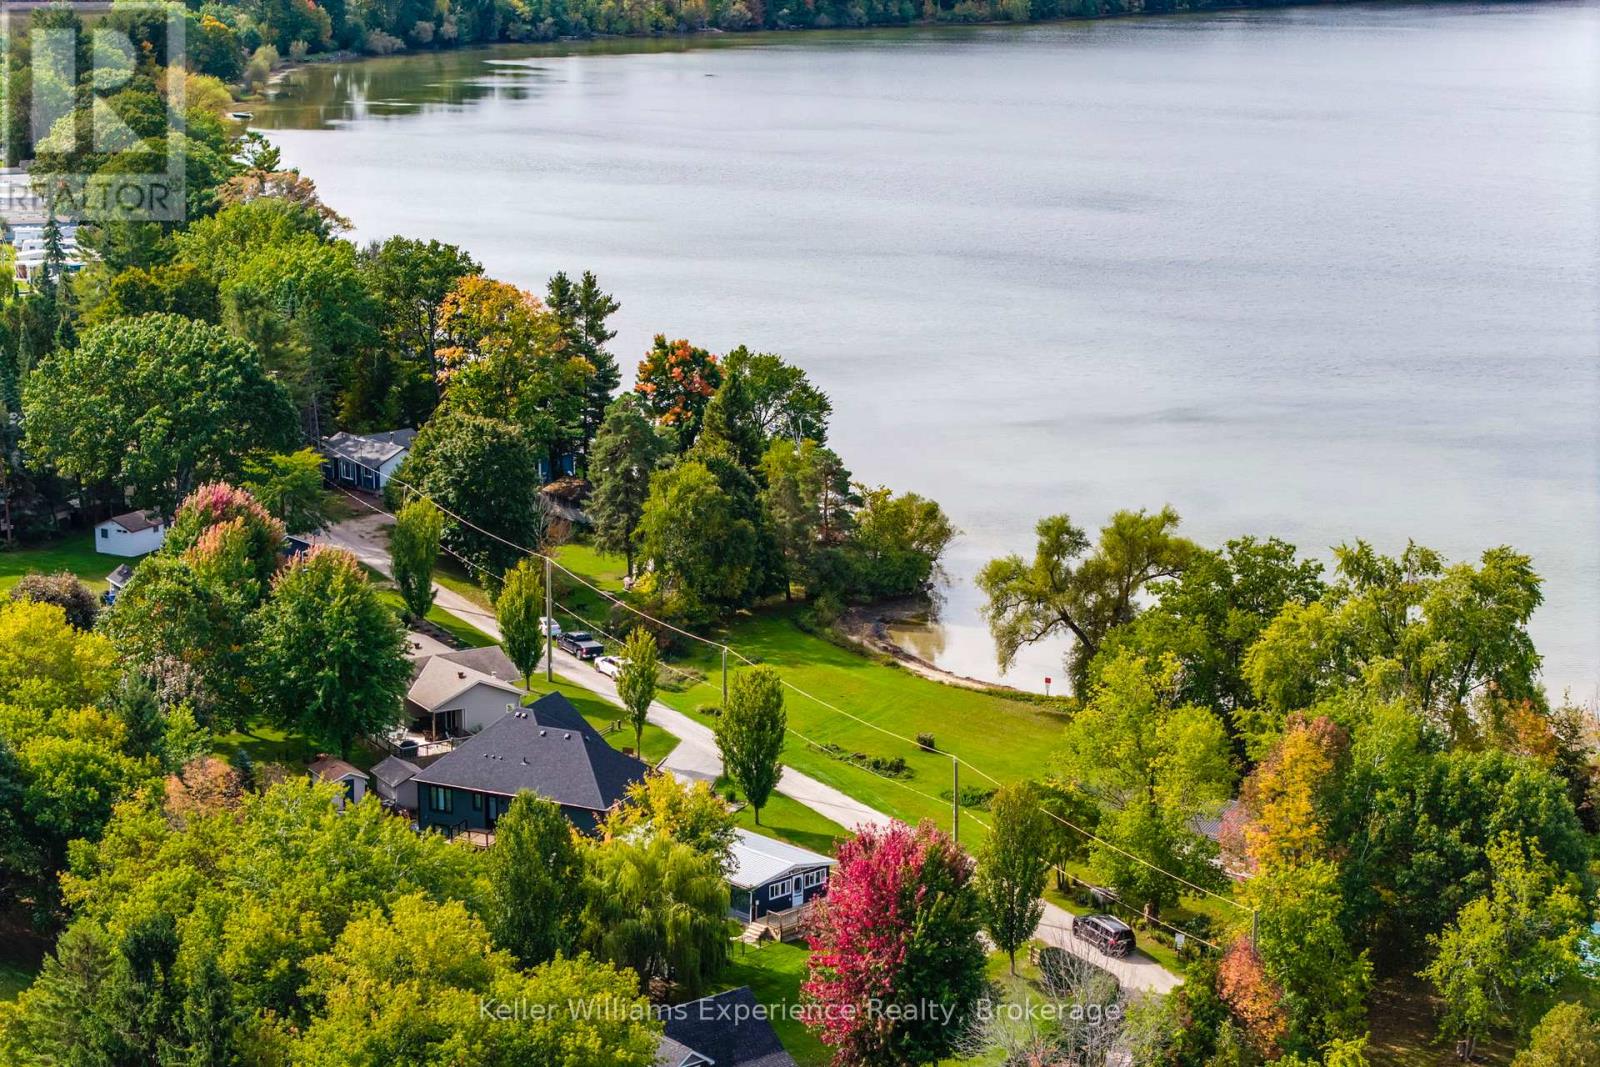
681 Mcmurtry Road
Midland, Ontario
Unobstructed Waterfront Views with a park directly across from your new home. Steps from Little Lake and minutes to downtown Midland, this 4-season bungalow blends charm with unbeatable opportunity. Featuring 3 bedrooms, 1 bath, main floor living, and an open-concept layout, it's move-in ready today - or the perfect canvas to transform into a sleek, modern-edge home. Set on a generous 150' x 100' lot, there's room to build your dream oversized garage or workshop while still enjoying manicured outdoor space. Private beach access directly across the road gives you the luxury of lakeside living without the premium price tag. Enjoy quick access to Little Lake Park, the YMCA, schools, and shopping. A rare find - where lifestyle meets potential in the heart of Midland. (id:42776)
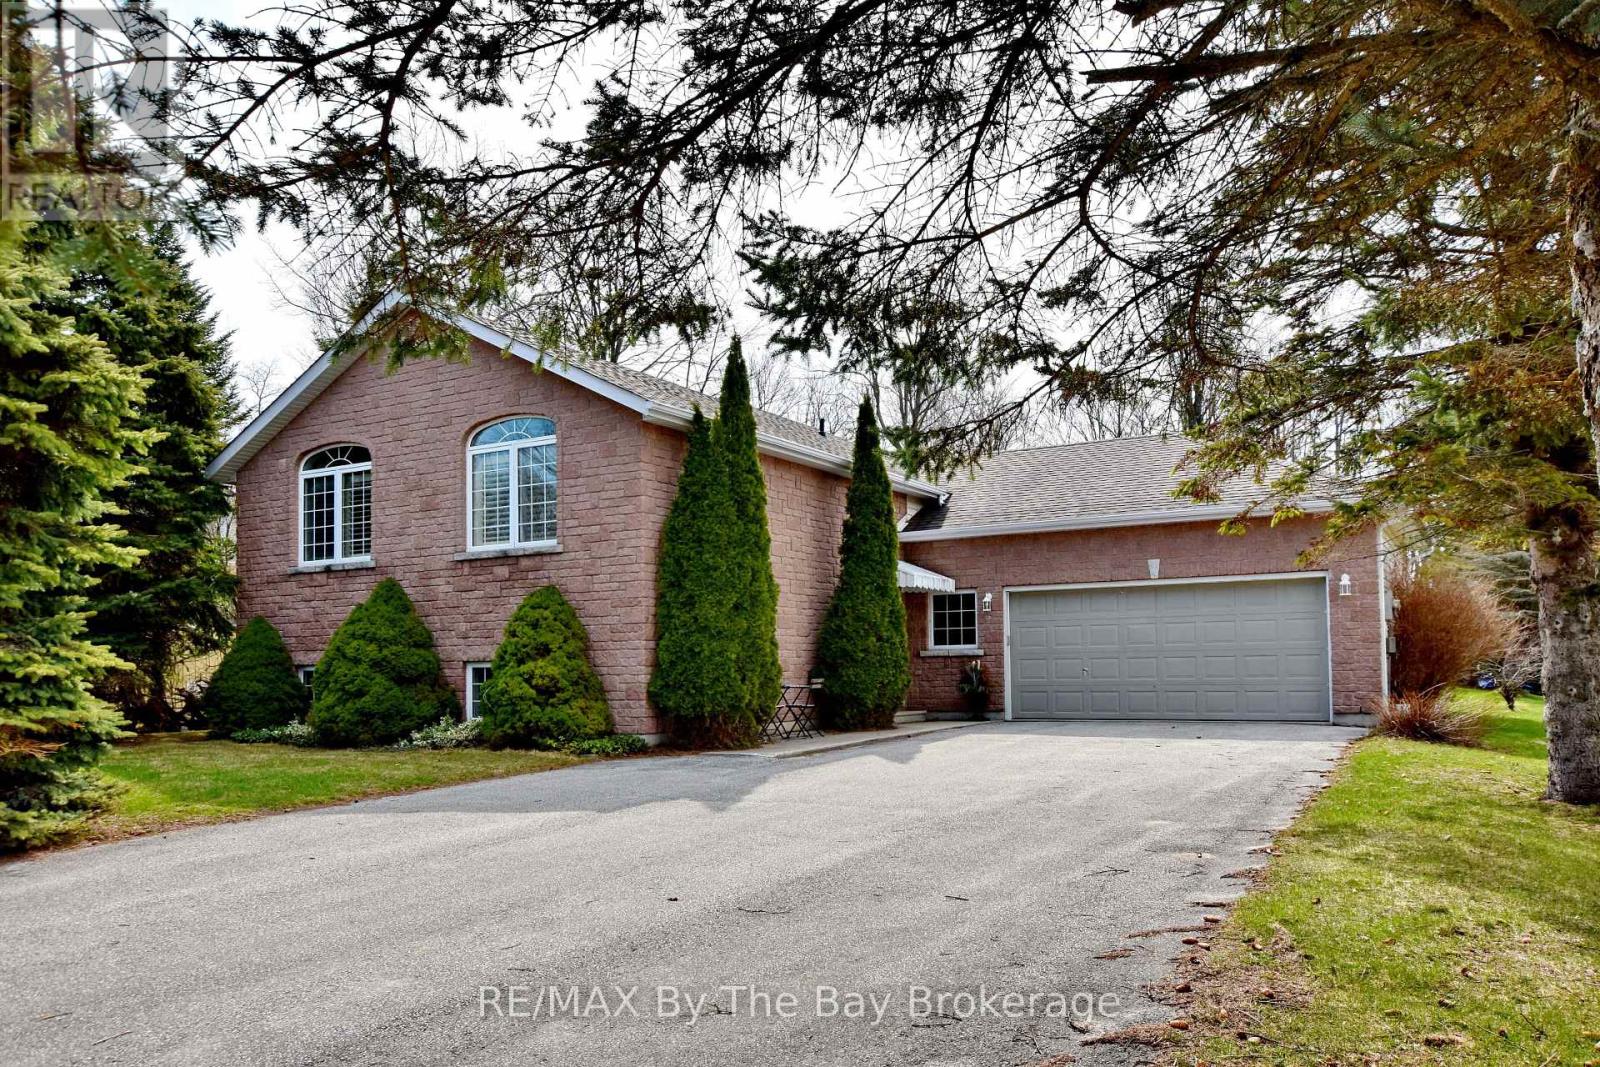
8 Pridham Court
Wasaga Beach, Ontario
Charming Family Home in a Desirable Estate-Lot Neighbourhood. Welcome to this beautifully maintained 2+2 bedroom, 3-bathroom family home, ideally situated in one of the area's most sought-after neighbourhoods, known for its spacious estate-sized lots and peaceful setting. The main level features an inviting open-concept living and dining area, perfect for entertaining or relaxed family living. The large eat-in kitchen is the heart of the home, offering a generous island, stainless steel appliances, ample counter space, and a dedicated coffee bar, making mornings and gatherings effortless. A main-floor laundry room with direct access to the oversized two-car garage adds everyday convenience. Two access points lead to the backyard, creating seamless indoor-outdoor living ideal for kids, pets, gardening, or summer entertaining. The fully finished basement provides exceptional additional living space, featuring a spacious family room with a cozy gas fireplace, a games room, two additional bedrooms, and a full bathroom-perfect for guests, teens, or multi-generational living. Warm, welcoming, and thoughtfully designed, this home offers space, comfort, and a setting perfect for creating lasting memories. ** This is a linked property.** (id:42776)
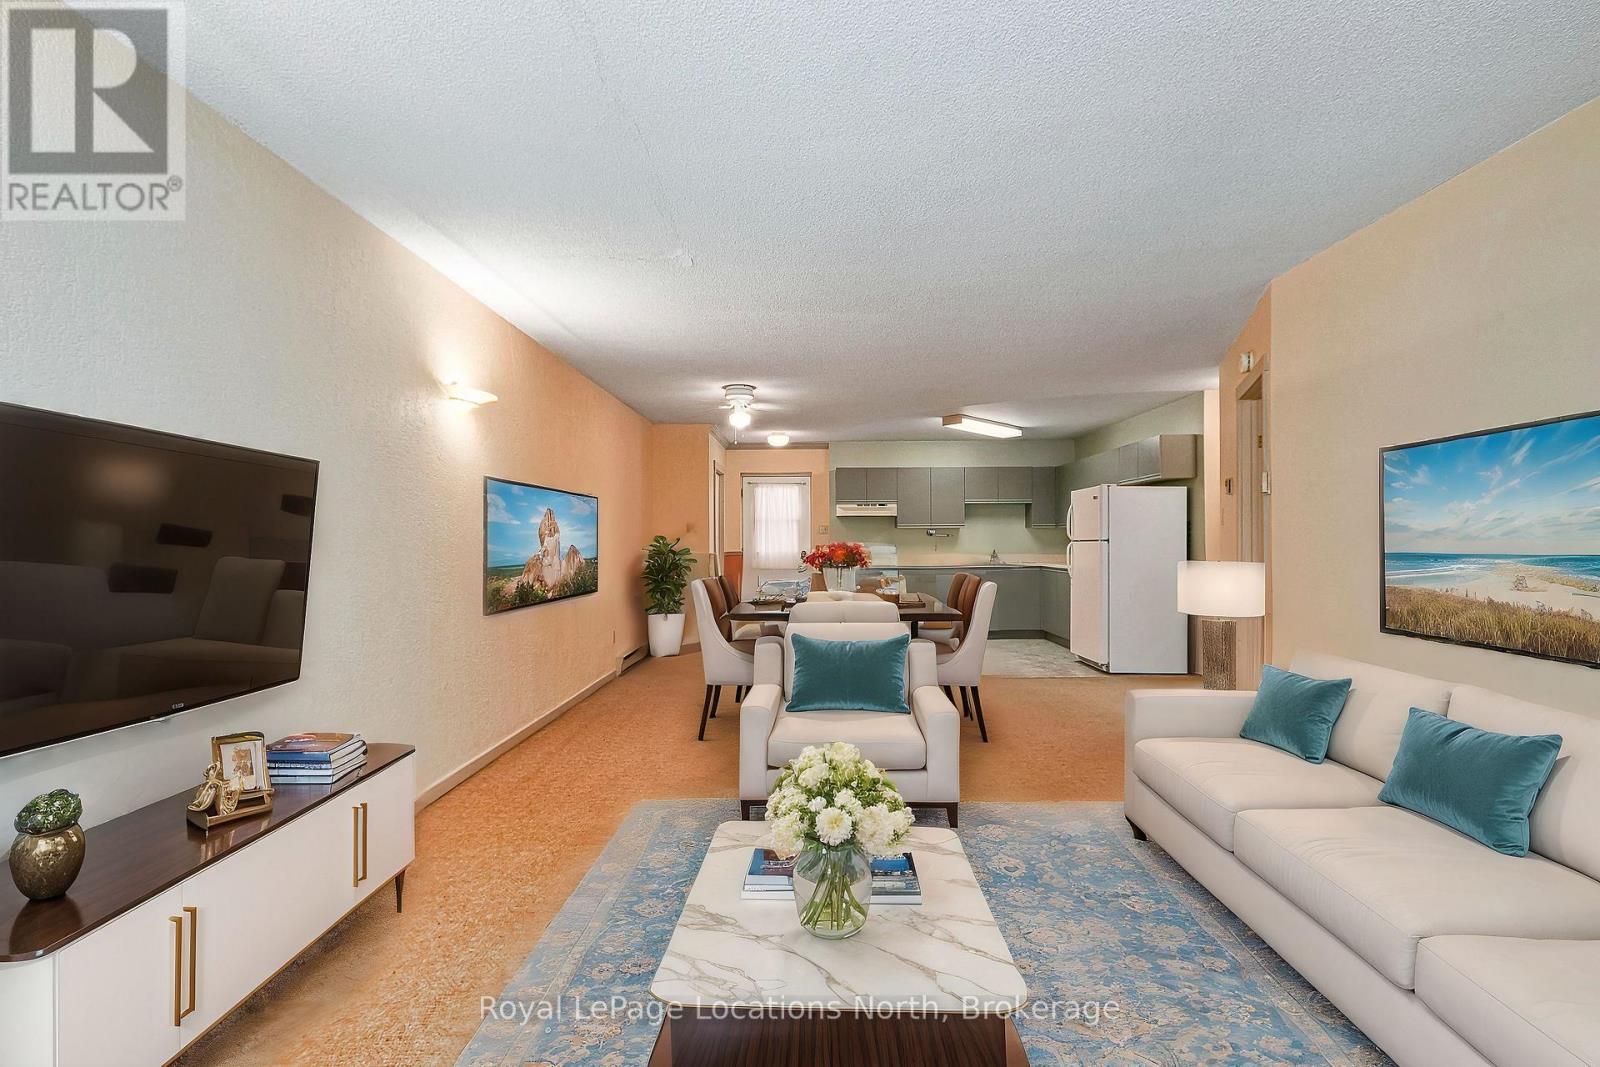
1 - 891 River Road W
Wasaga Beach, Ontario
Location, Lifestyle and Easy Living in Wasaga Beach! Just minutes from the sandy shores of Wasaga Beach and surrounded by endless recreational opportunities, this charming condo at Gough Landing is the perfect fit for a variety of lifestyles whether you are a first-time buyer, retiree, commuter, or looking for a relaxing weekend escape. Enjoy the convenience of being close to the beach, shopping, dining, the local library, rec centre and twin pad arena all while having easy driving access to Collingwood, Barrie and beyond. Situated on a bus route, commuting or exploring the area couldn't be easier. This private unit features an inviting open-concept layout that seamlessly connects the kitchen, dining and living spaces, centred around a cozy gas fireplace that warms the entire home. Two brand new (Feb 2026) large windows, one in the living room and one in the bedroom, provide a generous amount of natural light. The generously sized bedroom offers plenty of space to unwind, while onsite laundry facilities located just next door make daily living effortless. Step outside to enjoy nearby walking trails and green space, perfect for an active, outdoor lifestyle. With low-maintenance living (condo fees include snow removal, garbage/recycling, lawn care, and exterior maintenance) plus pet-friendly rules for small pets, this property combines comfort, convenience and affordability in one ideal package. Experience the best of Wasaga Beach living your perfect home base for work, play, or simply relaxing by the water! (Some photos have been virtually staged). Pets allowed if under 20lbs. (id:42776)