
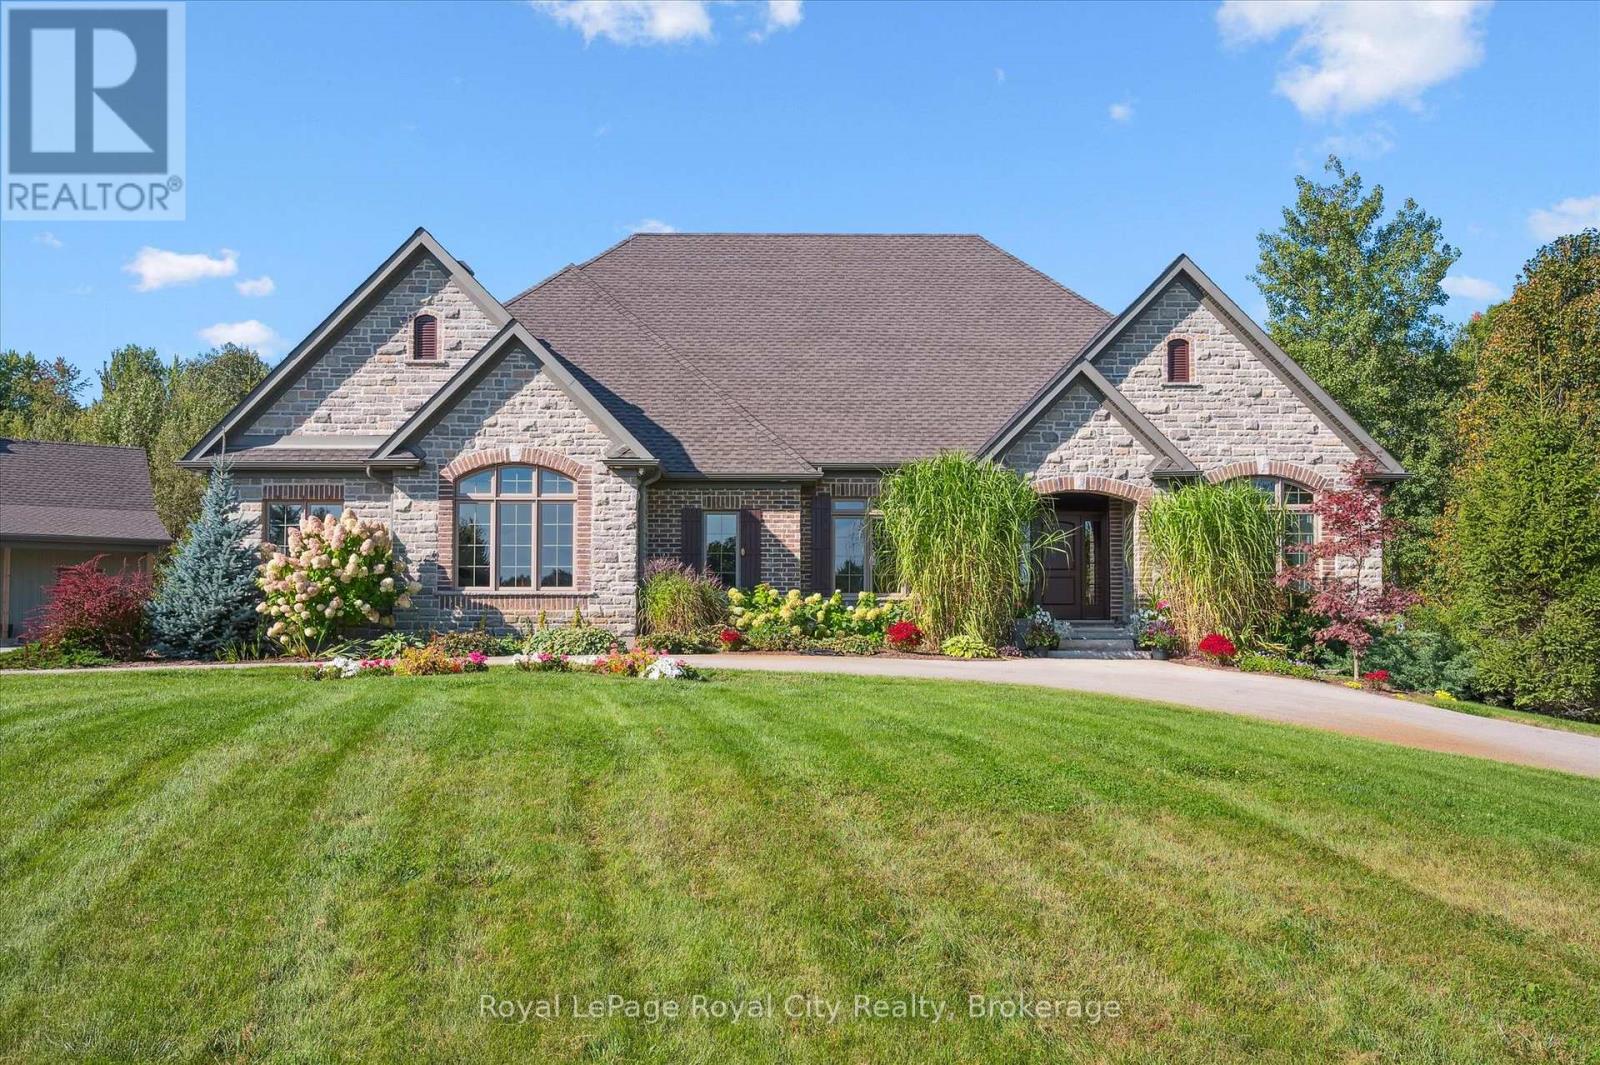
28 Serena Lane
Guelph, Ontario
Welcome to ROLLING HILLS ESTATES. An extraordinary custom-built residence by renowned builder Slotegraaf, set on one of the largest residential lots within city limits! This remarkable 3+1-bedroom, 4-bathroom home is ideally situated on a rare 9.16-acre private estate in the coveted Rolling Hills Estates neighbourhood. The timeless stone and brick exterior sets the stage for the craftsmanship inside, where wide plank hardwood flooring, deep baseboards, and crown moulding add elegance throughout. The grand living room features a coffered ceiling and a gas fireplace framed by a stunning marble surround. The gourmet eat-in kitchen is a chef's dream with full-height soft-close cabinetry, quartz countertops, a natural stone backsplash, and premium KitchenAid appliances, including a 6-burner gas range and double wall ovens. A large island with bar seating, walk-in pantry, and bright breakfast area with outdoor access complete this inviting space. Host memorable gatherings in the formal dining room, highlighted by a tray ceiling and striking chandelier. A quiet main-floor den offers an ideal workspace or retreat. The split-bedroom layout ensures privacy, with the luxurious primary suite on one side of the home and secondary bedrooms thoughtfully positioned on the opposite side. The spa-like primary ensuite boasts a double vanity, soaker tub, and oversized walk-in shower with a rain shower head. The fully finished lower level expands your living space with a fourth bedroom and bathroom, a large recreation room, and an impressive home theatre with bar area, Epson projector, projection screen, and built-in speakers. Step outside to an entertainer's paradise featuring a covered outdoor living room, in-ground pool, hot tub, and professionally landscaped grounds. A detached garage complements the attached two-car garage - perfect for hobbyists or added storage. From lot to location to luxurious living space, this property leaves nothing to be desired. (id:42776)
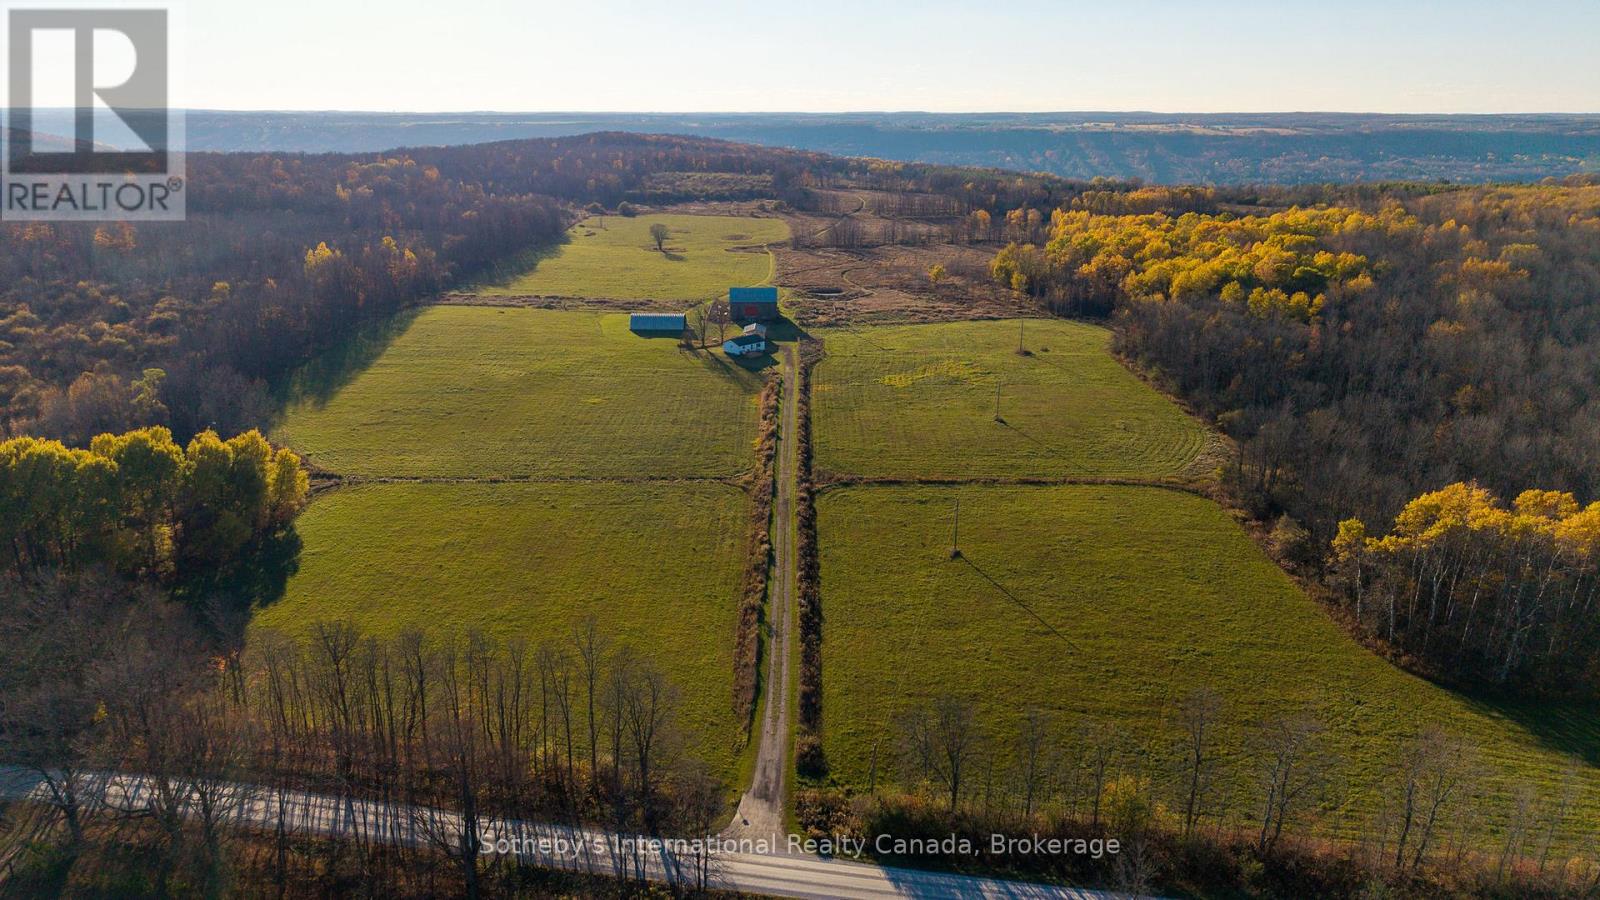
315298 3rd Line A
Grey Highlands, Ontario
Escape to your own 99-acre country retreat in the heart of Grey Highlands, just minutes from Kimberley , Beaver Valley Ski Club, and Blue Mountain. Backing directly onto the Old Baldy Conservation Area and the Bruce Trail, this rare property offers unmatched access to nature and outdoor adventure. The landscape unfolds with rolling pastures, a tranquil pond, maple forests , and a newly built trail network perfect for hiking, cross-country skiing, snowshoeing, or ATVing. The 2+1 bedroom, 2-bath cabin provides a comfortable home base while you envision building your dream country estate. A collection of outbuildings-including a Quonset hut with a new concrete pad, a classic bank barn, and a garage-offer endless versatility for farming, storage, or studio space. Whether you're dreaming of an equestrian property, a family retreat, or a sustainable working farm, the possibilities are endless. Enjoy sweeping valley views, magical sunsets, and the peaceful rhythm of rural life in this extraordinary natural setting. Harvest your gardens, tend to your goats, tap your maple syrup trees in your own backyard, hike down your property for a glass of wine at Old Baldy, watch the sunset and head to the famous Hearts restaurant for dinner. 2026 taxes TBD. (id:42776)
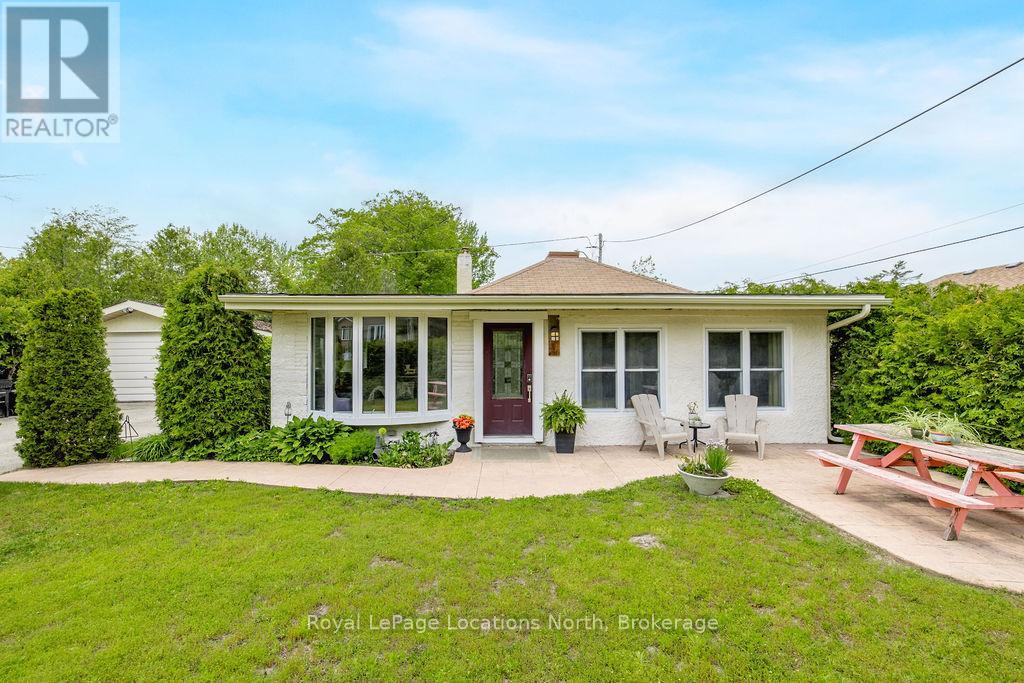
34 Glenwood Drive
Wasaga Beach, Ontario
COMPLETELY TURN-KEY! Perfect for a cottage getaway, short or long-term rental investment, retirement, or first-time buyers, this fully furnished home is ready for immediate enjoyment or rental income from day one. Move-in ready, this property comes ready down to the pots, pans, utensils, dishes, décor and furnishings,all you need to bring is your luggage. Welcome to a fully renovated bungalow just steps to Beach Area 1 and the future Main Beach redevelopment. Featuring short-term rental zoning, this investment opportunity is in one of Wasaga's top beach districts. Whether you're planning to generate income, enjoy a four-season getaway, downsize, or a new buyer, this property is ready for its next chapter.Tucked behind mature hedges with gated driveway access, this property offers your own peaceful oasis. Walk to the beach in minutes or ride the included cruiser bikes, rinse off in outdoor shower, enjoy family BBQs on the patio, or spend evenings around the fire. Taken back to the studs, the home has been completely rebuilt with all new plumbing/electrical/ spray foam insulation in the walls and ceilings, Lennox furnace, A/C, and an owned tankless hot water heater. Inside, you'll find 3 bedrooms and 2 bathrooms featuring vaulted shiplap ceilings, a cozy gas fireplace, pot lights throughout, and a bright white kitchen with granite countertops. The primary bedroom includes a queen bed with 12 built-in storage drawers, TV, and custom walk-in closet. The second bedroom is furnished with a single bed, while the third bedroom is set up as an office but can easily be converted to a bedroom. Heated floors warm the 4-piece bath, 2-piece bath, and primary walk-in closet, while main-floor laundry provides one-level living. Outside you'll find a fully fenced yard, attached carport, shed, and a one-car garage with oversized door, previously serviced with water/heat. Walk to shops, restaurants and the beach, with the new arena and library only 5 minutes away. (id:42776)
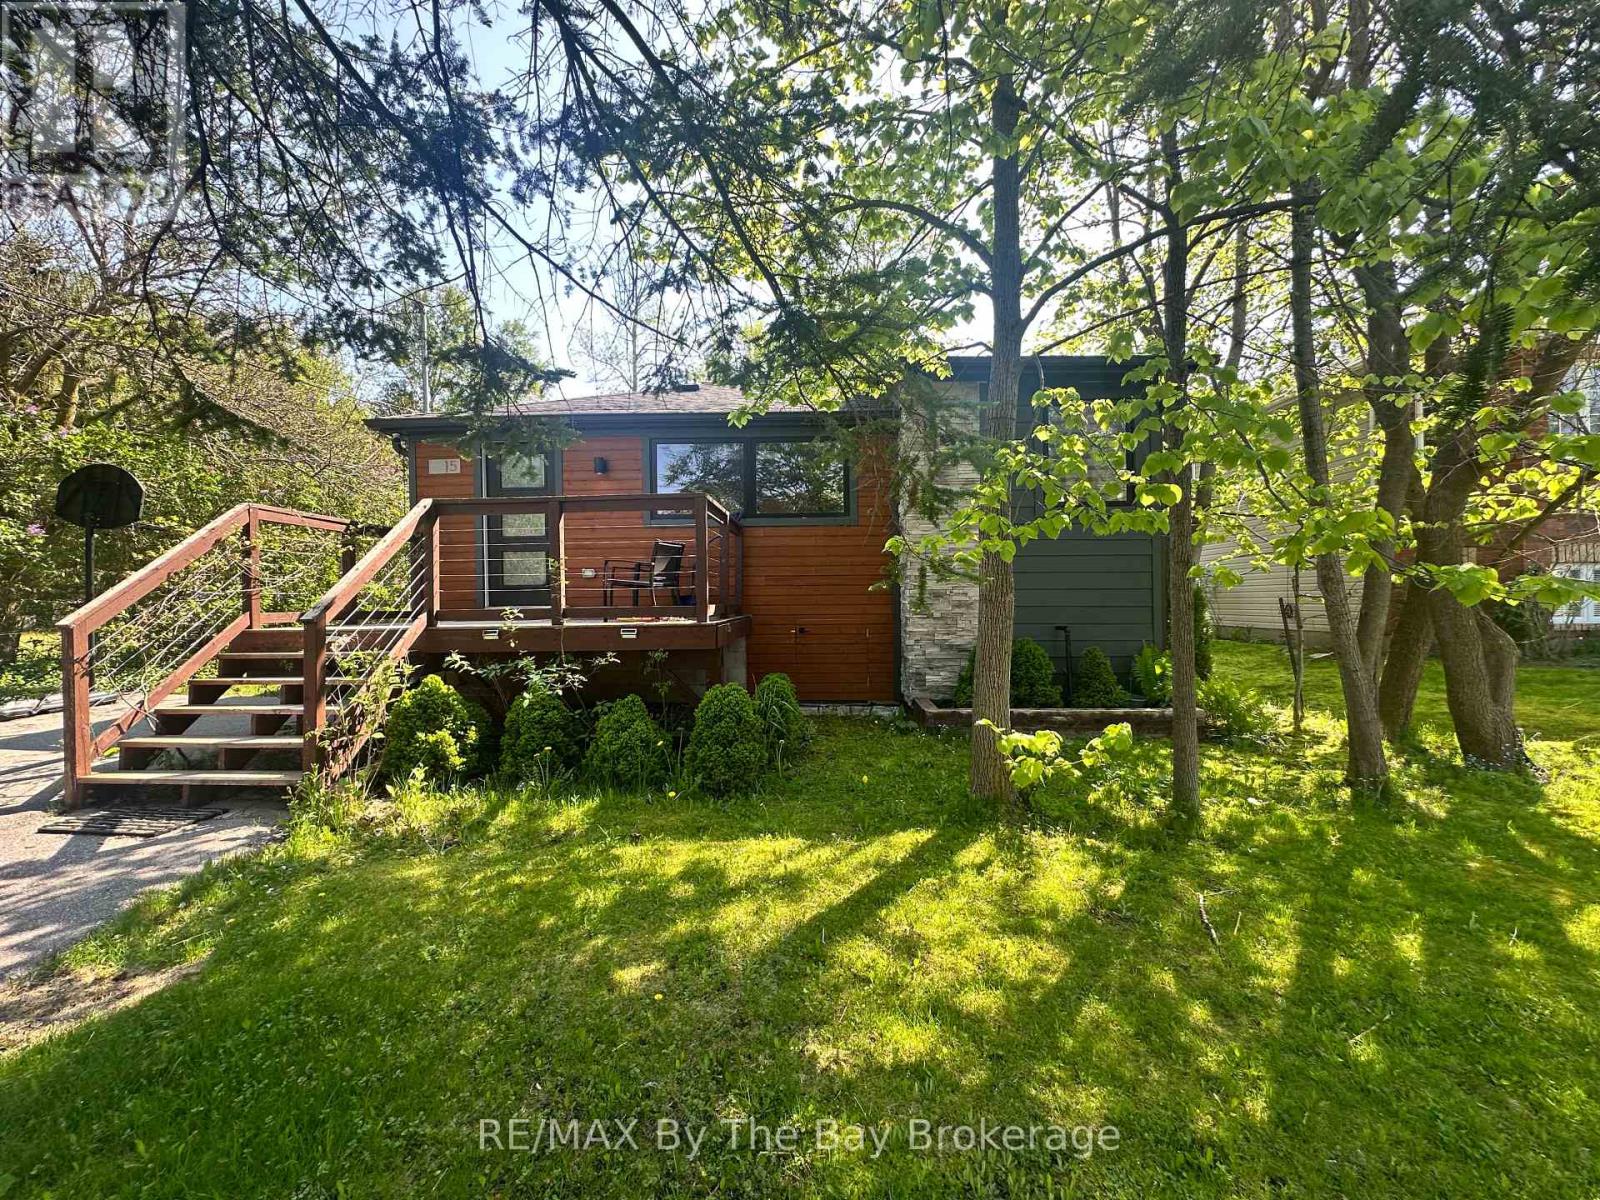
15 61st Street S
Wasaga Beach, Ontario
ABSOLUTELY ADORABLE & FULLY RENOVATED! This 840 sq. ft., 3-bed, 2-bath bungalow offers incredible efficiency with foam-insulated walls, new windows/doors, and fibreglass roof insulation. The kitchen shines with Bosch appliances. Spa-inspired baths feature a heated towel rack and steam shower generator. Paved driveway, turn-key condition. Move in and enjoy worry-free living! (id:42776)

1988 Royston Road
Ryerson, Ontario
Beautiful 5 acre partially cleared lot just minutes out of Burk's Falls. The driveway is already installed! Enjoy a well maintained clearing for the perfect building location or you own private camping spot. Hydro at the four season road. Mature trees offer plenty of privacy for you to enjoy quiet northern nights. Lots of wildlife in the area including moose !!!! Call for your private showing. (id:42776)
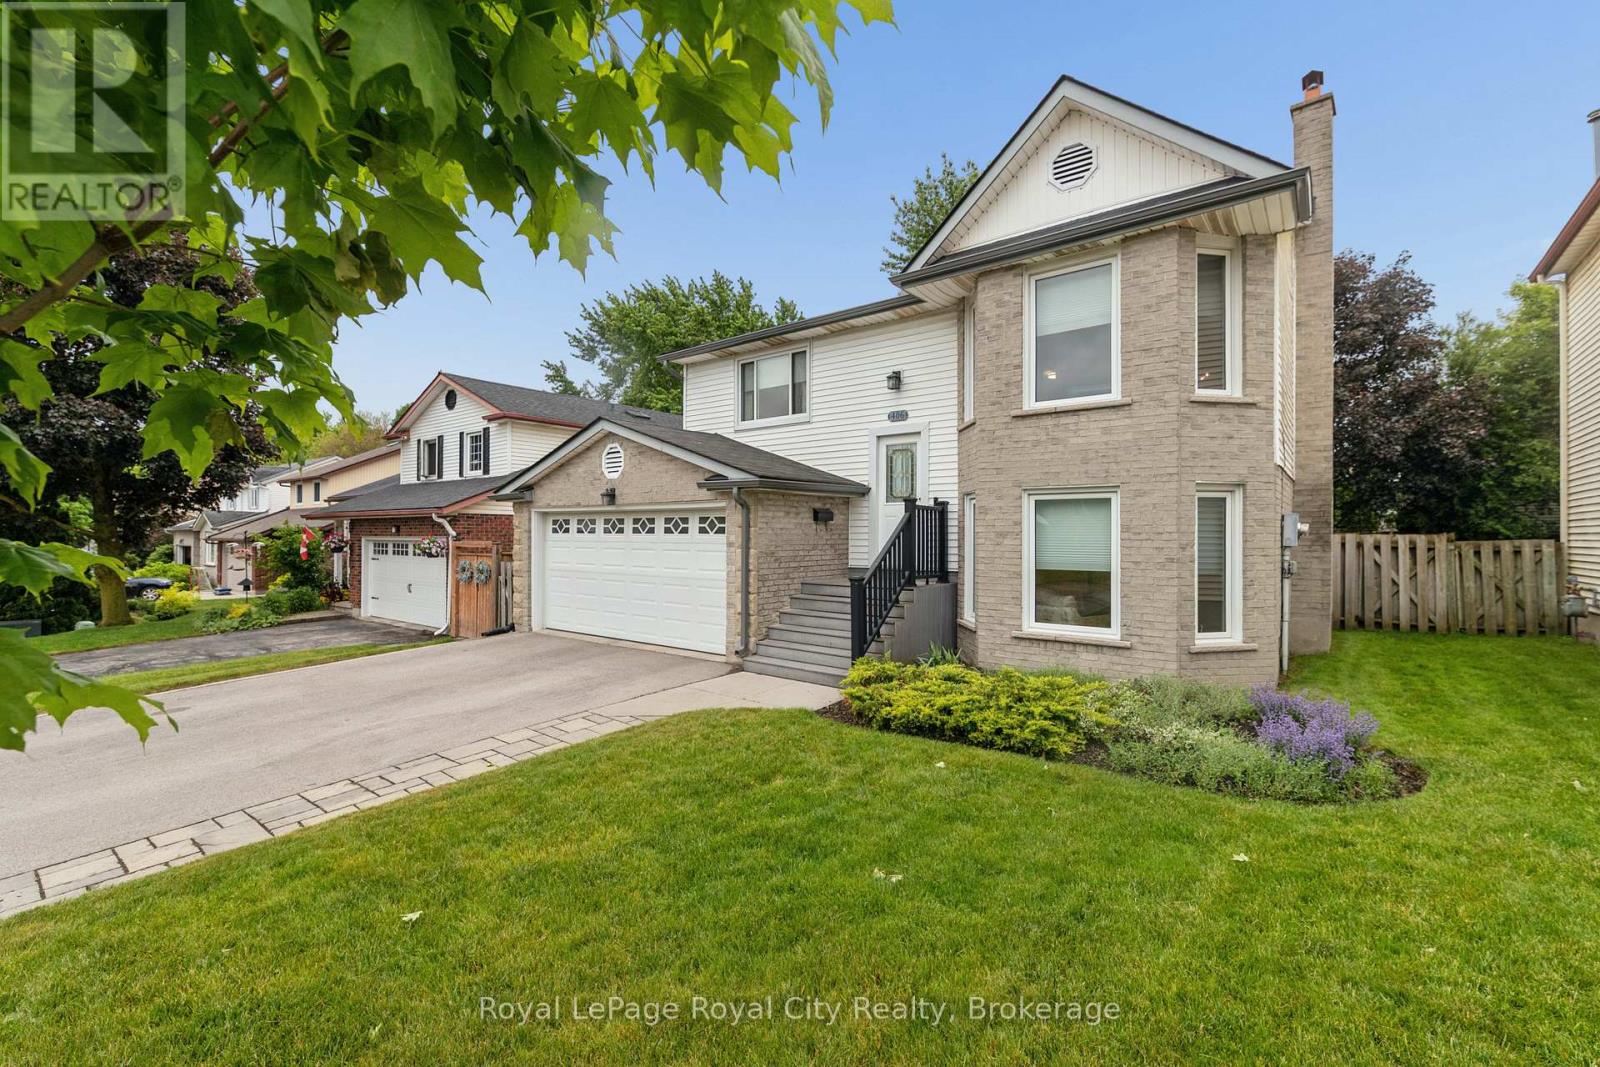
406 Ironwood Road
Guelph, Ontario
LOCATION LOCATION LOCATION. This immaculate raised bungalow is set in a mature south end neighbourhood close to shopping, transit and offering easy access for commuters. Hardwood flooring runs throughout the entire main level while the formal living room and dining rooms connect easily the updated kitchen. From there you'll appreciate the rear deck off the kitchen that's ideal for summer bbq season while enjoying the view over your large fenced yard! Back inside, 3 bedrooms and a 4pc bath complete the main level. The lower level is on-ground and gives direct access to the heated double car garage. The family room is the perfect place for movie nights and casual entertaining. An added bonus comes in the Murphy bed wall unit and also 4th bedroom where guests can stay and have access to a nicely updated 3pc bath. A spacious laundry room and craft/storage room nicely rounds out this finished space. Improvements include: all vinyl windows approx 9 years old, furnace and ac (2024), shingles approx 10 years old, central vac 3 yrs old, additional insulation to R30 value above garage and in attic, newer front door and garage door as well. (id:42776)

462 Durham Road W
West Grey, Ontario
Welcome to this 2-bedroom bungalow situated on a generous 110' x 106' lot with a fenced yard and plenty of room to enjoy. The home features a durable metal roof, natural gas forced-air heating, and a full unfinished basement offering excellent storage or future potential. The former garage has been converted into a heated workshop, making it ideal for hobbies, projects, or additional usable space, while two carport parking spots and ample driveway parking add everyday convenience. With a spacious lot, functional layout, and plenty of possibilities, this property offers a great opportunity for first-time buyers, downsizers, investors, or anyone looking for a home with extra workspace and room to grow. Brand new furnace in May 2026 with a 10 year warranty. (id:42776)
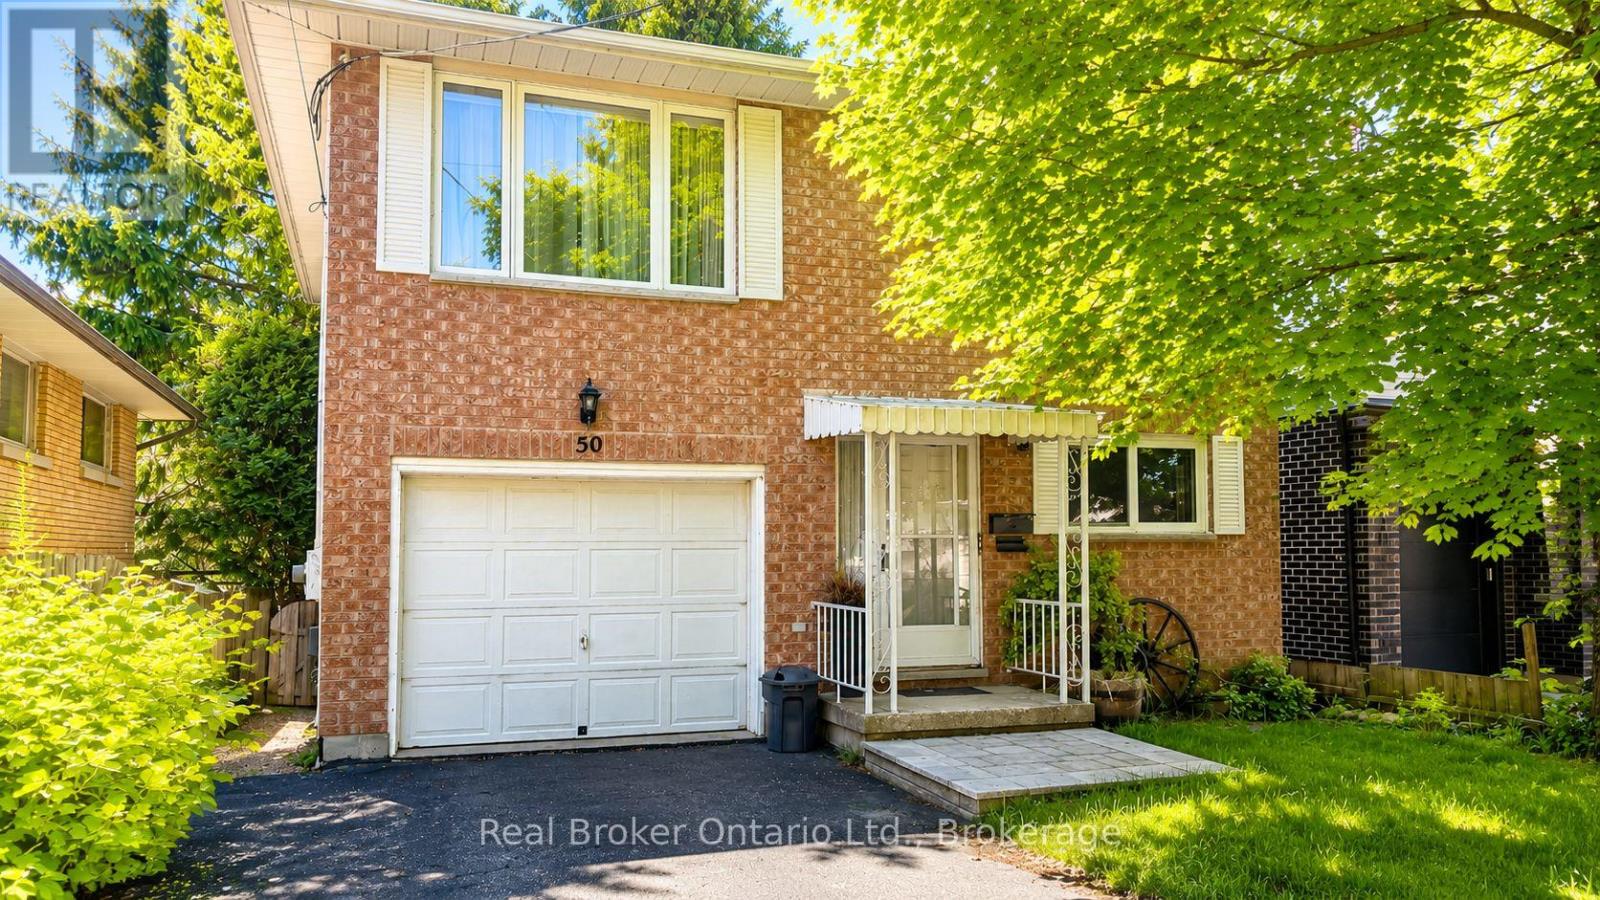
50 South Drive
Kitchener, Ontario
Welcome to 50 South Drive - a charming 3-bedroom, 2-bathroom home nestled in the well-established Southdale neighbourhood of Kitchener. Set on a quiet, mature residential street, this property offers a fantastic opportunity for families, first-time buyers, or those looking to personalize a home with long-term potential. Inside, you'll find bright, comfortable living spaces, generously sized bedrooms, and a functional layout ideal for everyday living. The home also features a private backyard with an elevated deck - perfect for relaxing, entertaining, or enjoying outdoor space year-round. Located in a peaceful community known for its mid-century character, this home is just minutes from parks, trails, schools, shopping, and essential amenities. Enjoy quick access to the Conestoga Parkway, public transit routes, and nearby destinations such as Fairview Park Mall, grocery stores, and St. Mary's General Hospital.A wonderful blend of quiet suburban living with convenient city connectivity - 50 South Dr is ready to welcome you home. (id:42776)
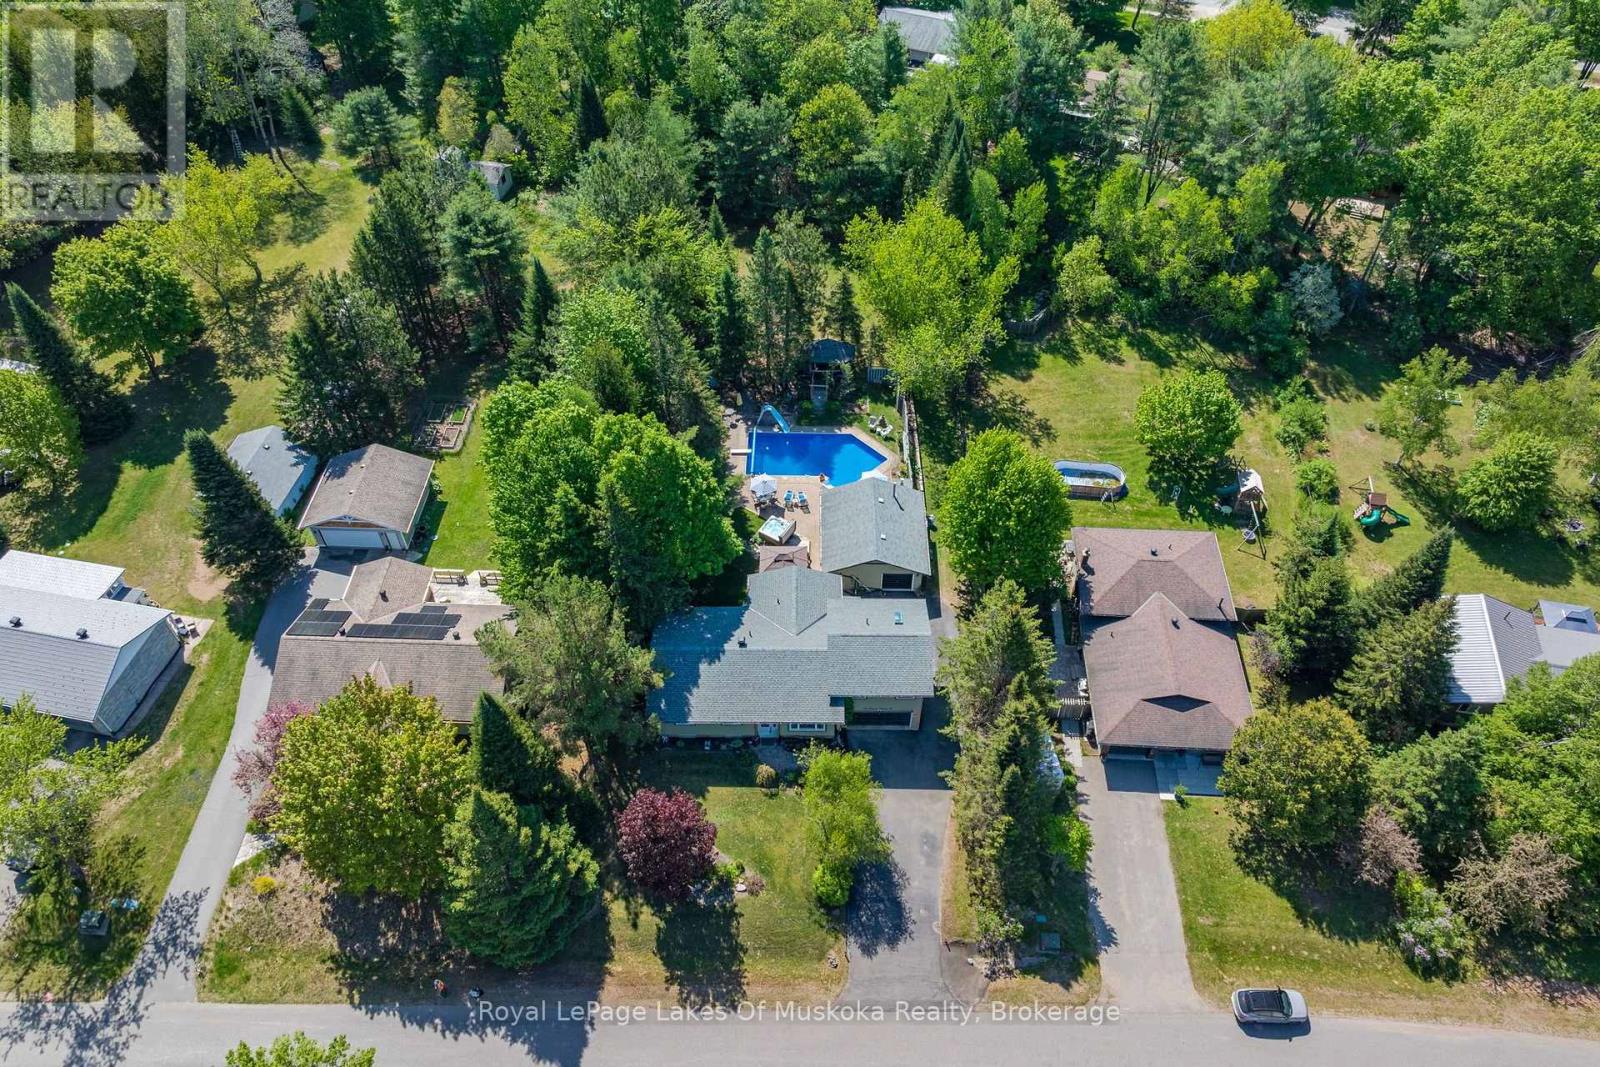
46 Meadow Heights Drive
Bracebridge, Ontario
Come see this OASIS of a HOME. OPEN HOUSE SAT JULY 18th 10-12 No need to leave for vacation everything you need is right here ! Built for the active family with plenty of room to play! The fabulous lot is loaded with extras: a 2nd heated garage, large in-ground pool with natural gas heat , hot tub, deck, play area, picnic area, screened gazebo with cable, BBQ gazebo, fenced and surrounded by trees! Additional back lot area can be used for the dogs to run and campfires! This raised bungalow is surprisingly spacious with 4 bedrooms, including a large master bedroom, 5 piece renovated ensuite and walk-in closet. French doors lead out to back deck from the oversized bright eat-in kitchen with room for table seating area and coffee bar. The lower level has the ideal home office, along with games/bar room, 3rd bathroom, & possible 5th bedroom or extra office space. Current owners love the mudroom off the attached garage .Lucky the family that ends up living in this accommodating home in a premium .neighborhood (id:42776)
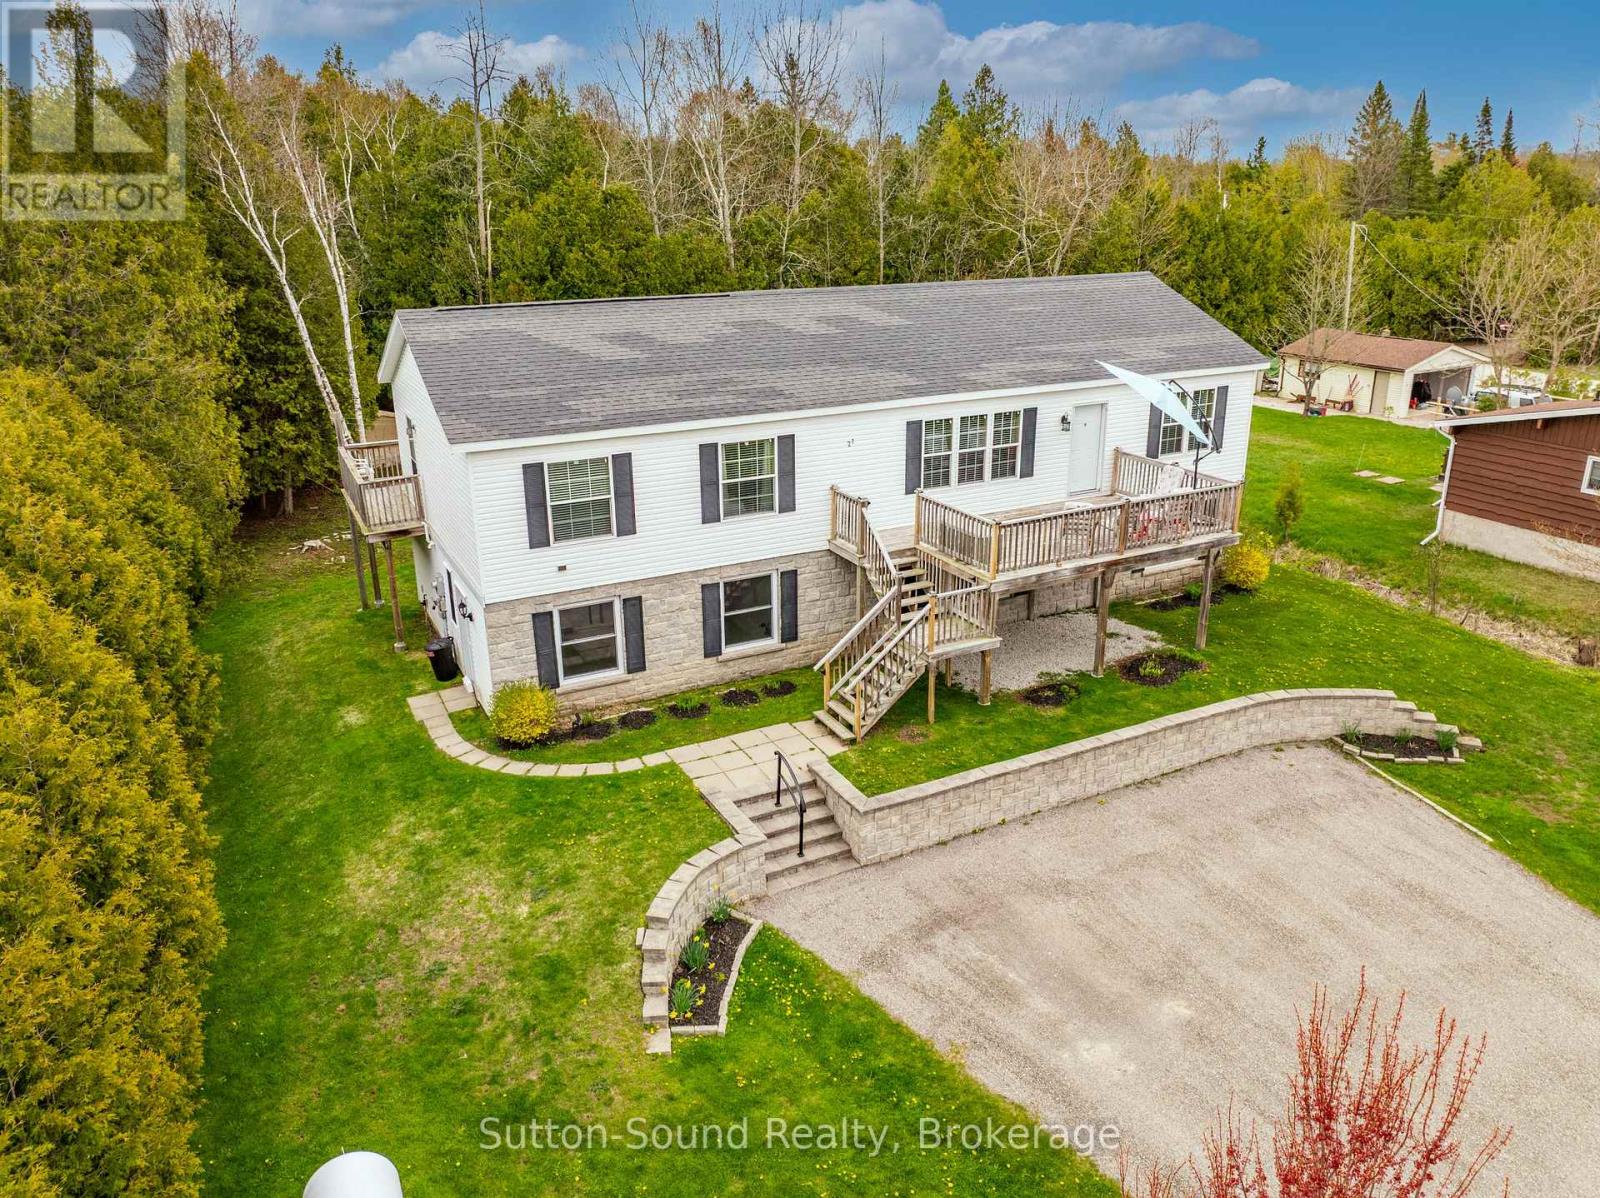
21 Cardinal Avenue
South Bruce Peninsula, Ontario
Welcome home to this spacious 5-bedroom, 3-bathroom property located just a short walk or bike ride from the beautiful shores of Lake Huron. Whether you're searching for a year-round residence or the perfect seasonal getaway, this home offers comfort, flexibility, and room for the whole family. The upper level features three bedrooms, a 4-piece bathroom, and a bright open-concept kitchen, dining, and living area designed for gathering with family and friends. The kitchen is a chef's dream, with ample cupboard space, a large island, a built-in oven, and a cooktop, making both everyday living and entertaining effortless. The primary bedroom serves as a private retreat, complete with a walk-in closet and a 4-piece ensuite. The lower level offers two additional bedrooms, a 3-piece bathroom, a spacious family room, and a versatile bonus room ready to suit your needs - whether it's a home office, gym, hobby room, or extra living space. Step outside and enjoy both front and back decks, perfect for morning coffee at sunrise or relaxing evenings watching the sunset. With ample parking for family and guests, this property is ready to welcome everyone and create lasting memories for years to come. (id:42776)
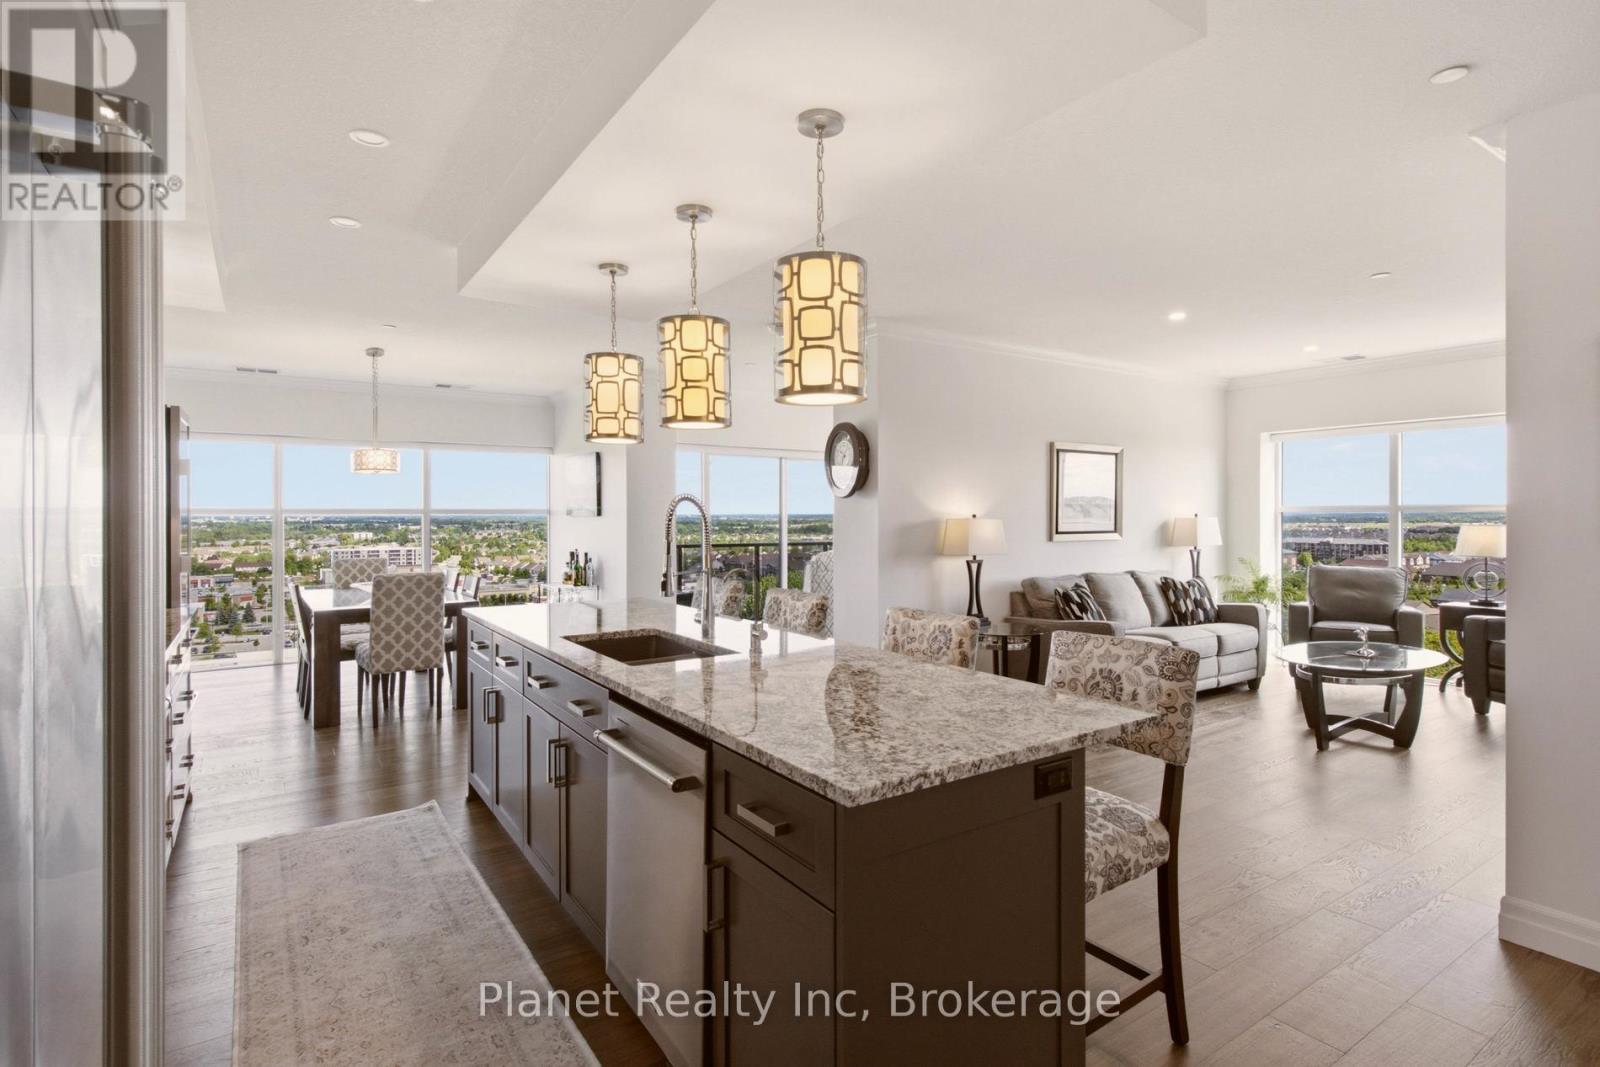
910 - 1878 Gordon Street
Guelph, Ontario
Rarely does a suite of this calibre become available in the prestigious Gordon Square Tower 1, offering a masterful balance of expansive scale and intentional privacy. Framed by soaring ceilings and floor-to-ceiling windows, the 1,632 sq. ft. interior is bathed in natural light from a desirable northeast exposure. The space is anchored by 7" wide, engineered hardwood that runs seamlessly from room to room throughout the condo, creating a sophisticated backdrop for the chef-inspired kitchen equipped with premium built-in appliances and a dedicated cooktop. The 'winged' floorplan ensures maximum seclusion, separating the guest bedroom from a primary sanctuary that boasts a generous walk-in closet and a dual-vanity ensuite. Beyond the aesthetic, this residence offers the rare logistical luxury of two side-by-side parking spaces and a large storage locker on the P1 level. Positioned just steps from South Guelph's finest dining with effortless 401 access, this residence provides a seamless transition for those who demand the convenience of a condominium without sacrificing the space, functionality, or sophistication of a luxury home. (id:42776)
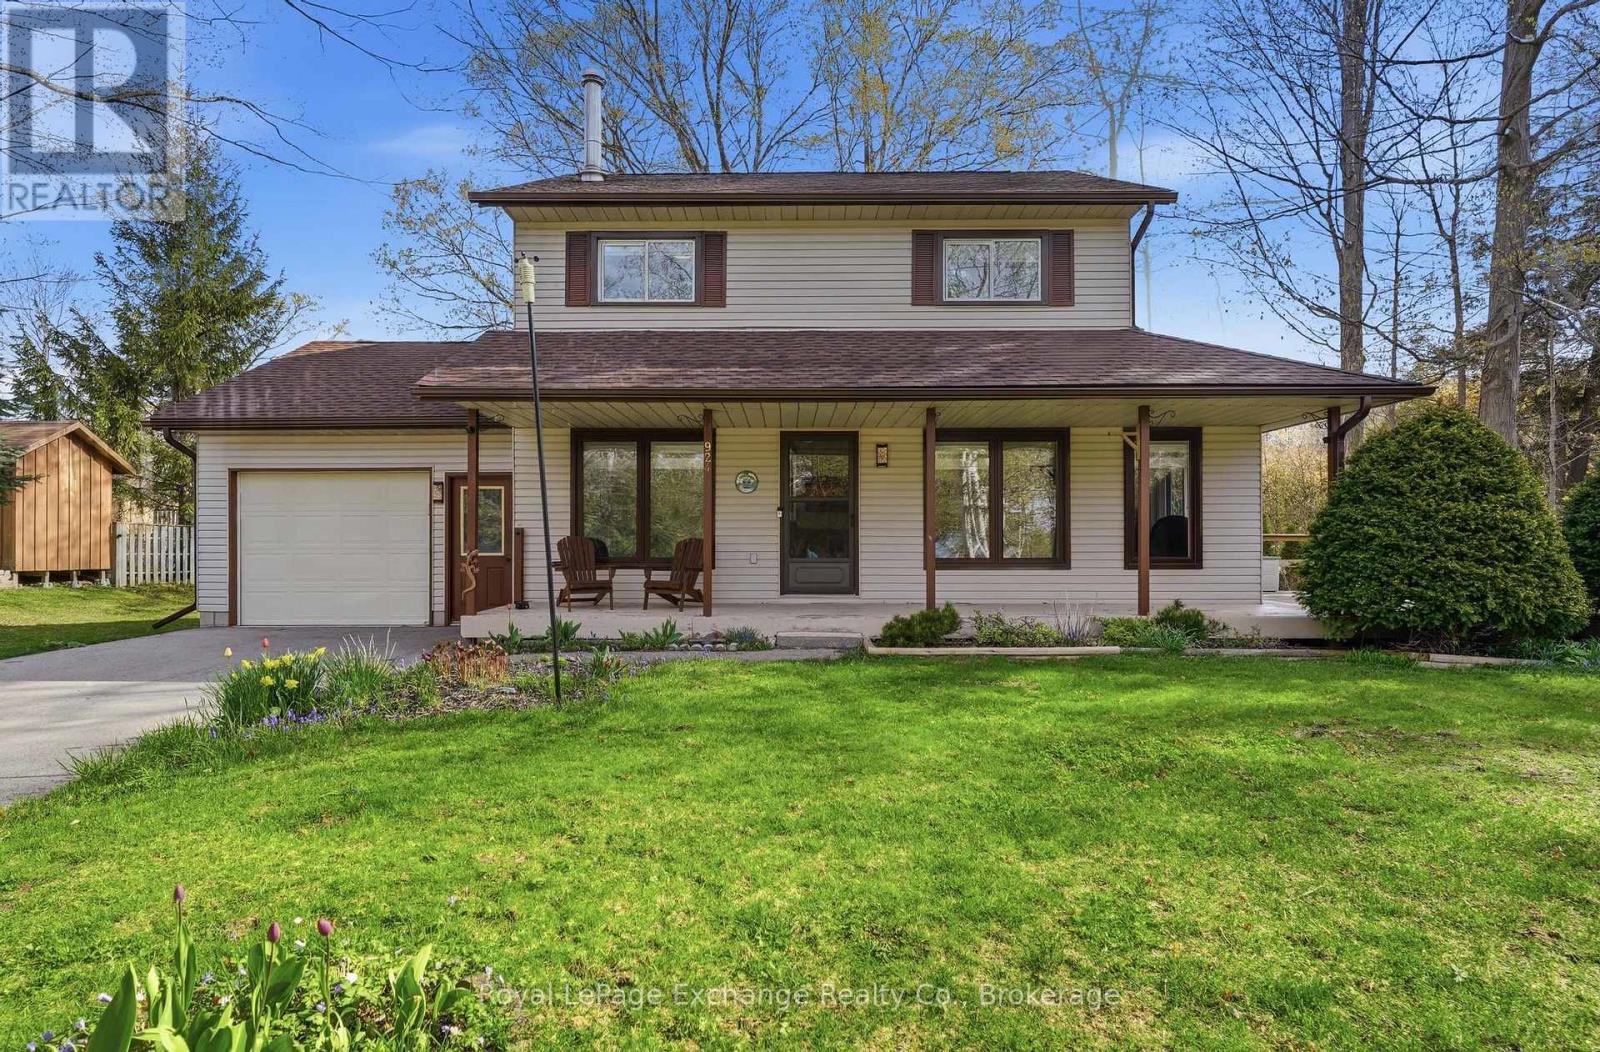
924 Tanglewood Drive
Huron-Kinloss, Ontario
Your hidden gem awaits in Point Clark! Tucked on a quiet cul-de-sac, this year-round home offers the kind of peaceful living that's hard to find. Nearly half an acre with mature trees surrounds this 1,320 sq ft home, creating a private sanctuary where you'll be immersed in the sounds of birds chirping and leaves rustling in the breeze. Functional and traditional 3-bed, 1.5 bath layout with a single attached garage accessible via the laundry room. A spacious and bright eat-in kitchen rolls into the living room with sliding doors to the generous side deck. Make the most of your morning coffee on the covered front porch, or evening gatherings on the spacious side deck as the sun filters through the trees.The neighbourhood is made for an unhurried life. Kids can safely ride bikes and scooters right outside your door, and the sandy Lake Huron beach and shoreline is just a short walk (or golf cart ride) away. Forced air natural gas furnace, air conditioning, and Generac generator for efficiency. New blinds throughout, fresh paint, and roof shingles and gutter guards (2024). Two sheds and a tent-style quonset - plus the basement crawlspace - for ample storage. Modern conveniences are only a short drive away when you need them in nearby Kincardine. There's a reason locals call Point Clark a hidden gem and the perfect location for their full-time residence or cottage; come see for yourself why so many never want to leave! (id:42776)