
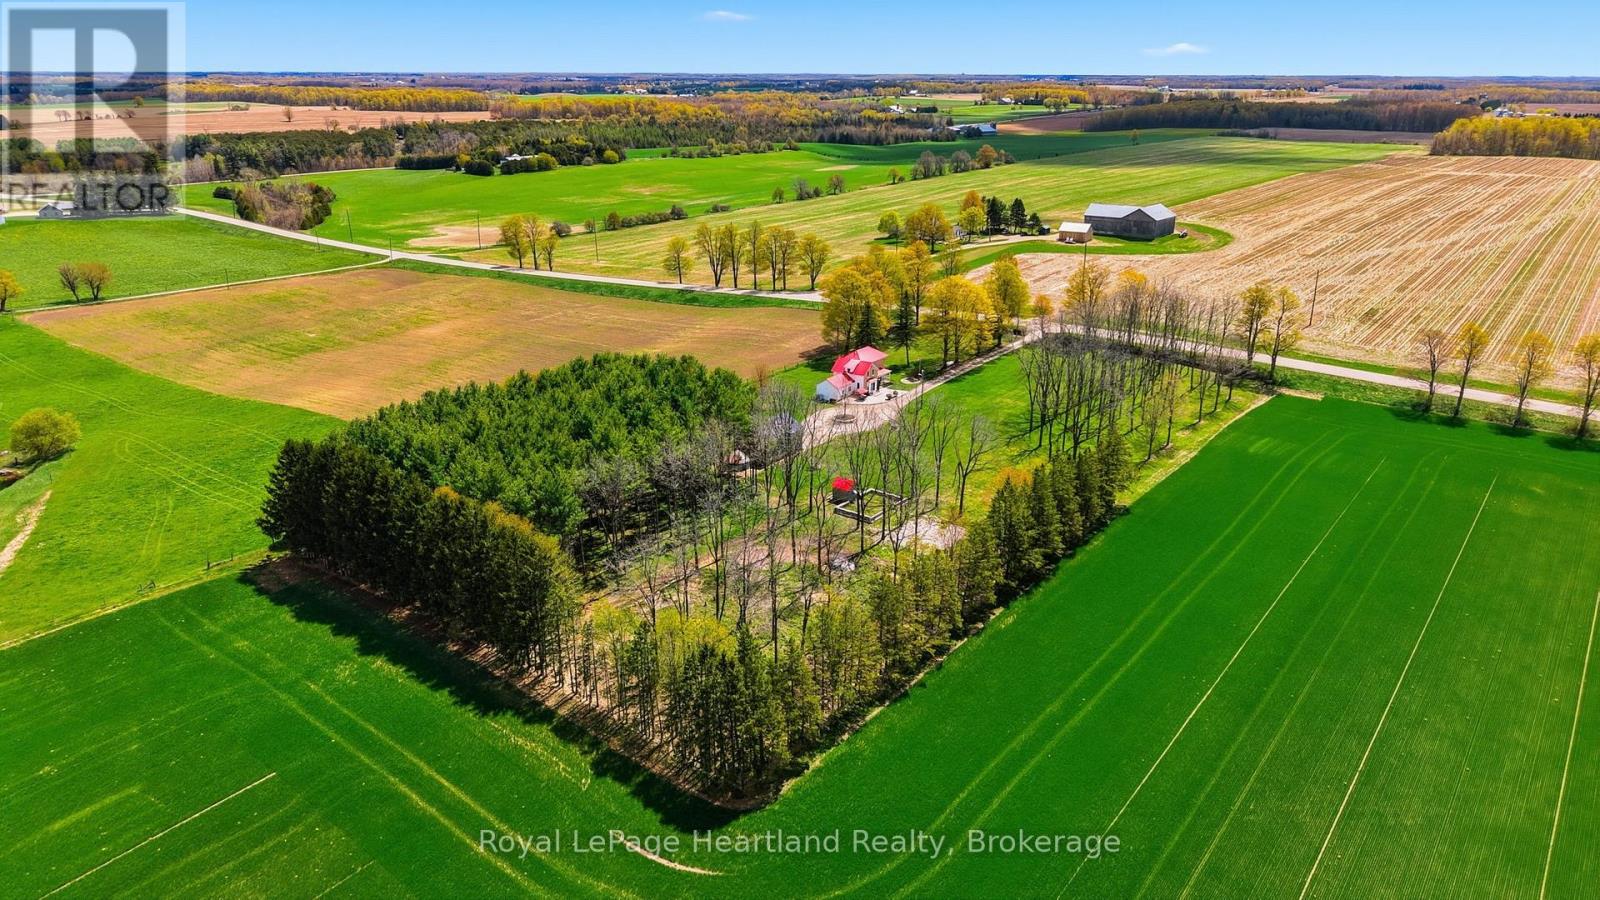
42148 Salem Road
Morris Turnberry, Ontario
Private Country Oasis on Salem Road. Experience the perfect blend of historic character and modern comfort with this stunning century brick home situated on 4+ acres of serene countryside. Located on a quiet paved road, this property offers the ultimate private retreat without sacrificing accessibility. Three Spacious Bedrooms provide & Two Full well-appointed Bathrooms allow for plenty of room for family or guests in a home that radiates warmth and charm.The Updated Kitchen and spacious Dining Room are the heart of the home and are both flooded with natural light, stunning coutry views and access through brand new sliding glass doors to your beautifully manicured concrete patio. Enjoy the timeless aesthetic of classic brickwork and architectural character inside and out from the timeless trim inside to the exterior features along the covered porch and so much more. The Detached Shop is an added bonus adding a versatile space ideal for hobbies, storage, or a home workshop. This is a rare opportunity to own a piece of the countryside that truly feels like a getaway. Whether you're sipping coffee on the porch or exploring your own four acres, 42148 Salem Road is ready to welcome you home. (id:42776)
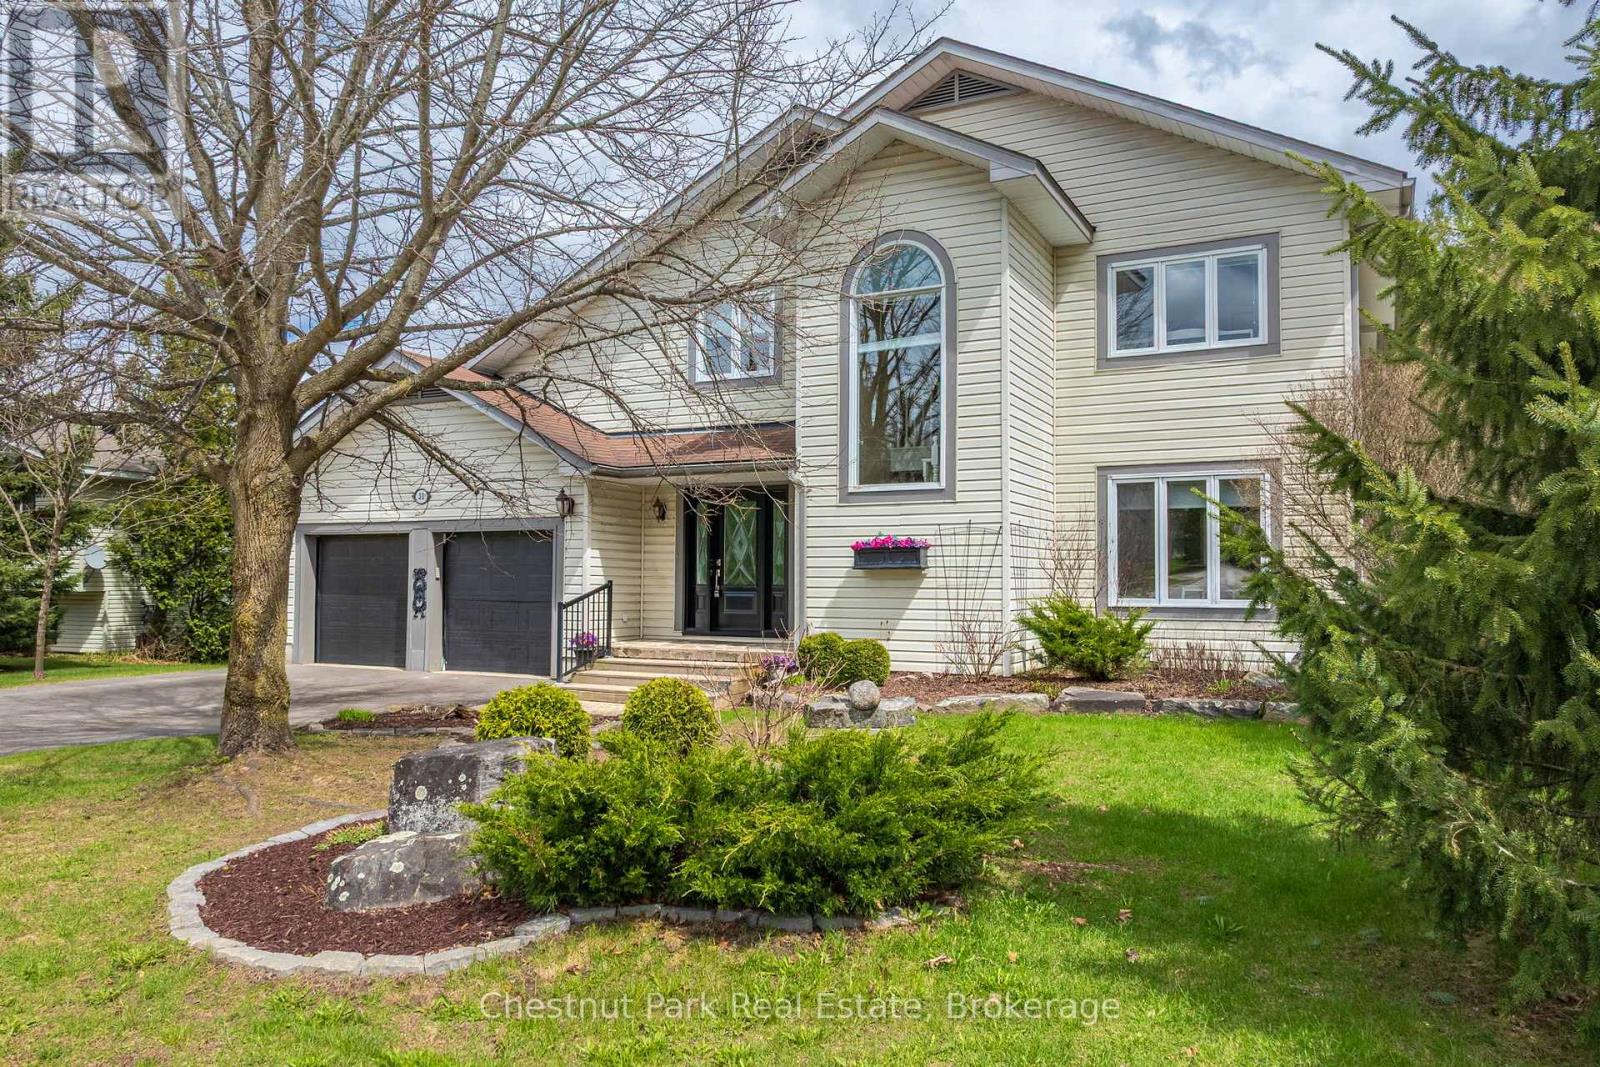
22 Glenwood Drive
Huntsville, Ontario
Welcome to 22 Glenwood Drive in beautiful Huntsville. This nature-inspired family home is nestled in one of the area's most desirable neighbourhoods. Set on a picturesque lot with mature trees and a peaceful stream meandering through the backyard, this property offers the perfect blend of tranquility and convenience just minutes from downtown shops, dining, and everyday amenities. Designed with families and lifestyle in mind, this spacious two-storey home features 4 generous bedrooms, 3 on the upper level with office and includes a bright and inviting primary suite overlooking the treed yard, complimented with a walk-in closet and ensuite with walk-in shower. The main floor is ideal for both entertaining and daily living, offering a welcoming foyer, convenient main floor laundry, a large family room, formal dining space, and a sun-filled kitchen with eat-in area with direct access to a rear deck, perfect for summer BBQs or morning coffee. The fully finished lower level extends your living space with a recreation room, 3-piece bath, 4th bedroom, and ample storage. Located in the desirable Glenwood community, known for its family-friendly atmosphere, nearby park, and excellent school district, this home is ideal for those seeking space, privacy, and connection to the outdoors without sacrificing proximity to town. Whether you're relocating or upsizing this is a wonderful opportunity to enjoy the best of Muskoka living year-round. (id:42776)
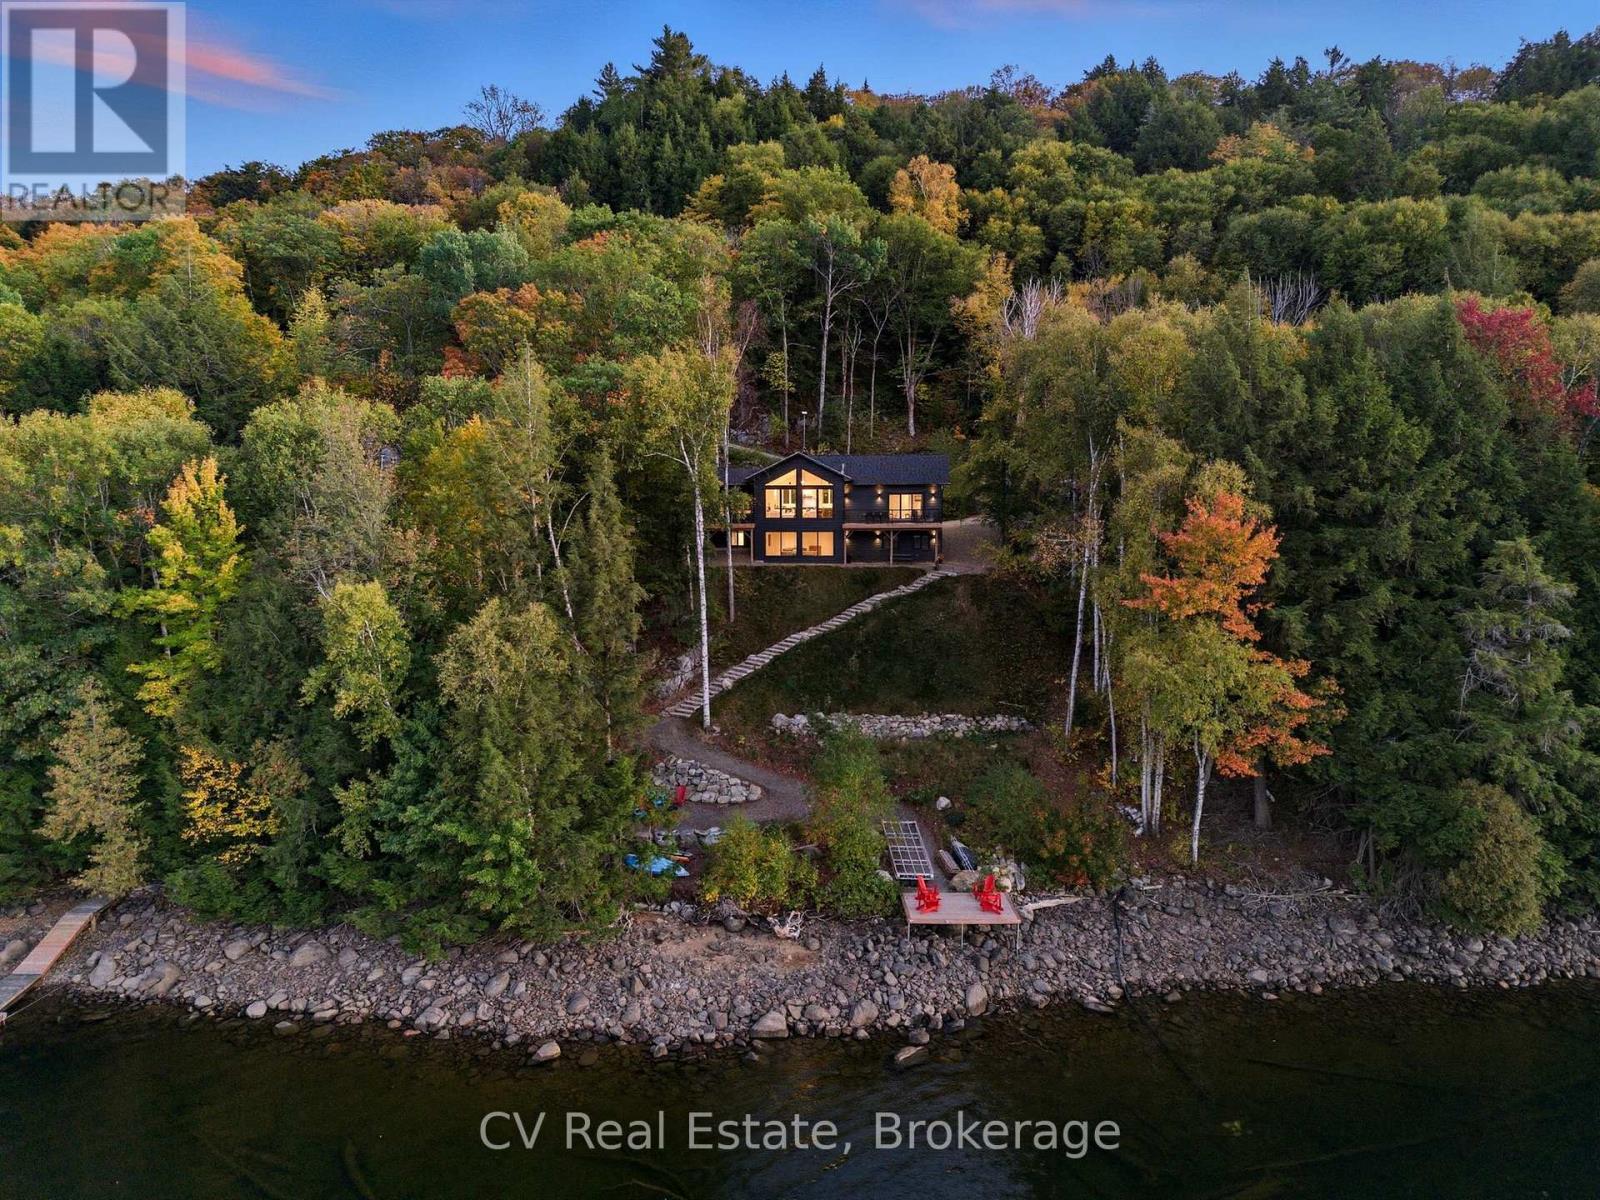
1399 Baybreeze Lane
Dysart Et Al, Ontario
Discover a newly built (2024), turn-key cottage with modern design and spectacular lakefront living on Redstone Lake. Featuring 4 bedrooms, 3 bathrooms, and over 3,200 sq. ft. of modern living space, this property is designed for comfort and relaxation. With 110 ft of private waterfront, enjoy expansive lake views, a private dock with unforgettable sunset vistas, a waterside firepit, and multiple lake view decks for outdoor entertaining. Inside, soaring ceilings, sleek finishes, and floor-to-ceiling windows bring the outdoors in. The chef-inspired kitchen with wine fridge flows seamlessly into the open-concept living and dining areas. A 4-season sunroom with walkout to the deck, plus an expansive lower-level recreation room with walkout to the lake, provide the perfect spaces for year-round enjoyment. The primary suite includes a private en-suite bath, stunning lake views, and direct deck access, while additional lower-level bedrooms provide ample space for family and guests. Turn-key and fully equipped with central AC, back-up generator, EV charger, UV water treatment, and parking for multiple vehicles. A proven short-term rental performer, this property offers not only an exceptional lifestyle but also an attractive income opportunity. Ideally located close to ski hills, hiking trails, and just 25 minutes to Haliburton Village with its charming shops and dining.1399 Baybreeze Lane delivers modern luxury, timeless charm, and endless possibilities for year-round enjoyment. (id:42776)
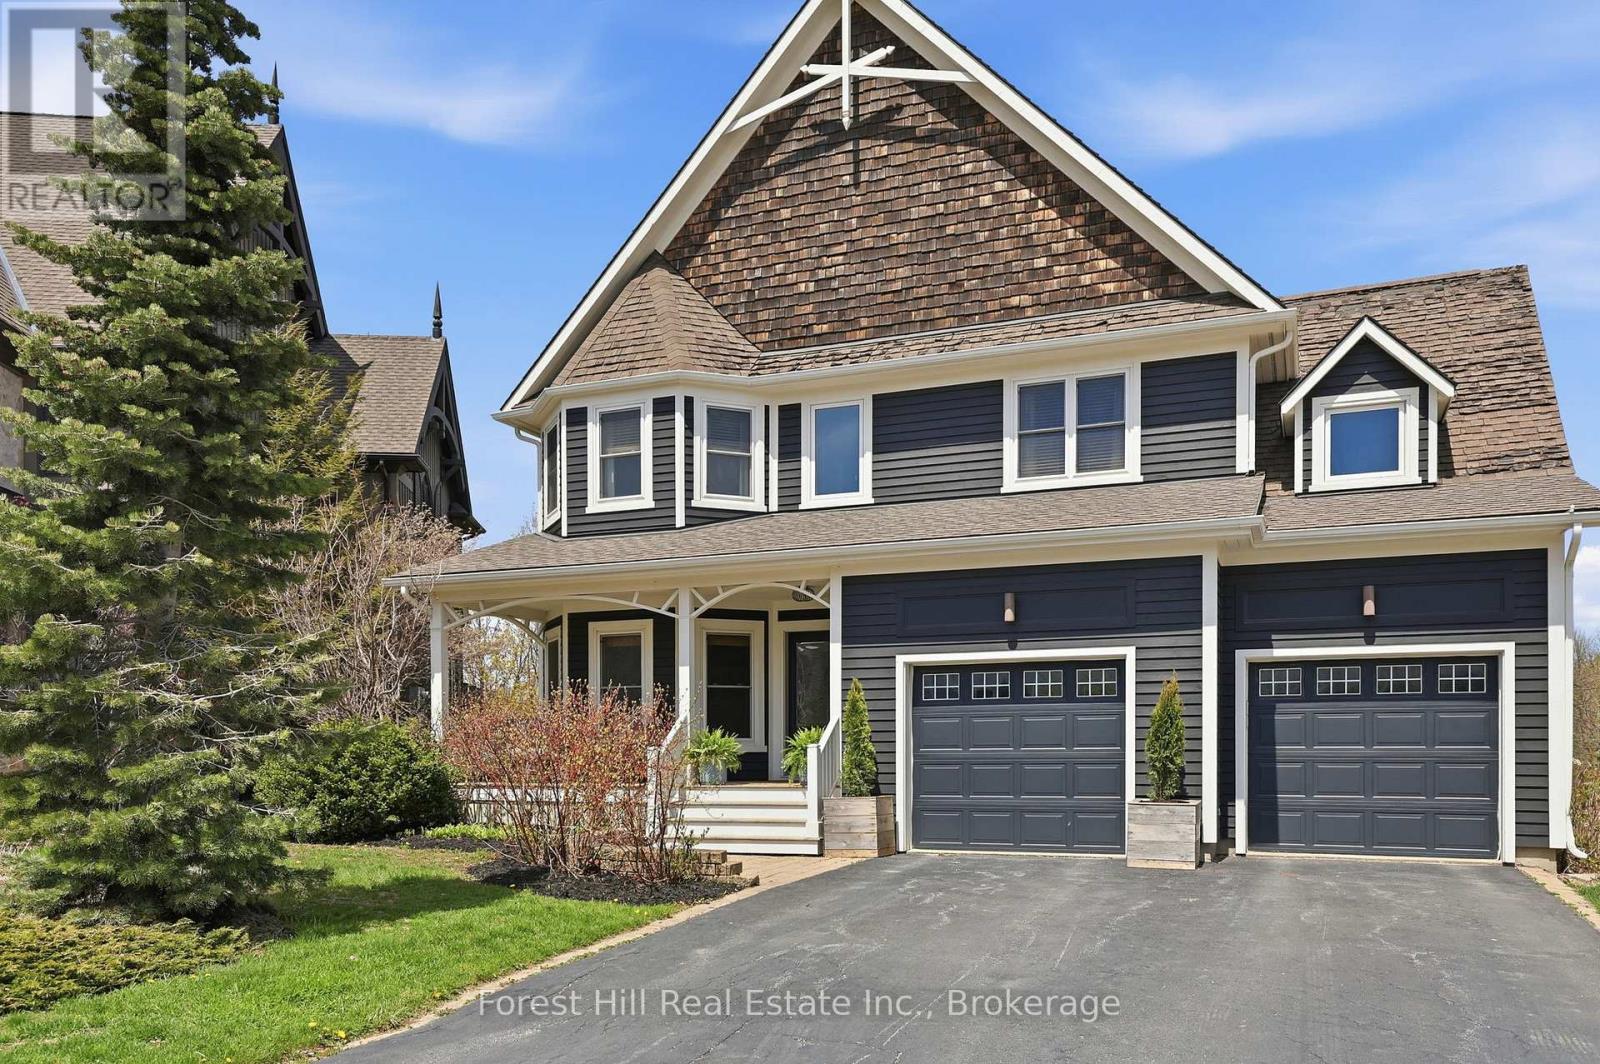
156 Snowbridge Way
Blue Mountains, Ontario
Welcome to this exceptional 4+1 bedroom home backing onto the prestigious Monterra Golf Course, perfectly positioned between the 3rd hole and 4th tee. Enjoy four-season living in the heart of Blue Mountain, just a short walk or shuttle to Blue Mountain Village, with access to the amenities of Historic Snowbridge. Filled with natural light from new 2024 windows, this spacious home offers well-designed living areas ideal for both entertaining and everyday living. The main level features a gourmet kitchen with appliances: new (2026), Bosch dishwasher, microwave drawer, and oversized island with bar seating. Walkout to a covered BBQ area and expansive back deck with outdoor dining and hot tub, overlooking golf course and ski hill views. The family room is anchored by a stone gas fireplace, and a front office with bay window overlooks the covered porch. The second level offers a private primary suite with golf course views, walk-in closet, and spa-inspired ensuite with glass shower and claw-foot tub. Three additional bedrooms, a full bathroom, and a laundry room complete this level. The finished lower level is designed for wellness and entertaining, featuring a steam room, large media/lounge area, bar, guest bedroom, gym space, and ample storage. Additional highlights include a spacious mudroom with garage and backyard access. Located minutes from downtown Collingwood, Thornbury, private ski clubs, golf, hiking, and year-round recreation, this home offers the perfect balance of luxury, comfort, and convenience. Enjoy perks of BMVA designation. Book your showing today! (id:42776)
Unit #21 - 104 Kellie's Way
Blue Mountains, Ontario
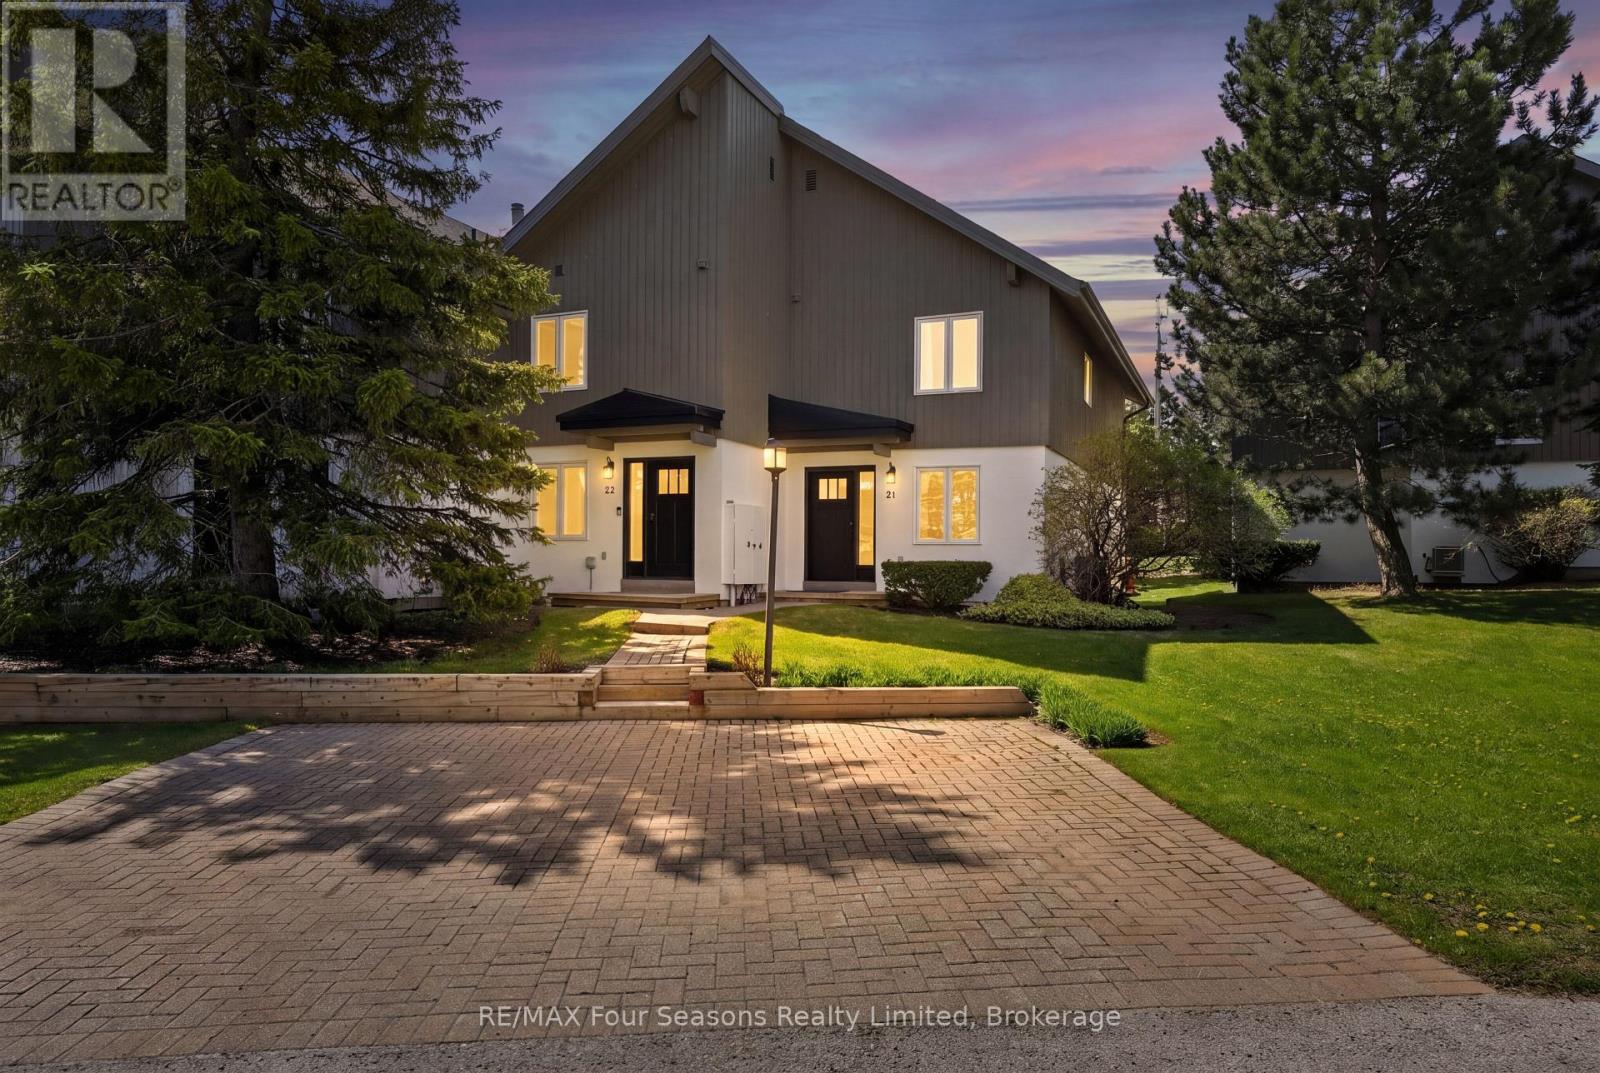
Welcome to Summit Green at Blue Mountain, where four-season living meets mountain chalet charm. This beautifully maintained 3-bedroom, 3-bathroom end-unit townhome offers 1,303 sq. ft. of finished living space, including a partially finished lower level. Ideally located within walking distance to Blue Mountain Village, skiing, and tennis courts, this inviting home offers easy access to golf, hiking, restaurants, shops, and year-round outdoor activities. As an end unit, the property enjoys added privacy, extra windows, and abundant natural light throughout. The main floor features an oversized primary bedroom with private ensuite, dual closets, and walkout access to the back deck. A second bedroom, full 4-piece bathroom, and welcoming foyer with ski storage complete the level. Upstairs, the open-concept great room showcases vaulted ceilings, expansive windows, and a warm chalet-inspired atmosphere. The living room features a wood-burning fireplace, wet bar, UV-protected upper windows, and walkout access to the second-floor deck with beautiful ski hill views. The dining area flows into the bright kitchen with ample cabinetry, newer stainless steel appliances, and an extra window exclusive to end units. The upper level also includes a third bedroom or ideal home office, a third full bathroom, and a large pantry closet. The partially finished lower level provides additional living space, guest overflow, and generous storage for skis, bikes, and seasonal gear. Recent updates include new doors and windows, shingles, soffits, fascia, and eavestroughs in 2022, plus a furnace and central A/C in 2016. Private parking is conveniently located at the front door, with visitor parking nearby. Pets are welcome, and the 90-day minimum rental policy helps maintain the peaceful residential atmosphere of this sought-after mountain community. (id:42776)
197 Balmy Beach Road
Georgian Bluffs, Ontario
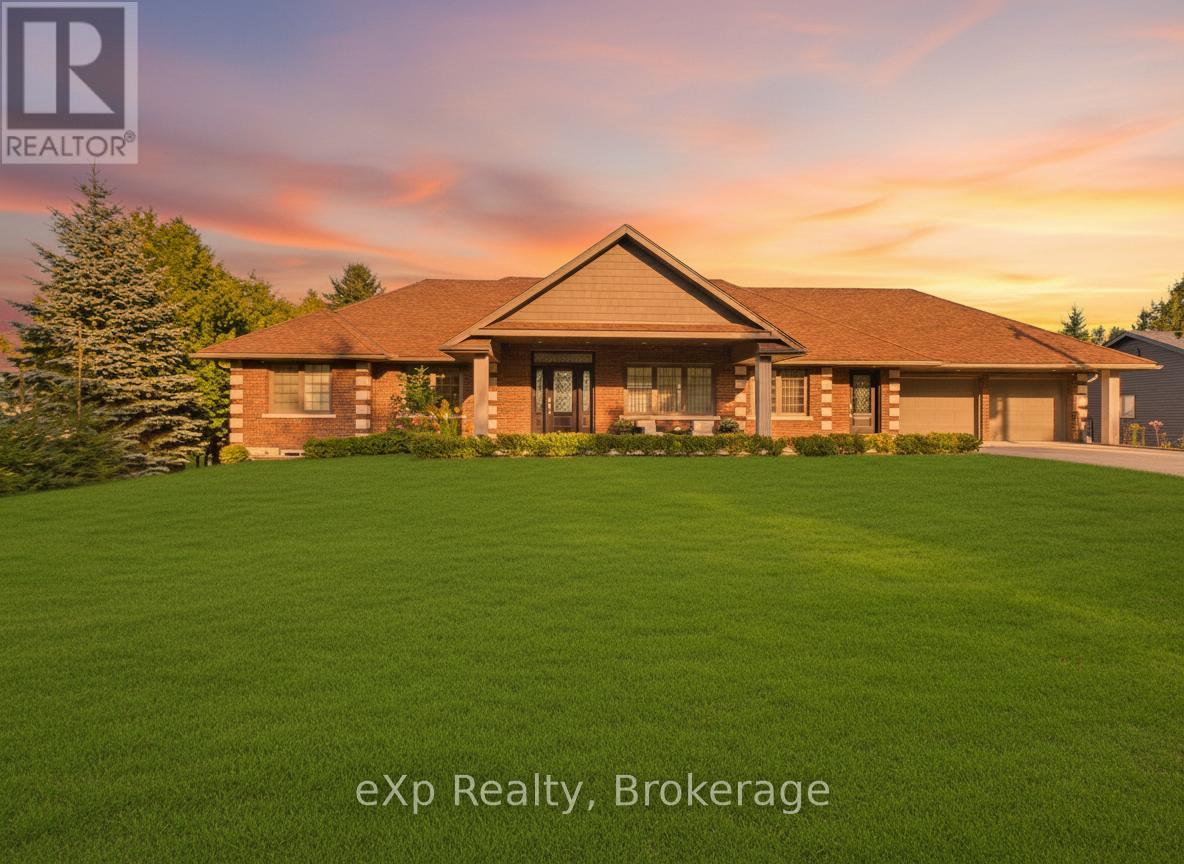
There's something about Georgian Bay that changes you. Maybe it's the way the water greets you in the morning. Still. Calm. Endless. Or the way evenings naturally draw everyone outside. One more swim. One more fire. One more moment together before the stars take over the sky. This home was built for those moments. From the moment you walk in, the world feels quieter. The entire back of the home opens to the water, with wall to wall windows that blur the line between inside and out. The kitchen. The living room. The dining spaces. All connected. All designed so no matter where you are, Georgian Bay is always with you. Mornings begin with coffee at the kitchen window, watching the sun rise over the bay. Afternoons are spent in the saltwater pool, while laughter carries across the yard. Evenings bring everyone together. Dinner under the covered terrace. A soak in the hot tub. Stories shared around the fire as the sound of the water becomes the soundtrack to your life. And when the day ends, the primary suite becomes your private retreat. Wake up to the water. Fall asleep to the water. A peaceful reminder of just how special this place is. With a fully finished lower level featuring its own entrance, kitchen, bedrooms, and living space, this home offers the flexibility to evolve with you. A place for family. A place for guests. Or an opportunity to create something more. Offered fully furnished, this is more than a home. It's a complete Georgian Bay lifestyle. Ready for its next chapter. After time on the market, one thing has become clear. This home has been waiting for the right family. Now, it's ready. (id:42776)
769 Woodland Drive
Saugeen Shores, Ontario
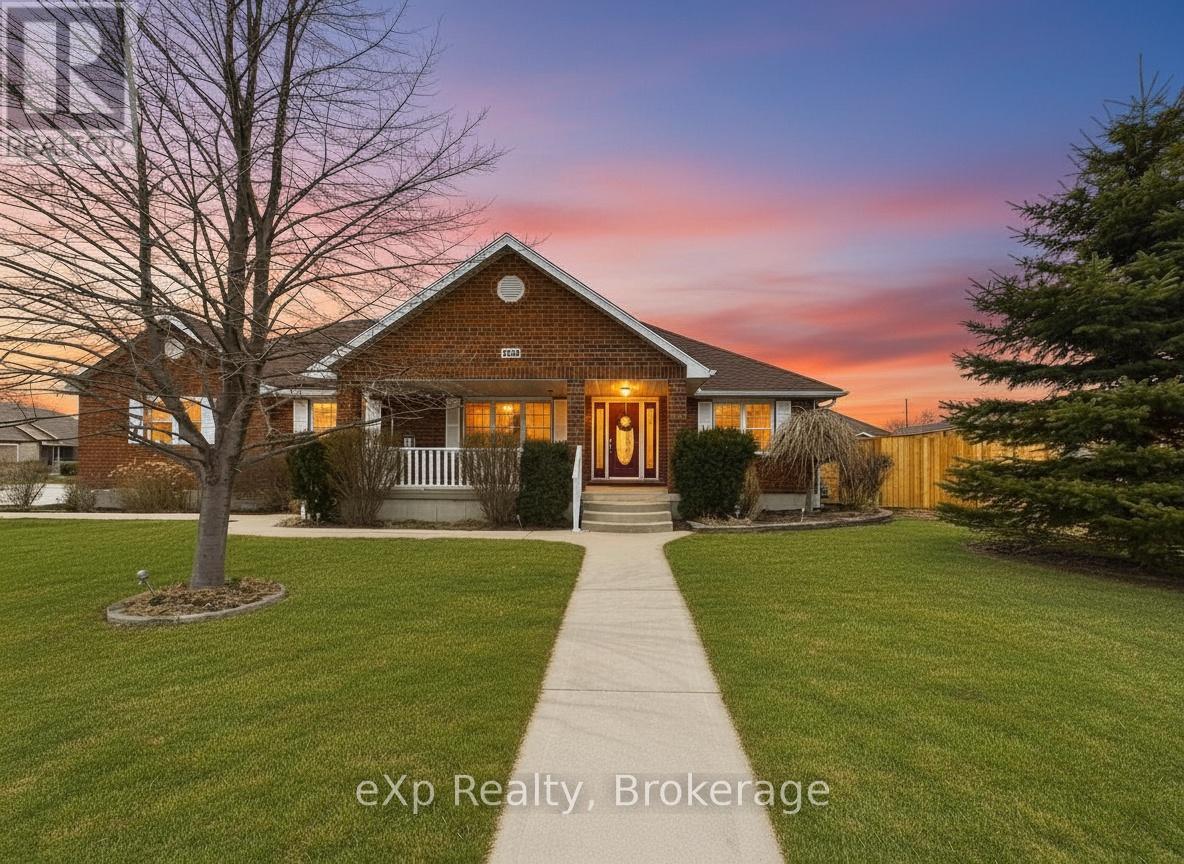
Some homes are built to impress. This one was built to last. Crafted by Snyder, one of the region's most trusted builders, this true bungalow at 769 Woodland Drive sits in a desirable Port Elgin neighbourhood and offers something that is increasingly rare: a home where every detail has been thought through and every square foot has been loved. Step inside and you are immediately welcomed by an open concept main floor spanning 1,546 sq ft, where the kitchen, living room, and dining room flow effortlessly into one another. Engineered hardwood floors run throughout, catching the light and setting a tone of warmth and quiet elegance. The kitchen features Corian countertops with a clean, modern finish, and the gas fireplace anchors the living space with the kind of ambiance that makes a house feel like home from the moment the temperature drops. Main floor laundry, a mudroom with direct garage access, and a thoughtfully designed layout mean that the everyday rhythm of life just works here. Downstairs, 532 sq ft of finished basement space and over 1,000 sq ft of unfinished potential give you options. Use it as it is, build it out for extended family, or convert it into a secondary suite and let the property work for you financially. The bones are there. The vision is yours. Outside, the fully fenced yard offers privacy and room to breathe. A composite deck with a covered porch sets the stage for summer evenings and easy entertaining, while beautiful landscaping and an inground sprinkler system keep everything looking effortless. And when the power goes out across the neighbourhood? You will barely notice, thanks to the permanent Generac generator already in place. Four bedrooms, four bathrooms, a Snyder build, and a level of care that shows in every corner. This is the one you walk through and stop making excuses. (id:42776)
319 Gingrich Crescent
Saugeen Shores, Ontario
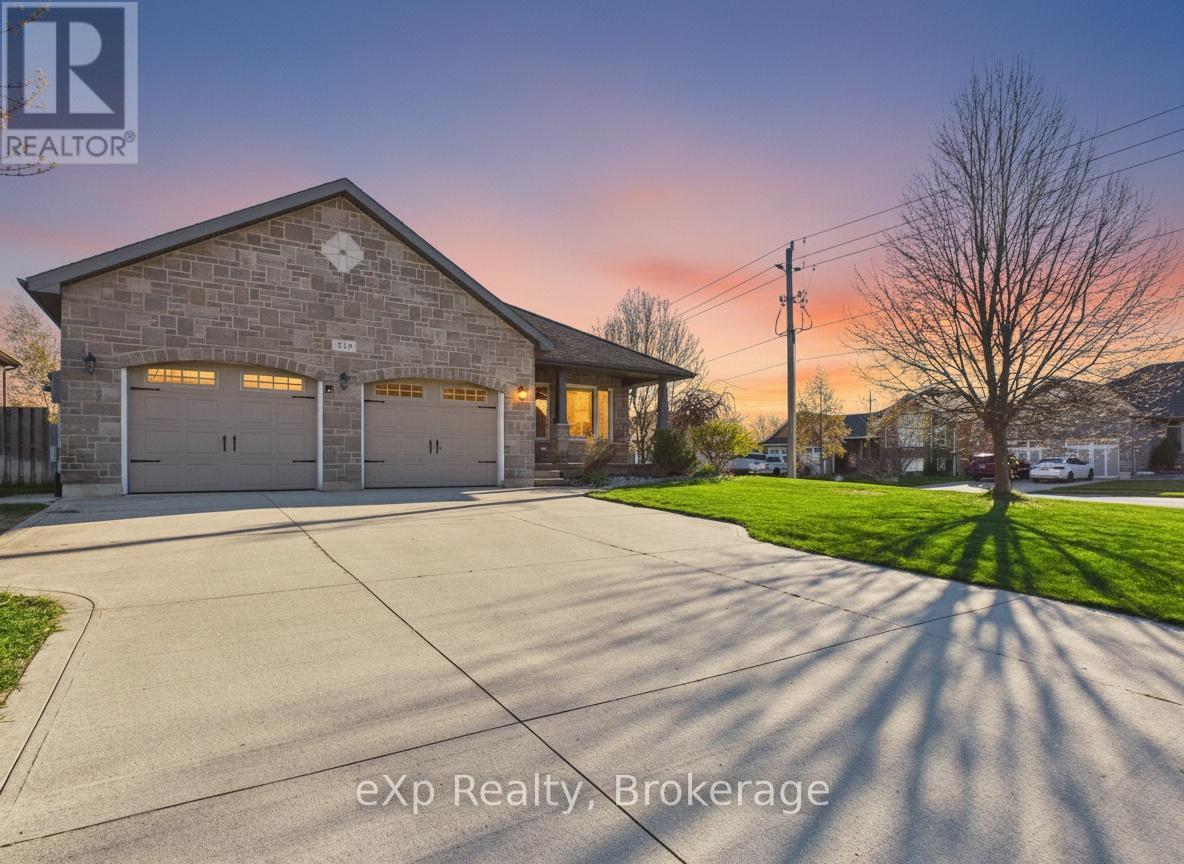
Some properties surprise you. 319 Gingrich Crescent is that kind of surprise. Tucked into a quiet crescent in one of Port Elgin's most quaint neighbourhoods, this spacious four level backsplit sits on a large corner lot and delivers a level of space, updates, and outdoor living that is genuinely difficult to find at any price point. Step inside and you will notice immediately that this home has been refreshed with intention. Fresh paint throughout sets a clean, bright tone, and the kitchen has been thoughtfully upgraded with brand new Mennonite built cabinetry, freshly painted finishes, and soft close hardware on every door and drawer. The layout is where this home earns its reputation. Three bedrooms on the upper level flow down into a generous living space, with a fourth large bedroom just beyond. Continue into the finished lower level and you find a fifth bedroom alongside a full rec room that opens up a world of possibilities. Every level has a purpose. Every square foot works. Outside, the corner lot delivers the kind of backyard that most Port Elgin properties simply cannot offer. A beautifully finished stamped concrete pad anchors the space, complete with a dedicated fire pit area built for evenings worth remembering. A built in irrigation system keeps the generous grounds looking exactly as they should with minimal effort. Five bedrooms. Fresh updates throughout. An outdoor space that stands apart. And 2,800 square feet of finished living to grow into. 319 Gingrich Crescent is a rare find in this market. (id:42776)
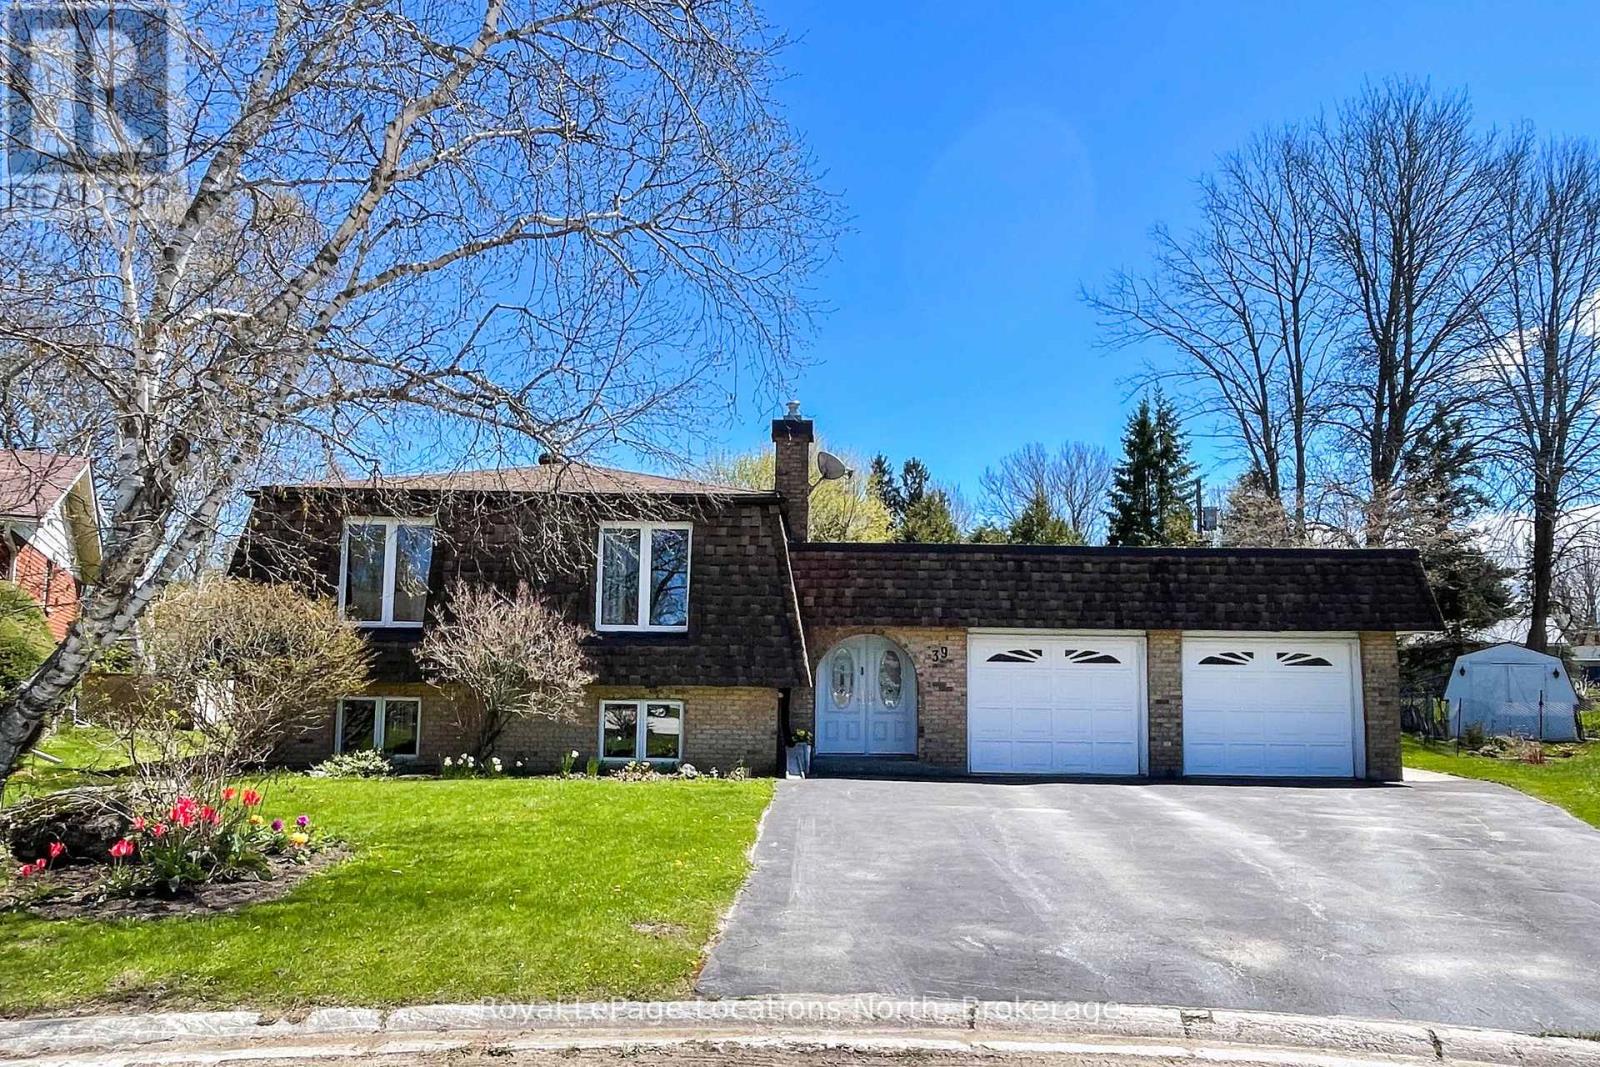
39 Centennial Heights Court
Meaford, Ontario
Spacious and bright family home on cul-de-sac street in Meaford. This 4 bedroom, 3 bath home is close to Meaford school, healthy green space and coffee shops. A walk to downtown for banking, shopping and the harbour. Sparkling clean and ready for your memories, just move in and enjoy. (id:42776)
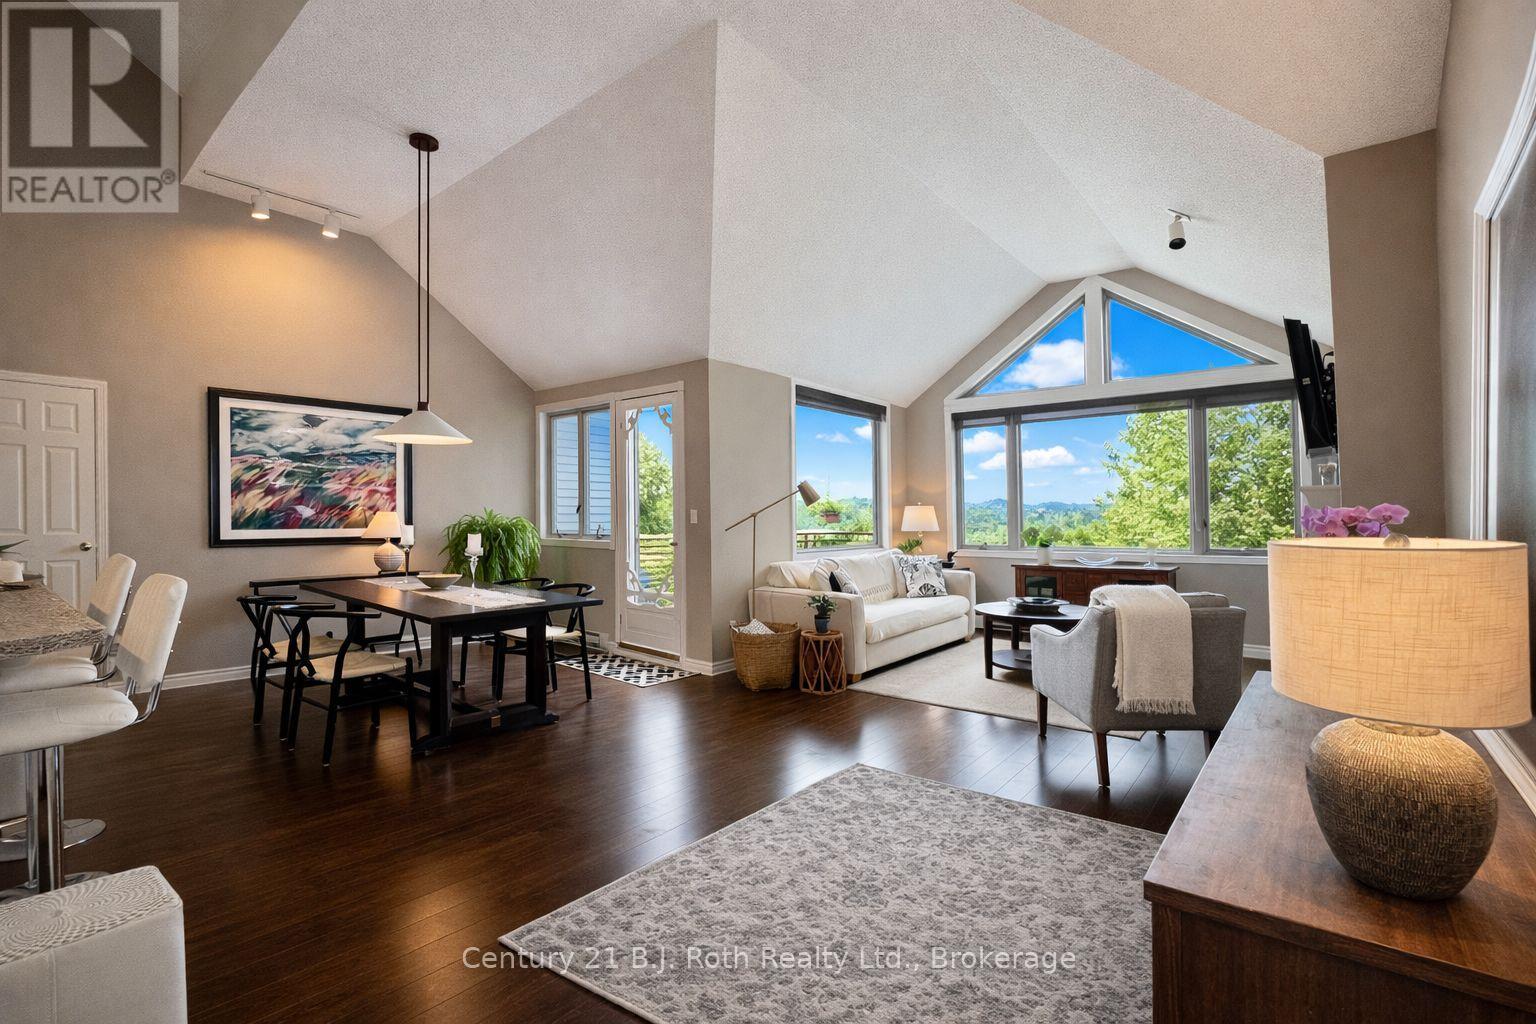
331 Grandview Hilltop Drive
Huntsville, Ontario
Discover refined Muskoka living with this exceptional top-floor, corner, loft in the Grandview community. Offering a rare and thoughtfully designed open-concept floorplan - one of only four units like this. This bright and spacious unit features two generously sized bedrooms each complete with it's own private ensuite. Expansive windows throughout the home invite abundant natural light. This has a wide spacious feel (not a long narrow feel that is a typical condo feel) with high soaring ceilings. The versatile Loft space is currently utilized as a primary bedroom retreat but can easily be adapted as a home office, den or guest suite. As a top floor corner unit, enjoy enhanced privacy with no neighbours above, eliminating overhead noise. Step out onto your private patio, perfect for relaxing or entertaining. There is a Laundry room off the renovated kitchen (winter 2026) The roof was replaced late Fall 2025. Surrounded by Muskoka's signature landscape of trees, rock and lakes, residents can follow a scenic forested pathway to Fairy Lake. Here you can swim, kayak, canoe or just unwind dockside in a welcoming, community-orientated setting. Four seasons of beauty and ample outdoor activity. Grandview is ideally located just minutes from local amenities- this property offers the perfect balance of cottage charm and urban convenience without the maintenance. Whether you are seeking a full time residence, a weekend retreat or an investment opportunity with short term rental potential, this property presents outstanding value. Grandview is a well established, pet friendly community of like minded people. Condo fees are $621/month, Taxes $3,057. I can give you a personal showing any time just give me a call! (id:42776)
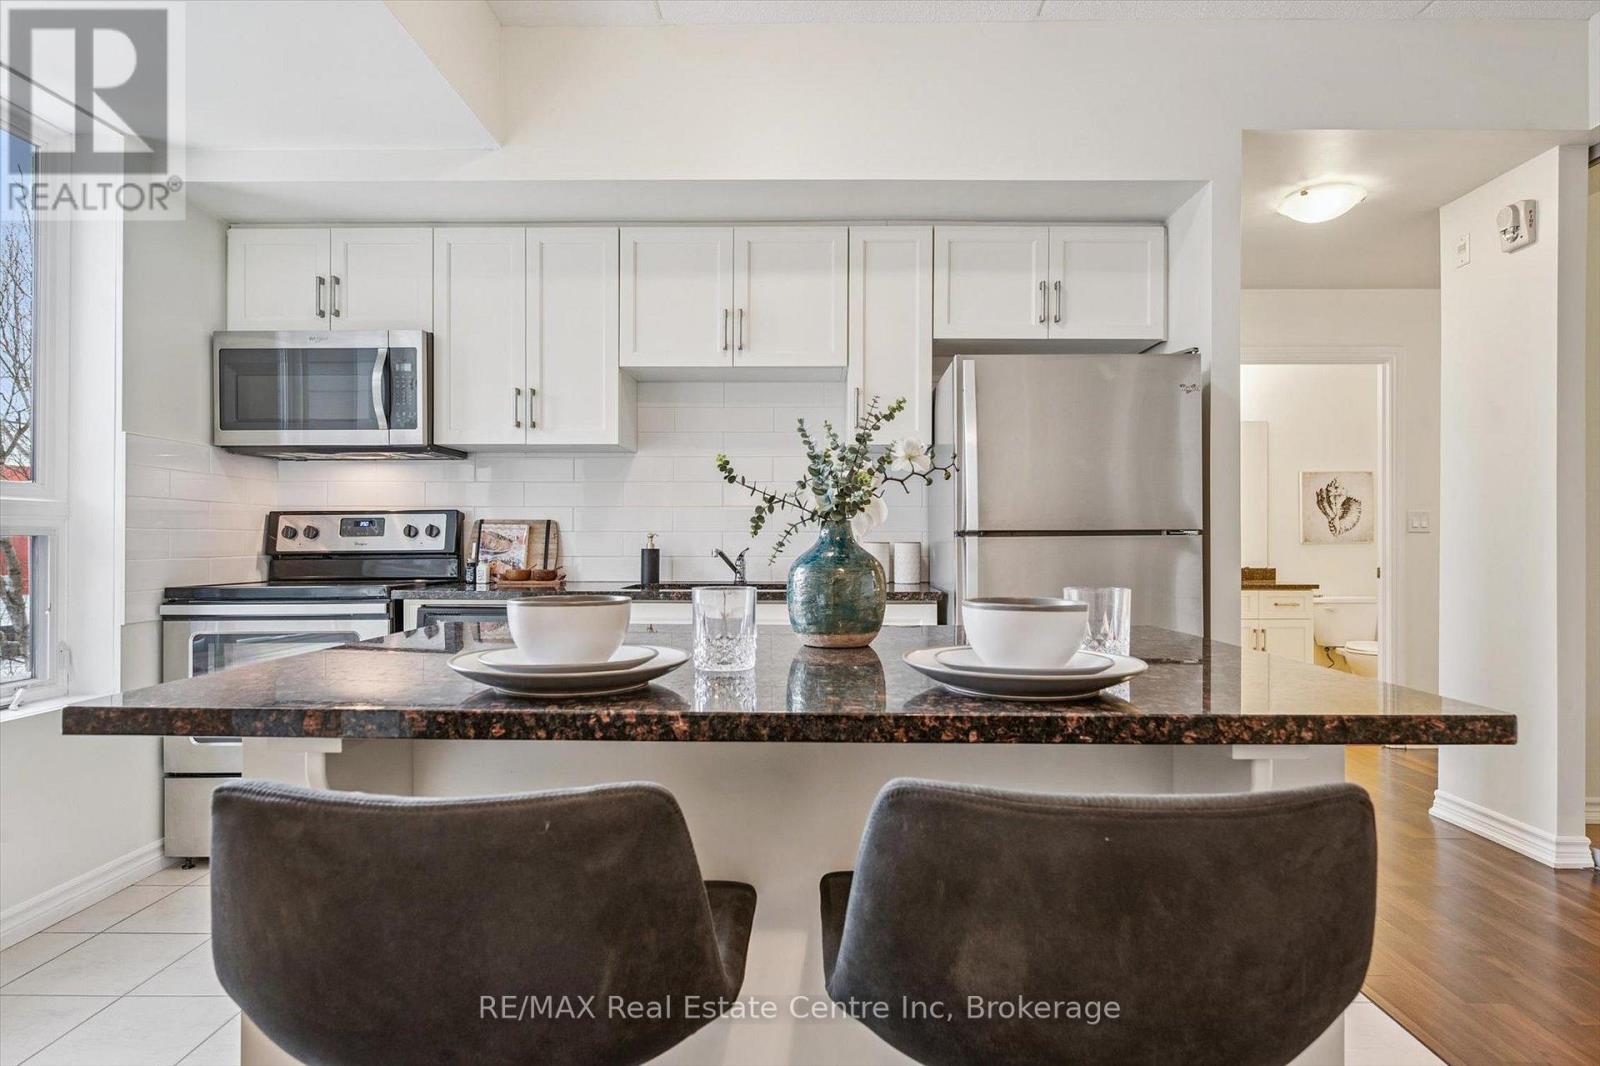
210 - 1280 Gordon Street
Guelph, Ontario
210-1280 Gordon St is a modern 3-bdrm condo W/beautiful treed views located in a newer professionally managed building in Guelph's highly sought-after south end! Steps from bus stop W/direct access to UofG & downtown, this property is exceptionally well-positioned for investors & parents buying for university-bound students. Instead of paying rent this is an opportunity to build equity in a tangible asset while benefiting from consistent student & professional rental demand. With current market conditions offering more favourable pricing, this unit presents a timely chance to secure a well-located investment W/long-term upside. Inside the open-concept living space seamlessly connects the living, dining & kitchen areas creating a welcoming & versatile environment suited to everyday living & entertaining. 9ft ceilings enhance the sense of space while large windows & sliding glass door flood space W/natural light & frame a peaceful treed backdrop that adds privacy & sense of calm rarely found in condo living. Modern kitchen anchors space W/centre island ideal for casual meals, studying & hosting. White cabinetry, stone counters, S/S appliances & backsplash offer timeless low-maint. finish that appeals to both owners & tenants. Step outside to private balcony that extends living space outdoors & provides quiet place to relax & enjoy overlooking mature trees. 3 bdrms are each finished in neutral palette W/new wide-plank floors creating move-in-ready spaces. Large windows in primary bdrm bring in natural light & tranquil views. Layout is well-suited for maximizing rental income or for young professionals seeking flexibility W/guest room & dedicated office. Bathroom features modern vanity offering ample storage, stone counters & tub/shower. Unit includes 1 parking space W/an assumable mthly rental & locker for storage. Located mins from all amenities Pergola Commons & Stone Rd Mall have to offer: restaurants, groceries, LCBO & Beer Store. Easy access to 401 for commuters! (id:42776)
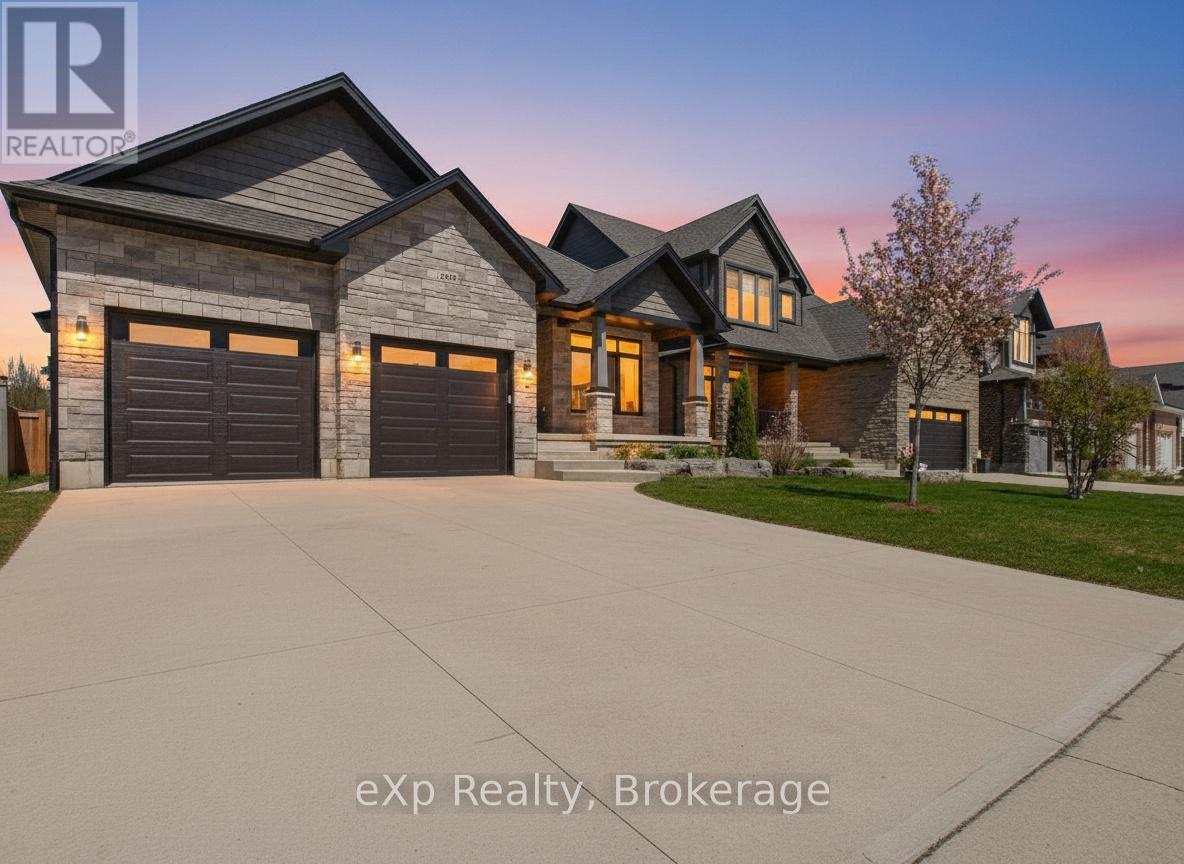
269 Summerside Place
Saugeen Shores, Ontario
Some homes just feel right the moment you pull up. 269 Summerside place is one of them. Snyder built and bungalow style, this Port Elgin property sits in one of the area's most desirable neighbourhoods where trails are just steps from your door. The curb appeal draws you in. What is inside keeps you there. The main floor opens into a bright, connected space where the living room, dining area, and kitchen flow together the way they should. Two bedrooms and two full bathrooms round out a floor plan that works equally well for a growing family, a couple looking to right-size, or anyone who simply wants a home that lives beautifully day to day. Then you head downstairs and the conversation changes entirely. The lower level has been completely updated. Brand new flooring, fresh trim work, and three additional bedrooms anchored by a generous open concept living area make this feel like a bonus home tucked beneath the first. The possibilities are wide open and the space is ready for whatever chapter comes next. Outside, a large concrete pad gives you room to gather, entertain, or simply breathe. A Generac keeps the lights on when the grid does not cooperate, and a two car garage rounds out a package that is genuinely hard to find at this price point. Five bedrooms. Three full bathrooms. Snyder quality. Trail access steps away. And a lower level that changes the whole value conversation. (id:42776)
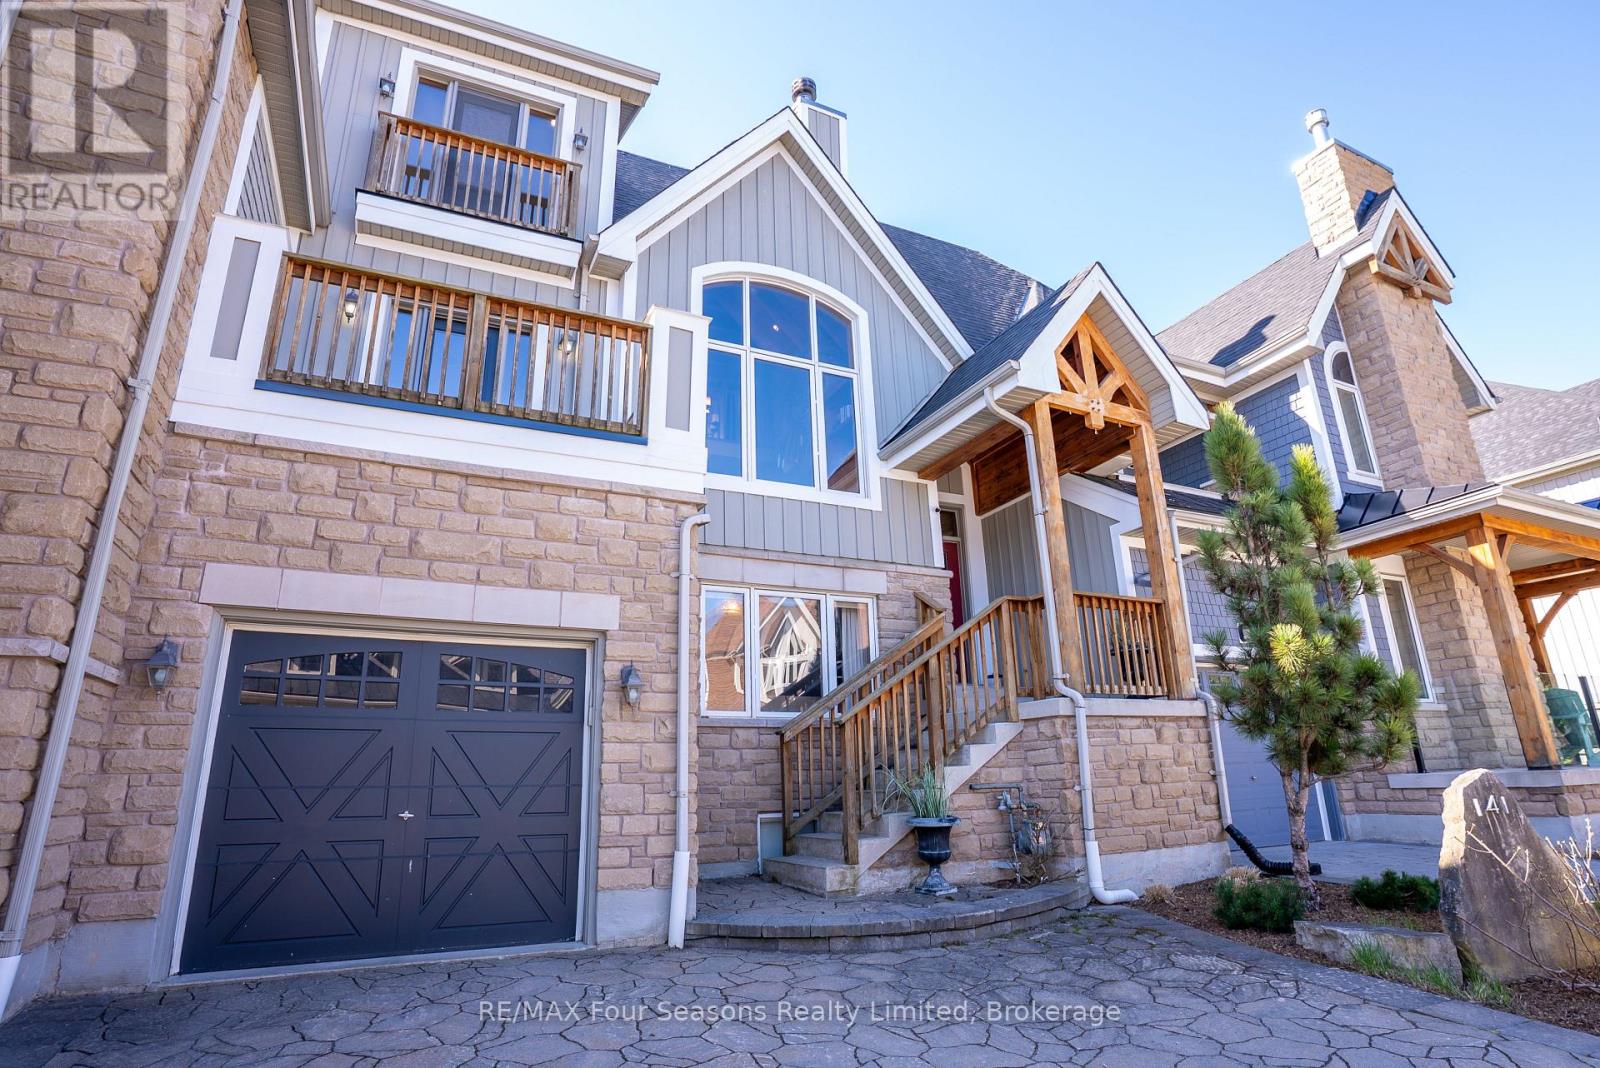
141 Venture Boulevard
Blue Mountains, Ontario
Located just a short walk to both Craigleith and TSC chair lifts, this exceptional property offers the ultimate four-season lifestyle in the highly sought-after Orchard at Craigleith community.Indulge in refined mountain living in this immaculate 3-bedroom, 3.5-bathroom chalet, offering approximately 2,400 sq ft of thoughtfully designed space. The open-concept main living area is warm and inviting, featuring rich hardwood floors, expansive floor-to-ceiling windows that flood the space with natural light and frame captivating ski hill views, and a wood-burning fireplace that sets the perfect après-ski ambiance.The designer kitchen is sure to impress, showcasing Corian countertops, abundant cabinetry, and premium stainless-steel appliances-ideal for entertaining family and friends. Step out onto the expansive back deck and take in breathtaking views of the ski hills.The upper-level retreat offers a private escape, featuring a spacious sitting/office area, a luxurious primary suite with a 4-piece ensuite, and a generous walk-in closet. The main floor is equally functional and welcoming, with a large mudroom complete with custom built-ins-perfect for organizing all your ski and outdoor gear-along with two guest bedrooms, a 4-piece bath, laundry, and walkout access to the backyard with hot tub. Inside entry to the attached garage adds everyday convenience.The lower level extends the living space with a fully finished basement, including a large family room, bar area, 3-piece bath with steam shower, and a dedicated ski tuning room.Ideally located, you're just a short stroll to the Craigleith Summer Club with tennis courts and a saltwater pool, and only minutes to Georgian Bay and the Georgian Trail for year-round recreation. A rare opportunity to own a Turnkey (furniture included) luxurious mountain retreat in one of the area's most desirable communities. (id:42776)
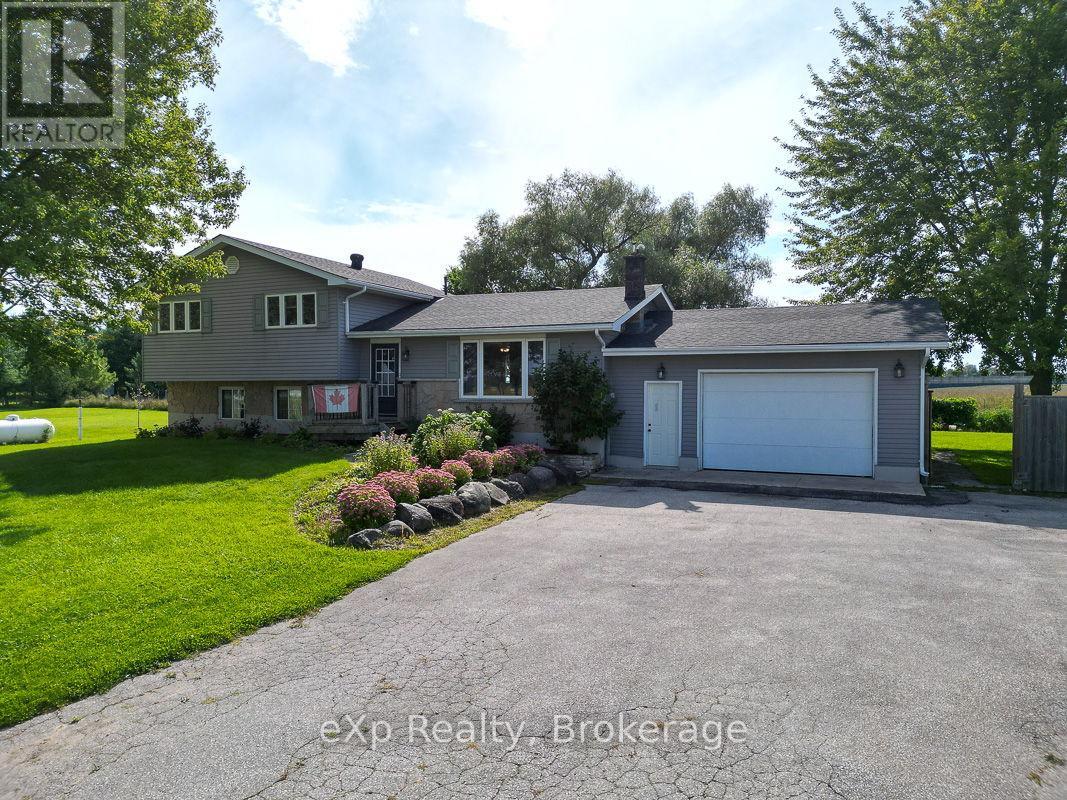
3595 Bruce Road 3
Arran-Elderslie, Ontario
Tucked into the Bruce County countryside just north of Paisley, this delightful property is an ideal fit for any family dreaming of rural life. Sitting on nearly two acres, there's ample room to roam, garden, and even keep a few small animals.The four-bedroom home feels warm and welcoming throughout, with a soft colour palette and generously sized rooms. In the living room, a large picture window frames a lovely view of the front lawn. The open-concept dining and kitchen area flows naturally to the back deck through a patio door, while an over-the-sink window looks out over the peaceful neighbouring fields. Upstairs, three sun-filled bedrooms offer comfortable retreats, with the primary bedroom enjoying private access to a five-piece bath. The lower level features a spacious family room, perfect for movie nights, games, hobbies, and everything in between, along with a handy three-piece bath and a walk-out to the yard. The basement rounds things out with a fourth bedroom, laundry facilities, and an open flex space ready to suit your needs. Outside, the property is equally impressive. An attached garage handles vehicles and storage with ease, while a large multi-windowed addition at the back of the home, currently used for firewood, holds real potential for a workshop, studio, or creative space. A backyard shed keeps lawn equipment tidy, and right beside it sits a fully functioning hen house, ready for your flock. Practical, versatile, and full of possibility, this well-maintained country home is a rare opportunity to put down roots and shape the rural lifestyle you've been envisioning. (id:42776)

639 Bruce Road 13
Native Leased Lands, Ontario
Are you looking for the perfect summer home or family cottage? Come see this well-built Two-Story Lake Huron Waterfront Leased Land Cottage! Situated on a private lot with exceptional waterfront vistas of breathtaking sunsets and the weaving Bruce Peninsula shoreline. Offering 3 bedrooms and 2 bathrooms with almost 1200 sq ft of finished space. The main floor presents a semi-open concept living/dining/kitchen that wraps around the central staircase. The kitchen offers plenty of cabinetry and counter space, while the dining area can accommodate a good-sized dining set. The large living room enjoys water views and patio door access to the lakeside deck. The 2nd level features a large primary bedroom with 3pc en-suite washroom and private water view balcony, plus 2 more bedrooms and a 4pc bathroom, and don't miss the stackable laundry in the hall closet too. Outside you will find 2 solid storage sheds, with one being used as a bunk. You'll appreciate the splendid elevated views of majestic Lake Huron and the solid stairs and multi-tier deck that leads to a private shoreline with sunset deck and stone beach. You'll feel as though you've left world behind as you take in the sound of the waves landing at your feet. Plenty of noteworthy features include; cottage built in 2001, concrete block foundation, new septic tile bed in 2018, new roof shingles 2021, 100 amp breakers, baseboard heaters for those cooler nights, new flooring throughout, fresh paint, and all furniture & appliances included making this a turnkey opportunity. (id:42776)
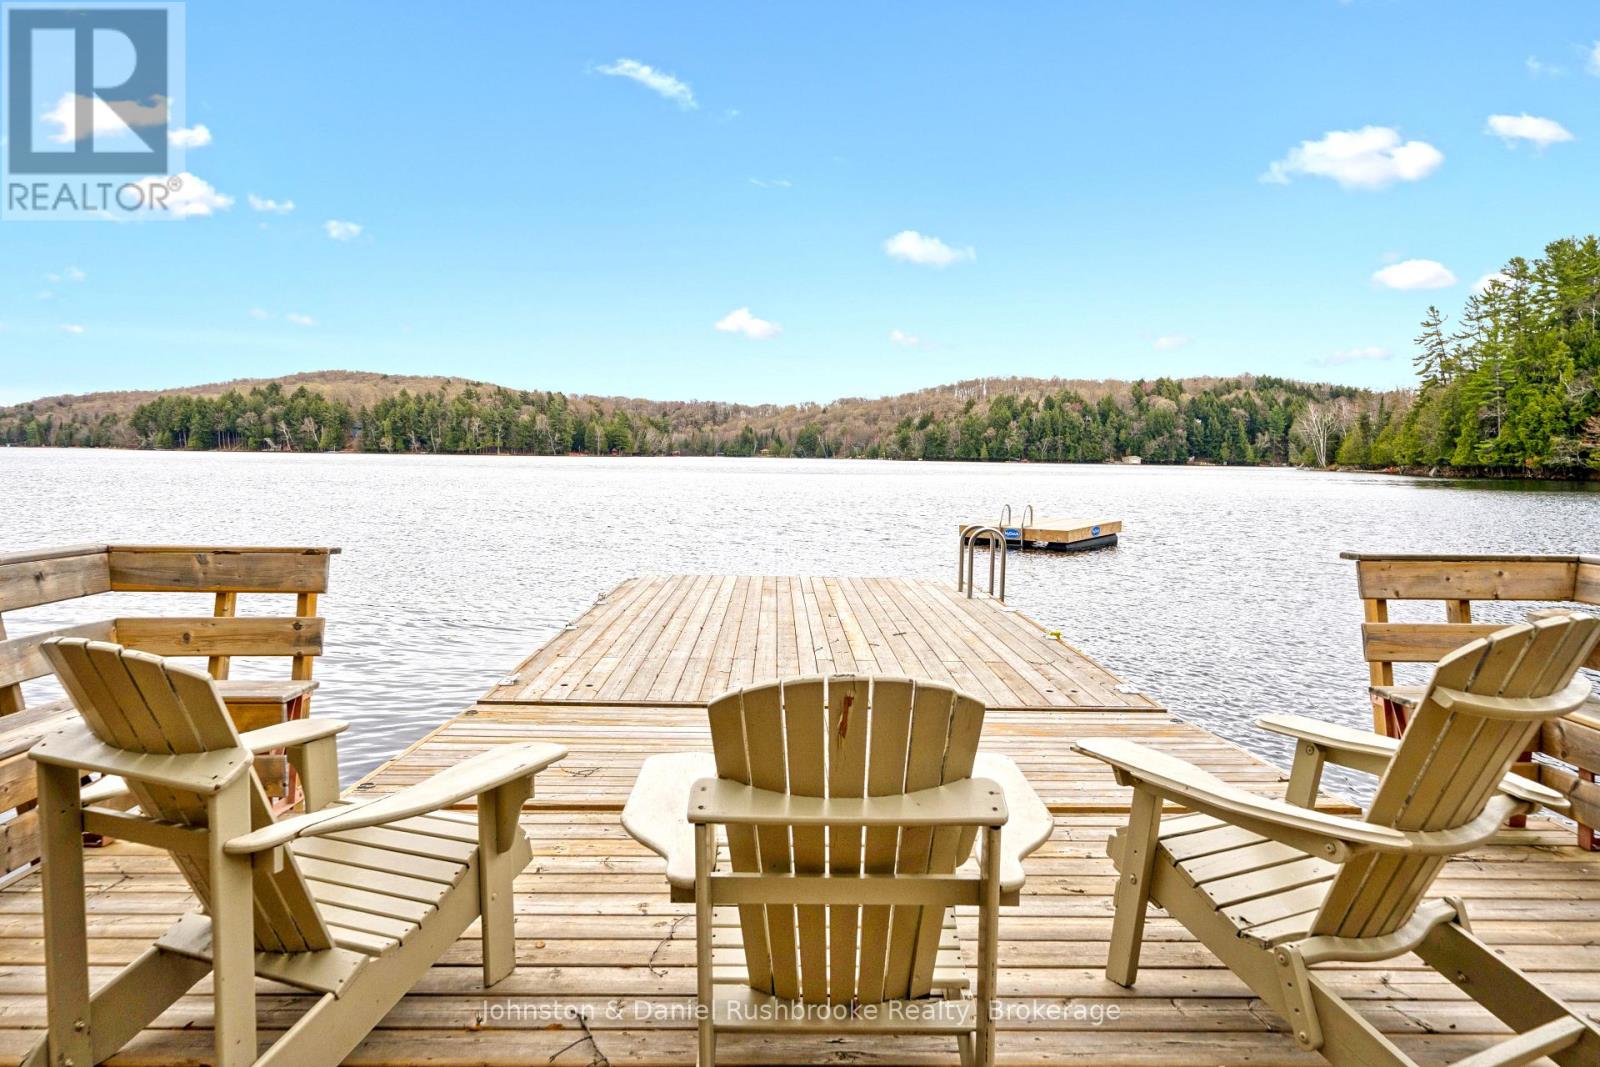
29 Ena Drive
Huntsville, Ontario
Come experience the classic Muskoka cottage lifestyle at this beautiful Harp Lake property. Located just 15 minutes from Huntsville's shops, restaurants, and hospital, and minutes from Deerhurst Resort and world-class golf. The 3-season property features coveted southern exposure for all-day sun and an adorable 3-bedroom cottage. The bright living room offers stunning lake views and a cozy wood stove, perfect for crisp mornings or cool autumn evenings. The cottage layout is ideal for hosting friends, featuring a main floor bedroom and powder room, with two additional bedrooms and a 4-piece bathroom on the second floor. The property boasts a hard-packed sandy shoreline complemented by deep water off the dock and a new floating raft. A quiet road runs behind the cottage, separating the lakeside area from a private, forested back lot. Recent improvements offer peace of mind, including the installation of two Fujitsu A/C and heat pumps and a new 100-amp breaker panel with generator hookup (2022). In 2023 renovations were made to the kitchen. In 2024 the water system was refreshed in with a new pump and pressure tank, alongside the installation of Leaf Filter gutter protection and the entire exterior of the cottage and shed was professionally sanded, primed, and painted. In 2025 comprehensive insulation upgrades were made to the attic and underside of the cottage.This turn-key retreat also features a new kayak rack and excellent Rogers WiFi for those working from the lake. Convenient street-side parking is located directly behind the cottage. Updated and ready for immediate memories - start your summer of 2026 cottaging on Harp Lake! (id:42776)
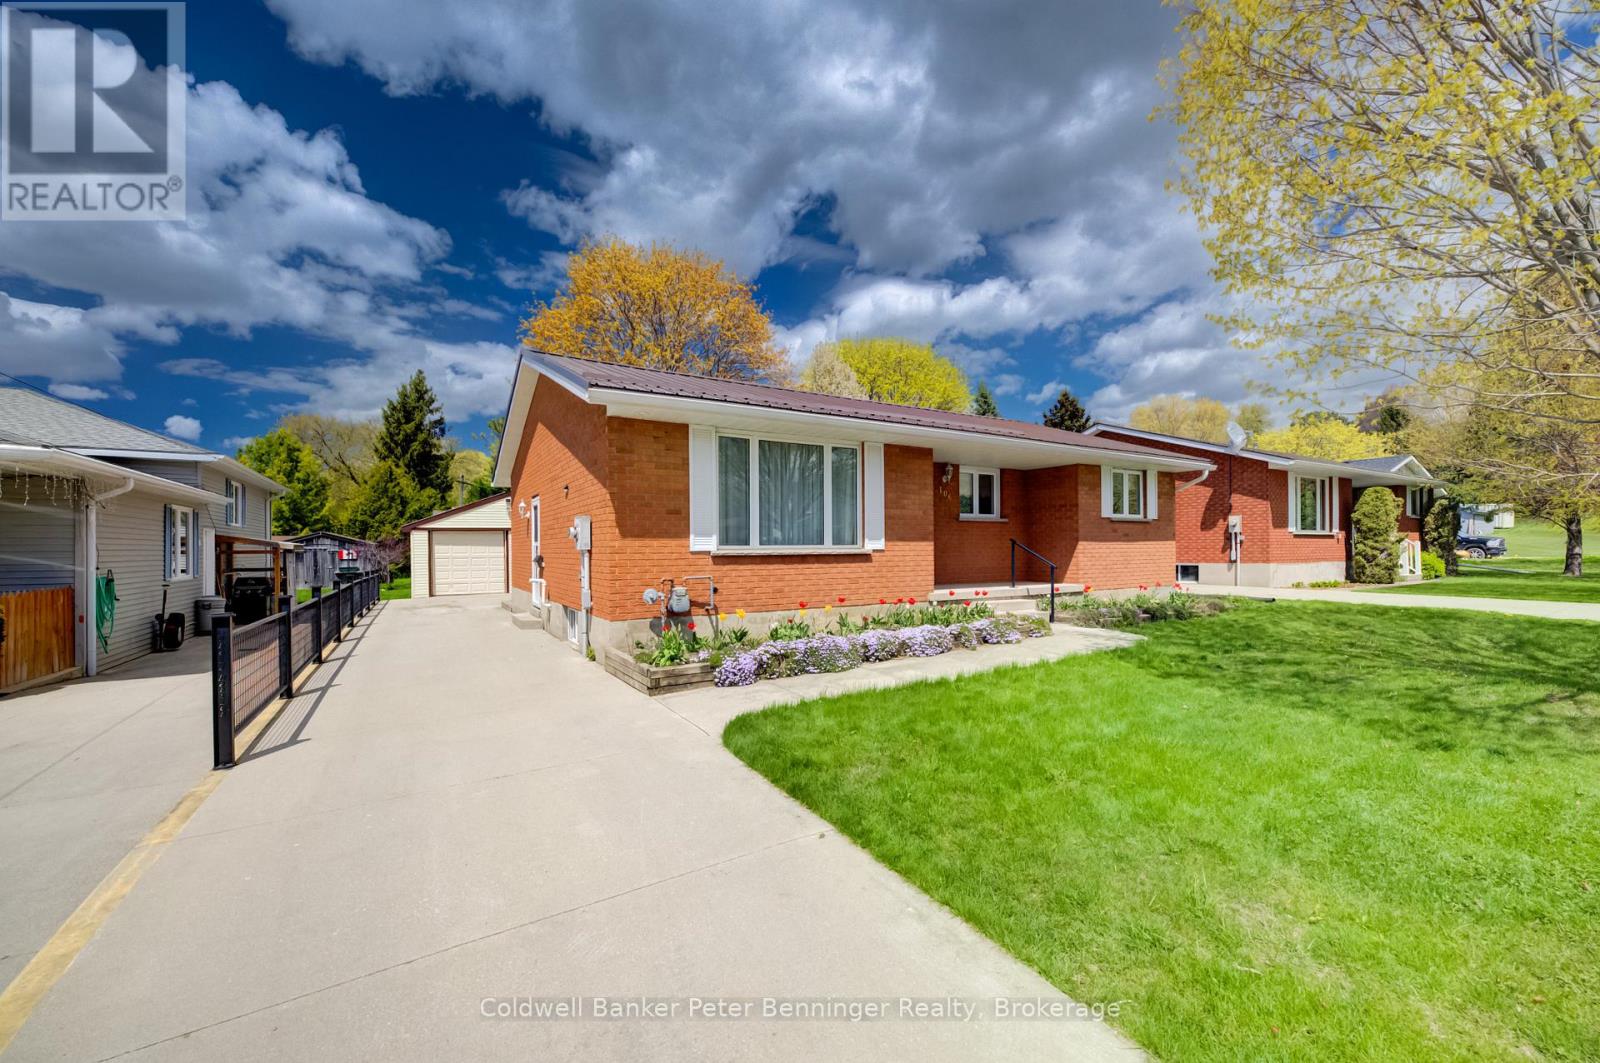
106 Orange Street
Brockton, Ontario
Welcome to 106 Orange Street, Walkerton! This spacious and well-located 4-bedroom, 2-bathroom brick bungalow offers the perfect blend of comfort, functionality, and small-town charm. Featuring a bright and practical layout with plenty of room for the whole family, this property also includes a detached garage for added storage or workspace. Ideally situated with close access to a walking trail, you'll love the convenience of outdoor recreation right nearby while still being close to schools, parks, shopping, and everyday amenities. A fantastic opportunity for families or anyone seeking extra space in a desirable Walkerton neighborhood - don't miss your chance to make this home yours! (id:42776)
105 Main Street
Arran-Elderslie, Ontario
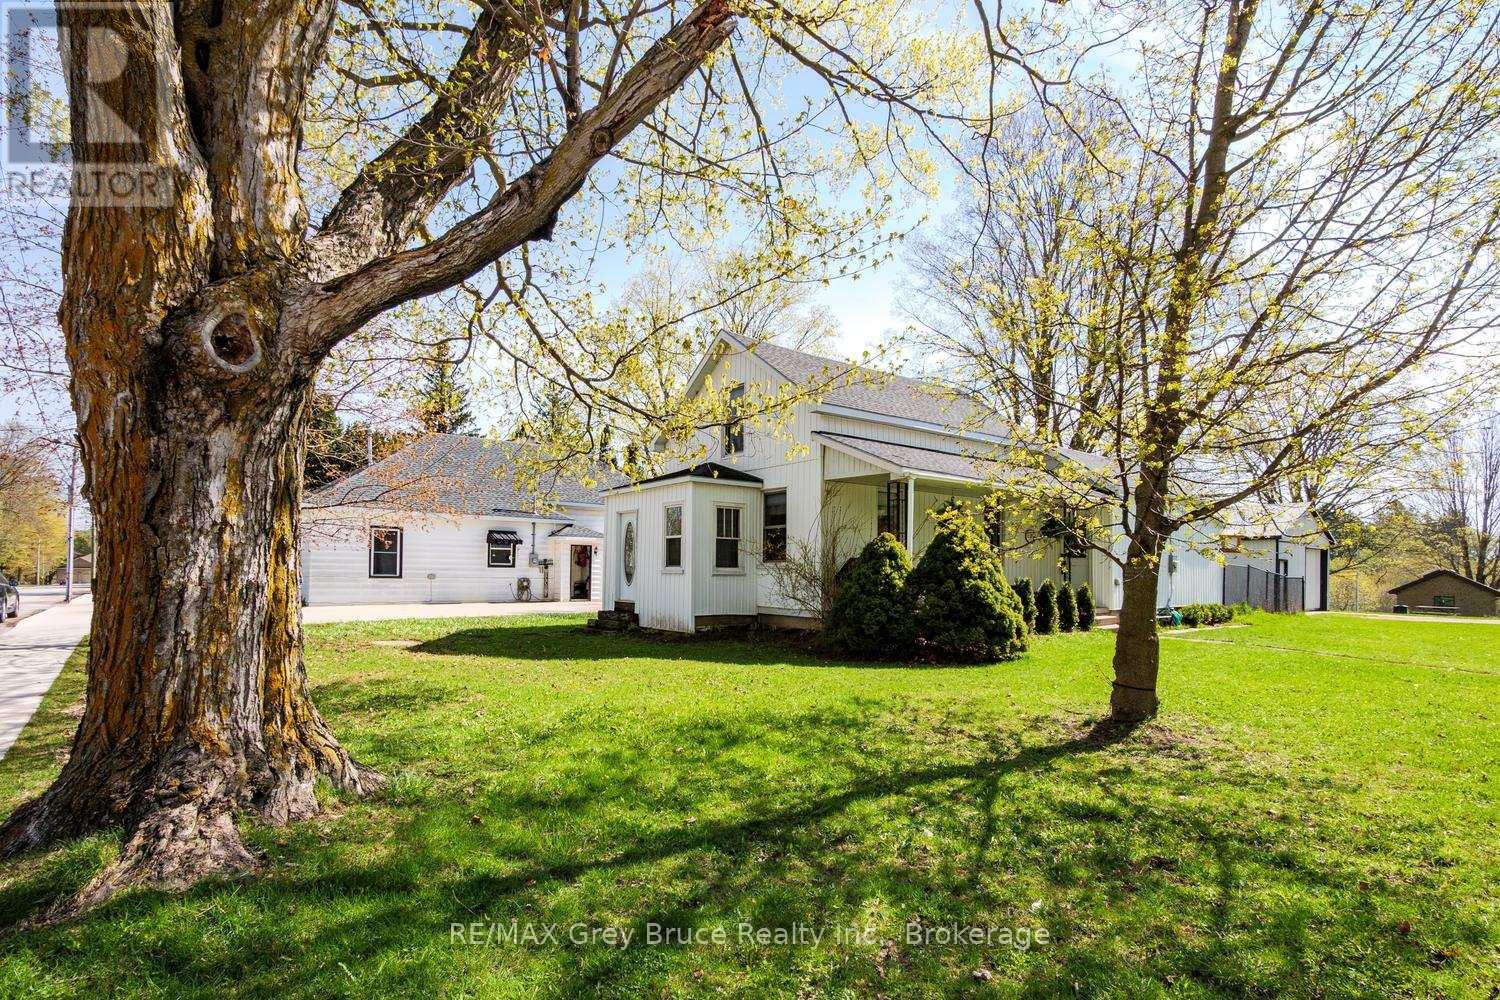
105 Main Street has stood vigil on the corner of Market Street since 1885. With a large covered porch, on a slow moving street, this house is easy to settle into. With a large long lot, including a fenced dog run with separate entrance in the house, detached 24x20 shop, and lots of open green space for playing or gardening. Inside the main floor layout is spacious, with a stunning kitchen, cozy dining room, two living room spaces, mud/sun room, laundry room and full bathroom. All three bedrooms are on the second floor, with a large primary bedroom with a double closet. Upgrades done 2022-Present: New furnace, electrical panel, main floor flooring, vinyl siding, exterior door to dog run and fencing. (id:42776)
328 Bruce Road 40
Arran-Elderslie, Ontario
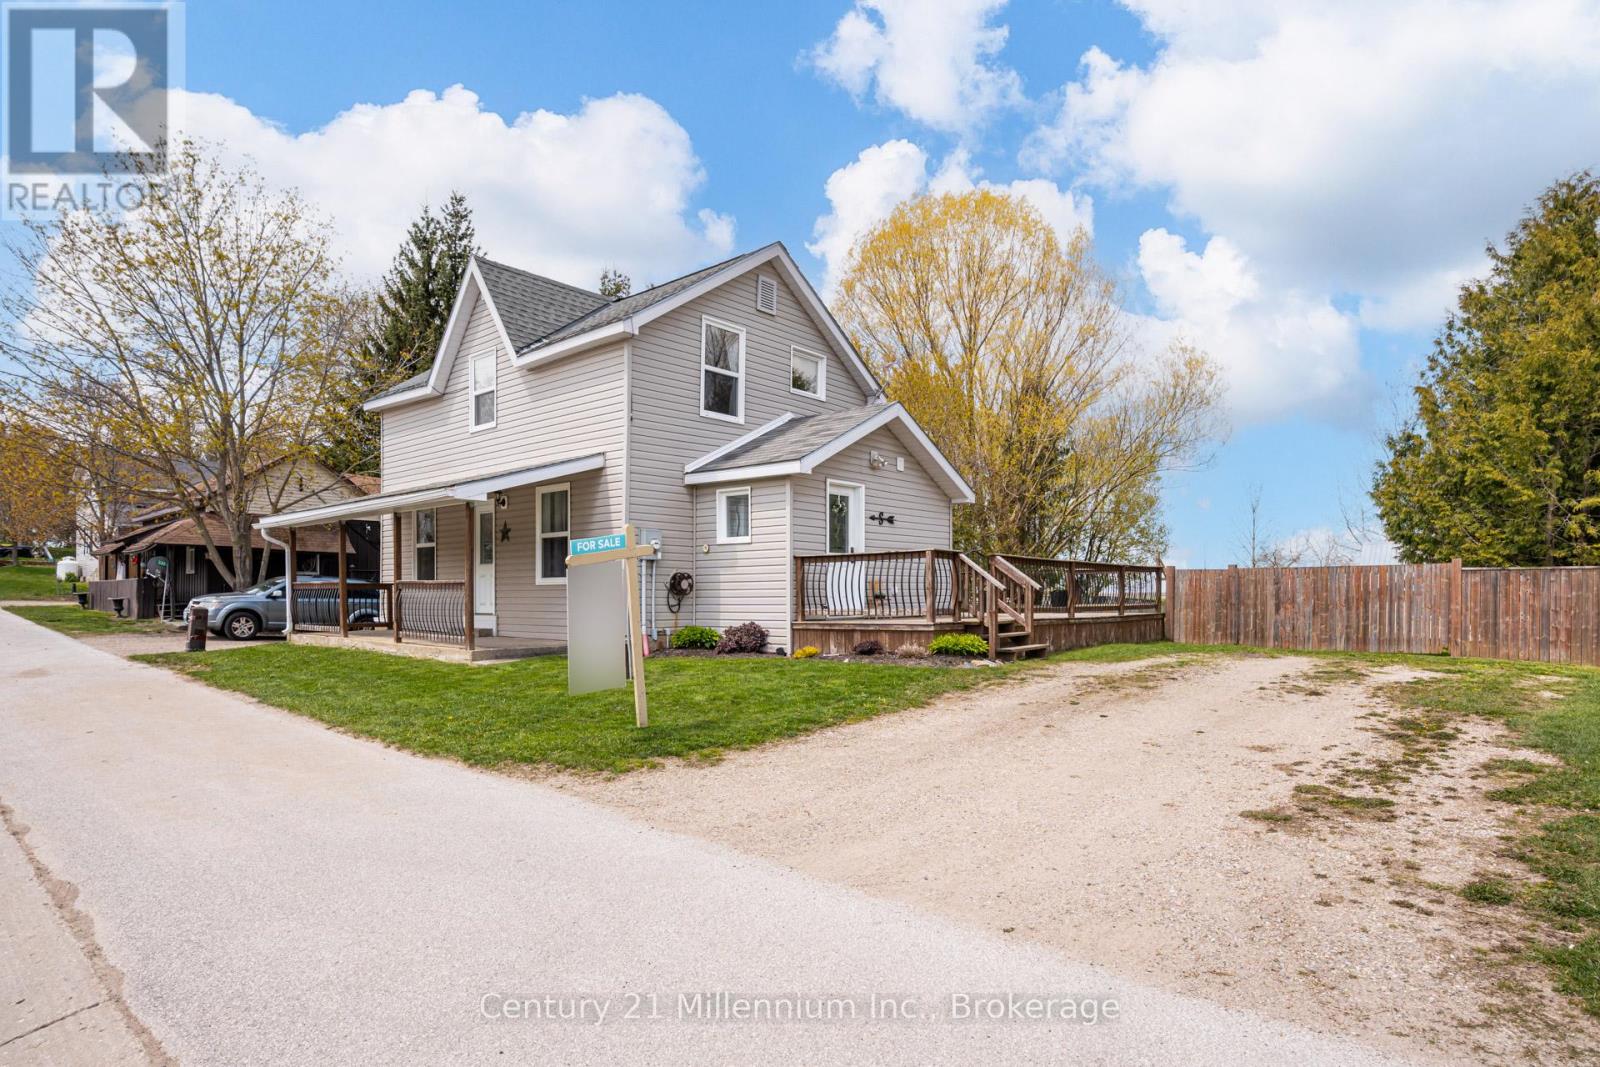
Welcome to the perfect place to call home! This inviting 3-bedroom, 2-bathroom property offers the ideal blend of comfort, space, and outdoor living. Step inside to find a spacious eat-in kitchen with plenty of room for family meals and entertaining, along with a cozy family room that is perfect for relaxing after a long day. Outside, the property truly shines. The huge fenced yard provides endless possibilities for kids, pets, gardening, or simply enjoying the outdoors. The large back deck is made for entertaining family and friends all summer long, while the detached shop with a woodstove offers the perfect space for hobbies, projects, storage, or a workshop retreat. With everything you need both inside and out, this home is ready for its next family to move in and make memories. (id:42776)
12 Manominee Street
Huntsville, Ontario
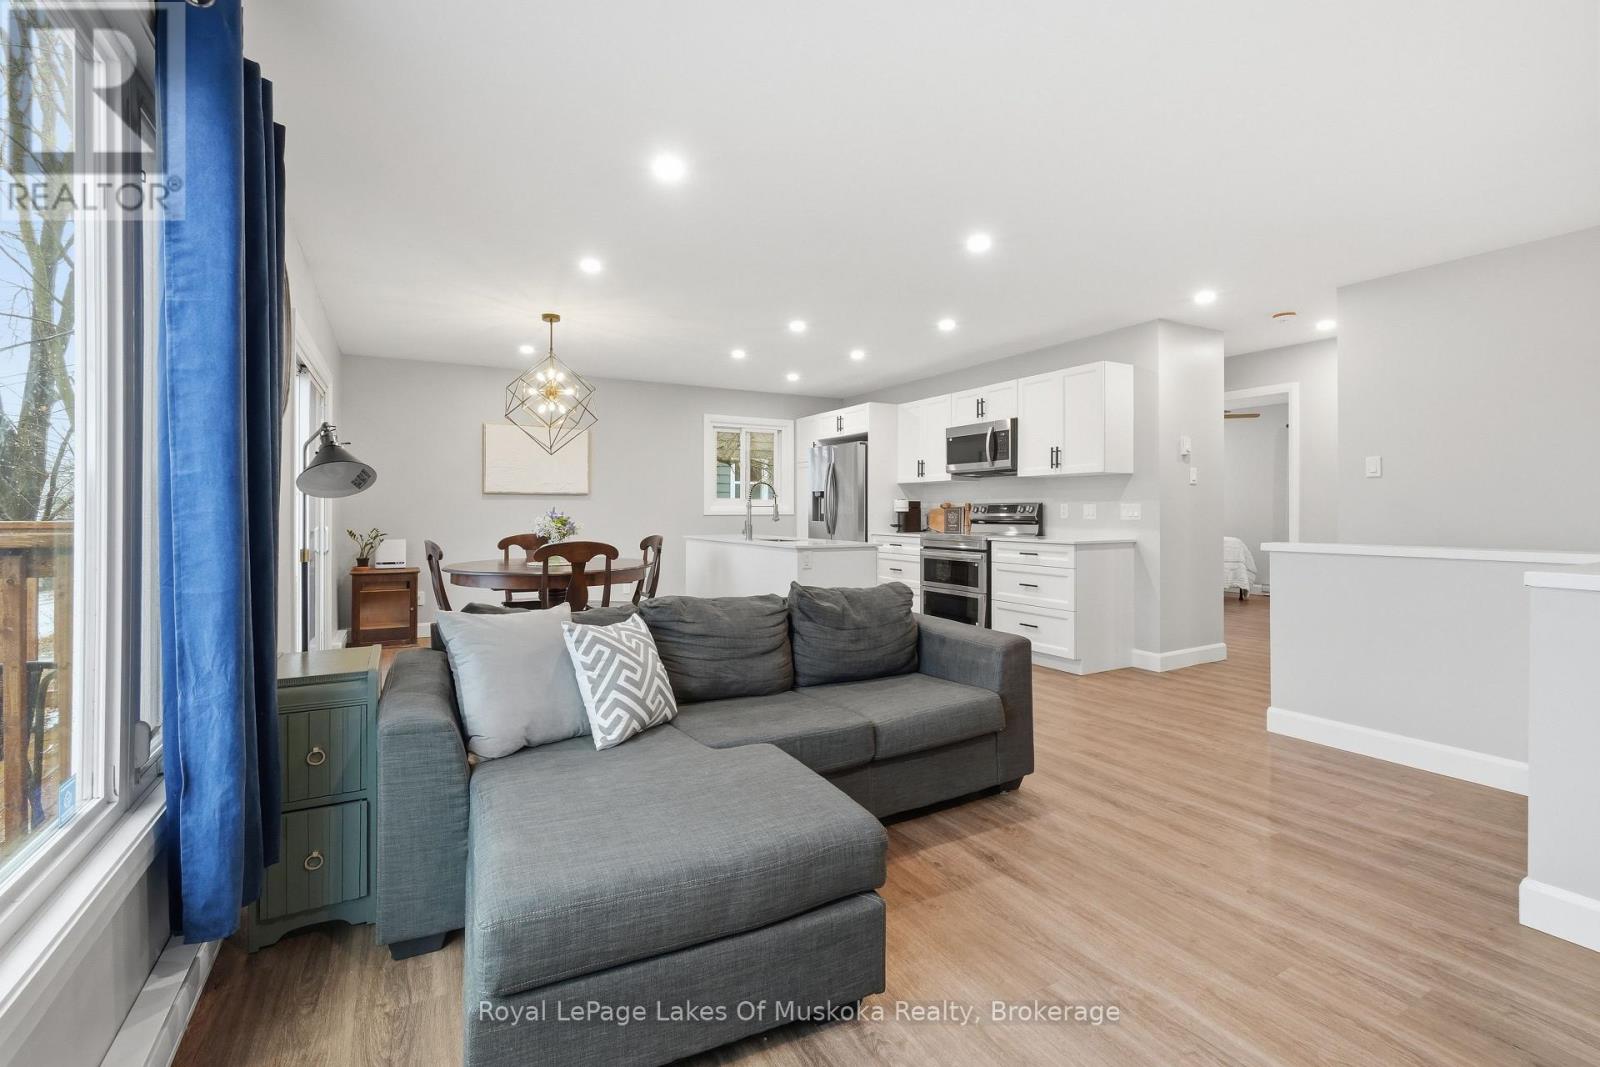
TOTALLY RENOVATED nothing to do but move in OPEN HOUSE May 16th 10 to 12 Whether it's your FIRST HOME or you are DOWNSIZING this home is nestled within walking distance to downtown Huntsville. This beautifully renovated 3 bedroom, 2 bathroom home is warm and inviting. Bathed in sunshine, the main floor open concept welcomes you each time you enter the home. The new custom kitchen with solid surface countertops overlooks the living and dining area, with access to the front deck for easy indoor/outdoor living. With 2 well sized bedrooms and 4pc bathroom on the main floor, everything you need is easily accessible. Downstairs you will find 8ft ceilings and large windows, with the den, laundry, 3rd bedroom and 3pc bathroom. With views of Lions Lookout, historic swing bridge, peeks of the Muskoka River, and close proximity to Hunter's Bay Trail, Arrowhead and Algonquin Park, you are immersed in the Muskoka lifestyle. This home is move-in ready, tastefully renovated from top to bottom, including a new asphalt shingle roof (2024), updated electrical (2024), new insulation (2025), owned electric hot water tank (2025), and custom kitchen with new appliances (2024), this property is ready for its next owners to call it home. (id:42776)
126 Alexandria Street
Georgian Bluffs, Ontario
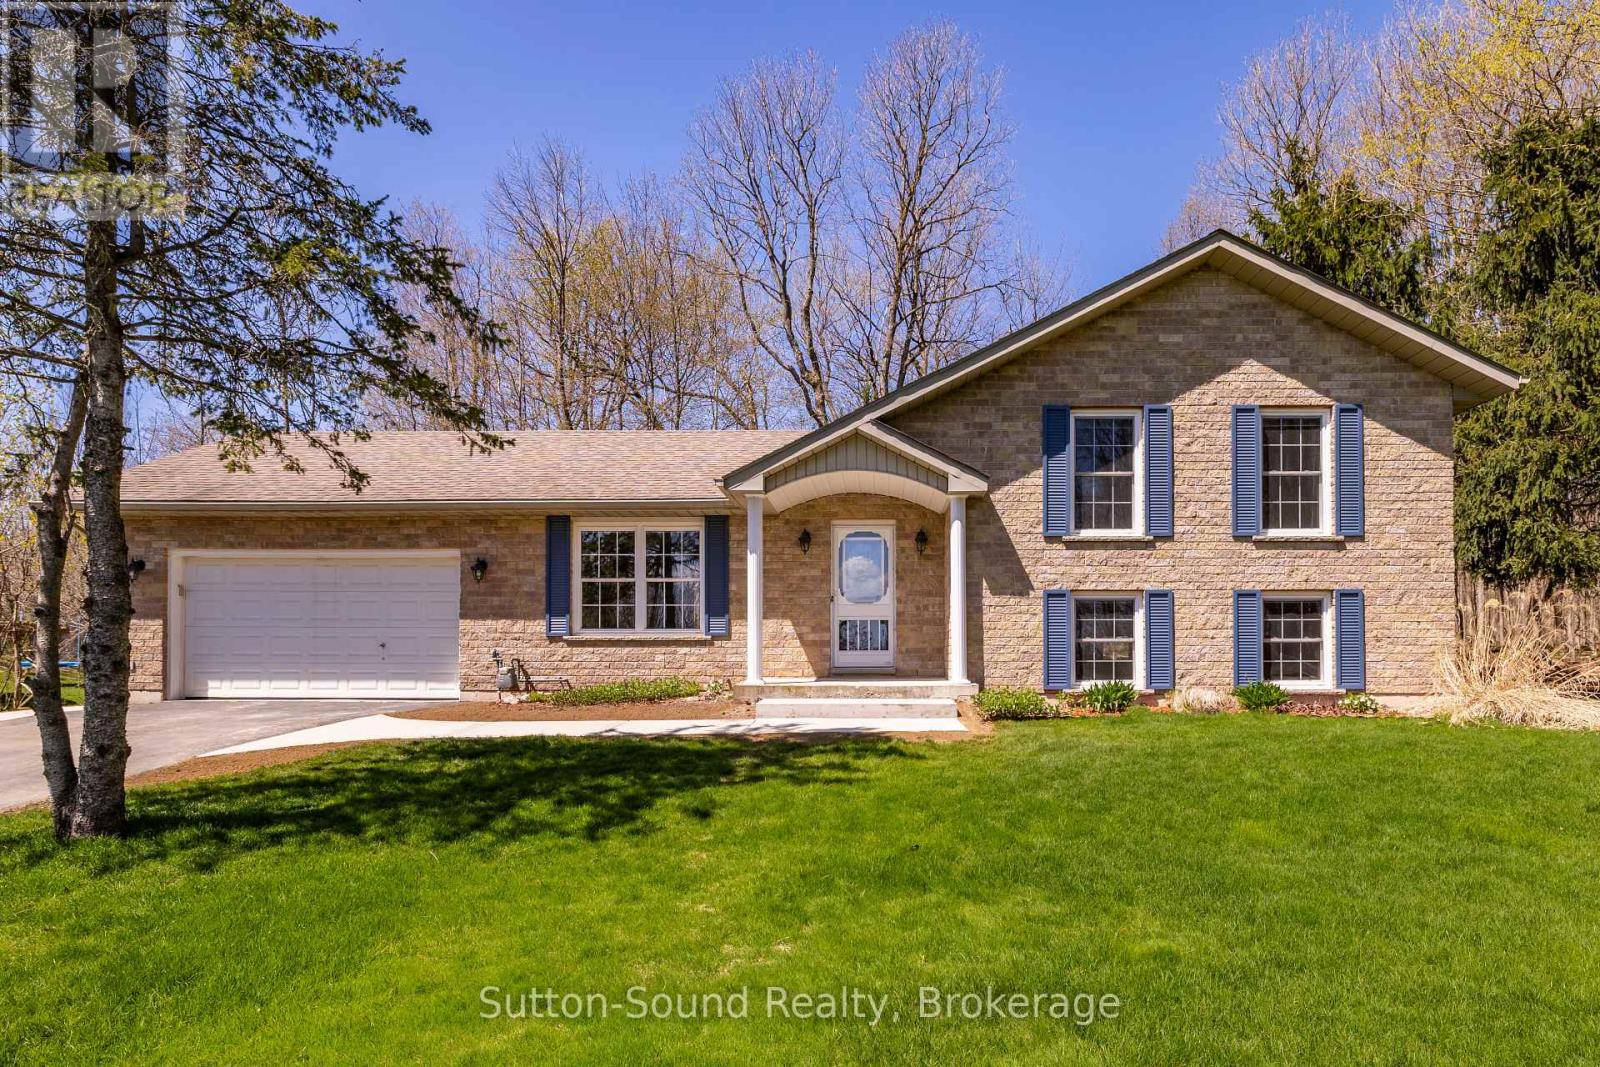
Welcome to this solid all-brick 3 bedroom, 2 bathroom home, located on a quiet street of fine homes just minutes from beautiful Georgian Bay and two top-quality golf courses. Featuring an attached 2-car garage and a bright, spacious layout, this home offers comfortable living in a highly desirable area.The main living space showcases an open-concept great room combining the living, dining, and kitchen areas, complete with ceramic flooring and an abundance of natural light. The kitchen features real wood cupboards and plenty of workspace, while patio doors off the dining area lead to a very private backyard perfect for relaxing or entertaining. The home offers oversized bedrooms, including convenient access to a 4-piece Jack and Jill bathroom. The lower level includes an additional 3-piece bathroom, laundry tub with washer and dryer, and excellent extra living or storage potential. A roomy garden shed provides even more practical outdoor storage. Bright, welcoming, and well-built, this property is an excellent opportunity to enjoy comfort and quality close to recreation and nature. (id:42776)
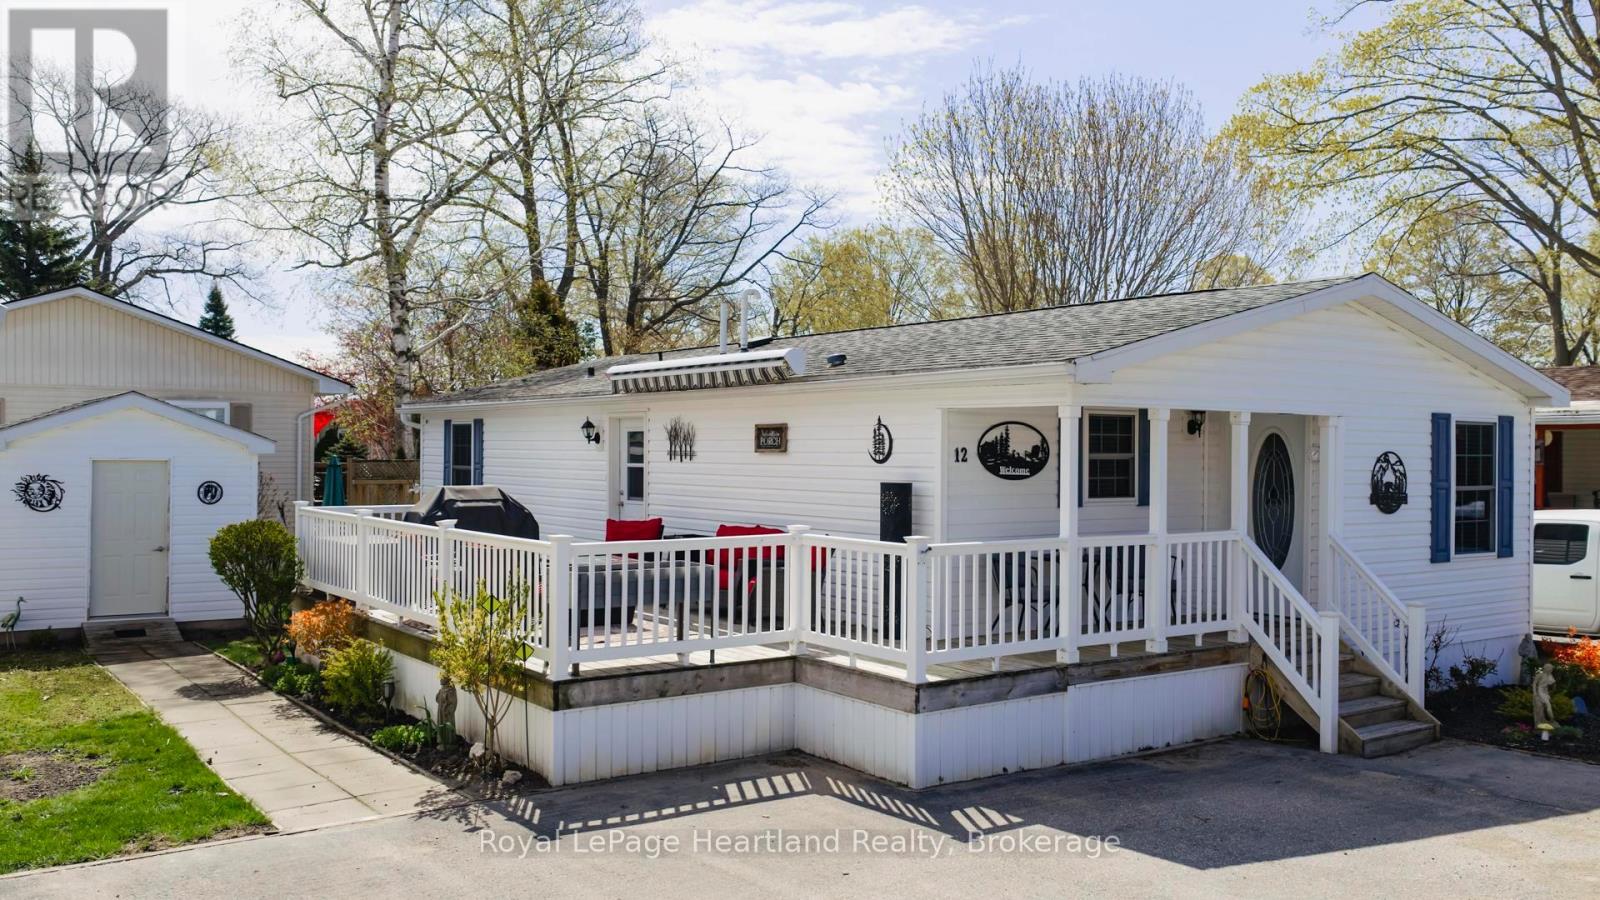
12 Cherokee Lane
Ashfield-Colborne-Wawanosh, Ontario
Modern flare, updates galore, private sandy beach, low maintenance yard & carefree living awaits the new owner! This immaculately maintained, 2 bedroom, 2 bathroom year round home is now for sale at 12 Cherokee Lane in the "land lease" 55+ adult lifestyle "lakefront" community; Meneset on the Lake. The open concept floor plan showcases the living room, kitchen & dining room; a perfect space for entertaining guests. The well appointed living room provides lots of options for furniture placement whether it is reading a book in front of the fireplace or watching your favourite TV show. Your eye will be drawn to the kitchen layout featuring an abundance of cupboard space, countertop area, appliances & a pantry with lots of space to accommodate a dining table & room for a side table along the wall. At the back of the home you will fall in love with the oversized primary bedroom that has ample space for a king size bed & furniture along with a large walk in closet & 3 piece ensuite. Guests will be comfy in the second bedroom or create an additional sitting room/office. This home is heated with a new forced air gas furnace (2025) and cooled with air conditioning (2025). Water heater, water softener and reverse osmosis are all owned. The separate naturally lit laundry room has a side entrance door off the large spanning deck. Updates include new flooring in both bedrooms & bathrooms (2025), new vanities, mirrors, toilets and paint in each bathroom (2025) along with low maintenance flowerbeds. Sit out under the retractable awning on the 12' X 24' deck alongside this lovely home or spend summer days at Meneset's "private" beach where you have gated, driveable access, numerous trails nearby, the Town of Goderich just over the Maitland River. Meneset on the Lake is a lifestyle community with an active clubhouse, drive down beach, paved streets, garden plots and outdoor storage. When lifestyle and simplicity are your goals, consider this gorgeous low maintenance home. (id:42776)
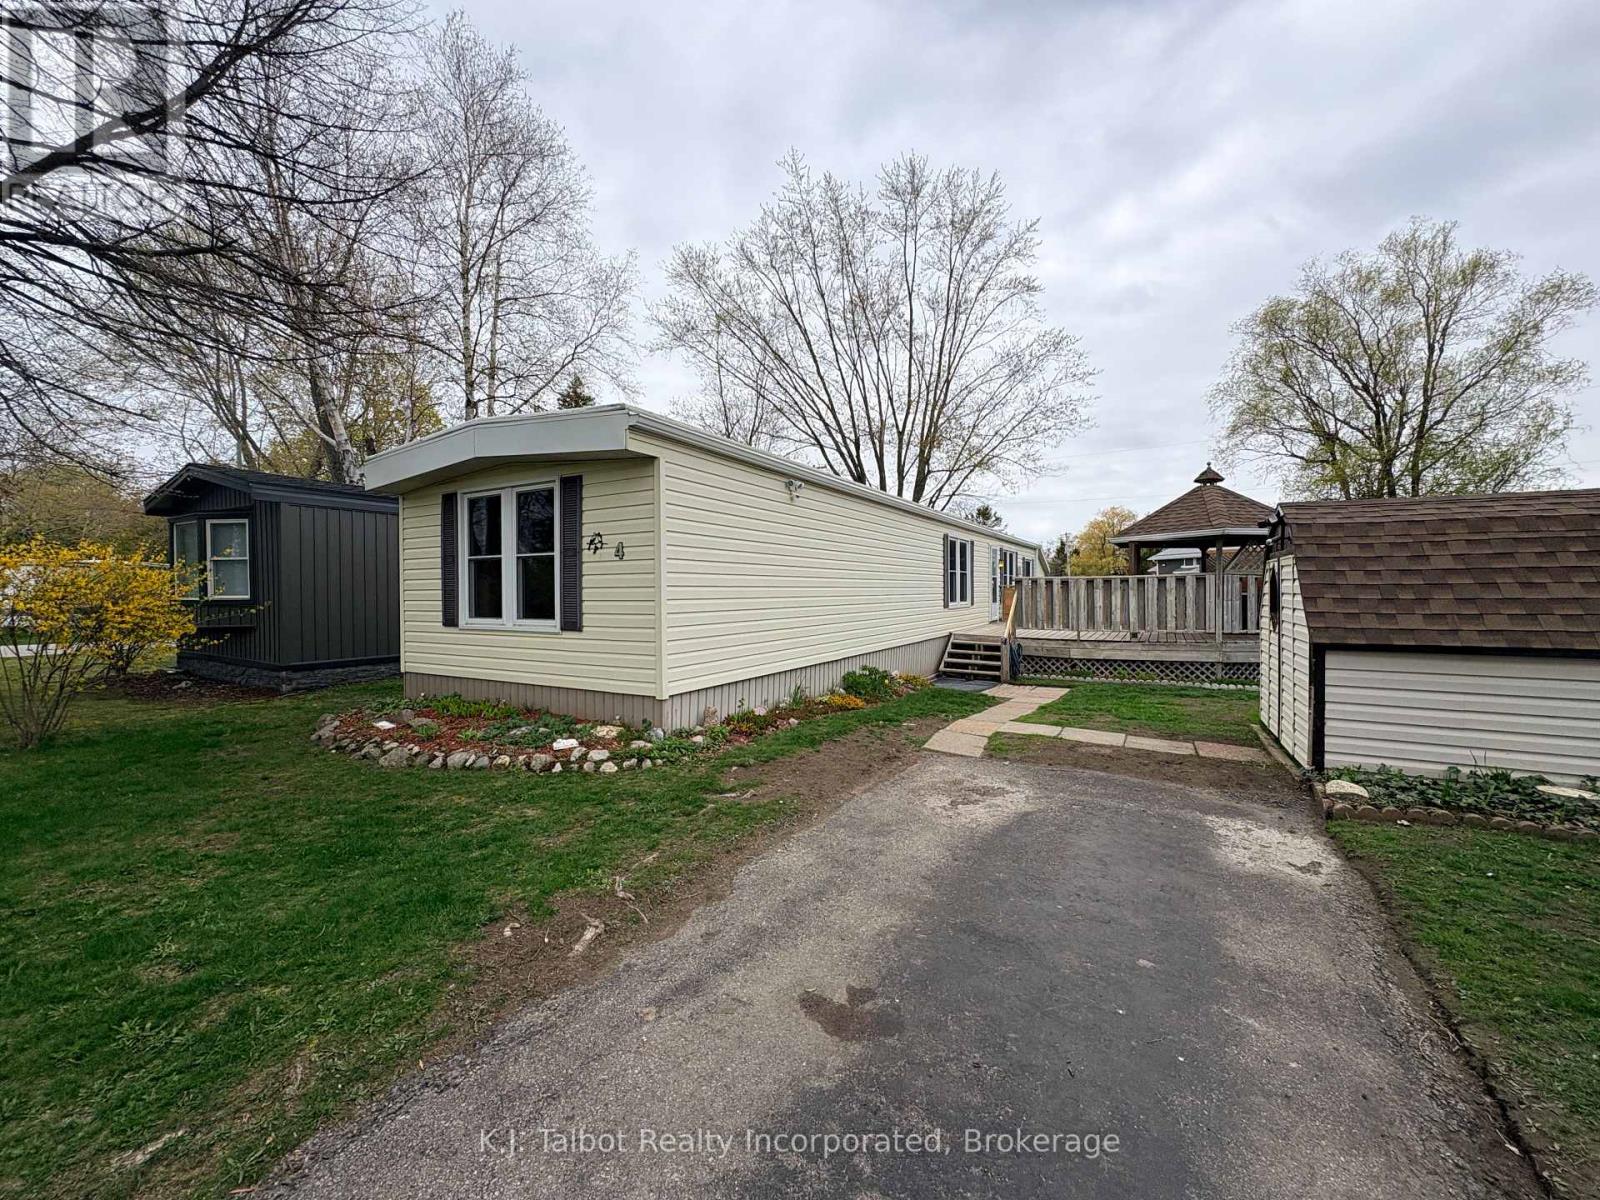
4 Poplar Lane
Ashfield-Colborne-Wawanosh, Ontario
Welcome to Huron Haven Village, a professionally managed Parkbridge community just 5 minutes north of Goderich. This bright, airy, and well-maintained 848 sq. ft. mobile home offers a functional main-floor layout perfect for families or retirees seeking an affordable, year-round lifestyle. The home currently offers 1 bedroom located at one end of the home with the potential for a 2nd bedroom being converted back at the front of the home and opening directly from the living room, creating a flexible and functional floorplan. Everything is conveniently located on one level, including laundry, making this an ideal home for easy living. Enjoy peace of mind with notable updates including vinyl windows and a new furnace (2025). This home backs onto peaceful open space and is just steps away from the outdoor inground pool and the brand-new Community Centre. Relax on the lovely large side deck equipped with a gazebo, or utilize the convenient back storage shed. Residents enjoy access to the existing community hall and a vibrant social atmosphere. Move in and enjoy the quiet charm of Huron Haven-where comfort meets community! (id:42776)
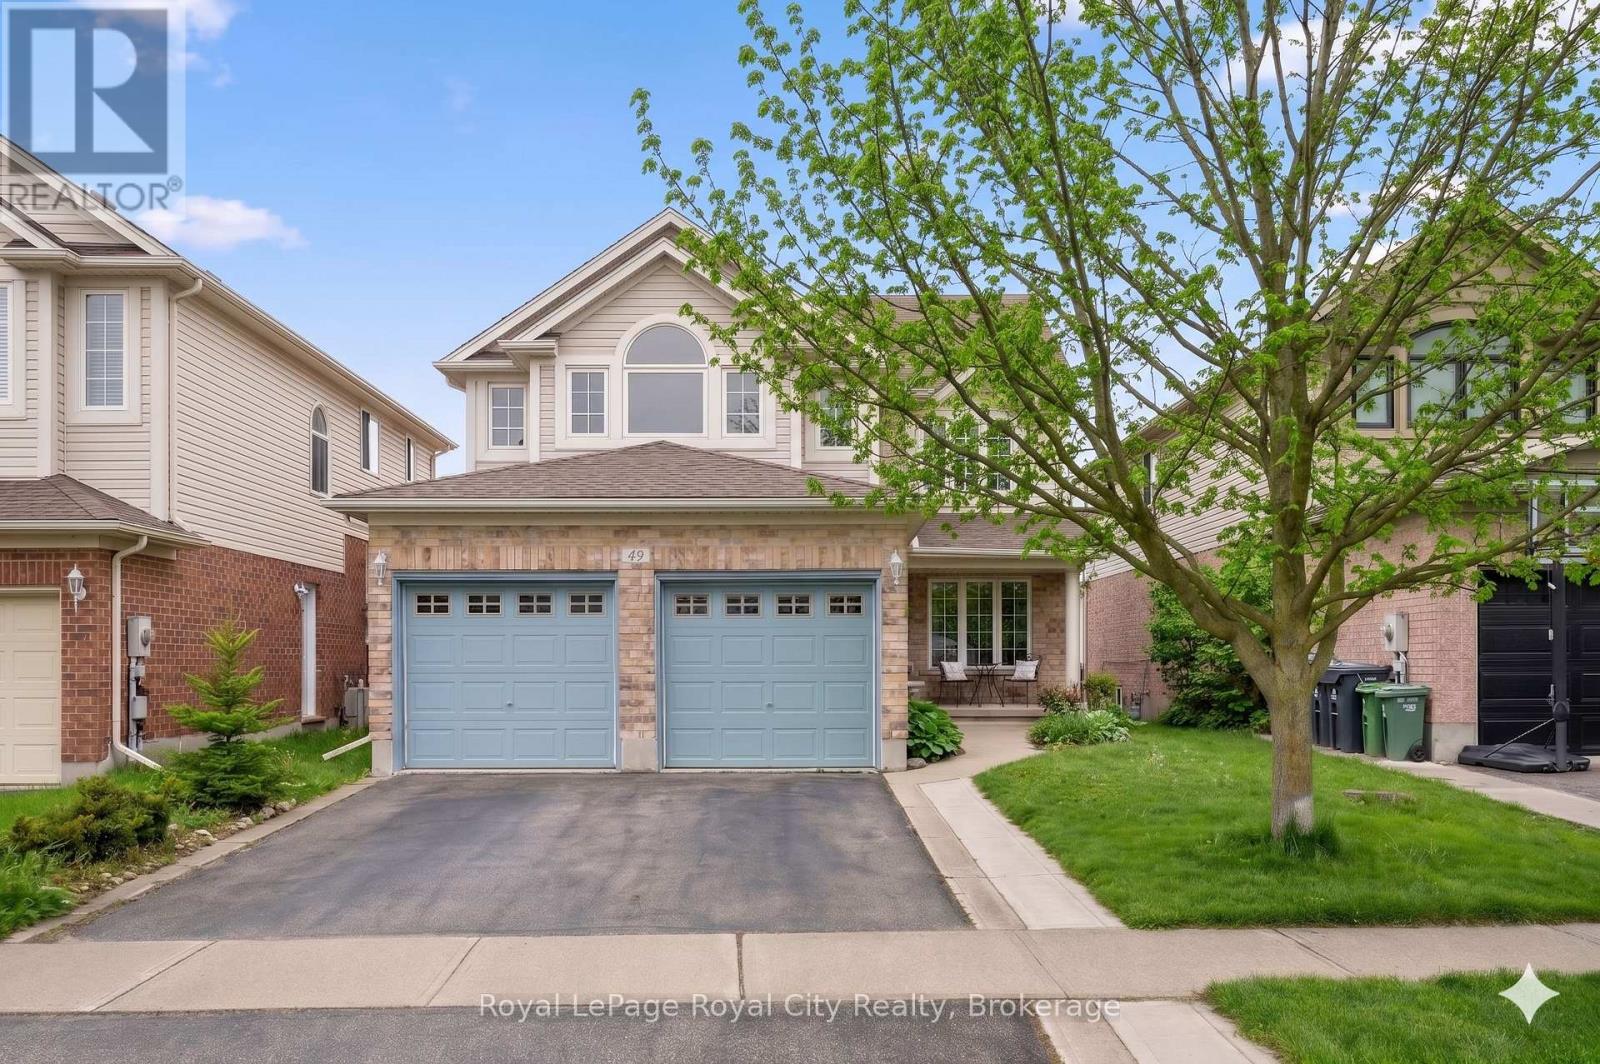
64 Milson Crescent
Guelph, Ontario
Welcome to 64 Milson Crescent, a beautifully maintained two-storey home nestled in the sought-after Kortright Hills neighbourhood. Offering an exceptional blend of space, style, and versatility, this bright and inviting property is perfect for growing families or those seeking additional income potential. Step inside to a spacious foyer that sets the tone for the rest of the home. The formal living room is filled with natural light, highlighted by large windows and elegant potlights, creating a warm and welcoming atmosphere. The formal dining room connects seamlessly to a convenient servery, ideal for added storage and prep space-which flows effortlessly into the eat-in kitchen featuring sleek stainless steel appliances. The open-concept layout continues into the main family room, providing the perfect setting for entertaining or relaxing with loved ones. Upstairs, you'll find four generously sized bedrooms, a well-appointed 4-piece bathroom, and a stunning primary suite. The primary retreat offers abundant natural light, a walk-in closet, and a luxurious 5-piece ensuite designed for comfort and relaxation. Adding incredible value is the fully self-contained two-bedroom basement apartment with its own private entrance. This modern and spacious suite includes a 3-piece bathroom, separate laundry, and ample living space, ideal for rental income or multi-generational living. Outside, enjoy a beautifully landscaped backyard complete with a covered deck for outdoor dining and a large lawn area perfect for kids or pets. With parking for four vehicles, this home truly checks all the boxes. A rare opportunity in a family-friendly neighbourhood-this is one you won't want to miss. (id:42776)