
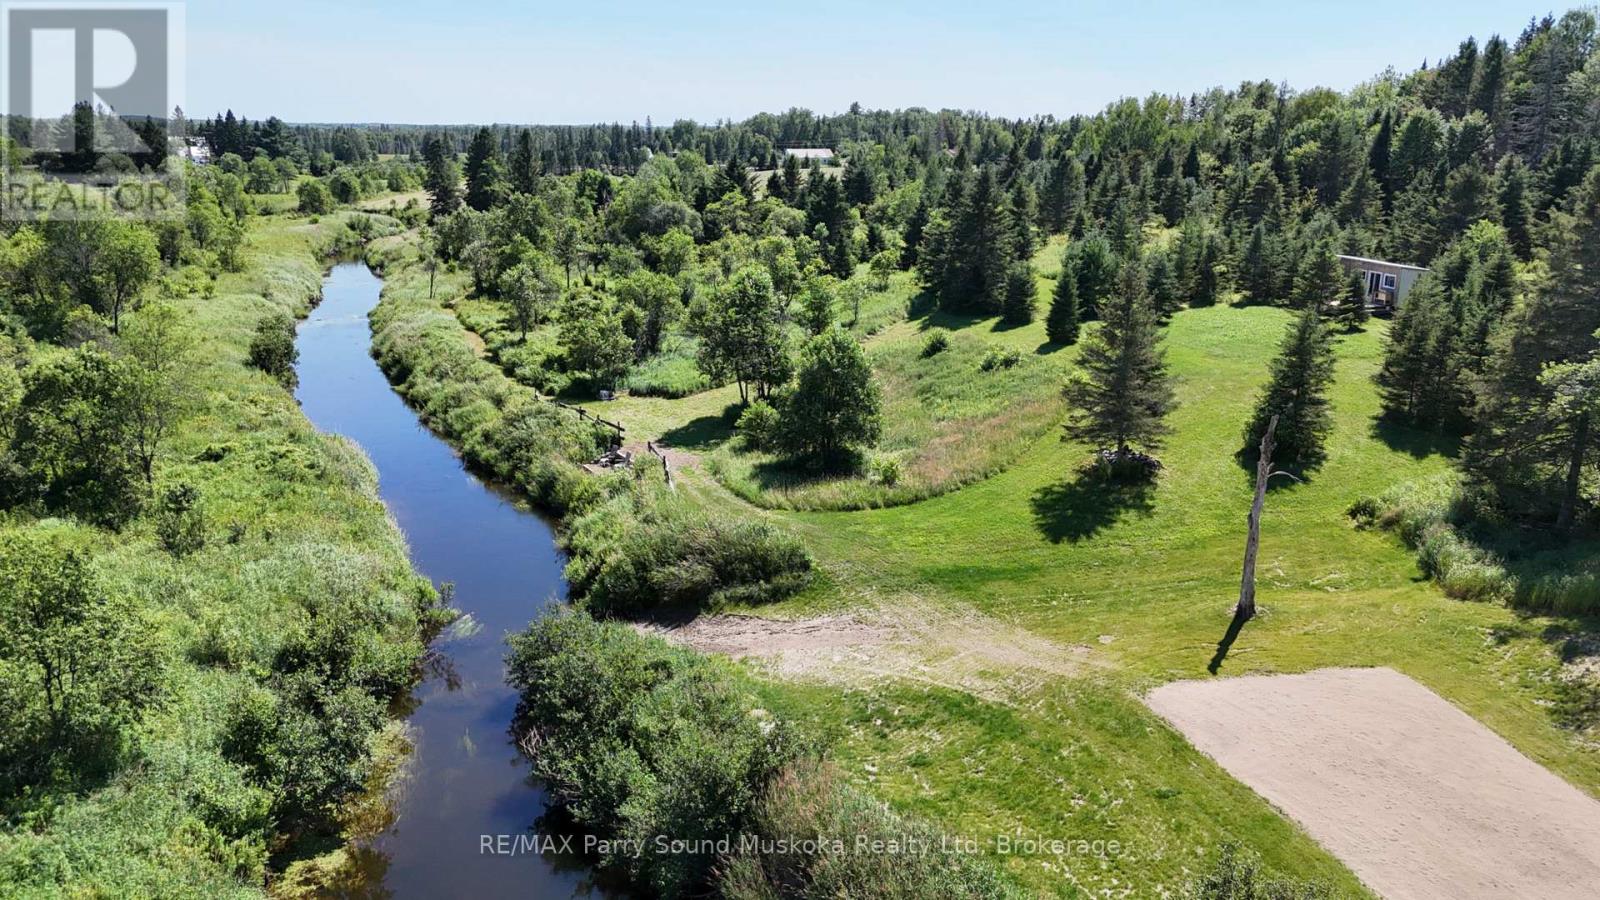
107 Miller Road
Magnetawan, Ontario
Discover the incredible potential of this breathtaking 52-acre property offering the perfect blend of open space, natural beauty, and privacy. Featuring a scenic mix of forest, rolling hills, cleared farmland, and picturesque river frontage, this exceptional parcel is ideal for those dreaming of a peaceful country lifestyle.A driveway is already installed, and a network of trails winds throughout the property, making it easy to explore everything this remarkable landscape has to offer. Part of the open field is fenced, providing excellent potential for hobby farming, horses, or other rural pursuits.Conveniently located with easy access from Highway 124, the property is just 15 minutes from the Village of Magnetawan and approximately 45 minutes from the Town of Parry Sound, offering the perfect balance of seclusion and accessibility.Whether you envision building your dream home or simply enjoying your own private outdoor retreat, this spectacular property offers endless possibilities in the heart of Northern Ontario. NOTE: newly severed, equipment and structures on the property are excluded, showings must be booked through the Showing system. (id:42776)
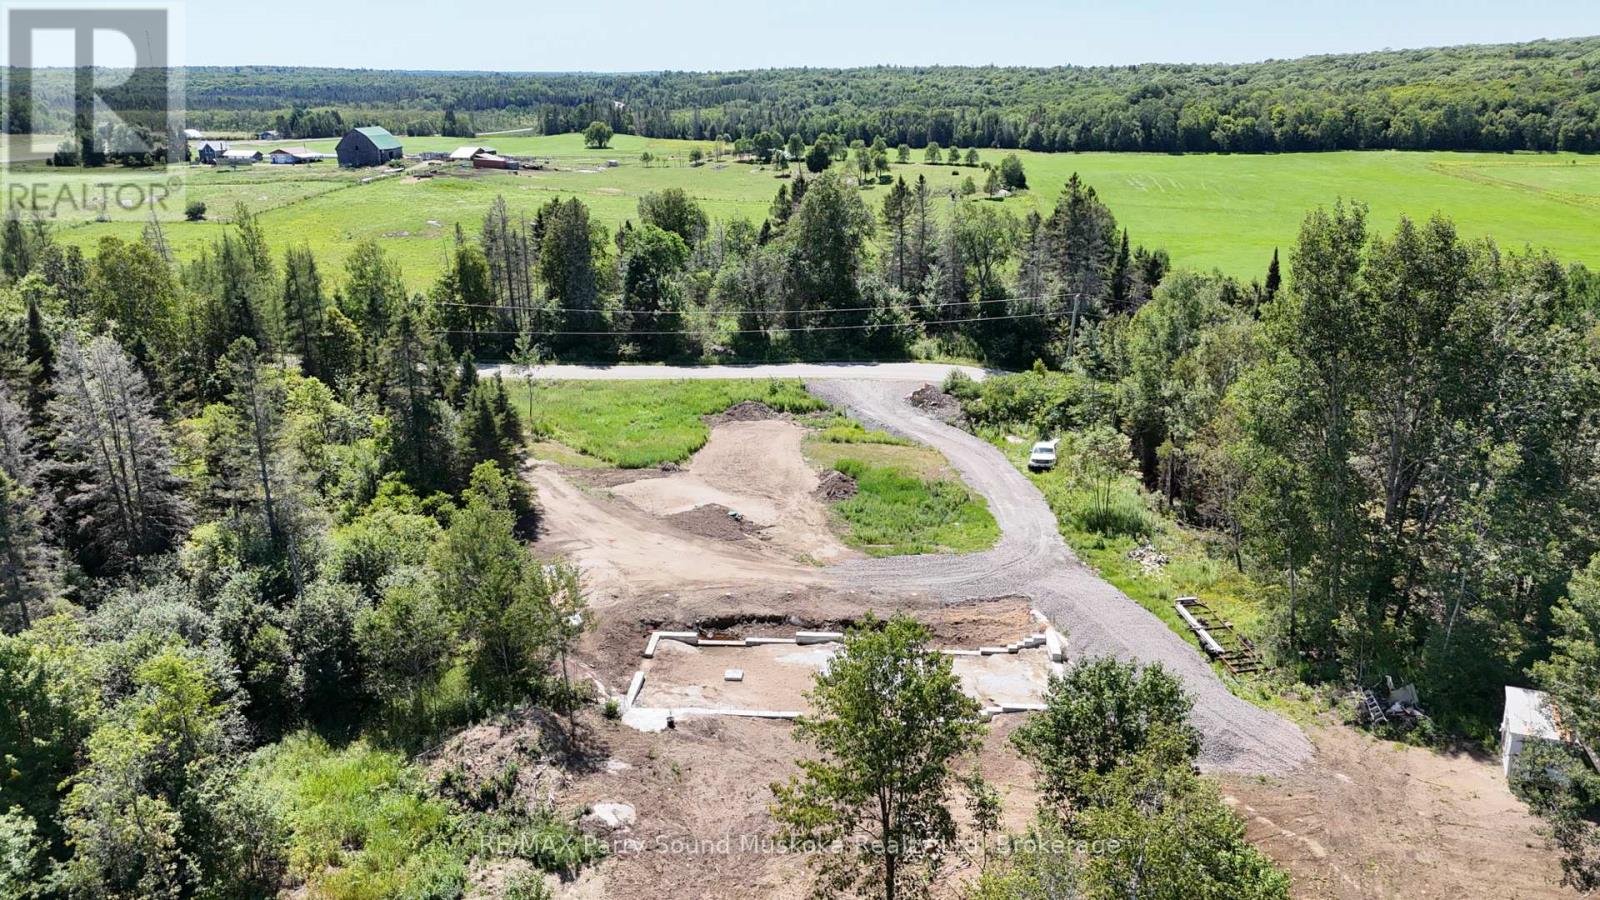
69 Miller Road
Magnetawan, Ontario
Build your dream home on this exceptional 5-acre property offering privacy, convenience, and a head start on construction. Located on a year-round municipally maintained road just minutes from the Village of Magnetawan and approximately 45 minutes from Parry Sound, this beautiful parcel is ready for your vision.The driveway is installed, the building site has been cleared, and construction is already underway with the foundation in place. A building permit has been issued for a thoughtfully designed 3-bedroom, 2-bathroom home with an attached double garage, and the septic system is already installed-saving you significant time and expense.Whether you continue with the existing plans or customize the project to suit your own style, this is a rare opportunity to create the home you've always wanted in a peaceful, completely private setting surrounded by nature. NOTE: newly severed lot, building drawings are available by request. (id:42776)
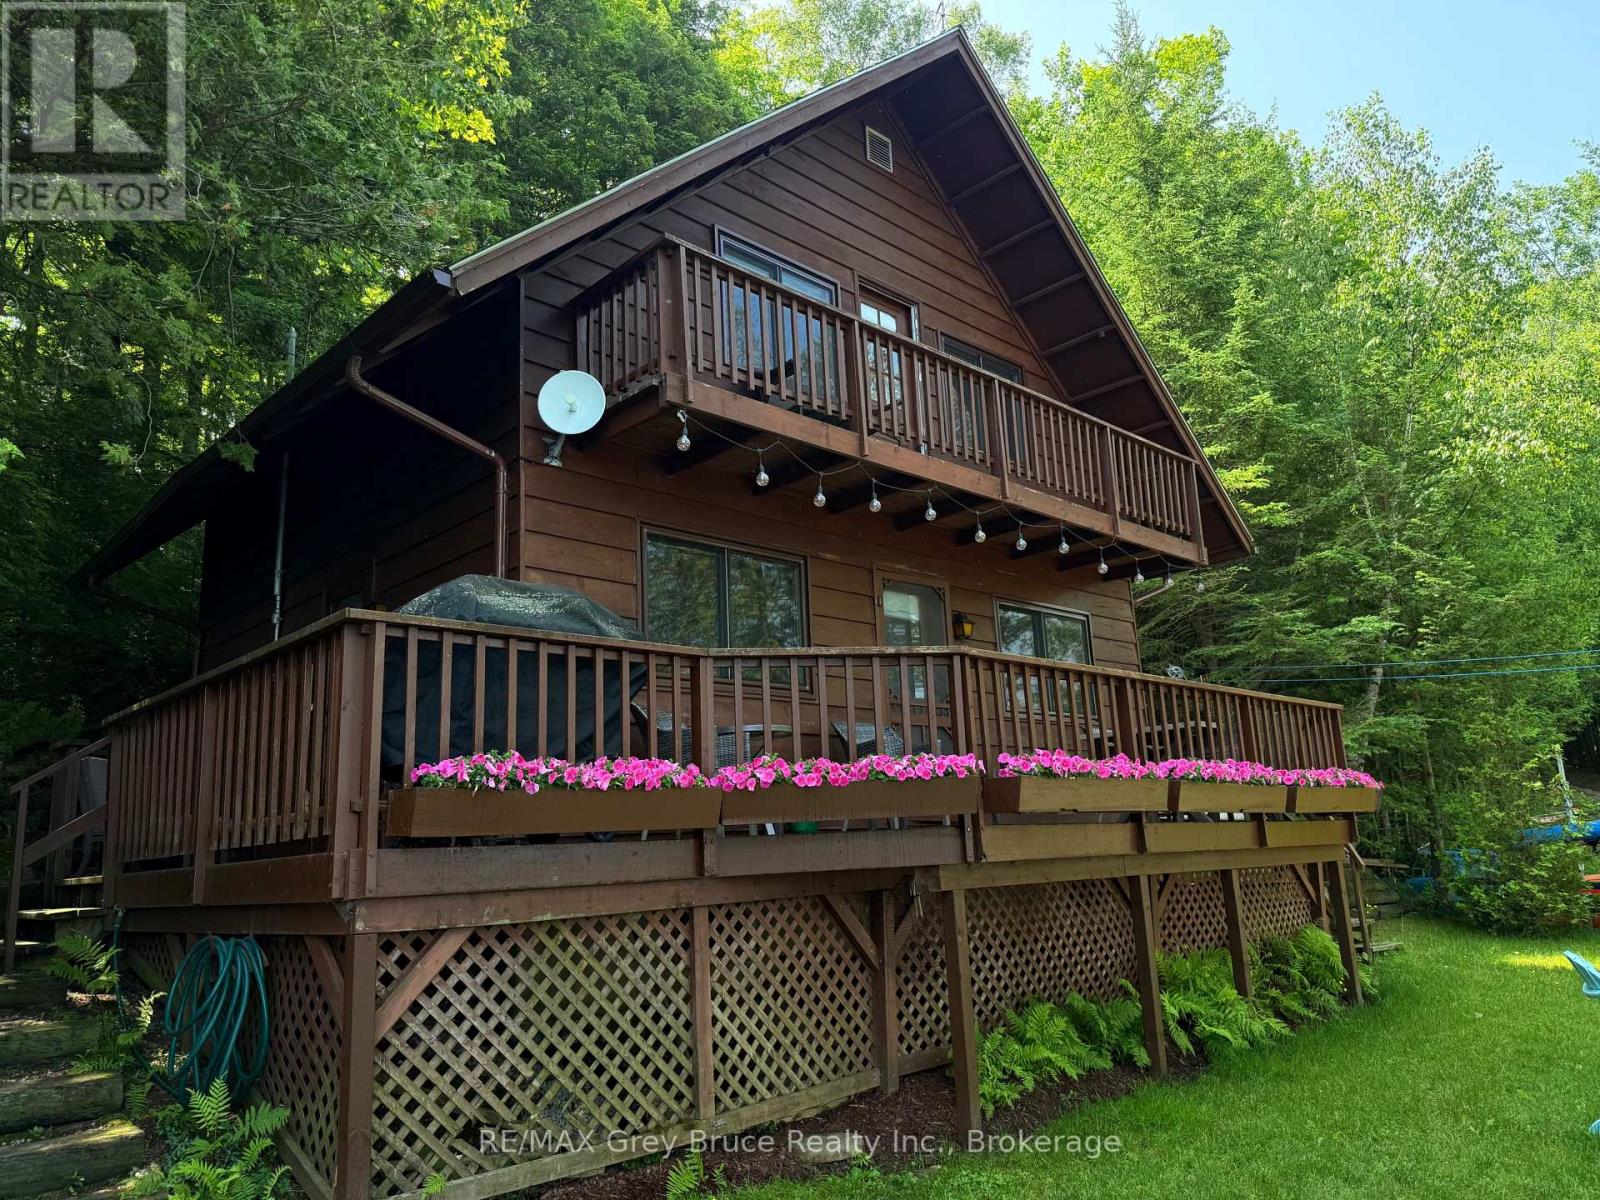
148 Sunnyview Drive
South Bruce Peninsula, Ontario
Tucked along the shores of a beautiful inland lake, this charming waterfront cottage offers the perfect blend of privacy, relaxation, and year-round recreation. Featuring 2 bedrooms plus a versatile loft area,this cozy retreat is ideal for family getaways or quiet weekends by the water.A standout feature is the spacious bunkie, providing additional sleeping accommodations and bringing the total capacity to comfortably host up to 12 guests-perfect for extended family and entertaining.Large windows frame stunning westerly views, filling the living space with natural light and showcasing sunsets that truly are second to none. Step outside to your private dock and enjoy everything the lake has to offer-whether it's swimming on warm summer days, water skiing, casting a line for great fishing, or embracing the tranquility of ice fishing in the winter months.With a peaceful, private setting and just a short drive to the sandy shores of Sauble Beach and the amenities of Southampton, this property offers the best of both worlds: seclusion and convenience. A rare opportunity to own your own slice of waterfront paradise. (id:42776)
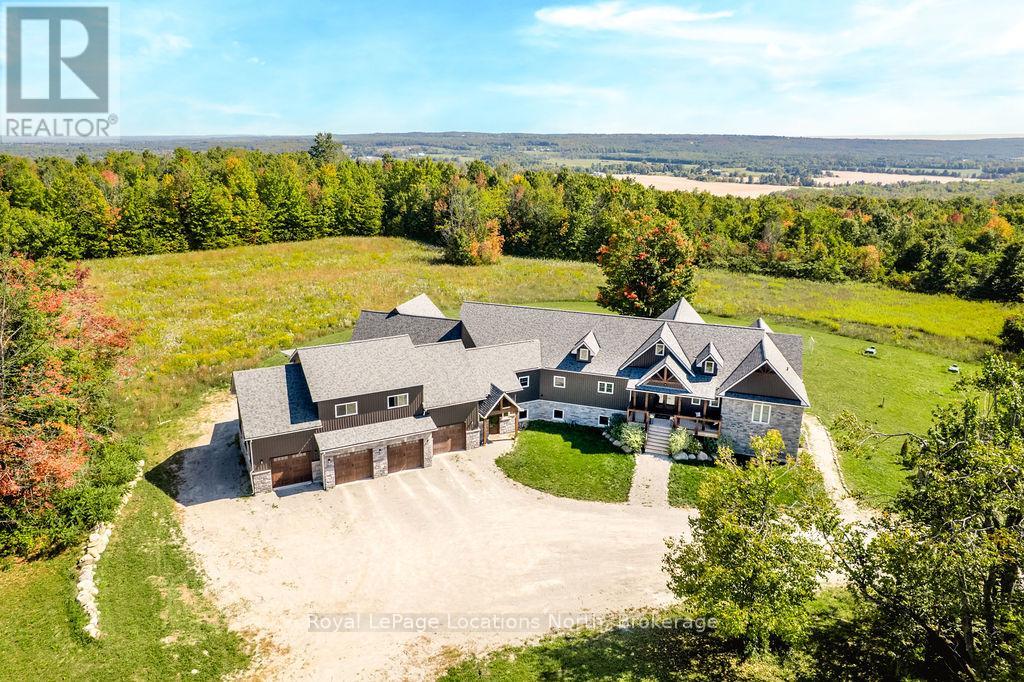
5385 8 Line N
Oro-Medonte, Ontario
FAMILY COMPOUND | Built in 2022, this expansive 9,000 sqft estate on 100 acres is ideal for multi-generational living, family compound use, or rental income potential. The property includes a custom main residence, a legal ranch-style accessory apartment with private laundry & a self-contained loft suite above a heated 4-car garage, offering exceptional flexibility. A grand foyer flows into a stunning living room featuring floor-to-ceiling windows & expansive panoramic views of the acreage. The main home features 3+2 bedrooms, 3 full & 2 half bathrooms, 9' ceilings & engineered hardwood throughout the main level. The great room showcases 19' vaulted ceilings with walk-out access to a covered deck overlooking the pool.The chef's kitchen & formal dining area are designed for entertaining, complete with quartz countertops, oversized custom island, double farmhouse sink, and premium stainless steel appliances. The primary suite is a private retreat with deck access, dual walk-in closets & a spa-inspired 5-piece ensuite featuring a soaker tub, walk-in shower, dual quartz vanity & private water closet.The walk-out lower level includes a large recreation room, two additional bedrooms & a dedicated salon with powder room, ideal for a home business, studio, or professional workspace, finished with durable vinyl plank flooring.The legal accessory apartment offers vaulted ceilings, an open-concept layout, quartz kitchen counters, private covered deck & in-suite laundry - perfect for extended family or income-generating rental use. The loft suite includes a bedroom, 4-piece bath, kitchenette & private deck for guests or independent living.The heated 4-car garage features 10' and 14' ceilings, ideal for car enthusiasts, storage, or workshop use. Outdoors, the 100-acre property supports hiking trails, hobby farming, recreational use, or a private nature retreat. Enjoy a resort-style outdoor setting with a heated 20' x 40' saltwater pool, multiple decks & expansive green space. (id:42776)
10 - 110 Kellie's Way
Blue Mountains, Ontario
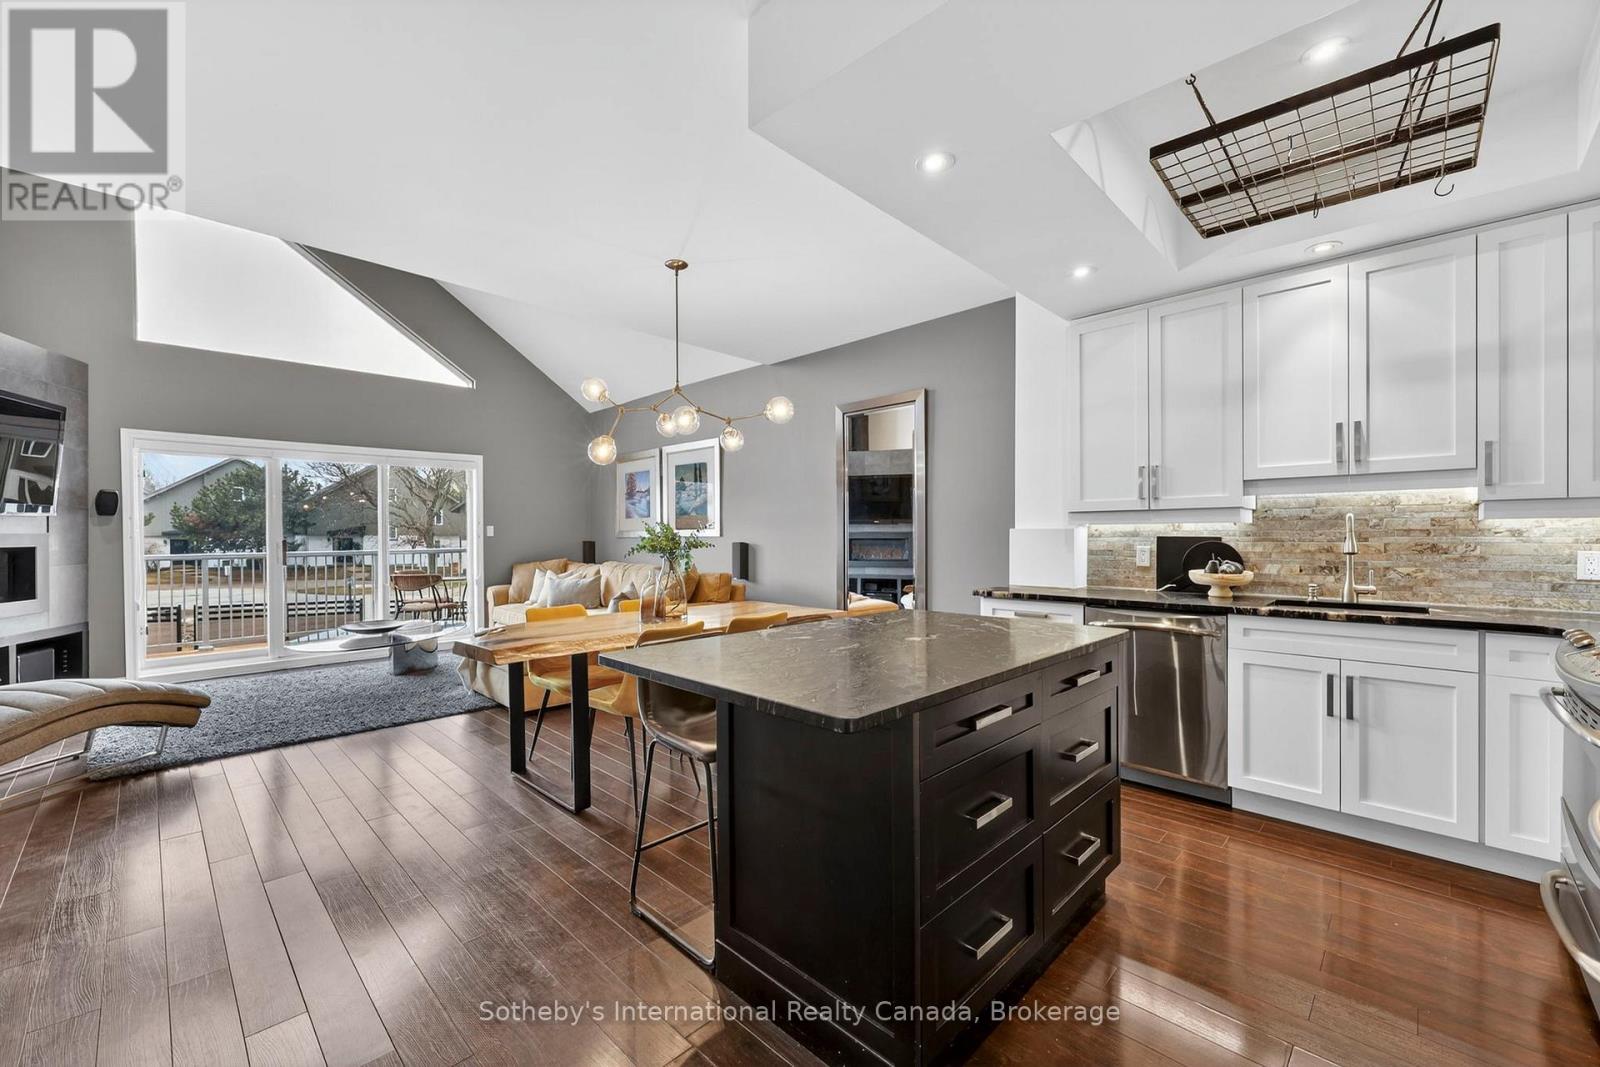
Your ticket to hassle free, four season living in style! One of the largest townhomes in Mountain Ridge with 1800 square feet and a fully finished basement. This incredible fully furnished, turn-key, three bedroom, three bathroom, meticulously maintained chalet is just steps from Blue Mountain Village in sought-after Mountain Ridge. Make this beautifully appointed condo with Mountain Views your full-time home, weekend getaway or investment property! The reverse floor plan, European style condo offers open concept living with large, mountain facing windows, floor to ceiling gas fireplace, large deck, ground floor patio, separate entertaining space in the finished basement, three generous size bedrooms and ample visitor parking. Spend your days on the hill, golf course or trails then retreat back to your chalet for a sun-soaked beverage on the deck or nestle up to the fireplace with a blanket and a book. Don't lift a finger when it comes to grounds maintenance and snow removal, just show up and enjoy! (id:42776)
15 Victoria Street W
Seguin, Ontario
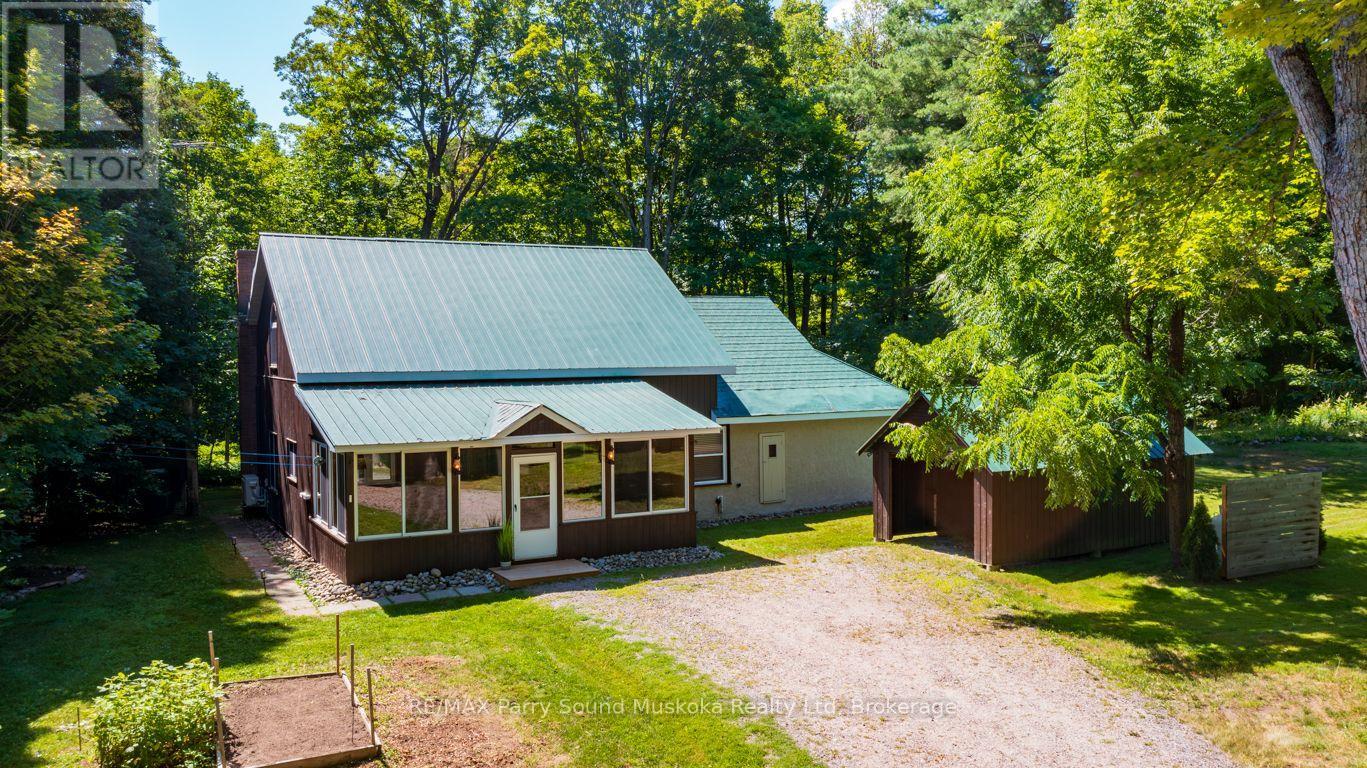
CLASSIC HERITAGE CHARACTER HOME in RENOWNED VILLAGE of ROSSEAU! Lovingly Updated throughout with in the last 5 years, Imagine over 2400 sq ft blending Old World Charm & History with Quality Modern Conveniences, Extensive 1500 sq ft addition created in 1987, Spanning two spacious levels, Captivating Great Room with Vaulted Ceilings, 2 Classic stone fireplaces (airtight wood stove + convenient propane gas), 3 bedrooms, 2 upgraded baths, Custom kitchen boasts Italian porcelain tile flooring, Abundance of cabinetry, Quality stainless appliances, Improvements include: New Pacific Energy wood burning stove in the great room, Quality Daikin Heat pump 24,000 btu, Upgraded Luxury Vinyl flooring, Custom oak staircase & railings lead to large upper level family/media room, 3rd bedroom + loft, New LED pot lighting, Updated ceiling fans & lighting, Custom cabinets & oak bench in spacious foyer, New windows, Upgraded Spray foam Insulation, Restored maple flooring in original part of home, Relax in the Large Muskoka Room overlooking GORGEOUS, PRIVATE 3/4 ACRE landscaped setting, Stunning perennial gardens, DESIRABLE DETACHED DOUBLE GARAGE w/hydro + Vintage workshop w/hydro, Make family memories around the fire pit, Country Setting Steps from Rosseau's Vibrant Waterfront, Sandy Beach, Walk to 'Crossroads' Fine Dining, 'Rosseau Pizzaria' overlooking the lake, Enjoy 'Rosseau General Store' for all your needs, Marina, THIS IS AN AMAZING OPPORTUNITY as a Muskoka Home, Cottage Retreat or Investment property, Also available to purchase is your own 'Boat House on Lake Rosseau' moments from the property (MLS # X13626572 ), Muskoka Cottage Life can be yours Year Round! (id:42776)
383 Horseshoe Lake Wa
Seguin, Ontario
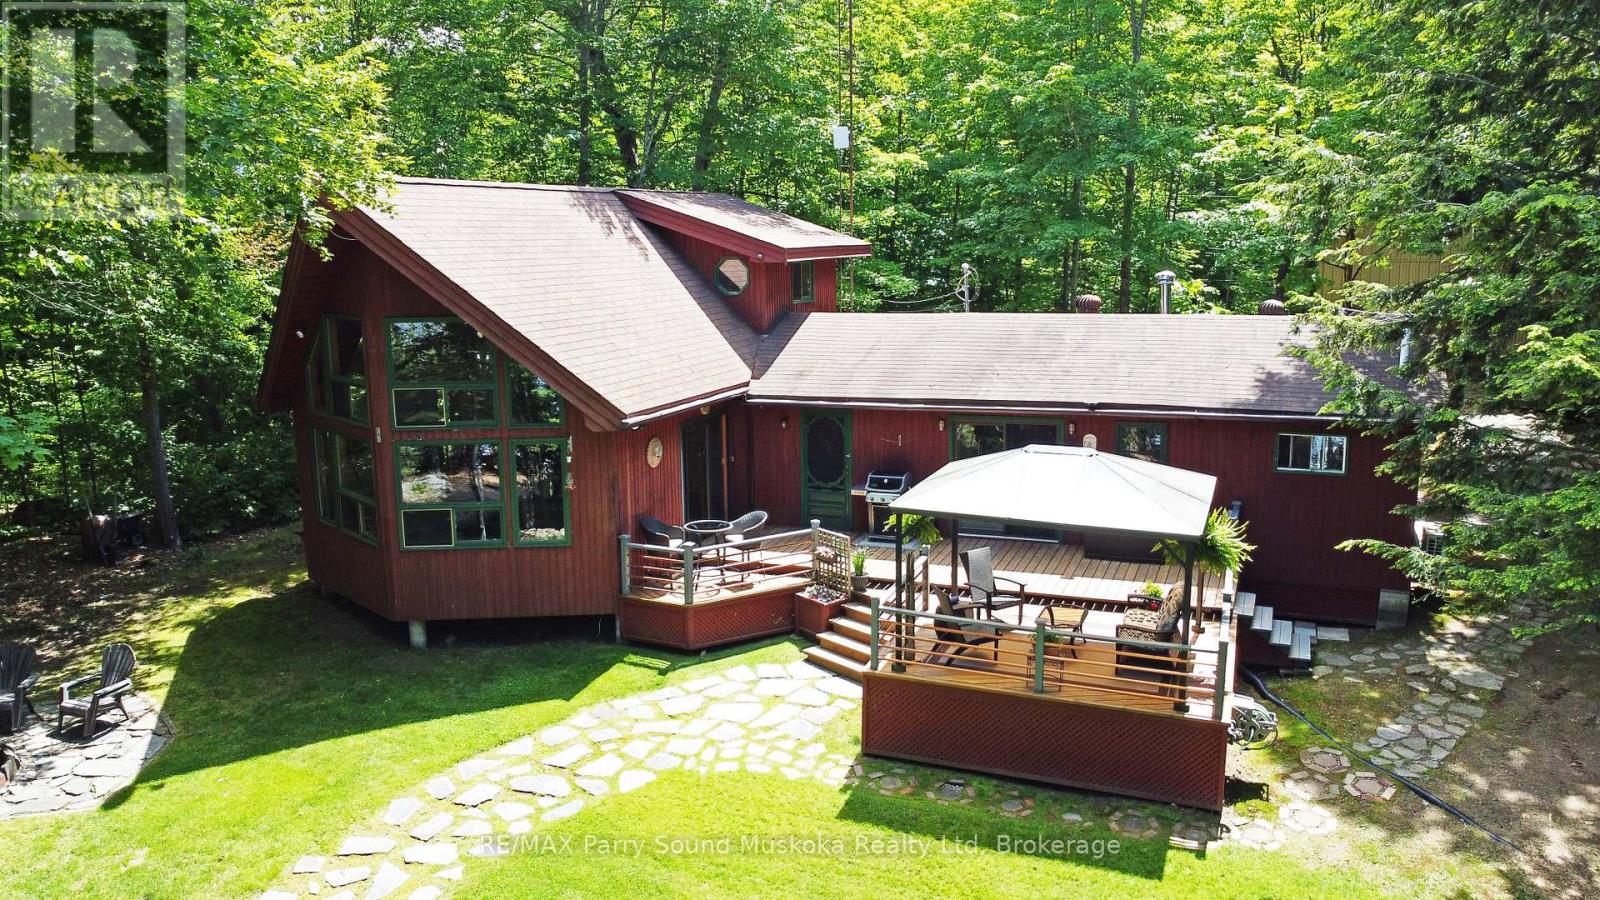
HORSESHOE LAKE COTTAGE RETREAT/GETAWAY/SUMMER HOME! 195 ft. Granite Sand mix shoreline, Easy access to water's edge, Sandy beach area, Lovingly Cared For Custom built 3 bedroom 2 baths gem, Large Captivating Great Room with Vaulted Ceilings, perfect for family gatherings, Wall of windows overlook Lake, Updated through out, Heated & insulated for extended 3 season use, Heat up & cool down by the two 12000 BTU heat pumps, Outstanding detached shop + 2nd level loft + Bunkie/Guest room, Multiple decks & areas for relaxation, Golf practice zone, Horseshoe pit, Excellent waterfront sundeck, Gentle & easy access to water's edge, Ideal Protected Bay with granite point of land, Extensive Docking system, Includes most furnishings, Alum boat & motor, *This Boat Access Retreat is 5 min boat ride to Horseshoe Pines Marina or landing, Horseshoe Lake offers full service Marina, 'Muskoka Haus' Lakeside Restaurant, Mins to Parry Sound for amenities, Town of Rosseau for shopping, 'Crossroads Restaurant', Muskoka Lakes Exploring, Make Cottage Dreams Come True! on Desirable Large Horseshoe Lake! (id:42776)
227 Superior Street
Clearview, Ontario
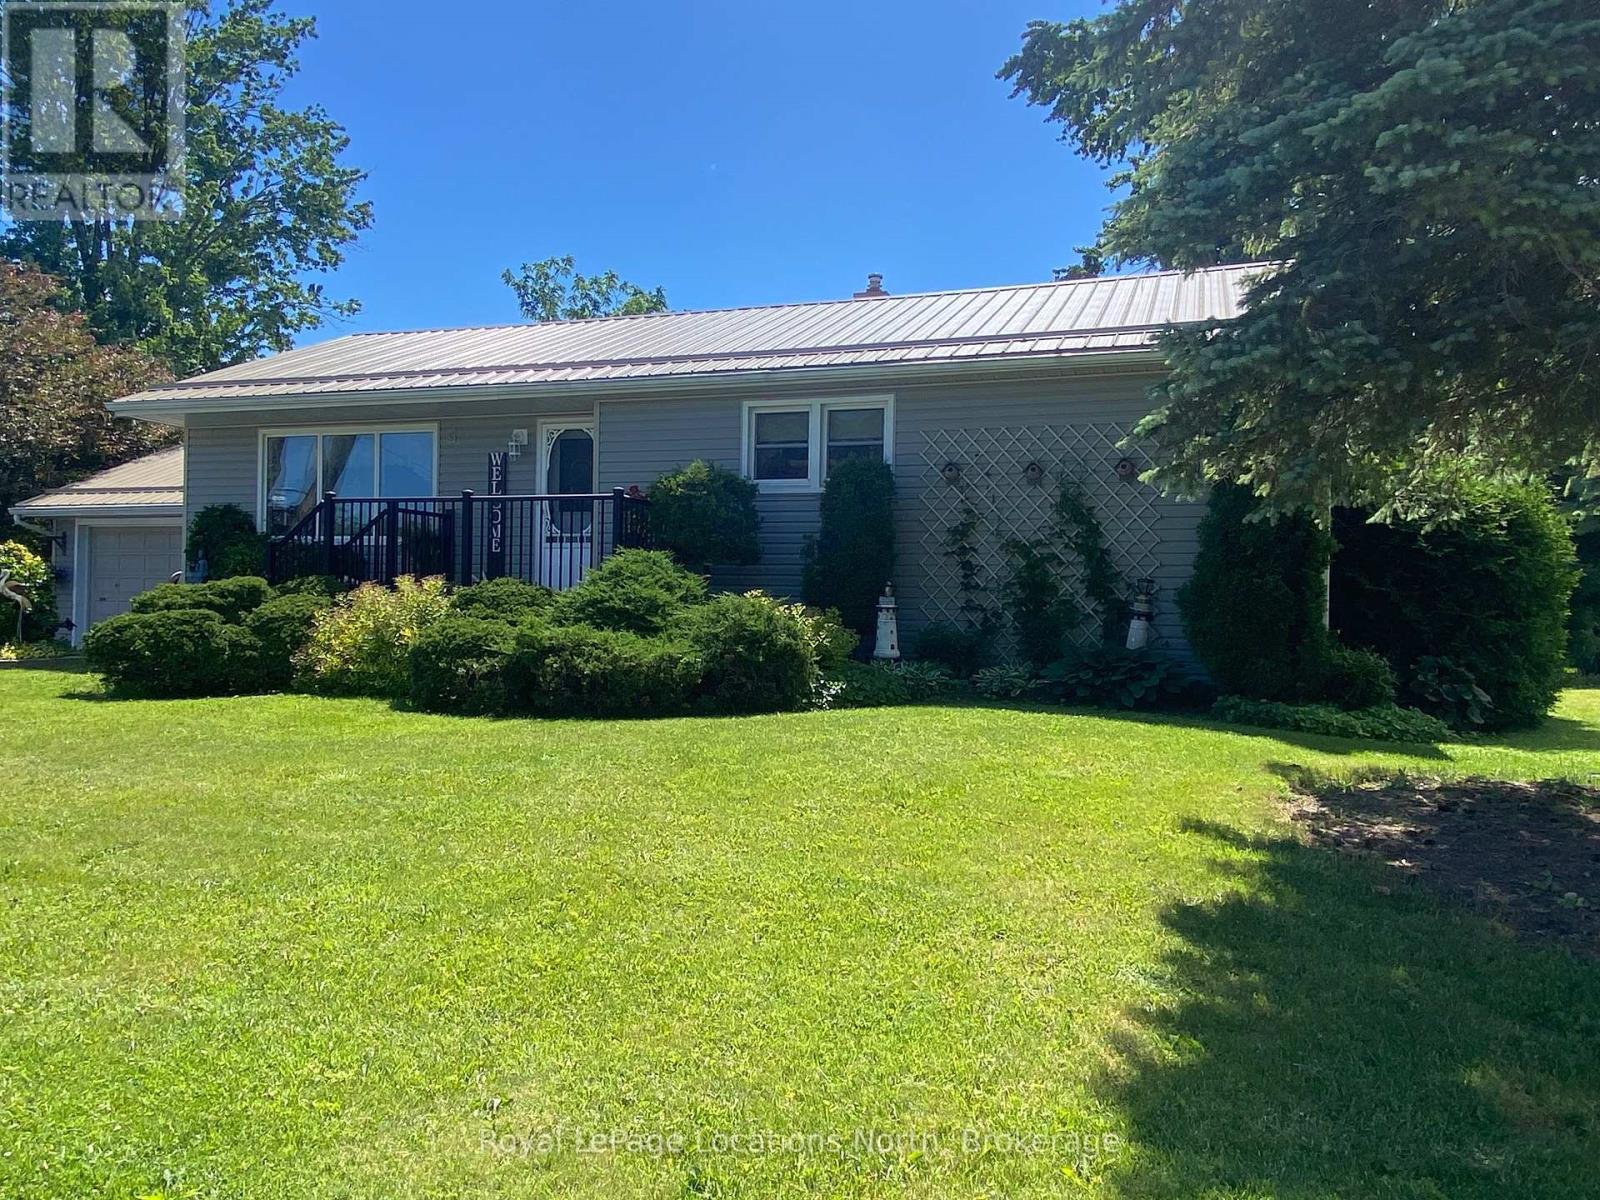
Welcome to 227 Superior Street, where peaceful living meets the convenience of being close to everything Staayner has to offe. Situated on a private 110' x 158' lot, this well cared-for-bungalow is surrounded by mature trees, private hedge, and beautifully landscaped grounds. The spacious deck with awning creates the perfect setting for outdoor entertaining or simpy unwinding in your own backyard retreat. Inside, you find a bright and functional layout featuring a kitchen with ample cabinetry, a spacious dining/eat-in area , a welcoming living room with built-in shelving, and three generously sized bedrooms. Thoughtful updates over the years, including the metal roof, siding, windows and patio door, reflect the pride of ownership throughout . An oversized attached garage and double-wide paved driveway plus slip for trailer etc, provide plenty of room for your vehicile, plus storage, for all your other toys. Enjoy the best of small -town living with parks, schools, walking trails, golf courses, public transit and Stayner's charming downtownjust minutes away. Walk to the popular Thursday Music in the Park and Farmers' Market, then explore the local cafes, restaurants, and shops. This is a wonderful place to call home. (id:42776)
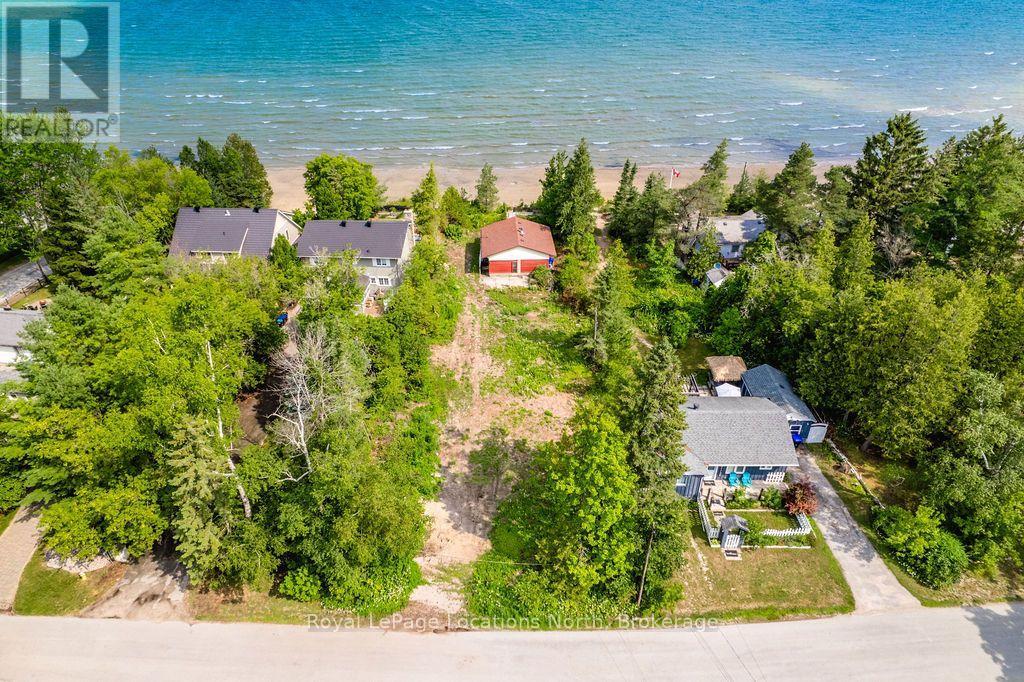
1864 Shore Lane
Wasaga Beach, Ontario
Some stretches of shoreline in Wasaga are simply in a league of their own, and this is one of them. Tucked along what many locals will tell you is the finest sandy beach in town, this large, private 70 x 225 ft waterfront lot delivers the kind of soft-sand, shallow-entry swimming you usually have to travel much farther to find. The current 3-bedroom, 3-piece bath cottage has that authentic, unplug-and-slow-down feel: worn-in, easy, and full of good summers, ready to serve up a few more seasons of bonfires and lazy afternoons exactly as it is. But the real story here is the land, a deep 70 x 225 ft parcel with direct frontage on some of the softest, cleanest sand in Wasaga, and sweeping views across the Bay toward Collingwood and the Blue Mountains. With that kind of depth and width, there's tremendous flexibility to design a substantial custom new build, a four-season home, or a legacy family retreat with room to spare for a garage, guest suite, or outdoor living space, all tucked into a quiet, established pocket just minutes to shops, dining, and ski country. Waterfront like this on Georgian Bay doesn't come up often, and it isn't being made again, so whether you keep the cottage character or design something entirely your own, this is a rare chance to plant roots on one of the best beaches Wasaga has to offer. (id:42776)
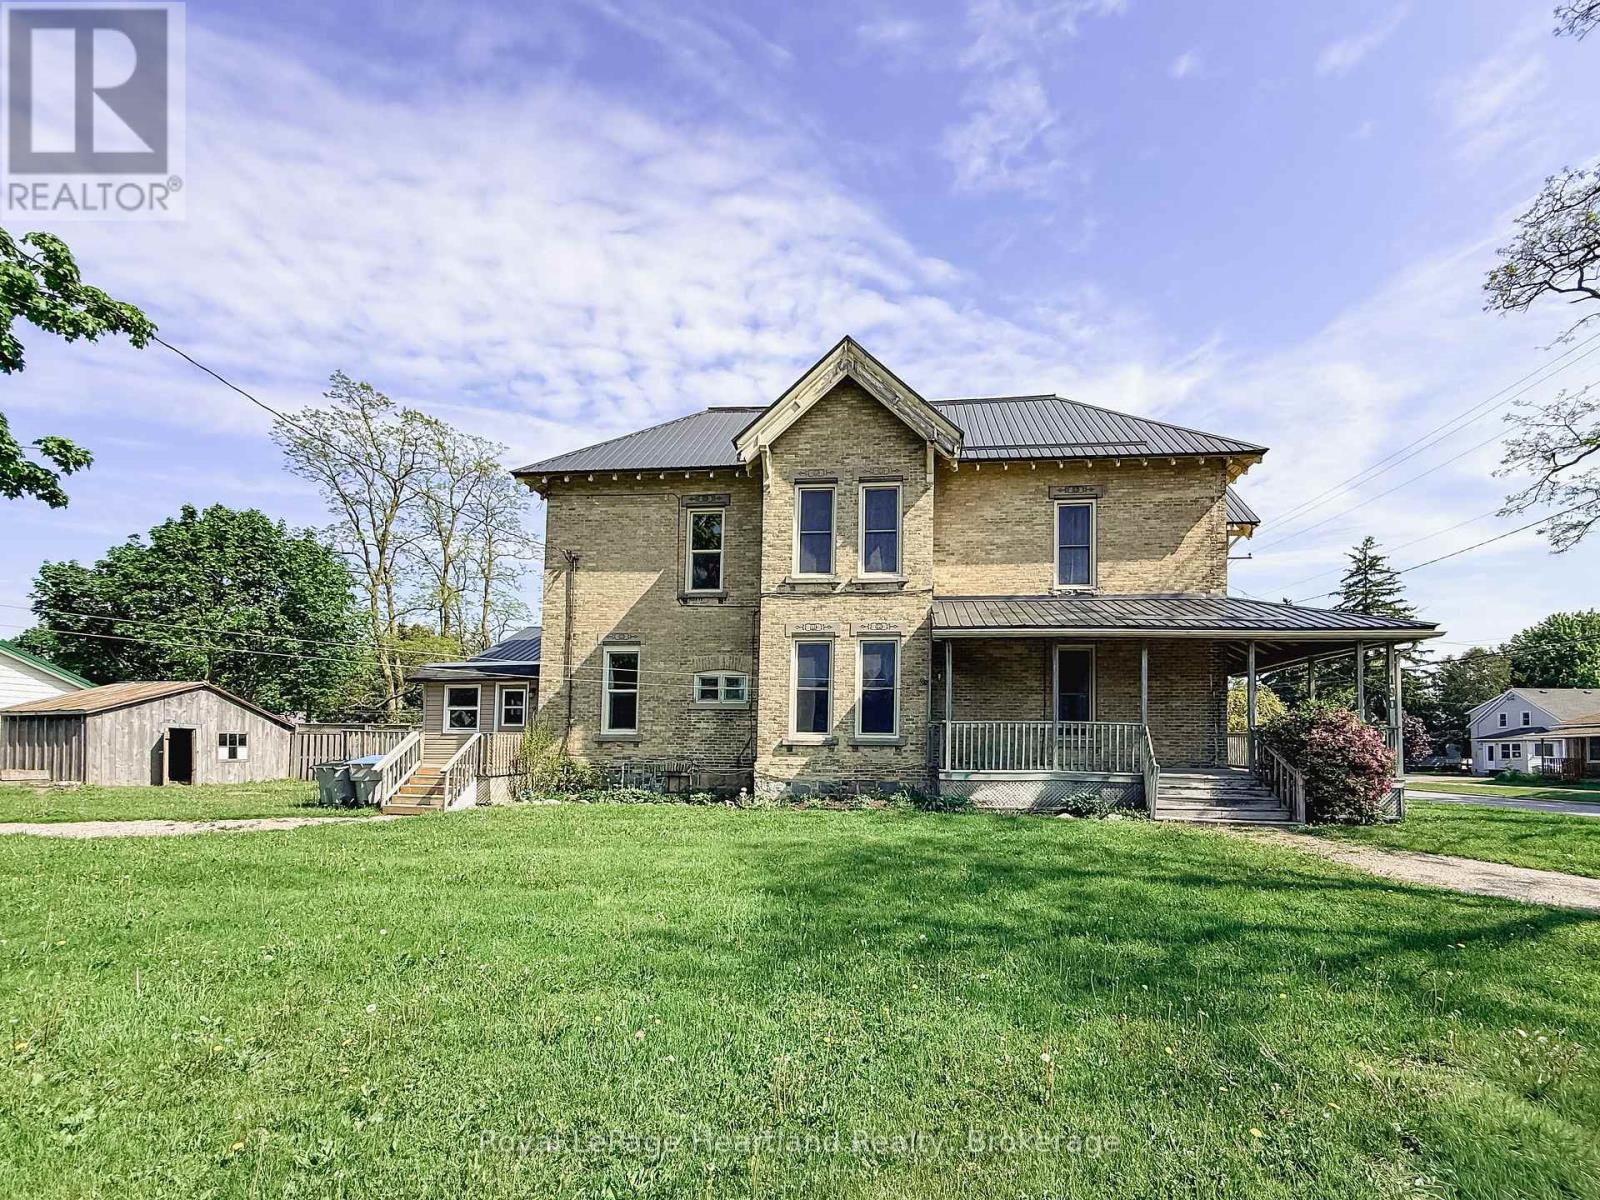
190 Albert Street
Central Huron, Ontario
Two Homes. Endless Possibilities. Now Fully Vacant & Priced to Attract. This stately brick semi-detached duplex offers exceptional flexibility with both units now vacant, giving the new owner the rare opportunity to set their own rents, move in, or design the ideal multi-generational living setup. Live in one unit and have the other help offset your mortgage, or maximize the income potential by leasing both. This is an investment that adapts to your goals. The front unit (190 Albert Street) features three bedrooms, one and a half baths, a welcoming covered porch, an eat-in kitchen, and a blend of hardwood and durable flooring-perfect for comfortable everyday living. The rear unit (9 John Street) offers two bedrooms, one bath, an updated kitchen, and a cozy living area-ideal for extended family, guests, or tenants. Each unit is separately metered and enjoys its own driveway with ample parking. A shared storage shed adds convenience, while the steel and membrane roof (2014) offers lasting peace of mind. Whether you're investing, offsetting your living costs, or bringing family together under one property, this is a standout opportunity-especially at this attractive new price. (id:42776)
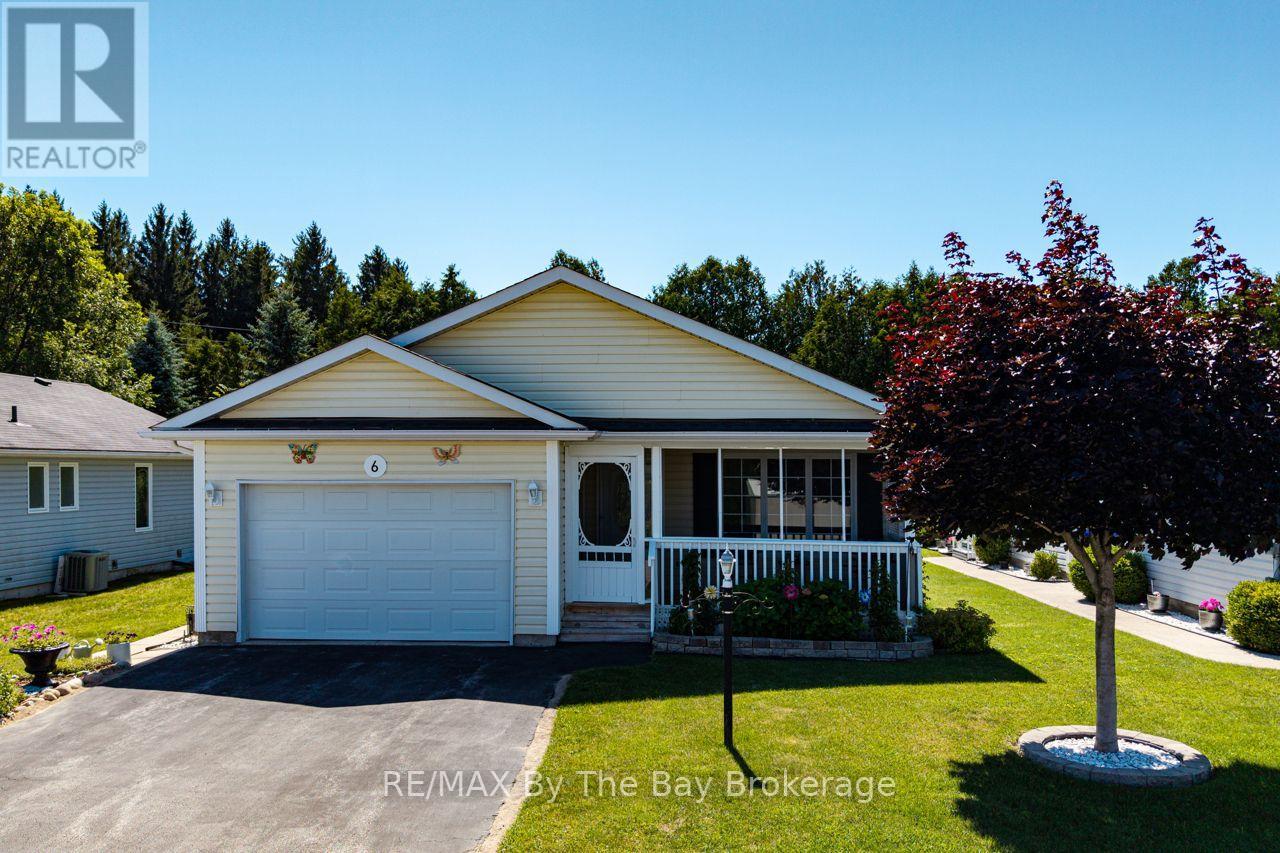
6 Illinois Crescent
Wasaga Beach, Ontario
Welcome to 6 Illinois Cres, nestled in the sought-after 55+ Park Bridge Adult community of Park Place, in beautiful Wasaga Beach! This thoughtfully designed 2-bedroom, 2 bathroom home offers the perfect blend of comfort, space, privacy, and lifestyle. This is the spacious Creemore model, 1132 sq ft. Custom deck, plus lovely tree-lined lot for privacy. Whether you're downsizing or embracing an active adult lifestyle, this home delivers the perfect combination of low-maintenance living and natural beauty, all within one of Wasaga Beach's most desirable adult lifestyle communities. (id:42776)
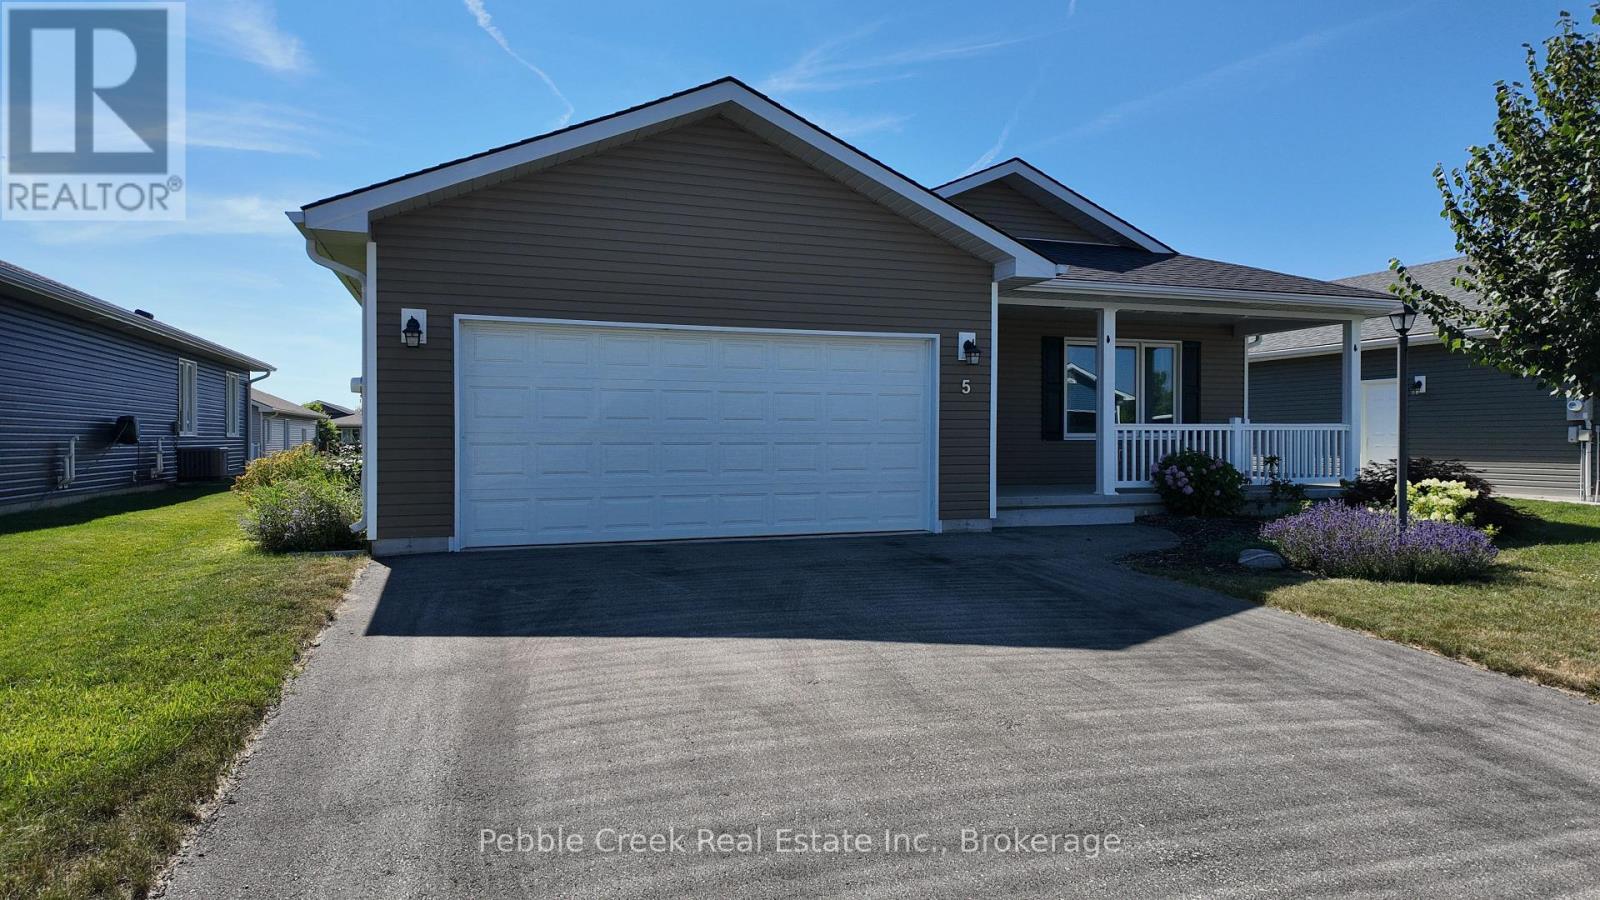
5 Sweetwater Drive S
Ashfield-Colborne-Wawanosh, Ontario
Seller Motivated! Welcome to The Bluffs at Huron, one of Ontario's premier adult lifestyle communities just minutes from the shores of Lake Huron and the historic Town of Goderich. This beautifully upgraded Cliffside B, the largest floor plan offered by Parkbridge, features nearly 1,600 sq. ft. of thoughtfully designed one-floor living, an oversized double-car garage, and a full-height crawl space offering exceptional storage. The bright, open-concept layout showcases rich hardwood flooring, elegant tray ceilings, and a spacious living room highlighted by a cozy gas fireplace. The stunning kitchen is sure to impress with quartz countertops, snow-white shaker cabinetry, extended-height cabinets, custom backsplash, pantry, upgraded appliances, and an oversized centre island perfect for entertaining. The adjoining dining area flows seamlessly into the inviting sunroom with vaulted ceiling, creating additional living space filled with natural light. Step outside to the extended enclosed deck with ideal setting for morning coffee or relaxing with friends. The spacious primary suite features a walk-in closet and private 3-piece ensuite, while the generous guest bedroom is conveniently located beside a 4-piece bath. Main-floor laundry with direct garage access, custom blinds, upgraded lighting, and quality finishes throughout complete this exceptional home. Enjoy a carefree lifestyle with exclusive access to the community recreation centre featuring an indoor pool, fitness facilities, library, pickleball courts, and a full calendar of social activities. Located just minutes from championship golf, shopping, dining, and the beautiful beaches of Lake Huron, this move-in-ready home offers the perfect combination of comfort, convenience, and active adult living. Don't miss your opportunity to own one of the community's most desirable floor plans at a great price. (id:42776)