
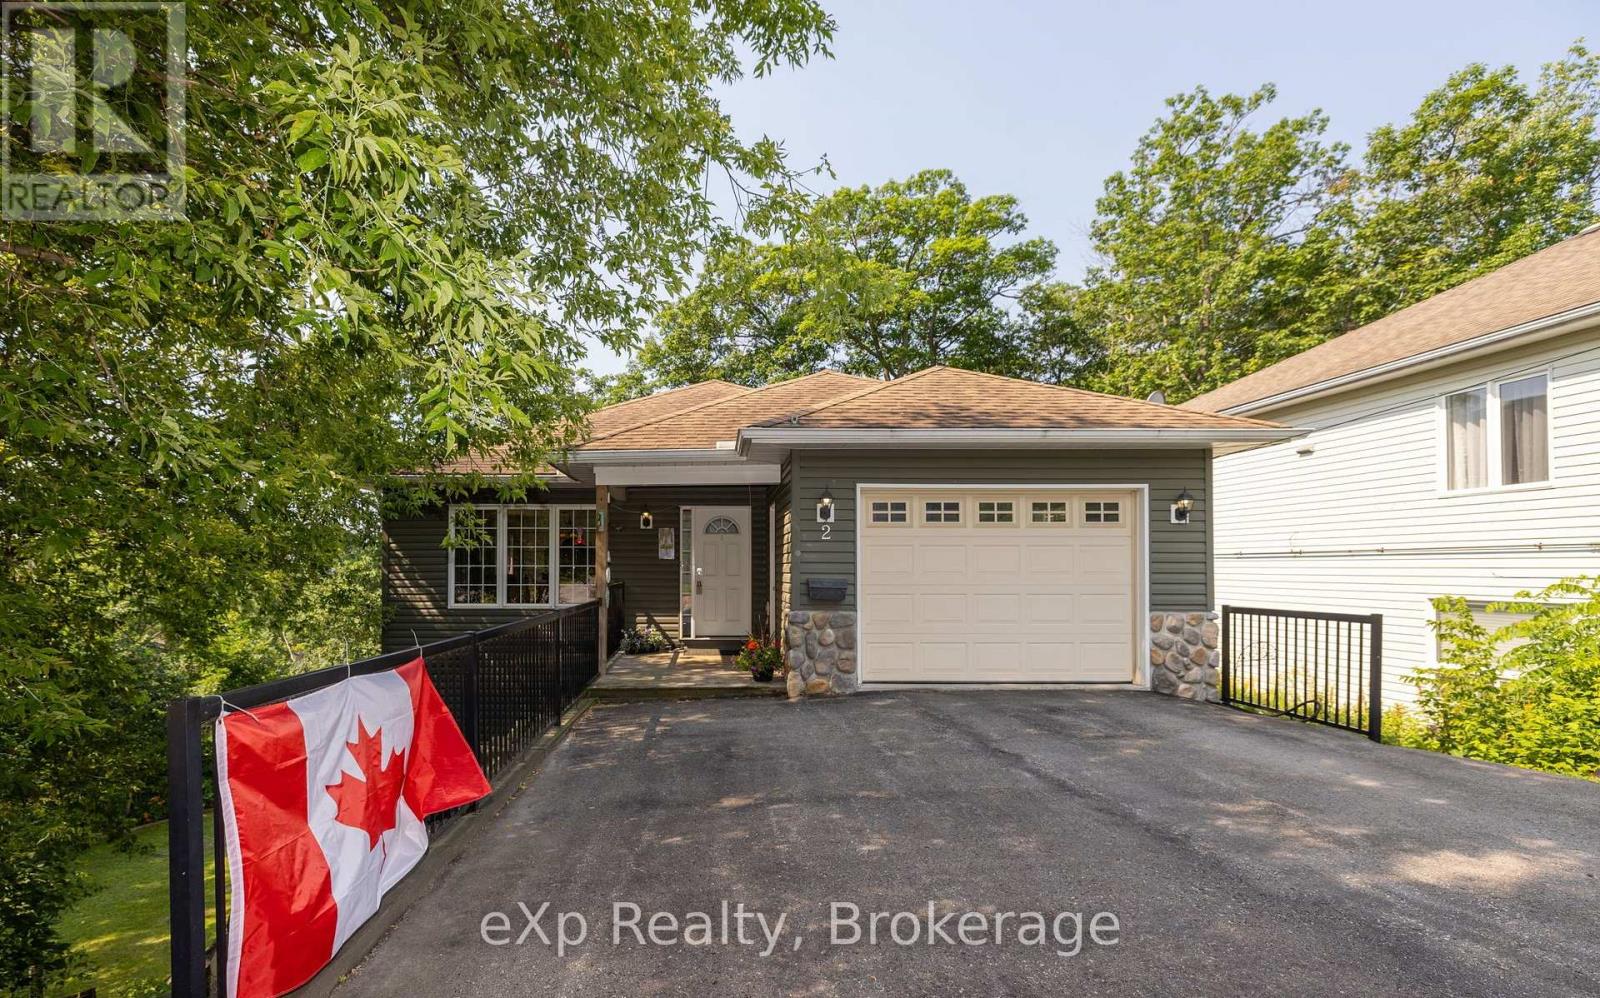
2 Mann Avenue N
Parry Sound, Ontario
Imagine coming home to a quiet cul-de-sac where life feels more relaxed and everything you need is only minutes away. This beautifully maintained custom bungalow offers true main-floor living without sacrificing space for family, guests or entertaining. Ideal for young families, professionals or empty nesters, the home adapts easily to every stage of life. The attached insulated garage provides convenient year-round access, while the bright, spacious main level features an open-concept kitchen, dining and living area, primary bedroom, second bedroom, full bathroom and laundry-all on one floor. The fully finished lower level adds exceptional flexibility with three additional bedrooms, a large family room, recreation area and another full bathroom. It is perfect for teenagers, visiting family, multi-generational living, hobbies or a dedicated home office. Outside, the owners have thoughtfully improved the property to create more usable outdoor living space. Enjoy morning coffee, family barbecues or quiet evenings surrounded by mature trees and privacy. Upper and lower decks provide inviting spaces to enjoy every season. Natural gas forced-air heating, central air conditioning, central vacuum, abundant storage and quality craftsmanship throughout make this a home you can simply move into and enjoy. Located in one of Parry Sound's most desirable neighborhoods, you are minutes from schools, shopping, trails, the waterfront, hospital and downtown amenities. Homes offering main-floor living, generous space and a private setting are increasingly difficult to find. Come experience the warmth, flexibility and lifestyle this exceptional home has to offer. Your next chapter may begin here. Be where you want to be. (id:42776)
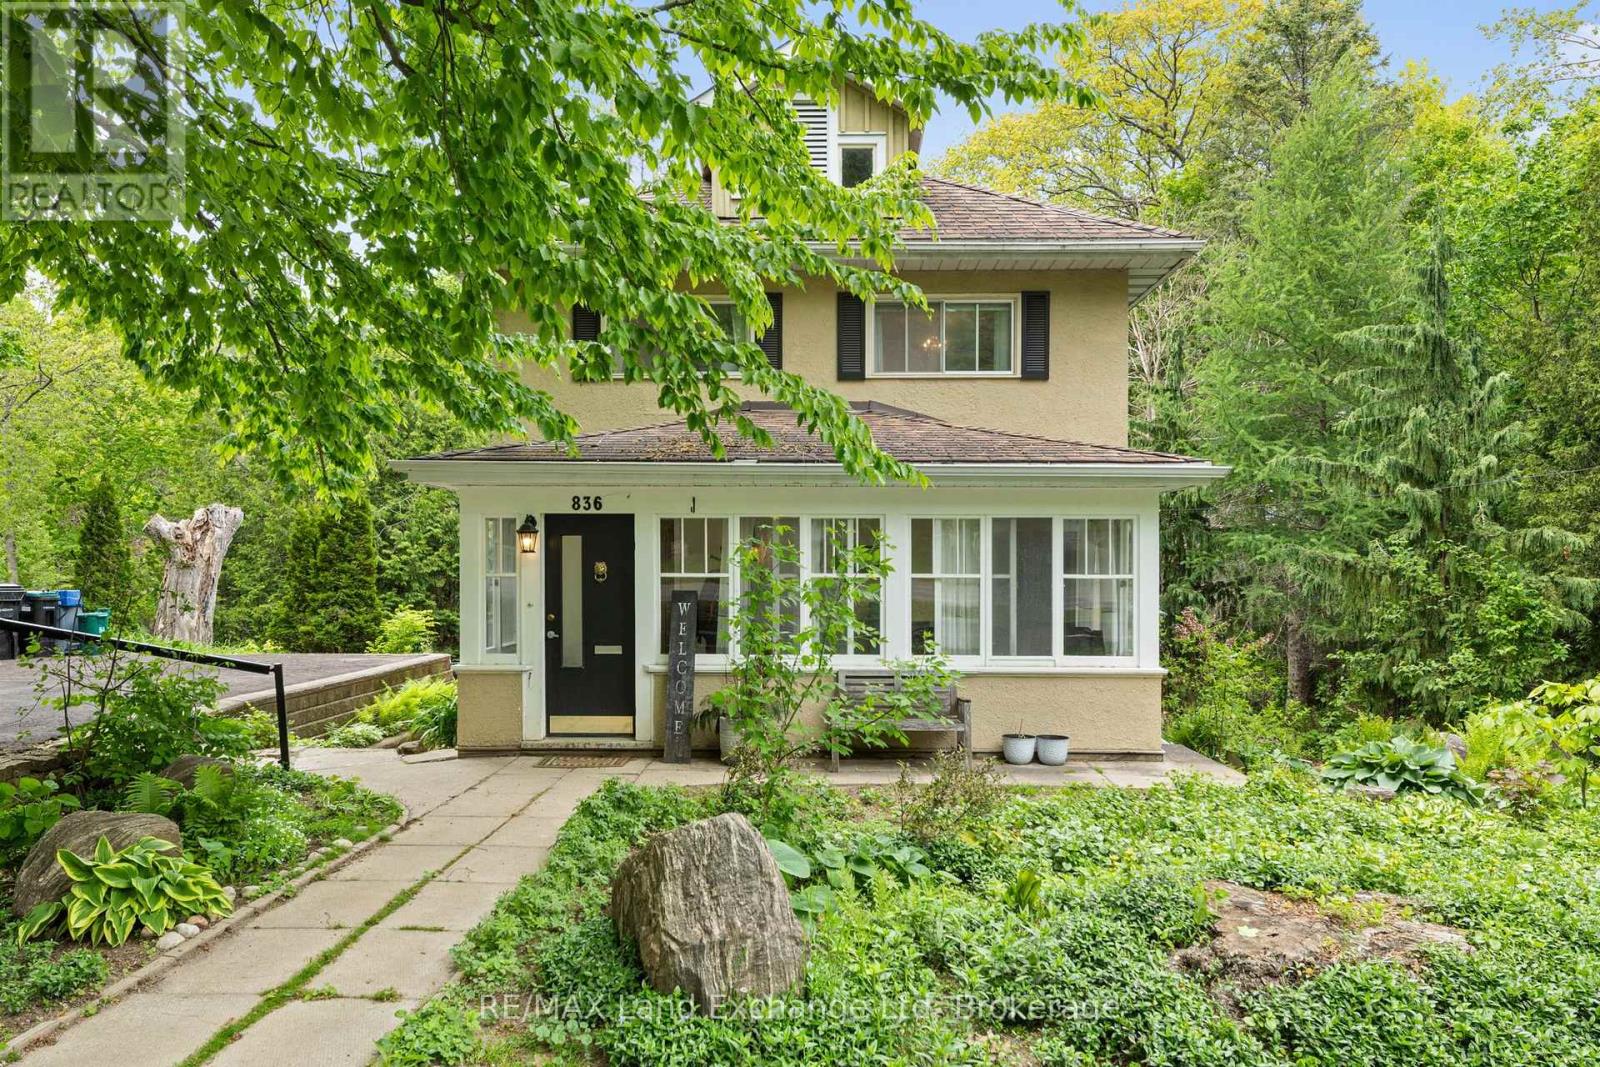
836 Victoria Street
Midland, Ontario
Welcome to 836 Victoria Street, a peaceful retreat in the beautiful lakeside town of Midland. Set onone of the community's most desirable streets, this lovingly maintained home sits on a private34-acre lot surrounded by mature perennial gardens - the perfect backdrop for enjoying the slower,scenic rhythm of life near the water. Step inside to bright, inviting spaces that feel connected tothe outdoors. The sunroom is a favourite spot for soaking in quiet mornings or unwinding at the endof the day, offering a cozy place to enjoy the fresh lake air. Large windows throughout the mainlevel frame views of the property's lush greenery and seasonal colours, bringing the beauty ofMidland's natural surroundings right into your living space. Hardwood floors add warmth andcharacter, while the built-in office space and cabinetry provide a practical touch for those whobalance work with time spent enjoying the waterfront trails, marinas, and parks just moments away . Recent upgrades include A/C, paved driveway & Invisible fence (included) (id:42776)

174 Cape Hurd Road
Northern Bruce Peninsula, Ontario
Welcome to 174 Cape Hurd Road! This custom timber-frame home situated on 1.43 acres, features hand-cut rafters, exceptional R35 insulation in the exterior walls, and premium finishes throughout. From the moment you arrive, the covered front porch, wrap-around decks, and pressed concrete pathways invite you into a private setting of gardens and mature trees. Step inside to find an open-concept kitchen and living room anchored by an amazing floor-to-ceiling fireplace that draws the eye upward to cathedral ceilings. Nice hardwood and ceramic floors flow throughout the main level, which includes a separate, formal dining room and a private office space-ideal for working from home. For effortless indoor-outdoor entertaining, the living room walks out directly to an expansive patio surrounded by gardens and a small pond. The main floor has a spacious bedroom, a full bathroom, and a main-floor laundry room complete with a built-in laundry chute. Upstairs, there is a second-level family room which provides a cozy getaway and has a private walk-out to an elevated deck overlooking the gardens. Two additional bedrooms and a four piece bath. There is a large workshop equipped with a woodstove - perfect for the artisan or hobbyist enthusiast. Property is located on a year round paved municipal road where you can also enjoy total privacy without sacrificing convenience, living just minutes from local town amenities. Here's an opportunity to live here, enjoy here, relax here. Taxes: $4808.00. (id:42776)

190 Winewood Avenue W
Gravenhurst, Ontario
Welcome to this charming 1.5-storey character home, ideally situated in the heart of Gravenhurst. Offering 3 bedrooms and 1.5 bathrooms, this property presents an excellent opportunity for first-time buyers, investors, or those looking to update a home to suit their own style. Conveniently located within walking distance of downtown amenities, shops, restaurants, schools, parks, and Gravenhurst's beautiful lakes, this home offers the best of in-town living. The private, fully fenced backyard is surrounded by mature trees and provides plenty of space for children, pets, gardening, or outdoor entertaining. Enjoy your morning coffee or unwind in the bright and inviting sunroom. Additional features include a detached garage, paved driveway with parking for up to four vehicles, durable metal roof, full municipal services, and a full unfinished basement offering excellent storage and future potential. Whether you're a first-time buyer, investor, or someone looking for a home with character and room to add value, this property offers an affordable opportunity to make it your own in the heart of Gravenhurst. (id:42776)

541009 Concession Ndr 14 Road
West Grey, Ontario
Enjoy peaceful country living with nearly 50 acres of land, including approximately 25 workable acres, just minutes from Chesley and a short drive to Hanover. This custom-built 4+3 bedroom bungalow offers over 4,000 square feet of total living space with quality finishes throughout, including geothermal heating and cooling, radiant in-floor heating, solid oak trim and doors, custom cabinetry and a Hy-Grade steel roof. The open-concept main floor features cathedral ceilings, a fully renovated kitchen with a large center island, walk-in pantry, and quartz countertops, plus a bright sunroom, main floor laundry, and a spacious primary bedroom with a 5-piece ensuite and walkout to the backyard. The fully finished lower level includes 8-foot ceilings, large windows, a second kitchen, four additional bedrooms, and a separate entrance through the garage, making it ideal for extended family or potential rental income. Outside, enjoy a composite deck with a covered gazebo, a large concrete patio for special gatherings, and an oversized paved driveway with plenty of parking. The impressive 60' x 40' heated shop features its own geothermal system, floor drains, oversized doors suitable for large trucks or trailers, an office with a separate entrance, and a washroom-perfect for a home-based business, hobby farm, or truck owner/operator. This is a well-maintained property offering space, privacy, productive land, and exceptional versatility in a convenient rural location. (id:42776)
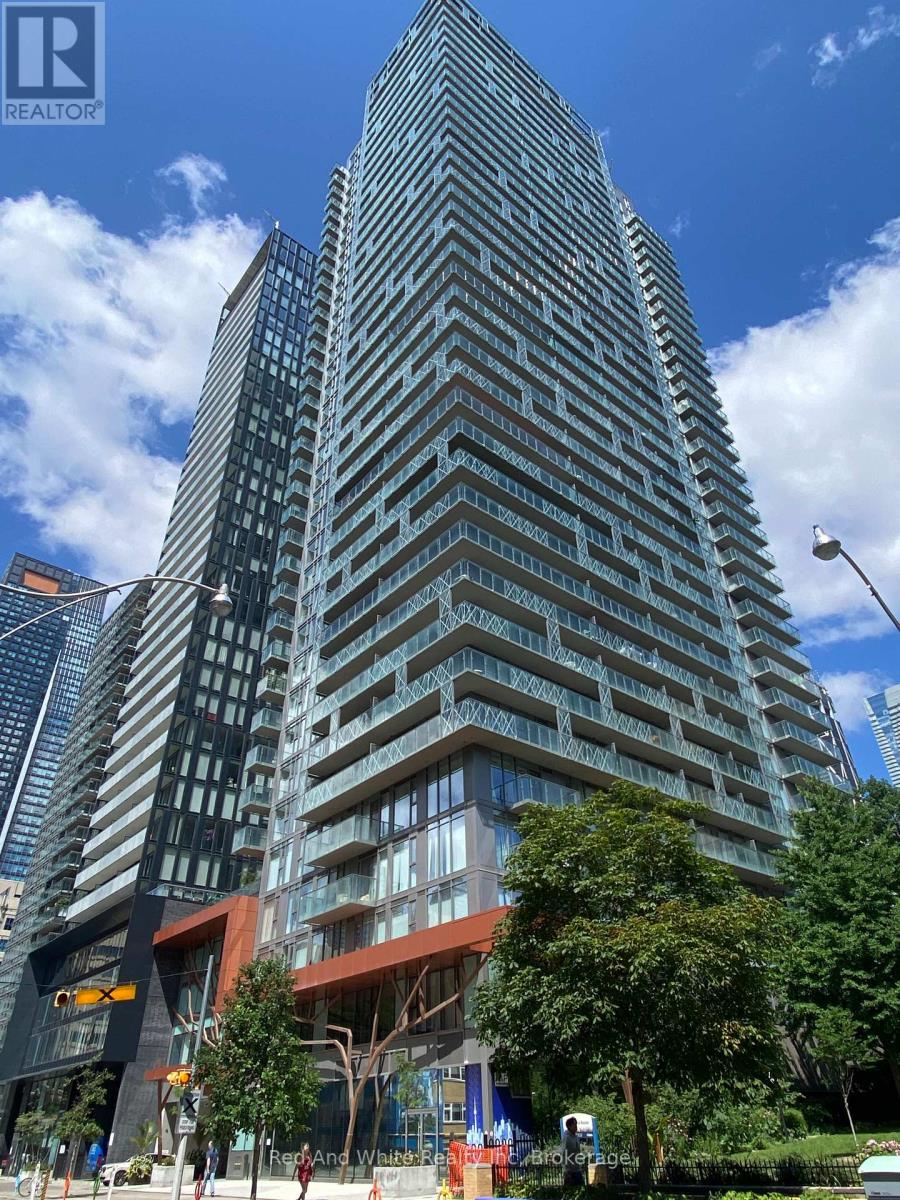
3207 - 50 Wellesley Street E
Toronto, Ontario
Live smart in this bright 1-bedroom + den condo just a 2-minute walk to Wellesley Station. Featuring a practical layout, 9-foot ceilings and an east-facing balcony with city views, this suite is ideal for professionals, students and investors alike. Enjoy an unbeatable central Toronto location close to Yonge Street, TMU and the University of Toronto, hospitals, the Financial District and the Entertainment District. Building amenities include a 24-hour concierge, outdoor pool, fitness centre, party room, media/billiards room, guest suites and a rooftop terrace. Complete with one owned parking space and locker, this is an outstanding opportunity to enjoy convenient urban living or add a quality investment to your portfolio. (id:42776)
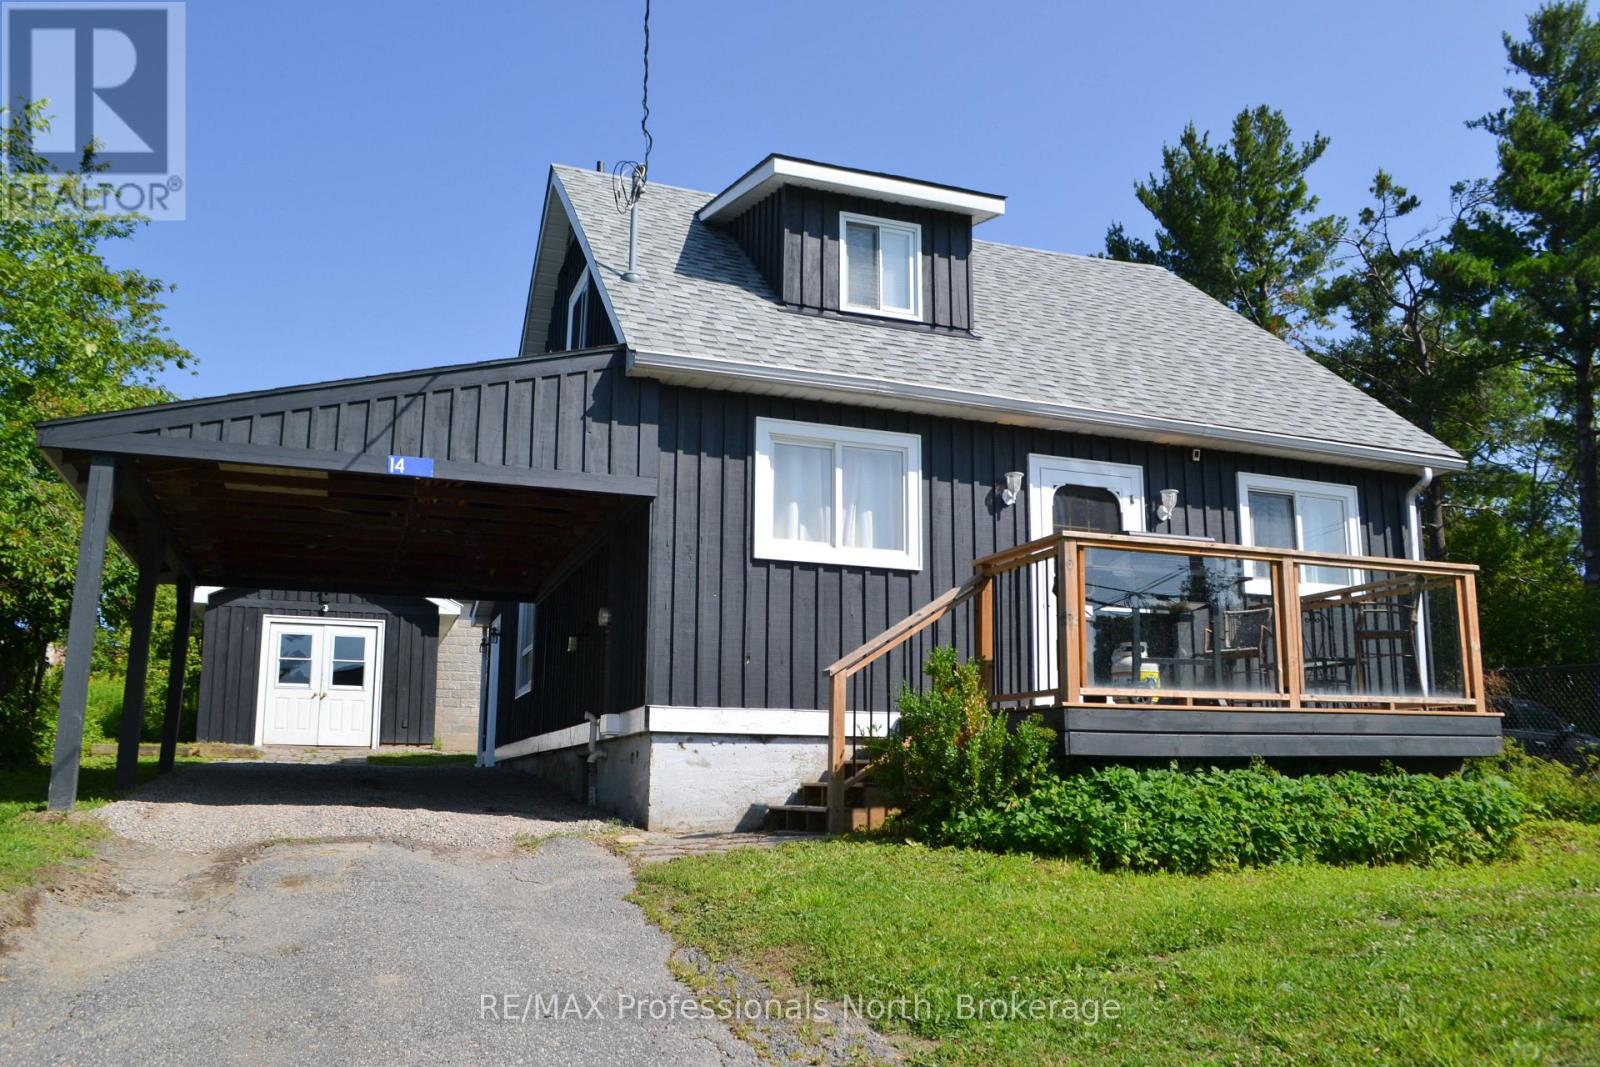
14 Princess Street
Huntsville, Ontario
Rare opportunity in the heart of Downtown Huntsville! Situated within the Central Business District, this beautifully updated property offers exceptional flexibility for both residential living and future commercial possibilities. Whether you're looking for a charming home, a prime location for your business, or a live-work investment, this property delivers.The home has been tastefully updated with modern finishes and features a bright, open-concept living and dining area that creates a warm and inviting atmosphere. Upstairs, unwind in the spa-inspired bathroom complete with a corner Jacuzzi tub and a glass walk-in shower. Outside, the possibilities continue with a detached 12' x 24' insulated shop on a concrete pad with hardwood floors-ideal as a studio, workshop, office, or future business space. A full unfinished basement provides abundant storage and laundry facilities, while the attached carport, backyard shed, stone patio, and fire pit add everyday convenience and outdoor enjoyment. Patio door from dining room where you can BBQ. Parking is never an issue with space for multiple vehicles, plus the added advantage of being directly beside municipal parking and an EV charging station. With Central Business District zoning allowing for a variety of future uses, this is a rare chance to secure a highly visible downtown property with incredible potential. Live, work, invest-or all three-in one of Huntsville's most desirable locations. (id:42776)
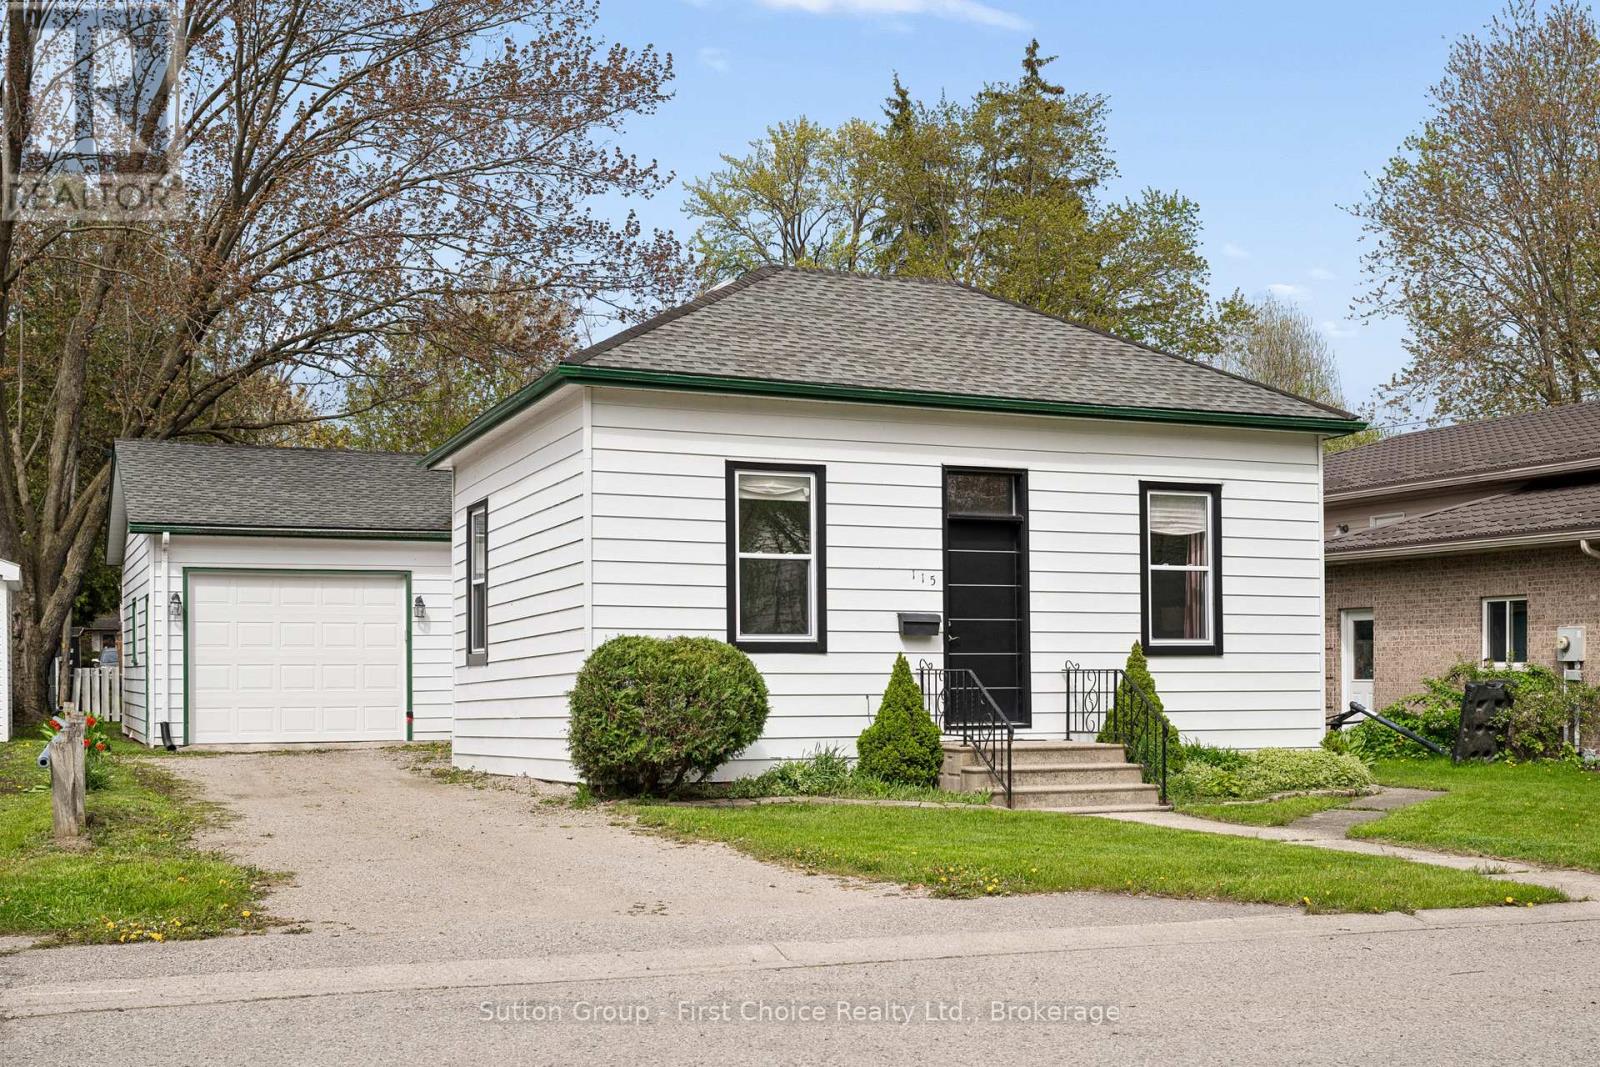
115 Legion Street
West Perth, Ontario
Charming 3-bedroom, 2-bathroom home in the heart of Mitchell offering plenty of character and an excellent opportunity to continue adding your own style and finishing touches. Many major updates have already been completed, including renovated kitchen (2023), new doors (2023), new windows (2023), updated plumbing (2023/2024), updated electrical wiring (2023), new furnace/heat pump system (2023), new appliances (2023), and two brand new full bathrooms (2024). Spacious principal rooms feature beautiful decorative ceilings, large windows, and plenty of natural light. The attached garage and private driveway add everyday convenience, while the yard offers space to enjoy outdoors. A great opportunity for buyers looking for a home with character, updates already started, and room to make it their own in a convenient location close to parks, schools, and amenities (id:42776)
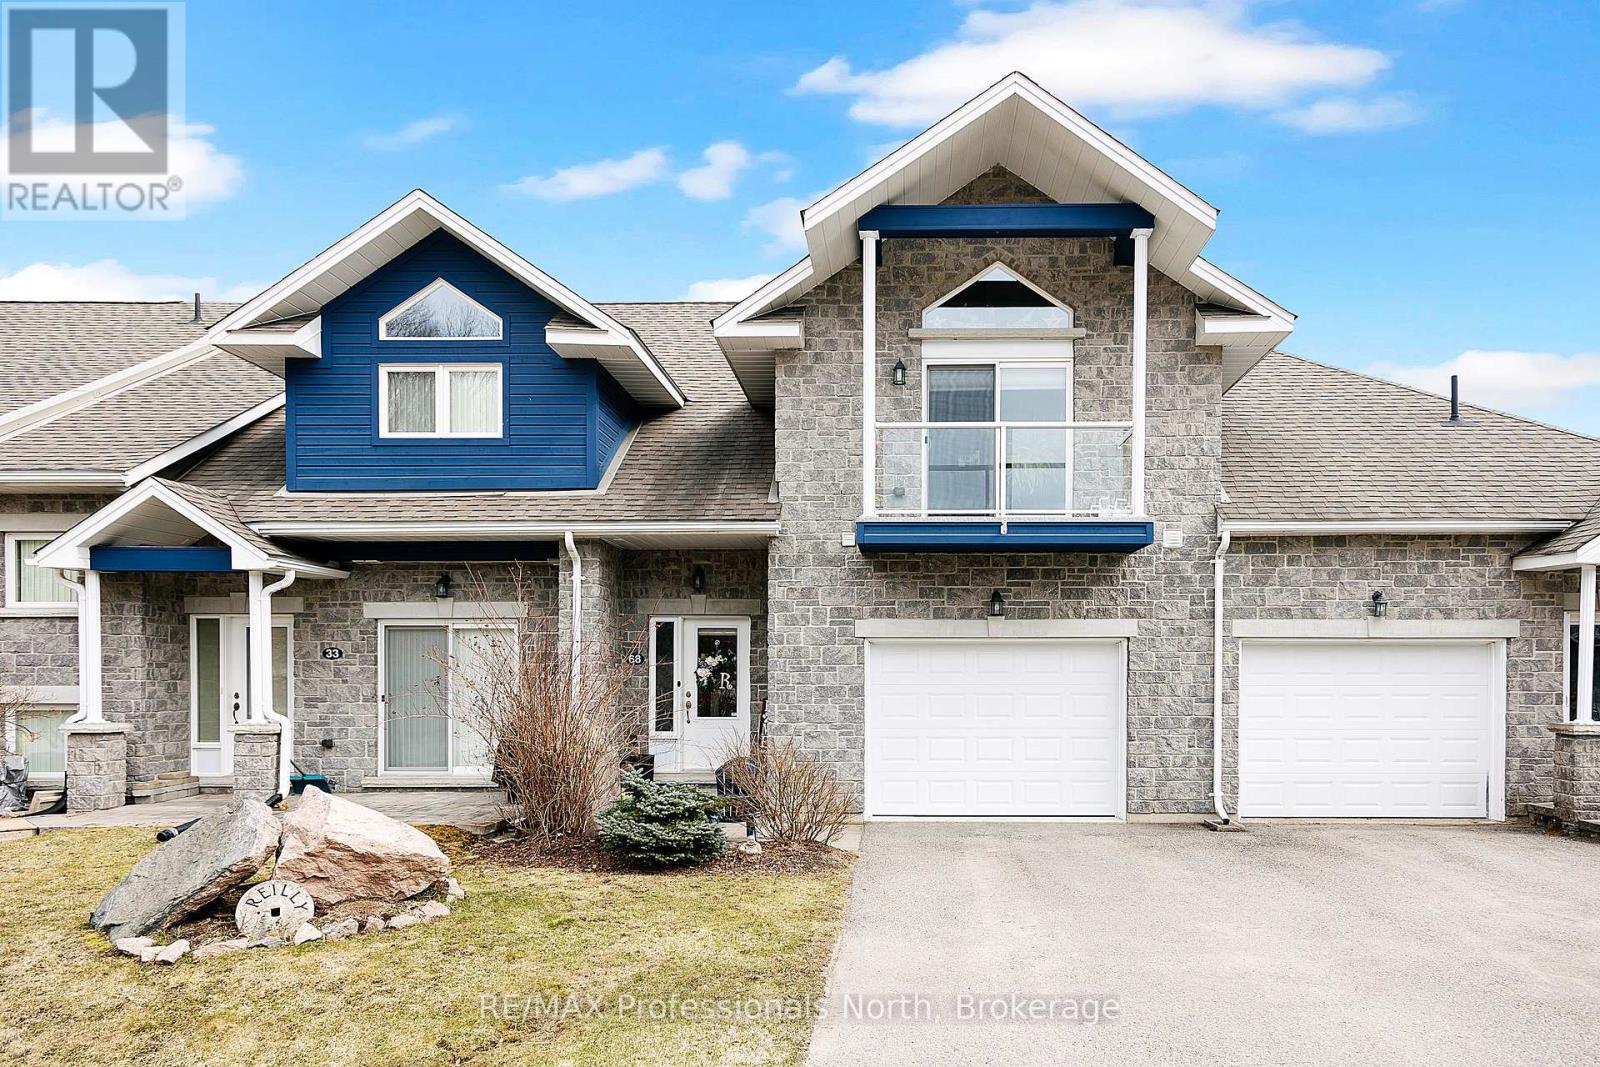
13 - 68 Webb Circle
Dysart Et Al, Ontario
Welcome to your dream retreat in the prestigious Silver Beach subdivision directly across from the popular Kashagawigamog Lake, part of the stunning five-lake chain In Haliburton County. This immaculate, beautifully decorated 3-bedroom, 3-bathroom masterpiece boasts over 2,300 square feet of luxurious living space. The main level features an open-concept living, kitchen, and dining area, complete with modern appliances, a stylish coffee bar, and ample storage. Step out onto the balconies and soak in the breathtaking views. The upper level boasts two generously sized bedrooms including a primary suite with ensuite privilege, featuring a relaxing soaker tub and a walk-in shower. The fully finished walk-out basement offers a guest room, a four-piece bath, and plenty of space for family and friends to gather. This property includes an attached garage, providing plenty of storage space for all your outdoor gear. Enjoy stress-free living with lawn care and snow removal as some of the added perks of this fantastic neighbourhood. For relaxation and socializing, the clubhouse offers a kitchenette, a spacious gathering area, an exercise room, and a games room. Directly across the quietly travelled road, enjoy exclusive access to a private dock on Kashagawigamog Lake, included in the purchase price!!! Haliburton's 5-lake chain offers fantastic boating and fishing and recreational opportunities. Luxury lakeside living at its very best - all waiting for you to enjoy! (id:42776)
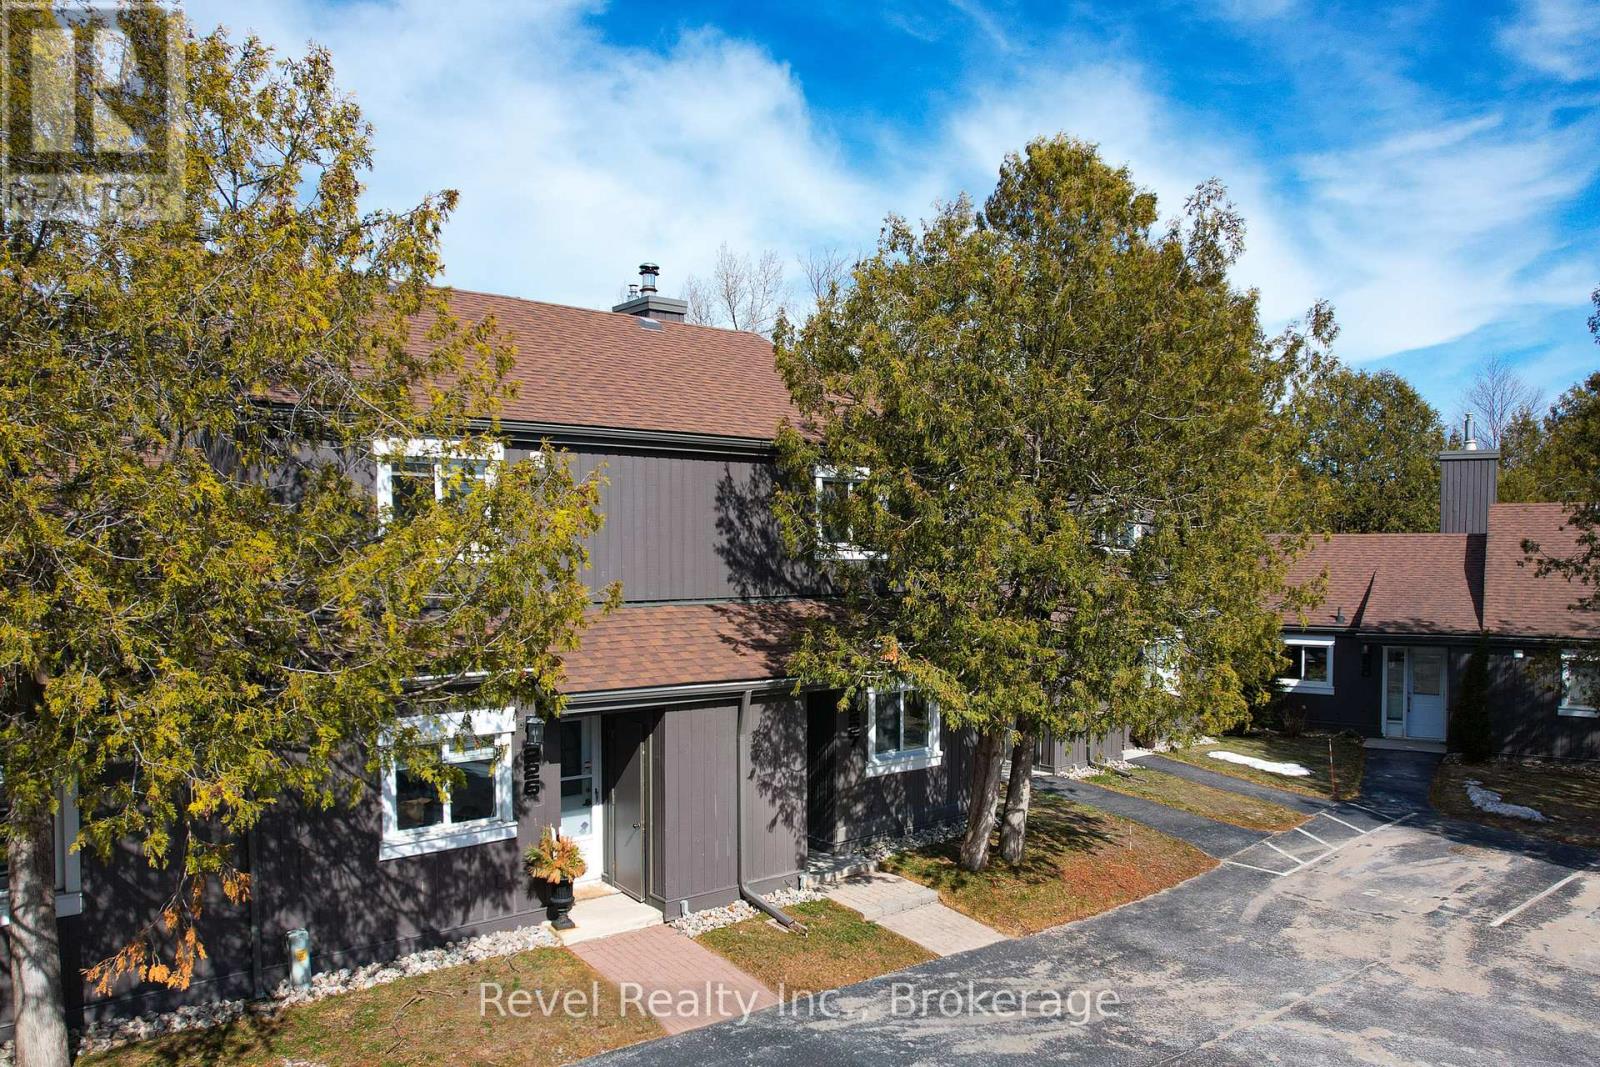
227 - 17 Harbour Street W
Collingwood, Ontario
Welcome to Cranberry living in the heart of Collingwood! This private 2-bedroom, 1-bathroom condo offers a bright, stylish retreat in a sought-after convenient location. Freshly painted throughout from floor to ceiling, the main level features two bedrooms, including a primary bedroom with a walkout to a sheltered private patio. Upstairs, enjoy the open-concept living space with vaulted ceilings, a cozy wood-burning fireplace, and sliding doors that lead to a large upper deck, perfect for relaxing or entertaining. Heat pump for heating and cooling (2024), a renovated kitchen with white shaker-style cabinetry, charcoal ceramic tile in the kitchen and laminate flooring throughout the condo. The updated bathroom features a modern shower, vanity, and stackable washer/dryer. Just a few minutes' walk to Cranberry Golf Course and the Georgian Trail for walking and biking, and only a short drive to the ski hills and historic downtown Collingwood. Easy access to golf, trails, and adventure, plus one designated parking spot. Quick closing available! (id:42776)
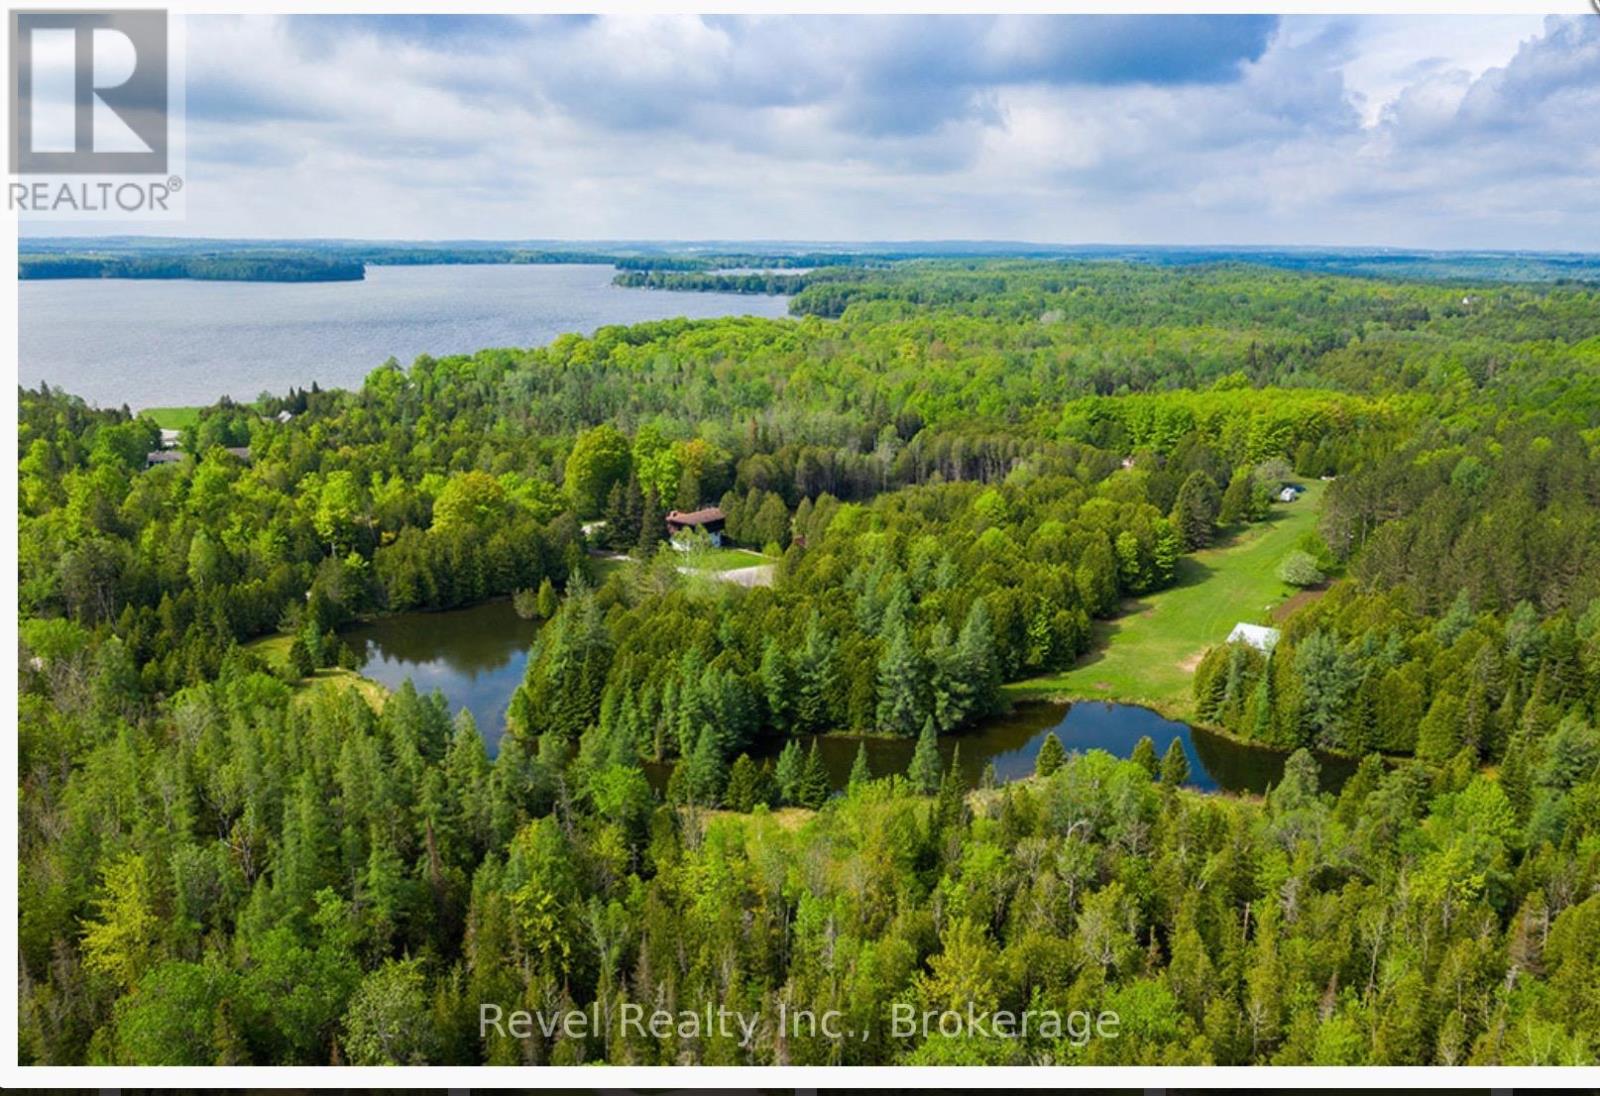
466615 12th B Concession
Grey Highlands, Ontario
RETREAT PROPERTY: 100 acres in the breathtaking Grey Highlands, an exceptional rural property offers a rare blend of privacy, natural beauty, year-round comfort, & versatile retreat potential. Mature forest, wetland areas, gardens, and a serene private pond create a peaceful, secluded setting, yet remain just minutes from Beaver Valley, premier ski destinations, Lake Eugenia, nature trails, and charming nearby villages. The spacious three-storey fully renovated residence offers approximately 4,245 sq ft of living space, with five bedrooms and 4 + 2 bathrooms. Designed for both everyday living and entertaining, the home features generous gathering areas, a wood-burning fireplace in the great room, a propane fireplace in the lower level, a sauna, & inviting spaces to relax throughout every season. The grounds provide flexibility, with zoning that permits spa use and a naturally diverse landscape of wooded, cleared, and wetland areas. Four campsites with electrical service offer additional options for recreational, guest, or commercial use. An on-site outbuilding known as Highland Hall adds even more potential, featuring two 2-piece bathrooms, a kitchen, & a striking floor-to-ceiling stone wood-burning fireplace, making it well-suited for a studio, creative workspace, gathering space, or retreat-related use. Additional features include an inground pool, hot tub, airplane hangar with no active or usable runway, double car garage, several storage buildings, EV charger, parking for 20+ vehicles, extensive electric, water, septic, and drainage infrastructure, and a poured concrete patio surrounding the hall and pool. A large lavender and vegetable garden creates a tranquil space for reflection and connection with the natural surroundings. A rare opportunity to own a substantial Grey Highlands property with a fully winterized home, extensive amenities, and extraordinary potential in one of the area's most sought-after four-season destinations. (id:42776)
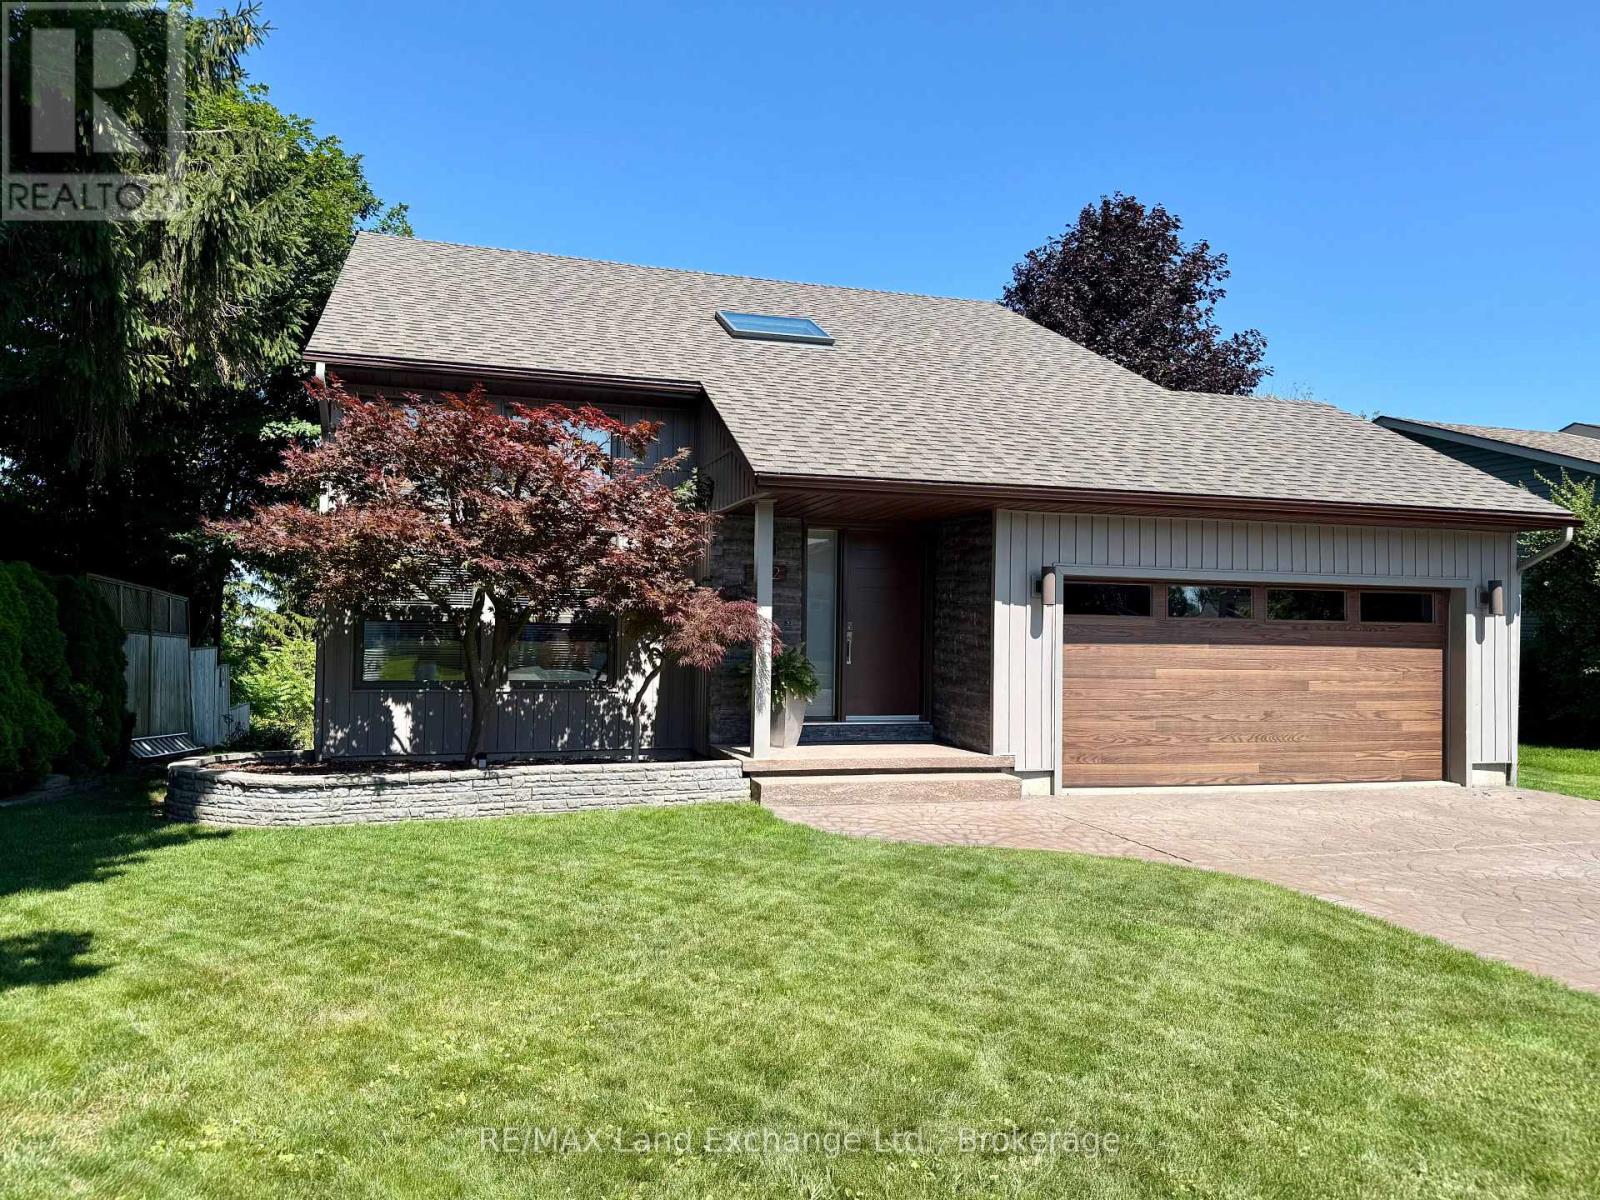
222 Penetangore Row
Kincardine, Ontario
If a lakeside lifestyle beckons you, come home to 222 Penetangore Row in Kincardine! This most desirable year-round home is located on a highly sought after street in Kincardine, close to the sand beach, boardwalk, harbour and downtown shopping. This stylish, contemporary home enjoys breathtaking views of Lake Huron, displaying world-famous sunsets from large bright windows in the cozy sunroom, the comfortable sitting room, or the backyard deck. Upon arrival at the property, you will note the tasteful landscaping and modern facade, and stepping into the foyer you are welcomed by a great room with soaring ceilings, an abundance of windows plus a striking black brick feature wall enhanced by a gas fireplace. The open floor plan further leads to a modern kitchen complete with granite countertops and newer appliances; a dining area and sitting room beautifully complimented by the stunning views; a three-season sunroom which, with 3 walls of windows, allows endless hours enjoying those panoramic views; and a deck from the sunroom on which to relax during those lazy, hazy days of summer. Stairs from the great room lead up to a landing, open to below, and two spacious bedrooms each with those captivating views, plus an updated 4 piece bathroom. The lower level offers a family room complete with newer bar/kitchenette area, 3rd bedroom, office or workout room, new 3 pc bathroom, laundry/utility room and storage/mudroom with walkout to backyard. The home has had many upgrades in recent years including new siding, front door and garage doors; shingles, skylight and windows; bathrooms, hot water tank, upper level doors & trim, and kitchen appliances. Natural gas furnace & A/C 2017. An in-law suite is an option in the basement, with a separate entrance, full bathroom, kitchenette and laundry. Embrace lakeside living and the natural beauty of Kincardine! (id:42776)