
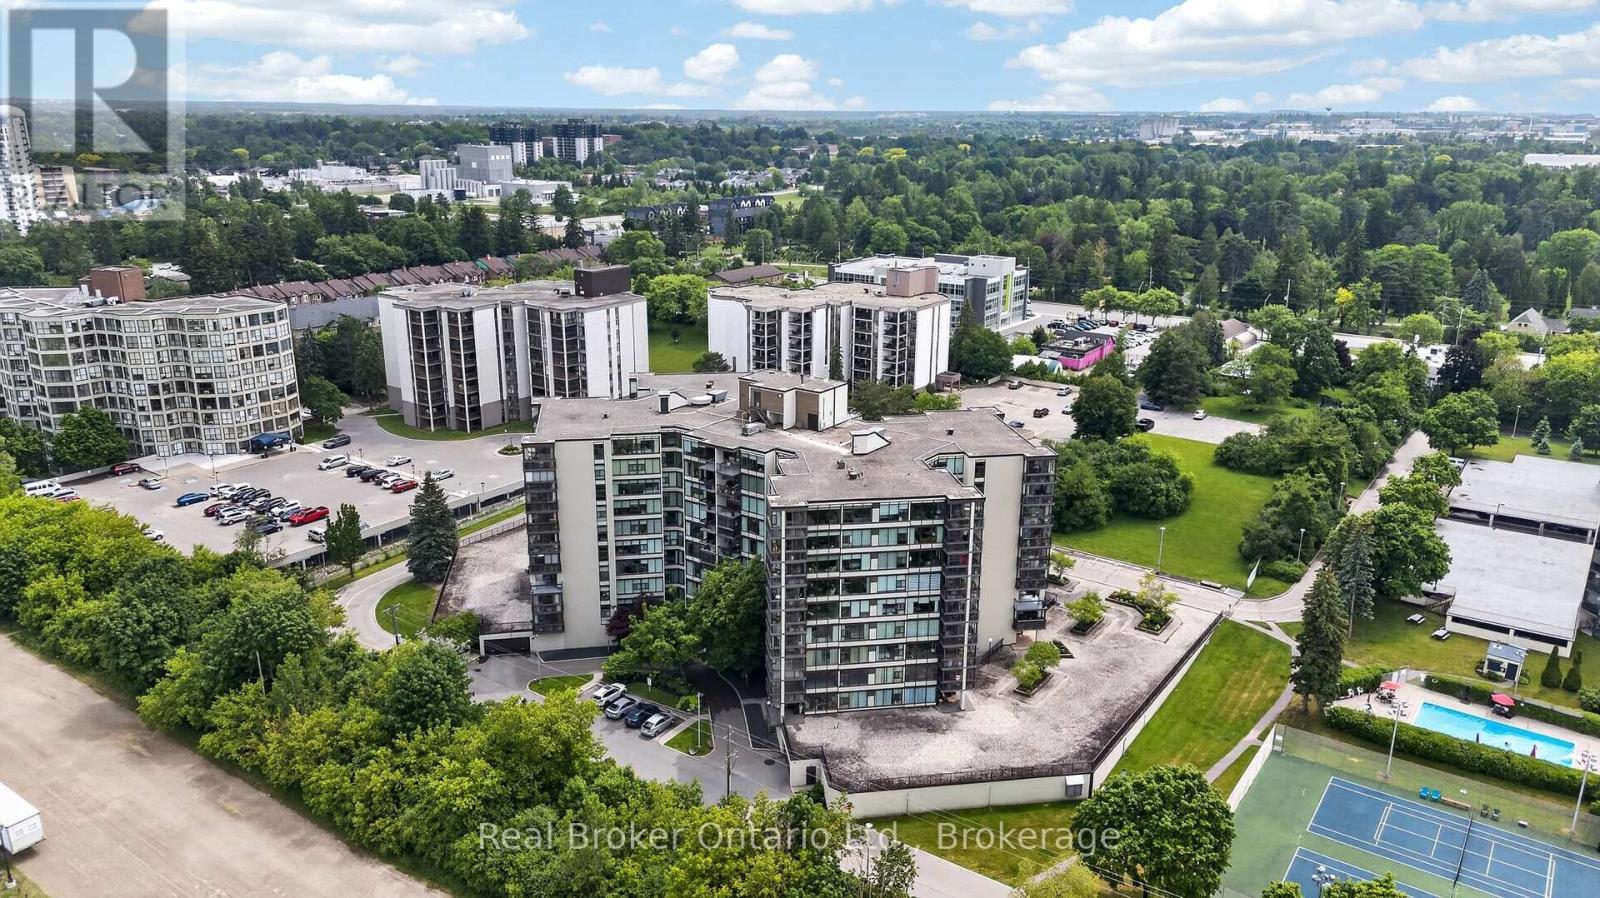
811 - 23 Woodlawn Road E
Guelph, Ontario
Welcome to this spacious eighth-floor condominium in Guelph's desirable north end, located in a beautifully maintained building that has been well cared for. This is more than just a place to live-it's a community. Many residents have called the building home for decades. This bright and inviting suite features two bedrooms plus a den, offering flexible space for a home office, guest room, or hobby area. The kitchen is equipped with a brand-new fridge and stove, along with a newer dishwasher and microwave. Convenience is built in with in-suite laundry, a dedicated storage room complete with an upright freezer, and an additional storage locker. An underground parking space is also included, providing comfort and security year-round. From the eighth floor, enjoy beautiful views of the city and surrounding neighbourhoods, with ever-changing scenery through every season. Vacant and move-in ready, this home offers the perfect opportunity to become part of a welcoming, established community in one of Guelph's most sought-after locations. Come see why so many residents choose to stay for years. This could be the place you'll be proud to call home. (id:42776)
207 - 901 Paisley Road
Guelph, Ontario
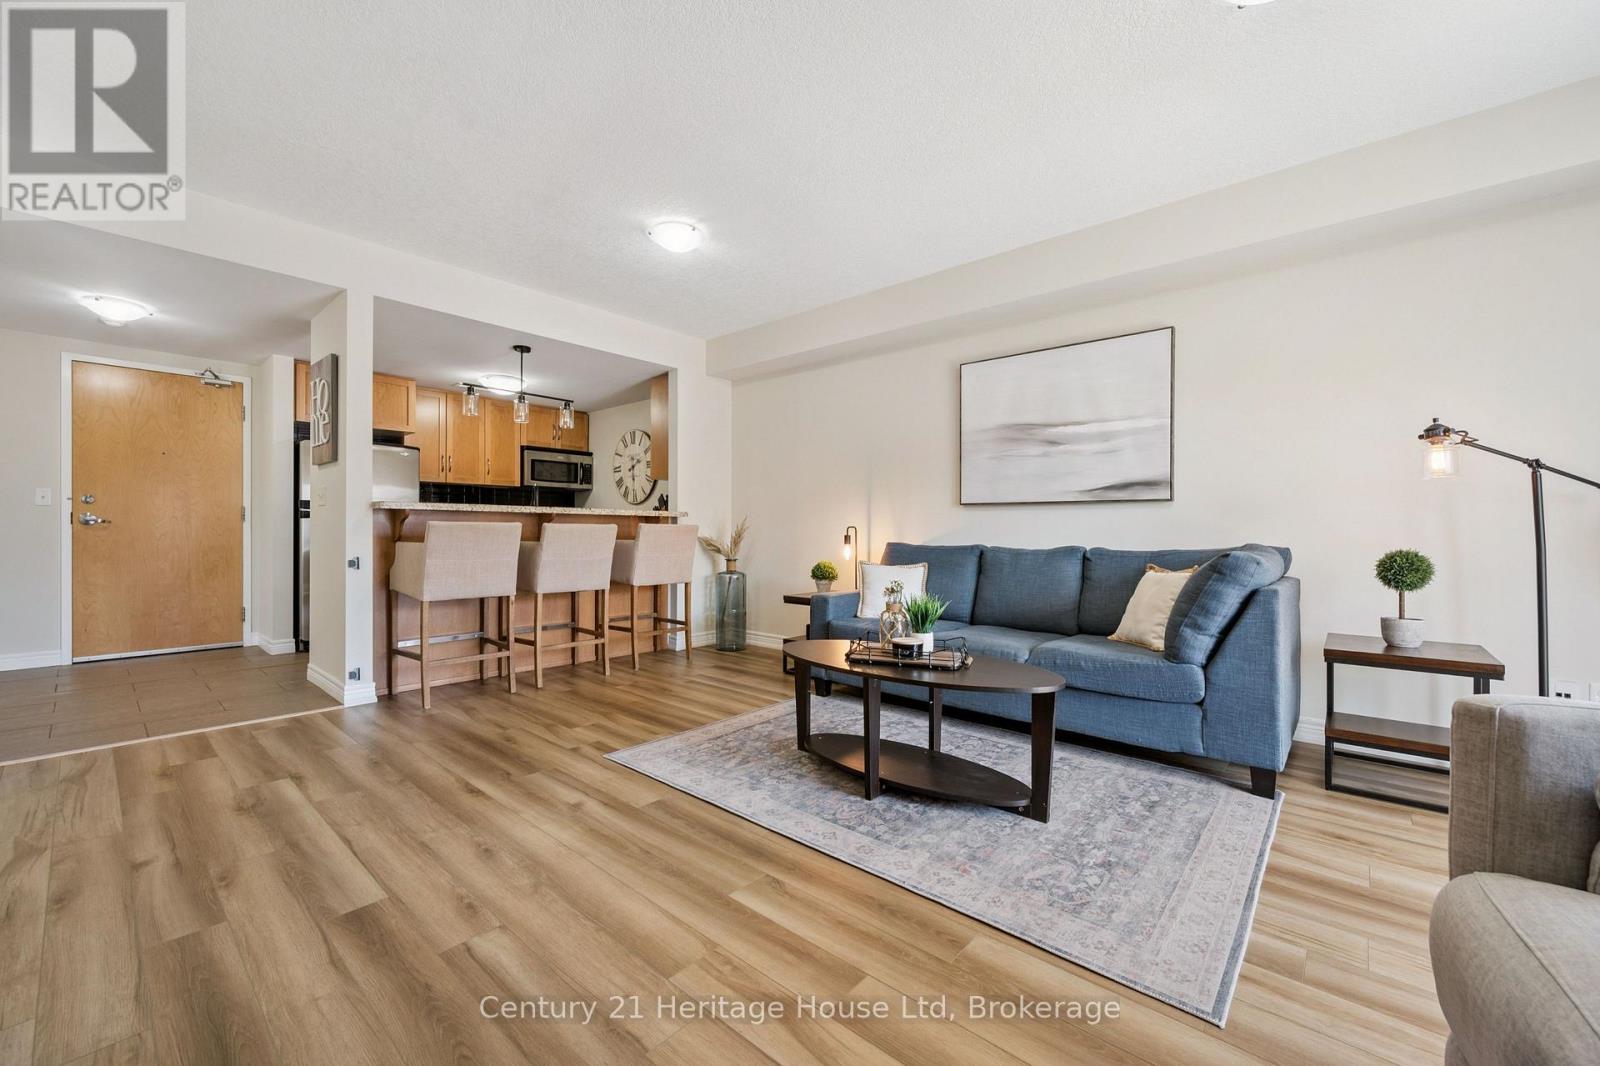
STORAGE LOCKER INCLUDED! Welcome to this bright and spacious suite in the highly desirable west end of Guelph. This well maintained unit offers an open and inviting layout featuring one generous bedroom, a large flexible living area and updated kitchen, showcases granite countertops, modern flooring, stylish finishes, and in-suite laundry, complemented by a freshly painted interior including ceiling and base that creates a move in ready feel throughout. Step outside to your large balcony Terrace an ideal spot to relax, unwind, or enjoy your morning coffee. This unit includes one parking space and a locker, with the option for additional parking that is available. Conveniently located within walking distance to shopping, banking, restaurants, and every day amenities, with nearby public transit and easy highway access. Experience convenient condo living at an attractive price. (id:42776)
35 Roehampton Crescent
Guelph, Ontario
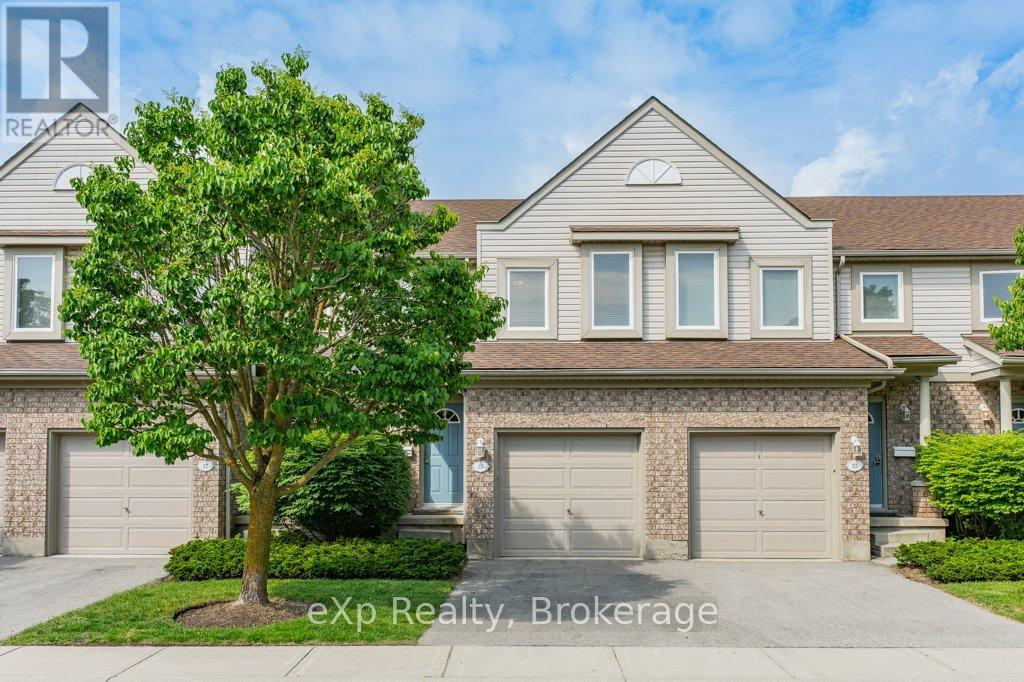
Welcome to 35 Roehampton Crescent, a beautifully renovated townhouse offering the perfect blend of comfort, convenience, and investment potential in one of Guelph's most desirable south-end communities.Backing onto a large open park-space and located within a meticulously maintained complex, this bright and inviting home features 3+1 bedrooms, 2.5 bathrooms, and a fully finished basement that was professionally completed by the builder during original construction. Whether you're a first-time buyer, growing family, downsizer, or investor, this home offers exceptional flexibility.Extensively updated from top to bottom, the interior has been transformed into a light-filled, move-in-ready space. Recent improvements include fresh paint throughout, new flooring in key areas, updated bathrooms, a renovated kitchen with new countertops, subway tile backsplash, stainless steel appliances, and a custom-installed counter-depth refrigerator. The spacious finished basement adds valuable living space with a fourth bedroom or recreation area, full bathroom, perfect for guests, students, or multi-generational living.Enjoy direct access from the garage, a private patio area overlooking greenspace, and the peace of mind that comes with major updates including an owned furnace (2026), roof, windows, patio door, garage door, and driveway all replaced by the condominium corporation within the past five years.Ideally situated close to shopping, restaurants, parks, schools, and public transit with direct routes to the University of Guelph, this property is equally attractive as a family home or an investment opportunity. A rare chance to own a turn-key home in a well-managed community where pride of ownership is evident throughout. (id:42776)
823015 Massie Road
Chatsworth, Ontario
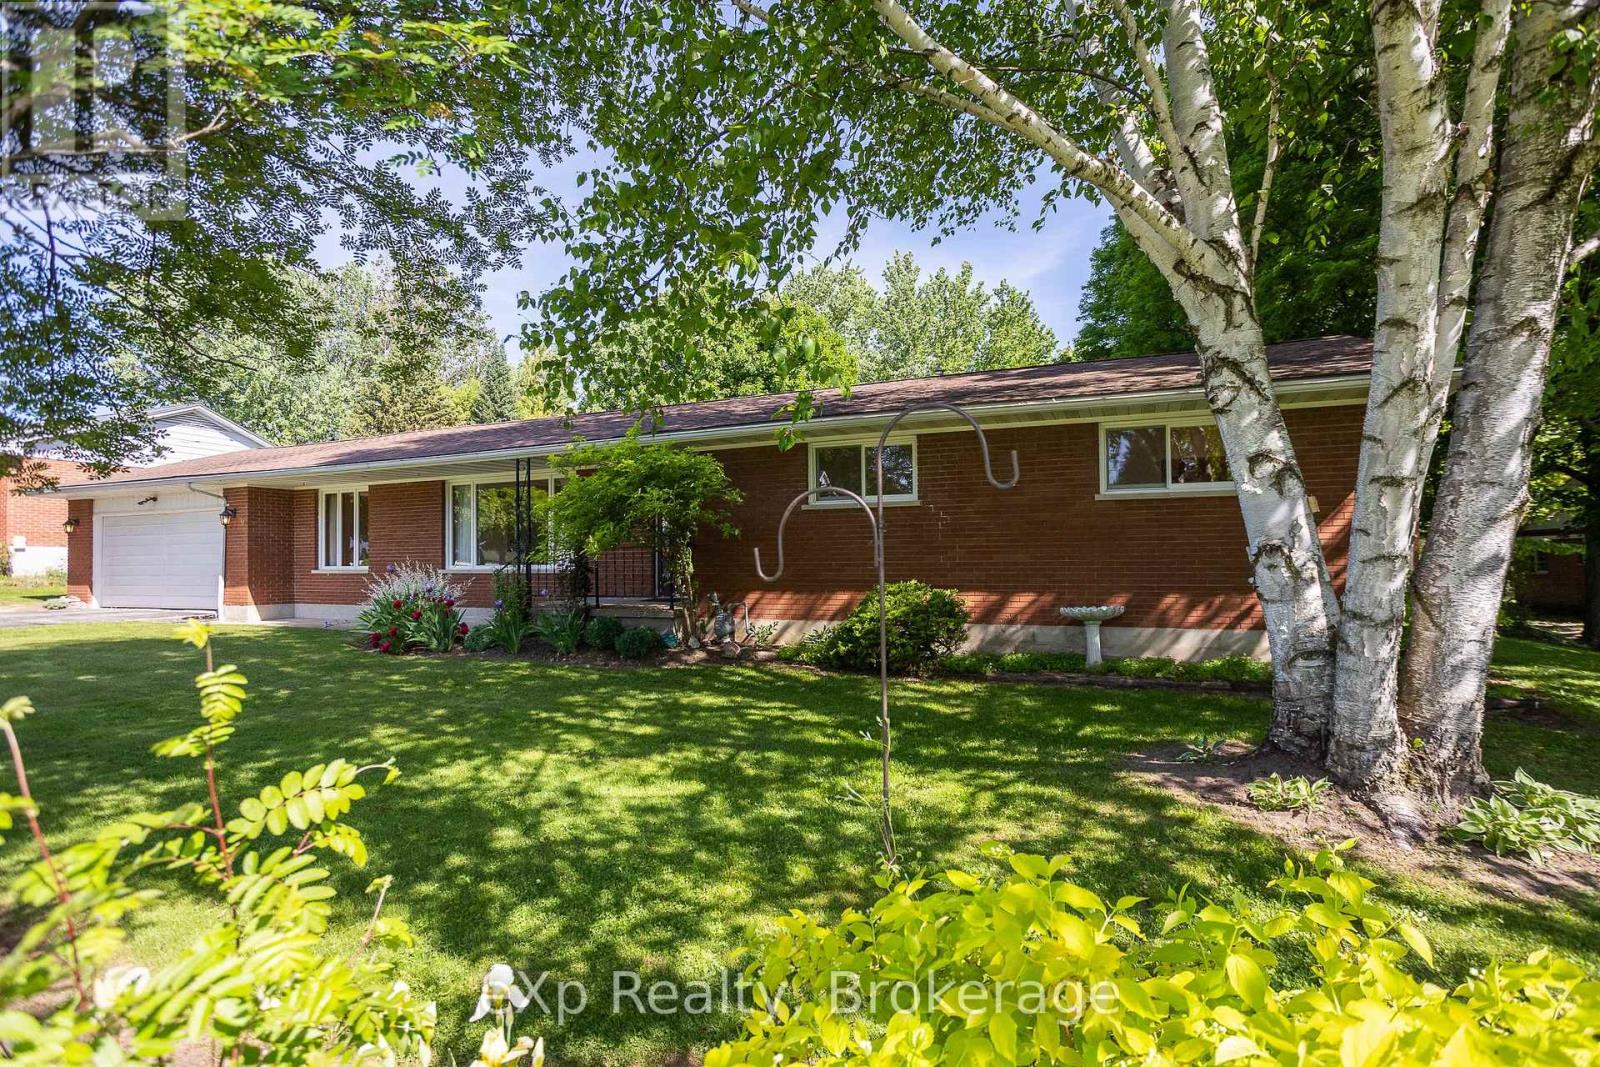
Set on a beautifully landscaped lot in the Township of Chatsworth, this spacious brick bungalow offers plenty of room to grow and make it your own. Featuring 3 bedrooms and 1.5 baths, the home boasts a large eat-in kitchen complete with a cozy natural gas fireplace, perfect for gathering with family and friends. The bright living room is highlighted by an expansive picture window, while the formal dining room provides an ideal space for hosting family dinners and special occasions. A generous four-season sunroom overlooks the beautiful park-like backyard, where mature perennial gardens create a picturesque setting to enjoy throughout the seasons. With an attached 1.5-car garage and an abundance of living space, this property offers endless potential and is ready for its next chapter. (id:42776)
13 Richardson Road
Kincardine, Ontario
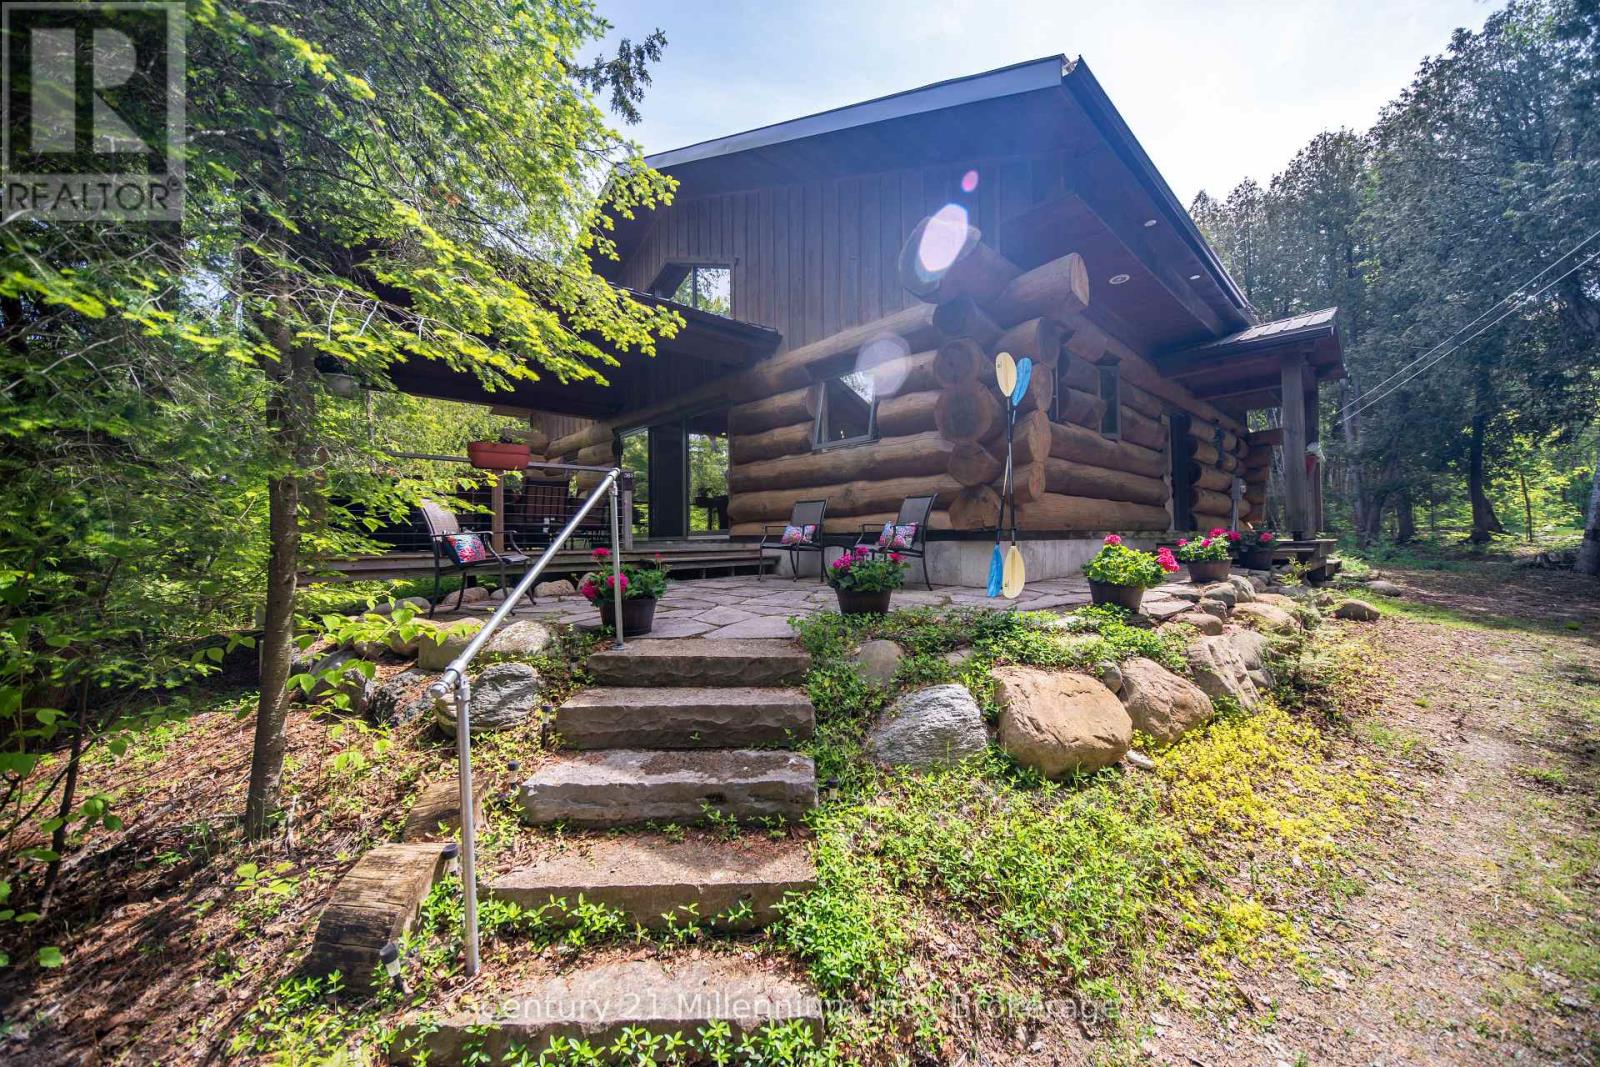
Welcome to 13 Richardson Road your perfect year round retreat by the lake. Set on 2.5 beautifully forested acres directly across from the shores of Lake Huron, this unique log cabin offers the perfect blend of natural beauty, tranquility, and convenience. Just a few steps from McGregor Point Provincial Park and only 10 minutes from the amenities of Port Elgin, this property is ideal for outdoor enthusiasts, bird watchers, and anyone seeking a peaceful lifestyle surrounded by nature. Enjoy endless opportunities for hiking, cycling, wildlife viewing, and breathtaking Lake Huron sunsets, all right from your doorstep. Built by Valleyview Timber works and made from Quebec harvested Eastern White Pine logs, the home showcases timeless craftsmanship and rustic charm. Inside, you'll find a spacious open concept layout highlighted by a stunning central wood-burning fireplace that creates a warm and inviting gathering space for family and friends. Large windows and a covered front balcony capture beautiful water views, bringing the outdoors in. The home and bunkie provide a steel roof offering peace of mind and protection from the elements for years to come. The home features three generous bedrooms, a full bathroom, large kitchen and dining area, a dedicated laundry room, and an efficient heat pump/air conditioning system for year-round comfort. An easily accessible 4-foot crawl space provides excellent storage and convenient access to utilities. Outside, a newly built bunkie offers additional accommodation for guests, a fun retreat for children, or flexible space for hobbies and recreation. Whether you're searching for a seasonal getaway, a family cottage, or a year-round home immersed in nature, this exceptional Lake Huron property offers a rare opportunity to enjoy privacy, outdoor adventure, and modern convenience in one remarkable setting.. (id:42776)

1884 Avalon Street
London East, Ontario
Welcome to this extensively renovated home tucked away on a quiet, family-friendly street. Offering the perfect combination of major updates and future potential, this property is ideal for buyers looking to move in and customize the finishing touches to suit their personal style. Enjoy peace of mind with an impressive list of upgrades already completed, including a New Roof, Windows and Insulation, Electrical, Plumbing, Drywall, Furnace, and HVAC system. The Kitchen and Bathroom have been beautifully finished, all work has been completed to current building codes, and a Final occupancy permit has been obtained. Situated on a generous 40' x 199' lot, this property offers a private driveway and an expansive backyard with endless possibilities for outdoor entertaining, gardening, family activities, or future enhancements. Conveniently located just minutes from the college, shopping, restaurants, and everyday amenities, this home presents an exceptional opportunity to enjoy the benefits of a substantially renewed property while adding your own finishing touches and value. Don't miss your chance to own this home. Everything is new and updated....you finishing off the flooring you decide on and You are ready to move in! Book your private showing today! (id:42776)
350 Stickel Street
Saugeen Shores, Ontario
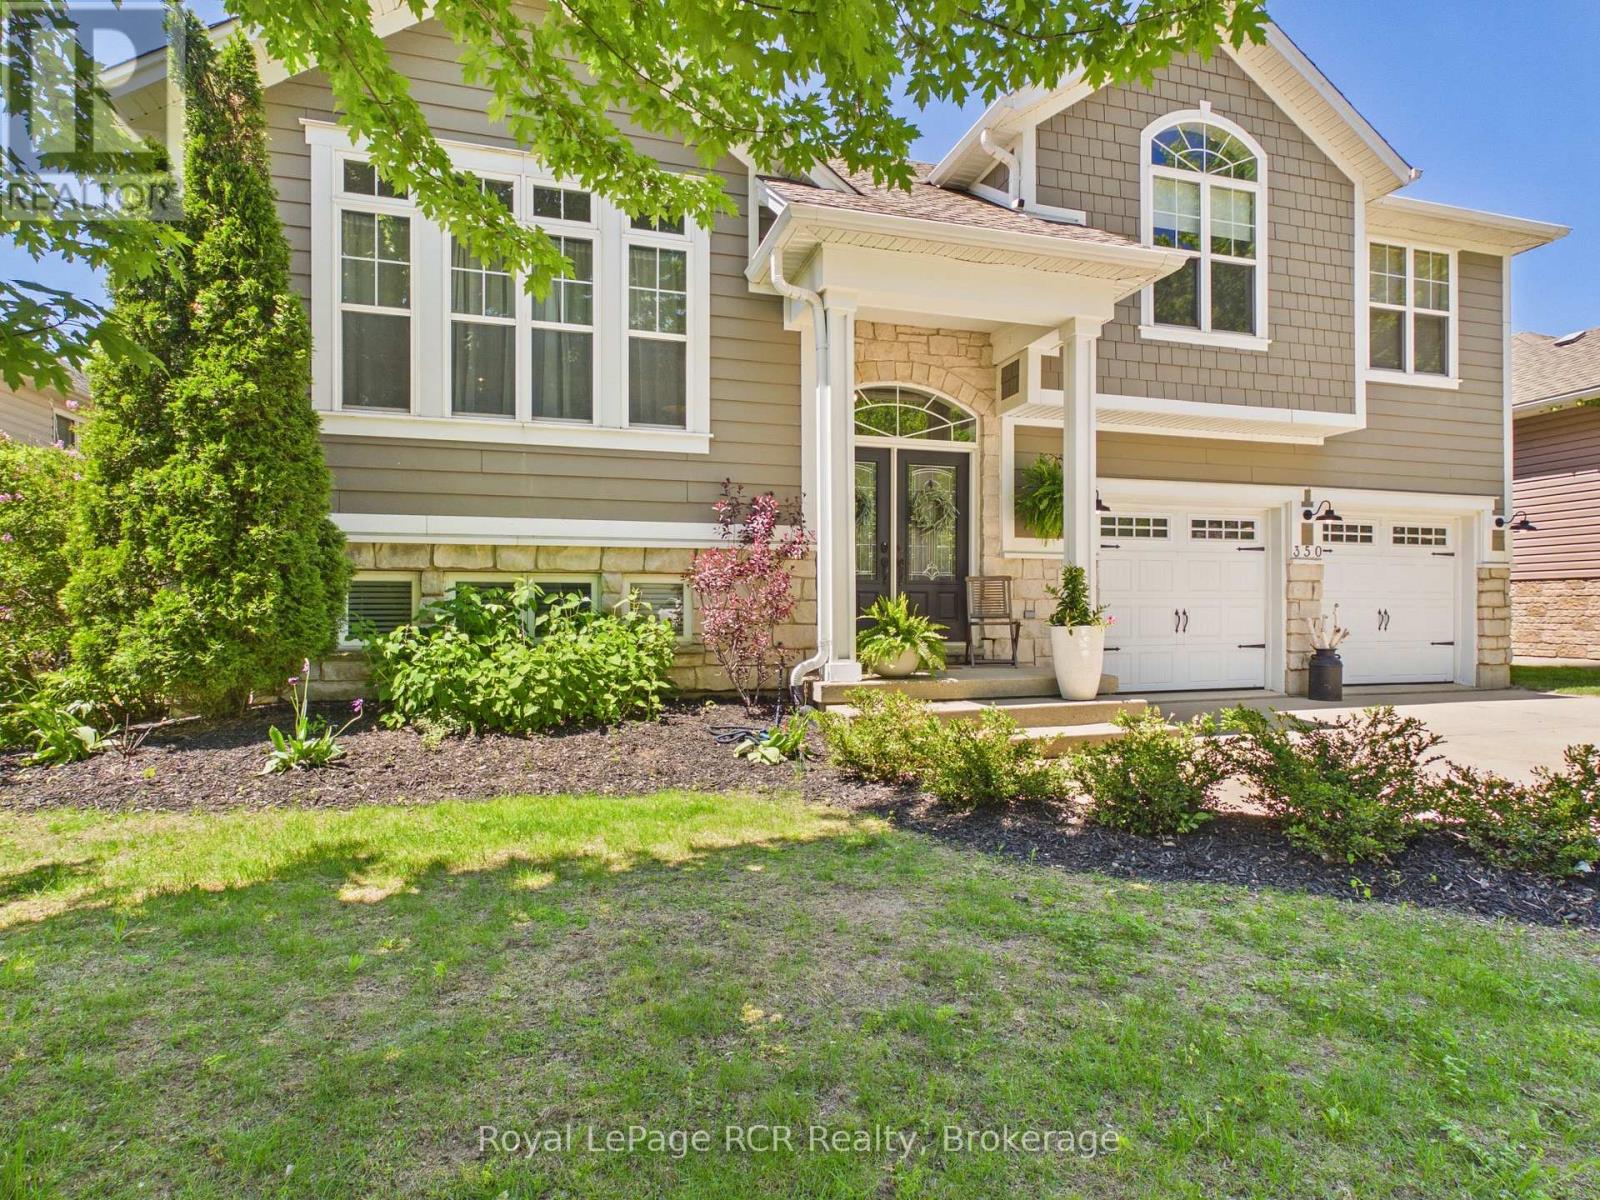
Welcome to this stunning 4-bedroom, 3-bathroom family home set on an ideally sized lot surrounded by mature trees and exceptional curb appeal. From the moment you arrive, this property impresses with its inviting exterior and thoughtfully designed layout.Inside, you will find a warm and charming living space filled with natural light and character throughout. The home features a spacious front foyer with direct access to a heated two-car garage, offering both convenience and comfort. The main living space is open and inviting, with the kitchen dining and living room all connected this space is the heart beat of the home. The primary suite serves as a private retreat, complete with a walk-in closet and a well-appointed 4-piece ensuite bath.The true highlight of this home is the recently customized backyard oasis which was completed by Outdoor Concepts. The space was designed for both relaxation and entertaining, it showcases beautiful interlocking concrete throughout for a clean, low-maintenance finish. Enjoy a thoughtfully crafted composite deck with built-in storage below, a three-hole putting green with subtle contours, and a hot tub for year-round enjoyment. A covered sitting area equipped with a television creates the perfect space to gather with family and friends, all while enjoying a fully maintenance-free yard with no grass to cut.This is a rare opportunity to own a home that perfectly blends comfort, style, and outdoor living. (id:42776)
289 Garafraxa Street E
Centre Wellington, Ontario
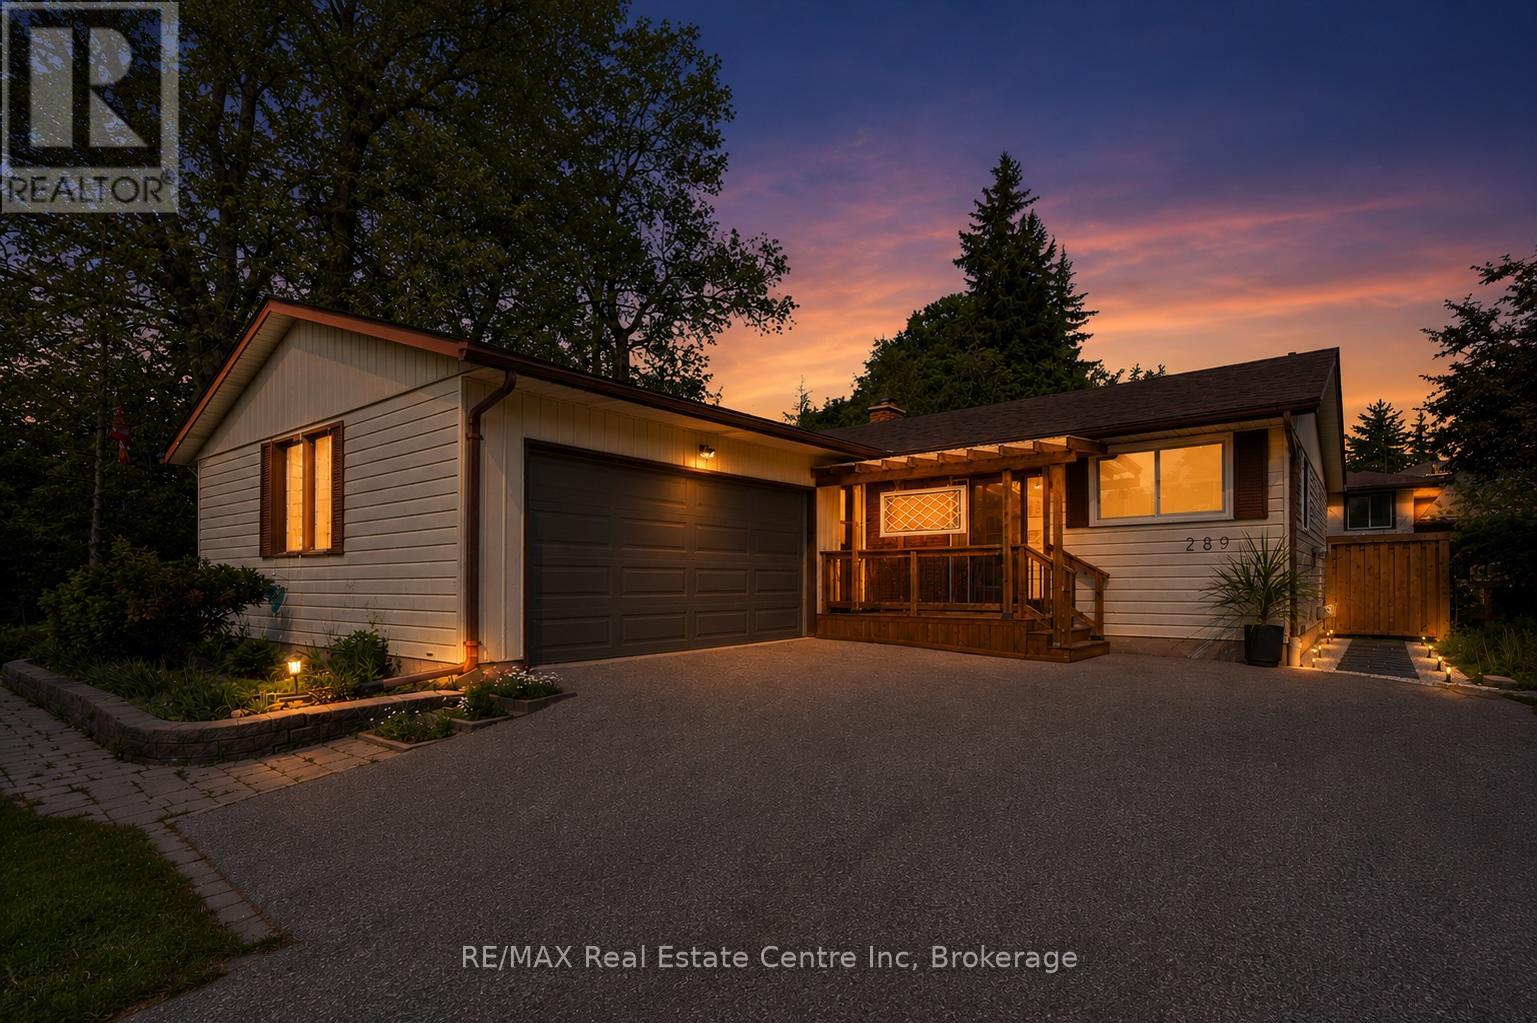
Welcome to this beautifully updated bungalow, perfectly blending modern comfort with exceptional outdoor living. Set on a mature lot surrounded by towering trees, this move-in-ready home offers stylish interiors, inviting gathering spaces, and a private backyard retreat designed for relaxation and entertaining. Step inside to discover a bright, refreshed kitchen featuring updated countertops, sink, painted cabinetry with modern hardware, and an abundance of natural light. The open-concept living and dining areas create a warm, welcoming atmosphere, enhanced by updated flooring, contemporary lighting, and neutral finishes that complement any décor. The spacious living room overlooks the backyard and flows effortlessly into the dining area, creating comfortable spaces for everyday living, hosting friends, or simply enjoying a quieter pace of life. Well-appointed bedrooms offer comfortable retreats, while the updated bathrooms feature modern touches and illuminated mirrors. The real showstopper is the backyard oasis. Enjoy summer evenings on the expansive covered deck, unwind beneath pergola, or gather around the stone patio lounge area. Fully fenced and surrounded by mature landscaping, the yard provides privacy, beauty, and low-maintenance enjoyment. Recent exterior improvements include a new backyard fence, and updated landscaping. Numerous recent upgrades provide peace of mind, including replacement windows, updated flooring in the foyer and kitchen, nearly all new main-floor lighting, new ceiling fans, updated electrical outlets, a new water softener, new washer and dryer, and a new furnace motor. Ideally located in an established neighbourhood close to parks, shopping, dining, healthcare services, schools, and everyday amenities, this home offers broad appeal for families, professionals, empty nesters, and downsizers alike. A rare opportunity to own a thoughtfully updated bungalow with an incredible backyard retreat-simply move in and enjoy. (id:42776)
58165 12th Line
Meaford, Ontario
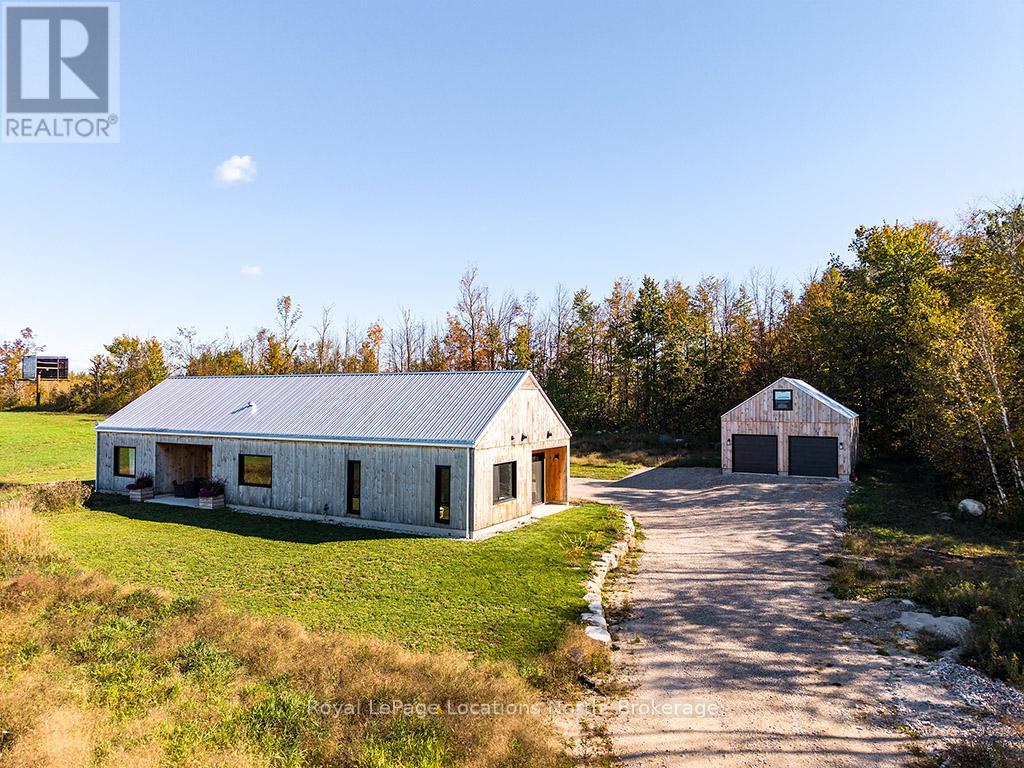
Discover a sanctuary of modern design and tranquility nestled on 15.5 acres of complete privacy. Built to exact specifications by a renowned luxury craftsman, this impeccable 2,000+ sq. ft. residence blends cutting-edge architecture with the ultimate in comfort. From the moment you step inside, you are greeted by the sophisticated beauty of polished concrete floors running throughout the home. But the true magic lies beneath: a state-of-the-art in-floor radiant heating system that offers a level of luxury you have to feel to understand. It provides a gentle, consistent, and silent warmth that turns the home into a cozy haven, regardless of the season. The heart of the home is the open-concept living area, featuring soaring vaulted ceilings and European-style tilt-and-turn windows that frame the surrounding nature like artwork. The chef's kitchen is a masterpiece of texture and function, boasting a large island with stunning leathered stone countertops and backsplash, high-end appliances, and a massive walk-in pantry. Oversized sliding doors seamlessly blend indoor and outdoor living, opening onto two distinct patio areas complete with an outdoor heated shower-perfect for rinsing off after a day exploring your property. Retreat to the primary suite, a design triumph featuring a walk-through closet, with reading nook and a spa-inspired ensuite with a deep soaker tub. Two additional bedrooms and a second bath ensure ample space for family or guests. Tech meets comfort with an in-ceiling sound system for whole-home streaming. Outside, the fully detached 2-car garage offers high ceilings and a versatile upper loft ready to be transformed into your dream studio, office, or extra storage. This is more than a home; it is a masterclass in modern rural living. (id:42776)
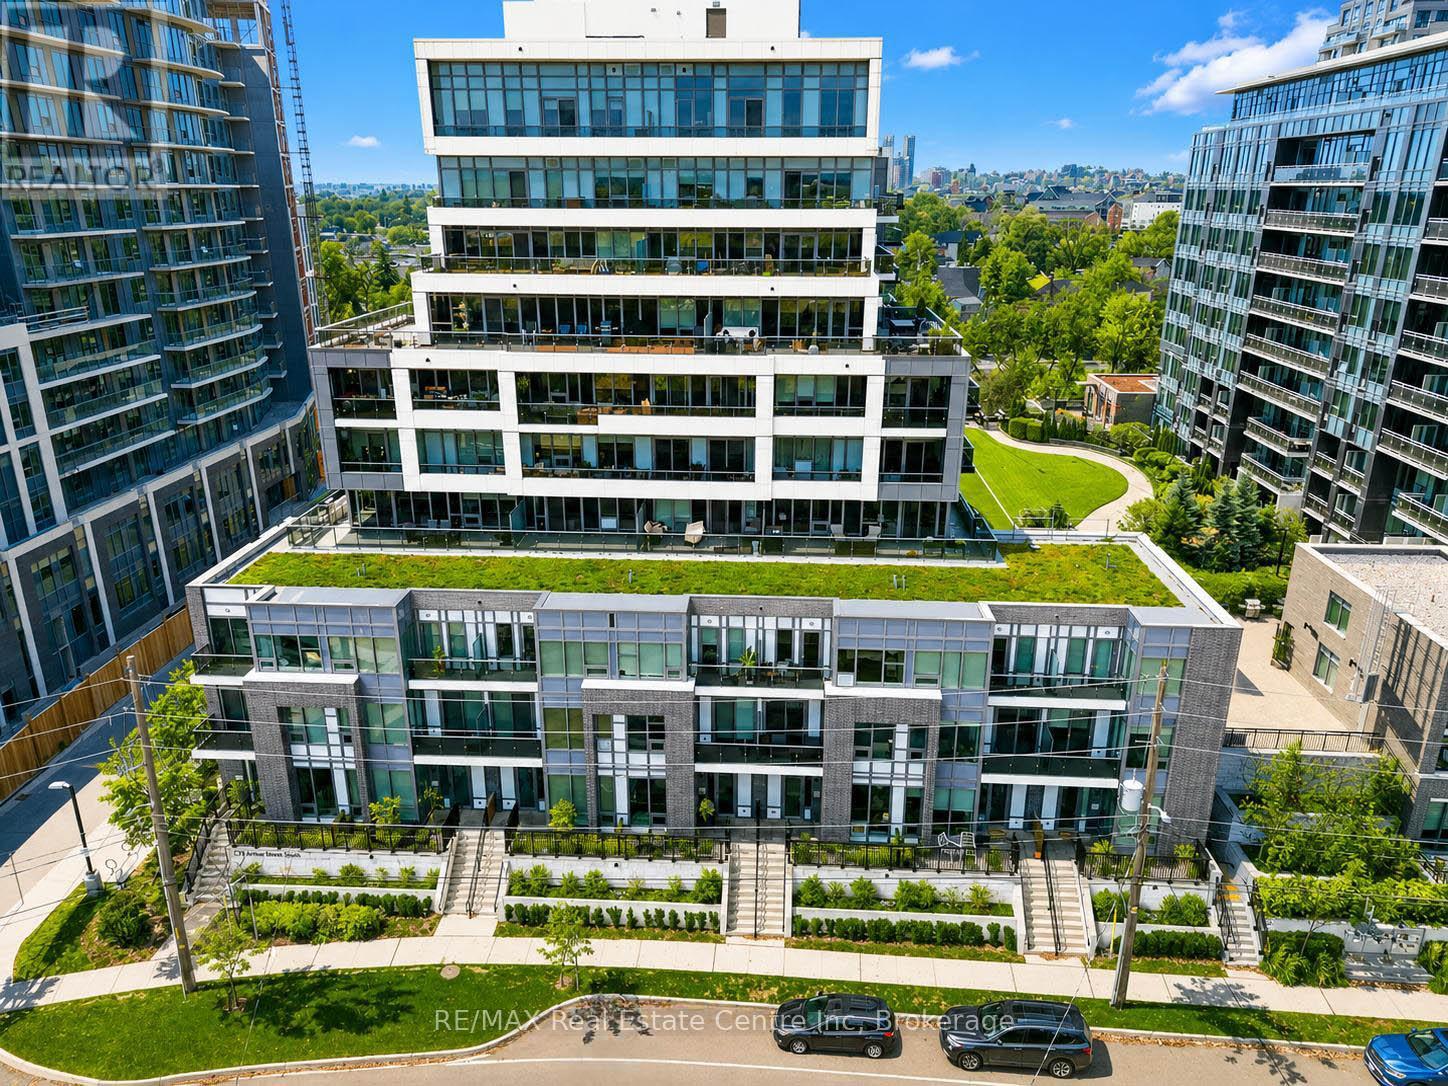
103 - 73 Arthur Street S
Guelph, Ontario
Sophisticated 3-bdrm, 3-storey townhouse nestled in sought-after Metalworks complex in vibrant downtown Guelph! Perfect blend of condo amenities W/privacy & space of a townhouse, this home promises a lifestyle of convenience & luxury. You're welcomed by open-concept living space W/10ft ceilings. Living room W/laminate floors & expansive windows. The space seamlessly flows into dining area where fireplace sets the tone for family dinners & evenings W/friends. Eat-in kitchen W/white cabinetry, quartz counters & subway tile backsplash. High-end S/S appliances & centre island W/seating make the space ideal for casual dining & entertaining. For added convenience, adjacent mudroom provides direct access to underground parking garage. Completing this level is 2pc bath W/quartz counters & foyer W/dbl closet. 2nd level features 2bdrms W/laminate floors, high ceilings, closet space & large windows. One bdrm has private balcony ideal spot to enjoy morning coffee or unwind! This floor offers direct access to main building connecting you to Metalworks outdoor community spaces & amenities. On 3rd level you'll find primary suite with W/I closet, wall of windows & balcony. Ensuite W/soaker tub, vanity W/quartz counters & W/I glass shower. This floor also features laundry W/storage & folding space. Add'l perk: suites private street entrance provides more convenience & privacy eliminating need to go through the main building. Luxurious amenities: fitness centre, pet spa, guest suite, chefs kitchen & dining room. Socialize in party lounge, recharge in firepit area or enjoy 7-outdoor BBQ stations W/dining areas. In Copper Club building discover secret entryway leading to speakeasy lounge & library. Landscaped Riverwalk is perfect for scenic walks! Steps from historic Spring Mill Distillery. Short walk to restaurants, boutiques, bakeries & nightlife. On wknds visit farmers market or catch a show at Sleeman Centre, River Run or Book Shelf. Close prox. to GO Train makes commuting a breeze (id:42776)
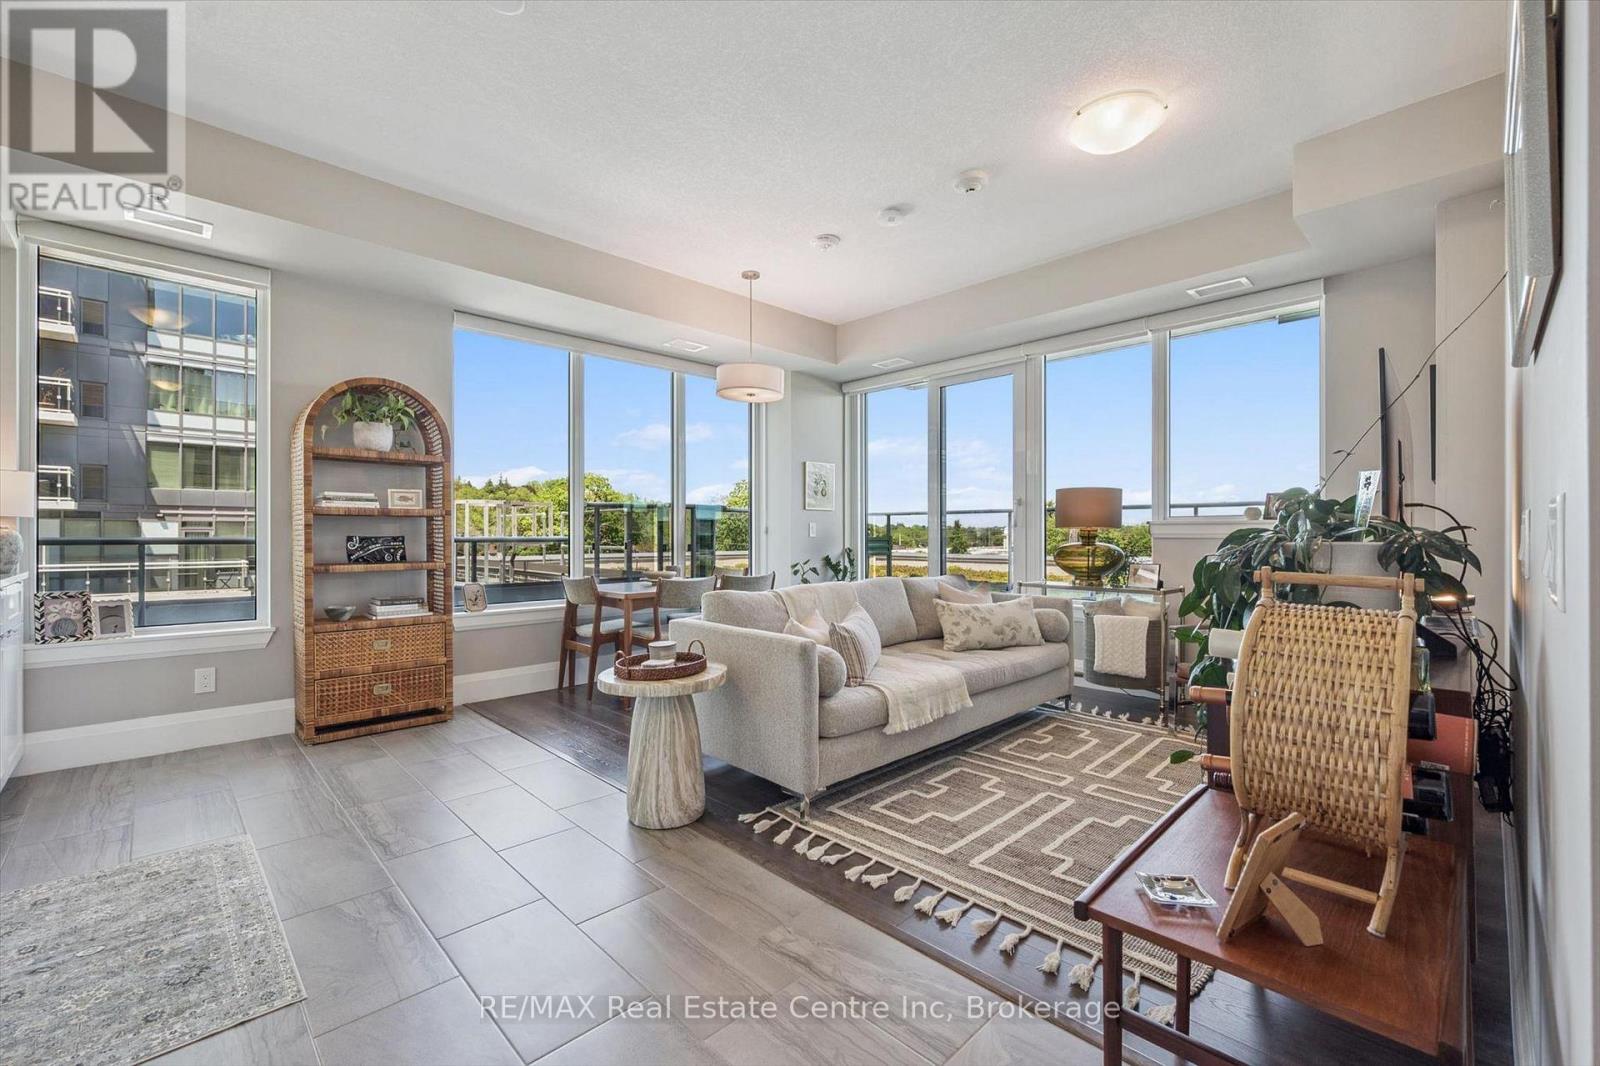
402 - 73 Arthur Street S
Guelph, Ontario
Remarkable 2-bdrm, 2-bath condo W/$40,000 worth of builder upgrades & exceptional 420sqft wraparound balcony in sought-after Metalworks community W/upscale amenities just steps from downtown! Spacious foyer creates lasting first impression opening to 1059sqft of open-concept living, dining & kitchen. Kitchen W/white cabinetry, quartz counters, backsplash, S/S appliances & ample storage. Kitchen flows into dining area where oversized windows create beautiful backdrop for morning coffee, casual meals & dinner W/friends. Adjoining living room is surrounded by windows filling space W/natural light while offering impressive views that make the home feel open & serene. Incredible wraparound balcony offers impressive outdoor living space rarely found in condo living. W/multiple access points & room for seating, dining, planters or lounge, this balcony feels like an extension of the home. Succulent-covered green roof adjacent to terrace provides beautiful natural backdrop & connection to nature. Enjoy views over surrounding neighbourhood, landscaped courtyard & city skyline. Primary bdrm W/2 large dbl closets & sliding doors that lead out to balcony. This seamless indoor-outdoor connection brings in lots of natural light. Ensuite W/oversized vanity, quartz counters &glass-enclosed shower. 2nd bdrm is versatile W/large window & lots of closet space. Whether used as guest bdrm, office or den it offers flexibility to suit your lifestyle. 4pc main bath W/vanity, quartz counters & shower/tub. 1 underground parking spot for convenience. Metalworks amenities: fitness, guest suite, pet spa, chef's kitchen & dining, recharge centre, library W/speakeasy lounge & party spaces. Outside enjoy BBQs, firepits &landscaped River Walk. Beside Spring Mill Distillery offering handcrafted cocktails & stylish atmosphere. Stroll Downtown to restaurants, shops, bakeries & nightlife. Spend weekends at farmers' market, River Run Centre & Sleeman Centre. GO station is 2-min walk away for easy travel (id:42776)
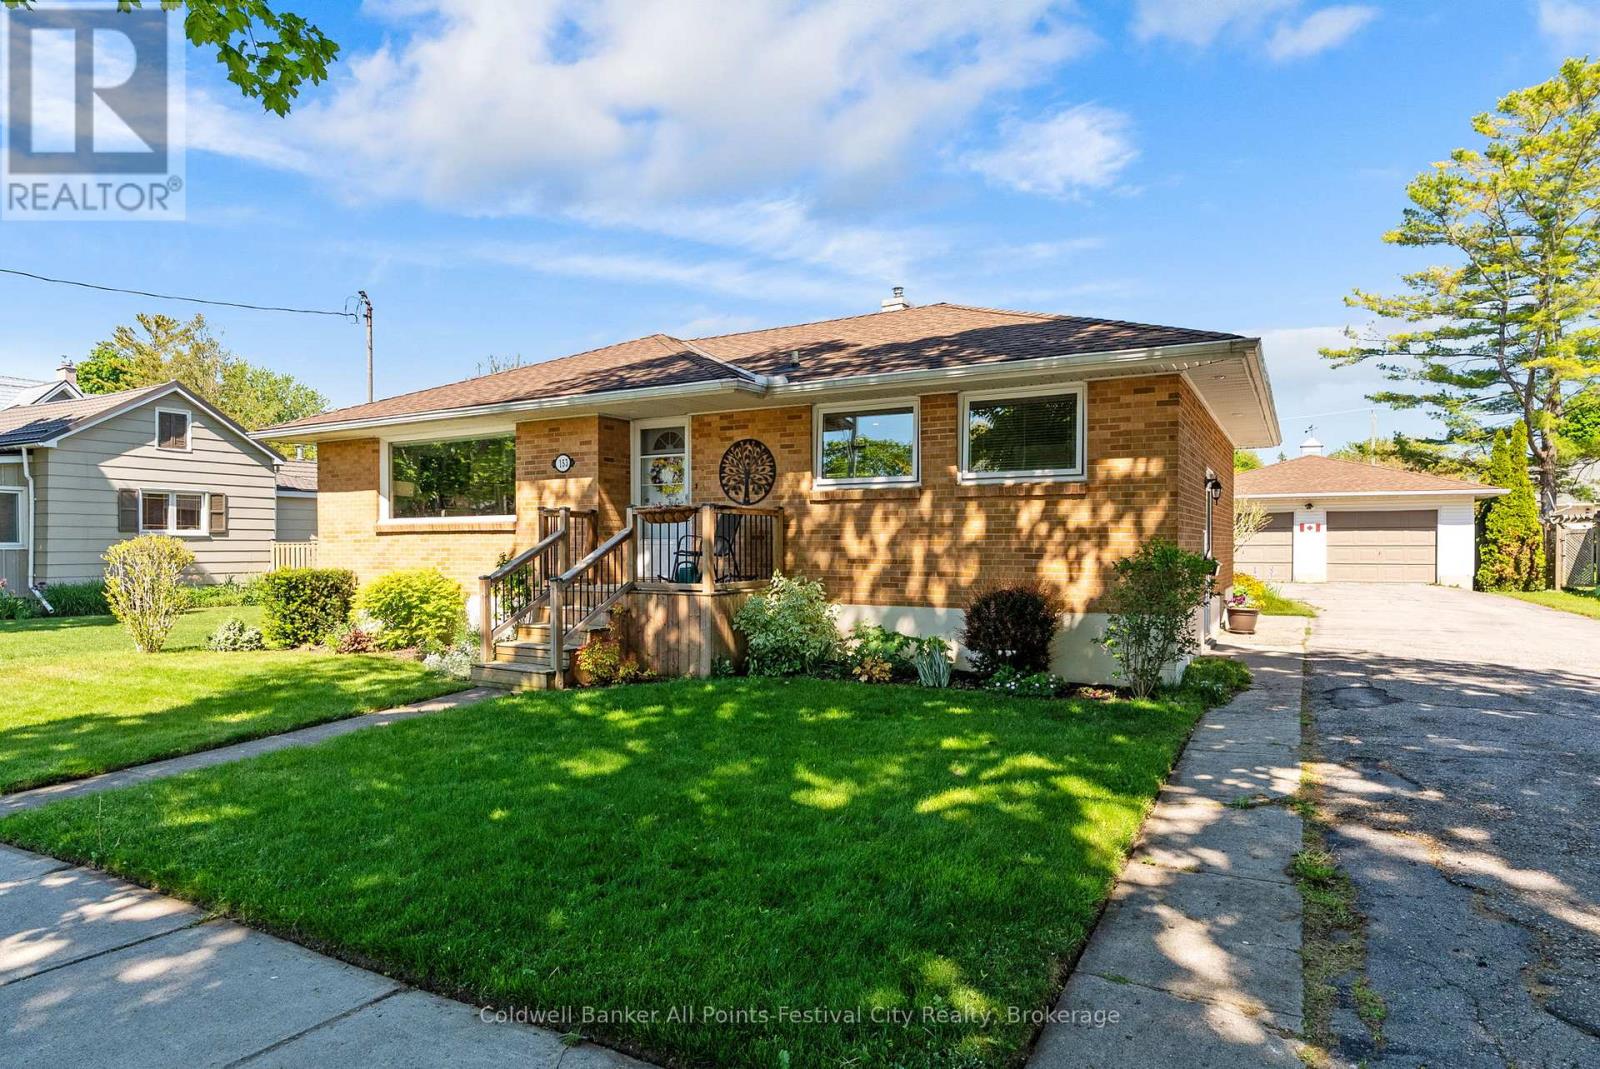
153 Warren Street
Goderich, Ontario
153 Warren Street delivers the trifecta buyers are searching for - a sought-after west end Goderich location, a solid brick bungalow, and undeniable pride of ownership throughout. From the moment you arrive, the curb appeal shines with beautifully curated gardens and in-ground irrigation system, a fenced backyard, and an expansive driveway leading to a double car garage complete with a bonus workshop space perfect for hobbies, projects, or extra storage. Inside, this well-maintained home offers bright and inviting living spaces including 2 main floor bedrooms, an updated 4-piece bathroom, a kitchen lined with windows that flood the space with natural light, separate dining area, and an open concept living room ideal for gathering with family and friends. The relaxing sunroom area is the perfect spot to unwind and leads directly to the back deck and private backyard retreat.The lower level adds even more living space with an additional bedroom, rec room, laundry area, utility room, and storage room. Plenty of space for guests, hobbies, or seasonal storage. Located just a short walk to Goderich Downtown, Butterfly Park and as well the stairway leading down to the shores of Lake Huron where sunsets are second to none, this home offers the lifestyle so many are looking for. 153 Warren Street checks all the right boxes - book your private showing today. (id:42776)