
1401 - 1880 Gordon Street
Guelph, Ontario
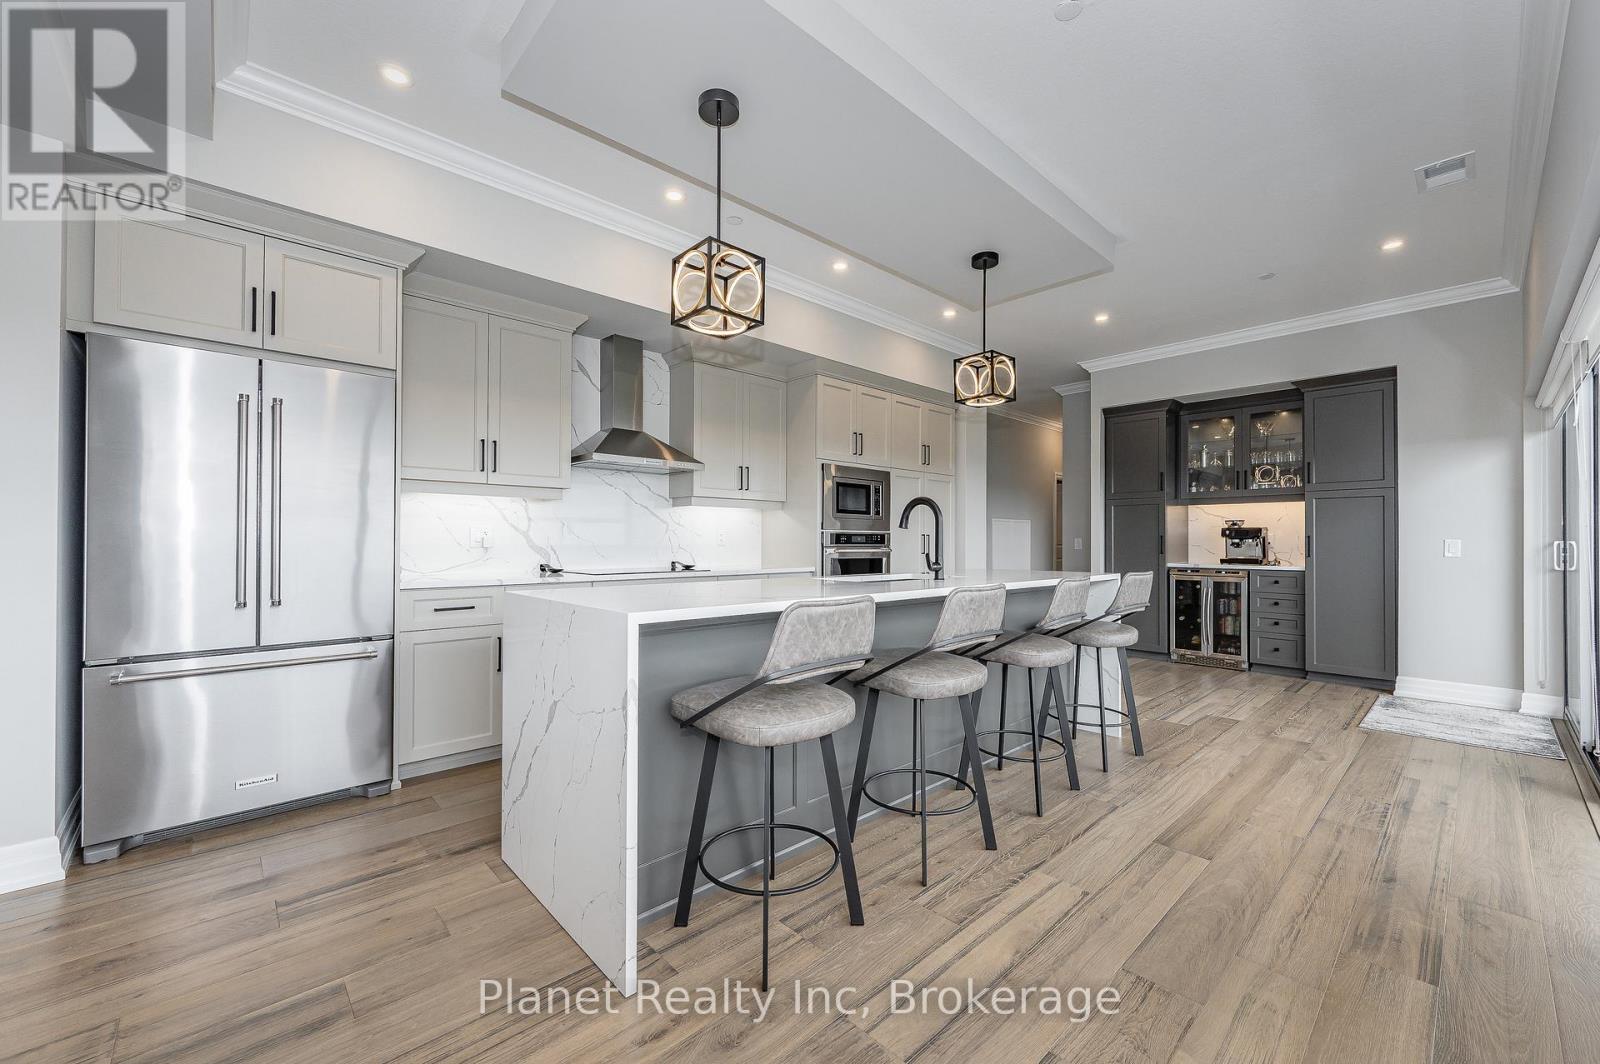
Experience true penthouse living in this exceptional 14th-floor residence, offering 1,970 sq. ft. of professionally designed space with sweeping panoramic south-west views. PH 1401 presents 2 spacious bedrooms plus a versatile den (easily a third bedroom) and 2 full baths, anchored by an expansive open-concept kitchen, living, and dining area wrapped in floor-to-ceiling windows that maximize light and outlook. The gourmet kitchen is a standout, featuring Barzotti cabinetry with wood interiors and pull-outs, premium KitchenAid appliances, a waterfall granite island, full-height granite backsplash, and a custom coffee/bistro bar. Wide-plank engineered hardwood runs throughout, complemented by porcelain tile in the bathrooms, quartz countertops, high ceilings, and pot lighting. The primary suite is thoughtfully appointed with a shiplap feature wall, two customized walk-in closets, and a spa-inspired ensuite with double vanities, a glass walk-in shower with body jets, and a jetted soaker tub. A wraparound balcony spans the entire suite, offering uninterrupted views over Springfield Golf Club, the surrounding green canopy, and west-facing sunsets. Complete with two side-by-side parking spaces ideally positioned near the elevator, this residence delivers a compelling blend of scale, finish, and outlook in one of Guelph's most sought-after communities. (id:42776)
501 - 150 Wellington Street E
Guelph, Ontario
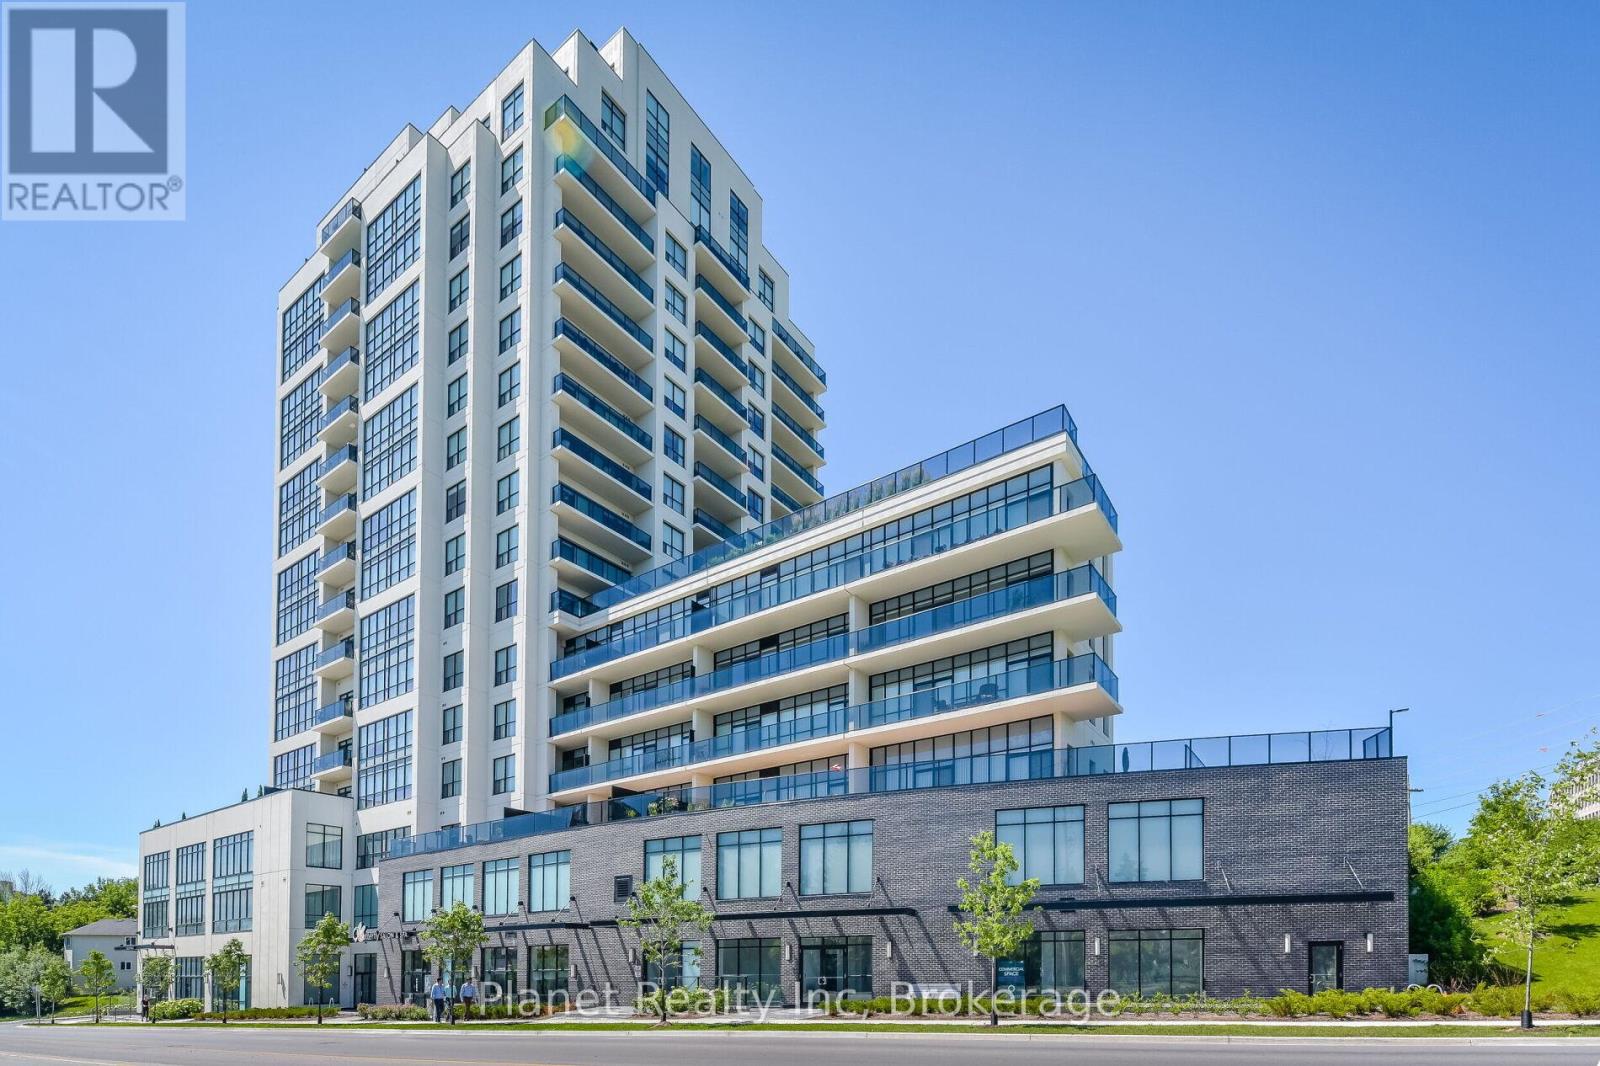
Enjoy a refined balance of comfort and style in Suite 501 at River Mill Condominiums, offering 951 sq. ft. of bright, open-concept living space. This thoughtfully designed 1-bedroom plus den layout is anchored by a contemporary kitchen with granite countertops, flowing seamlessly into a welcoming living area featuring engineered hardwood flooring and a striking stone electric fireplace. The versatile den functions perfectly as a home office, reading lounge, or additional dining space. Beyond the suite, residents enjoy access to an impressive 12,000 sq. ft. garden terrace, a fully equipped fitness centre, and a 7th-floor rooftop lounge complete with BBQs and billiards. Added conveniences include a storage locker located on the same floor and secure underground parking, all just steps from the GO Transit hub, scenic river trails, and downtown amenities (id:42776)
720232 Sideroad 20
Chatsworth, Ontario
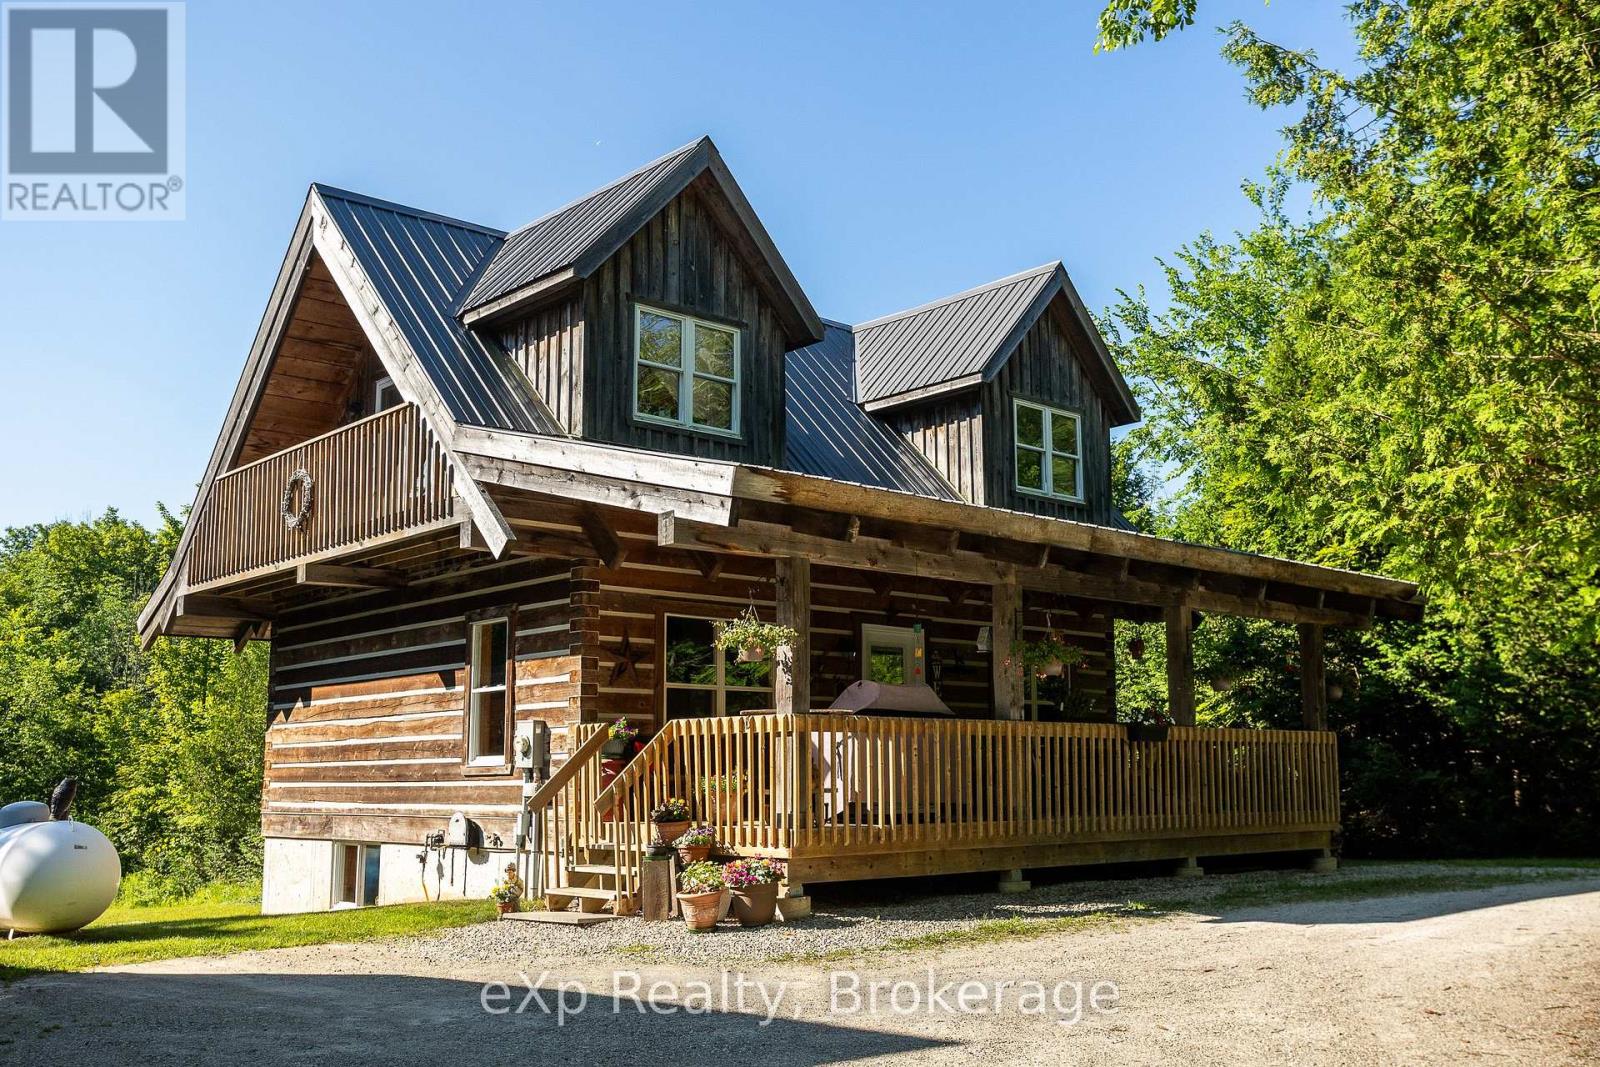
Escape to the peace and privacy of this beautifully crafted Haliburton Hemlock log home, over 1,800 finished sq ft, set on almost 6 wooded acres just outside Holland Centre and bordering the CP Rail Trail. A covered front deck extends your living space and welcomes you into the warm, open concept main floor featuring maple hardwood floors and a custom Mennonite-built wormy maple kitchen with a large island, perfect for gathering. The main level also offers a 4-piece bathroom with convenient laundry. Upstairs, the spacious primary bedroom overlooks the property and features a private balcony along with a sitting area or home office. The walkout basement adds even more living space with a cozy rec room warmed by a woodstove, a second bedroom, a 4-piece bathroom, and direct access to the backyard patio and firepit. Outside, the detached 16' x 24' garage includes a finished loft offering flexible space for guests, hobbies, or storage, along with an 8' x 12' lean-to. Additional outbuildings include a chicken coop, wood/garden shed, and a 9'6" x 10' storage shed with potential to be converted into a bunkie, making this an ideal property for those seeking a quiet country lifestyle with room to enjoy the outdoors. (id:42776)
43 Fletcher Court
Guelph, Ontario
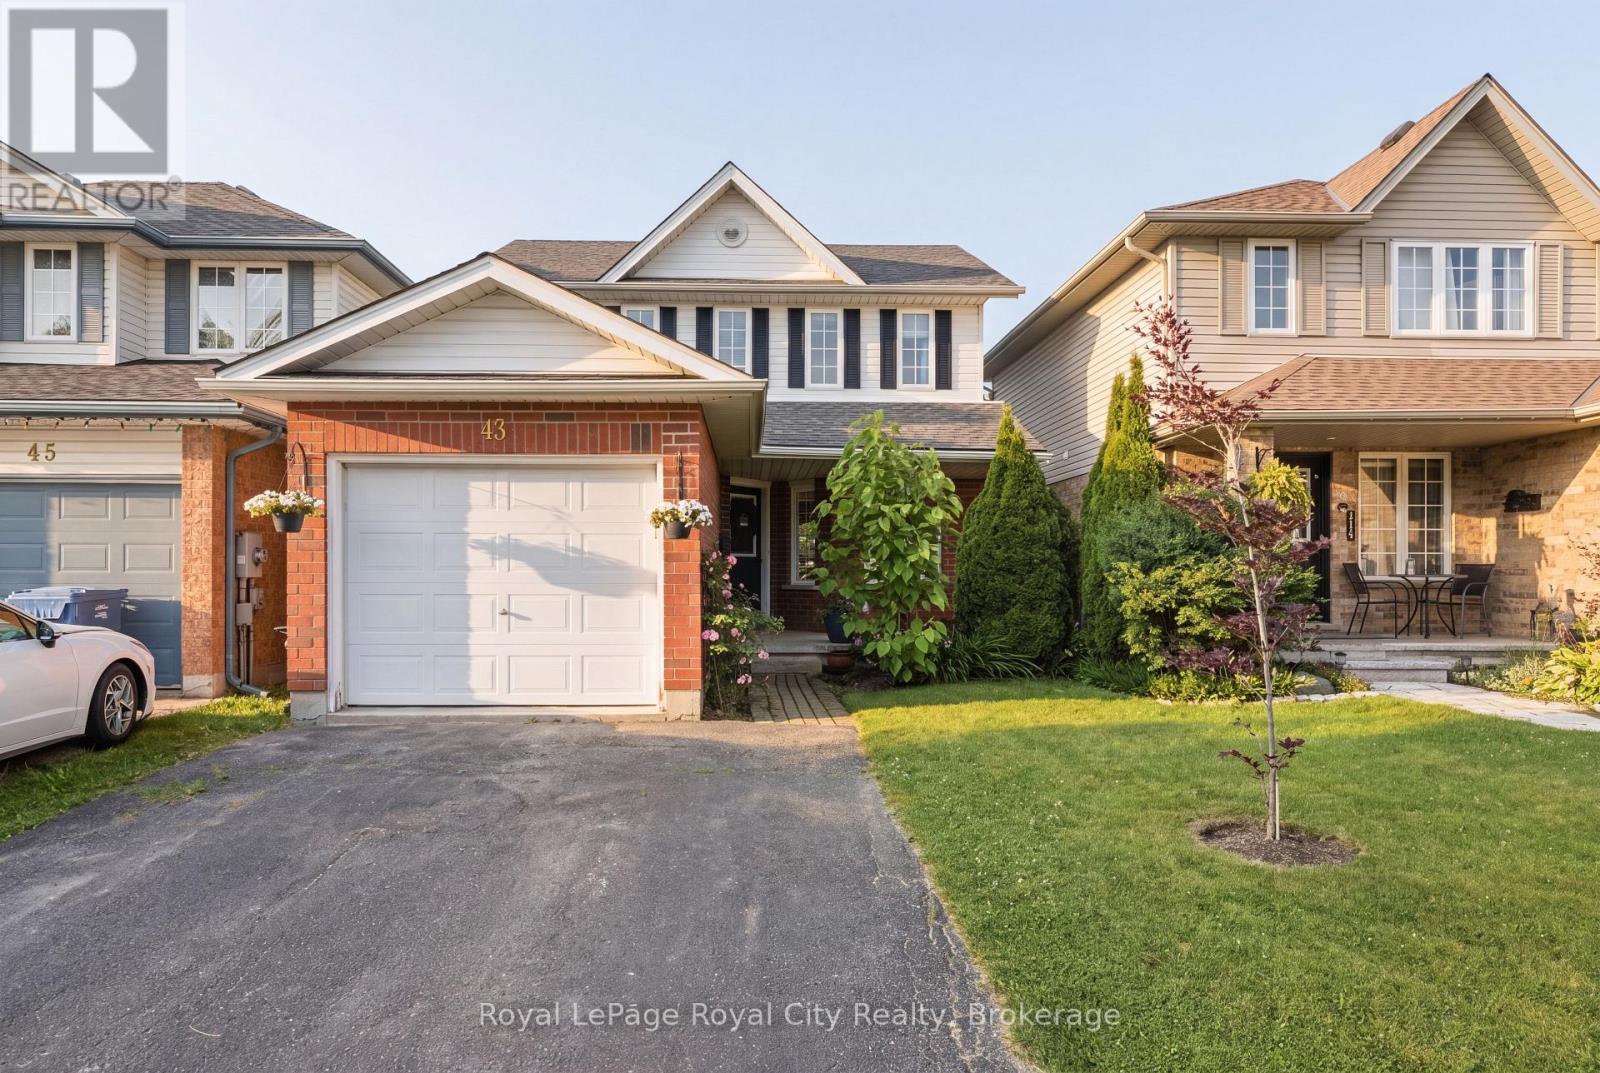
Welcome to 43 Fletcher Court, a tastefully updated home tucked away on a quiet court in Guelph's highly desirable East End. Perfectly balancing convenience with a peaceful, family-friendly setting, this property is just steps from Carter Park and minutes from top-rated schools, local trails, and Guelph Lake. From the moment you step inside, you are greeted by a bright, airy main floor where natural light pours through oversized windows. A convenient powder room is situated right by the front entrance. From there, hardwood flooring leads you directly into the expansive living room, centered around a cozy gas fireplace. The beautifully updated kitchen is a standout feature, boasting modern wood cabinetry, elegant quartz countertops, a chic scalloped tile backsplash, and sleek matte-black hardware. The kitchen flows seamlessly into the dining area, where the patio door opens onto a deck with a stunning built-in wood pergola, creating an ideal spot for summer BBQs and entertaining family and friends. From here, you look over a fully fenced yard featuring mature trees, which is a perfect space for kids or pets to play. The bright upper level is home to three well-appointed bedrooms, each featuring large windows and ample closet space. The expansive primary bedroom boasts double closets and seamless semi-ensuite access to the principal 4-piece bathroom. The partially finished basement adds a versatile recreation room, perfect for a home office, playroom, or gym, plus a rough-in for a future bathroom and ample extra storage space. Complete with an attached single-car garage, this move-in ready home offers the perfect balance of style, space, and functionality in an exceptional neighbourhood. (id:42776)
19 Linton Place
Kitchener, Ontario
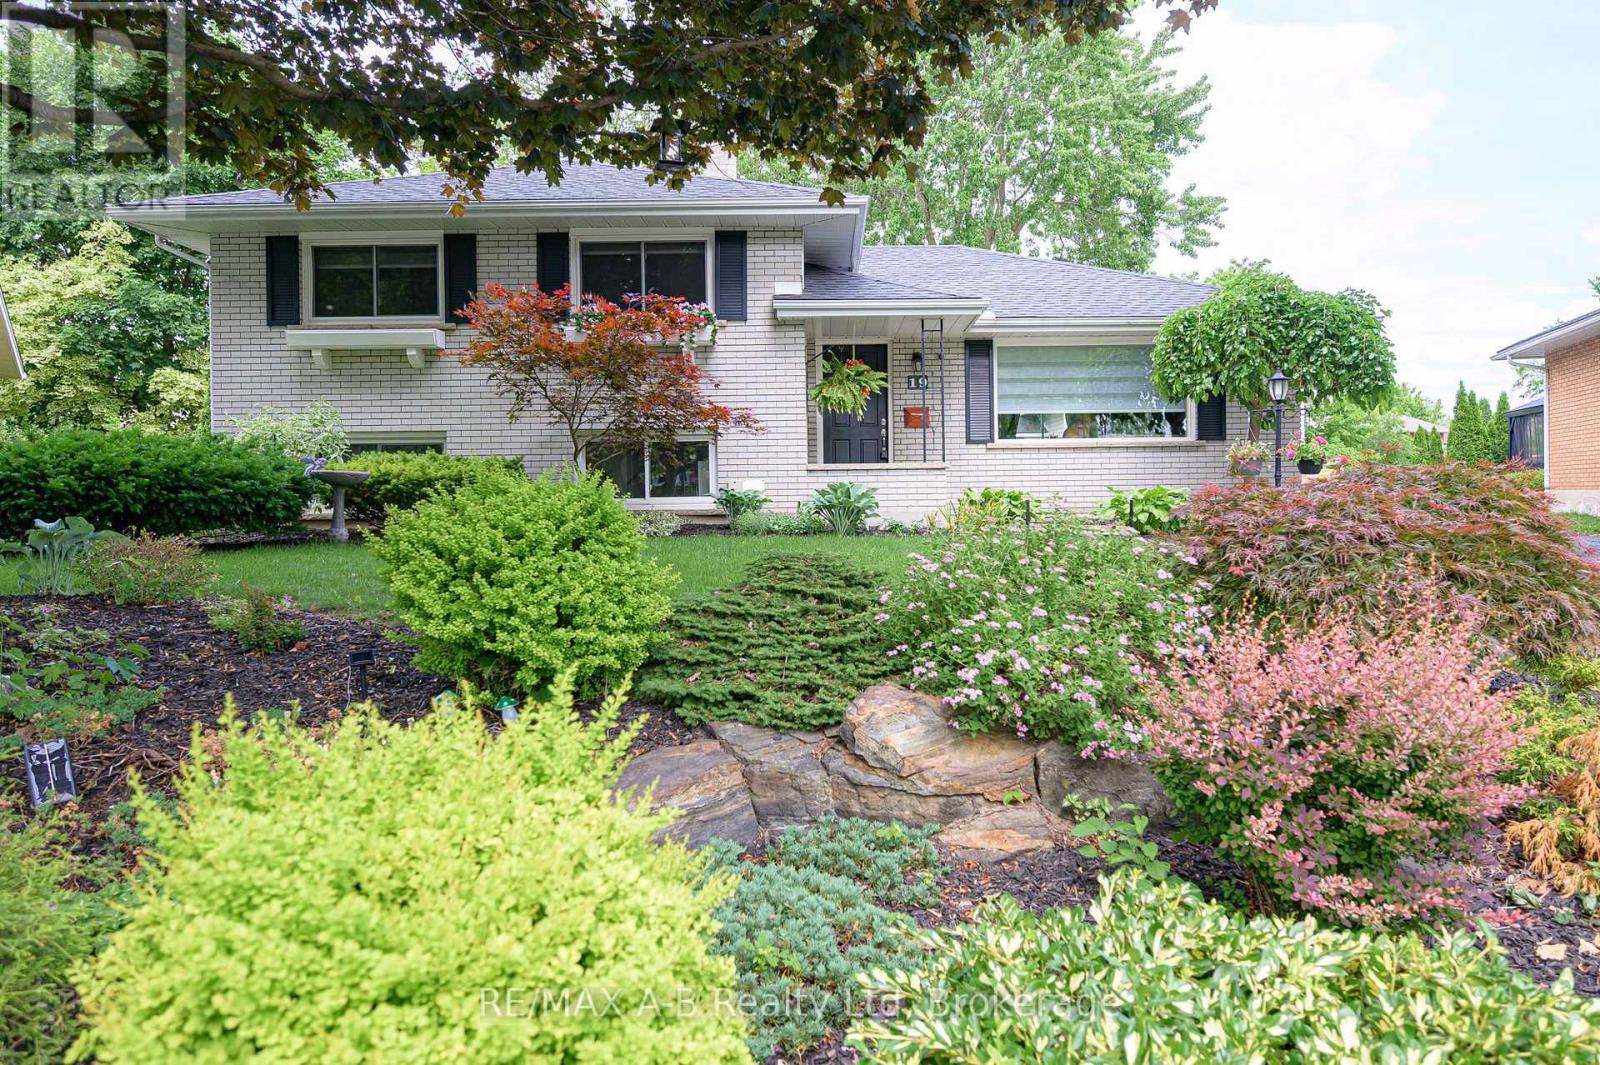
Calling all car enthusiasts, hobbyists, contractors, and anyone dreaming of the ultimate workshop!Welcome to 19 Linton Place in the desirable Stanley Park neighbourhood. This beautifully updated 4-bedroom, 2-bath side split is move-in ready, but the true showstopper is the 22' x 32' detached heated garage/shop featuring 12-foot ceilings, hydro, and a gas heater-the perfect year-round space for projects, vehicles, storage, or your next big hobby. Inside you'll find stunning kitchen with quartz countertops & newer appliances. Updated bathrooms, new flooring, paint and blinds.Outside, enjoy a fully fenced backyard with a beautiful flagstone patio, mature landscaping, and gorgeous gardens, all tucked away on a quiet cul-de-sac close to schools, parks, shopping, and everyday amenities.This is a rare opportunity to own a move-in ready home with a premium heated shop that truly sets it apart. (id:42776)
56 Bretz Avenue
Cambridge, Ontario
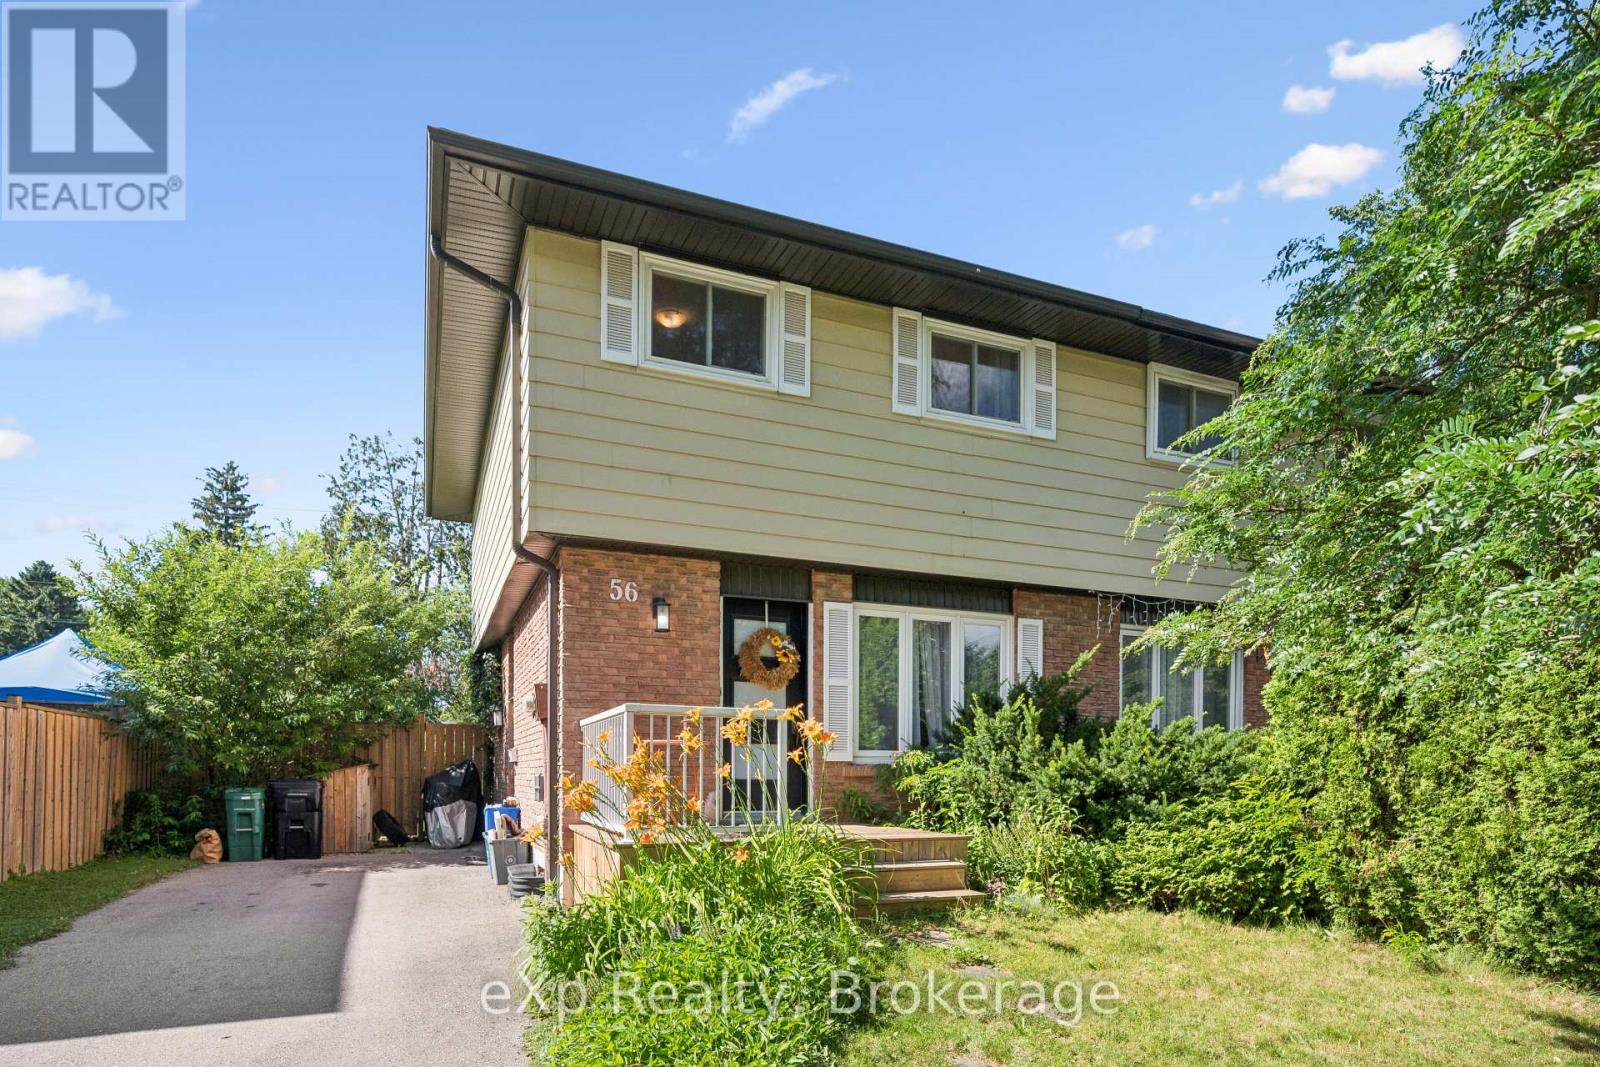
Welcome to 56 Bretz Avenue, tucked away on a quiet, family-friendly street in a fantastic location right across from Victoria Park! This charming freehold semi-detached home offers over 1,300 sq. ft. of finished living space and sits on an impressive 150 ft deep lot with a huge, private backyard surrounded by mature trees. Inside, you'll find a bright and inviting living room flowing into the spacious kitchen and dining area, complete with a custom built-in bench and fridge unit, making it the perfect space for everyday living and entertaining. Step outside to the backyard deck, ideal for BBQs, relaxing, and enjoying the peaceful setting. Upstairs features three generously sized bedrooms, a spacious landing with full-height ceilings, and a 4-piece bathroom. The partially finished basement adds valuable living space with a rec room and updated 2-piece bathroom. Lovingly maintained and extensively updated, this home offers peace of mind with a roof (2016), windows (2017), kitchen (2015) with updated backsplash (2019), appliances (2015) and washer/dryer (2017), upstairs flooring (2017), main floor and basement flooring (2019), exterior and interior doors (2019), light fixtures (2019), fresh paint (2019), asphalt driveway (2019), fence (2020), front porch (2020), shutters (2020), sheds (2020), and professionally refreshed gardens and landscaping (2020). Ideally located just minutes to Highway 401, Wellington Road 32, schools, parks, grocery stores, shopping, the beautiful Chilligo Conservation Area, and only a short drive to Guelph. A wonderful opportunity to own a move-in-ready home in an exceptional location!! Available for immediate vacant possession after August 1st! (id:42776)

11 - 254 Gosling Gardens Avenue
Guelph, Ontario
Welcome to Unit 11 at 254 Gosling Gardens-an exceptional executive townhome in one of South Guelph's most sought-after communities. Offering over 2,200 sq. ft. of beautifully finished living space, this stunning residence combines the spacious feel of a detached home with the carefree convenience of condominium living. Step inside to discover soaring ceilings, an open-concept layout, generous principal rooms, and quality finishes throughout. The heart of the home is designed for both everyday living and entertaining, flowing seamlessly from the stylish kitchen to the bright dining and living areas. The private backyard oasis is an outdoor dream with complete privacy, a large wooden deck, and a sunken hot tub. Enjoy those beautiful summer evenings in complete tranquility in the most private backyard in the neighbourhood. Upstairs, spacious bedrooms provide comfort for the entire family, while the large unfinished lower level offers incredible flexibility for a future recreation room, home office, guest suite, or in-law potential. Enjoy the convenience of a double-car garage, private outdoor living space, and low-maintenance living, giving you more time to enjoy everything this incredible neighbourhood has to offer. Located just minutes from shopping, restaurants, schools, parks, scenic walking trails, and the new South End Recreation Centre, this home offers the perfect blend of luxury, lifestyle, and location. Commuters will appreciate quick access to Highway 401, making travel throughout the region effortless. Whether you're upsizing, downsizing, or simply looking for a premium home in an unbeatable location, 254 Gosling Gardens Unit 11 is a rare opportunity you won't want to miss. (id:42776)
403 - 200 Jamieson Parkway
Cambridge, Ontario
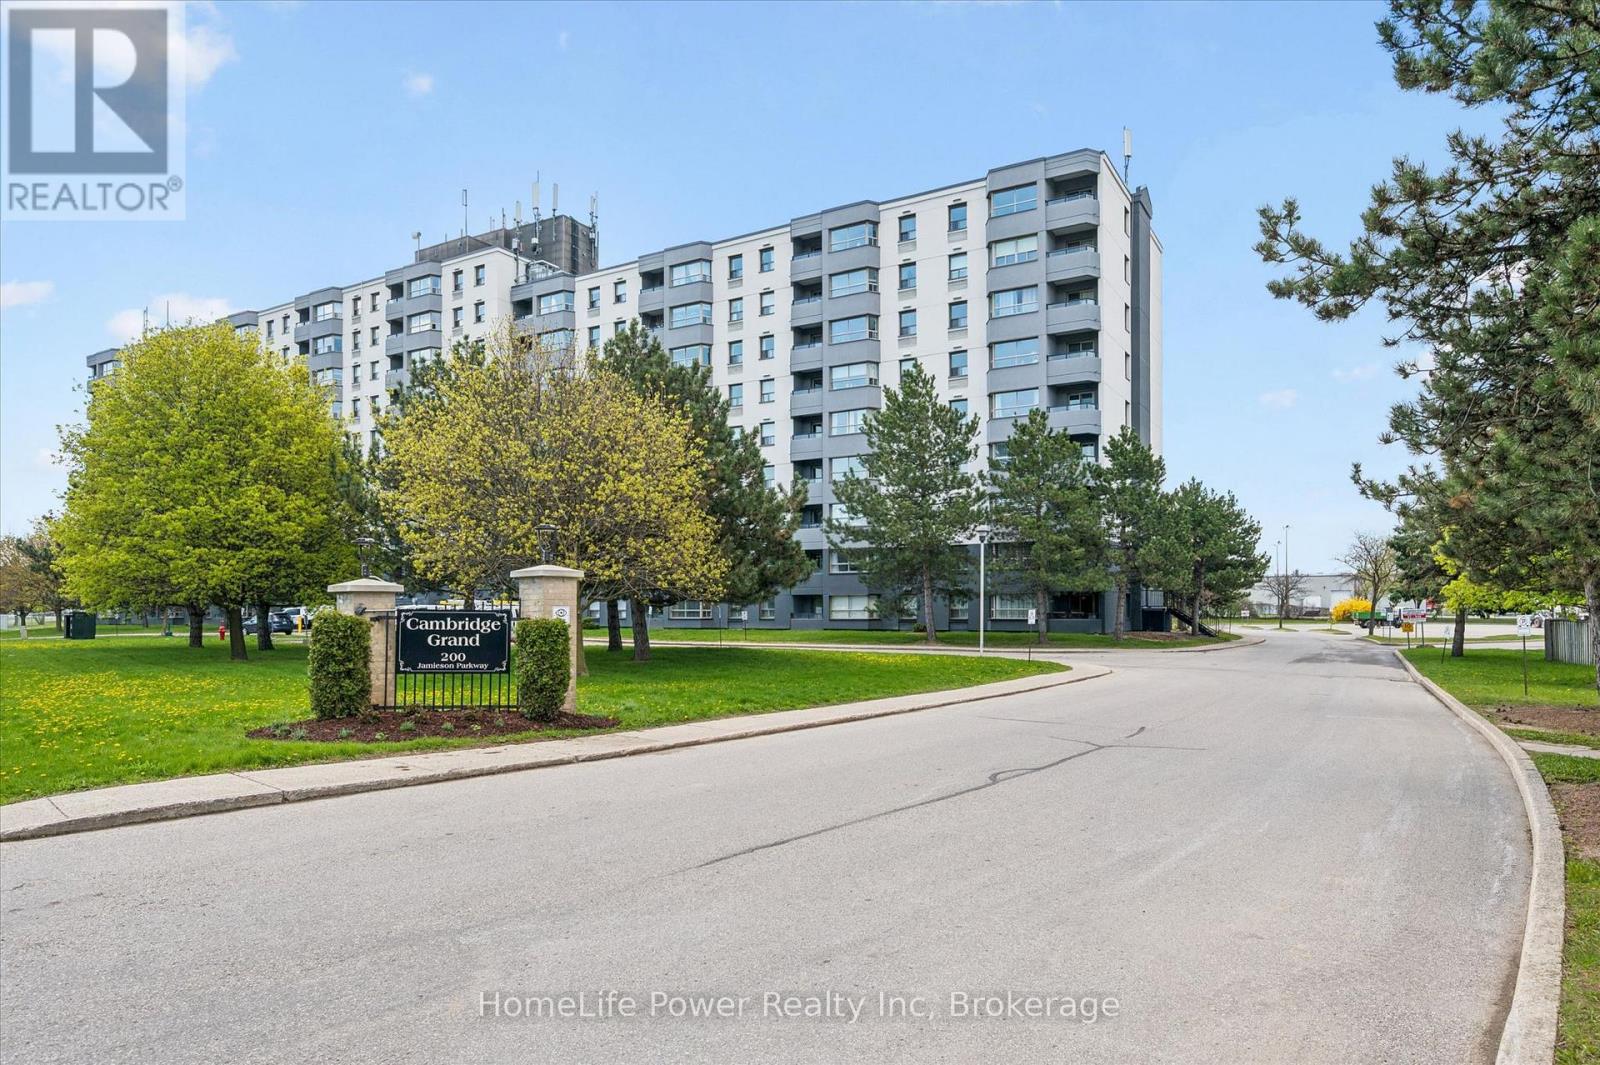
Welcome home to this bright, clean, and beautifully maintained 2-bedroom condo in the heart of Hespeler. Offering a spacious carpet-free layout with neutral décor and a warm, inviting feel throughout, this lovely home is move-in ready and easy to enjoy. The bright white kitchen provides a fresh, timeless look with plenty of space to cook and gather in the large dining area. The thoughtful floor plan includes a large primary bedroom, convenient in-suite laundry, and a private balcony with pleasant views-the perfect spot to relax and unwind. Residents can enjoy wonderful amenities including an outdoor pool, common rooms, and beautifully kept green space with picnic tables and a horseshoe pit. Ideally located close to shopping, schools, parks, and everyday conveniences, with quick access to Highway 401 for an easy commute in any direction. Ask your agent about the 3 months free condo incentive! (id:42776)
212 St. Maria Street
St. Marys, Ontario
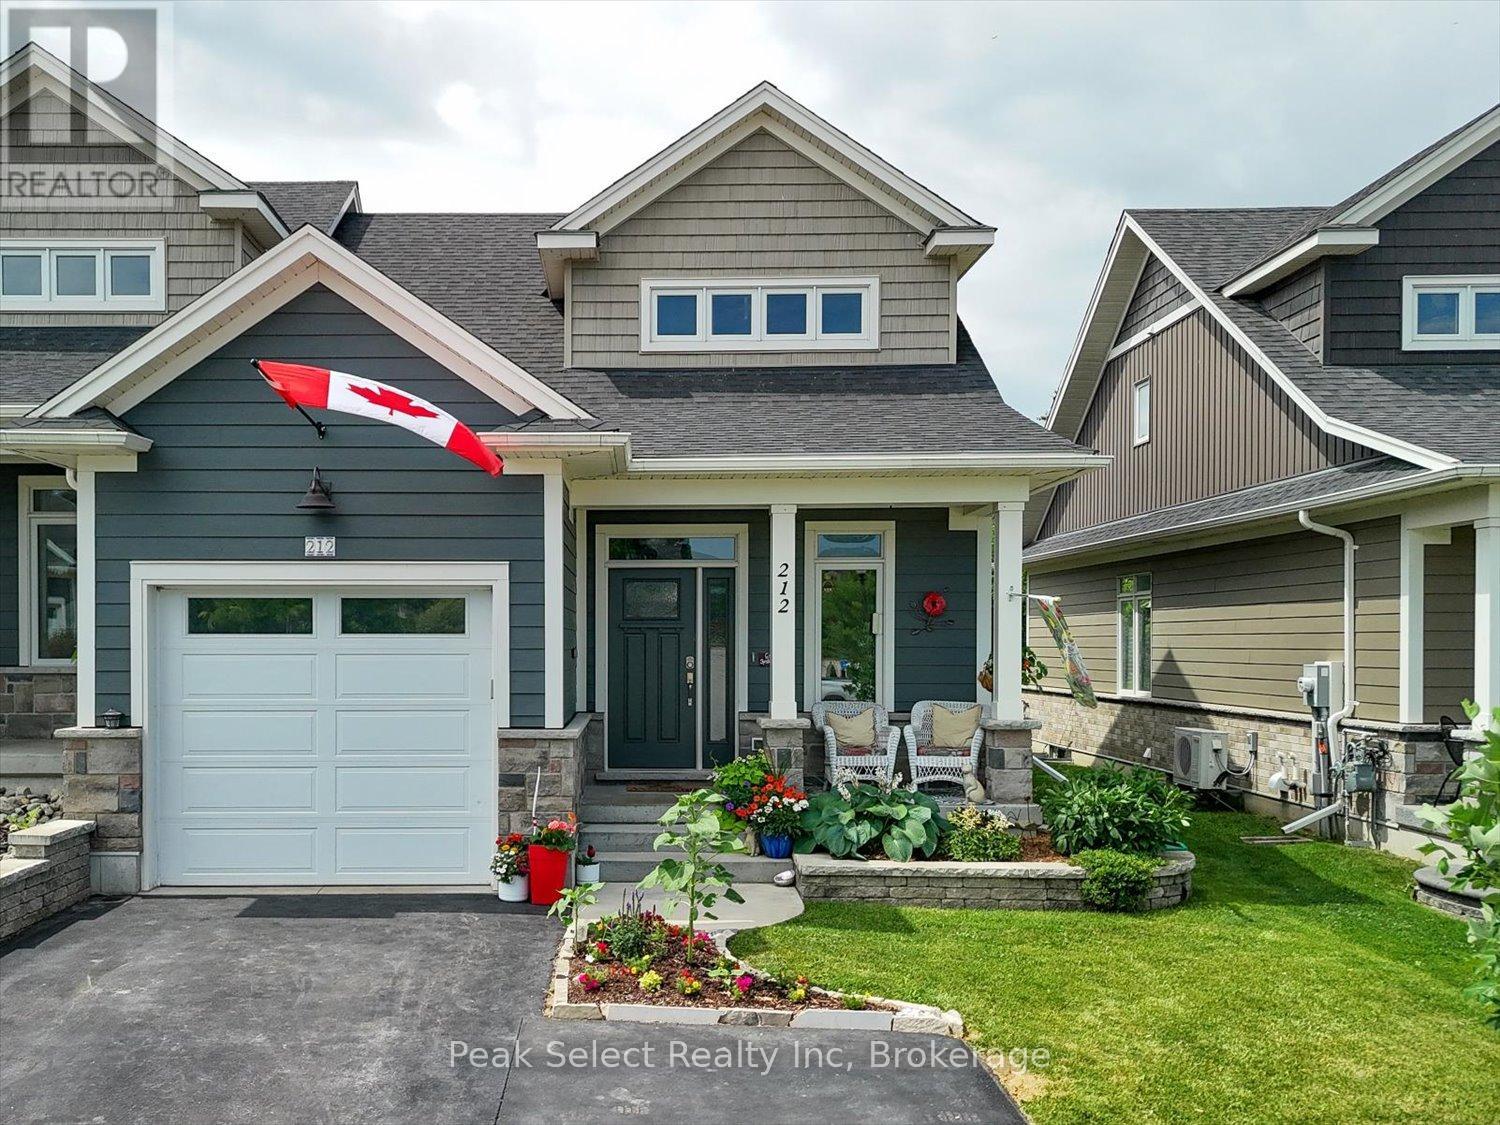
Welcome to your slice of Heaven. 212 St. Maria St. in the beautiful Town of St Marys, Ontario is a stunning 2017 semi-detached bungaloft home backing onto a green space & pond. Situated in a newer neighbourhood where the development has been completed, this home features main-floor living ideal for all ages, with an upper loft hosting an additional bedroom & full bath. A modern kitchen with a full walk-in pantry and large centre island opens to a bright living room with a modern electric fireplace and patio doors leading out to a very private and shaded paradise. A fully finished basement offers more living space with a third full bath, bedroom and large recreation room. Want to escape the hustle and bustle of daily life? Sit on the wood deck and watch the ducks land on the pond, surrounded by green grass with a backdrop of mature trees. (id:42776)
58 Leacock Avenue
Guelph, Ontario
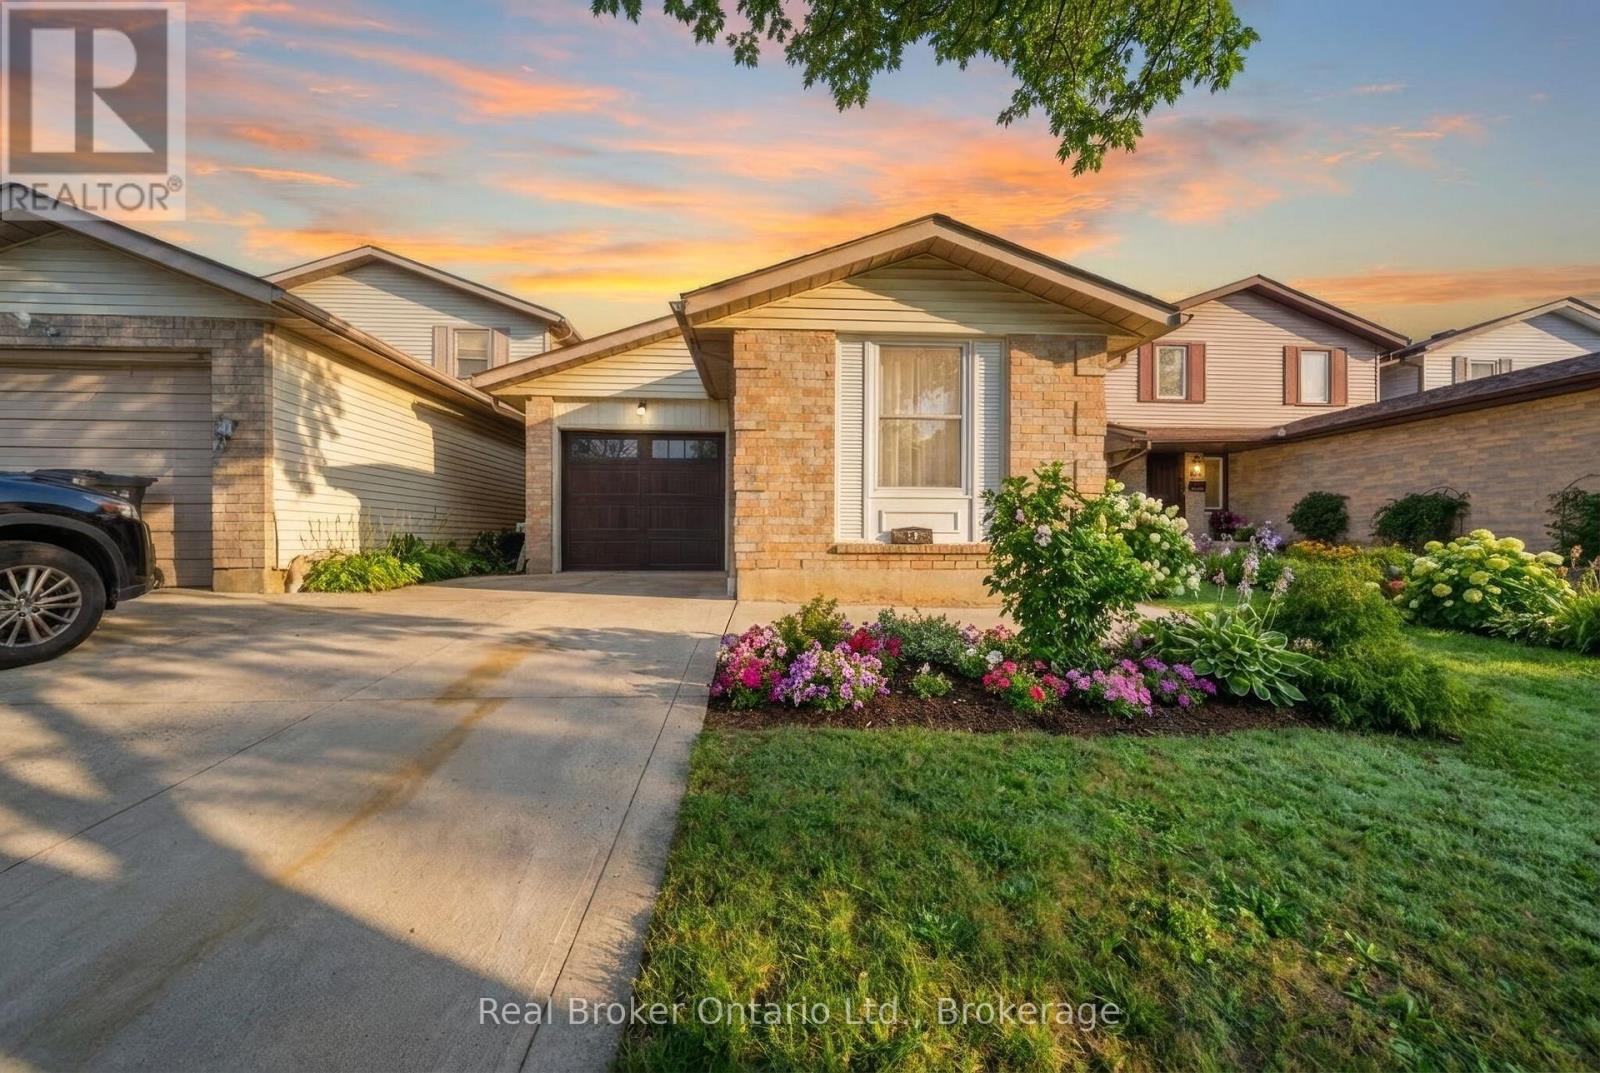
Welcome to 58 Leacock Ave-a beautifully updated, fully detached 3-bedroom home nestled in one of Guelph's most desirable, family-friendly pockets. Offering the perfect blend of modern luxury and unbeatable outdoor lifestyle, this turn-key property is the ultimate starter home. Step inside to discover nearly $100k in high-end renovations, highlighted by a stunning, brand-new custom kitchen ready for your culinary adventures. The bright, carpet-free main level offers seamless flow, leading right out to your own private oasis: a premium lot backing directly onto Peter Misersky Park. Enjoy an extension of your backyard with instant access to playgrounds, sports fields, walking trails, and a premier fenced offleash dog park. Complete with a convenient attached garage and located just minutes from top schools, shopping, and downtown Guelph, this home offers a lifestyle of total convenience. Don't miss your chance to move right in and start making memories! (id:42776)
9 - 1 Chamberlain Avenue
Ingersoll, Ontario
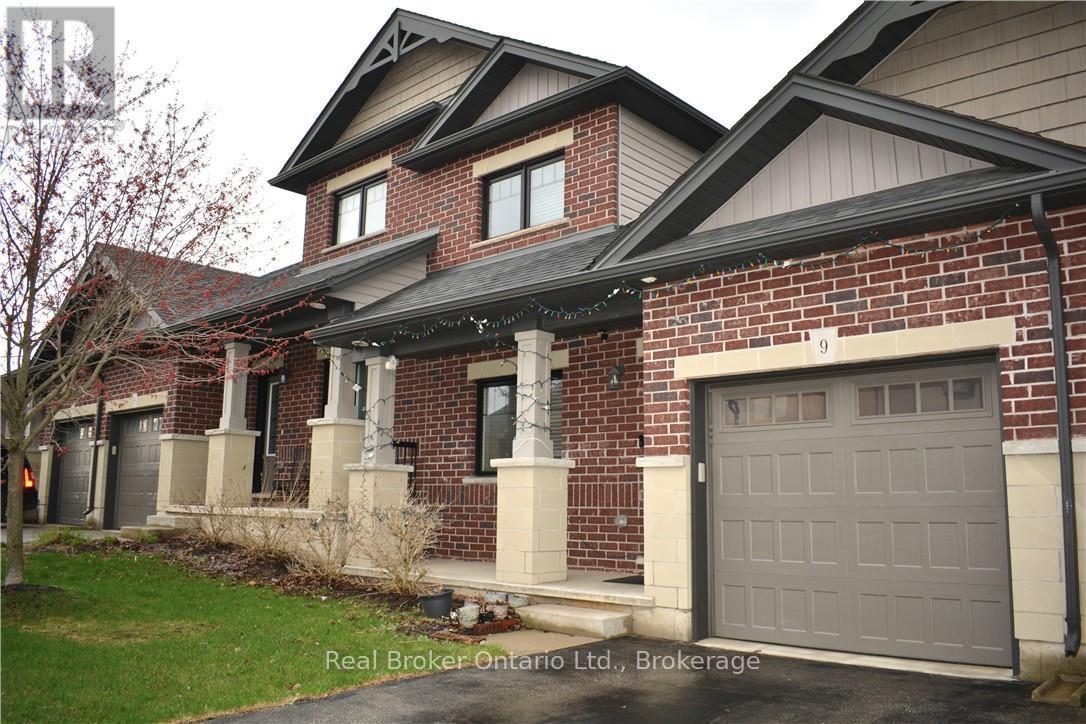
Will you make this townhouse a townhome? This could be the one you've been looking for. With three bedrooms, three bathrooms, and over 2,000 square feet of beautifully finished space, this home is loaded with upgrades, so much so that it was the builder's former model home. Walk into the main floor through the generously sized mudroom and into your large open-concept kitchen with a sizable pantry. The enormous living room will catch you off guard with its ceiling height, accented by a gas fireplace and ceramic feature wall. Completing the main floor is an additional bedroom, dining room, powder room, walkout to the backyard, main floor laundry, and access to the garage. The fully finished basement offers a large rec room, three-piece bathroom, a newly added bedroom, two additional bonus rooms, and an unfinished utility space. Perfect for a home office, storage, or whatever you need. Upstairs, the loft-style primary bedroom His astonishingly spacious, complete with a walk-in closet and private ensuite. You'll feel right at home here. Close to the highway, great schools, shopping, and more. Don't delay. Call your REALTOR today. (id:42776)
41 Estate Drive
Muskoka Lakes, Ontario
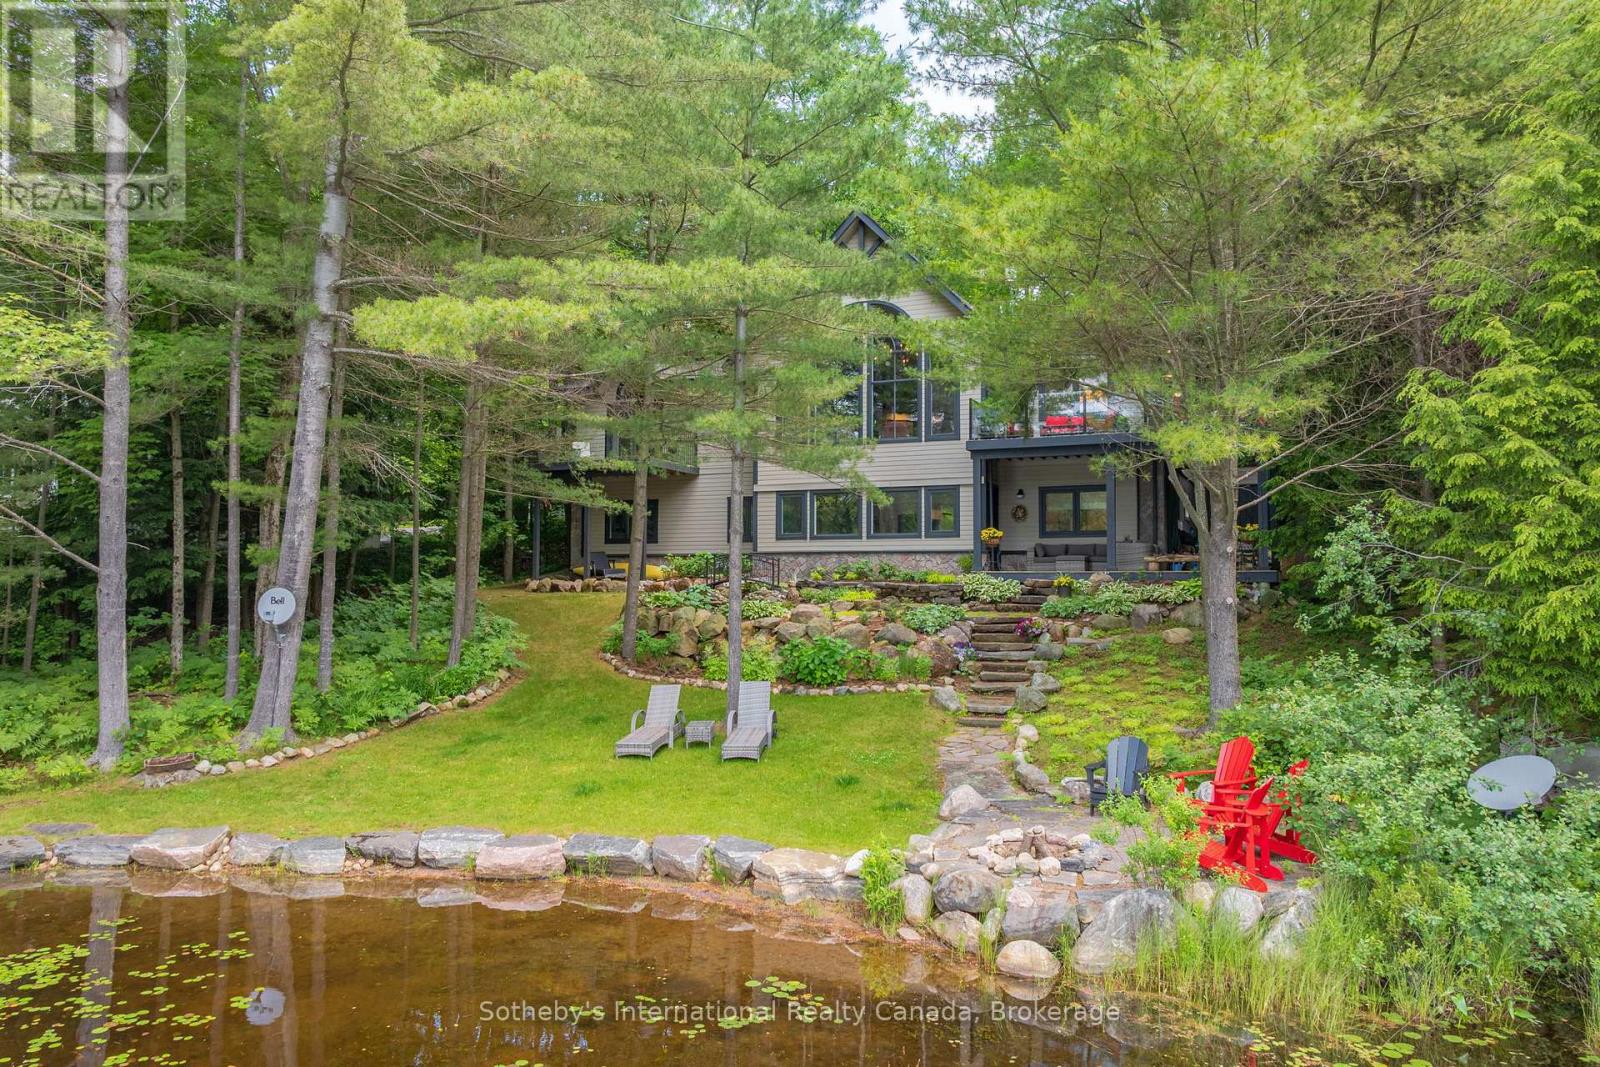
Welcome to 41 Estate Drive, where timeless Muskoka beauty meets refined modern luxury. Masterfully renovated and reimagined, this stunning waterfront home is tucked away beneath a canopy of towering pines on prestigious Estate Drive, directly across from the Port Carling Golf & Country Club and just five minutes from the shops, restaurants and marinas of downtown Port Carling. Enjoy the rare convenience of municipal water and sewer, municipally maintained year-round road access, and modern four-season comfort while embracing the privacy and tranquility of waterfront living in the heart of Muskoka. Soaring ceilings and a two-storey wall of windows frame sunsets across peaceful Marion Lake. The open-concept living space is anchored by a floor-to-ceiling, book-matched Macchia Vecchia Italian porcelain fireplace, while the chef-inspired kitchen features premium appliances including two built-in wall ovens, cooktop, dual all-fridge/all-freezer units, abundant cabinetry and a generous island. Designed for comfortable family living and entertaining, the home offers over 3,700 sq.ft with 5 bedrooms, 4 bathrooms, a versatile loft overlooking the great room, and a bright full walkout lower level offering a spacious 2nd living space and game room. Outside, professionally landscaped grounds feature granite pathways, a peaceful fish pond, newly installed granite shoreline armour stone, and 100 feet of south-west-facing waterfront ideal for swimming, fishing, paddling and peaceful electric-powered boating. Further highlights include an attached double-car garage, forced-air propane heating, radiant in-floor heating on the lower level, central A/C, central vac, whole-home generator, irrigation system, integrated indoor/outdoor sound system, Miccolino Italian linen Roman blinds, Prima designer lighting package, and new InvisiRail glass railings. A truly rare offering in one of Port Carling's most sought-after neighbourhoods! (id:42776)