
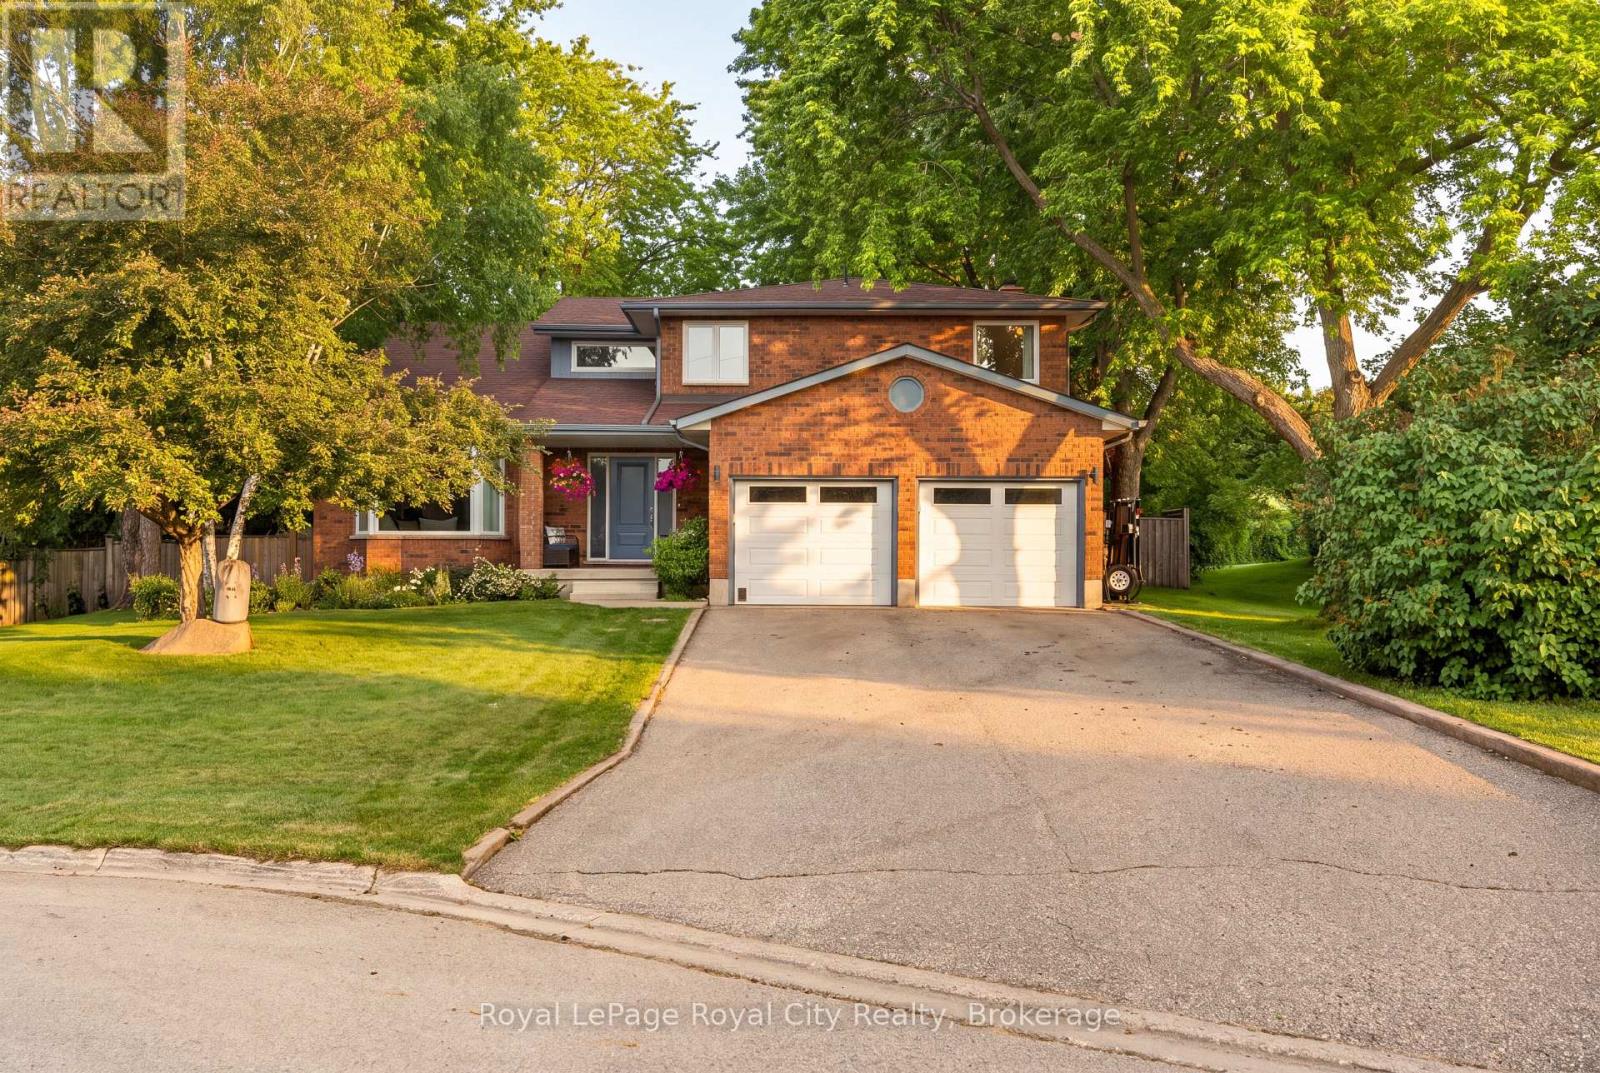
9 Darren Place
Guelph/eramosa, Ontario
Welcome to 9 Darren Place, a beautifully maintained home tucked away at the end of a quiet court in one of Guelph/Eramosa's most sought-after neighbourhoods. Set on an exceptional pie-shaped lot surrounded by mature trees, this property offers privacy, space, and timeless appeal. The home features spacious principal rooms designed for everyday living and entertaining. Large windows fill the home with natural light and provide picturesque views of the backyard. Hardwood flooring extends throughout the main and upper levels, adding warmth and character. The main floor offers a bright and functional layout with a living room, formal dining area, well-appointed kitchen, inviting family room overlooking the yard, and the convenience of main-floor laundry. Upstairs, four generous bedrooms provide excellent space for family, guests, or a home office. The primary suite offers a private retreat with an updated ensuite and a large walk in closet. The finished walk-up basement adds exceptional versatility with a large recreation area, full bathroom, and an additional bedroom, along with direct backyard access. This level is ideal for extended family, guests, a gym, media room, office, or future in-law suite potential. The backyard is a true highlight, featuring a private, fully fenced pie-shaped lot framed by mature trees and established landscaping. A cherry tree adds seasonal charm, while a fully insulated workshop with hydro provides outstanding flexibility for hobbies, projects, or additional storage. Thoughtfully maintained over time, the home offers peace of mind and long-term comfort with meaningful updates that support everyday living. Complete with a double-car garage, full bathrooms on every level, and abundant storage throughout, this home blends comfort and functionality. Ideally located near parks, trails, schools, and everyday amenities, it presents a rare opportunity in a highly desirable neighbourhood. (id:42776)
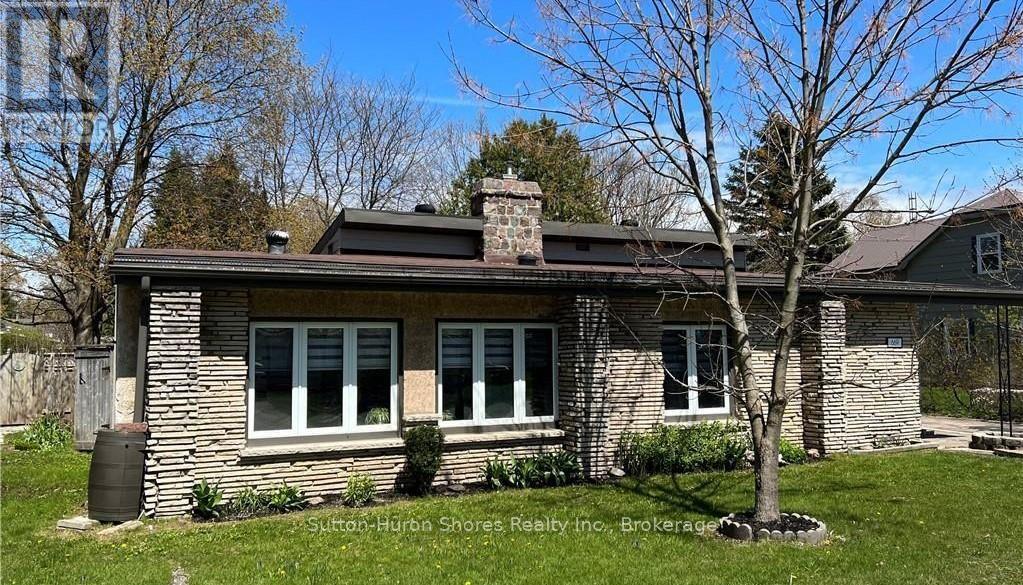
669 Louis Street
Saugeen Shores, Ontario
Welcome to 669 Louis St, a charming multi-level home located in the heart of Port Elgin, Ontario. With 1445 square feet of living space, this lovely home features 3 bedrooms, 1 full bath and 2 half baths, making it perfect for families. As you step inside the home, you'll immediately notice the spacious and inviting living room, featuring a new gas fire insert, that's perfect for relaxing and entertaining guests. The living room is bathed in natural light thanks to the large windows that overlook the quiet street. The kitchen is well-equipped with all the essentials. There's plenty of cabinet space for storage and a cozy breakfast nook where you can enjoy your morning coffee while taking in the beautiful view of the backyard. Upstairs, you'll find two spacious bedrooms along with a full bathroom that's been tastefully updated. The primary bedroom has its own half-bath, providing additional convenience and privacy and is located on the main floor. This home has recently had two mini splits (heat and ac) installed for added comfort. One of the highlights of this property is the large backyard that features a lane behind the home and a detached single car garage with new shingles. The backyard is perfect for hosting outdoor gatherings, playing with pets or children, or simply relaxing in the sun. Located in a quiet neighborhood with nearby schools, parks, and shopping options, this home provides the perfect balance of comfort and convenience. Don't miss out on the opportunity to make this lovely property your new home! (Front Lawn is being Hydro-seeded by The Town) (id:42776)
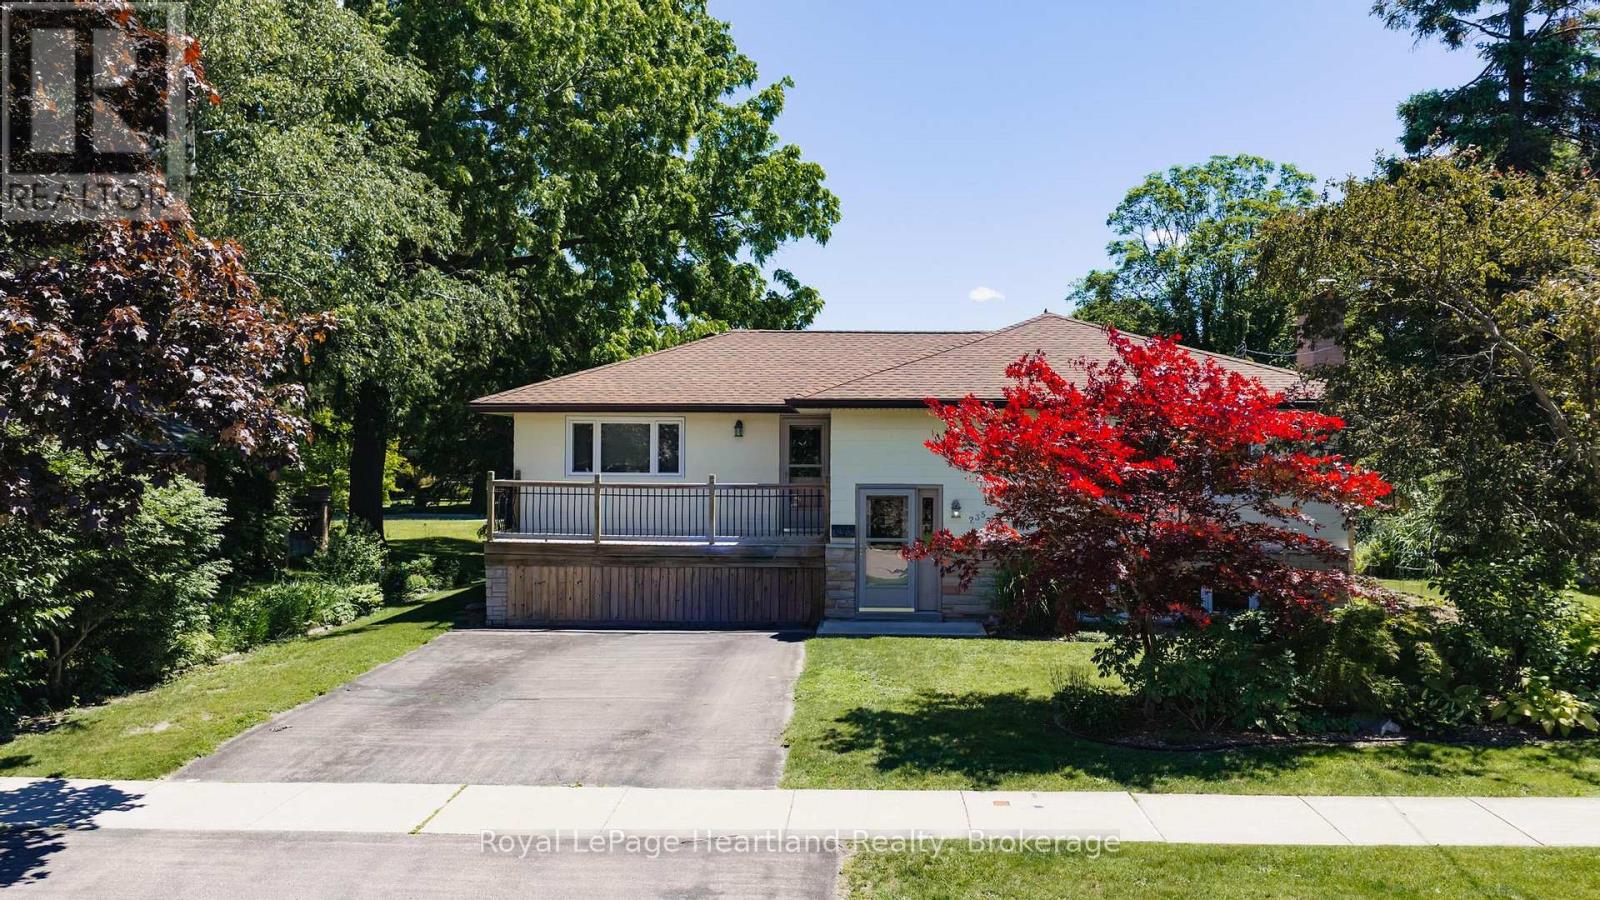
235 Hincks Street
Goderich, Ontario
Nestled in one of Goderich's established neighbourhoods, this beautifully maintained bungalow offers the perfect combination of comfort, functionality, and outdoor living. Featuring 3+1 bedrooms and 2 bathrooms, this home is ideal for families, retirees, or anyone seeking extra space in Ontario's prettiest town. Step inside to discover a bright, welcoming layout highlighted by an updated kitchen designed with both style and practicality in mind. Two cozy gas fireplaces create inviting spaces to relax and gather throughout the seasons Situated on a generous 76.56 ft x 143.22 ft lot, the outdoor setting is equally impressive. Beautiful perennial gardens provide colour and curb appeal throughout the seasons, while a spacious vegetable garden offers the opportunity to enjoy homegrown produce. Whether you're entertaining, gardening, or simply relaxing, the backyard provides a peaceful retreat. A separate entrance from the backyard to the lower level offers added convenience and flexibility for guests, hobbies, or future possibilities.Located just minutes from Goderich's historic downtown, shopping, restaurants, schools, parks, and the breathtaking Lake Huron waterfront, you'll enjoy the best of small-town living with every amenity close at hand. Known for its spectacular sunsets, vibrant community events, and welcoming atmosphere, Goderich continues to be one of Ontario's most sought-after places to call home.Offering a spacious layout, thoughtful updates, beautiful outdoor spaces, and a great location, 235 Hinck Street is ready to welcome its next owners. Don't miss this opportunity to enjoy everything this exceptional property and remarkable community have to offer. (id:42776)
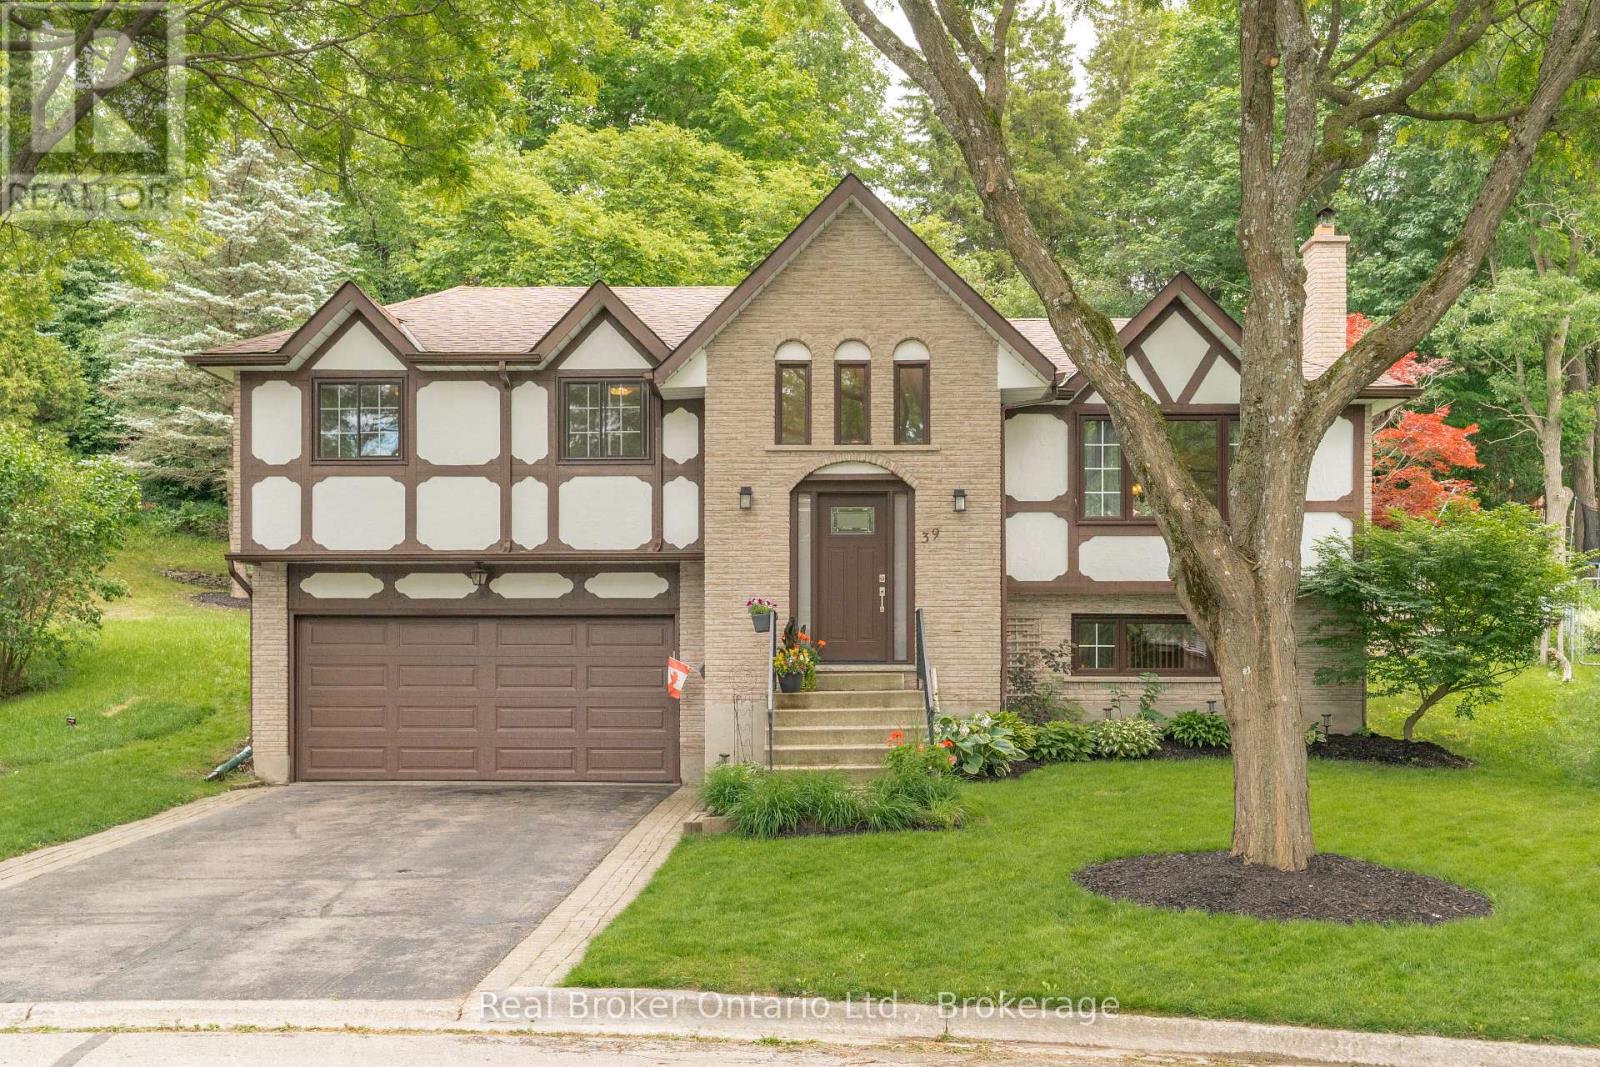
39 Wagoners Trail
Guelph, Ontario
Welcome to 39 Wagoners Trail, a bright and inviting raised bungalow tucked away on a quiet cul-de-sac. Offering 1,302 sq. ft. above grade, this 3-bedroom home features upgraded flooring throughout and an abundance of natural light from its large windows. The functional layout provides comfortable everyday living, while the spacious lower level offers additional potential. Outside, enjoy a private pie-shaped lot complete with an in-ground pool, perfect for summer entertaining and family gatherings. The double car garage and ample parking add convenience, while the sought-after location places you close to parks, schools, and amenities in one of Guelph's established neighbourhoods. (id:42776)
13 Watergate Drive
Ashfield-Colborne-Wawanosh, Ontario
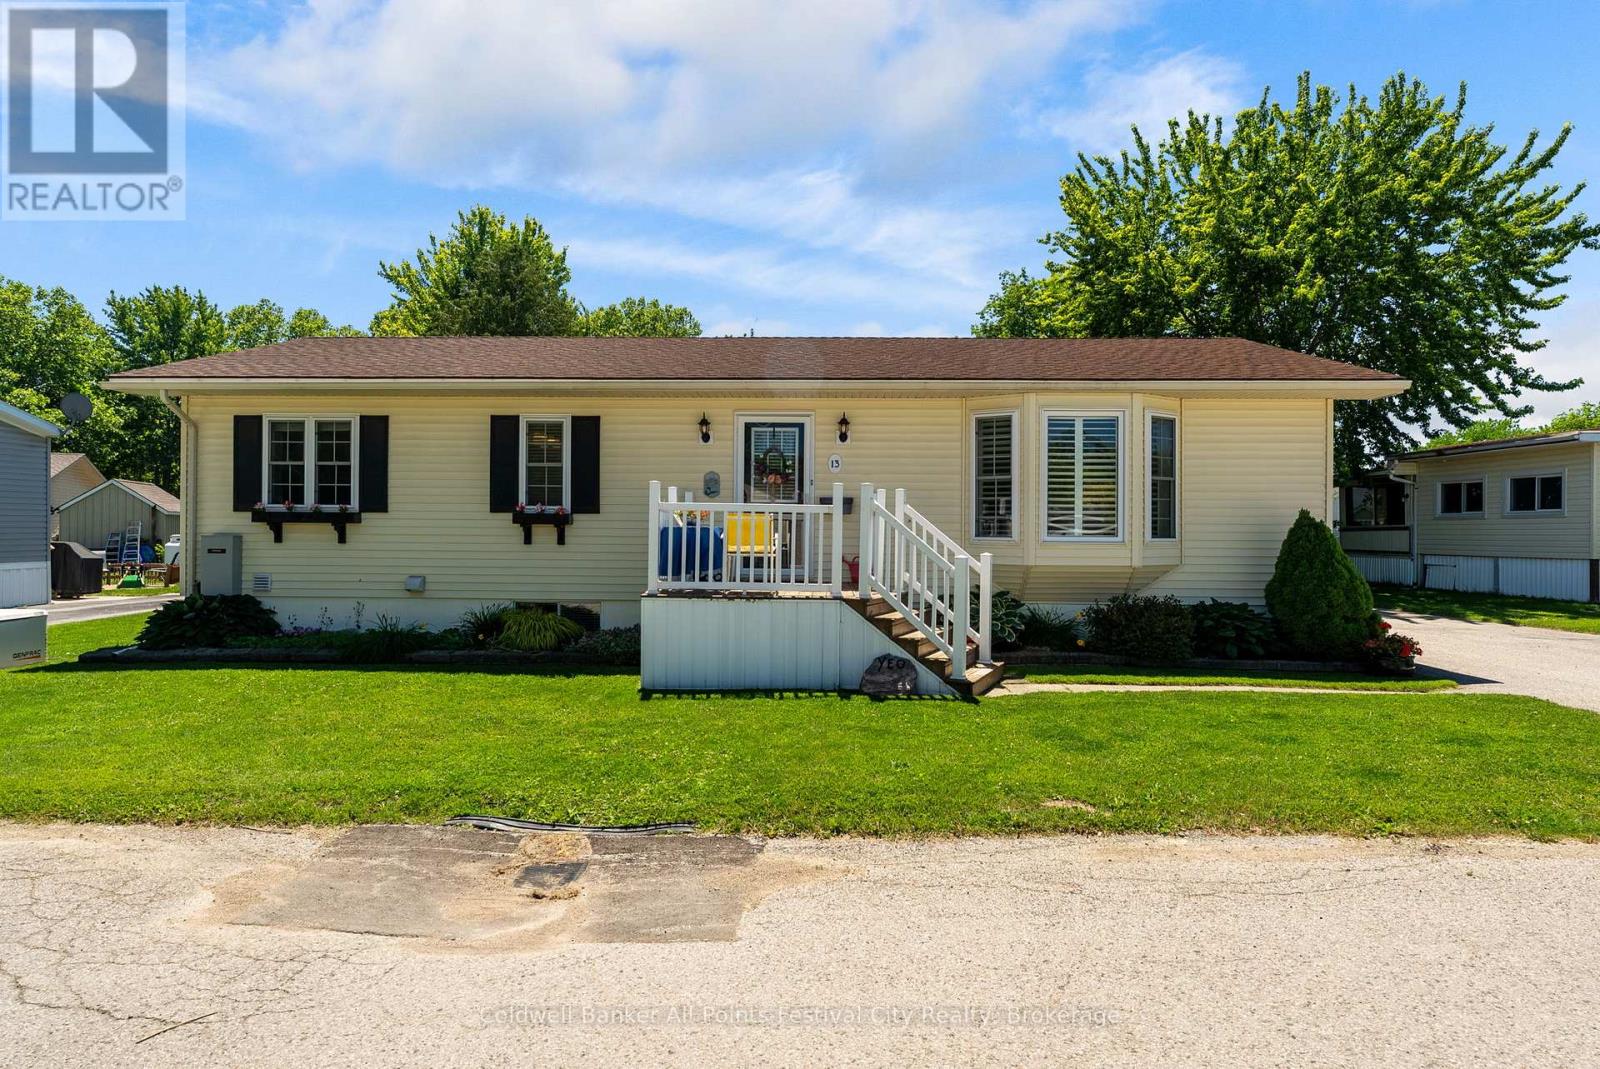
Welcome to 13 Watergate Drive and enjoy the improvements at Huron Haven! This well-maintained Royal Home, built in 2006, offers comfortable living with 3 bedrooms, 3 bathrooms (including a jacuzzi tub), and a full basement featuring a convenient second walk-up entrance to the backyard. The spacious primary suite includes a walk-in closet and private ensuite bath, while the bright and inviting main living areas have been thoughtfully updated throughout. Recent improvements provide peace of mind and include a new 50 year roof (2018), Generac generator (2018), furnace and central air conditioning (2021), updated kitchen (2019), air exchanger, water heater, water softener, reverse osmosis system (2018), and updated flooring in the kitchen, living room and main-level bathrooms. Outside, you'll appreciate the heated detached garage, 10'x10' storage shed, and a large private deck complete with a gazebo, perfect for relaxing or entertaining family and friends. The lower level offers additional versatility with a bathroom and bonus room ideal for a home office, hobby space, or extra storage. Residents of Huron Haven enjoy access to a new community pool and beautiful clubhouse. Ideally located just minutes from Goderich's shopping, beautiful Lake Huron beaches, golf courses, and amenities, this property offers an exceptional lifestyle in a welcoming community. Don't miss your opportunity to make this wonderful home yours - book your private showing today! (id:42776)
4766 Hyndman Drive
Southwest Middlesex, Ontario
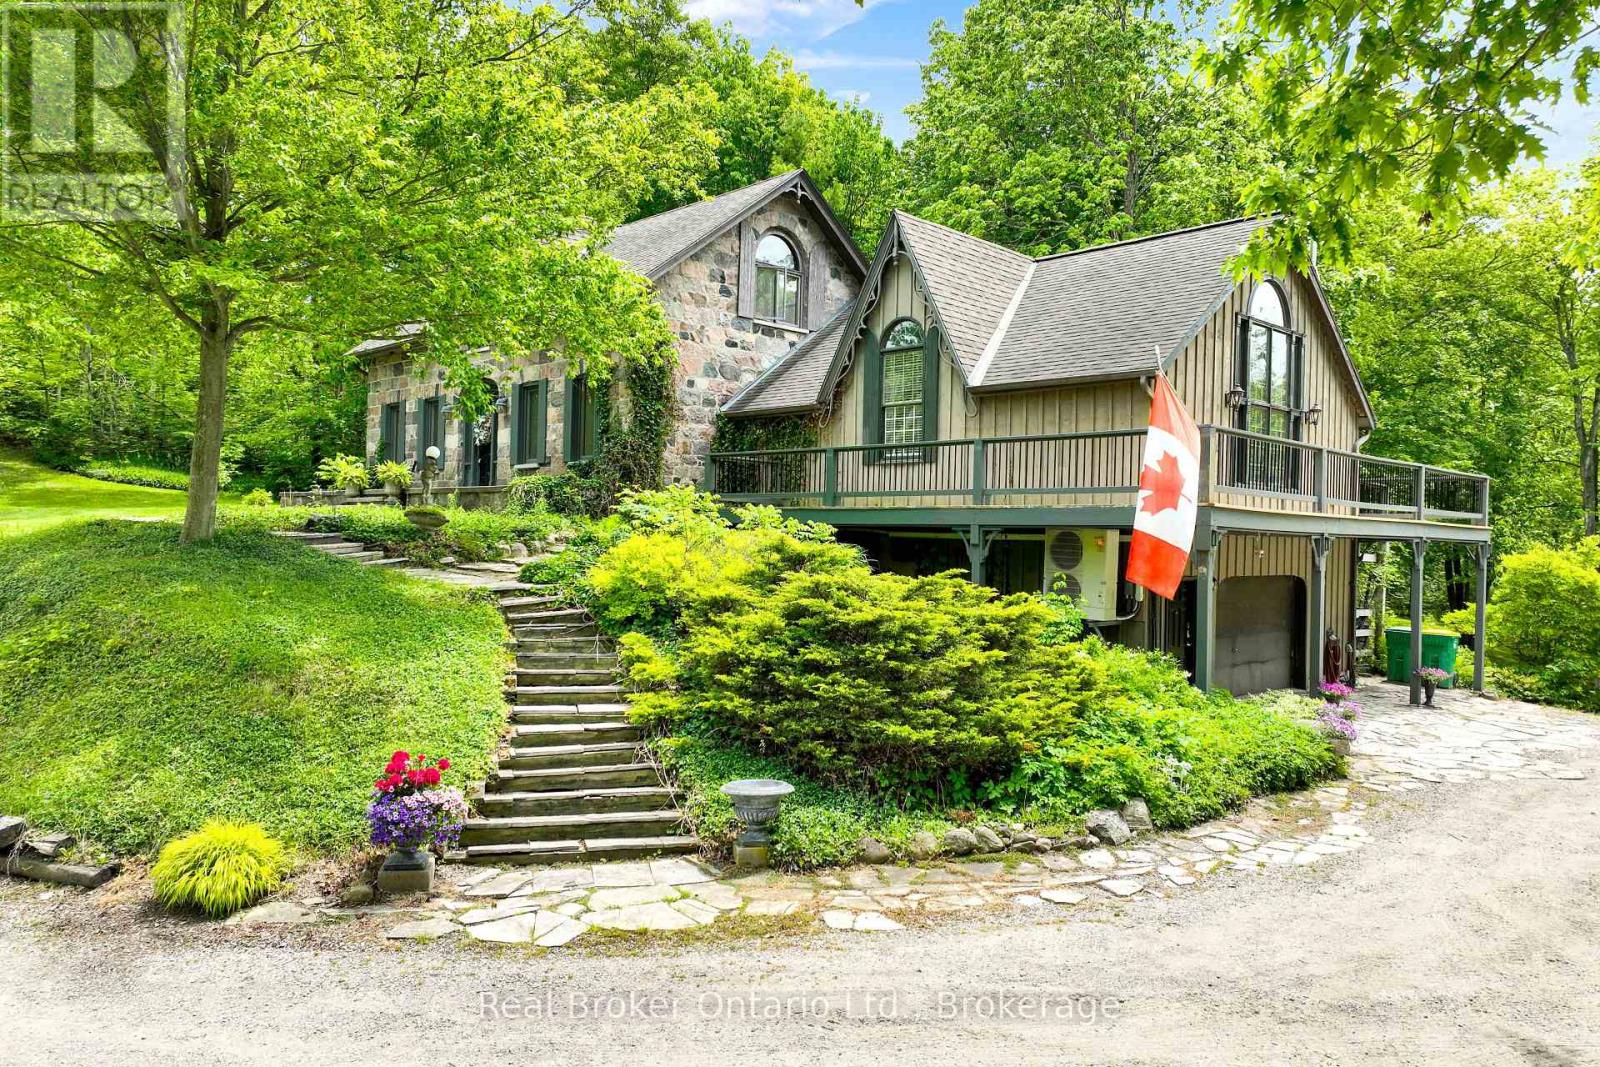
Welcome to 4766 Hyndman Drive, a beautifully updated 2-bedroom, 3-bathroom home that blends rustic charm with modern comfort in a peaceful rural setting. Warm wood accents, natural textures, and abundant natural light create a welcoming atmosphere throughout the open concept living spaces. The custom kitchen features upgraded cabinetry and thoughtful design, perfect for everyday living and entertaining. Recent upgrades to the heating and cooling systems provide year-round comfort and efficiency. Step out to the newly enhanced deck and enjoy picturesque countryside views, ideal for morning coffee or evening gatherings. A major bonus is the detached shop on the property, offering excellent space for hobbies, storage, equipment, or a workshop. With an expansive yard and scenic surroundings, this property offers the privacy and tranquility of country living while providing practical space to work and play. A rare opportunity to enjoy a rural lifestyle with modern updates and a versatile shop. (id:42776)
30 - 88 Decorso Drive
Guelph, Ontario
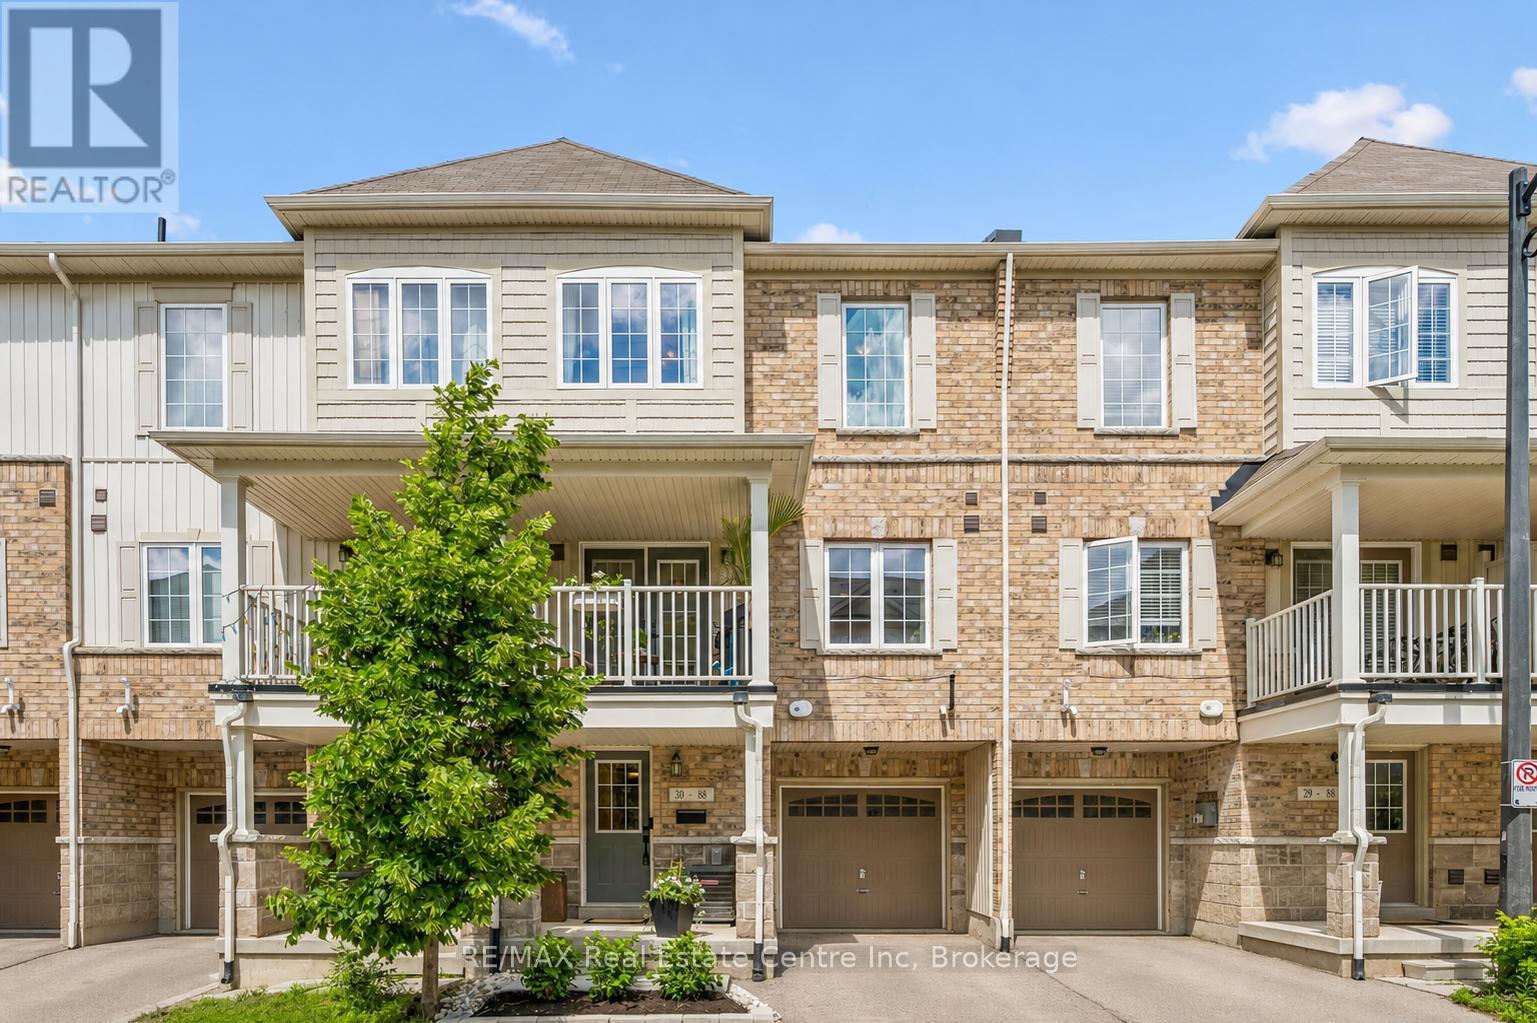
Welcome to 30-88 Decorso Drive, a beautifully finished 2-bedroom, 2.1-bathroom freehold townhouse situated in Guelph's highly sought-aftersouth end! Built in 2019, this Energy Star home offers modern comfort, stylish finishes and excellent efficiency - giving you peace of mind foryears to come. The main level features a bright, open-concept layout with 9-ft ceilings, designer light fixtures and new luxury vinyl plank flooring in 2026. The stunning kitchen offers fresh white cabinetry, new KitchenAid stainless steel appliances, ample counter space and a large breakfastbar with seating - perfect for casual dining or entertaining. The kitchen flows seamlessly into the living and dining area, where a large windowand garden doors fill the space with natural light while providing access to your lovely covered balcony. This private outdoor retreat is the perfect spot to BBQ, relax or unwind at the end of the day. A chic powder room with a modern vanity completes the main level. Upstairs, you'll find aspacious primary bedroom with a huge walk-in closet and a 4-piece ensuite featuring a shower/tub and large vanity. There is also a generously sized second bedroom, a 4-piece main bathroom and convenient upstairs laundry. A new water heater was installed in 2026. Located close to Victoria Park East Golf Club, Starkey Hill, Smith Property loop, parks and everyday amenities. You're just around the corner from the new Two Rivers Secondary School, opening in September 2026 and only a 5-minute drive to Pergola Commons offering restaurants, shops, fitness centres, a movie theatre and more! Commuters will appreciate the quick access to Highway 401, making this an excellent option for first-time buyers, downsizers and investors alike (id:42776)
320 Summit Drive
North Huron, Ontario
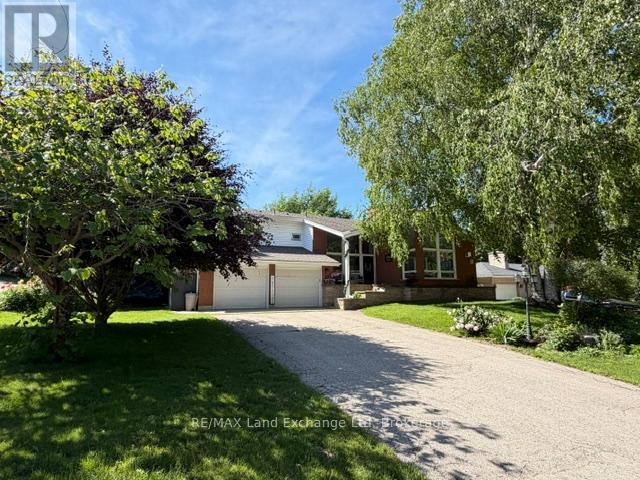
Welcome to this impressive family home offering space, comfort, and endless opportunities for entertaining. Featuring four generously sized bedrooms and three beautifully appointed bathrooms, this home is designed to accommodate a growing family with ease. The spacious family room provides the perfect gathering space for relaxing, movie nights, and making memories together. The heart of the home is the stunning open-concept kitchen and living area, thoughtfully designed to bring everyone together. The modern kitchen offers plenty of functionality and style, making everyday meals and entertaining guests effortless. The seamless flow between the kitchen and living room creates an inviting atmosphere ideal for hosting family and friends. Outside, enjoy a beautifully landscaped yard offering a private and secure space for children and pets to play. The showpiece of the backyard is the luxurious heated in-ground pool - perfect for summer entertaining, relaxing evenings, and creating unforgettable memories. For added flexibility, the seller is open to renting the property to a qualified tenant for $3,500/month plus utilities. There is also potential for a home trade opportunity, with consideration given to a bungalow of lesser value with cash added. This exceptional property offers the perfect blend of family living, entertaining space, and flexible options for buyers or renters alike. (id:42776)
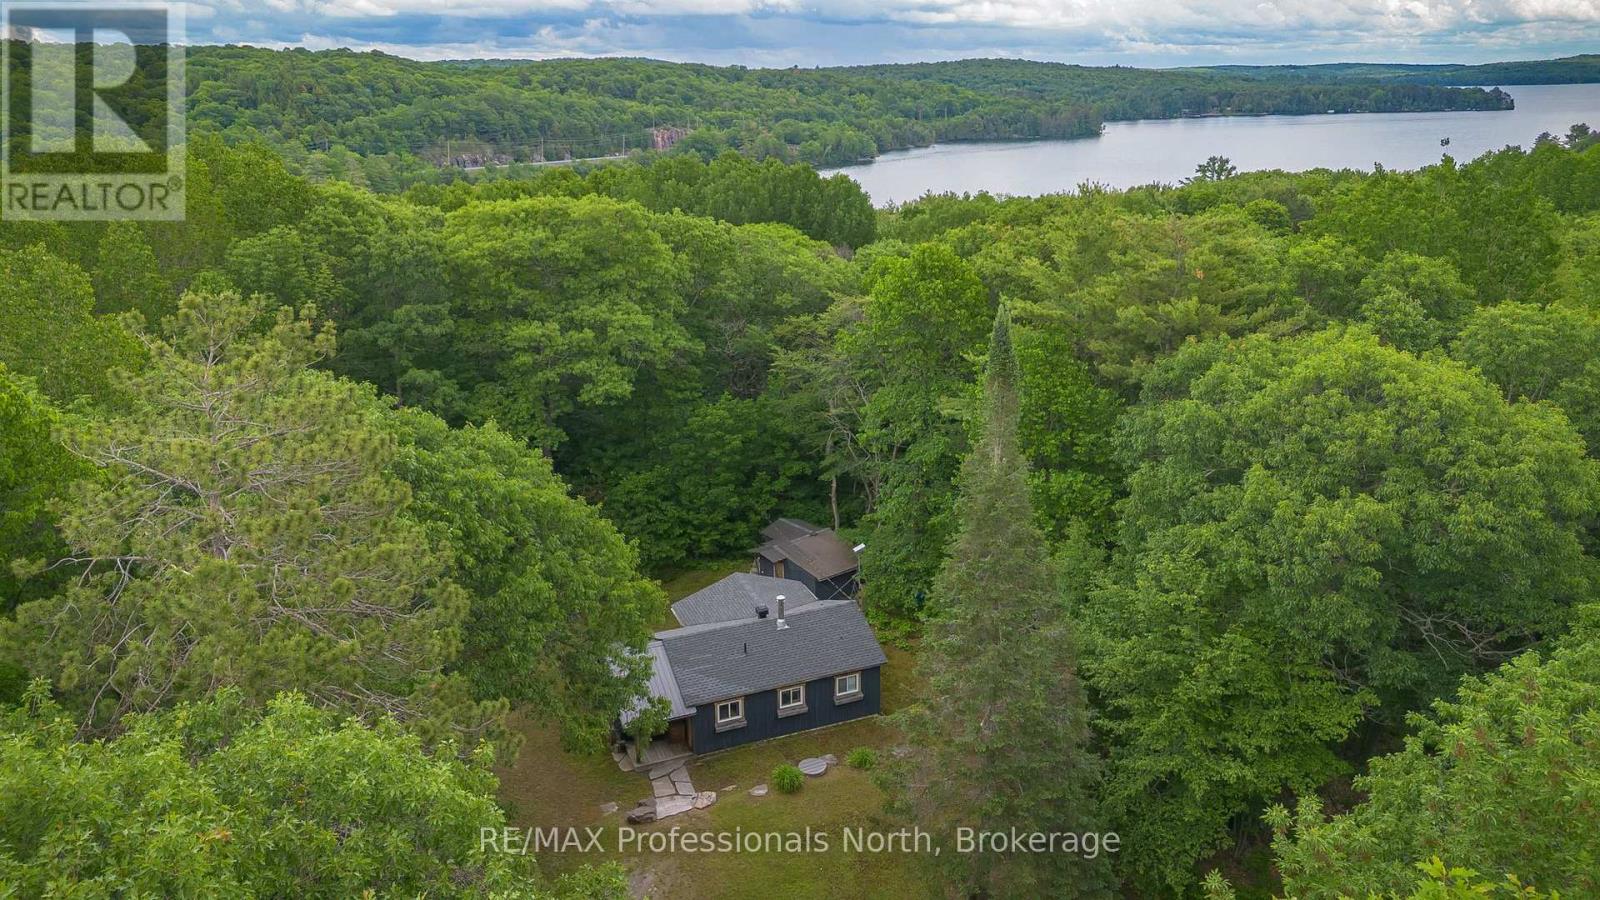
1628 Boshkung Lake Road
Algonquin Highlands, Ontario
YEAR-ROUND HOME OR OFF-WATER COTTAGE RETREAT! Welcome to this charming and well-maintained 2-bedroom, 1-bathroom property, ideally located on a year-round, municipally maintained road just steps from beautiful Boshkung Lake. Whether you're looking for a full-time residence, a weekend getaway, or an investment opportunity, this property offers the perfect blend of comfort, convenience, and cottage-country lifestyle.Inside, you'll find a bright, open-concept kitchen, dining, and living area centered around a cozy woodstove, creating a warm and inviting atmosphere throughout the seasons. Recent renovations have been thoughtfully completed, making this home completely move-in ready.Outside, enjoy a private, treed yard designed for relaxation and entertaining. Gather with family and friends around the fire pit, unwind in the peaceful natural surroundings, and take advantage of the additional storage sheds providing overflow space for guests, recreational equipment, or hobby use. While relaxing in the yard, you can take in the tranquil sounds of Buttermilk Falls and its walking trails-a beloved local landmark just steps away!Located just moments from waterfront access on sought-after Boshkung Lake, nearby bodies of water, and public boat launches, you'll enjoy easy access to swimming, boating, and all the recreational opportunities the Haliburton Highlands are known for. Conveniently situated near Carnarvon's amenities, restaurants, and popular local food spots, everything you need is just minutes away.This is a fantastic opportunity to enjoy year-round living or the perfect off-water cottage escape in a desirable lakeside community. (id:42776)
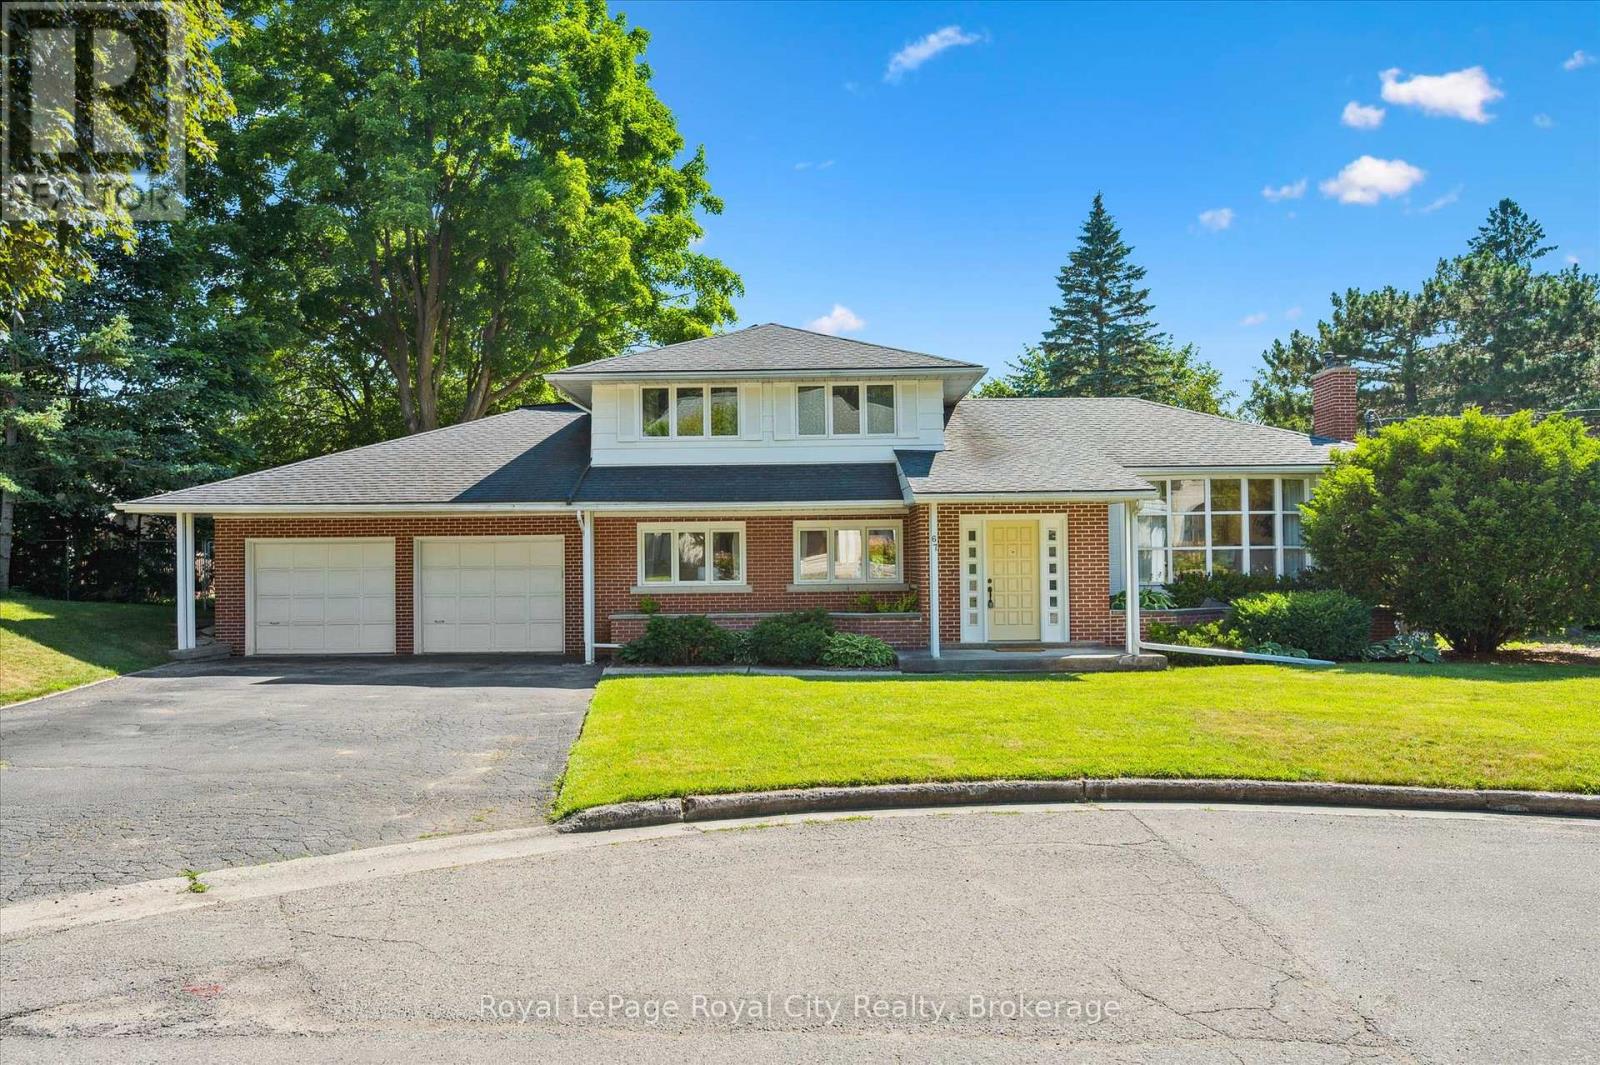
67 Woodside Road
Guelph, Ontario
Endless Potential in a Prime Location! Set on a generous lot at the end of a quiet, dead-end street lined with multi-million dollar homes, this well-maintained property is ready to be transformed into your dream residence. With timeless architectural details and a spacious layout, the possibilities here are truly exciting. The main level offers three distinct living areas: a front living room with a large bay window, an expansive family room with wood-beamed ceiling, and a cozy sunroom featuring exposed brick and a fireplace. A convenient powder room and interior access to the double garage add function to form. Upstairs, you'll find three bedrooms and two full bathrooms, including a private primary ensuite. The partially finished basement provides even more space - imagine your home office, gym, or media room. Step outside to a large, private backyard with mature landscaping, a deck, and beautiful old-growth trees. Just steps from the Speed River, downtown Guelph, and the University, the location alone makes this an exceptional opportunity. Don't miss your chance to unlock the potential in this remarkable property! (id:42776)
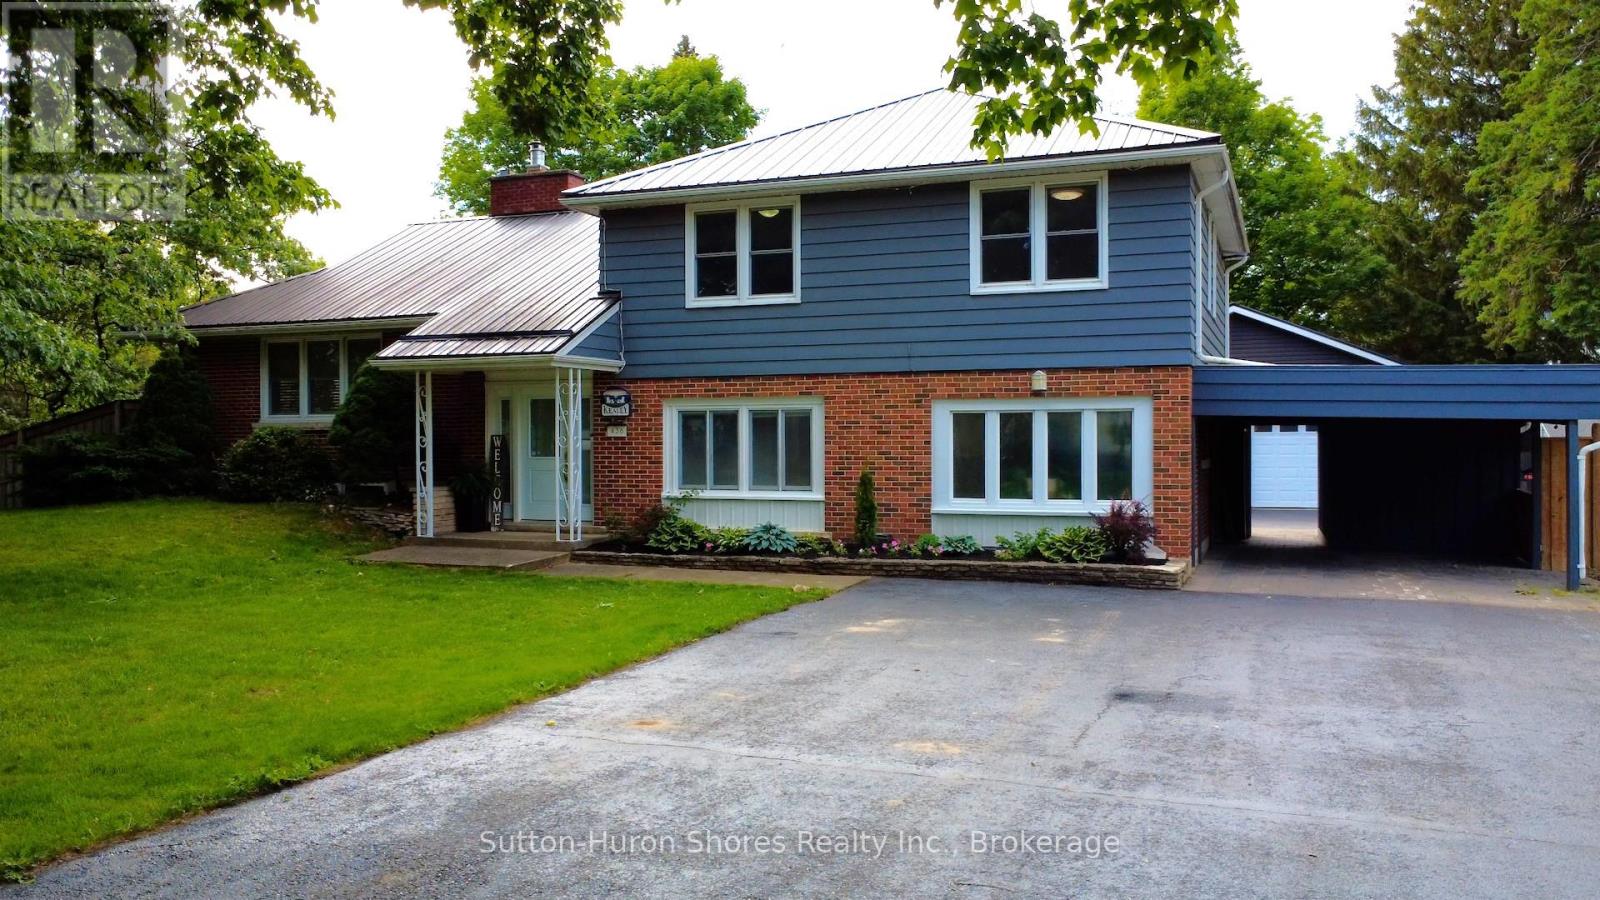
436 Bricker Street
Saugeen Shores, Ontario
Welcome to 436 Bricker Street in the heart of beautiful Port Elgin - a meticulously updated 3-bedroom, 3-bathroom home offering the perfect blend of comfort, style, and functionality. Step inside to a bright and inviting open-concept layout featuring a seamless flow between the kitchen, dining, and living areas, ideal for both everyday living and entertaining. The spacious primary suite is a true retreat, complete with a stunning ensuite featuring double rainfall shower heads for a spa-like experience. Outside is where this property truly shines. The double-wide driveway extends through to the backyard, leading to an impressive 24' x 24' heated shop - perfect for hobbyists, storage, or workspace needs. There is also additional parking beside the shop with hydro hookup, ideal for a boat, trailer, or recreational vehicles. The fully fenced backyard offers privacy and convenience with large access gates from both the driveway and south side of the property. Enjoy summer days relaxing in the above-ground pool or entertaining family and friends on the expansive covered back deck, thoughtfully designed with pot lights, ceiling fans, and privacy walls to create the ultimate outdoor living space. Located just steps from J.H. Robertson Park (Peirson Soccer Fields) and close to schools, walking trails, restaurants, and Port Elgin's vibrant downtown core, this exceptional property delivers both lifestyle and location.436 Bricker Street is a rare opportunity to own a move-in-ready home with outstanding indoor and outdoor amenities in one of Port Elgin's most desirable neighbourhoods. (id:42776)
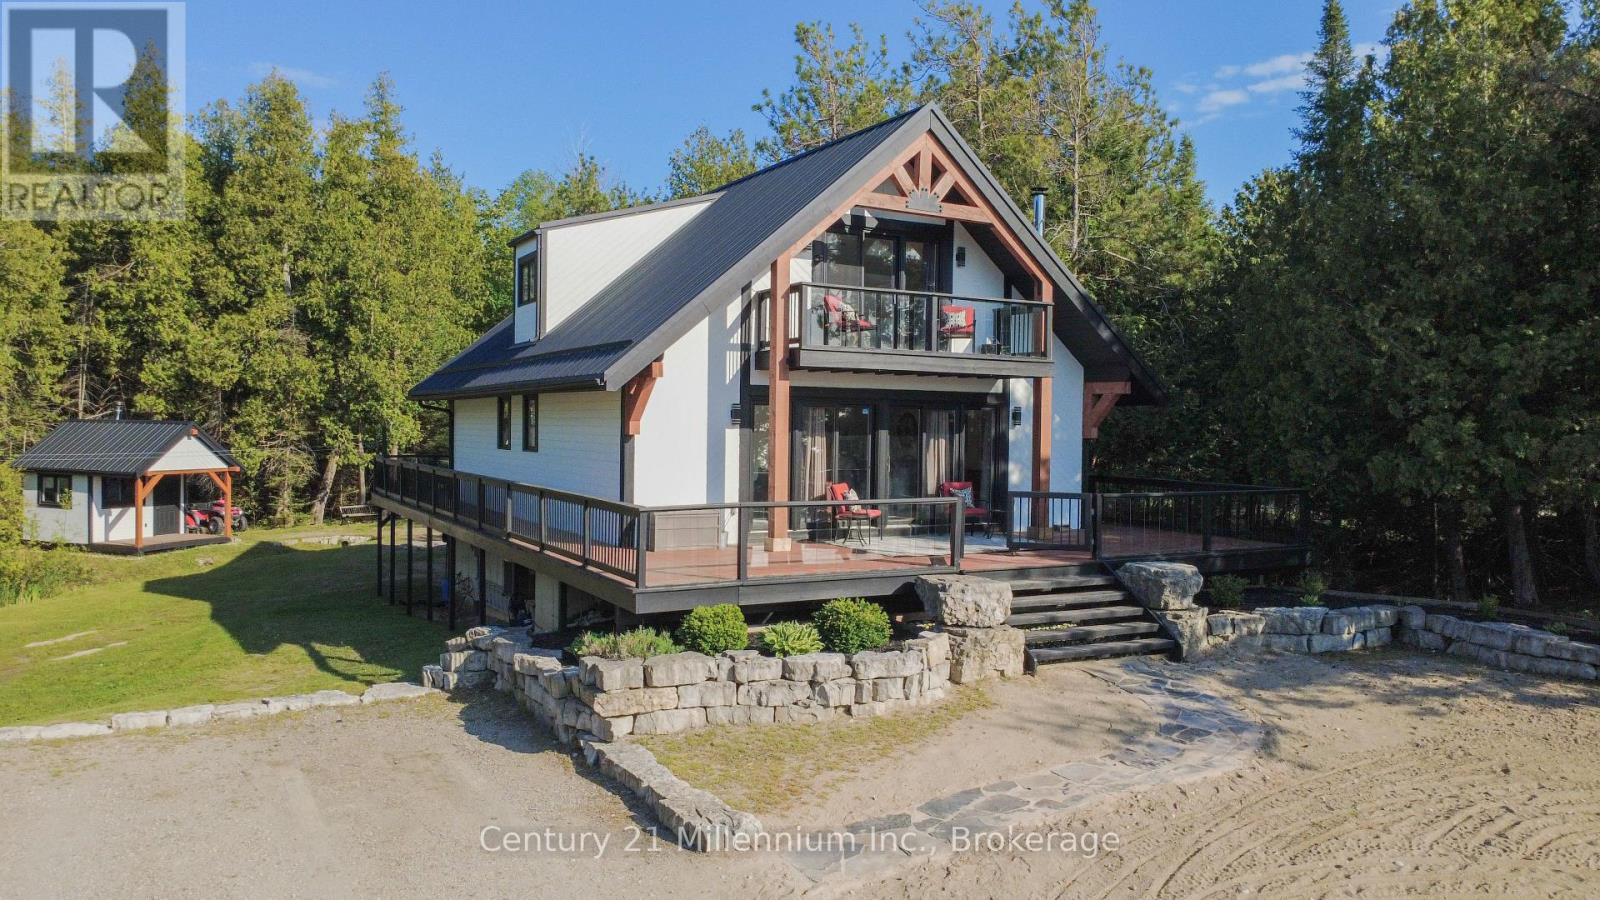
160 Sunset Drive
Kincardine, Ontario
Welcome to the spectacular Sunset Drive, where every evening ends with a front-row seat to Lake Huron's world-famous sunsets and every day begins surrounded by the peace and calm of forest and shoreline. Perfectly positioned directly across from the shoreline, this charming 2 storey home offers the ideal blend of lakeside living, privacy, and space. Featuring 4 bedrooms and 2 full bathrooms, including a convenient main-floor bedroom and three additional bedrooms upstairs, there's plenty of room for family, guests, and entertaining. Thoughtful updates throughout include renovated bathrooms, an updated kitchen, a steel roof, new refrigerator and dishwasher, and a newly built bunkie. The bunkie offers versatile bonus space, ideal for accommodating guests, pursuing hobbies, creating a home office, or simply enjoying a quiet retreat surrounded by nature. The finished walkout basement provides additional living space and easy access to the outdoors, while the built in garage adds everyday convenience for storage and hobbies. An upgraded septic bed completed within the past five years offers added peace of mind. Step outside to the expansive wrap-around deck, the perfect place to unwind, entertain, and take in Lake Huron's breathtaking sunsets. Backing onto just under an acre of peaceful property, this exceptional home offers a rare combination of natural beauty, privacy, and year-round enjoyment. Whether you're searching for a full-time residence, family retreat, or vacation getaway, this Sunset Drive property delivers an incredible lifestyle in one of the area's most desirable lakeside settings. (id:42776)