
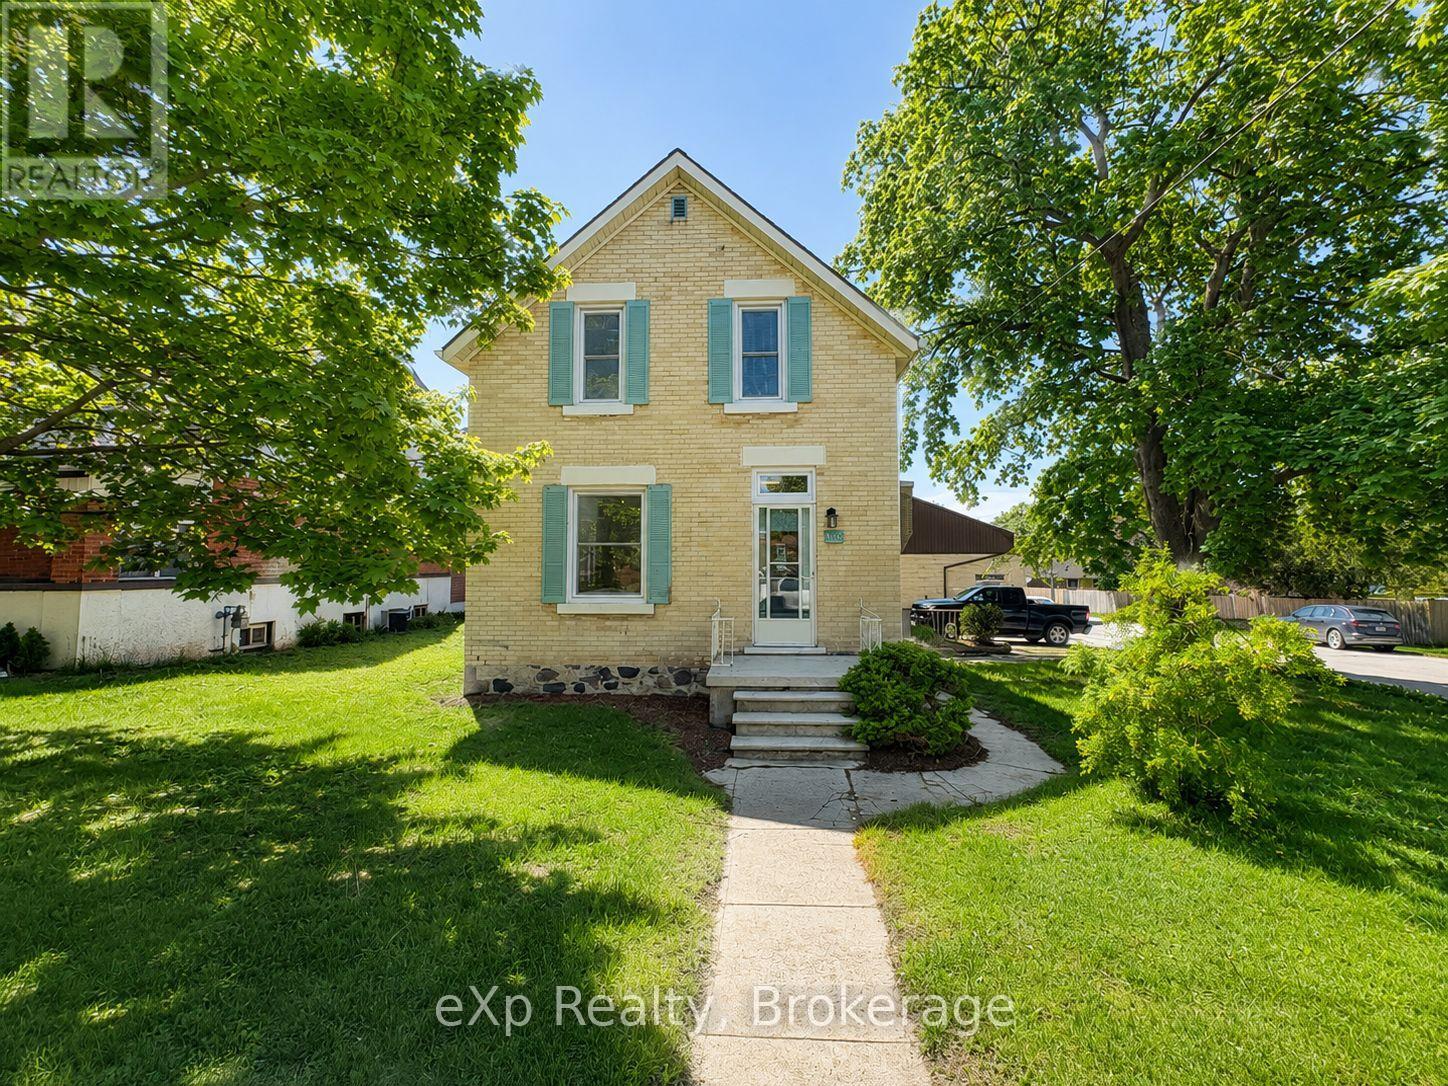
595 9th Street
Hanover, Ontario
Solid brick home located in a great Hanover neighbourhood, just a short walk away from schools, parks, and everyday amenities. This well-maintained property features a new renovated kitchen, updated windows, and fresh flooring throughout the main and upper levels. Offering a bright, functional layout and move-in ready condition, this home combines comfort, style, and convenience in one desirable package. (id:42776)
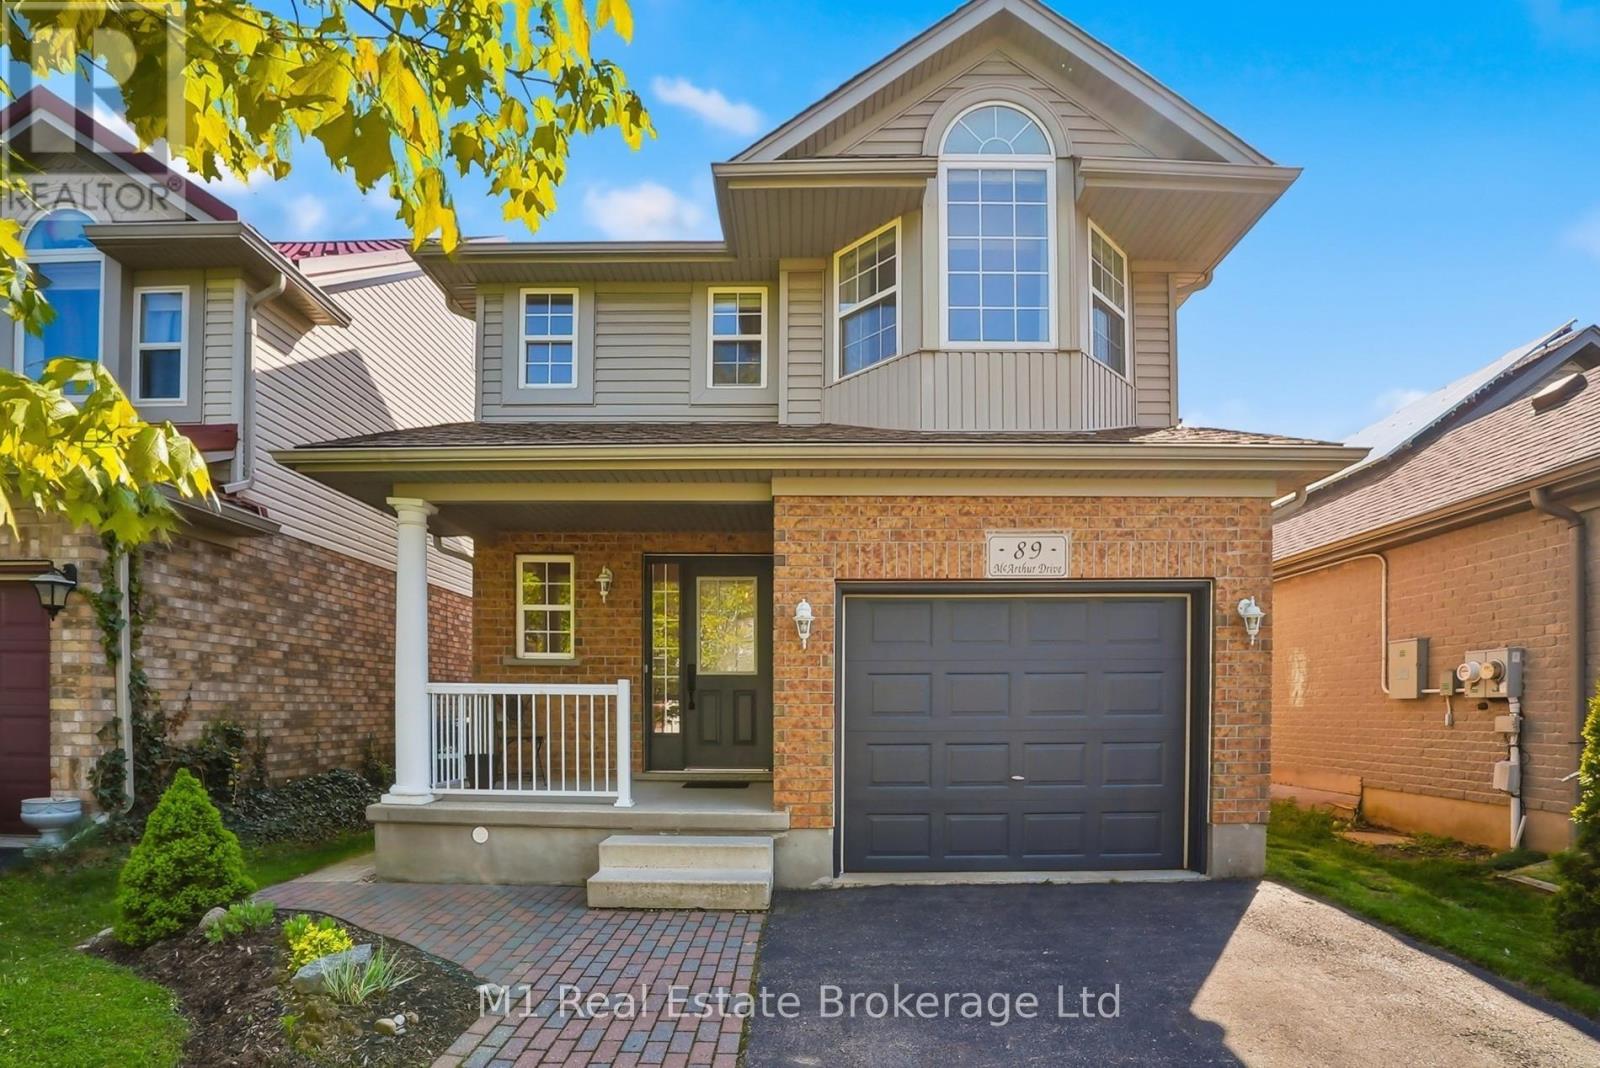
89 Mcarthur Drive
Guelph, Ontario
Beautifully updated and meticulously maintained 3-bedroom home located in a prime location on a quiet, low traffic side street in a highly sought-after south end neighbourhood of Guelph. Surrounded by excellent schools, scenic trails, parks and within walking distance to all amenities you need with an incredible sense of community, this 2-storey home showcases exceptional attention to detail throughout. Extensive renovations completed in recent years include the chef's kitchen with granite countertops, apron sink and stunning copper hardware and finishes. This home features modern tiling, solid hardwood flooring, custom Italian wrought iron railings and newly renovated bathrooms (main floor and second floor). The finished basement offers endless possibilities for additional living space, a home office, gym, playroom, or guest retreat. A fully fenced backyard features a large deck and beautiful custom shed with ample storage. The ideal location, tasteful upgrades and thoughtful design make this home truly move-in ready. (id:42776)
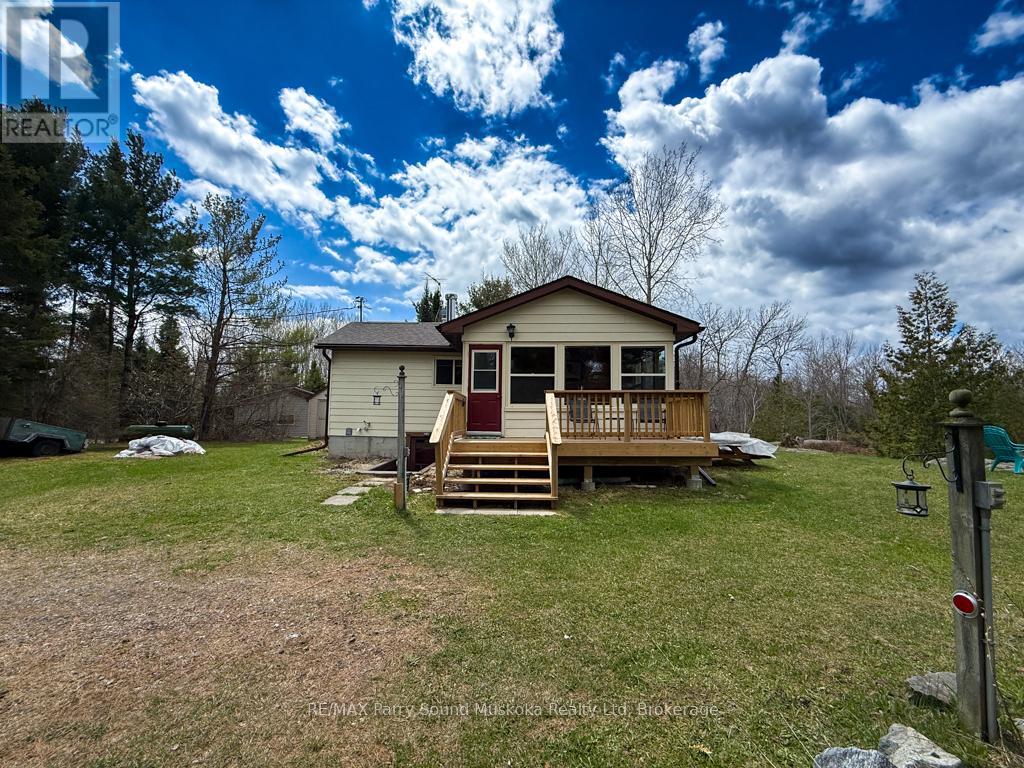
43 Bears Paw W
Whitestone, Ontario
Tucked away in a quiet bay, this private waterfront retreat offers the perfect blend of natural beauty and comfortable cottage living. Set on approximately 1.25 acres lot and accessed by a municipally maintained road, the property is ideal for families and friends, entertaining, and enjoying the outdoors with ease. A stunning rock wall along the shoreline adds character and classic cottage charm, while the peaceful setting provides excellent privacy surrounded by mature trees and scenic water views. Inside, the cottage features warm wood finishes, bright living spaces, and large windows that bring the outdoors in. Whether you're relaxing on one of the two decks, enjoying the screened-in porch, or spending time by the waterfront, gatherings with family and friends come naturally here. With its peaceful bay setting, beautiful rock wall shoreline, sandy beach, and amazing sunsets, this property captures the kind of timeless cottage setting people dream about. Two separately deeded lots, this private waterfront retreat offers a rare opportunity to enjoy additional space and privacy, approximately 0.65 acres on one lot and 0.60 acres on the other lot. Adding to the uniqueness of this beautiful property. (id:42776)
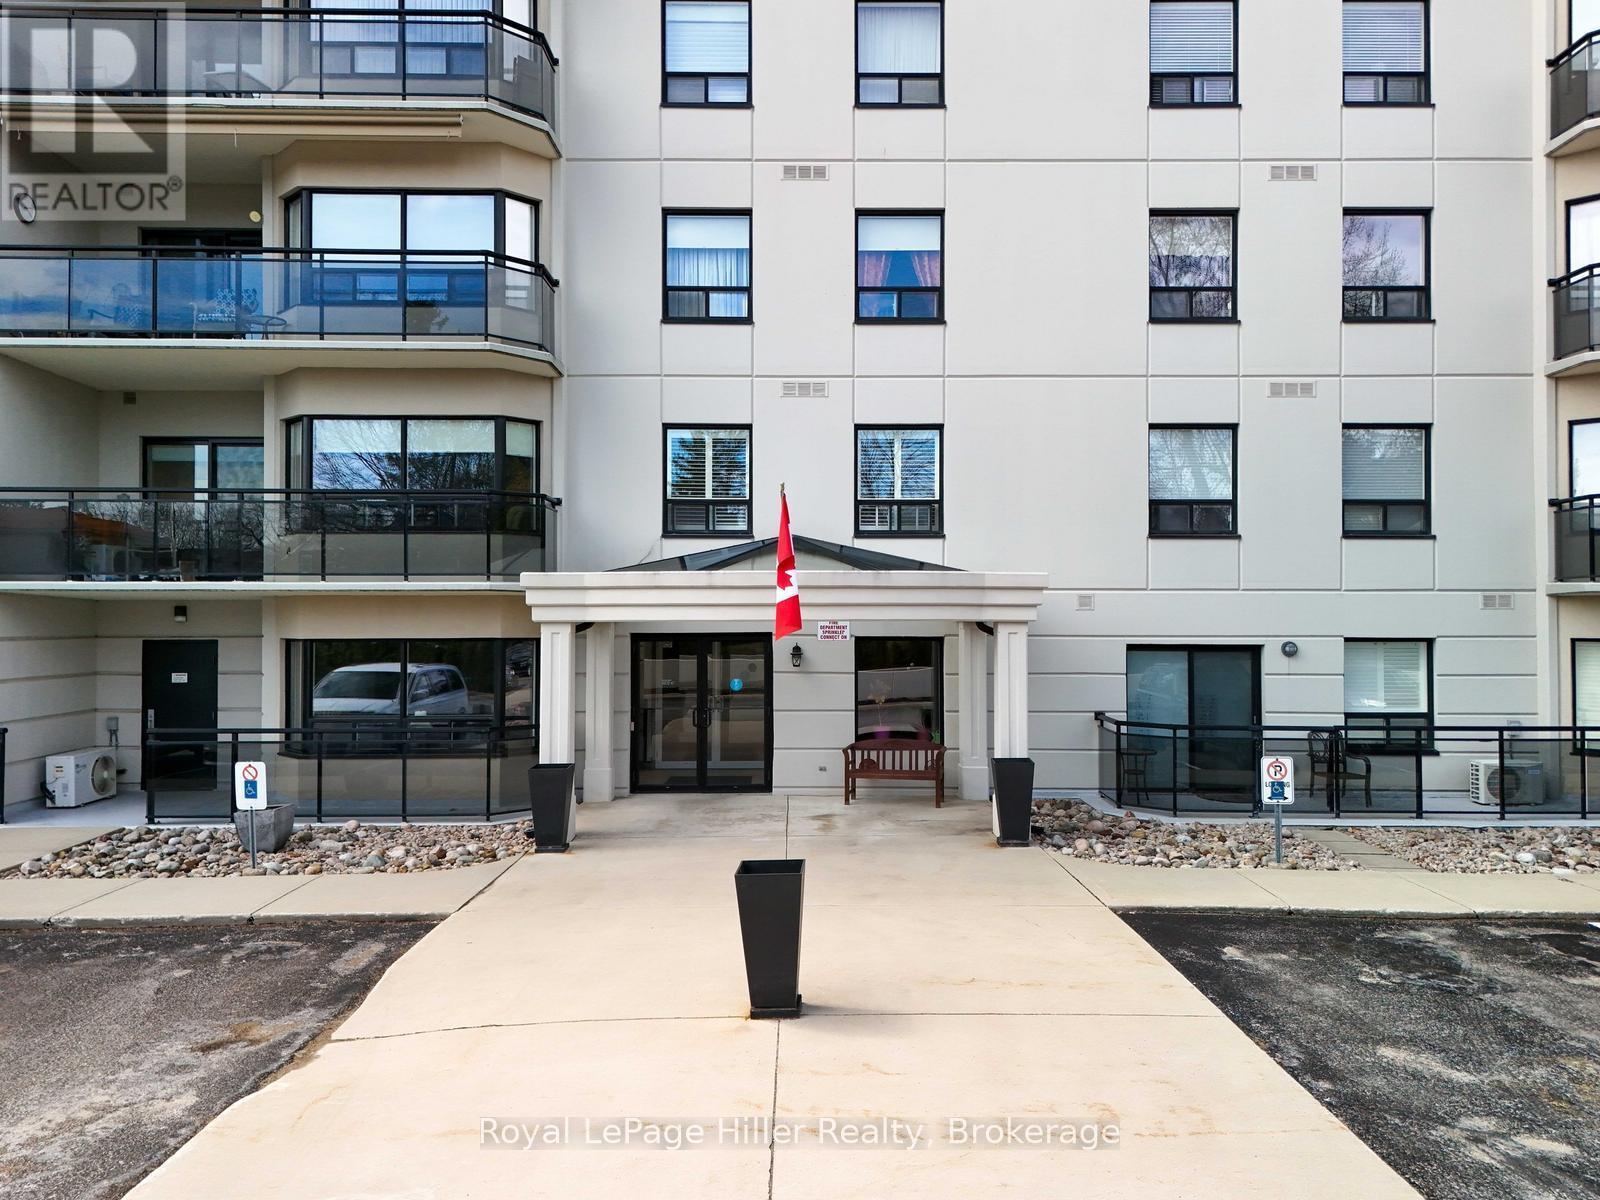
102 - 160 Romeo Street S
Stratford, Ontario
Queen's Court Condominium! Sunny, ground floor unit offers 2 bedrooms, 2 bathrooms. Soft neutral decor with wood floors, and original ceramic in kitchen, front hall and bathrooms. Custom window coverings stay. Corner unit has a walk-out from the spacious patio providing quick access to the neighboring tennis courts, Upper Queen's Park, Festival Theatre, and scenic river trail system. By appointment only, call your Realtor and schedule your private viewing! (id:42776)
730 124 Highway
Mckellar, Ontario
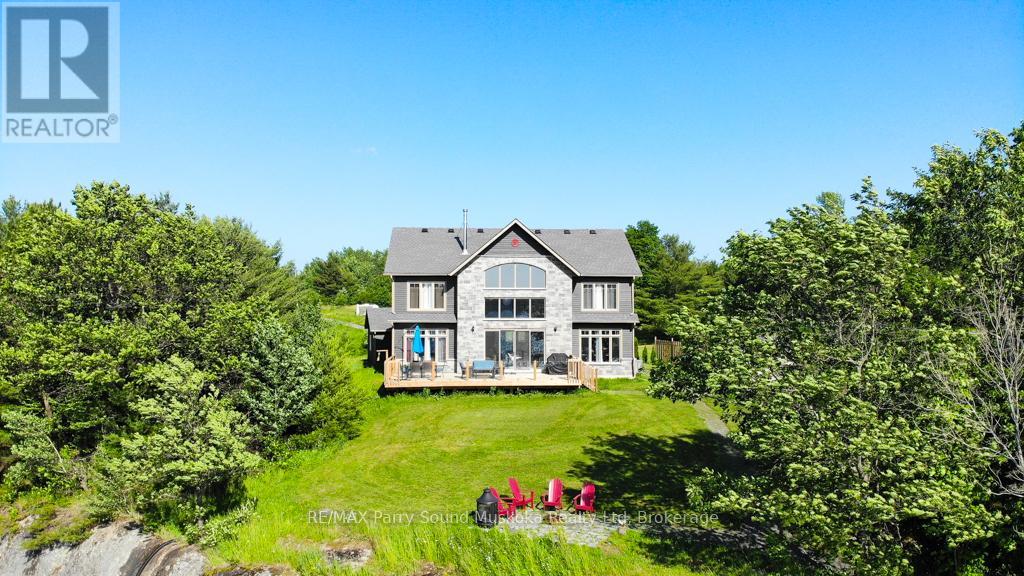
Now offered at a new price this newly built, 4 season, home or cottage on McKellar Lake delivers a rare combination of space, design, and setting. From the moment you step inside, vaulted ceilings and a wall of windows draw your attention to the lake, filling the home with natural light and creating an immediate sense of connection to the outdoors. A floor-to-ceiling stone fireplace anchors the main living space, offering a warm and inviting place to gather. With over 2,400 sq ft of finished living space, 4+ bedrooms and 4 bathrooms, there is ample room for family and guests. The open-concept layout flows seamlessly through the living, dining, and kitchen areas, ideal for both entertaining and everyday living. Set on approximately 2.4 acres with 165 feet of shoreline, the property offers privacy, space, and a classic northern setting with granite rock and natural shoreline. Furniture included, allowing you to move in and start enjoying the property right away. Located just 20 minutes from Parry Sound and approximately 2.5 hours from Toronto, you'll enjoy easy access to the Stockey Centre for the Performing Arts, Bands on the Bay concerts, shopping, restaurants, scenic cruises, and flights over Georgian Bay, along with the local amenities and summer market in the community of McKellar. (id:42776)
1819 Machar Strong Boundary Road W
Strong, Ontario
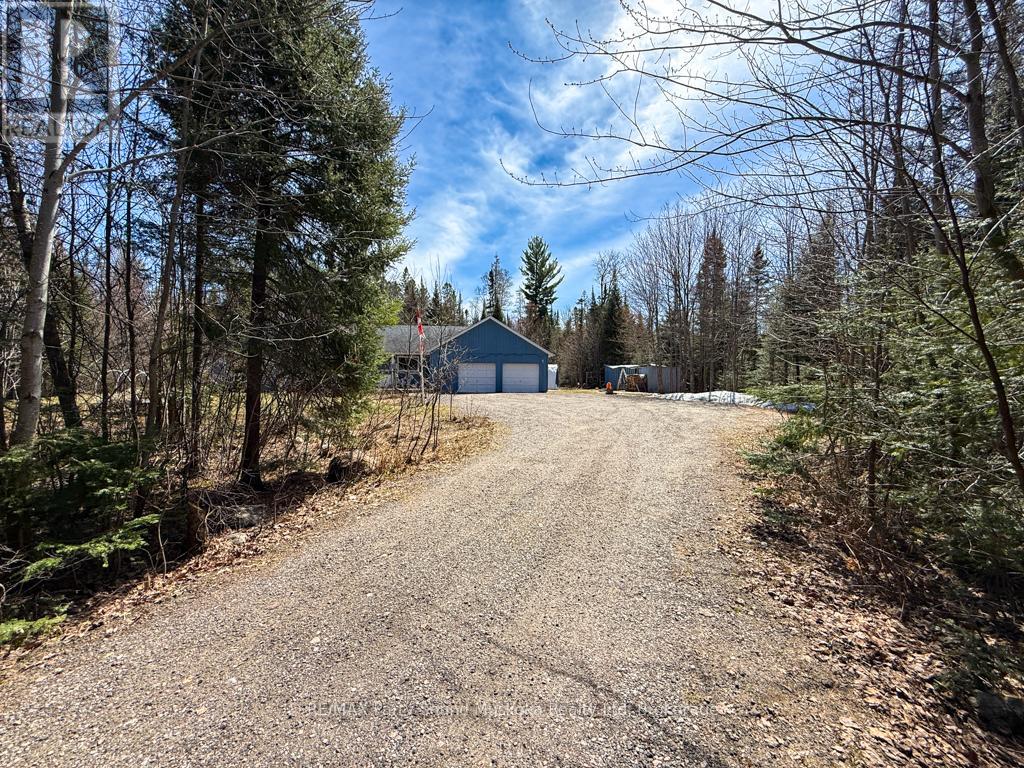
Tucked away, this country retreat set on approximately 2.97 acres offers a peaceful setting surrounded by mature trees with a blend of open yard space and natural landscape. A unique bonus for nature lovers and hobbyists alike approximately 30 mature maple trees are scattered throughout the property, offering the opportunity to tap your own trees and enjoy fresh homemade maple syrup right from your backyard. Imagine crisp spring mornings collecting sap and creating your own maple syrup tradition surrounded by the peace and privacy of country living. This property is accessible by a municipally maintained road. The home features a functional layout with a bright main living area, spacious kitchen and dining space, and three bedrooms to accommodate family or guests. A sunroom adds a great spot to relax and enjoy and take in the surrounding views. The home is equipped with a Tesla home battery system that automatically provides backup power during outages, along with a Braun HRV air exchanger for improved air quality and efficiency. The large yard offers plenty of room for outdoor activities, entertaining, or simply enjoying the quiet. An attached garage with workshop and ample parking complete the package, making this property well suited for year-round living. (id:42776)

18 Trail Side Drive
St. Marys, Ontario
Welcome to this stunning, like-new home, built just 3 years ago and meticulously maintained. Nestled in the ThamesCrest subdivision, this beautifully designed property offers the perfect blend of modern style and family-friendly living. You are welcomed by a bright front office or den, paired with a convenient two-piece bathroom, which creates an ideal space for working from home or welcoming guests. The heart of the home is the open-concept main living area, flooded with natural light. The crisp white kitchen, accented with sleek black finishes and quartz countertops, seamlessly flows into the dining and living spaces-perfect for entertaining or everyday living. Sliding doors take you to a covered patio where you can enjoy every sunset. There are 3 well appointed bedrooms on the second level, the primary boasts a walk-in closet and large ensuite. Laundry is conveniently located on this level. The lower-level rec room offers potential-ready to be finished to suit your family's needs, whether it's a playroom, home gym, or entertainment space. With an attached garage, double-wide driveway, and all appliances included, this home is truly move-in ready and worry-free. Close to the park, Grand Trunk Walking Trail and all that vibrant St Marys has to offer. Now's your chance! (id:42776)
123 520 Highway
Whitestone, Ontario
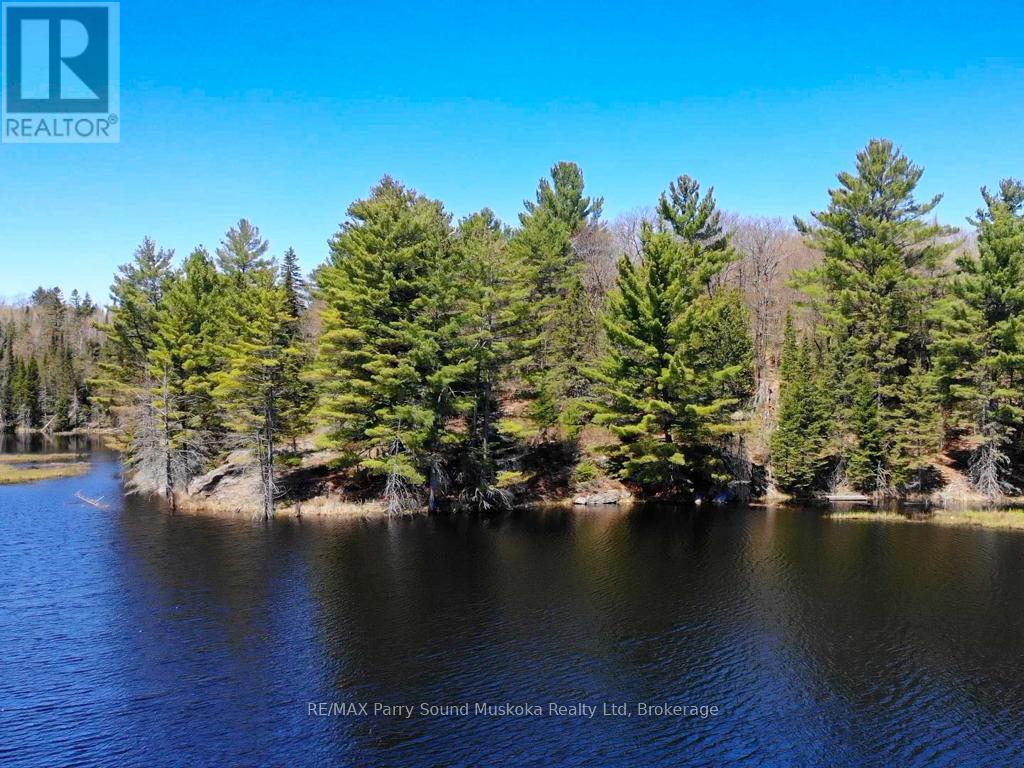
14 acres. 600 ft of shoreline. Only two neighbouring properties. Opportunities like this are rarely offered. Tucked among mature trees in the heart of Dunchurch, this exceptional waterfront property offers a level of privacy that is becoming increasingly hard to find. With approximately 600 feet of natural shoreline on a quiet, secluded lake, this is a setting where nature truly takes centre stage. The landscape is a beautiful mix of forest, Canadian Shield, and open space, providing multiple potential building sites to create your ideal cottage or year-round retreat. Whether you envision a private family compound or a peaceful escape, the possibilities here are as expansive as the property itself as mentioned in the permitted uses document attached. Enjoy calm waters perfect for kayaking, paddleboarding, and fishing and only two other properties sharing the shoreline. Spend your days exploring the land and enjoy frequent wildlife sightings including deer, moose, turtles and a variety of bird species that will further enhance the natural experience this property offers, and taking in the changing seasons. With year-round access from a municipally maintained road and located less than five minutes from the amenities of Dunchurch, you have the perfect balance of seclusion and convenience. A rare opportunity to own significant acreage and waterfront in a truly peaceful setting - where privacy, nature, and potential come together. (id:42776)
X 1st Avenue E
Owen Sound, Ontario
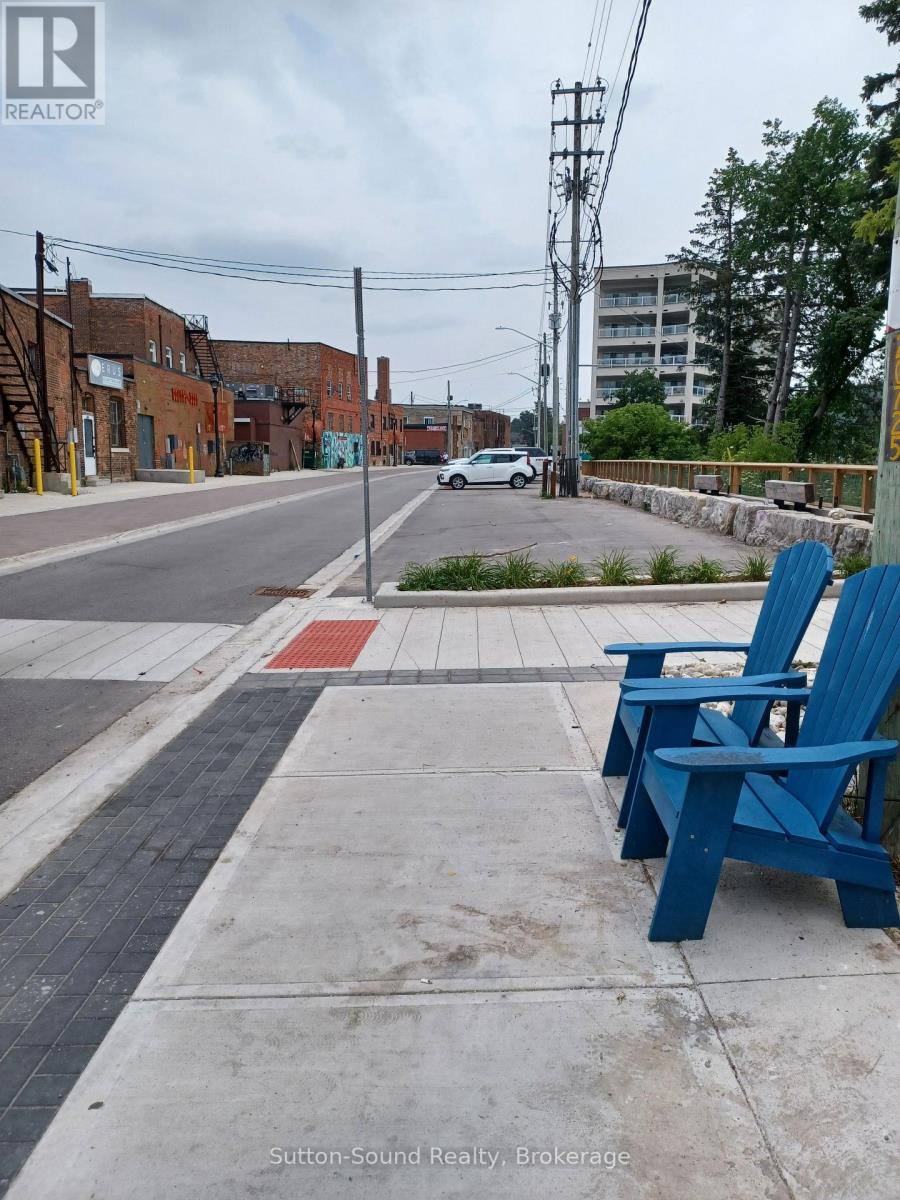
Vacant land along the Sydenham River, currently used for parking. This stretch of 1st Ave East is being improved by the City of Owen Sound as part of the River District. There is a lovely boardwalk along the river here. (id:42776)
3854 Is 630 Georgian Bay
Georgian Bay, Ontario
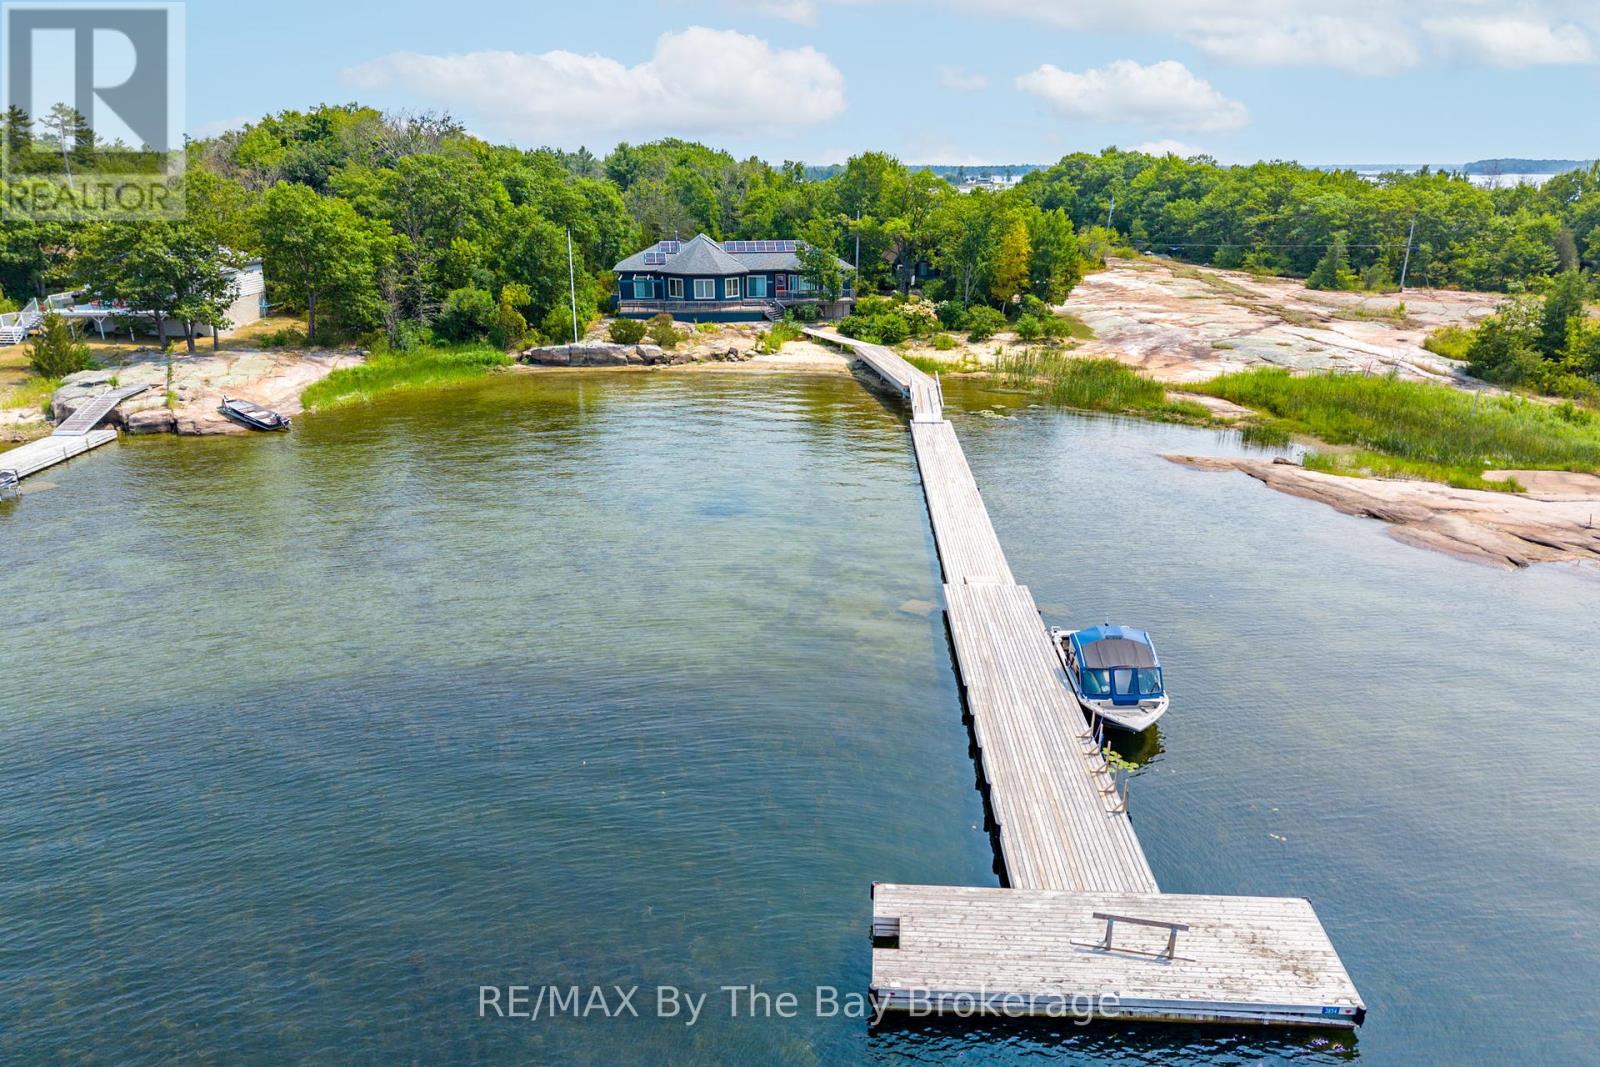
Wow what a view! You'll be amazed with the pristine views, privacy and all the creature comforts that come with this stunning four season cottage home on a massive west facing beachfront property complete with an oversized floating dock to deep water. The grounds are very walkable, flat granite plateaus for exploring and sports with a nice mix of indigenous trees and plants. The 4-bedroom fully furnished open concept fully appointed cottage has plenty of room for everyone with 2, 4 piece bathrooms and 1 powder room, laundry, wood and propane stoves for heating plus electric baseboard heat. There is a separate 2-bedroom guest cottage with porch, cozy living area and a 3 piece washroom. Out back there is a large garden and wood shed plus a very solid and weatherproof garage. The cottage is serviced by a whole house wired in Generac generator, and the 200 amp electrical service is supported by a roof mounted solar panel system which reduces energy costs by 2/3. This is a spectacular property and has been well loved by the current owners for many years before they moved to the west coast. (id:42776)
12613 Second Line
Milton, Ontario
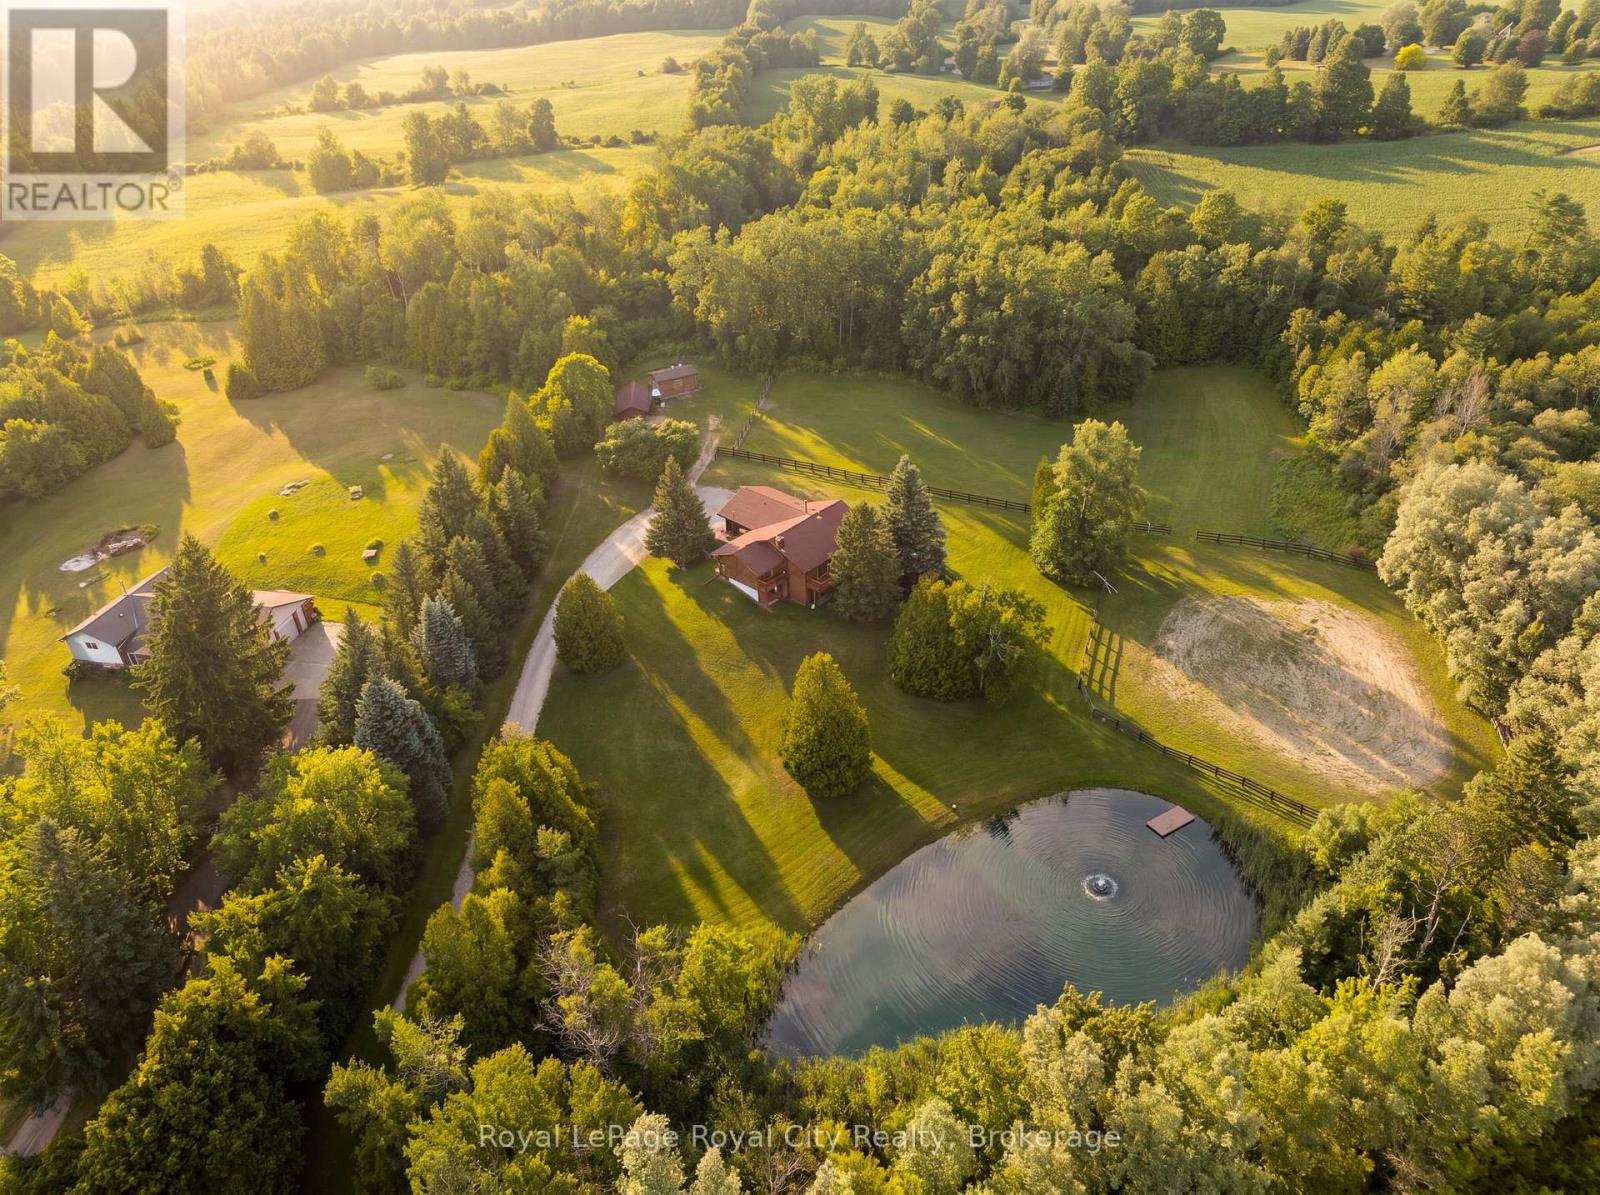
12613 Second Line is a home that speaks to quality craftsmanship and thoughtful preservation. A long private driveway slows the pace of life, setting the tone for the peaceful country retreat that awaits. Rich wood siding creates contrast between the home and the surrounding nature. Inside, the unique layout features a center stairwell that's open to the living and dining room. The kitchen offers ample space for cooking and entertaining, with plenty of cabinetry and a center island for prep. Just off this, a half bathroom and designated laundry room complete the shared living spaces. The primary bedroom is conveniently located on the mainfloor, ideal for generational living, and complete with its own ensuite bathroom. On the lower level, find three additional bedrooms, walk-out access, a five-piece ensuite bathroom, and a large recreational room with large windows overlooking the yard and pond. The upper balcony and lower patio are ideal for indoor-outdoor entertaining and are accessed off the main living room and lower rec room. Families and outdoorsy buyers will appreciate the hidden trails woven in the forest and the beauty of nature around them, with deer, blue herons, ducks, hawks, and other wildlife making frequent visits to the property. Estately in its nature, yet warm and cozy, this home is the perfect home for mature families or retirees looking for an accessible living setup with room for their grandkids. This thoughtfully equipped property has practical, well-planned amenities for equestrian endeavors and hobby farming, including fenced grass paddocks, a spacious, fenced riding arena, a dedicated wash station, and three storage sheds for tack, feed, and equipment. Completing the setting is a picturesque spring-fed pond with a floating dock, offering both natural beauty and utility. This home provides buyers with the peace, tranquility and flexibility that's only found in a rural setting. (id:42776)
23 - 2 Bernick Drive
Barrie, Ontario
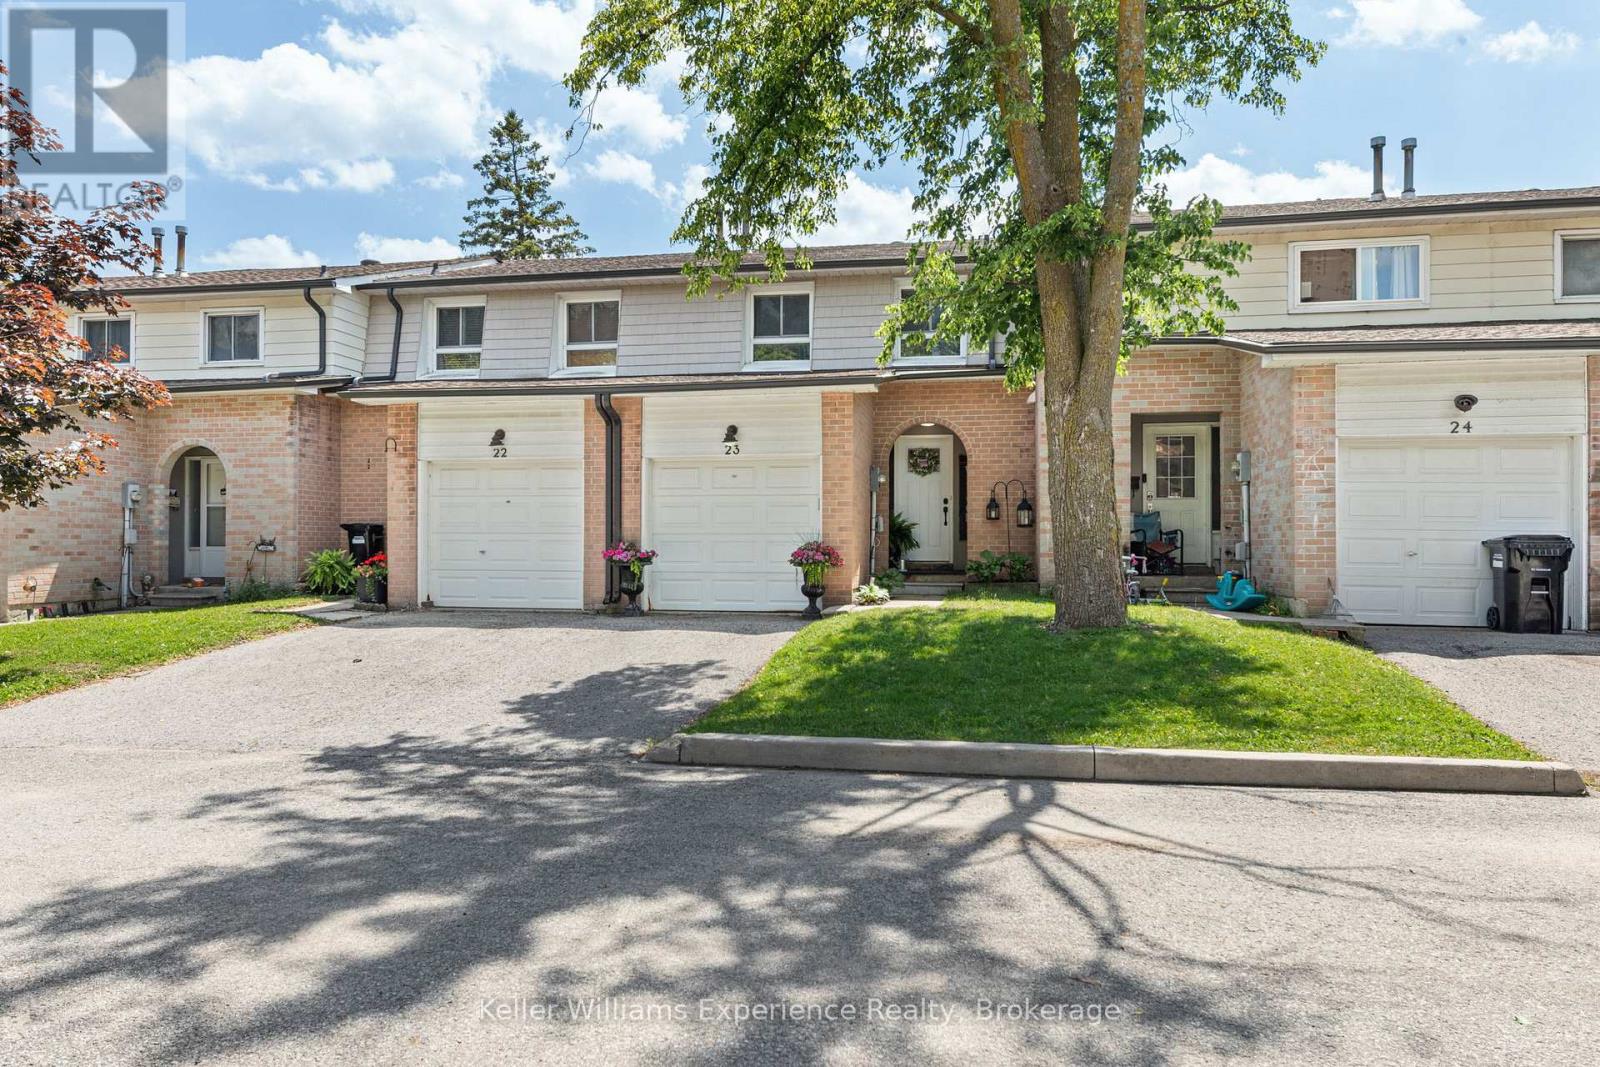
Welcome to this beautifully renovated and meticulously maintained townhome featuring quality finishes that offer both comfort and peace of mind. The spacious living and dining areas flow seamlessly into the family-sized kitchen, creating an ideal space for everyday living. The upper level offers three generously sized bedrooms, each with ample closet space, along with a beautifully updated 4-piece bathroom. The fully renovated basement expands your living options by having a separate laundry area, and a convenient kitchenette making it an ideal setup for extended family, overnight guests, or multi-generational living. Outside, you'll find a landscaped backyard featuring perennial gardens, upgraded lighting, and a new gazebo creating a private outdoor retreat perfect for relaxing or entertaining. Situated in a quiet, family-friendly neighbourhood, this home offers exceptional convenience with quick Highway 400 access and is within walking distance to Georgian College and Royal Victoria Regional Health Centre. Shopping, restaurants, parks, schools, and everyday amenities are all just minutes away. This turnkey home is a rare opportunity you won't want to miss. (id:42776)