
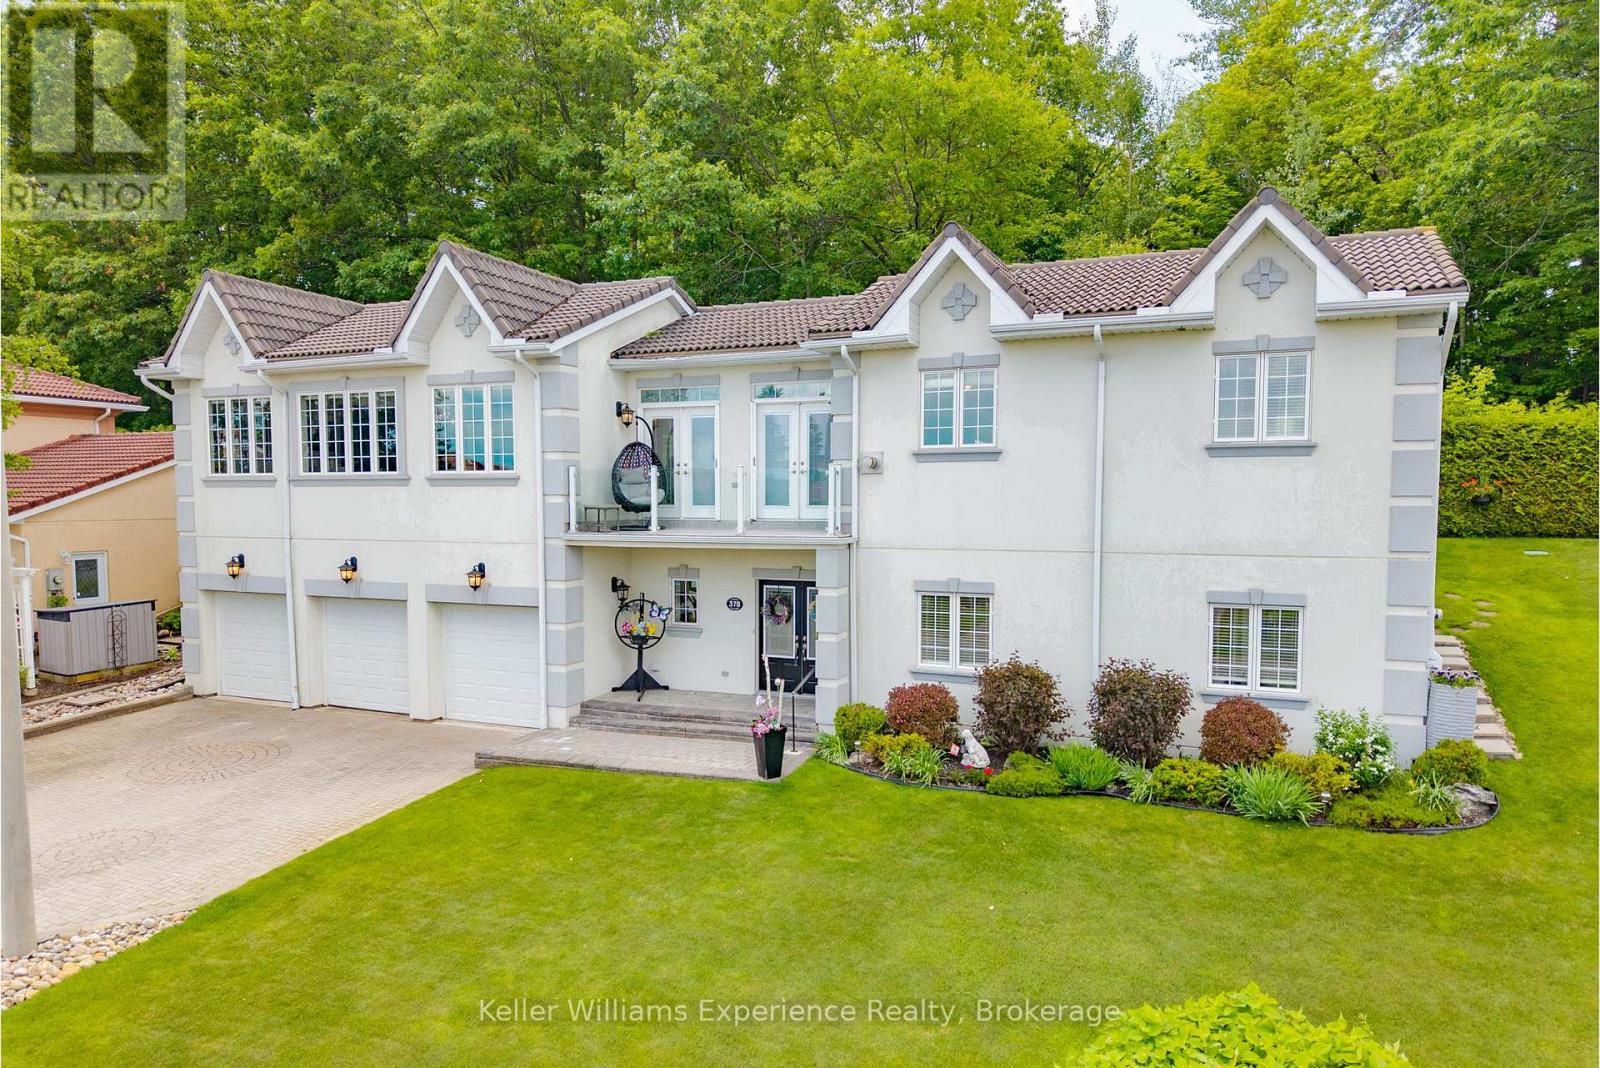
378 Aberdeen Boulevard
Midland, Ontario
Welcome to this beautifully maintained custom bungalow nestled on a generous lot in one of Midland's most sought-after neighbourhoods. This home offers stunning water views of Georgian Bay, mature gardens, and a lifestyle that blends comfort, convenience, and natural beauty. Bright and inviting interior filled with natural light from the abundance of windows throughout. The spacious living and dining areas provide an ideal setting for both everyday living and entertaining, while the well-appointed chef-inspired kitchen features rich oak cabinetry, granite countertops, and quality built-in appliances. The impressive primary retreat is complete with its own fireplace, spa-like ensuite with jetted tub, and peaceful views of the bay. The fully finished lower level offers additional bedrooms, a full bath, and plenty of flexible living space for guests, family, or hobbies. Outside, meticulously maintained gardens and thoughtfully landscaped grounds create a private oasis to enjoy throughout the seasons. Additional features include a heated triple-car garage, irrigation system, central vacuum, built in generator, and numerous updates including upper-level flooring, water purifier, and newer appliances. Located in a welcoming, neighbourly community, you'll love being just steps to waterfront walking trails, parks, and all the shops, restaurants, and amenities of downtown Midland. This is a rare opportunity to own a distinctive, move-in-ready home in an exceptional location. (id:42776)
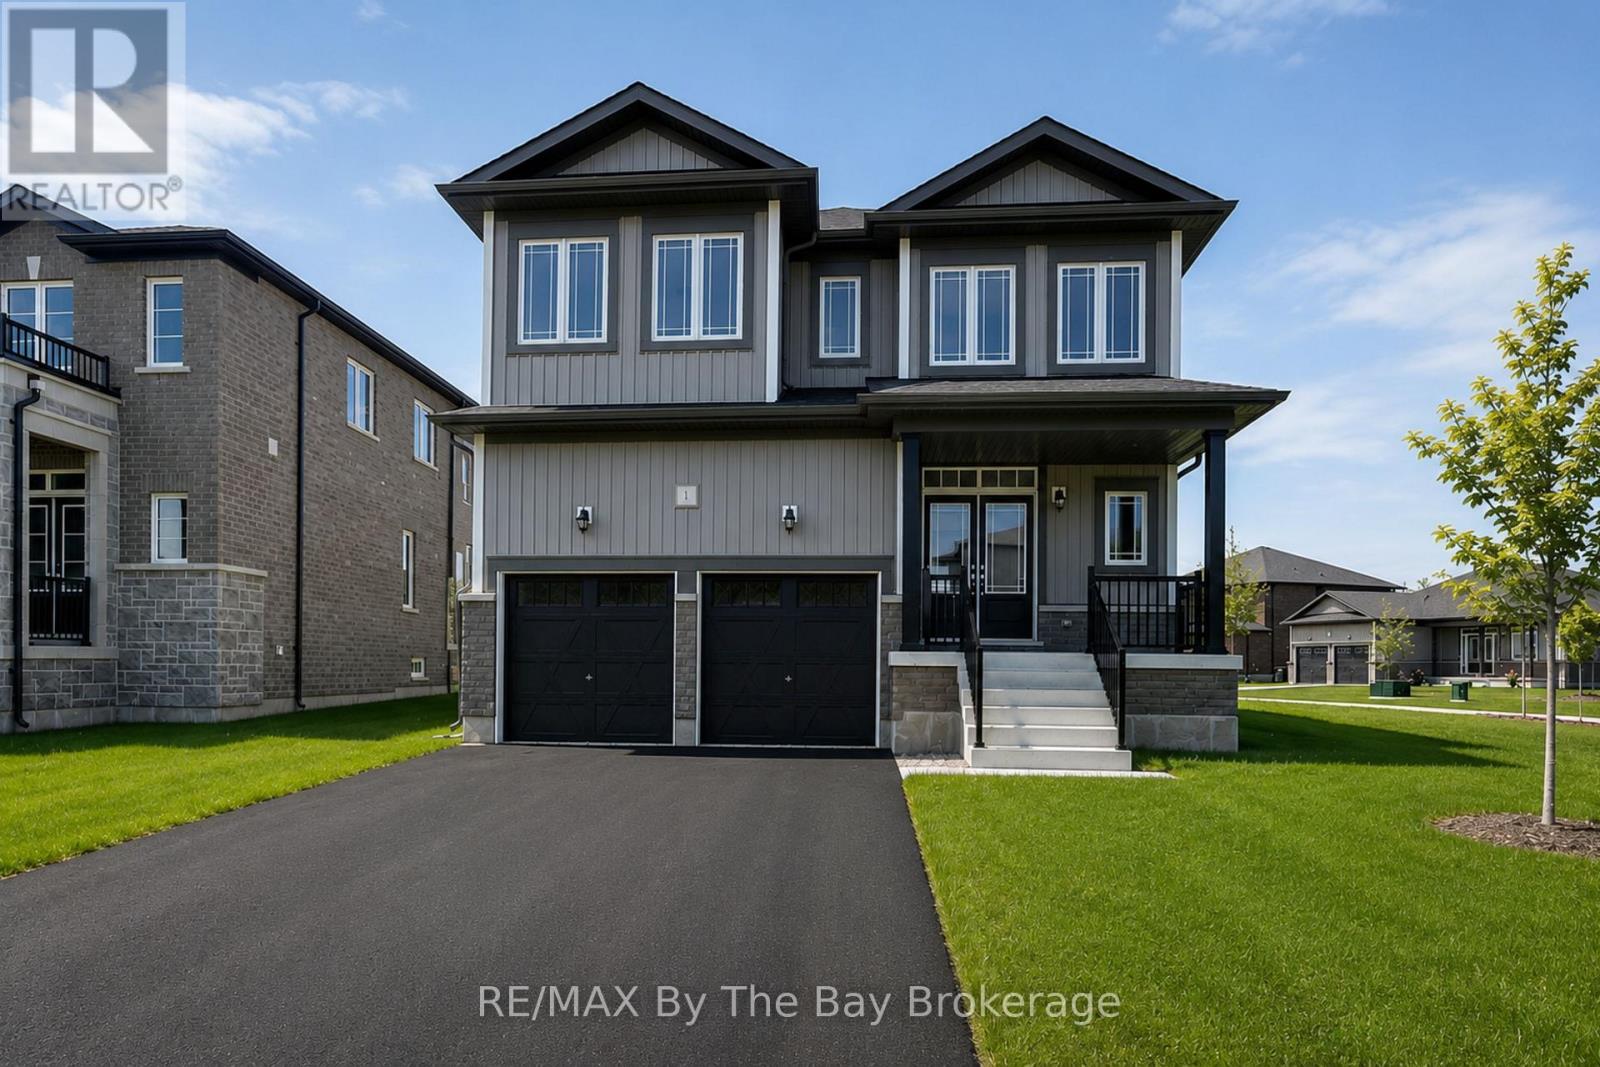
1 Amber Drive
Wasaga Beach, Ontario
NEW HST REBATE PRICING! Welcome to the Aspen Model Elevation B by Baycliffe Communities, offering 3029 sq ft of thoughtfully designed living space in the final and most recently completed phase of The Villas of Upper Wasaga by Baycliffe Communities. Positioned on a spacious corner lot with additional windows and abundant natural light, this brand-new home features upgraded hardwood flooring throughout, a bright open-concept layout, formal dining room, dedicated main-floor den, expansive family room, and a well-appointed kitchen with quartz countertops, centre island, extensive cabinetry, and a generous breakfast area overlooking the backyard. The upper level offers four spacious bedrooms, each with its own walk-in closet, including a generous primary bedroom featuring dual walk-in closets and a spacious 5-piece ensuite complete with a freestanding soaker tub, glass shower, and double vanity. A versatile second-floor study provides additional living space ideal for a reading lounge, home office, or quiet retreat. The unfinished basement with bathroom rough-in offers excellent future potential for additional living space. Located in the highly sought-after Wasaga Sands neighbourhood, this home is just minutes from trails, schools, shopping, and the World's longest freshwater beach, with Collingwood and Blue Mountain only a short drive away for year-round recreation. (id:42776)
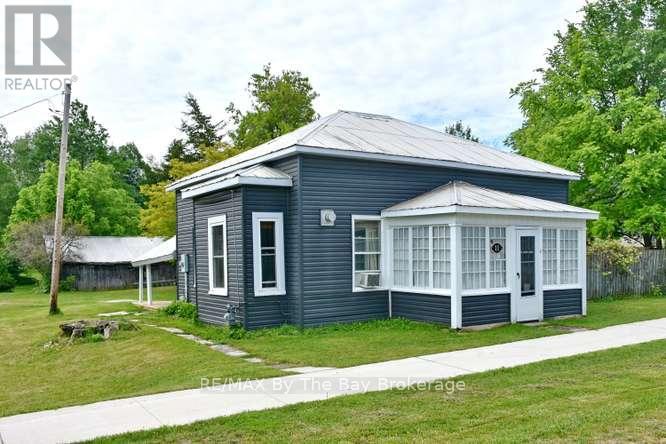
11 Edward Street W
Clearview, Ontario
Welcome to this charming 2-bedroom bungalow in the heart of Creemore, offering comfortable one-level living and thoughtful updates throughout. Situated on a generous 66' x 165' corner lot, this property provides plenty of outdoor space to enjoy, including a fenced area that is perfect for children, pets, or gardening enthusiasts.Inside, you'll find a bright and inviting layout, an updated full bathroom, and a cozy north-facing 3-season sunroom-an ideal spot to relax and take in the peaceful surroundings. Recent updates include new exterior siding (2026) and a washer and dryer (2025), adding convenience and value.A standout feature is the impressive 13' x 25' workshop/barn with an adjoining rear shed, offering exceptional space for hobbies, woodworking, storage, or a home-based business.Whether you're a first-time buyer, downsizer, or looking for a quiet small-town retreat, this well-maintained property combines comfort, functionality, and a spacious lot in one of Ontario's most desirable communities. (id:42776)
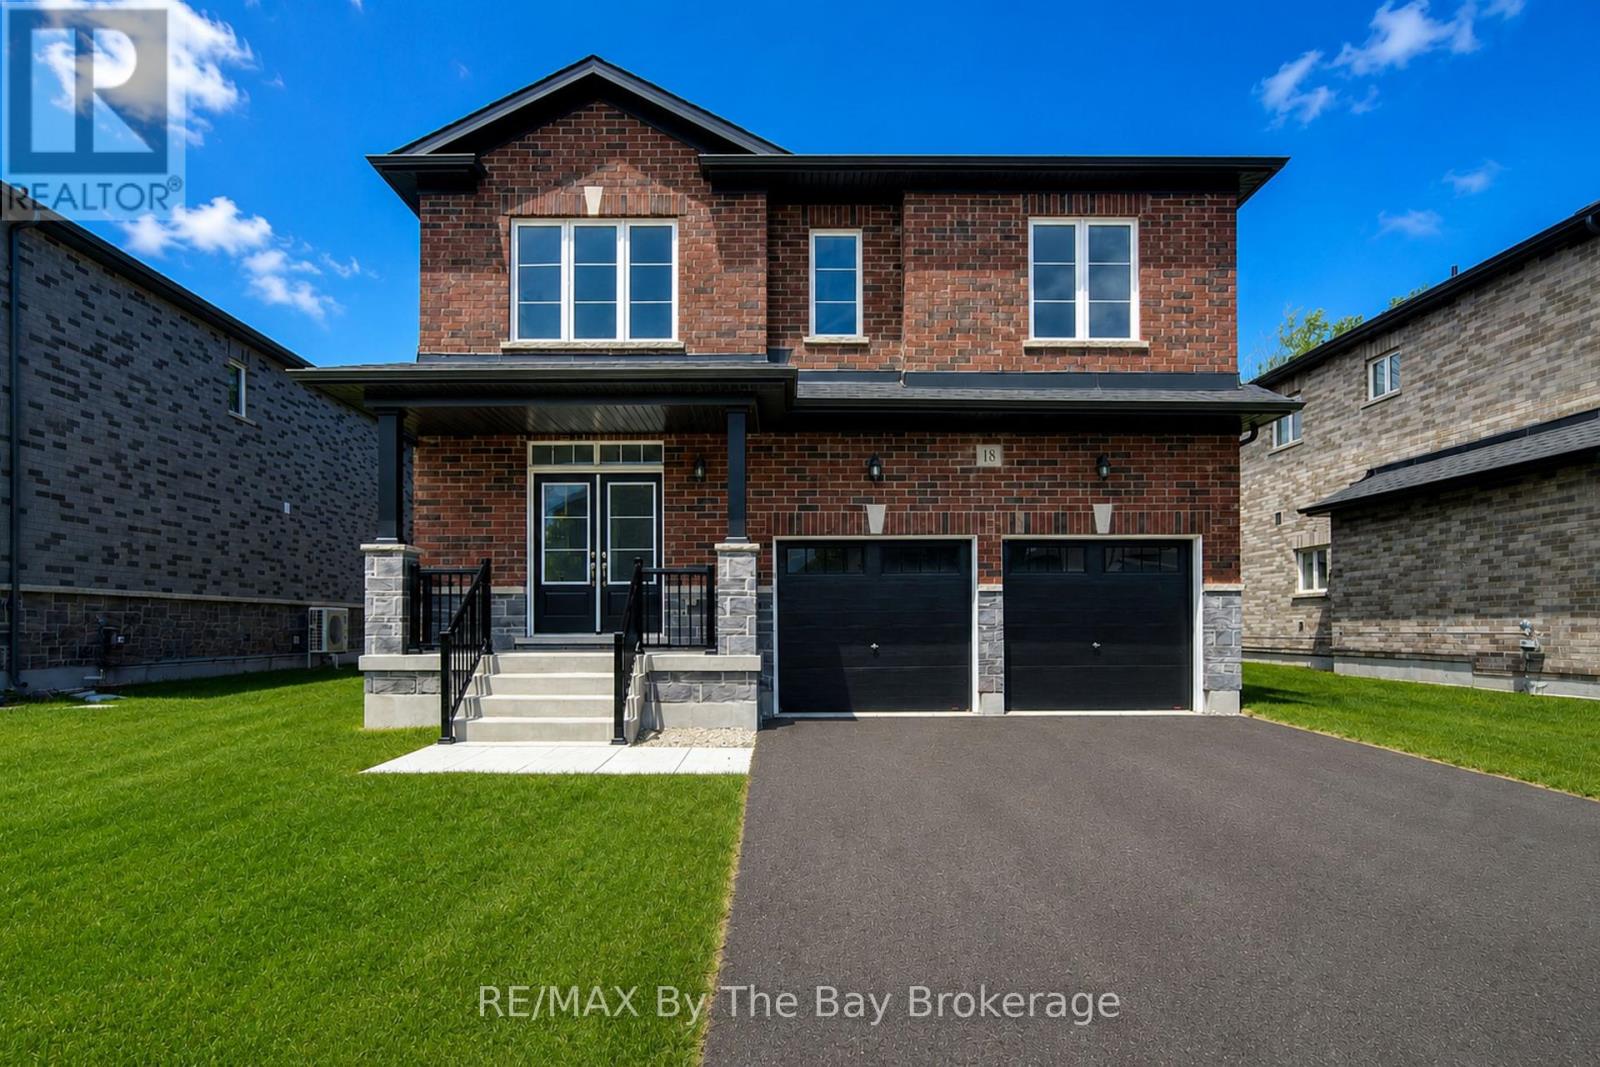
18 Amber Drive
Wasaga Beach, Ontario
NEW HST REBATE PRICING! Welcome to the Walnut Model Elevation A by Baycliffe Communities, offering 2,762 sq.ft. of thoughtfully designed living space in the final and most recently completed phase of The Villas of Upper Wasaga. Situated on a premium parkland lot with no direct rear neighbours, this brand-new home enjoys a private backyard setting. Inside, the thoughtfully designed layout features upgraded hardwood flooring, a bright open-concept main floor, a spacious family room, and an impressive kitchen complete with quartz countertops, an oversized centre island, extensive cabinetry, and a generous breakfast area overlooking the backyard. The upper level offers four spacious bedrooms, including a large primary suite featuring a walk-in closet and a beautifully finished ensuite with a freestanding soaker tub, glass shower, and oversized vanity. Well-proportioned secondary bedrooms provide comfortable space for family and guests, while the unfinished basement with bathroom rough-in offers excellent future potential. Located in the highly sought-after Wasaga Sands neighbourhood, this home is just minutes from trails, schools, shopping, golf, and the World's longest freshwater beach, with Collingwood and Blue Mountain only a short drive away for year-round recreation. (id:42776)
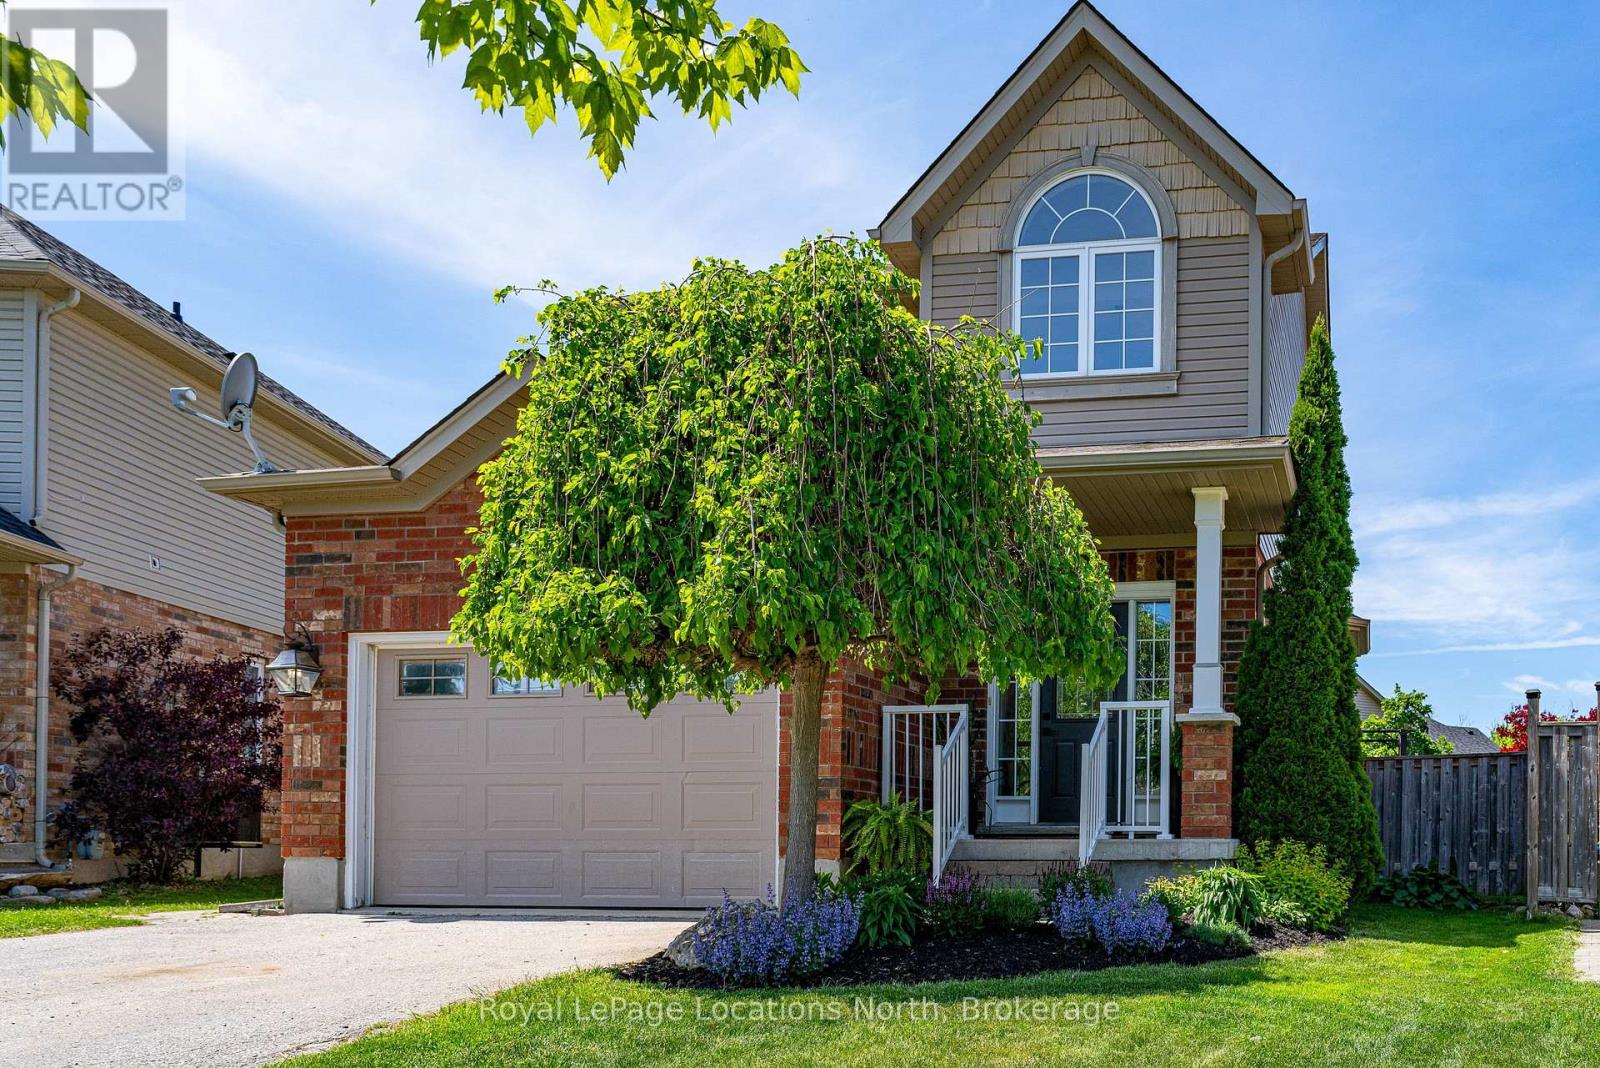
12 Patton Street
Collingwood, Ontario
Beautiful, 3 bedroom/4 bathroom detached home in family-friendly Creekside, Collingwood. This inviting home is set on a spacious pie-shaped lot and is walking distance to the neighbourhood park, children's playground and nearby trails. The bright and inviting main level features 9 ft ceilings, hardwood floors, an open-plan kitchen/dining/living area with gas fireplace to cozy up to, plus a 3-piece bathroom and kitchenette. Upstairs the primary bedroom has a walk-in closet and 4-piece bathroom along with two other amply sized bedrooms and a main 3-piece bathroom. The fully finished basement provides great additional living space with a custom built wet bar, living room, 2-piece powder room and laundry area. Outside, enjoy warm, western exposure in the fully-fenced backyard and sunshine all afternoon. Here you will find a deck, room for the kids to run around, and a hot tub to relax at the end of the day, plus a garden shed for storage. The finished garage has its own entrance and has been converted into a home office space but could be used for extra rec/living space. Featuring a highly practical, spacious floor plan that flows into a great outdoor play and entertainment space, this property is the perfect backdrop for making lifelong memories for anyone looking to settle into a charming neighbourhood. (id:42776)
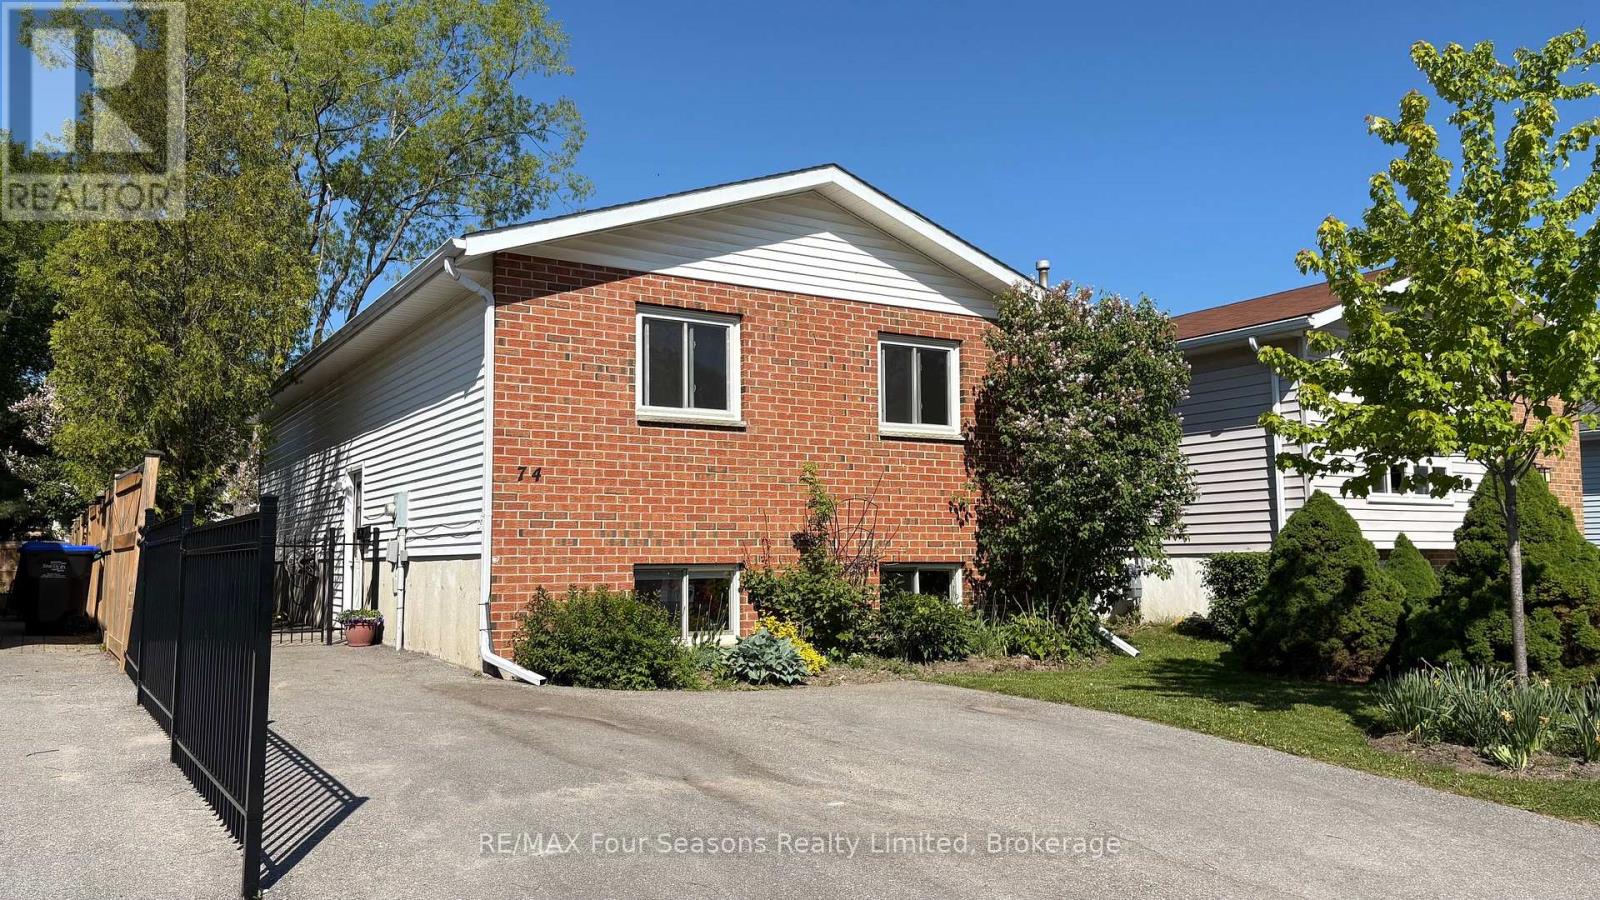
74 Telfer Road
Collingwood, Ontario
EXCELLENT LOCATION!! Enjoy your summer outdoor gatherings on this 12 x 14 ft composite deck with built-in storage underneath. Beautifully maintained raised bungalow, offering 2+2 bedrooms, 2 bathrooms, and over 1700 sq ft. Thoughtfully designed main-floor living-ideal for growing families or those seeking flexible space. The bright, fully updated Custom Kitchen (2024) serves as the heart of the home, featuring a modern undermount sink, elegant quartz countertops, under-cabinet lighting, and a built-in microwave-perfectly blending style and functionality. The fully finished basement is complete with a spacious rec room centered around a cozy gas-burning stove-perfect for movie nights or entertaining. Two additional bedrooms and a convenient 2 piece bath offers versatility for guests, teens, or a home office setup. Enjoy peace of mind with major upgrades already completed. Step outside to a fully fenced backyard designed for both relaxation and play. The 10X12ft Shed offers additional storage space, ideal for your outdoor equipment or garden supplies. Located in a well-established, family-friendly neighbourhood, close to schools, shopping, Public Transit and scenic walking trails. This move-in-ready home offers the perfect combination of comfort, convenience, and long-term value. Don't miss your chance to call this exceptional property home! (id:42776)
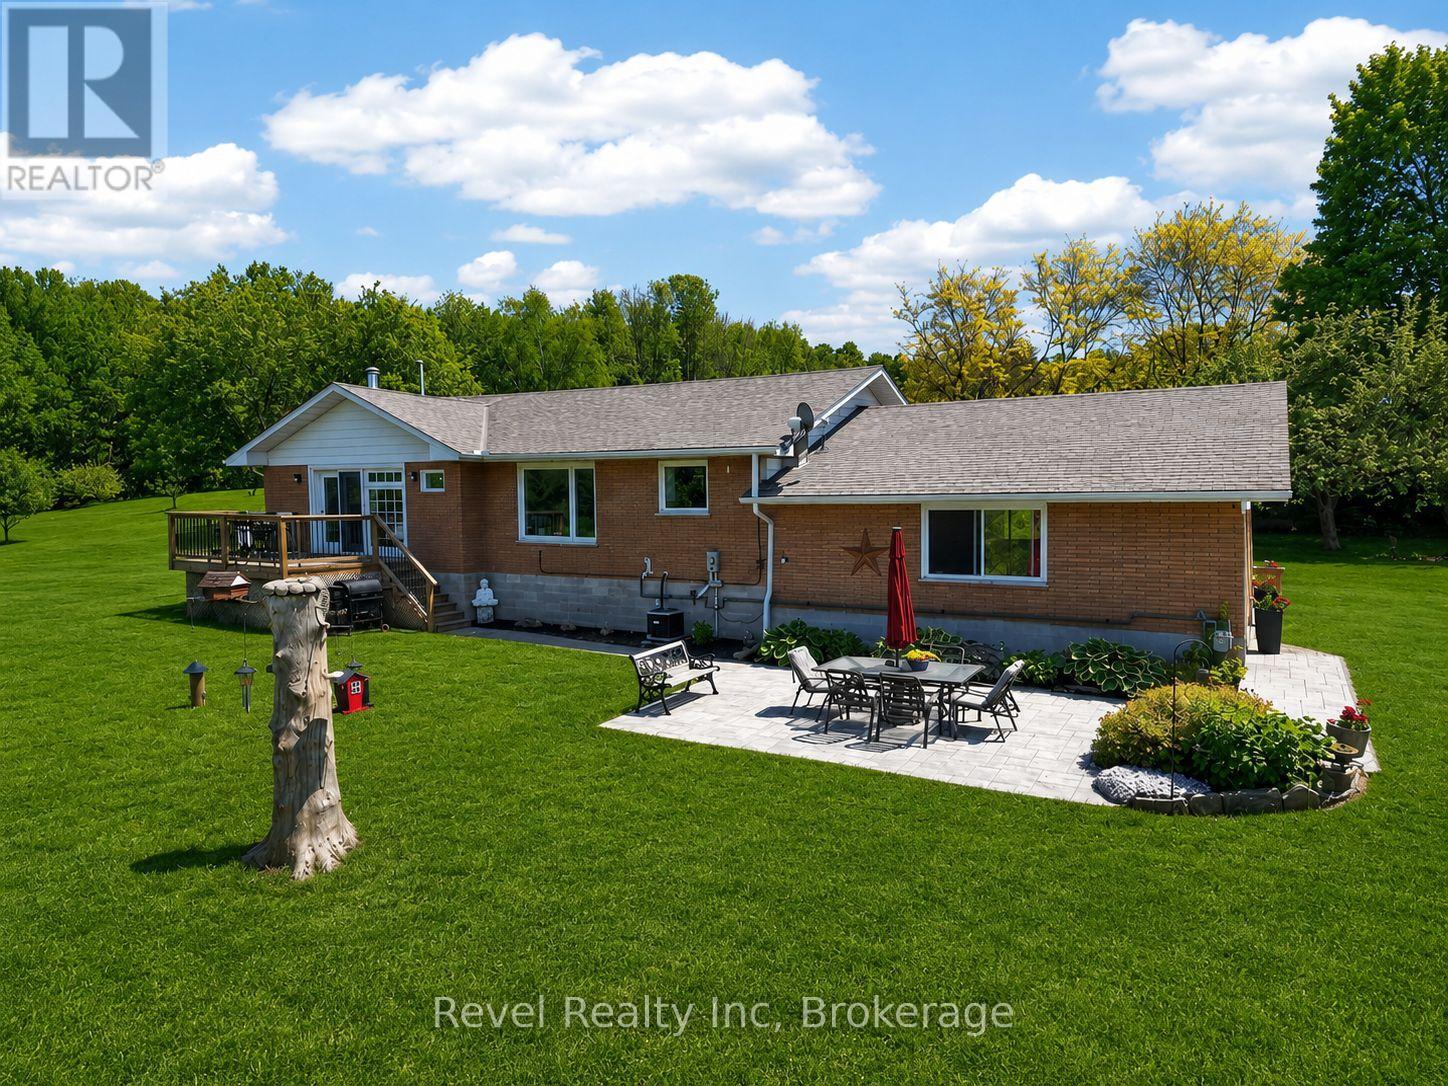
2391 Rumney Road
Tay, Ontario
Whether you're raising a family and dreaming of room for children to explore, or seeking a quieter lifestyle surrounded by nature, this property offers the perfect balance of space, comfort, and convenience. Set on 3.11 private acres in Tay Township, this beautifully maintained raised bungalow delivers peaceful country living without sacrificing easy access to major highways, nearby amenities, and a convenient commute to Barrie. Fully finished on both levels, the home is thoughtfully designed to adapt to every stage of life. The bright, open-concept main floor is filled with natural light from large windows that showcase scenic views in every season. The kitchen features stainless steel appliances, generous pantry storage, and seamless flow into the dining and living areas, making it ideal for both everyday living and entertaining. A cozy gas fireplace anchors the living room, while a walkout to the deck creates the perfect space for morning coffee, summer barbecues, or relaxing evenings overlooking the property. The main level offers three spacious bedrooms, including a primary retreat with a private walkout to enjoy the peaceful natural surroundings. The fully finished lower level adds exceptional versatility, featuring a fourth bedroom with its own ensuite-ideal for guests, multi-generational living, shift workers, or those seeking added privacy. A large family room provides a warm and inviting gathering space for movie nights, games, or casual family time. Additional features include a double-car garage with inside entry, ample parking for vehicles, trailers, and recreational equipment, plus major updates completed within the last nine years, including the roof, eavestroughs, furnace, air conditioning, and gas BBQ hookup. With plenty of room to roam, enjoy outdoor activities, create gardens, or simply unwind in nature, this property offers the lifestyle many dream of-privacy, space, and fresh country air, all within easy reach of everyday conveniences. (id:42776)
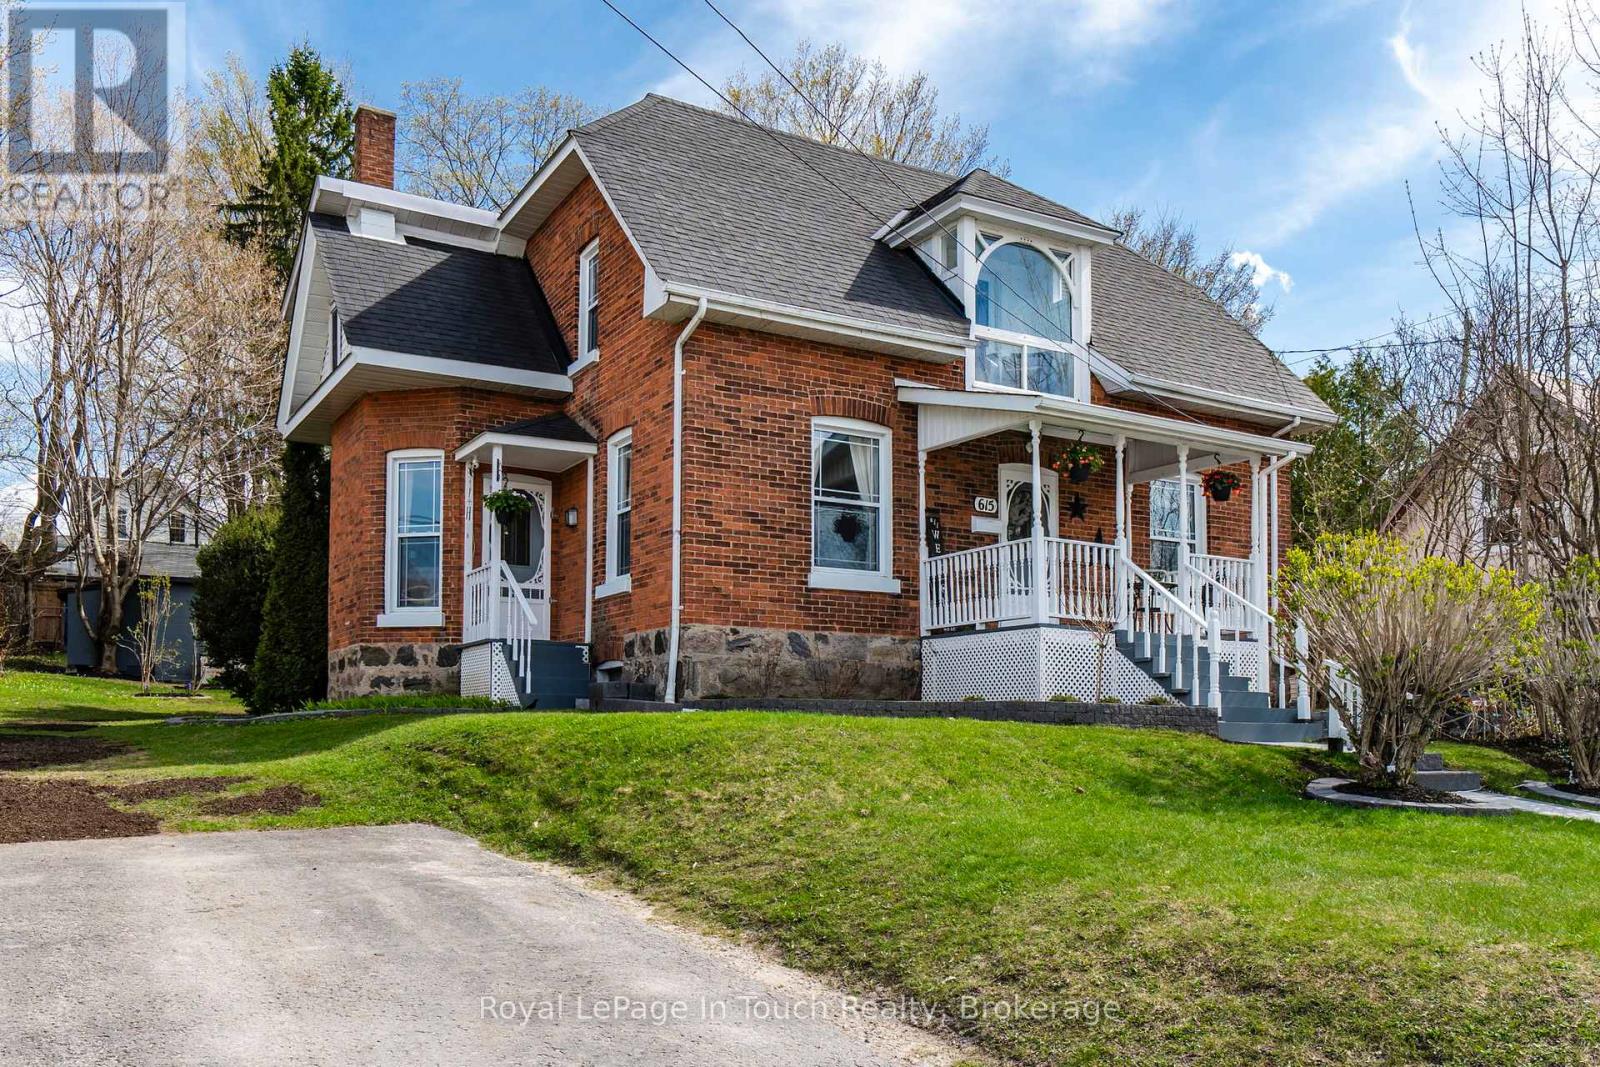
615 Bay Street
Midland, Ontario
Timeless Character Meets Modern Convenience in the Heart of Midland! Welcome to this beautifully maintained double-brick century home, where historic charm and modern updates come together seamlessly. Offering 3 bedrooms and 2 bathrooms, this inviting residence is ideally situated just steps from Midland's vibrant downtown, waterfront parks, town dock, and the scenic Rotary Trail. Inside, you'll find an updated kitchen designed to accommodate both everyday living and effortless entertaining. The main floor features a convenient bathroom with laundry, while the formal dining room showcases original pocket doors that beautifully preserve the home's rich character. The warm and welcoming living room is anchored by a cozy wood-burning fireplace, and the sitting room provides the perfect place to unwind with a book and a cup of tea. Step outside to enjoy the partly fenced backyard, complete with a spacious deck, a campfire pit area for relaxing evenings under the stars, and two storage sheds for added convenience. With parking for up to six vehicles, a newer furnace, and central air conditioning, this move-in-ready home offers comfort, functionality, and peace of mind. Experience the best of century home living with modern-day conveniences in one of Midland's most walkable neighbourhoods. Full list of improvements available upon request. (id:42776)
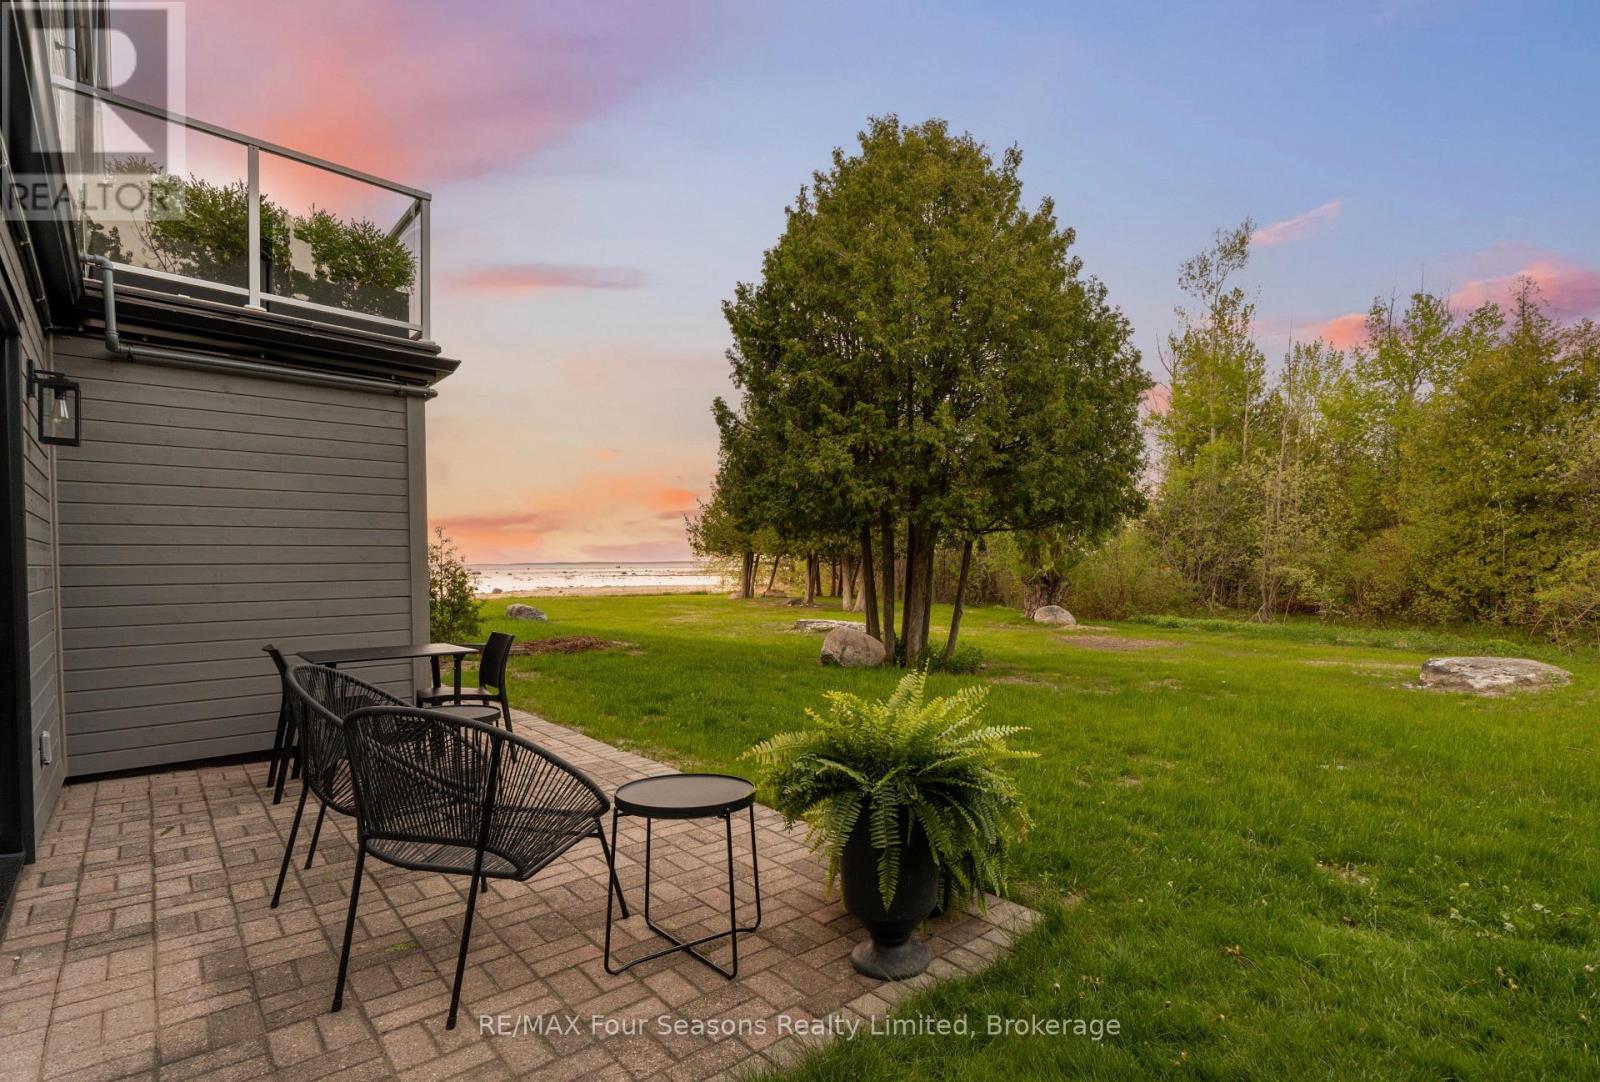
7 - 44 Trott Boulevard
Collingwood, Ontario
Wake up to views of Georgian Bay from both your patio and primary bedroom and discover a waterfront oasis unlike any other in Collingwood. Nestled in The Cove, this ground-floor retreat is surrounded by mature trees, naturalized green space, and the tranquil waters of Georgian Bay, creating a peaceful setting that feels worlds away while remaining just minutes from downtown. The Cove's smaller-scale community and park-like setting offer a rare blend of nature, privacy, and one-level living. When adventure calls, the waterfront trail is literally steps from your door, where the path splits-one direction leads into downtown Collingwood, while the other meanders through peaceful marshlands alive with birds and wildlife before crossing to the secluded Hens and Chickens Island. Launch your kayak or paddleboard nearby, explore the shoreline, cycle the trails, or simply relax and enjoy the serenity that surrounds you. Inside, this thoughtfully designed 2-bedroom, 2-bath home features an inviting open-concept layout with a breakfast bar, dining area, and living room centred around a cozy gas fireplace. Two walkout doors invite the outdoors in, while large windows showcase Georgian Bay views throughout the seasons. Additional outdoor storage, dedicated parking, and communal storage for kayaks, paddleboards, and bicycles make it easy to embrace the active waterfront lifestyle. In 2024, The Cove completed significant exterior improvements, including new siding, roofing, and insulation, preserving the community's unique charm while enhancing long-term comfort and efficiency. Whether you're searching for a full-time residence, weekend retreat, or right-sizing opportunity, this is more than a condominium-it's a peaceful waterfront escape in the heart of Southern Georgian Bay. (id:42776)

3 Minnesota Street
Collingwood, Ontario
Built in 1901, 3 Minnesota Street is a beautifully restored piece of Collingwood history, ideally located on the corner of Minnesota and Rodney Street just steps from downtown shops, restaurants, parks, schools, and waterfront trails. This impressive 6 bedroom, 4 bathroom home blends timeless character with thoughtful modern updates, offering a rare opportunity to own a truly special in-town property. Rich in charm and craftsmanship, the home showcases incredible original details throughout, including stunning millwork and trim, stained glass accents, original pocket doors, and an original cast iron pedestal tub. Every room reflects the care and attention that has gone into preserving the home's historic elegance while creating a warm and functional living space for today's lifestyle. Over the years, the property has been extensively updated with major improvements already completed. The electrical system has been entirely replaced with a 200 amp service, including substantial electrical feed to the basement workshop to support larger woodworking equipment. All plumbing supply lines have been upgraded to copper. The wrap-around porch was completely rebuilt in 2018/2019, and the 2019 roof features a durable low-maintenance synthetic slate-style roofing material that complements the home's historic character. Steeped in local history and once connected to Collingwood's early industrial growth, this remarkable home offers the perfect blend of heritage, charm, and modern peace of mind in one of the town's most walkable and desirable areas. (id:42776)
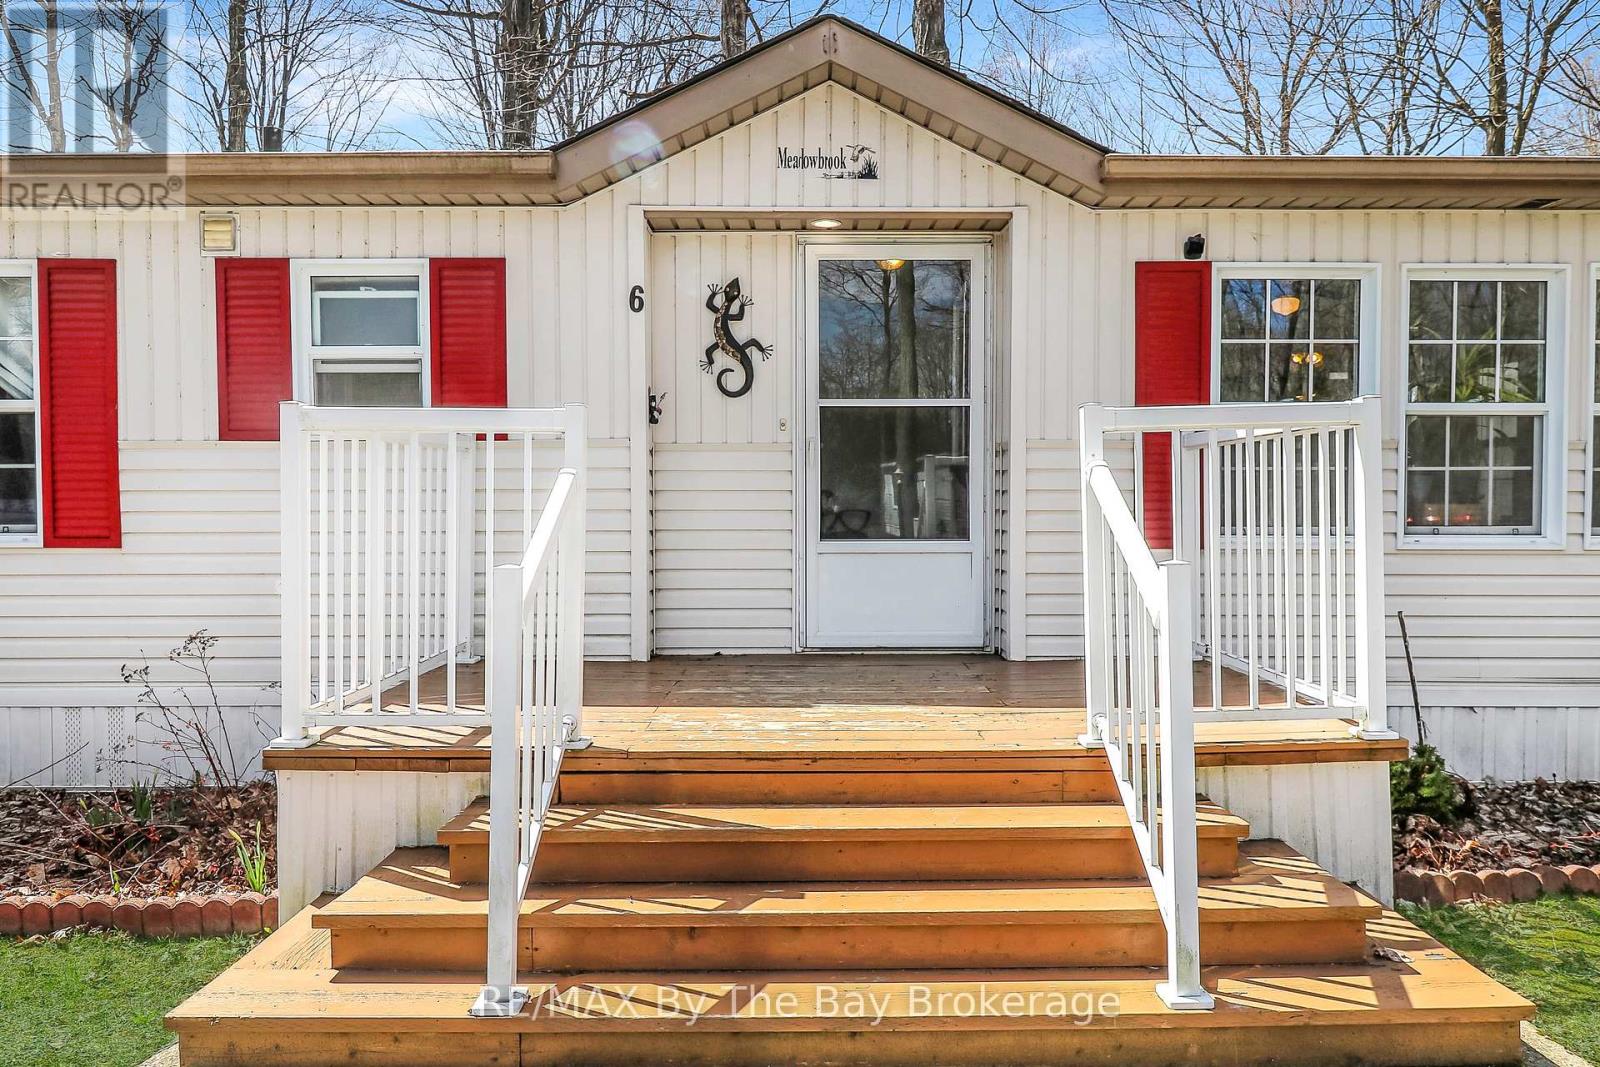
6 Pacific Avenue
Wasaga Beach, Ontario
Welcome to 6 Pacific Ave, this is more than a home, it's a lifestyle! This lovely 2 bedroom and 2 full bathroom home has plenty of space and natural light. Granite counters, a gas stove and extra cupboard space make cooking a dream. On cooler nights cozy up by the gas fireplace, and enjoy warmer days barbecuing on the deck. Stay comfortable year round with forced air gas, A/C and hot water on demand, all owned and new within a few years. This corner lot provides ample opportunity to garden and tinker in the yard, while the shed houses tools and gear. Park Place is Wasaga Beaches Premiere 55+ Gated Community where neighbours become friends. The Recreation Centre has a heated indoor pool, fitness studio, library, billiards, bocce ball courts, horseshoe pits, and walking trails for resident use. With beaches, shopping and amenities just a 5 minute drive, 6 Pacific Ave has everything you need and more! Book your private showing or join us at one of the open houses. Land lease + taxes = $870.20 (id:42776)
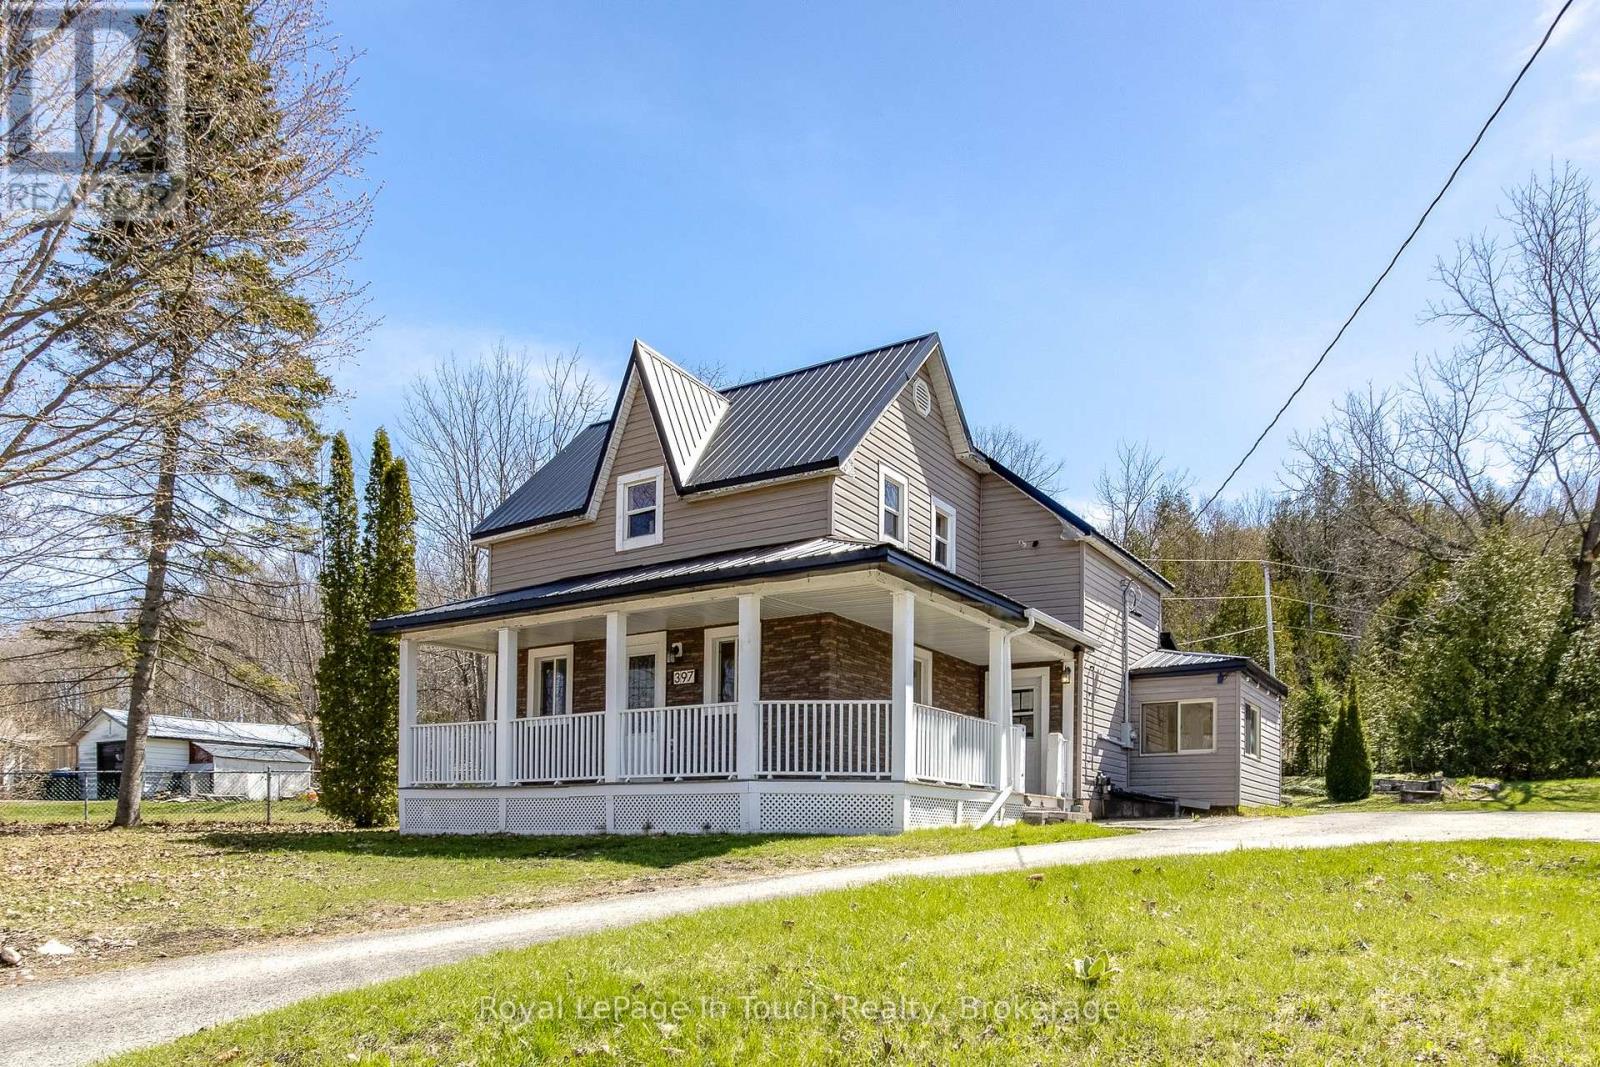
397 William Street
Tay, Ontario
This is the perfect opportunity to put your personal touches on this classic family home on an impressive sized lot in Victoria Harbour. The main floor features a spacious living room, large country kitchen with walkouts to side yard and rear enclosed porch, a 4-pc bathroom with laundry, primary bedroom with 2-pc ensuite. The upper level has a family room and 2 nice size bedrooms and a 3-pc bathroom. Plenty of room for gardening, entertaining or simply unwinding at the end of the day. Additional features include a newer metal roof, 2 separate deck areas, storage shed and a 2-level shed. Move in ready. The location is incredibly convenient. Close to local amenities, schools, access to Georgian Bay waterfront, parks, walking trails. So much to do - boating, fishing, swimming, hiking, cycling, snowmobiling, golfing, skiing, dining, tourist attractions and so much more. Minutes to Midland, Orillia and Barrie. Easy access to Hwy 400 and just 90 minutes to the GTA. This is a rare chance to get into a sought-after area. Incredible value at an affordable price. Don't miss this opportunity to make it yours. Call to schedule your own private viewing today! (id:42776)