
237 S Rankin Street
Saugeen Shores, Ontario
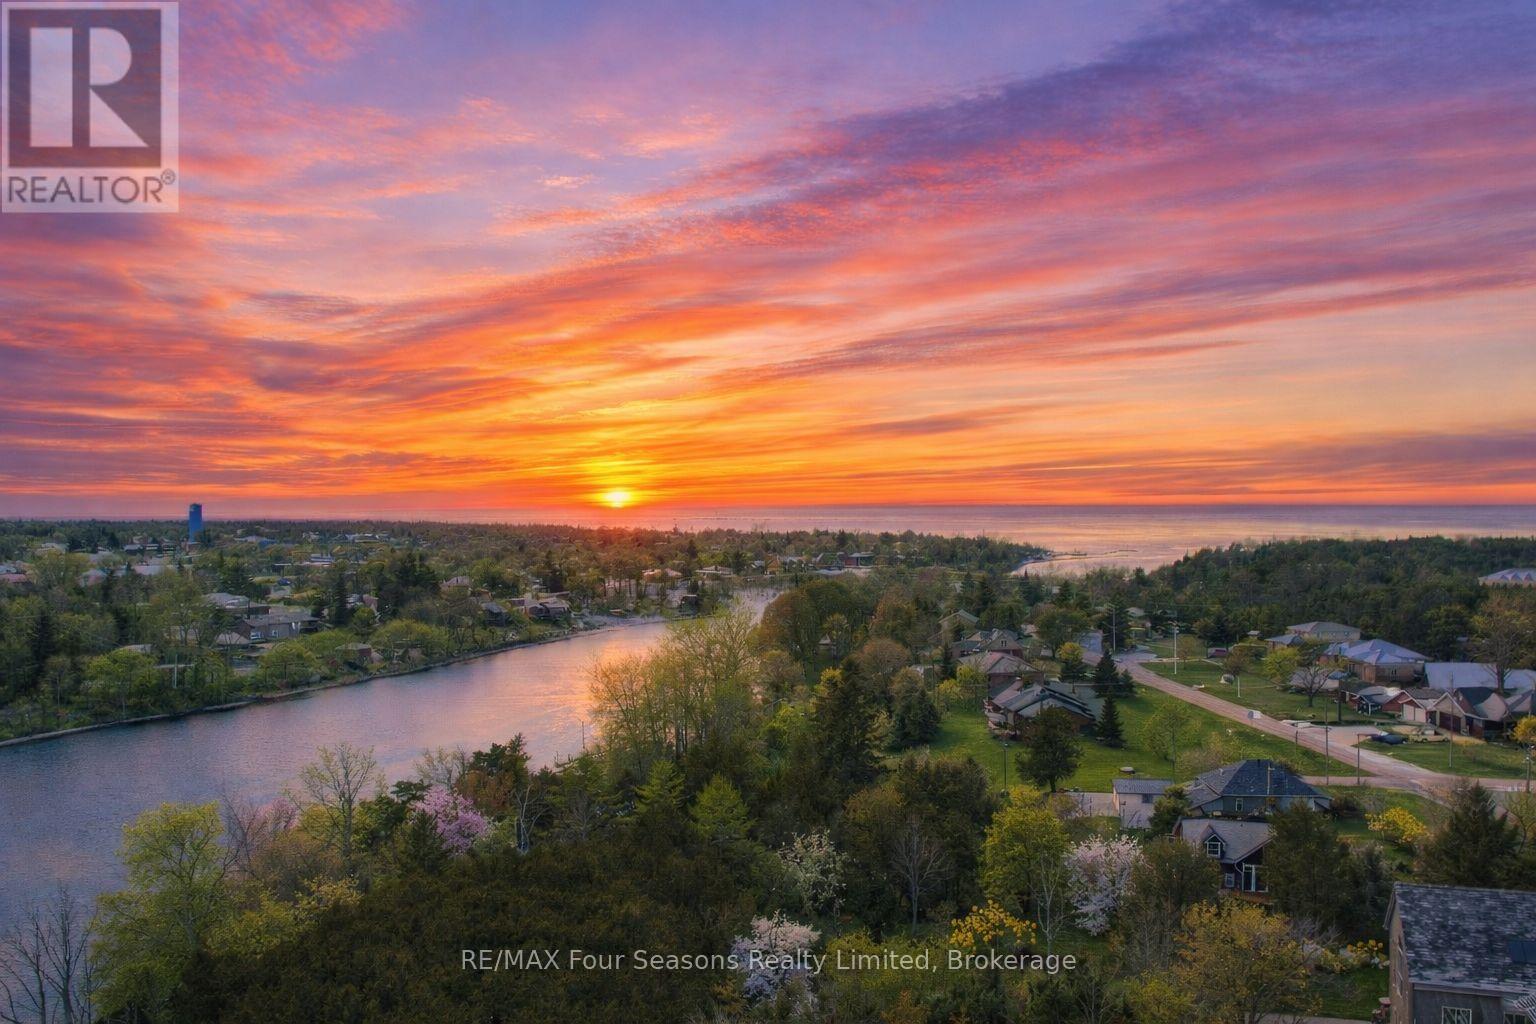
Discover the perfect canvas for your dream home or cottage in the heart of Southampton. This exceptional vacant lot on sought-after South Rankin Street offers an impressive 396 feet of depth, extending all the way to the shore road allowance and the scenic Saugeen River. Imagine designing a custom retreat surrounded by mature trees, privacy, and the natural beauty that makes this lakeside community so special. Whether you envision a year-round residence or a seasonal escape, this property offers endless possibilities. Enjoy morning walks along the river, launch a kayak just steps away, or spend your days at Southampton's famous sandy beaches along Lake Huron. Stroll downtown to explore charming boutiques, art galleries, cafés, and restaurants. Golf at the Southampton Golf & Country Club, cycle the scenic trails, attend live theatre at the Bruce County Playhouse, or take in the breathtaking sunsets that have made this area a destination for generations. Southampton blends small-town charm with outdoor adventure and vibrant community life. With generous depth, prime location, and proximity to water, this rare offering provides the space and setting to create something truly special. Your Southampton lifestyle begins here. Just above these comments are the link to the property video created by the local to Saugeen Shores listing agent, which showcases the property and surrounding areas of Southampton. ***Please do not trespass the property unless your realtor has made an appointment and attends the property with you. (id:42776)

512 Salter Street S
West Nipissing, Ontario
Luxury Country Living with an Indoor Pool! Welcome to a one-of-a-kind country property where comfort, privacy, and lifestyle come together.From the moment you arrive, you'll appreciate the beautifully maintained grounds, impressive curb appeal, and peaceful setting. Inside, you'll find bright, inviting living spaces filled with natural light, spacious bedrooms, modern luxury bathrooms, and chef's kitchen and a thoughtfully designed layout that's ideal for both everyday living and entertaining.The true showpiece of this home is the spectacular indoor swimming pool, offering year-round enjoyment for family and friends-an exceptional feature rarely found in residential properties.Step outside to enjoy the expansive yard, mature trees, Green house, gardens, and additional outbuildings that provide excellent space for storage, hobbies, or a workshop. Solar panels also provide easy year round income!! Whether you're looking for room to grow, a place to entertain, or simply a private retreat from the hustle and bustle, this property could be yours! (id:42776)
609 Stokes Bay Road
Northern Bruce Peninsula, Ontario
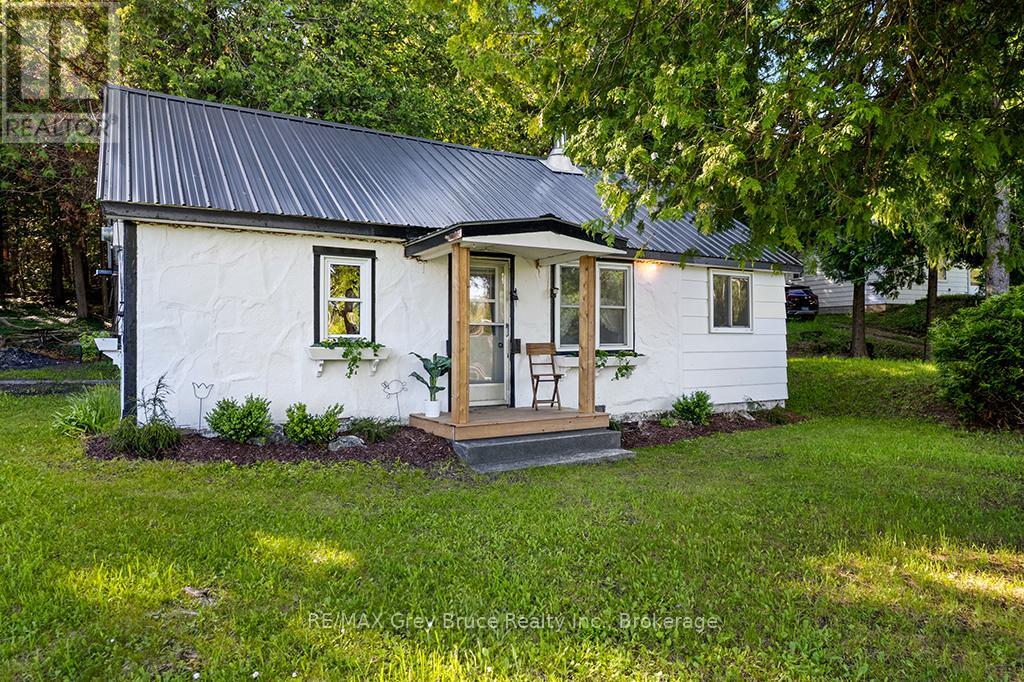
CHARMING COTTAGE IN THE HEART OF STOKES BAY! Open concept with two bedrooms, large kitchen, a flexible living room area, and newly renovated bathroom. All on a spacious lot with mature trees! Extensively updated: new plumbing throughout (2026), new water pump with heat trace line (2026), new flooring (2026), new bathroom (2026), fresh paint inside and out (2026), new front gardens and hanging planter boxes (2026), windows and doors (2014), metal roof (2011), 100 amp breaker panel (2011), and more! Close proximity to Lake Huron access, just down the road. Conveniently located just 9 minutes from Lion's Head, 25 minutes to the National Park, 29 minutes to Tobermory, and a mere 6 minutes to a beautiful sandy beach at Black Creek Provincial Park. Adventure by day and relax by night! Explore everything the Bruce Peninsula has to offer, then come back to enjoy a campfire with unforgettable stargazing before settling in for the evening and resting up for your next adventure. This cottage is the ideal spot for enjoying the absolute best the area has to offer! (id:42776)
729 Gustavus Street
Saugeen Shores, Ontario
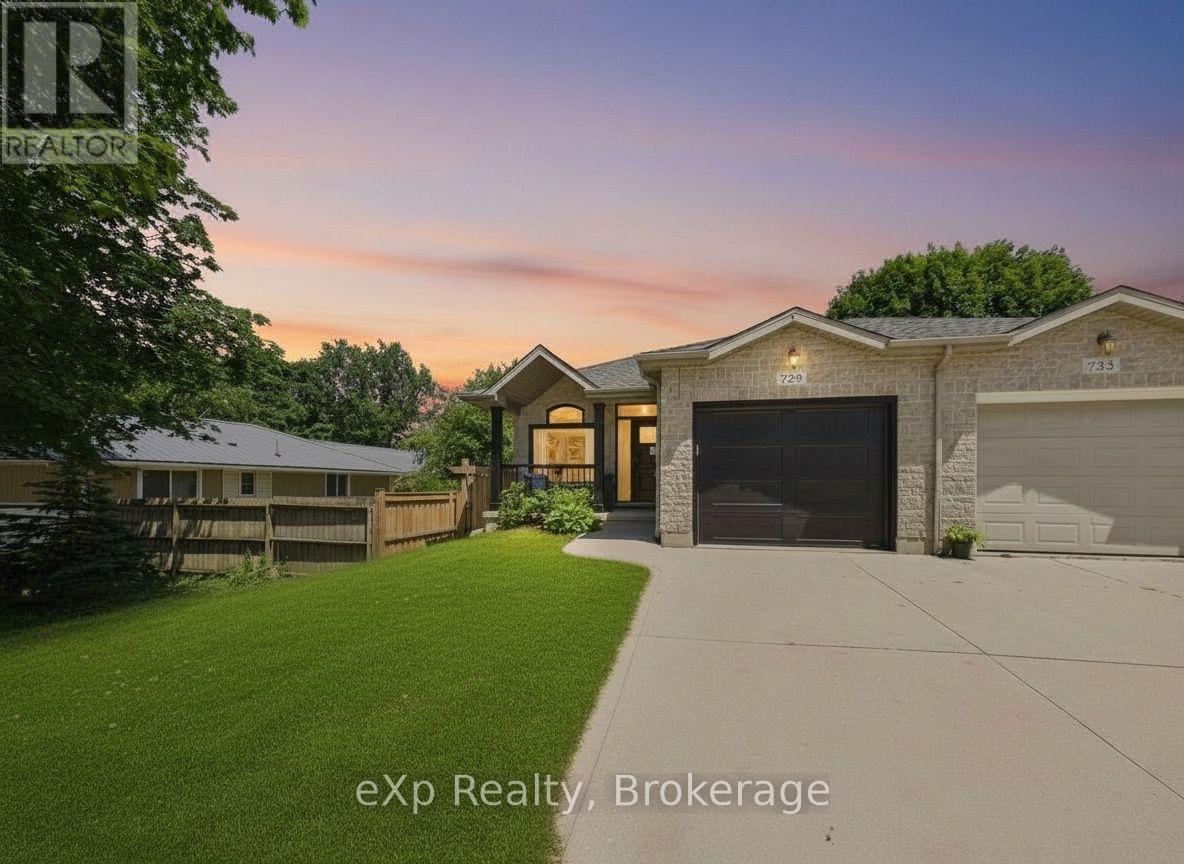
Welcome to this beautifully updated semi-detached home, where every major update has already been done for you. From the moment you step onto the charming covered front porch, you'll feel the pride of ownership that flows through every room. Inside, this 3-bedroom, 3-bathroom home has been meticulously refreshed from top to bottom. The completely renovated kitchen is the heart of the home, paired with fully updated bathrooms that offer a spa-like feel. Brand new windows and doors flood the space with natural light while boosting energy efficiency, and with a new furnace, air conditioner, and water heater, your comfort and peace of mind are already taken care of - for years to come. The basement has also been fully finished, complete with a newly installed bathroom. Storage will never be an issue here, with abundant closet space throughout that keeps everyday life organized and clutter-free. Step outside to a spacious backyard with brand new fencing on two sides, perfect for entertaining, or simply relaxing after a long day - a rare find in a semi-detached property. This is the kind of home that shows better than new. Every detail has been considered, every big-ticket item replaced, and every corner finished with care. Homes this updated and this move-in ready don't come along often - book your showing today before it's gone! (id:42776)
A614 - 3210 Dakota Common
Burlington, Ontario
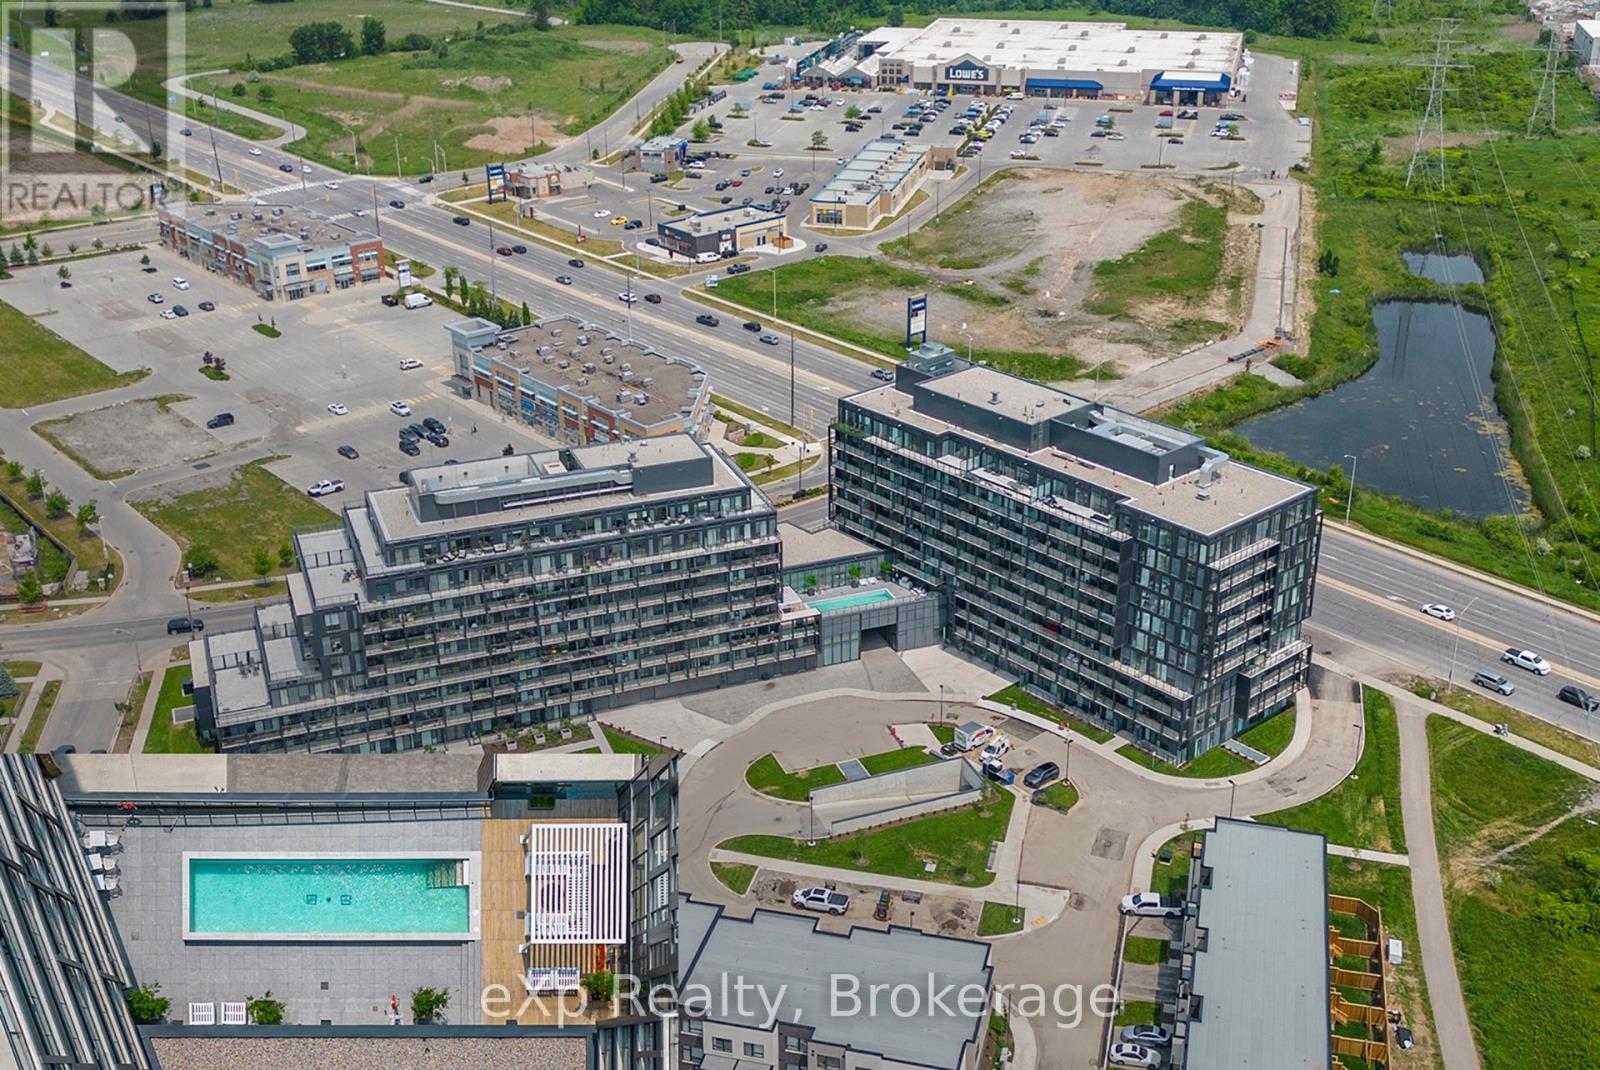
Welcome to this beautifully renovated one-bedroom, one-den, one-bath condominium located in the heart of Burlington. This unit has been fully updated, featuring brand-new stainless steel appliances in the kitchen, sleek modern finishes throughout, and fresh paint that gives it a clean, contemporary look. The spacious den is versatile, perfect for use as a home office, a separate dining area, or even a cozy private living space. Additionally, the condo comes with a dedicated parking space, adding convenience and ease. Situated in a prime location, you'll have easy access to local amenities, dining, and transportation. This condo truly blends style and convenience in one of Burlington's most desirable areas. (id:42776)

47 Wissler Ridge
Centre Wellington, Ontario
Perched alongside the tranquil Irvine River on nearly 3/4 of an acre at the end of a private road, 47 Wissler Ridge is a rare opportunity within one of the area's most exclusive hidden enclaves, offering a property few ever discover. Nestled among distinguished executive estate homes in prestigious Salem Springs, this remarkable property offers exceptional privacy just 5 minutes from the charming shops, restaurants, and culture of downtown Elora, with convenient access to Guelph, KW and surrounding areas. Framed by mature trees, protected natural green space, the serene backdrop of the Irvine River, and a private riverside walking trail, the setting is nothing short of breathtaking. The backyard is a private resort, anchored by a stunning saltwater infinity pool, hot tub, poolside bar, expansive patios & decking, outdoor gas fireplace, surround sound, and multiple spaces to lounge, dine, and entertain. The home is equally impressive, offering over 5,000 square feet of beautifully finished living space with a thoughtfully designed floorplan and curated finishes throughout. Highlights include a luxurious main-floor primary retreat with 6pc. ensuite and walk-in closet, a private home office with inspiring views, soaring ceilings and expansive windows that flood the home with natural light while seamlessly connecting indoor and outdoor living. The fully finished walkout lower level offers exceptional versatility, featuring a beautifully appointed two-bedroom in-law suite with full kitchen & island overlooking the backyard oasis - ideal for multigenerational living, extended guests or private accommodations. This level also includes expansive recreation & entertainment space with projection screen, abundant storage and direct walk-up access to the oversized 3 car garage. More than a home, this is a private estate lifestyle in one of the areas most coveted hidden addresses, where the only passing traffic is arriving guests, and every day feels like a luxury resort escape. (id:42776)
1 - 5 Harbour Street E
Collingwood, Ontario
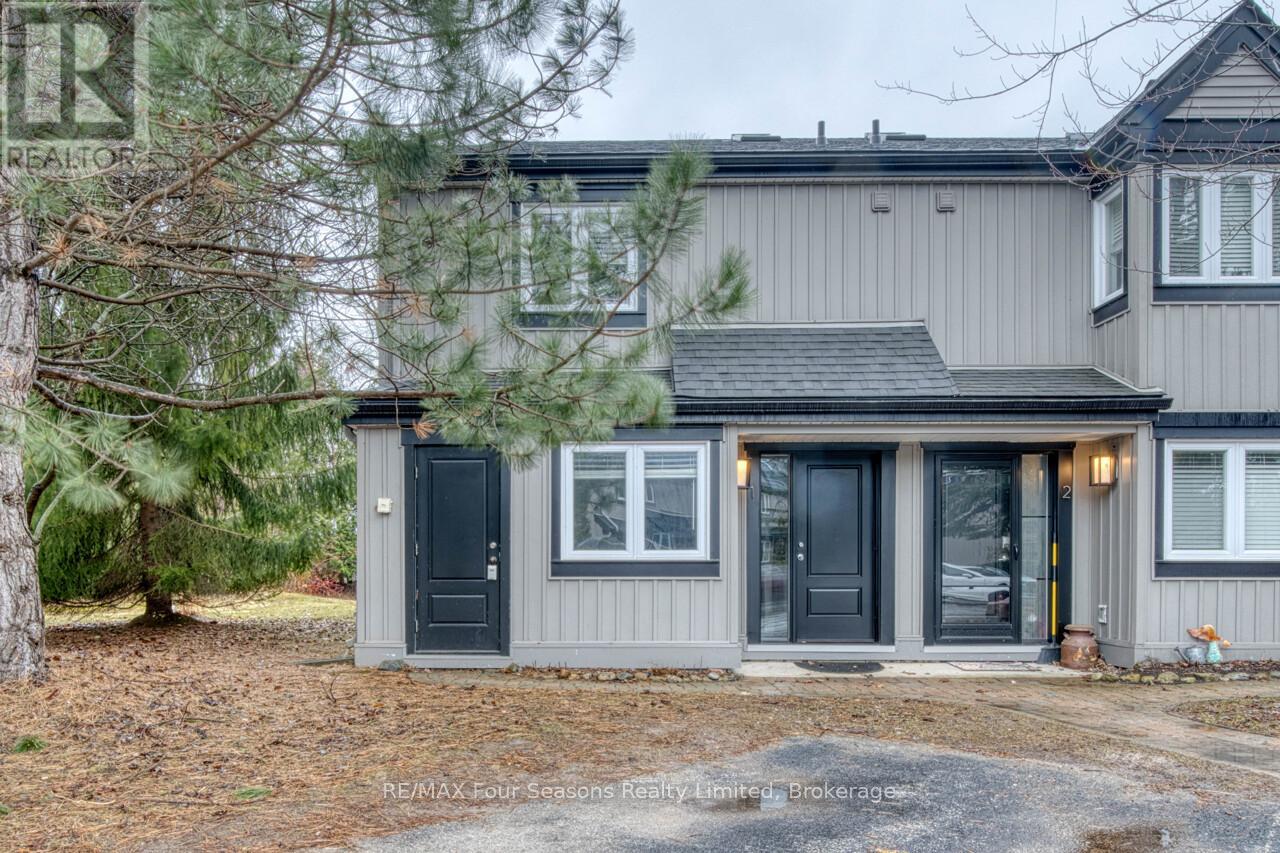
Harbourside IV spacious END UNIT townhome approx. 1500 sq feet with 3 bedrooms and 2.5 bathrooms. Fantastic location in the west end of Collingwood only a 10 minute drive to the ski hills, a 5 minute drive to The Historic downtown Collingwood and a few minutes walk to the trail system. Enter the townhome from the ground level which offers the primary bedroom with 3 piece ensuite and sliders to the back patio deck. A further large bedroom plus 4 piece bathroom as well as laundry on this level. The upper level boasts an open plan living room with gas fireplace, dining area, kitchen and further bedroom. Soaring cathedral ceilings and engineered laminate flooring make this a light bright space. Sliding doors off the living room lead to a large deck for your outdoor entertainment. The kitchen features an island bar, fridge and stove replaced 5 years ago, stainless steel dishwasher and microwave are new. Newer furnace and ON Demand Hot Water heating as well as central air. This condo has been virtually staged. (id:42776)

118 Sycamore Street
Blue Mountains, Ontario
Some homes simply check the boxes. This one was thoughtfully reimagined. Professionally renovated, this Crawford model has been transformed well beyond its original builder finishes, creating a home that feels custom, warm, and exceptionally well designed. From the striking linear fireplace and handcrafted feature walls to the custom banquette seating, shiplap accents, sliding barn doors, premium lighting, and beautifully finished basement, every space has been carefully considered with both style and function in mind. The bright, open-concept main floor is designed for everyday living and effortless entertaining, centred around a beautifully appointed kitchen with upgraded Level 3 quartz countertops, full-height backsplash, and custom finishes throughout. Upstairs, the primary suite features a walk-in closet and upgraded ensuite, complemented by two spacious guest bedrooms with generous closet space. The fully finished basement provides flexible living space for guests, a home office, recreation, or a growing family. Even the garage has been elevated into a fully finished multi-purpose space, complete with rubber flooring, workshop area, and home gym potential. Outside, the home's distinctive red board-and-batten exterior, black window package, and Estate Grey shingles create standout curb appeal, while ownership includes access to Windfall's sought-after four-season amenities at The Shed, featuring heated pools, hot tub, sauna, fitness centre, and gathering spaces just minutes from Blue Mountain Village. Offering both lifestyle and investment potential, the property has a proven rental history, generating $3,500/month on annual leases and up to $7,000/month during peak seasonal periods. For buyers seeking more than a standard Windfall home, 118 Sycamore delivers a level of craftsmanship, design, and attention to detail that is rarely available. (id:42776)
204 - 1550 12th Avenue E
Owen Sound, Ontario
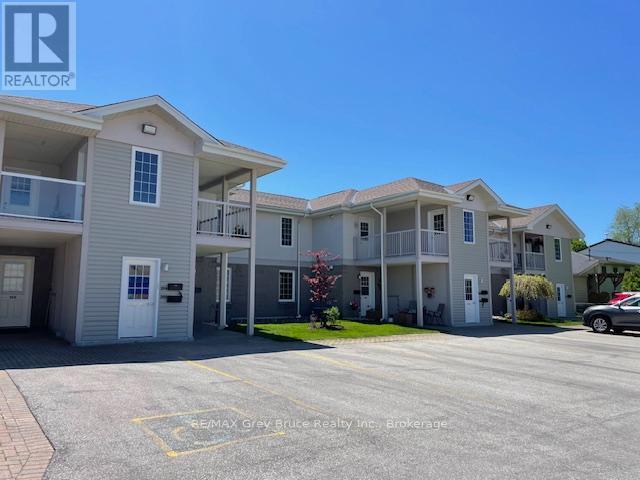
Retiring? Investing? Work nearby? Take a serious look at this Dominion Terrace condo for living or investing! Excellent East side location - close to shopping, restaurants, college, hospital; and with the low condo fee at $324 its the perfect package! This bright and inviting unit stands out with TWO private balconies, including a sunny south-facing balcony that offers the perfect space to relax and unwind. The open-concept living and dining area is filled with natural light, while the well-appointed kitchen provides ample cabinetry and workspace for easy everyday living. The spacious primary bedroom comfortably accommodates a king-size bed, and the second bedroom offers excellent flexibility as a guest room, den, or home office. Additional highlights include in-suite laundry, central air, and ample parking for both residents and visitors.Dominion Terrace is known as one of Owen Sound's most prestigious condominium developments, offering a secure, peaceful, and beautifully maintained setting. Whether you're downsizing or entering the market, this is a fantastic opportunity to enjoy low-maintenance living in a prime location. (id:42776)
502 - 850 6th Street E
Owen Sound, Ontario
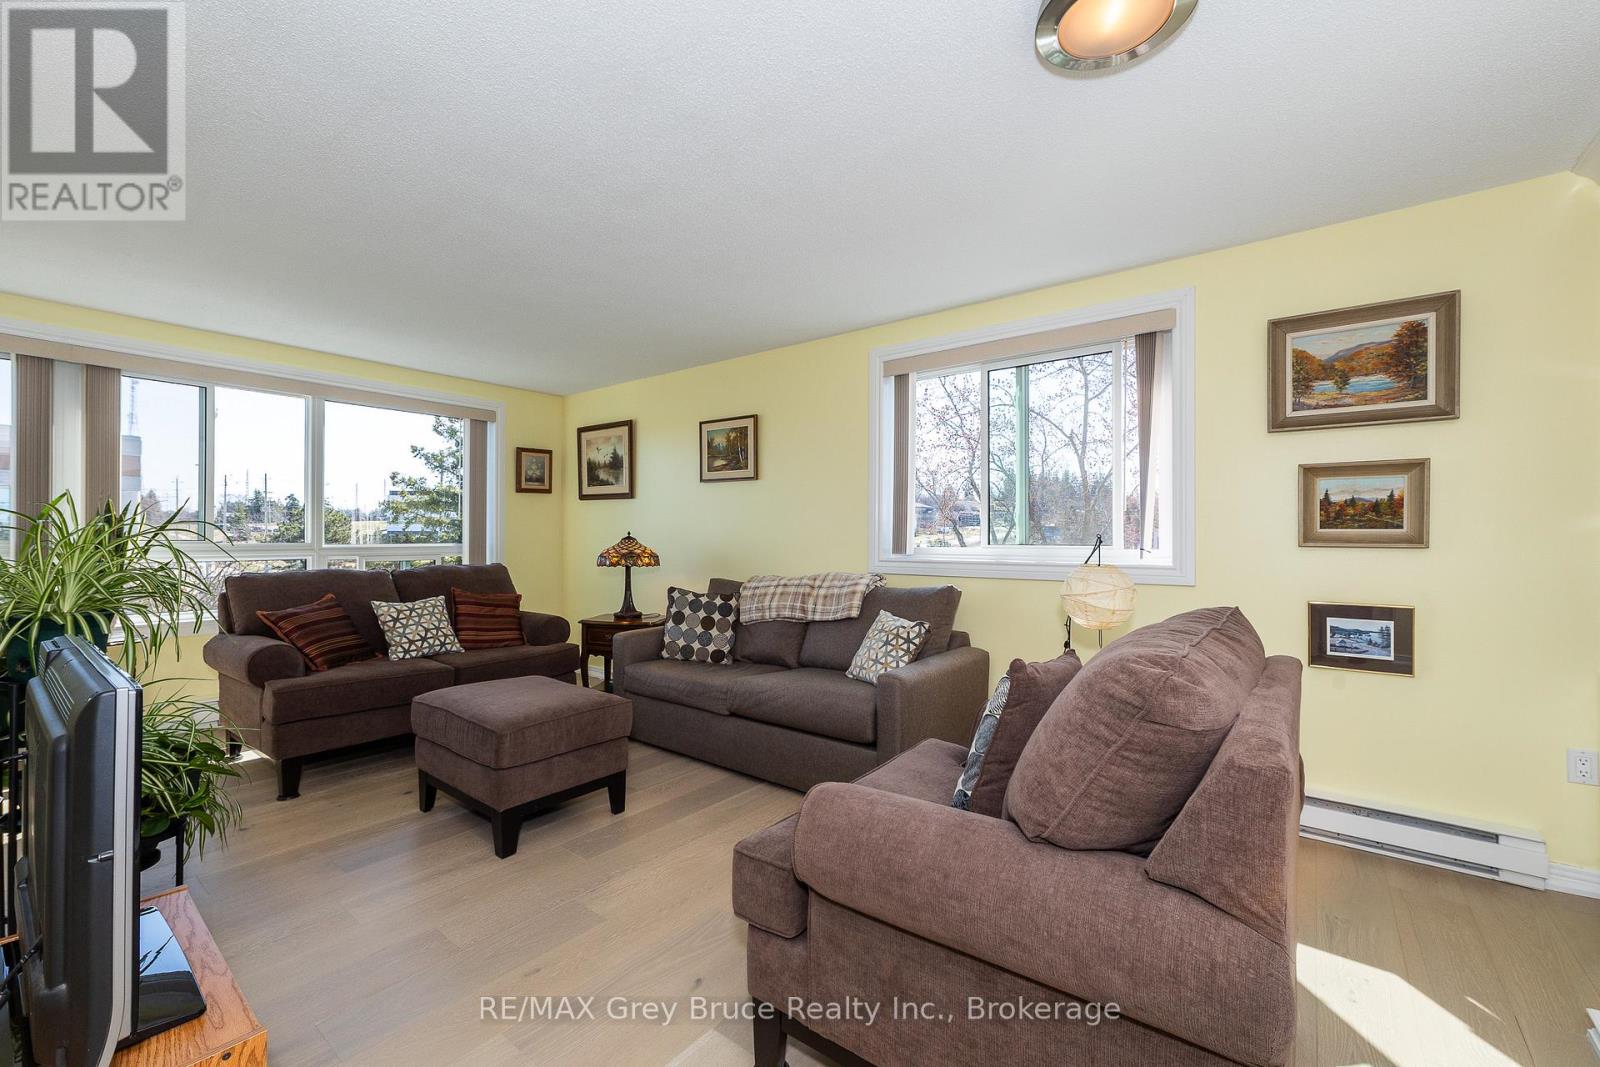
Step inside and you'll immediately feel at home-bright, comfortable, and easy to love. This top-floor corner unit offers some of the best of condo living in Owen Sound, with plenty of natural light and wide-open views at the edge of the city.The open living and dining space is a great spot to start your day, with sunlight streaming in as you enjoy your morning coffee. The unit has been fully updated, featuring engineered hardwood floors, quartz countertops, custom cabinetry, stainless steel appliances, and fresh paint throughout.The bathroom has a clean, modern feel with a walk-in shower, giving it that little bit of spa-like comfort. The primary bedroom is spacious with double closets, and the second bedroom works well for guests, a home office, or a den.With in-unit laundry and updates already taken care of, it's truly move-in ready. Located in Heritage Tower, you're close to shopping, parks, and everything you need day-to-day-without the upkeep of a larger home.Just move in and enjoy. The owner is ready to sell-bring an offer! (id:42776)
28 Stewarts Point
Northern Bruce Peninsula, Ontario
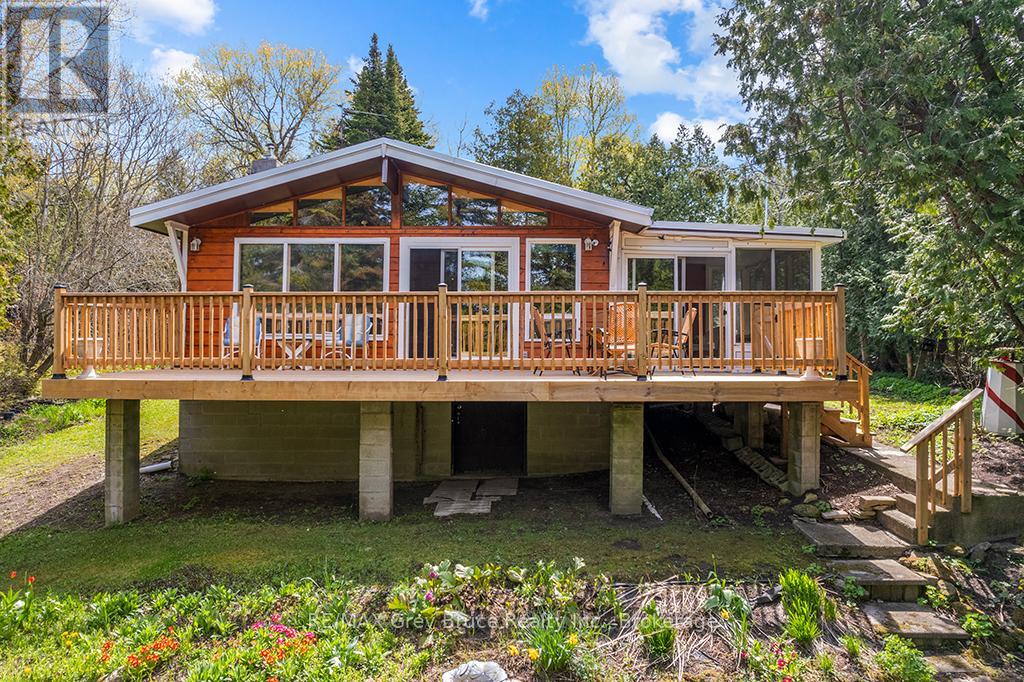
#28 Stewarts Point is a fantastic opportunity to own your piece of the beautiful Bruce Peninsula just in time for summer 2026. Fall in love with this nostalgic cottage feel , well cared for 4 season home and waterfront location in the charming Pike Bay community. This property is the definition of "Turn Key " for anyone wanting an immediate stress free transition. Tucked away from the road , enter your tree lined private driveway to a large detached garage that doubles as a workshop. The adorable trellis entrance and yards are surrounded by spacious blooming annual gardens and a private fish pond. Enter home through a convenient entrance foyer and a beautiful glass door to the Great Room. The first details you will notice are the large wall to wall western exposure windows to your left, the large centrally placed fire place in the living room and the naturally lit kitchen to your right . Beyond the kitchen find 3 well sized bedrooms complete with beds, bedding , night stands and dressers . Each bedroom has a closet for storage. For the retro music and video lover , yes all the DVDs, CDs and Games are included for hours of cottage entertainment. The 4 piece bathroom is conveniently located in between the bedrooms. As you make your way past the living room to the left enjoy the wicker filled sitting area with a full wall window; truly a sunny Sunroom with a sliding door entrance to the newly constructed upper deck. Ideal for expanding your living and dining space. Enjoy the shoreline tree views and sounds of the water from your deck while having your morning coffee or a family BBQ . Are you ready to make a move North ? Book your showing today to find out more . (id:42776)

33768 Maple Court
Bluewater, Ontario
DREAMING OF LIVING LIFE BY THE LAKE?? HERE'S YOUR OPPORTUNITY TO OWN A BEAUTIFUL HOME IN A PEACEFUL LAKESIDE SUBDIVISION NEAR BAYFIELD!! This spacious 4-bedroom home is tucked away in a lovely neighborhood with private access through a scenic bush to a stunning sandy beach just a 5-minute walk away. Large kitchen with quartz counters, stainless appliances, an eat-in area, and patio doors that open to a private new deck and tranquil rear yard. This practical sidesplit offers an open design, generous living room with large windows, three bedrooms, and a 4-piece bathroom. The fully finished lower level includes a cozy family room with a gas fireplace, a fourth bedroom, a 3-piece bath/laundry combo. Enjoy the comfort of natural gas heating, central air, fibre internet municipal water and a "Generac" standby natural gas generator. The exterior is extra clean and low-maintenance, with a cement driveway, tasteful landscaping and mature trees. "Playhouse" & firepit accent the rear yard. Covered front porch to relax and breathe it all in. Attached 1.5 car garage. Current owners have continuously updated the exterior and interior. Located on a school bus route, this home checks all the boxes. Short drive to the quaint village of Bayfield and its amenities. Golfing, marina, wineries/breweries close by. WONDERFUL PLACE TO RAISE YOUR FAMILY OR SLOW DOWN! (id:42776)