
82858 London Road
Central Huron, Ontario
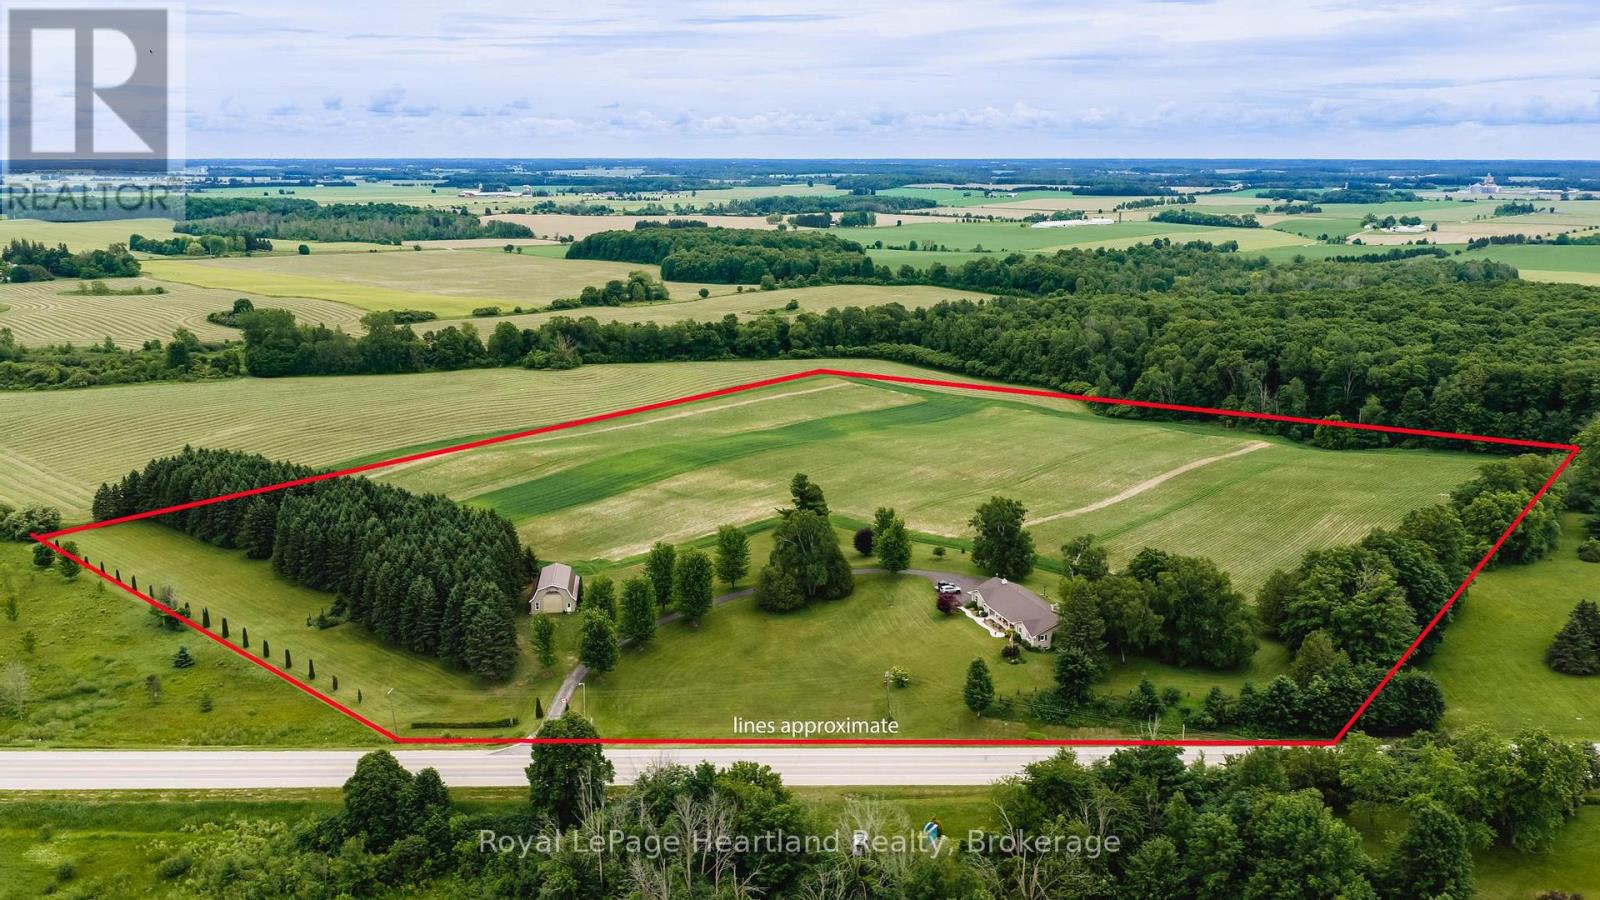
Every once in a while, a property comes along that reminds you exactly why country life is the best life. Sitting right at the top of the hill with panoramic views over the south entrance to Blyth, this beautiful 24+ acre homestead offers scenery you'll look forward to waking up to every single morning.The rock-solid, 4-bedroom brick bungalow was truly ahead of its time. Built in 1966 as a low-energy-efficient home, it features practical, high-value updates: a lifetime 50-year steel roof, replacement windows, and a whole-home Generac generator. Inside, the main floor offers two full bathrooms, an eat-in kitchen, a separate dining room, and main floor laundry. It beautifully preserves its original character-including a built-in record player and intercom system-while offering modern ultra-fast fiber-optic internet. All stainless-steel appliances stay, including the wall oven, chest freezer, and beer fridge! Downstairs, a fully finished, bright granny suite features its own kitchen, living/dining area, bathroom, and bedroom, with space to easily frame a second basement bedroom. Outside, a long paved driveway leads past a classic 30' x 50' hip-roof, metal-clad barn with a solid concrete floor. Equipped with a 14'x14' front roll-up door and two 8'x8' rear doors, it's perfect for tractors, toys, or a workshop, and could easily be converted for horses. Right behind it sits a custom wood/charcoal BBQ big enough to roast a whole pig for the neighbourhood. For the hobby farmer or investor, there are approximately 18 workable acres of great soil, plus another acre that could be worked. To top it all off, tucked among the pines is a gorgeous 16' x 12' board-and-batten cabin. Fully insulated and finished in pine, this furnished retreat features a covered front porch made for a rocking chair-the ultimate guest house. Properties with this much care, land, and view don't come up often. Call today to schedule your tour! (id:42776)
6587 Elephant Lake Road
Dysart Et Al, Ontario
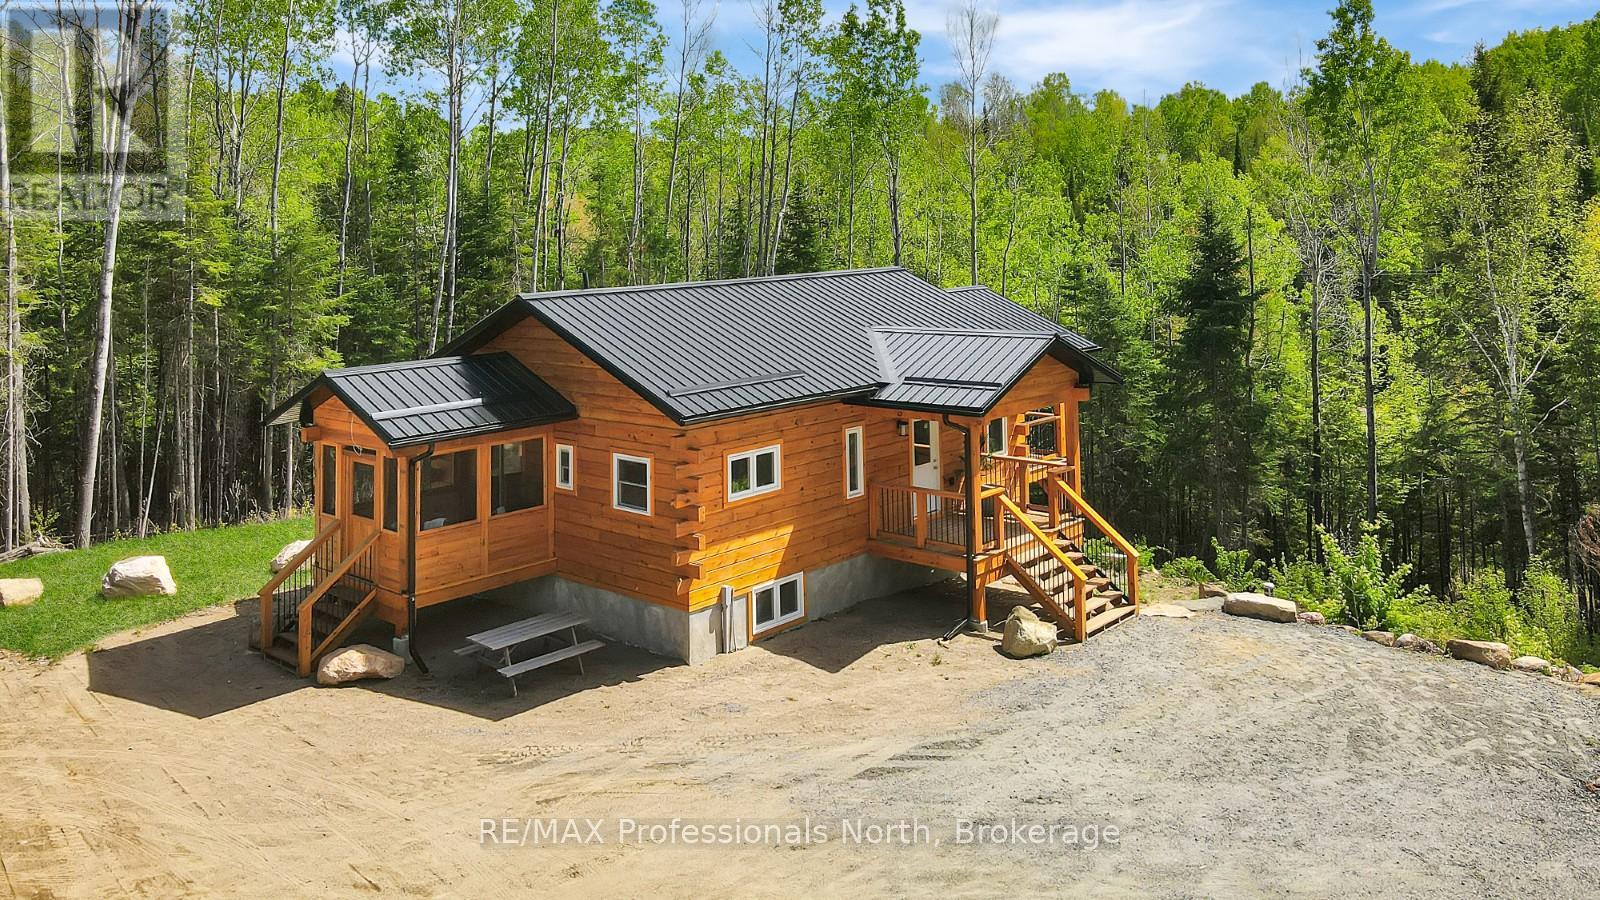
Set on approximately 3 private acres in Harcourt, this timberframe log home offers a peaceful setting surrounded by mature trees and natural beauty. Ideally located near the Elephant, Baptiste, and Benoir 3-lake chain, the property provides easy access to boating, swimming, and outdoor recreation while still being close to everyday amenities. Wilberforce is just 10 minutes away for groceries, gas, and the public beach, while Bancroft and Haliburton are both within 30 minutes for shopping, restaurants, and additional services. Maynooth is also nearby, offering access to the popular Saturday farmers market. Inside, the home features a bright open-concept living space with vaulted ceilings and an abundance of natural light that highlights the warmth and character of the timberframe design. A covered deck off the living room creates a comfortable outdoor space to relax, while the open deck off the kitchen is ideal for BBQing and entertaining. The main floor includes two bedrooms, a 4-piece bathroom, and a convenient main-floor laundry hookup. Off the primary bedroom, a screened porch offers a private retreat with walkout access to the firepit area. The finished lower level provides excellent additional living space with two more bedrooms, a large rec room with walkout access, and a utility room, making it well suited for families, guests, or year-round living. Additional features include a Generac hookup for backup power and a leveled area on the property with potential for a future garage build. A great opportunity to enjoy privacy, nature, and four-season living in the heart of cottage country. (id:42776)
13 Peninsula Shores Road E
Mcdougall, Ontario
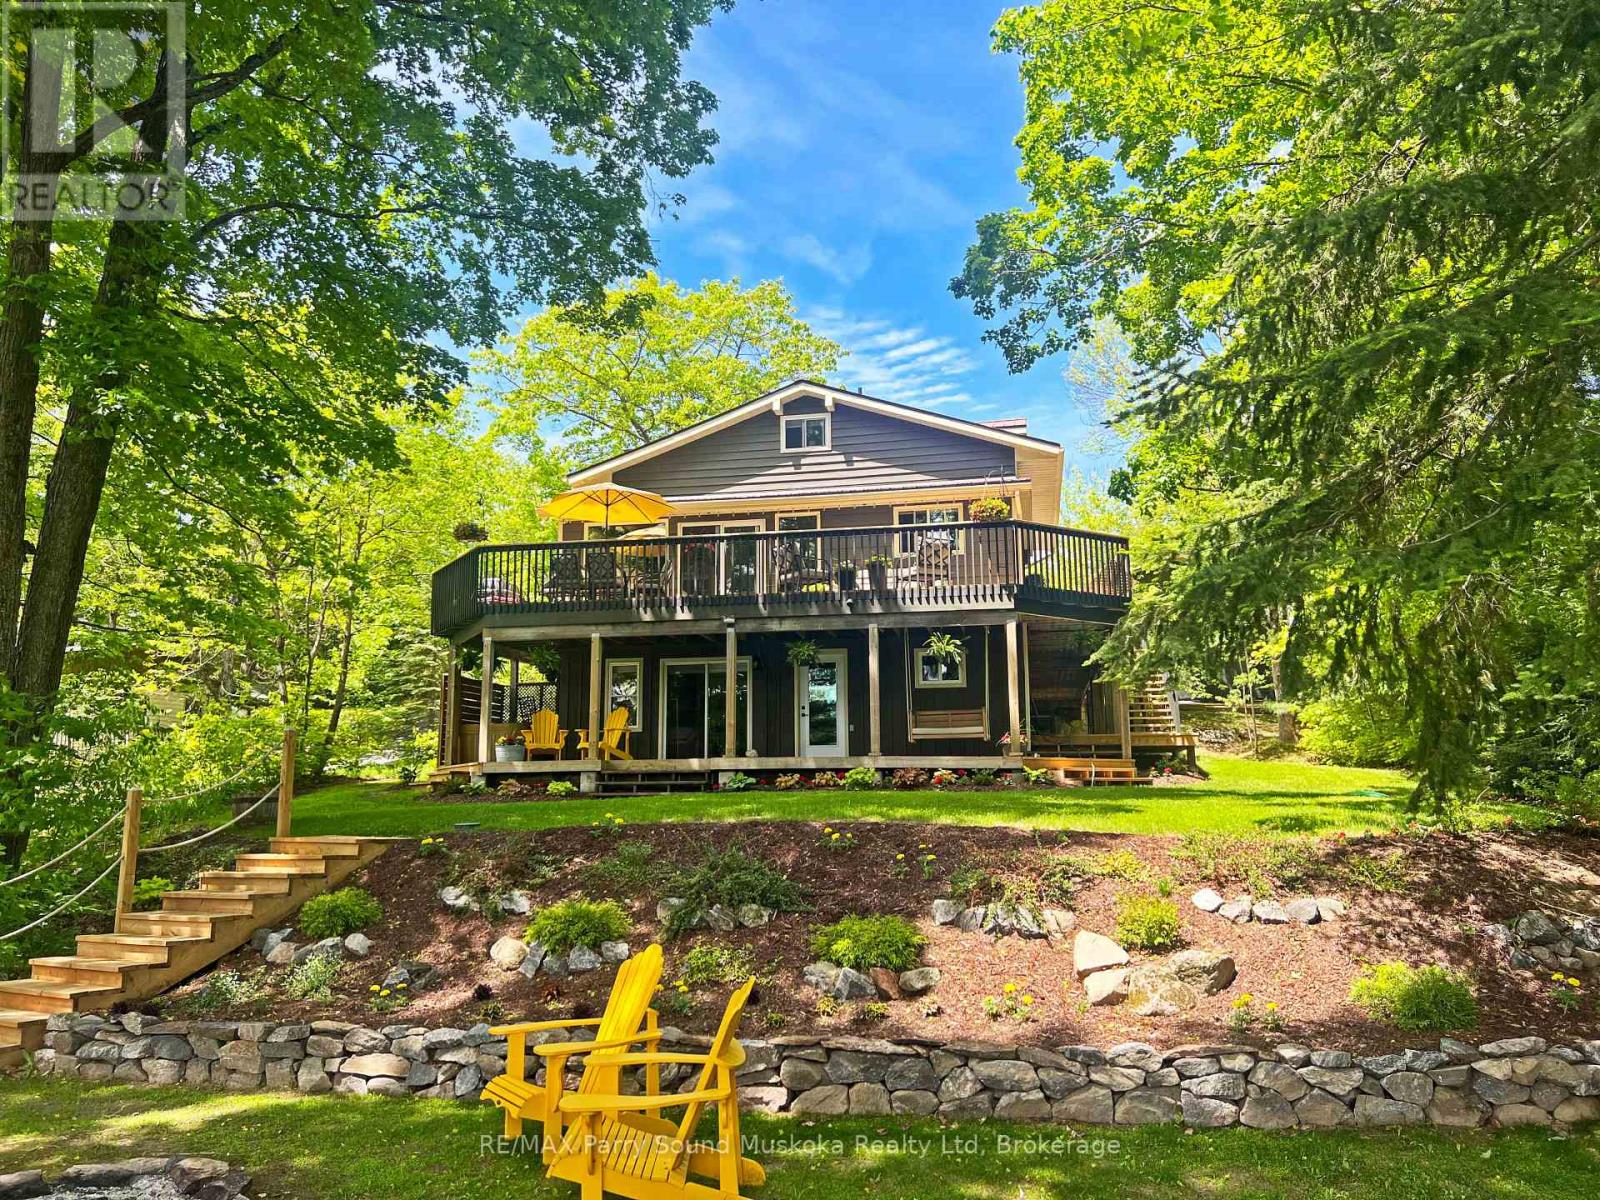
EXCEPTIONAL 4-SEASON WATERFRONT LAKE HOUSE on PEACEFUL HARRIS LAKE! Designed for the discerning buyer seeking Comfort, Privacy, and Year-Round Enjoyment. Nestled on .58 acre landscaped treed lot, with 100 ft waterfrontage and 376 ft deep, Over 3,000 sq. ft. of immaculate finished living space. This beautifully maintained home offers 3+1 bedrooms, 3 baths, Captivating Great Room with vaulted ceilings and gas fireplace, Generous dining area, Upgraded kitchen with quartz counters, stainless appliances, and abundant custom cabinetry. Walk out to the wraparound deck for lakeside dining, BBQs, and effortless outdoor living. The flexible layout is ideal for multi-generational families, offering a main-floor office/bedroom, two guest bedrooms on the upper level + den, Luxurious principal bedroom boasts walkout to private deck. The walkout lower level features in-floor heating, Large family/media room with built-ins, Relax in the hot tub overlooking lake, Enjoy a gradual slope to the water's edge, natural rock outcrops, deep water for swimming and dockage, level areas for family fun, and unforgettable campfire evenings. Harris Lake offers great boating, fishing, paddling, and water sports, with nearby snowmobile trails and Georgian Nordic Ski Club just minutes away. Heated and insulated detached garage is perfect for the toys, while the heated studio offers excellent space for hobbies or a home-based business. Recent upgrades include a new furnace, septic system, dock & decking. Ask listing agent for detailed feature sheet. Enjoy Year-round paved road access, generous parking, and only 15 minutes to Parry Sound and Hwy 400. A move-in-ready lake house in the heart of Parry Sound Cottage Country! (id:42776)
63 Clubhouse Drive
Huntsville, Ontario
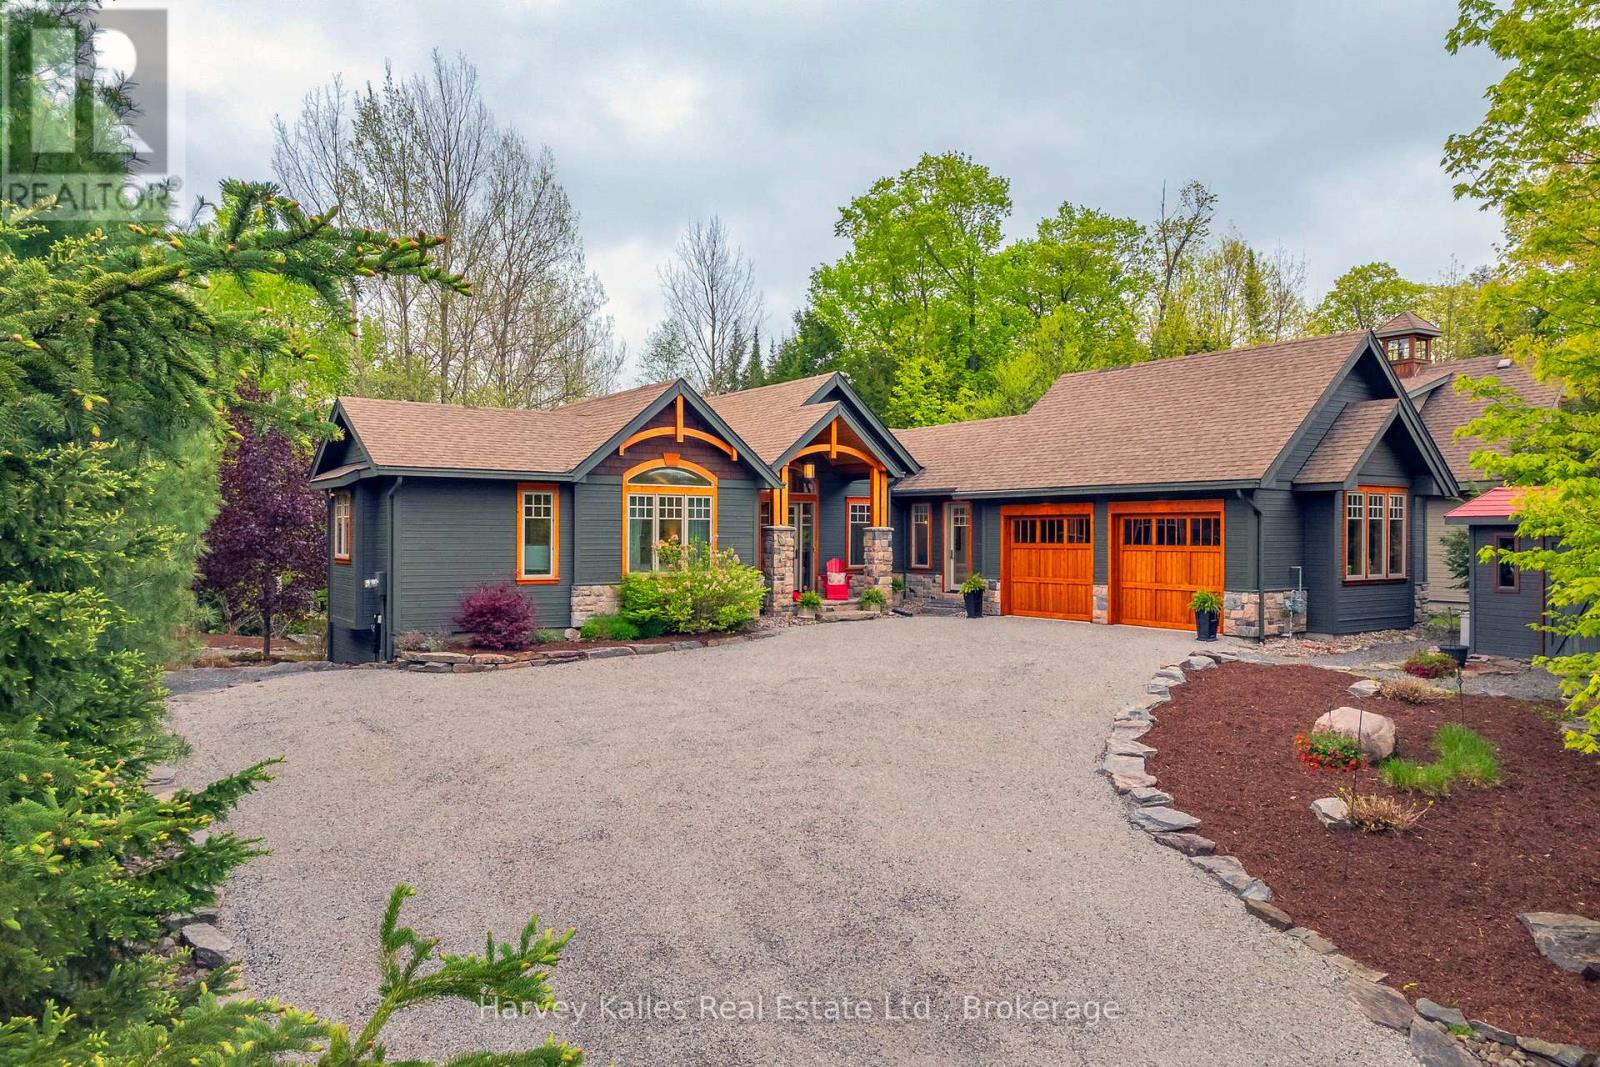
Craftsman-style bungalow with lower-level walkout, prominently situated on a quiet cul-de-sac, with views over the 9th hole of Deerhurst Highlands Golf Course. Surrounded by distinguished residences, this expansive property has been thoughtfully designed and meticulously cared for. Spanning nearly 3,000 square feet, this residence features three spacious bedrooms, each with its own full bathroom and generous closet space, to ensure maximum comfort for family or guests alike. The private, main floor primary suite is a dream escape featuring a 5pc ensuite with jacuzzi tub, heated floors, walk in closet and access to the screened Muskoka room. An open-concept floor plan enhances the homes functionality for both families or down sizers, highlighted by vaulted ceilings, gas fireplace and expansive floor-to-ceiling windows in the living room. The kitchen stands out with ample storage, built-in appliances (most new within the last year), and a large peninsula counter, making it a perfect space for culinary enthusiasts, entertaining and hosting large family gatherings. On the lower level, 2 additional bedroom suites are perfect for growing families centred by a generously sized family room with in-floor heating, gas fireplace, wet bar and walkout to the exceptionally private and level backyard. The screened Muskoka room and beautifully landscaped grounds with fire pit have been designed and created for enjoyment, and the double-car attached garage offers convenience and additional storage options and the driveway has been upgraded to chip seal. This executive bungalow is in a prime location with municipal water/sewer and presents an opportunity not to be missed for those seeking a refined lifestyle among the beauty of nature and the pristine fairways of a premier Muskoka golf course. (id:42776)
13 Bridge Street
Lake Of Bays, Ontario
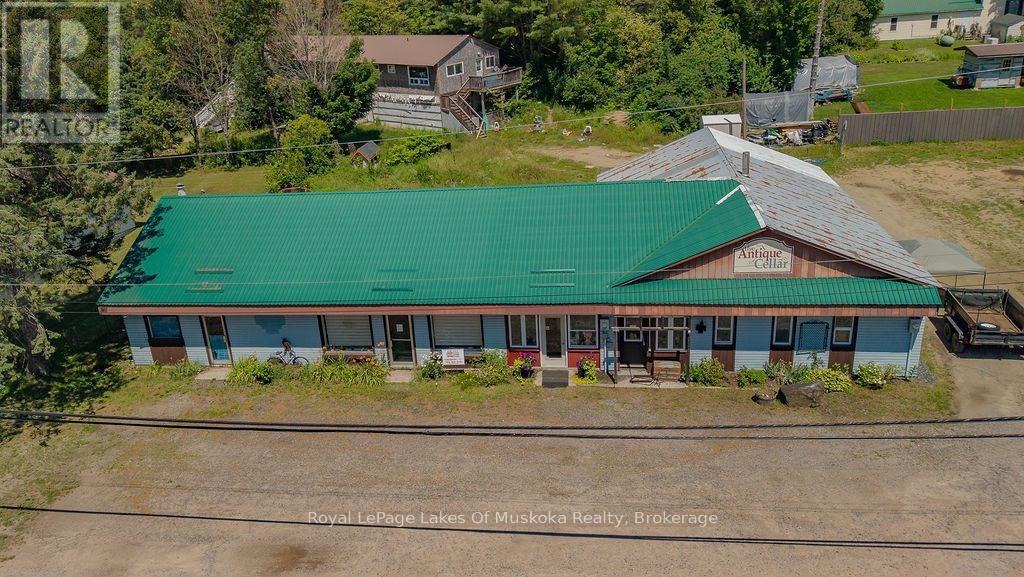
Exceptional Investment & Development Opportunity! Rarely does a property with this much potential become available. Located on the main street of a vibrant Muskoka community just minutes from beautiful Lake of Bays, this unique mixed-use property offers endless possibilities for investors, developers, or entrepreneurs. Set on a level 0.82-acre lot, the property includes two separate buildings, each with its own municipal water and sewer services. There may also be potential to sever the property into two lots (subject to municipal approvals).The Lena Street building was originally a home and has been converted into four self-contained apartments featuring two 2-bedroom units and two 1-bedroom units, with potential for an additional apartment. Measuring approximately 96' x 24', it features a durable metal roof and offers excellent value-add potential with exterior siding improvements. One tenant will remain, providing immediate rental income. The Bridge Street commercial building offers approximately 3,000 sq. ft. of concrete block construction on a slab with a metal roof. The original section was the town's first drug store, with a 1,500 sq. ft. addition completed in the 1980s. The building includes four storefronts, a large storage area with delivery door, and can be vacant on closing, allowing for immediate occupancy or leasing. Excellent exposure, easy access to Highway 117, and close proximity to Lake of Bays make this an outstanding opportunity for commercial, residential, or mixed-use development. While both buildings require updating, the possibilities are exceptional-from income-producing rentals and staff housing to retail, office, or future redevelopment. A rare chance to invest in one of Muskoka's growing communities with unlimited potential! (id:42776)
11230 Hunters (Wao) Island
Dysart Et Al, Ontario
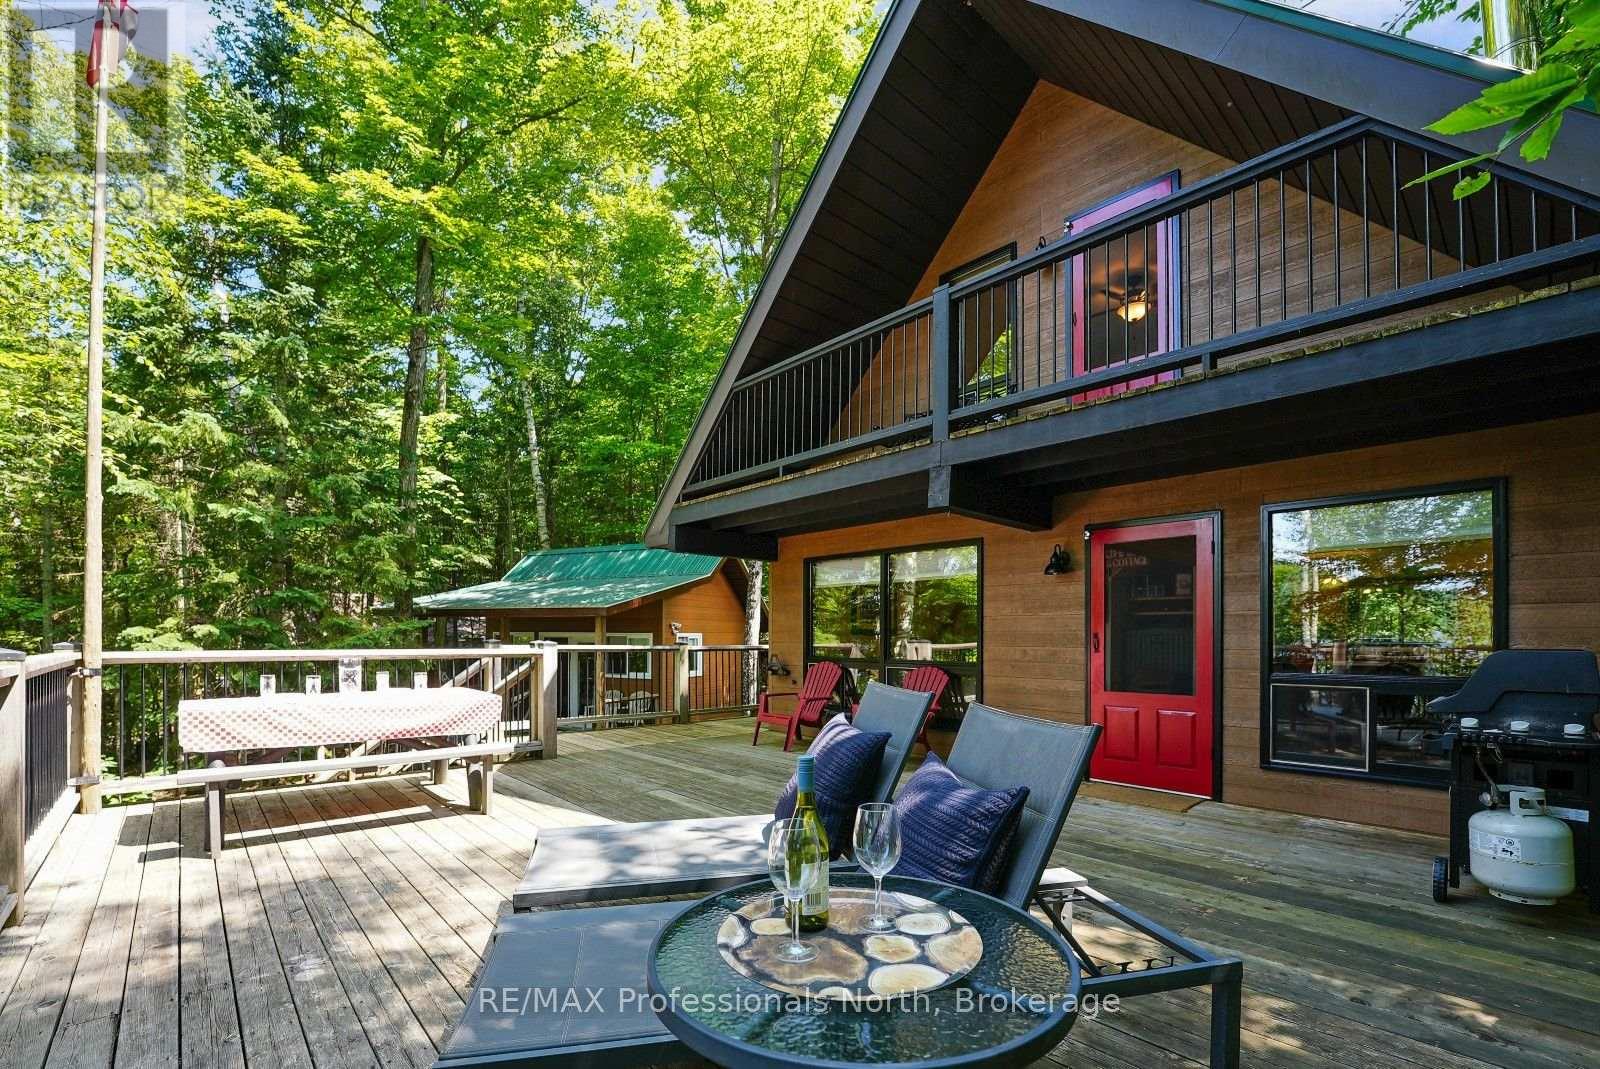
An island property that will knock your socks off here on Redstone Lake! When we talk about islands we talk about boat rides to and from, secluded atmosphere and just a different way of cottaging BUT at Hunter's Island you'll not only have every convenience as a mainland cottage but the "to and from" is 5 minutes away at most. This 2 bedroom, 1 bath chalet style cottage is so well kept with modern finishes and a bright, airy open concept KT/LR/DR with massive front deck all facing west for those magical sunsets. That's not even the best part...let's add a 1 bedroom 12ft x 16ft guest cabin with covered porch, a huge backyard for the kids to play, 165 ft of sand beach and all "turn key" meaning you just need the groceries and your clothes! I didn't mention the boat included, full approved septic and total privacy, that just tops off an amazing environment to fully enjoy cottage life and at a much lower cost than mainland cottages! (id:42776)
826298 Mulmur Nottawasaga Townline Line W
Mulmur, Ontario
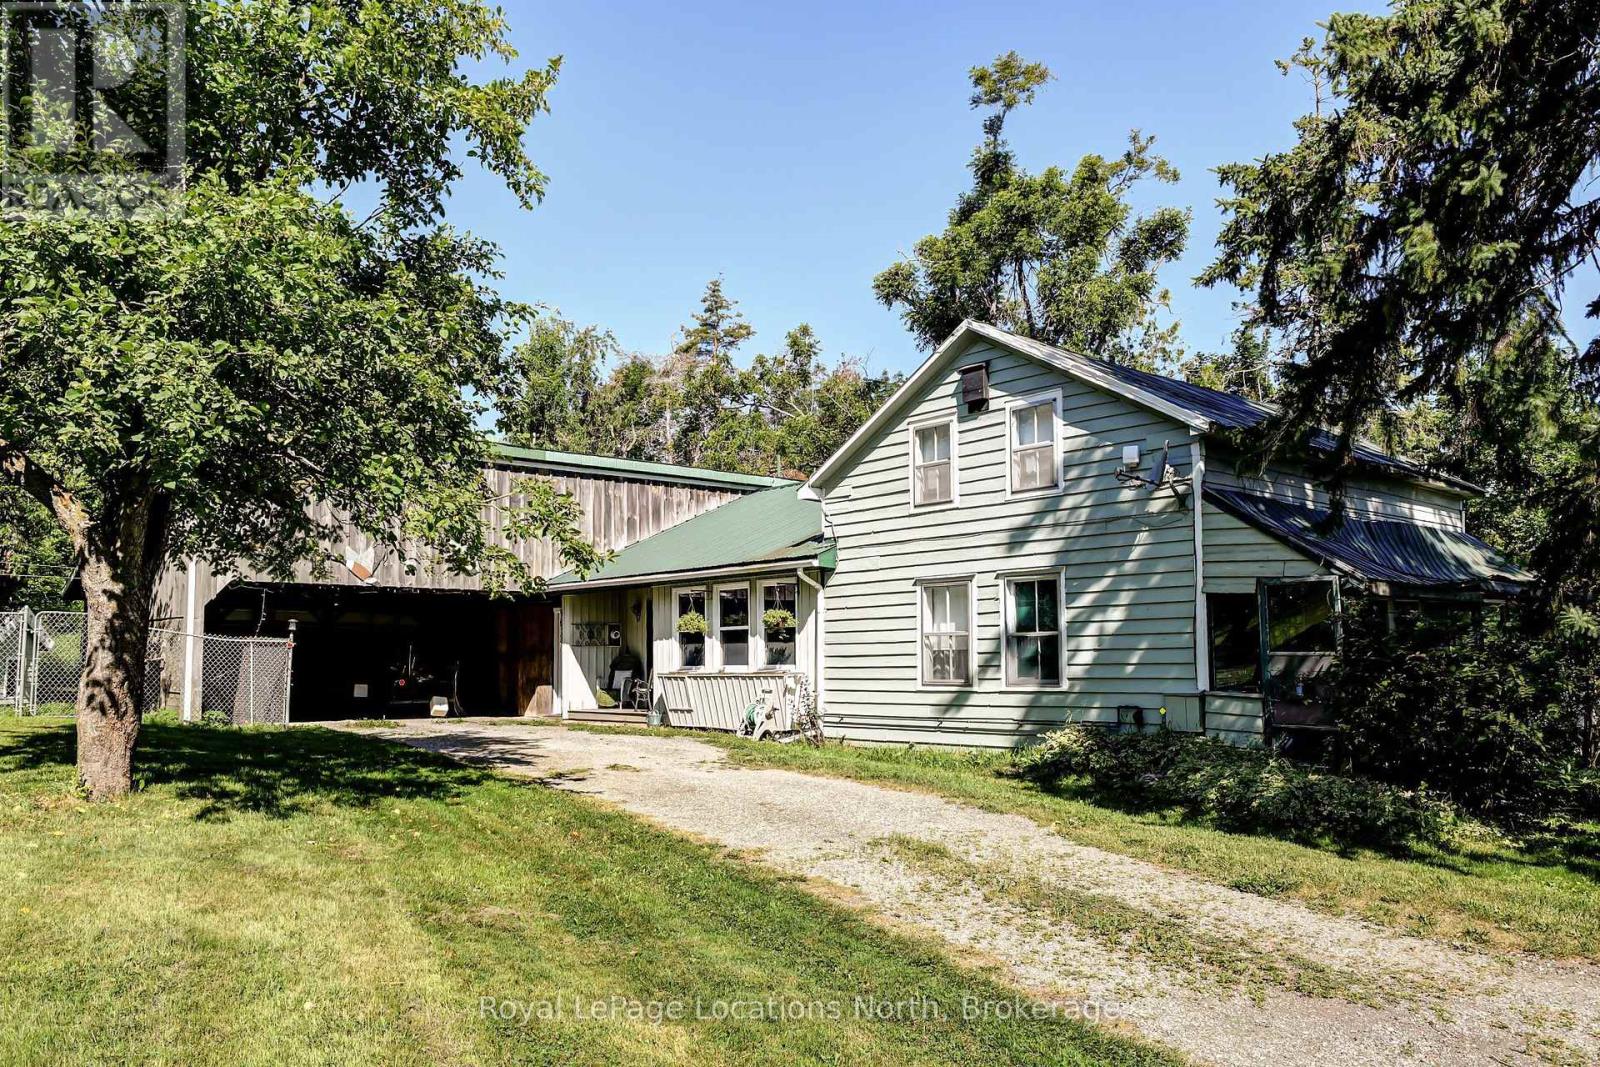
Welcome to Lavender West. A very private parklike setting consisting of just over 7.5 acres. The mature treelined laneway leads you to your country retreat with bush and mature trees, gardens and secluded retreat lounging areas. Bush and farmers fields surround the property for added privacy. The country home features a large eat-in country kitchen with open concept design including a dining area and woodstove. Main floor office or could be used as a third bedroom. Large living room area with views over the private front yard. Bonus attached large workshop and carport. Minutes to the Village of Creemore, Bruce Trail and 30 minutes to Collingwood and Wasaga Beach. Located in a very picturesque, highly sought out area on the Mulmur-Nottawasaga Townline. (id:42776)
166 Sunset Boulevard
Blue Mountains, Ontario
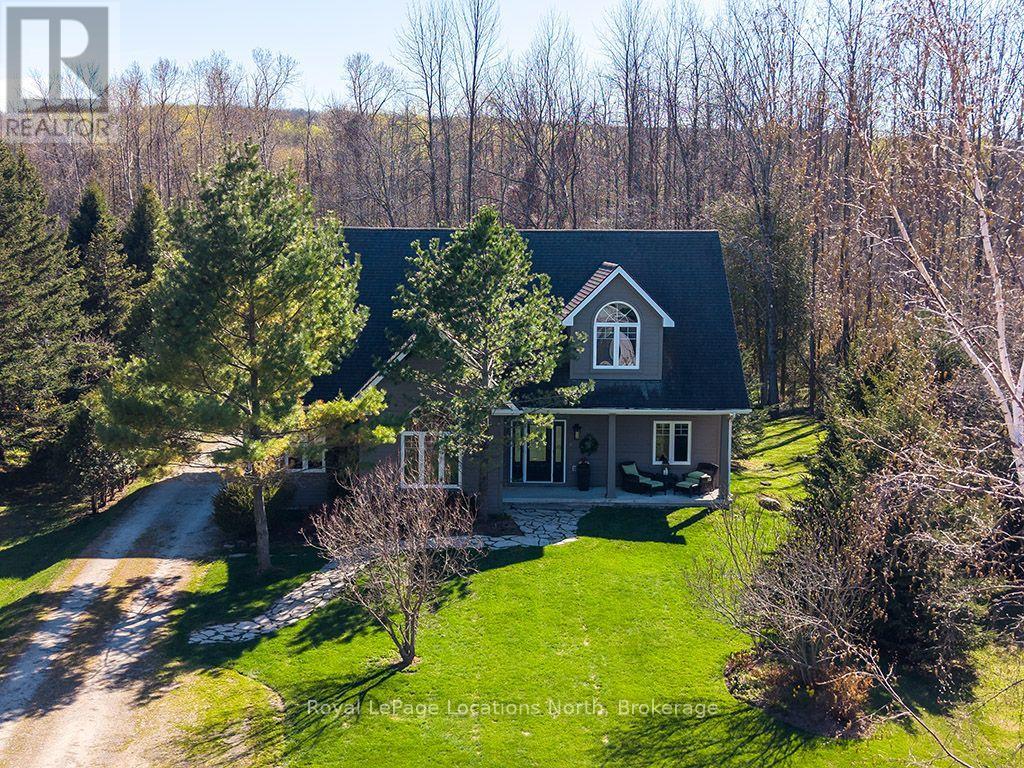
Welcome to Sunset Blvd - one of Thornbury's most coveted waterfront streets, where the road gently meanders along the shores of Georgian Bay and every day feels connected to the water, nature, and the four-season lifestyle this community is known for. Quietly luxurious and exceptionally private, this property offers a rare opportunity to experience the Thornbury lifestyle from an extraordinary setting. Set on a mature and beautifully landscaped 70 x 220 ft lot, the location is unmatched, with water access directly across the road and at Christie Beach a short walk away. A covered front porch welcomes you home, perfectly positioned for sunrise views over the bay. Inside, a calming atmosphere unfolds, drawing your attention toward the stunning great room where cathedral ceilings, a beautiful gas fireplace, and a wall of windows frame a sea of greenery. Designed for effortless entertaining, the open-concept layout flows seamlessly into the generous kitchen featuring stainless steel appliances, extensive countertop space, and bar seating for four. Enjoy casual mornings in the breakfast nook overlooking the backyard, or gather in the formal dining room. A cozy sunroom offers the perfect retreat for quiet mornings, while the sauna creates a space to unwind after a day on the trails or slopes. A spacious mudroom, laundry area, and full bath add everyday functionality. The primary suite is a true oasis, complete with a walk-in closet, spa-inspired ensuite with soaker tub, and water views. Upstairs, two generously sized bedrooms share a loft space and 4-piece bath - ideal for family or guests. Outside, mature trees, lush flower gardens, and landscape lighting create a magical setting by night. A two-tiered deck with hot tub invites, while the detached garage offers ample room for vehicles and all your toys. (id:42776)
143 Norfolk Street
Guelph, Ontario
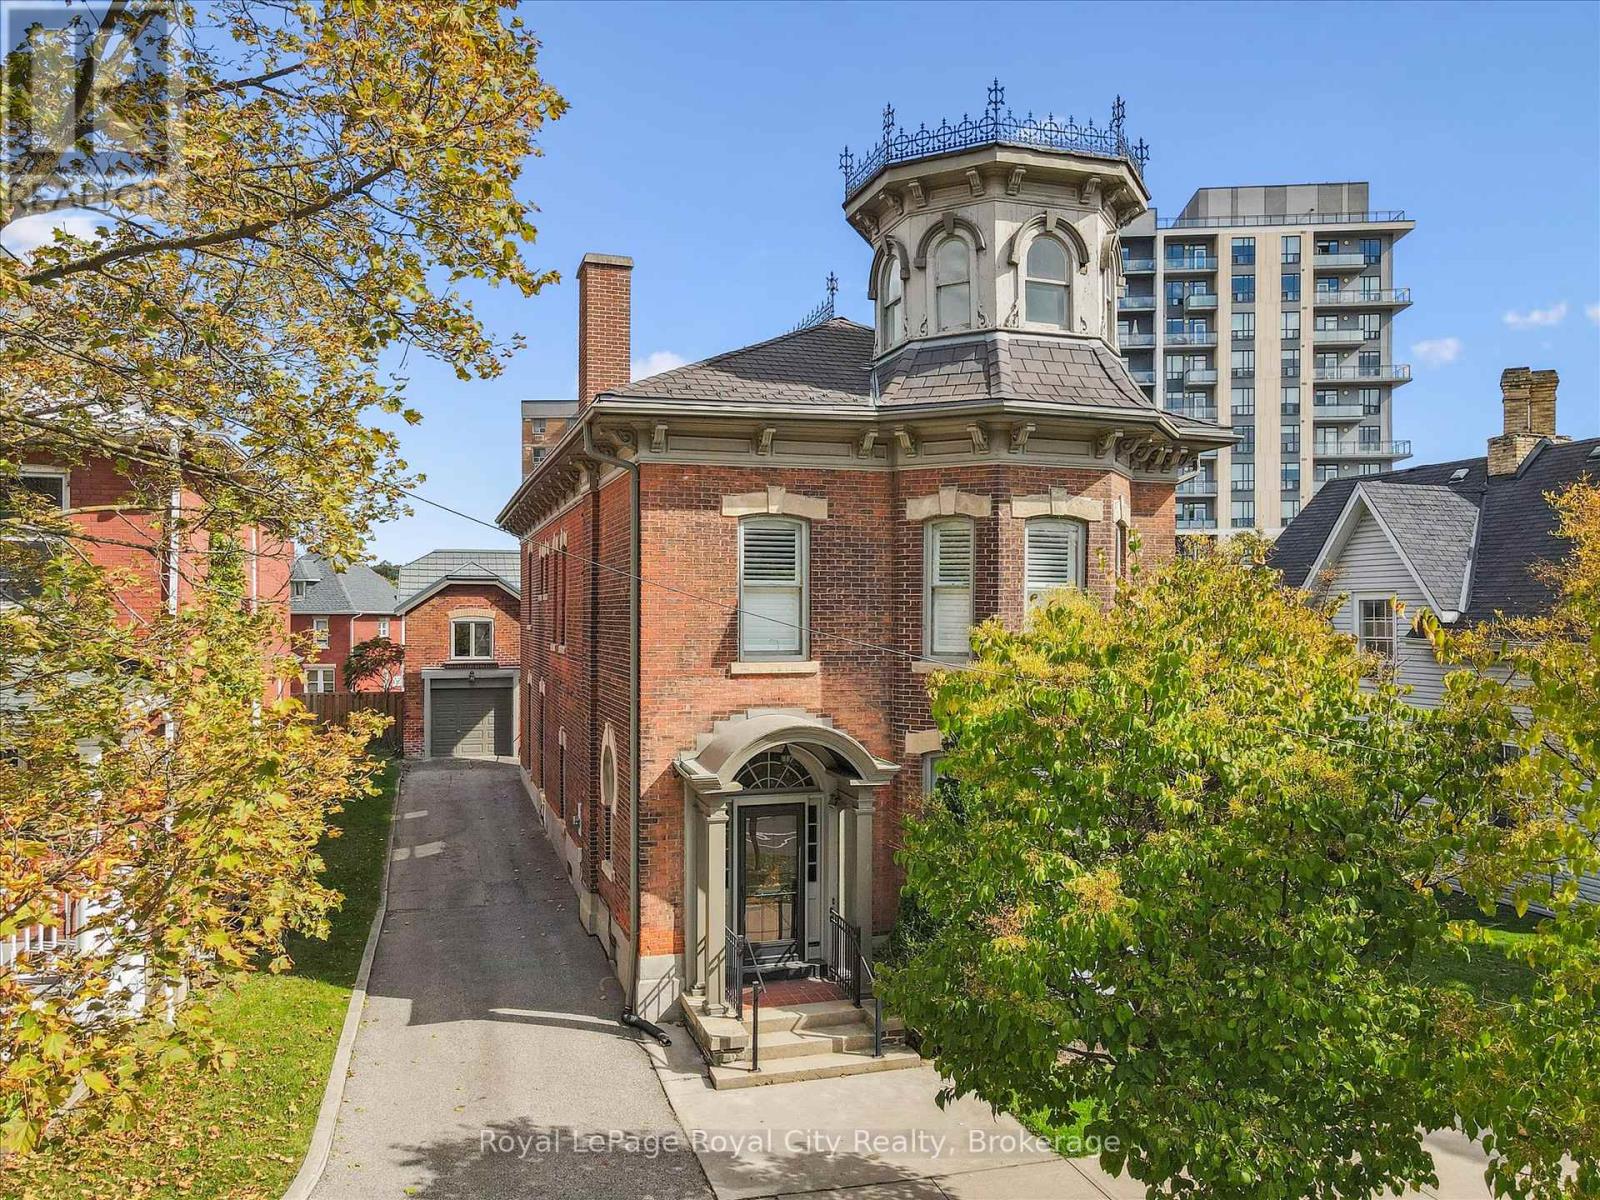
Rich in architectural character and brimming with opportunity, 143 Norfolk St. offers a rare chance to enjoy an exceptional and iconic residence with the added flexibility of D2 (Specialized Downtown) zoning. Whether you are dreaming of an elegant live-work space, a multigenerational home, or a property with future income potential, the possibilities are endless. The architectural details have been beautifully preserved to celebrate its historic roots- from soaring ceilings and charming woodwork to elegant pocket doors, oversized baseboards, a graceful sweeping staircase, a striking stained glass keyhole window, and an enchanting turret, every space tells a story of craftsmanship and character. Offering ~4,049 sq. ft. of flexible finished space, the home features a spacious kitchen, 10 versatile rooms, 4 bathrooms, a finished third-floor attic, and additional lower-level storage. Adding further value is the detached 610 sq. ft. coach house with electrical, ideal as a private office, creative studio, workshop, or potential accessory apartment (subject to approvals). Outside, a secluded courtyard enclosed by wrought iron fencing creates a peaceful outdoor setting that is both charming and unexpectedly private. Located just steps from the new Guelph Central Library, the Baker District redevelopment, boutique shops, restaurants, cafés, parks, and GO Transit, this is a truly walkable lifestyle in one of Guelph's most vibrant neighbourhoods. A property of this calibre rarely becomes available. Combining historic charm, remarkable flexibility, and an unbeatable downtown location, 143 Norfolk Street is a one-of-a-kind opportunity to make your mark in the heart of Guelph. (id:42776)
717 Oxbow Park Drive
Wasaga Beach, Ontario
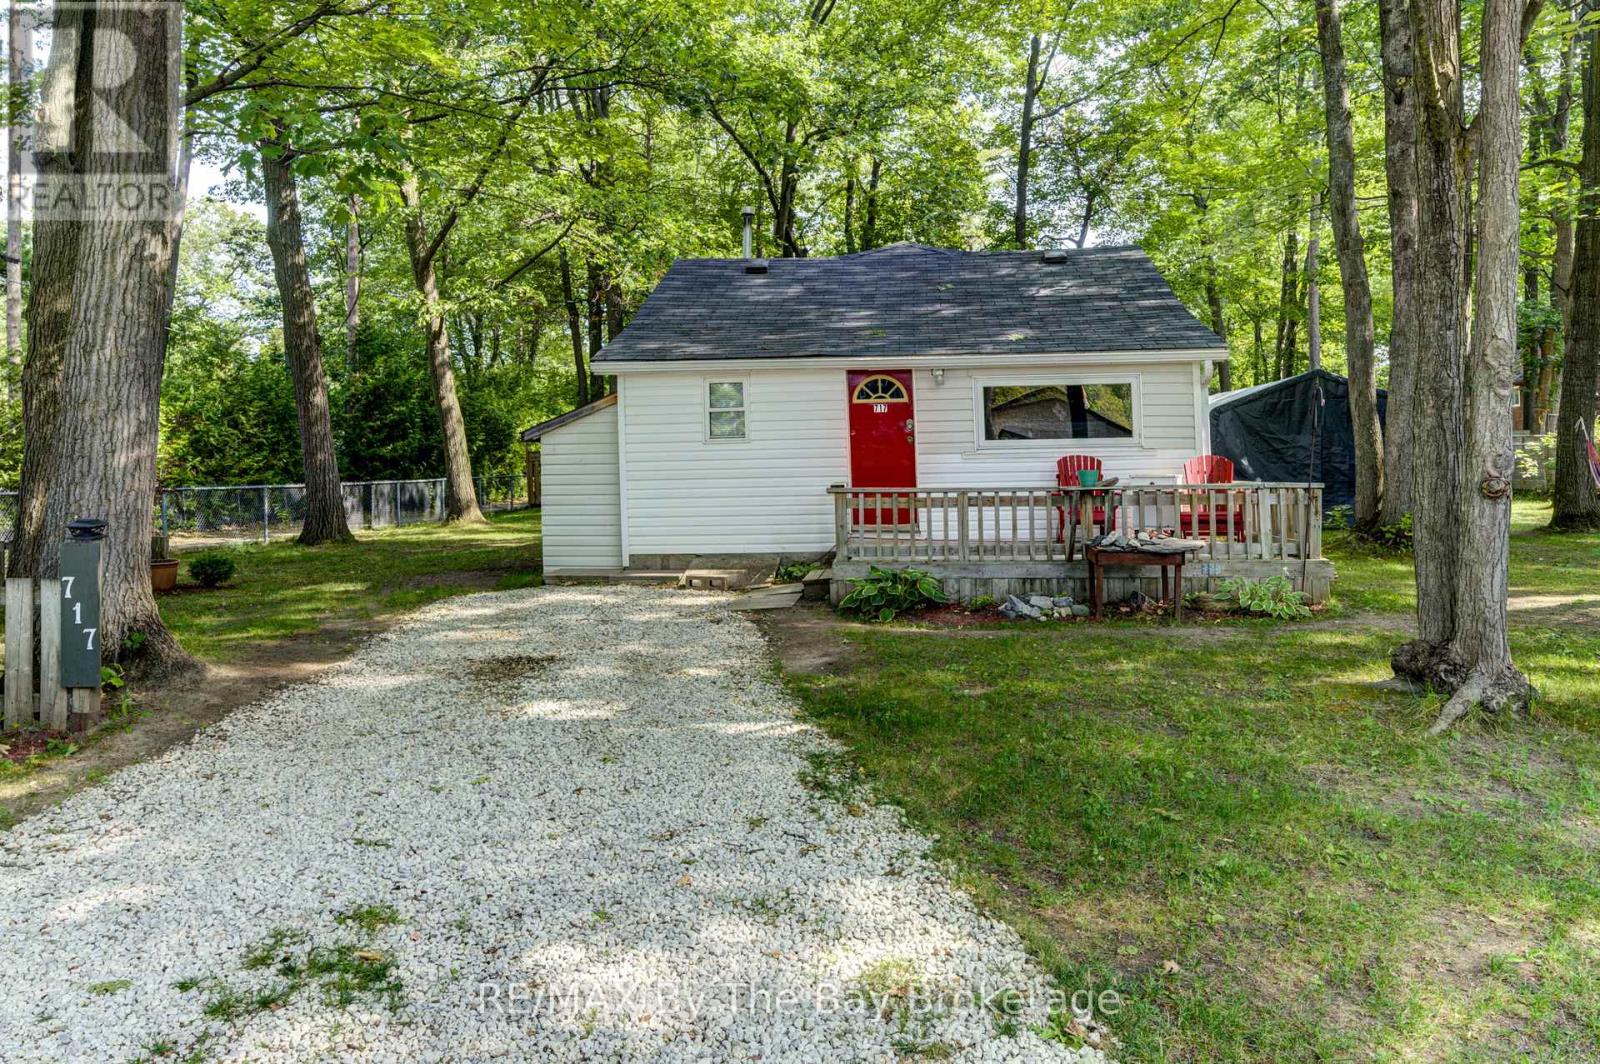
Whether you are looking for your first home, a place to downsize to, an investment property or the perfect four-season getaway, this 3-bedroom, 1-bath bungalow offers a versatile and affordable living option in the World's Longest Freshwater Beach, Wasaga Beach. Step inside to a warm and inviting interior, featuring tongue and groove pine ceilings, a rusting cedar 3-piece bathroom and a bright kitchen with maple cabinetry. Laminate flooring, vinyl windows, vinyl siding and freshly painted throughout, makes this home move-in ready while offering low-maintenance living. The primary bedroom features a gas fireplace and a walk-out to an oversized deck. Situated on a generous, level lot with mature trees and a partially fenced yard. There is plenty of space to relax, entertain, or simply enjoy the outdoors. Municipal water and sewer , natural gas heating provide added convenience. Loads of parking. Outdoor enthusiasts will appreciate the two public access points to the Nottawasaga River including water access directly across the street and a convenient watercraft, canoe, kayak at the corner of Oxbow Park Drive and Oaklea Boulevard. Spend your days boating, fishing, paddling or simply enjoying the peaceful waterfront lifestyle. This property also presents exciting future development, and investment potential~ garage/ or build a large custom home or possible severance to create 2 lots and build 2 homes (Buyers encouraged to complete their own due diligence). (id:42776)
6 Thomas Drive
Collingwood, Ontario
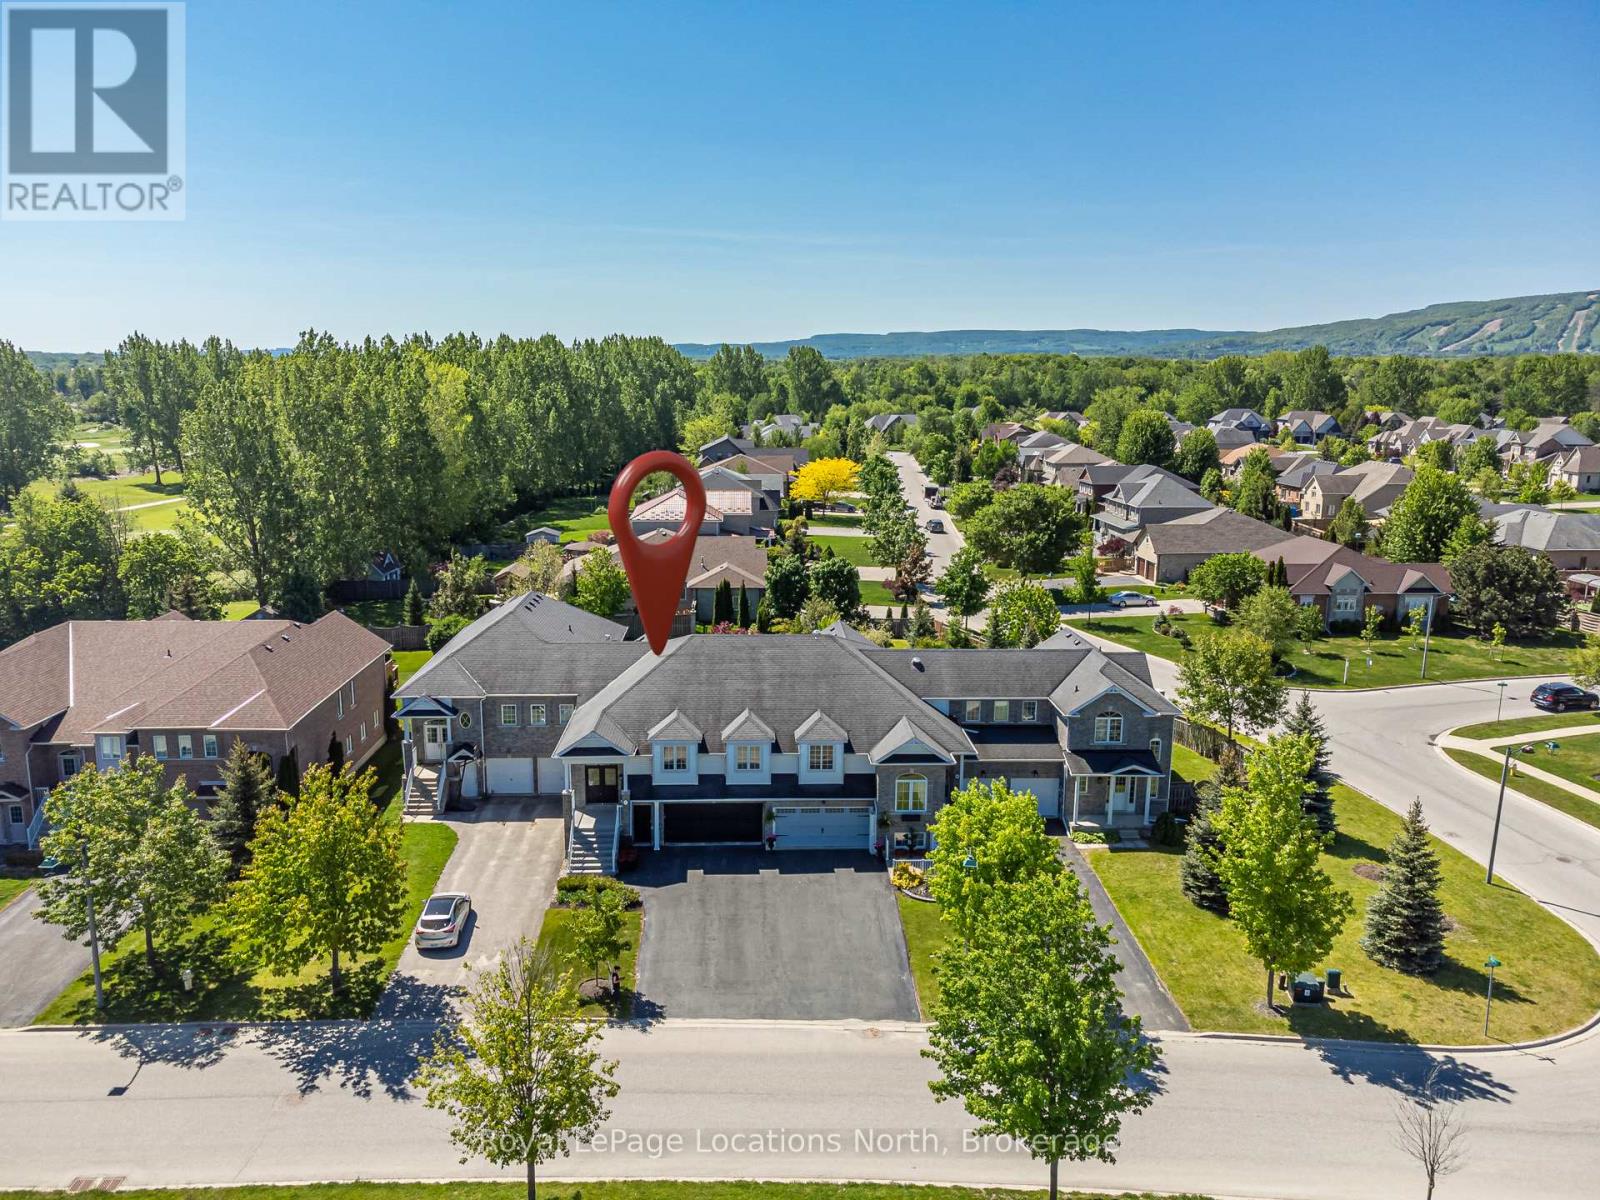
A Freehold Townhome That Lives Like a Detached Home. Start planning now for ski season and discover a home that offers the perfect combination of space, comfort and four-season living. Ideally located on a quiet, tree-lined street in the sought-after Mair Mills community, this one-of-a-kind freehold townhouse offers over 2,800 sqft of beautifully maintained living space just five minutes from Blue Mountain, the area's private ski clubs and downtown Collingwood. Scenic trails, Georgian Bay, golf courses, restaurants and everyday amenities are all just moments away. Unlike many townhomes designed for compact, low-maintenance living, this home is ideal for buyers who appreciate generous living space without sacrificing convenience. Lovingly cared for and move-in ready, it features a warm and inviting living room with a cozy gas fireplace, a spacious primary suite with a walk-in closet and ensuite and a fully finished lower level with a large recreation room, third bedroom, full bathroom and walk-out to the patio-providing exceptional flexibility for guests, extended family, or a home office. The oversized double garage offers abundant storage for skis, bikes, golf clubs, kayaks and all your four-season gear, with convenient interior access directly to the lower level. Outside, enjoy your own private outdoor space with room for gardening, relaxing and entertaining, while the generous driveway provides ample parking for family and friends. Just steps away, a neighbourhood park, tennis courts and access to Collingwood's extensive trail network make this an exceptional choice for families and anyone who enjoys an active lifestyle. If you've been searching for the convenience of a townhouse without giving up the space and feel of a detached home, this property is a rare opportunity. Offering exceptional value in one of Collingwood's most desirable neighbourhoods, it truly is the perfect place to enjoy everything Southern Georgian Bay has to offer-every season of the year. (id:42776)
65 Stevenson Street N
Guelph, Ontario
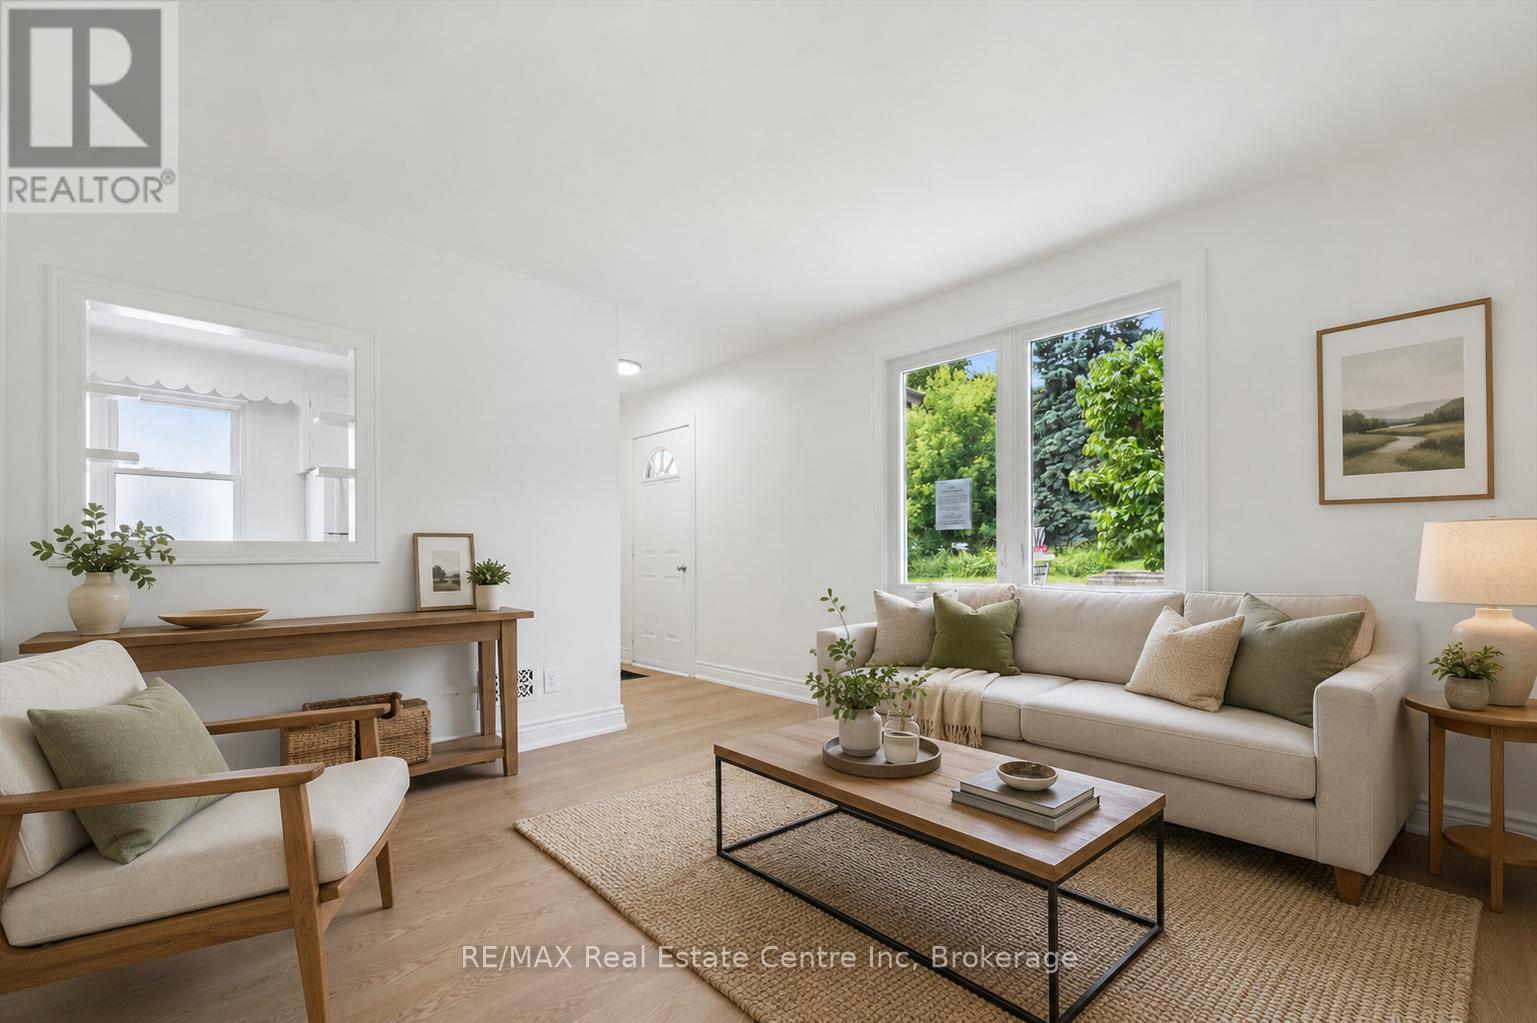
Welcome to 65 Stevenson St N, a newly updated 3+1 bedroom home with a finished basement with a separate entrance and a fantastic central location close to parks, schools and everyday amenities! Upon entering, you'll find a bright and spacious living room featuring luxury vinyl plank flooring and a large window that fills the space with natural light. The kitchen offers fresh white cabinetry, plenty of workspace and a convenient cut-out overlooking the living room-perfect for staying connected while cooking, hosting or keeping an eye on little ones. The main floor features a spacious bedroom, a 4-piece bathroom with a tiled shower/tub combo and a versatile bonus room that would make an excellent office, reading nook or hobby space. This room also provides access to the outdoors, adding extra functionality to the layout. Upstairs, you'll find two spacious bedrooms, both finished with luxury vinyl plank flooring and large windows. The finished basement offers even more living space, including a large recreation room and a bonus area that could work beautifully as a playroom, gym, guest space or additional bedroom. With a separate entrance, this level also offers potential for a future in-law or income suite. Outside, enjoy a fenced backyard with a grass area for children or pets to play, along with a shed for additional storage. Major updates have been completed, including new flooring throughout, newer windows and a newer furnace. Located just a short stroll from a convenience store, Italian grocery store, Franchetto Park, St. James Catholic High School, John F. Ross Collegiate Vocational Institute and Ottawa Crescent Public School. Only a 20-minute walk to downtown Guelph where you'll find an abundance of amenities including restaurants, boutique shops, nightlife, the GO Station, cafes, local markets and much more (id:42776)