
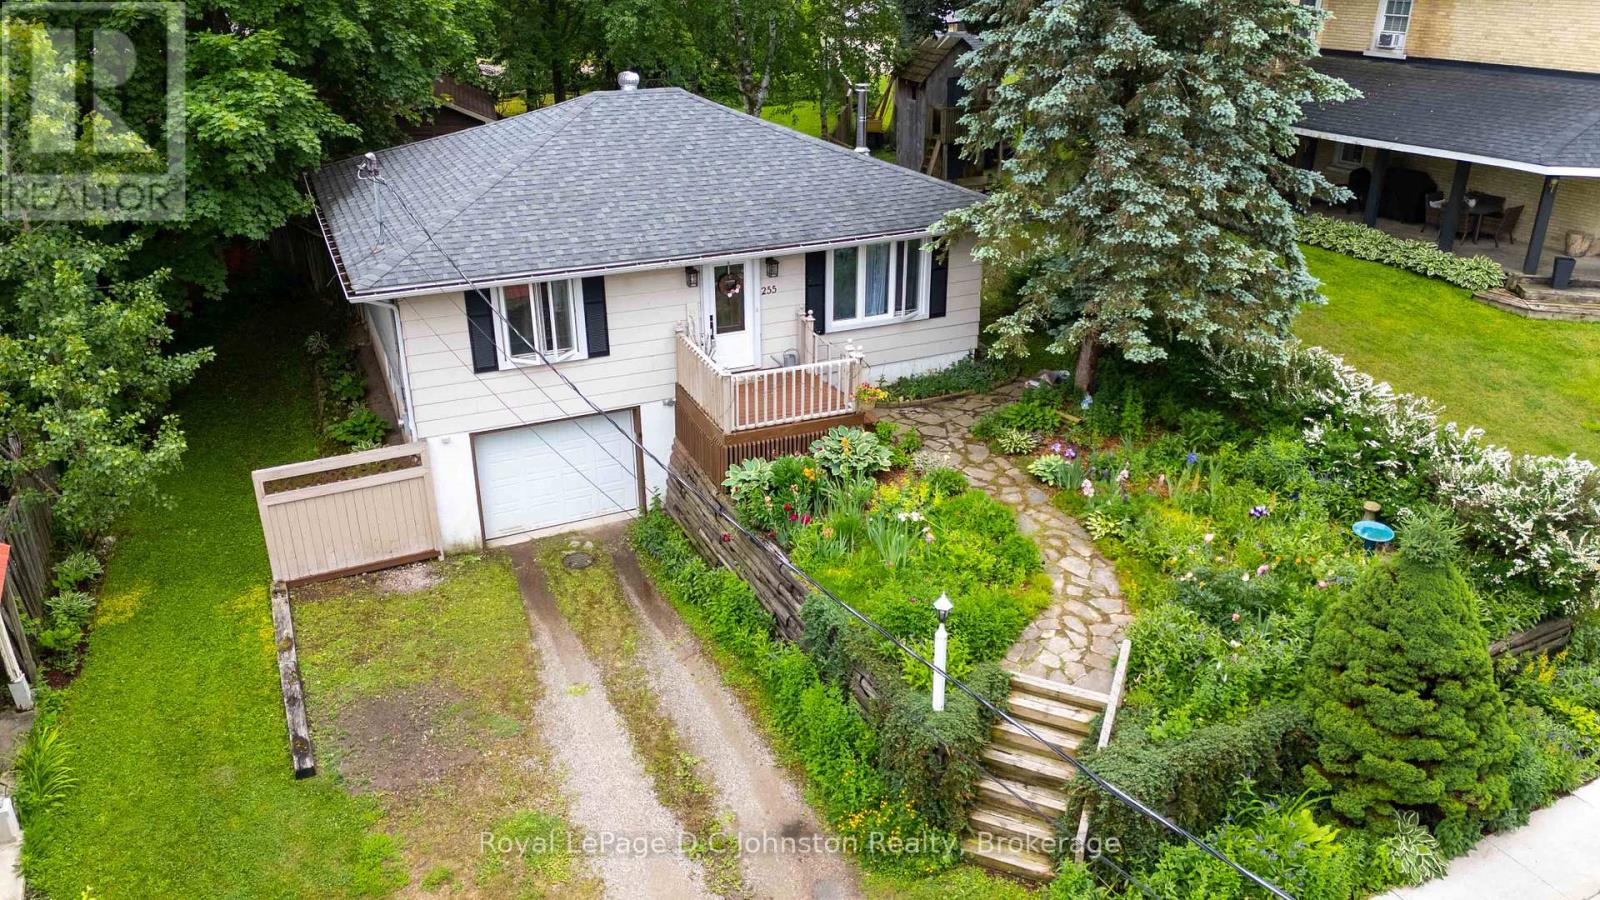
255 Rowe Street
Arran-Elderslie, Ontario
Experience the perfect blend of small-town charm and contemporary convenience at 255 Rowe Street. Nestled into a hillside just off Paisley's vibrant Queen Street, this beautifully updated two-bedroom bungalow offers a unique, multi-level layout with fantastic versatility. The main floor boasts elevated views-with seasonal glimpses of the Teeswater River and features an open-concept layout defined by a chic, stylish kitchen complete with a beautiful wooden island. Notable updates include a new deck in 2026, newer vinyl windows and patio doors, roof shingles, and a cozy gas fireplace added in 2022 for efficient heating. Both bathrooms have been fully modernized with sleek finishes. The lower level expands your living space dramatically with a finished basement that easily allows for a third bedroom, paired with an attached garage that offers seamless ground-level access. Step outside into a deeper-than-expected, private backyard featuring a spacious garden shed/workshop and mature framing. Location is everything here: you are a short walk from Paisley's iconic rivers and walking trails, and just a quick jaunt to downtown boutique shopping and local eateries. Offering an easy commute to Bruce Power, 7 Acres, Walkerton, and the sandy beaches of Port Elgin, this turn-key gem is ready for its next chapter! (id:42776)
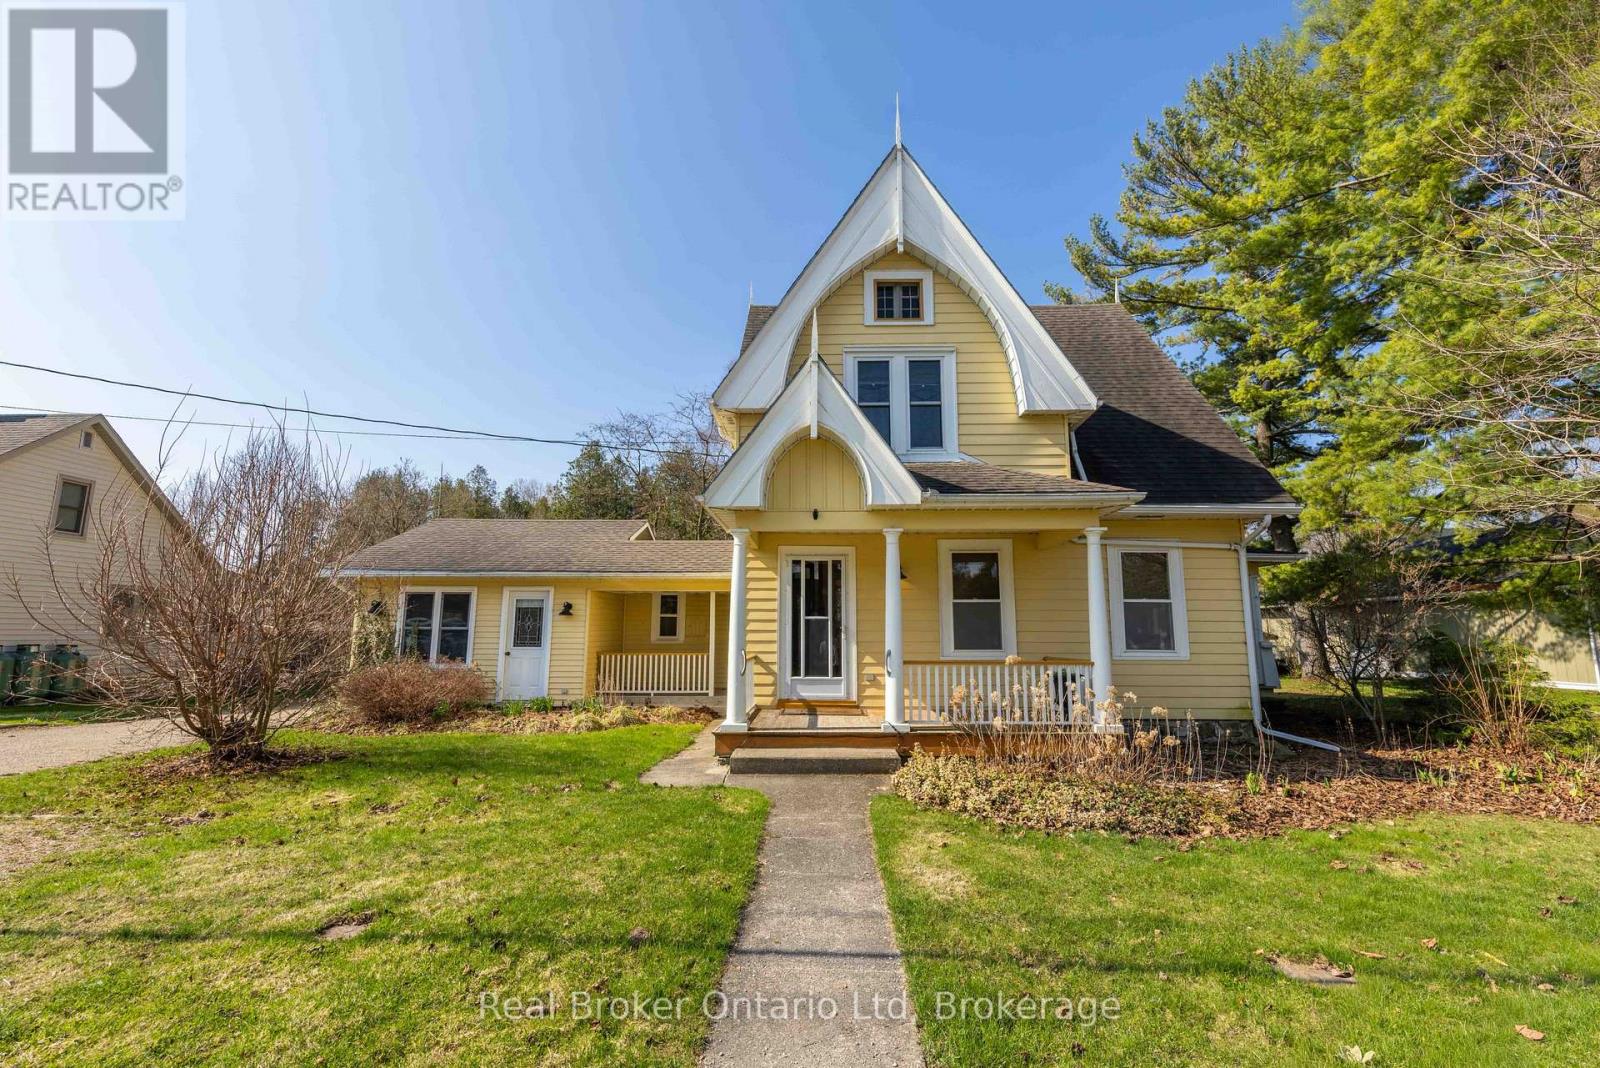
303022 Grey 15 Road
Meaford, Ontario
Known as the Jewel in the Village, this iconic Leith property blends historic charm with everyday comfort on a beautifully landscaped lot. From slow mornings on the covered porch to evenings spent watching the sunset on the sand at the nearby Leith Beach, life here moves at just the right pace. Inside, warmth and character shine through with original pocket doors, a cozy living room, and a light-filled reading room that feels like a retreat of its own. The updated kitchen with quartz counters and island opens to the dining space, making it as functional as it is inviting. Outside, a multi-level deck, pergola, and thoughtfully curated gardens lead you to a hidden gem - a charming cabin with woodstove and wraparound porch overlooking the river. With 4 bedrooms, flexible living space, and room to grow in the insulated attic, this is a rare opportunity to own a piece of Leith's story while writing your own. (id:42776)
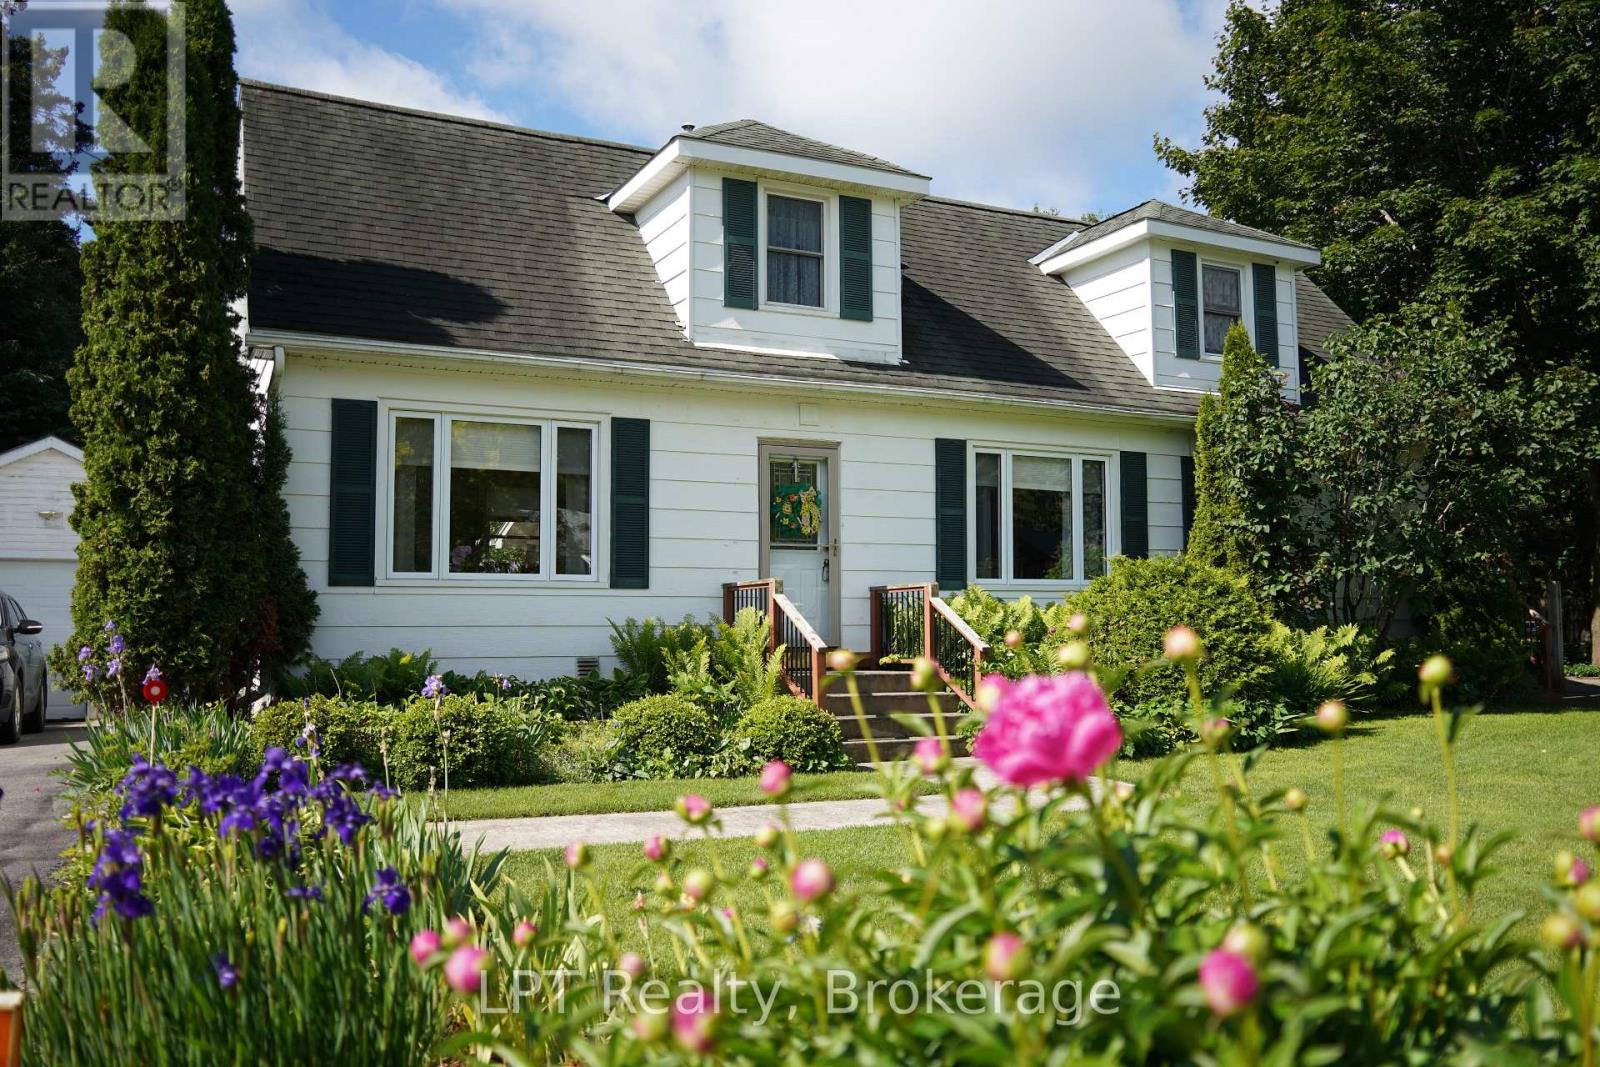
880 16th Street W
Georgian Bluffs, Ontario
WHERE THE LILACS BLOOM AND THE CHILDREN GROW UP. Owen Sound, Ontario - The house you promised them. You did not outgrow the city. The city outgrew you. The sirens. The scramble. The commute that stole your evenings. You were ready for a different soundtrack. This is the one. A three-bedroom, four-bathroom family home with over 2500 sq feet of finished space on the main floor and basement, on a quiet street where kids still learn to ride their bikes without a helmet lecture. Where the dog runs free in a backyard that feels like a secret garden, where your morning coffee happens on a beautiful wooden deck, and your afternoon retreat happens in a 10x10 moveable sunroom that chases the shade. The gardens are not landscaping. They are a storybook. Raised beds, a paver path, a hand-built wooden bridge, and perennial beds the previous owners spent years restoring. Lilacs in May. Fireflies in July. Toy-story clouds for slow mornings you forgot were possible. Inside: The master suite is its own retreat, stone fireplace, ensuite bathroom, and treetop views. Two bedrooms upstairs, plus a finished lower-level bedroom with its own bathroom, perfect for guests, teenagers, or the in-laws who just became your best babysitters. The kitchen was renovated in 2015, new addition in 2014 and the garage roof with new shingles in 2022. This is not a fixer-upper. This is a move-in-and-live life. The neighborhood: Elementary and high school are minutes away. Parks are down the road. Downtown Owen Sound, restaurants, art galleries, Saturday markets you won't want to miss. The Georgian Bay waterfront is twelve minutes by car. Kids' sports, community hockey, soccer teams. This is a town where the crossing guard knows your dog's name. You did not leave the city to be alone. You left to be known. Come walk the garden. Bring the kids. There is a wooden bridge to find. (id:42776)

121 Milton Street
Stratford, Ontario
Welcome to this well maintained, century 1 1/2-story detached home that has had some modern updates. From the moment you step onto the inviting front porch, you'll feel an immediate sense of relaxation and warmth. Located in a good, highly convenient neighborhood directly across from the local tennis and pickleball courts and within close proximity to downtown, this property is completely turnkey, all you need to do is pack your things and move right in. Step inside to find red pine flooring stretching throughout the main level. The spacious living room and separate dining room provide a timeless backdrop for cozy family evenings or hosting dinner parties, complemented by a nestled, convenient 2-piece bathroom. The heart of the home is the wonderfully updated, open-concept kitchen. Designed for entertaining, it boasts a center island. Terrace doors open directly from the kitchen out to a beautiful back deck, making the entire main floor feel incredibly bright, large, and airy. Heading upstairs, you are greeted by sleek bamboo flooring that runs throughout the bedrooms and hallway. This floor features two bedrooms and a newly updated, 3-piece bathroom. Every corner of this property has been tastefully decorated and meticulously cared for, ensuring a completely stress-free transition for its next owners. The outdoor space is a true relaxing oasis. The beautiful back deck overlooks a meticulously landscaped yard filled with lush perennial gardens. With several distinct sitting areas, it offers the perfect setting for morning coffee, evening cocktails, or quiet reflection. Don't miss out on this opportunity to see all this home has to offer and located close to the heart of the city! (id:42776)

429573 8th Concession B Line
Grey Highlands, Ontario
An extraordinary four-season luxury retreat offering a blend of privacy, wellness, recreation, and natural beauty. Set within five acres featuring two beautiful ponds, mature landscaping, and a private golf practice area, the property enjoys an unparalleled sense of tranquility and exclusivity. Custom-crafted with premium materials, exceptional workmanship, and timeless attention to detail, this distinguished residence presents in outstanding condition, with the rare feel of a new home. Designed to embrace its surroundings, every space creates a seamless connection between indoor comfort and outdoor living. With approximately 3,000 sq. ft. of finished living space, the home features 4 bedrooms, 3 bathrooms, a gourmet kitchen, open-concept living and dining areas, a gas fireplace, whirlpool tub, steam shower, and multiple walkouts to a covered wraparound white cedar deck. An outdoor sauna further enhances the property's wellness-focused lifestyle. The upper level provides its own lounge area, kitchenette, wine fridge, spa-inspired bath, and elevated deck, while the finished lower level includes additional living and recreation space, a 3-piece bath, and a 4th bedroom for family and guests.Outside, the property unfolds as a private oasis of extraordinary beauty. Two ponds, one stocked with rainbow trout, create an idyllic setting for relaxation and recreation. A private golf practice area, mature landscaping, open green spaces, and peaceful natural surroundings create a serene setting rarely found in today's market. A detached 2-car garage with a finished multi-purpose studio and bar fridge provides additional space for recreation, creative pursuits, fitness, or a home office. Ideally located just 20 minutes from Collingwood and Blue Mountain, and minutes from Devil's Glen Ski Club, Duntroon Highlands Golf Club, and the area's premier recreational amenities, this exceptional property delivers the perfect balance of peaceful seclusion and year-round adventure. (id:42776)
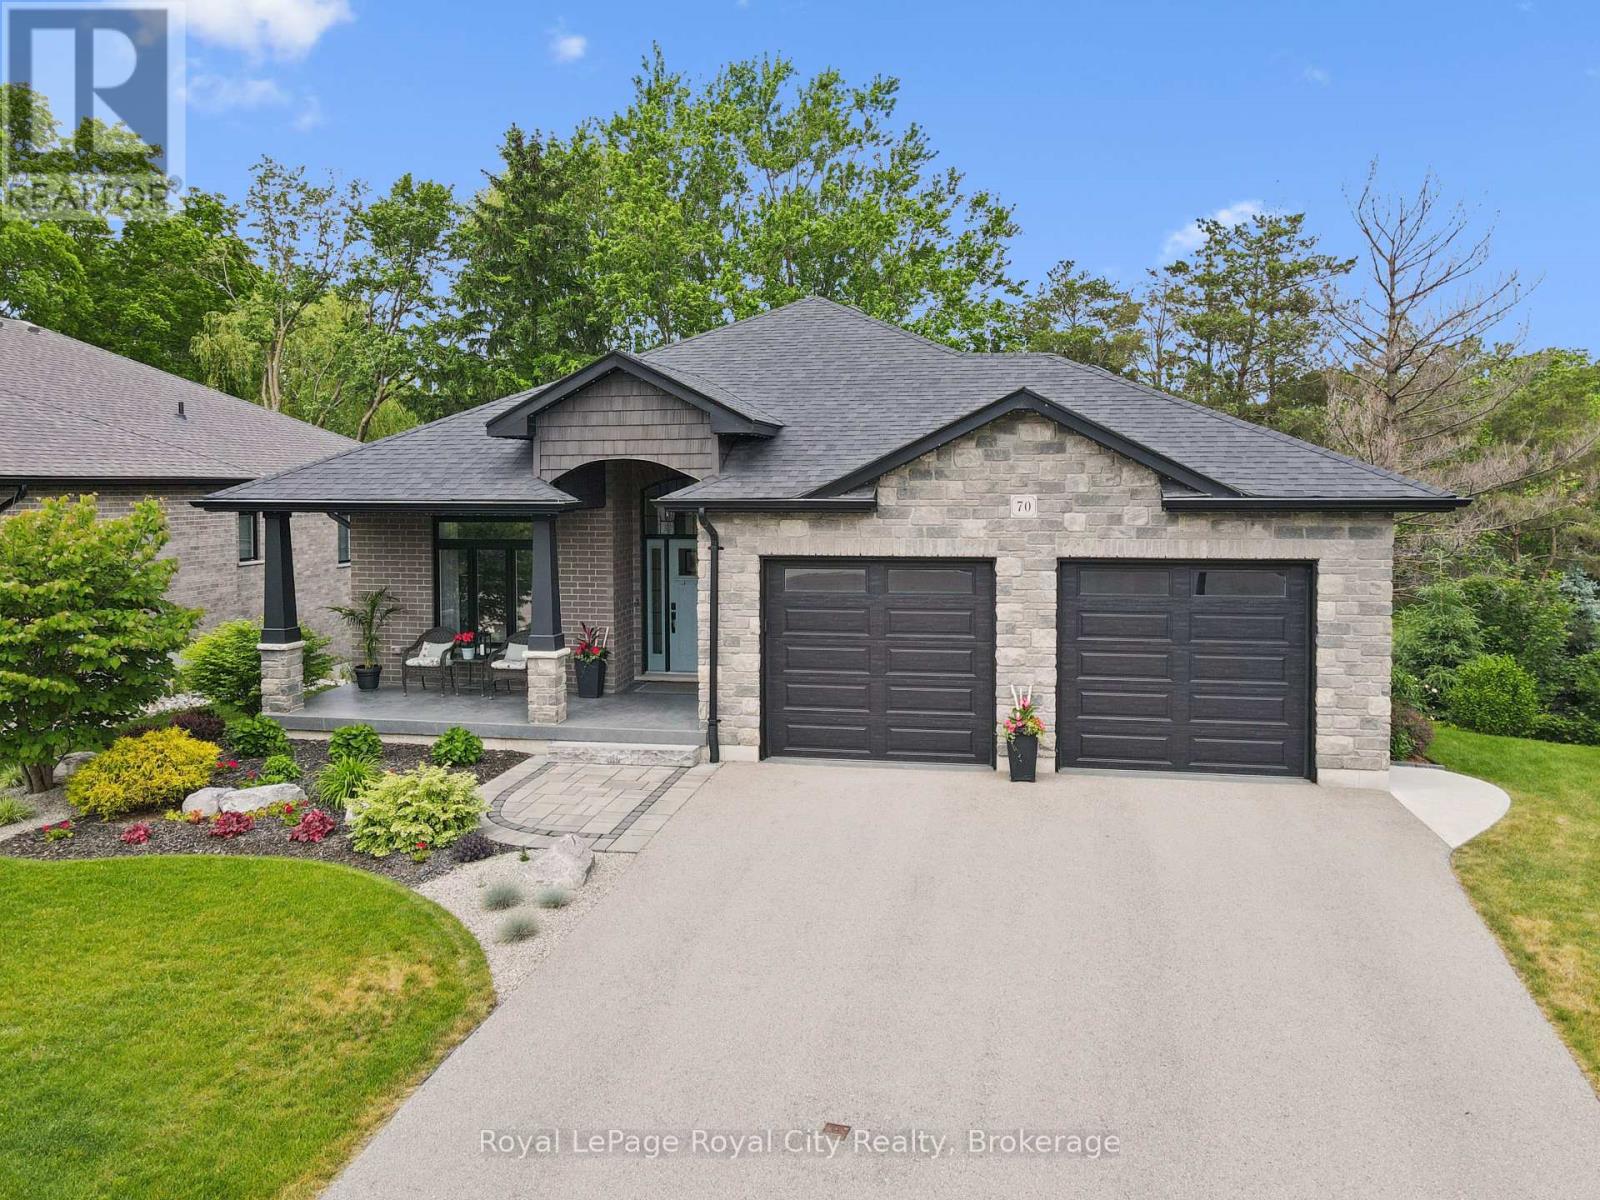
70 Wilson Court
St. Marys, Ontario
Nestled on a private, beautifully landscaped lot at the end of a cul-de-sac in the heart of St. Marys, this exceptional custom-built bungalow with a combination of brick and stone and over 3000 sq. ft. of living space, offers refined living surrounded by nature. Designed with comfort and elegance in mind, the home showcases soaring ceilings, abundant natural light, and a thoughtfully designed open-concept layout. The custom-built kitchen features quartz countertops, a generous island with a farmhouse sink, and extensive custom cabinetry and walk-in pantry. The main level also offers a spacious primary suite which includes heated floors in the private ensuite and a walk-in closet. There is a second bedroom, another full 4 pc. bathroom, and convenient main-floor laundry to cover all your needs. The fully finished lower level provides an inviting family room with a fireplace, a third bedroom, a full bathroom and sliding doors to the backyard. Multiple outdoor living spaces, including upper and lower decks, provide tranquil views of mature trees and professionally designed gardens. Completing the property is a two-car garage with premium epoxy flooring and lots of room for tools and equipment. Located in the picturesque community of St. Marys, renowned for its historic stone architecture, scenic waterways, and recreational amenities, this remarkable property offers the perfect balance of luxury, privacy, and "small town" charm. (id:42776)
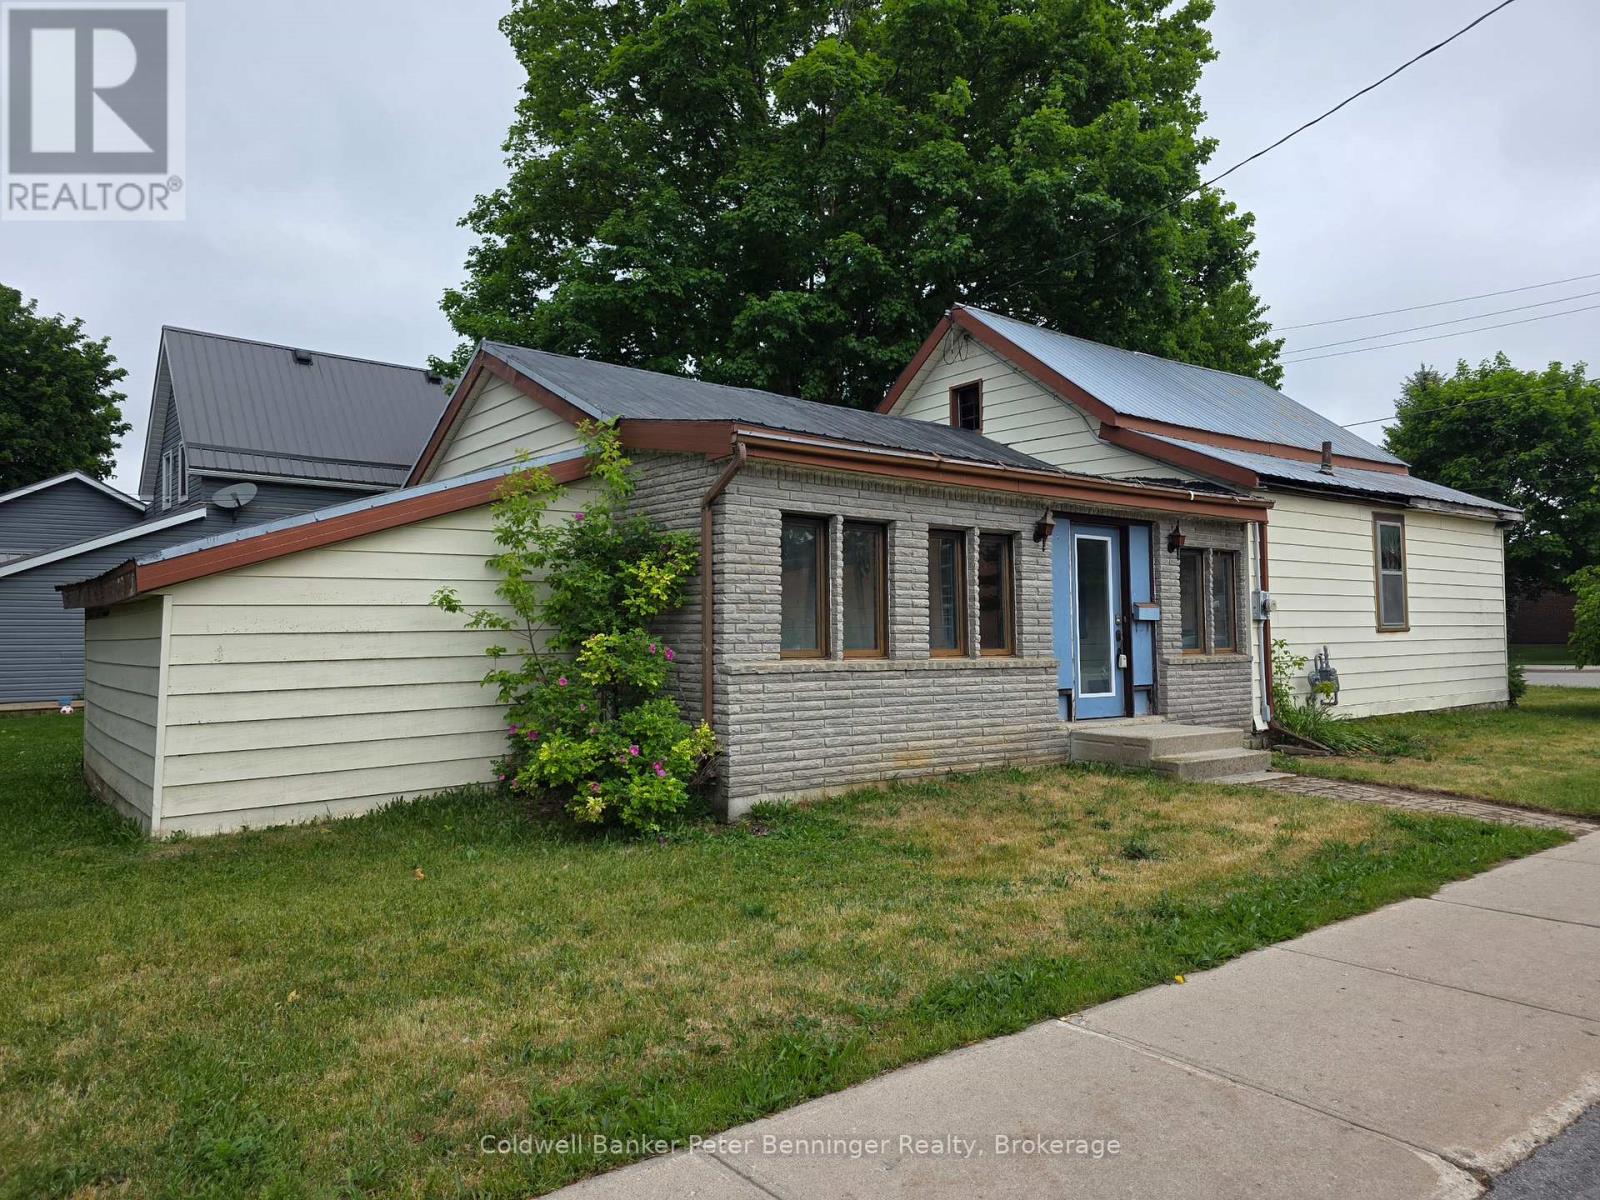
21 Peter Street S
Brockton, Ontario
Great price on this property that is grandfathered in as residential, but is zoned as C1 Commercial. Plenty of possibilities here for either a residential home or a Commercial Office Space. Zoning Bylaws are added to the listing Documents. Nice corner lot close to the main core of Walkerton. Bedroom allocations will depend on interpretation. 2nd floor bedroom is accessed by a bonus room. Main floor has a good bedroom spot by the front door for private access. Home has back storage area that is not included in the square footage. Garage is detached. Nice older landscaping and excellent location. Seller has never lived in this property and it is being sold "as is". No representations and warranties. Newer Gas forced Air Furnace is rented at approx $100 a month. (id:42776)
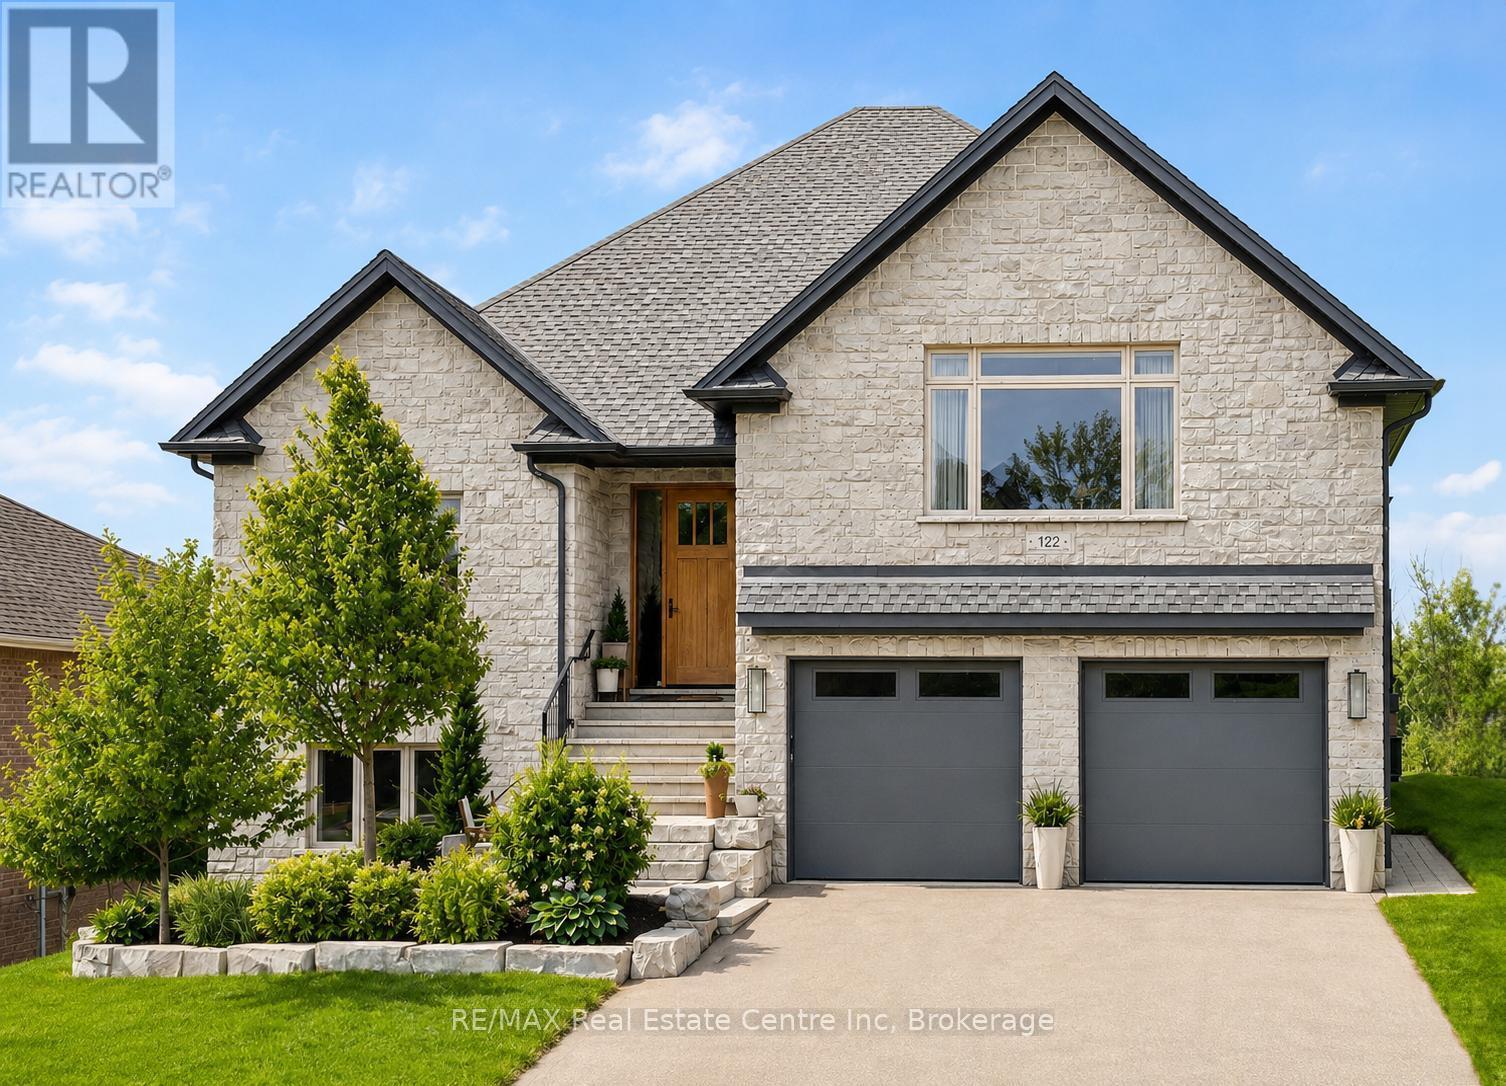
122 Ridgeview Drive
Mapleton, Ontario
Welcome to 122 Ridgeview Dr, a custom-built executive home offering over 4200 sqft of beautifully finished living space on a premium lot with stunning greenspace views. Featuring 5 bedrooms, wheelchair-accessible 2-bedroom apartment & exceptional craftsmanship throughout, this home blends luxury, comfort & flexibility. Beautifully landscaped grounds & custom stone entry create a striking first impression. Inside the great room features soaring tray ceilings, wide-plank flooring, sleek linear fireplace & expansive windows that fill space with natural light. Stunning kitchen is designed for everyday living & entertaining showcasing an oversized quartz island, ceiling-height custom cabinetry, quartz countertops & backsplash, warm wood accents & premium appliances. Bright dining area opens to a covered deck with TimberTech composite decking, glass railings & screened-in pergola for seamless indoor-outdoor living. Primary suite offers a peaceful retreat with beautiful views, custom wardrobe system & luxurious ensuite featuring a walnut double vanity, freestanding soaker tub and glass-enclosed shower. Two additional bedrooms, stylish 5-piece bath & finished laundry room complete the main level. Just a few steps up, the versatile bonus living area includes a spacious family room, custom workstation and bar. The walkout lower level is finished to the same exceptional standard & features a full kitchen, dining area, living room with fireplace, two bedrooms with ensuite access, den, laundry room & access to the backyard & oversized garage. This flexible lower level offers the perfect setup for teens, adult children, aging parents or extended family & friends. Outside escape to a private tranquil yard where you can dine with friends & family while enjoying the sound of the water feature or relax & appreciate the beautifully landscaped gardens overlooking mature greenspace. Located in the welcoming community of Drayton, just a short drive to Elora, Listowel, Waterloo & Guelph (id:42776)
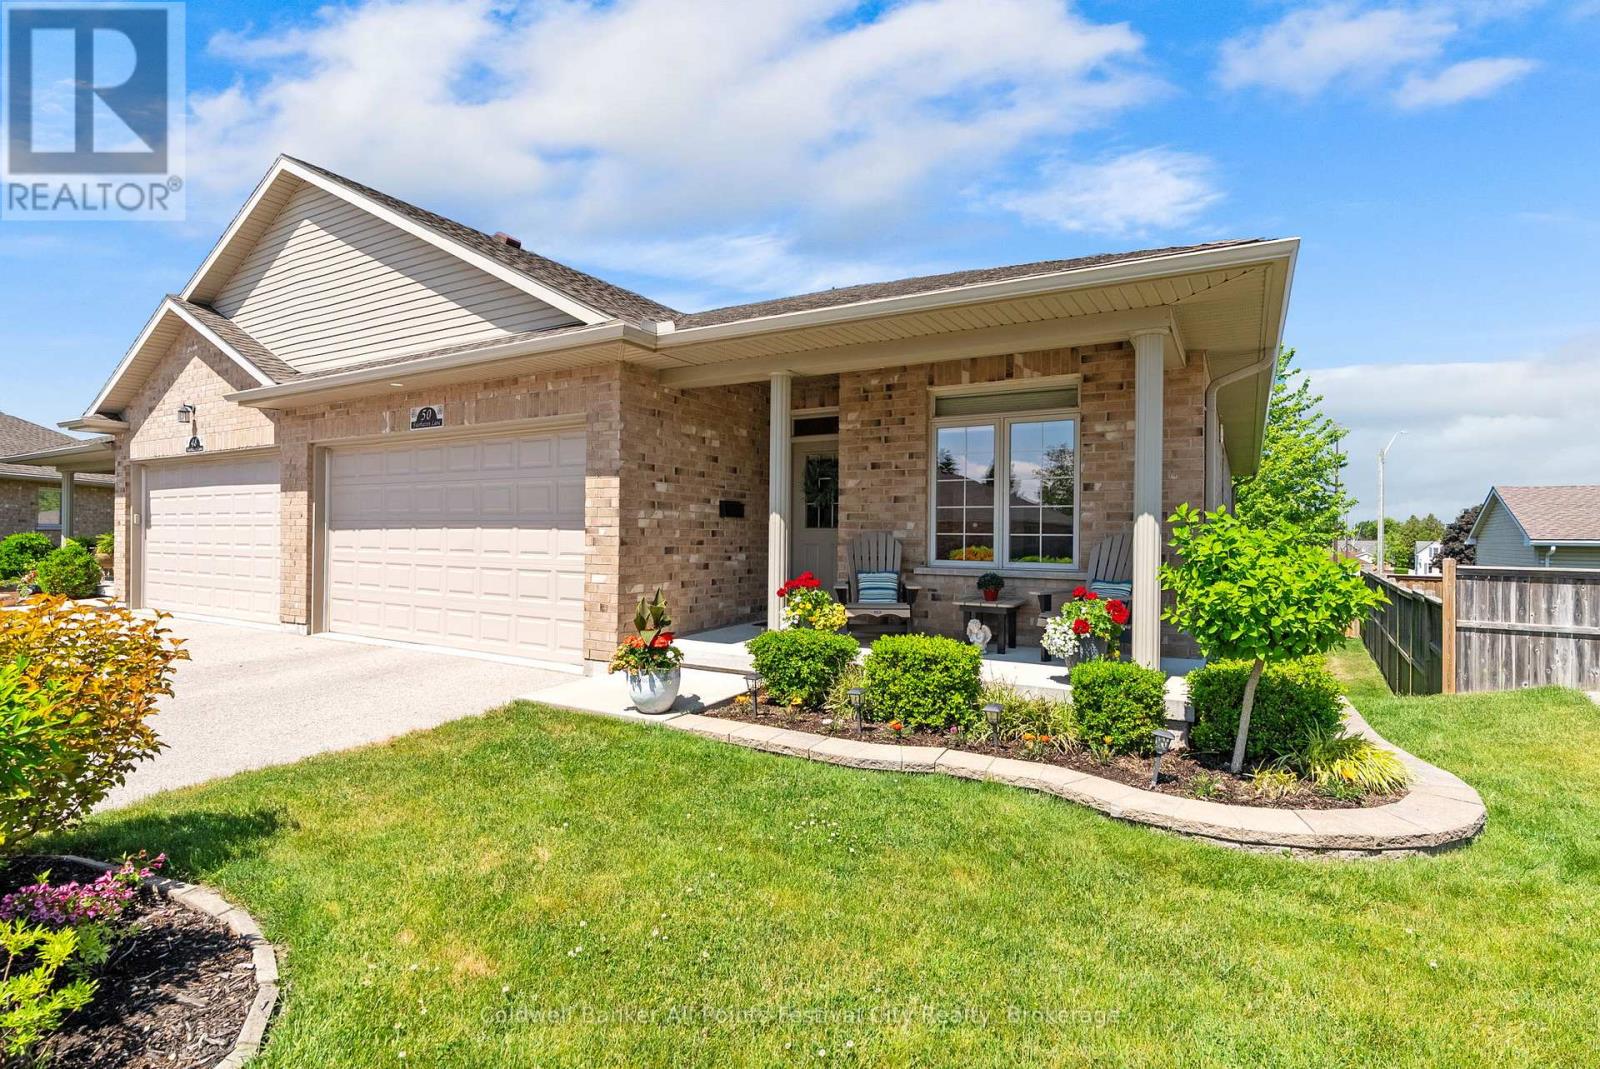
39 - 50 Fairhaven Lane
Goderich, Ontario
Welcome to 50 Fairhaven Lane, an exceptional semidetached bungalow-style condominium in the sought-after community of The Towns at Orchard Park. Offering one of the largest executive floor plans in this 39-unit development, this beautifully maintained home combines generous living space with the ease of maintenance-free living.Step inside to discover 1,350 sq. ft. of thoughtfully designed main-floor living. The stunning kitchen features a dining area perfect for everyday meals or gathering with friends, while the bright living room opens through garden doors to an oversized upper deck - an ideal spot to enjoy your morning coffee or favourite book you are currently reading.The main floor offers two bedrooms, including a spacious primary suite complete with a walk-in closet and private ensuite bath. A second bedroom, currently used as a home office, provides flexibility to suit your lifestyle. Main-floor laundry room and an additional 4-piece bathroom add to the convenience.The fully finished lower level expands your living space with two additional bedrooms, a large rec room designed for entertaining family and guests, a 4-piece bathroom, and a utility/storage room. Garden doors lead directly to a private lower patio, creating even more space to enjoy the outdoors. Nine-foot ceilings and surround sound system throughout the home plus infloor heat in the basement add comfort and quality to every level.With a monthly condominium fee of just $315 covering grass cutting, snow removal, and exterior maintenance and replacement-including windows, roof, and decks-you can spend less time worrying about upkeep and more time enjoying life.If you've been searching for a home that offers space, comfort, and true peace of mind, 50 Fairhaven Lane deserves your attention.Executive bungalow condominium living doesn't get much easier than this-book your private showing and discover why so many people love calling The Towns at Orchard Park home. (id:42776)

414 Mary Rose Avenue
Saugeen Shores, Ontario
This beautifully maintained brick and vinyl-sided, carpet-free Walker Home "Simon" model, built in 2021, offers an impressive 1,417 sq. ft. on the main level, plus a fully finished 1,417 sq. ft. lower level providing over 2,800 sq. ft. of finished living space with 4 bedrooms and 3 bathrooms. The bright and inviting main floor features durable engineered hardwood flooring, a stunning kitchen complete with quartz countertops, large island, and a newly added pantry bank of cabinetry for exceptional storage. The spacious living room is highlighted by a cozy gas fireplace and patio doors leading to the backyard, creating the perfect space for everyday living and entertaining. Convenient main floor laundry adds to the home's functional layout. The fully finished lower level significantly expands the living space with a large rec room, two additional bedrooms, a full bathroom, and a designated area with water access and sink potential for a future kitchenette or wet bar. Ample storage throughout makes this level ideal for guests, extended family, or entertaining. Step outside to enjoy the private concrete patio, fully fenced backyard with double gates, and gas BBQ hookup. Professionally landscaped and complete with a sand point, to keep the property looking its best, this home truly showcases pride of ownership both inside and out. (id:42776)

404 Devonshire Road
Saugeen Shores, Ontario
This solid brick, carpet free, Walker Home, built in 2018, offers 1,417 sq. ft. on the main level plus a fully finished basement, with a total of 3 bedrooms and 3 bathrooms. The main floor has been beautifully upgraded with engineered hardwood flooring, new Induction Stove, Back Splash and a Craftsman-style front door. The lower level expands the upgraded living space with a large rec room, additional bedroom, full bathroom, and plenty of storage ideal for guests, family, or entertaining. Outside, enjoy a private covered patio, 6 year old hot tub, a fully fenced yard with gates on both sides, and a 8' x 10' shed with metal roof and wooden floor. This property is professionally landscaped with a sand point sprinkler system to keep things lush, and a Generac generator provides reliable whole-home backup power. With thoughtful upgrades, modern conveniences, and indoor-outdoor living at its best, this bungalow, shows pride of ownership, for its next owners. The owners have ordered a new hot tub cover. (id:42776)
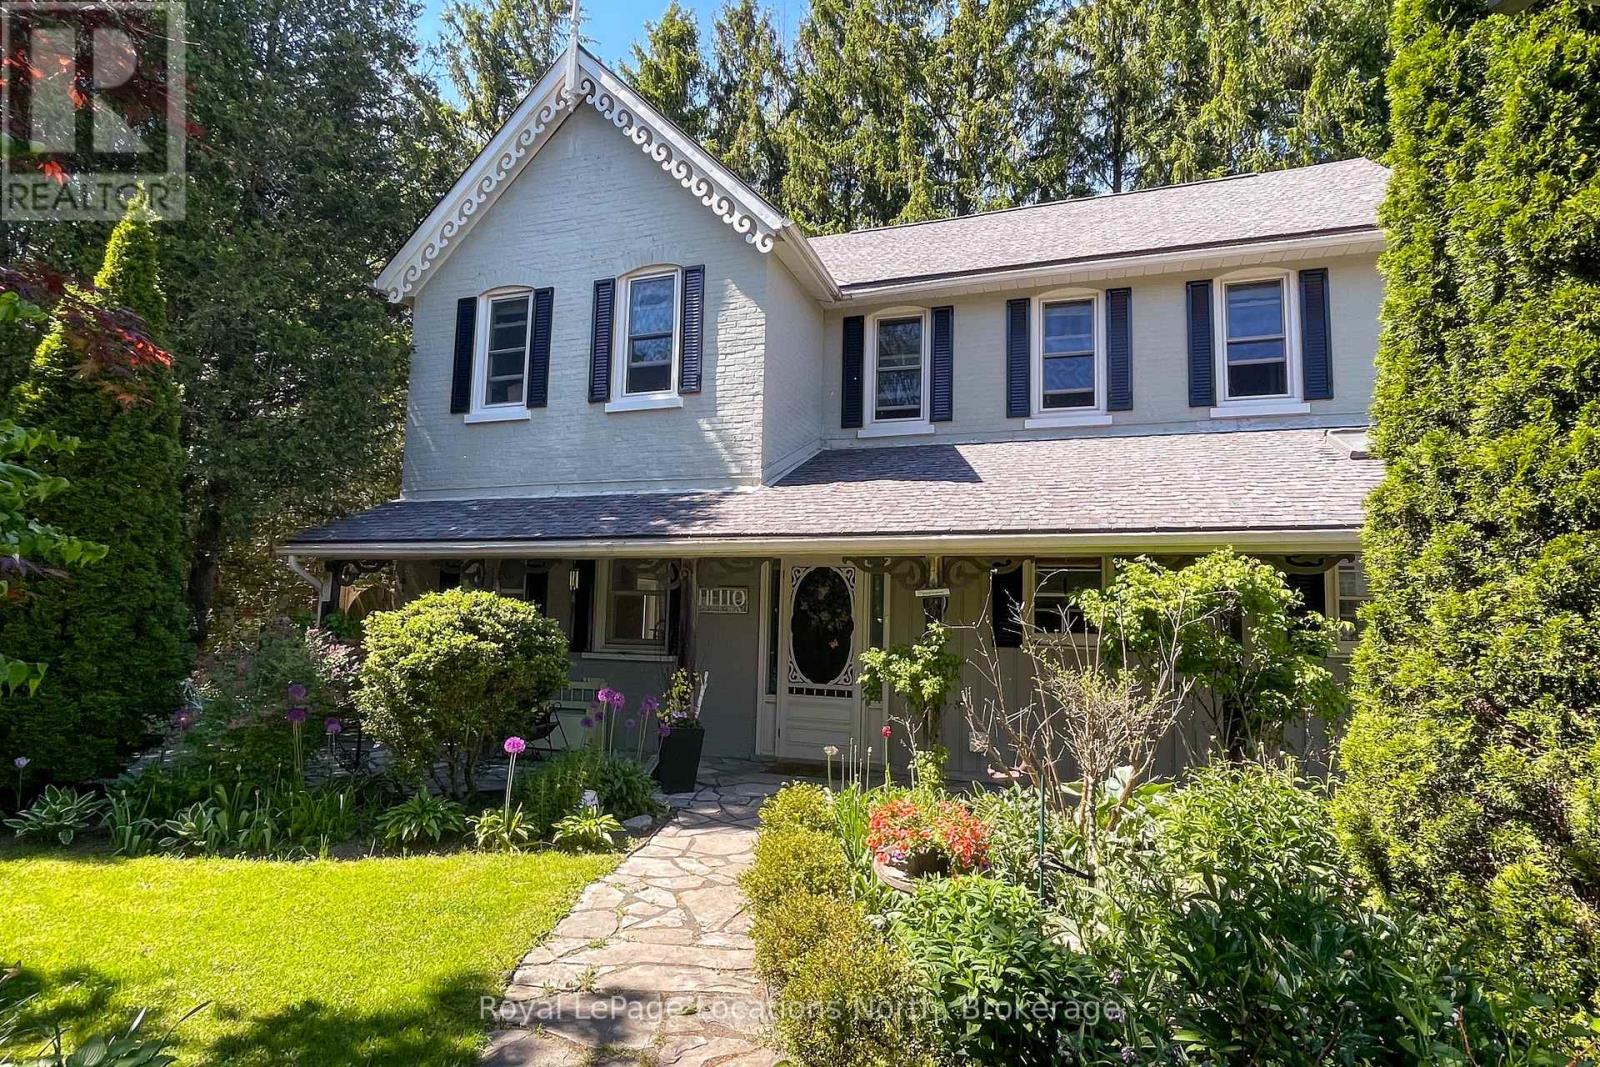
44 Parkview Avenue
Meaford, Ontario
One of a Kind Unique opportunity for this 1890 Century home...featuring exceptional perennial Front Gardens offering seasonal color and beauty - and , amazing craftsmanship in this solid triple brick century home backing onto your very own woodside ravine and located on a cul-de-sac in peaceful Meaford, overlooking Beautiful Joe Park. You will love gathering in this updated kitchen and the comfort of a historic home with 10ft ceilings. The adjoining dining & living space has deep bay windows & access to the roomy outside private patio space with fire pit. A cozy Den features a large beautiful natural gas fireplace. Also on the main floor is a lovely bathroom with walk in glass shower, slate floors and skylight with the handy main floor laundry. Upstairs offers 4 generous bedrooms and updated 4pc. bathroom. Stairs to a large Loft space unfinished (*potential). Backyard woodside is low maintenance and rustic with large patio and hot tub enjoyment. Close to schools and restaurants. and is a short walk to downtown amenities, harbour and Meaford Hall. Own your own part of History. This kind of property offering doesn't come along often.... (id:42776)