
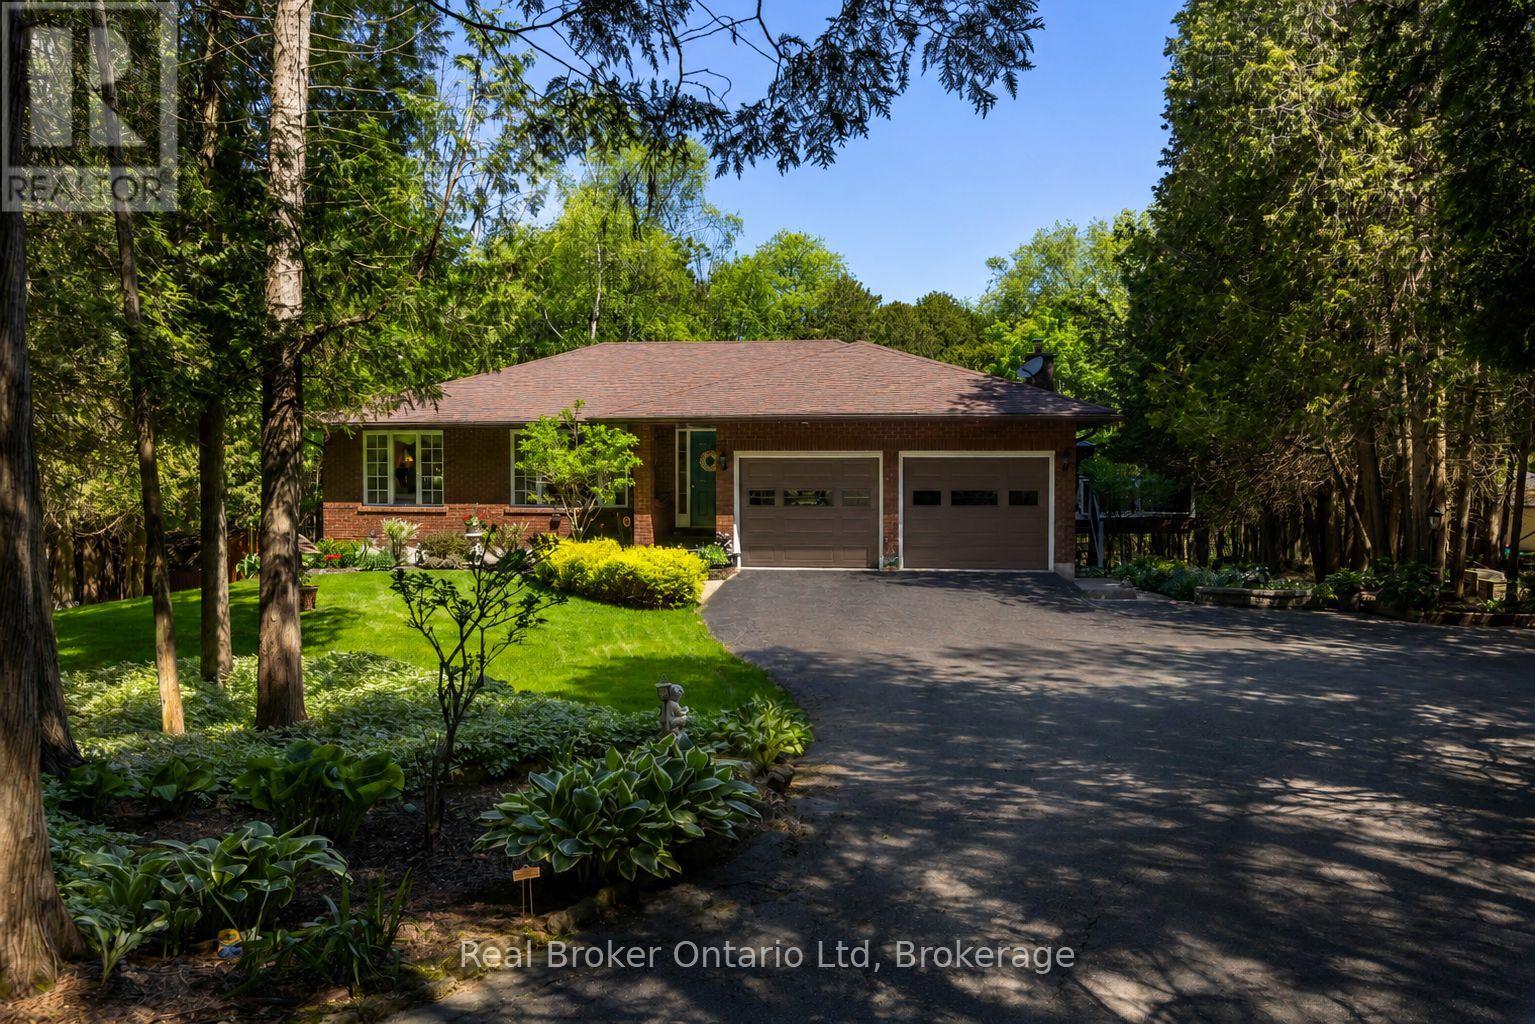
222431 Derby-Keppel Townline
Georgian Bluffs, Ontario
Available for the first time since 1985, this beautifully maintained country property is a testament to just how special it is. Set on more than 2 private acres along the coveted Derby Keppel Townline, it delivers the kind of lifestyle buyers spend years searching for-sweeping countryside views, exceptional privacy, and the convenience of being just minutes from Owen Sound, all while enjoying natural gas and fibre optic internet. Every inch of the property reflects decades of thoughtful stewardship, creating a home that feels established, comfortable, and remarkably easy to step into. The flexible layout offers the option of true main-floor living, while the lower level presents an opportunity for a private primary retreat, multi-generational living arrangement, guest suite, or income-generating accommodation. The views are timeless. The setting is irreplaceable. And after more than 40 years, the opportunity to call it your own has finally arrived. (id:42776)
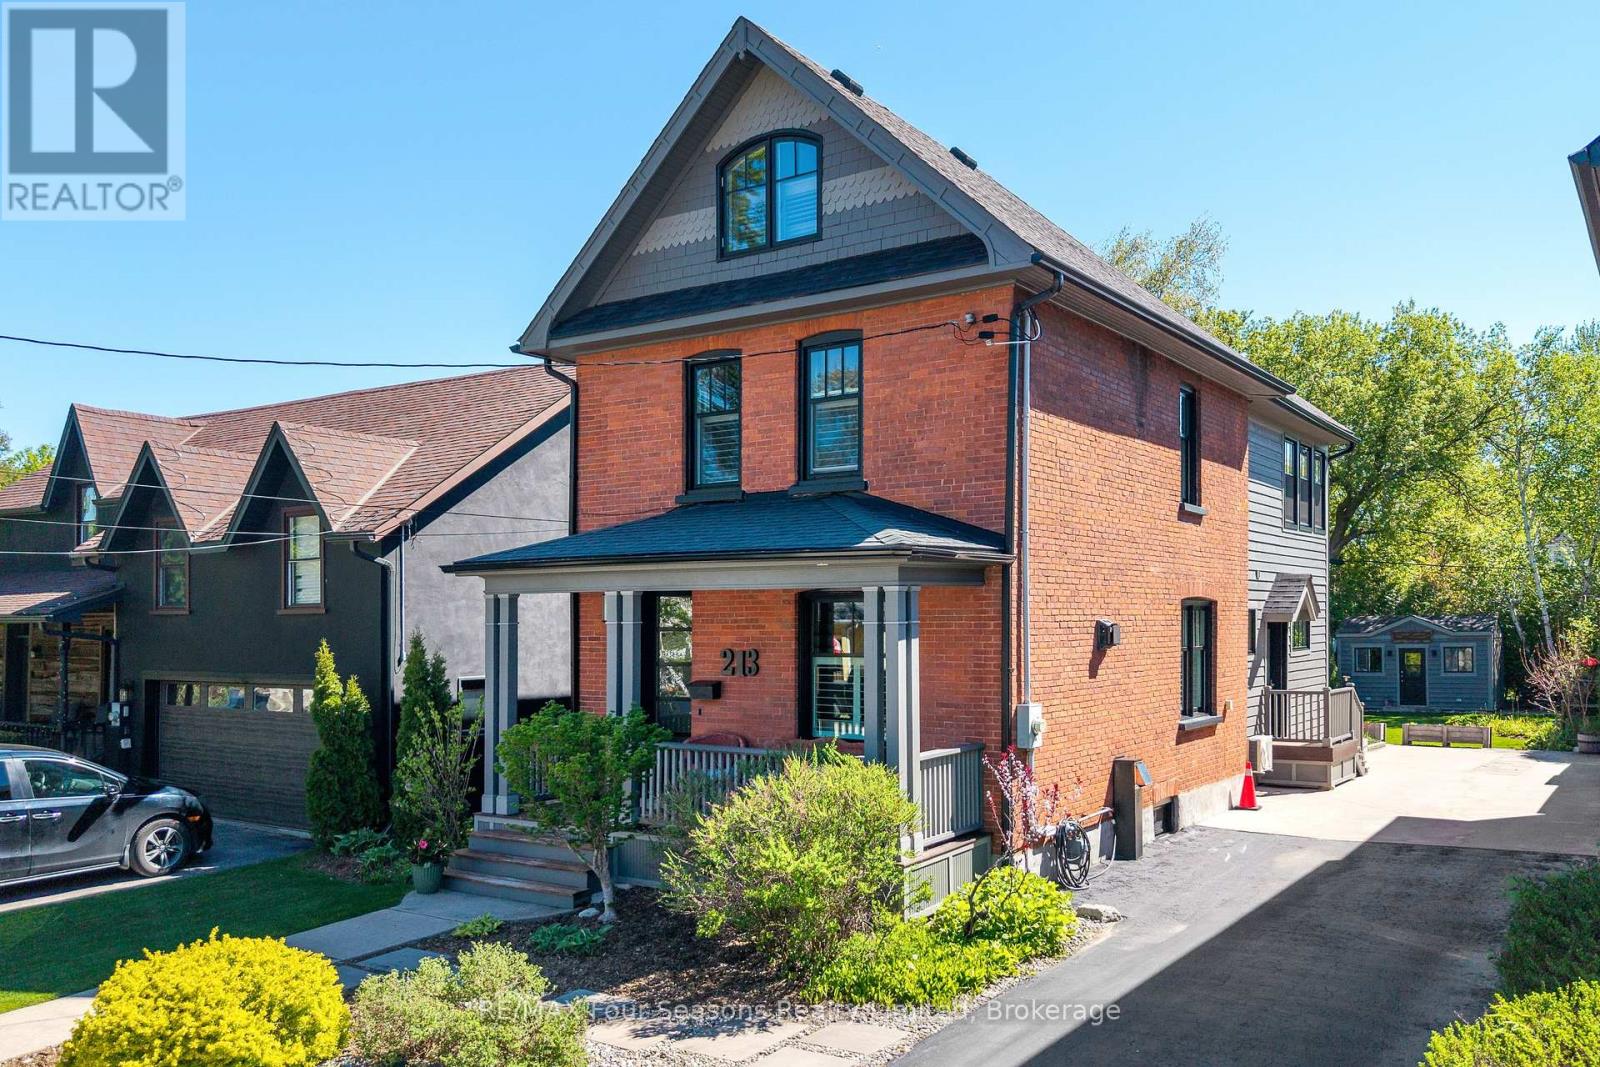
213 Birch Street
Collingwood, Ontario
Red Brick Beauty! Timeless Elegance Meets Modern Luxury! 3 Bed/3 Bath (2194 sf. ~Lot Size 34 X 166). Discover refined living in one of Collingwood's most sought-after neighbourhoods. Perfectly positioned within walking distance to the vibrant historic downtown, scenic trails, and the sparkling shores of Georgian Bay. Stroll to the farmers' market or explore charming local amenities-everything is just moments from your doorstep. Thoughtfully curated with architectural detail, custom craftsmanship, and sophisticated finishes throughout, this residence provides an exceptional setting for modern living and effortless entertaining. MAIN FLOOR HIGHLIGHTS: Impressive modern kitchen with island/gas stove *Great room featuring expansive glass sliders opening to a private backyard oasis with patio and built-in BBQ *Formal dining room *Cozy main floor sitting room *Inviting covered porch *Chic powder room *Two gas fireplaces *Engineered hardwood flooring SECOND FLOOR HIGHLIGHTS: Luxurious primary suite with 5-piece ensuite/ heated floors *Spacious second bedroom *Stylish 4-piece bathroom *Convenient office THIRD FLOOR HIGHLIGHTS: Versatile third-floor bedroom-ideal as a potential art studio, craft room, or creative retreat UPGRADES AND ENHANCEMENTS *Gas furnace/boiler(2023) *Hot water on demand (2023) *2-tonne A/C (2024) *Sprinkler system (2023) *Freshly painted interior (walls/trim/ceilings, 2025) *Two gas fireplaces *Elegant window coverings *Rebuilt front porch & railings (2019) *Rebuilt side entrance deck & railings (2023) *Exterior paint/stain *Upgraded attic insulation *ENERGYWERX SCORE~ 81 (2024)- Very Efficient! LIFESTYLE AND LOCATION: Embrace the four-season lifestyle with world-class amenities at your doorstep: The sparkling shores of Georgian Bay, Blue Mountain Village, Historic Downtown Collingwood: dining, shopping, cultural events, golf courses, biking & hiking trails. POTENTIAL to add garage/accessory unit~ Buyer to complete due diligence. (id:42776)
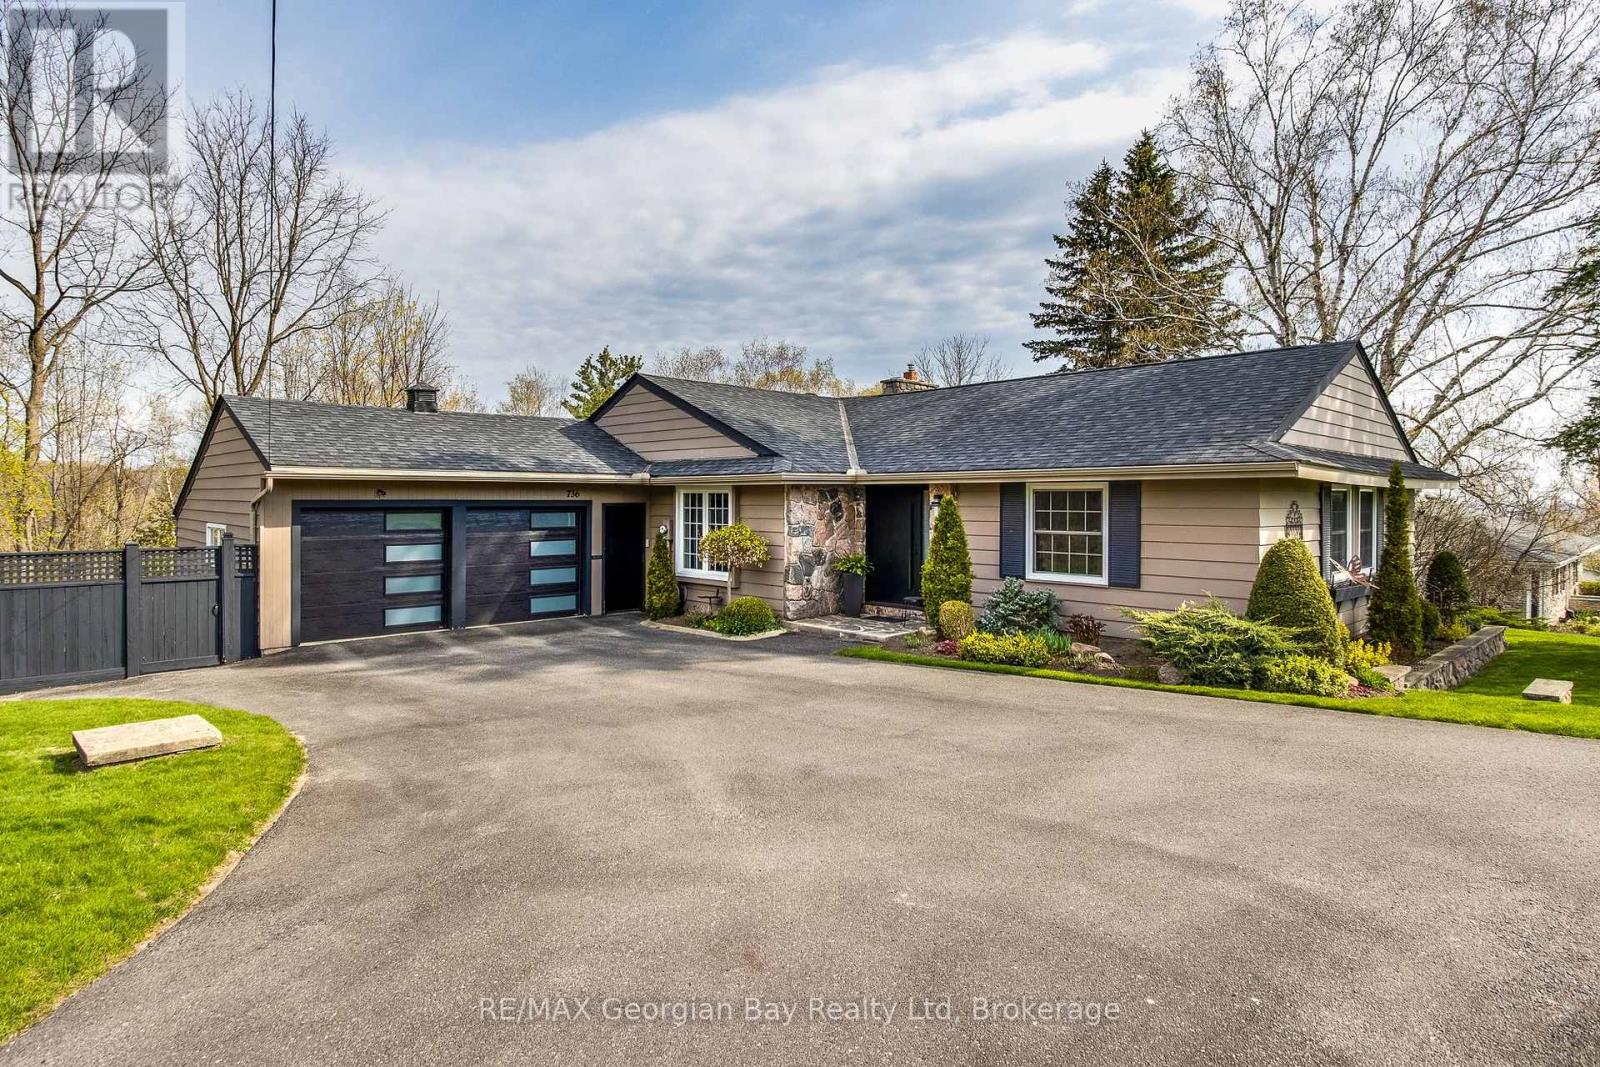
736 Victoria Street
Midland, Ontario
Welcome to your own private oasis in town, a truly exceptional bungalow set on a large, perfectly landscaped lot that blends comfort, style and outdoor living at its finest. This thoughtfully updated home offers warm, inviting interiors with rich pine and slate flooring, cozy gas fireplace and lots of room for everyone. The main level offers a living room, dining room and family room that is open to the kitchen and walks out to the beautiful yard. Featuring two spacious bedrooms and a well-appointed bathroom, the open layout is both functional and perfect for entertaining guests. The fully finished walk out basement expands your living space in all the right ways complete with a wet bar and sauna for ultimate relaxation as well as two additional bedrooms and a second full bathroom ideal for family or guests. Step outside from either the main level or basement to enjoy your own slice of paradise. The back yard is nothing short of extraordinary, designed for both relaxing and entertaining. Enjoy multiple seating areas, a gazebo with an outdoor fireplace and for the golf enthusiast, a putting green and chipping area. Surrounded by meticulous maintained perennial gardens you will also find a serene pond and thoughtfully designed herb boxes, creating a nature inspired retreat right at home. With a newer roof (8 years old) and every detail carefully curated, this property offers the rare combination of in-town convivence and resort style living. This isn't just a home, it's a lifestyle! Costs for the home for the past year are: Electricity $3654.89, Gas $834.24, Water/Sewer $888.37 (id:42776)
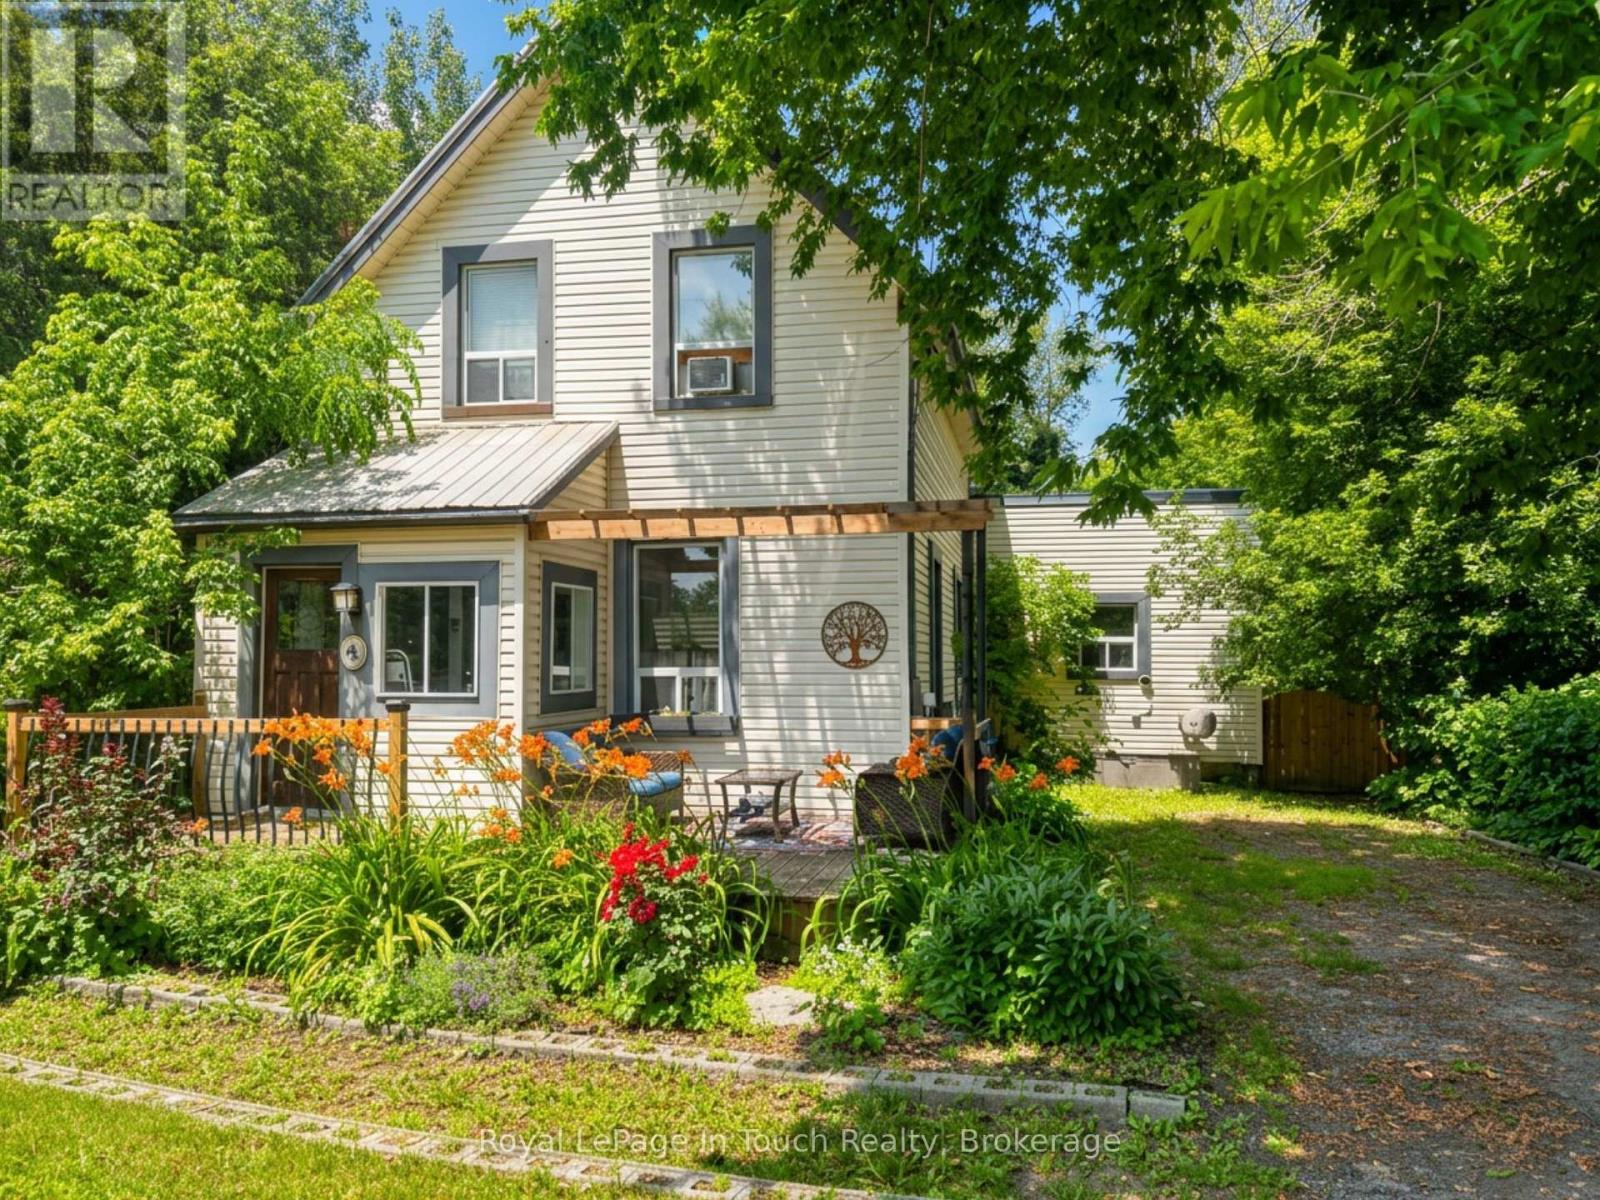
4 Gray Street
Severn, Ontario
Welcome to this charming family home in the heart of Coldwater! Offering the perfect blend of character and modern updates, this 3-bedroom, 1.5-bath home is ideal for first-time home buyers, young families, or anyone looking to enjoy the charm of small-town living. Inside, you'll find bright, spacious rooms with soaring ceilings, original hardwood flooring in the living room, and recently renovated bathrooms that add modern comfort while preserving the home's timeless appeal. Major updates have already been completed, including a metal roof, newer windows, a high-efficiency furnace (2021), and a pergola (2021), providing peace of mind for years to come. The oversized, private lot offers exceptional outdoor living with plenty of room for children and pets to play, gardening, entertaining, or simply relaxing. Multiple outdoor spaces and ample storage make this property as functional as it is inviting. Located just steps from downtown Coldwater, you'll enjoy easy access to local shops, restaurants, parks, walking trails, schools, and recreational facilities. With Highway 12 and Highway 400 only minutes away, commuting to Midland, Orillia, Barrie, and surrounding communities is quick and convenient. If you've been searching for an updated character home with an oversized lot, excellent location, and incredible value, this is one you won't want to miss. (id:42776)
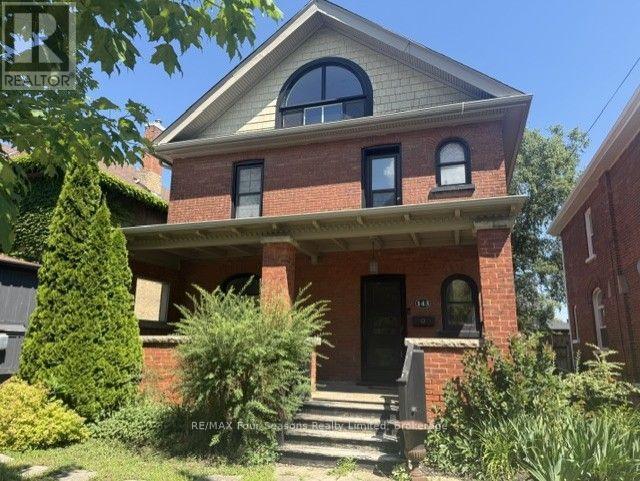
143 Fourth Street W
Collingwood, Ontario
Exceptional Value. Located steps to Collingwood's Historic Downtown. This charming and well maintained home is on a gorgeous and mature treed street. Generous main floor with open concept will accommodate all your families needs. Hardwood flooring, heavy wood baseboards and trim, solid wood doors are just a few of the features and charm. The primary and secondary bedrooms are large enough to fit king size beds. High efficiency furnace and main floor gas fireplace make heating costs affordable. Fully fenced backyard with deck. Walking distance to schools, shops, restaurants, trails and waterfront. Book your showing today and start to enjoy all that Collingwood has to offer. (id:42776)
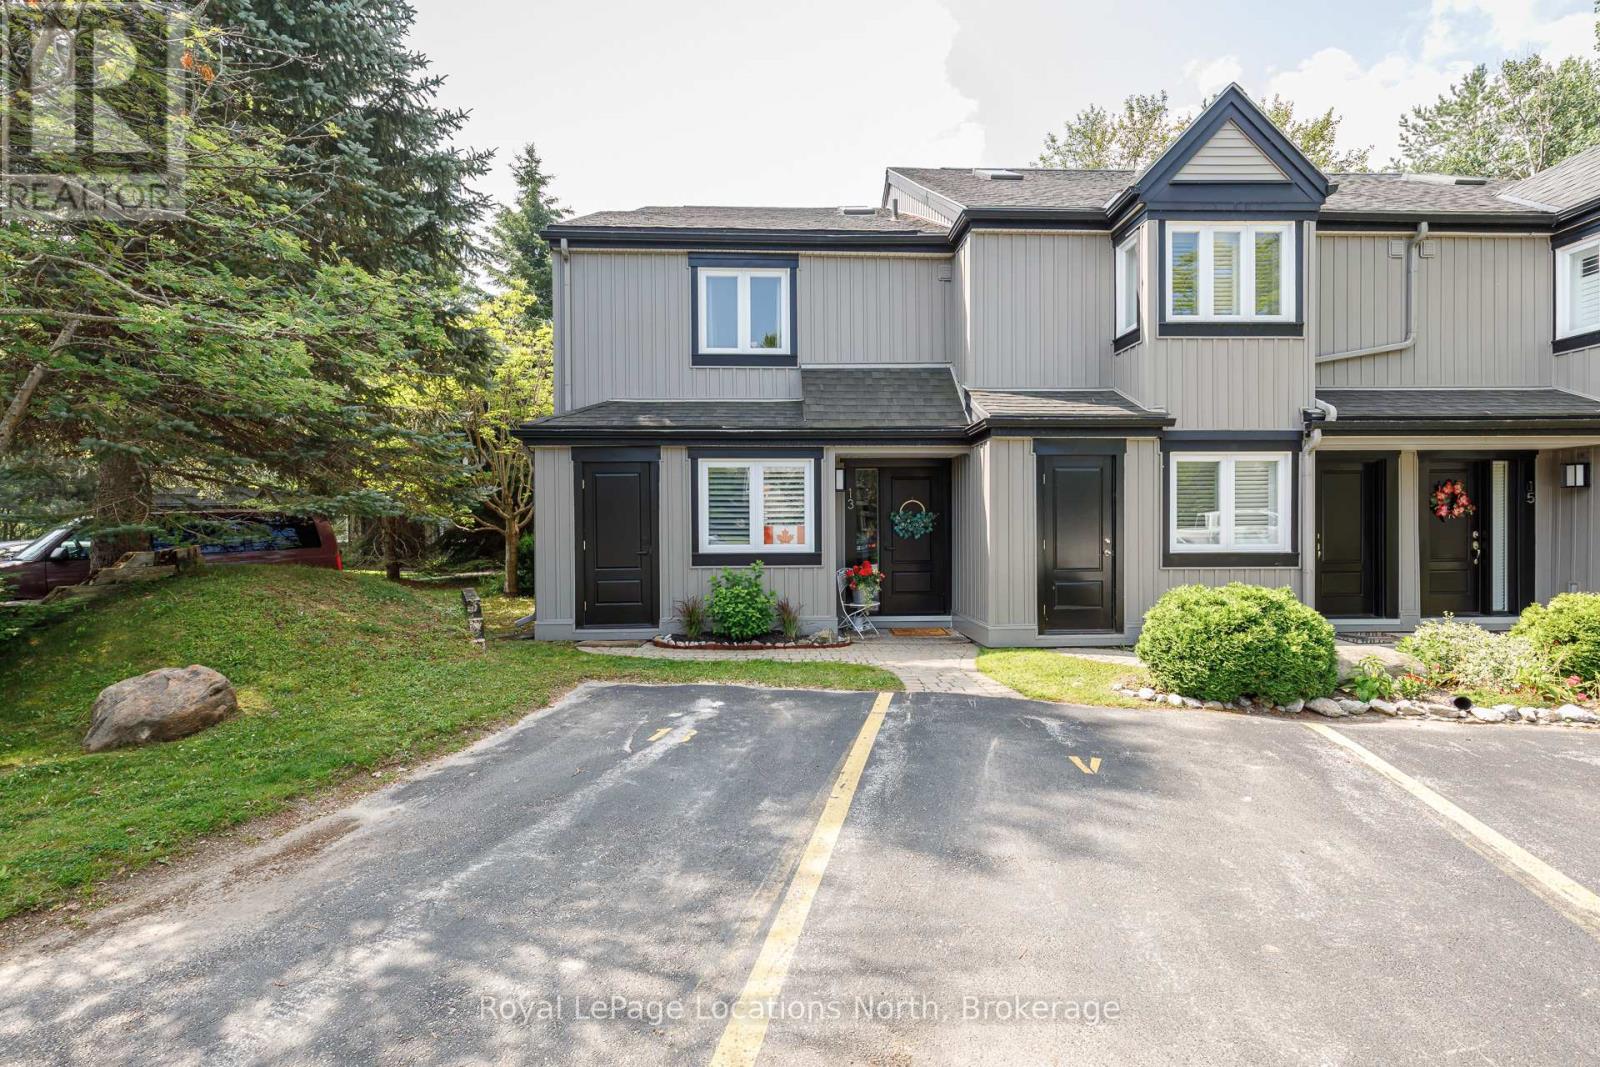
13 - 5 Harbour Street E
Collingwood, Ontario
STEPS TO THE BAY. Experience refined living in this beautifully appointed 3-bedroom, 3-bathroom end-unit condo townhouse, perfectly situated just steps from the marina and moments from the heart of downtown Collingwood. Designed for comfort and elegance, each spacious bedroom boasts its own private en-suite bathroom ideal for hosting guests or creating personal retreats for the whole family. This light-filled end unit offers enhanced privacy and exceptional natural light throughout, featuring the open-concept main living/dining area with a wood fireplace, cathedral ceilings, stainless steel appliances, oversized island with granite countertops and undermount sink. Walk out to a sun-drenched private, balcony perfect for morning coffee or evening entertaining, or enjoy direct access to the lower level patio and green space. Tastefully finished with quality materials, this home is move-in ready and designed for low-maintenance, four-season enjoyment. Located just minutes from Blue Mountain, waterfront trails, golf, Collingwood's vibrant shops and dining. Ideally situated on the waterside of Hwy 26 this is a rare opportunity to enjoy upscale, carefree living in one of the areas most desirable communities. (id:42776)
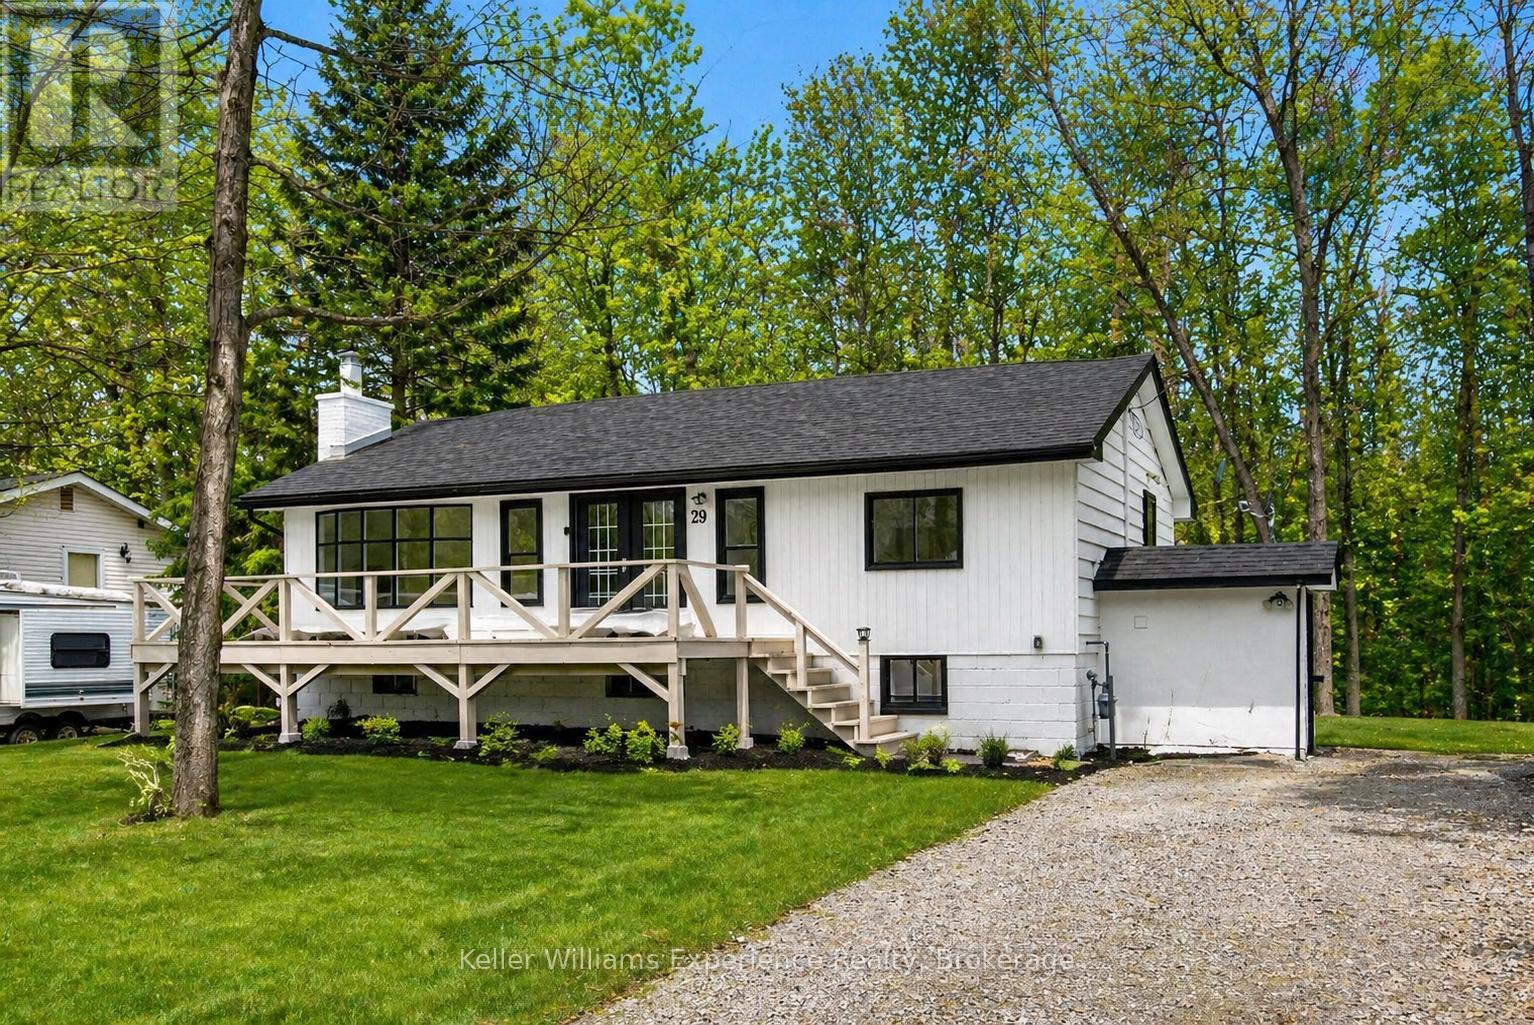
29 Nida Drive
Tiny, Ontario
Newly renovated home with a full in-law suite, just steps to the sandy beach and waterfront park. This move-in-ready property sits in the highly sought-after Peekaboo Point area, offering a perfect blend of convenience, comfort, and cottage-country charm.Set on a generous 79 x 130 ft lot, this home provides over 1,400 sq. ft. of finished living space, ideal for first-time buyers, downsizers, or families looking for added flexibility. The moment you walk in, you're welcomed by a bright open-concept living and dining area, perfect for cozy evenings or hosting friends. The main floor features three spacious bedrooms, offering room for children, guests, or a peaceful home office.The kitchen is warm and inviting, complete with a large island and breakfast bar - the ideal spot for morning coffee or casual meals. A window over the sink overlooks the private, wooded backyard, creating a calming moment every time you're there.Downstairs, the fully finished in-law suite with separate entrance adds incredible versatility. Whether you need space for extended family, want rental income, or prefer a private area for guests, this layout offers true flexibility and peace of mind.With updates including a new furnace, new septic system, and modern finishes throughout, all the big work is done - simply move in and enjoy. Walk to the water to paddle board, swim, unwind, and truly live the good life by the lake. Close to restaurants, local shops, and the hospital, and minutes from Penetang, Midland, and everything Tiny has to offer, this home is the perfect mix of lifestyle, value, and lakeside living (id:42776)
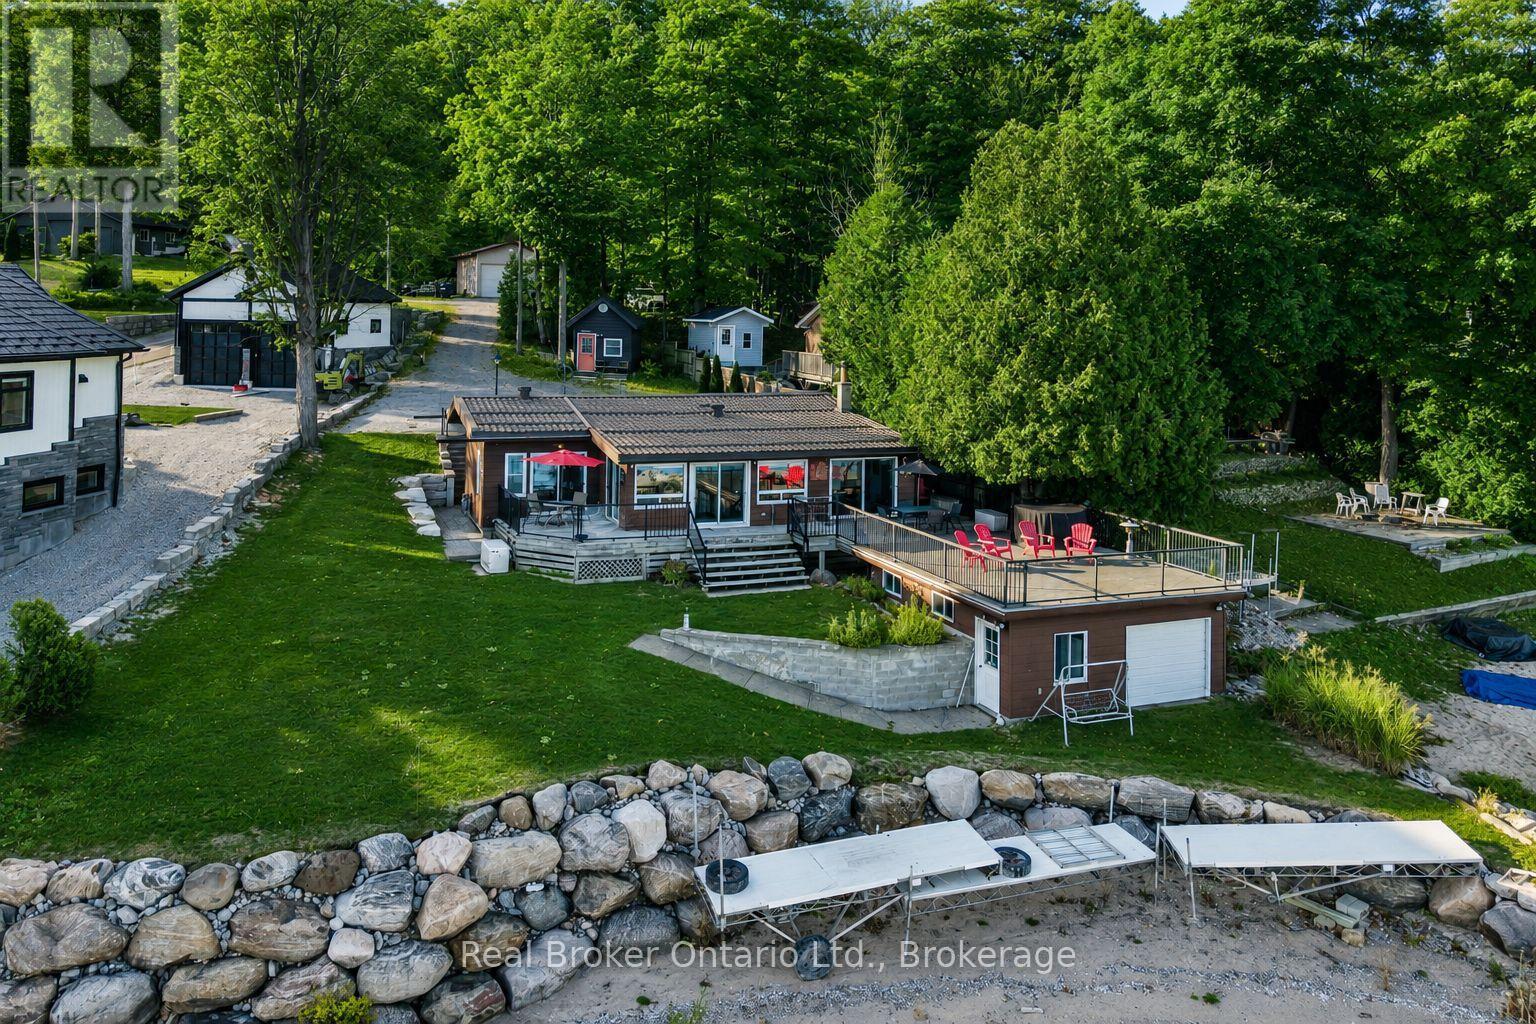
417 Pheasant Lane
Midland, Ontario
One of Georgian Bay's finest south-facing waterfront settings. Deep water, a beautiful sandy beach, a rare boathouse with a rooftop deck, and breathtaking views create an unforgettable setting. Set on one of the area's most desirable shorelines, this charming Pan-Abode log home offers two bedrooms, three bathrooms, and a bright open-concept design where natural light and warm wood accents create a welcoming space for year-round living or weekend escapes. Spend your days swimming, boating, and exploring beautiful Georgian Bay, then relax in the hot tub or watch the sunset from the rooftop deck above the boathouse. A detached double garage and insulated outbuilding provide excellent space for vehicles, water toys, hobbies, or a workshop. The finished lower-level family room offers additional space for family and guests. The home also features updated windows, a steel roof, a Generac generator, and the furnace, central air conditioning, and hot water heater, all replaced in 2021.Opportunities like this are increasingly rare. 93.87 ft of Premium Georgian Bay waterfront with exceptional value, priced close to lot value. (id:42776)
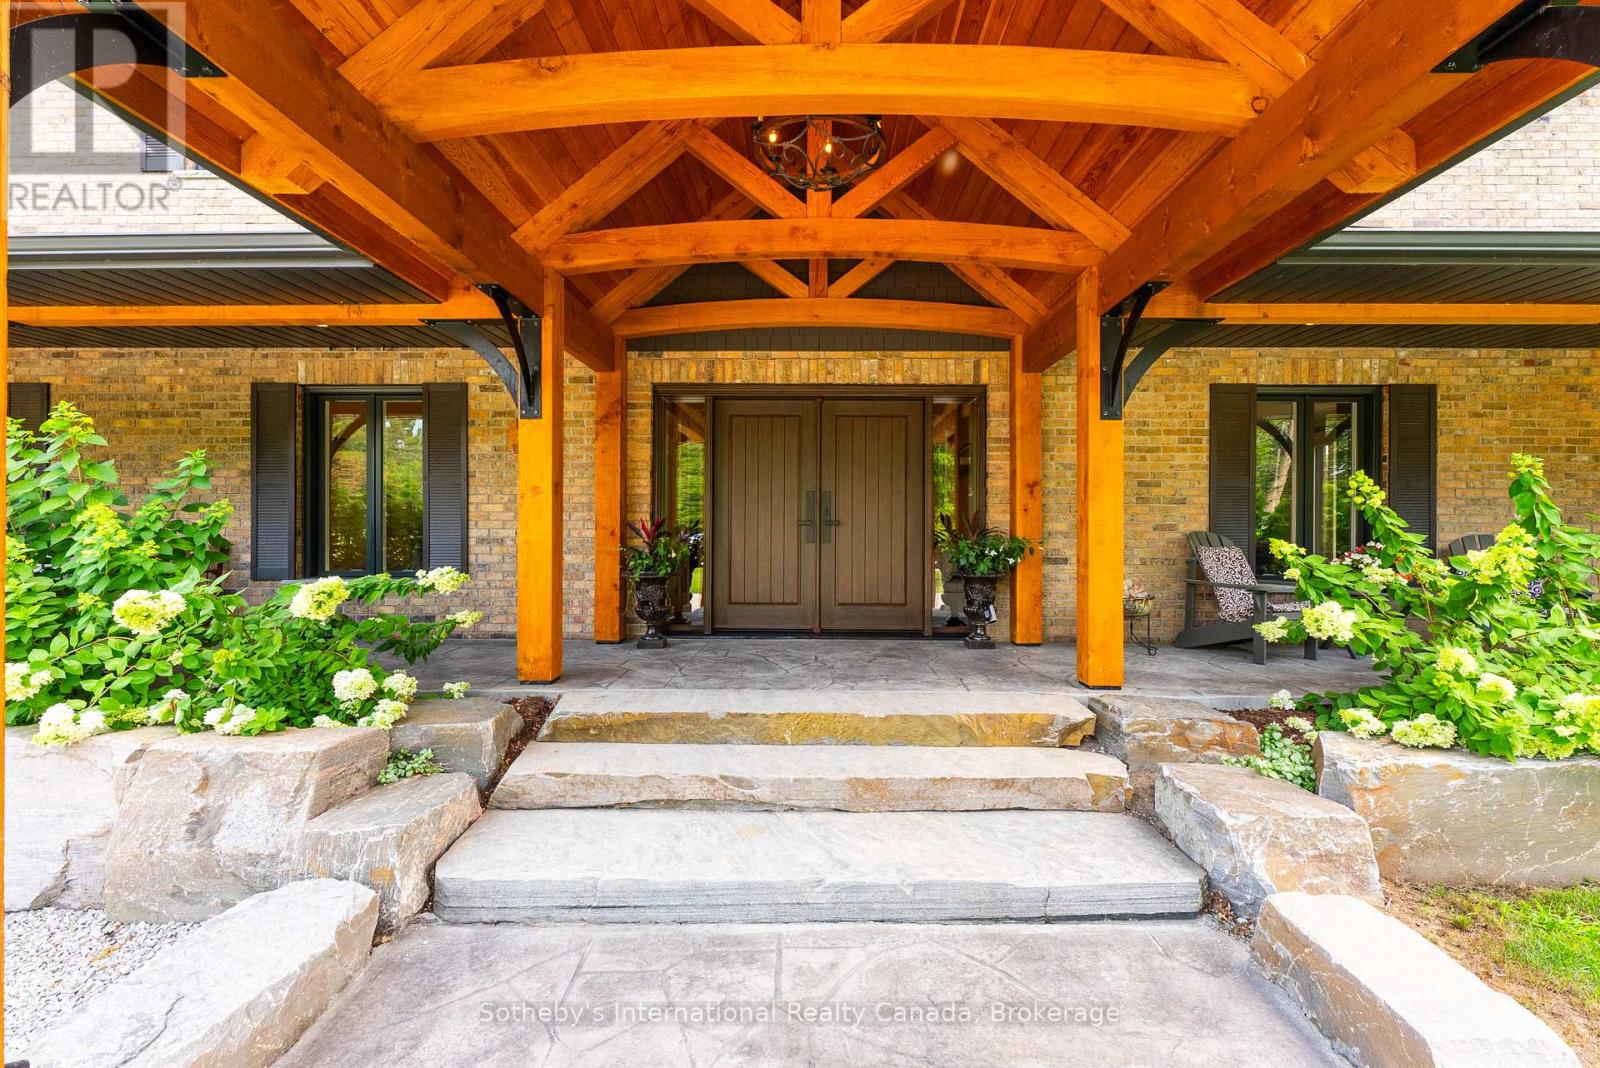
7583 Oak Point Road
Ramara, Ontario
DECOMMISSIONED Train Bridge! $100k in Recent Upgrades - All New Modern Windows & Front Door. Welcome to Oak Point Estate - featured on Lakefront Luxury! Tucked away on a peaceful & calm inlet of the Trent-Severn Waterway, this extraordinary waterfront property offers tranquil views of Lake Couchiching from your own private dock. Set on over an acre of beautifully manicured grounds at the end of a quiet cul-de-sac, just minutes from downtown Washago, this 4,500+ sq ft residence features 5+1 bedrooms and 3 bathrooms, thoughtfully designed for both everyday living and exceptional entertaining. Adding to its character, the nearby decommissioned train bridge is a nod to Washago's rail history-no noise, just distinctive charm. Inside, soaring ceilings and an open-concept layout showcase acacia hardwood floors, granite accents, skylights, and a striking custom spiral staircase. The chef-inspired kitchen is the heart of the home, complete with built-in appliances, an impressive 10-seat island, and seamless access to the professional granite BBQ area and expansive lakeside dining decks. Comfort and functionality continue with heated bathroom floors, upper-level laundry, in-law suite potential, GenerLink backup power, and a radiant-heated garage. Outdoor living here is truly unmatched: 9-car garage plus a 14' x 50' carport, stamped concrete front porch and granite firepit, screened Muskoka room and hot tub gazebo, heated treehouse bunkie with loft, granite pathways throughout the property. At the water's edge, enjoy a 66-foot dock with power and water, swim-up seating, sandy beach entry, and deep-water mooring. Entertain effortlessly with your own lakeside tiki bar-all set against breathtaking waterfront views. Whether you're seeking year-round luxury living or an elevated weekend retreat, this property delivers. Located just 5 minutes to Hwy 11 and approx 90 minutes to the GTA. Experience THE lifestyle - book your private showing today. (id:42776)
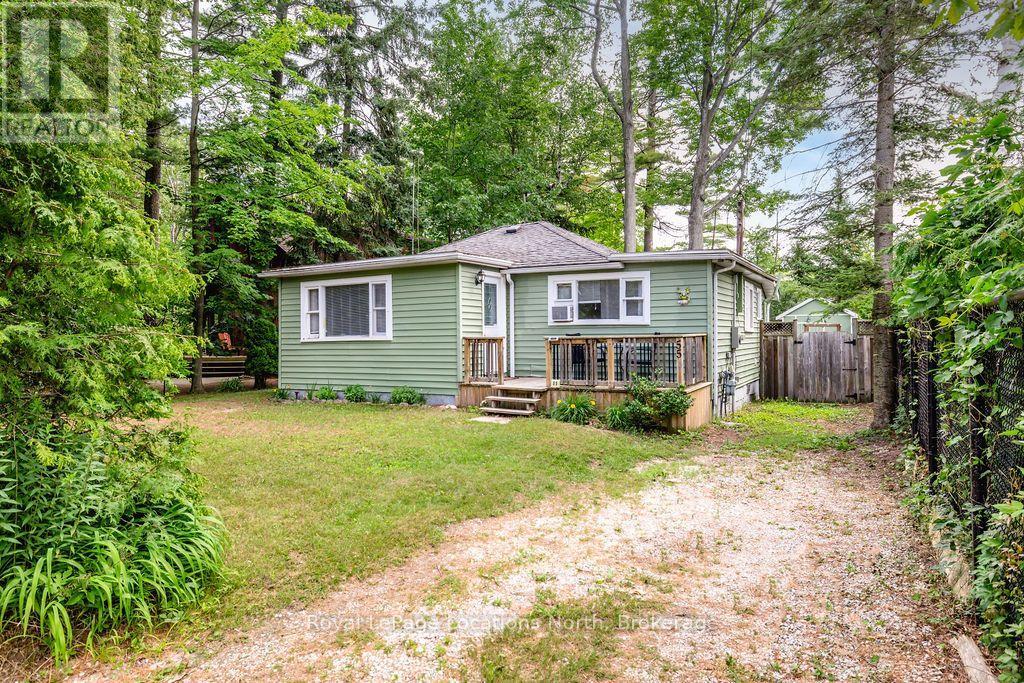
55 47th Street N
Wasaga Beach, Ontario
Discover the perfect blend of comfort, convenience, and four-season recreation in this charming 3-bedroom, 1-bathroom ranch bungalow, ideally situated on a private 50 x 120 ft lot just a short walk from the sandy beach. Whether you're searching for a weekend retreat, your first home, or a year-round residence, this property offers an ideal setting for every stage of life. Inside, you'll find a warm and inviting living room featuring a cozy gas fireplace, perfect for relaxing on cool summer evenings or chilly winter days. The kitchen offers plenty of room for meal preparation and entertaining, with a walkout to the back deck overlooking a private, tree-lined backyard. Gather around the firepit on warm summer evenings, while three large sheds provide excellent storage for outdoor equipment and seasonal items. A laundry hook-up is available in one of the sheds, freeing up the third bedroom for additional living space, a home office, or a guest room. Municipal water, sewer services, and efficient gas and baseboard heating provide year-round comfort. Enjoy the convenience of walking distance to Starbucks, Tim Hortons, restaurants, and local shopping. When winter arrives, Blue Mountain is just a 15-minute drive away, making skiing and other seasonal activities easily accessible. Offering an unbeatable location and an easy-to-maintain lifestyle, this inviting home is ready to be enjoyed in every season. (id:42776)
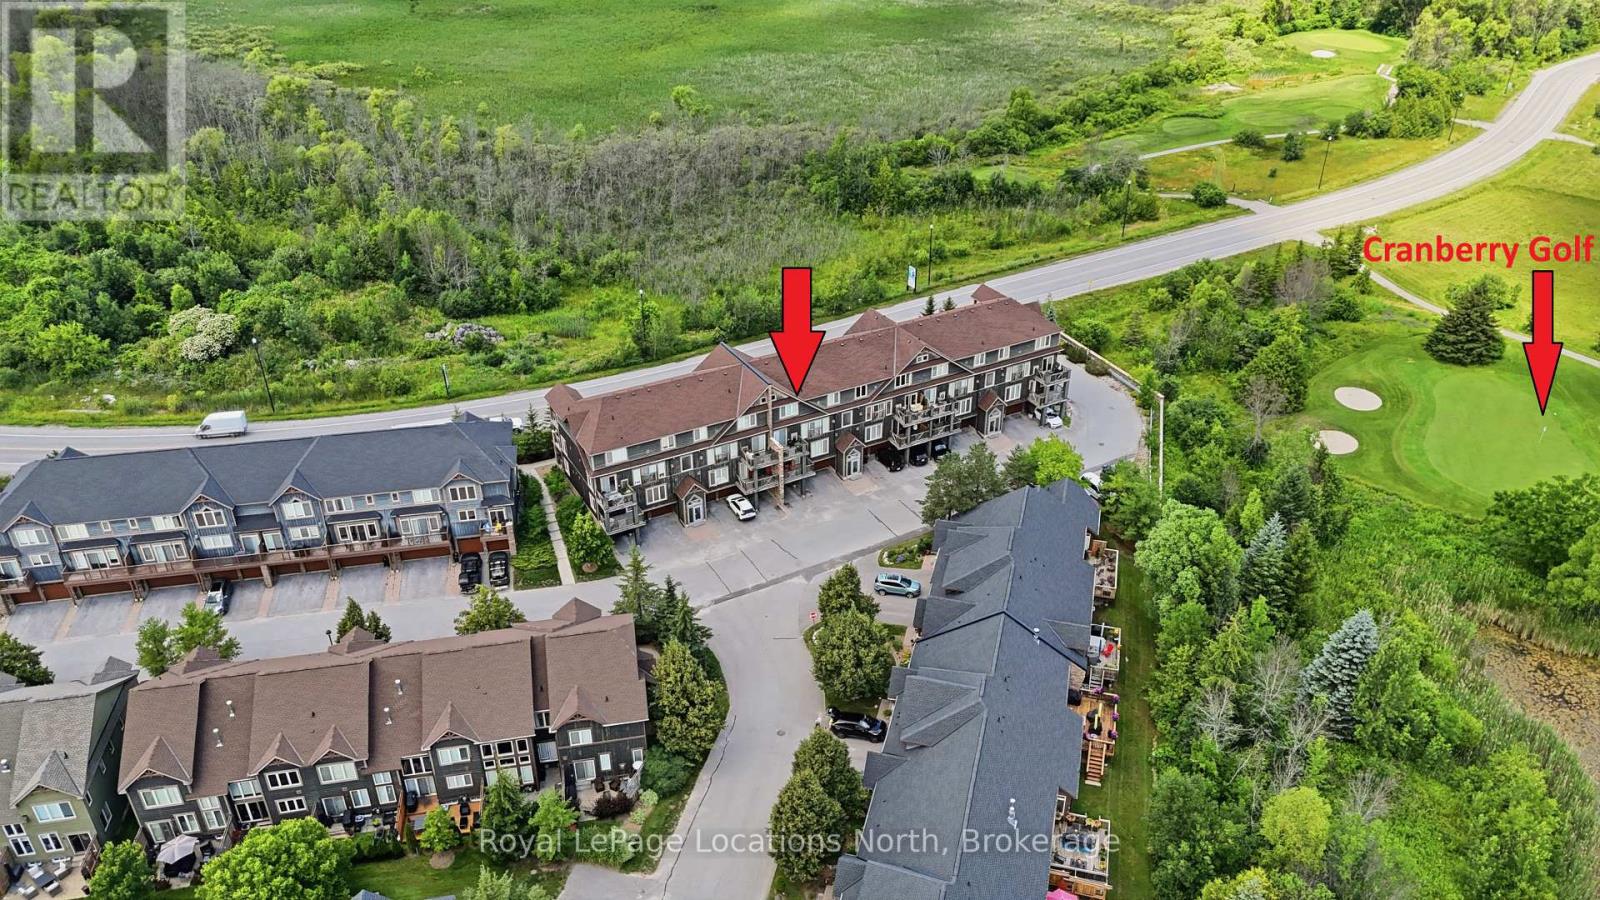
24 Joseph Trail
Collingwood, Ontario
Experience ultimate four-season recreation at 24 Joseph Trail, a beautifully finished 2 bedroom, 2 bathroom condo with a garage with lots of storage and inside entry to the building! Positioned perfectly for outdoor enthusiasts, this property neighbours Cranberry Golf Course and offers quick access to the extensive Georgian Trail system for year-round hiking, biking, and cross-country skiing. Want to enjoy the water? You're steps away from the outdoor pool or Southwinds Marine is only a 5 minute bike ride away! Inside the home you will love the gas fireplace, California shutters throughout, large windows, stainless steel appliances, granite counters with waterfall, A/C and an outdoor balcony with golf course views. Upstairs features two spacious bedrooms, laundry, a 4pc bath and your own ensuite with separate shower and large tub. This location does not disappoint whether you're looking for year end living or just want to enjoy specific times of the year and want to rent out seasonally when you're not here. Come enjoy the lifestyle that Collingwood and Blue Mountains has to offer. (id:42776)
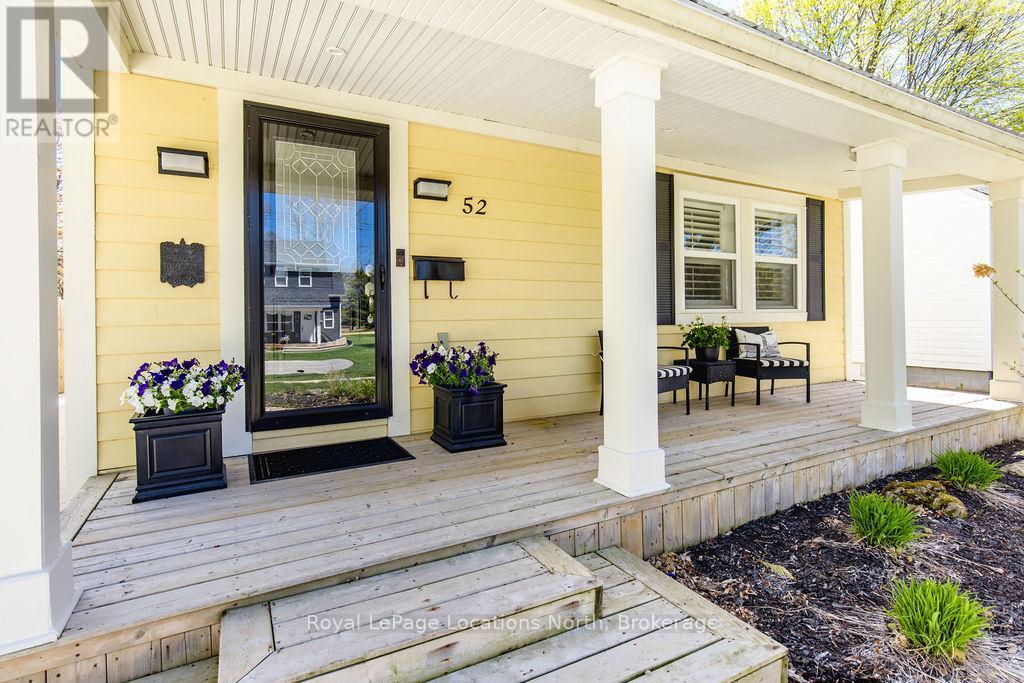
52 Seventh Street
Collingwood, Ontario
Perfectly positioned in the heart of downtown Collingwood, this charming home offers the convenience of in-town living with shops, restaurants, cafes, trails, and everyday amenities just steps from your door. Set on a generous 40 x 160 ft lot, the property features a cozy front porch, inviting you to slow down, sit a while, and enjoy the simple pleasure of being at home. A fenced backyard with ample green space is ideal for relaxing, entertaining, playing or gardening. A spacious deck with a convenient awning creates the perfect setting for outdoor dining and shaded summer afternoons, while the storage shed adds valuable functionality. Adding to the home's long-term value and efficiency is a durable metal roof designed for lasting performance and minimal maintenance. Inside, large windows fill this beautiful home with natural light, enhanced by California shutters. The main floor offers the ease of a primary bedroom with ensuite privilege to a newly renovated 4-piece bathroom, laundry, along with a bright and inviting living room featuring a new electric fireplace. At the heart of the home, the beautifully updated kitchen offers stone countertops, stainless steel appliances, and an open layout that connects effortlessly to the dining area, creating a warm and functional gathering space. The bright and inviting dining area opens directly to the backyard deck through sliding glass doors, creating a seamless connection between indoor and outdoor living. Upstairs, you'll find two additional good-sized bedrooms and a second bathroom, providing comfortable space for family, guests, or a home office. In addition to being within walking distance of downtown Collingwood's amenities, this property is ideally located just minutes from scenic trails, schools, golf, skiing, and the shores of Georgian Bay. Offering exceptional year-round recreation at your doorstep, it's the perfect place to embrace the full Collingwood lifestyle. (id:42776)