

190 Winewood Avenue W
Gravenhurst, Ontario
Welcome to this charming 1.5-storey character home, ideally situated in the heart of Gravenhurst. Offering 3 bedrooms and 1.5 bathrooms, this property presents an excellent opportunity for first-time buyers, investors, or those looking to update a home to suit their own style. Conveniently located within walking distance of downtown amenities, shops, restaurants, schools, parks, and Gravenhurst's beautiful lakes, this home offers the best of in-town living. The private, fully fenced backyard is surrounded by mature trees and provides plenty of space for children, pets, gardening, or outdoor entertaining. Enjoy your morning coffee or unwind in the bright and inviting sunroom. Additional features include a detached garage, paved driveway with parking for up to four vehicles, durable metal roof, full municipal services, and a full unfinished basement offering excellent storage and future potential. Whether you're a first-time buyer, investor, or someone looking for a home with character and room to add value, this property offers an affordable opportunity to make it your own in the heart of Gravenhurst. (id:42776)
1 Crane Walker Road
The Archipelago, Ontario
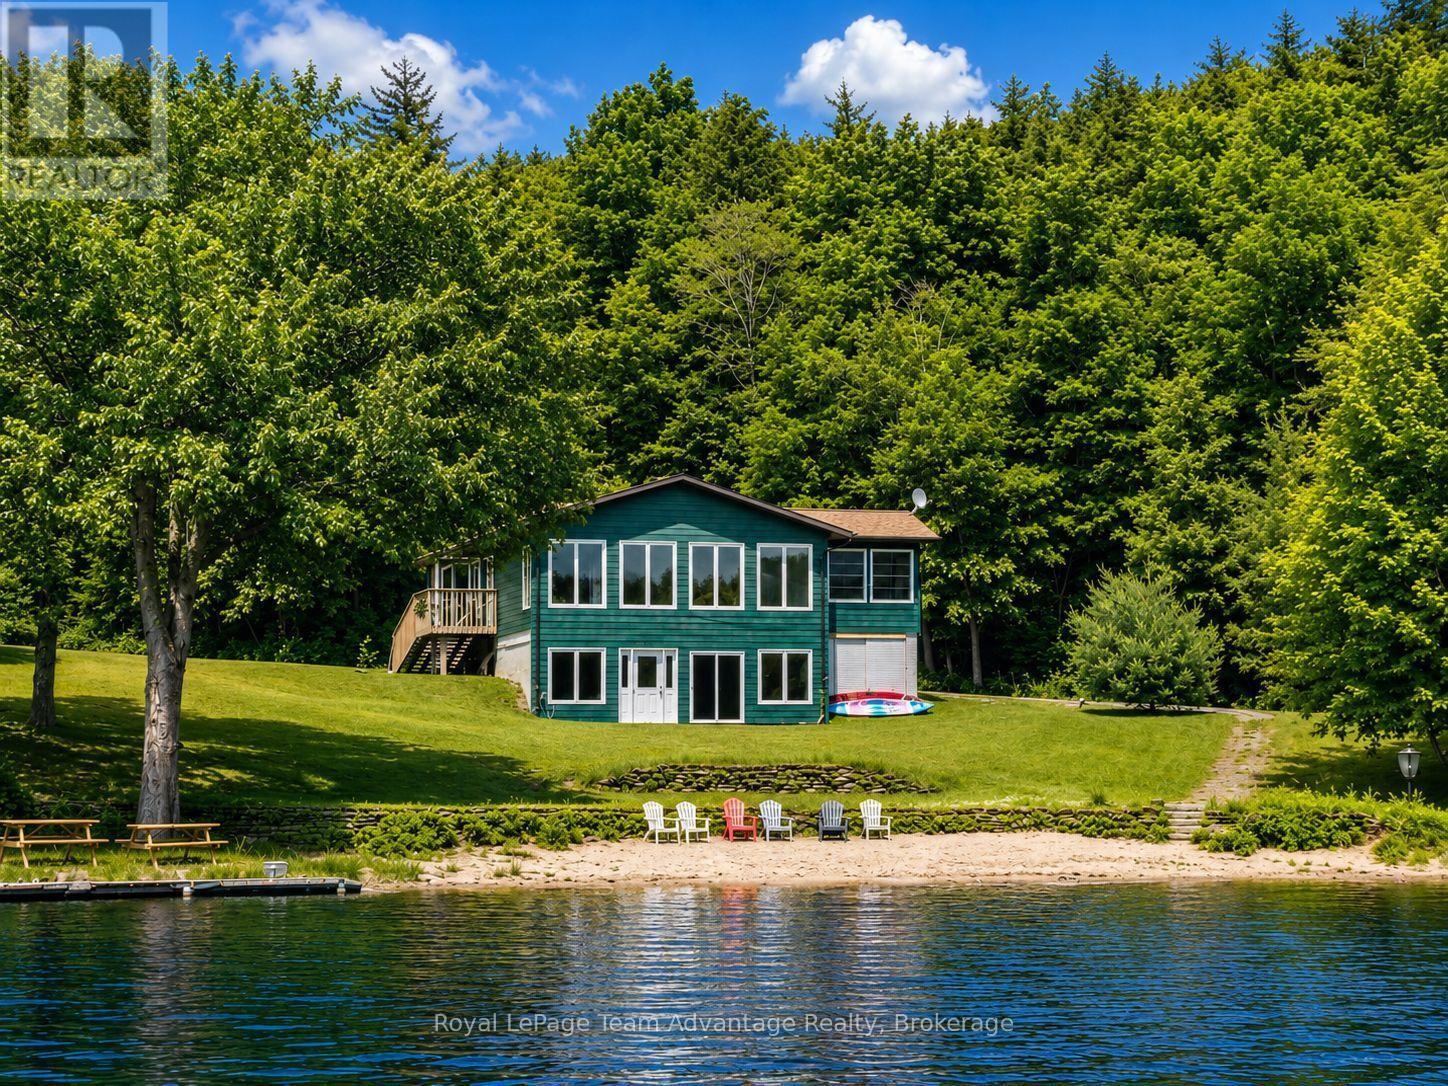
Welcome to carefree waterfront living at Crane Lake Estates. This beautifully updated 5 bdrm, year-round waterfront cottage offers approximately 2,400 sq. ft. of bright, inviting living space, making it the perfect full-time residence or four-season getaway. The open-concept main floor features a modern kitchen, spacious dining area and welcoming living room, all designed to capture beautiful lake views. The Muskoka room is the perfect place to relax, entertain or enjoy your morning coffee overlooking the water. The main level offers three bedrooms, including a primary bedroom with a 2-piece ensuite and walkout. The fully finished lower level features two additional bedrooms, a spacious family room with walkout access to the waterfront, an updated full bathroom, and a dedicated laundry room, providing plenty of space for family and guests. Enjoy approximately 1,000 feet of shared shoreline, a sandy beach, your own designated dock slip, boat launch, waterfront pavilion, tennis and pickleball courts, and 44 acres of beautifully maintained common grounds. Crane Lake offers excellent boating, fishing and swimming, with access to Blackstone Lake and nearby Crown land for endless outdoor recreation. Whether it's boating, swimming, pickleball or simply relaxing by the water, every day feels like a vacation. Extensive updates include the kitchen, flooring, paint, roof, furnace, hot water tank and Generac backup power, making this property truly move-in ready. Offering the ease of low-maintenance condominium ownership while delivering the privacy, space and lifestyle of a waterfront cottage, this is a rare opportunity to own a year-round waterfront retreat at Crane Lake's only condominium cottage community. (id:42776)
535 9th Street W
Owen Sound, Ontario
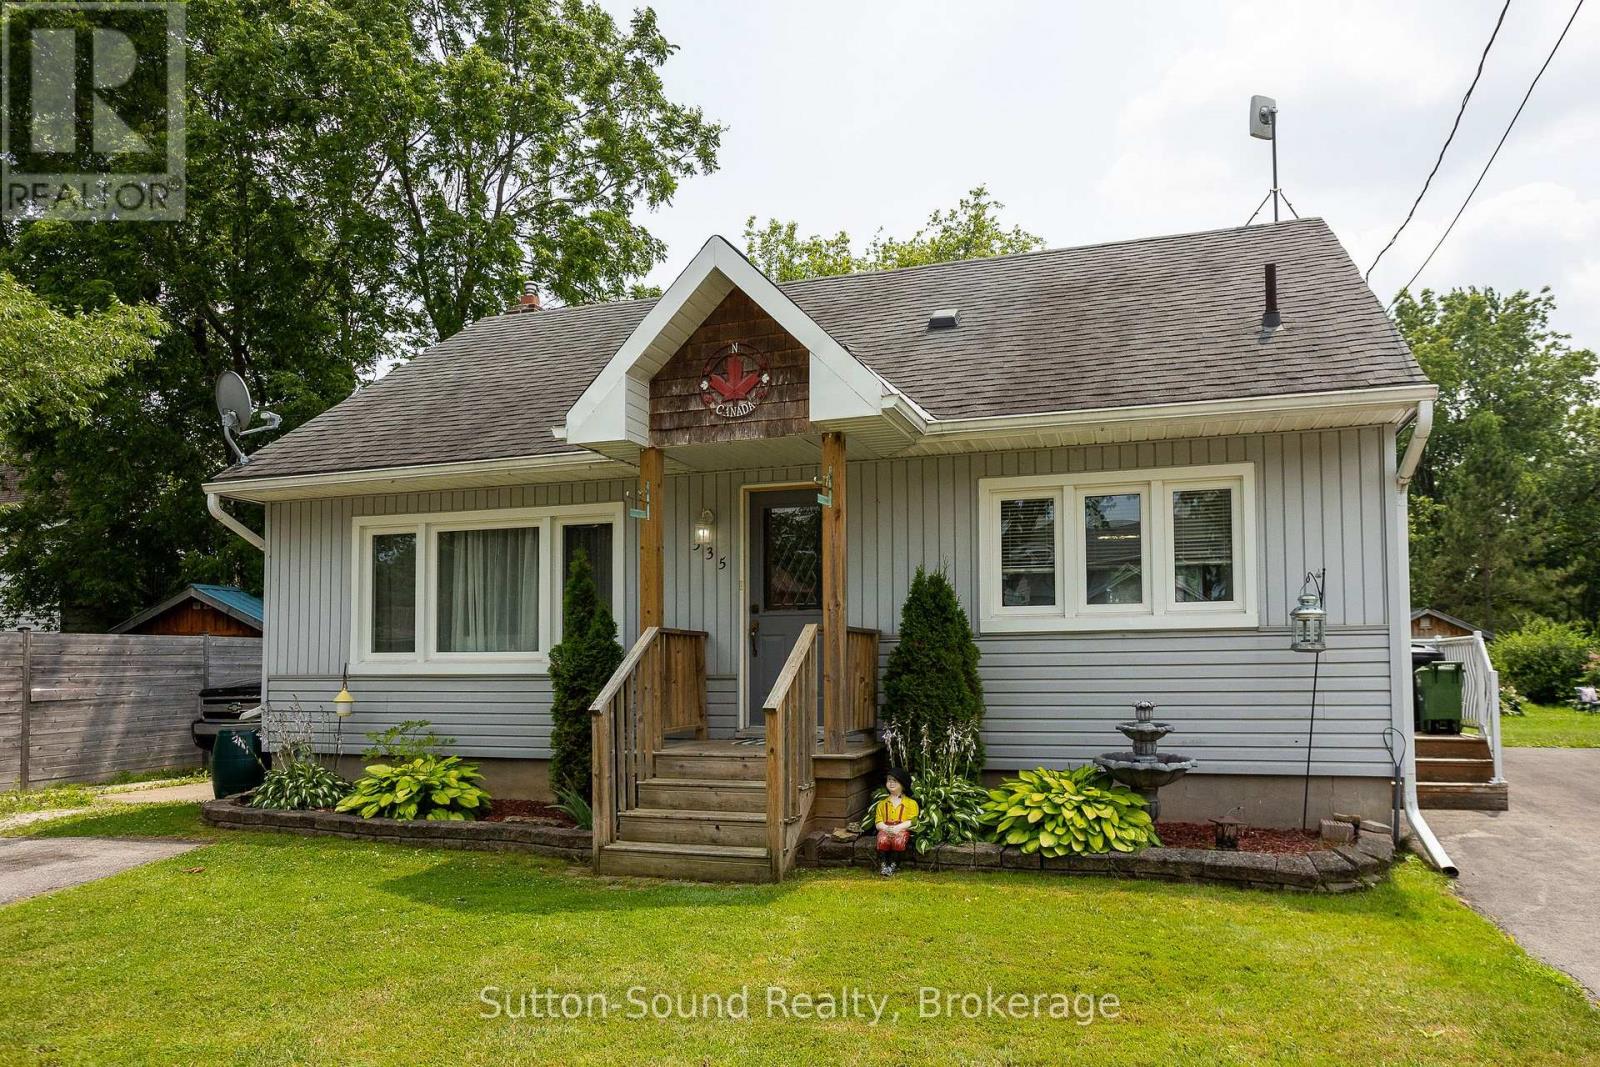
"Home Sweet Home" could be yours sooner than you think! Perfectly positioned on Owen Sound's desirable west side, this charming and well-maintained 1.5-storey home is just a short walk to schools, parks, and everyday amenities. Ideal for first-time buyers, downsizers, or anyone looking for the convenience of main floor living. This move-in-ready home offers 3 bedrooms, 2 full bathrooms, a bright open living space, and a spacious main floor primary bedroom complete with laundry. The beautifully updated kitchen features an island, ample cabinetry, modern finishes, and flows into a separate dining room where French doors lead to a large deck overlooking the private, landscaped backyard. Upstairs you'll find two generously sized bedrooms with excellent closet and storage space, while the finished lower level provides a comfortable family room, a second full bathroom, and a large mechanical/storage area that could also serve as a workshop. Outside, enjoy a double private driveway, a shared mutual driveway for added convenience, multiple storage buildings, and plenty of room to relax or entertain. With numerous updates over the years-including the kitchen, bathrooms, flooring, windows, lighting, and more, this bright, low-maintenance home is ready for its next chapter. If you've been searching for a welcoming home in one of Owen Sound's west side neighbourhoods, this could be the one. (id:42776)
143 St Moritz Crescent
Blue Mountains, Ontario
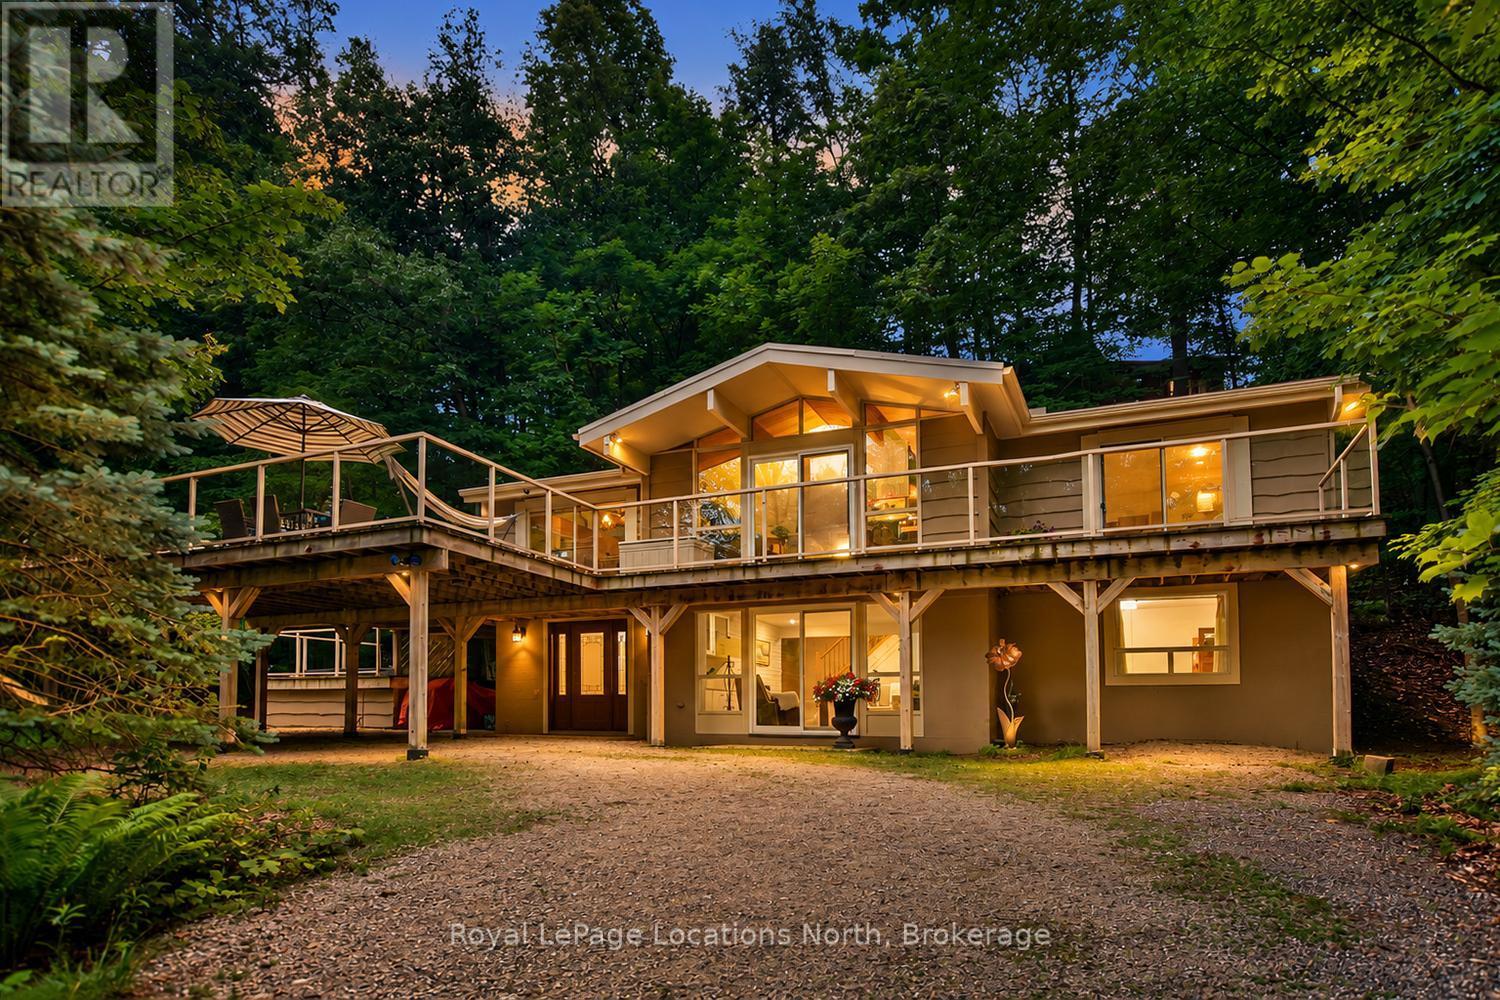
Experience the ultimate 4-season lifestyle in this beautifully maintained chalet nestled among the mature trees of desirable Georgian Woodlands, just steps from Northwinds Beach and conveniently located close to Private Ski Clubs. Surrounded by nature, this inviting home offers a peaceful, elevated setting that feels like your very own private treehouse, where expansive windows frame the forest and create a tranquil backdrop in every season. Designed for both entertaining and relaxing, the exceptional two-tier raised deck extends your living space outdoors with multiple seating and dining areas, convenient access from four separate sliding doors, and a private hot tub where you can unwind beneath the stars after a day on the slopes, trails, or beach. Inside, an updated foyer provides abundant storage for all your recreational gear. The main level features a spacious family room with a cozy fireplace, two comfortable guest bedrooms, a stylish 3-piece bath, and your own private sauna-perfect for warming up after winter adventures or enjoying year-round wellness. Upstairs, vaulted ceilings and a stunning brick fireplace create a warm, welcoming atmosphere in the open-concept great room. The bright kitchen and dining area flow effortlessly together, making entertaining easy, while the spacious primary retreat offers a beautifully updated ensuite with new tile for a touch of modern elegance. Recent improvements include updated windows and doors, fresh interior paint, a renovated entryway/mudroom, and upgraded tile in the primary ensuite. Select furnishings may also be included, making this an exceptional opportunity as a full-time residence, weekend escape, or investment property. Ideally located just minutes from skiing, hiking, golf, cycling, Georgian Bay, and the shops and restaurants of Blue Mountain and Collingwood, this is your chance to enjoy the very best of 4-season living in one of the area's most sought-after locations!! (id:42776)
L209-C1 - 1869 Muskoka Rd 118 Highway W
Muskoka Lakes, Ontario
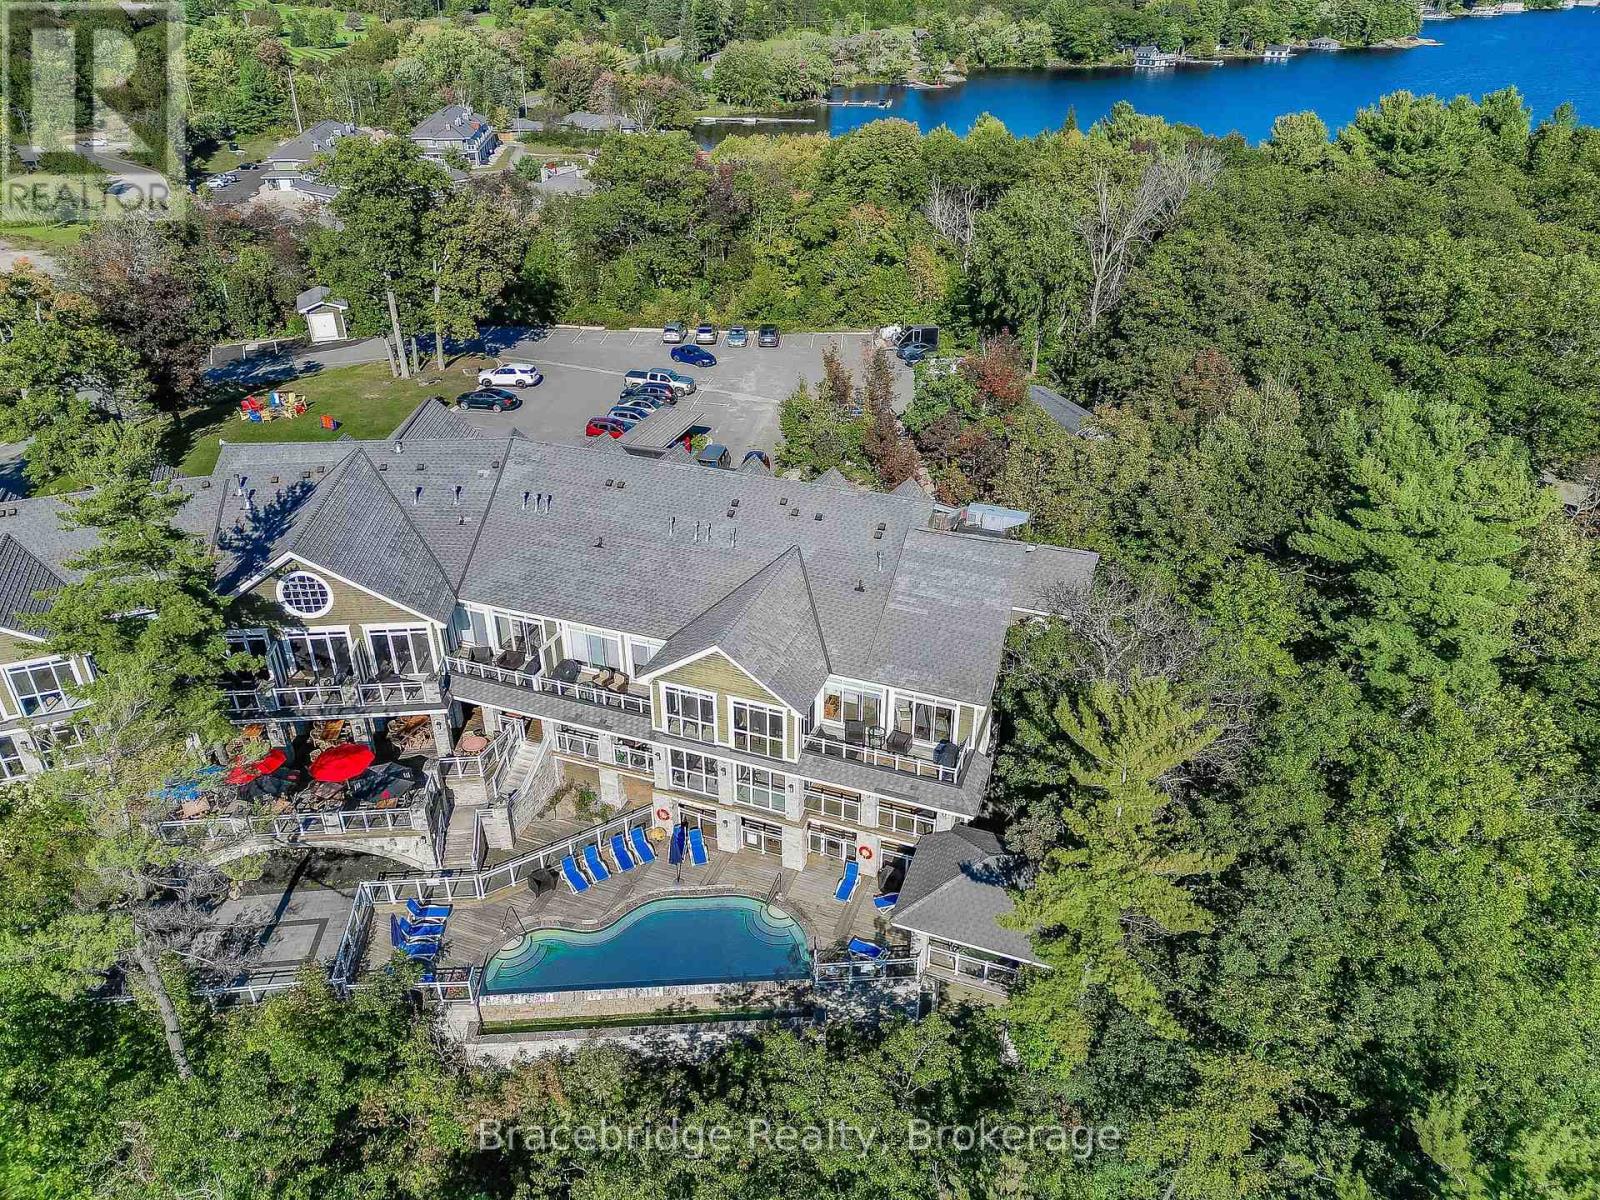
Welcome to effortless Muskoka living. This generously sized, modern studio suite in the Main Lodge offers the perfect retreat, with ample space to relax and unwind while enjoying the benefits of maintenance-free cottage ownership. This 1/8 fractional ownership provides six weeks each year to experience the very best of Muskoka, ideally situated between Bracebridge and Port Carling. As part of Touchstone Resort on beautiful Lake Muskoka, owners enjoy access to an exceptional collection of resort amenities, including waterfront dining, Touch Spa, a fitness centre, tennis courts, an infinity pool and hot tub, a private beach, non-motorized watercraft, and an additional pool and hot tub at the beach. Whether you are looking to relax by the water or explore everything Muskoka has to offer, this is the perfect home base for your getaway. (id:42776)
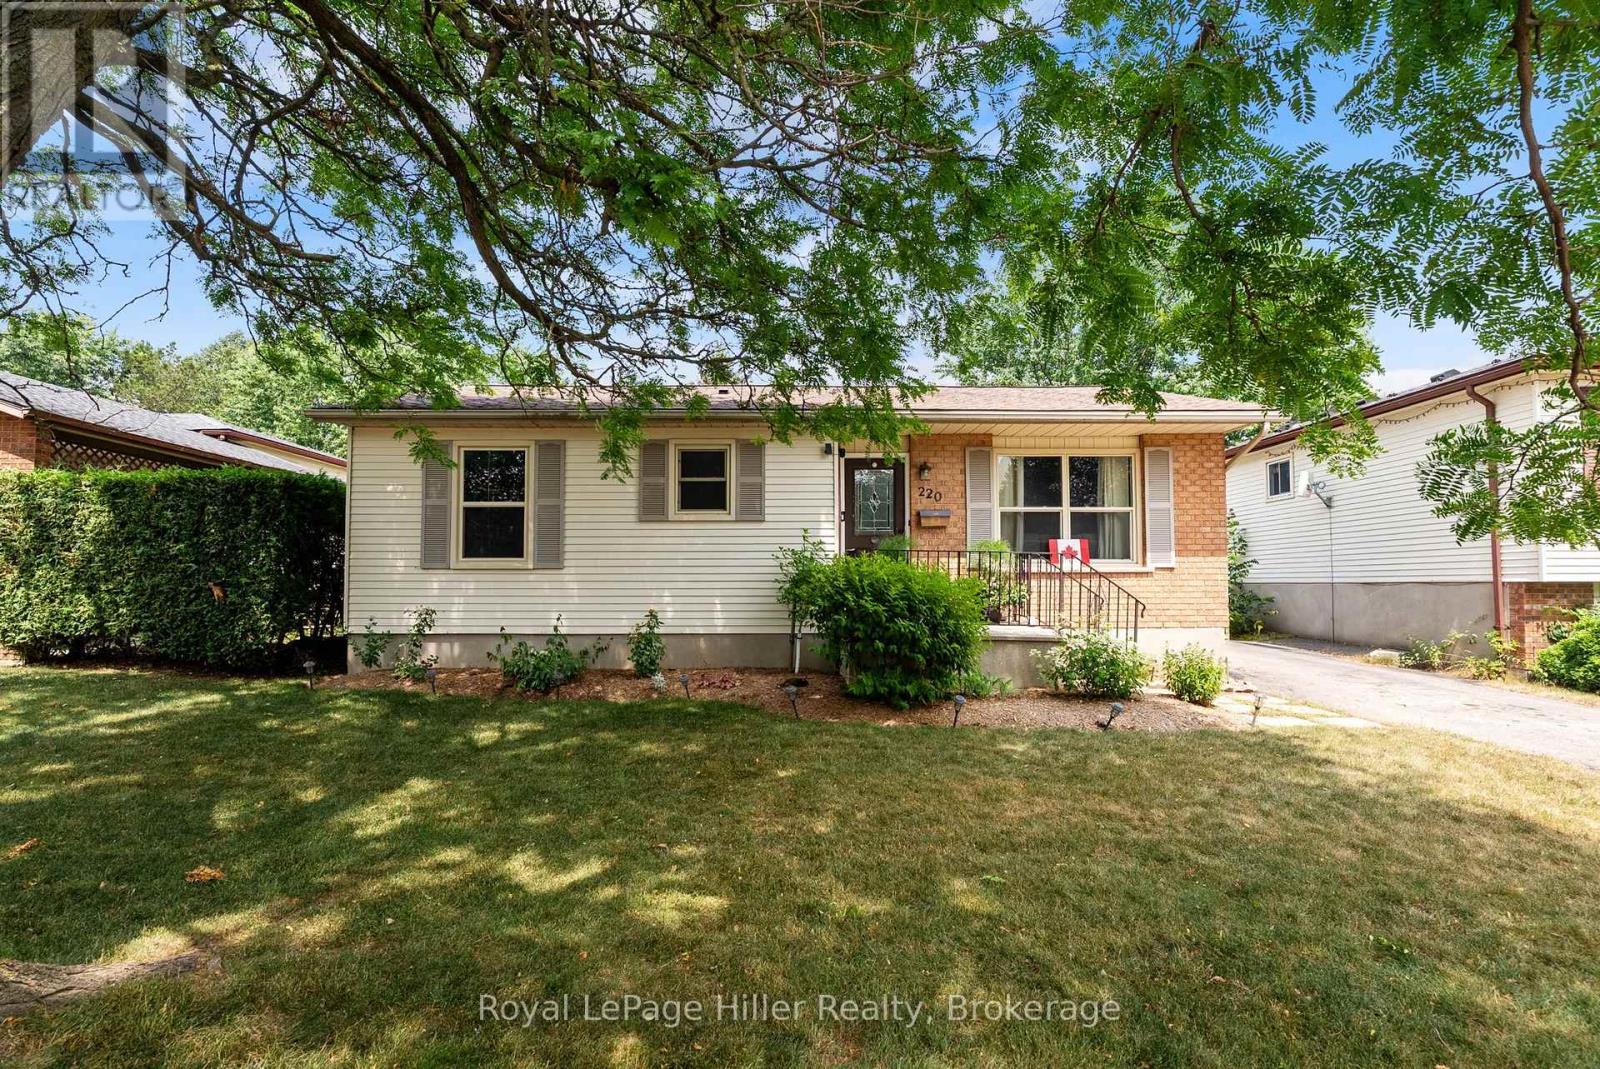
220 Greenwood Drive
Stratford, Ontario
Welcome to this move-in ready bungalow, perfectly situated on a quiet street in an established neighbourhood. Whether you're a first-time home buyer, looking to downsize, or searching for an easy-to-maintain home, this property offers comfort, updates, and exceptional outdoor living. Step inside to find a bright and inviting main floor featuring two bedrooms, an updated 4-piece bathroom with newer shower, toilet, and vanity (2022), and a spacious living room that flows into the separate dining area. The beautifully updated kitchen (2022) offers modern finishes and plenty of workspace, while the newer patio door (2022) provides easy access to the backyard and fills the dining room with natural light. The fully fenced backyard is a private retreat with plenty of space to relax, entertain, or let children and pets play. A new concrete patio spans the full width of the home, creating multiple outdoor living areas, including a sitting area, hot tub, and gazebo. Recent exterior improvements also include newer fencing along the left side of the property and a new gate on the right side, new back door and new high efficiency gas furnace Jan 2026.. The lower level is unfinished, offering endless possibilities to create additional living space to suit your needs. A 2-piece bathroom has already been started with a sink and toilet installed, along with a rough-in for a future shower, making future development even easier. Pride of ownership is evident throughout this well-maintained home. Simply move in and enjoy everything this wonderful property has to offer! (id:42776)
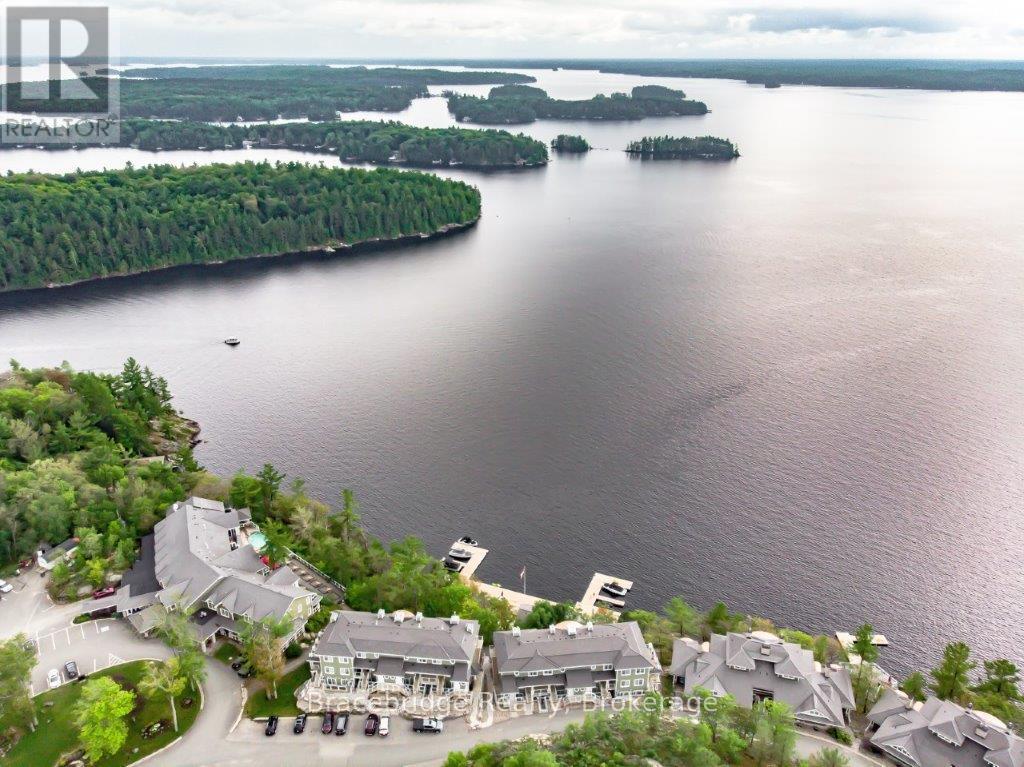
L203-A2 - 1869 Muskoka Rd 118 Highway W
Muskoka Lakes, Ontario
Escape to the beauty of Lake Muskoka with this oversized studio suite in the Main Lodge, featuring a kitchenette, a bright three-season Muskoka room, and a private deck with stunning lake views. Designed for easy, carefree ownership, this inviting space offers the ideal place to relax and make lasting memories in cottage country. With 1/8 fractional ownership, enjoy six weeks each year at Touchstone Resort, perfectly positioned between Bracebridge and Port Carling. Spend your days taking advantage of the resort's outstanding amenities, including the renowned Touch Spa, fitness centre, tennis courts, infinity pool and hot tub, waterfront dining, sandy beach, and complimentary non-motorized water activities. Owners also have access to an additional beachside pool and hot tub, creating the perfect setting for both adventure and relaxation. Whether you're looking for peaceful weekends by the water or an effortless way to experience the Muskoka lifestyle, this exceptional retreat delivers the best of resort living. (id:42776)
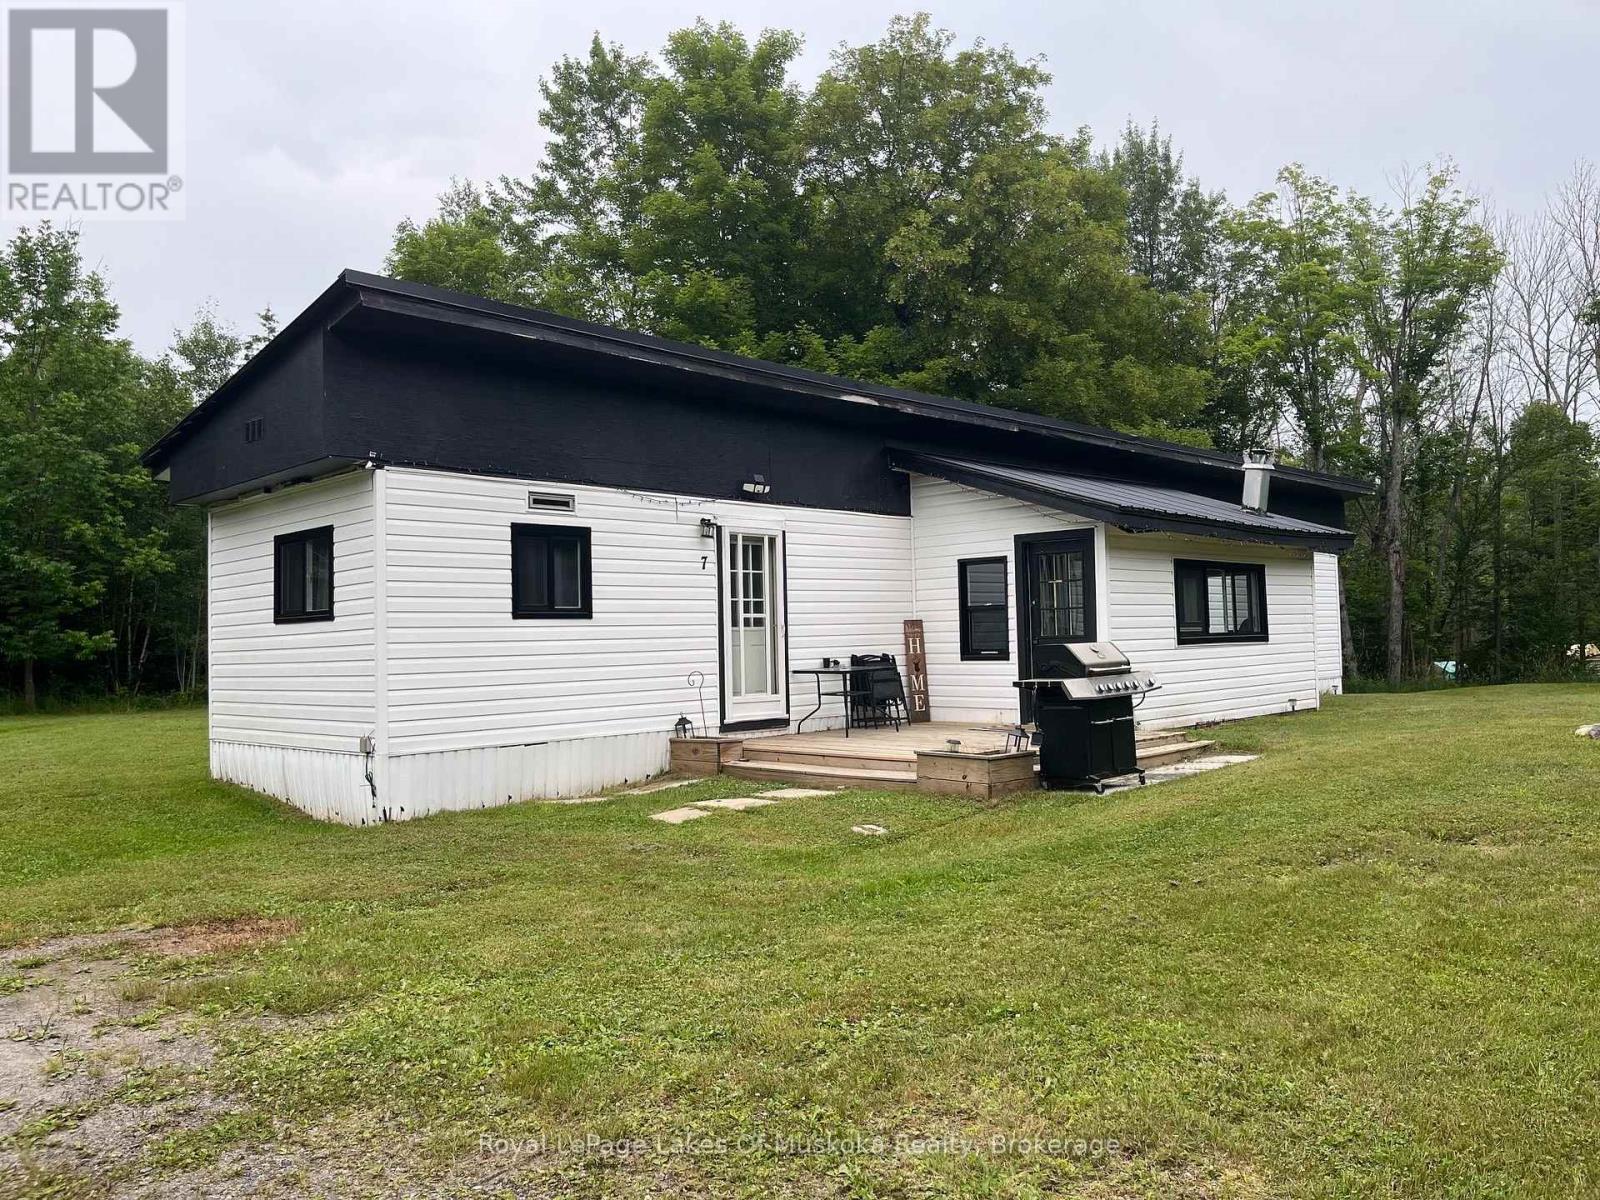
7 Nelson Clelland Road N
Magnetawan, Ontario
Look no further! You could enjoy this furnished home this year! Situated on 3 acres, with easy year-round access, this versatile property offers the ideal balance of countryside seclusion and local convenience. Located near the heart of Dunchurch, you are just minutes from community amenities.. Whether you're seeking summer lake days or winter adventures, this is the ultimate four-season retreat. It features a spacious kitchen, dining, and living area designed for easy living and entertaining, A cozy 3 bedrooms, and a 4-piece bathroom, Plenty of room for privacy, outdoor campfires, expansion, or adding outbuildings. Peace of mind with a new septic system installed in 2017, a new water heater (2024), new jet pump (2026) and new windows and sliding door (2025). Surrounded by numerous nearby lakes offering exceptional boating, and a nearby boat launch, fishing, and swimming. It is also perfect for snowmobiling, ATVing, hiking, and snowshoeing. Whether you're looking for a low-maintenance primary residence, a four-season cottage, or an adventurer's basecamp, this move-in ready property has it all. (id:42776)
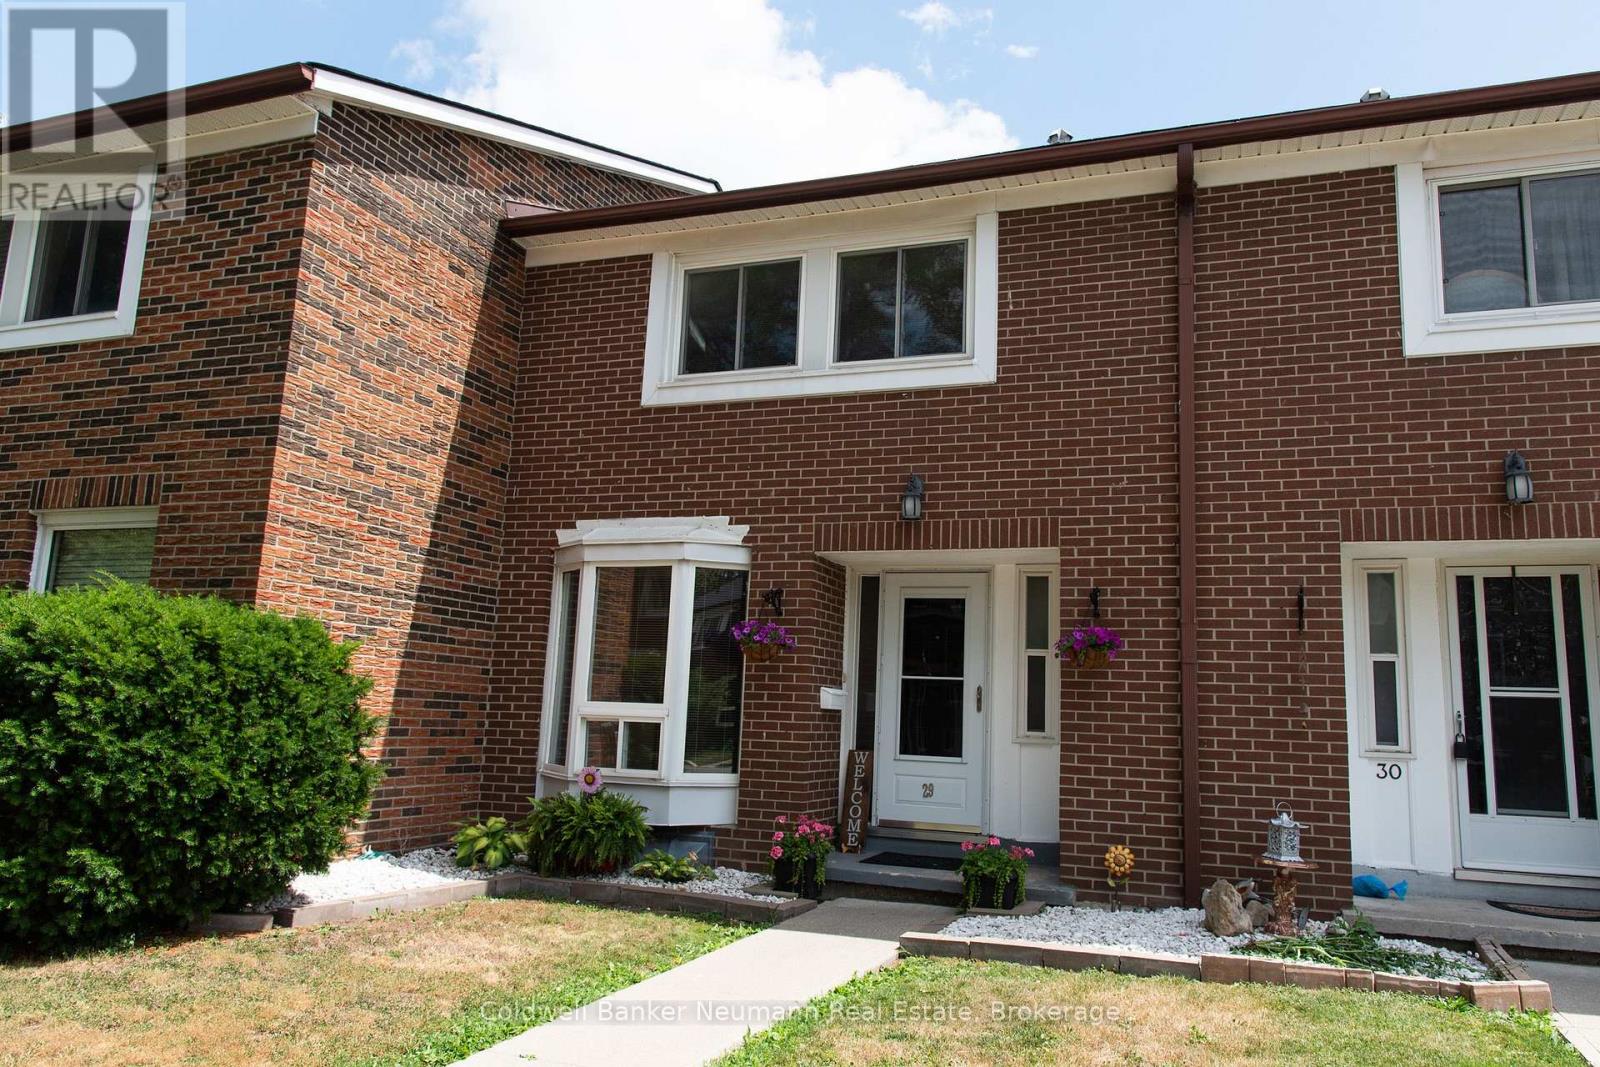
29 - 121 Bagot Street
Guelph, Ontario
Welcome to 121 Bagot Street Unit 29, a wonderful 3 bedroom, 2 bathroom townhouse tucked away in a neighbourhood of its own but still a convenient location. Step inside to find a bright and spacious living and dining room combination, perfect for both everyday living and entertaining. The home has been freshly painted throughout, giving it a clean and fresh feel from the moment you walk in the door. The kitchen and hallway, feature updated flooring, adding a stylish touch to the main level. Downstairs, the partially finished basement offers brand new carpet, creating a cozy space ideal for a family room, home office, or play area. Outside, enjoy a fully fenced backyard complete with a brand new deck, the perfect spot for summer barbecues, morning coffee, or letting kids and pets play safely. Located close to schools, parks, shopping, and transit, this move in ready townhouse is a fantastic opportunity for first time buyers, families, or investors . Book your private showing today and make 121 Bagot Street Unit 29 your new home! (id:42776)
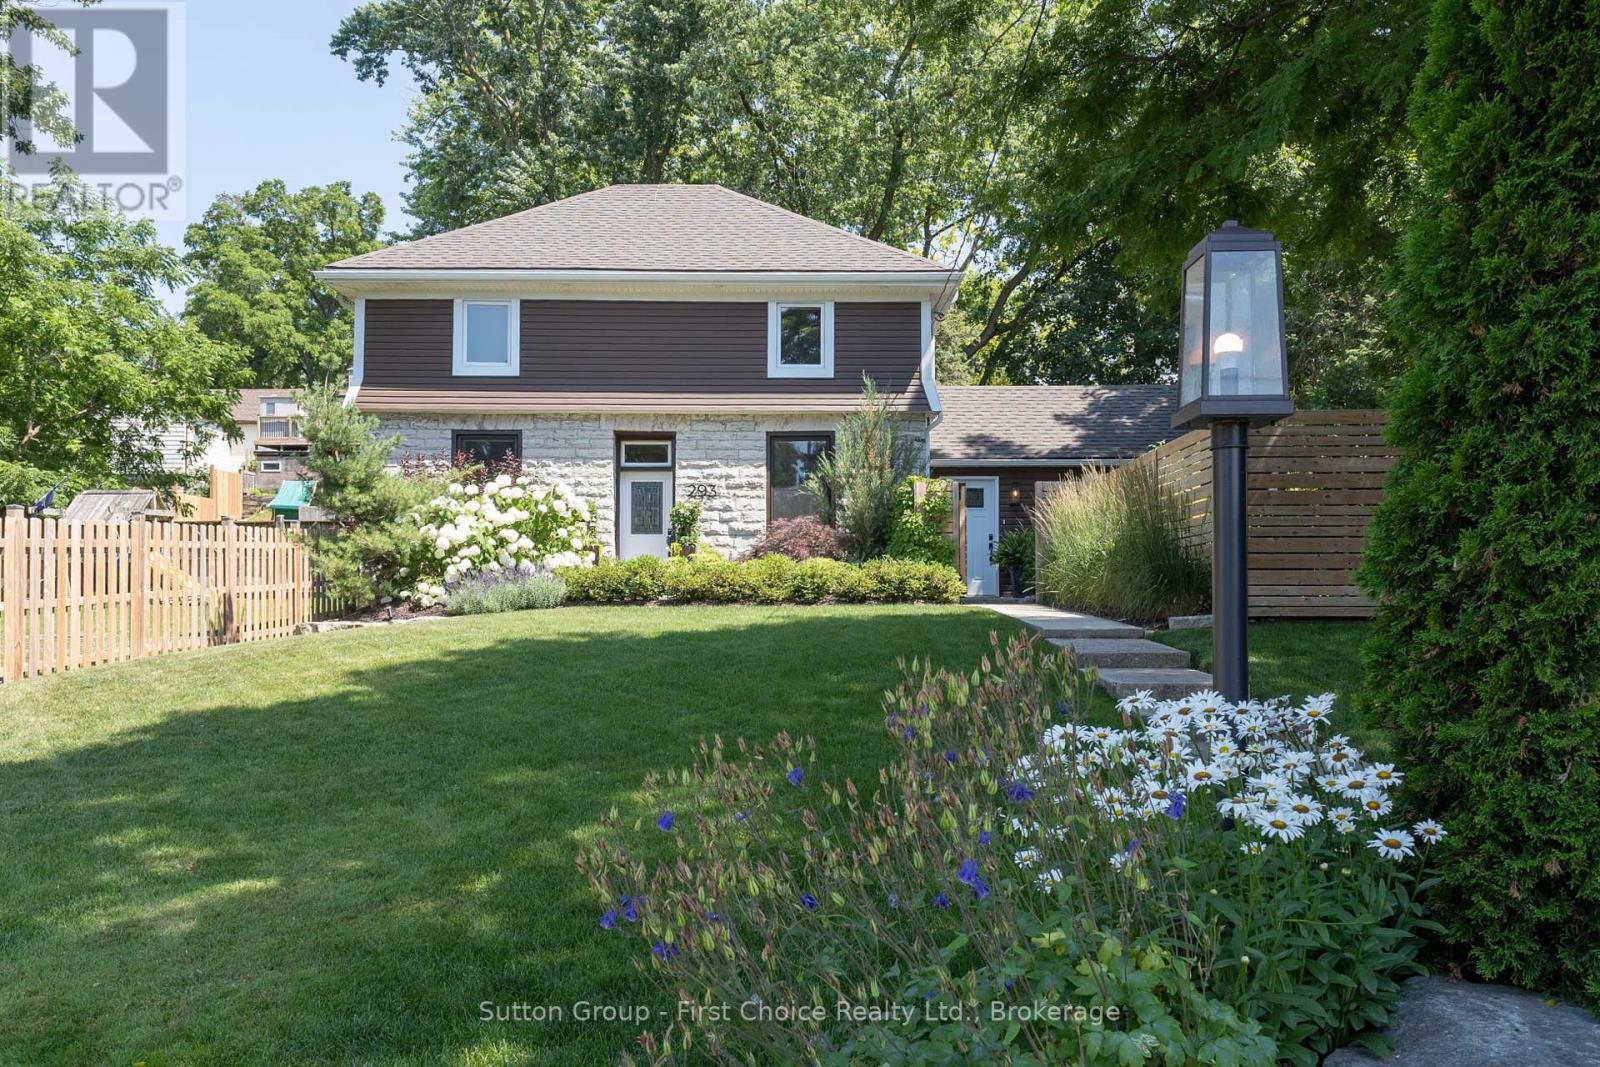
293 Wellington Street S
St. Marys, Ontario
Welcome to 293 Wellington Street South, a beautifully restored limestone century home where timeless character meets modern living. Set back from the road on an oversized, beautifully landscaped lot, this remarkable property offers exceptional curb appeal, added privacy, and a setting unlike many others in St. Marys. Extensively renovated in 2020 with quality craftsmanship throughout, this move-in-ready home seamlessly blends historic character with modern comfort. The renovations included updated roof, paint, electrical, plumbing, insulation, drywall, Energy Star windows, in-floor heating, hardwood flooring, and a custom kitchen, with additional improvements completed in the years that followed - for enhanced comfort, efficiency, and peace of mind.The custom kitchen is the heart of the home, featuring soft-close cabinetry, quartz countertops, under-cabinet lighting, luxury vinyl tile flooring, and a custom built-in banquette-perfect for everyday living and entertaining. Upstairs, the spacious primary suite features a beautifully appointed ensuite, while two additional bright, well-proportioned bedrooms provide comfortable space for family, guests, or a home office. From the moment you step inside, the impressive front foyer showcases the craftsmanship, warmth, and timeless character that can be found throughout. Outside, you will find a private, mature backyard retreat with lush landscaping, a fenced yard, updated exterior lighting, an 8' x10' storage shed, relaxing Marquis hot tub, and drainage improvements behind the home-creating a perfect space for outdoor living. Don't miss this fantastic opportunity to own a beautifully updated limestone home, steps from the St. Marys Quarry, River Trail, Teddy's Field, Baseball Hall of Fame and historic downtown. Be sure to book your private showing today. (id:42776)
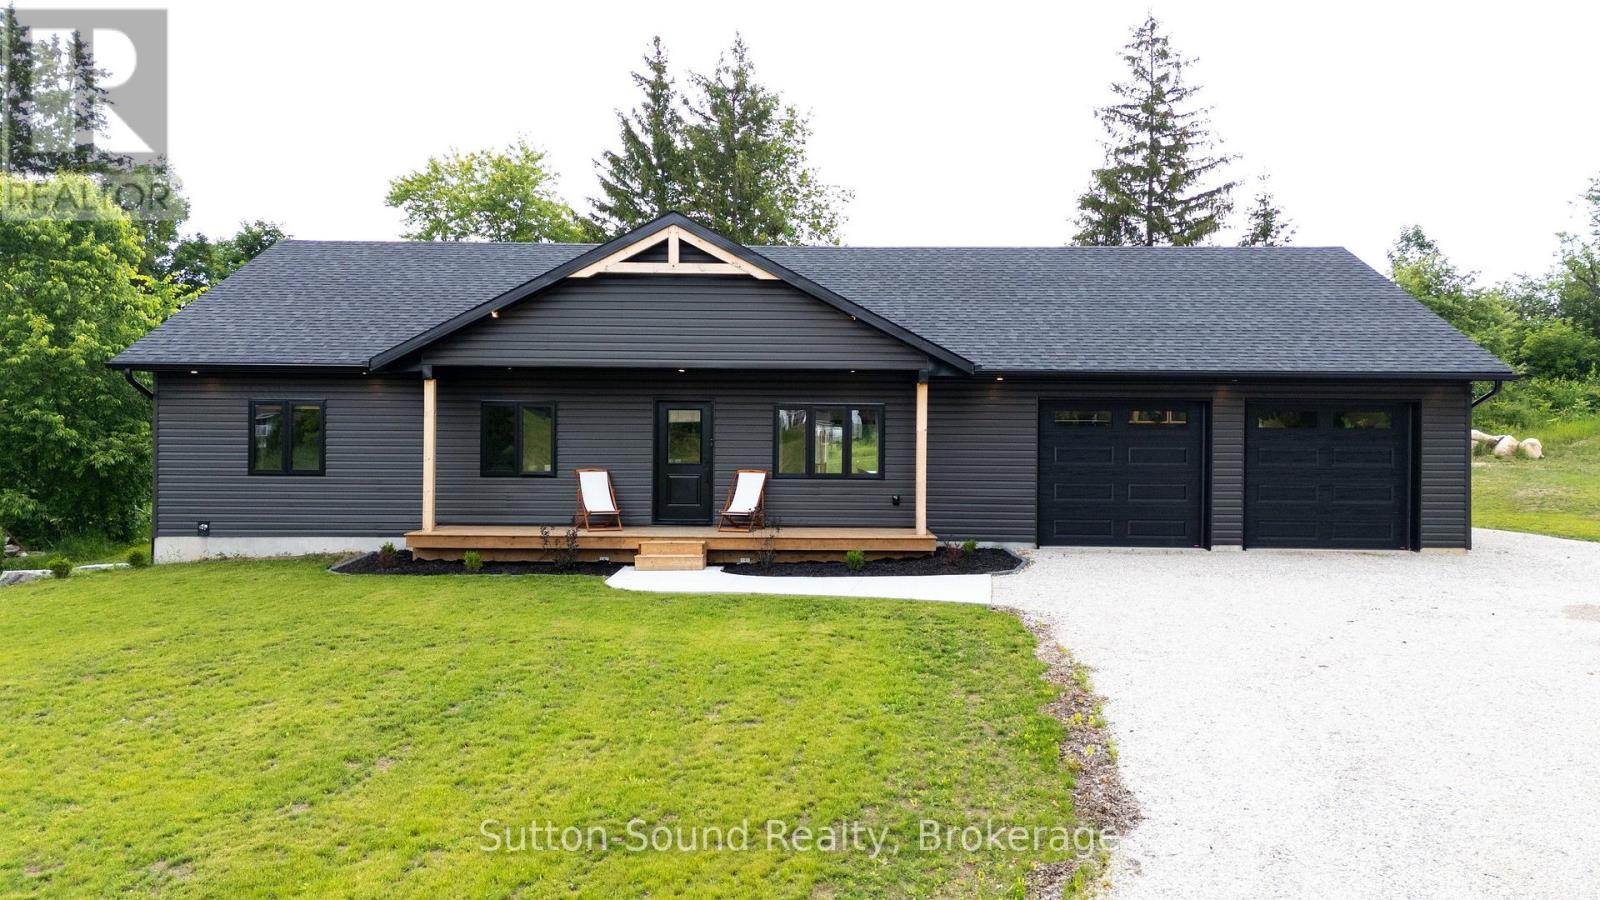
115 Gordon Street S
Chatsworth, Ontario
Built just last year, this stunning move-in-ready home offers the perfect blend of modern style and functionality. Featuring 3 bedrooms on the main floor, 2 additional bedrooms in the fully finished basement, and 3 full bathrooms, there's plenty of space for the whole family. Enjoy a great-sized lot with a beautiful backyard patio that's perfect for entertaining, along with a spacious garage for vehicles and extra storage. The house is built with Insulated Concrete Form (ICF), making it more energy efficient and lowering the cost of heating and cooling! With everything still feeling brand new, this is a home you won't want to miss! (id:42776)
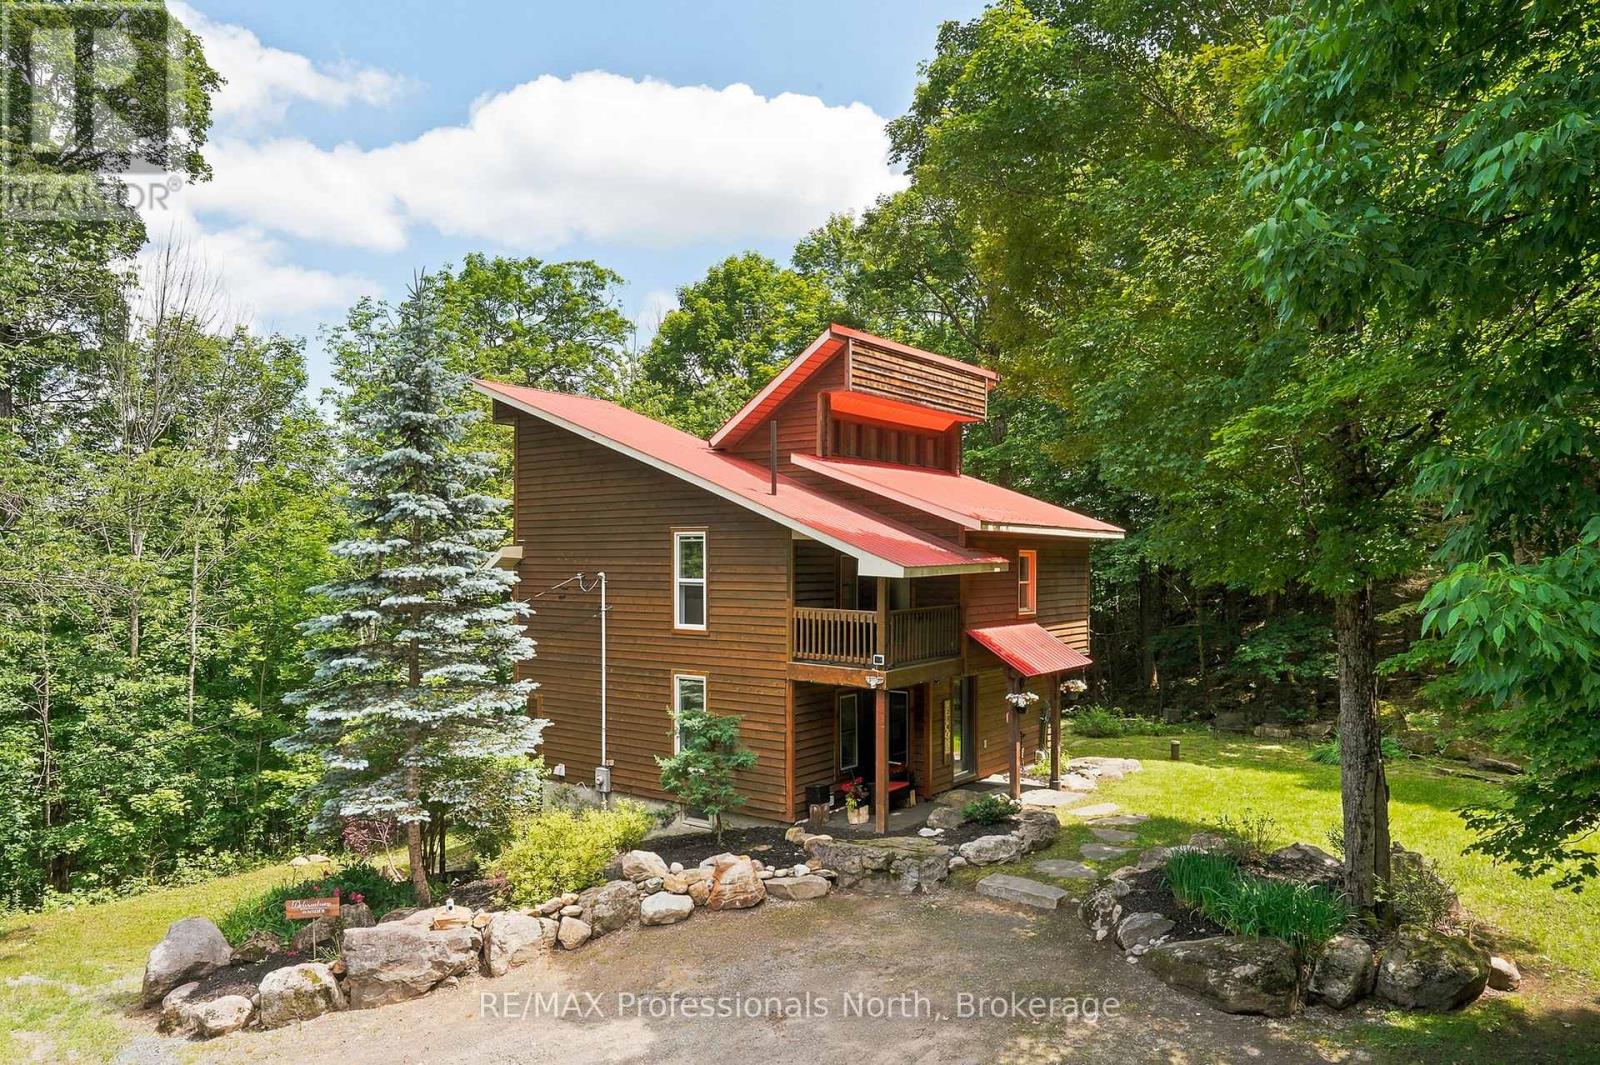
869 North Mary Lake Road
Huntsville, Ontario
Surrounded by mature forest and dramatic natural rock formations, this home offers the kind of privacy and connection to nature that outdoor lovers dream about, whether you are a retired couple looking forward to peaceful morning dog walks and quiet snowshoe trails right outside your door, or a family eager to watch your kids explore acres of woods and trails. Set back amongst the trees, the property feels completely secluded from neighbours, yet it is only a five minute drive to downtown. Inside, the home spans three thoughtfully designed levels built for relaxing and entertaining, centered around a striking fireplace accent wall in the sunken living room with tall ceilings and large windows that fill the space with natural light. The new custom kitchen and warm wood finished living areas flow into a beautiful Muskoka Room and an expansive deck that looks out over stunning forest and tree canopy, a perfect spot for morning coffee or evening wildlife watching. The walkout lower level offers great flexibility with a bedroom area, a second fireplace in the family room, an office nook, and a kitchenette, ideal for guests or extended family. Outdoors, the property truly shines, with over 1,300 feet of road frontage and more than six acres backing directly onto forested land, complete with walking trails, mature trees, gardens, a fire pit, and natural rock outcroppings perfect for exploring in every season. A brand new three car detached garage offers tall ceilings and plenty of room for vehicles, gear, or outdoor toys year round, while the upper level includes a walkout deck and a flexible bonus room ideal for storage, a hangout space, or future living area. A concrete pad at the bottom of the driveway adds extra parking or storage potential, and a turnkey furniture package makes moving in simple. Just minutes from Huntsville and public access to Mary Lake, this property is perfectly located for year round outdoor recreation and small town charm. (id:42776)