
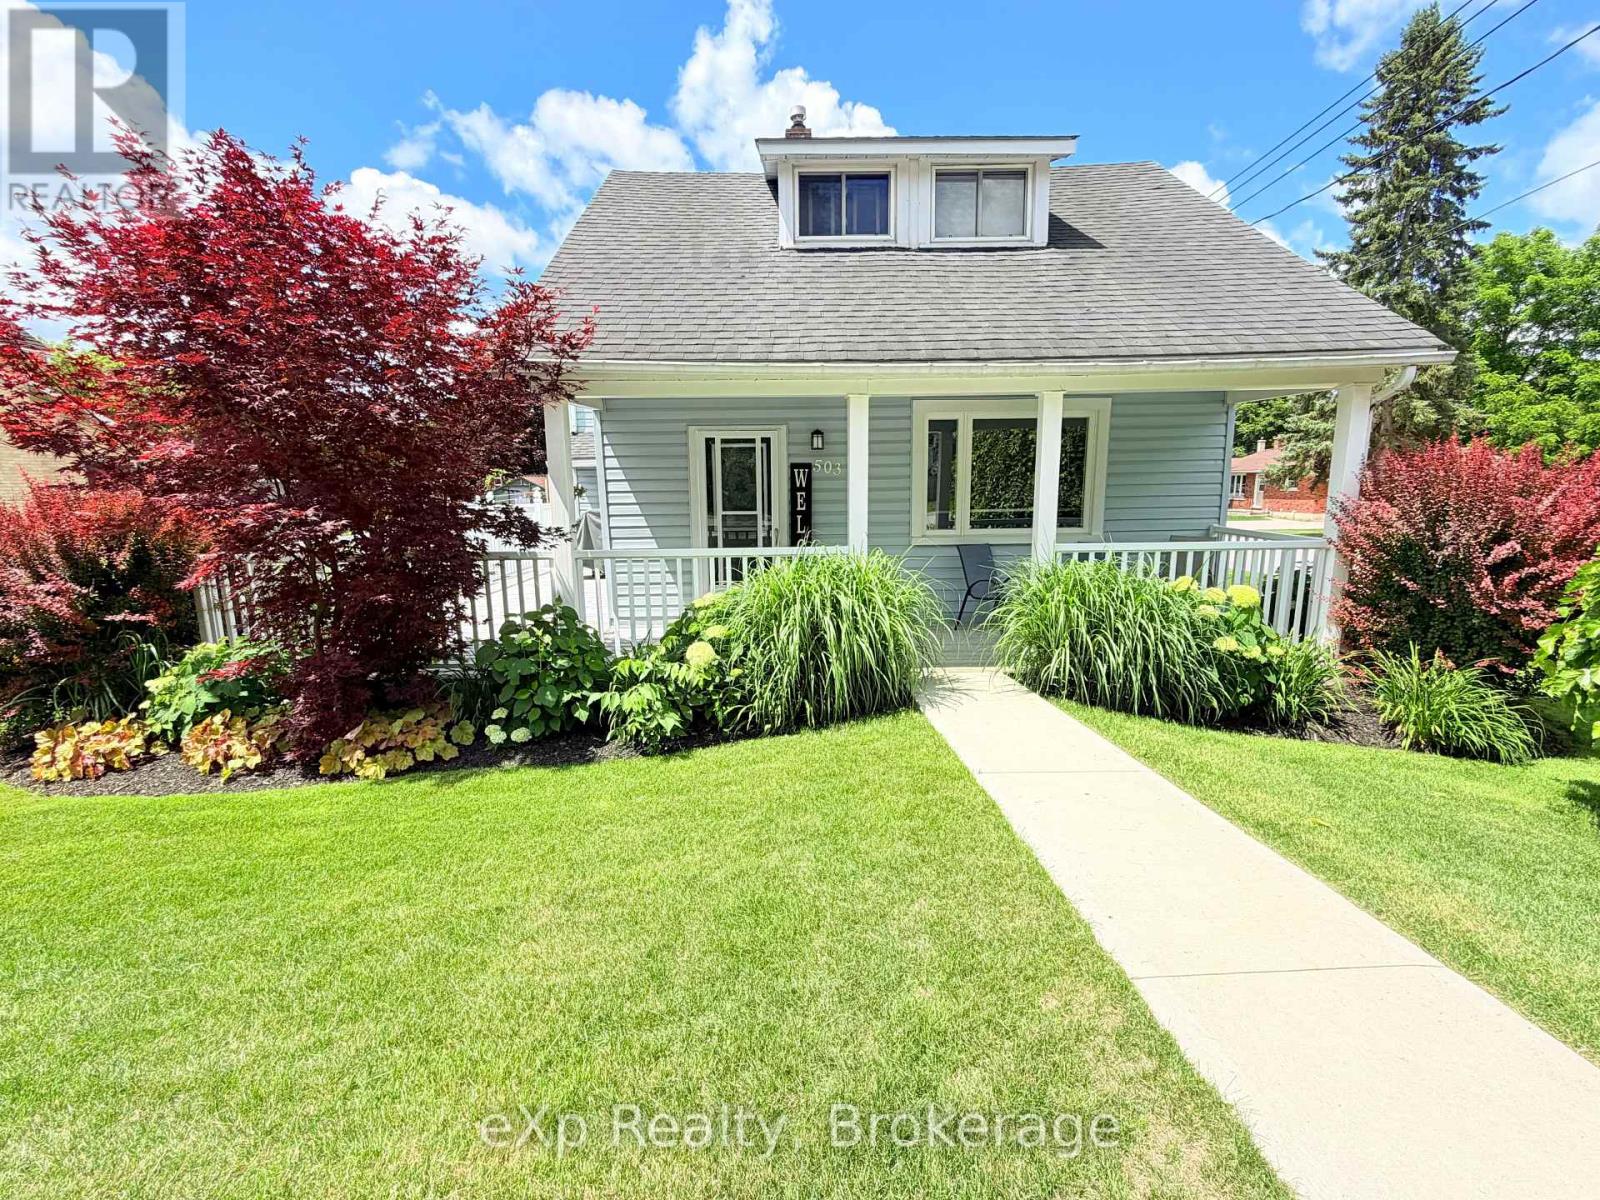
503 Yonge Street S
Brockton, Ontario
Welcome to 503 Yonge Street, South in the town of Walkerton. For the first time in 40 years, this home is hitting the market. Enjoy the unmistakable pride of ownership that shines throughout after decades of meticulous care - no detail has been spared. Upon entering, you're immediately welcomed by a cozy sitting area that flows naturally into the eat-in kitchen, with convenient access to the oversized front porch/ deck area. The main level also features a beautifully updated three-piece washroom, main-level laundry, a large living room, an additional sitting room/office, aa well as access to the storage room currently being used as a workshop. Upstairs you'll find three spacious bedrooms with large windows and a full bathroom. Outside, you can relax on the stamped concrete pad around a campfire with a good book and should the weather not cooperate, simply move to the covered porch and carry on. A matching storage shed provides excellent additional storage. Be sure to check out this special property and experience it for yourself. (id:42776)
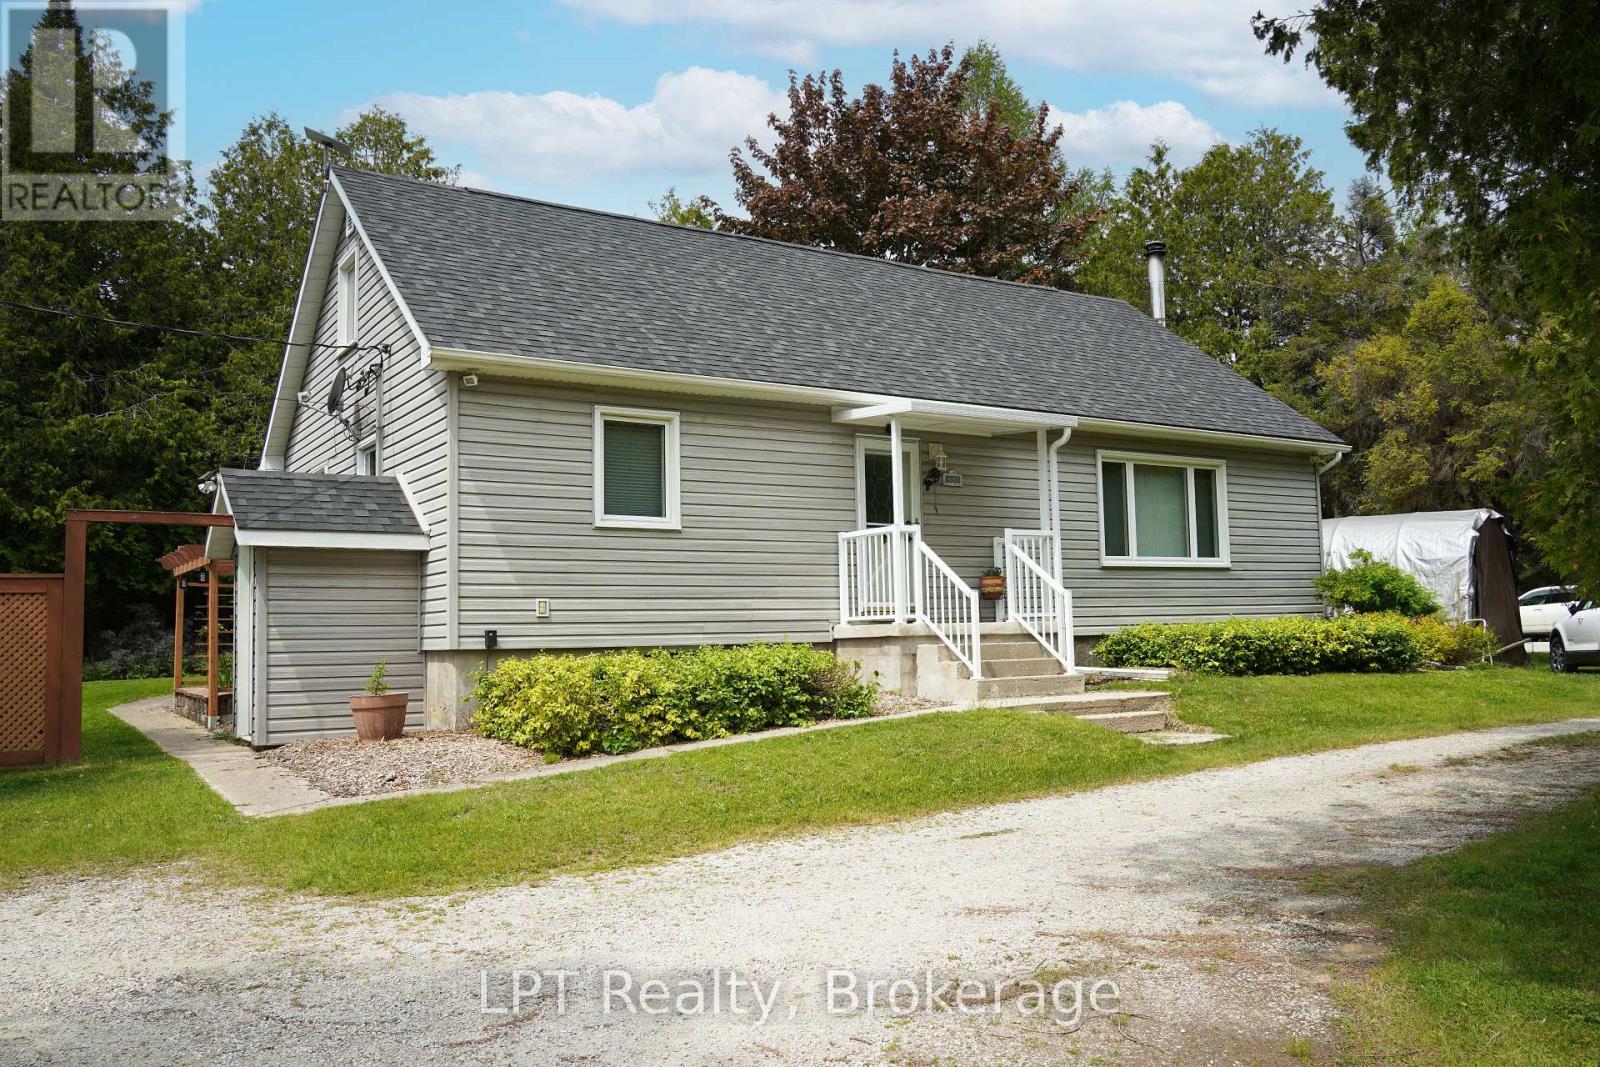
668 Pike Bay Road
Northern Bruce Peninsula, Ontario
Discover a hidden gem designed for those seeking a peaceful, fulfilling lifestyle-this perfect oasis is set on over 1.5 acres, adjacent to 5 acres of municipal land which backs onto the tranquil waterfront of Lake Huron/Pike Bay. At approximately a 16 minute drive, Lion's head is also not far away for groceries, shopping or a day out in a small town. At first glance, the home and property looks to have a modest footprint, step inside to find surprisingly generous living spaces (2300+ square feet of finished space) explore expansive outdoor areas that truly open up- to views of the lake creating a sense of comfort and freedom throughout. The property is well-suited for hobby farming, featuring a greenhouse, chicken coop, and ample wood storage to support a more self-sufficient lifestyle or it could also make a great Bed and Breakfast for those interested in running their own business. A large 24' x 48' shop provides the perfect space for tinkering, projects, or additional storage, ideal for hobbyists, retirees or those needing room to work and create. With its unique blend of privacy, functionality, and natural beauty, this property offers an exceptional opportunity to enjoy retirement or embrace a quieter pace of life in a picturesque setting. Enjoy water access just steps away perfect for boating, kayaking, swimming, or simply soaking in the Peninsula's natural beauty. You're minutes from outdoor adventures like hiking the Bruce Trail, cycling scenic roads, exploring the shores, or just walking your dog. Pike Bay features 2 restaurants and a General Store, with LCBO, groceries, gas. (id:42776)

9540 Ayton Road
Minto, Ontario
Welcome to 9540 Ayton Road, a classic country property offering the space, privacy, and flexibility that are becoming increasingly difficult to find. Situated on 1.7 acres surrounded by mature trees and open green space, this 4-bedroom, 3-bathroom brick home with an 800+ sq.ft shop, combines historic character with the practicality needed for modern family living. Inside, you'll find generous sized rooms, high ceilings, original woodwork, hardwood flooring, and large windows that fill the home with natural light. Multiple living and gathering spaces provide room for both everyday life and entertaining, including two main-floor living rooms, a formal dining room, and a spacious kitchen complete with a butler's pantry. The layout offers excellent flexibility, with a main-floor den that can serve as a home office, guest room, or additional bedroom. Upstairs, the expansive primary bedroom features a walk-in closet and private ensuite, while three additional bedrooms, an additional full bathroom, and a large family room create plenty of space for growing families or multi-generational living. Outside, the property truly shines. The detached shop is ideal for hobbyists, mechanics, storage, or recreational equipment, while the surrounding acreage offers endless opportunities to garden, play, entertain, or simply enjoy the peace and quiet of country living. Mature trees frame the property, creating a private setting that's difficult to replicate, including the hydro and water hookups for your camping trailer! Located just minutes from Harriston and an easy drive to surrounding communities, this is a rare opportunity to enjoy the space and freedom of a rural property without sacrificing convenience. Whether you're looking for room to raise a family, pursue your hobbies, or simply enjoy a quieter pace of life, 9540 Ayton Road delivers the kind of country lifestyle many buyers are searching for. (id:42776)
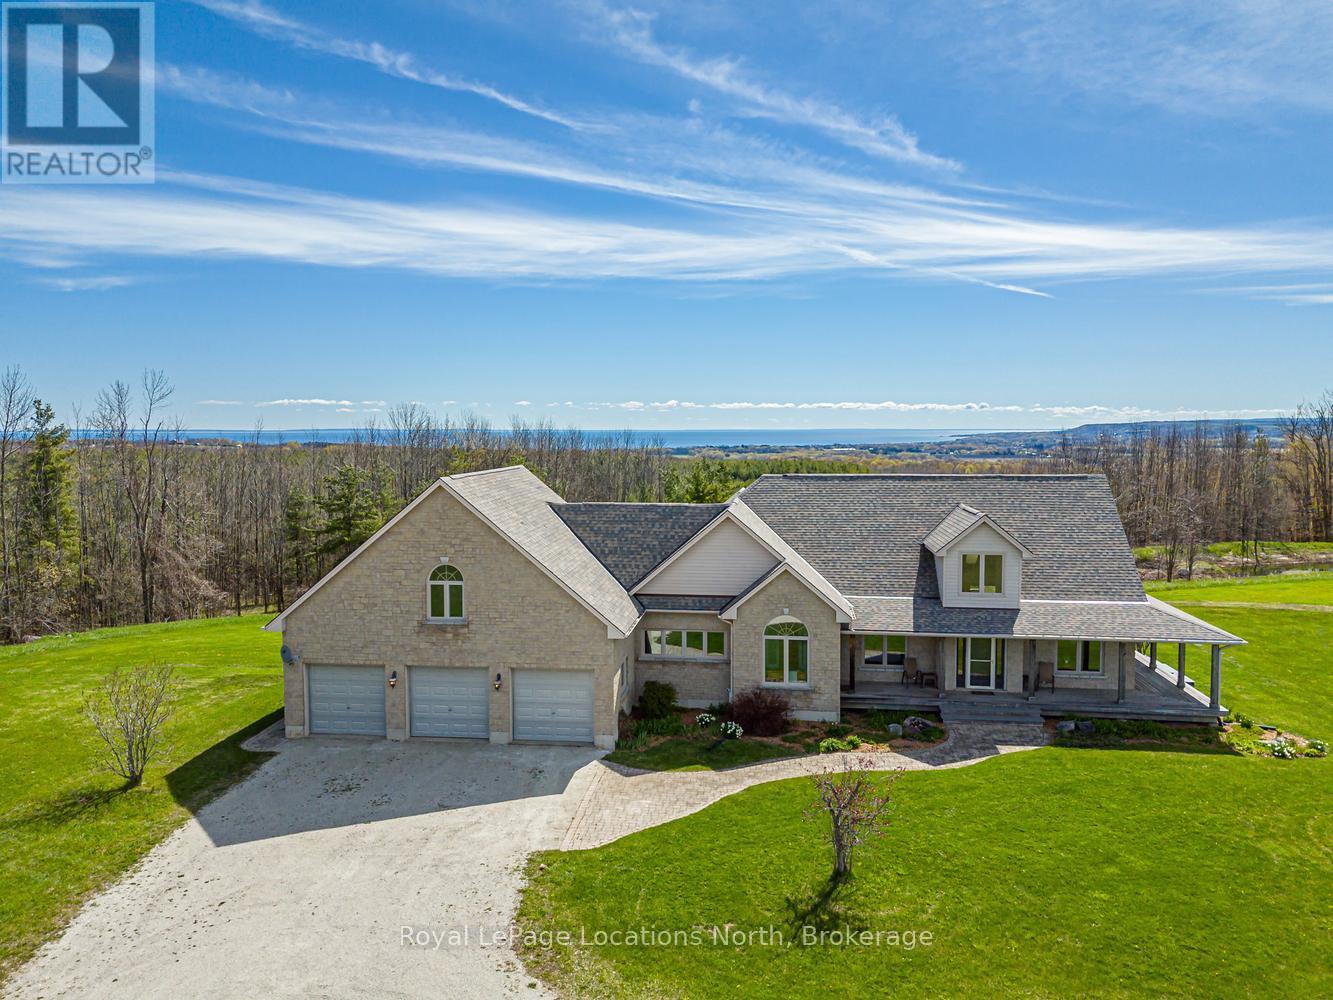
245337 22 Side Road
Meaford, Ontario
Nestled on 38 private acres with breathtaking Georgian Bay views, this exceptional country estate offers the perfect blend of luxury, recreation, & natural beauty. Backing onto 300+ acres of Crown land, the property features a mix of open fields, mature trees, ravines, seasonal streams, & private trails. Outdoor enthusiasts will appreciate direct access to the Tom Thomson Trail, nearby Bruce Trail access, & OFSC snowmobile trails just minutes walk away. Enjoy year-round recreation including hiking, biking, horseback riding, cross-country skiing, snowshoeing, & nearby downhill skiing. The beautifully maintained home features a stunning open concept living, dining, kitchen area with soaring 20+ ft cathedral ceilings, skylights, & expansive windows that flood the space with natural light while showcasing spectacular views of Georgian Bay. The kitchen offers solid maple cabinetry, granite countertops, a large island with butcher block top, & a 36" dual-fuel range. The main floor primary suite overlooks the pool with gorgeous bay views & includes a walk-in closet & renovated ensuite. 2 additional beds, a renovated main bath, & a spacious mudroom with access to the wraparound porch & oversized 3-car garage complete the main level. The fully finished basement includes a bright family room with walkout to the gardens & pool, gym space, sauna, workshop with garage door access, cold storage, & flexible space for additional bedrooms or potential in-law suite capability. Above the garage, a 700+ sq ft loft with its own 3-piece bath offers excellent guest accommodations or future self-contained living space. Outside, enjoy the 50' lap pool, wraparound porch, Quonset hut for equipment & recreational storage, & endless privacy. Extensively updated with newer roof, skylights, furnace, heat pumps, generator, well pump, renovated bathrooms, & more. A rare opportunity to own a private 4-season retreat just minutes to Meaford & under 30 minutes to ski hills & Georgian Bay amenities. (id:42776)
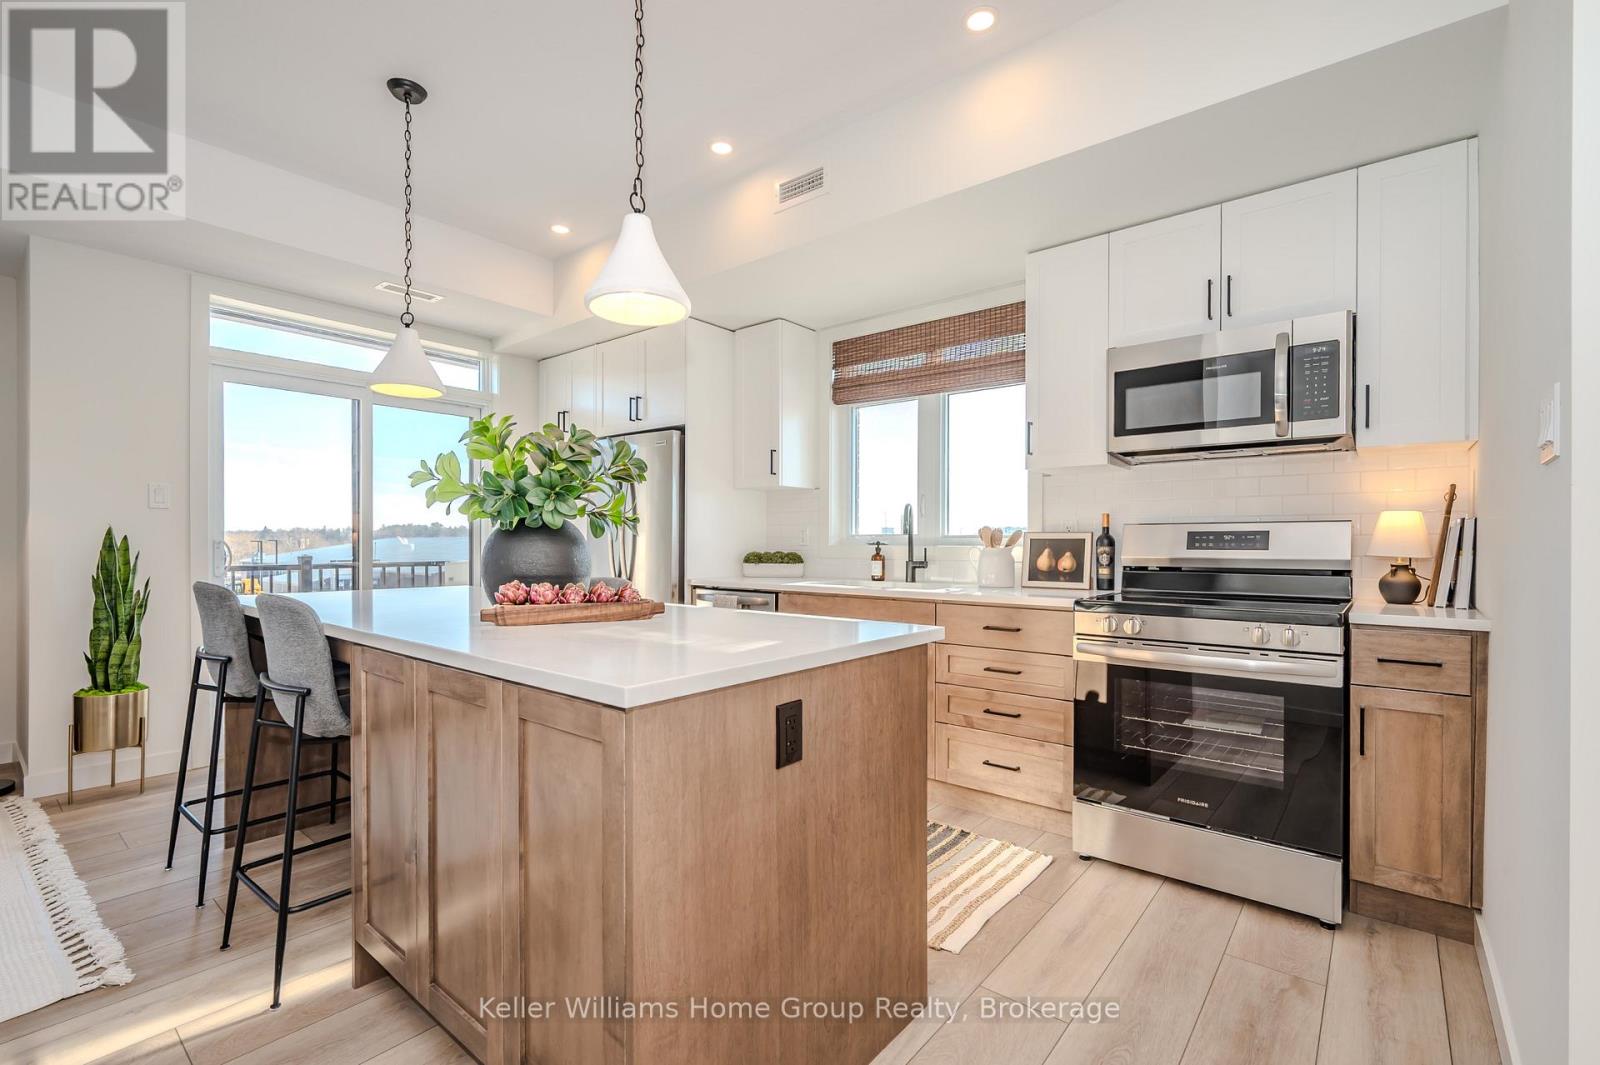
70 - 824 Woolwich Street
Guelph, Ontario
Discover modern, low-maintenance living at Northside, Guelph's most exciting new community by award-winning Granite Homes. This stylish 1,106 sq. ft. stacked townhome offers the perfect blend of comfort, convenience, and value, with Spring 2027 occupancy and the opportunity to take advantage of the GST/HST New Housing rebate savings. Designed for contemporary living, this two-storey home features two spacious bedrooms, two bathrooms, 9-foot ceilings, luxury vinyl plank flooring, quartz countertops throughout, stainless steel kitchen appliances, and an included washer and dryer. Enjoy outdoor living with two private balconies, while flexible parking options accommodate one or two vehicles. Northside combines peaceful suburban living with exceptional urban accessibility. Residents will enjoy a large community park and outdoor amenity spaces, along with a highly convenient location next to grocery stores, shopping, and restaurants at SmartCentres Guelph. Commuters will appreciate easy access to public transit, including the 99 Express route to Downtown Guelph and the University of Guelph. Nature lovers can explore nearby Riverside Park and the extensive Guelph trail network, all just minutes from home. Whether you're a first-time buyer, investor, or downsizer, this is an outstanding opportunity to own a brand-new home in a growing and well-connected community. (id:42776)
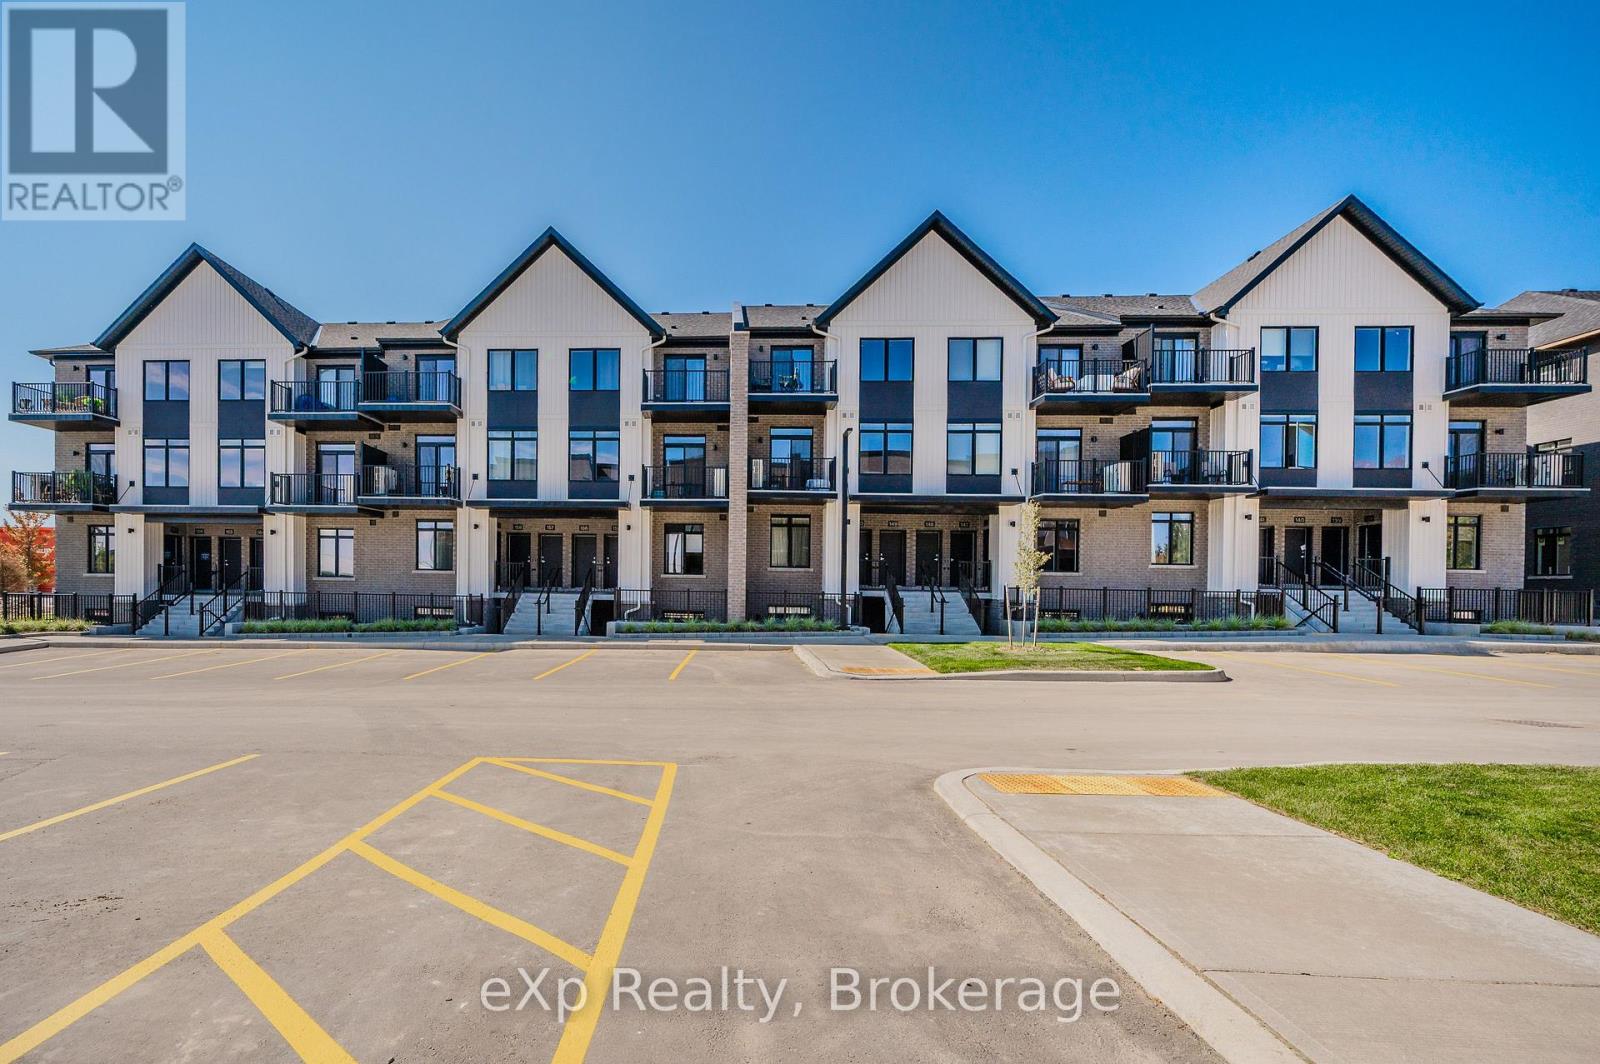
66 - 824 Woolwich Street
Guelph, Ontario
Take advantage of available HST/GST rebate savings offered now, but close in Spring 2027! Presented by award-winning builder, Granite Homes; This brand-new, main level stacked townhome offers 869 sq. ft., two bedrooms, two bathrooms, and a private balcony. Its single-level layout provides ease of access and everyday functionality. Inside, you'll find 9 ft. ceilings, luxury vinyl plank flooring, quartz countertops, custom cabinetry, and a complete 6-piece appliance package, all selected for both style and durability. Residents enjoy community amenities including a park, a pergola-covered sitting area, and flexible parking options for one or two vehicles. Ideal for a lock-and-leave lifestyle, this home also comes with Tarion warranty coverage and an additional one-year warranty through Granite Homes for added peace of mind. Northside is located in North Guelph and is a thoughtfully planned community created for convenience and low-maintenance living. Positioned beside SmartCentres, Northside places you within walking distance of grocery stores, restaurants, shopping, Riverside Park, scenic trails, and transit options including the 99 Express with direct connections to Downtown Guelph and the University of Guelph. (id:42776)

90 Inverness Street N
Kincardine, Ontario
Welcome to the Cordelia, a beautifully crafted home built by Mariposa Homes, nestled in Seashore Kincardine, a master-planned community focused on lifestyle and elevated lakeside living. This 2,326 sq. ft. home exudes curb appeal with an elegant architectural exterior, featuring tasteful stone, James Hardie siding, decorative window grills and corbel detailing. The residence features open concept living on the main floor, where you will be greeted by exquisite tile work, hardwood floors and specialty millwork. Upon entering, the den/office boasts a 16 foot ceiling and bright windows showcasing stunning Lake Huron sunsets. The main floor is complemented by 9 foot ceilings and flooded with natural light thanks to an abundance of windows. The stunning kitchen includes a walk-in pantry, beautiful cabinetry, a large island and a patio door leading to a loggia off the breakfast area - ideal for morning coffee or evening relaxation. The spacious living room features a cozy fireplace and coffered ceiling. An added bonus in this model is the main floor primary bedroom which offers elegant trim detail and a 5-piece ensuite with a freestanding tub and glass walk-in shower. The main floor is complemented by a convenient laundry room with cabinetry and 2 piece power room. Upstairs, discover two additional generous bedrooms, a 4 piece bathroom and a versatile media/loft area. The drywalled basement will provide for a spacious family room, gym or storage area and awaits your finishing touches. You will appreciate the 2 car garage, completed landscaping, hardscape and concrete driveway that this property offers. Facing west, this home provides breathtaking sunsets and view of the park/community area and scenic walking trails, making it more than just a home; it's a lifestyle. (id:42776)
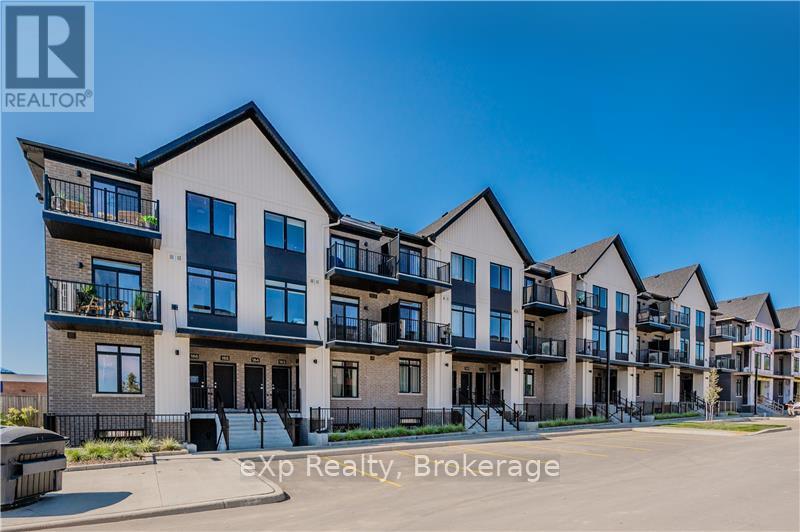
72 - 824 Woolwich Street
Guelph, Ontario
Fantastic entry-level price point! Take advantage of available HST/GST rebate savings, and enjoy added peace of mind with Tarion warranty coverage plus an additional one-year warranty through Granite Homes. At Northside, you will enjoy suburban living combined with urban accessibility in this thoughtfully planned community. This Terrace Interior Unit offers 993 sq. ft. of well-designed, single-storey living, plus an additional 73 sq. ft. of private outdoor terrace space. Inside, you'll find two spacious bedrooms, two full bathrooms, and upscale finishes throughout, including 9-ft ceilings, luxury vinyl plank flooring, quartz countertops, stainless steel kitchen appliances, and in-suite laundry with a washer and dryer (included). Parking options are flexible, one spot is included in the price, but second spots are also available for a limited time. Enjoy a Community Park with Pergola, Seating, BBQs, and Visitor Parking. Ideally located beside Smart Centres, you're just steps from grocery stores, retail, dining, and public transit. Book your private tour today to hear about our special promotions. These units will be ready for Spring 2027, however, there are also quick-closing units available. (id:42776)

212 Goodwin Drive
Guelph, Ontario
One of the reasons Guelph's south end remains so sought-after is its unmatched convenience. It offers the quickest access to Highway 401 and is home to the area's "new downtown" along Clair Road, where you'll find three grocery stores, multiple banks, a library, a gym, and an impressive selection of restaurants-all within a few blocks. If you'd like to be close to all these amenities without being right in the middle of the activity, 212 Goodwin Drive deserves your attention. This fully detached Reid's Heritage Home is a 3+1 bedroom, 4 bathroom home in Guelph's desirable southeast end welcomes you with a stunning 10-foot entryway and offers a fully fenced backyard for privacy and outdoor enjoyment. One of the standout features of this model is the bonus split-level room located between the main and second floors. Whether used as a home office, media room, playroom, or even converted into a fourth upper-level bedroom, it provides exceptional flexibility for growing families. The main floor features an open-concept layout that seamlessly connects the living, dining, and kitchen areas, creating an ideal space for both everyday living and entertaining. Downstairs, the finished lower level includes a three-piece bathroom and is currently configured as a private living space, making it an excellent option for an in-law suite or multi-generational living. (id:42776)
108 Walsh Crescent
Stratford, Ontario
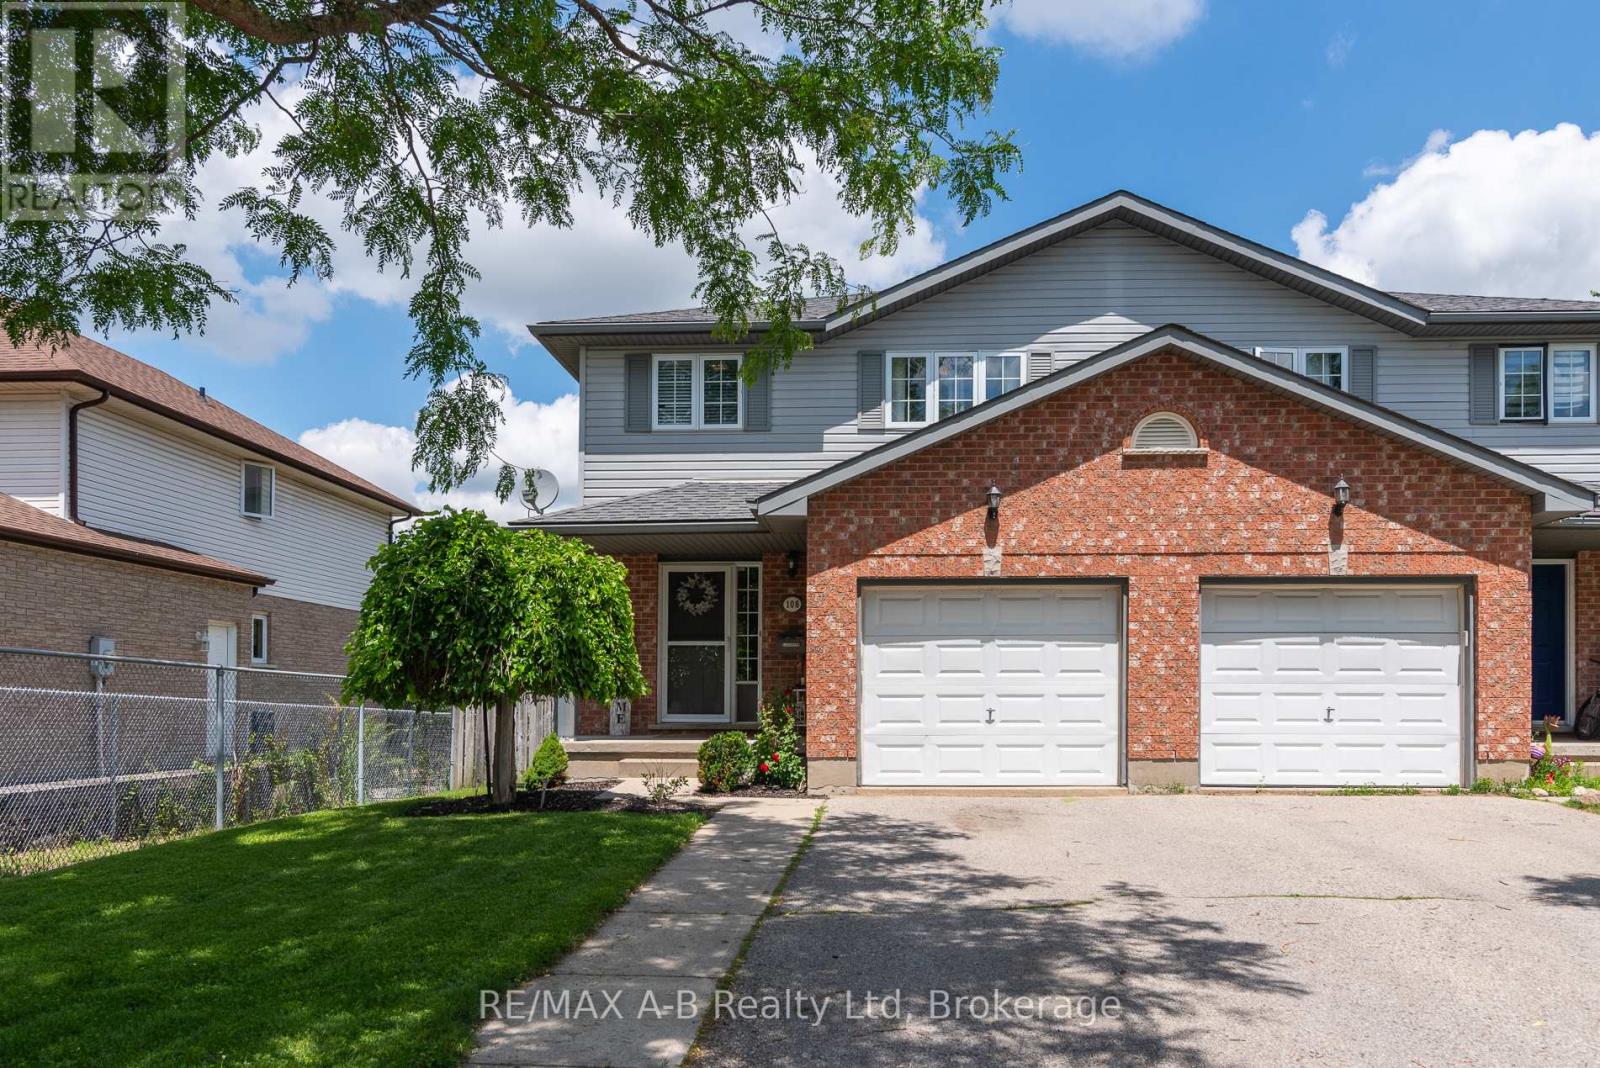
Semi-detached living doesn't get better than this. This home checks boxes you rarely find in one place. Four bedrooms - yes, four - give you the flexibility to grow, work from home, host guests, or finally claim the space you've been waiting for. The fully finished basement adds even more room to spread out: home gym, rec room, playroom, or a private retreat for the teens. Step outside to your backyard deck - the perfect spot for morning coffee, summer barbecues, or simply unwinding at the end of the day. And the location? Hard to beat. Walk to the grocery store the mall, and Walmart - everything you need is literally around the corner. Add in nearby parks, and this is the kind of street people stay on for decades. Homes like this don't come around often. Book your showing today! (id:42776)

114 Victoria Street
Chatsworth, Ontario
This is the property you have been looking for! As you drive up the winding driveway you will be mesmerized by the beautiful pond on the left. Upon arriving at the home you will notice the two level home has a large deck off the upper level overlooking the pond and surrounding countryside. Imagine sitting there watching the sunrise as you sip your morning coffee. The almost 3000 sq foot home features the main living area on the upper level. There you will enjoy working in the large eat-in kitchen with lots of cupboards and a large pantry with a walk-out to the deck (2024) with the same wonderful view of the pond. Off the kitchen/living room there is a den/office with woodstove (2023) and lovely windows to enjoy the view. Also on this level is the spacious primary bedroom with a walk-in closet and 4 pc ensuite bathroom which is also accessed from the living room. On the main level you will find a large entrance with a closet with a heater in it for drying the childrens' wet winter clothes. A great idea for the whole family. On this level are three more bedrooms, a 4 pc bathroom, a large family room with walk-out, a utility/laundry room, workshop, and cold room. The home which was completely renovated with a large addition in 2007 is heated and cooled by geothermal. The property is partially treed and goes back to the edge of Walters Creek. Book your showing today to view this amazing property! Please note that the property is irregular so unable to determine the depth of the property. Also the property goes to the edge of the pond but does not include the pond. (id:42776)
81 Southvale Road
St. Marys, Ontario
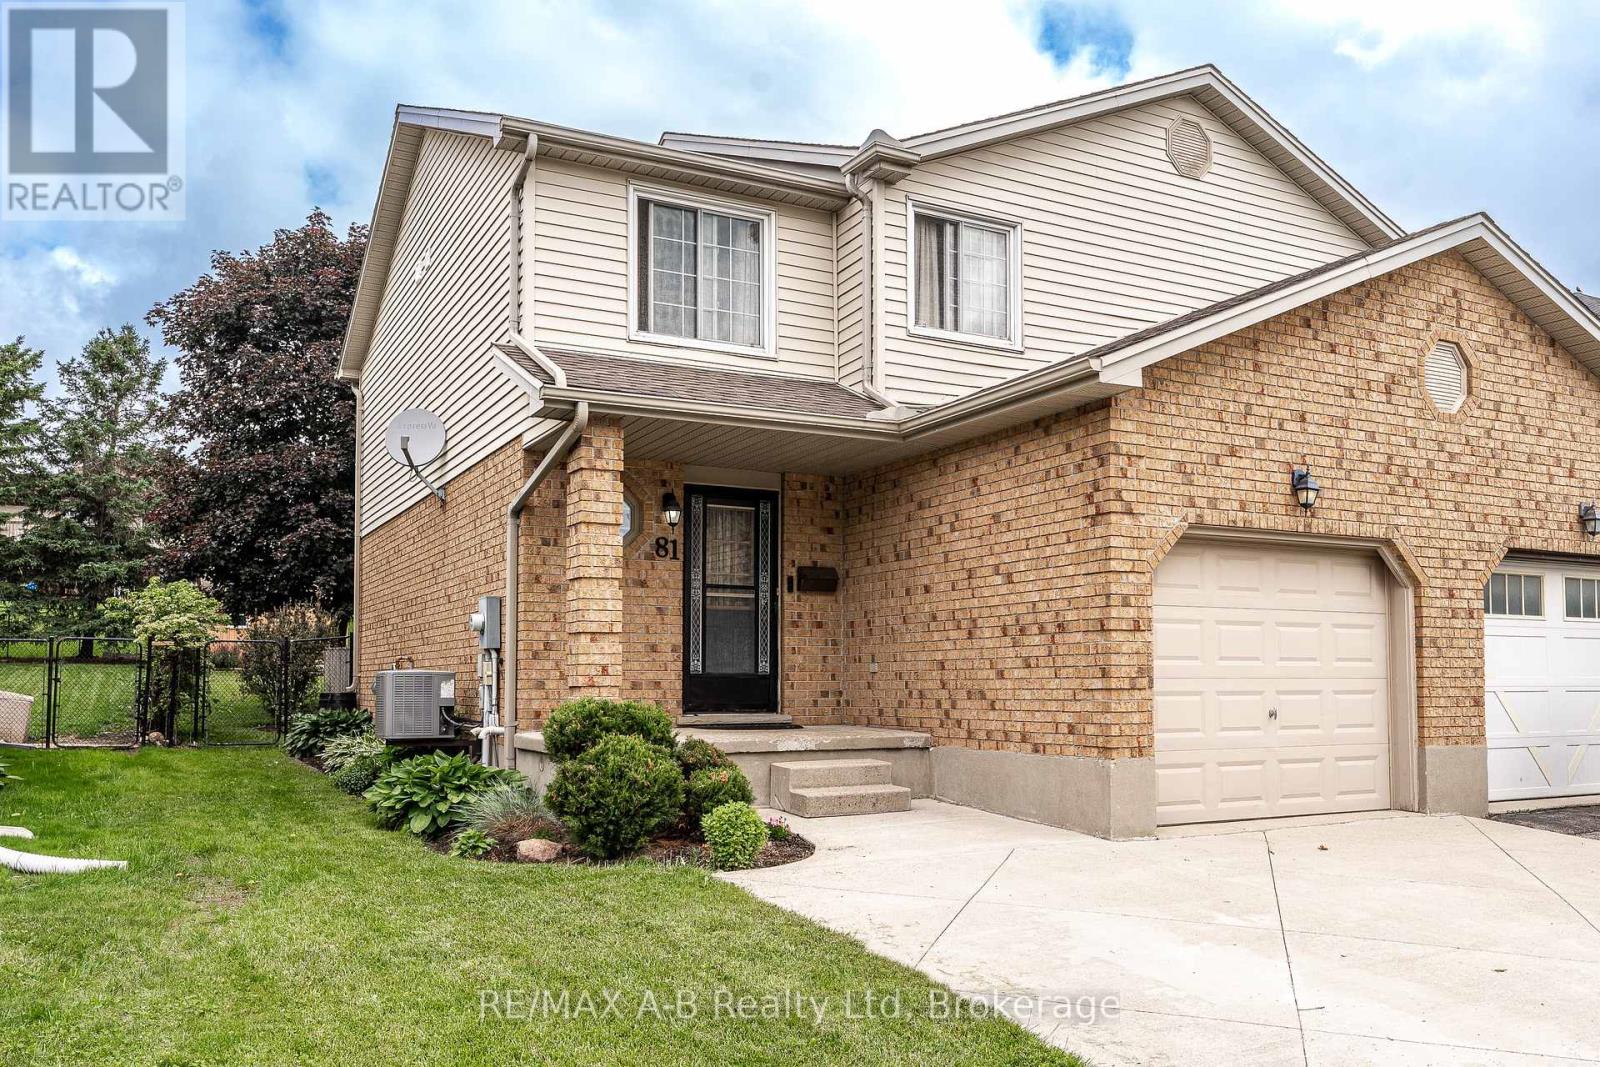
Welcome to this semi-detached home offering 3 bedrooms and 1.5 bathrooms in a desirable family-friendly neighbourhood, conveniently located close to the Pyramid Recreation Centre and Little Falls Public School. The functional main floor layout features a bright living room and an open-concept kitchen and dining area with direct access to the back deck and fully fenced backyard, perfect for entertaining, kids, or pets. Upstairs, you'll find three generously sized bedrooms along with a 4-piece family bathroom. The finished basement adds valuable living space with a comfortable rec room, dedicated laundry area, and additional storage options. A double wide cement driveway allows for ample parking and there recent updates provide peace of mind, including the furnace (2022), central air conditioning (2023), water heater (2020), and water softener (2025). Whether you're a first-time buyer, young family, or investor, this move-in-ready home offers a great combination of space, functionality, and location. Click on the virtual tour link, view the floor plans, photos and YouTube link and then call your REALTOR to schedule your private viewing of this great property! (id:42776)