
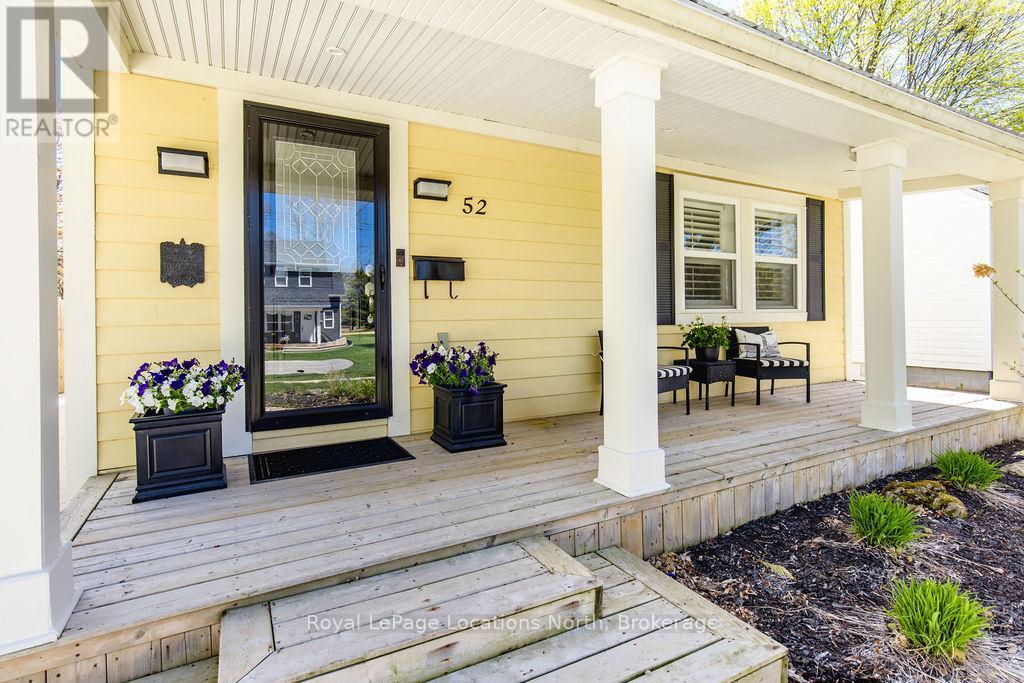
52 Seventh Street
Collingwood, Ontario
Perfectly positioned in the heart of downtown Collingwood, this charming home offers the convenience of in-town living with shops, restaurants, cafes, trails, and everyday amenities just steps from your door. Set on a generous 40 x 160 ft lot, the property features a cozy front porch, inviting you to slow down, sit a while, and enjoy the simple pleasure of being at home. A fenced backyard with ample green space is ideal for relaxing, entertaining, playing or gardening. A spacious deck with a convenient awning creates the perfect setting for outdoor dining and shaded summer afternoons, while the storage shed adds valuable functionality. Adding to the home's long-term value and efficiency is a durable metal roof designed for lasting performance and minimal maintenance. Inside, large windows fill this beautiful home with natural light, enhanced by California shutters. The main floor offers the ease of a primary bedroom with ensuite privilege to a newly renovated 4-piece bathroom, laundry, along with a bright and inviting living room featuring a new electric fireplace. At the heart of the home, the beautifully updated kitchen offers stone countertops, stainless steel appliances, and an open layout that connects effortlessly to the dining area, creating a warm and functional gathering space. The bright and inviting dining area opens directly to the backyard deck through sliding glass doors, creating a seamless connection between indoor and outdoor living. Upstairs, you'll find two additional good-sized bedrooms and a second bathroom, providing comfortable space for family, guests, or a home office. In addition to being within walking distance of downtown Collingwood's amenities, this property is ideally located just minutes from scenic trails, schools, golf, skiing, and the shores of Georgian Bay. Offering exceptional year-round recreation at your doorstep, it's the perfect place to embrace the full Collingwood lifestyle. (id:42776)
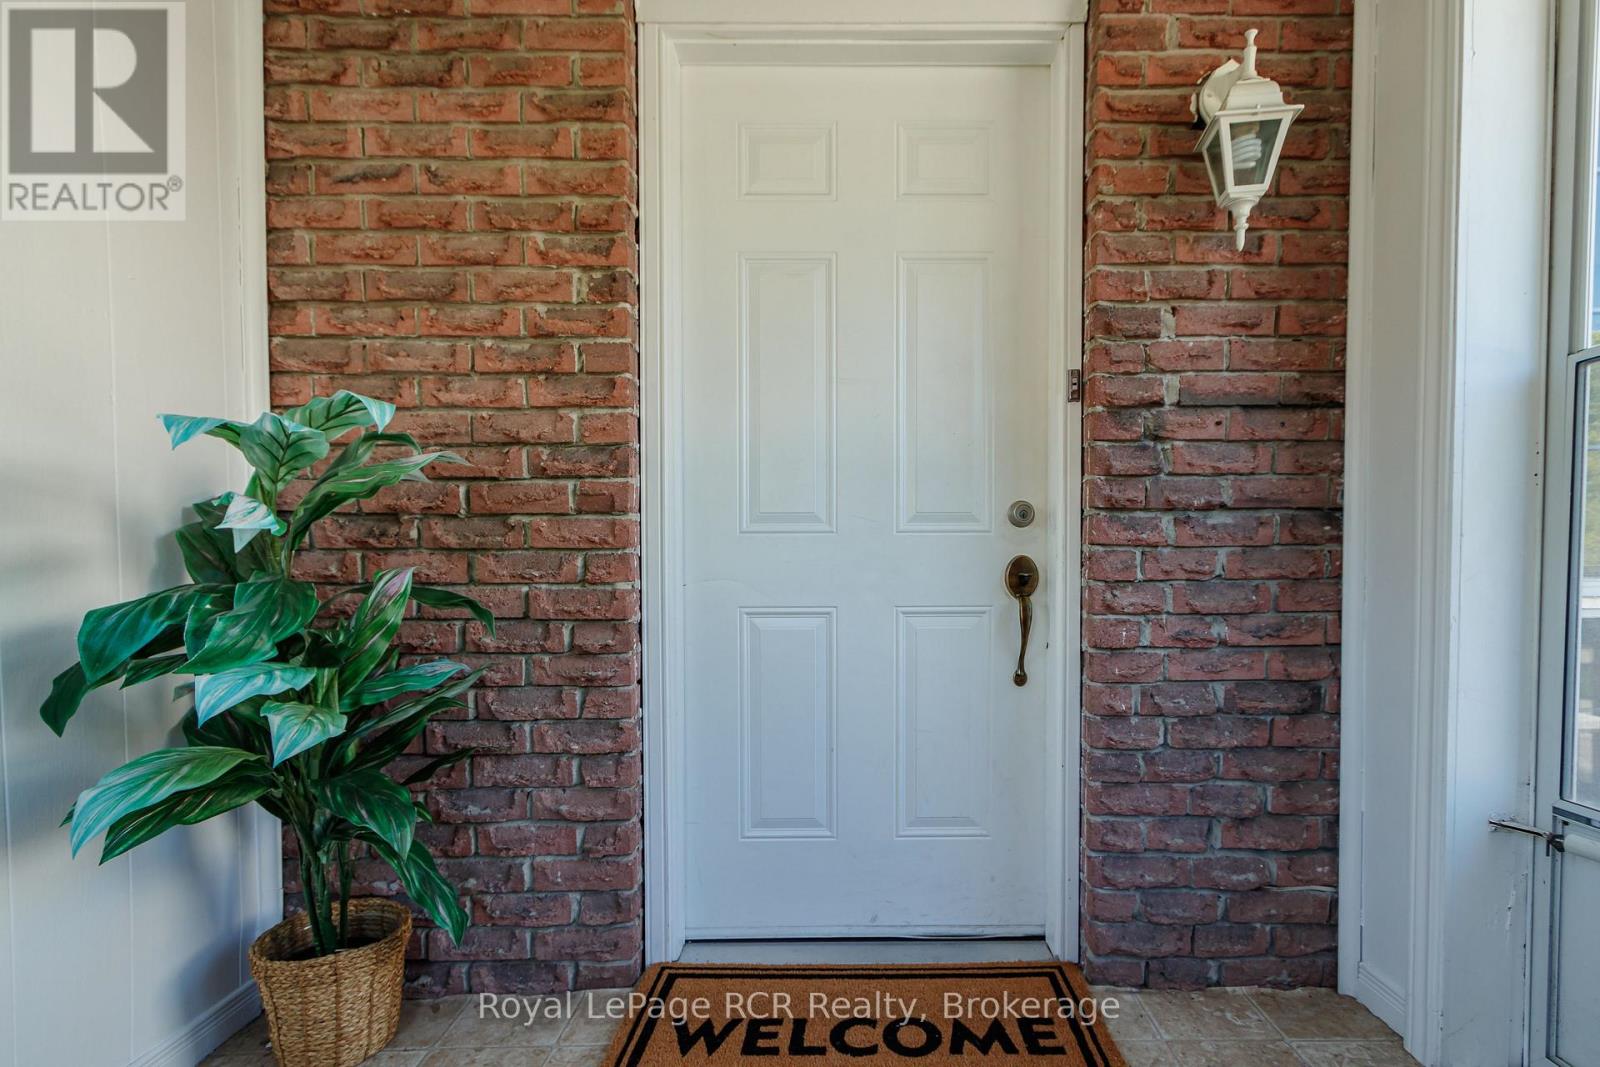
92 Alice Street
Collingwood, Ontario
Looking for a home with space in a great central Collingwood neighbourhood? This raised semi-detached bungalow has nearly 2,000 sq. ft. of finished living space, 4 bedrooms, and 1.5 baths, making it a great fit for families, first-time buyers, or anyone needing a little extra room. The main floor is bright and functional, with a spacious primary bedroom that includes a cozy sitting area-perfect for a reading nook, home office, or a quiet place to unwind. The kitchen and dining area are open and welcoming, making everyday meals and hosting friends and family easy. The finished basement adds even more flexible living space with two additional bedrooms, a powder room, and a large rec room complete with a built-in bar, games area, and plenty of space for movie nights, entertaining, or letting the kids spread out. Out back, you'll love the fully fenced, west-facing yard and sunny patio-ideal for BBQs, gardening, or relaxing after a long day. Located in the popular Admiral School district and within walking distance to both of Collingwood's high schools, this home offers the space, location, and flexibility you've been looking for. Come take a look-you might just feel right at home. (id:42776)
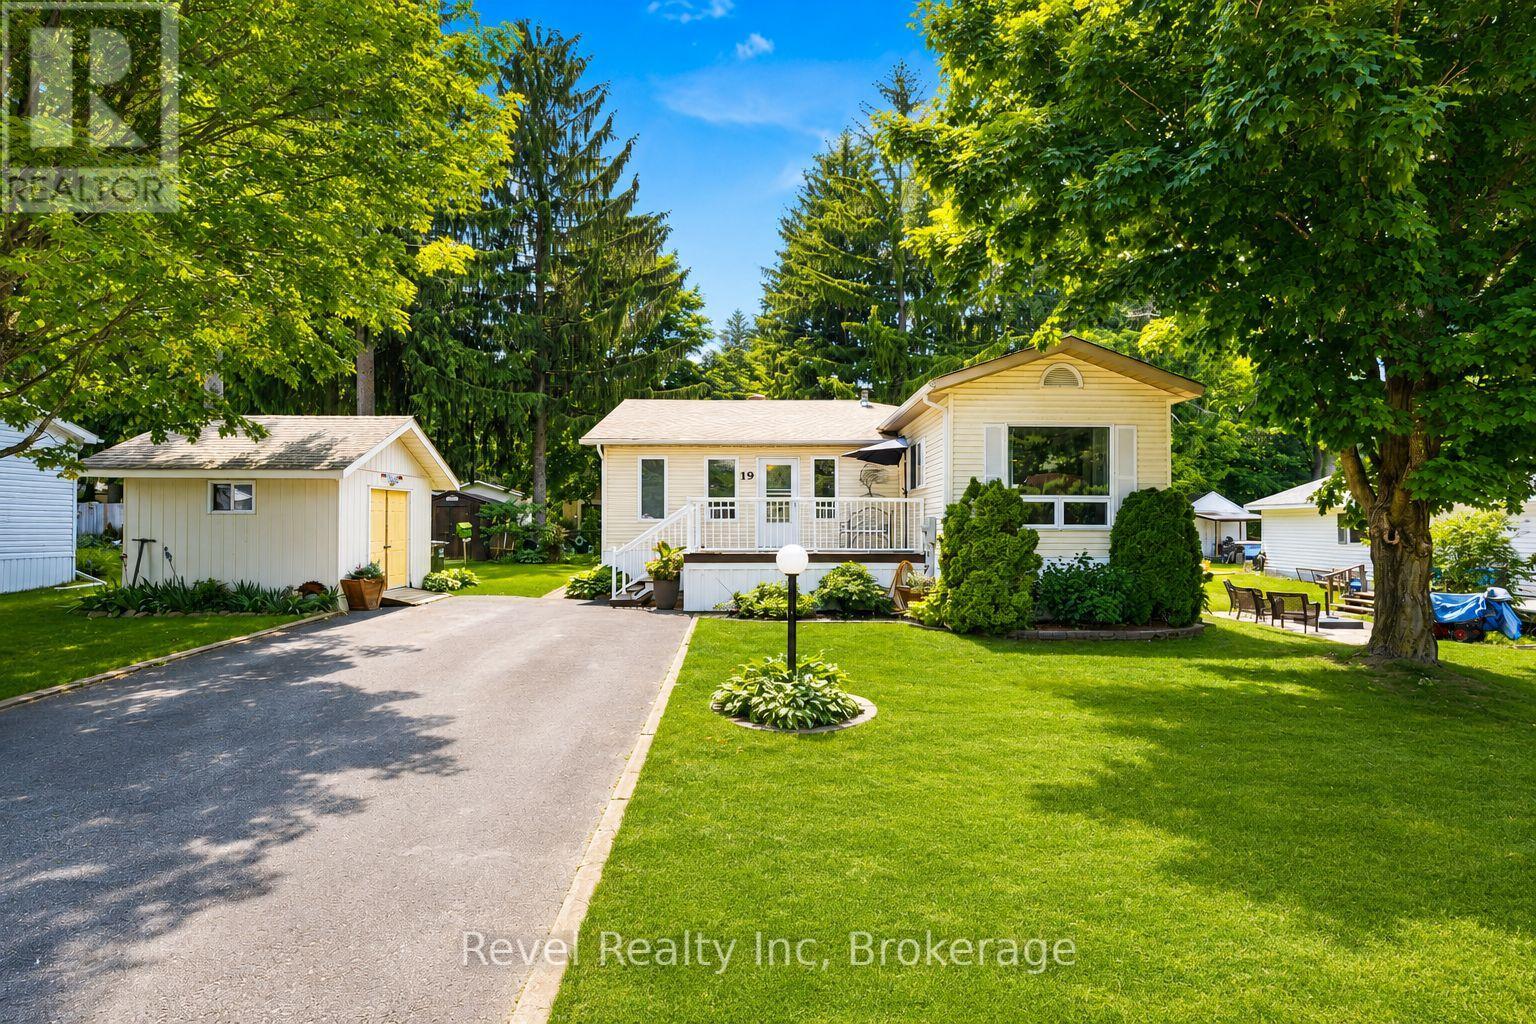
19 - 5411 Elliott Side Road
Tay, Ontario
Discover easy, carefree living in one of Simcoe County's most desirable adult-living communities - just minutes from downtown Midland and the shores of Georgian Bay. This thoughtfully updated double-wide modular home is a perfect fit for retirees and downsizers seeking comfort, privacy, and a simpler pace of life.Set among mature trees in a quiet, friendly neighbourhood, the home welcomes you with a peaceful, established setting from the moment you arrive. Inside, a bright, open-concept layout offers three spacious bedrooms plus a versatile family room - ideal for visiting guests, hobbies, or extra living space. The generous living and dining areas flow effortlessly into a modern kitchen ( 5 years) built for relaxed everyday living. Everything is conveniently situated on one level, making the home both accessible and easy to enjoy - and pride of ownership shows in every detail.Sip your morning coffee on the covered deck, spend afternoons tending the garden, and take advantage of multiple outbuildings offering ample storage for tools, seasonal items, and more.Candlelight Village is beloved for its carefree lifestyle: monthly fees include water, snow removal, and road maintenance, freeing up your time for the things you love. Residents can also join the community clubhouse and social club for a lively calendar of activities and a true sense of neighbourly connection.Just minutes away, Midland offers shopping, dining, healthcare, marinas, scenic trails, and cultural gems like Wye Marsh and Sainte-Marie Among the Hurons.Affordable, peaceful, and welcoming - this inviting home is ready to impress. (id:42776)
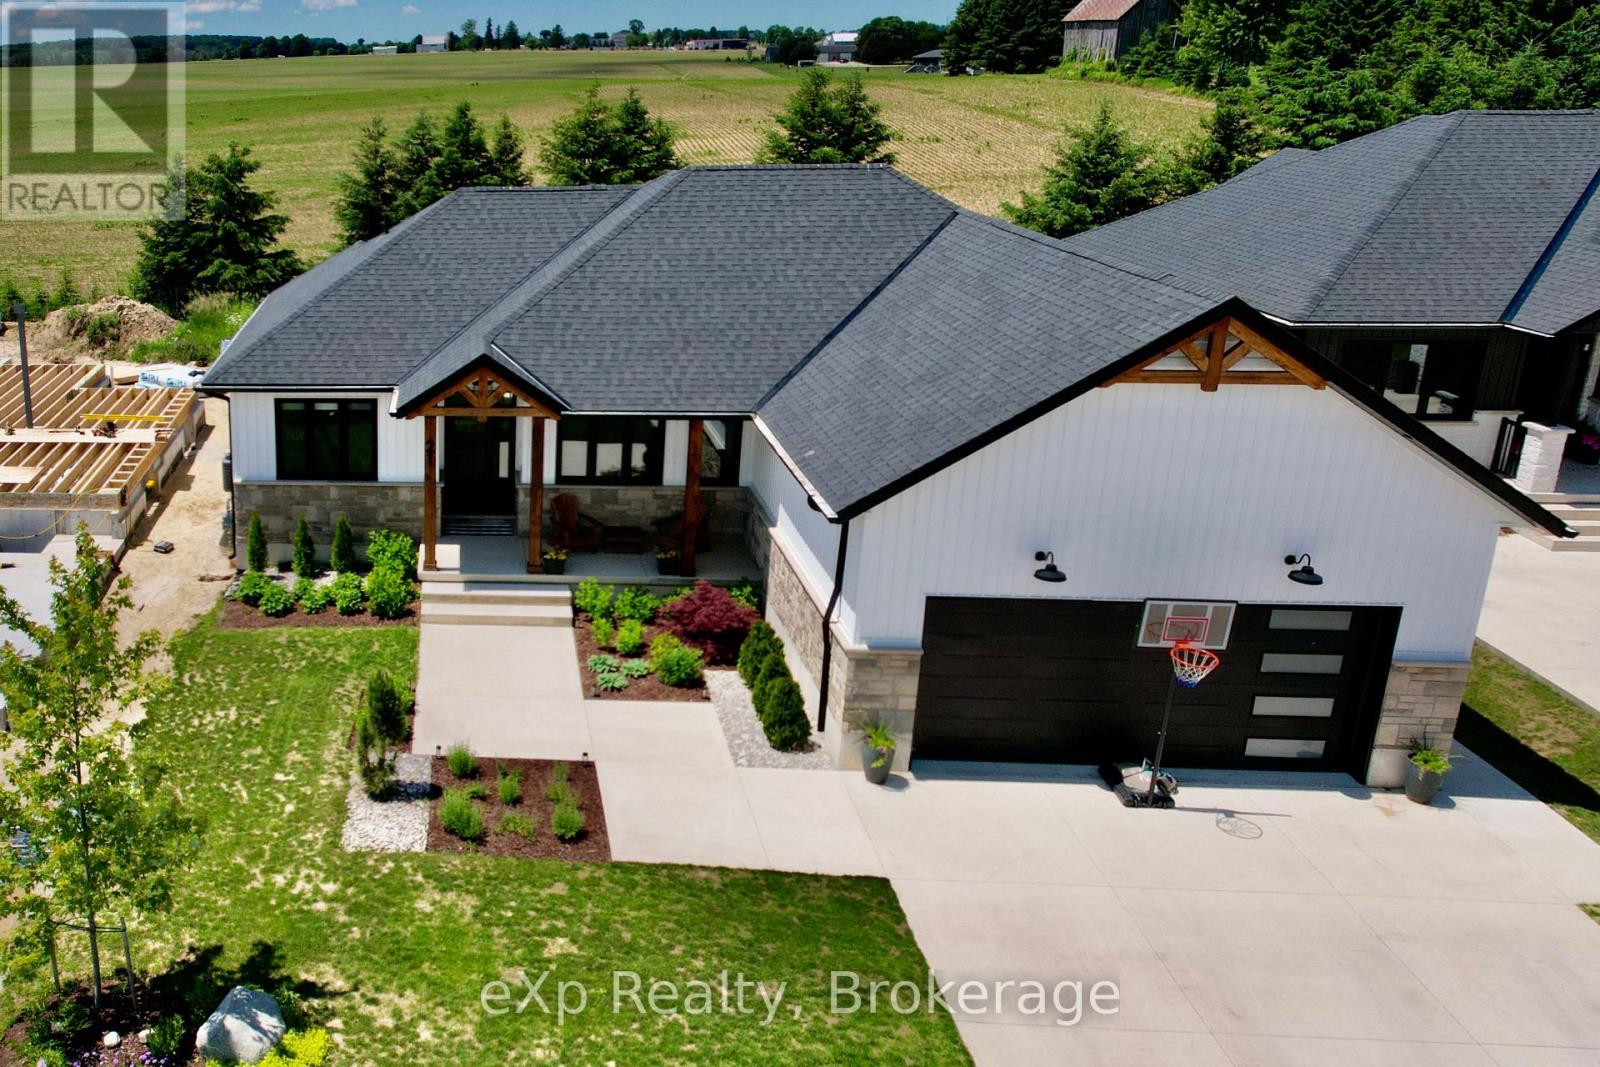
21 Devinwood Avenue
Brockton, Ontario
Welcome to 21 Devinwood Avenue in Walkerton! This stunning five-year-old home is nestled in one of Walkerton's most sought-after subdivisions on a premium lot that backs directly onto peaceful countryside and just steps away from the park. Inside, the bright and inviting main level features a spacious open-concept design. The large eat-in kitchen flows seamlessly into the living room, which is anchored by a cozy natural gas fireplace. Oversized patio doors open onto your private deck - ideal for entertaining or simply relaxing with private views. The main floor also includes three generous bedrooms, a full bathroom, a full primary ensuite, and a convenient main-level laundry/mud room. The finished lower level boasts large windows allowing natural light, a spacious recreation room with another fireplace, and a dedicated office space - perfect for work-from-home flexibility Outside, you'll appreciate the oversized concrete driveway, welcoming front porch, and large garage. If quality finishes, thoughtful layout, and an unbeatable location are your priorities, this home is a must-see. (id:42776)
109 Dahl Street
Georgian Bluffs, Ontario
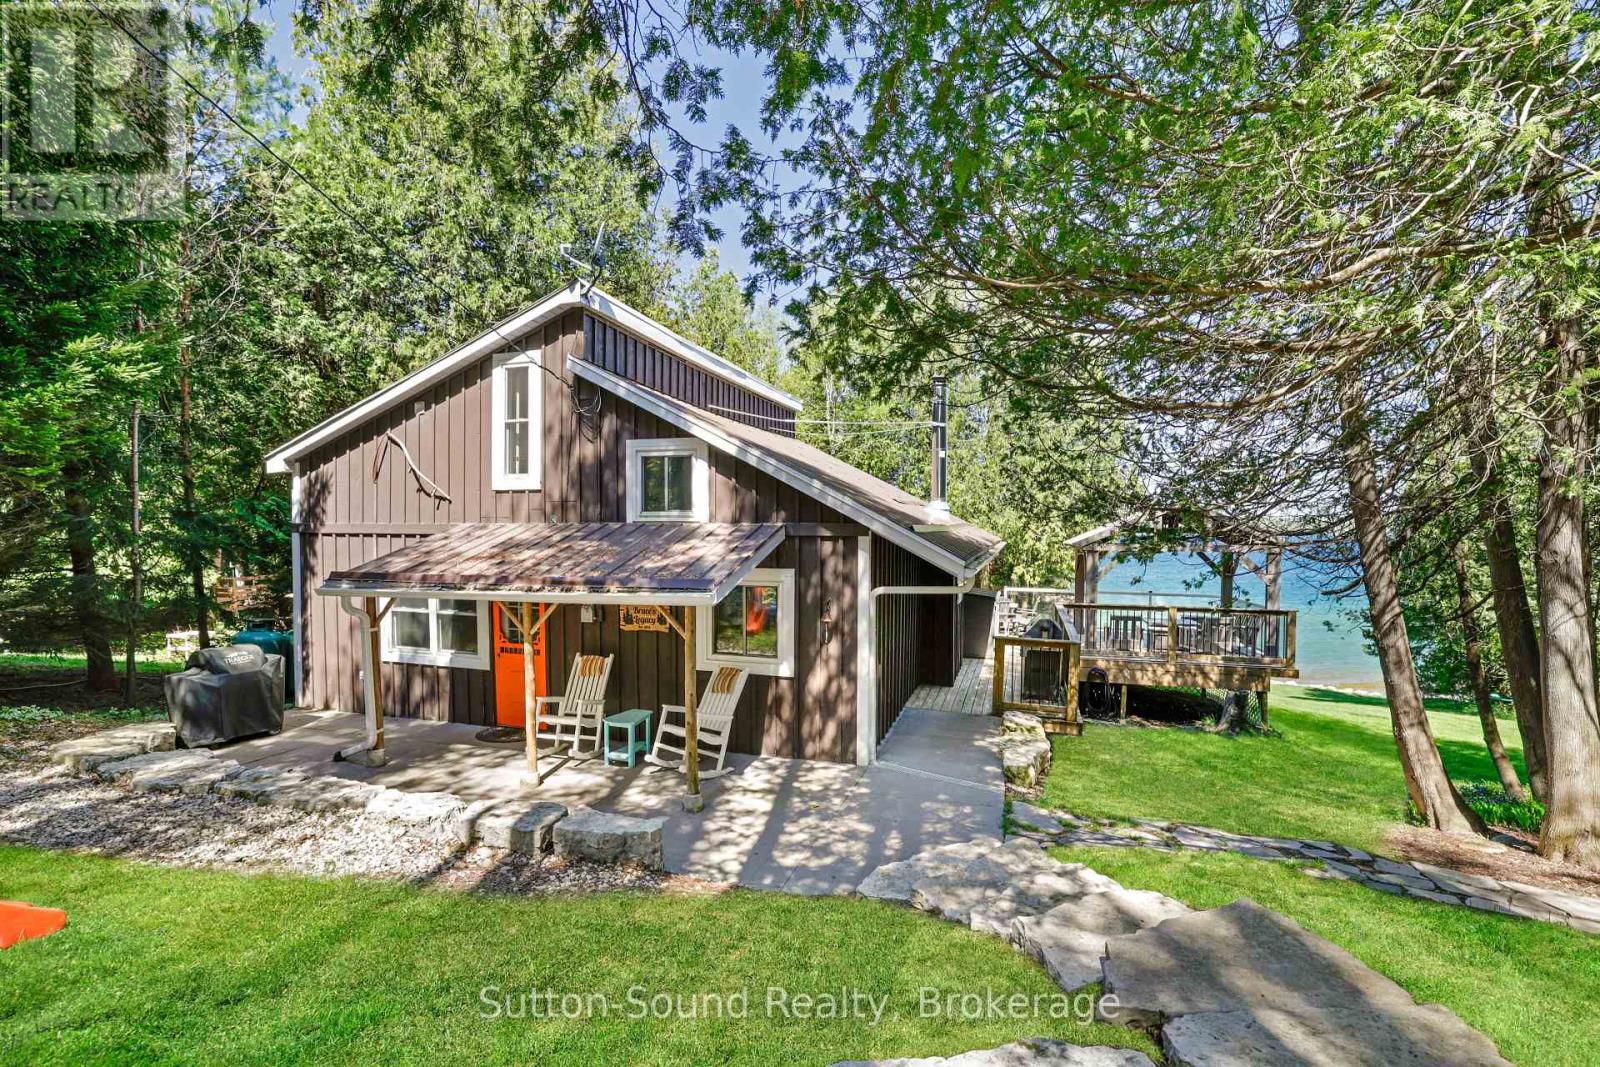
COTTAGE PLUS ADDITIONAL VACANT LOT. Welcome to your own slice of Georgian Bay paradise. Tucked away on a private road and surrounded by beautifully landscaped grounds, this exceptional waterfront retreat offers the perfect blend of privacy, relaxation, and unforgettable views. From sunrise coffees to sunset evenings by the water, every inch of this property is designed to embrace the beauty of Georgian Bay living. The outdoor spaces are truly the complete package - featuring expansive waterfront decking, multiple entertaining areas, a covered gazebo for shaded summer gatherings, and a charming guest bunkie perfect for hosting family and friends. With crystal-clear waters and panoramic bay views that feel straight out of the Caribbean, this property delivers the ultimate cottage lifestyle. Inside, the home welcomes you with a bright and airy atmosphere, soaring windows that perfectly frame the breathtaking waterfront, and exposed timber accents that create an authentic cottage feel with warmth and character throughout. The updated kitchen features granite counter tops, an apron-front sink, and clean timeless finishes that complement the natural surroundings. Thoughtfully designed for comfort and convenience, the home also offers a main floor bedroom and laundry, making everyday living effortless. Whether you're looking for a year-round residence or a stunning waterfront getaway, this Georgian Bay retreat is a rare opportunity to experience exceptional shoreline living in one of Ontario's most sought-after destinations. Vacant lot next door with the fire pit and shed is being included in the price, the lot is currently separate from the cottage, it could be merged or you could re sell the lot. (id:42776)
1116 Little Hawk Lake Road
Algonquin Highlands, Ontario
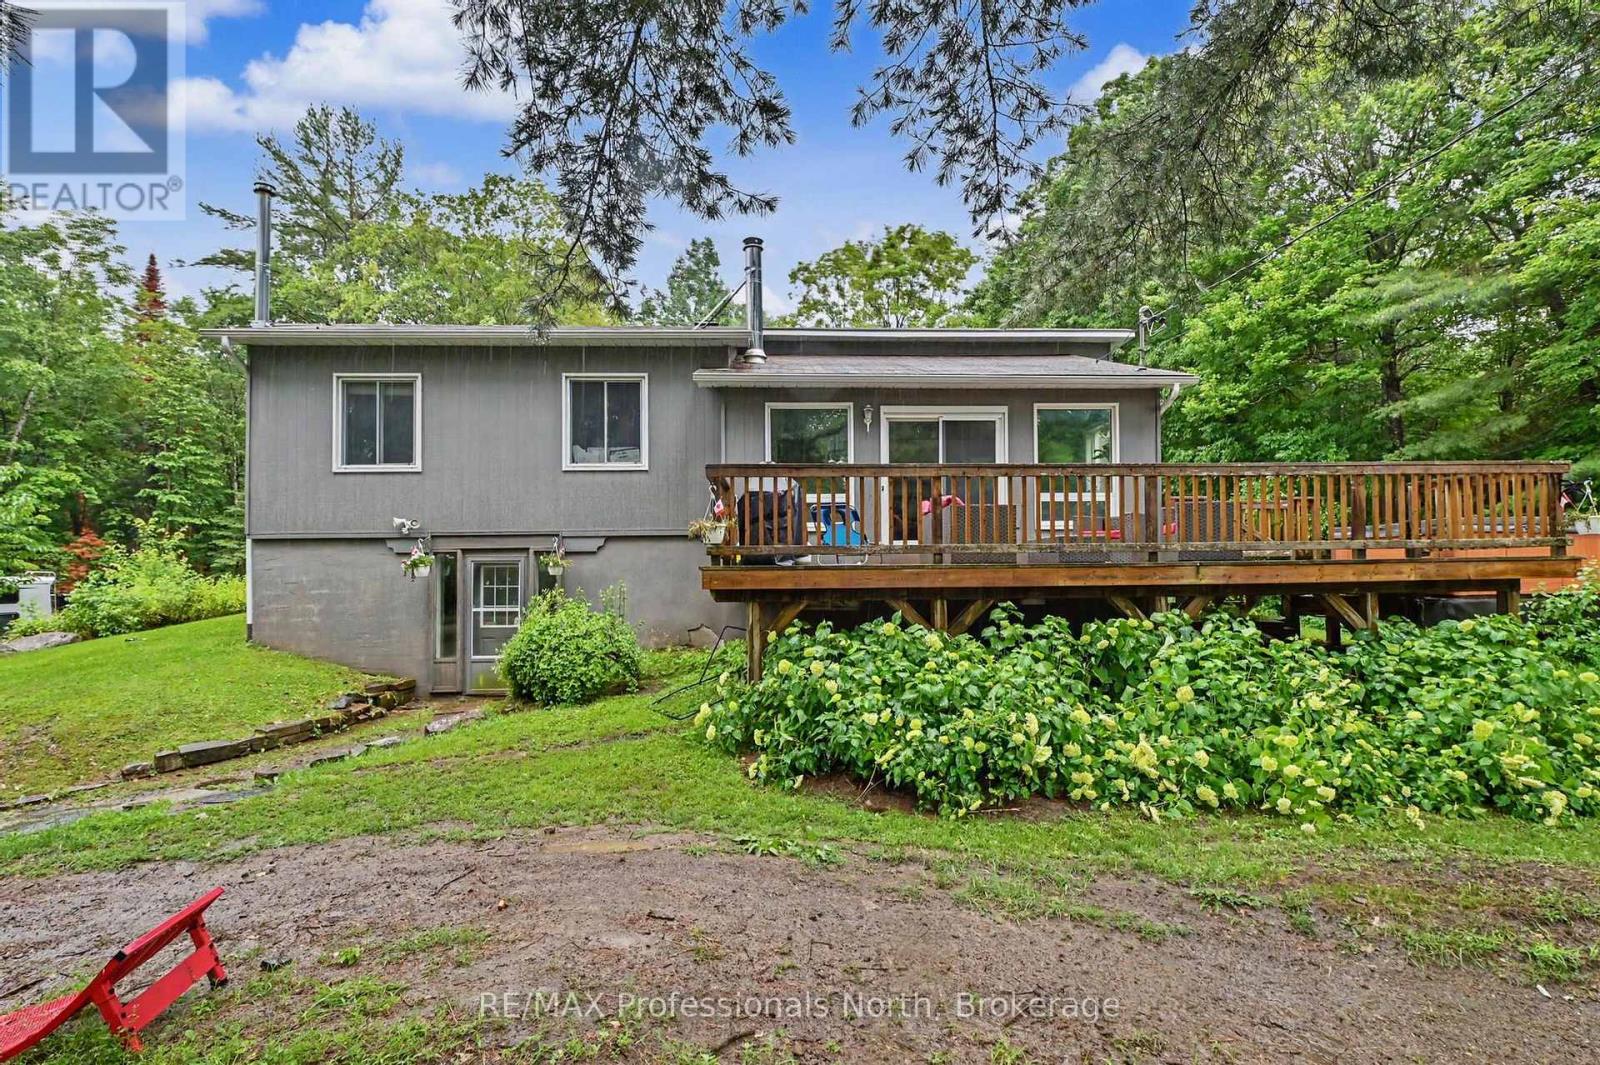
Welcome to this lovely 3-bedroom, 2-bathroom home nestled on a private 1.4 acre lot on a municipally maintained road. It is only minutes from Elvin Johnson Park on Halls Lake, which offers a beach and playground. With a large driveway offering plenty of parking and two separate entrances - one to the main level and another to the walkout basement, this home provides both convenience and flexibility. The main floor features a spacious kitchen and dining area, making it the perfect space for family gatherings and entertaining. Just a few steps down, the sunken living room is warm and inviting, with direct access to the large front deck where you can relax in the hot tub while enjoying views of the peaceful yard. Three generous bedrooms complete the main level, including a comfortable primary bedroom with dual closets.The fully finished walkout basement adds exceptional living space with a huge open concept recreation room, a dedicated office, a gym area with a mirrored wall, and a convenient 3-piece bathroom. Whether you're looking for space to work from home, exercise, or entertain, this lower level offers endless possibilities. Outside, the private lot provides plenty of room to enjoy the outdoors, while the area behind the home offers excellent space for storing recreational vehicles, equipment, or outdoor toys. Combining privacy, functionality, and plenty of room both inside and out, this property is a wonderful opportunity to enjoy country living without sacrificing convenience. ** This is a linked property.** (id:42776)
86585 Amberley Beach Road S
Ashfield-Colborne-Wawanosh, Ontario
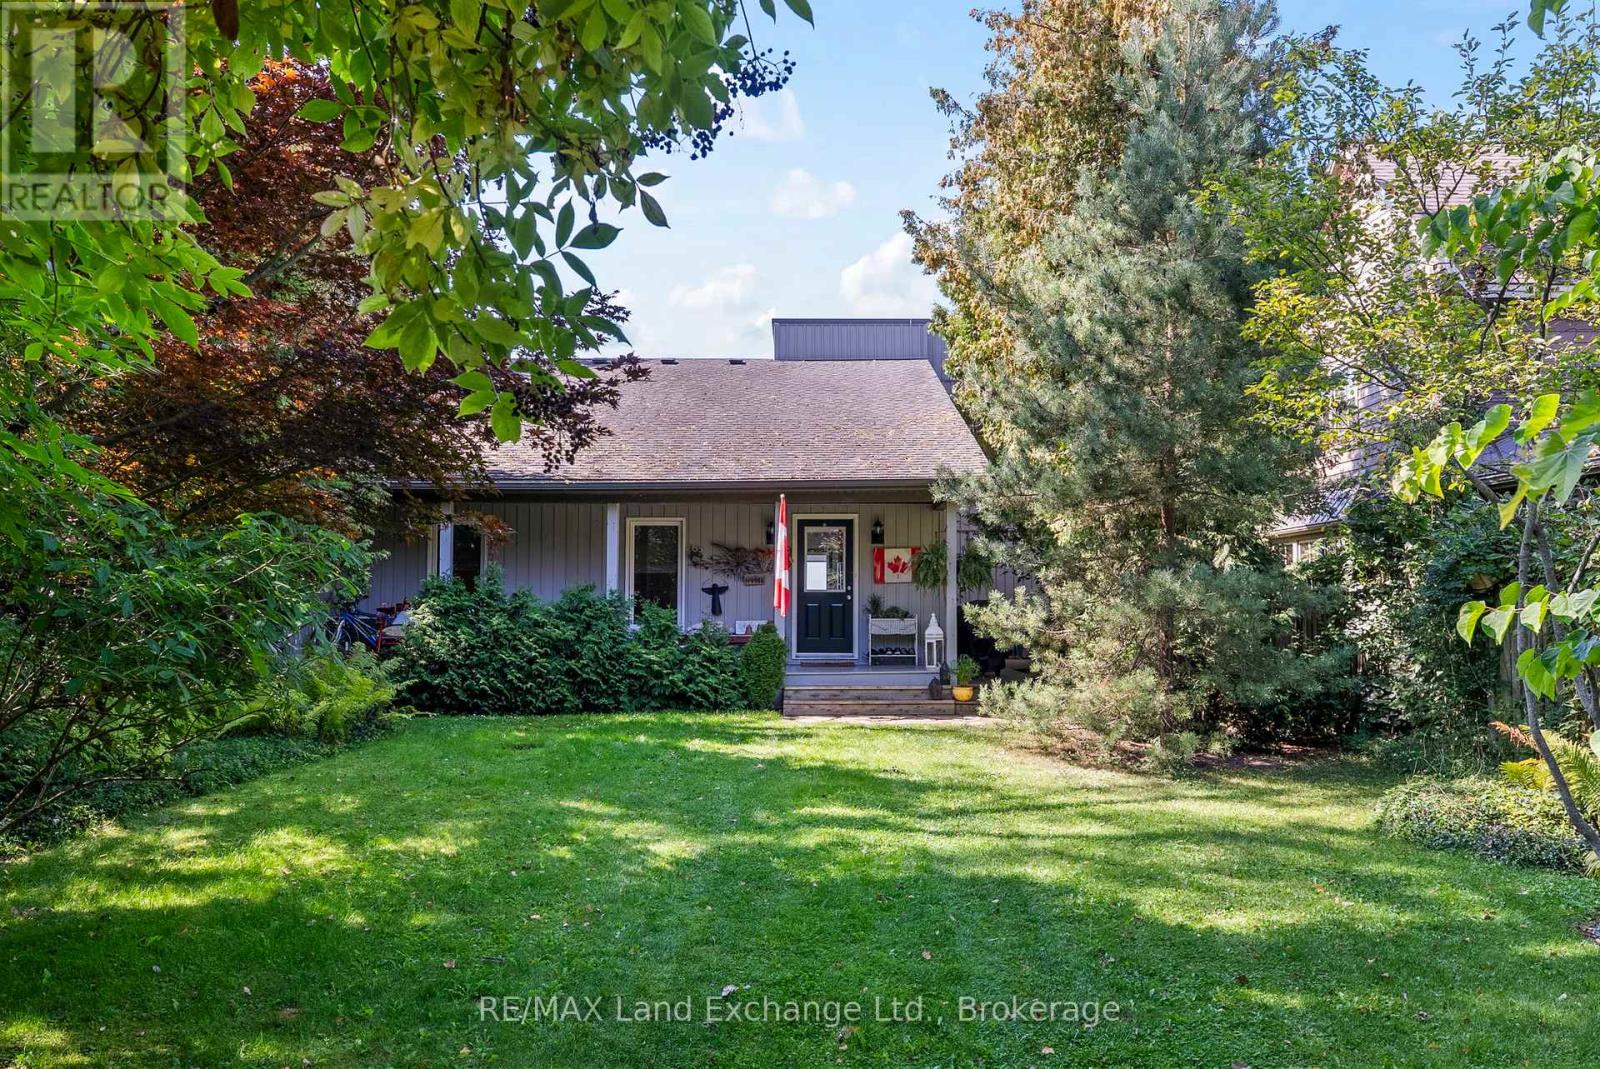
Sought after Amberley Beach Waterfront! This 4 season beach-front home offers spectacular views from the open concept kitchen, dining room & living rooms, lots of light with 12 Windows facing the lake stretched across the front. Would suit a large family with functional space, featuring Five spacious bedrooms and 2 1/2 bathrooms, oak flooring, high-end lighting and custom-built stainless steel and custom oak stair case leading to the upple level primary bedroom with 2 pc bathroom boasting fabulous second floor lake views. The Lower level offers a large bright recreation room and 5th bedroom with full bathroom. This floor is completed with a utility room used for storage or a work space. One of the best properties on Amberley Beach Road with private road side, park-like setting, shaded with many trees and native and perennial gardens. A well loved property, looking for its new family to build memories at the lake... (id:42776)

8 Cherokee Lane E
Ashfield-Colborne-Wawanosh, Ontario
North of Goderich in Meneset adult community on the shores of Lake Huron with year round living, this double wide home features two bedrooms, two bathrooms, kitchen and open living and dinning room with hardwood flooring , new Laminate flooring in both bedrooms, newly painted bedrooms plus dinning and living room area, all the appliances are included , force air gas furnace with air-conditioning, air exchanger, screened in porch, tool shed 10'.5 X 7'.10 . All you have to do is move in and enjoy ** This is a linked property.** (id:42776)
110 Stone Zack Lane
Blue Mountains, Ontario
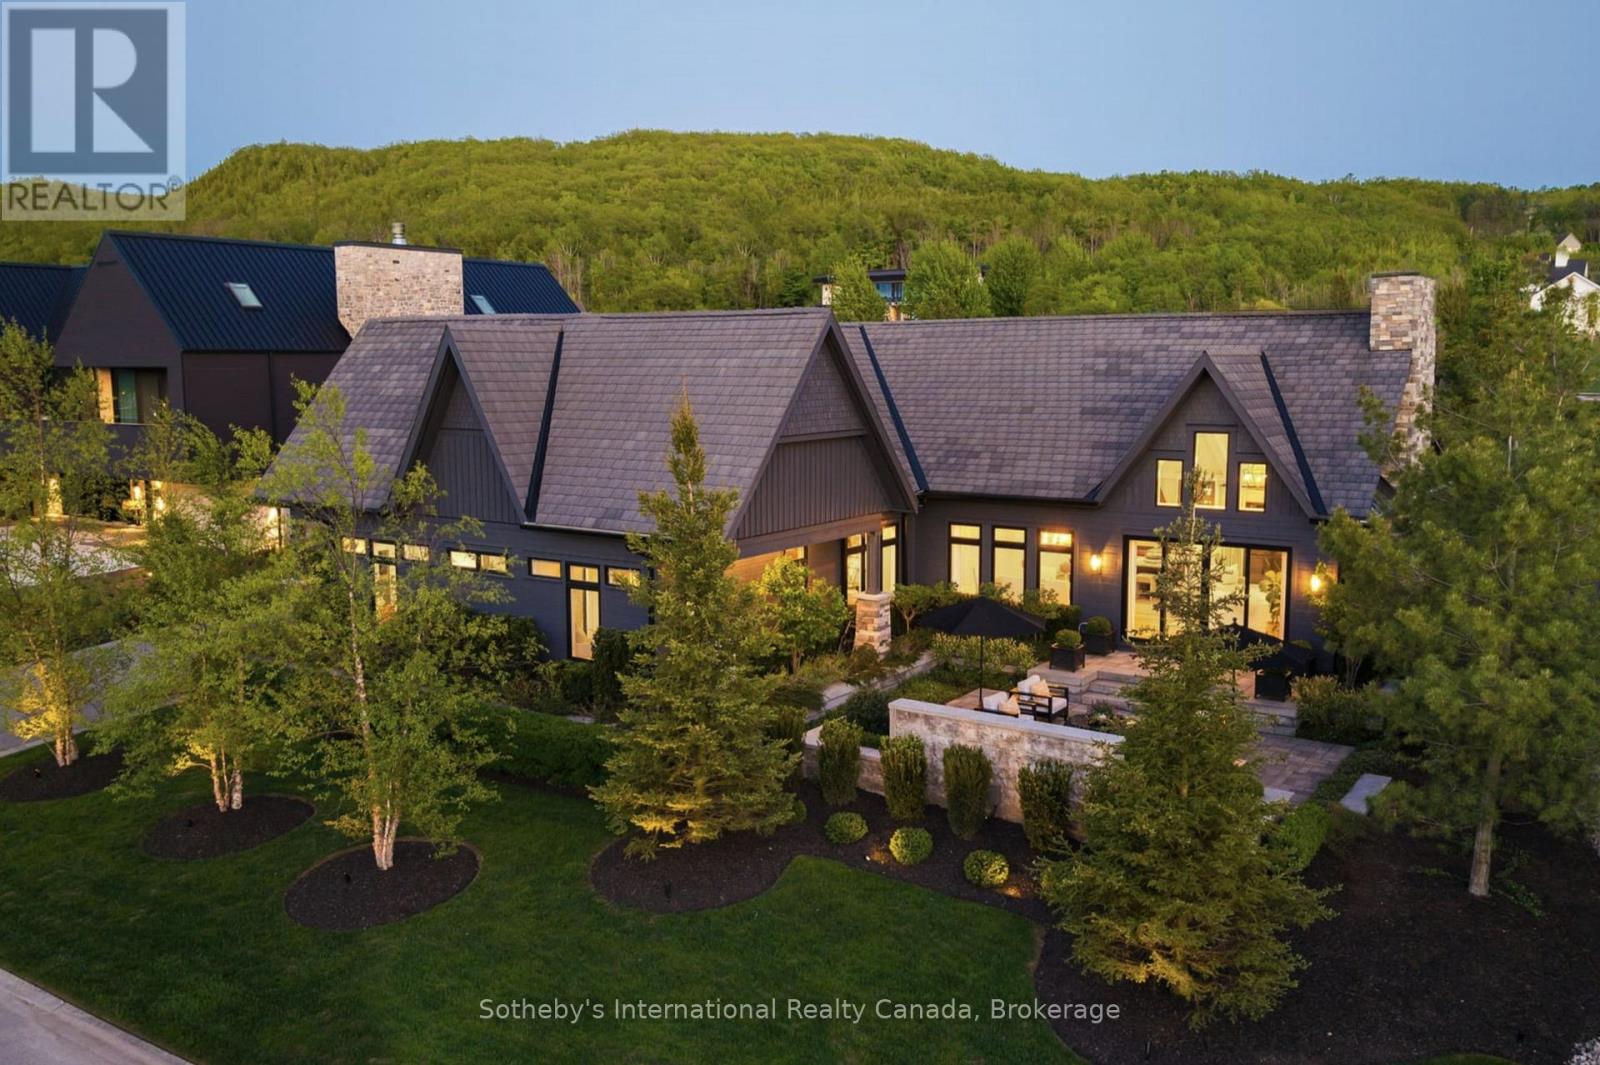
Once in a lifetime, a truly exceptional home comes along-one that captivates from the moment you arrive. This stunning custom-designed bungalow with a fully finished lower level showcases outstanding craftsmanship & architectural detail throughout. Situated in the prestigious Georgian Bay Golf Club community, surrounded by multi-million dollar homes, this property offers a private setting with beautiful golf course & escarpment views. Thoughtfully designed with interiors curated by Redman/Watson Design, every element has been carefully considered. Enjoy a spectacular Great Room featuring a 24-foot vaulted shiplap ceiling, wide plank oak flooring, & a Napoleon gas fireplace with floor-to-ceiling natural stone surround. A striking wine corridor with steel beams & stone accents connects to the open-concept kitchen, dining, and living area-ideal for entertaining. The Downsview Kitchen is equipped with a panelled Sub-Zero refrigerator, premium Wolf appliances and a generous island for additional counter space & seating. The main level offers a private office, two guest bedrooms with a Jack & Jill bath, & a mudroom/laundry room with custom millwork & heated floors. The primary suite features a gas fireplace, walk-in closet, & 2 walk-outs to private patios with hot tub access. The spa-inspired 5-piece ensuite includes heated floors, freestanding tub, oversized shower & a custom vanity. The lower level includes a bedroom, 3-piece bath, wet bar & a glass-separated library/office (multipurpose). Professionally landscaped, the grounds offer four private outdoor living areas, a sprinkler system, waterfall feature, and extensive stonework. The oversized garage accommodates 2 vehicles + golf cart, gas heater, built-in cabinets/storage system & Honeywell full housegenerator. Minutes to the areas premiere amenities such as golf, skiing, beaches, trails, & the shops/restaurants of Thornbury. 110 Stone Zack Lane is an exceptional offering. By appointment only. (id:42776)
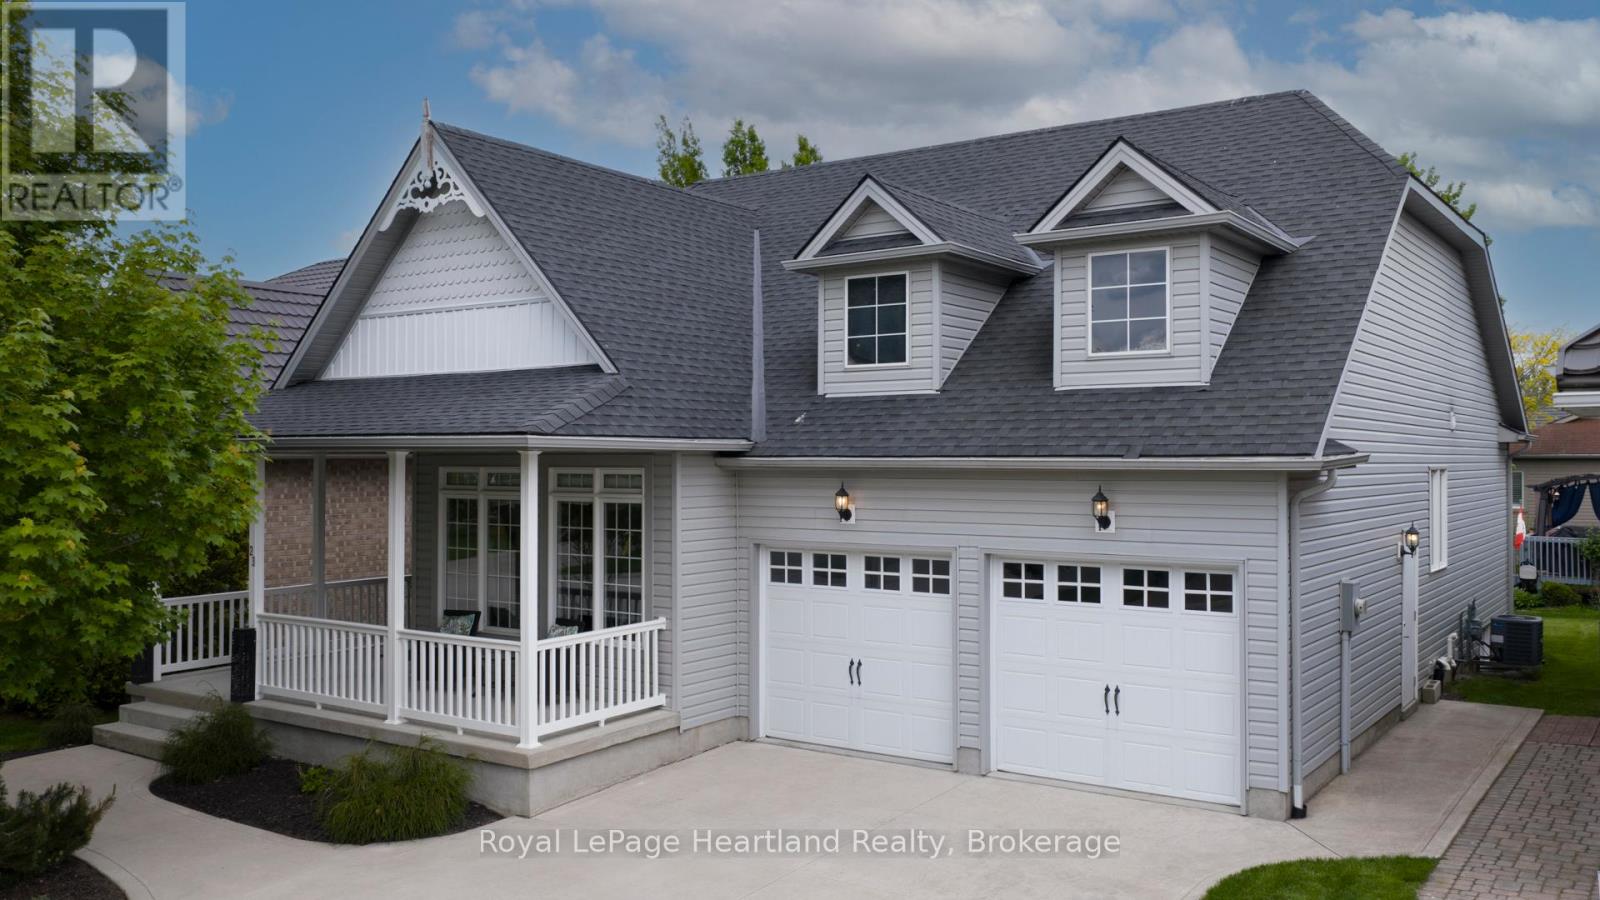
23 Stornoway Crescent
Huron East, Ontario
Welcome to The Bridges of Seaforth Luxury Living on the Golf Course. Presenting this stunning St. Lawrence Model, a beautifully customized 2+2 bedroom, 3-bathroom home offering over 3200 sqft of finished living space nestled beside the Seaforth Golf and Country Club. From the moment you step inside, you'll be drawn to the bright, airy open-concept design, perfectly suited for both everyday living and elegant entertaining. A cozy two-sided gas fireplace enhances both the spacious living room and the formal dining area, creating a warm, welcoming atmosphere. The oversized kitchen features an island for meal prep and casual dining with ample cabinetry. Just off the kitchen, a sunroom provides a quiet place to start your day or relax in the afternoon, with patio doors leading to a private back deck where you can enjoy the quiet and peaceful surroundings. The primary bedroom offers a private retreat with a luxurious ensuite boasting a soaker tub and tiled shower. An additional den/bedroom on the main floor is ideal for guests or a home office. Downstairs, the fully finished lower level offers plenty of space for hosting family and friends, with two additional bedrooms, a full bathroom, and generous storage. There is also a dedicated wine-making room with a sink. Additional features include a double car garage and access to the Bridges of Seaforth's exclusive 18,000 sq. ft. recreation centre. Enjoy a full suite of amenities including an indoor pool, tennis courts, fitness room, card and craft rooms, a workshop, and a social lounge. This well-maintained home offers the best of lifestyle and location where comfort, community, and natural beauty come together seamlessly. The monthly fee for the Rec Centre is $183.00 per month. (id:42776)
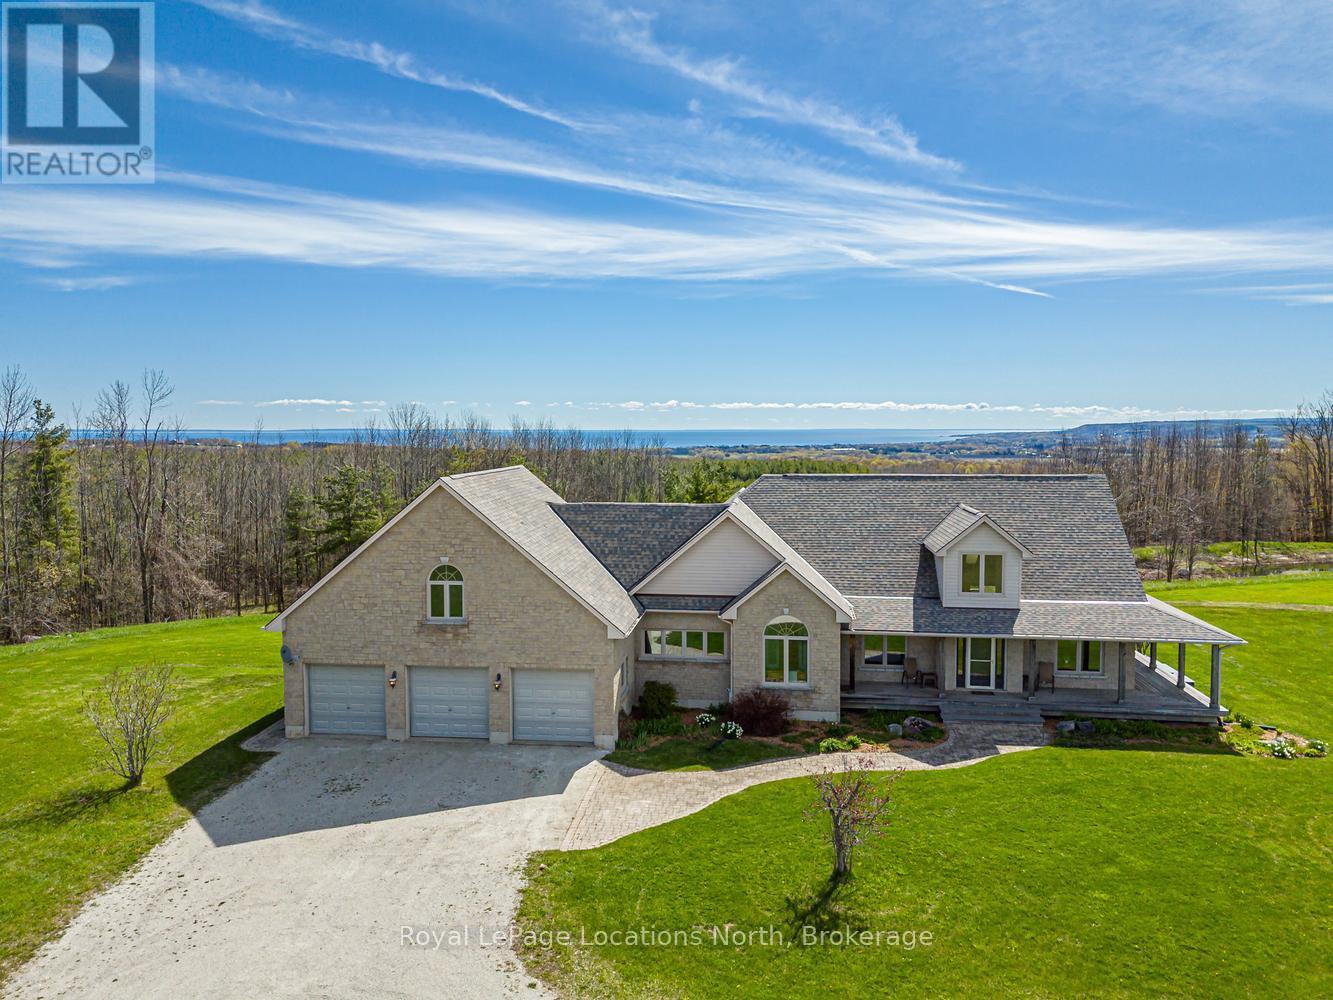
245337 22 Side Road
Meaford, Ontario
Nestled on 38 private acres with breathtaking Georgian Bay views, this exceptional country estate offers the perfect blend of luxury, recreation, & natural beauty. Backing onto 300+ acres of Crown land, the property features a mix of open fields, mature trees, ravines, seasonal streams, & private trails. Outdoor enthusiasts will appreciate direct access to the Tom Thomson Trail, nearby Bruce Trail access, & OFSC snowmobile trails just minutes walk away. Enjoy year-round recreation including hiking, biking, horseback riding, cross-country skiing, snowshoeing, & nearby downhill skiing. The beautifully maintained home features a stunning open concept living, dining, kitchen area with soaring 20+ ft cathedral ceilings, skylights, & expansive windows that flood the space with natural light while showcasing spectacular views of Georgian Bay. The kitchen offers solid maple cabinetry, granite countertops, a large island with butcher block top, & a 36" dual-fuel range. The main floor primary suite overlooks the pool with gorgeous bay views & includes a walk-in closet & renovated ensuite. 2 additional beds, a renovated main bath, & a spacious mudroom with access to the wraparound porch & oversized 3-car garage complete the main level. The fully finished basement includes a bright family room with walkout to the gardens & pool, gym space, sauna, workshop with garage door access, cold storage, & flexible space for additional bedrooms or potential in-law suite capability. Above the garage, a 700+ sq ft loft with its own 3-piece bath offers excellent guest accommodations or future self-contained living space. Outside, enjoy the 50' lap pool, wraparound porch, Quonset hut for equipment & recreational storage, & endless privacy. Extensively updated with newer roof, skylights, furnace, heat pumps, generator, well pump, renovated bathrooms, & more. A rare opportunity to own a private 4-season retreat just minutes to Meaford & under 30 minutes to ski hills & Georgian Bay amenities. (id:42776)
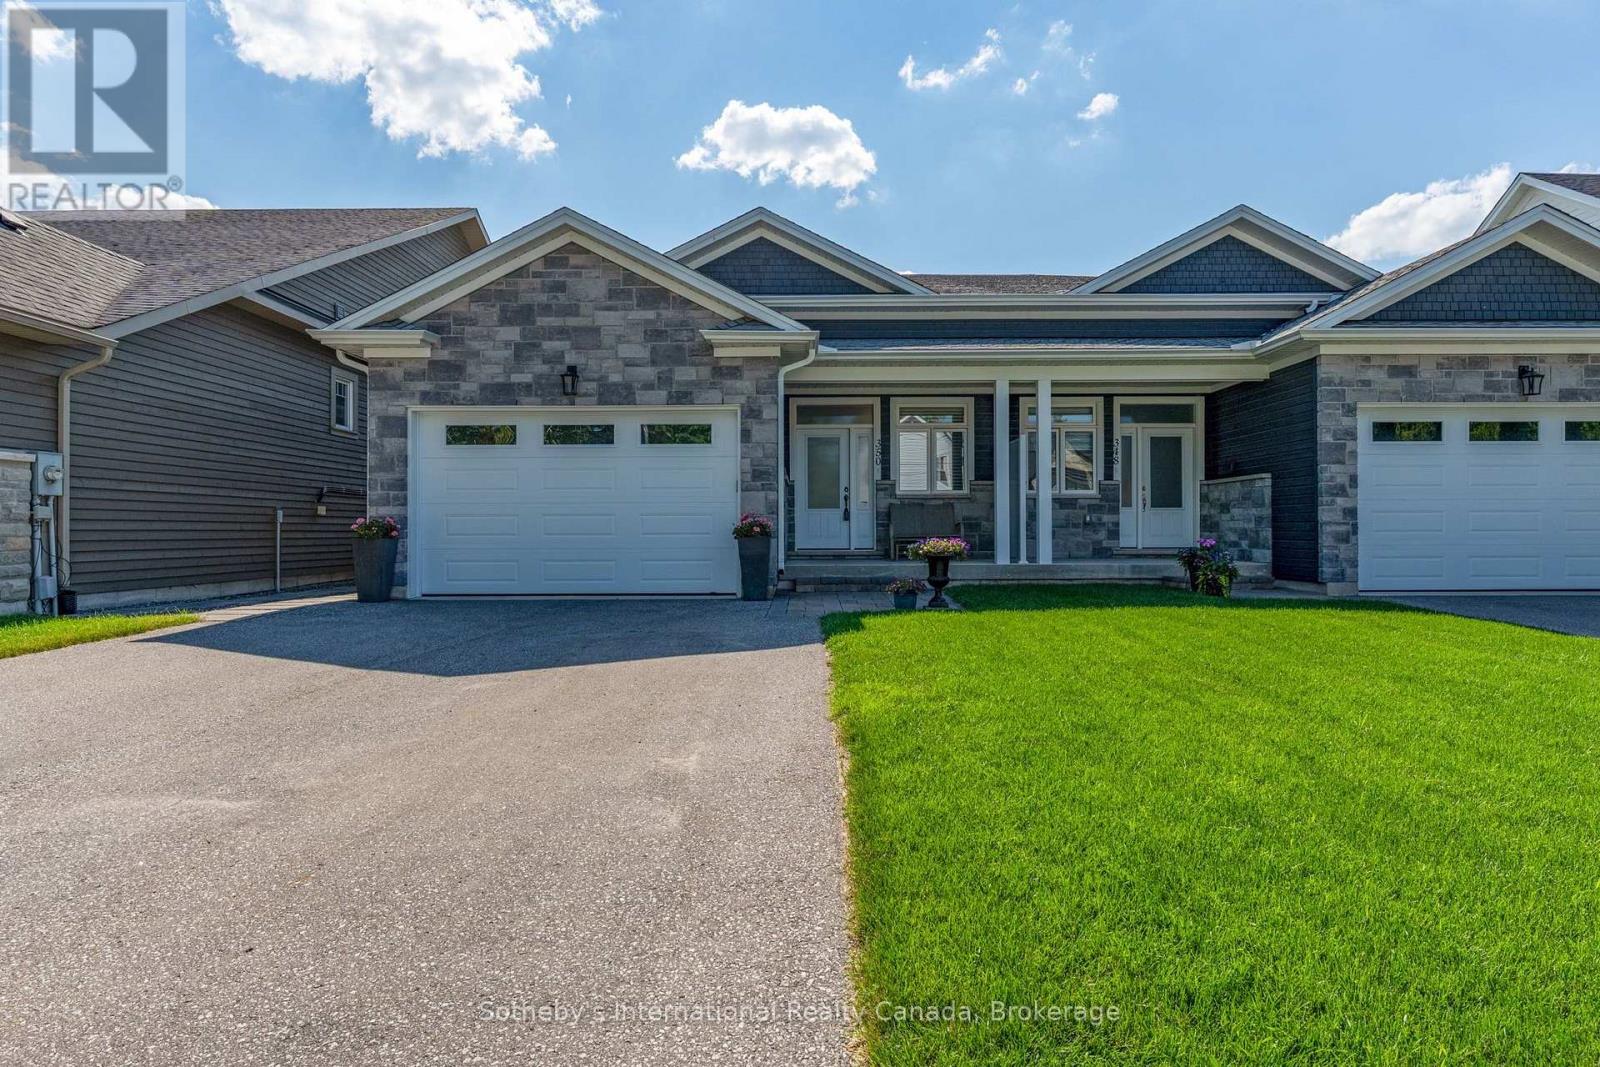
350 Cedar Street
Collingwood, Ontario
Welcome to 350 Cedar St, a beautifully maintained semi-detached raised bungalow built in 2019, offering over 2,500 sq. ft. of finished living space in one of Collingwood's most desirable neighbourhoods. Constructed with a solid concrete block wall separating the adjoining residence, this home provides exceptional sound insulation and privacy rarely found in semi-detached living. The bright open-concept main level features 9-foot ceilings, engineered hardwood flooring, ceramic tile, and a spacious foyer with inside entry from the heated attached garage. The custom kitchen is the heart of the home, showcasing quartz countertops, stainless steel appliances, abundant cabinetry, and a seamless flow into the dining & living areas. The inviting living room features a cozy gas fireplace and walk-out to the private rear deck, perfect for entertaining or relaxing. The main floor offers two generous bedrooms, two full bathrooms, including a spacious primary suite with a 5-piece ensuite featuring a walk-in glass shower, jacuzzi soaker tub, & walk-in closet with custom organizers. The primary bedroom also enjoys direct access to the rear deck. Main floor laundry and custom closet organizers throughout add everyday convenience. The fully finished lower level expands the living space with two additional bedrooms, a full bathroom, a large family room with a second gas fireplace, wet bar, and separate laundry area, making it ideal for guests, extended family, or multi-generational living. Outside, enjoy a private backyard with a large deck, patio, garden area, and spacious shed/workshop. Additional features include a heated attached garage, 200-amp service, municipal water and sewer, natural gas heating, and parking for five vehicles. Ideally located just minutes from downtown Collingwood, Georgian Bay, Blue Mountain, golf, skiing, trails, shopping, transit, and the hospital, this exceptional home offers the perfect blend of quality construction, modern finishes, and turnkey living. (id:42776)