
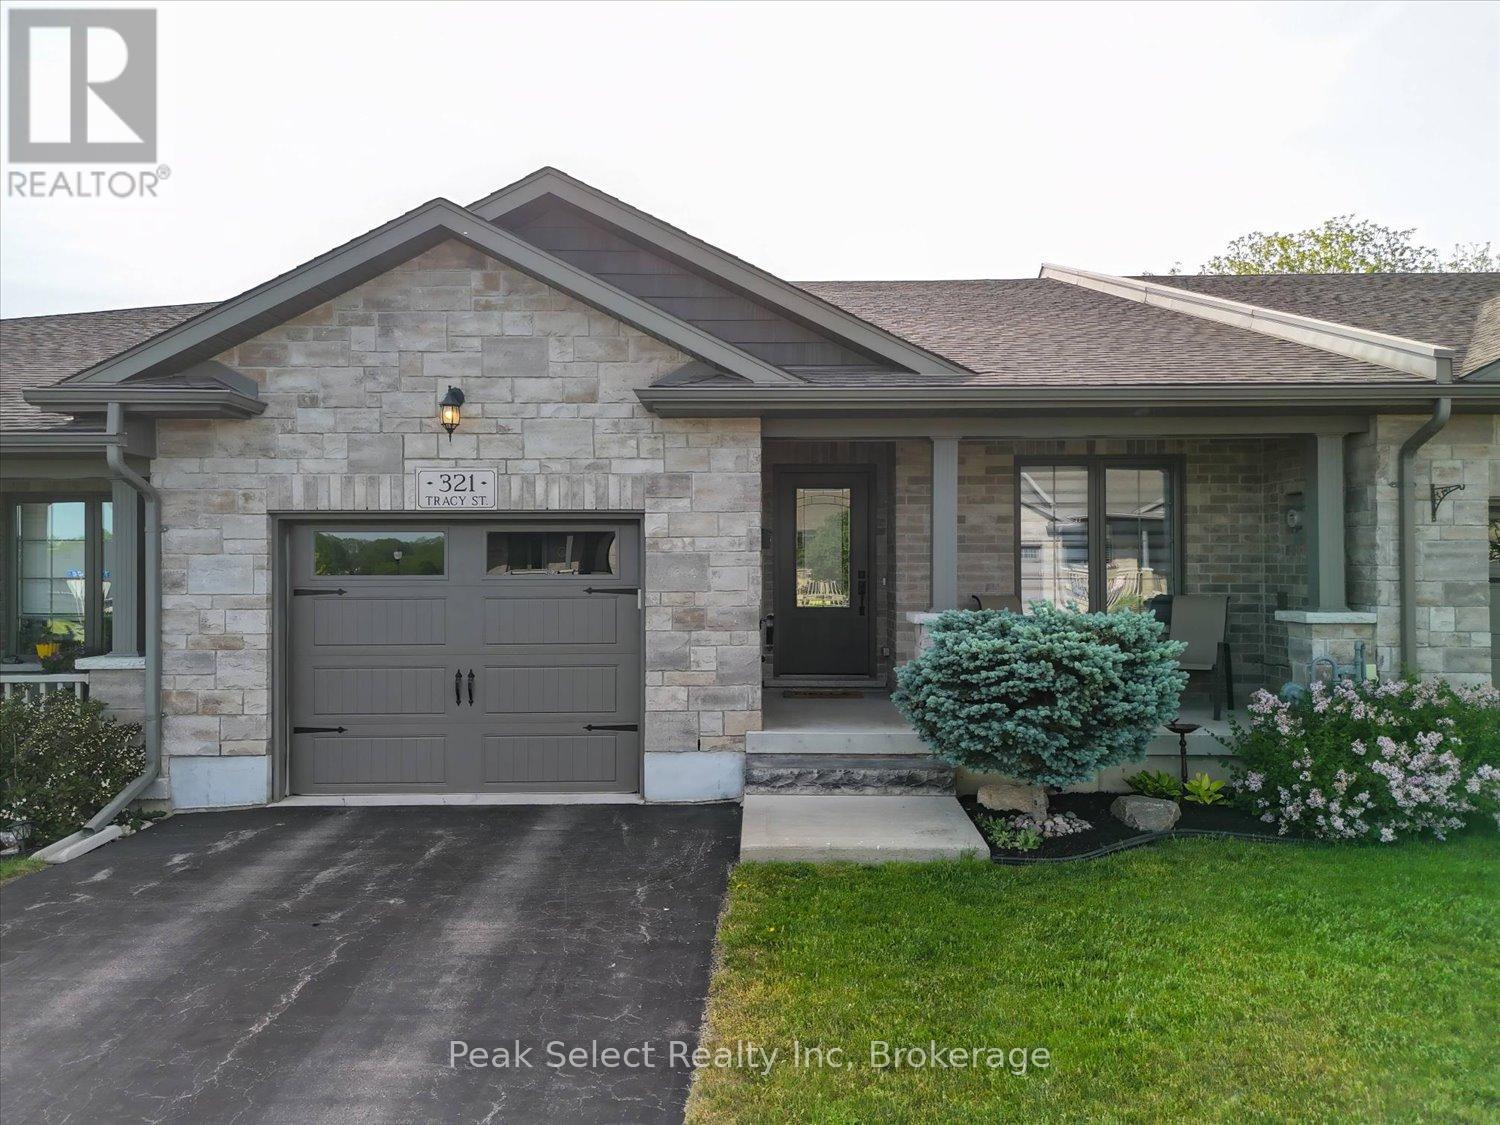
321 Tracy Street
St. Marys, Ontario
Ready to rightsize without compromise? Tucked into a quiet cul-de-sac in beautiful St. Marys, this freehold bungalow townhome delivers the easy, low-maintenance lifestyle you've been waiting for - with no condo fees and everything you need on one level.Built in 2018 by Larry Otten Contracting and meticulously maintained, this home offers approximately 2,000 sq. ft. of finished living space, all within a short stroll of St. Marys' charming downtown shops, cafés, and amenities.The bright, open-concept main floor is designed for effortless everyday living, featuring soaring 9-foot tray ceilings, carpet-free flooring throughout, and plenty of natural light. The well-appointed kitchen with central island overlooks the spacious living and dining areas, and steps out to a rear patio with awning - the perfect spot to unwind with your morning coffee against a peaceful treed backdrop.Two main-floor bedrooms make single-level living simple, complemented by a beautifully updated 3-piece bathroom with a brand-new oversized walk-in shower and built-in bench (2026) - a thoughtful touch for aging in place. A large storage closet adds practical functionality, and interior access to the attached 1.5-car garage means no more braving the elements.When family visits or hobbies call, the partially finished lower level offers a generous family/rec room, a second bathroom (2 pce), and flexible space for guests or a home office.With a covered front porch, garden shed, and private backyard setting, this home offers the simplicity of bungalow living with modern finishes in one of Ontario's most picturesque small towns. Downsizing has never looked so good - welcome to St. Marys! (id:42776)
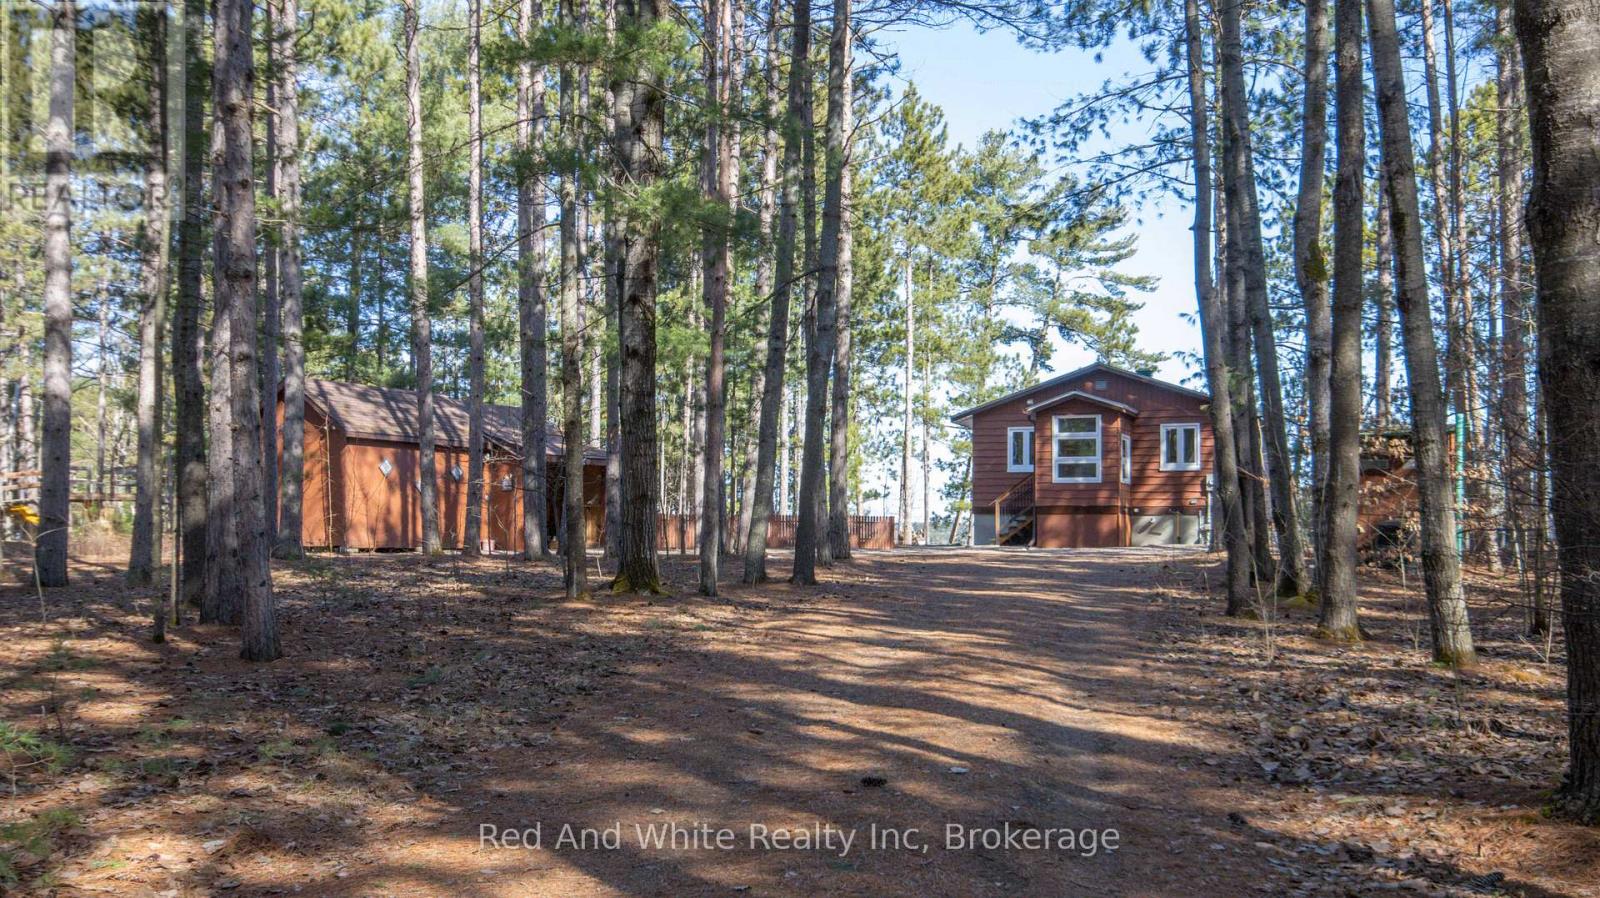
610 Pine Point Lane
Killaloe, Ontario
Welcome to 610 Pine Point Lane, a beautiful four-season waterfront home on the shores of pristine Round Lake. Rebuilt in 2017, this thoughtfully designed property offers modern comfort and stunning lake views throughout. The upper level features an open-concept kitchen and living area with access to a spacious deck overlooking the water, along with a bedroom, full bathroom, and dedicated office space. The lower level offers two additional bedrooms, a second full bathroom, laundry room, and storage area. Outside, you'll find a large shed with attached carport, providing plenty of room for vehicles, tools, and recreational equipment. Additional features include a Generac backup generator with automatic transfer switch, tankless water heater/boiler system and split air conditioner/heat pump. Known as one of the cleanest lakes in the Ottawa Valley, Round Lake offers excellent swimming, boating, and fishing opportunities, with annual fish stocking by the Ontario Ministry of Natural Resources. Don't miss this opportunity to own an exceptional waterfront property and enjoy year-round lakefront living. (id:42776)
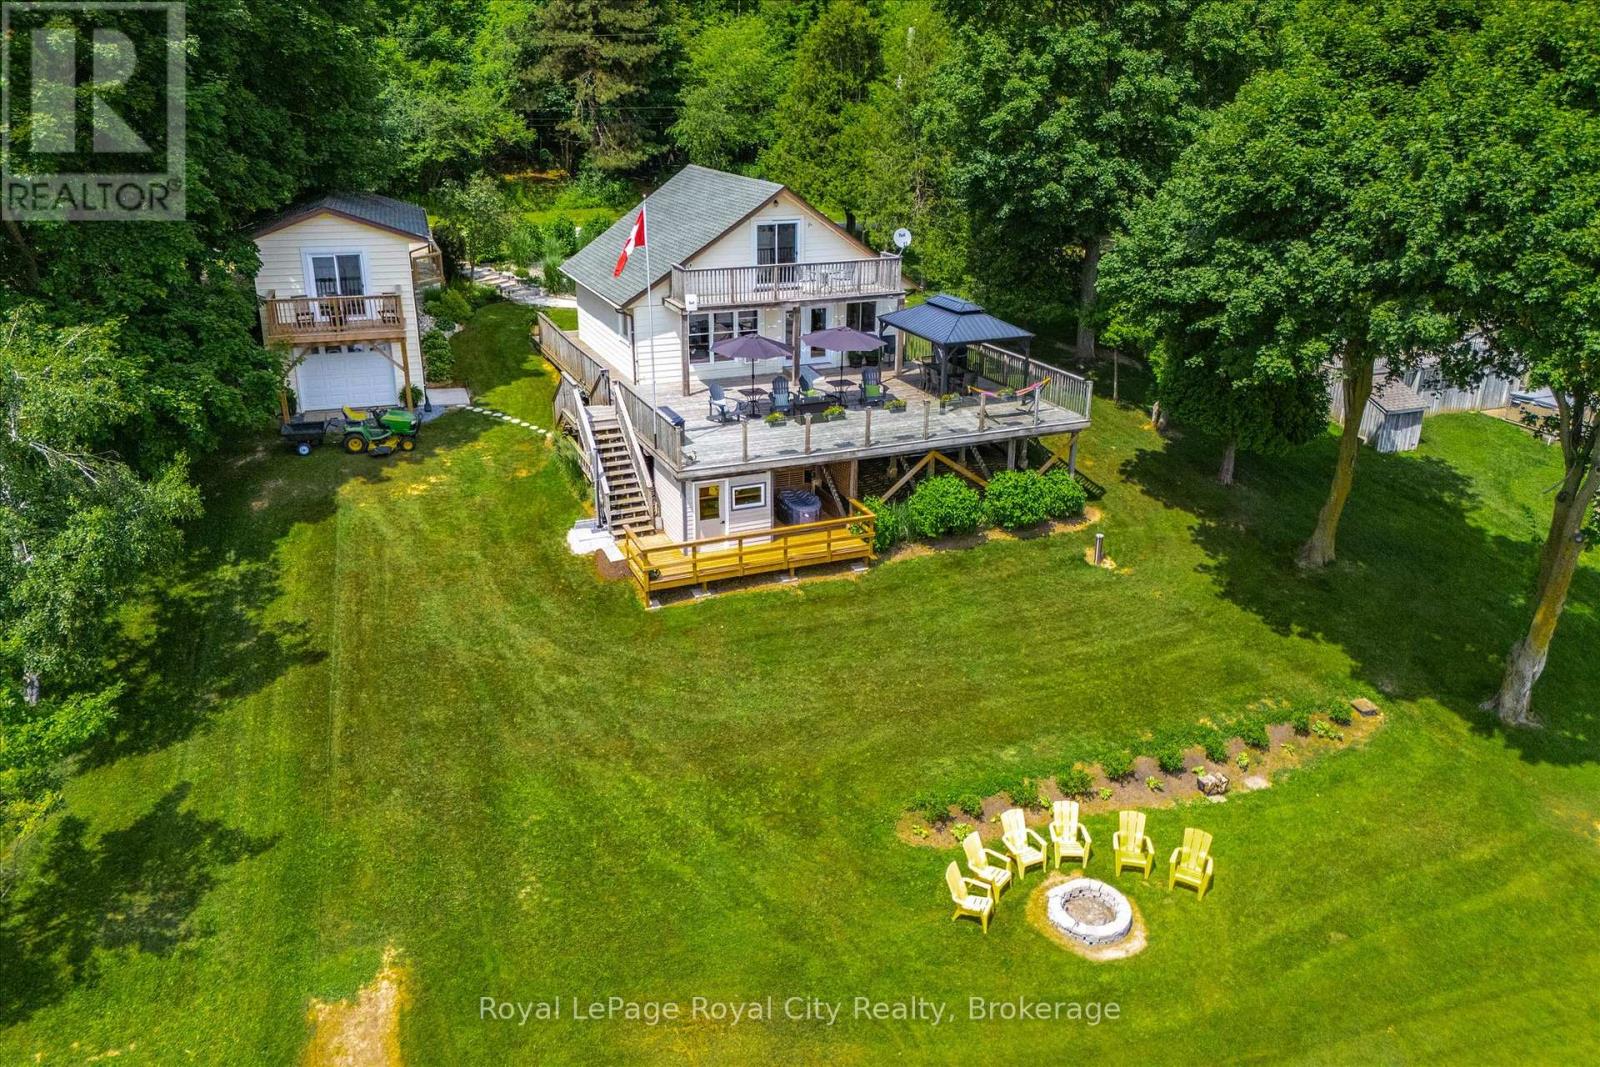
614 Road 6 East Road
Mapleton, Ontario
Skip the 401 gridlock and head just 30 - 40 minutes outside of Guelph or Waterloo to Conestoga Lake, where a lengthy commute is optional but the panoramic water views are absolutely mandatory. Perched on my personal favourite area of the lake, this place claims arguably the single best vantage point on the entire lake, this property offers a massive 1,000-square-foot deck with glass railings that serves as your primary open-air living room for the summer. It comes fully equipped with a steel pergola and a 60,000 BTU fire table, creating an outdoor environment that makes it incredibly easy to forget about your smartphone. Inside, the heavy lifting has already been entirely completed. The main cottage has been stripped down and modernized with new wiring, updated plumbing with an iron removal system, spray foam insulation, new windows, and fresh flooring. It features a bright kitchen fitted with stainless steel appliances, a vaulted ceiling upstairs, and two updated bathrooms. The main floor (and deck) is also thoughtfully designed to be wheelchair accessible. For your overnight guests, the separate bunkie has been fully refreshed with its own new kitchenette, a two-piece bathroom, and a private balcony. If the lake breeze isn't enough to melt away the workweek, you can head over to your private four-person sauna overlooking the water, followed by a crisp dip in the cold plunge pool. Best of all, you can leave your tools in Guelph. The keys to this property come with an entire fleet of toys, including a 20-foot Legend pontoon boat, an 11-foot inflatable dinghy, a John Deere garden tractor, a lockable toy locker, and even a five-year supply of firewood. Operating on a Grand River Conservation Authority lease, this is a multi-recreational playground for boating and sailing without the multi-hour drive. Pack your bags, leave the renovation stress behind, and come see what lakeside living looks like Located on GRCA Leased Land. Year round occupancy is not allowed. (id:42776)
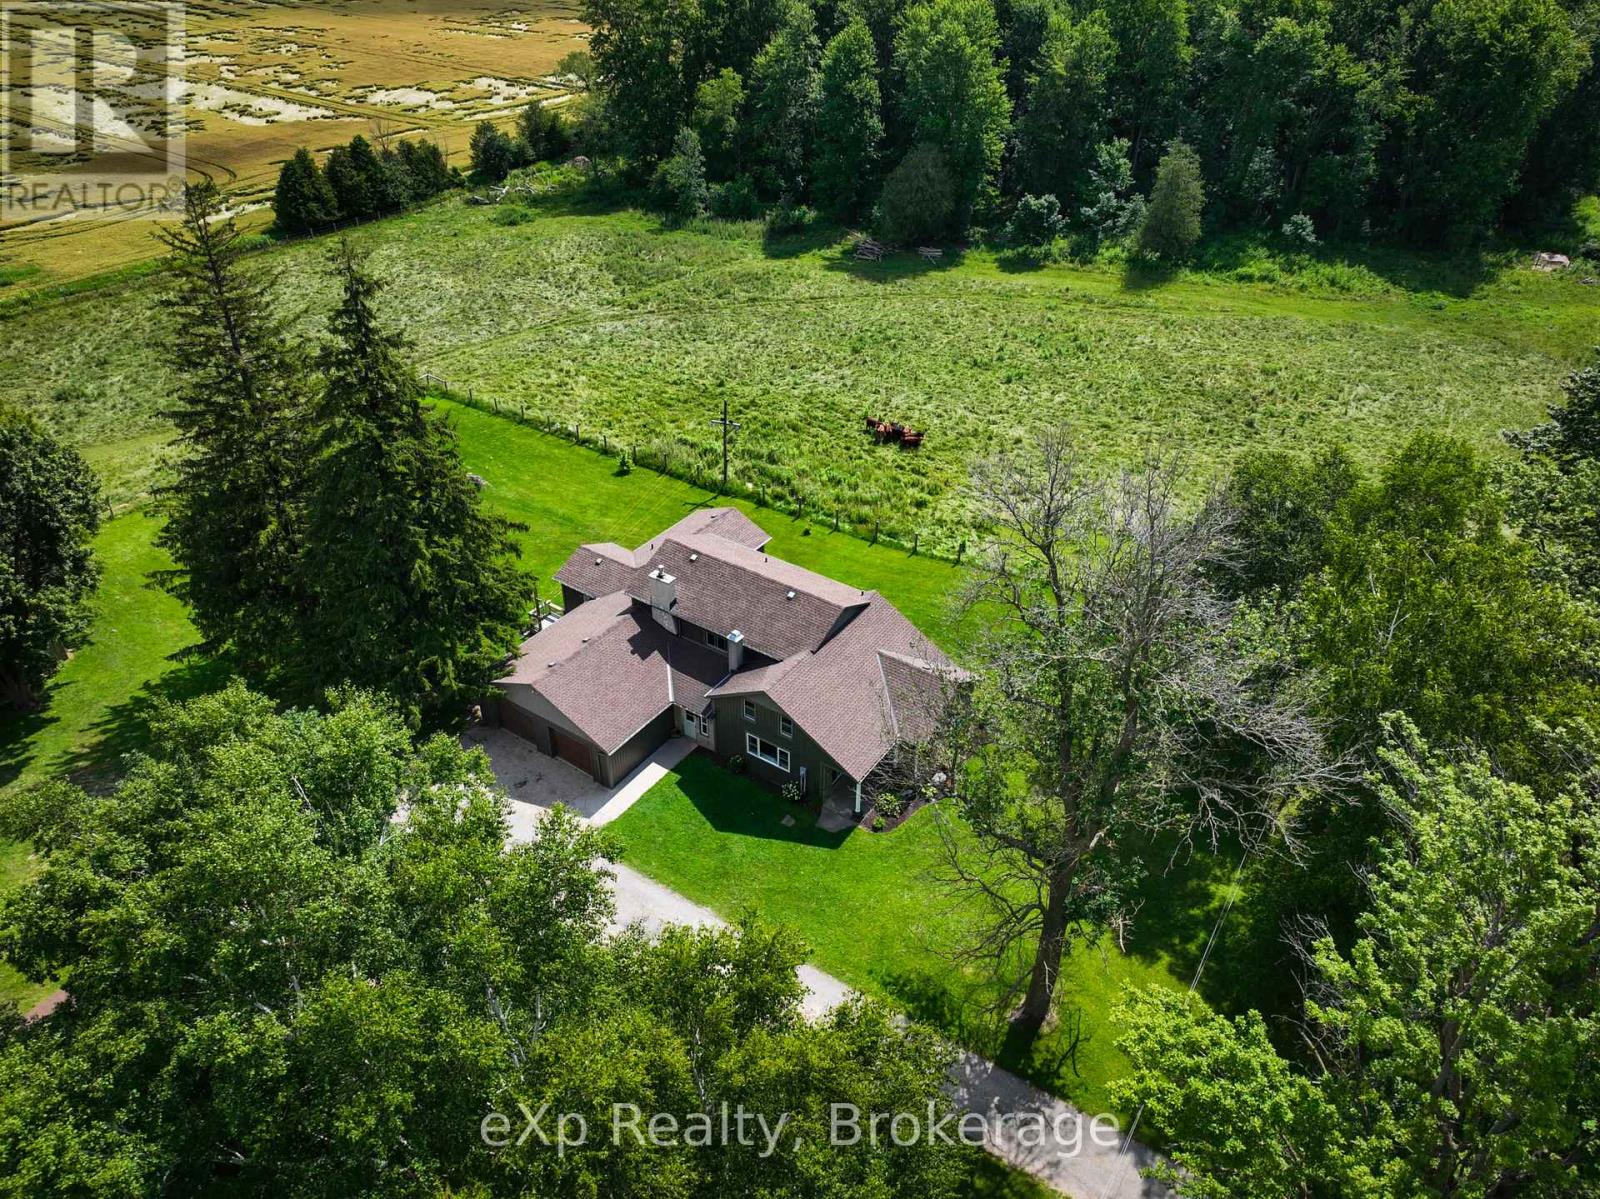
44032 Amberley Road
Howick, Ontario
Nestled on almost 8 acres of picturesque countryside just minutes from Listowel, this beautifully updated country property offers the perfect blend of modern comfort, space, and rural charm. Surrounded by peaceful views, you'll enjoy a large garden, an attached 2-car garage, and plenty of room to relax, entertain, or simply enjoy country living. Offering over 2,500 sq. ft. above grade, the home features a welcoming foyer, spacious living room, den, formal dining area, updated kitchen with patio doors leading to the deck, and a versatile office or family room. The main floor also includes a spacious primary bedroom with a 5-piece ensuite, a mudroom, and convenient main floor laundry. Upstairs you'll find three additional bedrooms and a 5-piece bathroom, the walk-out basement provides a rec room, two versatile rooms with bedroom potential, and plenty of storage. Renovations completed in 2020 include a substantial north-side addition featuring the primary suite, ensuite, new kitchen, and laundry room. Additional upgrades include new flooring throughout most of the main floor, replacement of nearly all main floor windows, a new septic system and weeping bed, furnace, propane water heater, water softener, water pump, pressure tank, new basement stairs, in-floor basement heating, and an updated upstairs bathtub. If you've been searching for a move-in-ready country property with updates, generous living space, and the privacy of rural living, this exceptional home is one you won't want to miss. Book your private showing today! (id:42776)
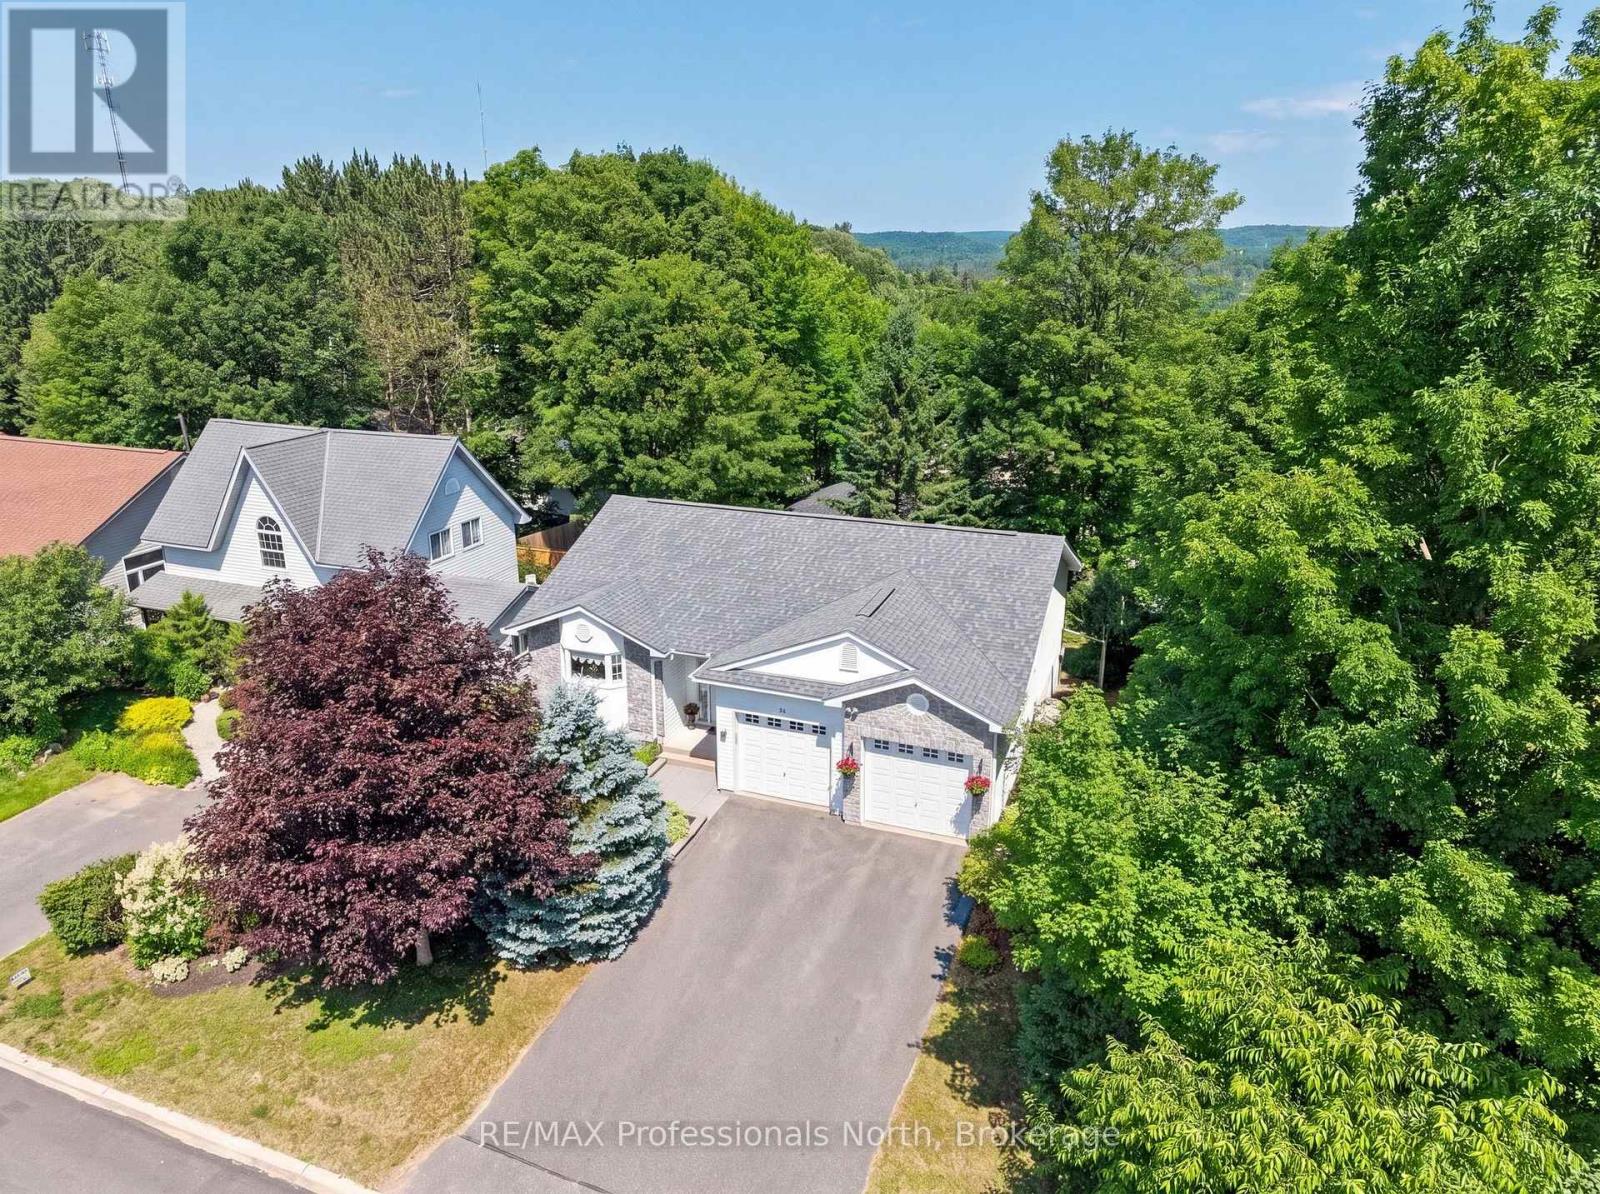
26 Heritage Crescent
Huntsville, Ontario
Some homes simply feel special the moment you arrive - and this is one of them. Welcome to one of Huntsville's most desirable neighbourhoods, where homes rarely become available and neighbours tend to stay for years. Proudly offered for sale by the original owners family, this exceptional bungalow was the original model home for the subdivision and has been impeccably maintained throughout its lifetime. Step inside to discover a sprawling kitchen that's truly the heart of the home, complete with an oversized breakfast counter that invites morning coffee, causual meals, and conversations with family and friends. The kitchen flows effortlessly into the bright open-concept dining and living areas, creating a welcoming space that's perfect for everyday living and entertaining alike. Beautiful hardwood floors, large windows, and meticulous care are evident throughout. Te main level offers two generous bedrooms, including a spacious primary suite designed for comfort and relaxation. The fully finished walkout lower level provides outstanding additional living space with a cozy recreation room featuring a natural gas fireplace, a third bedroom for guests or extended family, a dedicated workshop and plenty of storage. An oversized attached double garage with convenient inside entry makes day-to-day living easy, while outside you'll fall in love with the beautifully landscaped gardens, mature trees, and private backyard setting that has been lovingly nurtured over the years. The location couldn't be better. Leave the car at home and enjoy an easy walk to downtown Huntsville, schools, resturants, shopping, walking trails, and the Summit Centre. Whether you are looking to downsize, without compromise or searching for a forever home in an established neighbourhood, opportunities like this are incredibly rare. This is more than just a home - it's the chance to become part of one of Huntsville's most cherished communities. (id:42776)
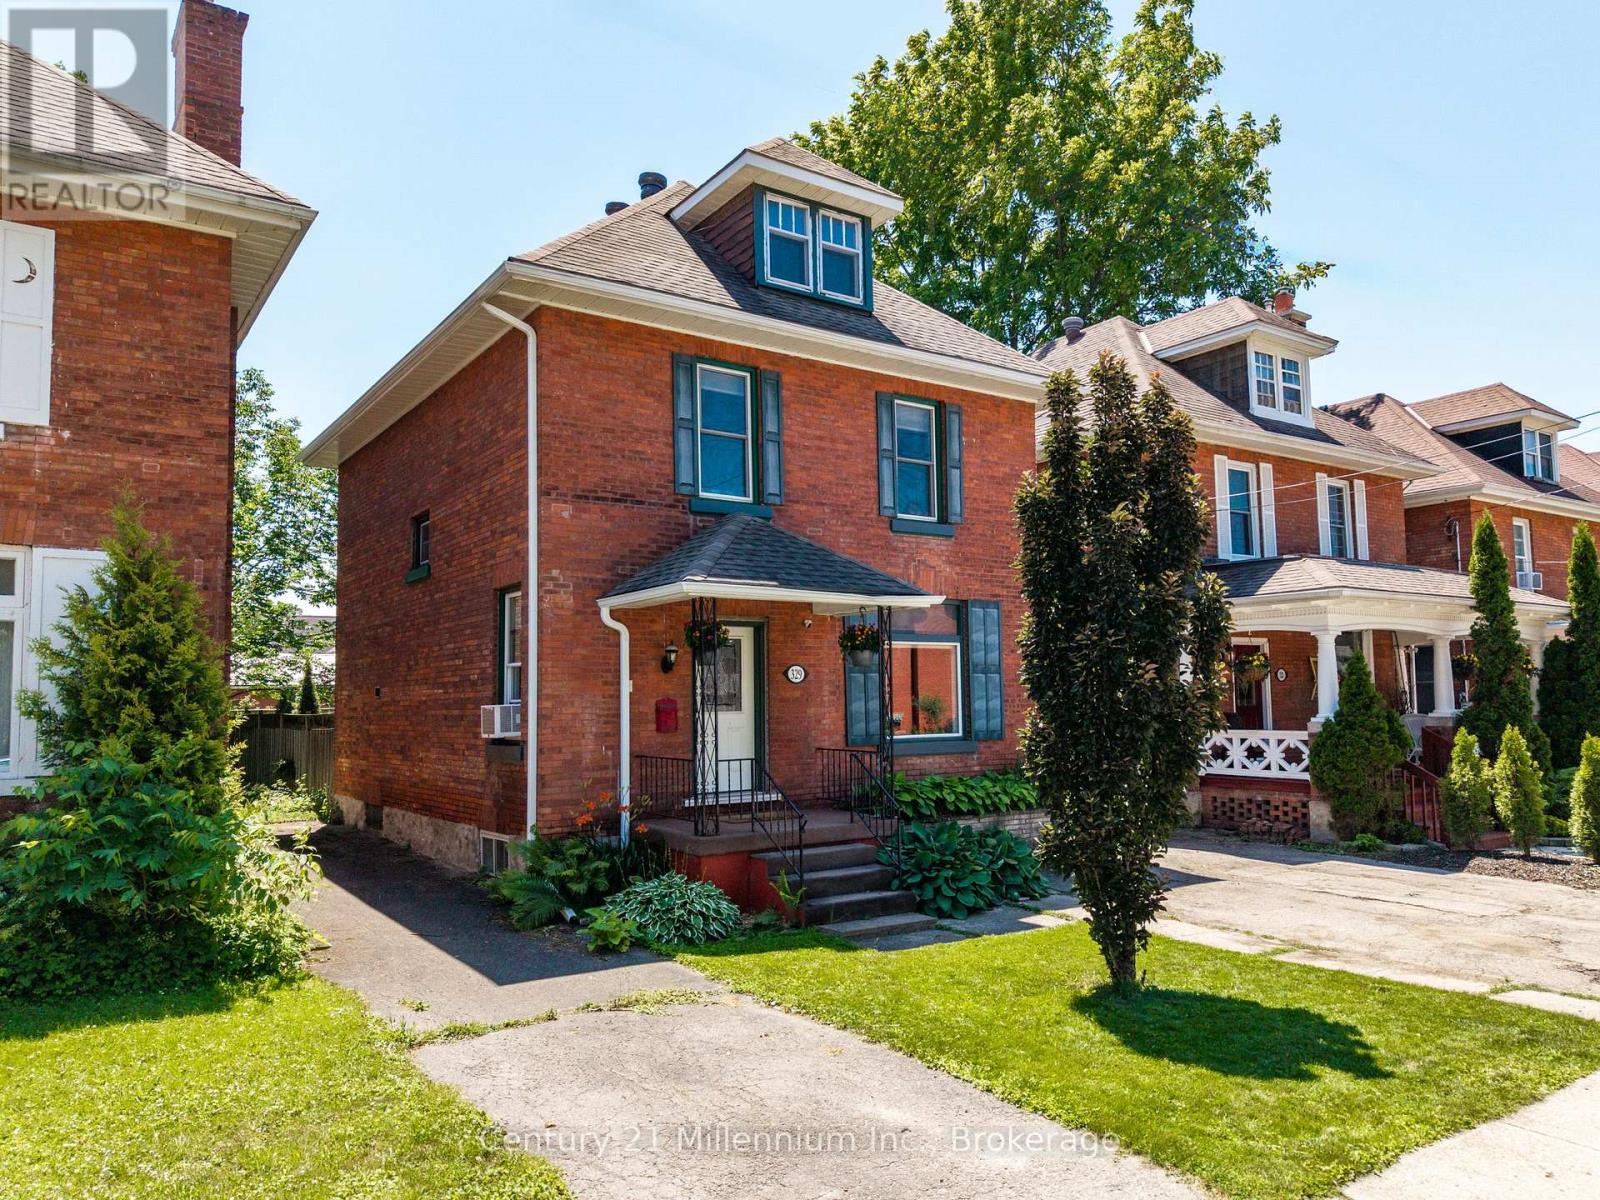
329 7th Street E
Owen Sound, Ontario
Some homes simply feel right the moment you walk through the door-and this is one of them. Nestled on a picturesque street lined with beautifully maintained century homes, this inviting 4-bedroom, 2-bath home blends timeless character with thoughtful updates in one of Owen Sound's most desirable neighbourhoods. Just steps from downtown, you'll enjoy easy access to shops, restaurants, the farmers' market, the River District, and everyday conveniences. Inside, a spacious front foyer offers the perfect welcome with plenty of room for coats, boots, and busy family life. The bright, oversized living room showcases original hardwood floors full of warmth and character, while the updated kitchen features modern appliances and flows seamlessly into a practical rear addition complete with main-floor laundry, a convenient 2-piece bath, and direct access to the backyard.Upstairs is where this home truly shines. The enchanting south-facing sunroom, surrounded by three walls of windows, is flooded with natural light and offers the perfect space to relax with a morning coffee, read a book, or gather with friends. Three generously sized bedrooms, an updated full bathroom, and the potential to finish the third-floor attic provide flexibility for growing families or those needing extra space. Step outside to a private, fully fenced backyard designed for relaxing and entertaining, complete with a covered deck, mature trees, lush greenery, and a charming original red brick garage-a rare feature that adds even more character to this century home. With parking for two vehicles and a location that lets you leave the car behind, this is a home you'll be proud to call your own. (id:42776)
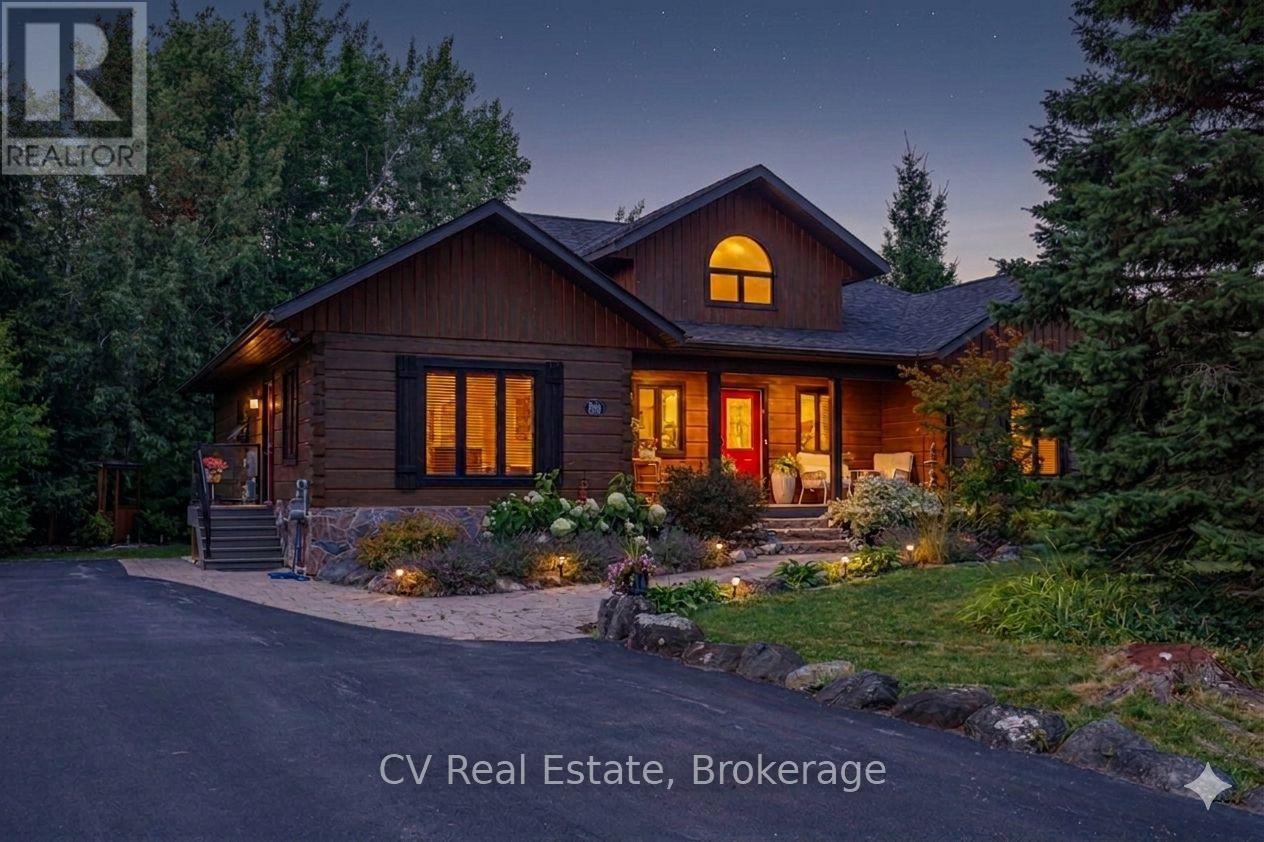
108 Cortina Crescent
Blue Mountains, Ontario
Escape to the four-season paradise of Craigleith in this inviting 6-bedroom log home, perfectly positioned for adventure and relaxation. Nestled on a tranquil street, this log home offers easy access to the area's best: a short walk to Northwinds Beach and the scenic Blue Mountains Trail System, and proximity to both Alpine and Craigleith Ski Clubs. Imagine peaceful mornings on your front porch, coffee in hand, enjoying the serene surroundings. Inside, the open-concept layout creates a welcoming space for gatherings. The main floor features a primary bedroom suite with a luxurious steam shower and Jacuzzi tub, plus two additional bedrooms. Upstairs, a spacious loft offers flexible space for entertainment or a home gym. The updated kitchen (2020) is a chef's delight, boasting new countertops, sinks, upgraded cabinets, and new appliances. Gleaming refinished hardwood floors (2020) add warmth and elegance throughout. Recent upgrades ensure modern comfort: a new furnace and Ecobee thermostat (2023), updated vanities and toilets in all bathrooms (2023), a resurfaced asphalt driveway (2023), and a new roof with skylights(2020). An EV charging outlet caters to eco-conscious living. The lower level provides even more living space, with 3 additional bedrooms and a large recreation room. This well-maintained Log Home, once a model home, is known for its solid construction and easy up keep. Parking is ample, with space for up to 5vehicles. Step out back to discover a private deck (2020) enveloped by mature trees, creating a peaceful outdoor retreat. For tennis enthusiasts, the Nipissing Tennis Club is just a 5-minute walk away. Approximate annual operating costs include: $1,995 for gas, $1,668 for hydro, and $900 for water/sewer. This is more than a house; it's a lifestyle, offering year-round enjoyment in one of Ontario's most desirable locations. This is also a great Winter Season Rental Income of $35K (plus utilities) per winter season. (id:42776)
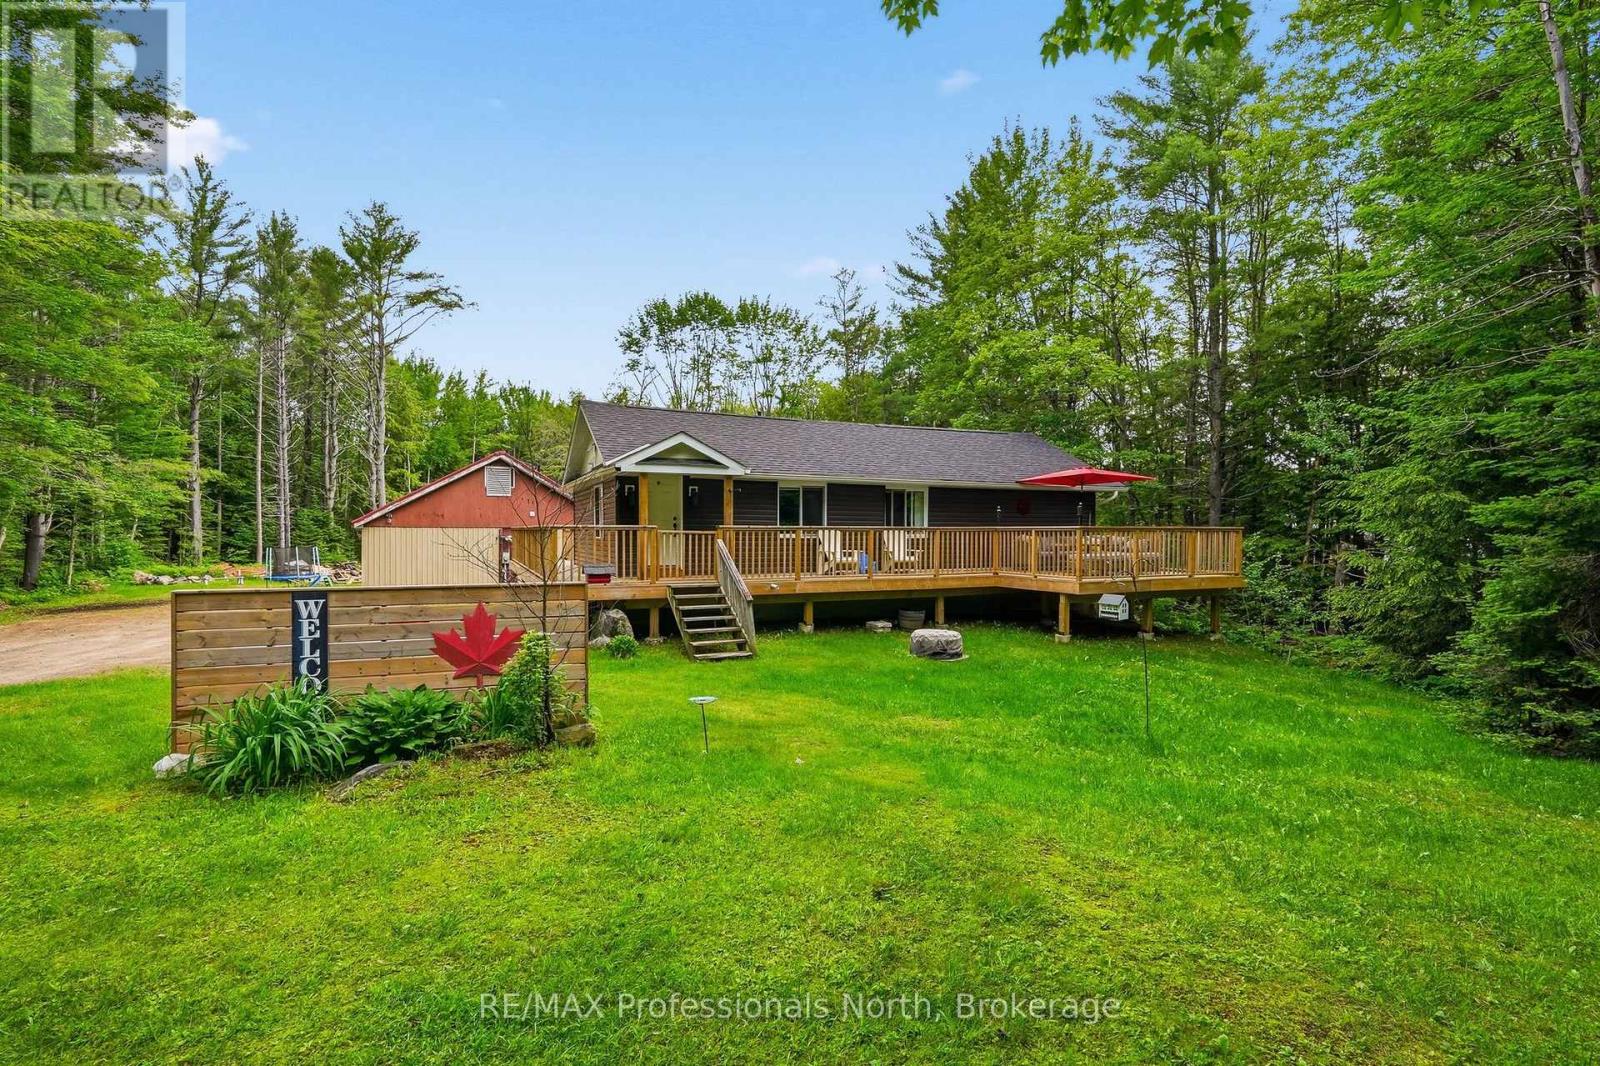
264 Stephenson 4 Road W
Huntsville, Ontario
Cute as a button and full of charm, this renovated raised bungalow offers over 2000 square feet of beautifully updated living space across two finished levels, making it an ideal fit for first time home buyers or empty nesters looking to downsize without compromise. The main level features two spacious bedrooms including a primary bedroom with ensuite, complemented by a stylish four piece tiled guest bathroom. The fully finished basement adds a third bedroom, a comfortable rec room, a flexible bonus space perfect for a home office or hobby room, generous storage, and a convenient walkout to the backyard. Step outside to enjoy the expansive wrap around deck, complete with a seating area and BBQ space, perfect for entertaining or simply relaxing and taking in the surrounding views. Set on two private acres that offer peaceful separation from neighbours while still providing easy access to Highway 11, this property delivers the best of rural living with everyday convenience. A detached garage provides excellent additional space for vehicle and recreational parking, a workshop, and extra storage. Efficient heating and cooling with a forced air furnace. Recent upgrades include, vinyl siding, soffit, fascia completed in 2021. New roof and deck in 2022, offering peace of mind for years to come. (id:42776)
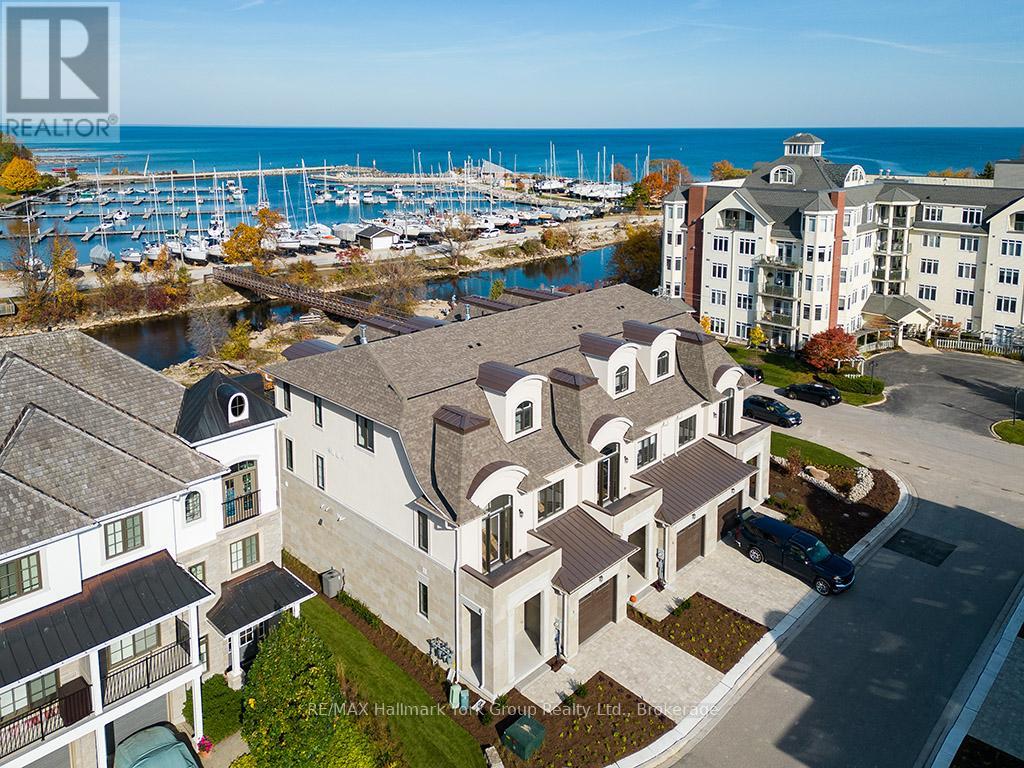
5-11 Bay Street E
Blue Mountains, Ontario
Experience Unmatched Luxury Living on Georgian Bay Welcome to this stunning, brand-new luxury residence perched above the Beaver River with sweeping panoramic views of Georgian Bay. From sunrise to sunset, immerse yourself in natures beauty from the comfort of your private balcony perfect for relaxing with your favorite drink as the day winds down. Designed to impress, this exceptional home combines elegance and functionality through its open-concept layout and thoughtfully curated details. At the heart of the home, a gourmet kitchen offers the ideal space for both entertaining guests and enjoying everyday meals. Spanning three levels and accessible by a private elevator, this home ensures convenience and comfort throughout. The second floor features four generous bedrooms, a full laundry room, and two beautifully designed bathrooms. Retreat to the third-floor primary suite your personal sanctuary with breathtaking views that greet you every morning. Surrounded by the natural splendor of Georgian Bay, this extraordinary property is truly a gem. Discover a lifestyle defined by luxury, comfort, and connection to nature. (id:42776)
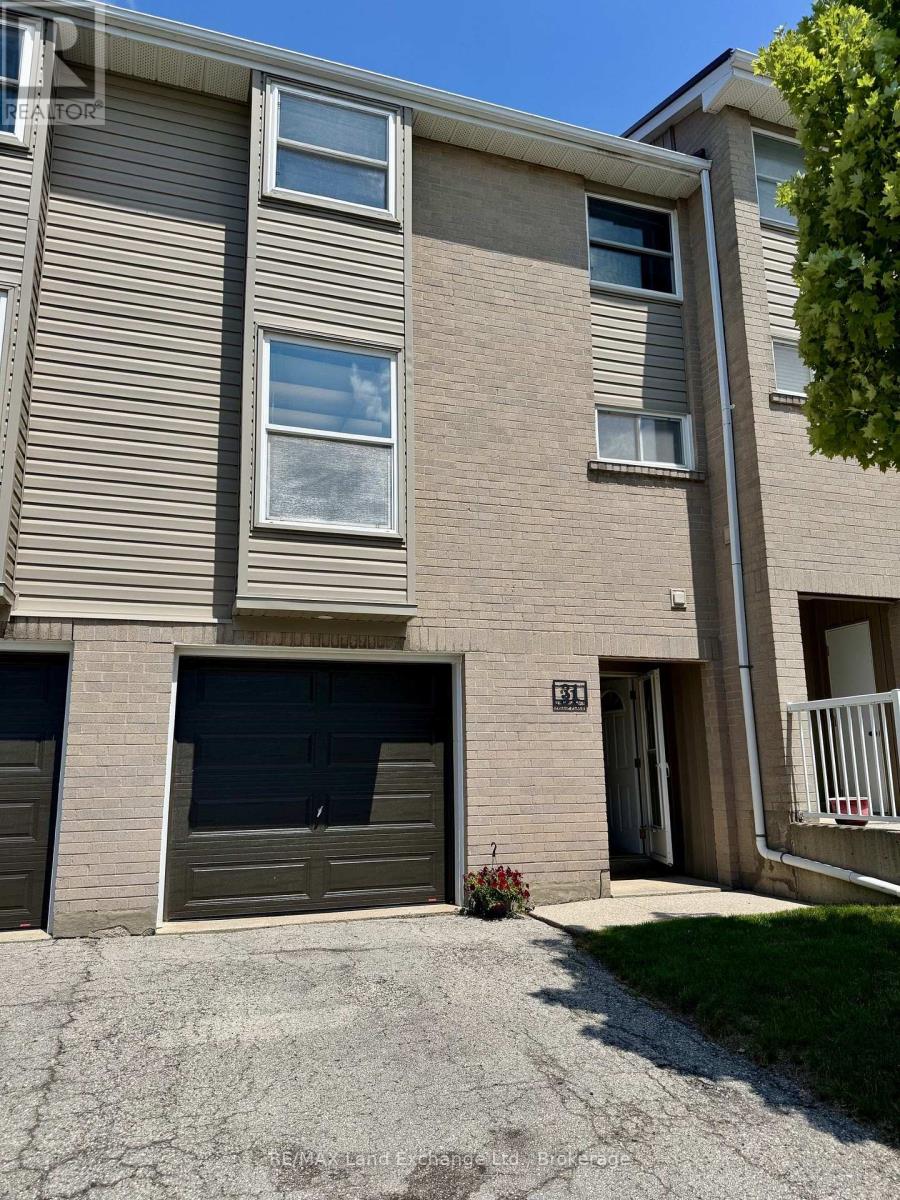
31 - 31 Philip Place
Kincardine, Ontario
Welcome to 31 Philip Place! This 3-bedroom, 1.5-bathroom townhouse is ready to put your stamp on it so you can enjoy affordable living in a great neighbourhood. This home features a functional layout with bright and spacious living areas, making it ideal for first-time buyers, young families, downsizers, or investors. The attached one car garage provides convenient parking and additional storage, while the thoughtfully designed floor plan offers plenty of room for everyday living. Upstairs, you'll find three comfortable bedrooms and a full bathroom, with a convenient two-piece powder room located on the lower level for guests. Conveniently located close to parks, No Frills, shopping, Bruce Power training centre and all of the amenities Kincardine has to offer. This home combines comfort, convenience, and value. Whether you're looking to enter the market or add to your investment portfolio, 31 Philip Place is a fantastic opportunity to make your move. Don't miss your chance to call this wonderful property home. Book your private showing today! (id:42776)
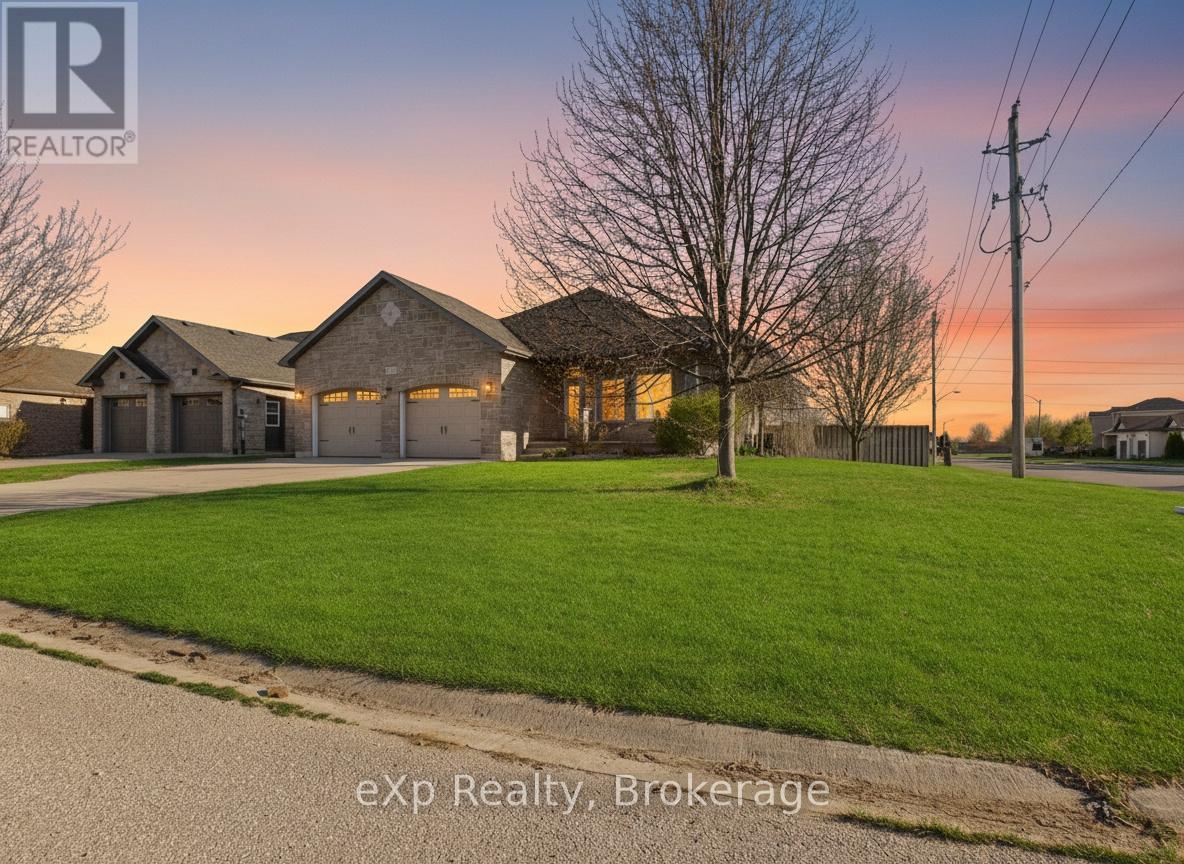
319 Gingrich Crescent
Saugeen Shores, Ontario
Some properties surprise you. 319 Gingrich Crescent is that kind of surprise. Tucked into a quiet crescent in one of Port Elgin's most quaint neighbourhoods, this spacious four level backsplit sits on a large corner lot and delivers a level of space, updates, and outdoor living that is genuinely difficult to find at any price point. Step inside and you will notice immediately that this home has been refreshed with intention. Fresh paint throughout sets a clean, bright tone, and the kitchen has been thoughtfully upgraded with brand new Mennonite built cabinetry, freshly painted finishes, and soft close hardware on every door and drawer. The layout is where this home earns its reputation. Three bedrooms on the upper level flow down into a generous living space, with a fourth large bedroom just beyond. Continue into the finished lower level and you find a fifth bedroom alongside a full rec room that opens up a world of possibilities. Every level has a purpose. Every square foot works. Outside, the corner lot delivers the kind of backyard that most Port Elgin properties simply cannot offer. A beautifully finished stamped concrete pad anchors the space, complete with a dedicated fire pit area built for evenings worth remembering. A built in irrigation system keeps the generous grounds looking exactly as they should with minimal effort. Five bedrooms. Fresh updates throughout. An outdoor space that stands apart. 319 Gingrich Crescent is a rare find in this market. (id:42776)
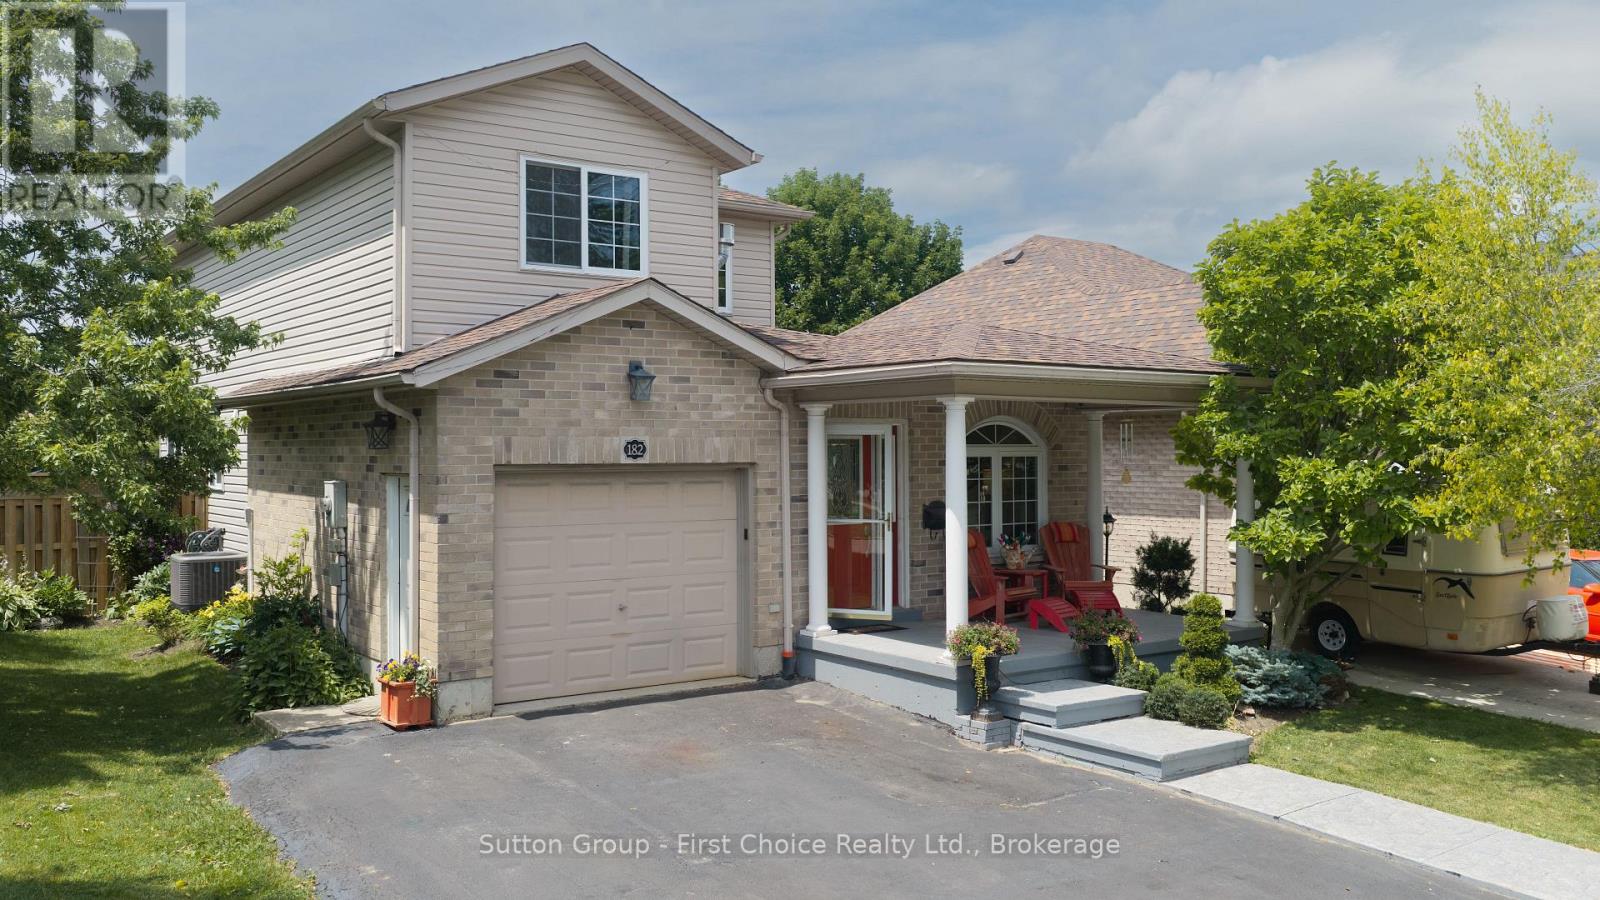
182 Romeo Street S
Stratford, Ontario
Perfectly positioned just moments from Stratford's renowned theatres, the Avon River, vibrant downtown, parks, shopping, and schools, this beautifully maintained 3+1 bedroom home offers an exceptional blend of comfort, flexibility, and lifestyle. Designed for both everyday living and effortless entertaining, the backyard is your own private retreat. Spend warm summer days enjoying the heated inground pool, unwind in the hot tub, or gather with family and friends in a space that feels like your own private resort. Inside, the home offers a functional layout designed to adapt to your lifestyle. The finished lower level, complete with a separate entrance, spacious recreation room with a dedicated movie-theatre area, 4th bedroom or office, and full bathroom, provides endless possibilities for guests, multi-generational living, a teen retreat, or a home office. The upper level features three comfortable bedrooms, including one with a private balcony overlooking the backyard-a charming space to enjoy a quiet morning coffee or unwind with a good book. Bright, inviting living spaces throughout the home create a warm and welcoming atmosphere for everyday life. Offering the perfect balance of location, versatility, and resort-style outdoor living, this is a home where memories are made, seasons are celebrated, and every day feels a little more special! Book your private tour today! (id:42776)