
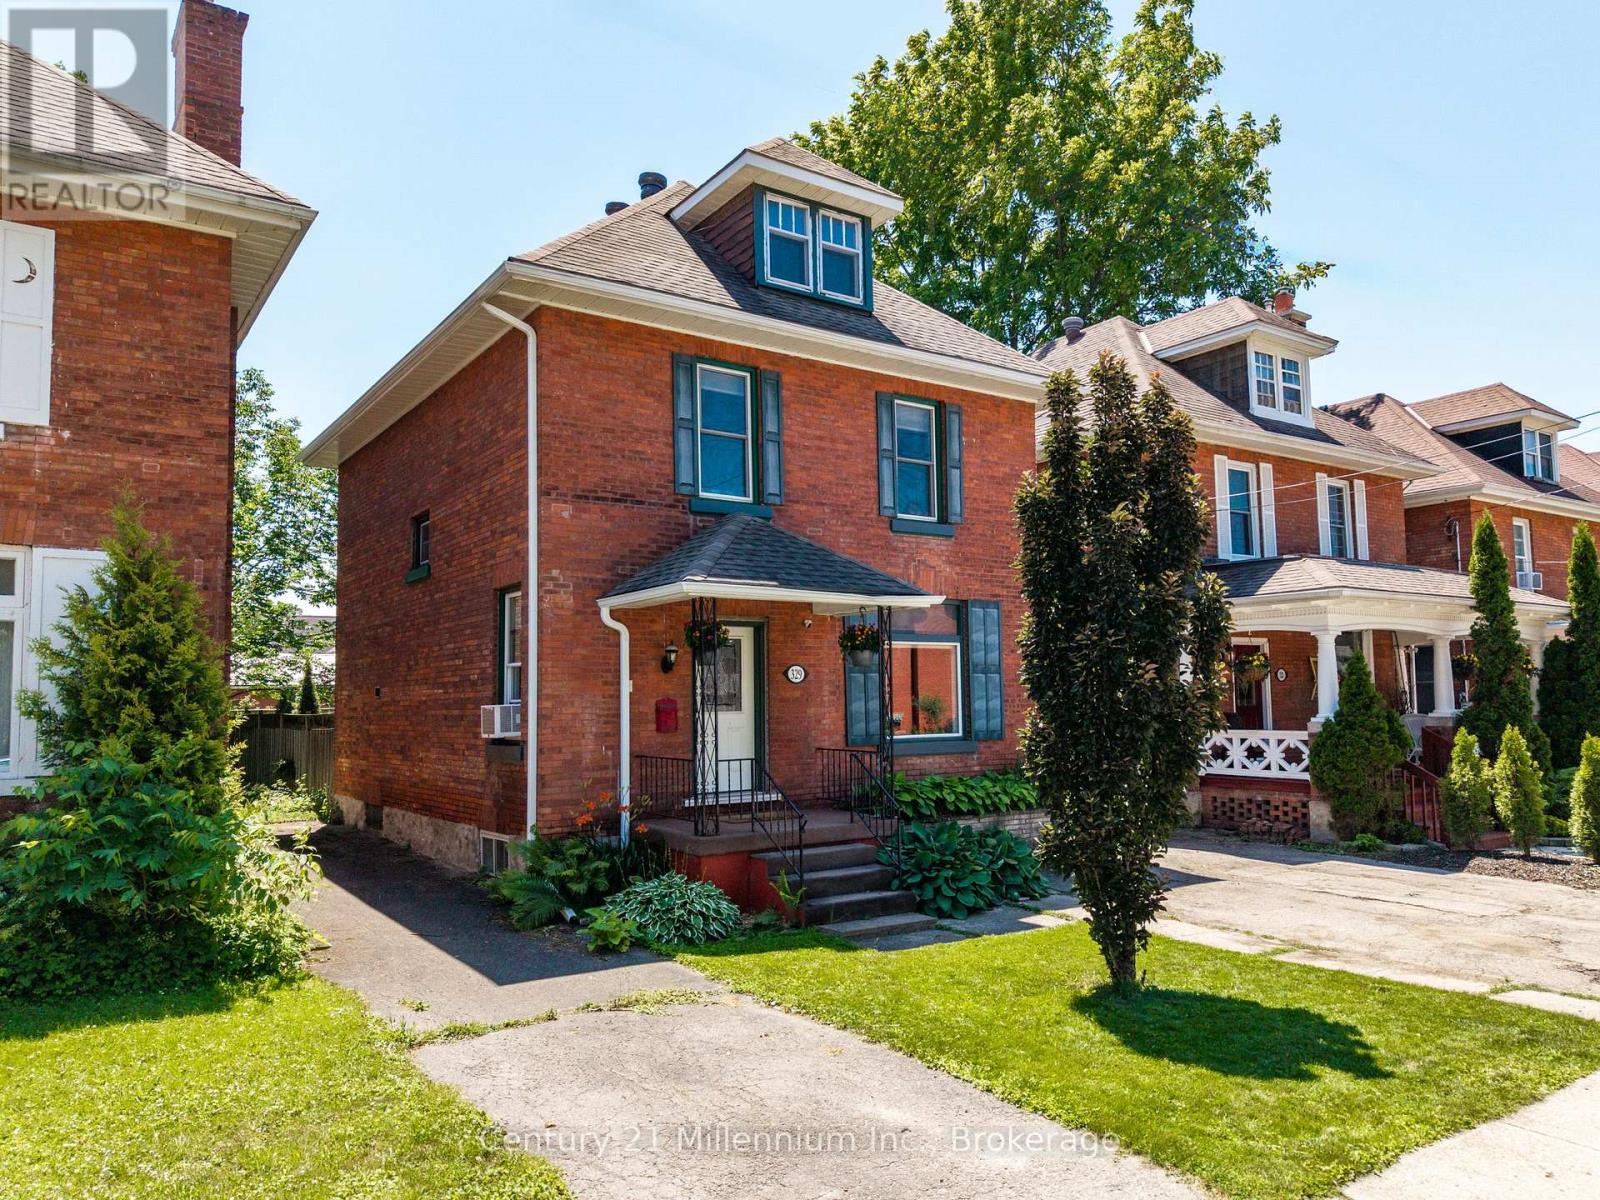
329 7th Street E
Owen Sound, Ontario
Some homes simply feel right the moment you walk through the door-and this is one of them. Nestled on a picturesque street lined with beautifully maintained century homes, this inviting 4-bedroom, 2-bath home blends timeless character with thoughtful updates in one of Owen Sound's most desirable neighbourhoods. Just steps from downtown, you'll enjoy easy access to shops, restaurants, the farmers' market, the River District, and everyday conveniences. Inside, a spacious front foyer offers the perfect welcome with plenty of room for coats, boots, and busy family life. The bright, oversized living room showcases original hardwood floors full of warmth and character, while the updated kitchen features modern appliances and flows seamlessly into a practical rear addition complete with main-floor laundry, a convenient 2-piece bath, and direct access to the backyard.Upstairs is where this home truly shines. The enchanting south-facing sunroom, surrounded by three walls of windows, is flooded with natural light and offers the perfect space to relax with a morning coffee, read a book, or gather with friends. Three generously sized bedrooms, an updated full bathroom, and the potential to finish the third-floor attic provide flexibility for growing families or those needing extra space. Step outside to a private, fully fenced backyard designed for relaxing and entertaining, complete with a covered deck, mature trees, lush greenery, and a charming original red brick garage-a rare feature that adds even more character to this century home. With parking for two vehicles and a location that lets you leave the car behind, this is a home you'll be proud to call your own. (id:42776)
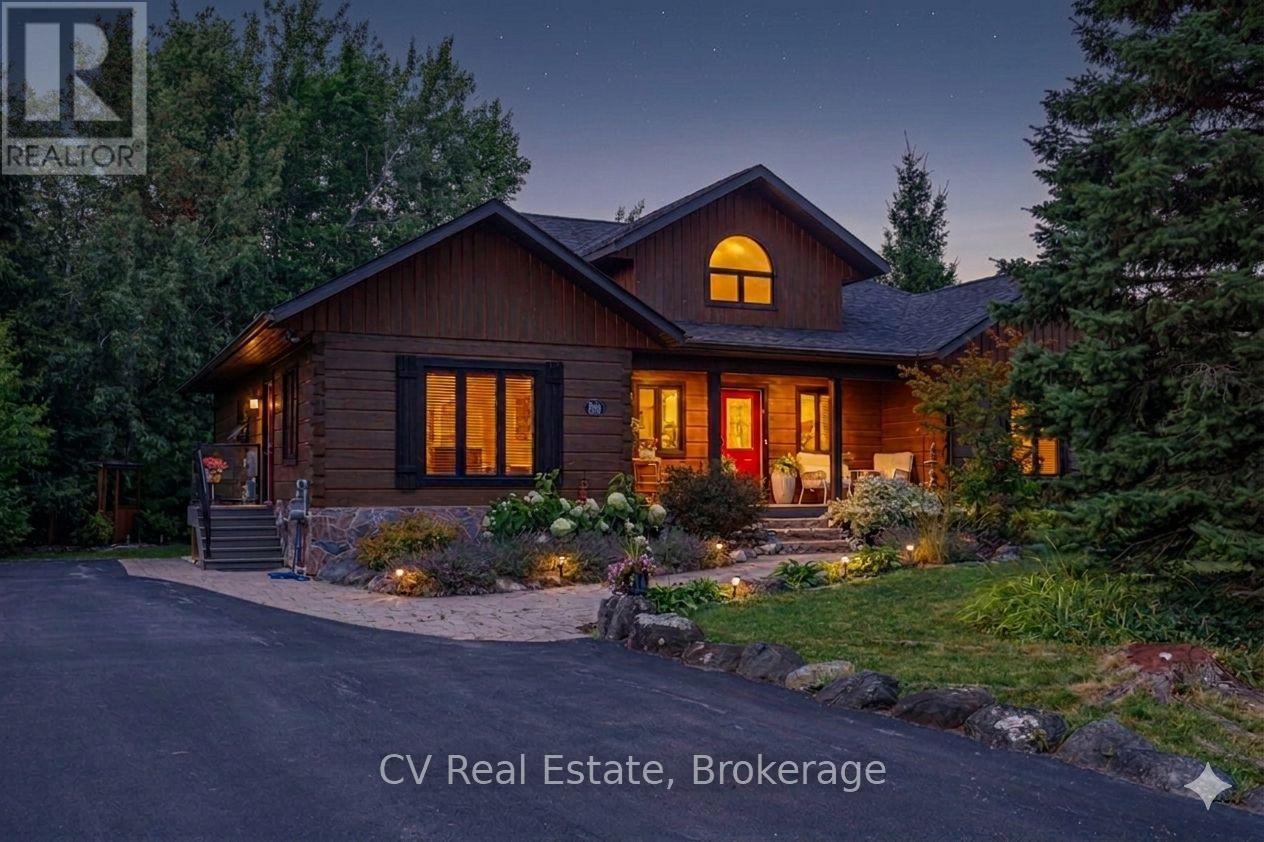
108 Cortina Crescent
Blue Mountains, Ontario
Escape to the four-season paradise of Craigleith in this inviting 6-bedroom log home, perfectly positioned for adventure and relaxation. Nestled on a tranquil street, this log home offers easy access to the area's best: a short walk to Northwinds Beach and the scenic Blue Mountains Trail System, and proximity to both Alpine and Craigleith Ski Clubs. Imagine peaceful mornings on your front porch, coffee in hand, enjoying the serene surroundings. Inside, the open-concept layout creates a welcoming space for gatherings. The main floor features a primary bedroom suite with a luxurious steam shower and Jacuzzi tub, plus two additional bedrooms. Upstairs, a spacious loft offers flexible space for entertainment or a home gym. The updated kitchen (2020) is a chef's delight, boasting new countertops, sinks, upgraded cabinets, and new appliances. Gleaming refinished hardwood floors (2020) add warmth and elegance throughout. Recent upgrades ensure modern comfort: a new furnace and Ecobee thermostat (2023), updated vanities and toilets in all bathrooms (2023), a resurfaced asphalt driveway (2023), and a new roof with skylights(2020). An EV charging outlet caters to eco-conscious living. The lower level provides even more living space, with 3 additional bedrooms and a large recreation room. This well-maintained Log Home, once a model home, is known for its solid construction and easy up keep. Parking is ample, with space for up to 5vehicles. Step out back to discover a private deck (2020) enveloped by mature trees, creating a peaceful outdoor retreat. For tennis enthusiasts, the Nipissing Tennis Club is just a 5-minute walk away. Approximate annual operating costs include: $1,995 for gas, $1,668 for hydro, and $900 for water/sewer. This is more than a house; it's a lifestyle, offering year-round enjoyment in one of Ontario's most desirable locations. This is also a great Winter Season Rental Income of $35K (plus utilities) per winter season. (id:42776)
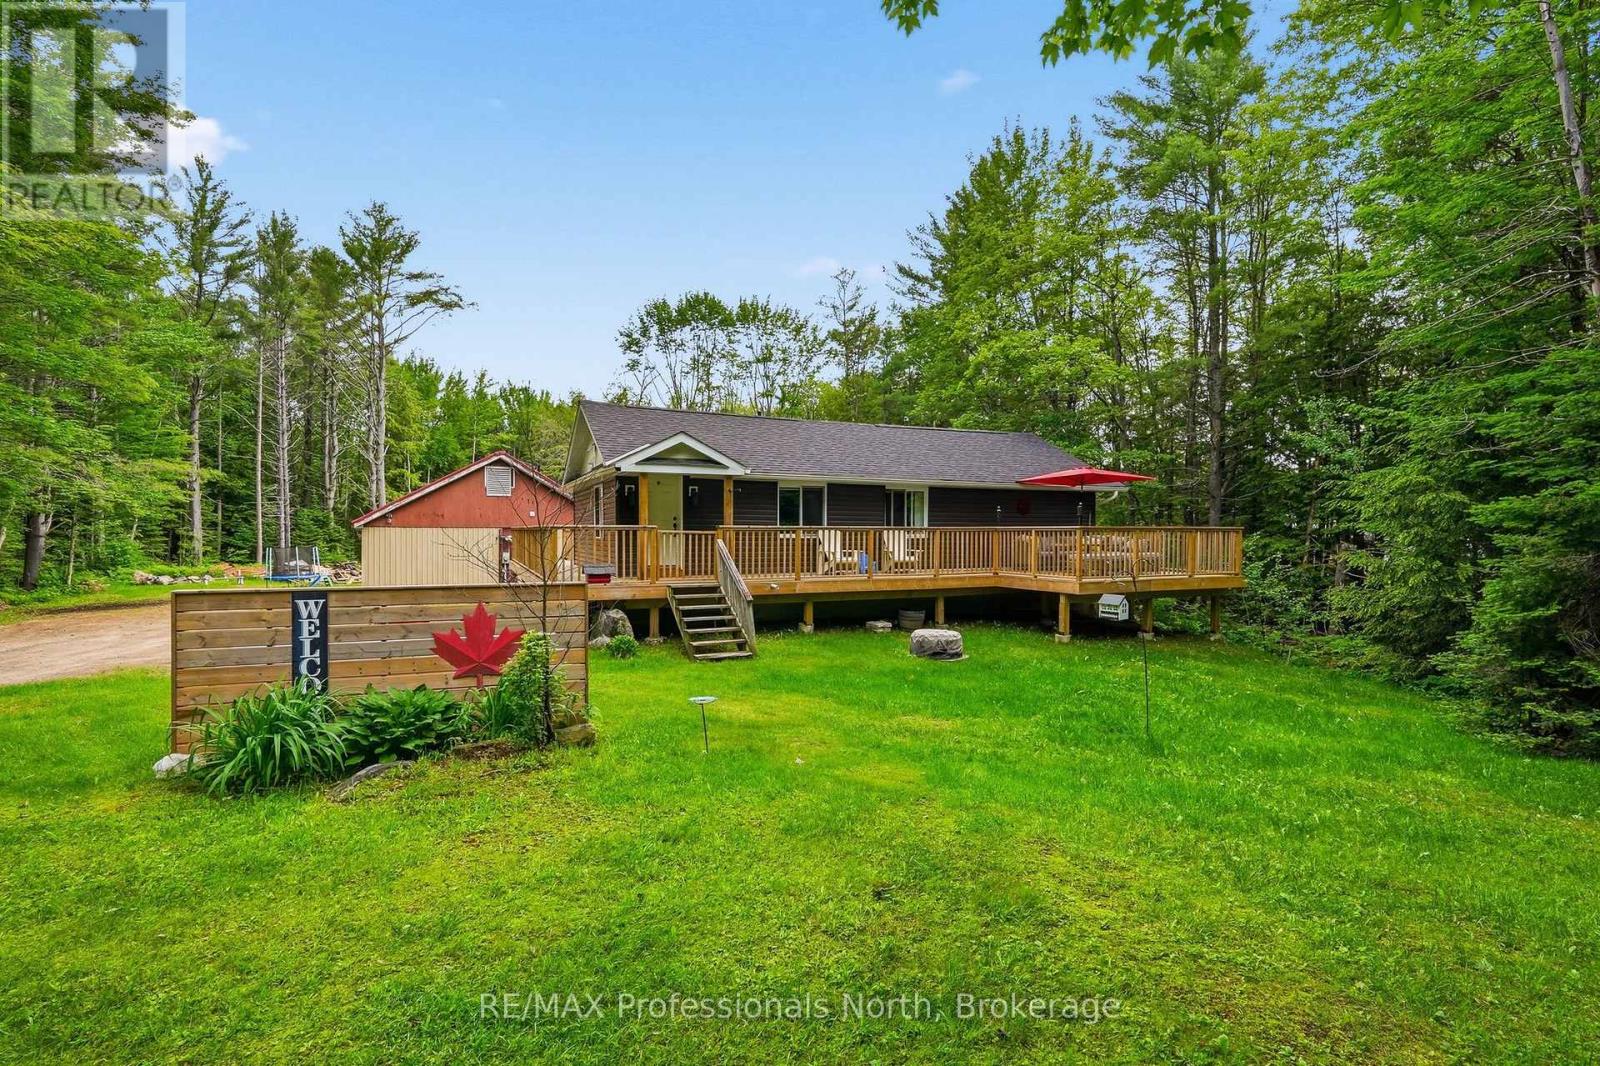
264 Stephenson 4 Road W
Huntsville, Ontario
Cute as a button and full of charm, this renovated raised bungalow offers over 2000 square feet of beautifully updated living space across two finished levels, making it an ideal fit for first time home buyers or empty nesters looking to downsize without compromise. The main level features two spacious bedrooms including a primary bedroom with ensuite, complemented by a stylish four piece tiled guest bathroom. The fully finished basement adds a third bedroom, a comfortable rec room, a flexible bonus space perfect for a home office or hobby room, generous storage, and a convenient walkout to the backyard. Step outside to enjoy the expansive wrap around deck, complete with a seating area and BBQ space, perfect for entertaining or simply relaxing and taking in the surrounding views. Set on two private acres that offer peaceful separation from neighbours while still providing easy access to Highway 11, this property delivers the best of rural living with everyday convenience. A detached garage provides excellent additional space for vehicle and recreational parking, a workshop, and extra storage. Efficient heating and cooling with a forced air furnace. Recent upgrades include, vinyl siding, soffit, fascia completed in 2021. New roof and deck in 2022, offering peace of mind for years to come. (id:42776)
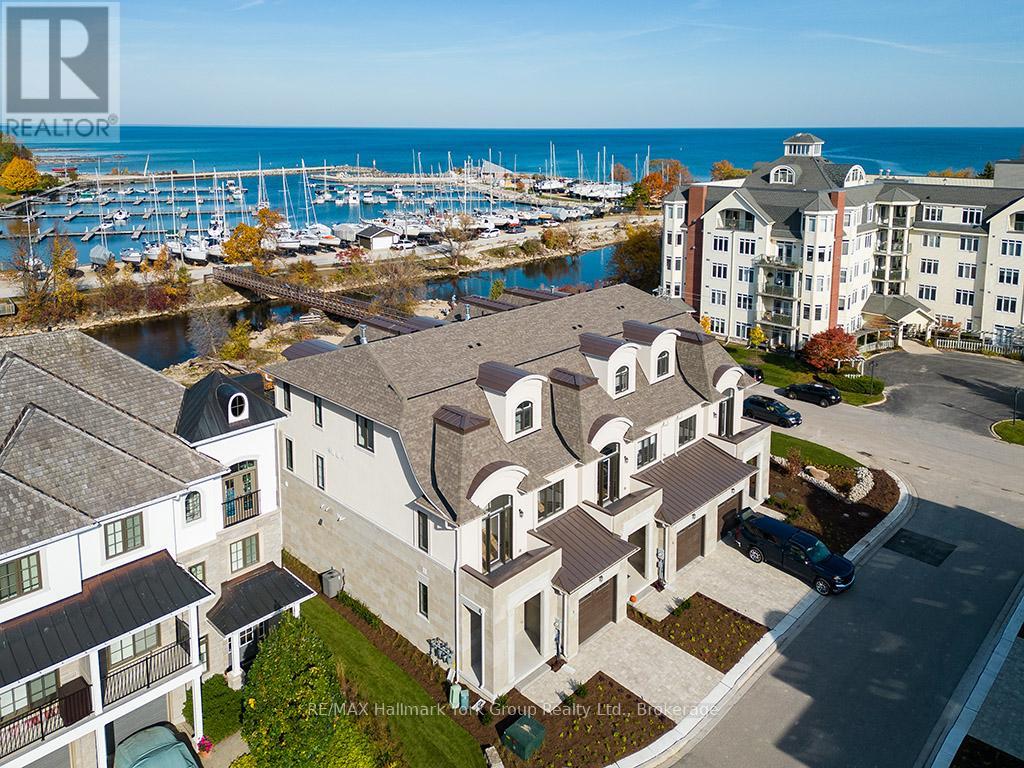
5-11 Bay Street E
Blue Mountains, Ontario
Experience Unmatched Luxury Living on Georgian Bay Welcome to this stunning, brand-new luxury residence perched above the Beaver River with sweeping panoramic views of Georgian Bay. From sunrise to sunset, immerse yourself in natures beauty from the comfort of your private balcony perfect for relaxing with your favorite drink as the day winds down. Designed to impress, this exceptional home combines elegance and functionality through its open-concept layout and thoughtfully curated details. At the heart of the home, a gourmet kitchen offers the ideal space for both entertaining guests and enjoying everyday meals. Spanning three levels and accessible by a private elevator, this home ensures convenience and comfort throughout. The second floor features four generous bedrooms, a full laundry room, and two beautifully designed bathrooms. Retreat to the third-floor primary suite your personal sanctuary with breathtaking views that greet you every morning. Surrounded by the natural splendor of Georgian Bay, this extraordinary property is truly a gem. Discover a lifestyle defined by luxury, comfort, and connection to nature. (id:42776)
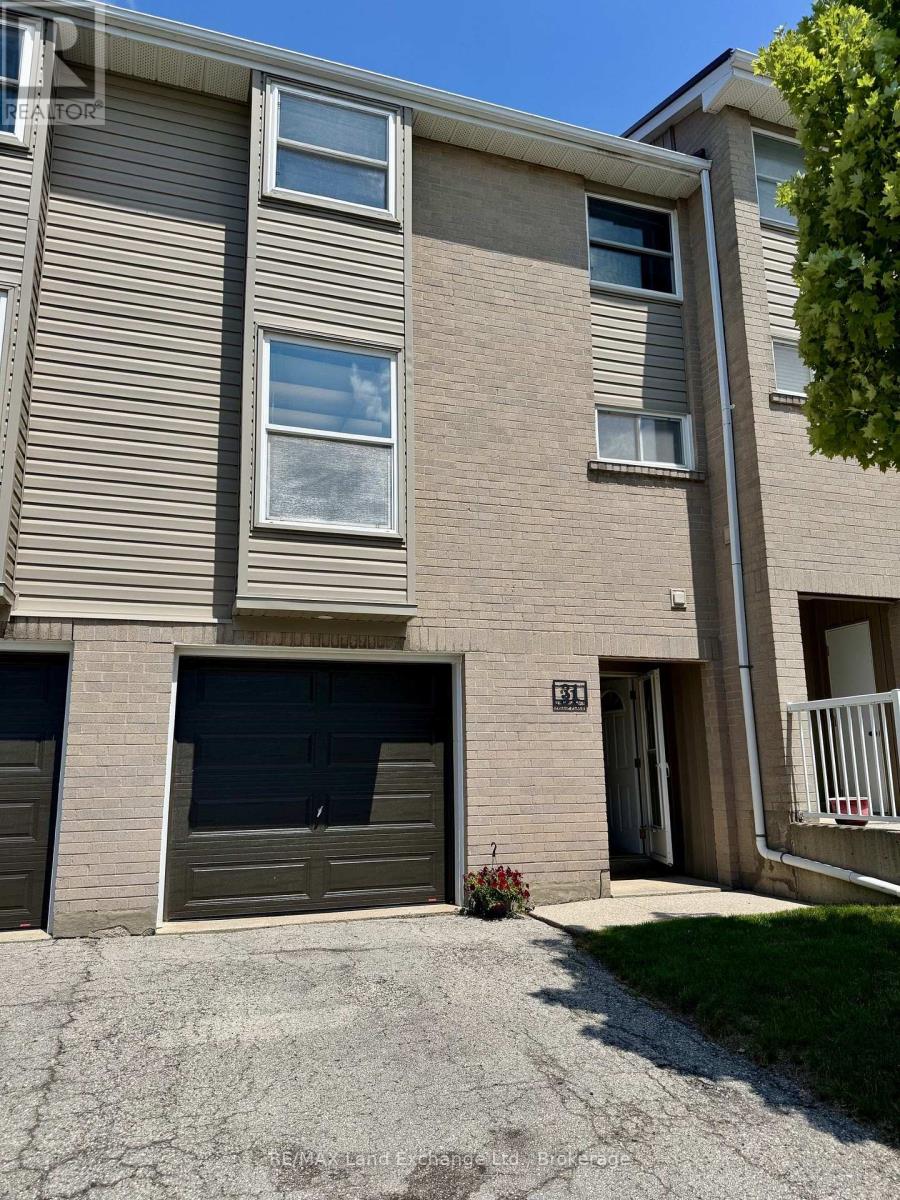
31 - 31 Philip Place
Kincardine, Ontario
Welcome to 31 Philip Place! This 3-bedroom, 1.5-bathroom townhouse is ready to put your stamp on it so you can enjoy affordable living in a great neighbourhood. This home features a functional layout with bright and spacious living areas, making it ideal for first-time buyers, young families, downsizers, or investors. The attached one car garage provides convenient parking and additional storage, while the thoughtfully designed floor plan offers plenty of room for everyday living. Upstairs, you'll find three comfortable bedrooms and a full bathroom, with a convenient two-piece powder room located on the lower level for guests. Conveniently located close to parks, No Frills, shopping, Bruce Power training centre and all of the amenities Kincardine has to offer. This home combines comfort, convenience, and value. Whether you're looking to enter the market or add to your investment portfolio, 31 Philip Place is a fantastic opportunity to make your move. Don't miss your chance to call this wonderful property home. Book your private showing today! (id:42776)
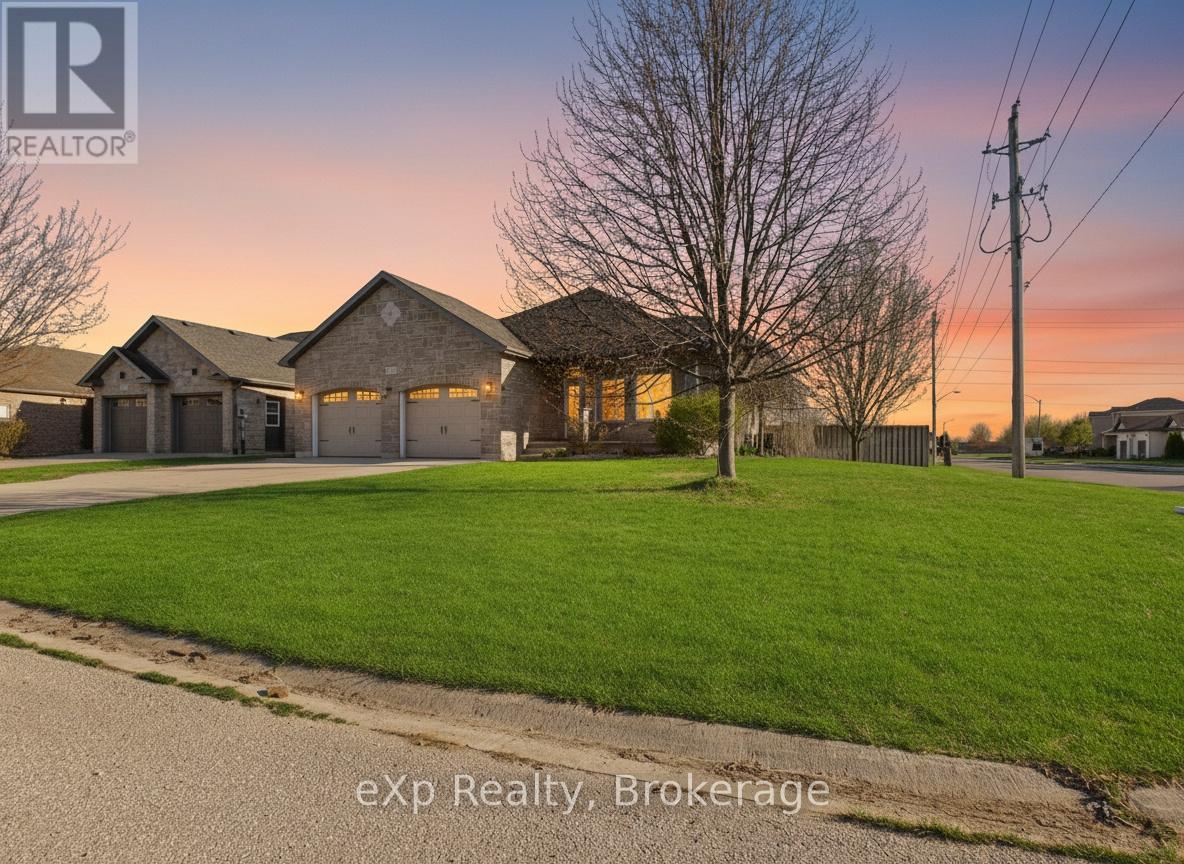
319 Gingrich Crescent
Saugeen Shores, Ontario
Some properties surprise you. 319 Gingrich Crescent is that kind of surprise. Tucked into a quiet crescent in one of Port Elgin's most quaint neighbourhoods, this spacious four level backsplit sits on a large corner lot and delivers a level of space, updates, and outdoor living that is genuinely difficult to find at any price point. Step inside and you will notice immediately that this home has been refreshed with intention. Fresh paint throughout sets a clean, bright tone, and the kitchen has been thoughtfully upgraded with brand new Mennonite built cabinetry, freshly painted finishes, and soft close hardware on every door and drawer. The layout is where this home earns its reputation. Three bedrooms on the upper level flow down into a generous living space, with a fourth large bedroom just beyond. Continue into the finished lower level and you find a fifth bedroom alongside a full rec room that opens up a world of possibilities. Every level has a purpose. Every square foot works. Outside, the corner lot delivers the kind of backyard that most Port Elgin properties simply cannot offer. A beautifully finished stamped concrete pad anchors the space, complete with a dedicated fire pit area built for evenings worth remembering. A built in irrigation system keeps the generous grounds looking exactly as they should with minimal effort. Five bedrooms. Fresh updates throughout. An outdoor space that stands apart. 319 Gingrich Crescent is a rare find in this market. (id:42776)
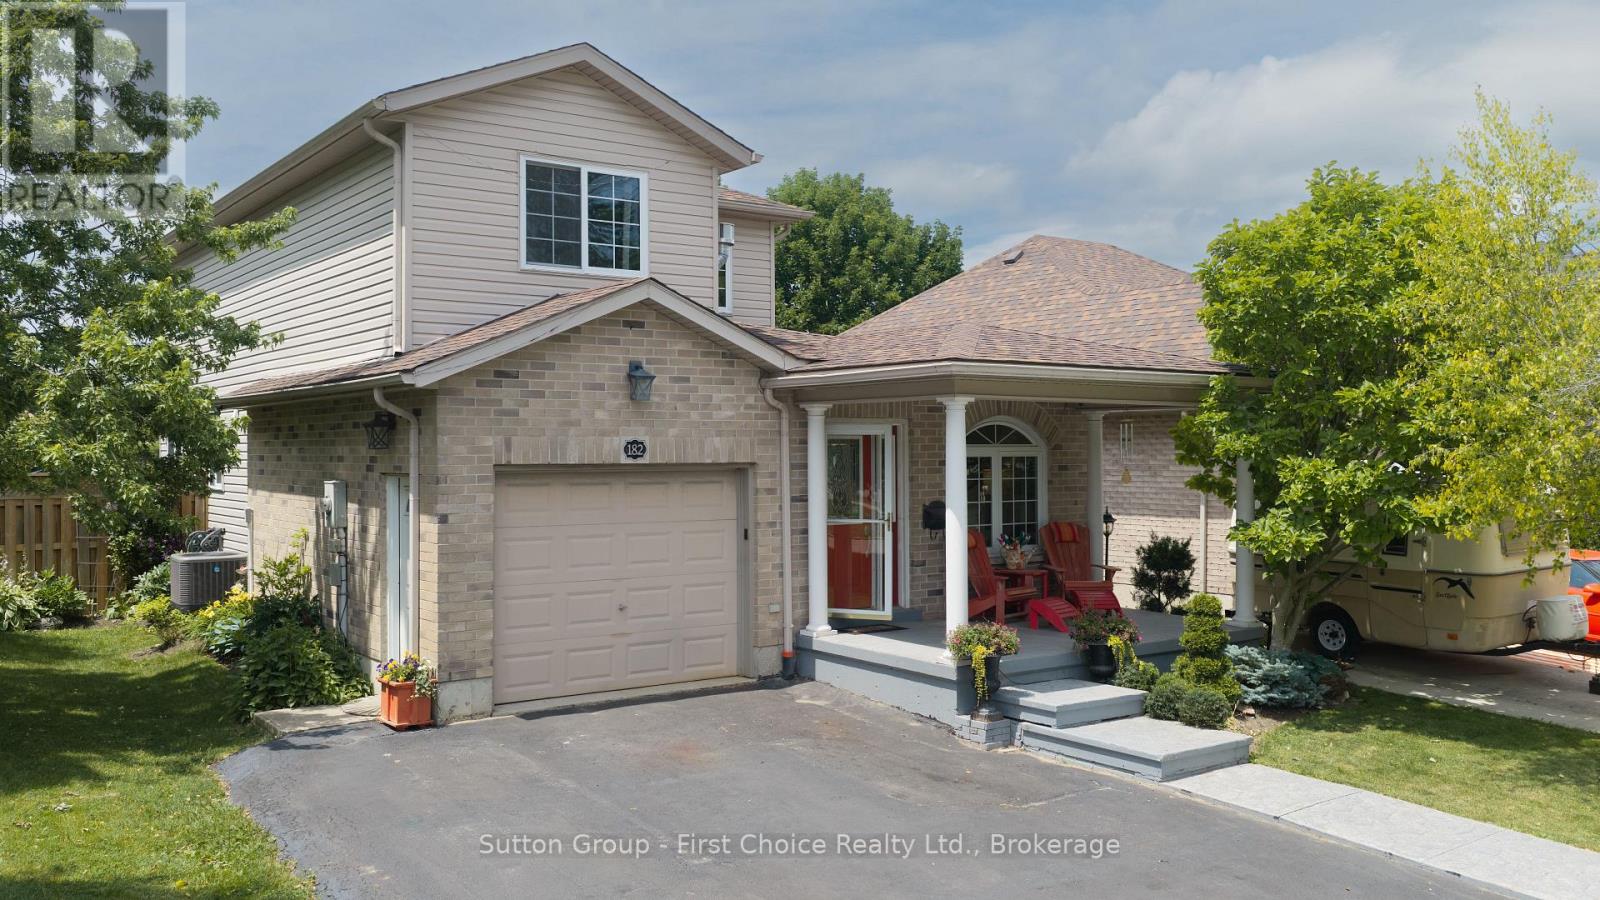
182 Romeo Street S
Stratford, Ontario
Perfectly positioned just moments from Stratford's renowned theatres, the Avon River, vibrant downtown, parks, shopping, and schools, this beautifully maintained 3+1 bedroom home offers an exceptional blend of comfort, flexibility, and lifestyle. Designed for both everyday living and effortless entertaining, the backyard is your own private retreat. Spend warm summer days enjoying the heated inground pool, unwind in the hot tub, or gather with family and friends in a space that feels like your own private resort. Inside, the home offers a functional layout designed to adapt to your lifestyle. The finished lower level, complete with a separate entrance, spacious recreation room with a dedicated movie-theatre area, 4th bedroom or office, and full bathroom, provides endless possibilities for guests, multi-generational living, a teen retreat, or a home office. The upper level features three comfortable bedrooms, including one with a private balcony overlooking the backyard-a charming space to enjoy a quiet morning coffee or unwind with a good book. Bright, inviting living spaces throughout the home create a warm and welcoming atmosphere for everyday life. Offering the perfect balance of location, versatility, and resort-style outdoor living, this is a home where memories are made, seasons are celebrated, and every day feels a little more special! Book your private tour today! (id:42776)
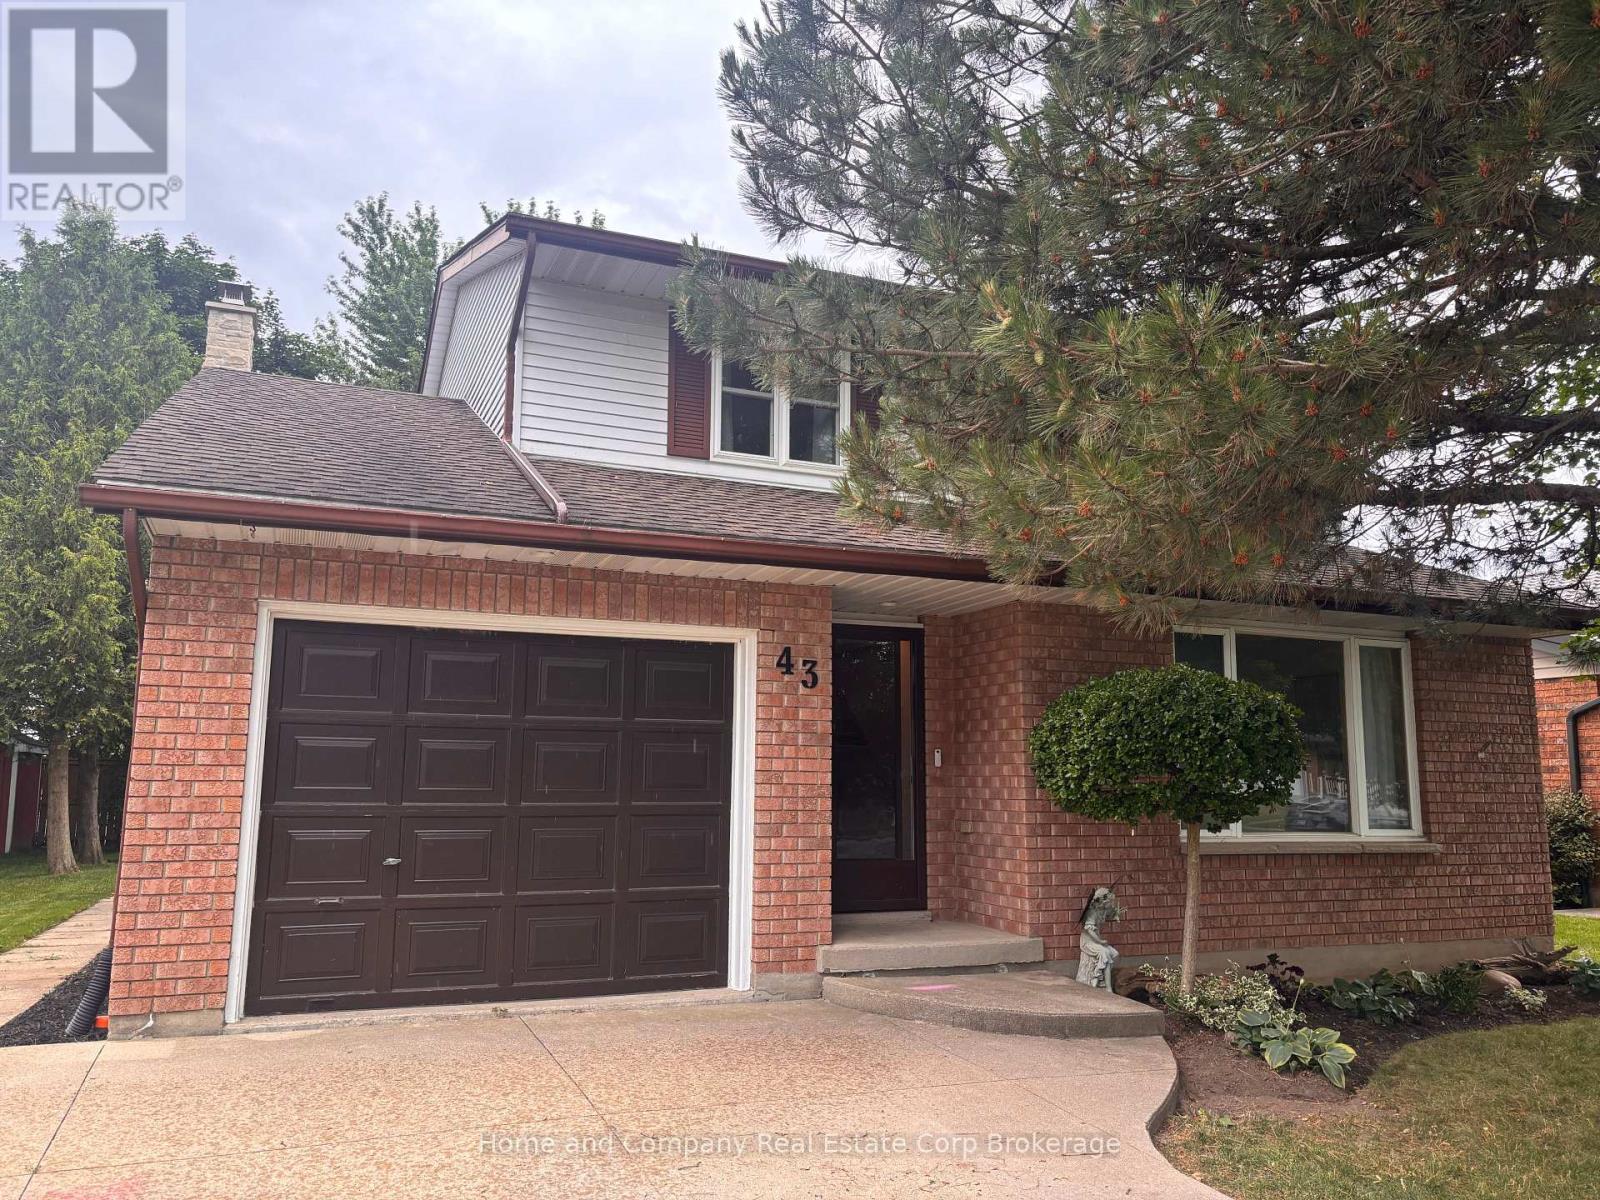
43 Mcgregor Street
Stratford, Ontario
Looking for a solid family home in one of Stratfords' most sought after neighbourhoods? Look no further...43 McGregor St is the home you're looking for! We begin our tour in the spacious front foyer that has a closet for all your winter coats. The main living room and formal dining room are at the front of the home and feature gleaming hardwood floors. The kitchen showcases updated appliances, a pantry with ample storage and solid surface countertops. The heart of the home is the main floor family room with eat in kitchen. It has light and bright double doors to the deck and yard. Upstairs you will find two generous bedrooms, family four piece bathroom and a spacious primary bedroom with its own 3 piece en-suite. Head on down to the finished basement where you will find a den, recreation room and a huge utility/laundry room with ample storage. Interested? Call your REALTOR today, this beauty won't last long! (id:42776)
4278 Deep Bay Road
Minden Hills, Ontario
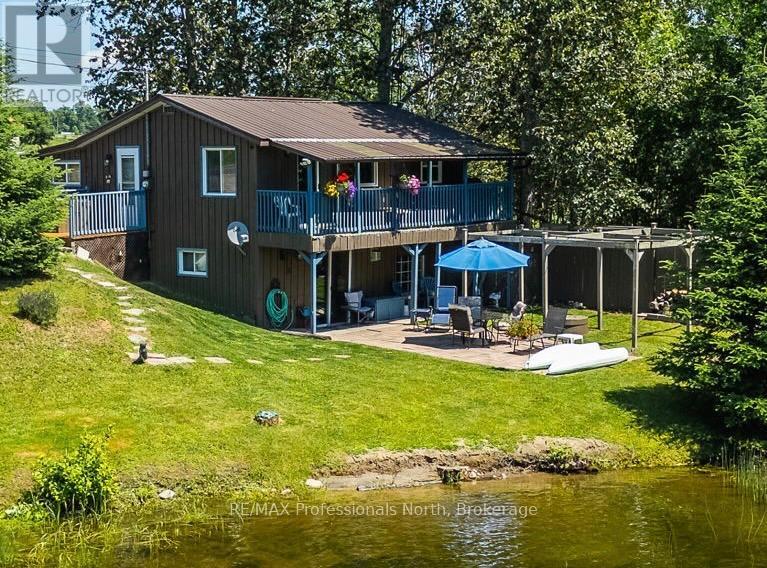
Affordable four-season waterfront living on Gull River in Minden! Whether you're searching for a year-round home or the perfect family cottage, this inviting property offers the ideal opportunity to enjoy life on the water with direct boating access to Gull Lake and the renowned Gull River system. Wake up to peaceful river views, launch your canoe, kayak or paddleboard from your own shoreline, or spend the afternoon floating downstream in the gentle current. The gradual sandy shoreline provides excellent swimming and is ideal for children, while boaters and anglers will appreciate the easy access into Gull Lake and one of Ontario's most sought-after recreational waterways. Best of all, you're only a 5-minute boat ride or 2-minute drive to downtown Minden for shopping, restaurants, groceries and everyday amenities. Inside, the warm rustic finishes create the perfect cottage atmosphere while offering all the comforts of four-season living. The main level features an open-concept kitchen, dining and living area designed for gathering with family and friends, along with two bedrooms, bathroom and convenient main floor laundry. Step out onto the upper deck overlooking the river-an ideal spot for morning coffee or evening sunsets. The fully finished walkout lower level offers a spacious family room, third bedroom, second bathroom and direct access to the waterfront yard. Outside, enjoy the level grassy space, patio stone seating area and plenty of room for outdoor entertaining or family games. Located on a year-round municipal road with easy access, this property is being offered nearly turnkey, allowing you to start enjoying the waterfront lifestyle immediately. Whether you're looking for a weekend retreat, year-round residence or investment in affordable waterfront living, this Gull River property is ready to welcome you. (id:42776)
17 Mcconnell Crescent
Bracebridge, Ontario
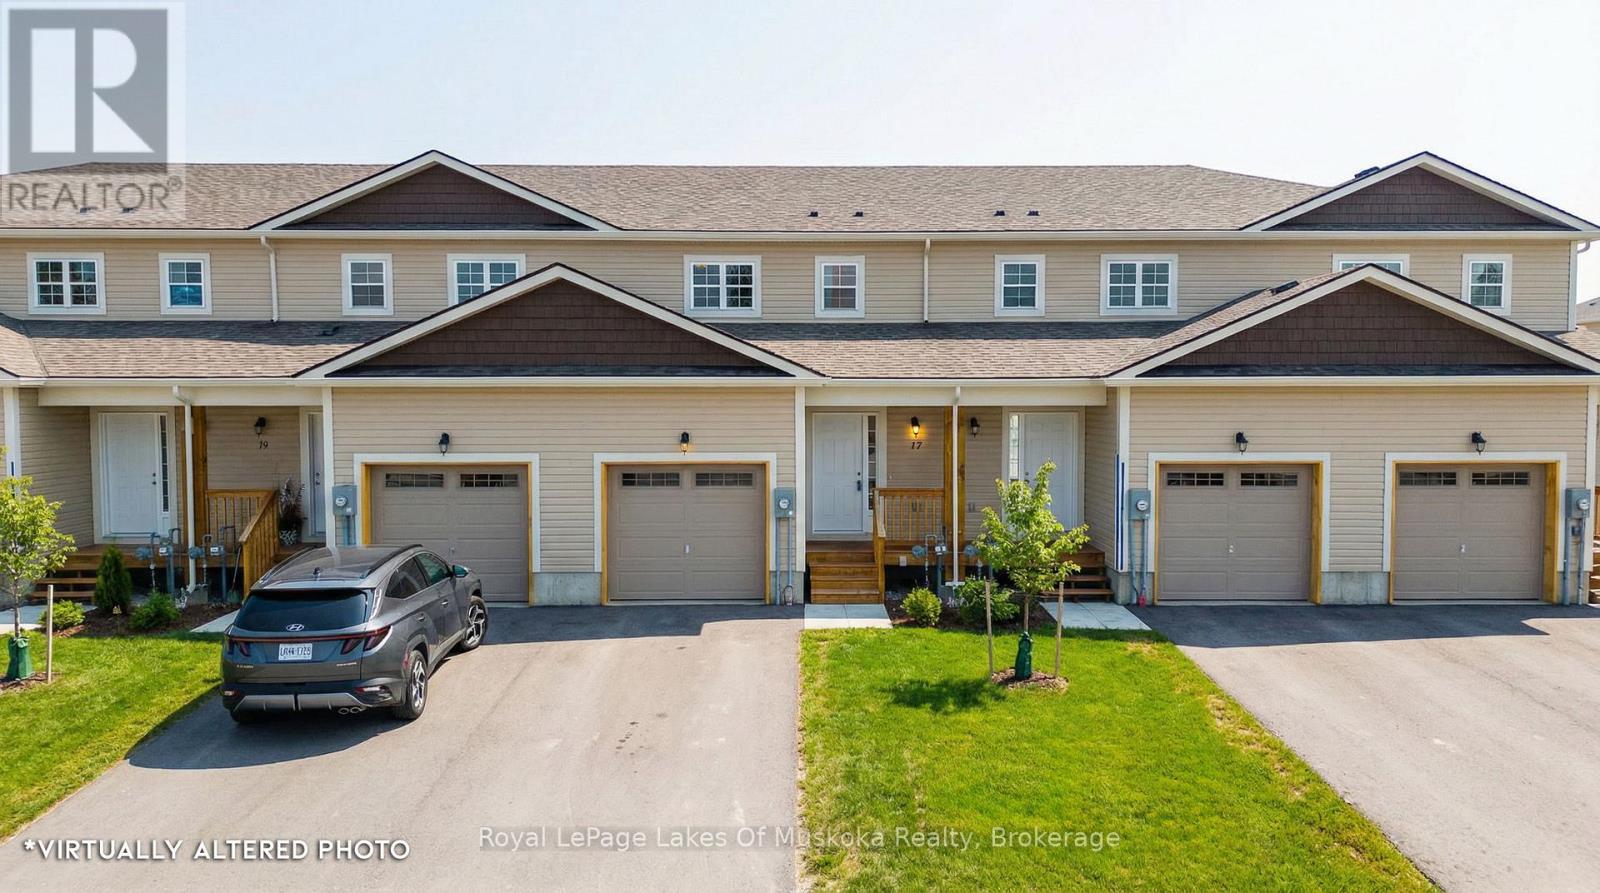
This modern townhome offers a thoughtful layout and quality finishes in a highly desirable Bracebridge location. Set within a newly built community, the home is ideally positioned within easy walking distance to the high school and Sportsplex (community centre) and just minutes from downtown shops, restaurants, parks, and trail systems. On the main floor, the open-concept design is well defined, with distinct kitchen, dining, and living areas that flow naturally without feeling overwhelming. A conveniently located powder room and interior access to the garage add to the functionality of the space. The upper level features three bedrooms, including a spacious primary suite with a walk-in closet and private en-suite. A second full bathroom serves the remaining bedrooms, creating a practical and comfortable layout for everyday living. Notable upgrades include enhanced flooring, air conditioning, pantry for added storage, updated island cabinetry and smooth ceilings. The basement includes an egress window, offering excellent potential for a future bedroom or additional living space once finished. Covered under the Tarion Warranty program, offering peace of mind for new home construction. A smart choice for those seeking modern design, walkable amenities, and flexibility for future needs. (id:42776)

300 Auden Road
Guelph, Ontario
Welcome to this charming bungalow set on a beautifully treed lot, offering privacy, curb appeal, and an inviting place to call home. Complete with an attached garage and a functional layout, this home is ideal for families, downsizers, or anyone seeking comfortable living in a convenient location. The main level features an updated kitchen with modern finishes, perfect for everyday living and entertaining. A spacious full-size dining room provides plenty of space for family meals and gatherings. The primary bedroom offers an ensuite privilege to the main bathroom, creating a comfortable retreat, while a second bedroom completes the main floor. The fully finished basement extends your living space with an additional bedroom, a versatile gym or office, a convenient 2-piece bathroom, and a large recreation room ideal for relaxing, entertaining, or hobbies. Located close to parks, schools, the recreation centre, shopping, amenities, and public transportation, this home offers the perfect blend of comfort, function, and convenience. (id:42776)
187 Queen Street
Stratford, Ontario
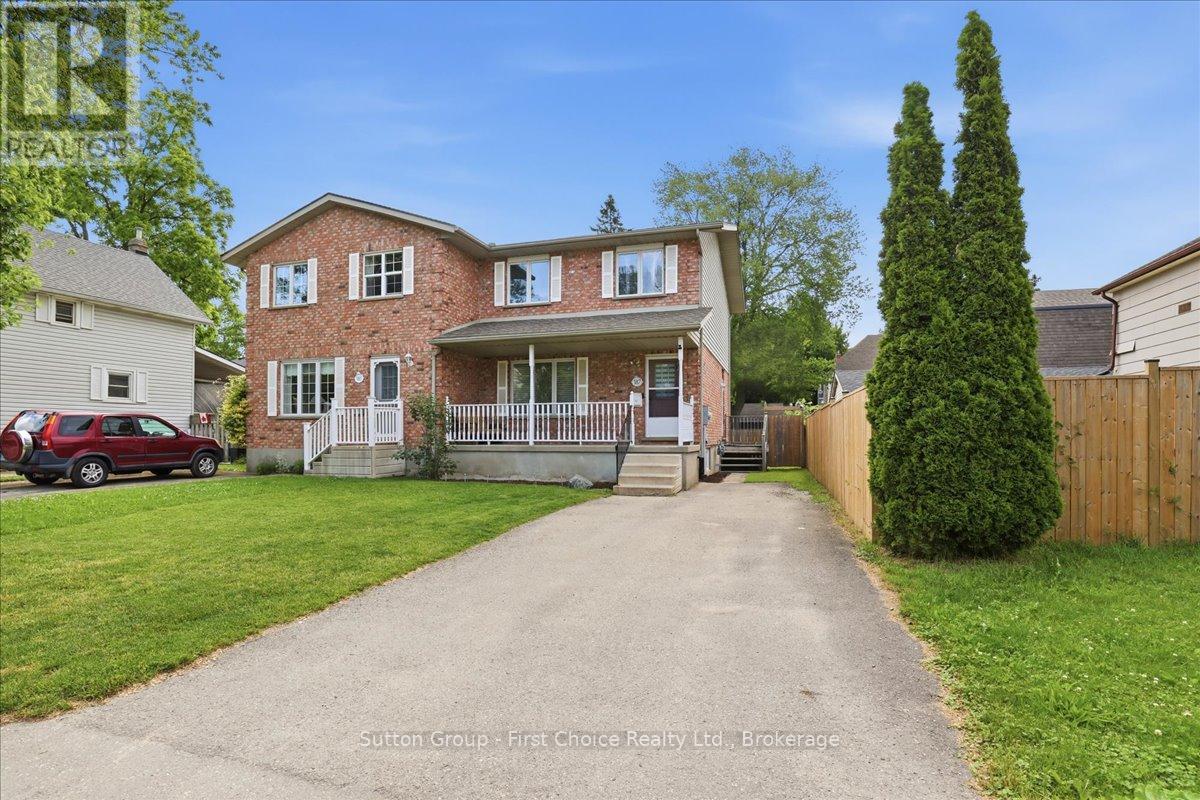
Welcome to 187 Queen Street! This lovingly cared-for 2-storey semi-detached home combines comfort, convenience, and location. Featuring 3 bedrooms and 3 bathrooms, this home offers functional living space for growing families or first-time buyers. Enjoy the large fully fenced yard-perfect for summer gatherings, pets, and play. Located within walking distance of Stratford's vibrant downtown, the Avon River, renowned theatres, parks, restaurants, and shopping. A fantastic opportunity to enjoy Stratford living at its finest. (id:42776)