
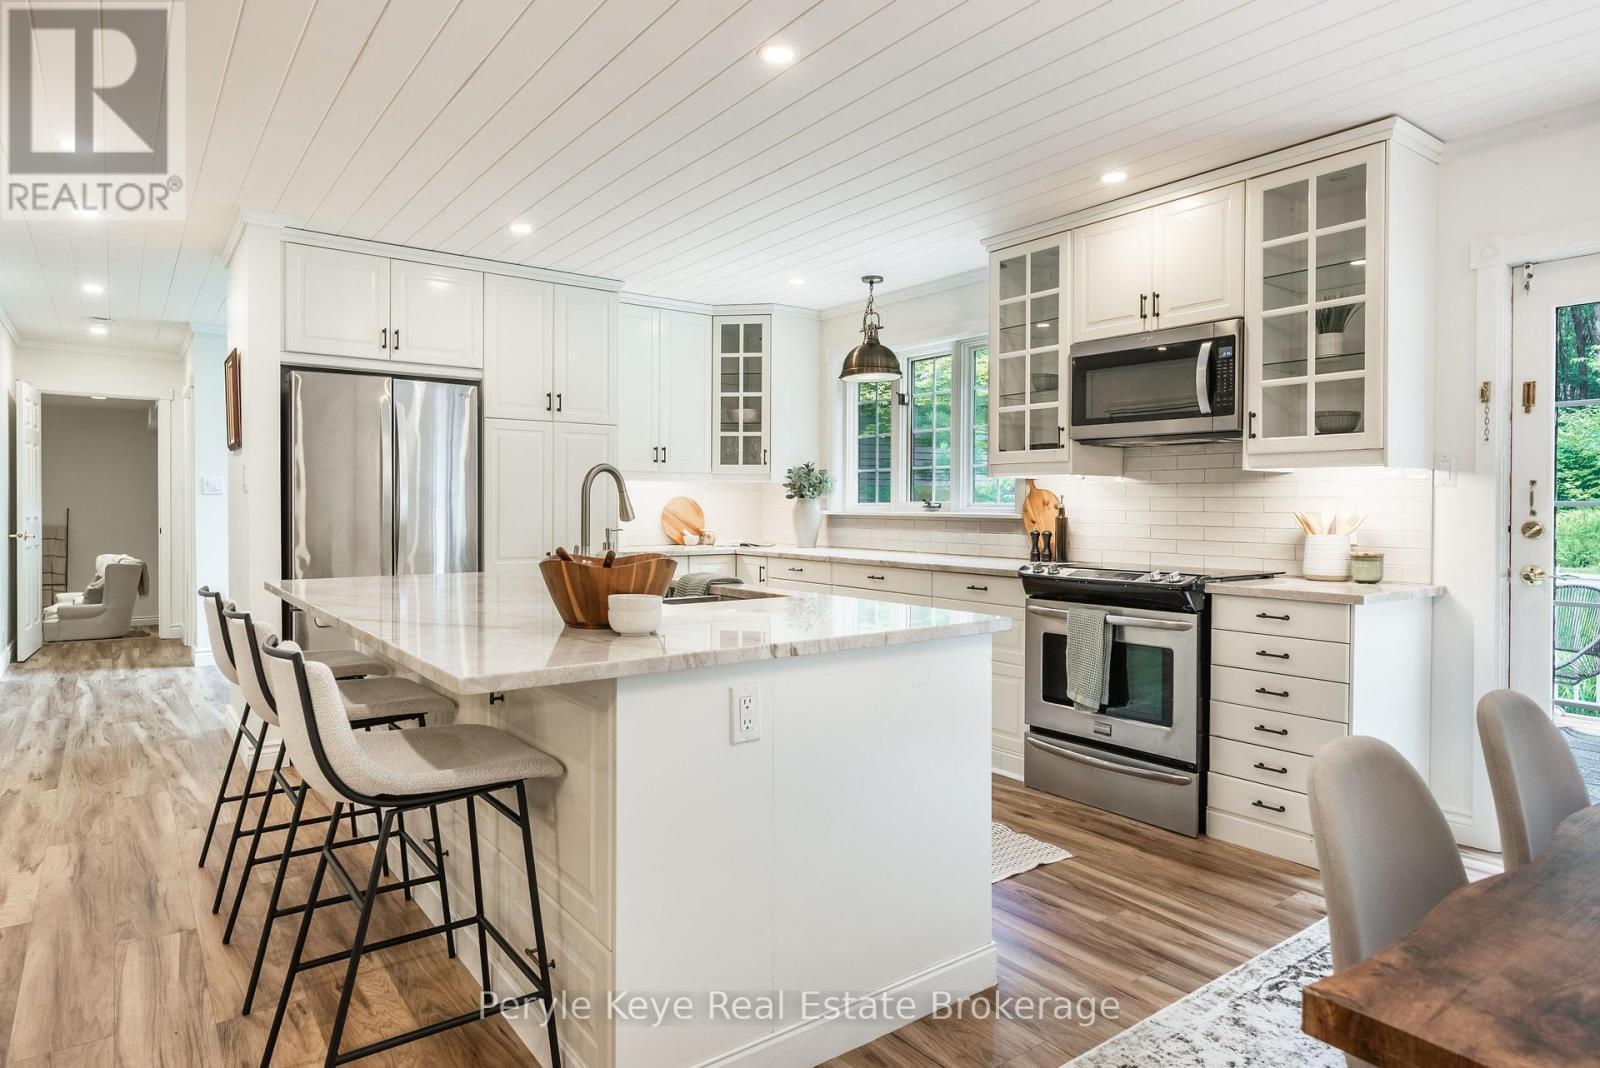
125 Clarke Crescent
Huntsville, Ontario
Port Sydney is the kind of community where kids can still ride bikes, neighbours say hello on evening walks, and the beach at Mary Lake is part of everyday life. And this home puts you right in the heart of it. Set at the top of Clarke Crescent, in a large cul-de-sac of one of Port Sydney's most loved streets, this Cape Cod-style home gives you the quiet, family-friendly setting buyers are always hoping to find. Walk to Mary Lake for beach days. Launch your boat right into the four-lake chain. Head down the street for pickleball. Take the kids over to the community centre, general store for ice cream, or golf at North Granite Ridge. Backing onto a network of forest trails, you'll have kms of nature to explore just beyond your backyard. Come home to a quiet, family-friendly setting where the house sits back from the road and the yard gives everyone room to play, garden and gather. Inside feels warm and inviting, with new flooring, fresh paint, and thoughtful kitchen and bathroom upgrades. The main floor has an easy rhythm - a screened-in room out front, a generous semi-open layout, and a walkout to the back deck and partially fenced play area. The kitchen is beautifully appointed, with a generous island, plenty of room for a family dining table, and an easy connection to the backyard. With 5 beds and 3 baths, there is room to grow, while the separate main-floor family room gives you the flex space every household seems to need. Playroom. Media room. Home office. Upstairs, a loft-style landing creates a natural reading nook or work space. The primary suite has a private balcony, walk-through closet, and ensuite, while four additional bedrooms and a full bath mean no one has to compromise on space. And the list keeps getting better: nat gas, mun water, and a huge detached garage. This is a walkable village lifestyle. Bikes in the cul-de-sac. Mary Lake down the road. A huge backyard. A home with space to grow. Life feels easy to imagine here, and hard to find again. (id:42776)
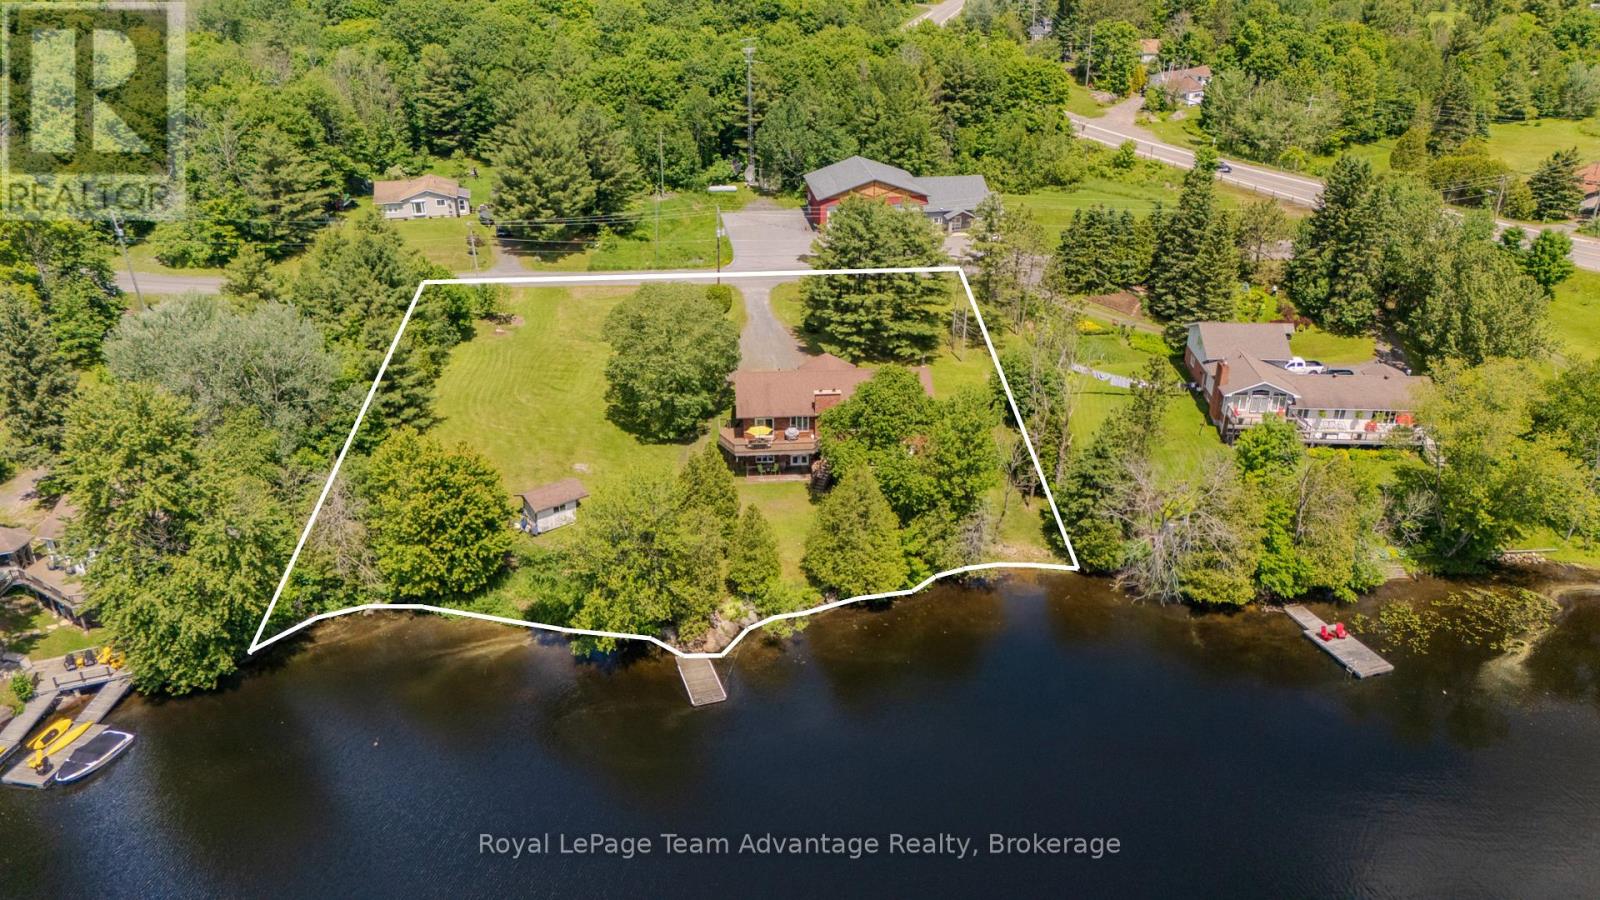
4 & 6 Sharon Park Drive
Mckellar, Ontario
McKellar Lake waterfront living awaits at 4 & 6 Sharon Park Drive, offering 241.5 ft. of direct sandy, mixed shoreline on two separate waterfront lots totalling more than 1.1 acres. Surrounded by mature trees, gardens and green space, the gently sloping property offers a walk-in sandy beach area and deep water off the dock, making it ideal for swimming, docking your boat and enjoying the lake with family and friends of all ages. With over 2,590 SQFT of finished living space, this raised bungalow is well suited for multi-generational living. Vaulted ceilings on the main level create an open and inviting atmosphere, connecting the living room, warmed by a custom wood-burning fireplace, with the dining room and breakfast area, which walks out to the deck overlooking the water. The main level also offers three bedrooms, including a primary bedroom with a 2-piece ensuite, along with a full bathroom. The walk-out basement features 9 ft. ceilings and adds a fourth potential bedroom, a spacious family room with a second custom wood-burning fireplace, a 3-piece bathroom and an attached workshop. Special Provision SP 16.08 permits an accessory apartment, making it an excellent opportunity for extended family, a private guest suite or rental income. A 3-phase electrical panel and heated waterline support comfortable year-round living. Just around the corner, you'll find the post office, community centre, ball diamond, outdoor rink, multiple beaches and parks, a general store and Bistro 685. Nearby public boat launches provide easy access to McKellar Lake, while additional launches on Manitouwabing Lake offer even more opportunities for boating and adventure. Located just minutes from Parry Sound with year-round municipal road access, this is McKellar Lake living at its finest! (id:42776)

591 Wellington Street E
Wellington North, Ontario
Enjoy the best of both worlds with this spacious 2,177 sq. ft. home offering a peaceful country feel set on the outskirts of town, this versatile property is perfect for families, contractors, or hobbyists alike. A concrete driveway provides ample parking and leads to a 2.5-car garage complete with an attached workshop-ideal for projects, storage, or running a business. This property offers exceptional flexibility. Step inside to a welcoming front entrance featuring custom-built storage unit, offering plenty of space. Large bright living room. Step out of the dinning room to the huge deck perfect for those summer BBQ's with room for the whole family while maintaining the charm and tranquility of country living. Whether you're looking for extra workspace, or a home with room to spread out, do not miss this opportunity. (id:42776)

2 Gow Street
Centre Wellington, Ontario
Fabulous updated 4-bedroom custom built executive brick home, with a 32'x26' heated detached workshop located on large private mature treed lots on a very desirable quiet street in one of the most preferred neighbourhoods in Fergus. This home is a must see, on the main floor you have a formal living room and dining room, a 2-piece washroom, beautifully renovated, well-equipped kitchen with Thomasville cabinetry, quartz countertops, ceramic tile backsplash, and stainless appliances. From the kitchen there is access out to the large covered deck, a great space to sit and relax out of the sun and entertain your family or guests. On the main floor there is also a large bright sunken family room with a vaulted ceiling and a wood burning fireplace. From the main floor there is also access to the oversize 2 car attached garage. Upstairs there are 4 bedrooms, the primary has a 4-piece ensuite and walk through closet, there is also a 5-piece main bathroom, renovated laundry room, and a home office overlooking the family room. Head down to the finished basement and you will love the huge rec-room, the large home gym, cold cellar and various storage areas. This property has lots of driveway parking as well as additional parking for your trailer, boat or toys, as well as the covered deck, a patio area with gazebo, lots of privacy and the very attractive heated detached workshop, perfect for the car enthusiast, contractor or hobbyist. Recent improvements include windows, renovated kitchen, renovated laundry room, flooring, roof, shingles, fascias, soffits and downspouts, furnace and more. (id:42776)
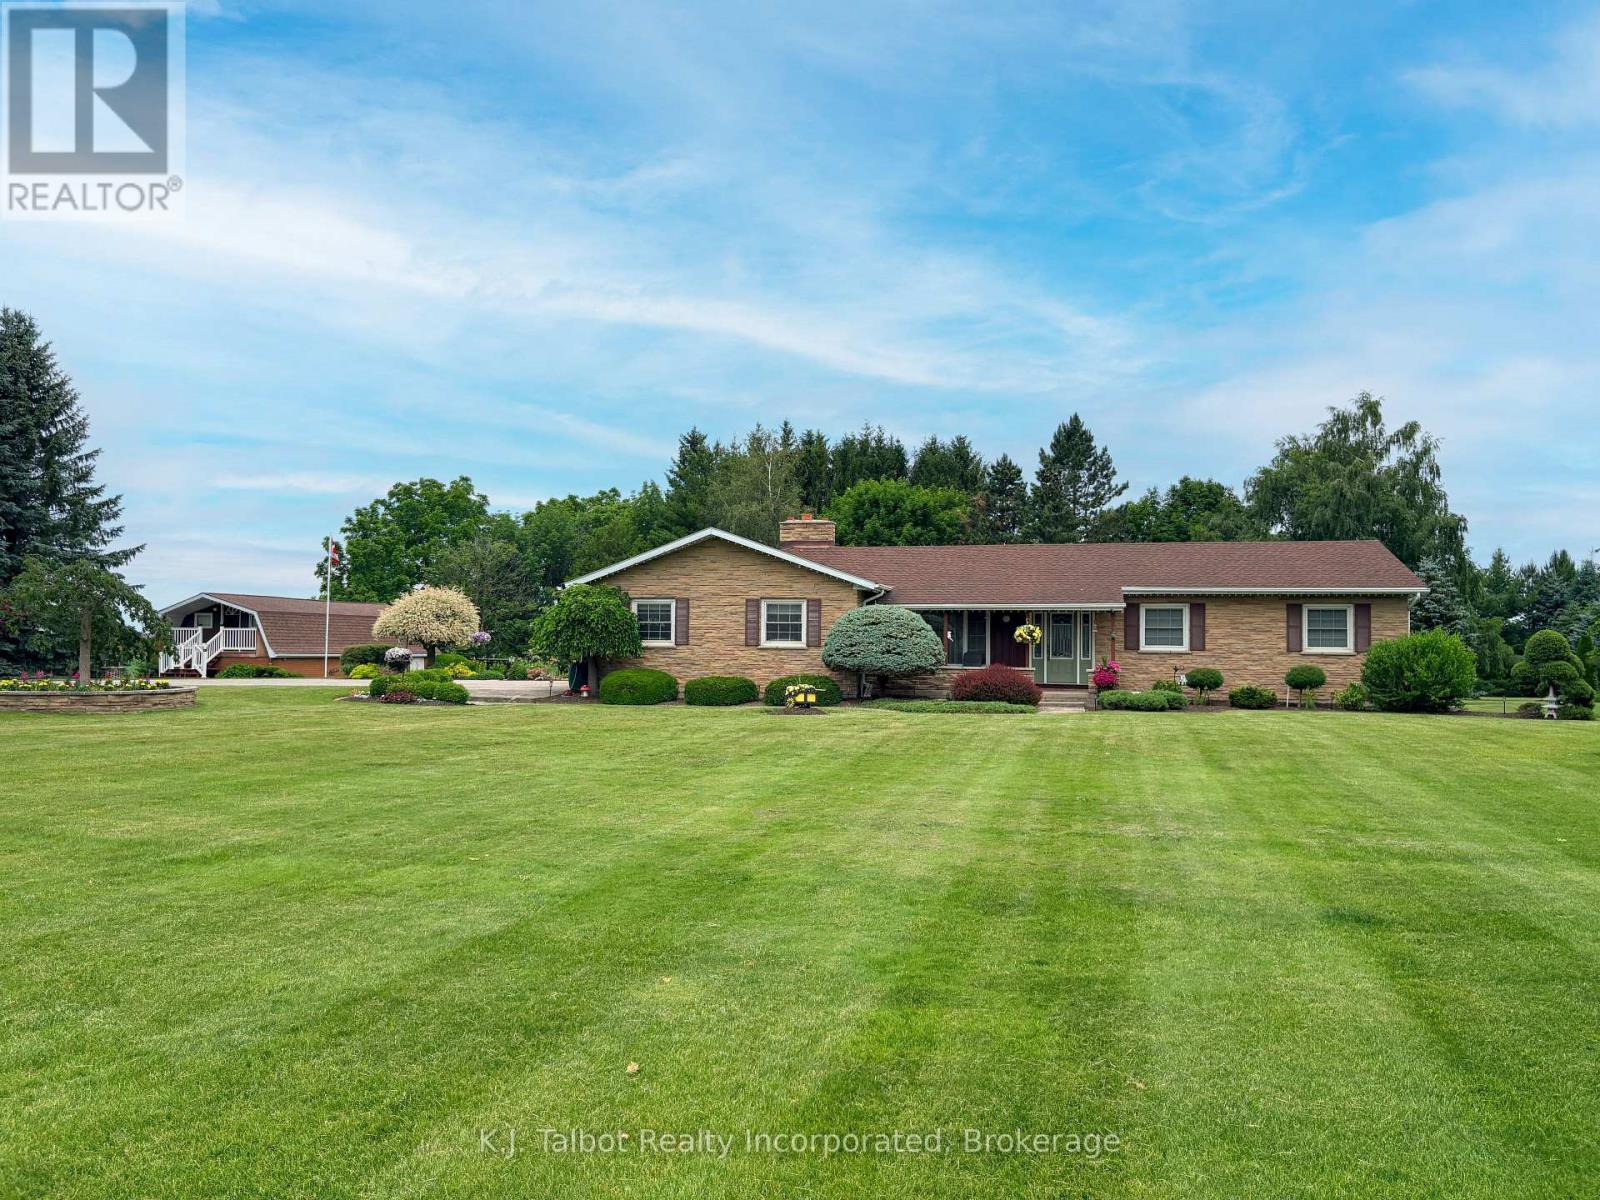
41342 Walton Road
Morris Turnberry, Ontario
Ideal Family Country Home on a beautifully maintained lot consisting of 2+ Acres & minutes from Blyth. Privacy, Generous Living, Storage & Workshop Space, Parklike Grounds, & Scenic Views. Experience peaceful country living surrounded by mature trees, open fields, and beautifully maintained landscaping. This custom built 1 storey brick and anglestone home (1978) offers 1700 sq ft of well designed living space with a quaint covered front porch to relax and unwind. Featuring 3+1 bedrooms and 1.5 baths, ideal for families or those seeking a serene rural setting. The main floor includes a formal sunken living room, a warm and inviting family room with hardwood flooring, wood burning fireplace, and walkout access to the rear deck overlooking the park like backyard. The galley style kitchen features oak cabinetry, stainless steel appliances, built in dishwasher and microwave, and connects seamlessly to the formal dining room. Patio doors lead to a bright 3 season sunroom with an electric fireplace, offering extended enjoyment through the cooler months. Additional main floor highlights include bamboo and ceramic flooring, convenient main floor laundry w/ b/I cabinetry, and a spacious primary bedroom with access to a 5 pc ensuite effect bath. The lower level provides excellent additional space with a large rec room, 4th bedroom, storage rooms, and a generous workshop space. The home is wired for generator backup and equipped with forced air propane heat and central air. Exterior features include an attached 2 car garage with openers, plus a detached 21' x 40' outbuilding with storage loft and 10' x 12' overhead door-perfect for hobbyists, contractors, or extra storage. Enjoy the tranquil outdoor setting with a custom gazebo, flagstone patio and firepit, manicured gardens, and a stunning waterfall and pond feature for added peace and tranquility. Located near the G2G Trail, this property offers endless possibilities in a picturesque countryside environment. (id:42776)
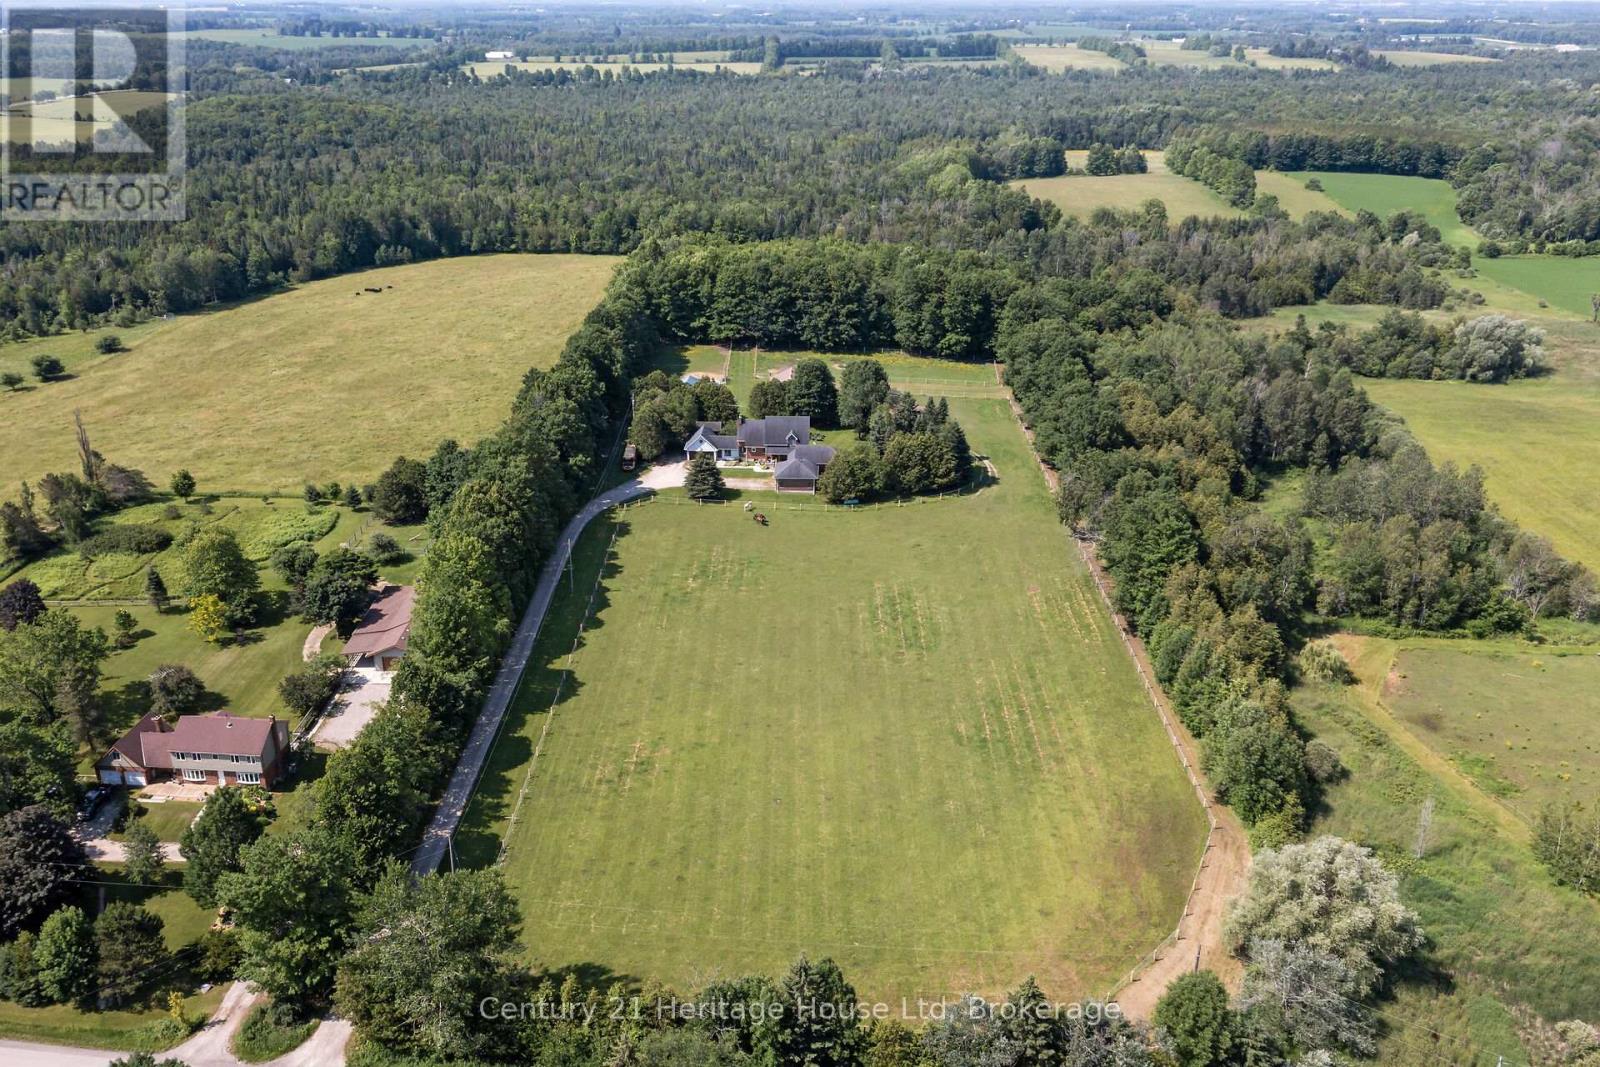
5822 2nd Line
Erin, Ontario
Exceptional 73-acre horse farm just minutes from the quaint village of Erin on a quiet paved road. Approximately 20 acres currently workable and planted in hay, plus outbuildings for added hay storage. Equine-ready with a 7-stall barn, all-new paddock fencing and solar-lit post lighting. Over 3,000 sq ft of living space including a (built in 2010) accessible addition featuring an exterior lift, ceiling lift, fully accessible bathroom and elevator shaft. This property could be ideal for multi-generational living. Two 2-car garages for added parking and storage, two furnaces, two wood-burning fireplaces, and a finished basement with a large rec room and tons of storage! Recent updates include new upstairs carpet and new kitchen/living room flooring on the main level. A rustic cabin at the rear of the barn could serve as a bunkie or playhouse, plus a fire pit and beautifully private outdoor spaces bordering mature forest. Close to the Elora-Cataract Trail for riding and recreation. A rare blend of turnkey equestrian facilities and accessible, comfortable family living. (id:42776)
596 13th A Street W
Owen Sound, Ontario
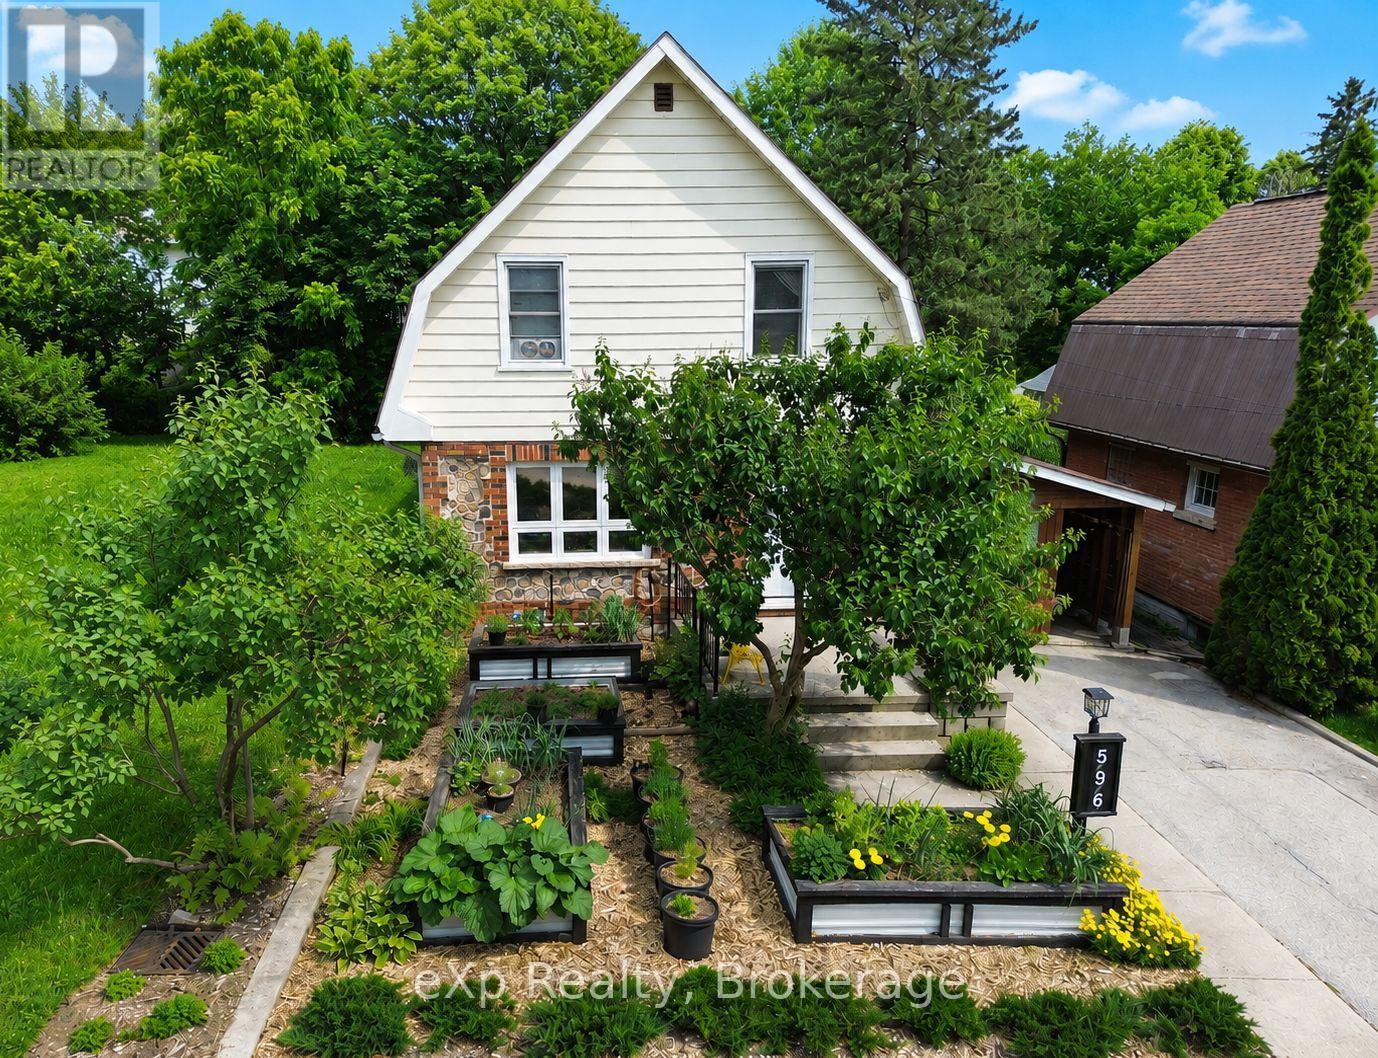
Tucked behind mature trees and hidden from the pace of everyday life, this charming 3-bedroom, 2-bath home feels less like a city property and more like a private retreat. Lovingly known as The Garden House, this unique Owen Sound offering combines character, comfort, and an extraordinary outdoor setting that is rarely found in town. Step inside and discover warm hardwood floors, inviting living and dining spaces, and a bright sunroom where walls of windows frame peaceful views of the gardens beyond. The home offers three comfortable bedrooms, 1.5 bathrooms, and a thoughtfully finished lower level that creates valuable additional living space. The true magic lies outdoors. Follow winding garden paths through beautifully established perennial beds, mature trees, and thoughtfully designed green spaces that change with the seasons. At the end of the path sits a charming garden studio, workshop, shed or creative retreat-a space limited only by your imagination. The private backyard has been carefully cultivated to provide beauty, serenity, and connection with nature. Entertain on the deck, enjoy your morning coffee in the sunroom, or spend evenings wandering the pathways and enjoying the sounds of the surrounding gardens. Located within Owen Sound city limits yet feeling worlds away from it all, this is a property for those who appreciate character, craftsmanship, and outdoor living. Located in a mature, established neighbourhood with tree-lined streets you'll be just minutes from schools, parks, shopping, restaurants, healthcare services, and Owen Sound's waterfront. Whether you're commuting across town or enjoying a stroll to nearby parks this location places you close to it all while providing a peaceful retreat to come home to. Updates: Furnace 2022, Heat Pump 2022, New Windows Kitchen & LR 2024, Deck 2024, Shed 2025. HWT 2025 (id:42776)
92 - 60 Arkell Road
Guelph, Ontario
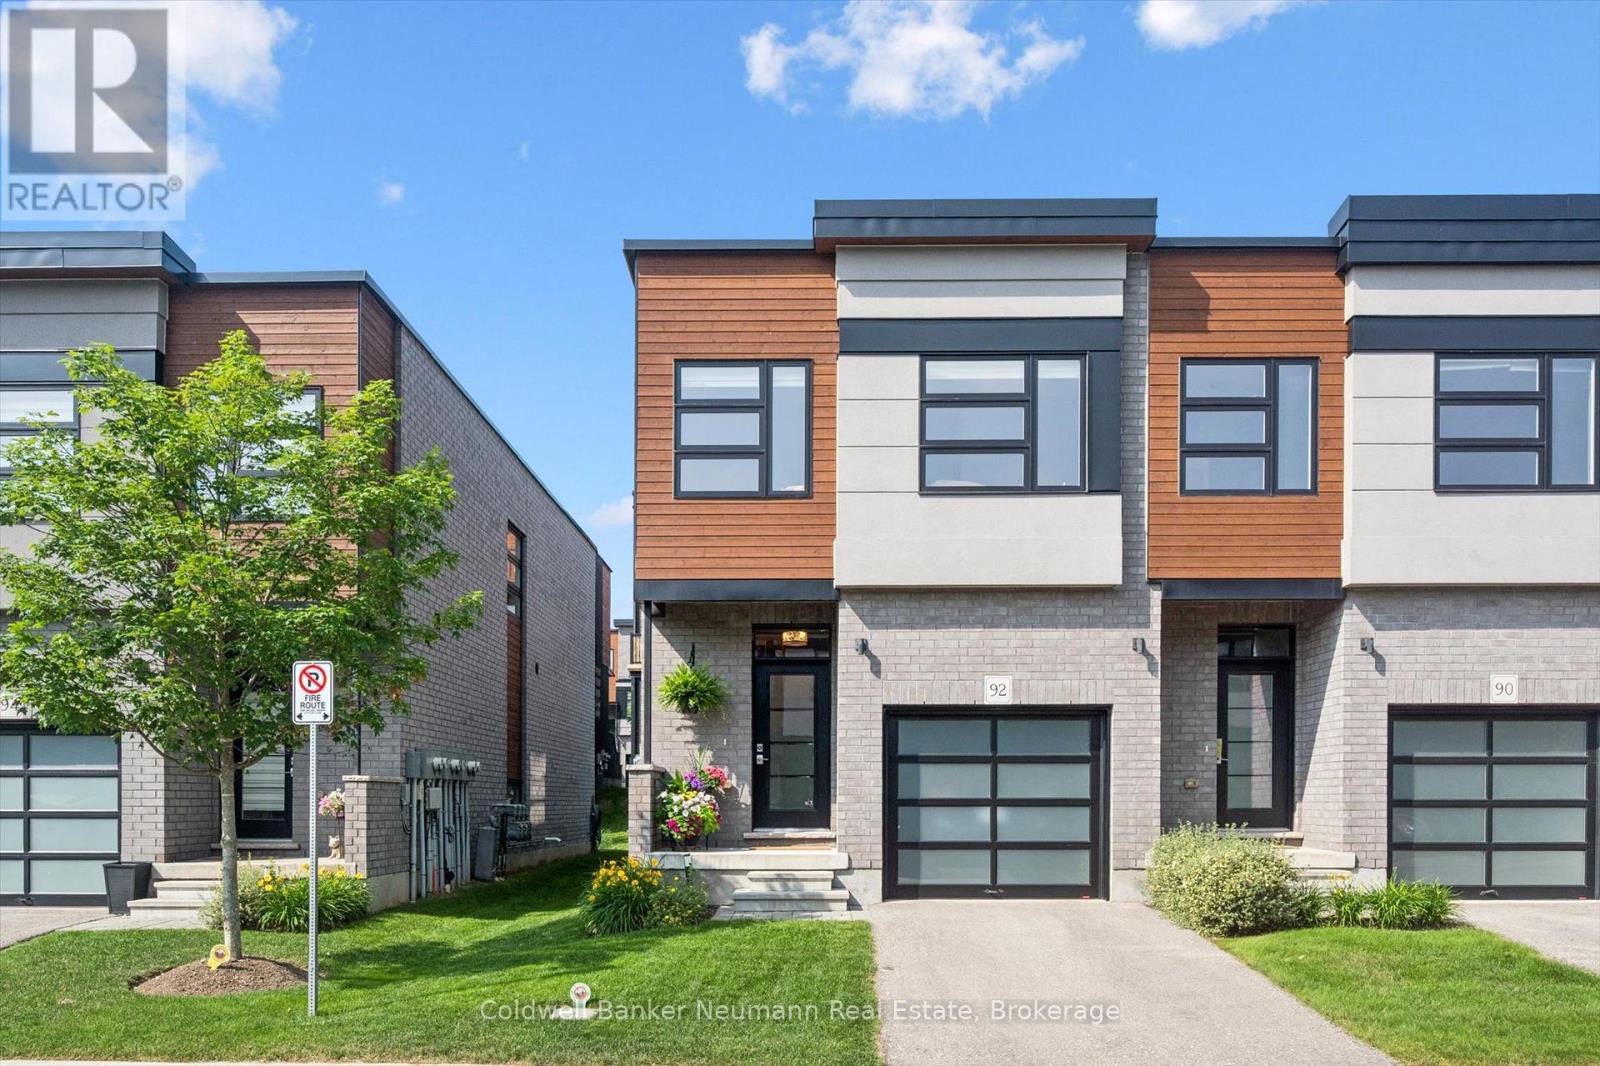
92-60 Arkell Road is the kind of home you walk into and immediately think - someone loved this place. A meticulously maintained end-unit townhome built in 2019, this 1575 sq. ft property has been finished and cared for to a standard that genuinely shows. From the designer-wallpapered foyer with its statement entryway to the spa-inspired ensuite upstairs, every detail has been considered. As an end unit - a premium at purchase - additional windows flood the home with natural light that interior units simply can't match. The main floor opens into a custom kitchen built for people who actually cook - extended cabinetry, a designer quartz island with built-in microwave, stainless steel appliances and a tile backsplash that earns a second look. Rich hardwood flooring runs throughout the open-concept main level, connecting kitchen, dining and living without interruption. A walkout to the private rear patio makes indoor-outdoor living effortless - whether that's a quiet morning or a summer evening with friends. Upstairs, the primary suite at the rear of the home is a genuine retreat. The ensuite features a glass walk-in shower, floating double vanity with undermount lighting and designer wallpaper - finished to a level you'd expect to pay considerably more for. The second bedroom is the larger of the two and works equally well as a guest room, office or flex space. Maple stairs with designer metal spindles and a carpet runner set the tone from the moment you arrive.Private garage, driveway parking and visitor parking. Minutes to the University of Guelph, Clair/Gordon shopping, transit, Highway 6 and the 401. Everything you need, nothing you don't. (id:42776)
108 Walsh Crescent
Stratford, Ontario
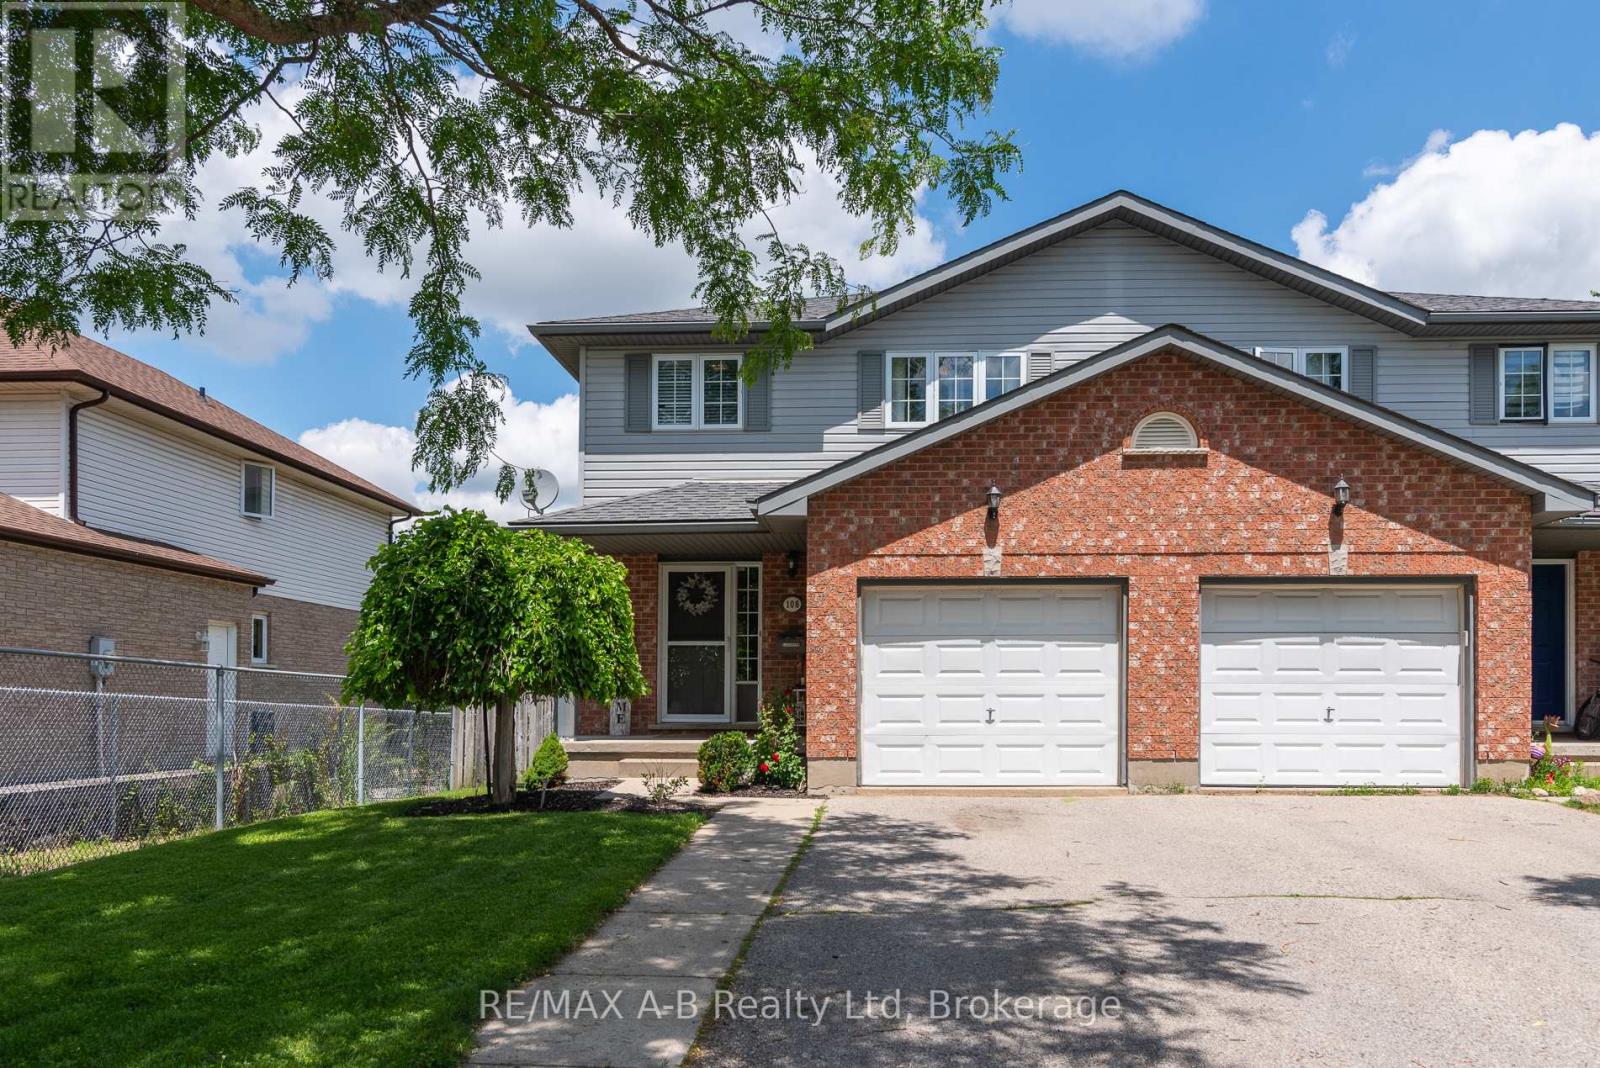
Semi-detached living doesn't get better than this. This home checks boxes you rarely find in one place. Four bedrooms - yes, four - give you the flexibility to grow, work from home, host guests, or finally claim the space you've been waiting for. The fully finished basement adds even more room to spread out: home gym, rec room, playroom, or a private retreat for the teens. Step outside to your backyard deck - the perfect spot for morning coffee, summer barbecues, or simply unwinding at the end of the day. And the location? Hard to beat. Walk to the grocery store the mall, and Walmart - everything you need is literally around the corner. Add in nearby parks, and this is the kind of street people stay on for decades. Homes like this don't come around often. Book your showing today! (id:42776)
2866 Hwy 9 Highway
Brockton, Ontario
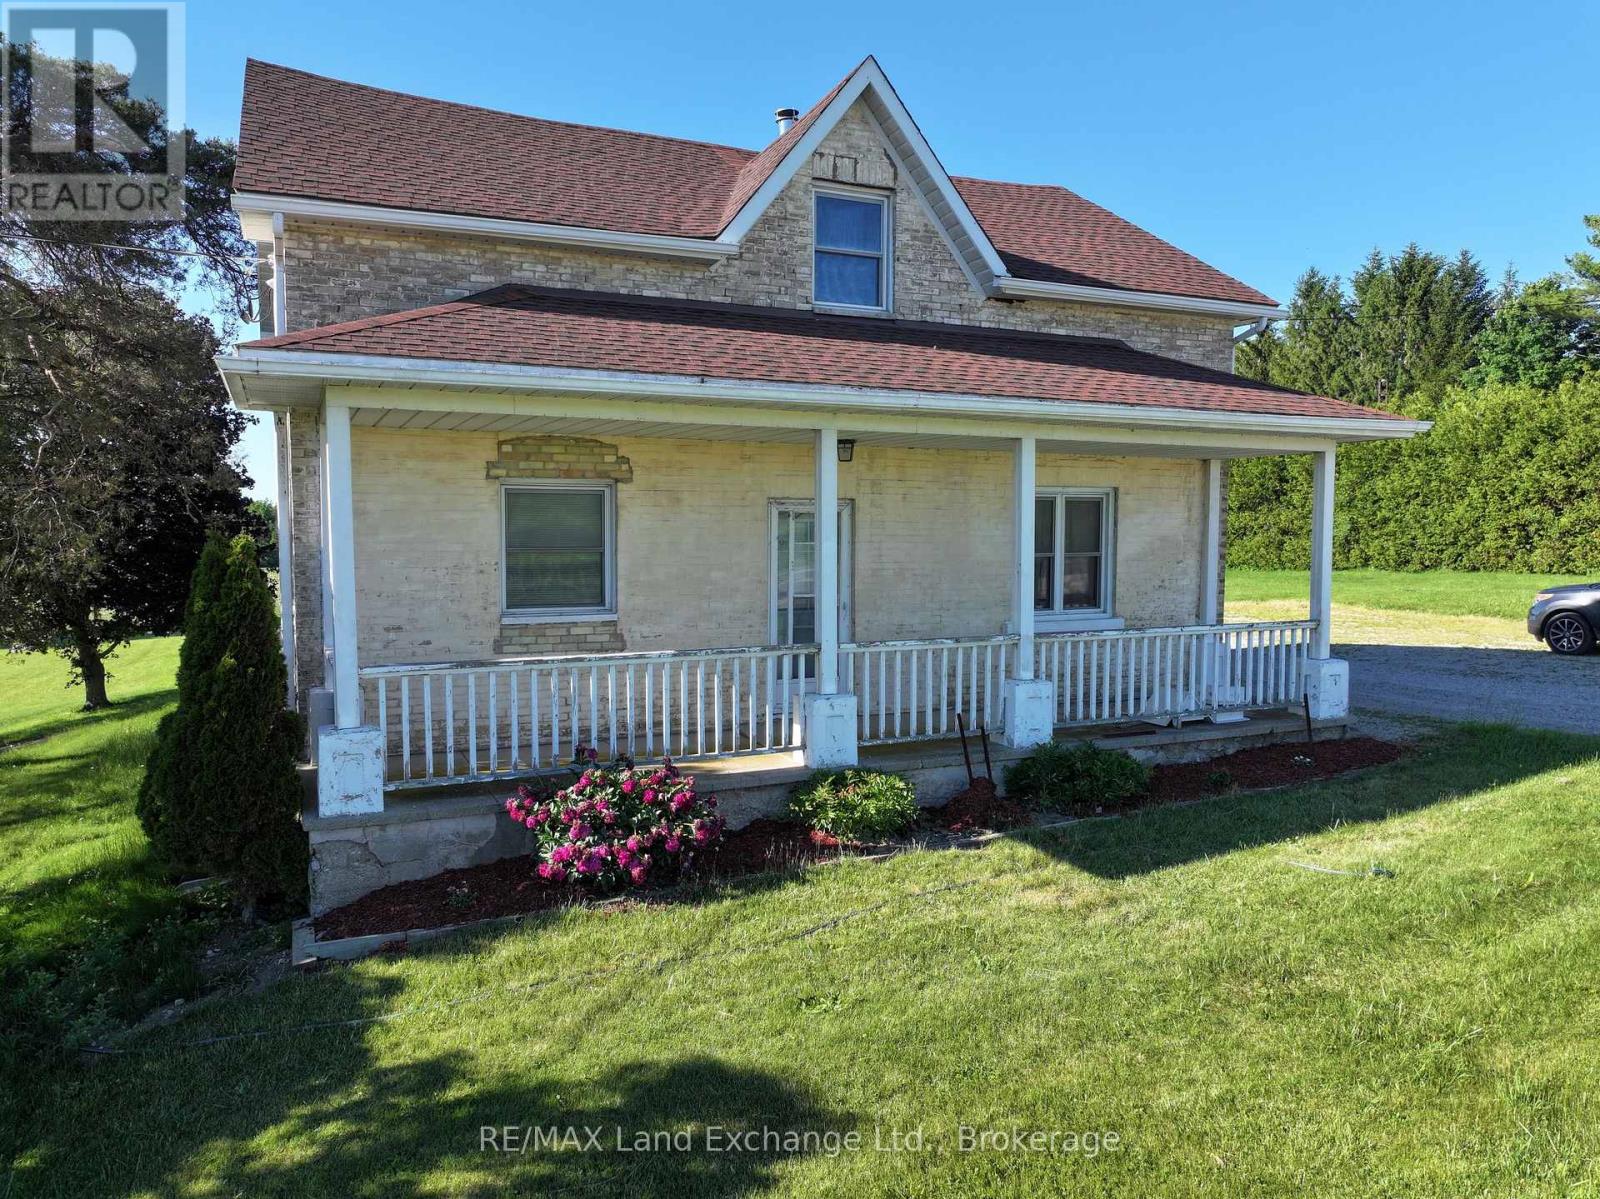
Perfect family home with large principal rooms. 1 3/4 brick house on 1.39 acres. Main floor boasts master bedroom with cheater 4 pc ensuite, as well as good size laundry room, large eat-in kitchen, living room and dining room. 3 good sized bedrooms upstairs and a 2 pc bathroom. Large (20x40) newer workshop/shed out back with electricity. Walkout from kitchen to deck. Beautifully landscaped. New furnaces (wood and propane) 2022 (id:42776)
170 Elmslie Place
Centre Wellington, Ontario
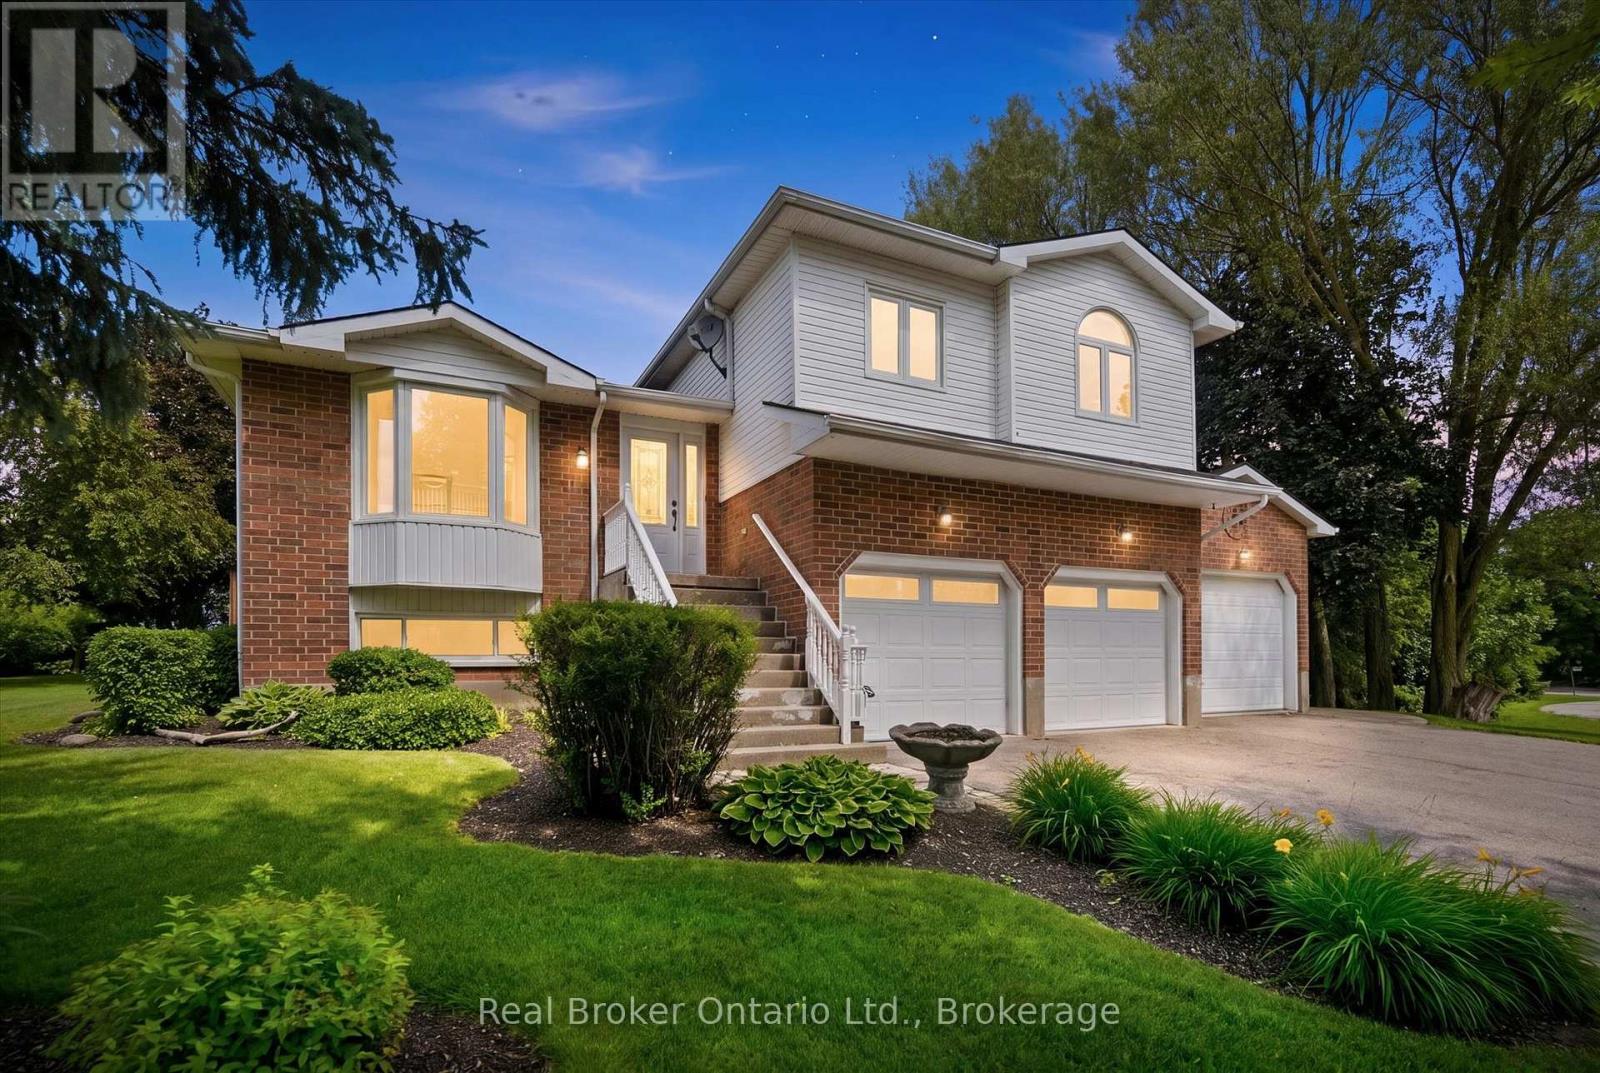
Welcome to this exceptional multi-level family home nestled on a private 0.45-acre lot in the peaceful community of Ennotville. Tucked away on a quiet cul-de-sac, this property offers the perfect balance of country living and urban convenience, located just minutes from Elora, Fergus, and Guelph. Thoughtfully updated throughout, the home offers spacious and functional living areas designed for both everyday comfort and entertaining. With three bedrooms above grade, including a generous primary suite with a beautifully updated ensuite, plus an additional bedroom and recreation space in the finished lower level, there is plenty of room for growing families and guests alike. The true highlight of this property is the spectacular backyard retreat. Designed to feel like a private resort, the outdoor space features a sparkling in-ground swimming pool, relaxing hot tub, tranquil water features, expansive deck, and beautifully landscaped grounds. Whether you're hosting summer gatherings, enjoying family time, or simply unwinding after a long day, this outdoor oasis provides an exceptional setting to enjoy every season. Adding to the property's appeal is a 3-car garage and an oversized driveway with ample space for vehicles, trailers, and recreational equipment. A rare opportunity to own a private country retreat with resort-style amenities, all within easy reach of the city's conveniences. Book your private showing today. (id:42776)
2927 Line 34 Line
Stratford, Ontario
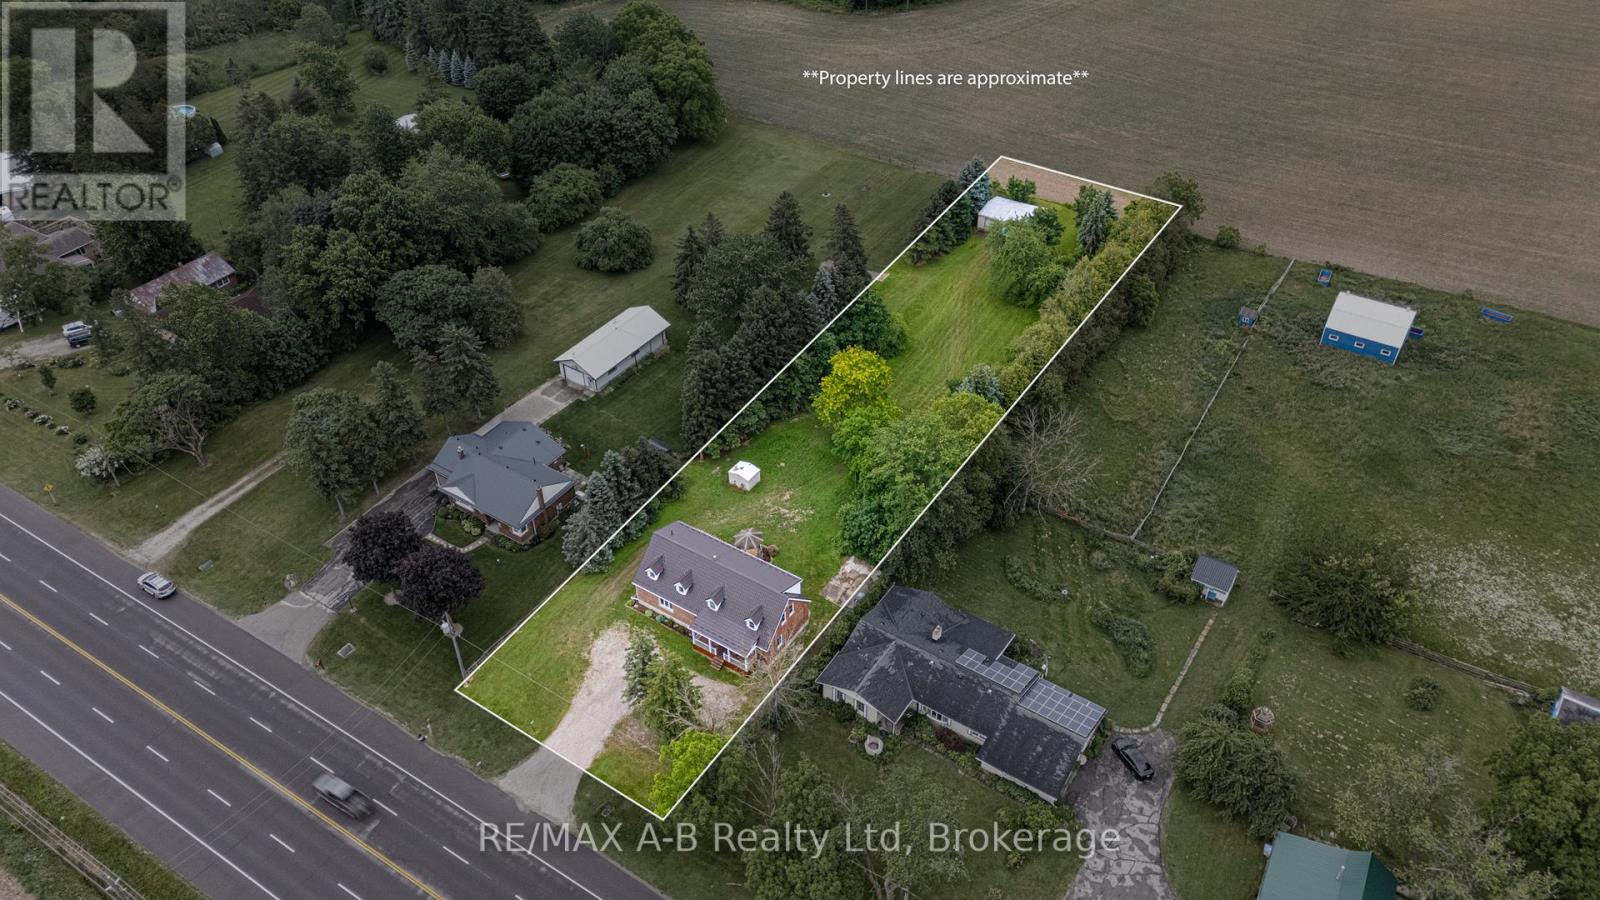
Welcome to country living with the convenience of town amenities just minutes away! Situated on a 1-acre lot on the edge of town with direct access to Highway 7, this spacious 4-bedroom, 3-bathroom home offers the perfect blend of space, comfort, and accessibility. Step inside to discover a fresh, modern interior featuring brand-new flooring throughout, fresh paint, and a new patio door that fills the home with natural light. The thoughtfully designed main floor offers plenty of room for the whole family with a separate living room, formal dining room, and a large bonus family room complete with a cozy fireplace and direct access to the back deck, an ideal setting for entertaining guests or enjoying peaceful evenings overlooking the property. Convenience is key with main floor laundry and a functional layout designed for everyday living. Outside, the large deck provides the perfect extension of your living space, while the sprawling 1-acre lot offers endless possibilities for gardening, recreation, or simply enjoying the outdoors. Adding to the home's value and peace of mind is a durable metal roof, offering long-lasting protection and low-maintenance ownership. Move-in ready and available for its next owners, call your realtor today to book our private viewing! (id:42776)