
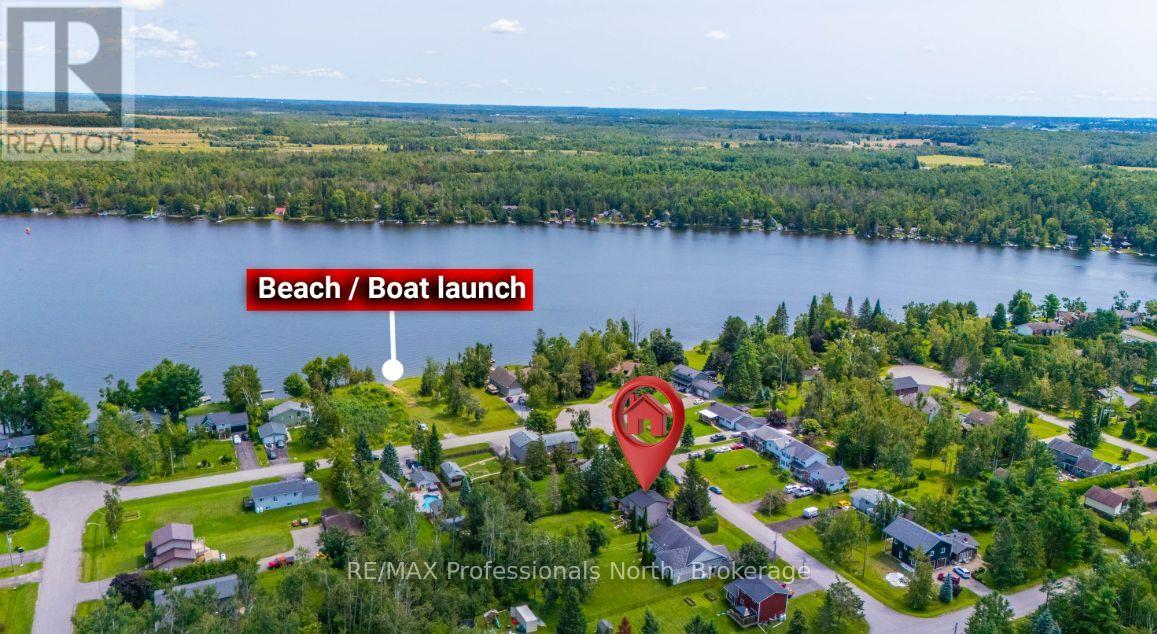
7 Greenwood Crescent
Kawartha Lakes, Ontario
Welcome to this thoughtfully updated 3-bedroom, 2-bathroom family home, where comfort, space, and an incredible outdoor lifestyle come together. The bright and inviting main floor has been designed with entertaining in mind, offering a functional layout that flows seamlessly to the oversized, fully fenced backyard-perfect for summer gatherings, kids, pets, and evenings spent outdoors. Just a short walk to the beach, you can easily enjoy paddle boarding, kayaking, swimming, or fishing, while nearby trails offer endless opportunities for four-wheeling, side-by-side adventures, hiking, and exploring. A wonderful home for families who love to entertain, spend time outdoors, and enjoy everything this community has to offer. (id:42776)
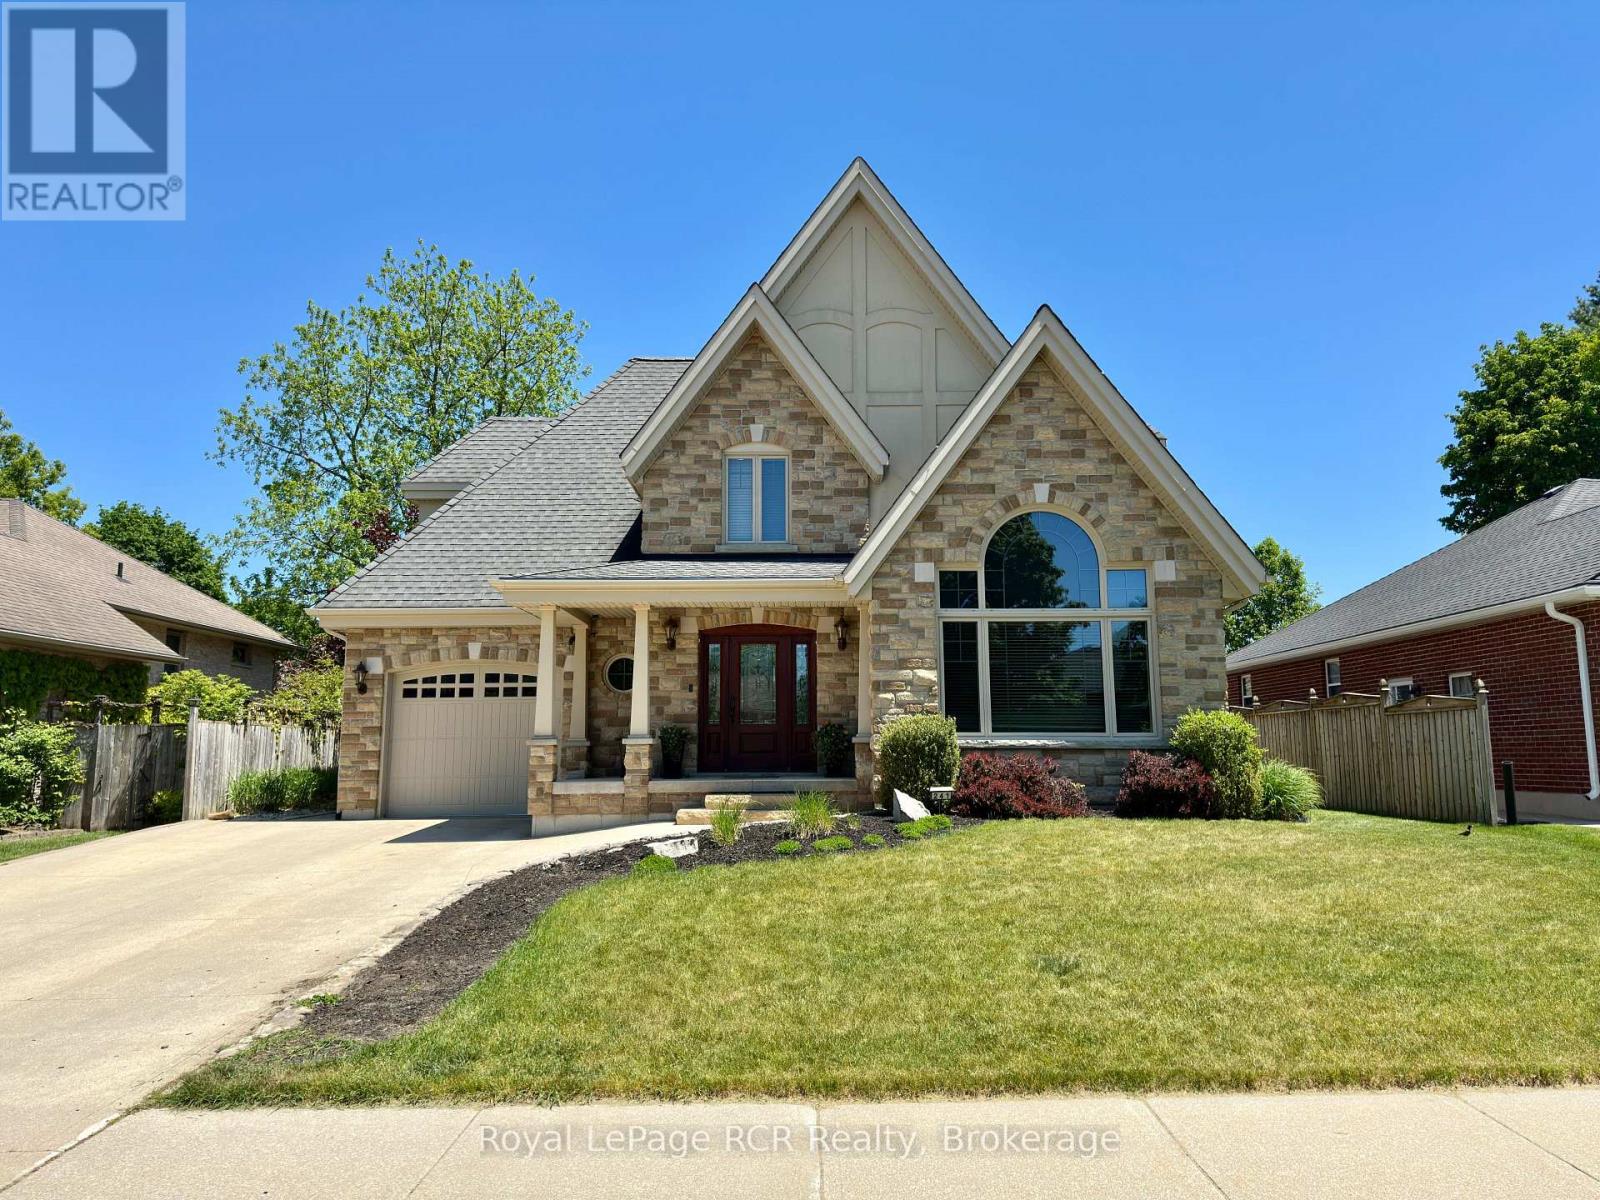
241 4th Street Crescent
Hanover, Ontario
Welcome to a home where thoughtful design, quality craftsmanship, and unforgettable moments come together. Nestled in one of the area's most sought-after neighbourhoods, this stunning custom-built two-storey offers 4 bedrooms, 4 bathrooms, and a layout designed for both everyday comfort and effortless entertaining. Step inside the spacious foyer and discover a bright inviting main floor highlighted by a vaulted ceiling, a cozy natural gas fireplace, and gorgeous wood floors. The attractive appointed eat-in kitchen features stainless steel appliances and flows seamlessly to the covered rear deck through elegant French doors-perfect for summer BBQs with the convenience of a natural gas hookup. Upstairs, the primary retreat offers a peaceful escape with double-door entry, custom built-in cabinetry, and a private 4-piece ensuite. Two additional generously sized bedrooms and a well-appointed 5-piece bathroom complete the upper level. The finished lower level expands your living space with a cozy and welcoming rec room, a flexible office or future bar area, a fourth bedroom, a 3-piece bath, and utility room with convenient walk-up access to the garage. Outside, the fully fenced and wonderful landscaped backyard sets the stage for everything from quiet morning coffees to memorable summer evenings with family and friends. With its exceptional attention to detail, versatile floor plan, and prime location, this is more than a house-it's a place to truly feel at home. Book your private showing today and experience it for yourself. (id:42776)
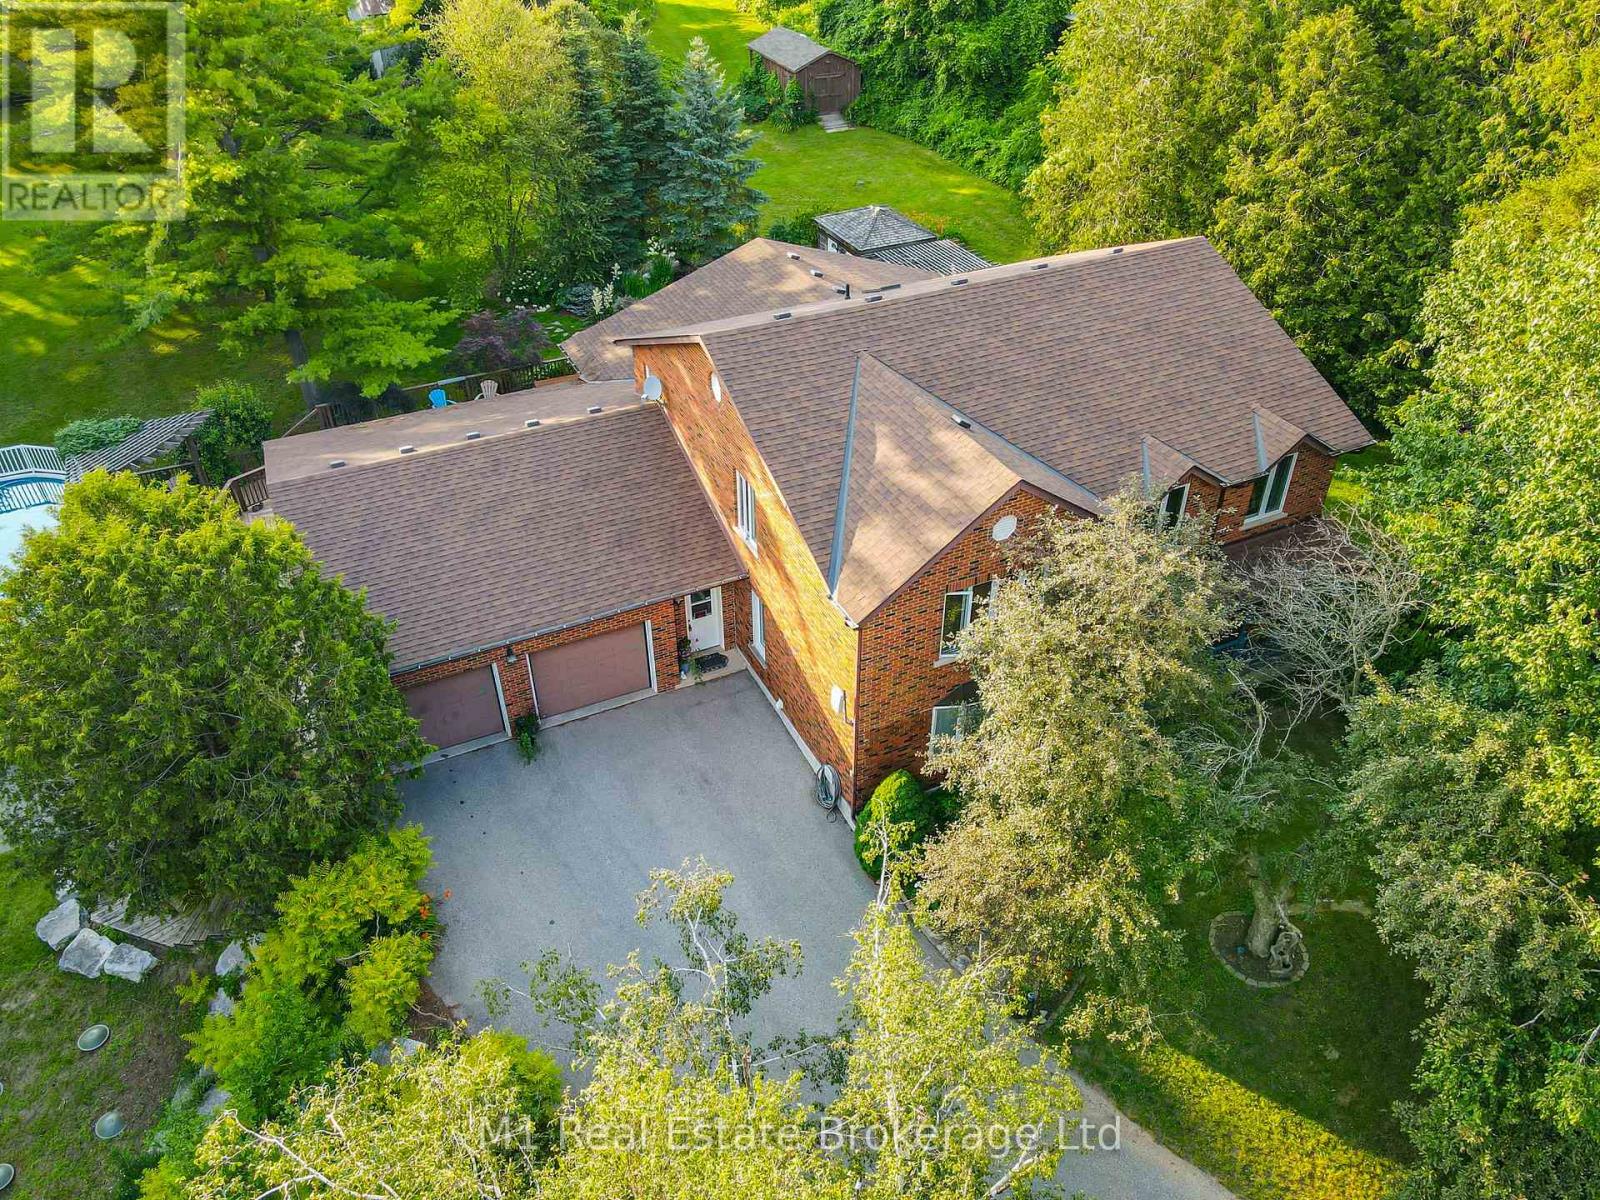
6946 Fife Road
Guelph/eramosa, Ontario
Welcome to your own private slice of countryside paradise in the heart of beautiful Guelph/Eramosa Township. Set on 10 picturesque acres of Agricultural-zoned land, this exceptional property offers the perfect blend of space, privacy, and opportunity, all while being just minutes from the amenities of Guelph. Boasting an impressive 7 bedrooms and 4 bathrooms, this spacious home is designed to accommodate large families, multi-generational living, or those seeking room to grow. Sunlight pours through the home's expansive windows, creating bright and inviting living spaces throughout. At the heart of the home, the well-appointed kitchen features modern appliances, abundant cabinetry, and generous workspace, making it the perfect gathering place for family meals, entertaining guests, and creating lasting memories.Outside, the possibilities are truly endless. Whether you envision a private country estate, hobby farm or simply a peaceful retreat surrounded by nature, this remarkable acreage provides the flexibility to bring your dreams to life. Car enthusiasts, hobbyists, and those in need of extra storage will appreciate the double-car attached garage along with the additional 1.5-car garage below, offering ample space for vehicles, equipment, and recreational toys. Enjoy the tranquility of rural living without sacrificing convenience. Located within easy reach of the Region of Waterloo International Airport and major commuter routes including Highway 401, this property offers seamless access to surrounding communities while allowing you to come home to peace and quiet every day. Rarely does a property offer this much space, versatility, and potential in such a sought-after location. Come experience the lifestyle you've been dreaming of. (id:42776)
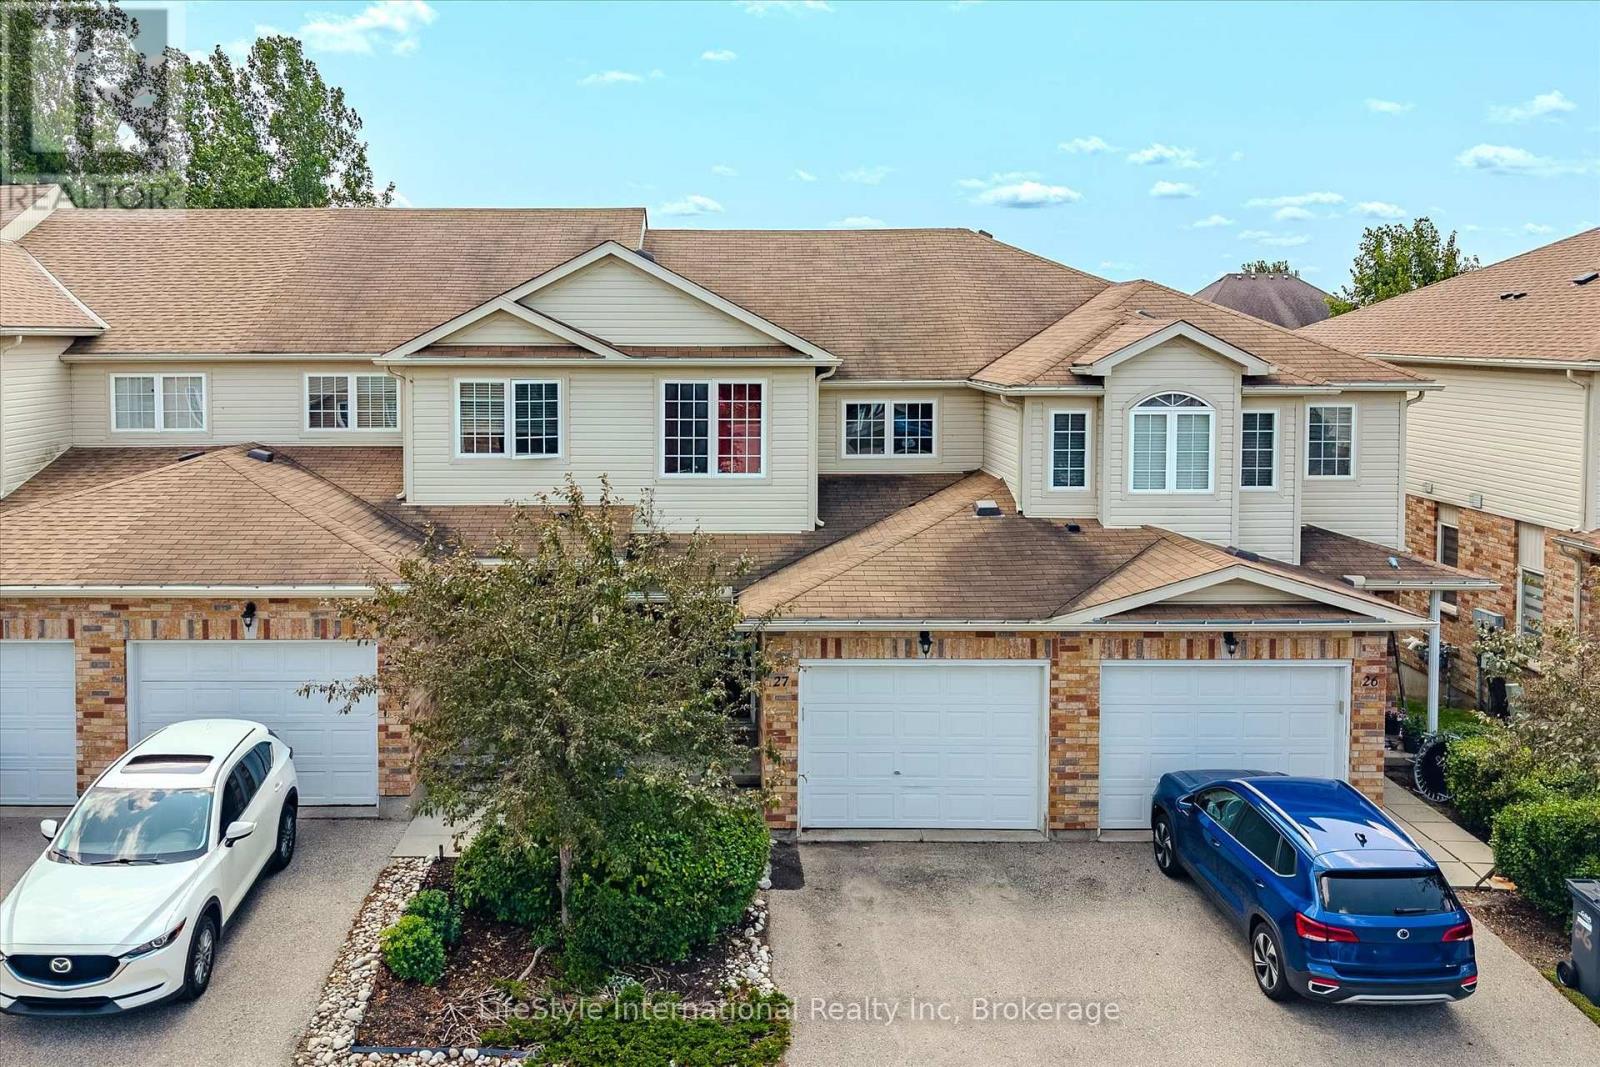
27 - 105 Bard Boulevard
Guelph, Ontario
Welcome to this turn-key, 3-bedroom townhouse in one of South Guelph's most desirable communities! Offering modern upgrades, total backyard privacy, and exceptional value, this home stands out with its ultra-low condo fees and versatile potential. Main Highlights & Features: Newly Renovated Kitchen: Showcasing updated cabinetry, modern countertops, and stylish finishes designed for effortless cooking and hosting. Carpet free main and 2nd floor with Fresh Flooring Throughout the bedrooms. Massive Living Room Deck: Walk straight out from your spacious living area onto an expansive raised deck-ideal for summer BBQs, outdoor dining, and relaxing while overlooking nature. Backing Onto Green Space: Enjoy a serene backdrop and rare privacy with no rear neighbors directly behind you. Bright Walk-Out Basement: The versatile lower level features a ground-level walk-out entrance leading out to the green space with a bedroom and a living room and full bathroom, a true guest retreat. Flexible Buyer Opportunity: Currently tenanted by exceptional, A+ tenants who would love to stay (a dream turn-key setup for investors). However, vacant possession will be provided for end-user buyers looking to move in! Prime South Guelph Location: Minutes from top-rated schools, parks, scenic trails, shopping, dining, and effortless access to Highway 401 for commuters. Whether you are an investor seeking a hassle-free asset or a buyer looking for a beautiful home in a top neighborhood, this property offers unbeatable value. Book your private showing today! Please dont let the cat out, leave him in principle room and close the door. (id:42776)
121 Old Highway 26
Meaford, Ontario
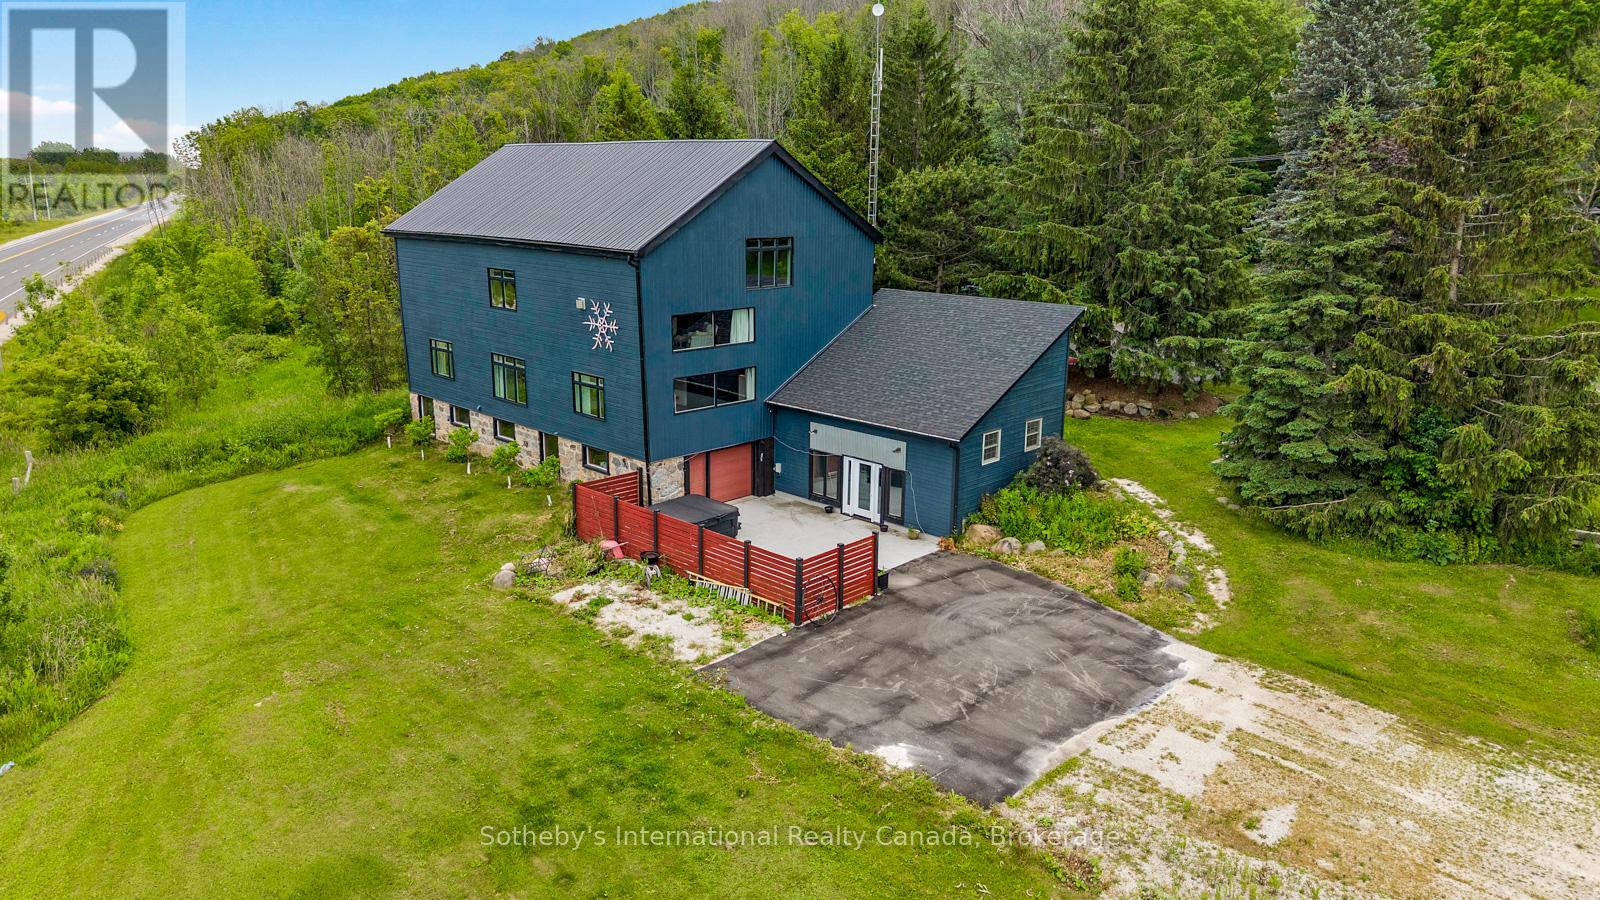
Positioned along the evolving South Georgian Bay corridor between Thornbury and Meaford, this post and beam conversion brings together architectural scale, adaptive flexibility and a distinctive sense of place. Its layered history reflects the nature of the building itself, evolving from a working agricultural structure into a gathering space, creative hub and commercial destination. Exposed heavy timber framing extends throughout expansive interiors where mezzanine overlooks, open spans and interconnected volumes create a spatial experience rarely found within conventional rural properties. Ceiling heights rise dramatically through the central bays, while oversized west facing windows pull shifting natural light across the timber structure throughout the day. The ground level unfolds through an adaptable open plan with direct exterior access and a drive in door, allowing the space to shift easily between public facing, creative or studio oriented use. Above, the main level introduces a more residential rhythm, anchored by its own covered entrance, three private rooms, bathroom, open galley kitchen and lounge. The configuration supports a live work environment, hospitality setting or client facing practice with ease. Open stairs lead to an upper mezzanine loft level organized around a fireplace lounge beneath exposed vaulted ceilings and timber trusses. Occupying a strategic position along one of the region's most active growth corridors, the property combines site specific C4-86 zoning, direct Highway 26 visibility, roadside signage and more than 10 parking stalls on 2.1 AC. Permitted uses include retail, custom workshop, gallery, wellness studio, therapeutic or medical office and accessory residential occupancy. Considered updates include geothermal HVAC, fibre optic connectivity, Level 2 EV charging, new metal roof and weeping tile. A property defined as much by its architectural presence as by its evolving relationship to the corridor and community around it. (id:42776)
680210 30 Side Road
Chatsworth, Ontario
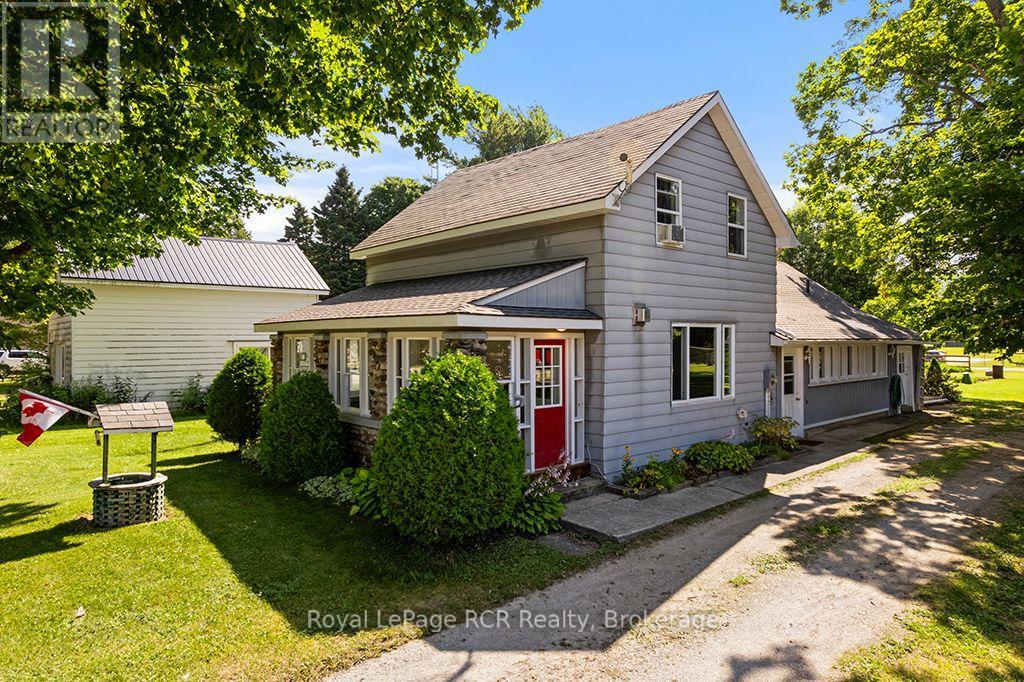
In the heart of Holland Centre sits a 1-1/2 storey home that has been cherished by the same family for over 40 years. Here, children grew up, and returned home with grandchildren in tow, making a lifetime of warm memories. Your journey begins in the enclosed pebble-stone porch, a favourite spot for morning coffee. Inside this well-maintained home is effortless main-floor living featuring a living room with a cozy propane fireplace, a large eat-in kitchen with an island, a main-floor bedroom or office, a 4 pc bathroom, a large bright laundry room, and a large side-entry foyer. Follow the stairs to the second floor where you will find two sweet bedrooms and a walk-in closet that could be converted to a 3rd bedroom. This timeless home offers peace of mind with new wiring throughout the house. Step outside to the lovely concrete patio. Perfect for family barbeques and lazy summer afternoons, the detached garage has drive-through doors that make moving lawn equipment or vehicles into the backyard seamless. Best of all, the property backs onto the local baseball field and park. For years, summer evenings here meant stepping right out the back door to cheer on local ballgames, run through the park grass and play until the sun went down. Lovingly kept and rich in history, this home is ready for its next family to step in and begin writing their very own chapter. (id:42776)
Sullivan Pt 2 16r4202 - Pt Lt 1 Con 10 Grey Rd 3 Road
Chatsworth, Ontario
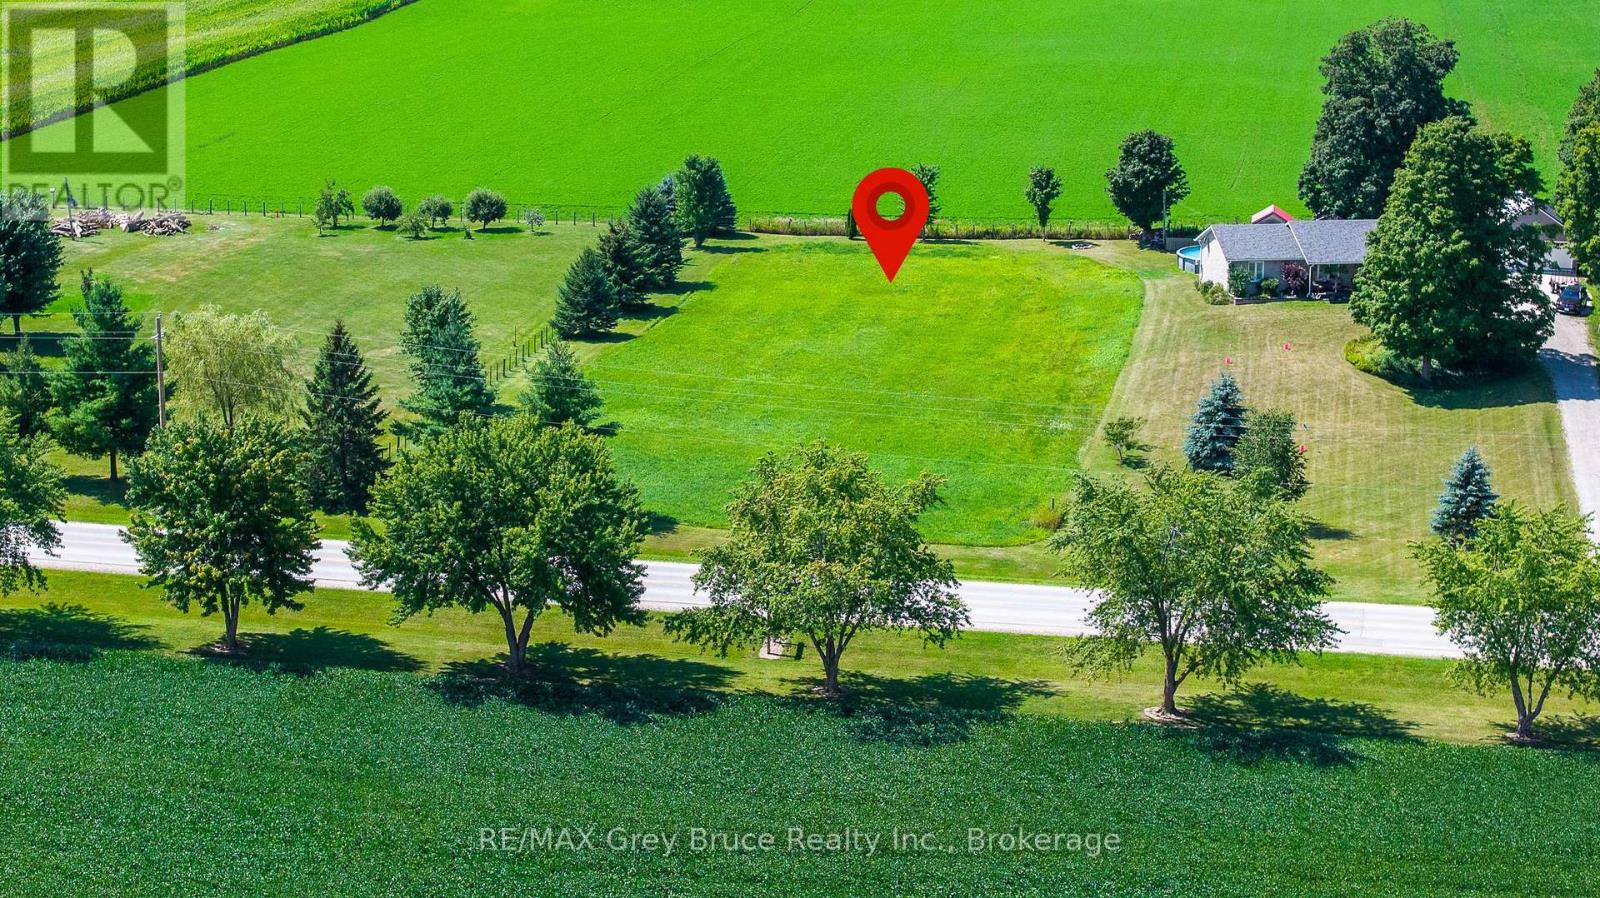
Build Your Dream Home in the Country! Just south of Keady, this beautiful one acre lot offers a rare opportunity to own a piece of pristine countryside in a peaceful, serene setting. Zoned RS and ready for your vision, this is the perfect spot to build the home you've always dreamed of. Enjoy a west-facing backyard with gorgeous sunsets, quiet country surroundings, and plenty of space to create your own private retreat. Just 20 minutes to Owen Sound, 35 minutes to Sauble Beach and seconds from the famous Keady Tuesday Market, this is country living with convenience close by. A truly unique opportunity to build exactly what you want in a beautiful rural setting. (id:42776)
18 Fire Route 104a
Trent Lakes, Ontario
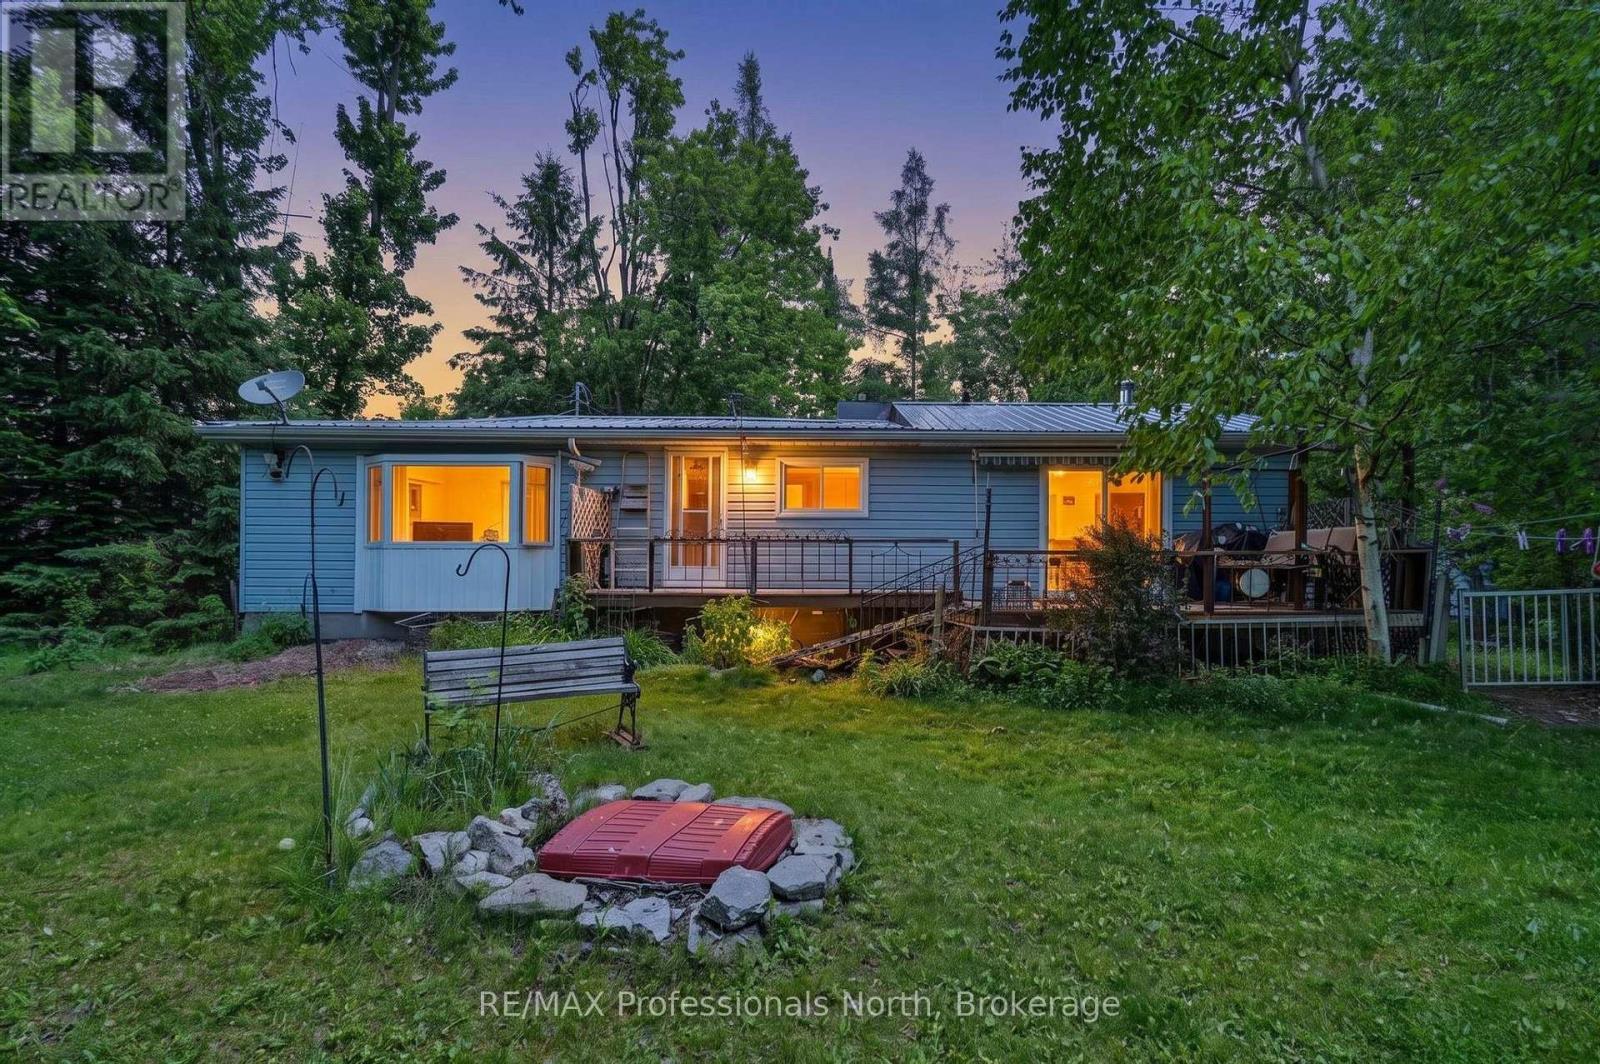
Nogies Creek Year Round Two Bedroom Home with space to entertain indoors and outdoors! This lovely level lot offers open space to play and shaded spots as well. The home opens to the water side deck to enjoy the ducks on the river or the paddlers going by. The current owner enjoys the view, the waterfront setting and the sunsets the most! Mature trees and naturalized gardens bring the wild life in to visit and entertain. Boat into Pigeon Lake and onto the Trent Waterways from here! There are a couple of marinas on Pigeon Lake. Excellent fishing as well! Minutes into Bobcaygeon for social fun, restaurants, shopping, the community center events and schools. This year round home enjoys being close to snow mobile and ski trails in the winter months or snowshoeing on the frozen creek. The home was built for entertaining with walkout from the living room and kitchen. The dining room bay window offers you the outdoor beauty. Storage space in the pantry and the laundry. Plus a detached garage with lean to storage and two sheds are staying. (id:42776)
29sl4 Clifton Island
Muskoka Lakes, Ontario
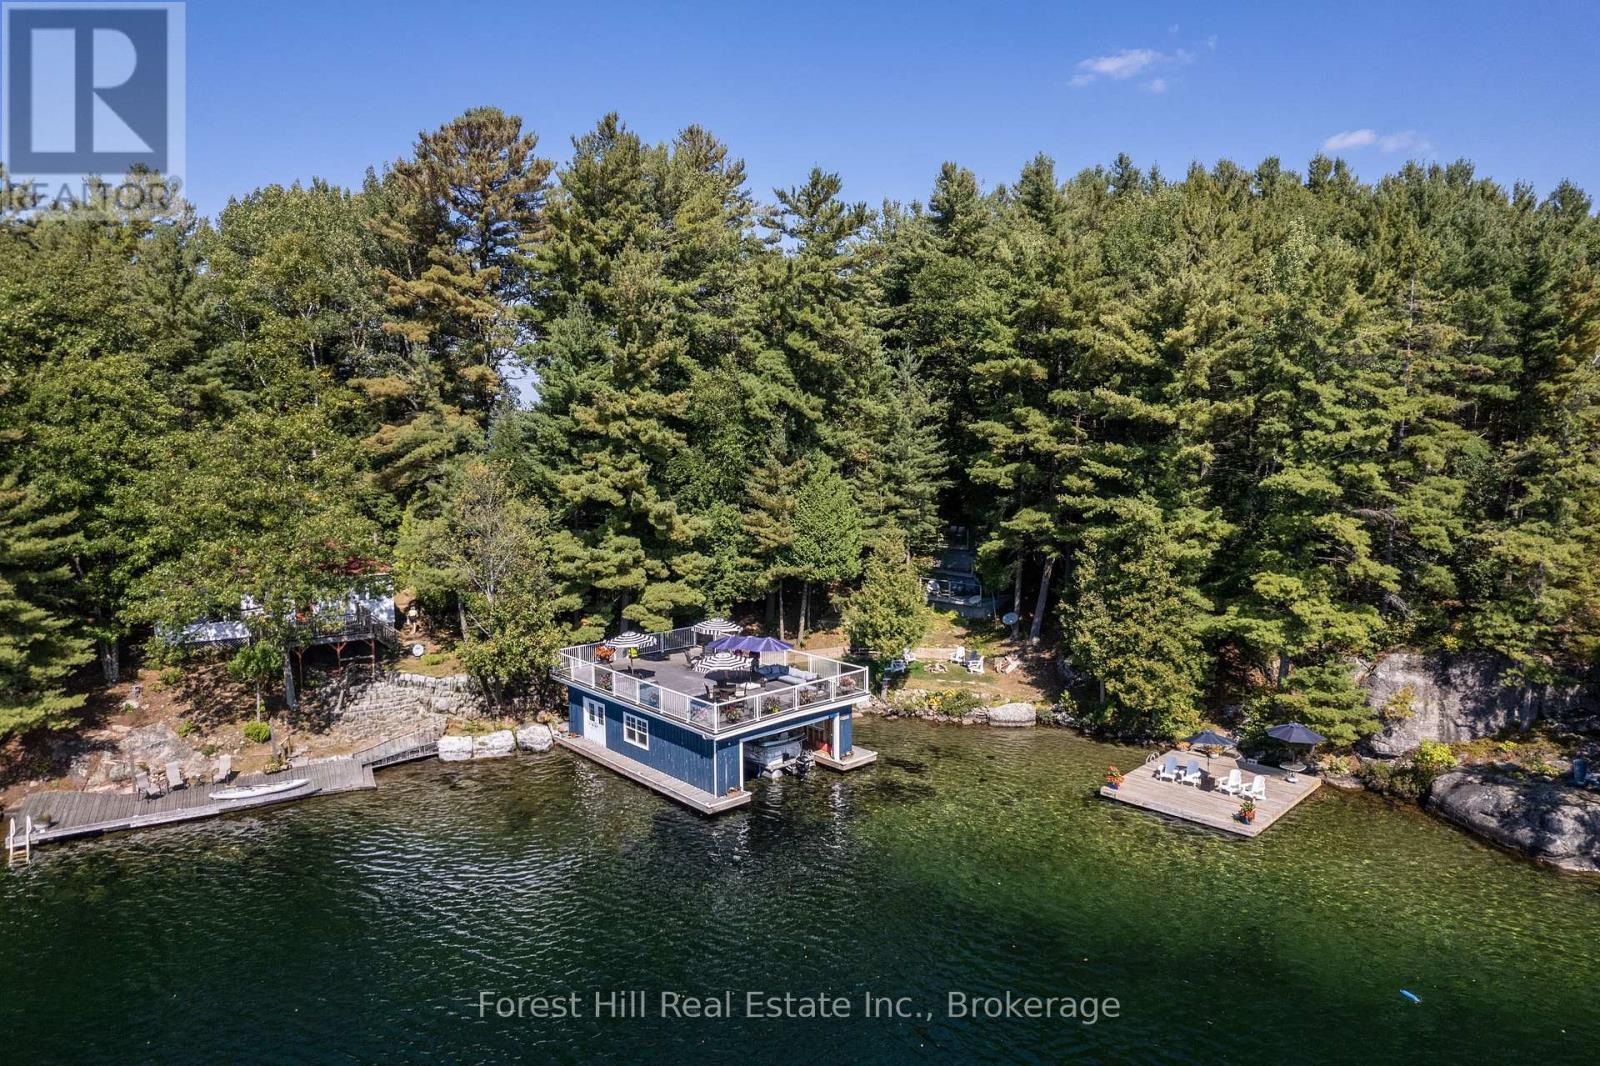
Welcome to one of Skeleton Lake's most remarkable family compounds. Situated on picturesque Clifton Island and just minutes from the marina, this rare offering features approximately 300 feet of southwest-facing shoreline, three separate cottages, two boathouses, a bunkie, and endless opportunities for family enjoyment. Known as the "Gem of the Muskoka Lakes," Skeleton Lake is celebrated for its pristine, spring-fed waters, exceptional clarity, and natural beauty. Here, you'll enjoy some of the finest swimming, boating, fishing, and waterfront recreation Muskoka has to offer. Designed with multi-generational living in mind, the property comfortably accommodates family and friends with 5 plus bedrooms (newer septic system), multiple living areas, and two fully equipped principal cottages. Whether hosting weekend gatherings, extended family vacations, or creating a legacy retreat for generations to come, there is space for everyone. The shoreline is truly exceptional, offering both deep water swimming and boating, as well as a hard-packed sandy beach ideal for children and grandchildren. A separate swim dock provides the perfect place to relax and enjoy the afternoon sun, while the newer boathouse features a large boat slip, entertainment area, games space, and expansive rooftop sun deck overlooking the lake, a second boathouse offers future potential. Surrounded by mature pines and exceptional privacy, this approximately one-acre island property enjoys all-day sunshine and breathtaking sunsets across the sparkling waters of Skeleton Lake. With over 2,400 square feet of living space spread across multiple buildings, this is far more than a cottage-it's a true Muskoka family compound. Rarely does a property offer this combination of shoreline, privacy, multiple dwellings, boathouses, sandy beach, deep water, and location on one of Muskoka's most sought-after lakes. Create memories, gather generations, and experience the very best of Muskoka living. (id:42776)
7 Oliver Drive
Tiny, Ontario
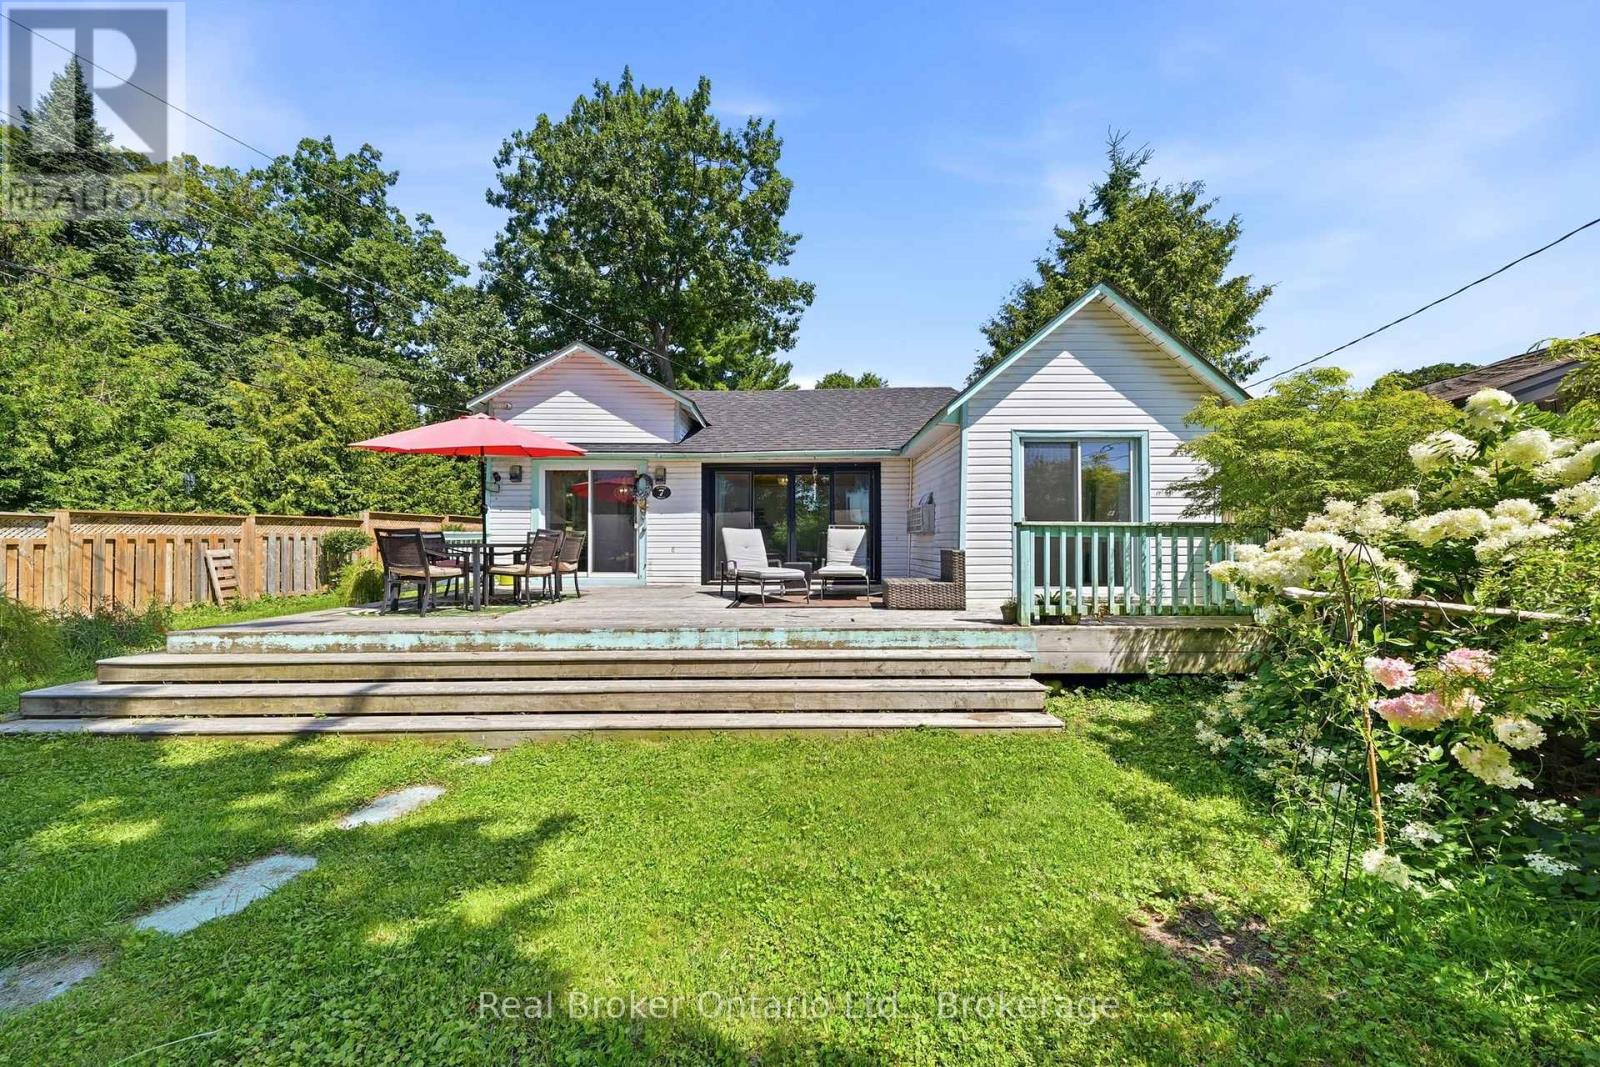
The walk to the water is about as long as this sentence. Three bed, one bath beach house steps from the sand at Balm Beach. No highway to cross and no long walk with the cooler. The interior has been updated throughout, so the charm stays and the project list does not. Three bedrooms for family and July guests. One bath, laid out for sandy feet. West facing sunsets over Georgian Bay, the Balm Beach strip a short walk away, Midland about fifteen minutes for groceries and the LCBO. Cottage, year round home, or summer rental. The location is the part nobody can renovate in later. (id:42776)
95 Fish Lake Road
Perry, Ontario
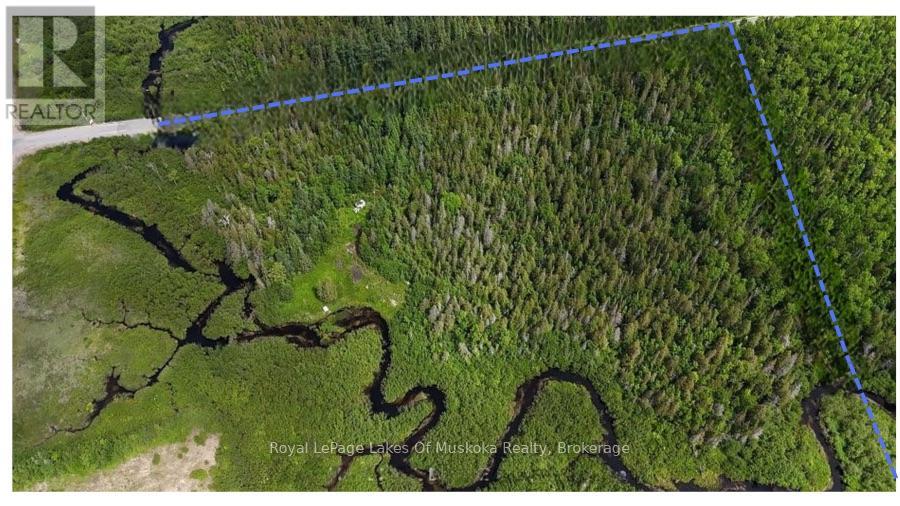
Escape to the serenity of Muskoka with this rare 13-acre vacant lot nestled in the peaceful community of Novar. This expansive parcel offers direct waterfront access along a scenic creek-perfect for launching a canoe or kayak and paddling directly into beautiful Fish Lake.An accessible driveway is already in place, making it easy to access this perfect piece of land . Situated just minutes from Highway 11, this property combines unmatched convenience with exceptional privacy. With 13 generous acres, there is also exceptional potential for land severance for buyers looking to maximize their investment. Surrounded by mature trees and untouched natural beauty, you can enjoy absolute tranquility while staying close to nearby amenities, lakes, and everything the Muskoka region has to offer. Seller is willing to hold a $100,000 mortgage at current market rates to qualified buyers. Don't miss out on this incredible canvas for your northern getaway! (id:42776)
222 Oak Street
Collingwood, Ontario
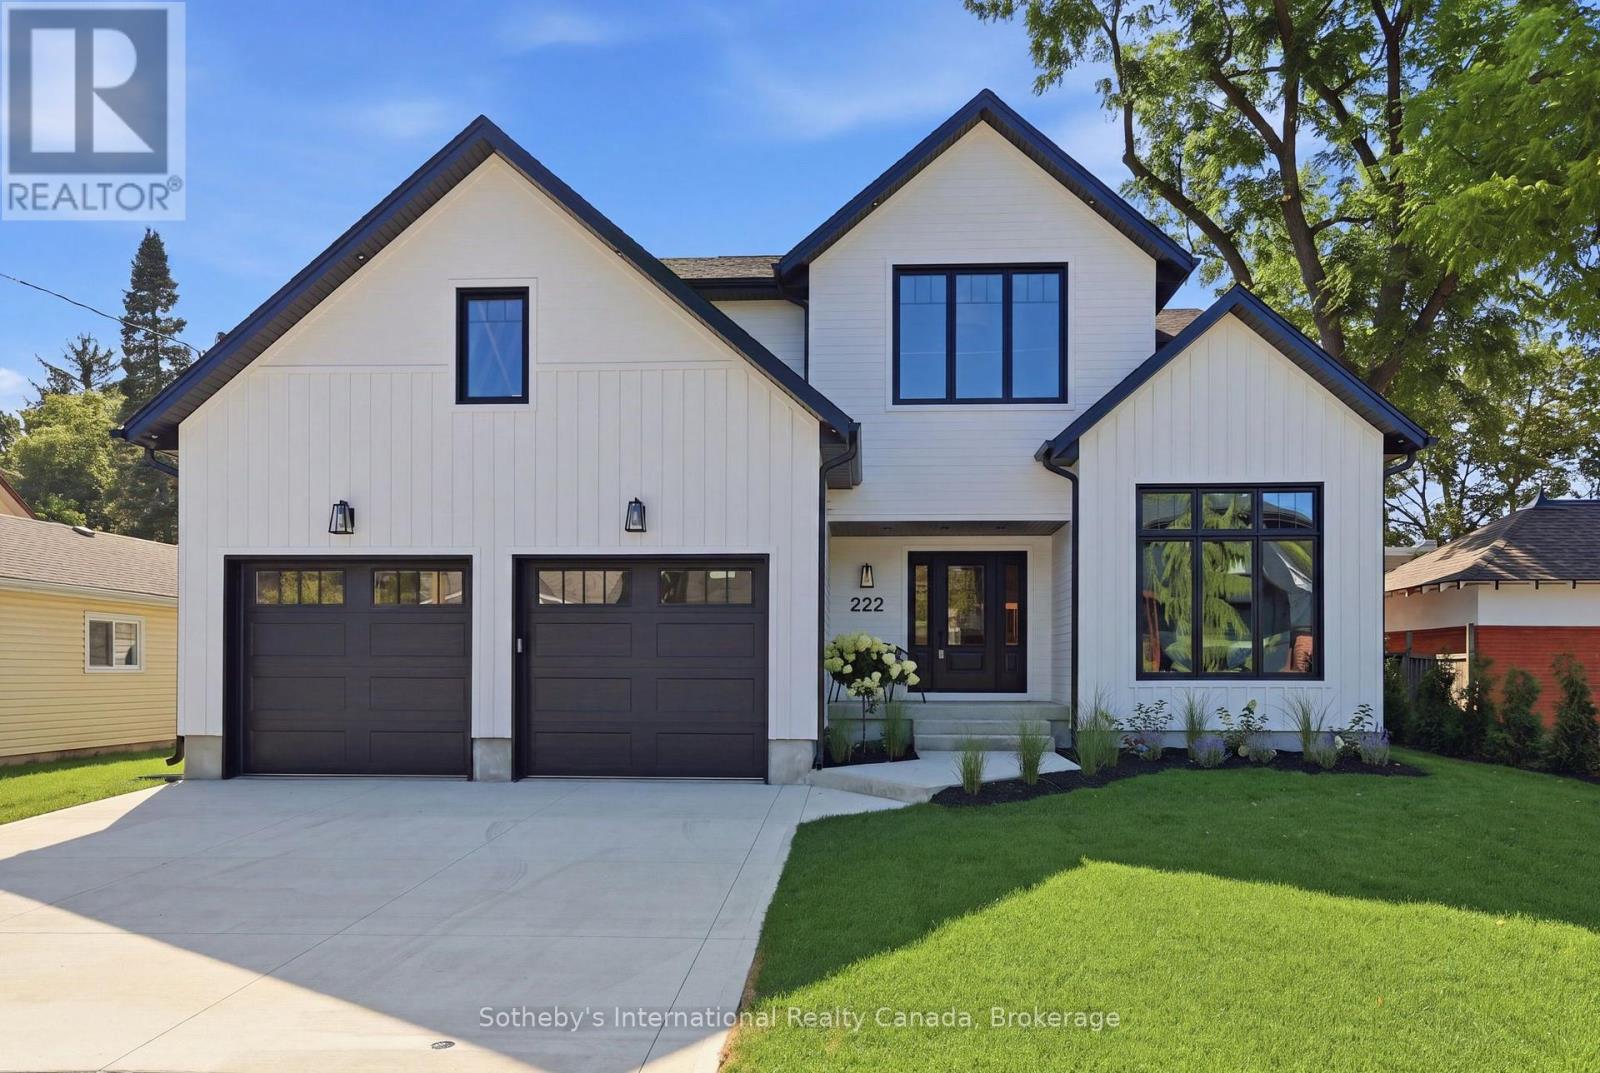
Welcome to 222 Oak Street, where timeless elegance meets modern luxury in this custom-built North Oak home. Set on a fenced full town lot in downtown Collingwood, this home exudes quality from the moment you step through the front door.The entrance and great room soar with 18-foot ceilings, while the rest of the main level enjoys 9-foot ceilings throughout. Wide-plank white oak engineered hardwood runs through the home, complemented by oak stairs with metal pickets, quartz counters throughout, high-end bathroom fixtures, along with a long list of additional upgrades available upon request.The main level offers an office that doubles as a fifth bedroom with a full bathroom, along with a private primary suite featuring a walk-in closet, a five-piece luxury ensuite, and access to a covered porch. The open-concept living space includes a dining area and a great room with a bar area and gas fireplace, flowing into a modern maple kitchen finished with quartz counters, a waterfall island, a butler's pantry, and upscale appliances. The two-car garage leads into a spacious mudroom with a separate laundry room.Upstairs, the second level offers a bonus rec room, three bedrooms, and two bathrooms - ideal for family or guests. A crawl space, accessed by stairs off the front foyer, provides abundant additional storage. (id:42776)