
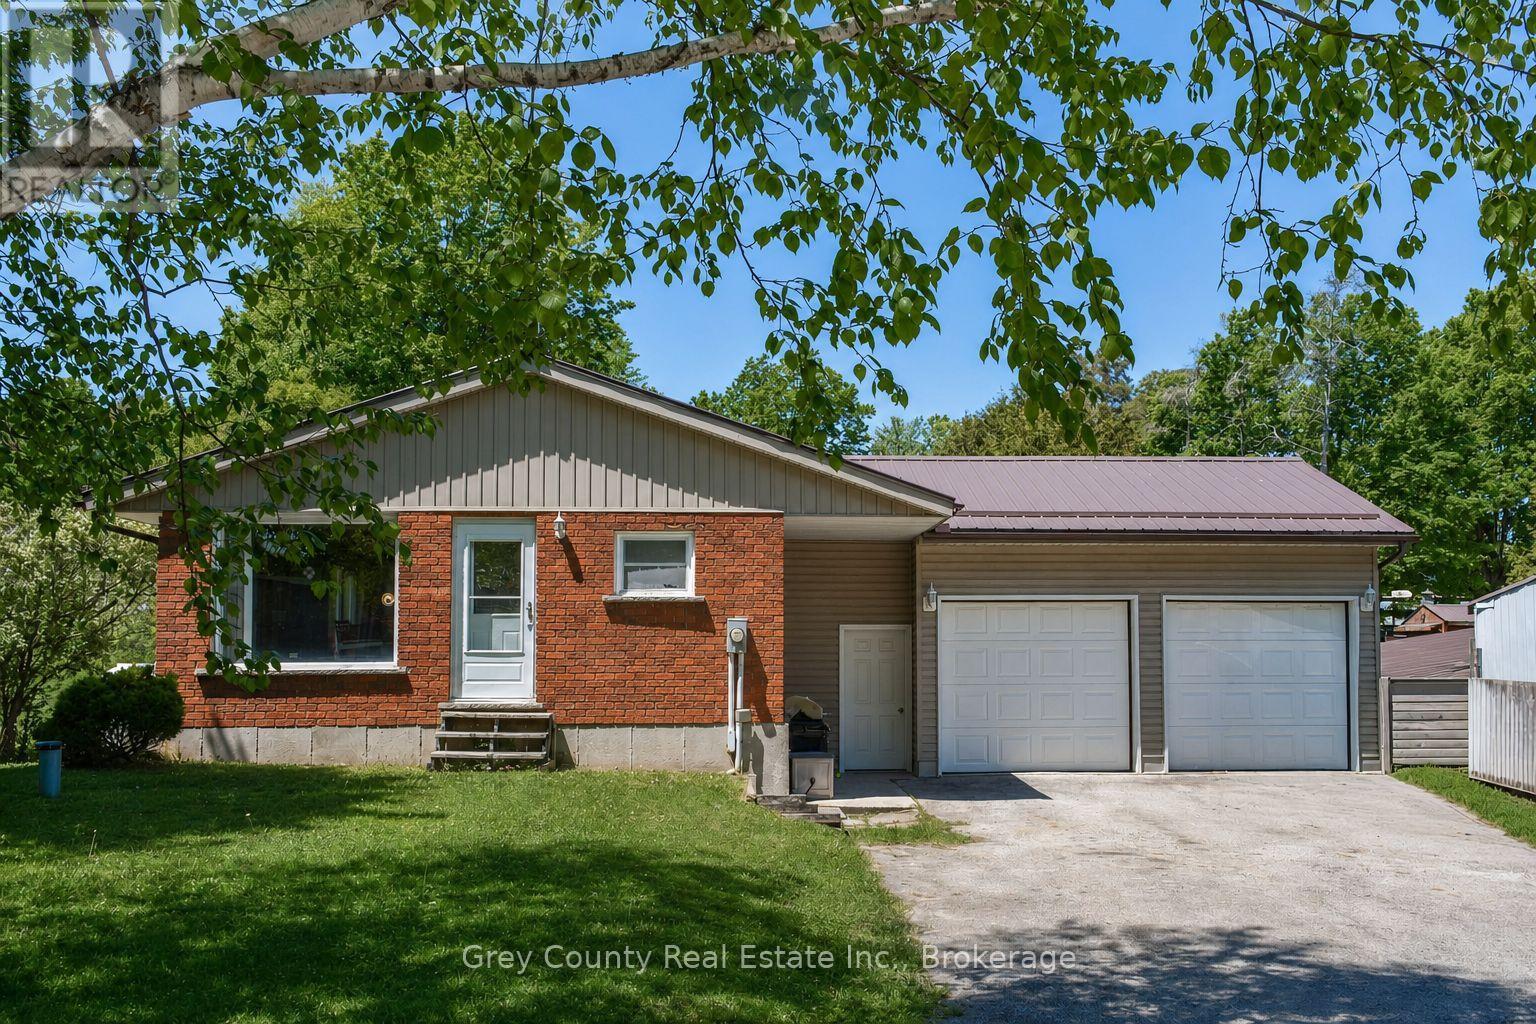
580293 Sideroad 60 Side Road W
Chatsworth, Ontario
Discover the best of village and country living at 580293 Sideroad 60 in charming Berkeley. Set on a picturesque half-acre lot backing directly onto the community park and playground, this well-maintained bungalow offers an exceptional blend of comfort, versatility, and outdoor space. The bright, open-concept main floor brings the kitchen, dining, and living areas together in a welcoming layout ideal for everyday life and entertaining. Step through the walkout onto the expansive rear deck, where you can relax, gather with friends, and enjoy views across the beautifully, rolling backyard. Two bedrooms are located on this level, including a spacious primary suite with a private 2-piece ensuite and its own walkout to the deck, along with a full 4-piece bathroom. Downstairs, the finished walkout lower level adds valuable living space. A generous family room with a cozy propane fireplace creates the perfect setting for movie nights and relaxed evenings, while the separate backyard entrance and flexible layout offer exciting potential for an in-law suite or multigenerational living. A third bedroom, laundry/utility room, and ample storage complete the level. The attached garage provides room for vehicles, hobbies, or a workshop and includes convenient access to the backyard. Outside, the expansive lawn offers plenty of space for children, pets, gardening, and outdoor recreation. A barn provides outstanding storage for equipment, recreational vehicles, and seasonal toys, complemented by a second-storey loft with future possibilities and an attached driveshed for additional covered storage. With a park at your doorstep, versatile outbuildings, and room to enjoy both indoors and out, this inviting Berkeley property delivers the peaceful rural lifestyle you have been looking for-with space to grow, gather, and make it your own. (id:42776)
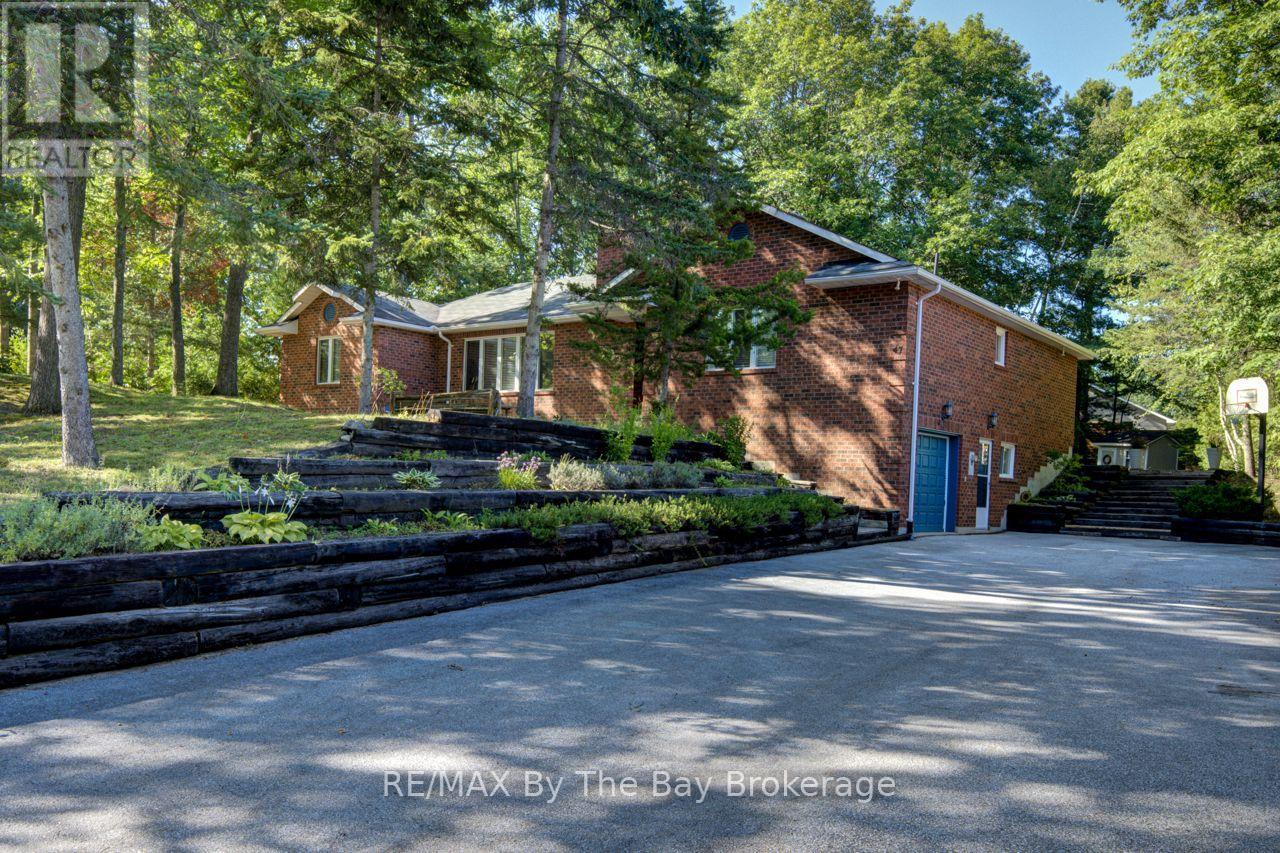
47 Birchwood Trail
Wasaga Beach, Ontario
Welcome to 47 Birchwood Trail in sought after Sunward Estates. This one-of-a-kind, custom built, all-brick bungalow boasts 4 bedrooms, 2 bathrooms, and is situated on a 100 x 184' lot, offering plenty of room for outdoor entertaining. The original owners have lovingly maintained this home, creating a warm and inviting atmosphere throughout. The open concept living area features vaulted ceilings, a cozy wood stove and large windows that flood the space with natural light. The Galley kitchen is central to the layout, and offers ample cabinet space, functionality, and a social dynamic to mealtimes. The partially finished lower level has a separate entrance, inside entry to the garage, and offers the flexibility for adding extra bedrooms, office space or a hobby / games room. Step outside and discover the park-like private settings of the front and rear yards, complete with a covered outdoor eating area, large deck, firepit and storage shed. With 8 parking spaces, there is plenty of room for guests when you host family gatherings or special events. Located a short stroll from Allenwood Beach and just around the corner from Chase park, this property offers the perfect blend of tranquility and convenience. Whether you're looking for a peaceful retreat or a place to entertain family and friends, this home has it all. Don't miss your chance to own this exceptional property in this charming community. (id:42776)
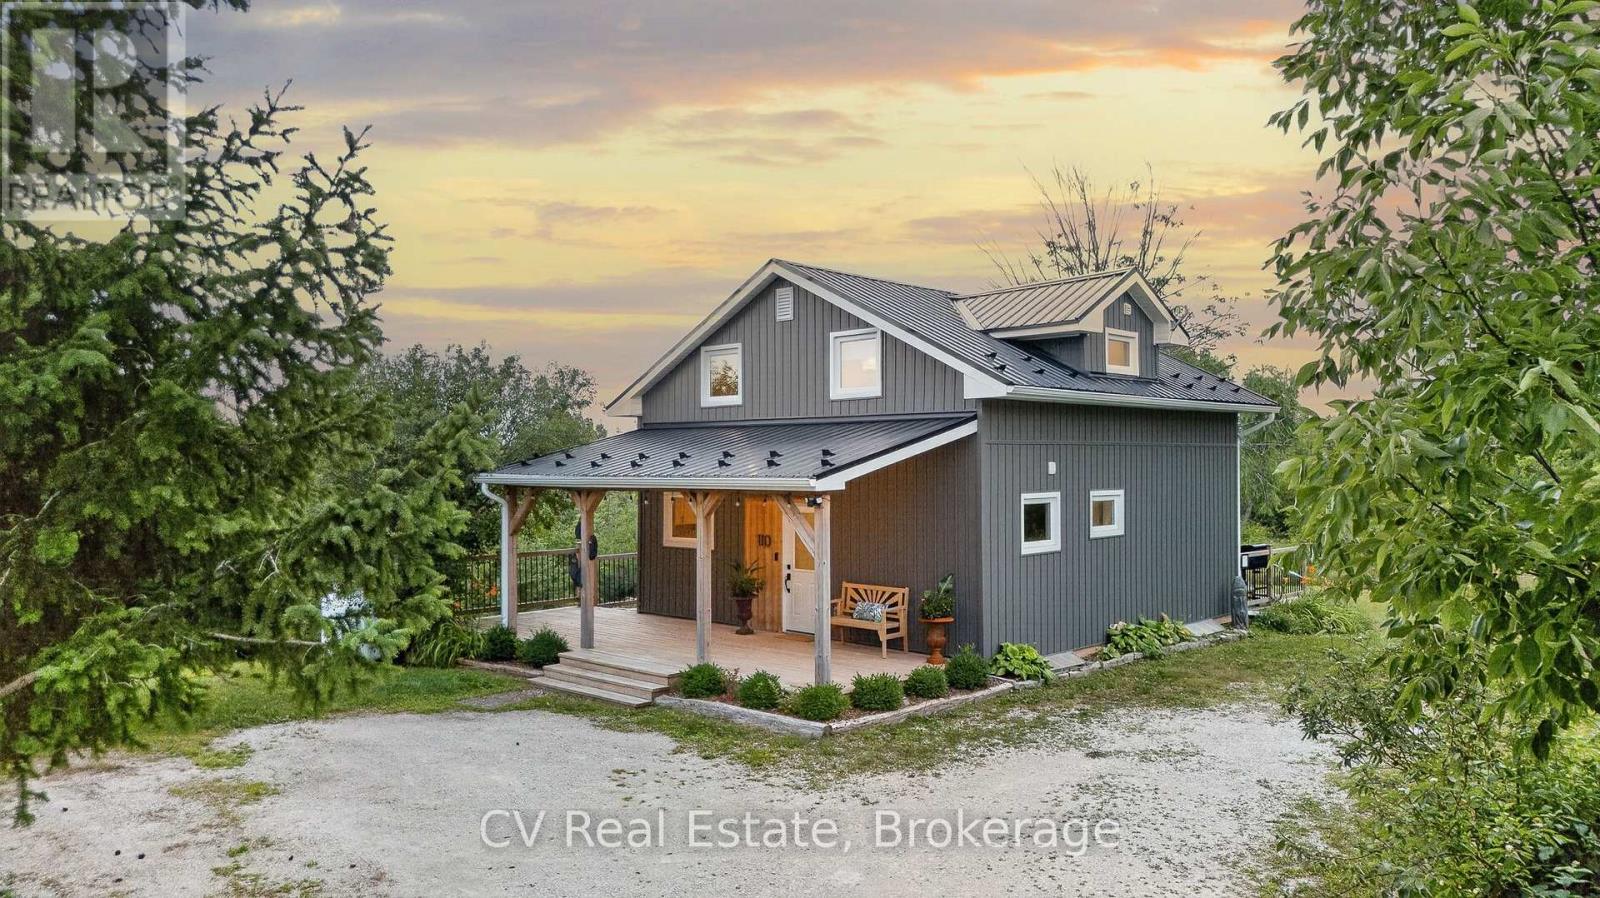
110 John Street
Meaford, Ontario
Welcome to a beautifully reimagined country retreat where sophisticated design meets relaxed, four-season living. Set on 1.8 acres surrounded by mature apple trees and lilac bushes, this 4-bedroom, 2-bathroom home has been completely transformed with a designer's eye for style, comfort, and effortless functionality. Inside, warm engineered oak flooring flows throughout the main and upper levels, complementing the thoughtfully curated finishes. The open-concept kitchen and living spaces are bright, inviting, and designed for gathering, featuring custom cabinetry, Silestone quartz countertops, stainless steel appliances, garburator, generous storage, and a walk-out to the rear deck. The primary suite offers a quiet escape with a custom closet designed for exceptional storage and distinctive rustic barn board beams that add character and warmth. Three additional bedrooms provide plenty of space for family, guests, or a home office. The beautifully renovated bathroom features oversized 2x4 tile and a custom shower for a refined, contemporary finish. Outside, the expansive wrap-around deck and covered porch create the perfect setting for slow mornings, summer entertaining, and taking in spectacular sunsets throughout the seasons. Picture a summer evening gathered around the patio after a BBQ, or a crisp winter evening cozied up at home as the last light fades across the trees. With a GenerLink for added peace of mind during winter outages and a long list of thoughtful improvements, this is a home designed to be enjoyed in every season. A rare opportunity to enjoy privacy, elevated finishes, and a true country lifestyle without giving up convenience. Just minutes from downtown Meaford and approximately 10 minutes to Thornbury, with Georgian Bay, local restaurants, shops, skiing, trails, and four-season recreation all within easy reach. (id:42776)
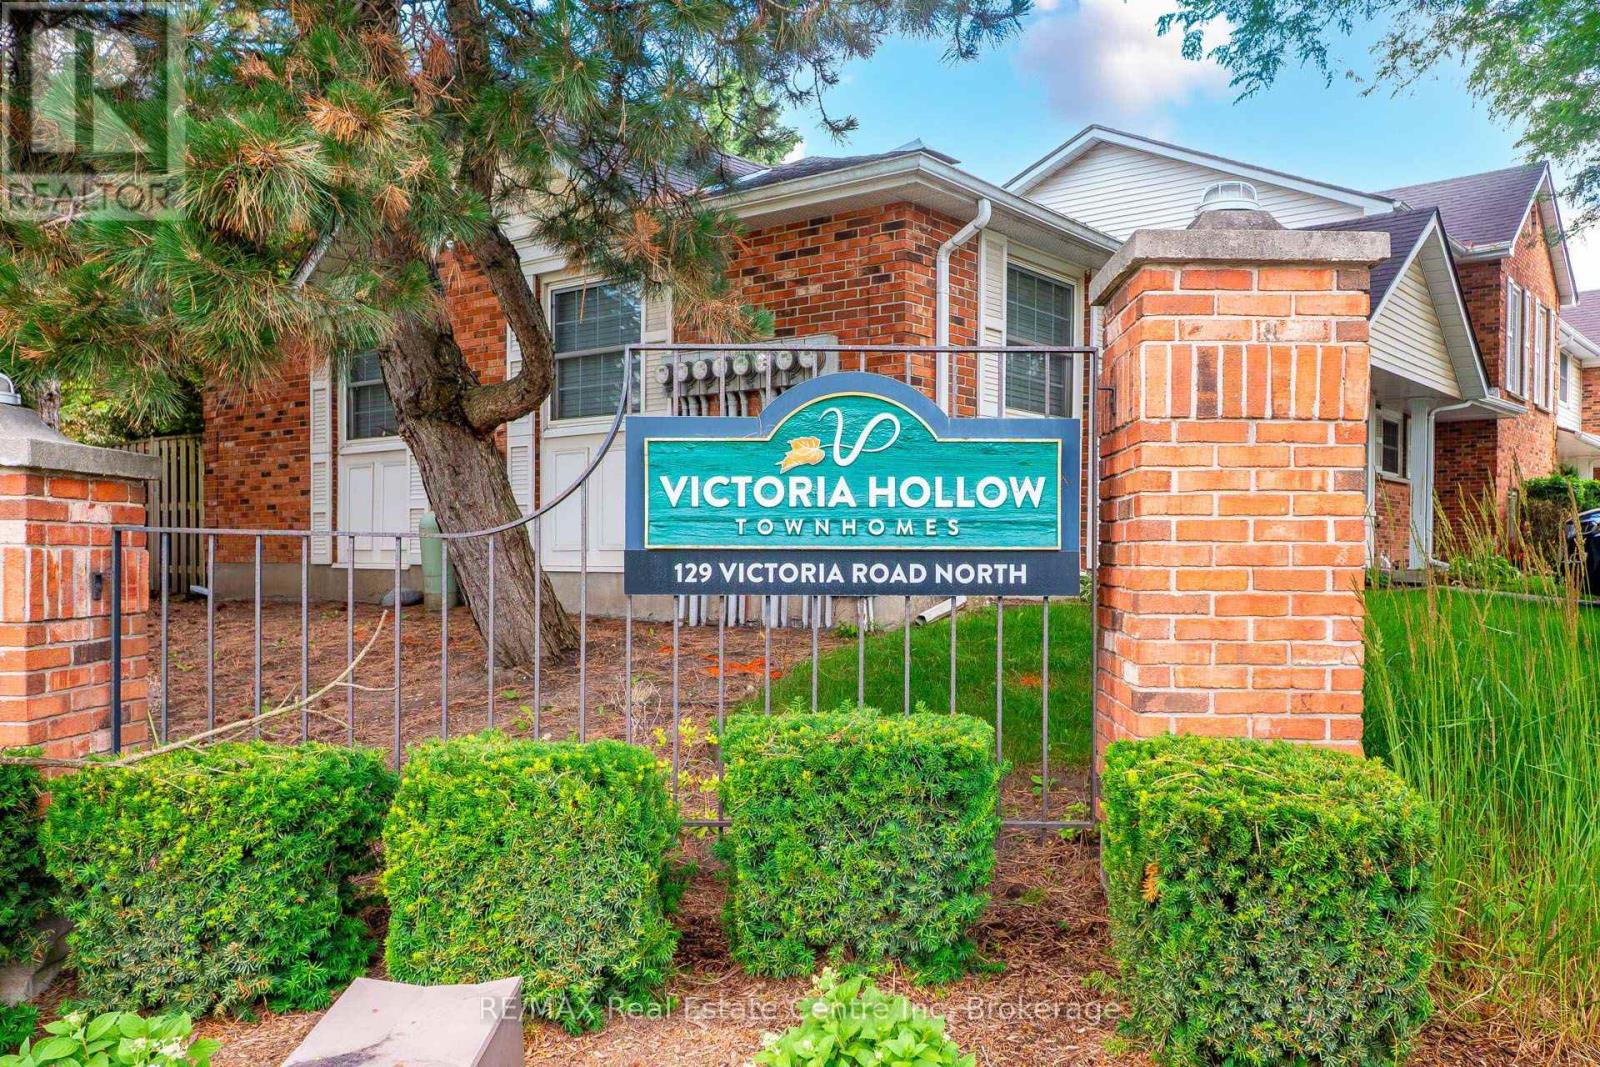
86 - 129 Victoria Road N
Guelph, Ontario
Price. Condition. Location. This Home Has It All! Welcome to this beautifully updated 2-storey townhouse-style condo offering 3 spacious bedrooms and 1full and a 1/2 bathrooms in a fantastic family-friendly location. Backing directly onto the complex's green space with easy access, this home provides the perfect blend of privacy and convenience. Inside, you'll find a fully finished layout, including a comfortable recreation room with gas fireplace, along with fresh paint and new flooring that gives the home a bright, modern feel. Enjoy peace of mind with an almost-new furnace, central air conditioner, and appliances, all in excellent condition. The low condo fees make ownership affordable while covering the essentials. Conveniently located near schools, shopping, community walking trails, a main bus route, and the Victor Davis Community Centre, everything you need is just minutes away. The home is vacant and available for fast possession, making it ideal for buyers looking to move quickly. Need extra parking? Additional parking spaces are available for households with more than one vehicle. Whether you're a first-time buyer, a growing family, or an investor, this exceptional home offers outstanding value. Don't miss this opportunity. Homes offering this combination of price, condition, and location don't last long! (id:42776)
854 Grey Road 28
Hanover, Ontario
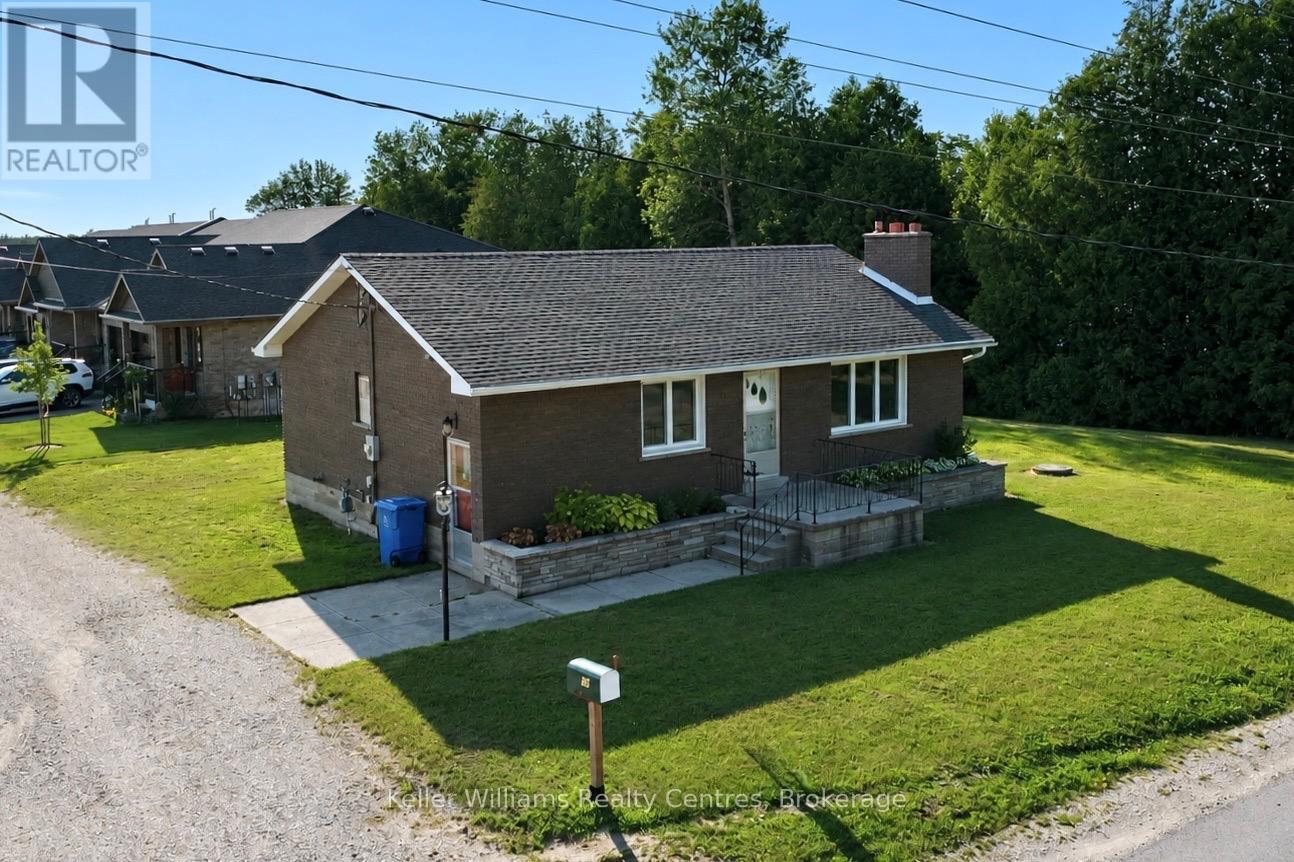
Nestled by a new subdivision at the edge of Hanover, this charming bungalow sits on a 132' x 75' lot, offering ample space for your future garage or workshop. The home has undergone many updates including a new roof (Oct 2024), Hot Water Tank (2024), Air-conditioning (2022), Forced-air furnace (2023) which has just been converted to gas, as well as many updated tilt and turn windows. The home is now serviced by town water and sewer, though the previous well remains for anyone wishing to hook it up for your outdoor work and gardening. 3 spacious bedrooms with good-sized closets, as well as a 4pc bath, are all situated on the main level, along with the updated kitchen and the cozy living room. Laundry is located in the unfinished basement, which offers future development potential and a walk-up to the back yard. (id:42776)
44 - 214 Blueski George Crescent
Blue Mountains, Ontario
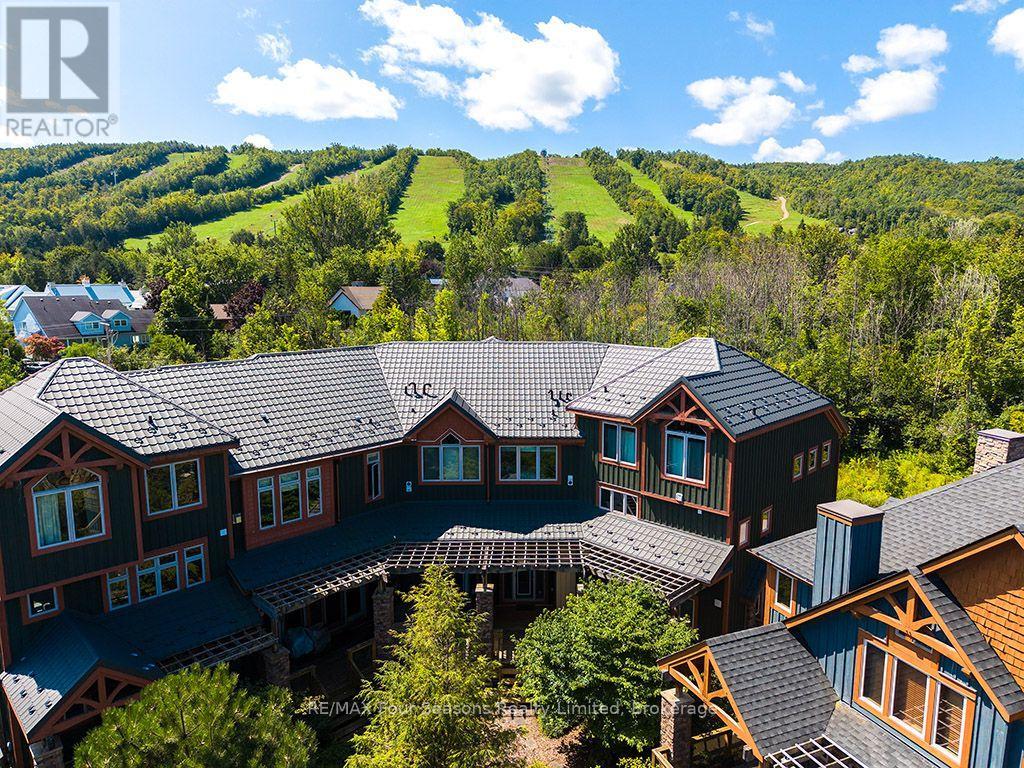
Experience refined four-season chalet living in this beautifully appointed 4-bedroom, 3.5-bathroom, 2,180 sq. ft. townhome in the highly sought-after Sierra Woodlands community. Featuring the rare and desirable Sycamore floor plan and offered fully furnished, this spacious residence is ideally positioned to enjoy the best of Blue Mountain living. Designed with a warm alpine aesthetic and modern finishes, the home offers an inviting blend of comfort, style, and functionality. The open-concept main level is perfect for entertaining, with generous living and dining areas, a well-appointed kitchen, and plenty of natural light. With four bedrooms and multiple living spaces, there is ample room for family and guests, whether gathering after a day on the slopes or enjoying a summer weekend by Georgian Bay. Outdoor living extends the experience, providing the perfect setting to relax and take in the surrounding mountain atmosphere. Ideally located just minutes from Craigleith and Alpine Ski Clubs, Blue Mountain Village, Georgian Bay, the Georgian Trail, golf courses, beaches, and the shops and restaurants of Collingwood and Thornbury. Outdoor enthusiasts will appreciate nearby hiking, biking, cross-country skiing, tennis, and seasonal access to the community outdoor pool. Offering the ease of low-maintenance living in one of the area's most desirable recreational communities, this exceptional turnkey property is equally suited as a full-time residence or four-season weekend retreat. (id:42776)
208 - 860 9th Street E
Owen Sound, Ontario
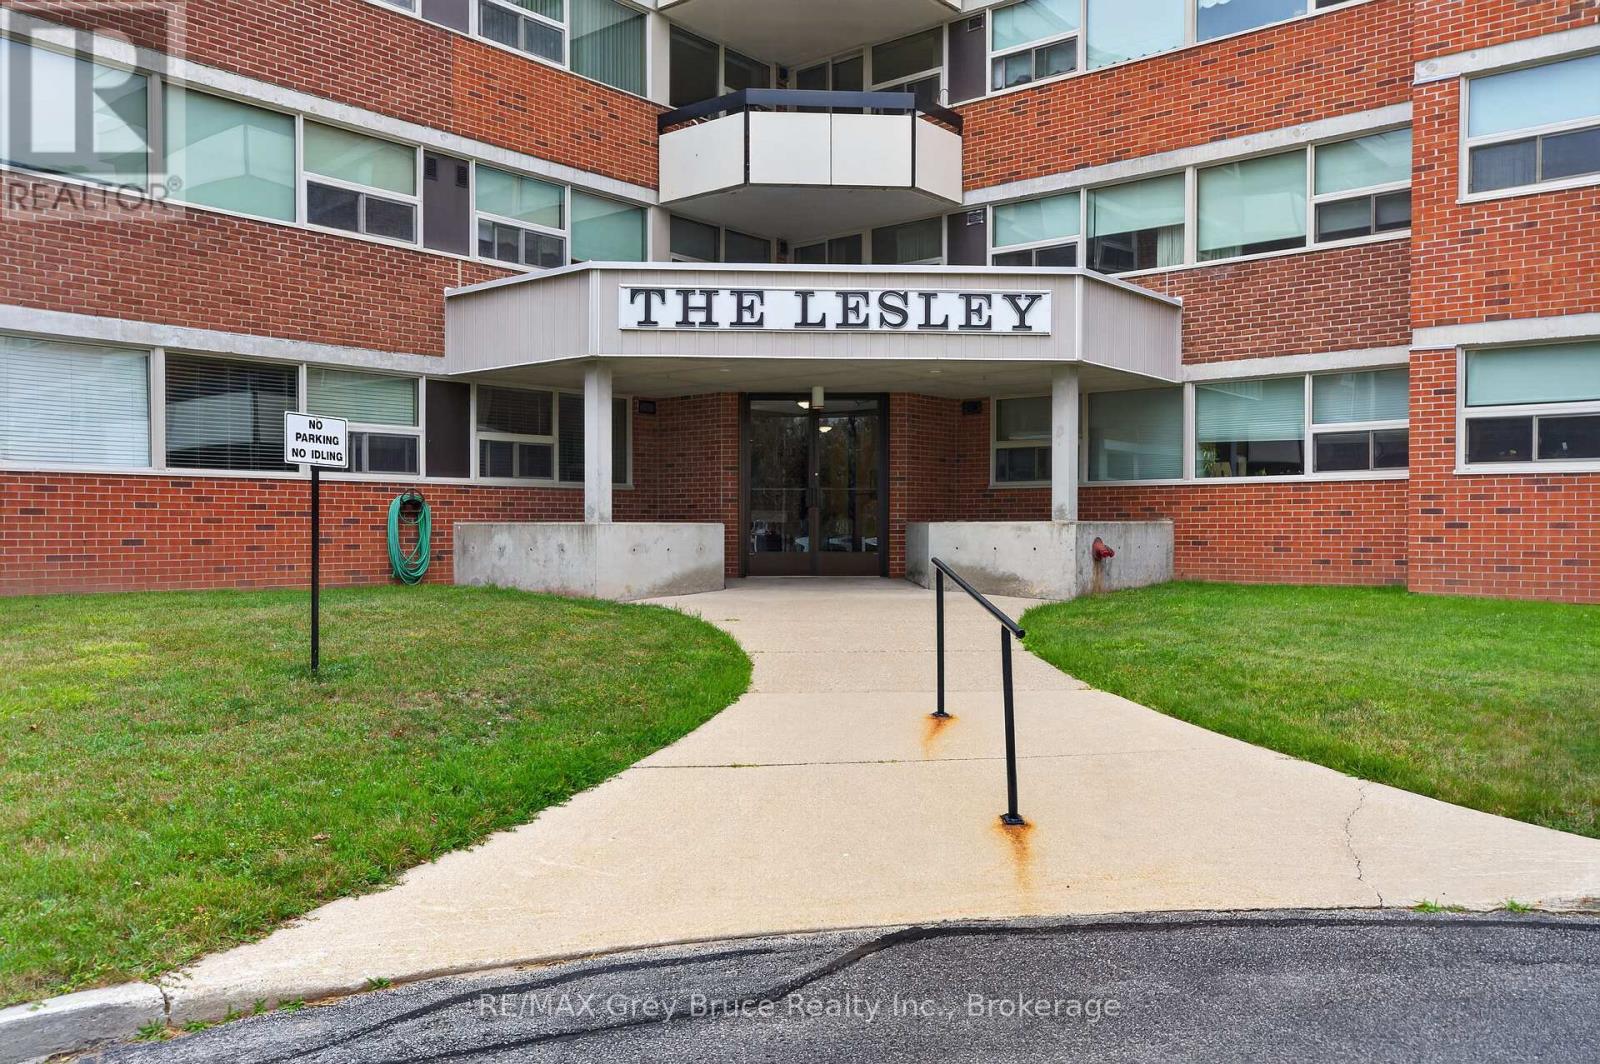
HEAT, HYDRO, WATER/SEWAGE INCLUDED in the monthly condo fees! Pets are allowed. Welcome to THE LESLEY - quiet, secure, well maintained, low maintenance, stress free living located conveniently in a desirable prime Owen Sound location! Come check out this spacious 3-bedroom, 2- bathroom condo, with in-unit laundry, a private balcony, elevator, designated large storage unit on the main level, and designated parking spot. As well, this building has a large lounge just inside the entry for those times you are waiting for a ride to arrive, a large common room with a full kitchen, onsite designated mailbox on the main level, large double doors off the recycling room for easy move in and out and spare carts to help get items, including groceries, to and from your unit with ease. Located close to most everything - downtown, schools, shops, groceries, the hospital, YMCA, Georgian College, and much much more. Great for downsizing (id:42776)
9033 Erin Garafraxa Townline
Erin, Ontario
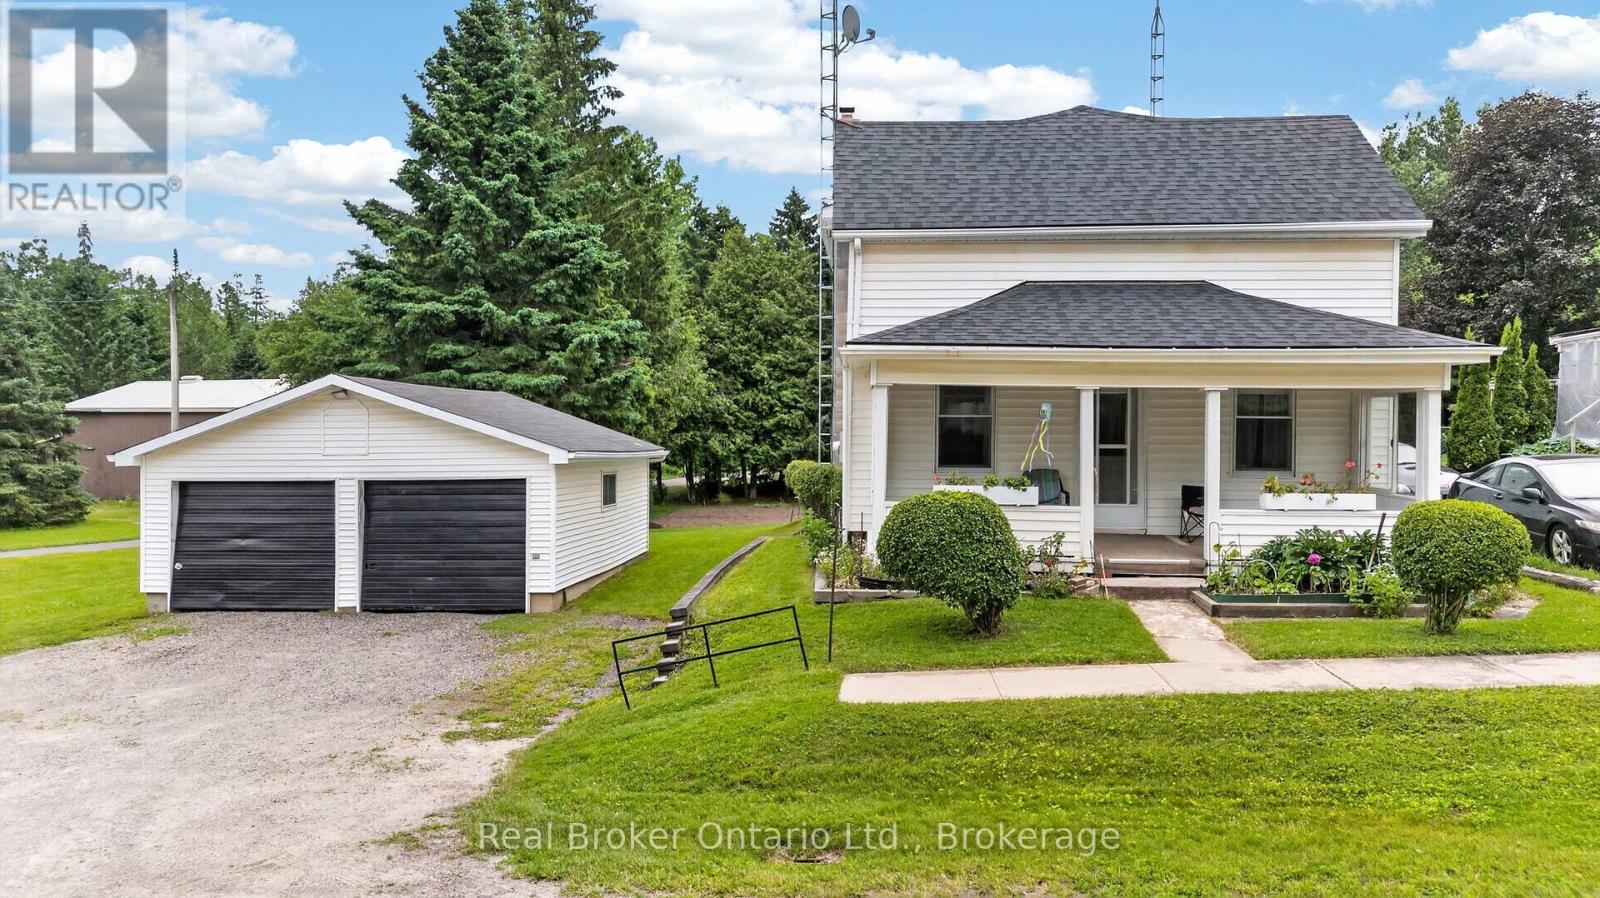
Some homes are remembered for what they are. Others are remembered for the lives lived within them. At 9033 Erin East Garafraxa Townline, generations of one family have shared laughter, tears, celebrations, and quiet moments that have shaped this home's story. Like every true family home, it has witnessed life's greatest joys and its hardest days. It all began with Grandpa Hurd, who lived here while working on the railroad in Orton. His work ethic and devotion to family became part of the foundation of this home. Orton was, and remains to this day, a special community-one where neighbours know one another and a strong sense of belonging endures. Now, the story turns to a new page. This isn't just a house waiting for its next owner-it's a home waiting for its next family. A place where new traditions will begin, children will grow, holidays will be celebrated, and memories, both big and small, will be made for years to come. (id:42776)

926 Bogdanovic Way
Huron-Kinloss, Ontario
Exquisite bungalow, currently in the final stages of completion, now available in the desirable lakeside subdivision of Crimson Oak Valley. Located just south of Kincardine, this highly sought-after neighbourhood features executive style residences on large lots, only a short stroll to the sandy beaches of Lake Huron. The elegant stone, brick and stucco facade add to the stunning curb appeal of this newly built home. Step inside the bright, open 11' foyer and the wow factor begins! The great room showcases a striking floor-to-ceiling stone fireplace, multiple built-ins, and a wall of windows overlooking the covered back porch. The adjoining dining area flows into the gorgeous kitchen featuring oak and black cabinetry with glass accents, large centre island with seating, and the show-stopper of this home - the hidden pantry! The primary suite has a 10' tray ceiling, a walk-in closet, and the ensuite bathroom is the ultimate retreat featuring a custom linen tower, extra long double vanity, and a fully tiled walk-in shower. The hall bath is shared with the two additional bedrooms, both with hardwood floors and generous closets. You'll enjoy doing laundry in the designer mudroom/laundry room with rich olive toned cabinetry, built-in bench, and a dreamy arched window. Adding to this equally beautiful and functional space is the convenient coat closet, and direct access to the double attached garage. The unfinished basement is a blank canvas for your imagination - a future rec room for movie nights, additional bathroom, bedroom, office, or gym and can be finished by the builder if desired. Completing this thoughtfully crafted home are engineered hardwood and ceramic tile floors, quartz countertops, stylish light fixtures and designer touches throughout, as well as concrete driveway, walkway and sodded yard. This home will be ready in time for you to move in and enjoy the summer in Kincardine! (id:42776)
125 Lake Drive
West Grey, Ontario
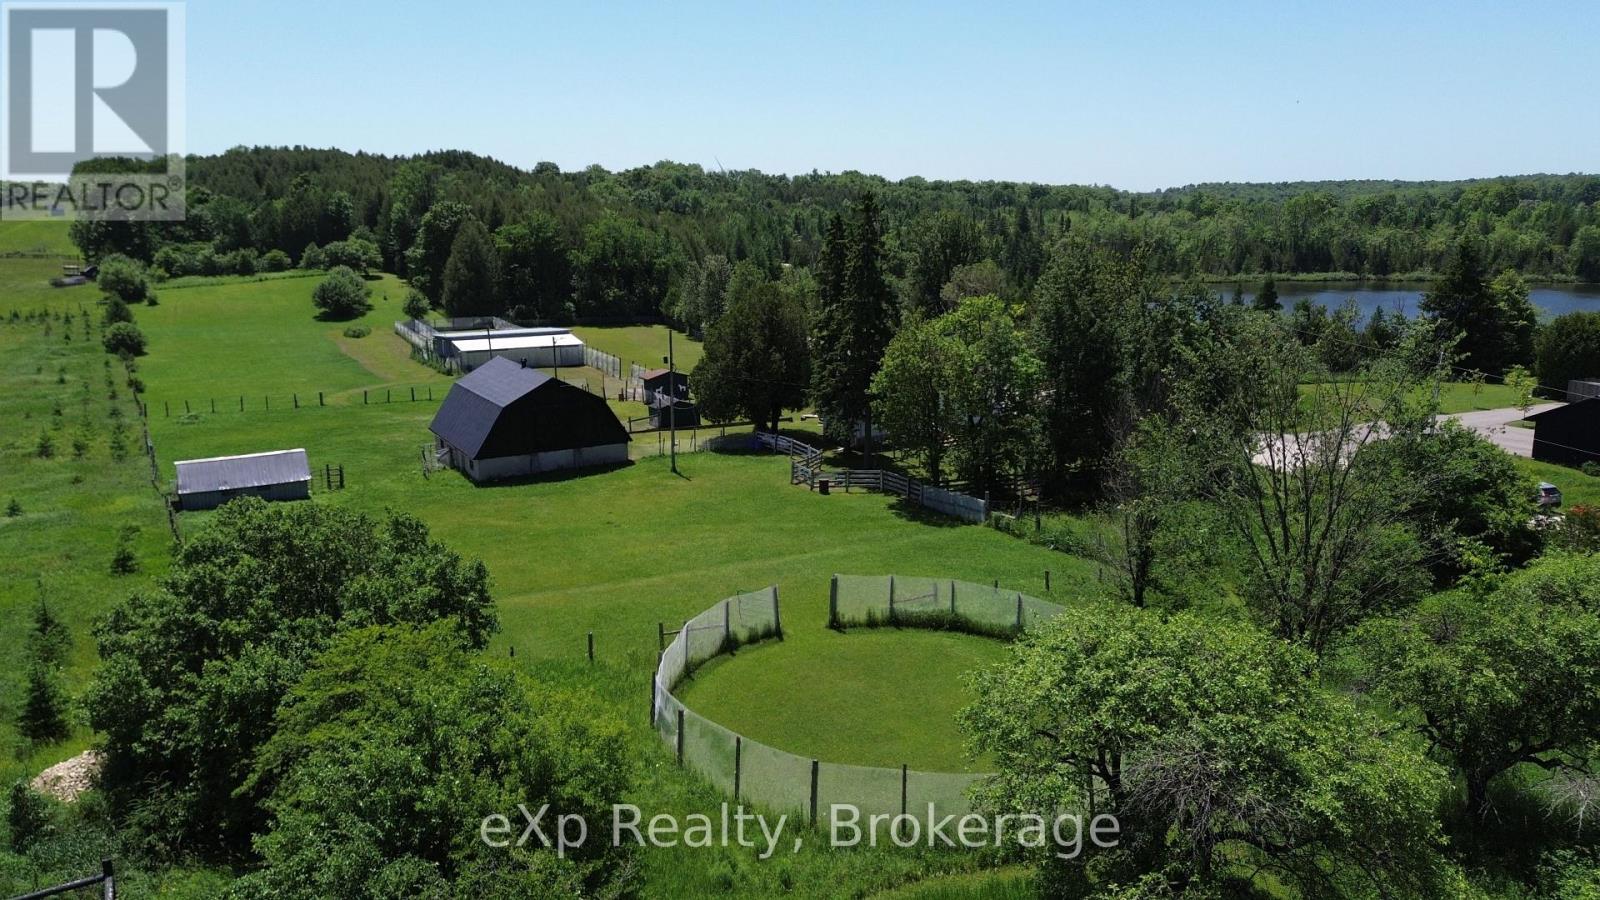
Turn-key rural living meets income potential on this picturesque 6.2-acre property just minutes from Markdale. This charming 3-bedroom, 2-bath bungalow offers a rare opportunity to live and work from home with a fully equipped, municipally zoned dog boarding facility and versatile farm infrastructure. Previously operated as a highly regarded kennel for 17 successful years, the property features 15 indoor kennels with a fenced outdoor run and room to expand. With a strong past client base and ongoing demand, this is an ideal opportunity to step into an established business or create a new revenue stream.The land itself is equally impressive, with rolling pastures, mature trees, and a former apple orchard complete with walking trails stretching to the back concession. A barn with 5 box stalls, tack room, paddock, and additional outbuildings including a drive shed makes this an excellent fit for horses, hobby farming, or animal lovers alike. Inside, the home blends warmth and character with practical updates. The sun-filled kitchen overlooks your private acreage, while the finished walkout lower level adds valuable living space. Enjoy quiet mornings on the wraparound deck surrounded by nature. Updates include the roof (2013) propane furnace (2022) septic inspection/pump (2024) and water test is on file. Whether you're looking to run a business, create a hobby farm, or simply enjoy peaceful country living with income potential, this property delivers flexibility, privacy, and opportunity in one complete package. (id:42776)
8-1125 Carlo Enterprise Road
Muskoka Lakes, Ontario
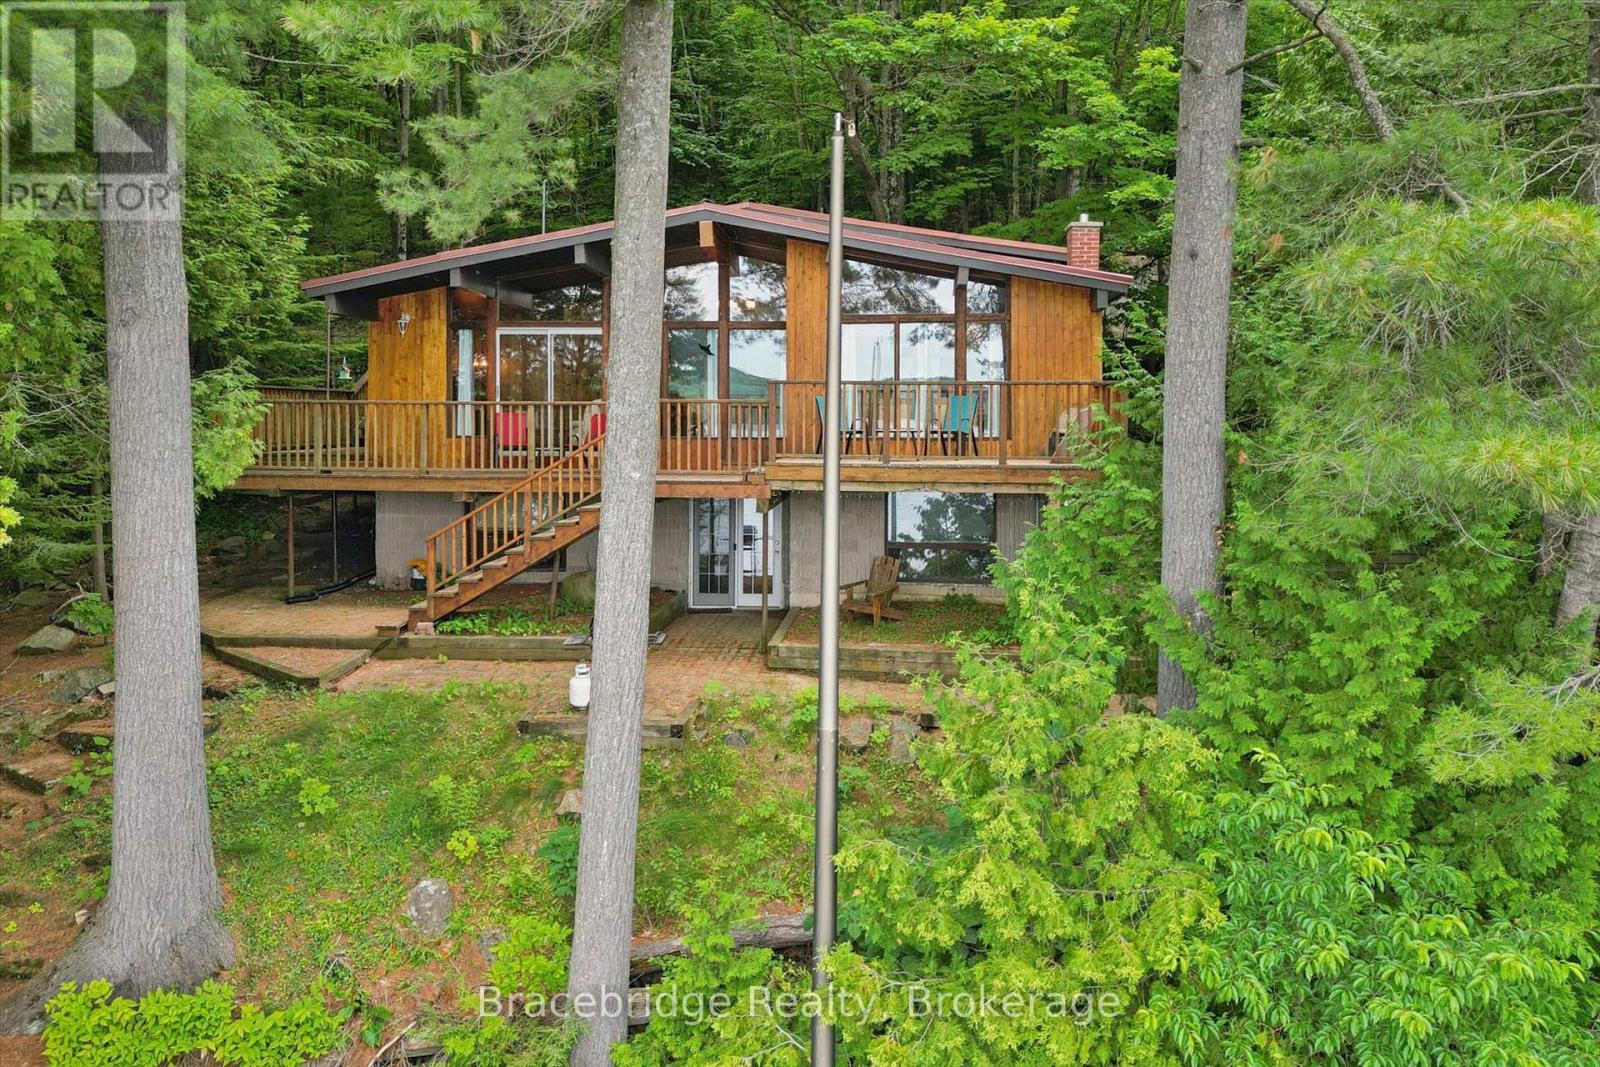
Escape to the heart of Muskoka with this charming four- season waterfront retreat on beautiful Three Mile Lake. Offering over 200 feet of shoreline, this property is the perfect place to enjoy everything cottage life has to offer. The cozy main cottage features 4 bedrooms, 1 bathroom, and a finished walkout basement, providing additional living space for relaxing, entertaining, or accommodating family and guests. Above the detached garage, you'll find separate guest accommodations with 3 bedrooms and 1 bathroom, offering the perfect space for extended family, friends, or multiple generations to gather while still enjoying their own privacy. Whether you're spending your days swimming, boating, relaxing by the water, or enjoying evenings around the campfire, this property offers the quintessential Muskoka lifestyle. The generous waterfront provides plenty of space to enjoy the outdoors while taking in the peaceful surroundings. Ideally situated in the heart of Muskoka, you're just a short drive from the charming communities of Rosseau, Bracebridge, and Huntsville, where you'll find excellent dining, shopping, golf, and year-round attractions. If you've been searching for a classic Muskoka cottage with room for everyone, exceptional waterfront, and an unbeatable location, this Three Mile Lake property is one you won't want to miss. (id:42776)
152 Delphi Lane
Blue Mountains, Ontario
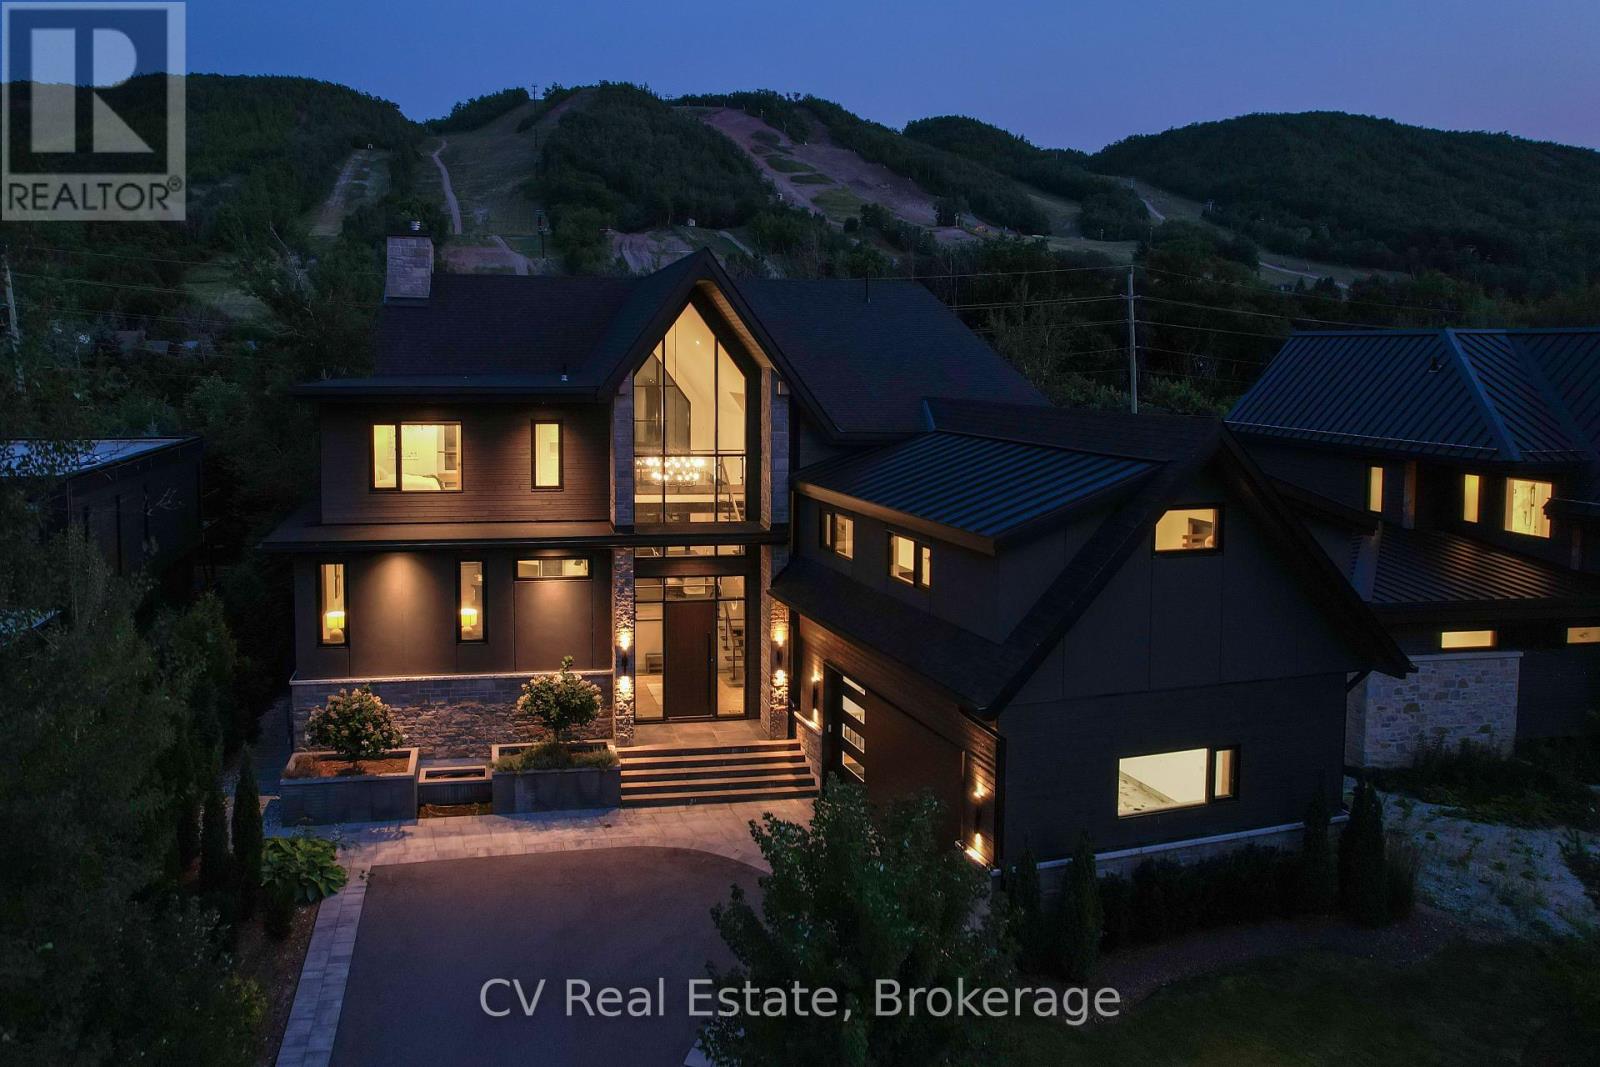
Stunning Views of the Escarpment Luxury Modern Alpine Retreat. Experience custom luxury in an extraordinary four-season retreat built in 2022 by renowned builder Mazenga and fully interior-designed by Aspen & Ivy. Offering 5,567 sq. ft. of exquisitely finished total living space, this architectural masterpiece features soaring vaulted ceilings, rich wood accents, exposed steel beams, and warm modern finishes throughout. The dramatic main floor showcases an expansive open-concept layout centered around a grand stone fireplace and floor-to-ceiling windows framed by stunning views of the Niagara Escarpment. The chef's kitchen seamlessly integrates custom cabinetry, premium appliances, and a massive center island, flowing naturally into a full-sized dining area that comfortably accommodates large family gatherings. Unwind in the primary suite on the main level, complete with a walk-in closet and spa-like luxury ensuite. Upstairs, enjoy upper-level bedrooms, private balconies, and dedicated luxury baths. A highlight of the upper level is the custom "Kids' Zone" featuring built-in double-over-double bunk beds with rustic wood paneling, hanging basket chairs, and cozy spaces designed for ultimate relaxation and play. The sprawling lower level is built for fun and relaxation after a day on the slopes or bay, featuring a large recreation room anchored by a cozy fireplace, additional guest/family bedrooms, and ample utility space. Step outside onto the expansive covered wooden deck equipped with a built-in fire table overlooking lush, private tree-lined surrounds-the perfect spot for sunset cocktails. Prime four-season location, you can walk directly to Georgian Peaks Ski Club, steps from the Georgian Trail, local ski hills, and year-round water access at the Bay. Just 5 minutes to Blue Mountain Village, 5 minutes to Thornbury, and 15 minutes to Downtown Collingwood. 152 Delphi Lane offers an unparalleled lifestyle in Ontario's premier ski and lake country. (id:42776)