
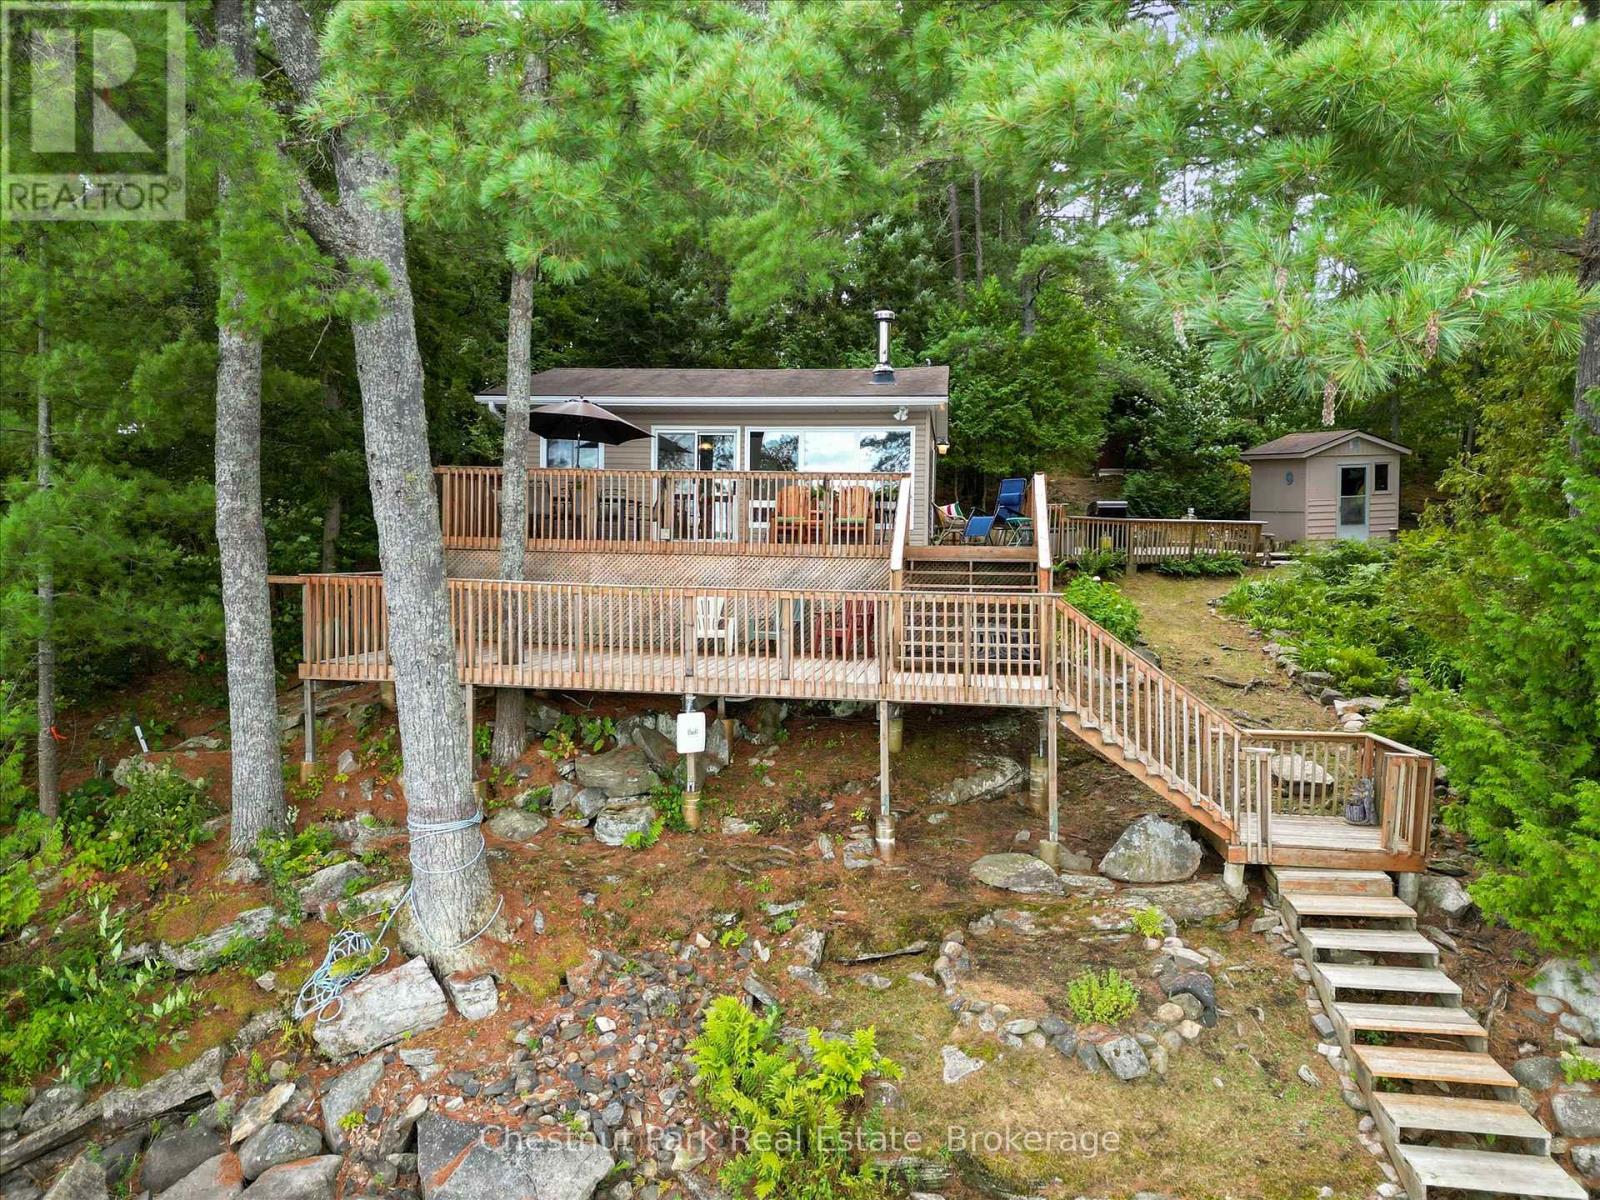
1492 #3 North Shore Road
Muskoka Lakes, Ontario
Your Muskoka Summer Starts Here - Three Mile Lake. Nestled into the trees with stunning lake views and total privacy, this charming turn-key cottage on sought-after Three Mile Lake is ready for your family this summer. Just 2 hours from the GTA and 15 minutes to Bracebridge, Port Carling, and the highway - the location is as perfect as the setting. The sun-drenched living room features laminate floors, a cozy wood stove and baseboard heaters, and large sliding doors that frame the lake like a painting which open onto your expansive main deck. Whether you're BBQing on the grill, unwinding under the umbrella, or simply watching the light shimmer across those long, wide open lake views, this deck becomes the heart of every summer day. A second lower deck pulls you even closer to the water - perfect for cocktail hour as the sun sets over the lake.The kitchen is functional with storage for all that you need. Comfortable bedrooms - one double bed and the other with bunk beds plus a 3 piece bathroom -sleep the whole family perfectly. The adorable bunkie adds two twin beds for guests, extra guests? No problem here. There is also a storage shed for all your lake toys. The level grassy lawn is made for summer living - set up a badminton net or lounge around the firepit as the stars come out. Your dock offers six feet of depth off the end with long, sweeping views across one of Muskoka's most beloved lakes - 8.8 sq. km with a 31.2 km shoreline - perfect for bass fishing, kayaking, canoeing, and motor boating. New 3-bedroom septic (2025). Low-maintenance vinyl exterior. Offered as Turn Key. Just unpack and enjoy. (id:42776)
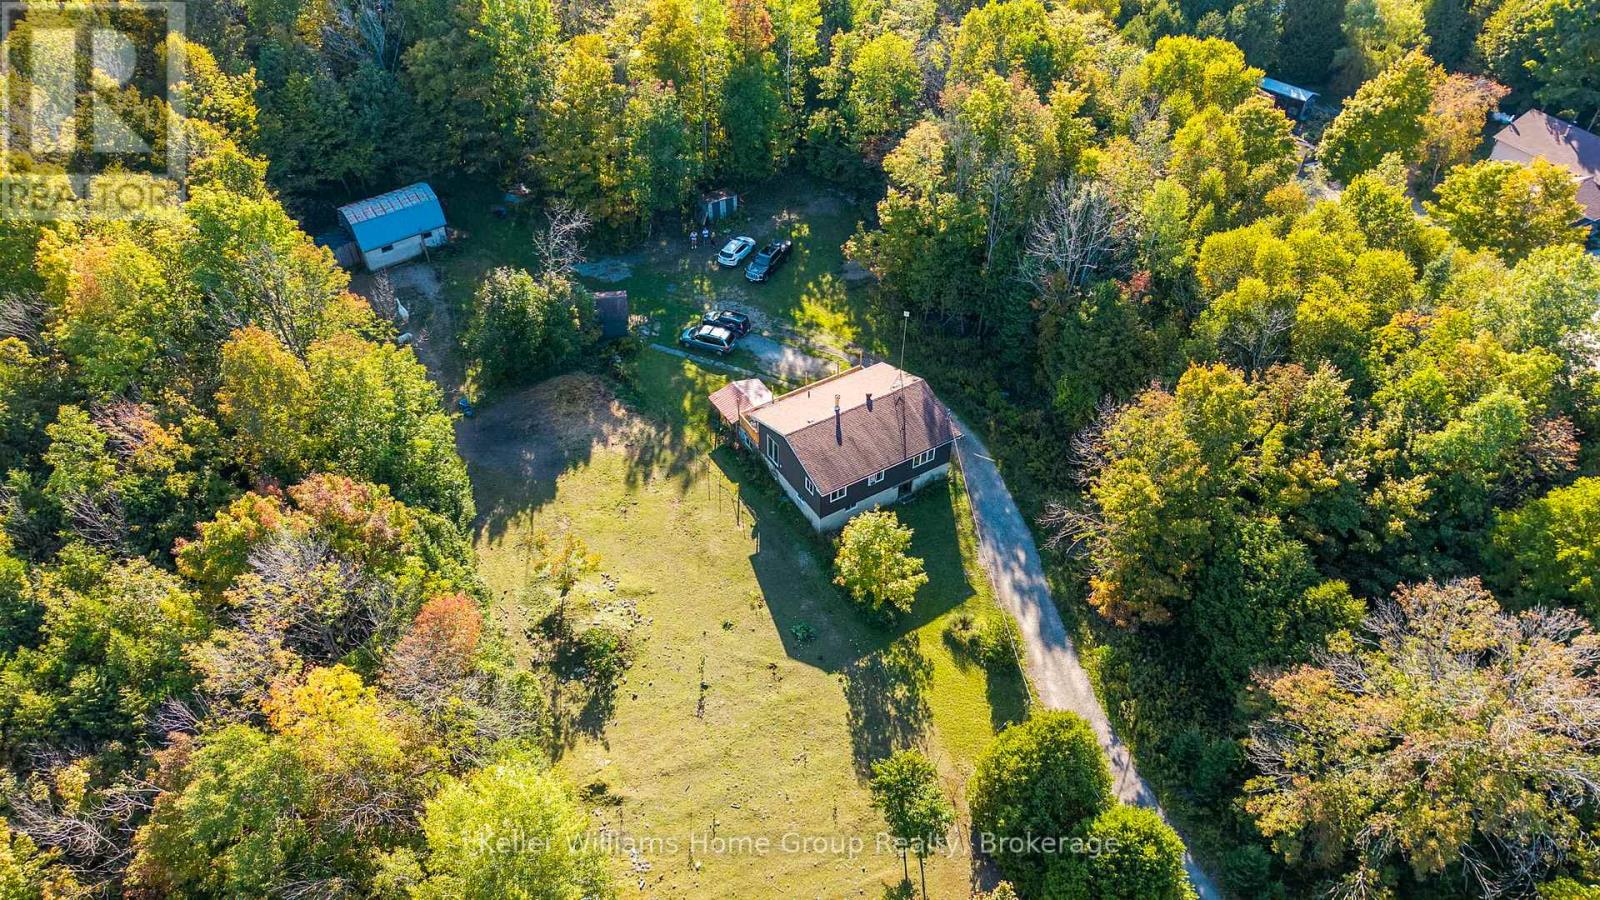
125 North Diagonal Road
South Bruce Peninsula, Ontario
Retreat to your magical forested paradise on over 25 acres. Wide, winding walking trails lined with large moss-covered boulders span the entire forest. Stop for a picnic or play with your dogs in the large meadow about a third of the way through. Even the charming raised bungalow and outbuildings are surrounded by woods, not a neighbor in sight! The small barn with hydro and water is wired for heated water pails and currently houses horses and goats. The sugar shack is presently a run-in for the horses within the barnyard while the garage functions as storage space. Love gardening? Lots of room to grow your favorite fruits and vegetables or simply enjoy your apple and pear trees. This wonderful property has everything you need as you embrace the tranquility of nature while living only a few minutes from town. Ideally located close to Wiarton, Sauble Beach and Owen Sound. Inside, the large raised bungalow the spacious foyer welcomes you to the lower level, complete with a recreation room with brand new woodstove, den or extra bedroom, 2-piece bathroom and convenient main-level laundry. Upstairs, the open-concept kitchen, dining and living room showcase peaceful treed views. Patio doors in the kitchen open onto the large newly-fenced deck spanning the length of the home. The master bedroom has patio doors as well and is ready for a custom-built deck that could easily be attached to the deck already on the other side of the home. Great potential for families or anyone looking to add their personal touch. Recent upgrades include new exterior siding, Roxul insulation on both levels, some new doors and windows, new woodstove and basement drywall. Finish the reno to fulfill your dream! (id:42776)
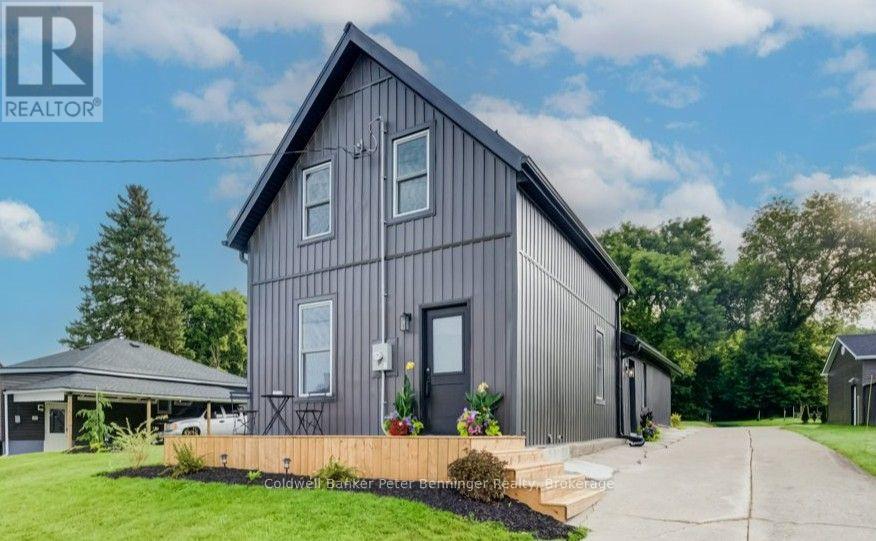
20 Elm Street
Brockton, Ontario
Wow is what you'll say when you see what the present owner has done to this home! The transformation begins with a totally renovated kitchen featuring an abundance of cabinets, stone countertops, and an open-concept design flowing seamlessly into the added family room with its impressive vaulted ceiling. Large picture windows in the family room overlook the beautifully landscaped rear yard, where you'll find a freshly poured concrete patio and inviting fire pit area-perfect for relaxing or entertaining. A main-floor bedroom offers convenient access to the beautifully updated 3-piece bath, complete with stacked laundry tucked neatly into a closet. The upper level offers two additional bedrooms and a new bathroom. Throughout the home, flooring has been replaced and numerous updates have been completed, including updated plumbing, a new breaker panel and wiring, upgraded insulation, and a newer furnace installed in 2024. The air conditioner and water heater were replaced in 2026. Good vinyl windows, new siding, soffit, fascia and eavestroughs installed in 2026, plus a durable metal roof provide peace of mind for years to come. An appliance package is included. This home has been thoughtfully updated and is ready to impress! (id:42776)
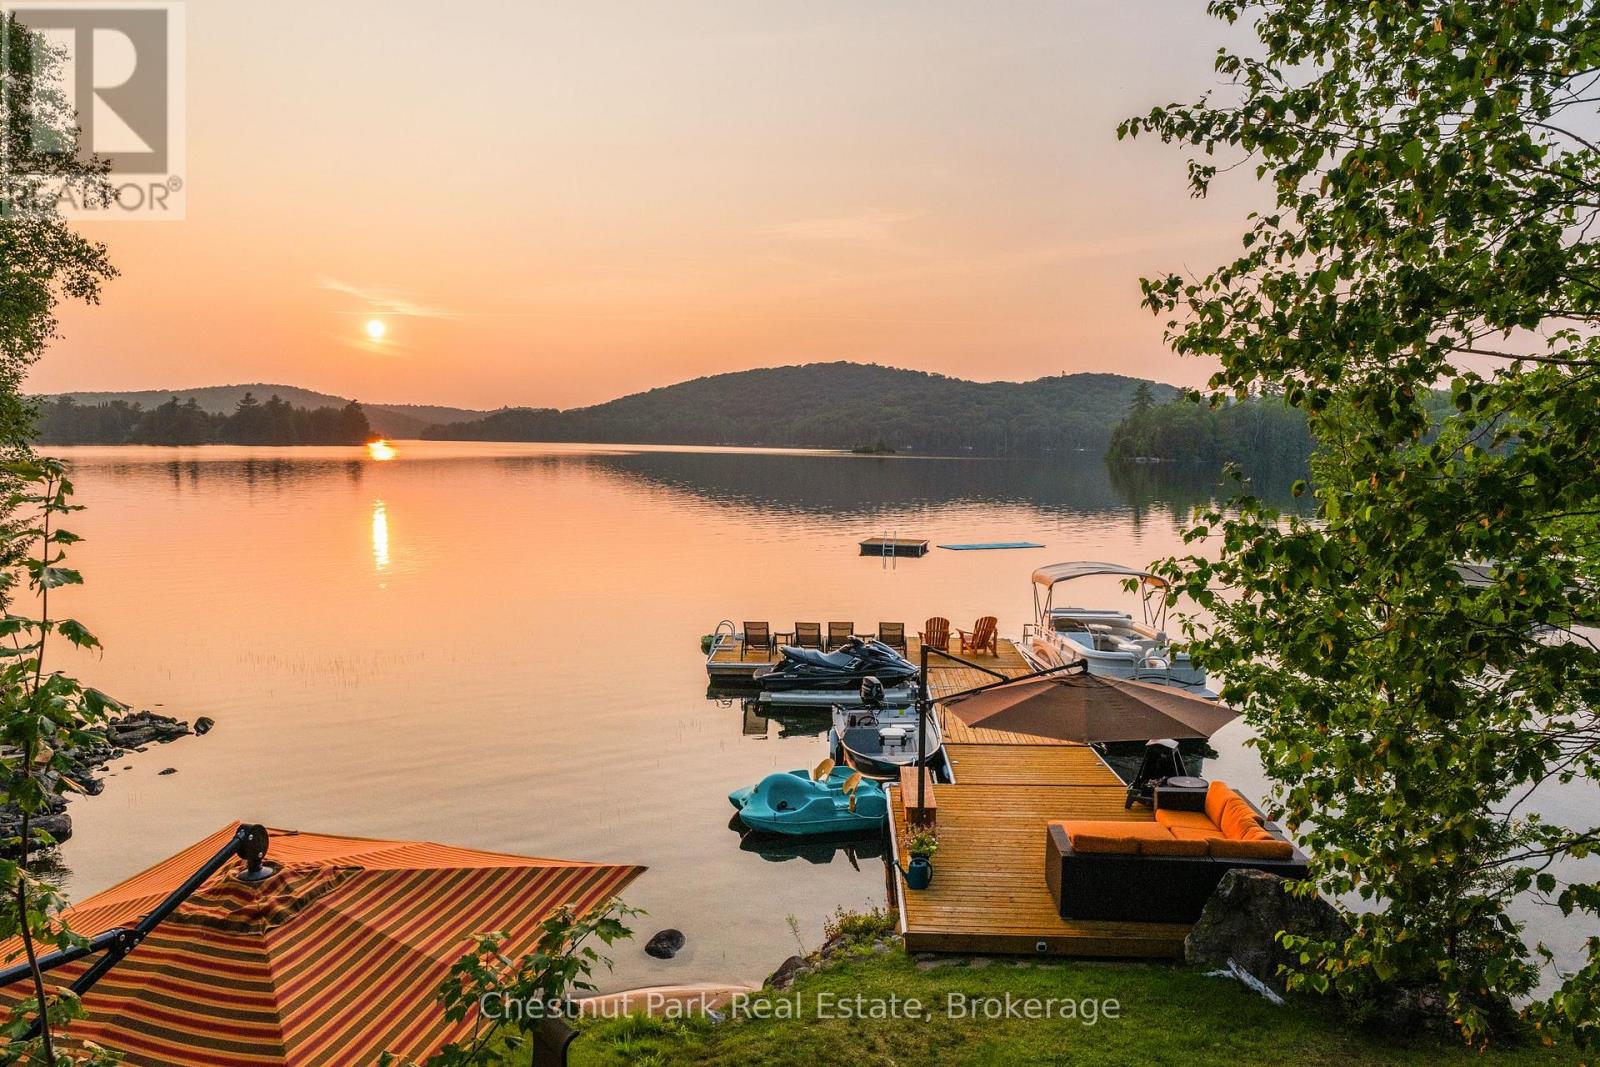
57 Lake Haven Drive
Kearney, Ontario
Experience lake life at its finest on the crystal-clean and clear, spring-fed waters of Loon Lake. Offering 136 feet of pristine sandy shoreline with direct access to both Loon and Grass Lake, this exceptional year-round waterfront retreat is where unforgettable family memories begin. Swim, boat, paddle, fish, or simply unwind while taking in breathtaking northwest sunsets from one of the area's most desirable chain of lakes. Designed for gathering, this beautifully appointed 6-bedroom, 6-bathroom home blends timeless cottage charm with exceptional comfort. Vaulted ceilings with exposed wood beams, an abundance of windows, and breathtaking lake views create a warm, inviting atmosphere, while the open-concept kitchen, dining, and living areas flow seamlessly onto the expansive lakeside deck through multiple walkouts, creating the perfect space for indoor-outdoor entertaining. The spacious primary suite offers a private retreat with a spa-inspired ensuite, while multiple guest suites provide comfort and privacy for family and friends. The lower level features a cozy family room, an electric cedar sauna, and generous storage for all your waterfront toys and gear. Outside, the expansive deck with a sunken hot tub, professionally landscaped grounds, and dock create the perfect setting to relax after a day on the water. A detached three-car garage with an electric vehicle charger and a Generac generator completes this impressive offering. Located just minutes from Kearney, with access to the three-chain lake system, three access points to Algonquin Park, and an extensive network of ATV and snowmobile trails, this is more than a waterfront property. It's a place to slow down, reconnect with nature, and create lasting memories in the heart of cottage country. (id:42776)
32 A11 Island
The Archipelago, Ontario
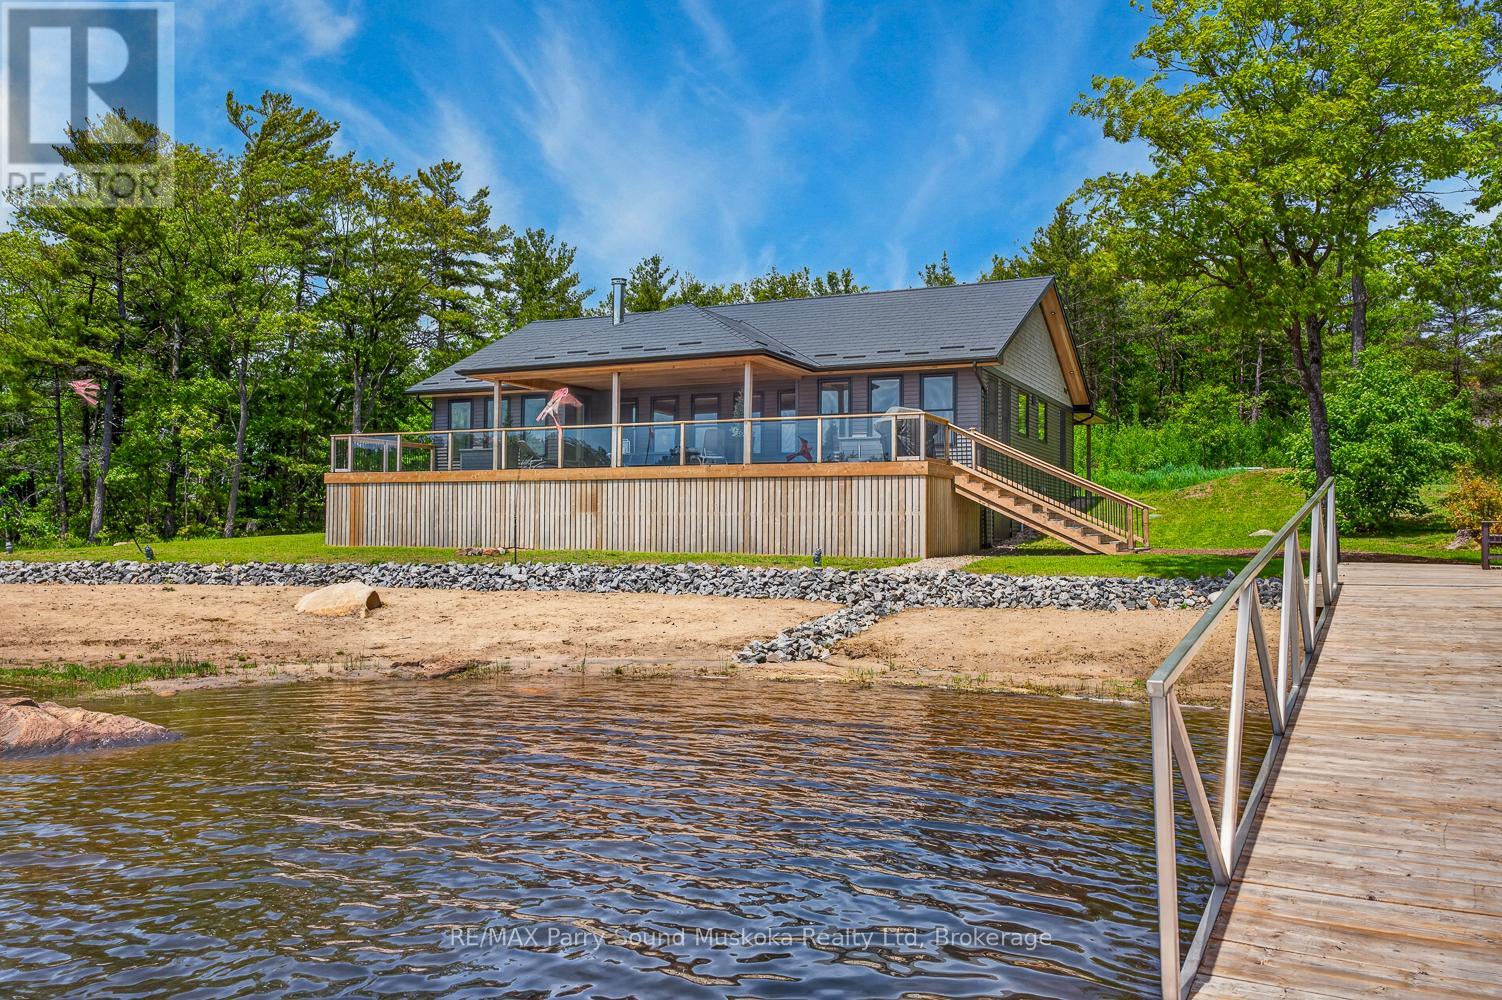
Welcome to your dream island retreat in highly desirable Pointe au Baril. Completed in 2024 and designed for year-round enjoyment, this exceptional custom-built waterfront cottage offers the perfect blend of luxury, comfort, and classic Georgian Bay charm.Enjoy breathtaking southwest views, all-day sun, and unforgettable sunsets from the expansive covered deck overlooking the open waters of Georgian Bay. The property features a beautiful sandy beach entry for swimming, deep-water docking for multiple boats, and landscaped grounds that make outdoor living effortless.Inside, the spacious open-concept design showcases a stunning kitchen, dining area, and living room centered around a wood-burning fireplace and framed by spectacular water views. Four bedrooms, three bathrooms, and a separate bunkie provide plenty of room for family and guests.Built for all seasons with ICF foundation, a drilled well, propane forced-air heating, central air conditioning, backup generator, and quality craftsmanship throughout, this property offers worry-free cottage living without compromise.A rare opportunity to own a gorgeous Georgian Bay waterfront property where luxury meets adventure, just a short boat ride from local marinas, Ojibway Island, and the iconic Pointe au Baril Lighthouse. (id:42776)
575 Simcoe Avenue
Tay, Ontario
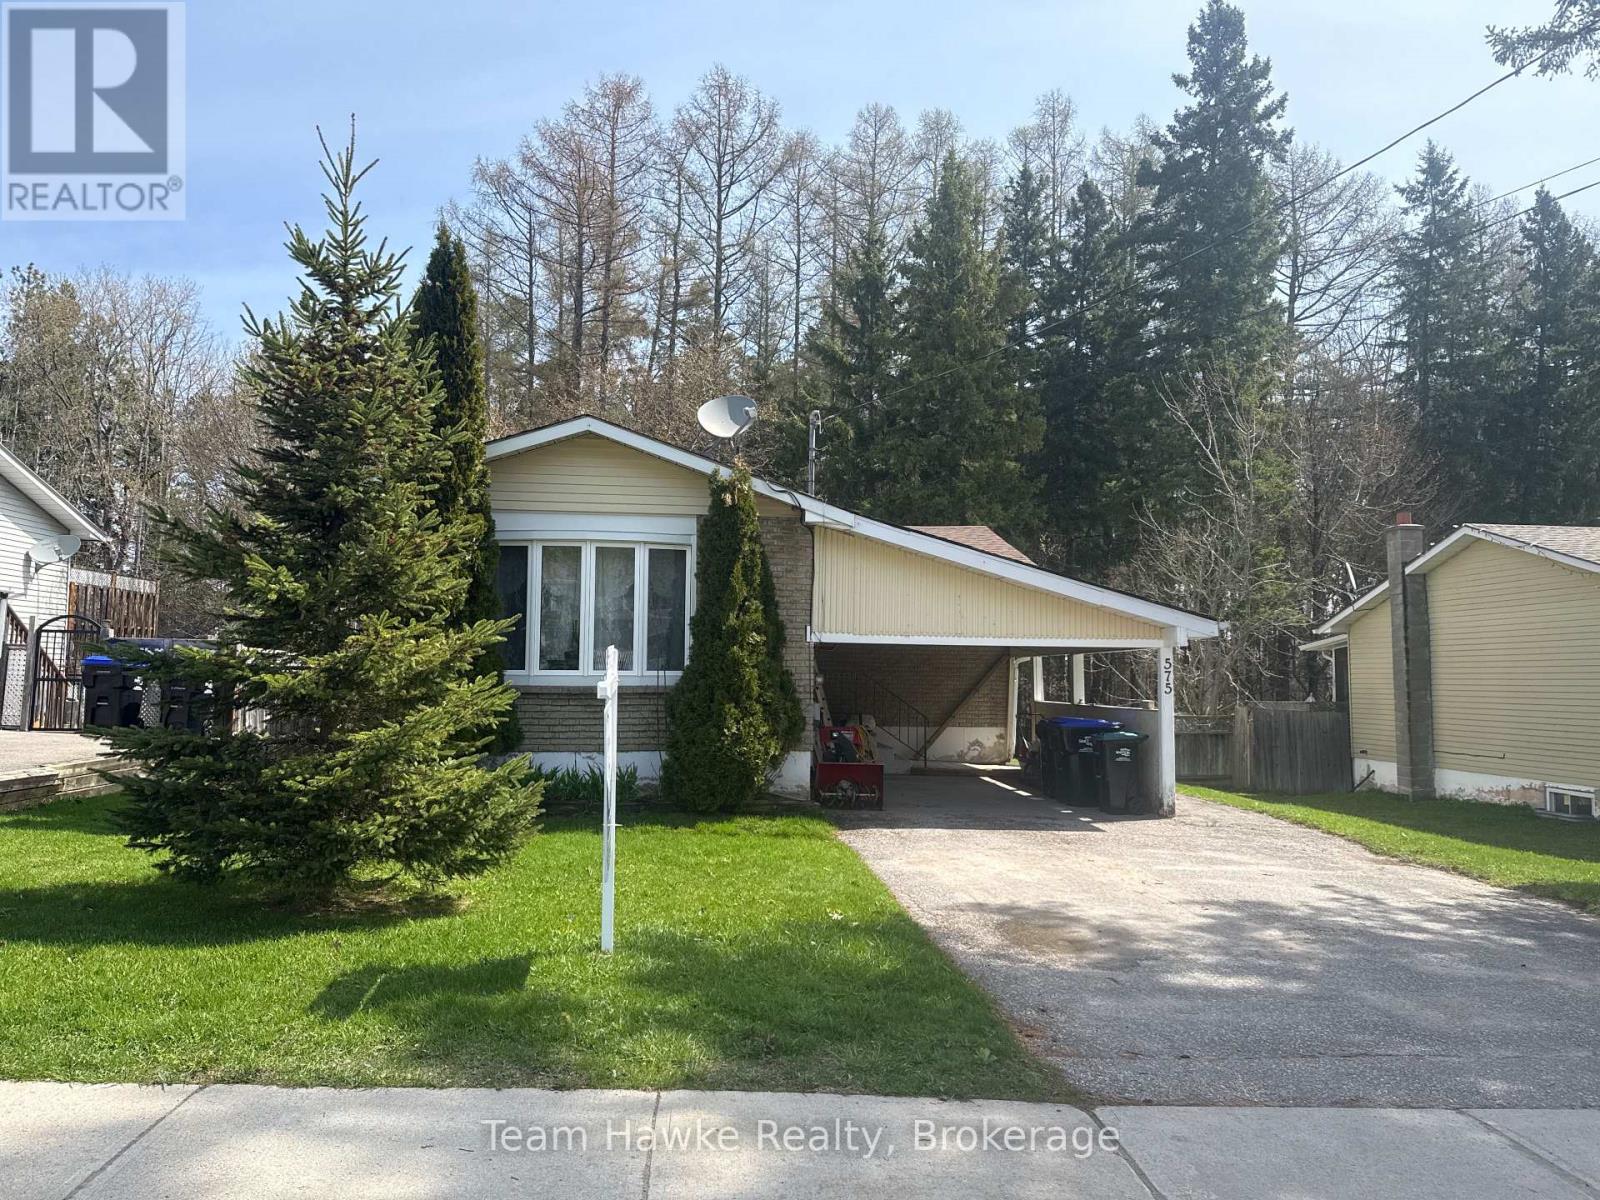
Check out this three bedroom bungalow backing onto greenspace in Port McNicoll. This home features gas heat w/ central air, a spacious living room dining room combination, and updated shingles within the last 5 years. The lower level features a second full kitchen, a four-piece bathroom, and a large, open living room space. With the separate side entrance, you could easily convert this to a legal in-law apartment. Don't miss out! (id:42776)
131 - 55 Trott Boulevard
Collingwood, Ontario
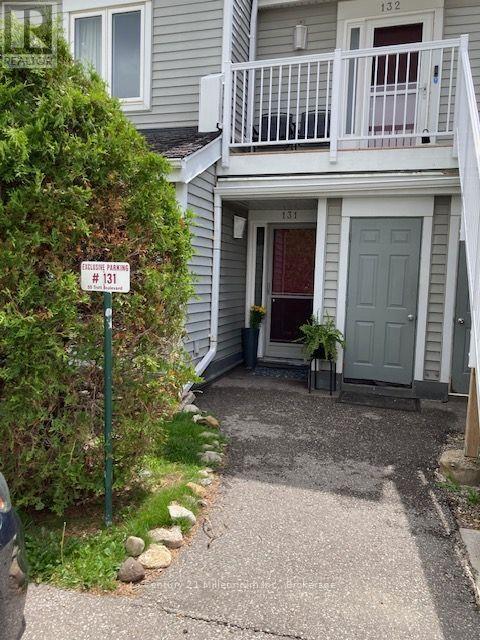
Welcome to this bright and spacious ground floor 2 bedroom, 2 bath condo located in one of Collingwood's desirable, close to the Bay, residential areas! Just minutes' walk to the waterfront and quick access to downtown, shopping, dining and aIl amenities - including the Village at Blue! This condo offers the perfect blend of convenience and four season living. The inviting wood burning fireplace adds warmth and ambiance after a day on the slopes or enjoying the area's many outdoor activities. Efficient forced air gas heating and central air conditioning ensure year round comfort. The primary bedroom has an ensuite, newer carpet, there is a second bedroom and an additional 3 pc bath. Enjoy the walkouts to a quiet, private patio overlooking a peaceful mature treed common area - an ideal spot for morning coffee or unwinding at the end of the day. The open concept living area and kitchen features newer flooring, granite countertops, stylish backsplash, and stainless steel appliances. A washer and dryer are also included for added convenience. Ideal for a skier's/summer getaway, retirees or for those downsizing. Economical living in Collingwood, one of Ontario's best premier life style experiences! This condo comes with one designated parking space plus ample guest parking for visitors (id:42776)

2 Mountview Avenue
Huntsville, Ontario
First time offered in many years, this stone front lovingly maintained architectual gem was built as a showpiece and has stood the test of time. The Mountview location is one of the most sought after in town. It is a very quiet area on a dead end street 2 easy blocks to downtown and a short stroll to Muskoka River access at the end of Mountview. The interior boasts beautiful hardwood flooring on main and 2nd floors. A stately living room with original wood burning fireplace (sellers are currently using electric unit in it) with ample room for gatherings and a piano. The formal dining room is dinner party ready and the dining set may be included if buyers wish. There is an ample size kitchen with a lovely eating area in the attached sunroom which walks out to your deck where you can bbq and dine. Not often found in vintage homes, there is a main level family room which could also be a main level primary if buyers desire as it has a 2 pc bathroom beside it and an ensuite would be relatively easy to add if a main level bedroom was required. The 2nd level features a large primary bedroom with a sizable closet room off of it which could also be modified to be an ensuite and a closet as there is ample room. The next bedroom the current owners use as an office and the 3rd bedroom on the upper level is also a good size. All of the upstairs bedrooms have built-in drawers and cabinets distinctive of a high quality built home in its day. The basement is a pleasant surprise being finished with a recreation room and an area the owners have used as a guest room and a 3rd bathroom which is a 3 piece. This vintage showpiece home is special and the location is amazing with a walking score of 10 out of 10. (id:42776)
208 - 115 Fairway Court
Blue Mountains, Ontario
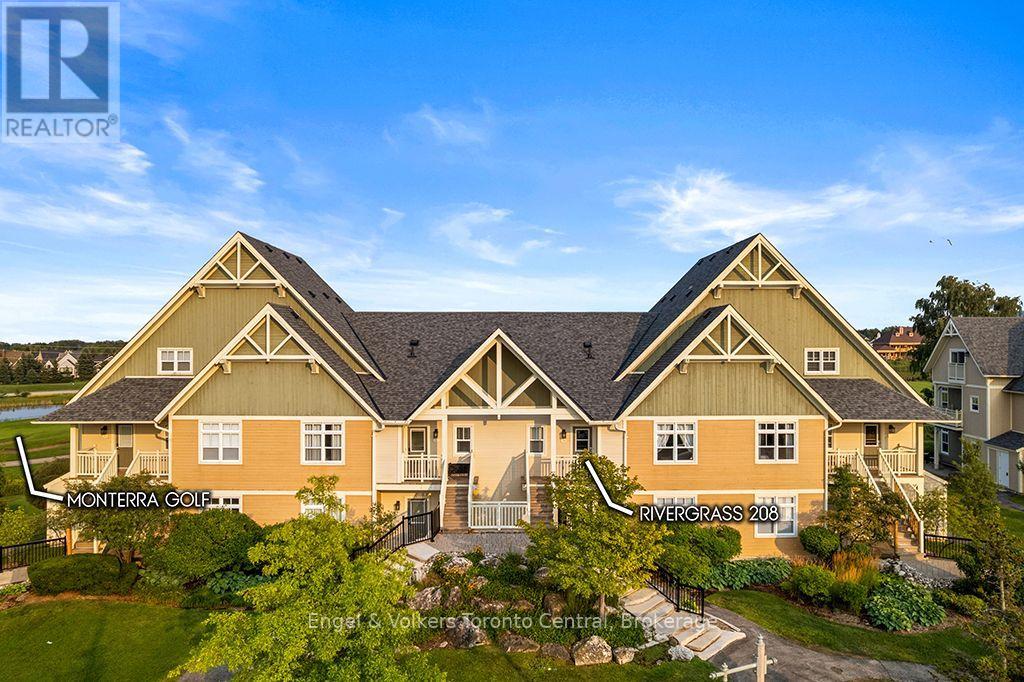
STUNNING UPDATED, townhome with mountain and golf course views, just a short walk or a few minutes shuttle ride to Blue Mountain Village. This 2 bedroom home boasts many updates and offers incredible income potential! Extra features include a good size entry with built in bench/storage, large storage room for all your ski equipment, bikes etc, 9ft ceilings, a well equipped kitchen with granite counter tops, breakfast bar, large dining room which sits at least 6 comfortably, living room with cozy gas fireplace, expansive bar area with built in storage and bar fridge and a balcony overlooking Monterra Golf Course. You'll also find a guest bedroom, shared 4pc bathroom, stacked laundry and a spacious master suite with 3pc ensuite, x2 closets. The Rivergrass development is a fantastic location and offers many amenities including an outdoor seasonal pool, year round hot tub and most importantly a resort shuttle to Blue Mountain Village! Annual BMVA fee applies(.29cents per sq foot annually). Onetime Entry Fee of 0.5% of the purchase price plus hst applies. HST on purchase price may apply but can be deferred if you apply for an hst #. Currently has an STA license but Buyer to do their own due diligence in acquiring their own license from The Town of Blue Mountains. (id:42776)
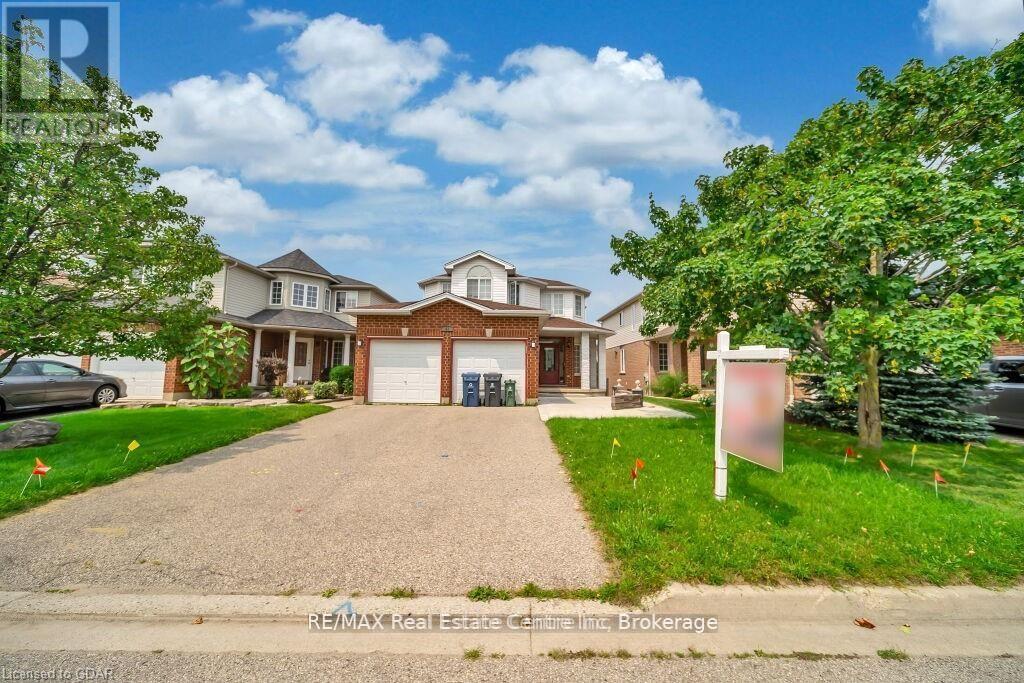
61 Moffatt Lane
Guelph, Ontario
Welcome to this beautiful, all-brick, meticulously maintained 4+2 bedroom home located in the highly desirable Clairfield Commons neighborhood in the south end of Guelph. Offering approximately 2,600 sq. ft. of finished living space, this bright and spacious home has been thoughtfully designed and is truly move-in ready. The main level features hardwood flooring throughout, complemented by ceramic tile, a spacious family room, and a beautiful den. The home has undergone numerous renovations and has been exceptionally well cared for. A gas fireplace adds warmth and character to the inviting living space. This home offers 4+2 bedrooms and 4.5 bathrooms, including a convenient 3-piece ensuite. The fully finished, walkout basement features two bedrooms, a separate entrance, and direct access to the rear yard. Bright and well maintained, the basement provides an excellent opportunity for extended family or in-laws and could potentially be converted into a legal basement apartment, subject to the necessary approvals. Ideally situated close to everything the south end of Guelph has to offer, you'll be within easy reach of elementary and secondary schools, parks, banks, restaurants, grocery and liquor stores, health clubs, cinemas, and major commuter routes. Highway 401 is just approximately five minutes away. A wonderful family home in an outstanding location-don't miss this opportunity to make it your own! (id:42776)
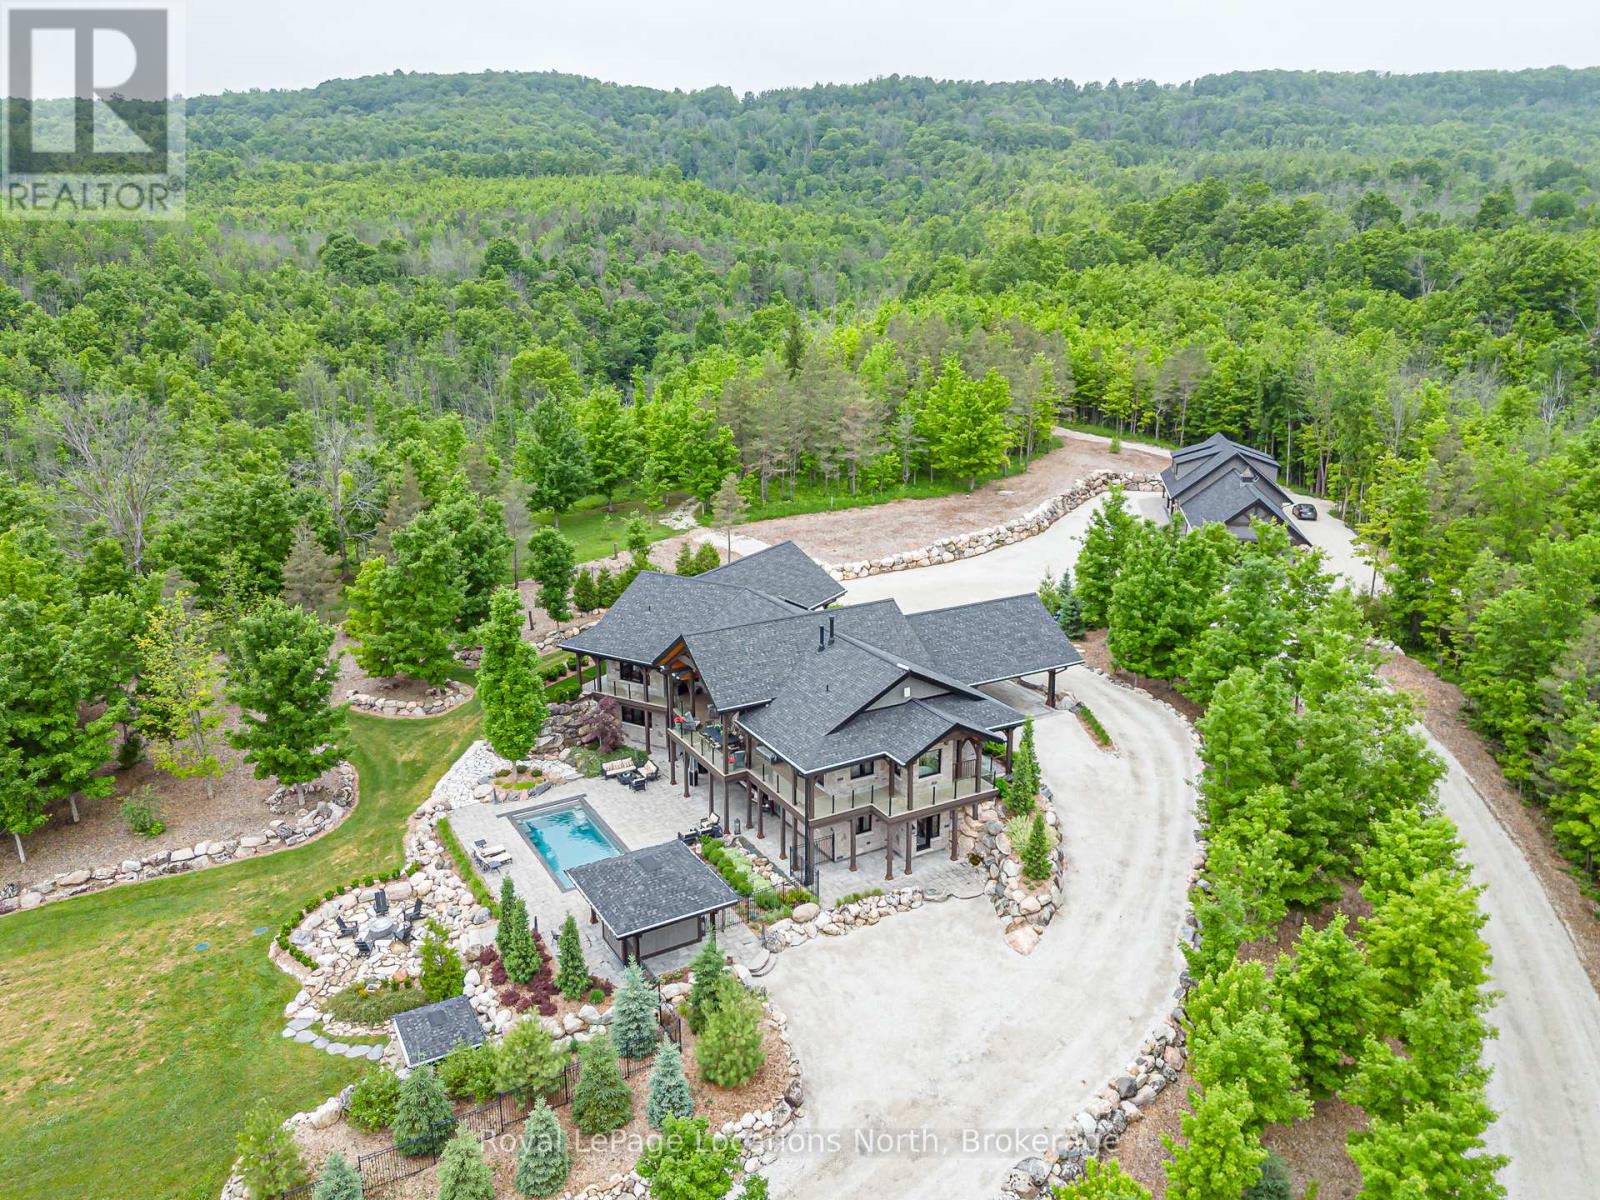
195718 Grey 7 Road
Grey Highlands, Ontario
Welcome to an extraordinary 50-acre estate backing onto pristine conservation land, where luxury and nature exist in perfect harmony. This incredible post and beam home emphasizes hipped roof lines, rows of windows and overhanging eaves. It is constructed with energy-efficient ICF, this architectural masterpiece offers radiant in-floor heating and three fireplaces, creating warmth and comfort throughout the seasons. The chef-inspired kitchen features double ovens, a gas cooktop, and custom cabinetry, seamlessly connecting to the open-concept dining and living areas. Soaring cathedral ceilings and dramatic floor-to-ceiling windows frame breathtaking views of the Beaver Valley, filling the home with natural light. Step outside to the massive, fully covered wrap-around deck-ideal for year-round entertaining or peaceful mornings immersed in nature. Enjoy the Sonos surround system with outdoor speakers. The walkout lower level opens to a private swimming pool and hot tub, set within a secure one-acre fenced enclosure for added privacy. Complete with a beautifully appointed in-law suite and an expansive detached 3000 sq. ft. garage equipped with a sauna and gym upstairs. This remarkable estate delivers the ultimate blend of elegance, space, and lifestyle. Enjoy your own spa-like retreat where the streams deep pool allows for your natural cold plunge. Or simple enjoy the tranquility of nature, which flows year round down the edge of the property, or hike the trails which wrap around all 50 acres. Experience total seclusion without the commute. This expansive estate offers the rare luxury of a helicopter landing pad perfectly integrated into the landscape. Your gateway to the country is just a flight away! 5 min to Beaver Valley Ski Club, 24 min to Blue Mountain, 35 min to Collingwood, 18 min to Meaford, 20 min to Thornbury and 2.5 hours to Toronto. This property is where luxury meets lifestyle! (id:42776)
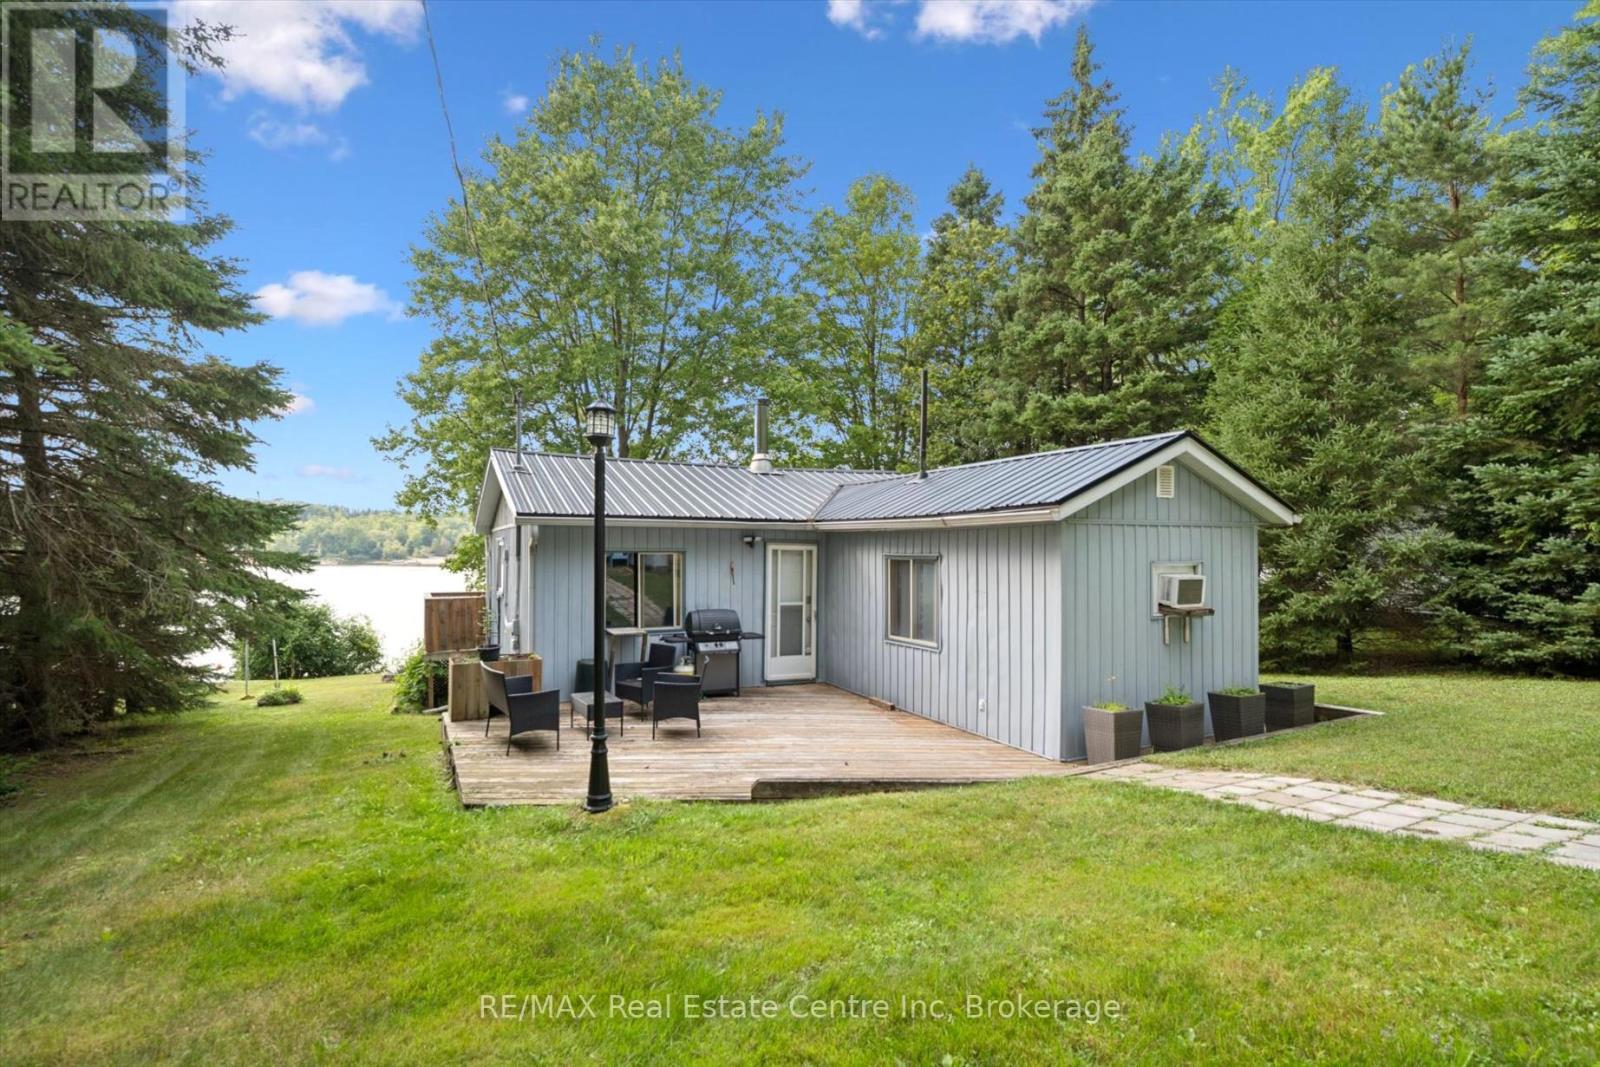
729 Seventh Street
Centre Wellington, Ontario
Welcome to 729 Seventh St, a charming 2-bedroom bungalow with a private bunkie, set on a sprawling lot along the shores of stunning Belwood Lake! Enjoy the feeling of a peaceful Muskoka retreat while remaining just 15-minutes from all the amenities of Fergus! Inside, the inviting living room features a cozy electric fireplace, a brick feature wall and an oversized window framing scenic lake views. The eat-in kitchen offers ample cabinetry and counter space, a double sink beneath a large window and sliding doors that create an effortless connection to the outdoors. Two bedrooms with large windows and a 3-piece bathroom complete the main home. Need additional space? The separate bunkie features an additional bedroom, 2-piece bathroom and spacious front deck, making it an ideal retreat for overnight guests or teenage children. One of the home's greatest highlights is the expansive lakeside deck-a spectacular setting for summer barbecues, entertaining friends, soaking in the tranquil water views or watching unforgettable sunsets over the lake. Ability to add a private dock provides convenient access for your boat, kayaks, paddleboards and other water toys, making it easy to enjoy everything Belwood Lake has to offer. The large front deck offers even more room to enjoy your morning coffee, dine outdoors or relax beneath the surrounding mature trees. The huge, private yard provides plenty of space for children and pets to play, while a firepit creates the perfect gathering place for memorable summer evenings. Multiple sheds offer convenient storage for your outdoor equipment and lake toys. Just steps from the Cataract Trail, you can enjoy leisurely strolls through nature or bike into the village of Belwood for ice cream or lunch. Experience an incredible waterfront lifestyle just 25-minutes from Orangeville and 30-minutes from Guelph (id:42776)