
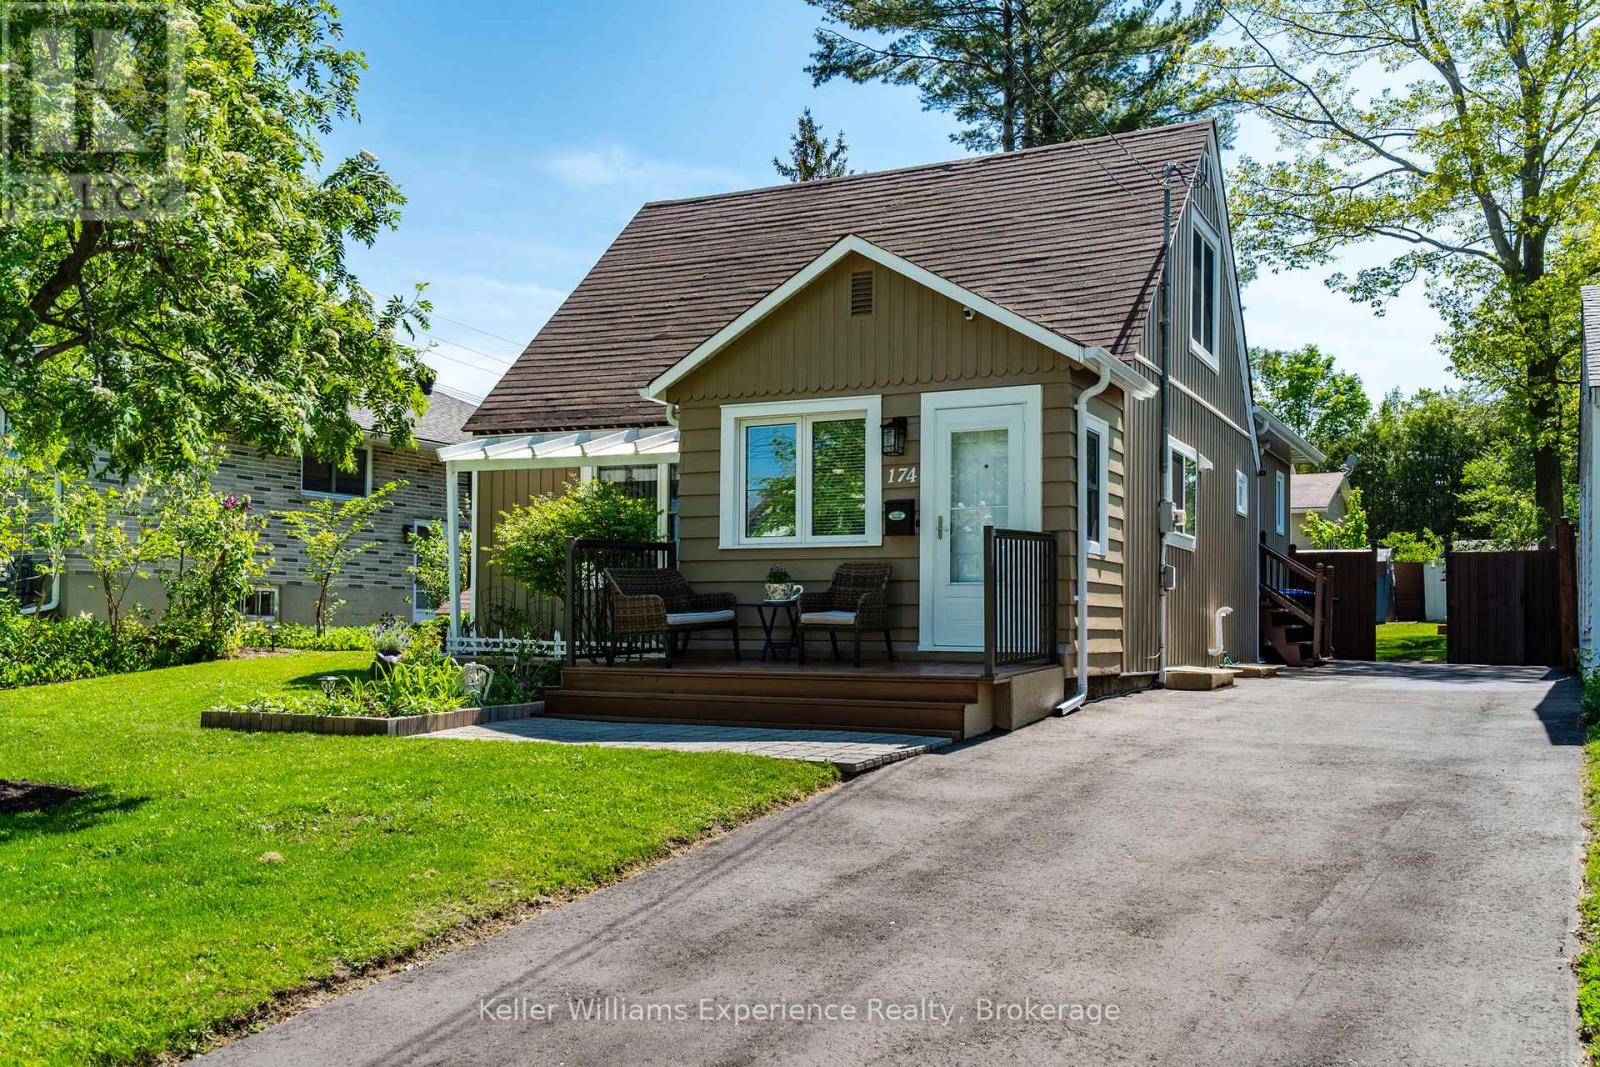
174 Seventh Street
Midland, Ontario
Located in Midland's desirable west end, this charming 1.5 storey home offers the perfect blend of character, comfort, and modern updates for growing families or first-time buyers. Featuring 4 bedrooms and 2 updated bathrooms with stylish new fixtures and anti-fog mirrors, this move-in ready home has been thoughtfully refreshed throughout with new light fixtures, new blinds, a beautifully updated kitchen, freshly painted interiors, a newly insulated basement, and a brand new laundry room. The spacious primary bedroom offers direct walkout access to the rear deck, creating the perfect private retreat. Step outside to enjoy the fully fenced backyard complete with landscaped gardens, a firepit, rear deck, BBQ gazebo, additional gazebo space, and plenty of room for entertaining or relaxing. Practical updates including a generator, new driveway, new eavestroughs, and abundant storage throughout add convenience and peace of mind. Situated close to schools, parks, shopping, and amenities, this well-maintained property is ready to welcome you home. (id:42776)
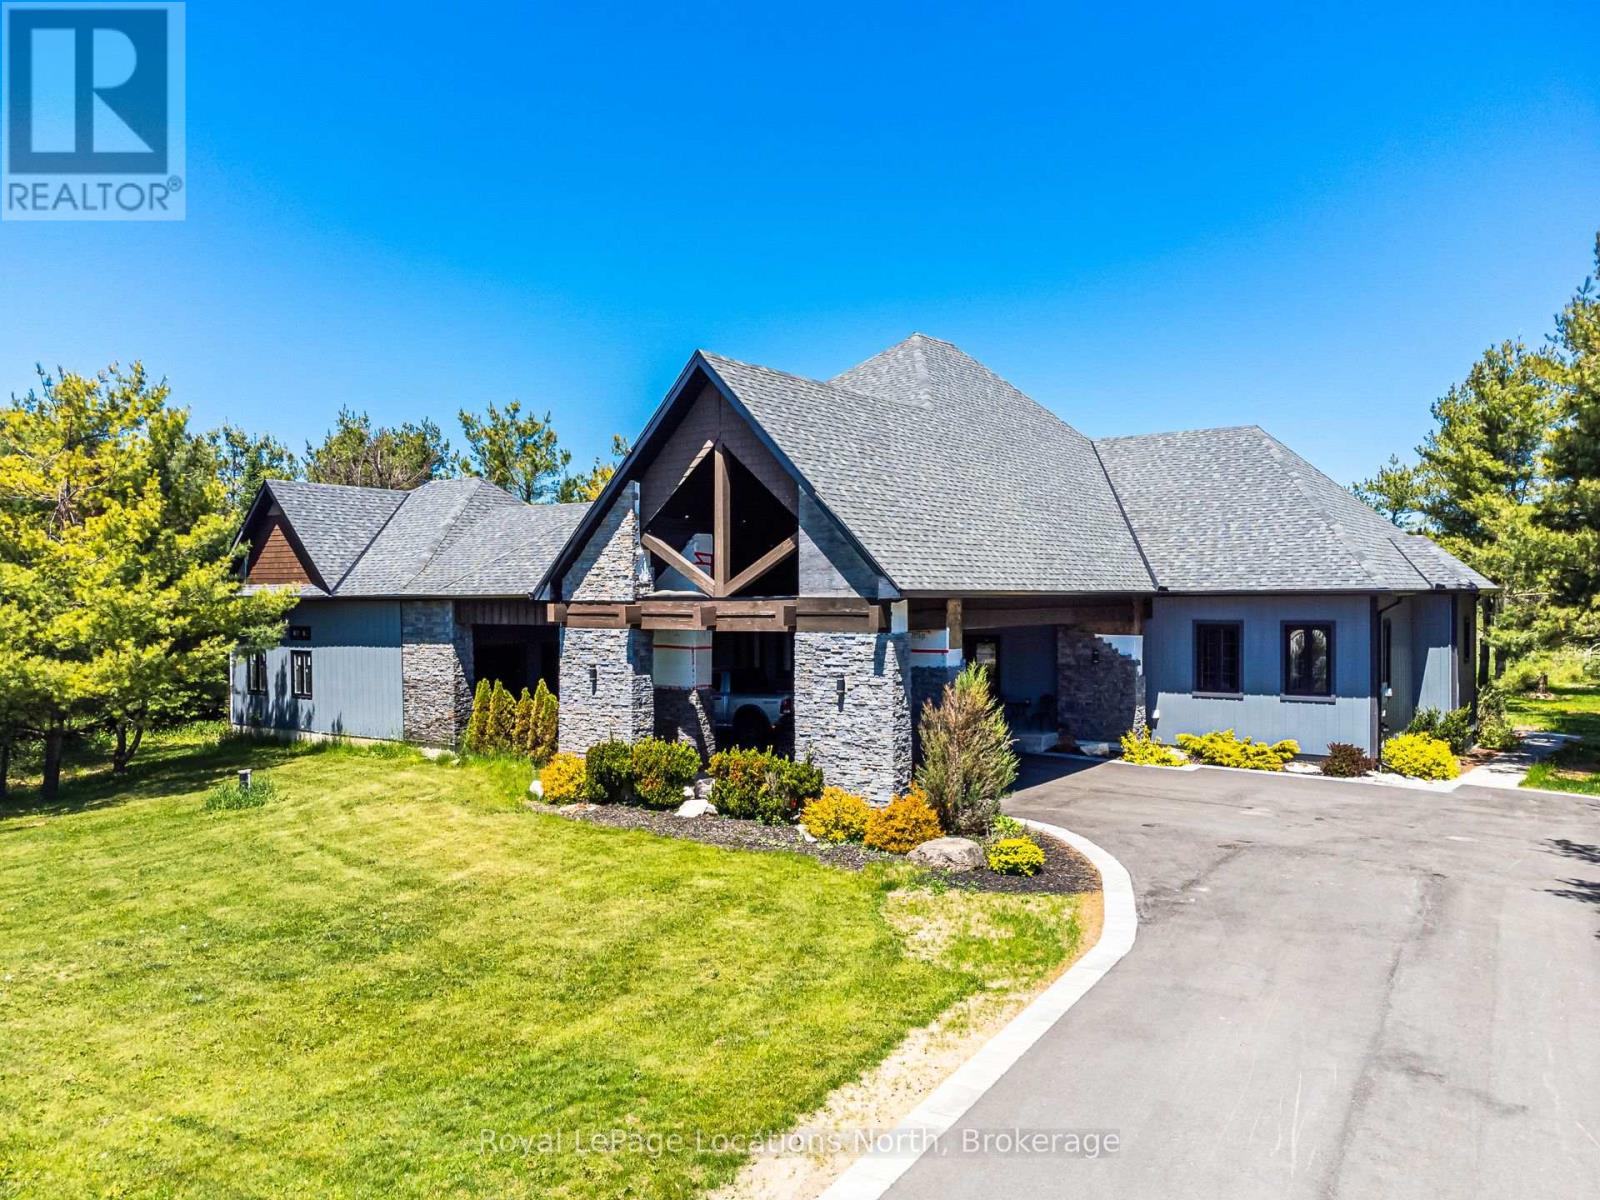
1092 County Road 124 Road
Clearview, Ontario
Welcome to 1092 County Road 124 in the charming village of Singhampton, perfectly positioned between the amenities of Collingwood, the ski hills of Blue Mountain and the sandy shores of Wasaga Beach. This custom-built bungalow offers the ideal blend of privacy, space and four-season recreation, all set on an impressive lot of just under one acre. Thoughtfully designed with comfort and functionality in mind, this 3 bedroom, 3.5 bathroom home features a bright, open-concept main floor with soaring ceilings and generous windows that flood the space with natural light. The inviting living area flows seamlessly into the dining space and well-appointed kitchen, creating an ideal layout for entertaining or everyday living. Direct access to the covered back deck extends your living space outdoors-perfect for summer barbecues, morning coffee or relaxing evenings overlooking your expansive property. The primary suite is a true retreat, offering impressive ceiling height, ample closet space and a spa-inspired ensuite designed to feel like your own private oasis. Two additional bedrooms and well-designed bathrooms provide comfort and convenience for family or guests. A welcoming covered front entrance adds charm and curb appeal while offering practical shelter year-round. The fully finished basement expands your living space with exceptional versatility. Enjoy movie nights in your dedicated theatre room, unwind in the private sauna, or take advantage of the additional living and recreation areas that make this lower level perfect for entertaining or extended family stays. A spacious two-car garage and ample driveway parking complete the package. Located close to hiking, cycling and snowmobile trails, golf, skiing and Georgian Bay, this property offers the best of country living with easy access to nearby towns and amenities. Experience space, style and lifestyle all in one exceptional Singhampton home!! Call now for a private tour!! (id:42776)
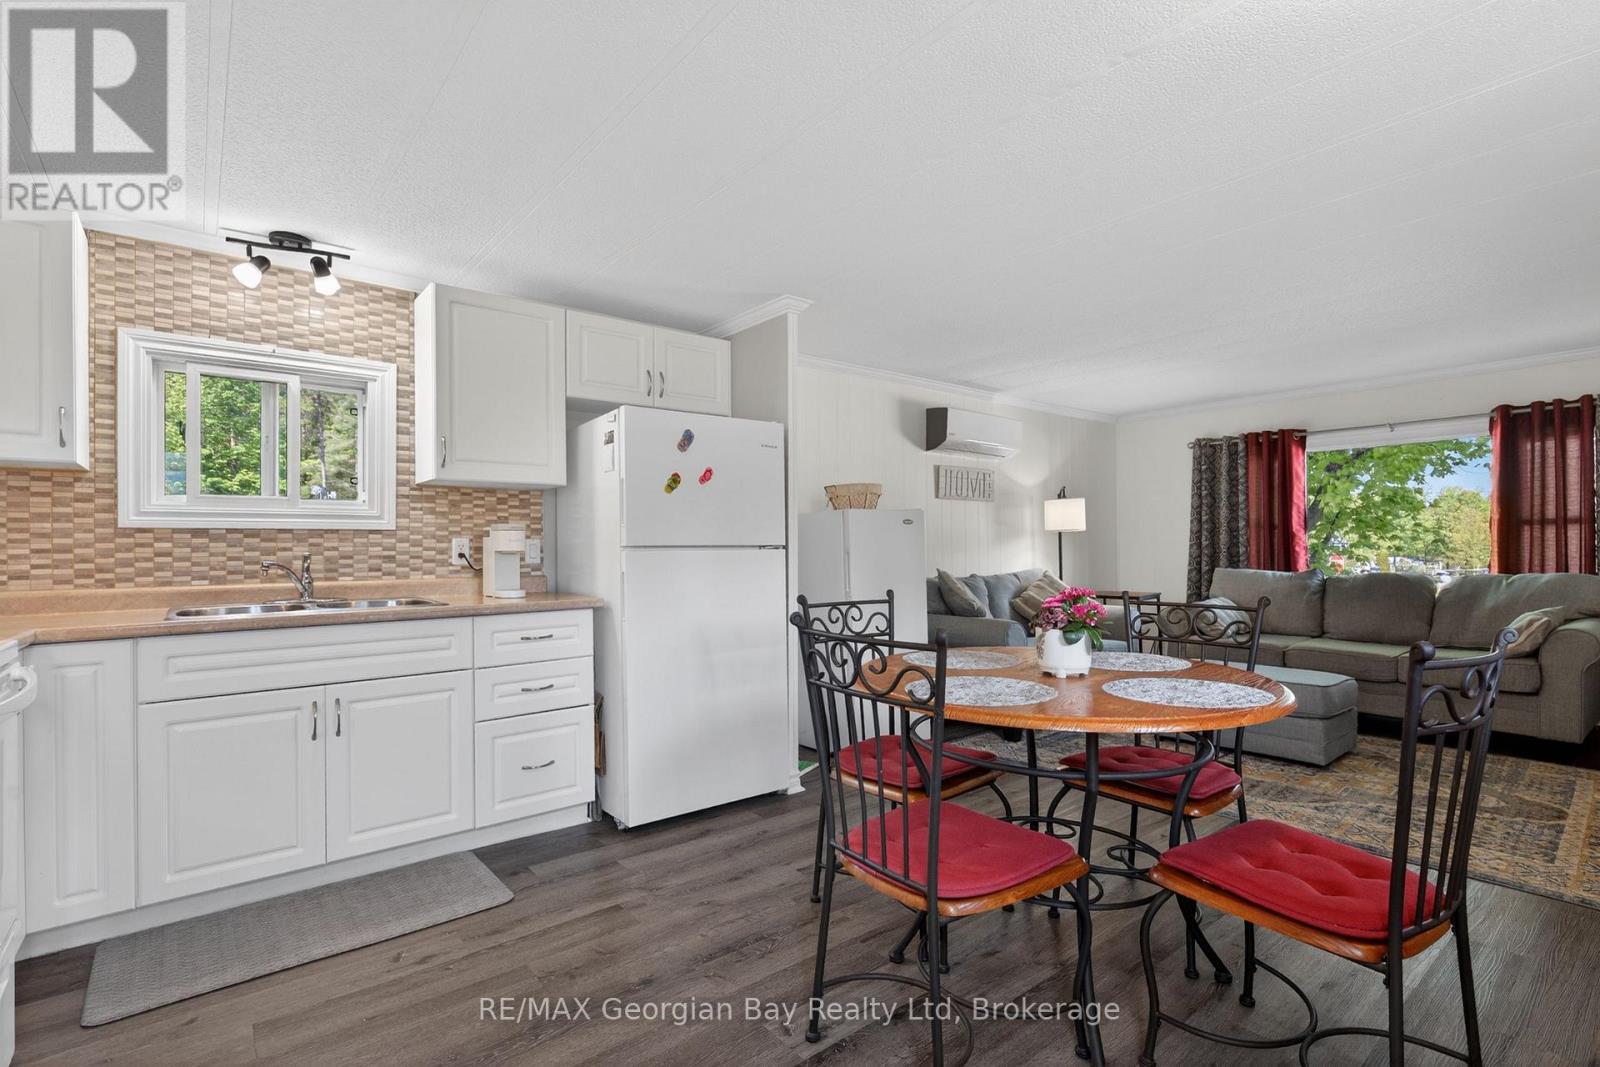
81 - 5263 Elliott Side Road
Tay, Ontario
Here's why 5263 Elliott Sideroad Unit #81 could be your next move --- QUIET SETTING BACKING ONTO BUSH - Tucked away in Bramhall Park with no rear neighbours, this home offers a peaceful, private setting surrounded by nature. UPDATED & MOVE-IN READY - Beautifully maintained and tastefully updated throughout, this home is truly turnkey with nothing left to do but unpack and enjoy. BRIGHT, WELCOMING LIVING SPACES - Large windows and a functional layout create comfortable everyday living with plenty of natural light throughout the home. FLEXIBLE 3-BEDROOM LAYOUT - Whether you need guest space, a home office or room for hobbies, the third bedroom offers flexibility to suit your lifestyle. LOW-MAINTENANCE LIVING - An ideal option for downsizers, retirees or anyone looking for the lifestyle of a quiet community setting just minutes from Midland and Penetanguishene amenities. (id:42776)
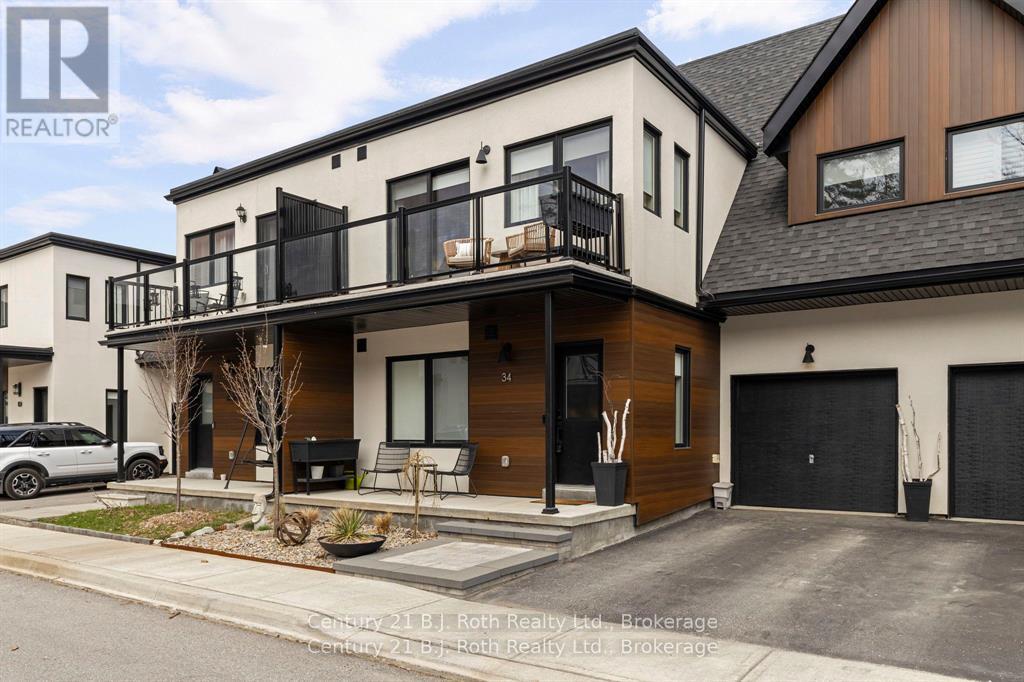
34 Ruby Crescent
Orillia, Ontario
Welcome to 34 Ruby Crescent in Sophie's Landing, a sought after waterfront community offering an exceptional lifestyle on the shores of Lake Simcoe. Beautifully designed and thoughtfully finished, this home blends modern comfort with the ease of lakeside living, all within a vibrant community known for its amenities, marina access, walking trails, and connection to the outdoors. Step inside to a bright, inviting interior featuring an open concept layout designed for everyday living and entertaining alike. The spacious kitchen flows seamlessly into the principal living spaces, creating warmth, function, and effortless gathering. Generous bedrooms, well appointed baths, and stylish finishes throughout offer comfort and flexibility for families, downsizers, professionals, or those seeking a year round waterfront lifestyle. Enjoy morning coffee, evening sunsets, and the feeling of living where others vacation. Sophie's Landing residents enjoy access to exceptional amenities including a clubhouse with fitness centre, party and theatre rooms, outdoor pool, and boat slips available for rent. Plus, with all that Orillia has to offer just minutes away, enjoy easy access to vibrant downtown shops and restaurants, grocery stores, big box shopping, entertainment, and everyday conveniences. Spend summer days at Tudhope Park, stroll the waterfront trails, catch a show, enjoy dining downtown, or take in the excitement of nearby Casino Rama. Golf courses, skiing, marinas, and commuter routes are all within easy reach, offering four season lifestyle appeal in one exceptional location. Experience waterfront community living at its finest. Welcome home. (id:42776)
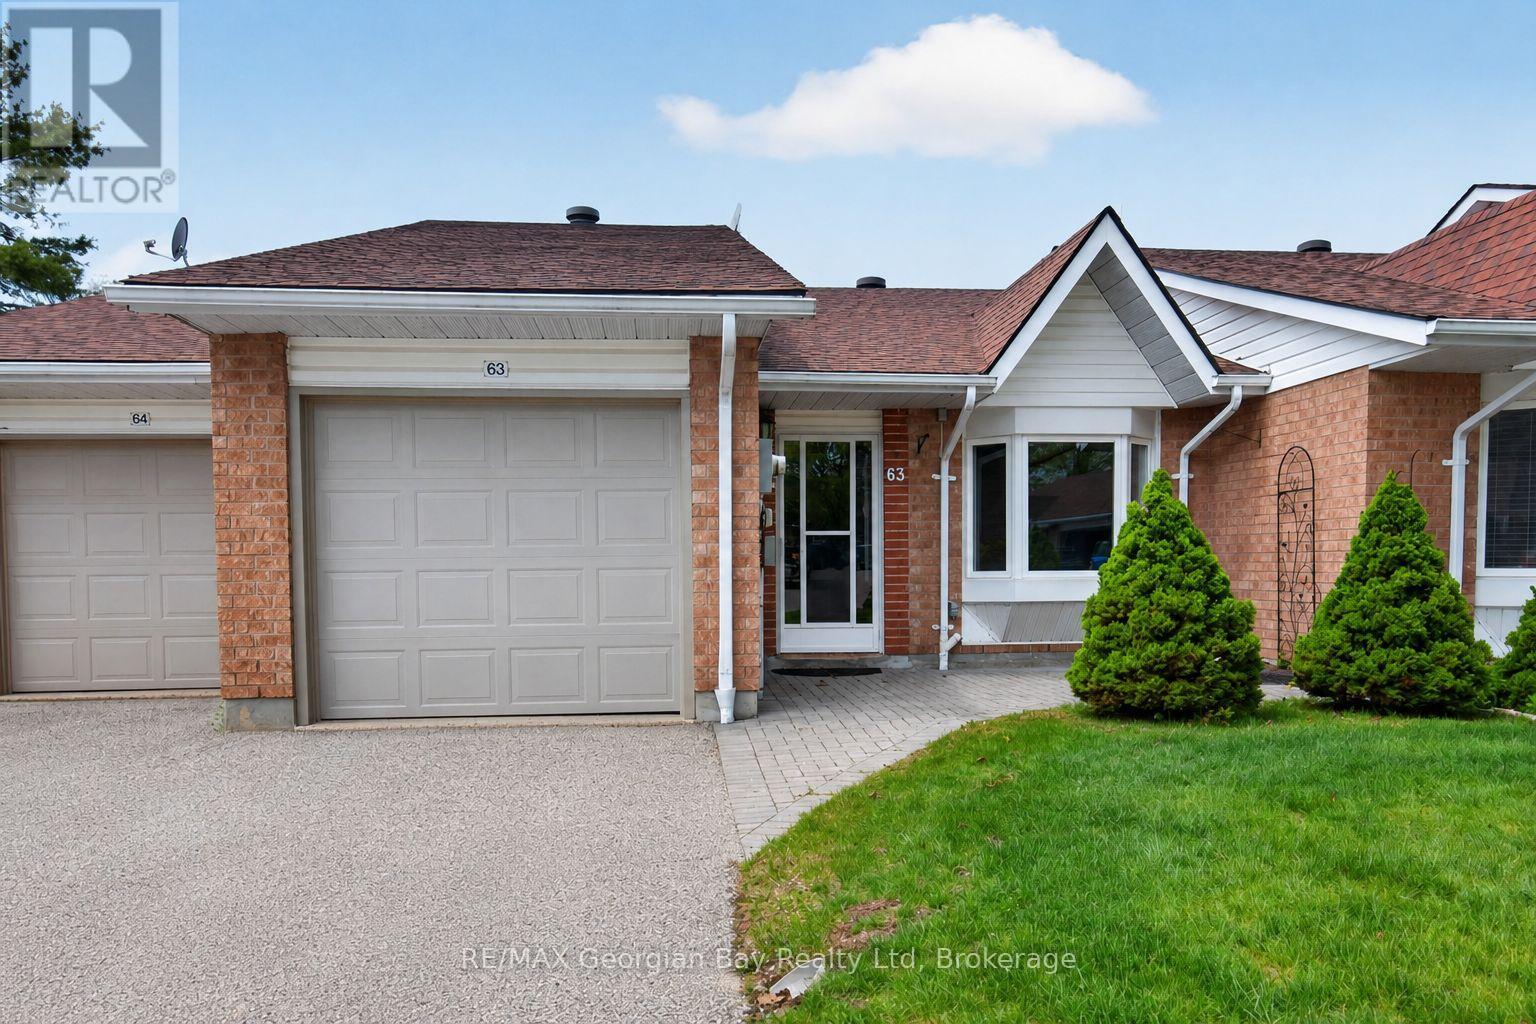
63 - 696 King Street
Midland, Ontario
Welcome to 696 King Street #63 in Bowling Green Estates, a well-maintained home ideally located within walking distance to Little Lake Park, walking trails, beautiful Georgian Bay, and local amenities. Offering a beautiful open-concept main floor layout, this home features a chef's dream kitchen complete with a large island, creating the perfect space for everyday living and entertaining. Featuring 2+1 bedrooms, hardwood and ceramic flooring, and gas heating with central air, the home provides year-round comfort. Two gas fireplaces add warmth and character throughout, while the finished walkout basement offers additional living space with a spacious family/recreation room-ideal for relaxing or entertaining family and friends. A fantastic opportunity to enjoy comfortable living in a sought-after Midland community. (id:42776)
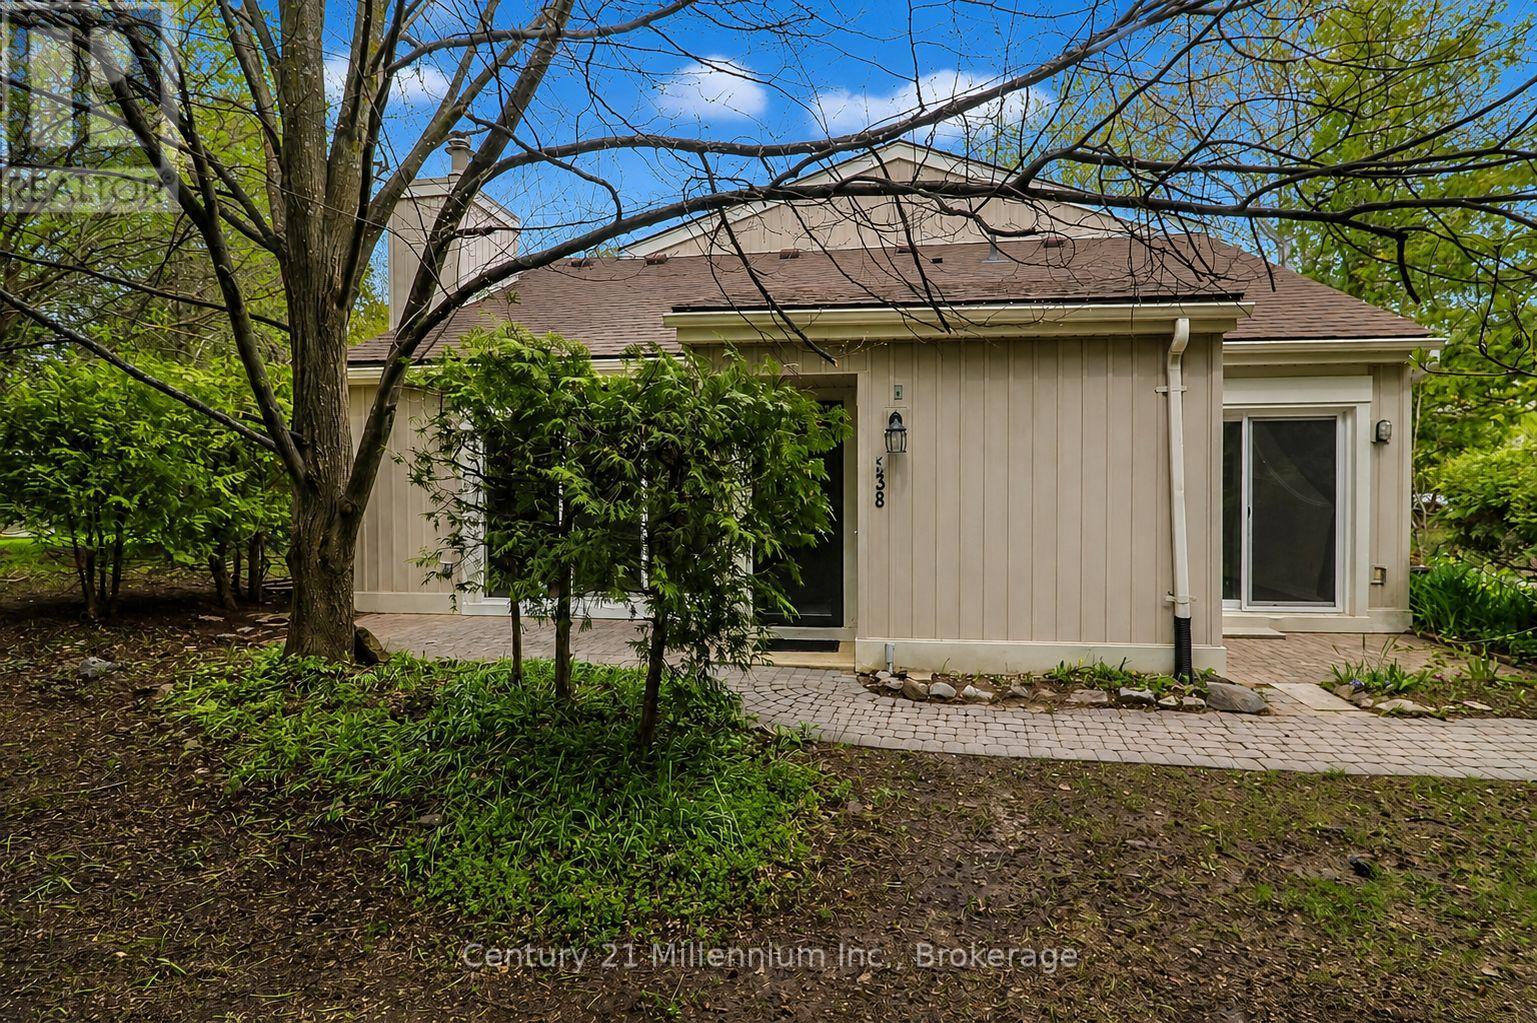
538 - 22 Dawson Drive
Collingwood, Ontario
Tucked away in a private corner of Cranberry Resort, this bright and inviting bungalow is ready for your personal touch. The open-concept layout seamlessly connects the entryway, kitchen, dining, and living areas, creating a spacious and welcoming feel. The generous primary bedroom features an ensuite bathroom and walk-in closet. Enjoy the warmth and charm of the living room, complete with cathedral ceilings, a natural gas fireplace, and a walkout to the patio area. An additional 3-piece bathroom and access to the finished loft provide extra flexibility for storage or bonus space. Experience easy, one-floor living and enjoy everything this fabulous all-season condo has to offer. (id:42776)
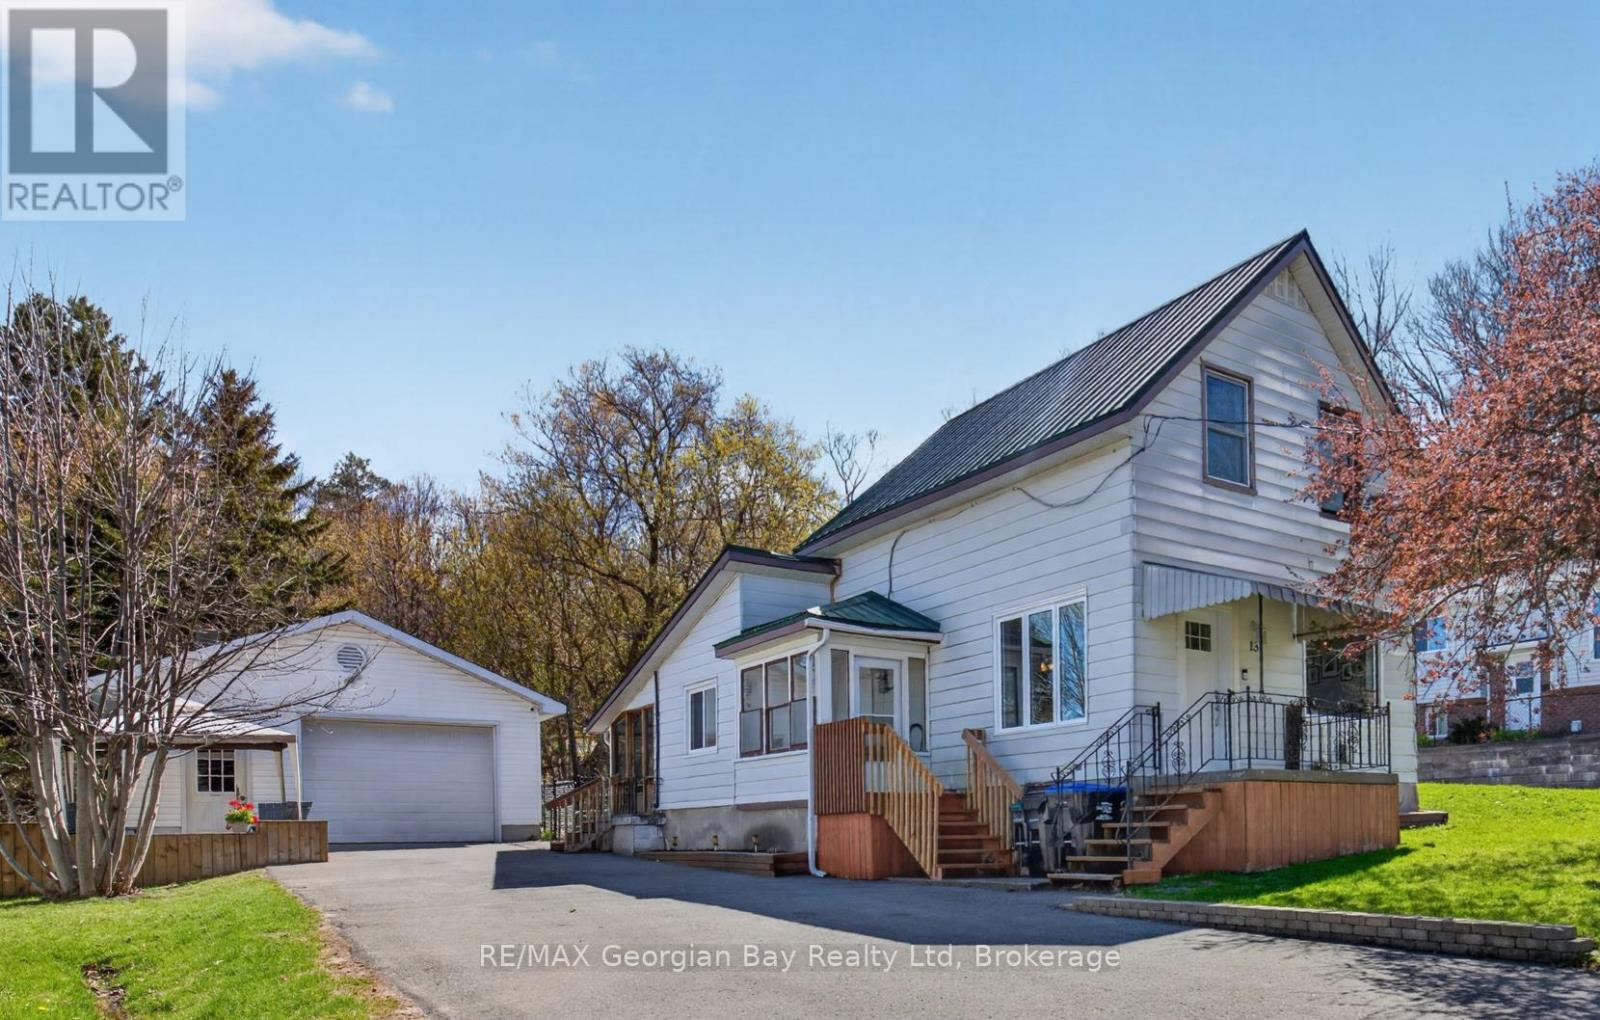
13 Centre Street
Penetanguishene, Ontario
HERE'S WHY 13 CENTRE STREET COULD BE YOUR NEXT MOVE ***QUIET STREET, GREAT LOCATION*** Tucked away on a dead-end street just steps from Georgian Bay waterfront park, trails, and everyday amenities. ***SPACE THAT FLEXES WITH YOU*** 2 bedrooms + den gives you options for a home office, nursery, guest room, or extra living space. ***ROOM FOR HOBBIES & STORAGE*** 20' x 30' detached garage with plenty of space for parking, tools, toys, or a workshop setup. ***MOVE-IN READY FEEL*** Bright, welcoming spaces with updated flooring, some newer windows, gas heat, central air, and a low-maintenance steel roof. ***A BACKYARD TO ENJOY*** Fully fenced yard with room for pets, kids, entertaining, or simply relaxing outdoors. ***A SMART START*** Comfortable, practical, and full of potential - a great opportunity to step into home ownership in a location that just feels right. (id:42776)
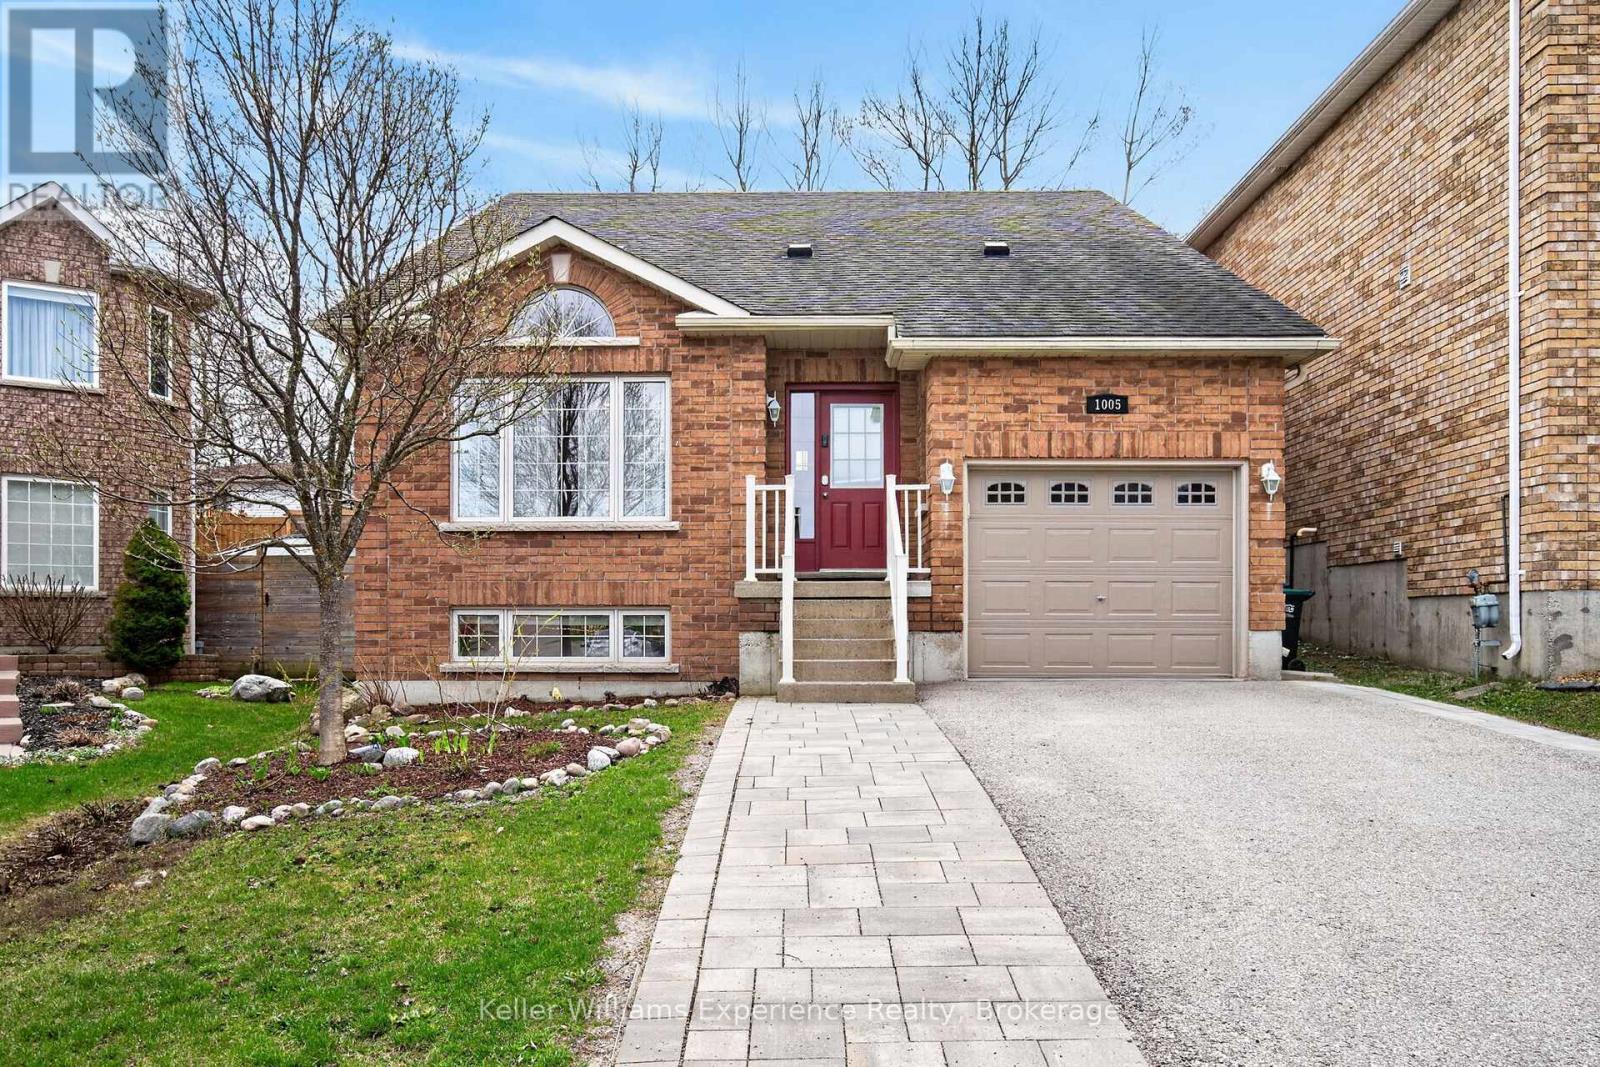
1005 Whitney Crescent
Midland, Ontario
Welcome to West End living in Midland where comfort, space, and convenience come together beautifully. This 4-bedroom, 3-bathroom home is tucked into a quiet, family-friendly neighbourhood just minutes from shopping, schools, and the hospital. Inside, you'll find a spacious dining area perfect for gathering, along with a bright open-concept kitchen and living room designed for everyday living and entertaining. An attached office nook adds a practical touch for working from home or managing busy family life. The fully finished basement offers even more flexibility, featuring a large bonus space ideal for a family room, home gym, or additional storage. Home has a water softener(2021)and fresh paint throughout. Step outside and enjoy your own private fully fenced yard complete with a newer deck, landscaping and patio area, perfect for relaxing or hosting all summer long. A fantastic opportunity in a sought-after location. (id:42776)
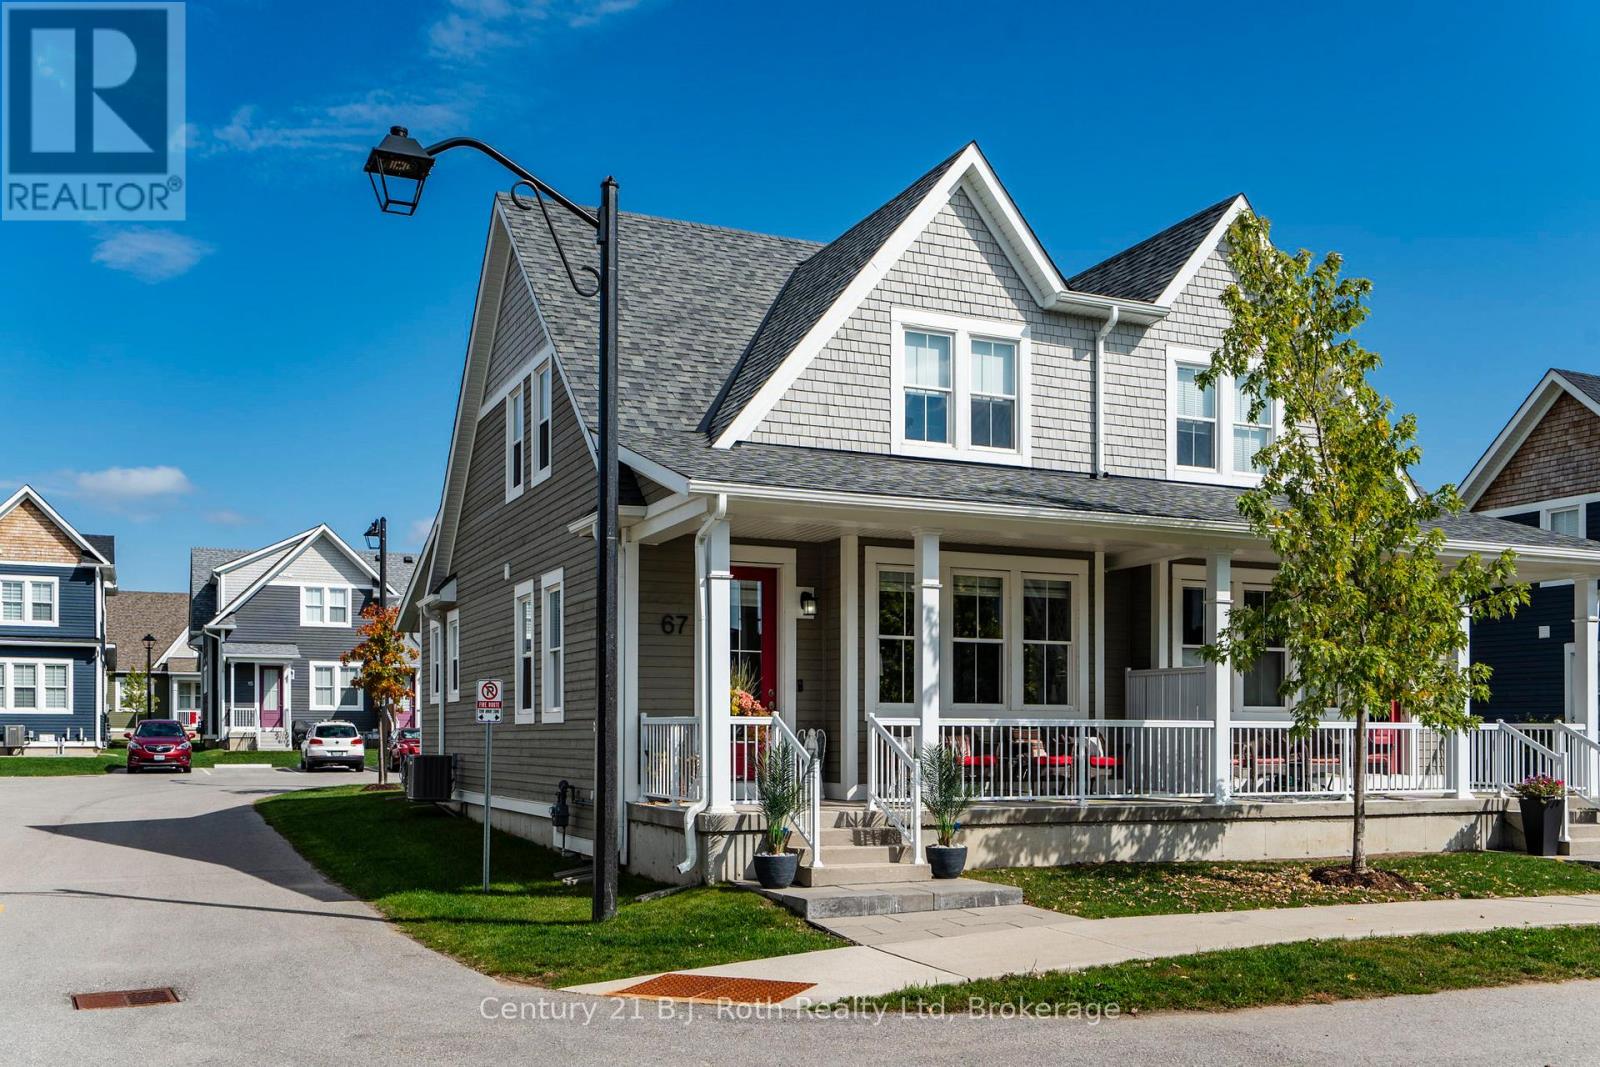
67 Discovery Trail
Midland, Ontario
'move in' ready, 5 year home. Just move in and enjoy. 60K in upgrades including Stainless steel appliances, home professionally painted, solid oak staircase leading to finished lower level with 2 piece bath. A beautiful SEMI-DETACHED style, (not townhouse style), with a main floor primary bedroom and 3 piece ensuite. Also located on the main floor is a 2 piece powder room. The second floor has another bedroom and 4 piece bathroom with an additional spacious room that can be used for an office or studio/ craft room. Built on a PREMIUM LOT away from the Highway that offers views of the forest and has close access to roads on both sides. A covered front porch to sit, many windows for light, offers 2 owned parking spaces (one is a garage with remote control garage door opener and separate electrical panel. Great if you have an EV car.) As this home is within the Seasons Community, it is a condo which gives you the benefits of easy living, as all the outdoor maintenance, such as snow removal and grass cutting and more outside services are managed by the condominium corporation. (ask for a full list of all that is included with condominium fees). Inside the home you will find impressive updated design features such as 9 foot ceilings, professionally painted walls and trim, stunning kitchen with soft close cabinetry, quartz countertops, pantry, 33 inch LG stainless steel fridge with outside water and ice dispenser. GE Dual Fuel/Double oven 30 inch stove, high end Samsung washer and dryer with bottom drawers. All window coverings including remote control blinds in the great room. So many extras in this home including a PREMIUM LOCATION within the community, and a finished lower level with a bathroom. The location is ideal as it is within easy walking distance to Walmart, Tim Hortons, Little Lake. Nearby Georgian Bay, LCBO, bike trails, town dock, arts centre, place of worship, hospital, library, grocery stores etc. Too many features to mention. (id:42776)
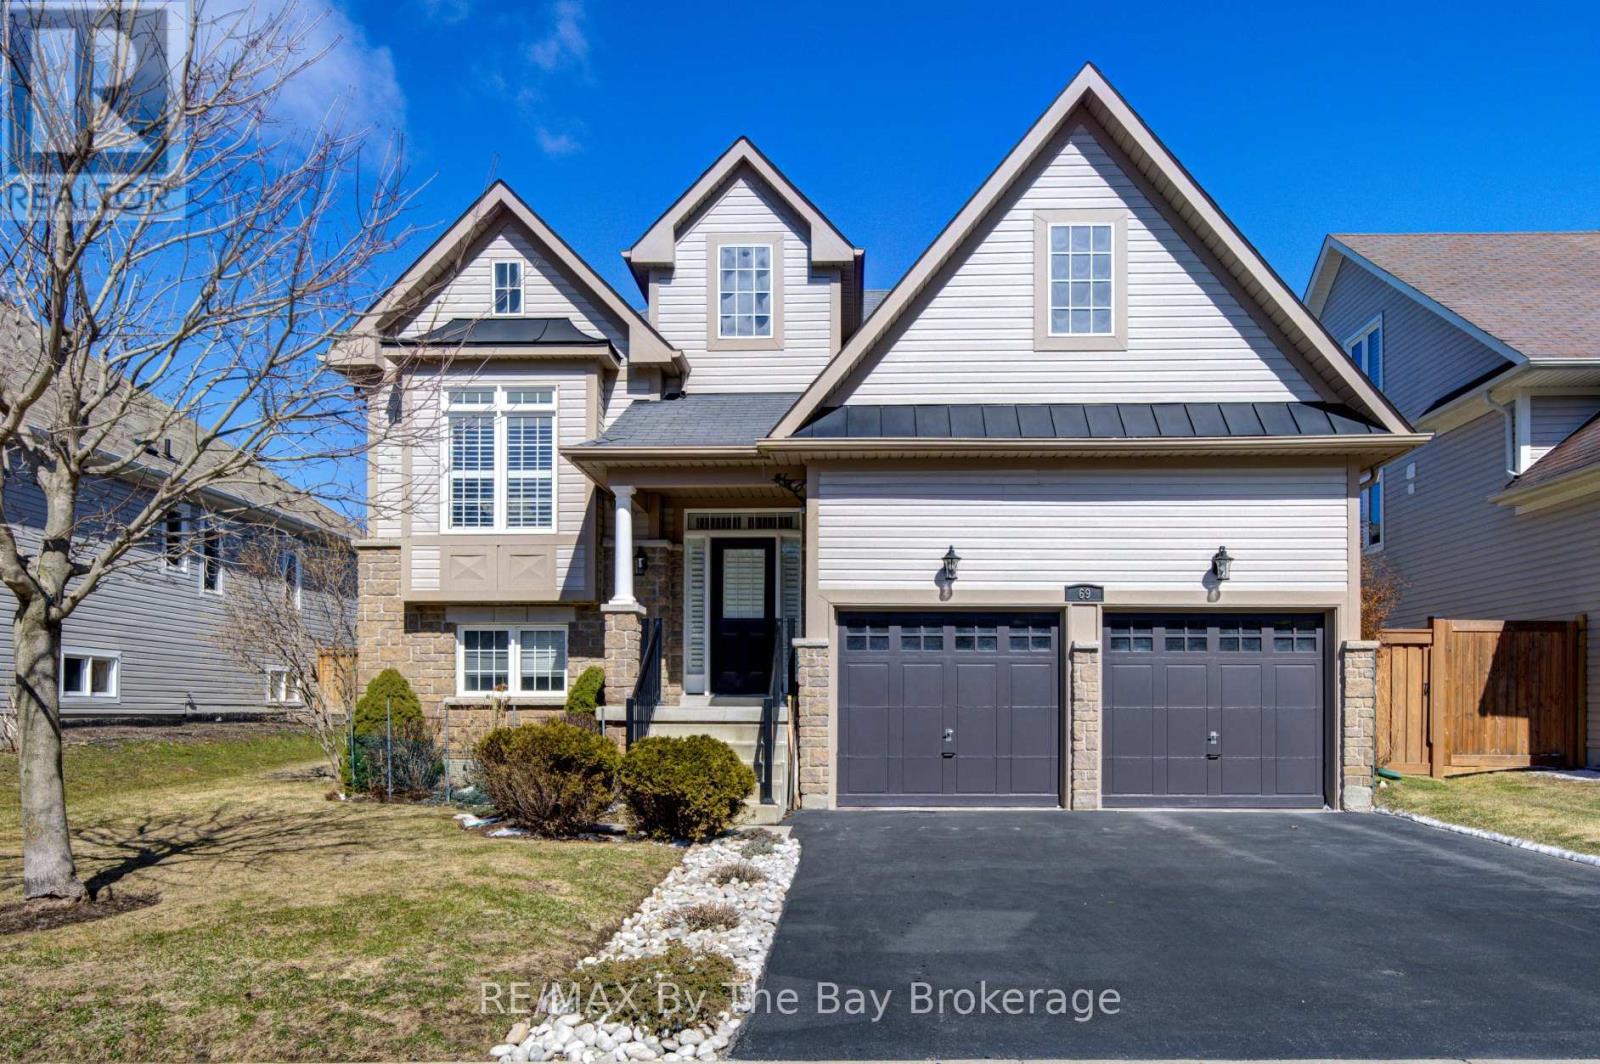
69 White Sands Way
Wasaga Beach, Ontario
LOOKING FOR A PLEASANT SURPRISE !!! look no further, you just found one! Welcome to 69 White Sands Way, a charming, must see, well appointed raised bungalow located in Wasaga Beach Village, one of Wasagas most desirable neighbourhoods. The main level with 1490 sq. ft. of finished living area will impress you with its spacious, open concept eat in kitchen/living room area. Upgrades and features are abundant with ceramic and hardwood flooring, quartz counter tops, ceramic back splash, upgraded kitchen cupboards, pot lighting, stainless steel appliances, gas fireplace and sliding doors onto a 300 sq. ft. deck overlooking a fully fenced yard. On this level you also find a formal dining room for those special occasions family gatherings, a spacious primary bedroom with a walk in closet and a ensuite bath a 2nd bedroom and a 4 piece bath. All living area floors are hardwood and wet areas floors are ceramic. All window coverings on the main level have been upgrade with california shutters. An oak staircase leads you to the 1345 sq. finished lower level with a large family room, 2 additional bedrooms, a 3 piece bath, a laundry room and a mechanical room. Flooring on this level is laminate with the exception of one bedroom which has berber carpet. Entry into the home from the garaage accesses the lower level to provide ample space for two cars in the garage. A 15 to 20 minute walk or a 5 minute drive will get you to the following: Stonebridge Town Centre with a Walmart and several surrounding shops and amenities, a new, state of the art, twin pad arena and library, or the sand shores of Wasaga Beach, the worlds longest fresh water beach. A 5 minute walk from your new home will get to an access path that takes you to over 20 kilometers of walking and hiking trails which become cross country ski trails during the winter months. Book your viewing today, you will not be disappointed. (id:42776)
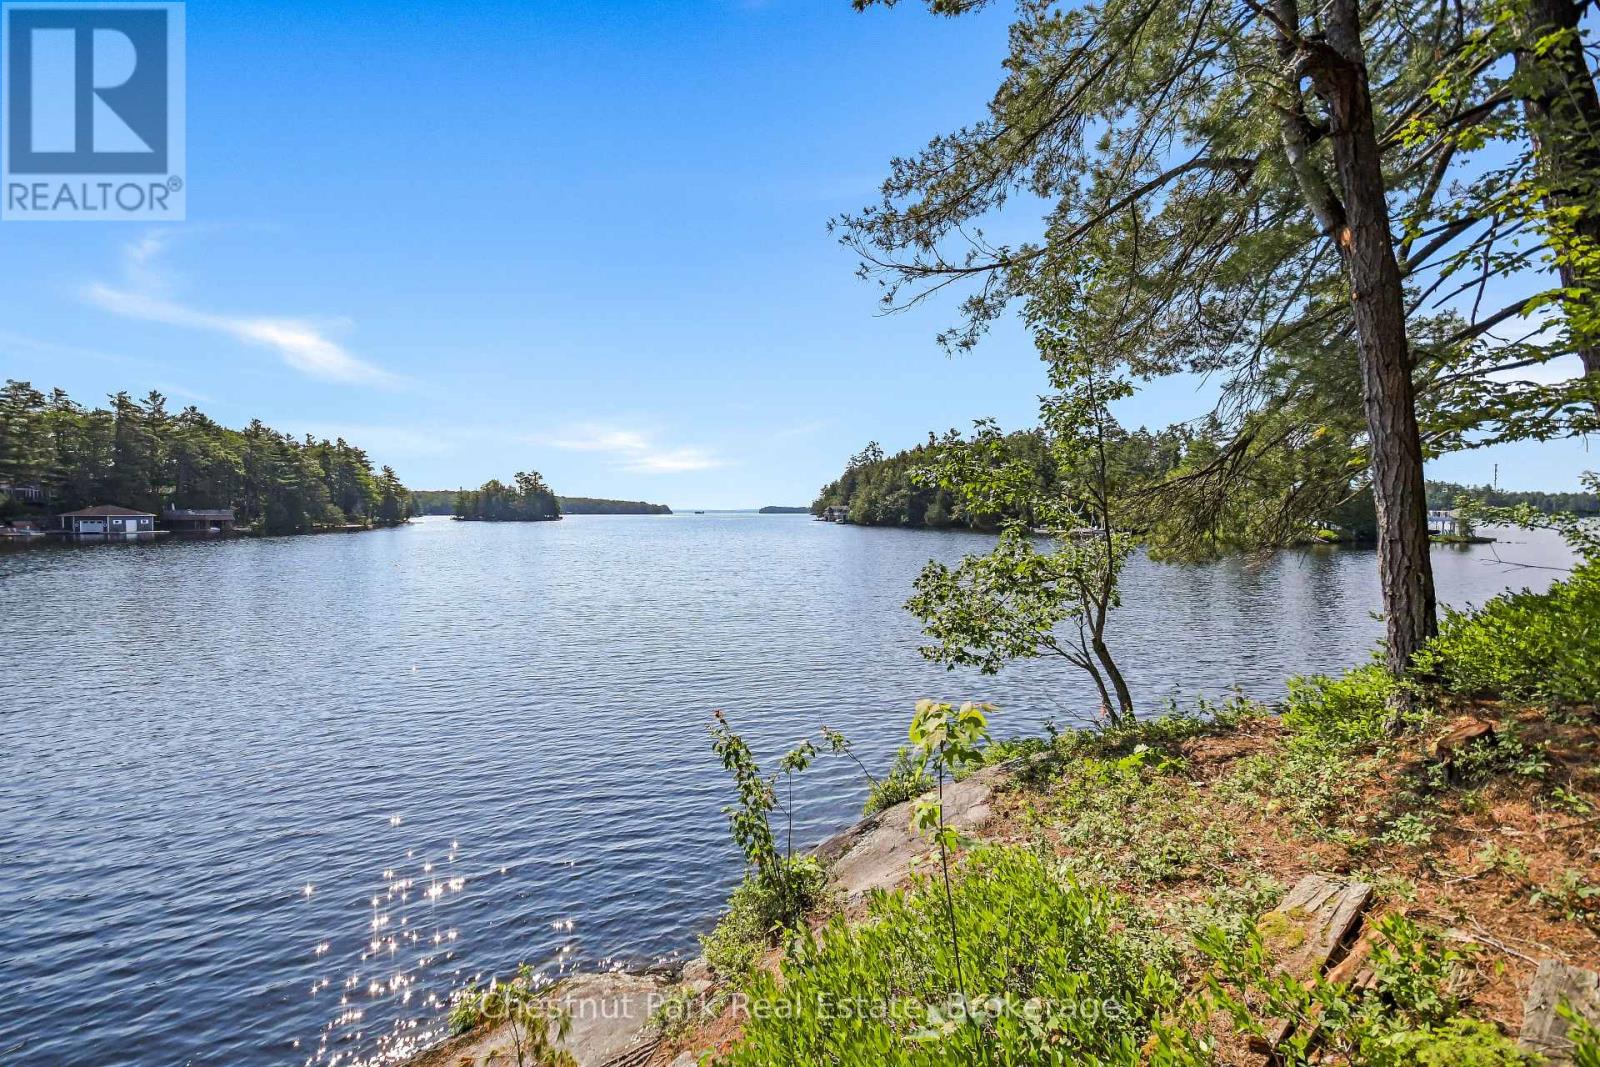
1 Merlin (Island M91) Island
Muskoka Lakes, Ontario
Private Island. Lake Muskoka. Rare. Private islands almost never hit the Muskoka market - this is your shot. 1.2 acres, tucked into a peaceful, quiet bay with sweeping views and sun from sunrise to sunset. Flat, usable land with winding paths, deep water off one side, shallow sandy entry on the other - perfect for kids, grandparents, dogs, all of it. Same family for 40+ years. A blank canvas with a head start: 4-bed, 2.5-bath cottage plus bunkie, septic and services already in place. Keep it as-is or build your legacy estate from scratch.Paddle it, ski it, fish it. Bring your vision - the island's ready. (id:42776)
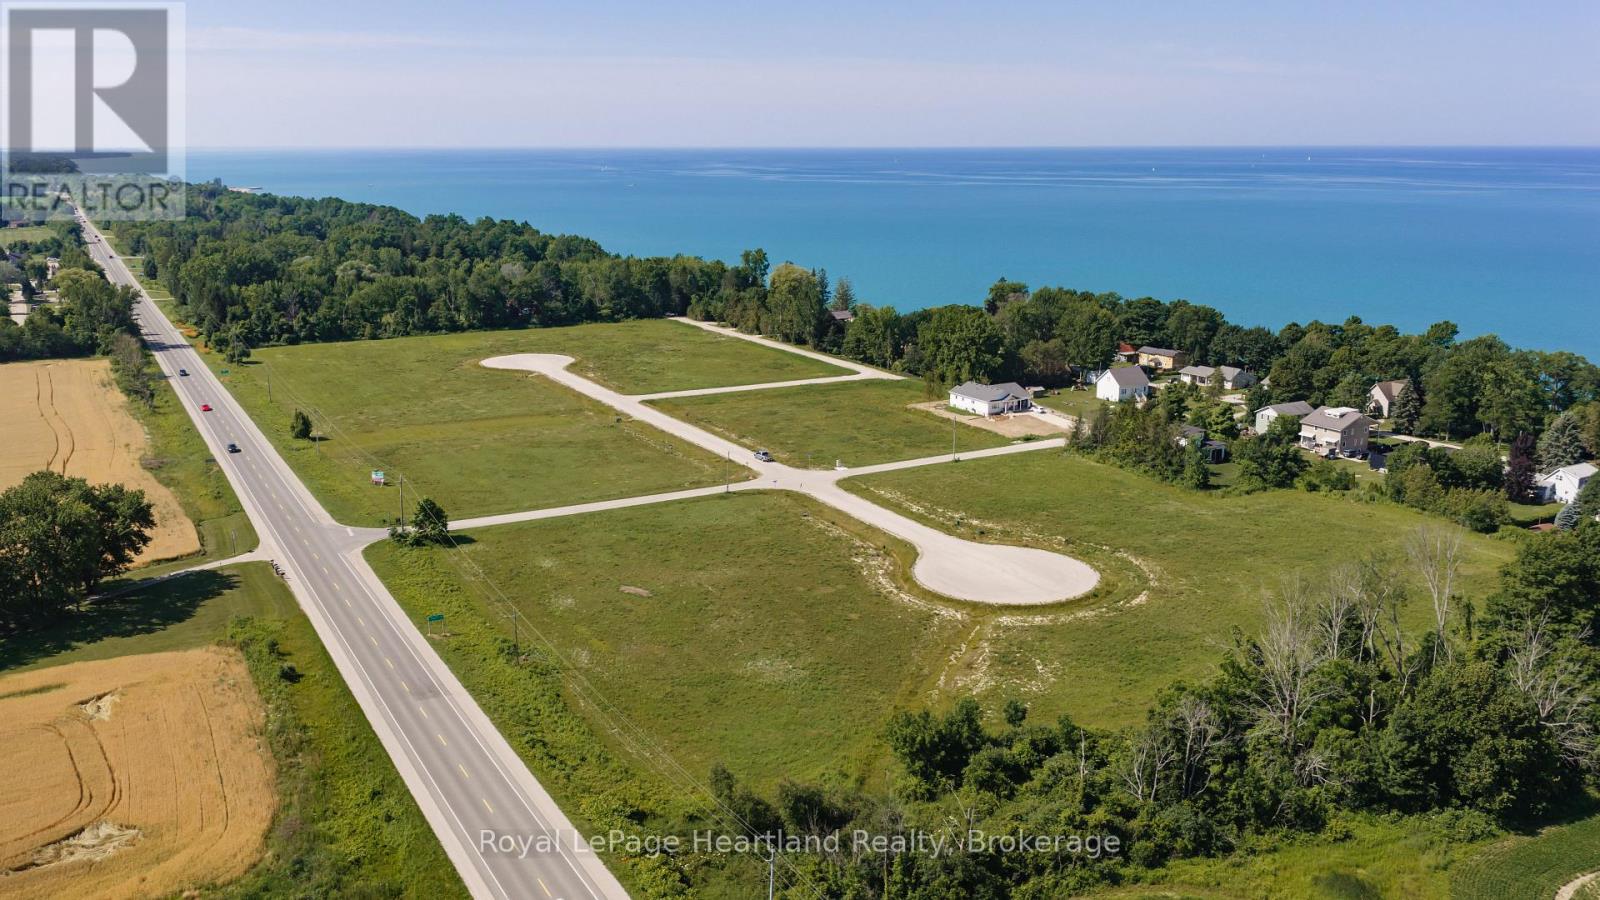
Lot 13 - 77536 Brymik Avenue N
Central Huron, Ontario
-- Welcome to Sunset Developments -- Bayfield's Newest Subdivision! Discover the perfect blend of peaceful country living and modern convenience with this exceptional building lot just north of Bayfield, Ontario. Whether you're dreaming of a cozy retreat, a sprawling estate, or a seasonal getaway, this property offers endless possibilities. Set in a picturesque location, it provides a sense of seclusion while keeping you close to Bayfield's charming community, known for its rich history, vibrant culture, and welcoming atmosphere. Enjoy breathtaking sunsets over Lake Huron, with its beautiful sandy beaches just minutes away. The nearby marina makes it easy to embrace lakeside living, whether you love boating, fishing, or simply relaxing by the water. Essential services, including electricity, natural gas, and high-speed internet, ensure a smooth transition to your new home. Outdoor enthusiasts will appreciate the easy access to hiking and biking trails, while golf courses and parks provide even more recreational opportunities. Plus, with fantastic dining and boutique shopping nearby, you'll have everything you need for a relaxed yet vibrant lifestyle. Don't miss the chance to own your piece of paradise. Bring your builder and start planning your dream home today! Contact your Realtor to schedule a private tour and take the first step toward making this incredible property your own. (id:42776)