
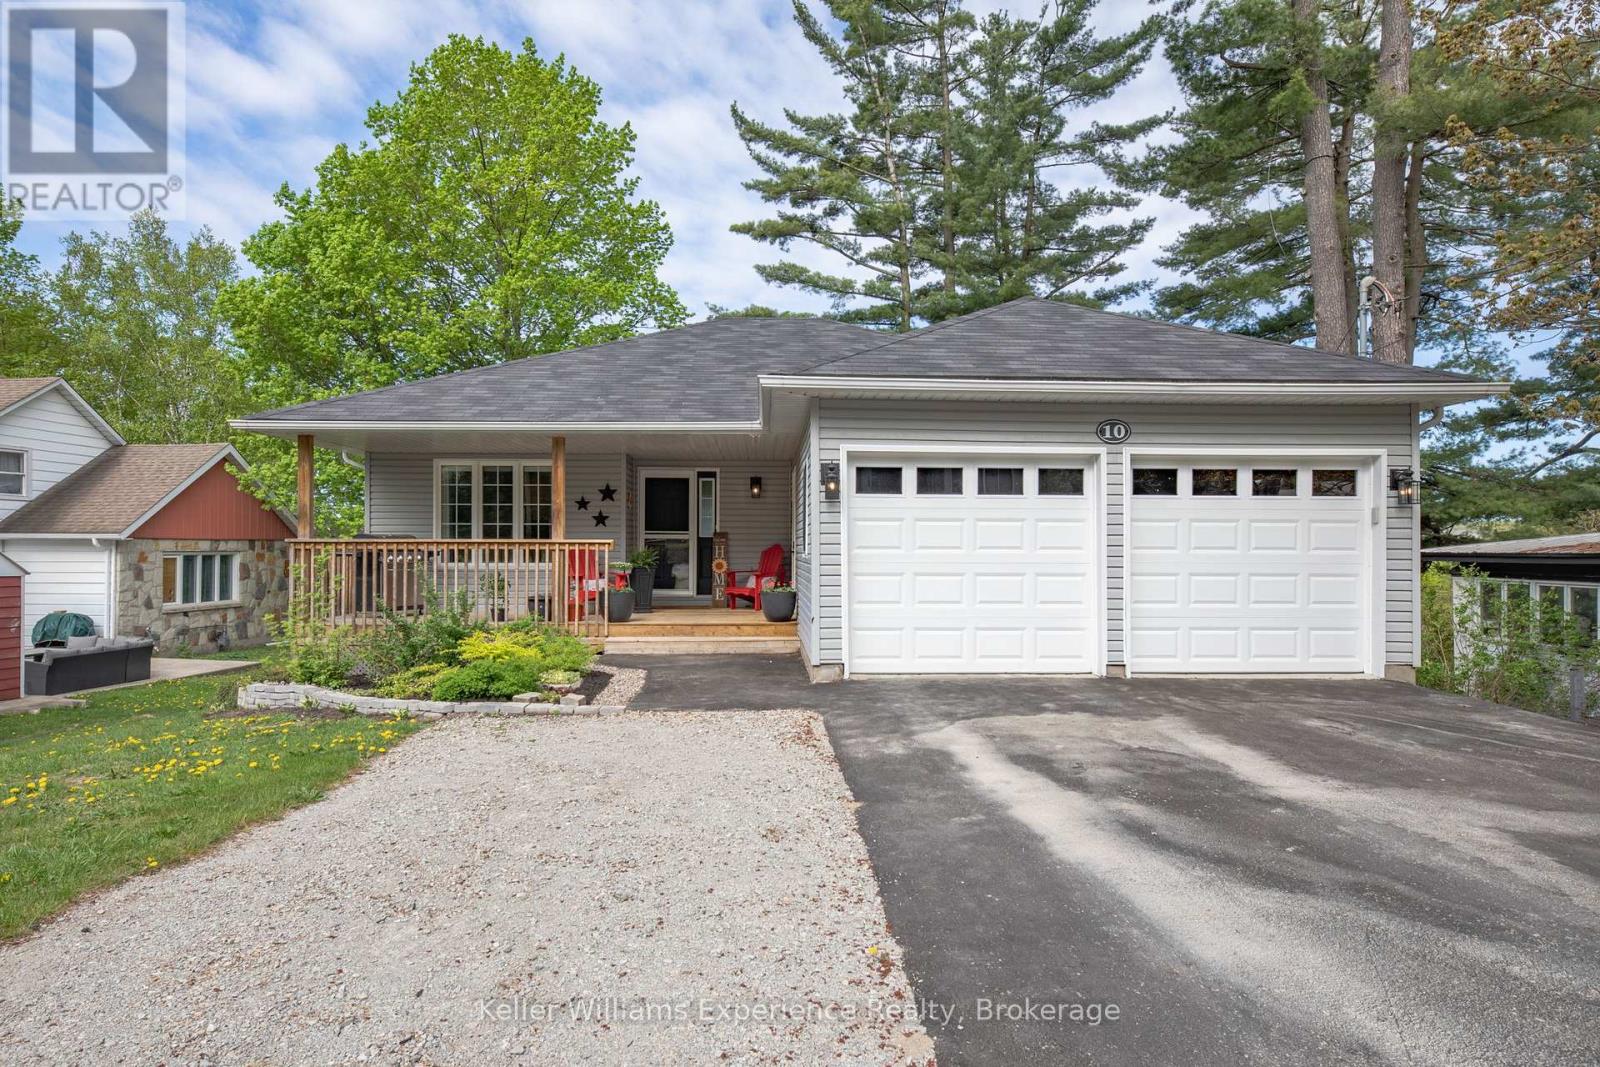
10 Clarence Avenue
Penetanguishene, Ontario
Discover one of Penetanguishene's most versatile properties - a solidly built, beautifully updated home offering breathtaking sunset views over Georgian Bay from a quiet residential street. Whether you're looking for a primary residence with rental income, a multigenerational family setup, or a turnkey investment in one of Simcoe County's most sought-after waterfront communities, this property delivers on every front. The legal duplex includes a walk-out lower-level apartment completed in 2021 (permits available), ready to generate immediate rental income or house extended family with full privacy. The unit is currently rented out by immediate family but can be vacant upon possession. The main living space was fully renovated in 2024, featuring new flooring, trim, barn doors, roof, garage doors, and appliances - meaning nothing has been left untouched. A newly added bathroom in the lower level adds flexibility and further long-term value. Economical to operate with low utility costs, this home is as practical as it is beautiful. Steps from trails and everyday amenities, you're immersed in the lifestyle that draws buyers to the Georgian Bay area - waterfront sunsets, small-town charm, and year-round community living. Built in 2009 | 1,827 sq ft finished | Permits available for lower suite | Contact the listing agent for full floor plans. (id:42776)
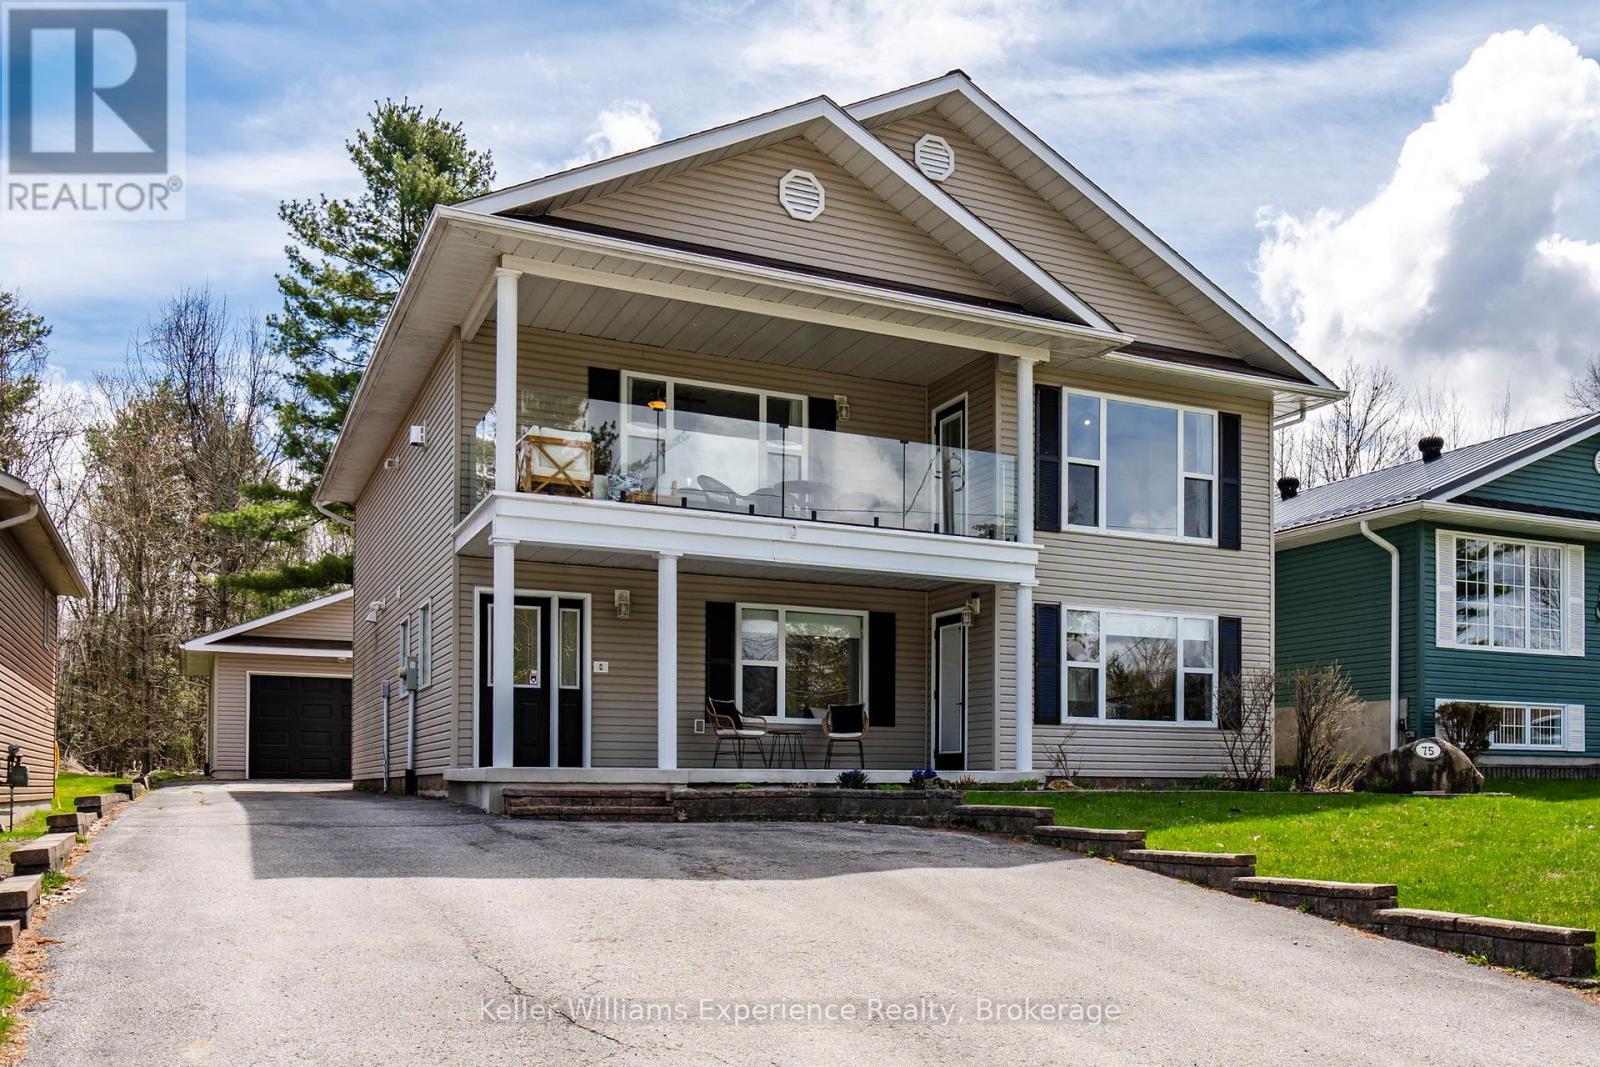
75 Hoyt Avenue
Tay, Ontario
Beautifully renovated 4 bedroom, 2 bathroom home offering flexible living spaces mere steps from Georgian Bay. Featuring a brand new custom kitchen with ample storage, hardwood throughout the second level, and a cozy gas fireplace with built-in cabinetry and TV mount. The upper level offers a spacious primary bedroom with a walk-in closet, plus an additional room perfect for a home office. Enjoy bright, south-facing sunrooms on both levels ideal for relaxing. The fully finished lower level includes a large rec room and second kitchen, currently set up as a wet bar. With multiple entrances, this home is well-suited for in-laws, multi-generational living, or a potential income. Plenty of storage throughout, including an additional main-level storage room. Outside, you'll find a large detached workshop with gas heat, plus a partially fenced patio area for summer enjoyment. Municipal water and sewer services. Located directly across from Georgian Bay and just steps to water access, a waterfront park, marina, and local dining. Swimming, boating, and all amenities, including grocery, LCBO, and convenience store, are close by. Municipal water and sewer services. Book your showing today! (id:42776)
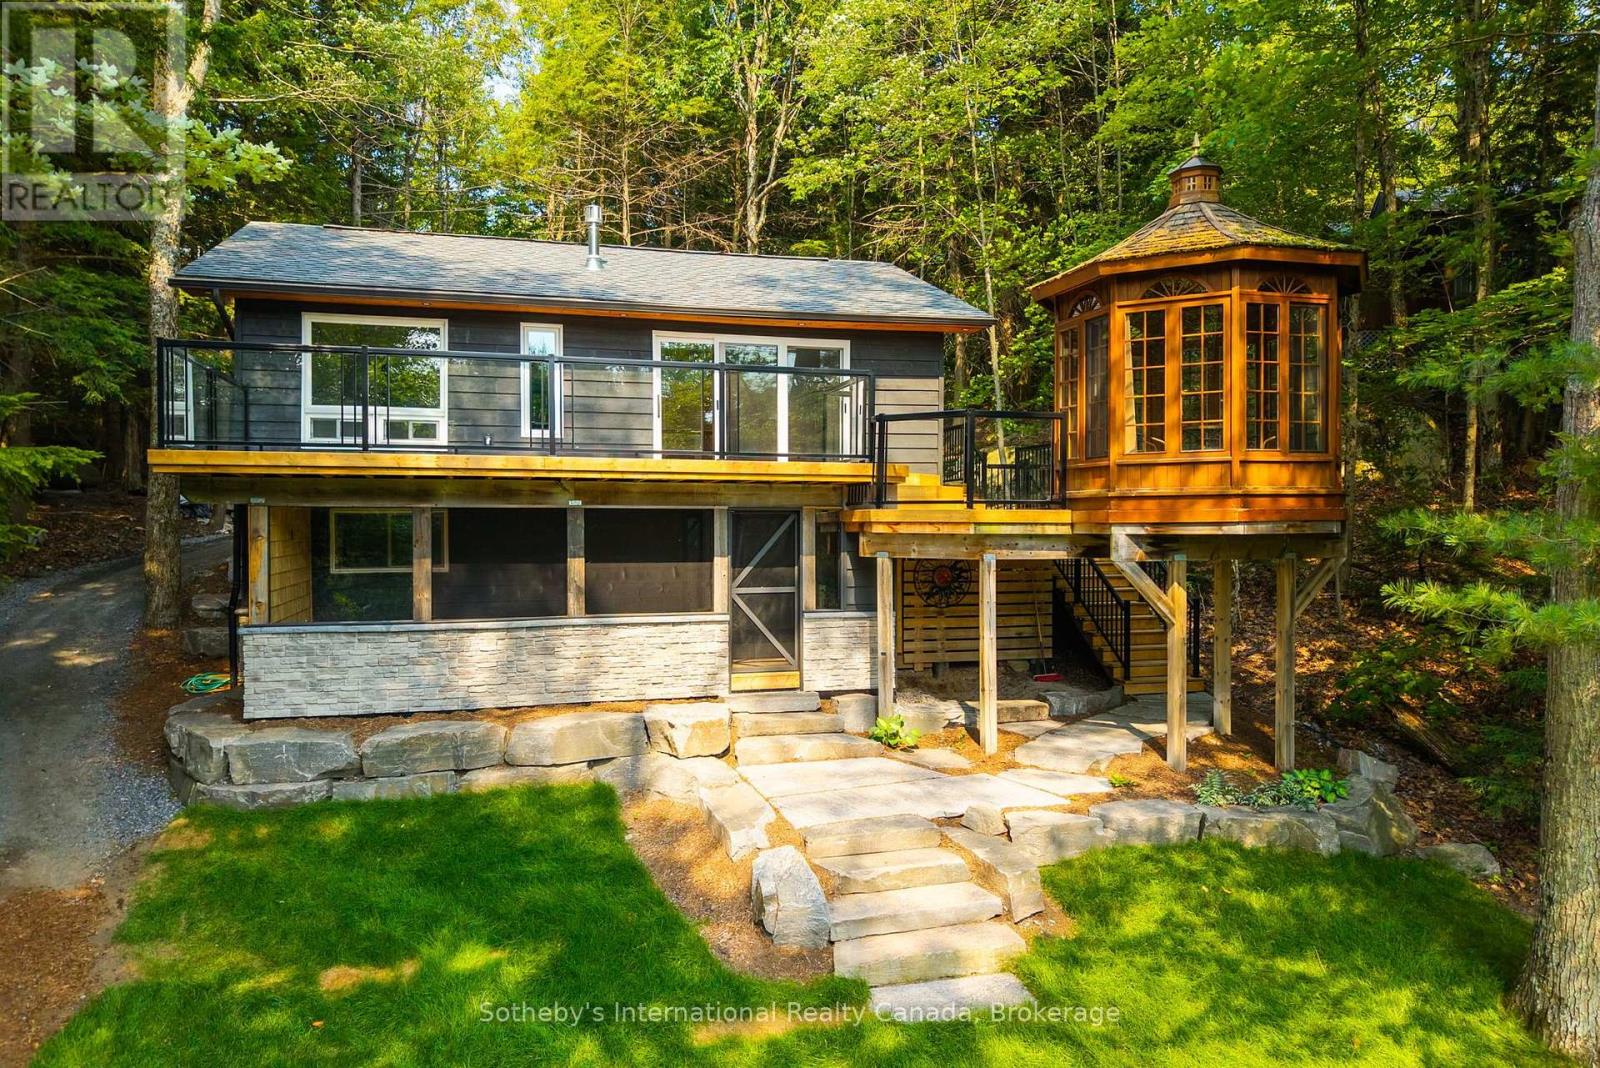
1023 Strachan Point Road
Muskoka Lakes, Ontario
Recently reimagined through a comprehensive top-to-bottom renovation, this exceptional Moon River retreat presents a rare opportunity to acquire a Muskoka waterfront property where every detail has been thoughtfully curated. Privately positioned within a sheltered bay and surrounded by a mature forest canopy, this refined three-bedroom, two-and-a-half-bath residence was designed for effortless lakeside living. Open-concept principal spaces seamlessly connect the living, dining, and gourmet kitchen areas, featuring quartz surfaces, premium appliances, and an atmosphere that balances contemporary luxury with timeless Muskoka character. The main level is anchored by a tranquil primary suite complete with a private ensuite, while the walkout lower level offers two generously proportioned guest bedrooms, a four-piece bath, laundry, and a spacious family room designed for gathering with family and friends. Extending the living space outdoors, a three-season Muskoka room with custom bar creates the perfect setting for evening entertaining. Outside, professionally landscaped grounds blend natural granite accents with level lawns, granite pathways, and a coveted sandy shoreline. A traditional Muskoka gazebo, expansive decking, and a substantial dock system provide multiple spaces to relax, entertain, and enjoy the waterfront experience. The gentle approach to the water and level terrain make this property equally appealing for all generations. Located just minutes from Bala by boat or car, and offering convenient access to Highway 400, this remarkable retreat places Muskoka's most sought-after lifestyle within approximately 90 minutes of the GTA. Widely regarded as one of Muskoka's most desirable waterways, Moon River offers over 8.5 kilometres of navigable boating, exceptional swimming, fishing, and watersports opportunities. Coveted west-southwest exposure ensures all-day sunshine and unforgettable sunsets, creating the quintessential Muskoka experience. ** This is a linked property.** (id:42776)
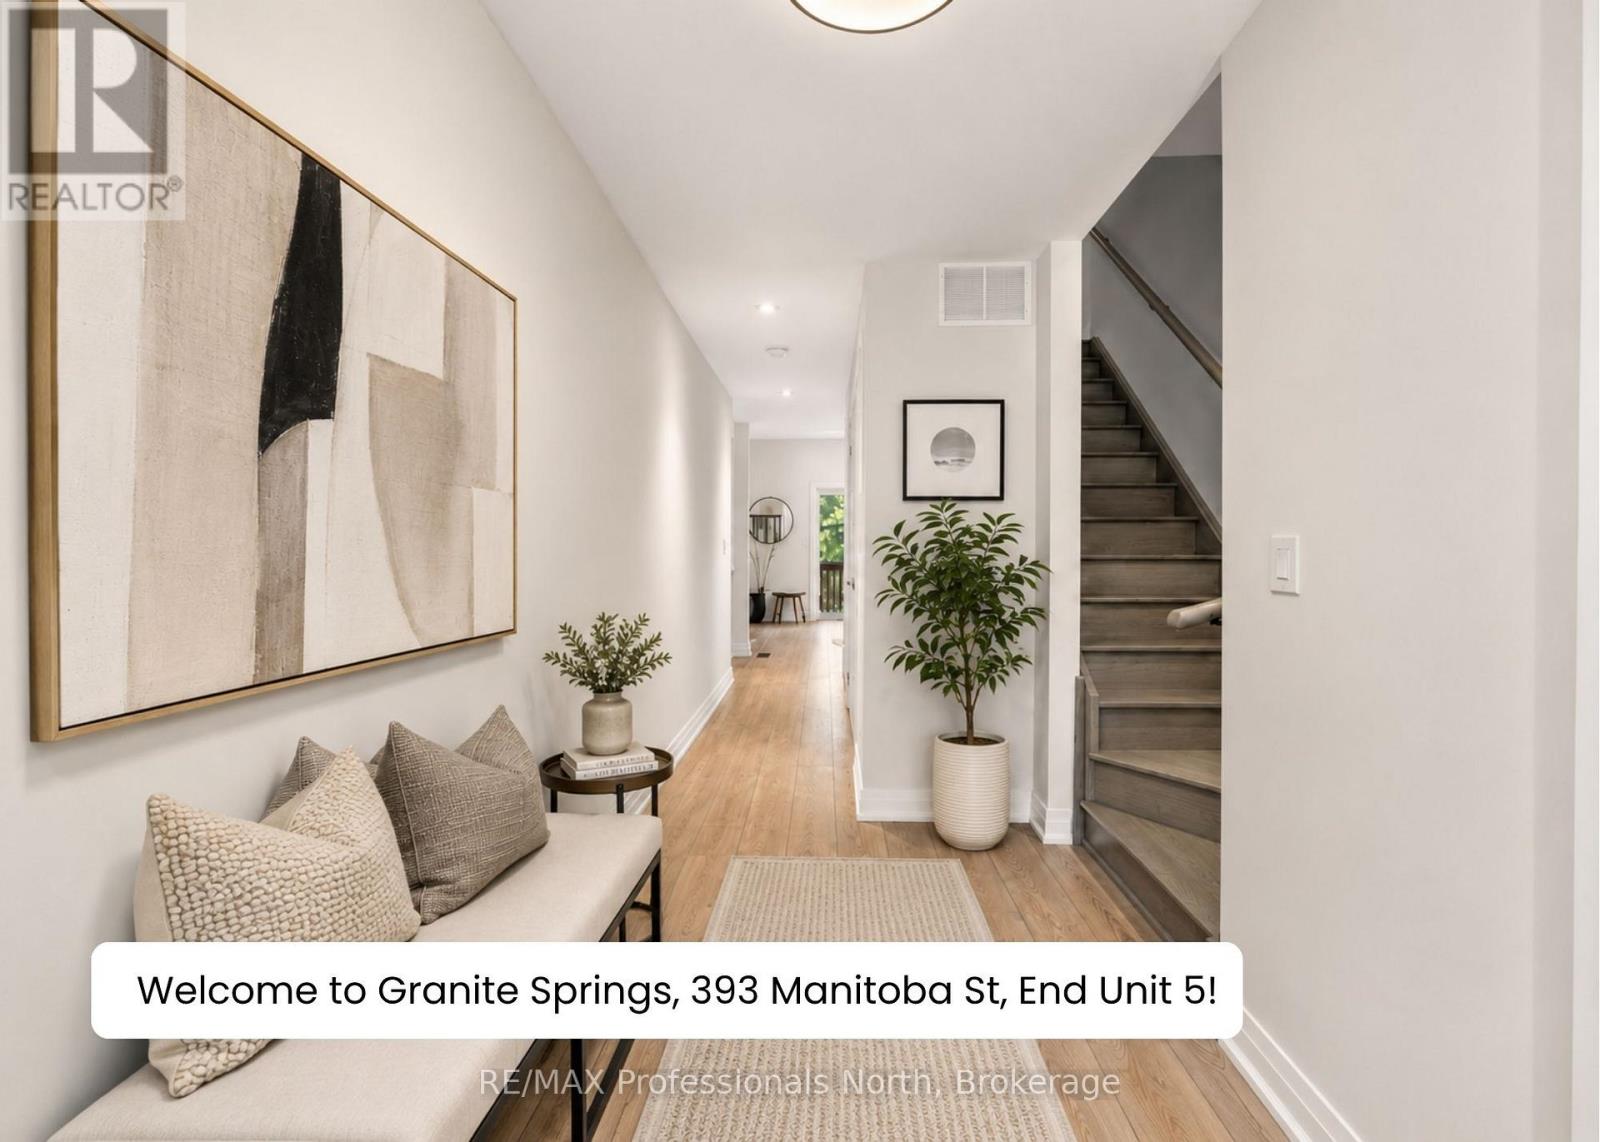
5 - 393 Manitoba Street
Bracebridge, Ontario
Top 5 Reasons You Will Love the Granite Springs Lifestyle: ***1 - YEAR-ROUND MAINTENANCE-FREE LIVING: If you've experienced the stress of a Muskoka winter, you'll appreciate true maintenance-free living - ideal for snowbirds, retirees, or anyone seeking a simpler lifestyle at an incredible price point. BONUS: FIRST YEAR CONDO MAINTENANCE FEES INCLUDED! ***2 - OPEN-CONCEPT LAYOUT: The main floor offers an entertainer's layout with modern finishes, pot lights, and a large granite kitchen island that flows seamlessly into the living and dining space with a walkout to your private backyard - a dream setup for hosting friends and family. ***3 - PRIVATE BACKYARD: Fenced backyard featuring a private deck with a town gas BBQ line hookup. ***4 - PRIMARY ENSUITE FEELS LIKE A RETREAT: Primary bedroom includes a walk-in closet and a full 5-pc ensuite featuring double sinks, a freestanding soaker tub, and a walk-in shower. Upstairs laundry, centrally located to all bedrooms, adds everyday convenience. ***5 - ACTIVE LIFESTYLE LOCATION WITH CLUBHOUSE PERKS: Minutes to downtown Bracebridge with easy access to trails, waterfalls, golf, shopping, restaurants, and more! Plus, a private clubhouse with a gym, games room, library, and social space with a full kitchen - available for day-to-day use and for private parties. Designed for those who value convenience, connection, and an active lifestyle. ADDITIONAL NOTES: i) NO CONDO FEE INCREASES FOR 5 YEARS - GUARANTEED BY SELLER!~ ii) Builder/Seller would consider finishing the basement before closing, depending on offer terms. iii) No smoking permitted anywhere on the property. (id:42776)
104 - 5 Anchorage Crescent
Collingwood, Ontario
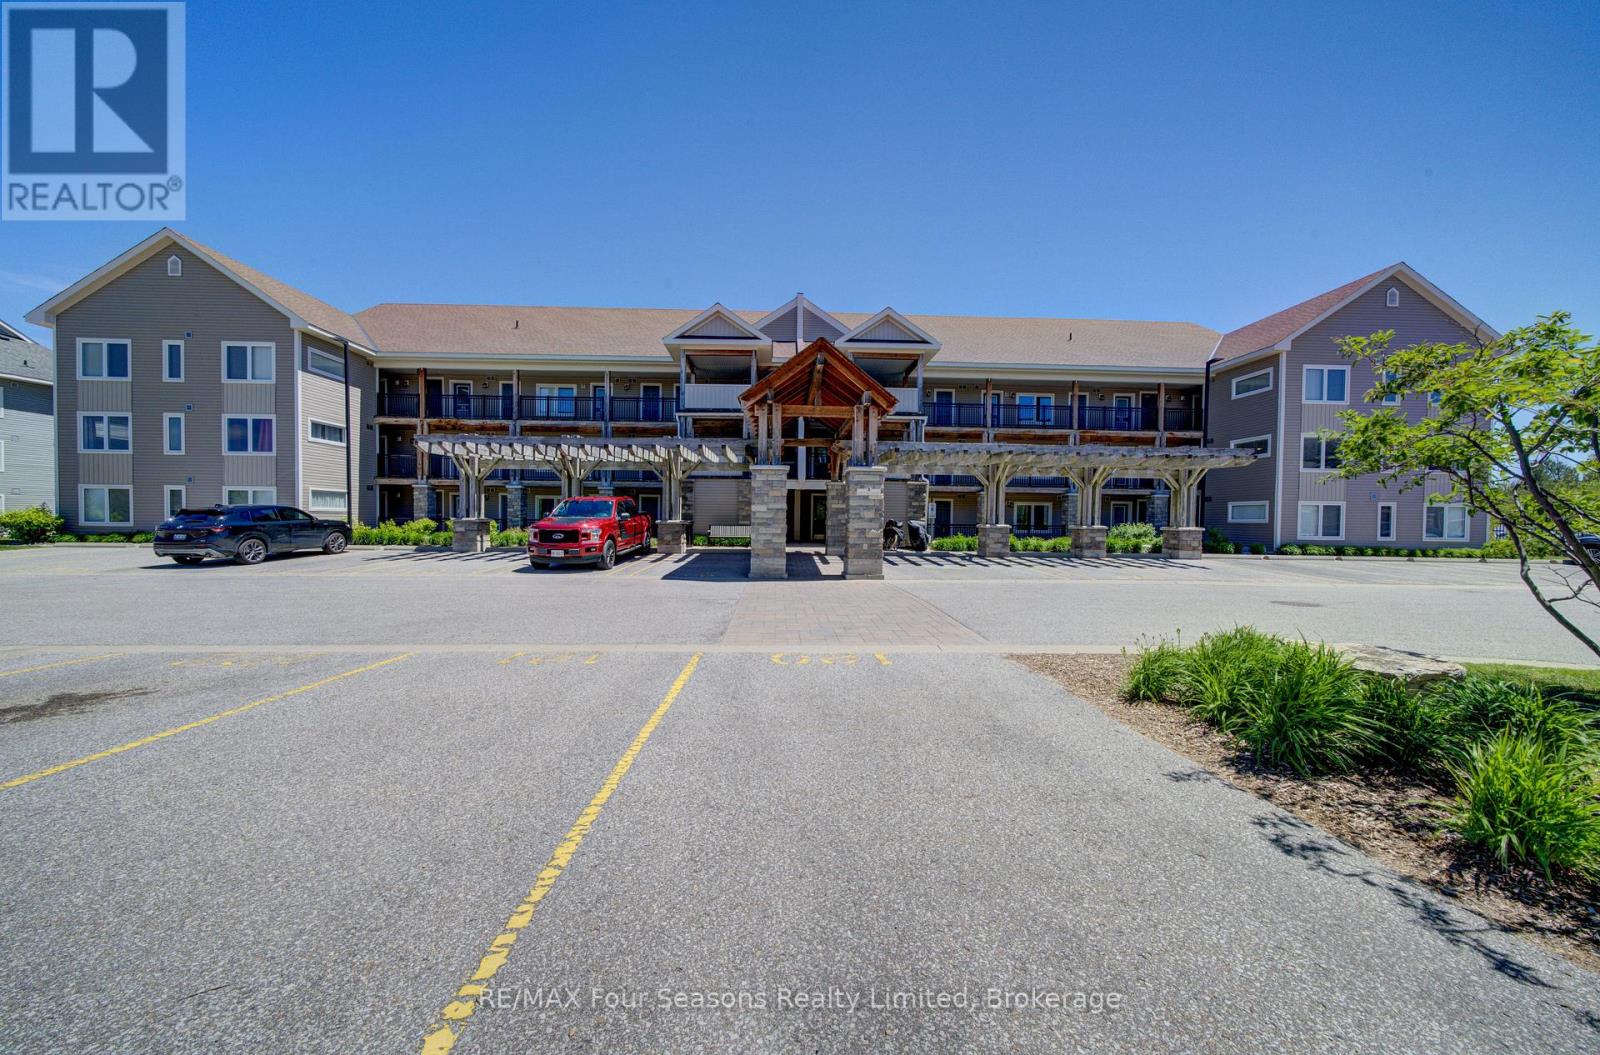
WYLDWOOD COVE, GROUND level one bedroom plus den with 2 bathrooms. This sought after waterfront community is located on the shores of Georgian Bay and only 10 minutes to all the ski hills. Launch your kayak or paddleboard at the waters edge, swim or just sit and enjoy the water views. The pool is open year round and heated in the winter. Open concept living area with a gas fireplace for those cold winter days. Nicely appointed galley style kitchen with island bar, granite counters and stainless appliances. The primary bedroom is nice and bright with large windows and a 4pce ensuite with new vanity. The den is perfect for a second bedroom, office or sitting room, Laundry is in the condo and a large storage unit is outside the front door. One designated parking spot. Condo fees are very reasonable and include water, grounds maintenance, snow removal, exterior maintenance, building insurance and use of the heated year round pool and gym. (id:42776)
Pt Lt 17-18 Con , Meaford Concession Rd A
Meaford, Ontario
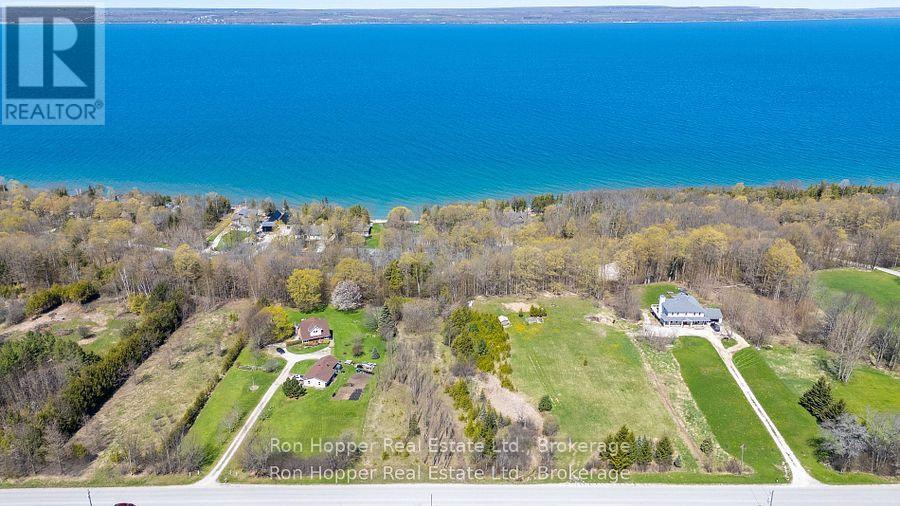
1.885 Acres of tranquility and privacy located just North of Annan and all local amenities. This is the perfect piece of property to build your dream home. This lot is located on top of a hillside and could give the owners countryside and Georgian Bay views along with easy access to local trails and the water. (id:42776)
36810 Crediton Road
South Huron, Ontario
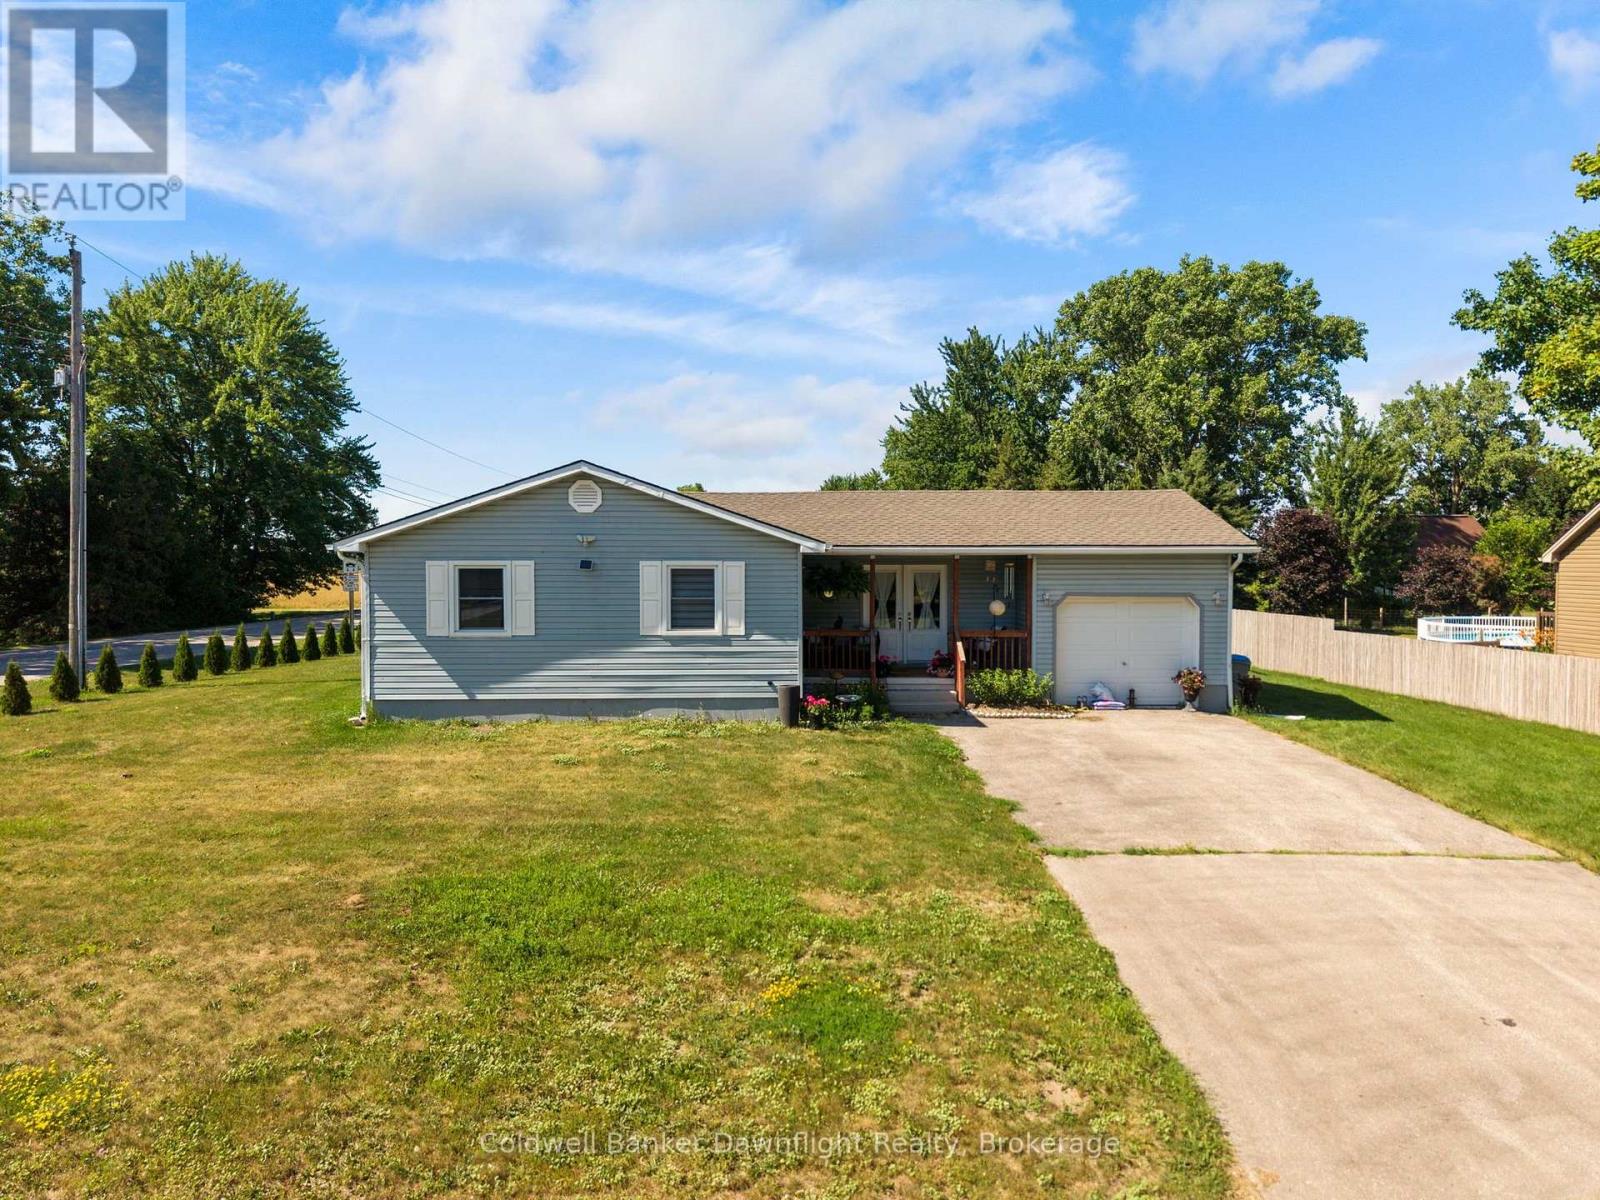
Set on a spacious corner lot in the quiet community of Shipka, this well maintained bungalow offers comfortable one floor living with a functional layout and plenty of outdoor space to enjoy. Step inside from the covered front porch to an open and welcoming main floor where the kitchen overlooks the bright living room, creating an ideal space for everyday living and entertaining. The living room is filled with natural light and features an electric fireplace, while down the hall you'll find three comfortable bedrooms and a 3 piece bathroom.Conveniently located off the kitchen, the attached finished garage offers inside entry, a garage door opener, and direct access to the backyard, making it easy to step outside for summer BBQs and evenings with family and friends.The fully finished lower level expands your living space with a large rec room, a second 3 piece bathroom complete with a clawfoot tub, a utility room, and an additional flex room that could be used as a home office, hobby room, workout space, or extra storage. Outside, the generous corner lot provides plenty of room to enjoy with a patio stone seating area, a dedicated fire pit, and an abundance of green space for kids, pets, gardening, or simply relaxing. Enjoy the peaceful setting of small town living while being just minutes from Dashwood and only about 10 minutes to Grand Bend, where you'll find the sandy beaches of Lake Huron, golf courses, Grand Bend Stirling Sands Vineyards, the Huron Country Playhouse, and the Starlight Drive In. (id:42776)
23 12th Street SE
Arran-Elderslie, Ontario
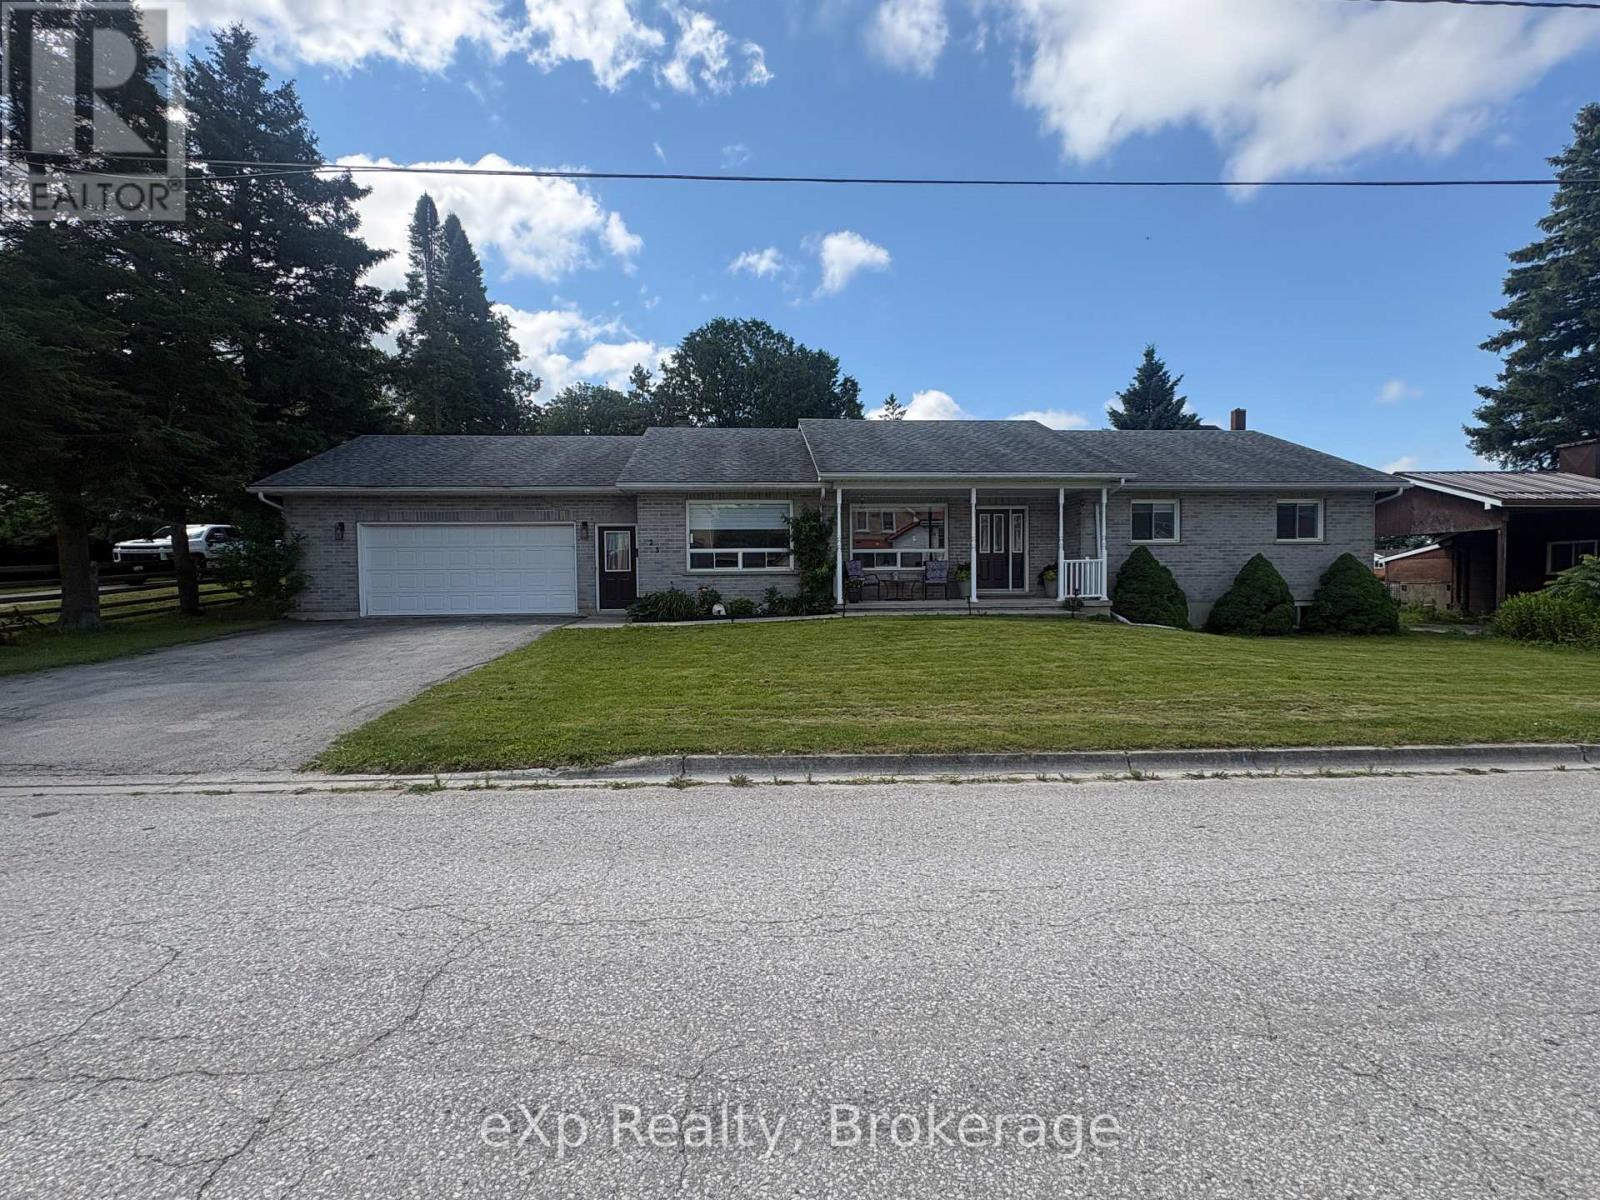
Welcome to 23 12th St SE, located in the town of Chesley, this all brick bungalow sits on a fully fenced yard near the edge of town. Offering expansive one level living, the gem of this home is the large updated kitchen, which will become the natural gathering spot for family and friends, featuring quartz countertops, a large island, and a great appliance package. Along with the two secondary bedrooms, the main level offers a spacious primary bedroom complete with a beautiful ensuite, bright living room, and a flex space that can be used as a den, office, secondary dining room, or extension of the main living room. Another full bath, as well as a convenient laundry room and half bath round out the main level. The unfinished basement offers a myriad of possibilities, with room for a couple more bedrooms, a rec room, and with plumbing already roughed-in, another bathroom. Perhaps, a separate living area is on the list, and with the basement walk-up to the garage, this property might just work for you. Add in the large garage, plenty of parking, and great deck out back, this one is definitely worth checking out! (id:42776)
737 Hill And Gully Road
Ryerson, Ontario
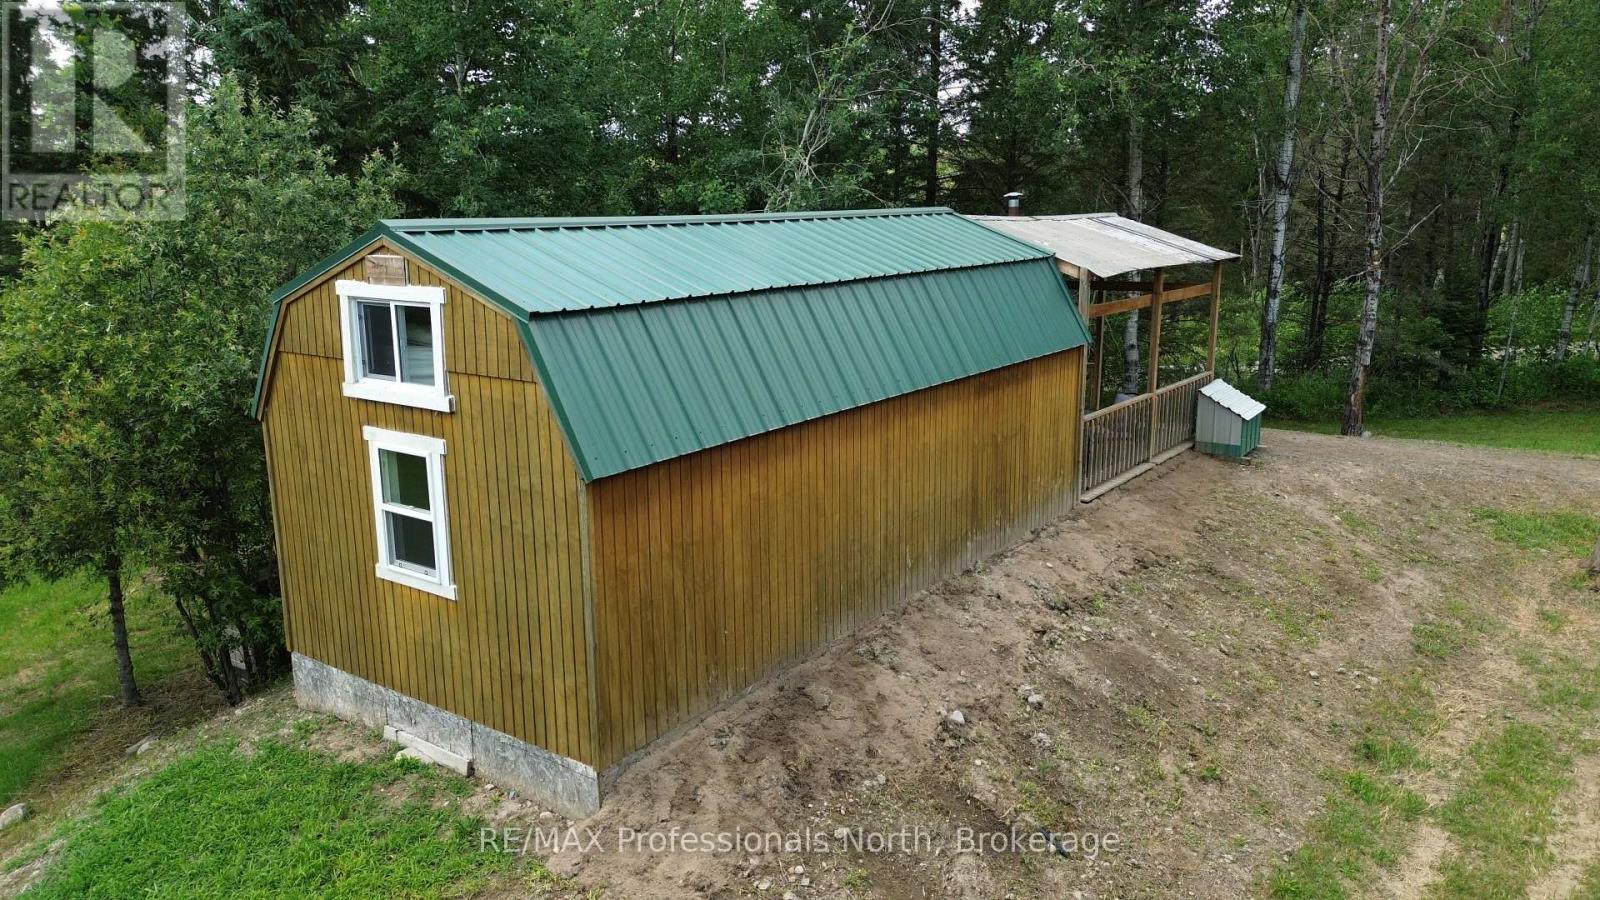
Escape the hustle and bustle of city life and discover the peace and privacy of country living on this beautiful 6 acre property in between Magnetewan and Burk's Falls. Whether you're planning to build your dream home or use this as family getaway, this property offers an ideal setting surrounded by nature while remaining just minutes from town amenities, nearby lakes, and the Magnetawan River. Located on the corner of Highway 520 & Hill and Gully Road, the property is bordered by mature trees, creating a private setting with plenty of room to explore. This property includes a large main cabin, a cozy bunkie, shower house, and outhouse, making it easy to enjoy weekends at the property and a comfortable environment while you build. Outdoor enthusiasts will appreciate the proximity to ATV and snowmobile trails, excellent fishing, boating, and endless opportunities to enjoy the surrounding wilderness and abundant wildlife. If you've been searching for the perfect place to build and enjoy everything cottage country has to offer, this property is ready to make your vision a reality. (There is a large garage on the site, which is not included in the sale but it can be left for an additional cost). (id:42776)
9490 Wellington Road 6
Minto, Ontario
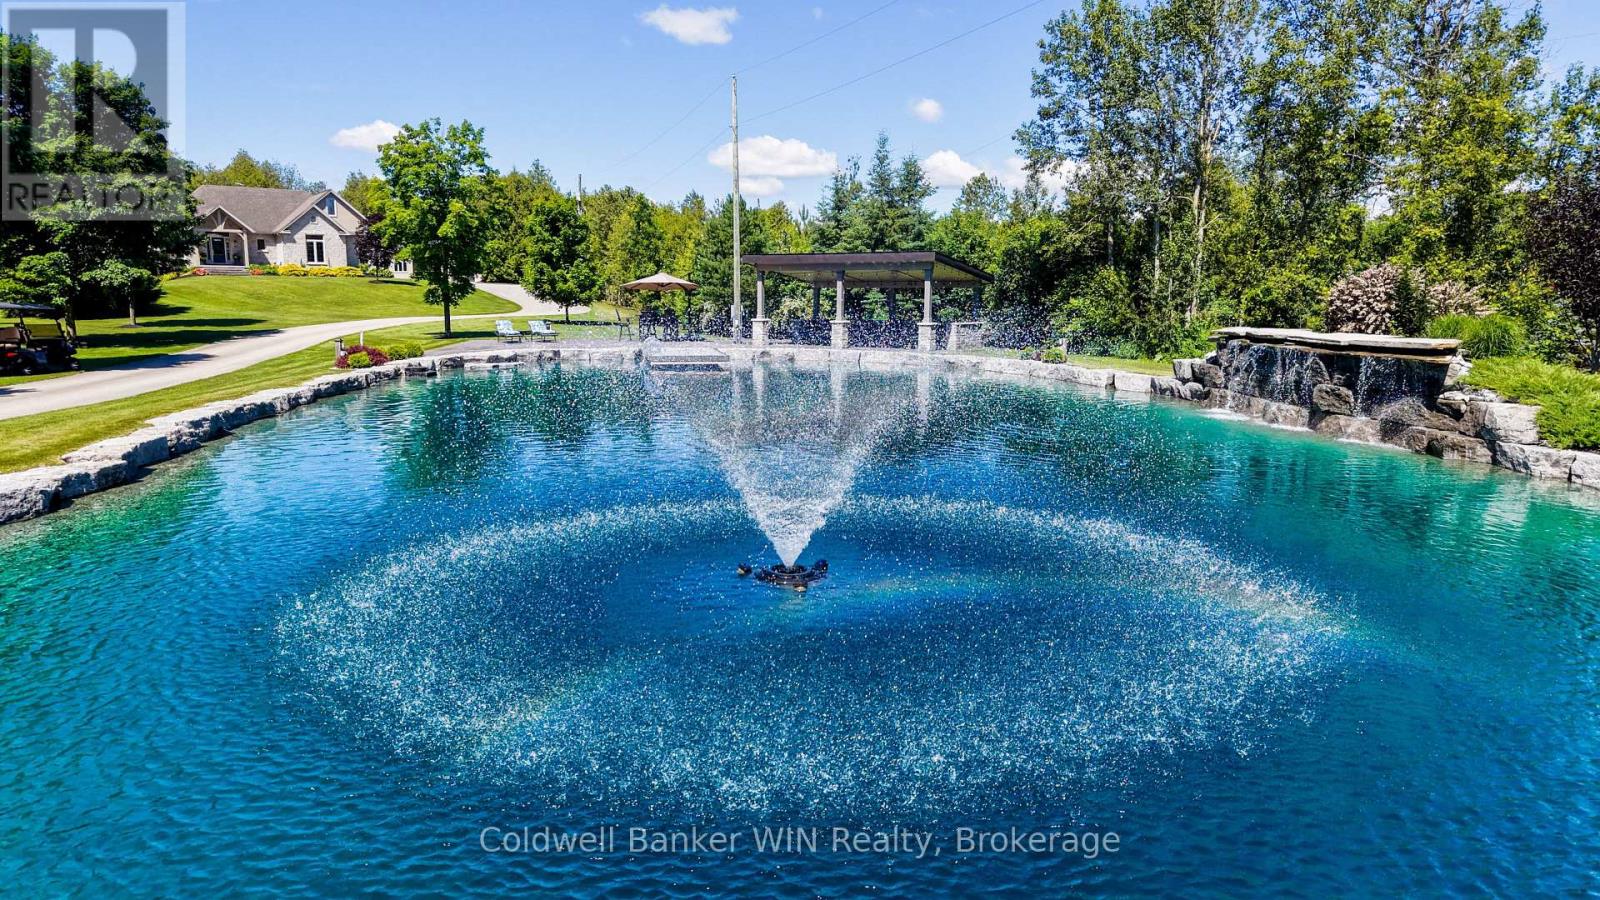
Escape to your own private paradise in Wellington County. Located on a paved road with natural gas and just minutes from Mount Forest, this stunning 3.9-acre estate offers luxury living, incredible outdoor amenities, and unmatched privacy. A paved driveway winds through mature trees to a spectacular pond oasis featuring an 11-foot-deep lined pond, stamped concrete patio, large pavilion, and hydro with lighting throughout. Whether hosting family and friends or enjoying a quiet evening by the water, this outdoor space is truly exceptional. Continue up to the beautifully maintained and updated bungalow with attached dbl-car garage. Inside, the open-concept main floor, with 9ft ceilings, is filled with natural light and scenic views of the pond and nature. The living room features vaulted ceilings, a natural gas fireplace, and large windows. The custom kitchen boasts quartz countertops, a large island to seat 6+, abundant cabinetry, and excellent workspace. The adjoining dining area has access to the covered rear patio, creating a perfect setting for everyday living. The primary suite offers a walk-in closet, updated ensuite, and private deck for morning coffee or evening relaxation. Two additional bedrooms, both with walk-in closets, and a 4-piece family bathroom complete the main level. Main floor updates completed in 2022 include the kitchen, appliances, flooring, lighting, ensuite, and layout improvements. The finished walkout basement provides exceptional additional living space with a versatile rec room, fourth bedroom, 4-piece bathroom, laundry room, two cold storage rooms, and ample storage. Outside, hobbyists and entrepreneurs will appreciate the impressive three-bay shop featuring 11-foot ceilings, natural gas heat, and a wood stove for year-round comfort. Completing this remarkable property, Bells Creek flows along the rear of the land, providing a peaceful backdrop and the soothing sounds of nature.. (id:42776)
75 Macdonell Street
Guelph, Ontario
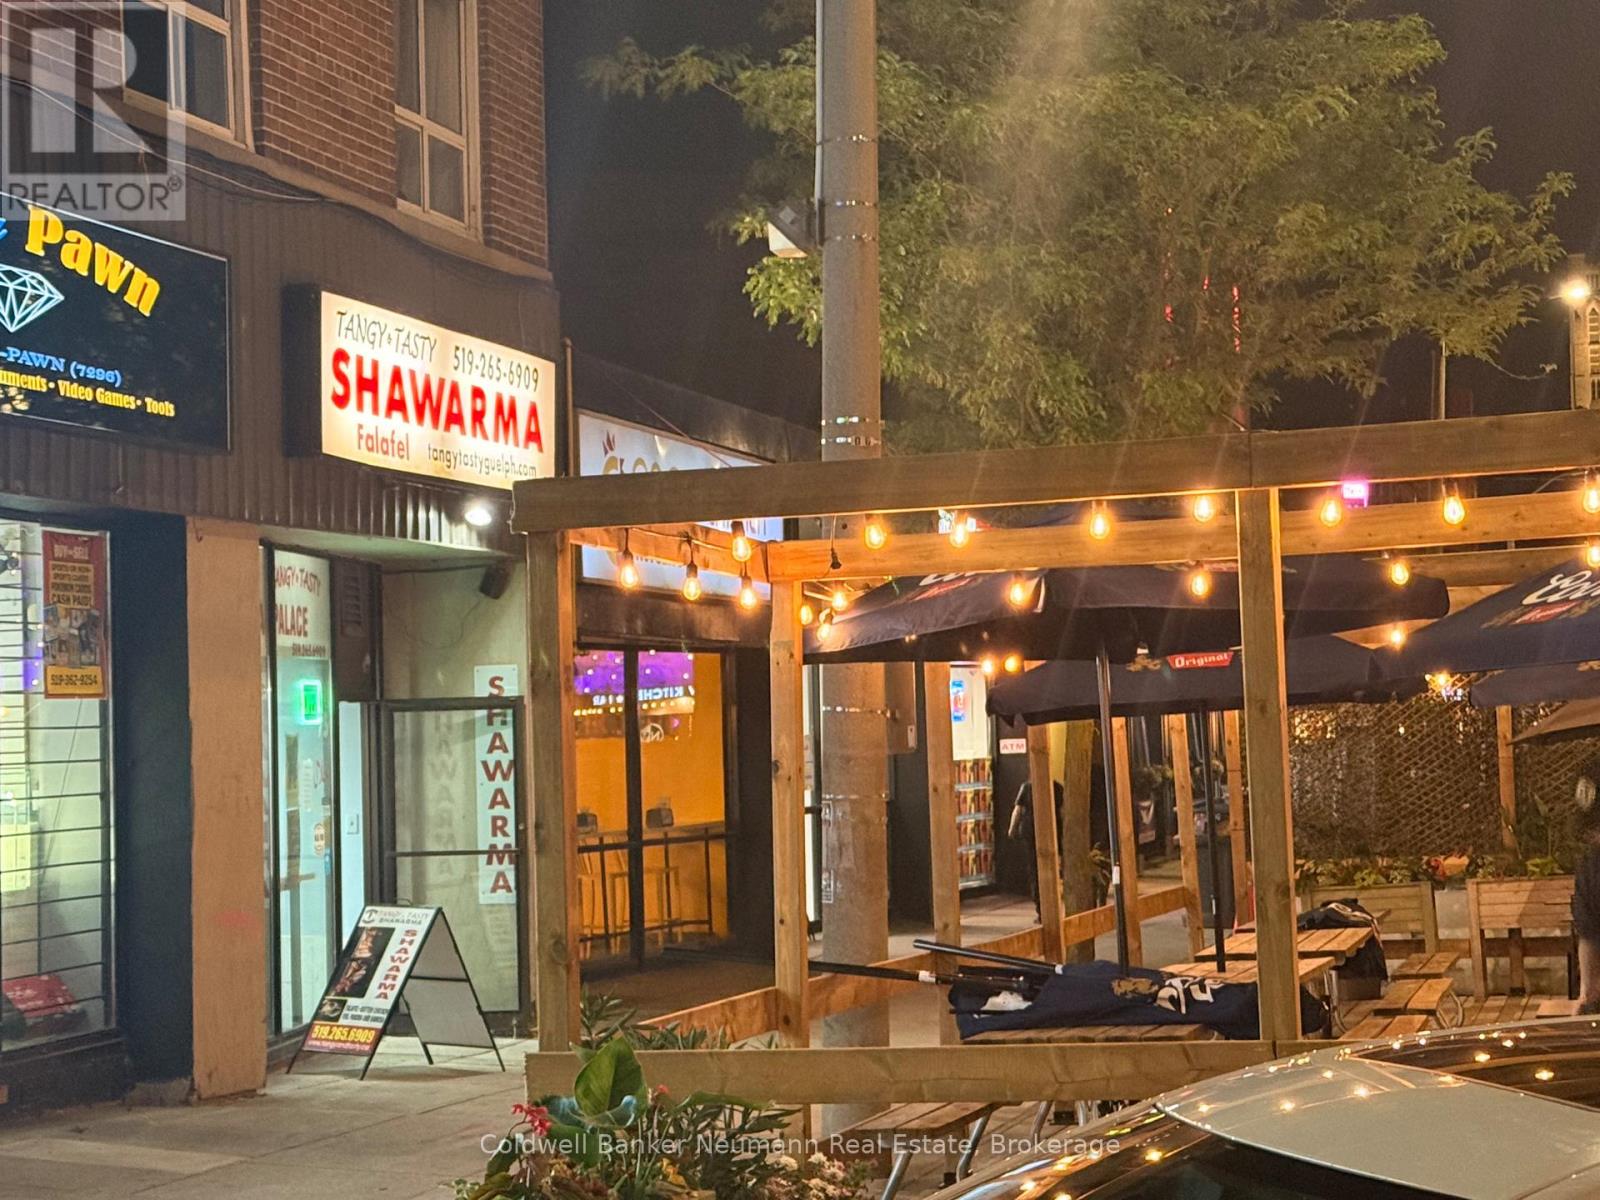
This Family Shawarma (Tangy Tasty) restaurant, the first of its kind in Downtown Guelph, uniquely blends spices and marinading techniques to create wholesome meals and foster strong relationships. The current owners are willing to train and transition the business to a new buyer. However, with Downtown Guelph's current gentrification and ethnic diversification, there's a palpable demand for a "Trinidadian Doubles and Roti restaurant." Local Caribbean food lovers yearn for it, and there's also a huge demand for an affordable Chinese food restaurant offering three-item meals under $15. The restaurant boasts a 10-foot wide range hood venting system, ample space for roti and doubles/paratha preparation, a steamer table, and multiple freezers. All the equipment and recipes are included, so you could be up and running quickly. The rent is affordable. This beloved savoury food destination has been serving the community for nearly 16 years, with a strong, loyal clientele known for its authentic recipes, fresh ingredients, and unmatched taste. Ideally located near nightlife hotspots, office towers, student pubs, the main transit hub, the River Run Centre, and the upcoming Conestoga College downtown campus, this restaurant offers unbeatable exposure and constant foot traffic. It's a perfect turnkey investment. (id:42776)
3 Page Street
Wellington North, Ontario
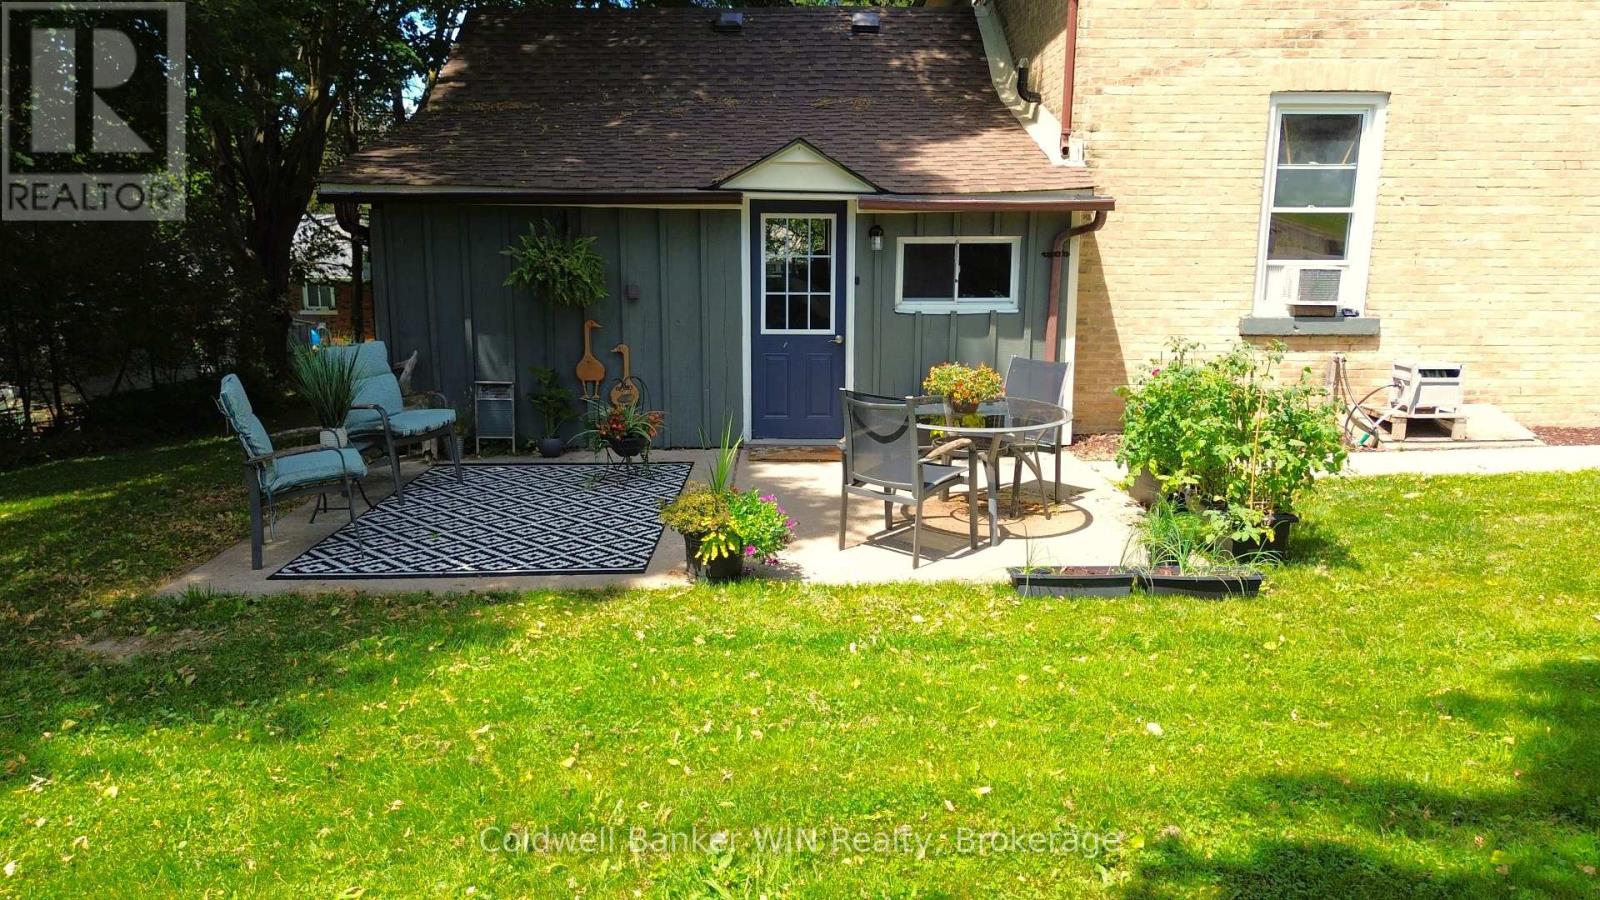
Spacious 5-Bedroom Family Home on Quiet Dead-End Street in Mount Forest. Welcome to this larger than meets the eye 2-storey home, perfectly situated on a peaceful dead-end street in the charming town of Mount Forest. Close to the Sports Complex, Walking Trails, Sports Fields, Hospital and more. Ideal for growing families, this spacious home offers 5 bedrooms, 2 full bathrooms, and thoughtful features throughout to support comfortable family living. Step inside to a welcoming foyer that includes convenient main-floor laundry. Off the attached single-car garage, you'll find a functional mudroom, perfect for corralling kids and gear after a snowy or rainy day. The heart of the home is the bright, eat-in kitchen with sliding patio doors that lead to a large rear deck, ideal for entertaining or enjoying quiet morning coffee. Just off the kitchen is a generously sized formal dining room ready to host holiday dinners and gatherings. The large living room provides ample space for both a cozy seating area and a designated play space. Also on the main level, you'll find a versatile bedroom and a full 3-piece bathroom (23) that is perfect for guests, a home office, or multi-generational living. Upstairs, a spacious landing offers a perfect nook for reading or a computer workspace. The second floor includes a nursery-sized bedroom, two large spare bedrooms (one featuring a walk-in closet), and a spacious primary bedroom complete with two walk-in closets. A well-appointed 4-piece family bathroom completes the upper level. Additional features include: New shingle roof and garage door (25); front patio and large rear deck; Double-wide double-deep asphalt driveway; Plenty of yard space for kids and pets to play; Quiet location at the end of a low-traffic street. This home offers space, function, and comfort inside and out. A rare find in a great location. Don't miss your opportunity to make it yours! (id:42776)