
Plan 552 Lot 52 Grey Rd 1
Georgian Bluffs, Ontario
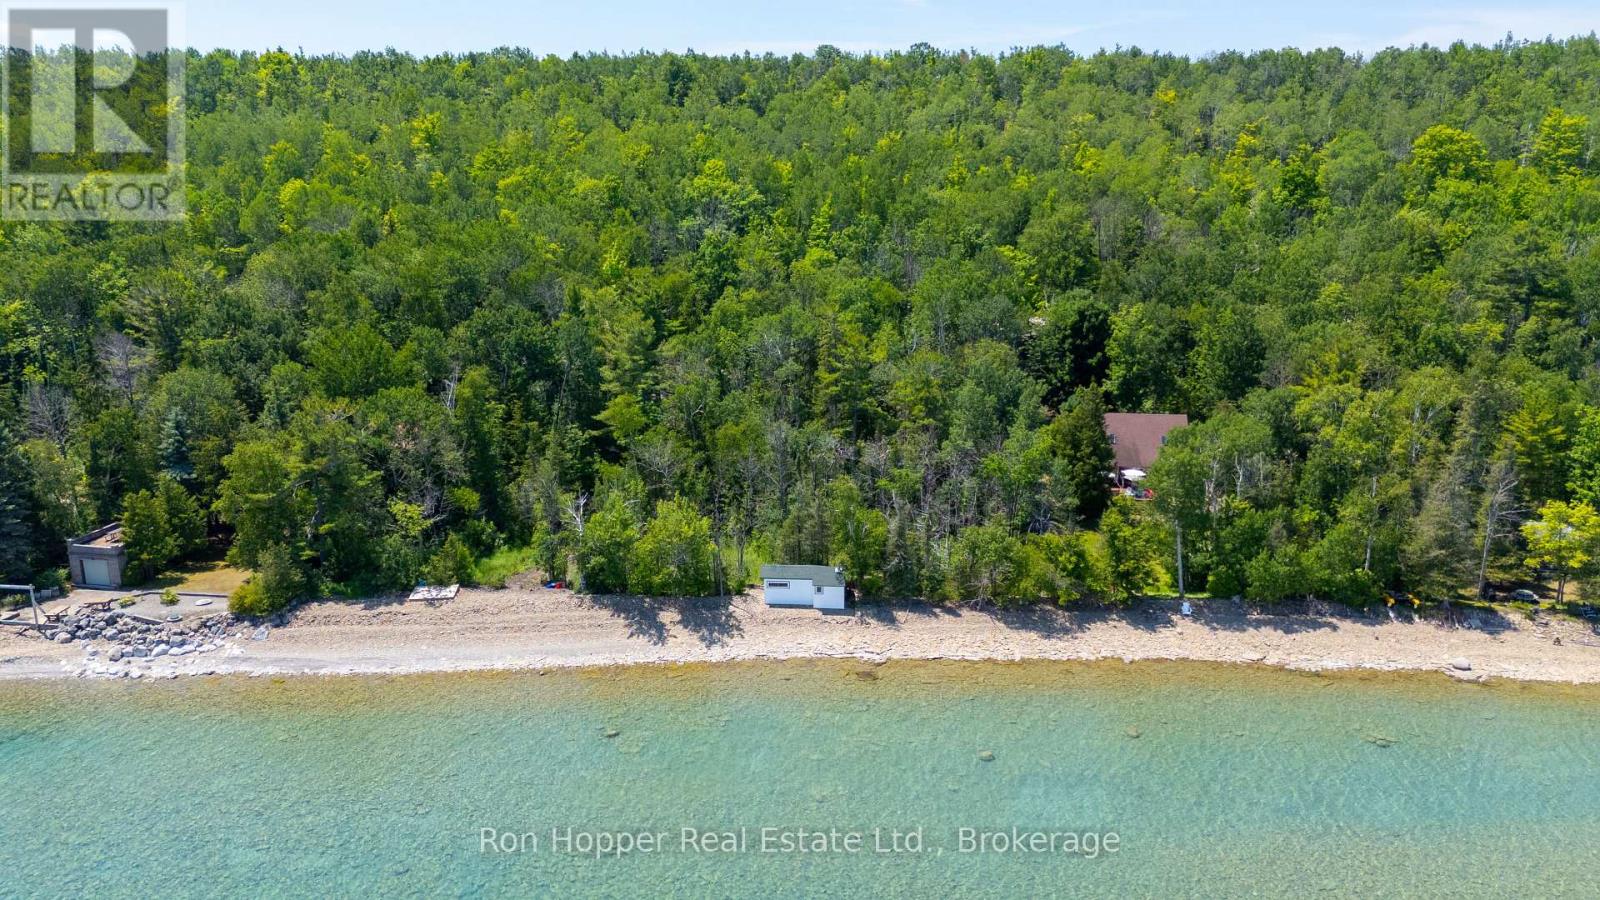
Discover the perfect opportunity to build your dream home or waterfront retreat on the breathtaking shores of Georgian Bay. Ideally located just north of Owen Sound on Grey Road 1, this exceptional vacant lot offers 100 feet of pristine waterfront and a generous depth of 228 feet, providing ample space to design the home and outdoor oasis you've always envisioned. Wake up to spectacular Georgian Bay views, enjoy endless water activities and experience the peace and beauty of waterfront living, all while being just minutes from the amenities of Owen Sound. Whether you're planning a year-round residence or the ultimate vacation getaway, this remarkable property offers endless possibilities. (id:42776)
46 Washington Street
Brant, Ontario
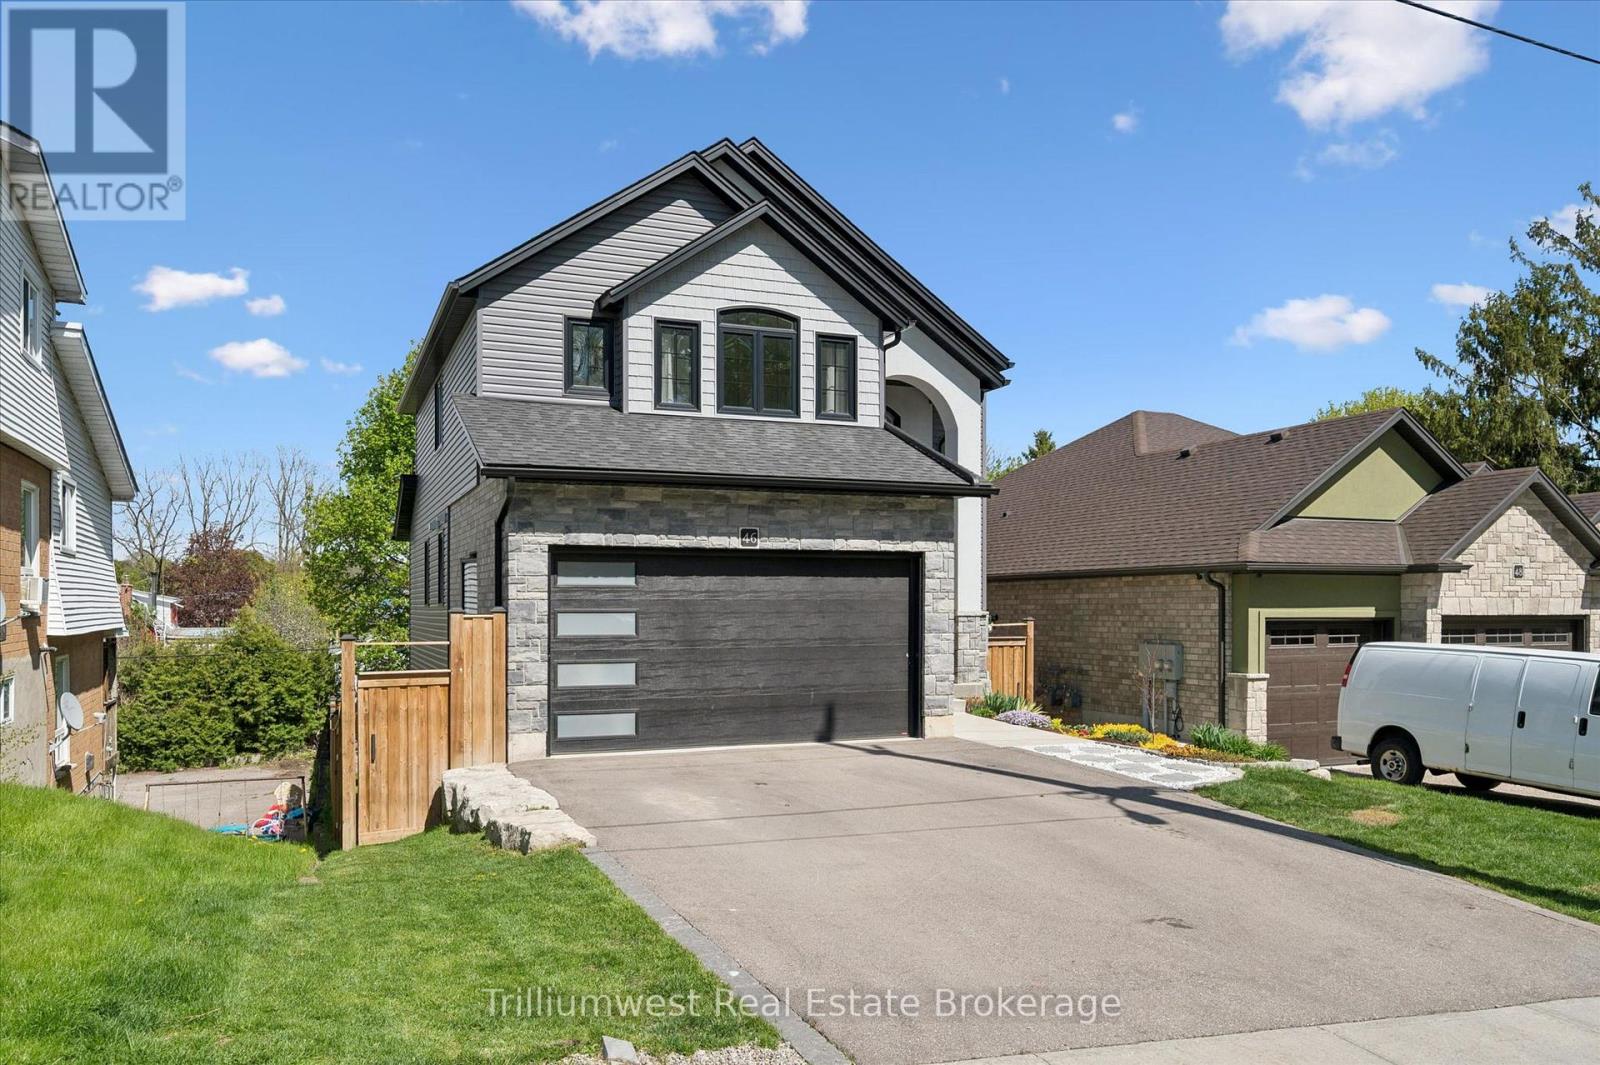
There is something special about coming home to a neighbourhood where the trees have had decades to grow, children ride their bikes down quiet streets, and every home has its own character. Yet finding that setting without sacrificing the comfort, efficiency and design of a modern custom home has become increasingly rare. At 46 Washington you don't have to compromise. As soon as you step in the door you will notice the the difference is unmistakable, with main living space makes you feel right at home, with a cozy gas fireplace, oversized doors and an abundance of natural light. An important aspect of a family home is preparing meals, and doing this in your gourmet kitchen will be a delight, with high end quartz counters, gas stove and French door fridge. At the end of the day you can retire to your huge primary bedroom with tall coffered ceilings or relax in the tub in your 5 pc ensuite. The kids can get to live the good life too, with access their bathroom directly from their bedrooms through the Jack and Jill, how cool is that? When it's recreation time everyone goes to the basement or the backyard, and this home has both these covered. The basement has 9 foot ceilings, perfect for those who like to work out and lots of finished flex space for whatever suits your needs. The backyard can be accessed from the basement or the elevated glassed-in main floor patio, and you can let your pet out because it's fully fenced! For those who like to tinker, you can head out to the heated and insulated double garage and work on those projects you have always wanted to do in your spare time. This is a rare opportunity to enjoy the quality, efficiency and peace of mind of a custom-built home in a neighbourhood that has already established itself. You deserve more than a cookie cutter home, time to book your showing and see what you are missing! (id:42776)
687 Champlain Boulevard
Cambridge, Ontario
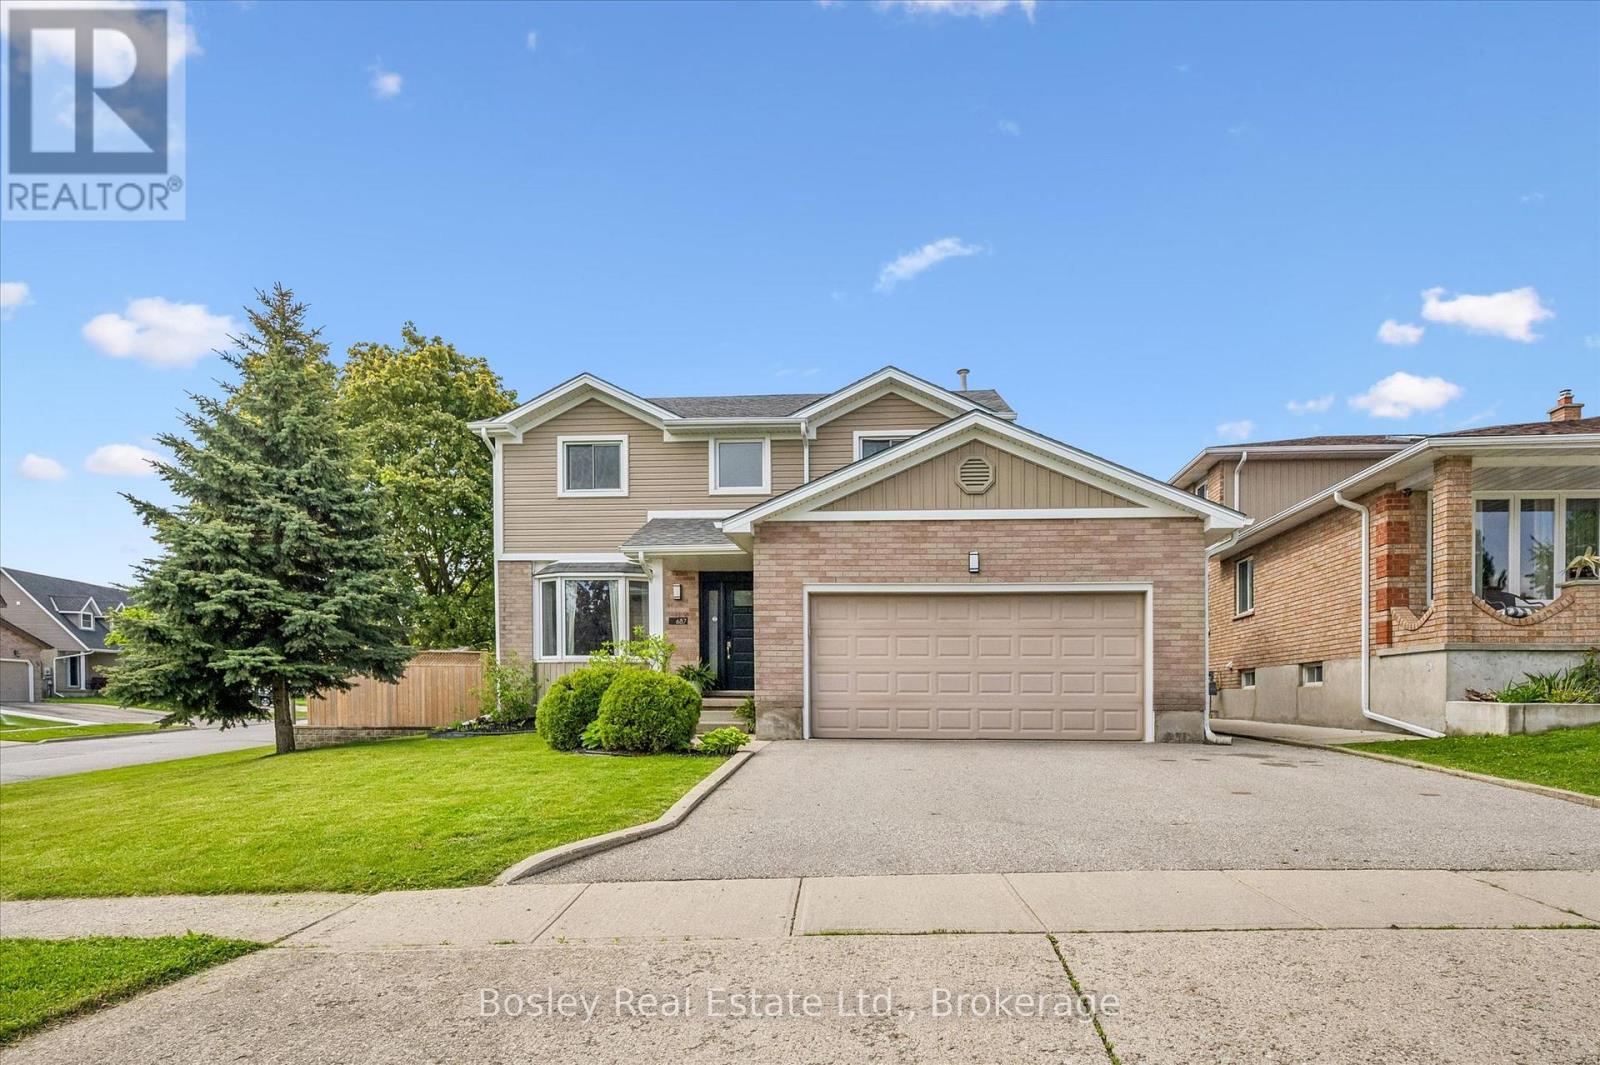
This beautifully updated 2-storey home offers the perfect blend of style, comfort, and functionality. Featuring 3 spacious bedrooms plus a 4th bedroom in the fully finished basement and 2.5 bathrooms, this property is ideal for families or those who love to entertain. The bright, modern kitchen, renovated in 2020, serves as the heart of the home with stylish finishes and an inviting layout that flows seamlessly into the main living spaces. Freshly painted throughout, the home feels bright, fresh, and move-in ready. Step outside and discover your own private backyard oasis - an outdoor space designed for relaxing and entertaining alike. The heated saltwater pool with newer liner (2024) creates the ultimate summer retreat, while the thoughtfully designed backyard also features a cozy firepit area, dedicated outdoor dining space, and comfortable sitting area perfect for enjoying warm evenings with family and friends. Whether hosting gatherings or unwinding after a long day, this backyard truly feels like a private resort. The finished basement provides the perfect space for movie nights, a games room, guest accommodations, or additional family living space. A double garage adds convenience and extra storage. Situated in the highly sought-after East Galt neighbourhood, this home is close to excellent schools, parks, shopping, and all amenities. T (id:42776)
815 - 55 Green Valley Drive
Kitchener, Ontario
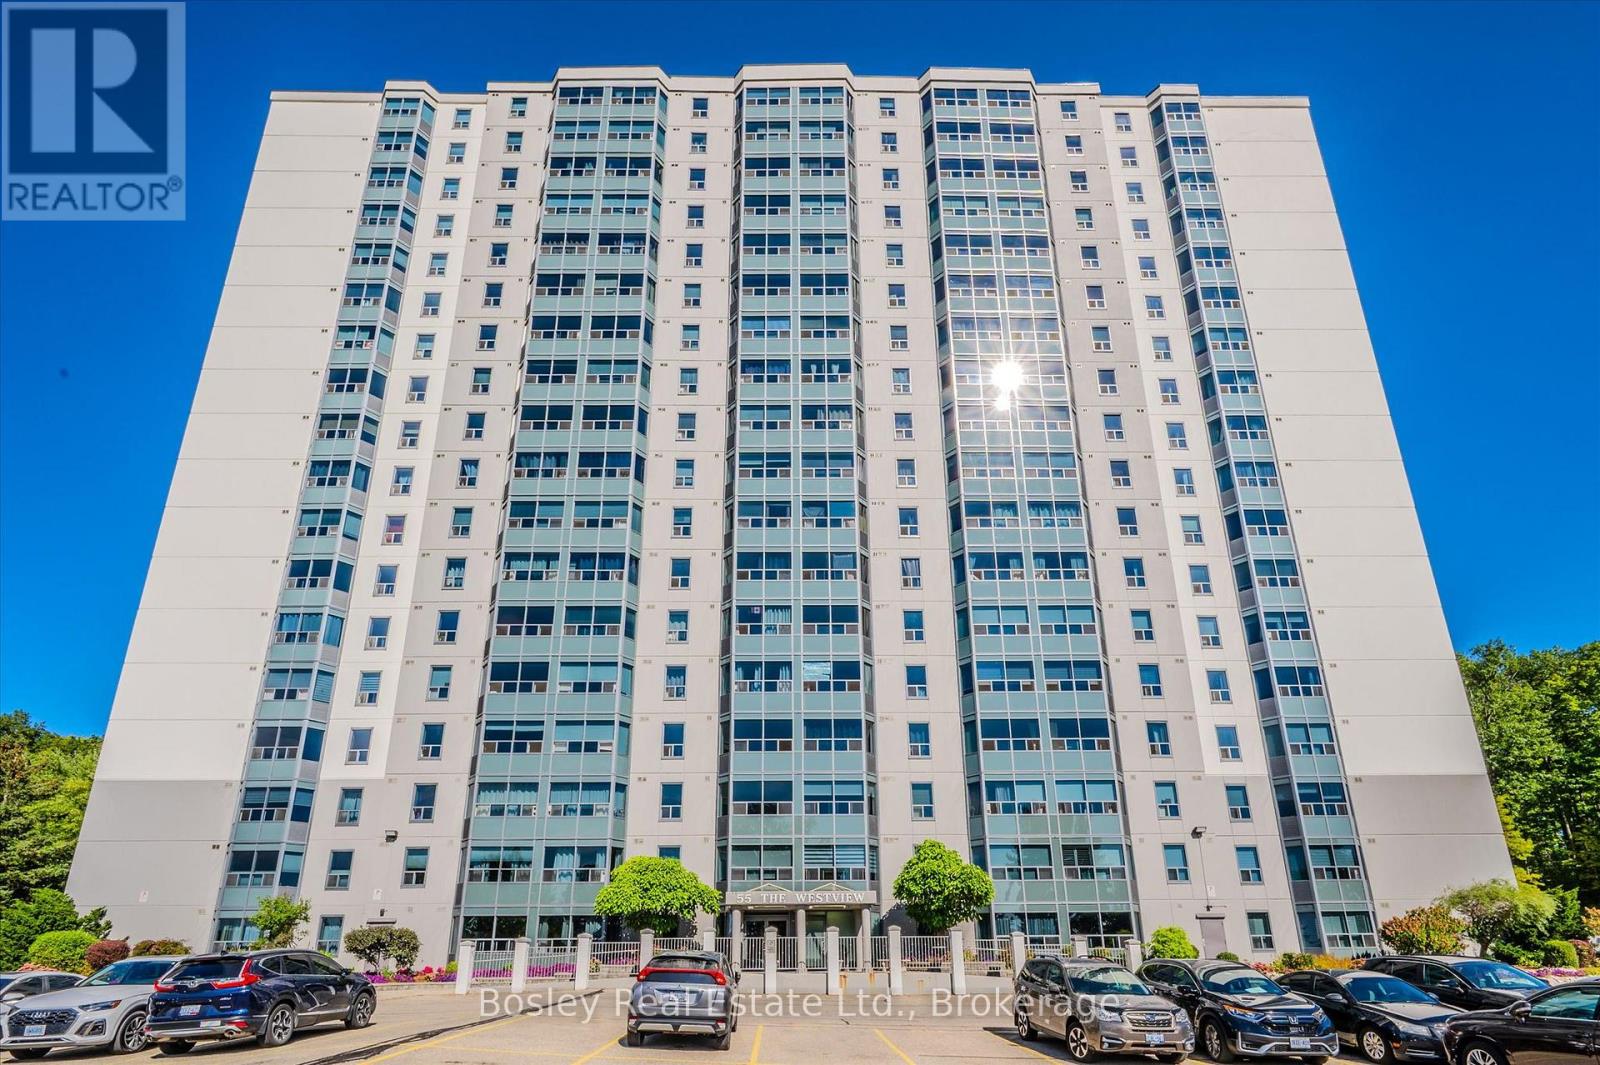
Welcome to this well-maintained 2 bedroom, 2 bathroom condo in a highly convenient South Kitchener location. Offering 1,200 sq ft of comfortable, single-level living, this unit features a thoughtful layout with a spacious primary bedroom complete with awalk-in closet and private ensuite with walk-in shower. The second bedroom is also generously sized and located beside a full4-piece bathroom, making it ideal for guests, family, or a home office.This bright 8th floor unit enjoys great natural light and a peaceful outlook over mature trees. Freshly painted and move-in ready, italso includes in-suite laundry, a water softener, and all appliances.Residents enjoy access to a full range of amenities including an indoor pool, sauna, fitness room, party room, and bicyclestorage. The unit comes with parking for two vehicles, one owned and one rented.Located close to Conestoga College, walking trails, parks, the 401, transit, and everyday amenities, this is a solid option foranyone looking for easy, low-maintenance living in a well-established community. (id:42776)
1117 Main Street
Algonquin Highlands, Ontario
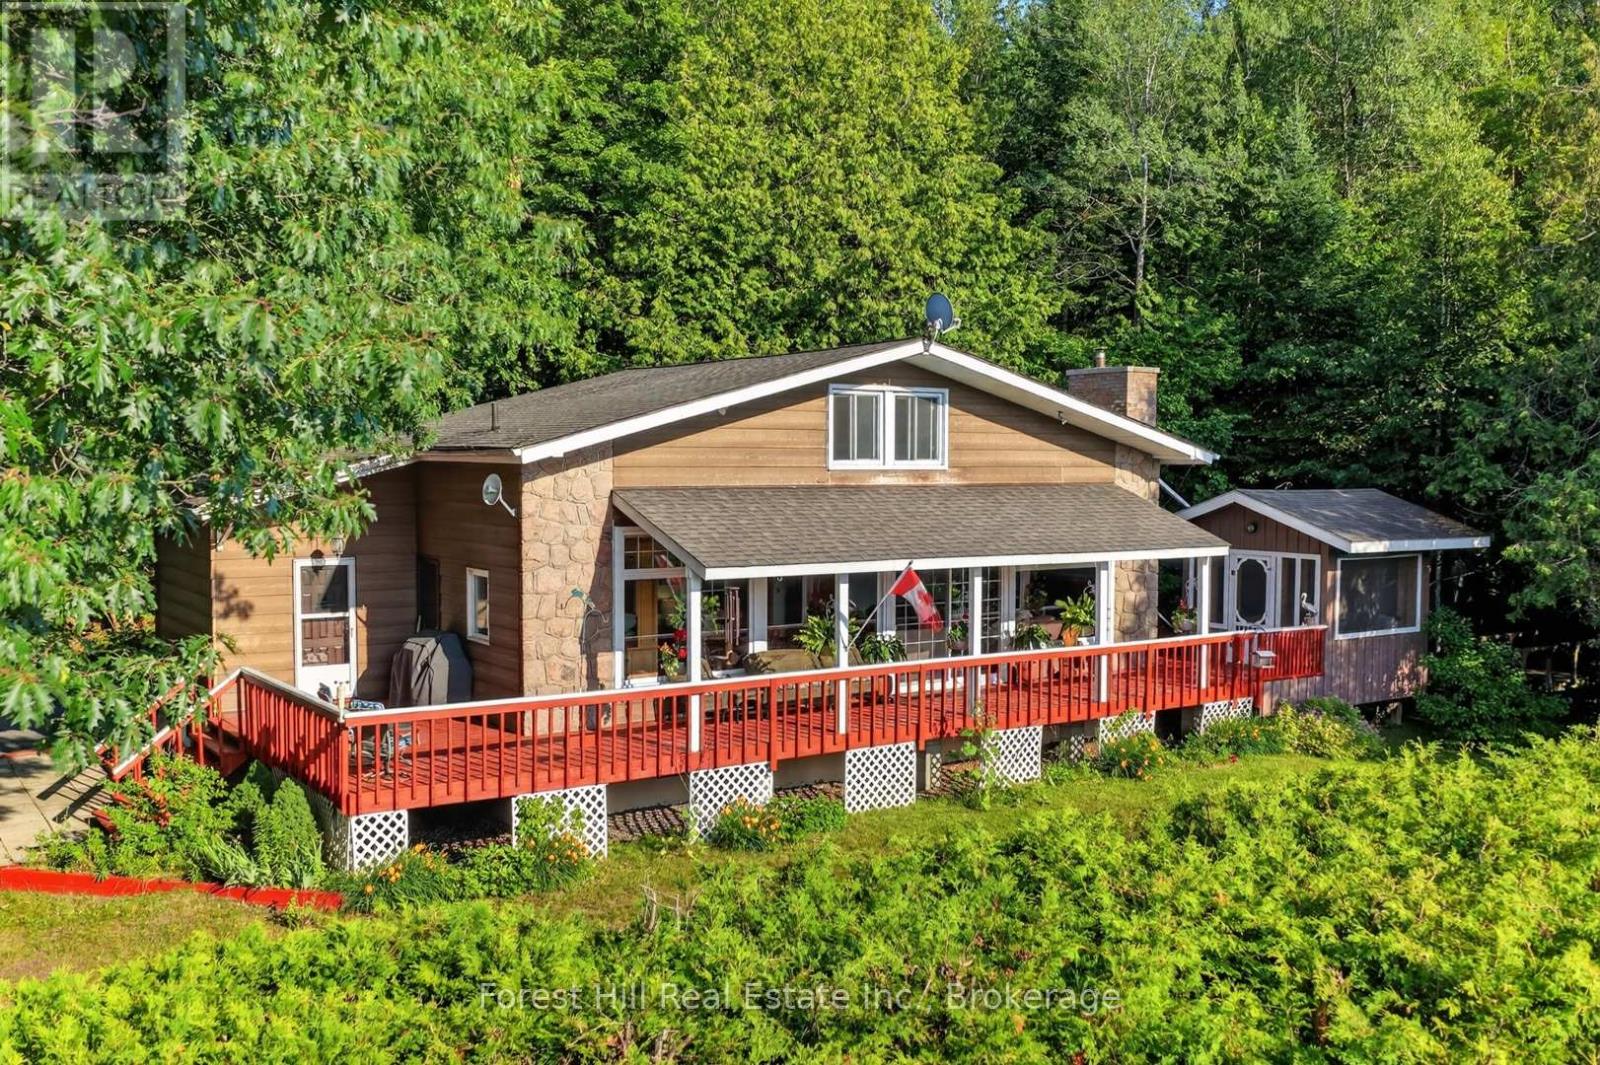
Nestled in the heart of Dorset, this well-maintained 3-bedroom, 3-bathroom home offers 1,888 sq. ft. of above-grade living space and the perfect blend of comfort, privacy, and convenience to local town amenities. The spacious living room features new flooring (2024) and a walkout to a beautiful wraparound deck complete with a screened-in gazebo overlooking Lake of Bays. Enjoy peaceful mornings watching the birds and breathtaking sunsets, all while mature hedges and fencing provide exceptional privacy.The bright, open loft offers flexible living space that can serve as an additional bedroom, family room, home office, or guest retreat, complete with its own 2-piece bathroom. The lower level is ready for your finishing touches, featuring drywall, painted concrete floors, a finished ceiling, and a 3-piece bathroom-ideal for creating a recreation room, home gym, or hobby space. Outside, you'll appreciate the detached garage, gardening shed, and a second driveway with ample room to store your boat, trailer, or recreational toys. Recent updates include new windows (2023) with custom electronic blinds, an electric furnace (2020), hot water tank (2022), new flooring (2024), and a new washing machine (2024), providing added peace of mind. Located within walking distance of everything Dorset has to offer, including grocery stores, restaurants, pharmacy, gas station, LCBO, marinas, church, weed shop, swimming areas, parks, the recreation centre, and the iconic Dorset Lookout Tower. Outdoor enthusiasts will love the nearby walking, ATV, and snowmobile trails, making this an ideal year-round home or cottage retreat. Book your showing today for this charming opportunity to live in the charming and inviting beauty of Dorset! (id:42776)
29 Church Street
Melancthon, Ontario
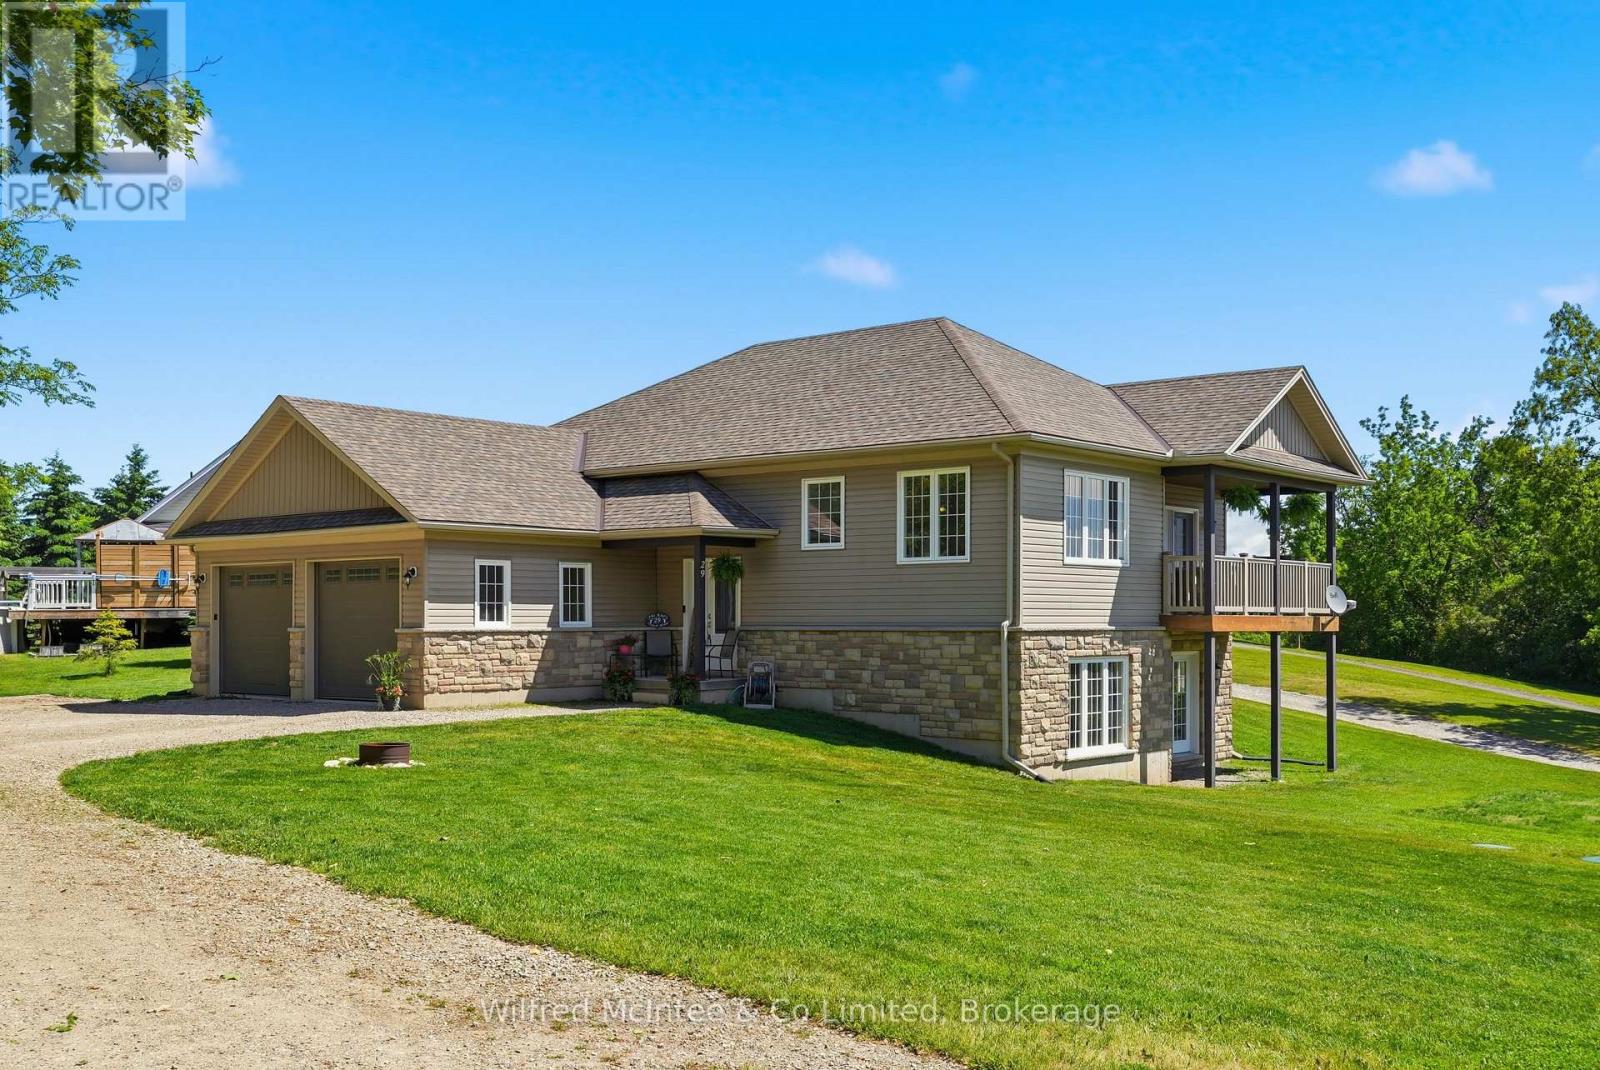
Custom built executive home with a walkout basement, situated on a generous lot in the quaint village of Horning's Mills. Built in 2016 by Metz Homes Ltd, this well-appointed residence offers 4 bedrooms, 3 bathrooms, and thoughtfully designed living space, including a spacious primary suite complete with a private ensuite and a fully finished basement. The bright, open-concept layout features beautiful hardwood flooring, a cozy gas fireplace, and comfortable everyday living. The well-appointed kitchen is ideal for entertaining, while the walkout deck with a gas BBQ hookup provides the perfect setting for outdoor gatherings. The home is equipped with a 4-inch foam-insulated basement, delivering excellent energy efficiency and year-round comfort. Set on a spacious corner lot, the property offers ample outdoor space while maintaining a manageable footprint. Located in a welcoming community known for its friendly neighbours, this home combines quality construction, modern finishes, and small-town charm. Enjoy the best of country living while remaining close to essential services and surrounded by endless recreational opportunities. (id:42776)
Lot 7 Killarney
Killarney, Ontario
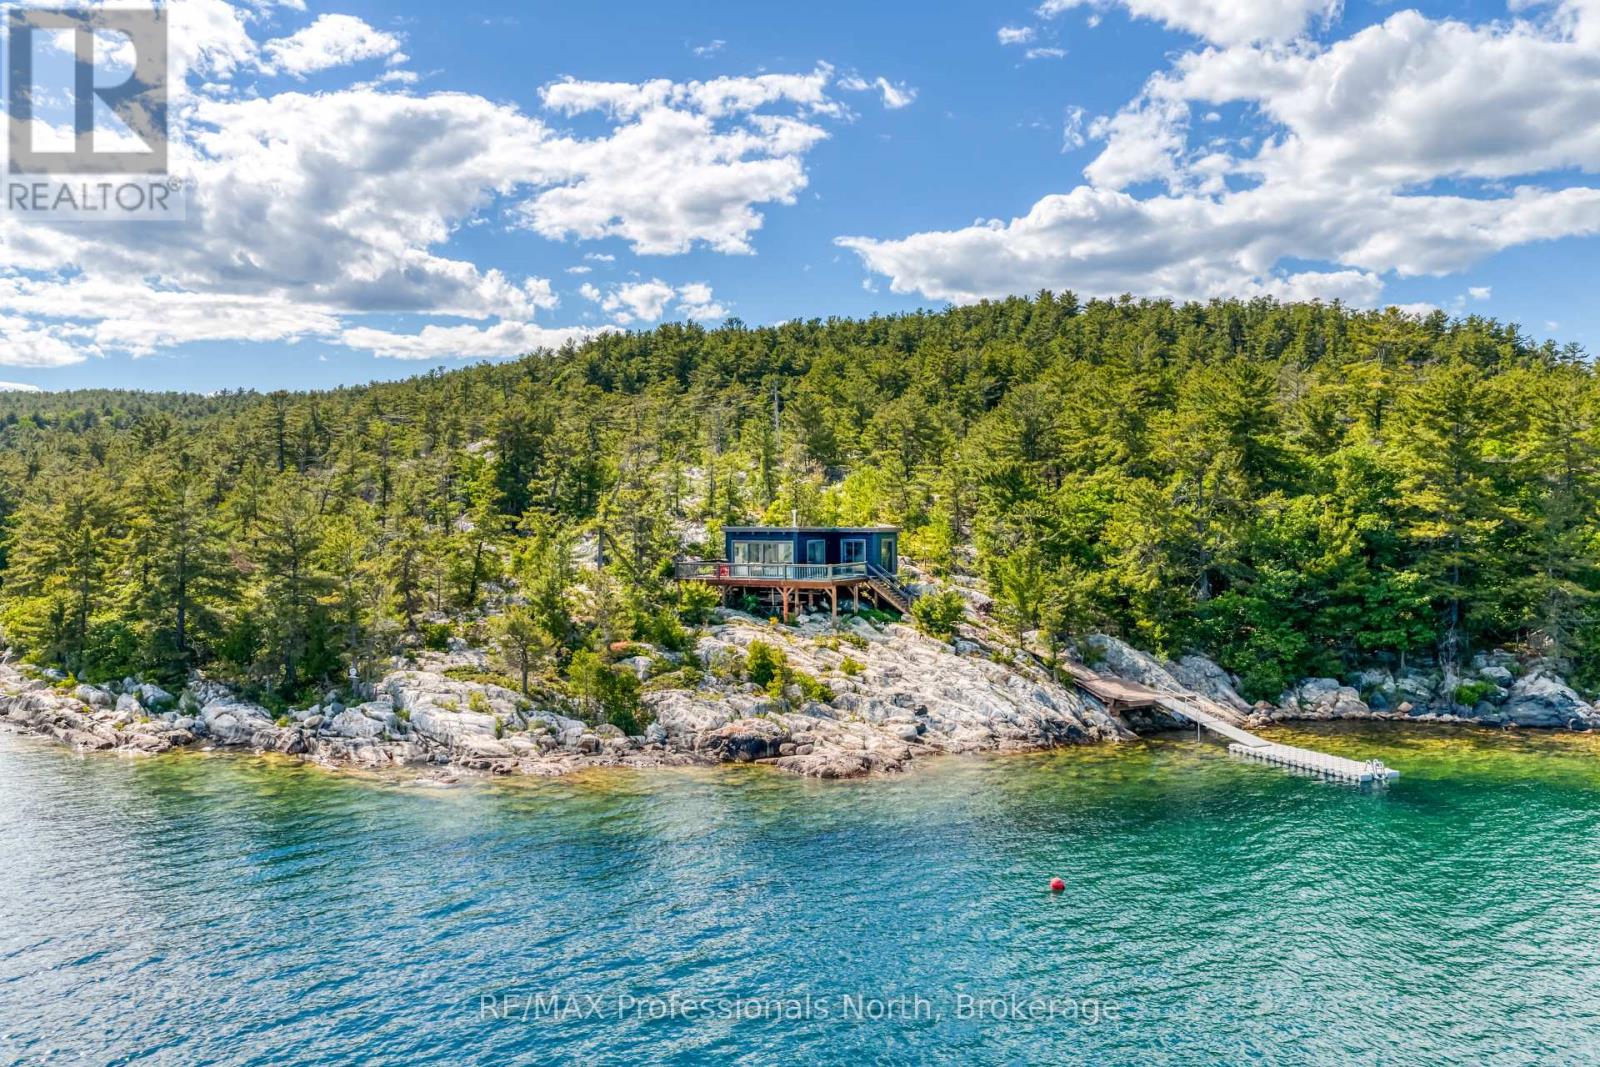
Perched atop a dramatic rock outcropping with sweeping panoramic views over Georgian Bay, this stunning 2021 built True North log home is a rare offering that blends rugged natural beauty with thoughtful modern comfort. Every corner of this cottage, from the sun filled interior to the wraparound glass railed deck, frames an unobstructed view of some of the most breathtaking scenery Ontario has to offer. Whether you are waking to the first light of morning or watching the sky ignite at sunset, the vistas here are simply unforgettable. With 549 feet of pristine water frontage and just under 3.5 acres of land, this property offers an extraordinary sense of privacy and space. The crystal clear blue waters of Georgian Bay are right at your doorstep, accessible via a floating dock system that makes loading and unloading a breeze and a true convenience for cottage life. This water access getaway is just a short boat ride from downtown Killarney via the public boat launch or a private slip. Spend your days exploring the legendary waterways and rugged landscapes of the area, then boat into the Killarney Mountain Lodge for fine dining, wine, and live entertainment. Adventure and relaxation in equal measure. Designed with a low environmental footprint in mind, the cottage runs entirely on solar power with a generator hookup for backup. The metal roof and quality construction ensure durability for years to come, all with minimal impact on this pristine natural setting. Whether you are seeking a personal sanctuary or a legacy property to share with family for generations, this Georgian Bay gem delivers peace, beauty, and comfort in one extraordinary package. (id:42776)
10549 Devil's Lake Wao
Minden Hills, Ontario
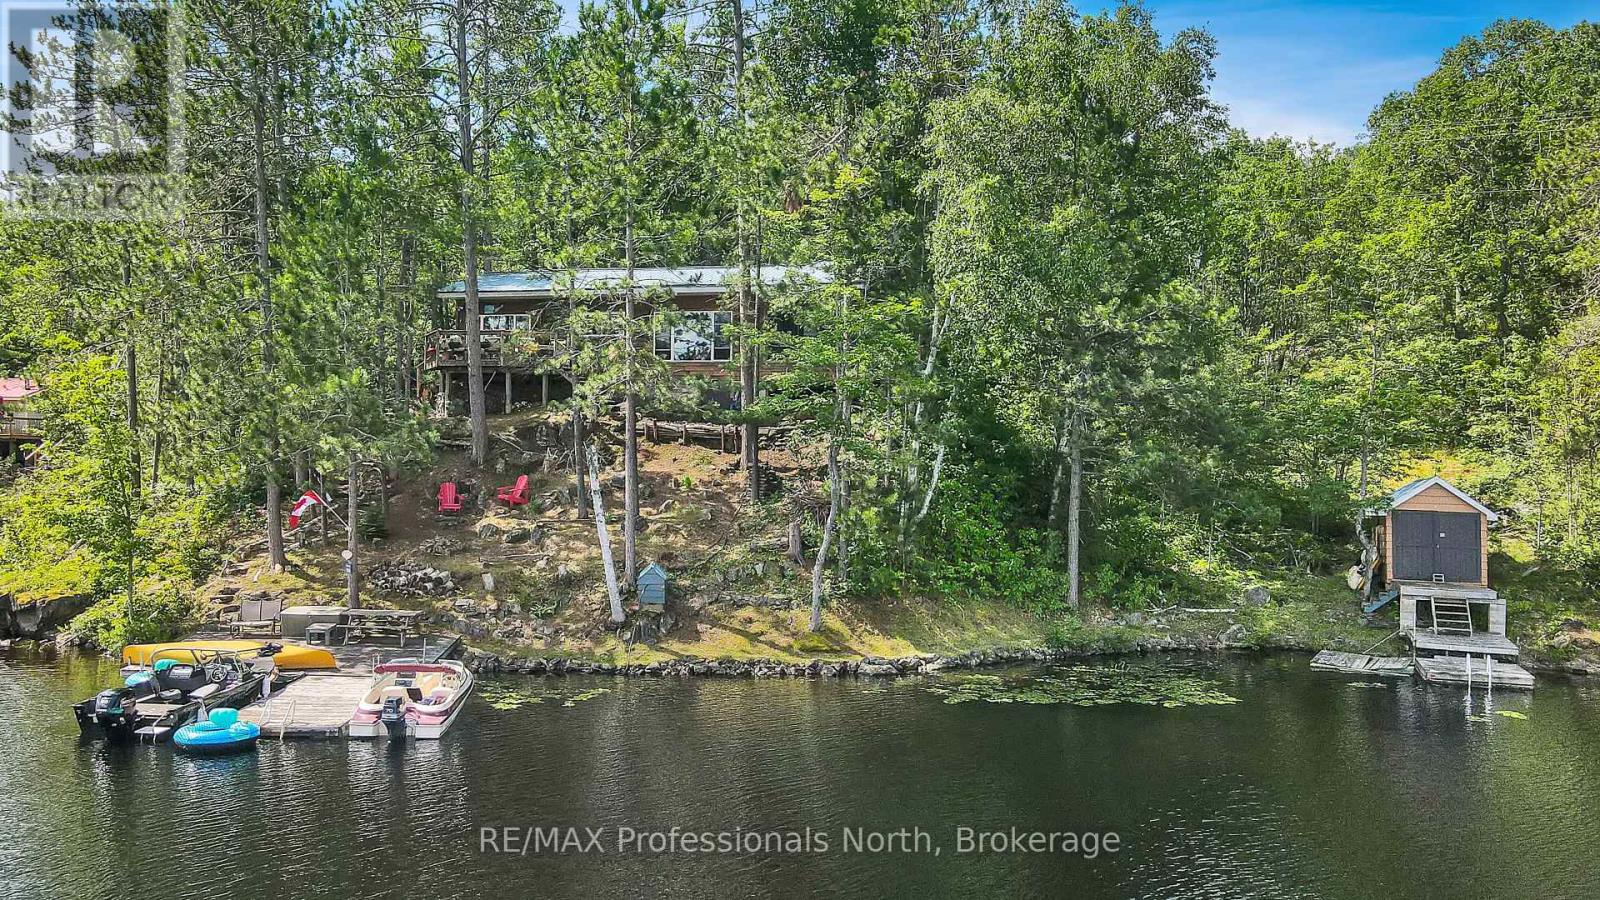
Water Access Only - Leave the hustle of the city behind and discover the true meaning of peace at 10549 Devil's Lake. Tucked away along 220 feet of pristine Canadian Shield waterfront, this water-access-only, 3-season retreat offers the ultimate off-grid feel with all the comforts of home, located just two hours from the GTA. Because it is surrounded by the rugged, untouched beauty of Queen Elizabeth II Wildlands Provincial Park, Devil's Lake is a quiet haven famous for its exceptionally low boat traffic, unmatched privacy, and excellent lake trout fishing. Step inside the main cottage to find a charming interior with an open and airy flow. The cottage features two cozy bedrooms, a bright three-piece bathroom, and a seamless living space perfect for winding down. The highlight of the main house is a small, screened-in sunroom that provides a beautiful, bug-free vantage point to sip your morning coffee while taking in views of the water. Just a few steps away, your guests or teens will love the detached bonus bunkie. Equipped with electricity, this separate dwelling serves as an incredible extra sleeping space and even boasts its own private, screened-in porch, giving visitors their own quiet corner to relax. The property maximizes its shoreline to give you a deep sense of seclusion. Down by the water's edge, a functional storage shed and a convenient boathouse keep all your water toys, life jackets, and fishing gear secure and ready for daily adventures. Whether you are swimming off the dock, paddling along the park boundary, or watching the sunset over the granite shoreline, this property is the perfect backdrop for making lifelong summer memories. (id:42776)
236636 Concession 2a Concession
Chatsworth, Ontario
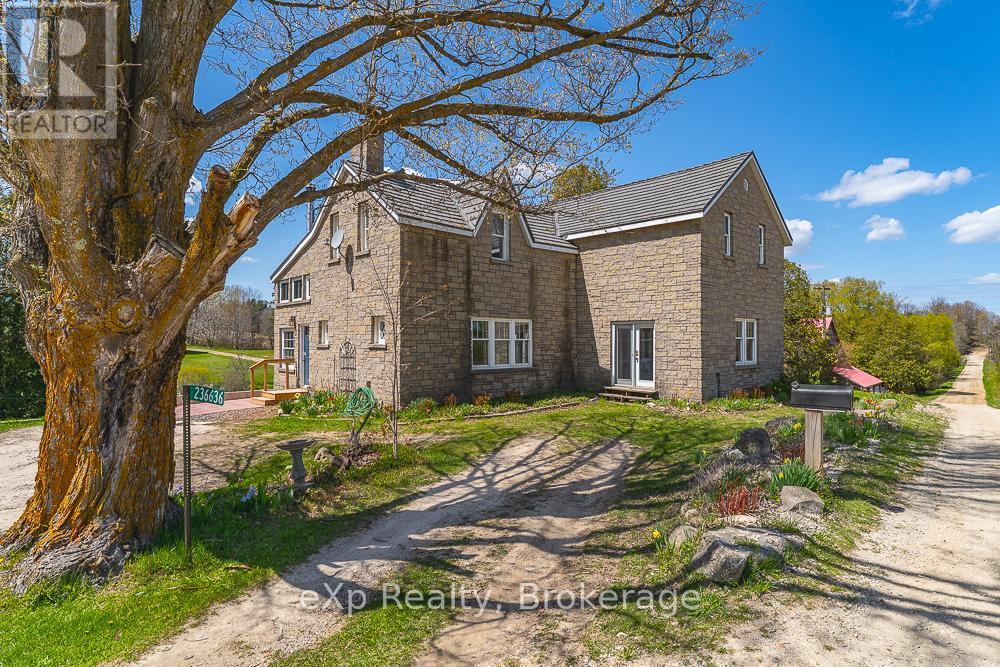
Set on an extraordinary 55 acres of pristine countryside, this breathtaking private estate offers a rare blend of natural beauty, rich history, and timeless rural charm. Hidden among rolling fields, mature forest, and winding trails, the property is a true sanctuary where peace, privacy, and heritage come together in spectacular fashion. At the heart of the land sits the original homestead, full of warmth and character, capturing the spirit of a bygone era while overlooking some of the most picturesque scenery imaginable. Nearby, the magnificent barn stands in amazing condition - a stunning testament to old-world craftsmanship with soaring beams, expansive space, and endless potential for entertaining, farming, or creative use. Flowing gracefully through the property is the beautiful Sydenham River, weaving its way across the landscape with sparkling water, quiet fishing holes, and serene riverbanks shaded by towering cedars and maples. The river creates an atmosphere of complete tranquility while attracting abundant wildlife and offering year-round recreational enjoyment.Adding to the property's remarkable history is the original historic sawmill, a truly rare and captivating feature that speaks to the land's deep roots and pioneering past. Perfectly positioned along the river, it serves as both a fascinating landmark and a striking visual centerpiece unlike anything found on ordinary country properties. Also located on the property is a secondary residence currently serving as a handyman special, presenting an excellent opportunity for restoration, guest accommodations, rental potential, or additional living space for those looking to add value and make it their own. Whether envisioned as a legacy family property, luxury country escape, hobby farm, or recreational paradise, this exceptional 55 acres offers an unmatched combination of privacy, history, natural beauty, and opportunity - a once-in-a-lifetime property destined to be treasured for generations. (id:42776)
251 William Street
South Bruce Peninsula, Ontario
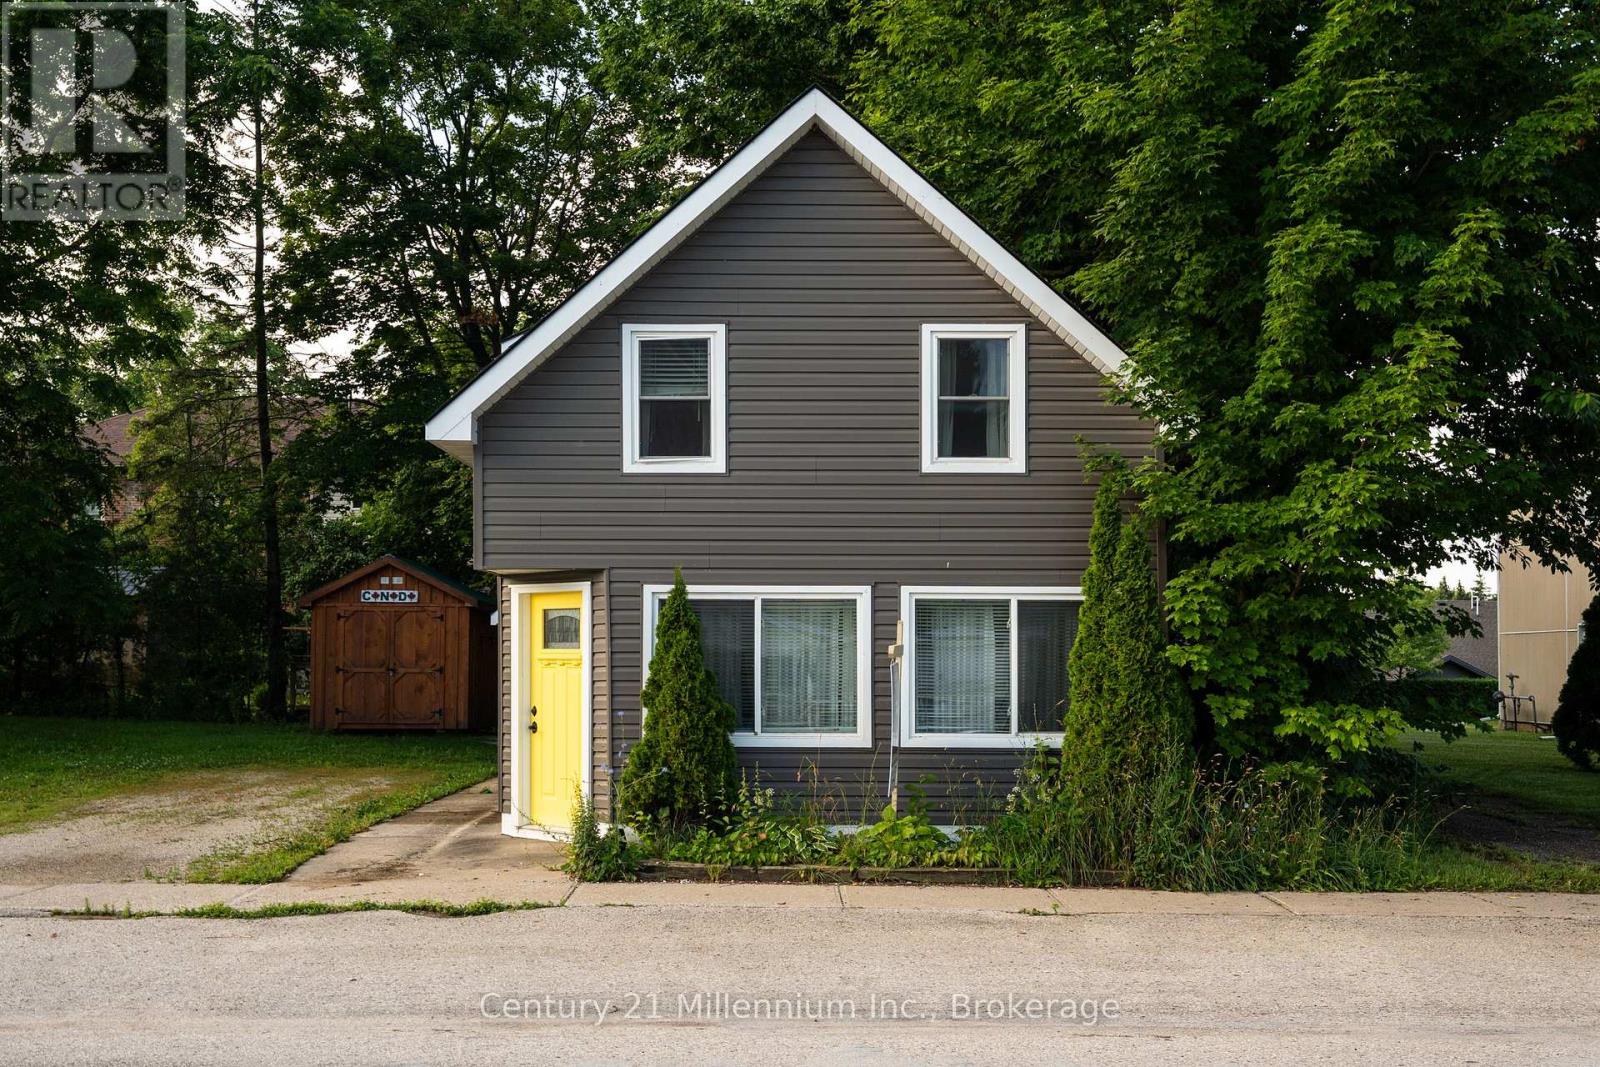
Finding a move-in-ready, three-bedroom home for under $410,000 is an increasingly rare opportunity. This well-maintained residence offers a functional and spacious layout, making it an ideal choice for those looking for a mix of traditional charm and smart, modern updates. The main level features a bright, welcoming living and dining area designed for easy everyday living. The kitchen is fresh and functional, featuring new name brand appliances, updated laminate countertops and a clean subway tile backsplash. A value added feature is the under sink Reverse Osmosis system. One of the highlights of the main floor is the refreshed three-piece bathroom, which includes a practical quartz-top vanity and a glass walk-in shower. Upstairs, the home offers a versatile sitting nook with a pleasant view toward the Wiarton Marina and Bay-the perfect spot for a home office or reading corner. The primary bedroom is notably spacious for this price point and includes the added convenience of its own private 3-piece ensuite. The exterior has been thoughtfully improved to maximize your outdoor time, featuring new fencing and updated hardscaping that creates a tidy, low-maintenance backyard complete with a fire pit area and large Mennonite style storage shed. Located just a short walk from Main Street and the waterfront, this home puts you right at the gateway to the Bruce Peninsula. Whether you are looking for your first home or a solid addition to your investment portfolio, this property offers great value in a vibrant, growing community. (id:42776)
274 Victoria Street
Kincardine, Ontario
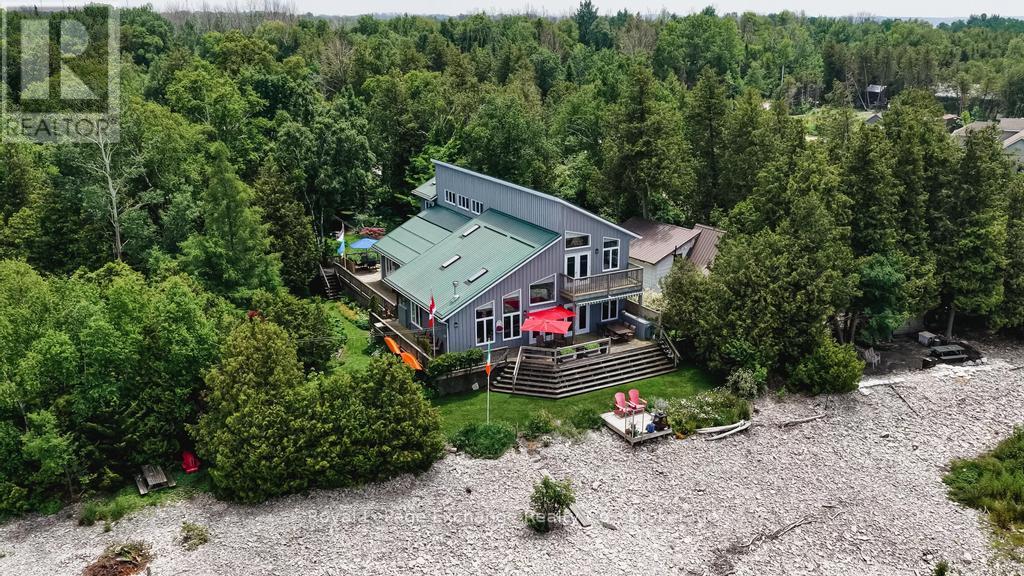
Waterfront * Seclusion * Double Lot * Guest House * Welcome to a truly exceptional Lake Huron waterfront retreat. Built in 2006 and offered to the market for the first time, this custom-designed home is nestled on an impressive 132 feet of pristine shoreline, delivering breathtaking sunsets and year round unmatched privacy from your entire yard. Designed for effortless bungalow-style living, this remarkable property features wraparound porches, elevated balcony views, and completely separate guest accommodations; an increasingly rare offering on today's market. Both homes together boasts 5 generously sized bedrooms, 4 bathrooms, a bright sunroom, private decks and terraces, a screened in porch overlooking beautifully landscaped gardens, and a charming bunkie for an additional getaway space perfect for the kids. The spacious bedrooms are a standout feature, offering plenty of room to comfortably accommodate multiple beds and large gatherings of family and friends. Whether hosting weekend guests, extended family, or multiple generations under one roof, this home was thoughtfully designed for entertaining and overnight stays. With over 3,100 sq. feet of finished living space in the main residence, plus an unspoiled lower level with expansive ceilings ready for future development, there is ample room for family, friends, and future generations to enjoy. Whether you're searching for a year-round residence, a luxurious cottage getaway, or an income-generating rental property, this one-of-a-kind waterfront estate offers endless possibilities. Properties of this caliber rarely become available. A rare opportunity to own a legacy property on the shores of Lake Huron where privacy, space, and unforgettable sunsets create the perfect setting for generations to come. Book your private showing today. (id:42776)
M29 - 13 Southline Avenue
Huron-Kinloss, Ontario
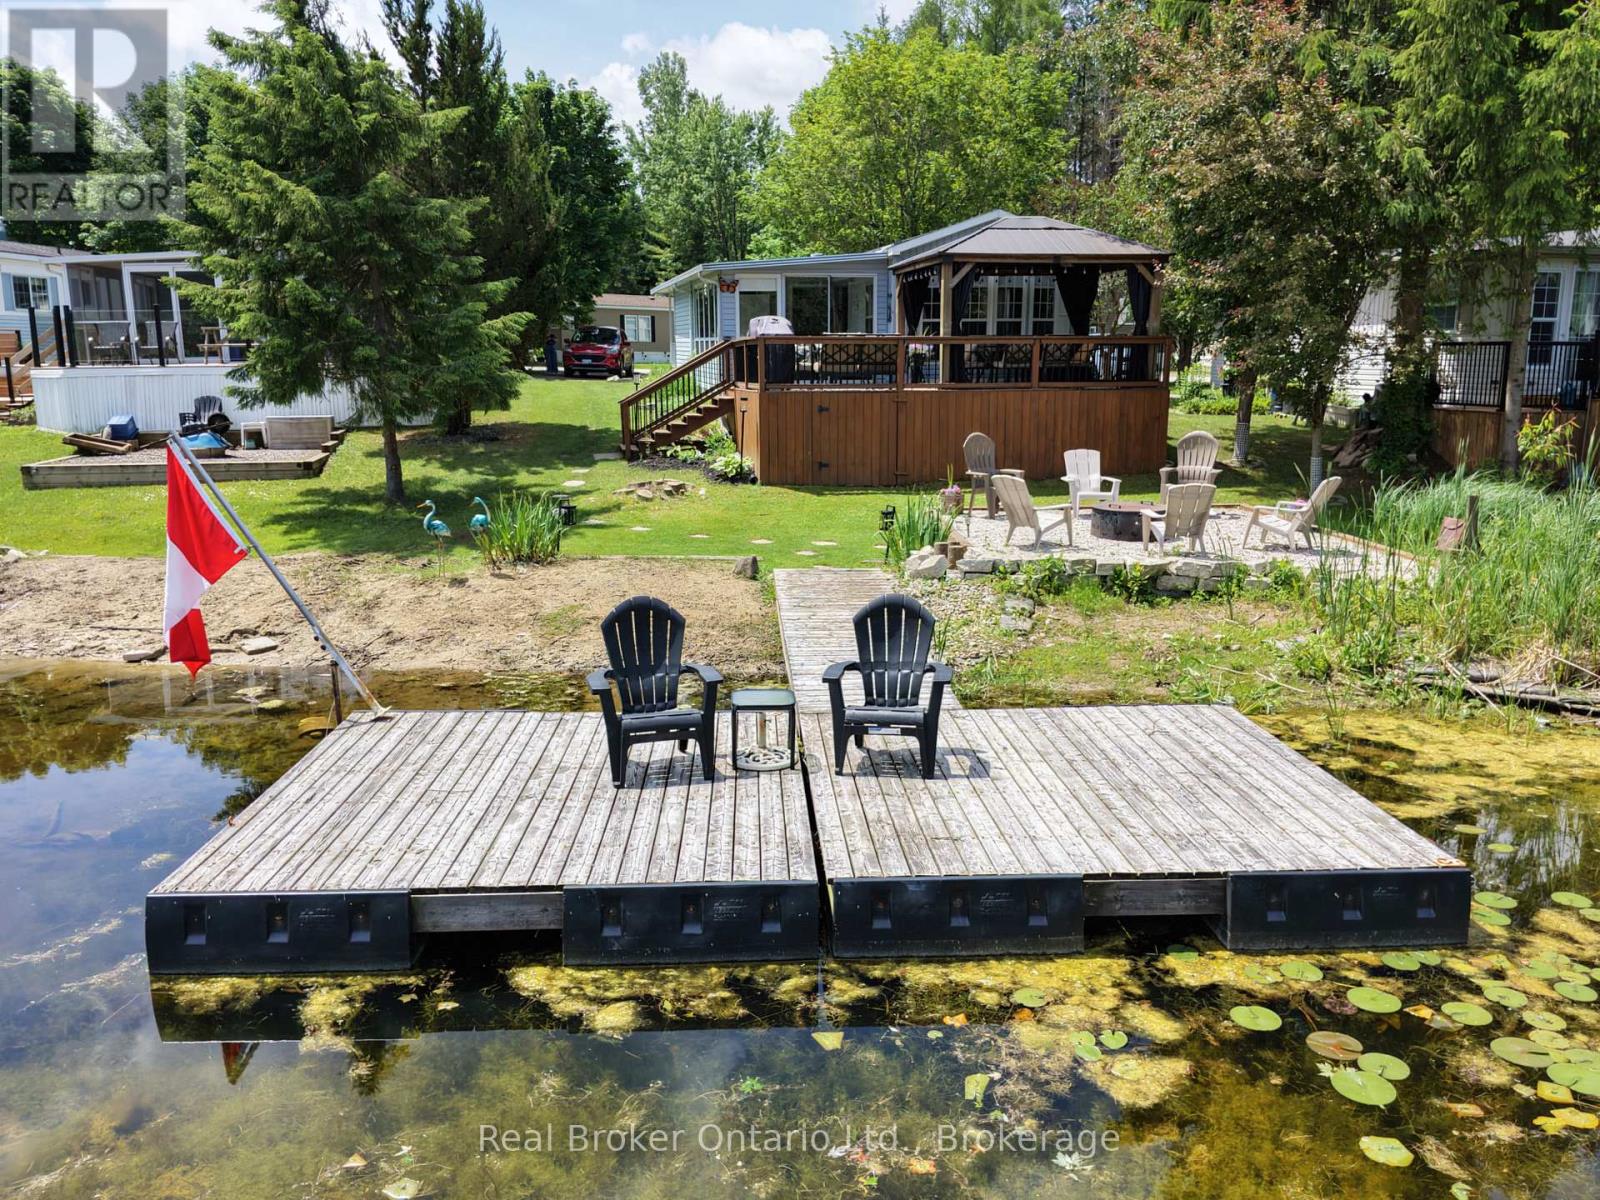
Welcome to Fisherman's Cove, where waterfront living meets cottage country charm. This beautifully maintained 2 bedroom, 1 bathroom park model offers direct waterfront access and the kind of lifestyle people dream about all winter long. Step inside to a bright, open concept layout featuring an updated kitchen, spacious living area, and plenty of natural light throughout. Recent improvements include new kitchen and bathroom sinks and fixtures (2024), along with a water filtration system connected to the kitchen cold water line. The sunroom and large windows provide peaceful water views, while the generous deck and covered gazebo create the perfect space for morning coffee, evening cocktails, or entertaining family and friends.Outside, the property truly shines. Enjoy your own private shoreline complete with a floating dock, waterside fire pit, sandy beach area, and direct access to the water right from your backyard. Whether you're boating, kayaking, fishing, or simply relaxing by the shore, this is a place designed to make the most of your summer vacation.Meticulously cared for and move-in ready, this waterfront retreat offers low-maintenance living without sacrificing outdoor space or amenities. Major updates include a new roof (2023), deck skirting (2023), deck railings (2023), and a newly replaced shed (2025), providing peace of mind for years to come.Whether you're looking for a weekend getaway or a seasonal escape, this property delivers the perfect blend of comfort, recreation, and relaxation. Opportunities like this in Fisherman's Cove don't come along often. Come experience waterfront living at its best. (id:42776)