
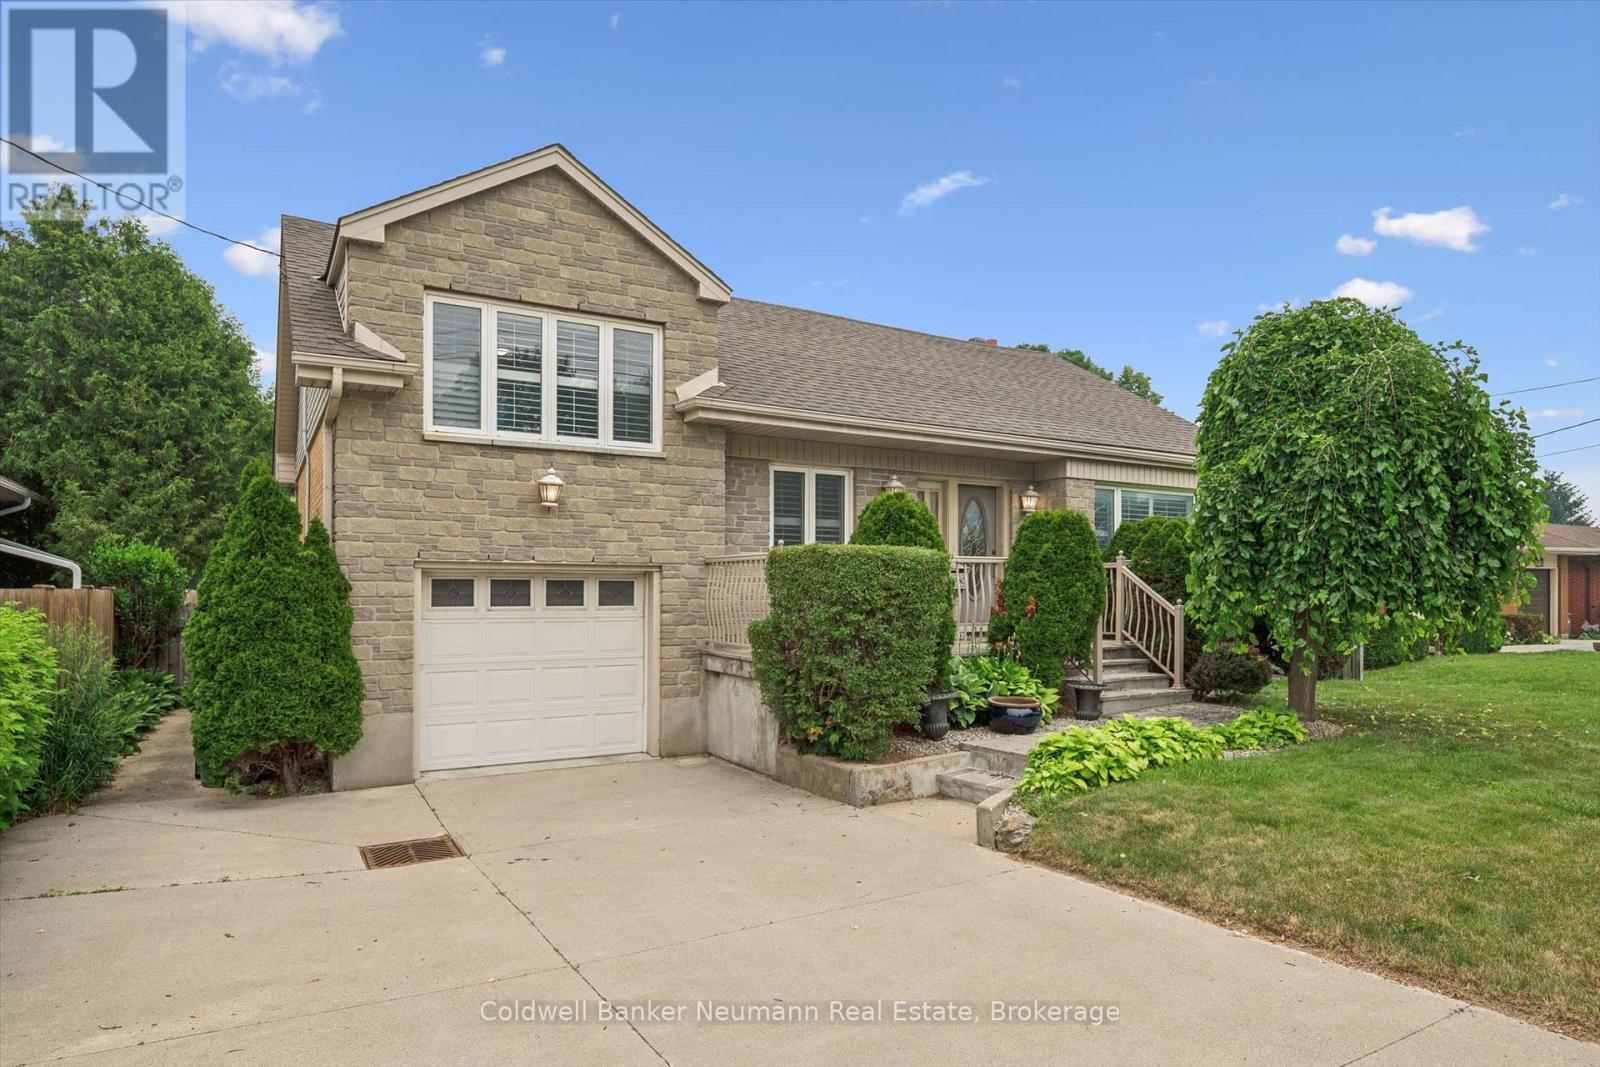
195 Victoria Road N
Guelph, Ontario
Offered for the first time in 60 years, this cherished family home is ready for its next chapter. Located in Guelph's established east end, this well-maintained 3-bedroom, 2-bathroom side split has been lovingly cared for by the same owners for six decades-a true testament to the pride of ownership found throughout.The functional multi-level layout offers bright, comfortable living spaces with room for the whole family, while the private backyard is designed for making memories. Spend your summers enjoying the in-ground pool, hosting barbecues, or simply relaxing in your own backyard oasis.Whether you're looking to move right in, update at your own pace, or create your dream home, this property offers an incredible opportunity in a mature neighbourhood close to schools, parks, shopping, commuter routes and steps to the Victoria Rd Rec Centre. Homes with this kind of history and care don't come along often-don't miss your chance to make 195 Victoria Road N your family's home for the next 60 years. (id:42776)
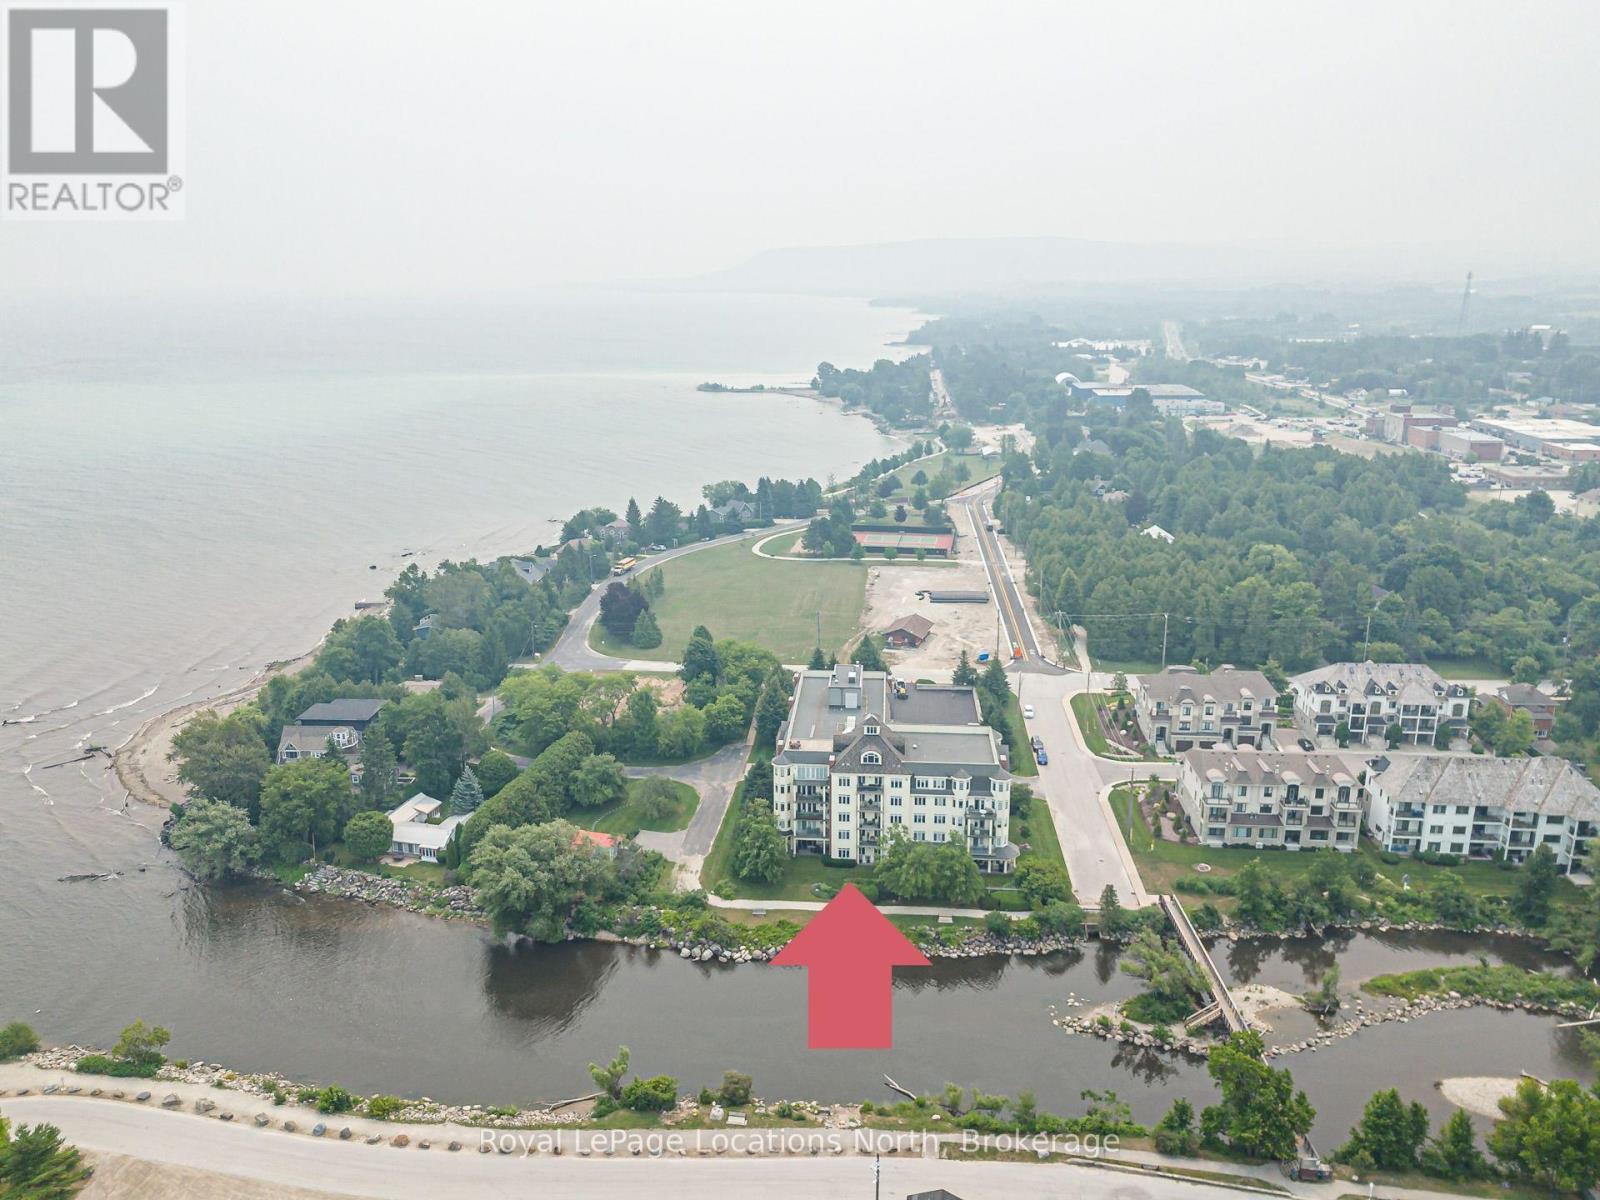
103 - 10 Bay Street E
Blue Mountains, Ontario
Rare waterfront opportunity awaits in this exceptional ground-floor unit, one of only two in the building, perfectly positioned where the Beaver River meets Georgian Bay. This 2-bedroom, 1.5-bathroom condo offers a serene lifestyle with direct, spectacular views of the Thornbury Harbour and Marina and stunning sunsets right from your doorstep. Thoughtfully updated and move-in ready, the residence features fresh paint and quality engineered flooring throughout. The well-managed building provides outstanding amenities, including a private underground parking space with dedicated bicycle and kayak storage, a top-floor gym, a rooftop patio with panoramic views of the river and the bay, and a main-floor social room with a full kitchen that walks out to a riverfront patio. Ideally located for an active, healthy lifestyle, this home is within easy walking distance of downtown Thornbury's shops, dining, and the scenic Georgian Trail, while offering excellent proximity to the region's premier ski clubs and championship golf courses, making this a unique chance to secure a coveted residence in a prime waterfront location. (id:42776)
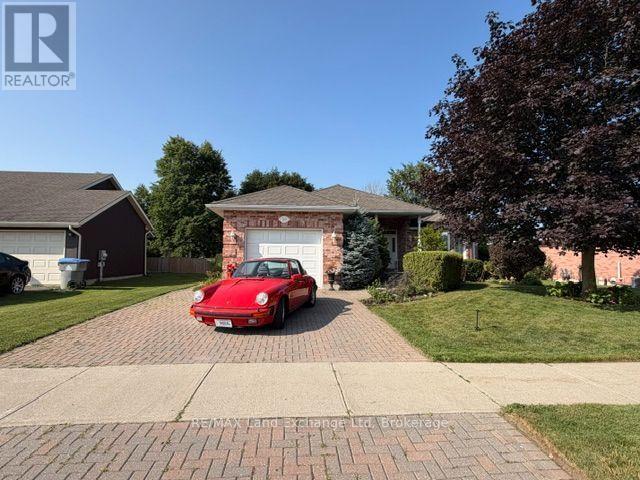
740 Scott Street W
North Perth, Ontario
Welcome home to this spacious and well-designed 2+1 bedroom, 3-bathroom bungalow offering the convenience of all main-floor living in a quiet, family-friendly neighbourhood. Enjoy a bright, functional layout featuring a formal dining room, a walkout from both the kitchen and den for easy access to the backyard, and an attached garage. Downstairs, you'll find a large finished rec room with plenty of space for entertaining, along with a generous workshop that's perfect for hobbies, projects, or additional storage. Outside, the fully fenced, dog-approved backyard is ready for kids, pets, and summer gatherings, while the covered front porch provides the perfect spot to relax with your morning coffee. Located just steps from a park and school, this home offers the ideal combination of comfort, convenience, and family-friendly living. (id:42776)
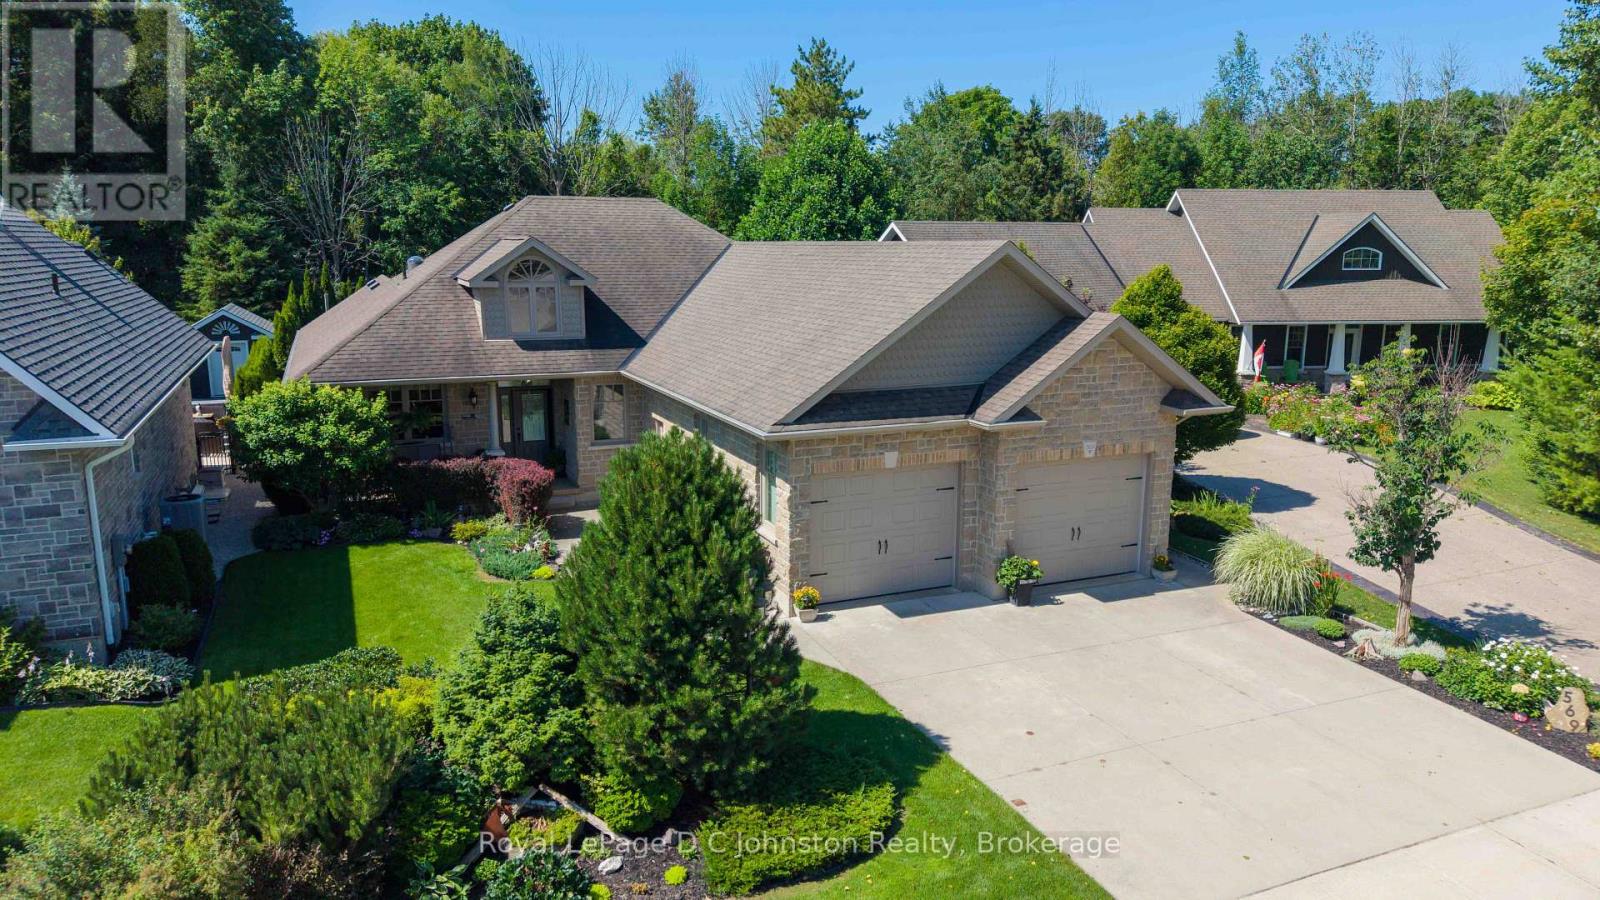
569 Creekwood Drive
Saugeen Shores, Ontario
Welcome to your dream home in one of Southampton's most desirable neighbourhoods! Custom-built in 2008 by Christie Contracting, this exceptional 3+1 bedroom, 3-bathroom residence seamlessly combines superior craftsmanship, modern functionality, and tranquil natural surroundings on a private ravine lot just steps from peaceful walking trails. From the moment you arrive, the expansive double driveway and double garage offer ample parking and storage. Step inside to discover a lovingly maintained, strictly scent-free home for the past 5 years, tailored for allergy sensitivity. Warm hardwood and durable tile floors flow throughout the seamless open-concept living room, dining area, and kitchen, which features a spacious pantry. Near the entryway, a charming front den features an elegant tray ceiling with soft indirect lighting-ideal for a reading or card room. Designed with main-floor convenience in mind, the main level features a whole home speaker system, a dedicated laundry room and a spacious primary bedroom with tray ceiling and indirect lighting plus ensuite bath and walkout to the sunroom and rear yard. The full basement provides a large cold room and offers extraordinary versatility, showcasing an additional bedroom complete with its own private ensuite bathroom and convenient walk-up directly to the garage, which is perfect for an easy in-law suite conversion. Your private outdoor oasis is designed for both entertaining and relaxation. Step out onto the south-facing composite deck, mostly sheltered by a power awning, overlooking the, tree-lined ravine yard. The grounds also feature a gazebo ideal for a hot tub. Complete with irrigation system, a gas standby generator for absolute peace of mind during any season, this remarkable home offers a rare blend of elegance, comfort, and privacy in Southampton. (id:42776)
39 Wood Duck Trail
The Archipelago, Ontario
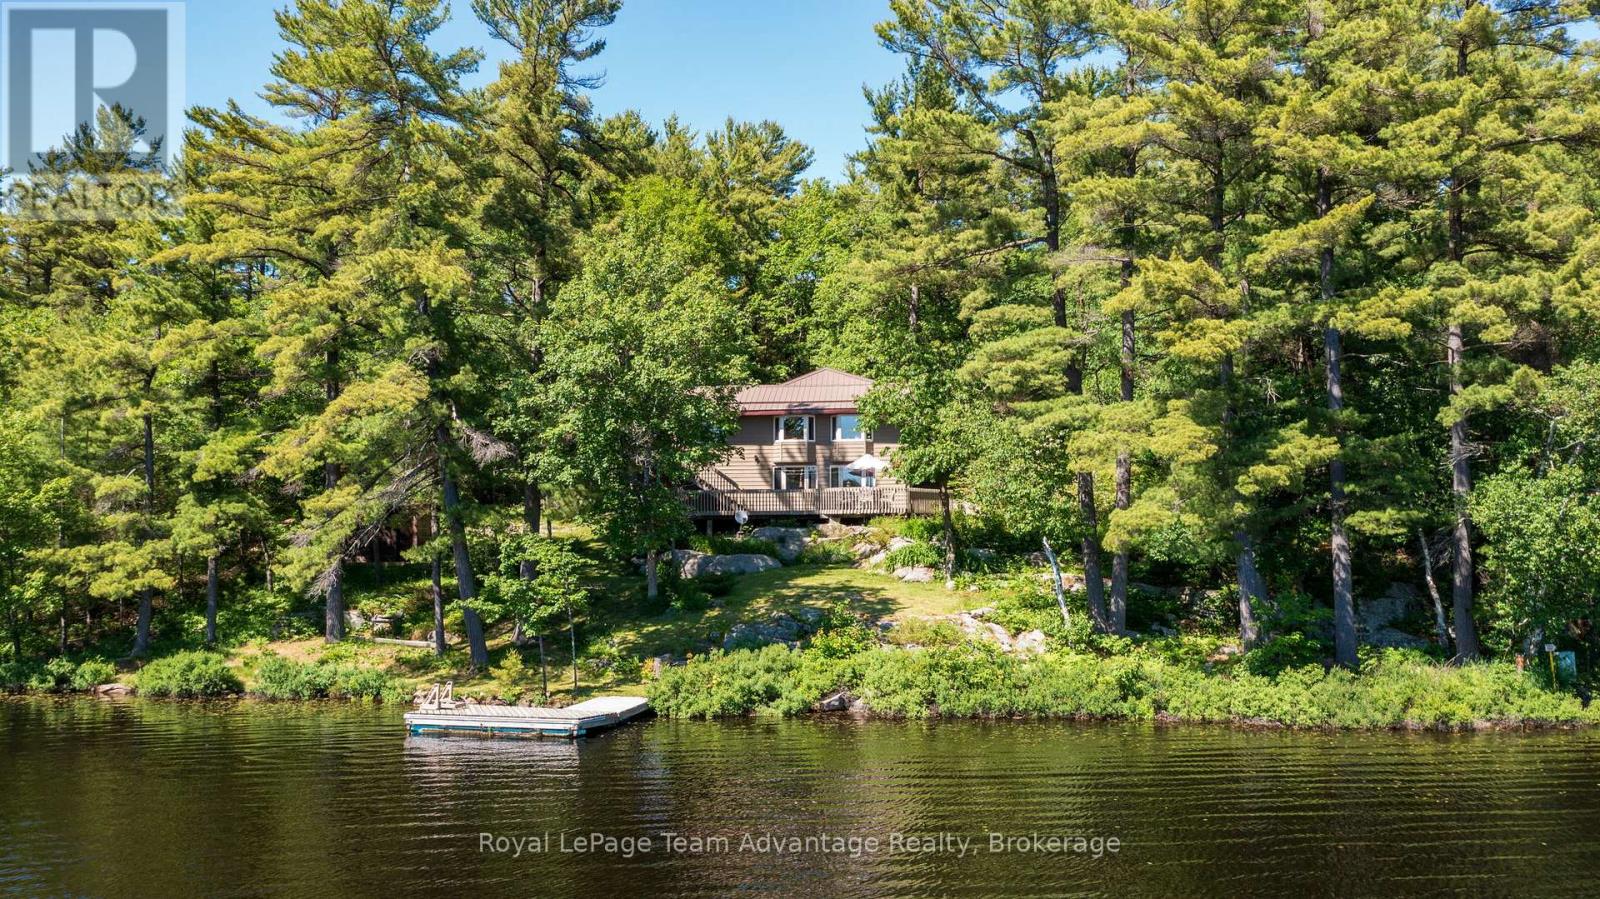
Set in a classic Northern Ontario landscape, this well-kept property offers beautiful lake views, exceptional privacy, and a peaceful setting. Cherished by the same owner for 36 years, the south-facing home features B.C. red cedar siding, a durable metal roof, and a warm, inviting interior. The main level includes 1 bedroom and 1 bath with a 2nd bedroom located in the finished walkout basement, providing flexible additional living space. Outdoors, extensive lakeside decking captures the sun and scenery, complemented by a sheltered back patio for quiet relaxation. A sauna building sits near the shoreline, and multiple outbuildings provide excellent storage for seasonal gear and equipment. Practical features include a drilled well, generator, and fibre-optic internet availability. Located close to amenities in Pointe au Baril, 30 minutes to Parry Sound, and approximately 3 hours from the GTA, the property offers both privacy and accessibility. Most of pristine Naiscoot Lake is surrounded by crown land, preserving an untouched northern landscape with abundant wildlife. Known for its clean, quiet waters and good fishing, the lake also connects to Big & Little Wilson Lakes. Enjoy swimming, paddling, picnicking, and exploring the hundreds of acres of crown land at your doorstep. A well-maintained property on a highly sought-after lake ideal for those seeking natural beauty, tranquillity and a classic Northern Ontario experience. (id:42776)
1218 Purdy Road
Muskoka Lakes, Ontario
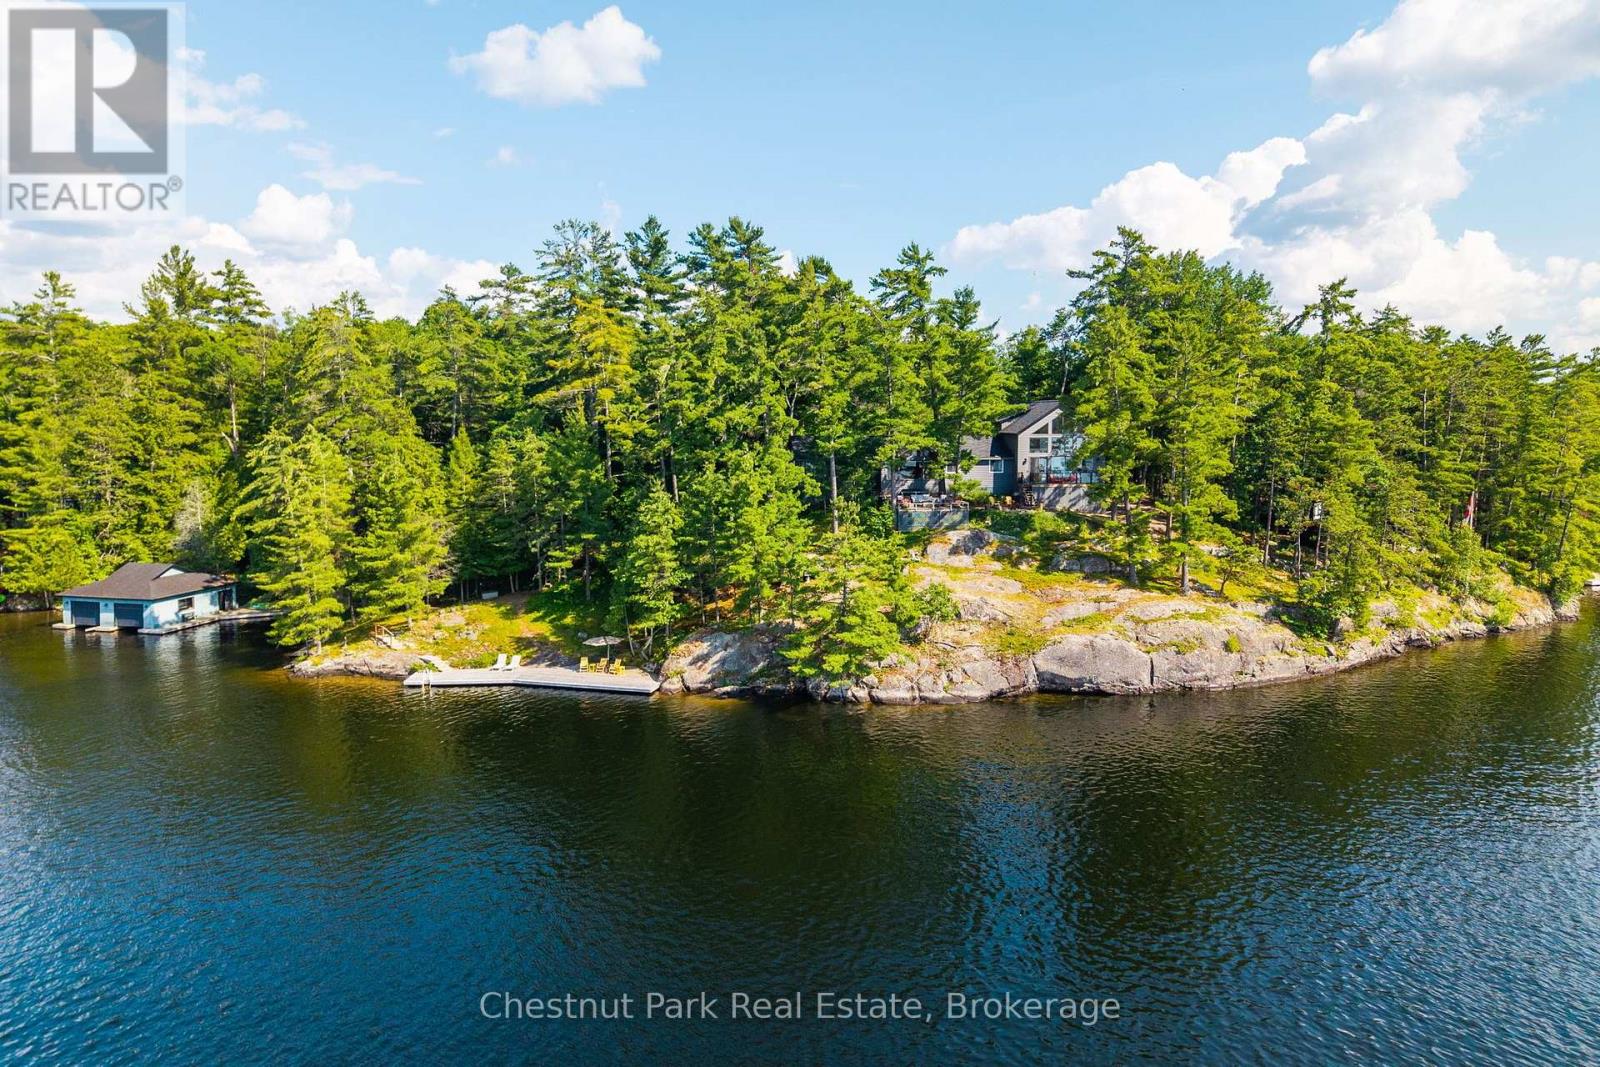
First offering in almost 3/4's of a century this is an unparalleled opportunity to own one of South Lake Rosseau's finest stretches of sunset shores deeply rooted in provenance and history wherein the road is literally named after the family. Over 500 feet of strikingly private assessed shores meander with grace and prominence serving up a front row seat to some of the finest and longest postcard perfect sunset views the lake offers. Bookended by 3 acres of mature forests this is truly where Legacy and Landscape converge. A family cherished 4 bedroom Lakehouse perfectly marries 2 cottage design blends- Muskoka olde and new. The north wing circa 1970 serves up a timeless Muskoka knotty pine warm interior, a masterful cut stone floor to ceiling Fp. 3 bedrooms, updated kitchen and a classic lakeside sunset screened Muskoka room. The 2017 winterized south wing gifts that ever fresh sophisticated white washed contemporary look with soaring ceilings, a luxe private primary suite and chic living dining kitchen areas that effortlessly flow into one another. Both Living room areas serve up Expansive window glazing seamlessly inviting the magnificent outdoor lake views inside. The impressive shores present iconic "Group of Seven" style landscapes of rocky points dotted with windswept pines. A handsome bold Granite wall frames the sunset dock, an idyllic setting for sun lounging & deep water swims. A well built 2 slip boathouse anchors the north boundary. Gorgeous outlooks line these piney lands and host an ever cherished sunset cocktail terrace and meandering paths to the finer private waters. Stately curb appeal is gifted both lakeside and drive side and includes a circular driveway, petite bunkie w 2 pc bath, 2 car garage plus additional storage, & generator too . Sunsets, Privacy & Provenance are all delivered. This is a singular opportunity in a coveted & elite enclave. To enjoy as is or build anew this will be a closing chapter in your waterfront legacy. (id:42776)

114 Victoria Street
Chatsworth, Ontario
This is the property you have been looking for! As you drive up the winding driveway you will be mesmerized by the beautiful pond on the left. Upon arriving at the home you will notice the two level home has a large deck off the upper level overlooking the pond and surrounding countryside. Imagine sitting there watching the sunrise as you sip your morning coffee. The almost 3000 sq foot home features the main living area on the upper level. There you will enjoy working in the large eat-in kitchen with lots of cupboards and a large pantry with a walk-out to the deck (2024) with the same wonderful view of the pond. Off the kitchen/living room there is a den/office with woodstove (2023) and lovely windows to enjoy the view. Also on this level is the spacious primary bedroom with a walk-in closet and 4 pc ensuite bathroom which is also accessed from the living room. On the main level you will find a large entrance with a closet with a heater in it for drying the childrens' wet winter clothes. A great idea for the whole family. On this level are three more bedrooms, a 4 pc bathroom, a large family room with walk-out, a utility/laundry room, workshop, and cold room. The home which was completely renovated with a large addition in 2007 is heated and cooled by geothermal. The property is partially treed and goes back to the edge of Walters Creek. Book your showing today to view this amazing property! Please note that the property is irregular so unable to determine the depth of the property. Also the property goes to the edge of the pond but does not include the pond. (id:42776)
122 Brydges Street
Stratford, Ontario
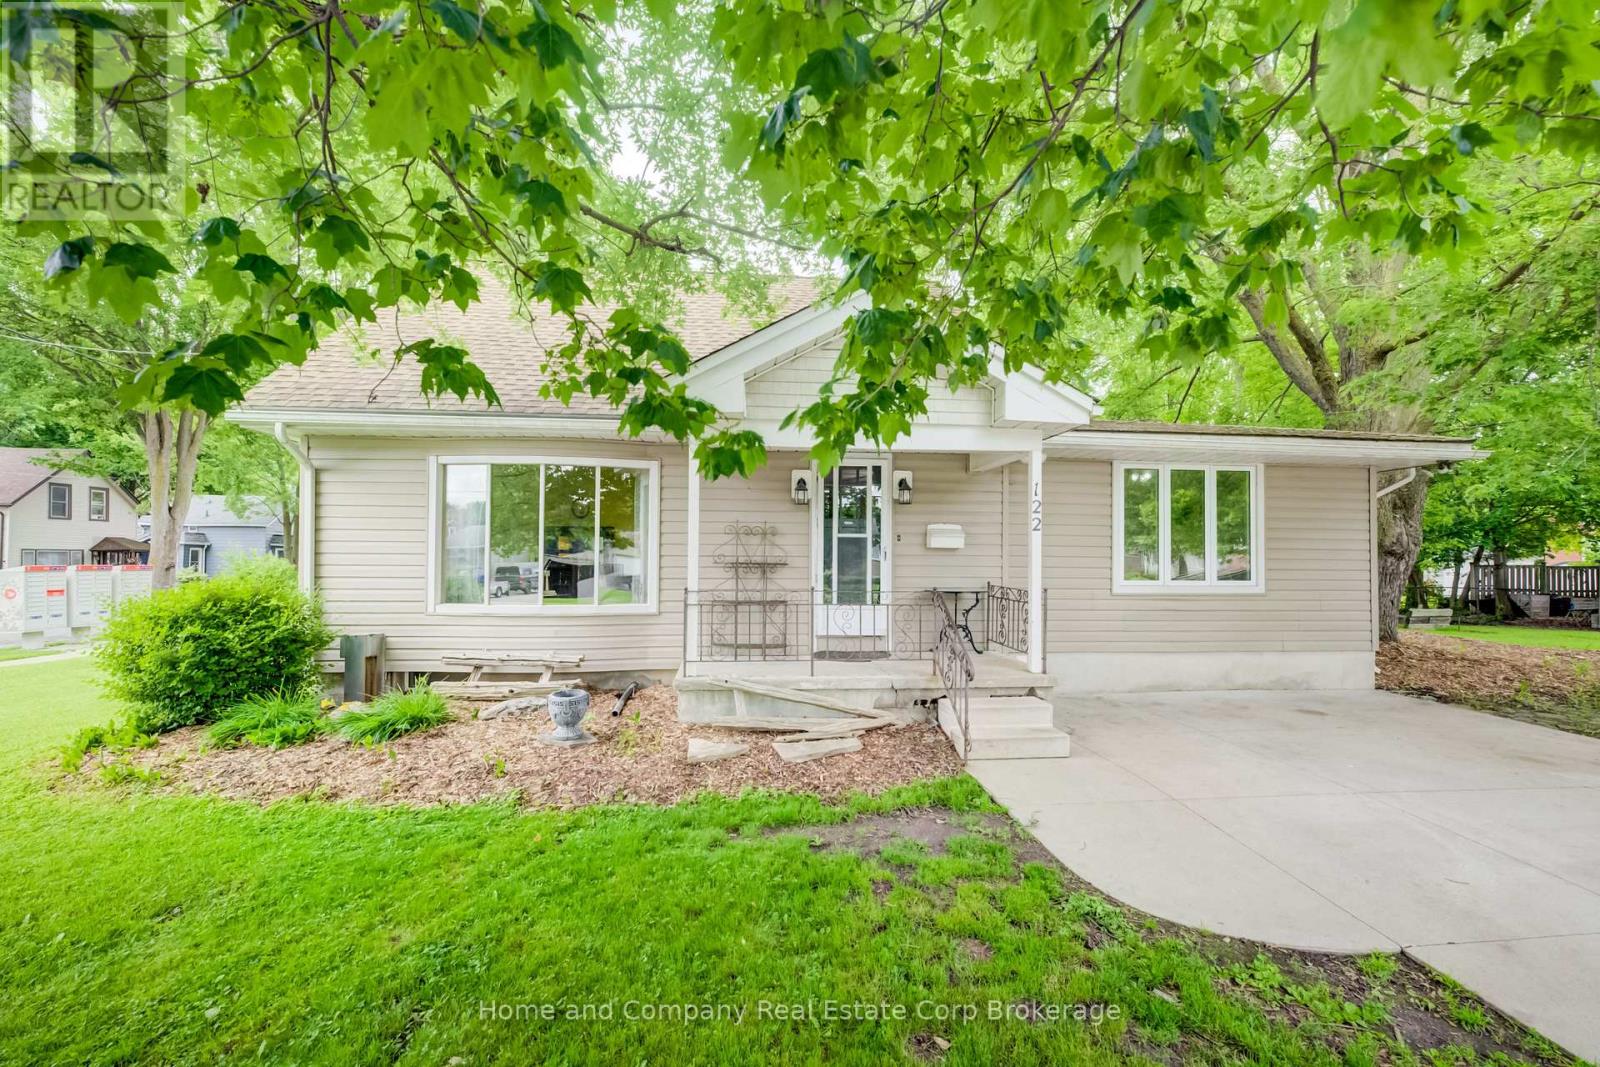
122 Brydges Street offers space, character, and endless possibilities in one of Stratford's walkable locations. Set on a supersized lot with mature trees providing the perfect balance of sunshine and shade, this inviting four-bedroom, 1.5-bath home offers room to grow both inside and out. Imagine summer evenings relaxing under the trees, kids and pets enjoying the expansive yard, or exploring the potential of a lot that may be severable for future opportunities.Inside, the bright, spacious kitchen is filled with natural light and offers abundant storage, making it the heart of the home for family meals and entertaining. Warm wood floors add timeless charm, while generous principal rooms create comfortable spaces to gather, unwind, and make lasting memories. With two bedrooms conveniently located on the main floor and two additional bedrooms upstairs, the flexible layout is ideal for growing families, guests, or a home office. The partially finished basement provides even more space to customize for hobbies, recreation, or additional living areas.Best of all, you'll love the lifestyle this location offers. Leave the car behind and enjoy an easy walk to downtown Stratford's vibrant shops, restaurants, theatres, parks, and schools. Whether you're searching for a forever family home, a property with future potential, or simply more room to enjoy life, this well-loved home is ready to welcome its next chapter. (id:42776)
Royal LePage Hiller Realty
1277 & 1279 Woodland Drive
Gravenhurst, Ontario
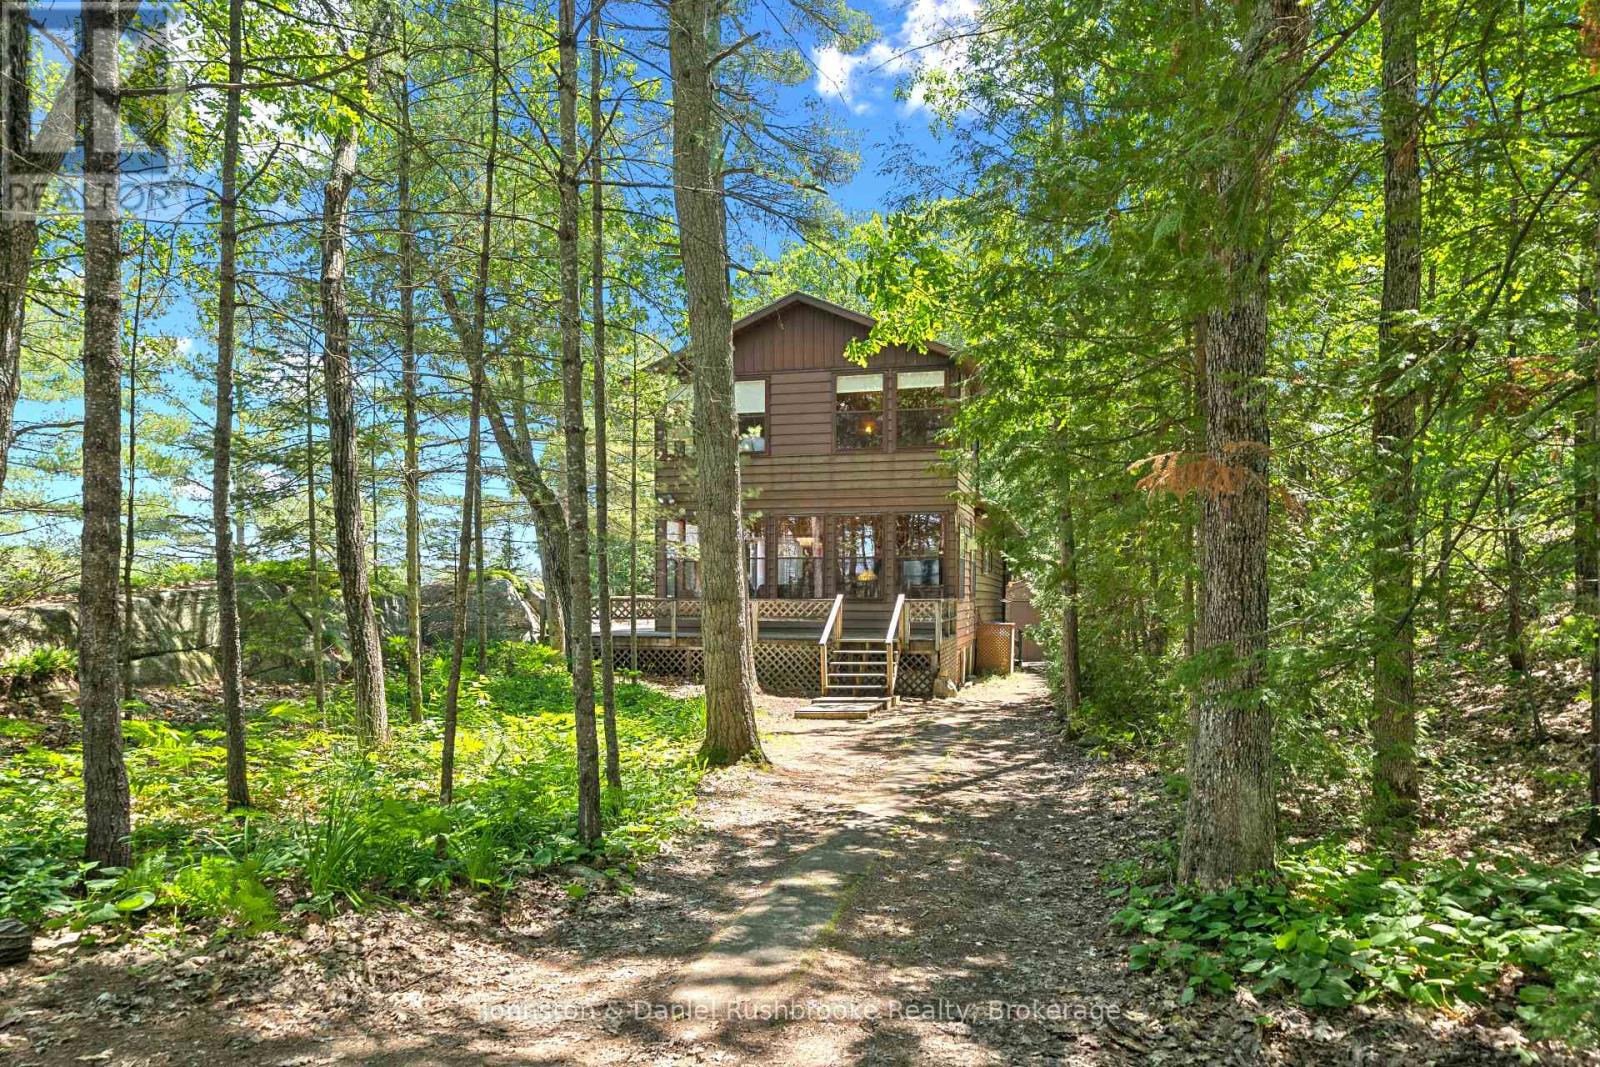
Enjoy classic Muskoka summers on sought-after Muldrew Lake. Set on 1.27 acres with 200 feet of beautiful north east facing shoreline, this charming three season cottage is just 1.5 hours from the GTA. Positioned on a double lot surrounded by mature forest and timeless Muskoka granite outcroppings, the setting offers privacy, space to explore and the relaxed pace that has drawn families to Muldrew Lake for generations.The bright, three bedroom, one bathroom cottage with pine accents and white walls provides a comfortable place to gather after a day on the water. A spacious wraparound deck extends the living space outdoors, creating the perfect setting for family meals, morning coffee overlooking the lake, or evenings spent listening to the sounds of nature. Down at the shoreline, the dock quickly becomes the heart of summer, whether you're swimming, boating, or simply spending time with family and friends. Year-round road access makes getting here easy, while a separately deeded lot containing the driveway is included in the sale, offering added privacy. Ideally located just minutes from Gravenhurst and close to Muskoka Bay Golf Resort, with Bala and Bracebridge only about 30 minutes away, you'll enjoy easy access to golf, dining, shopping and all that Muskoka has to offer while still feeling wonderfully removed from it all. Whether you're looking for a family cottage to enjoy today, a place to update over time, or a beautiful setting for a future build, this special Muldrew Lake property offers the opportunity to create lasting memories on one of Muskoka's most popular lakes. (id:42776)
2427 North Shore Road
Algonquin Highlands, Ontario
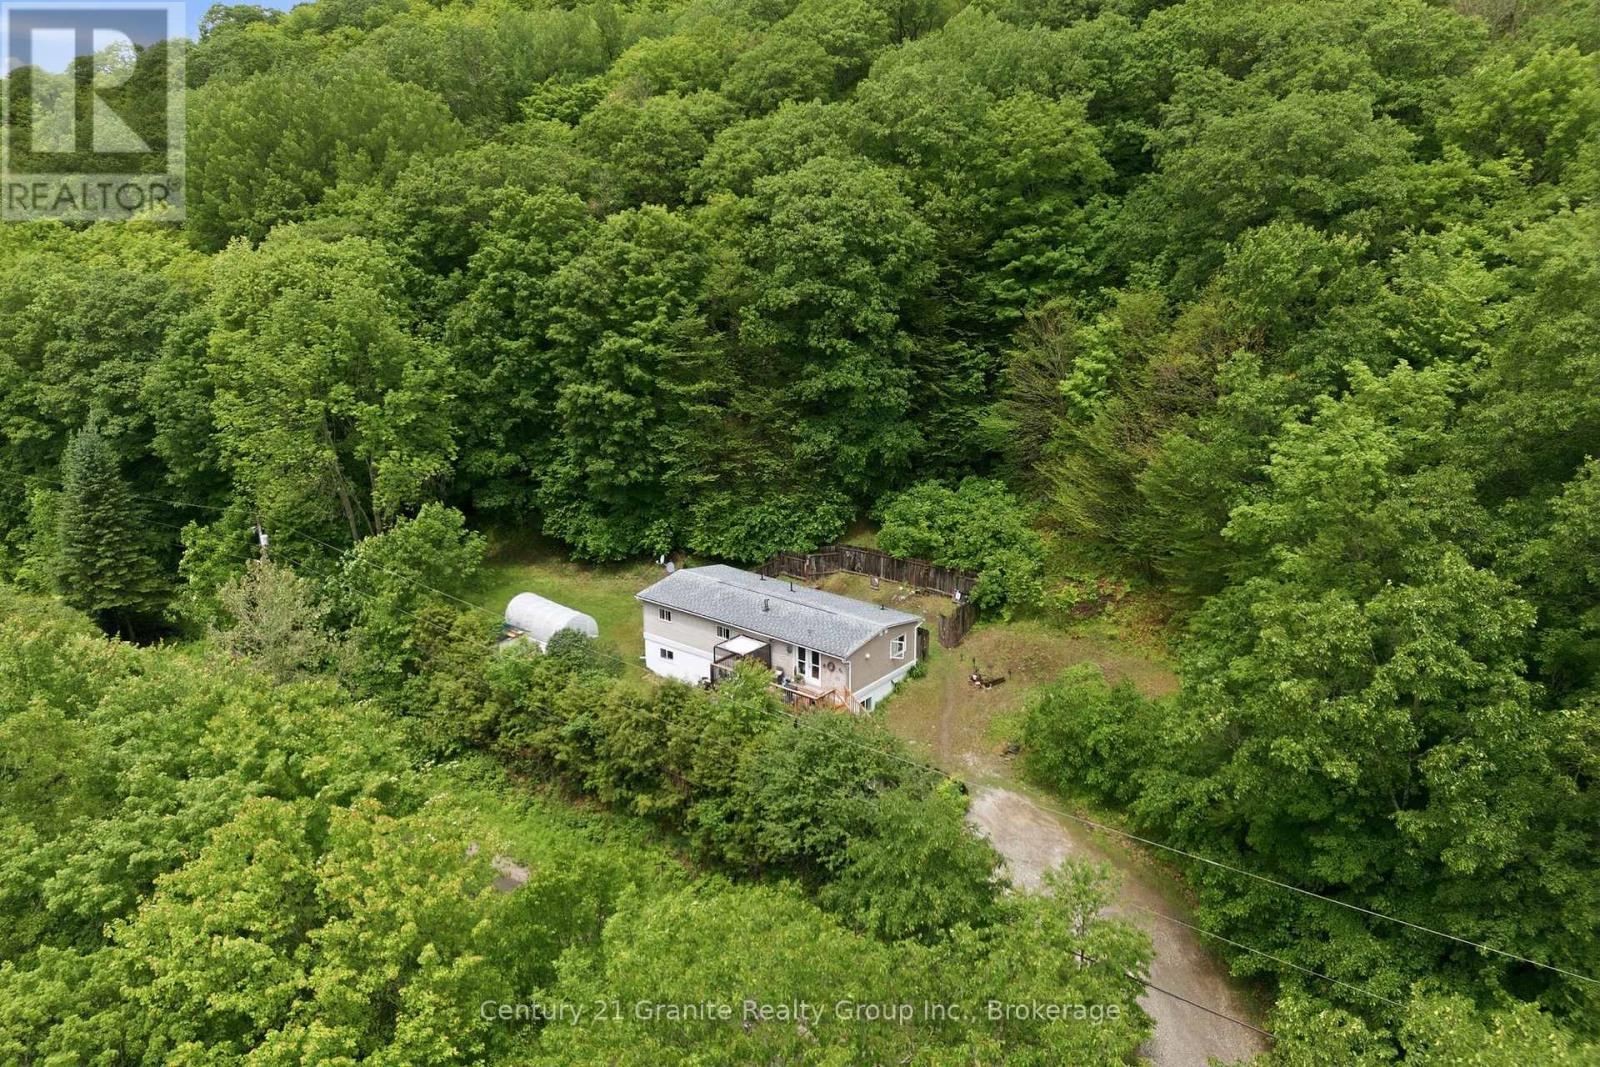
TURNKEY DUPLEX-Cash-Flowing from Day One! This Legal Duplex is Fully renovated with Reliable tenants providing Immediate income. This is the kind of asset investors wait for: a completely updated, income-producing property with nothing left to do but collect rent. The numbers speak for themselves: Monthly Income-$4,200 ( tenants pay all utilities) Est. Mortgage payment - $2,300/mth @ Current variable rate on $450 K means a Net position- Positive cash flow from closing. Here's what's been done ( So you don't have to)... Every major system and finish has been upgraded in the past 2 years: Exterior-New Siding, newer windows, upgraded insulation, interior-new flooring, brand-new- kitchens with appliances, renovated bathrooms and in suite laundry on each floor. THE BONUS: There's Ample parking for both units. THE UNITS: Lower ( 2 Bed) Open -concept kitchen, dining, living area. Two large bedrooms with generous closet space. Covered patio with side-yard access. Upper (3Bed) Open-concept layout. Three large bedrooms, south facing deck, private entry with backyard access. Why this property: Proven tenants-long standing occupants with perfect payment history and Zero deferred maintenance. This is a fabulous investment in a market where multi-family inventory is tight. At this price point and cash-flow profile, hesitation is your only risk.. (id:42776)
16 Fieldstone Lane
Centre Wellington, Ontario
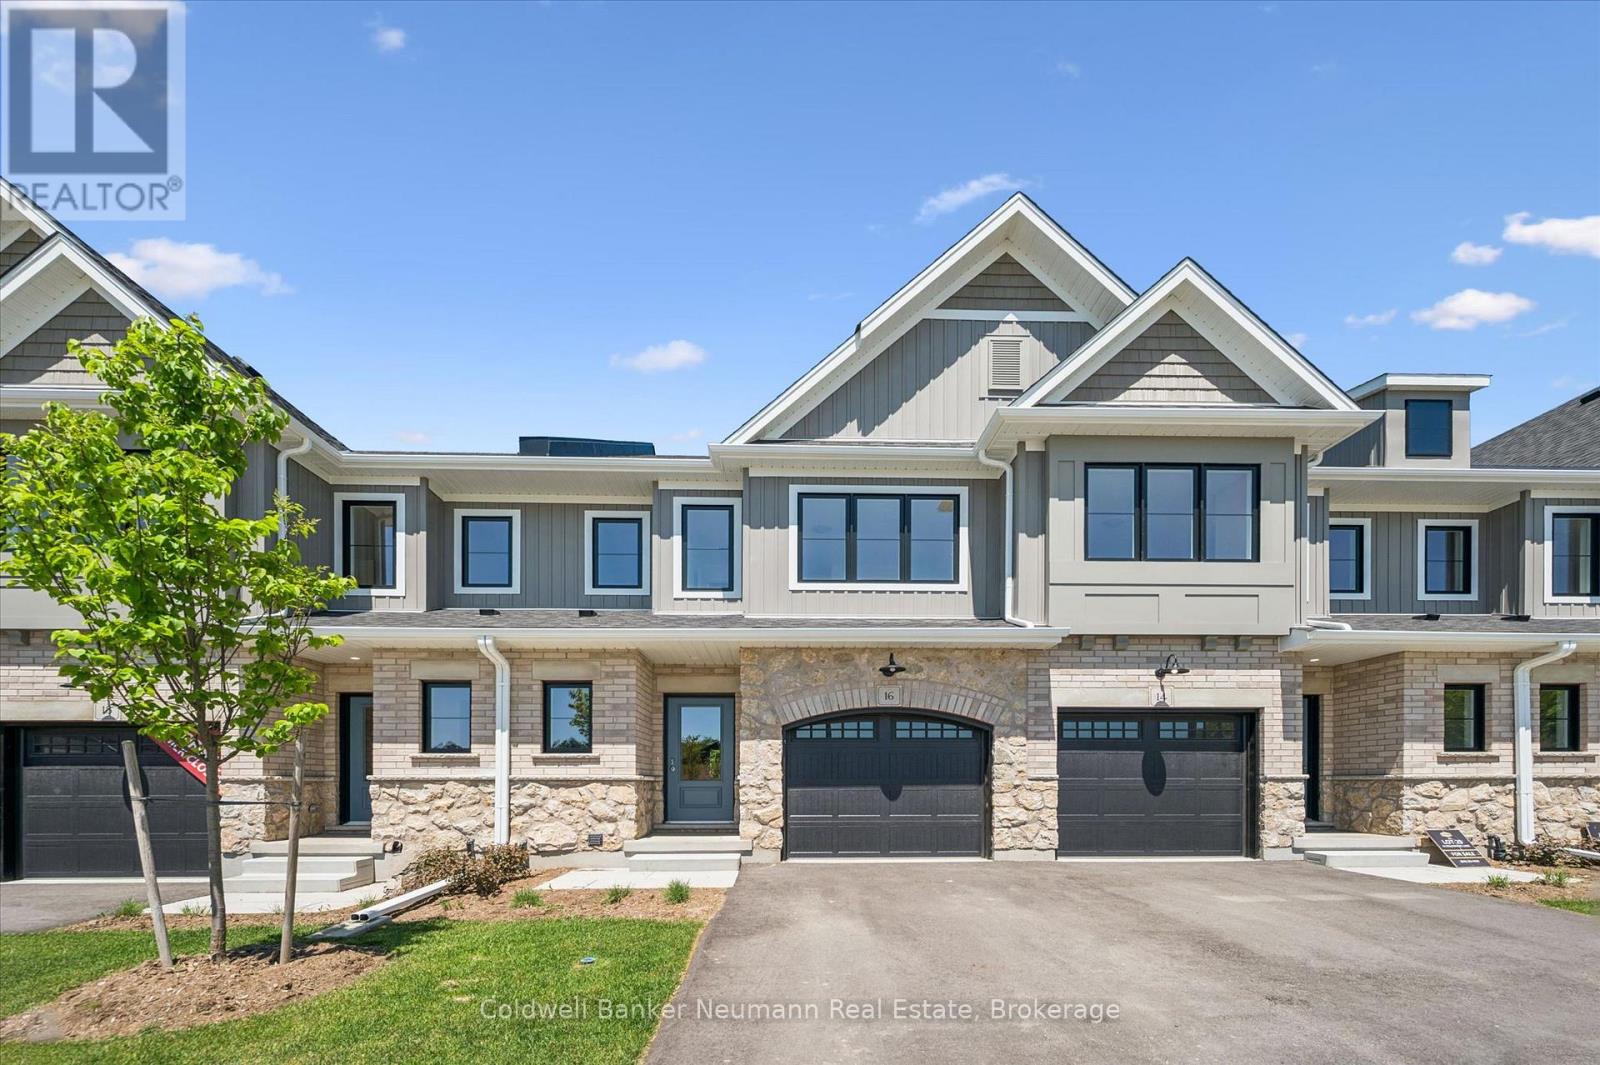
Located within the South River community in Elora by Granite Homes, this 1,604 sq. ft. townhome offers the perfect balance of style, comfort, and low-maintenance living. Featuring three bedrooms, 2.5 bathrooms, and a functional open-concept layout, this home is designed to suit both everyday living and entertaining. The main floor showcases 9' ceilings and luxury vinyl plank flooring throughout, creating a bright and welcoming atmosphere. The kitchen is finished with polished quartz countertops, a granite undermount sink, extended upper cabinetry, under-cabinet lighting, and seamless sightlines to the living and dining areas.Upstairs, you'll find three bedrooms, including a primary suite complete with a walk-in closet and private ensuite featuring a walk-in tiled shower with frameless glass and tiled niche. Quartz countertops continue throughout the bathrooms, adding a cohesive and elevated finish. Convenient second-floor laundry adds to the home's practical design. Step outside to the rear deck, where a privacy screen creates a comfortable and secluded space to relax or entertain. Located just moments from Elora's vibrant downtown, boutique shops, acclaimed restaurants, scenic walking trails, and the Grand River, this home offers an exceptional lifestyle in one of Ontario's most desirable communities. Whether you're exploring the historic village core or commuting to Guelph, Kitchener, or Waterloo, you'll appreciate the perfect blend of charm, convenience, and connectivity. Now offering a 5 piece appliance package + 2 years free condo fees. **Listing price reflects the price after HST rebates. The price listed assumes eligibility for the proposed full HST rebate. Please speak with Granite Homes Sales Representatives for more information and to see if you qualify. (id:42776)
19 Davis Street
Centre Wellington, Ontario
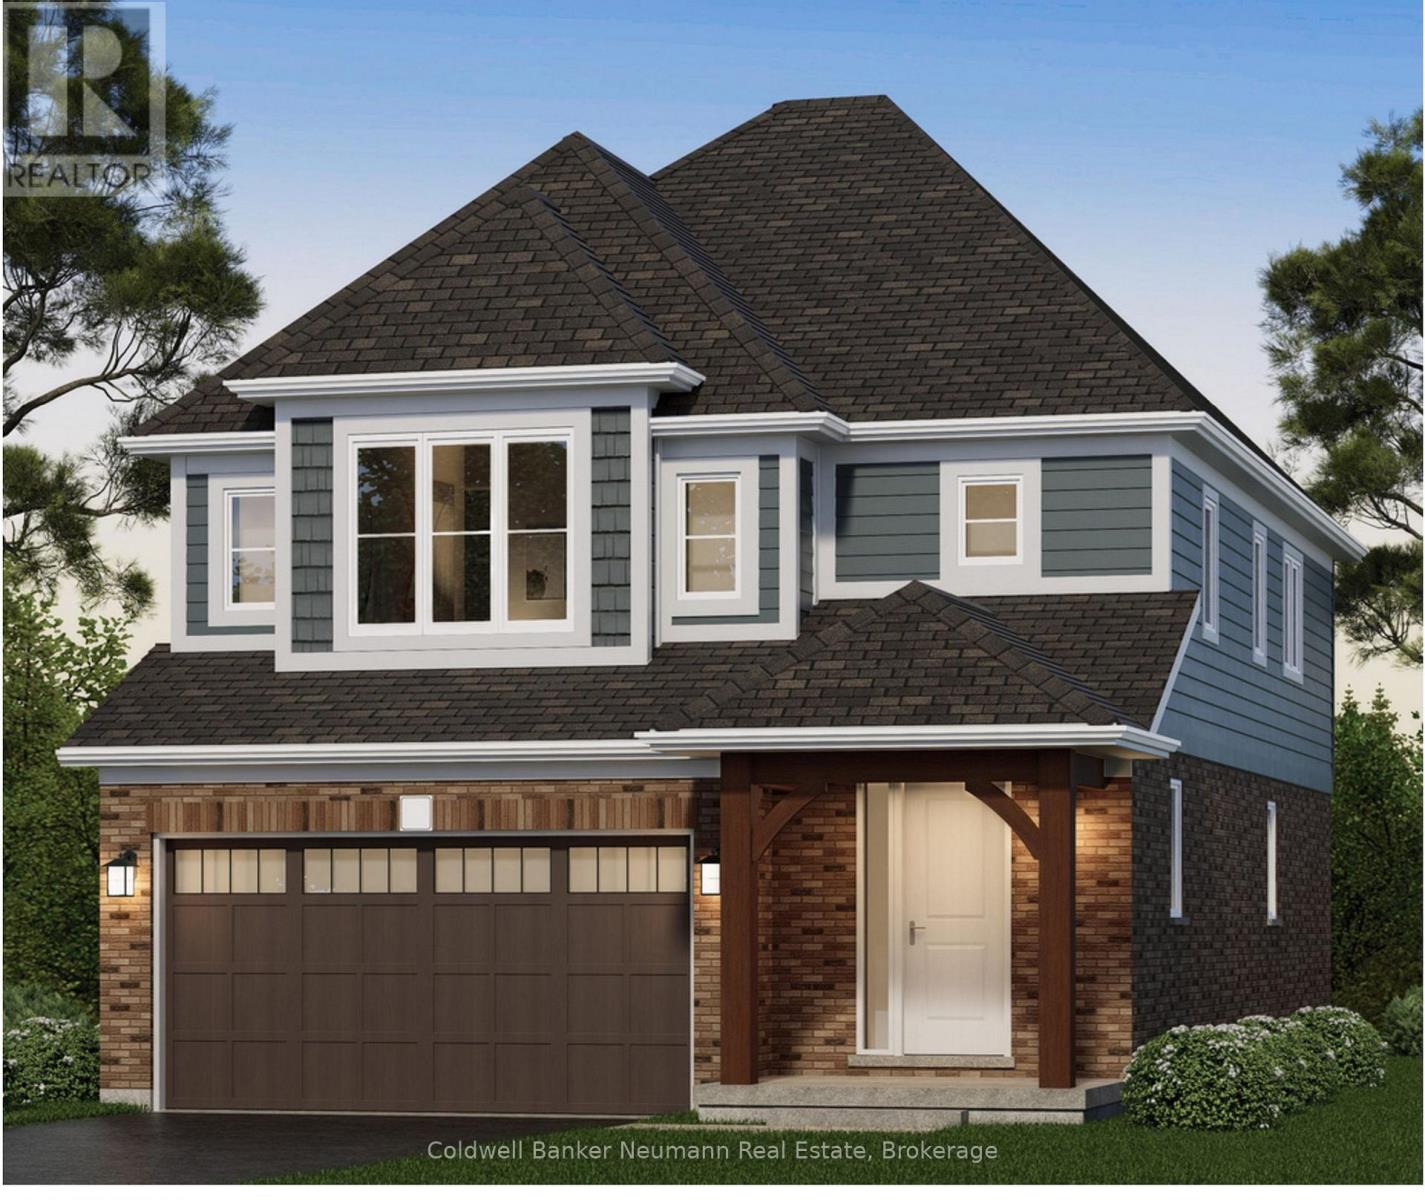
The Welland by Granite Homes is a beautifully designed 2,410 sq. ft. two-storey home located in the desirable South River community in Elora. Offering 3 bedrooms, 2.5 bathrooms, and a versatile loft space, this home combines modern design with functional family living.The main floor features 9' ceilings and a bright open-concept layout designed for both everyday living and entertaining. The gourmet kitchen showcases granite countertops with an undermount sink, custom cabinetry with soft-close doors and drawers, extended upper cabinets, a stainless steel chimney hood fan, and a spacious island overlooking the dining area and great room. Hardwood flooring in the great room adds warmth and character to the living space, while a walk-in pantry and mudroom provide additional convenience and storage.Upstairs, the spacious primary suite offers a walk-in closet and a luxurious ensuite complete with granite countertops, a custom vanity, and a walk-in tiled shower with frameless glass. Two additional bedrooms, a full bathroom, second-floor laundry room, and a generous loft provide flexible living space for growing families. For those seeking additional bedroom space, an optional fourth-bedroom layout is available.Situated just minutes from downtown Elora, boutique shopping, restaurants, scenic walking trails, parks, and the Grand River, South River offers an exceptional lifestyle in one of Ontario's most sought-after communities. With convenient access to Guelph, Kitchener, and Waterloo, you'll enjoy the perfect balance of small-town charm and modern convenience.**Listing price reflects the price after HST rebates. The price listed assumes eligibility for the proposed full HST rebate. Please speak with Granite Homes Sales Representatives for more information and to see if you qualify. (id:42776)